
Morden Road, Papworth Everard
Key Features
- Two bedroom semi detached house
- Popular village location
- Cul de Sac position
- Parking for up to 4 vehicles
- Landscaped garden with covered decked area
- Electric heating and double glazing
- White goods to remain
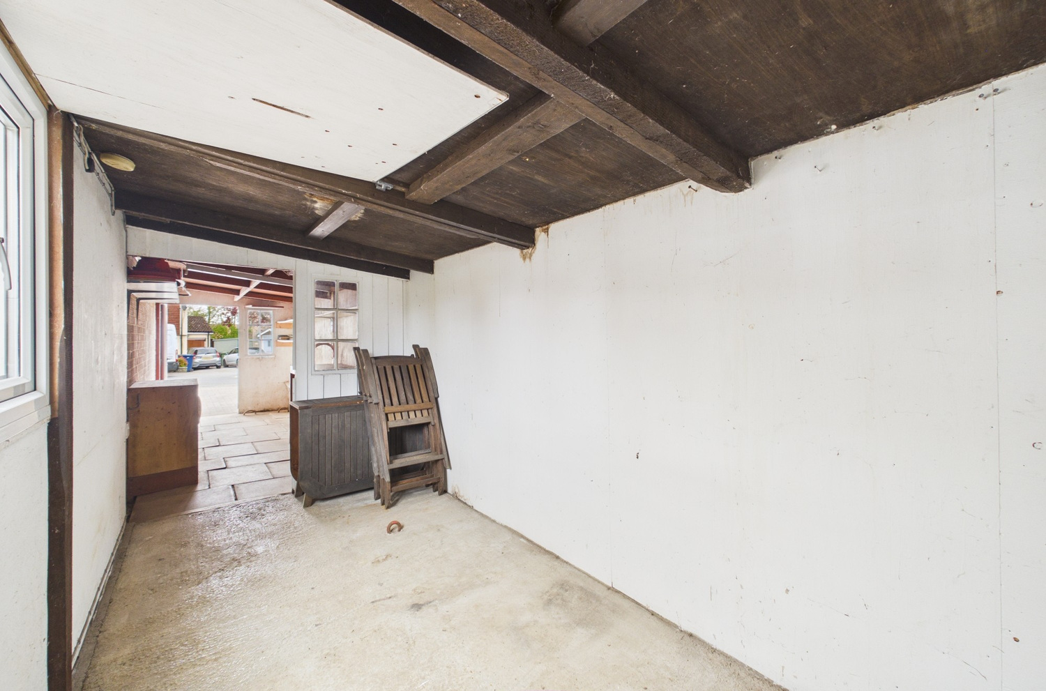
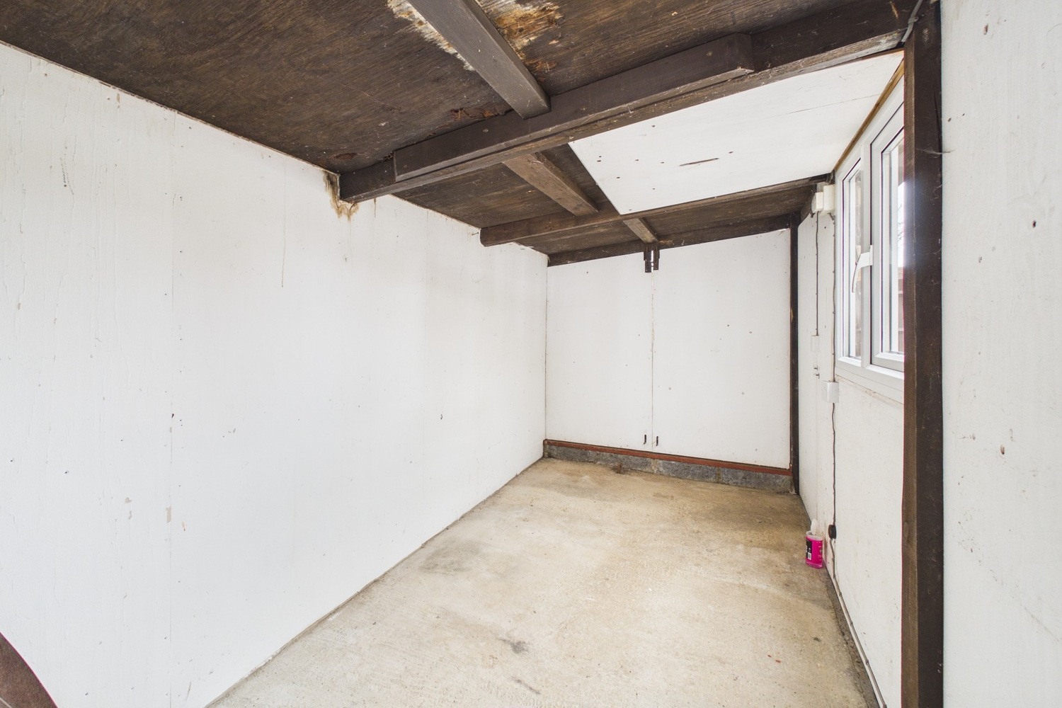
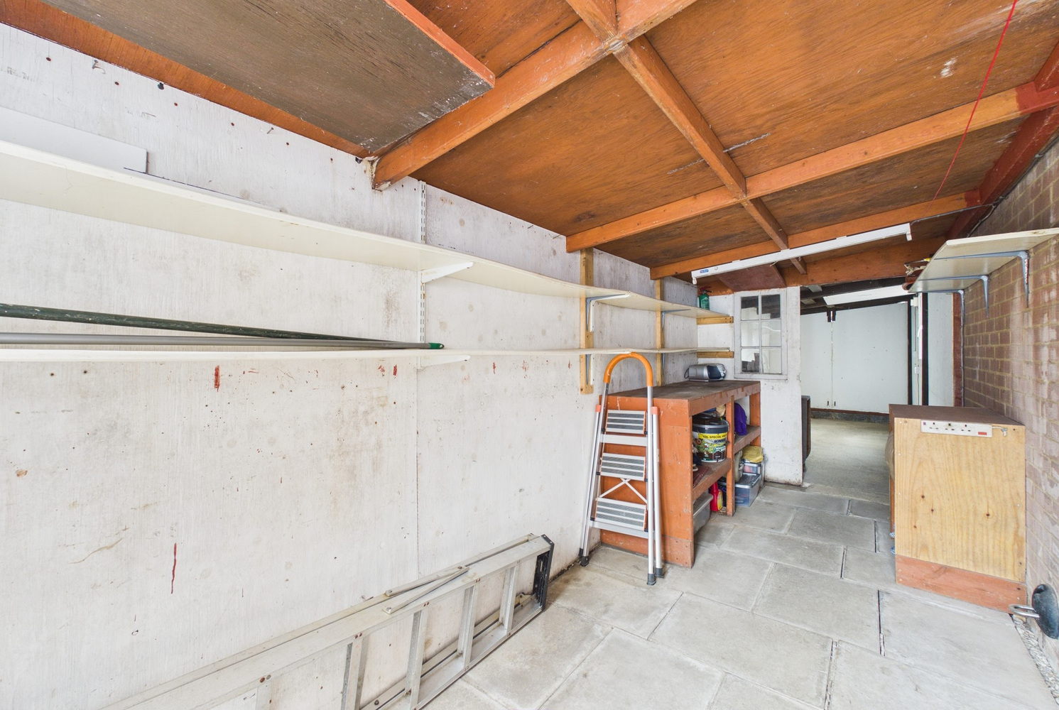
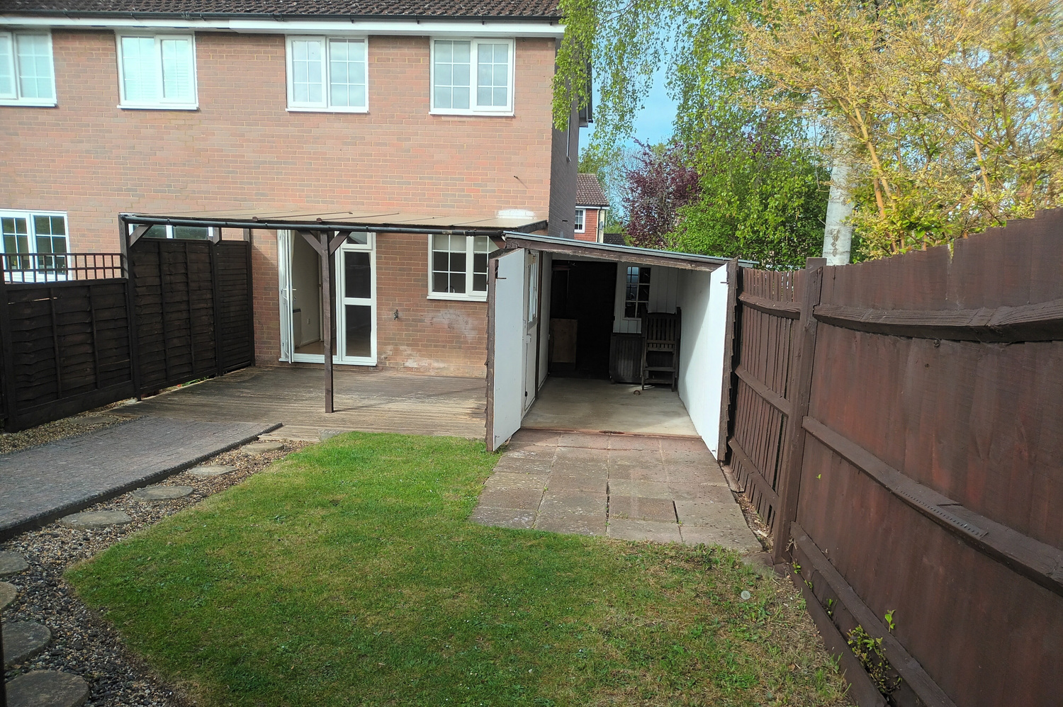
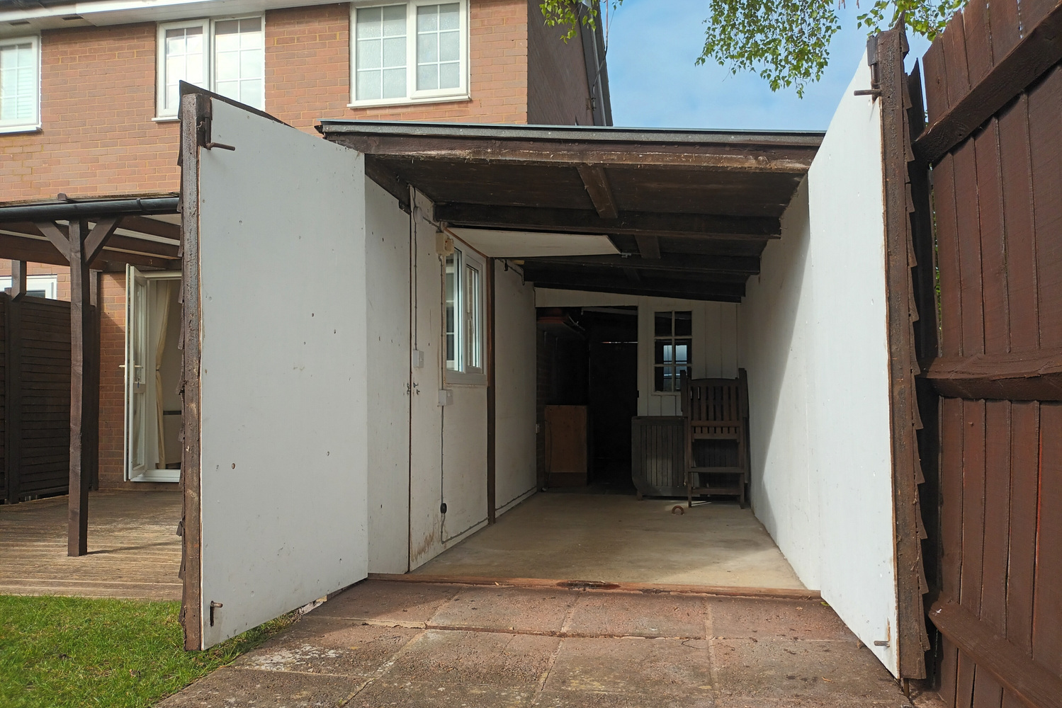
- Useful attached workshop
- No upward chain
Full property description
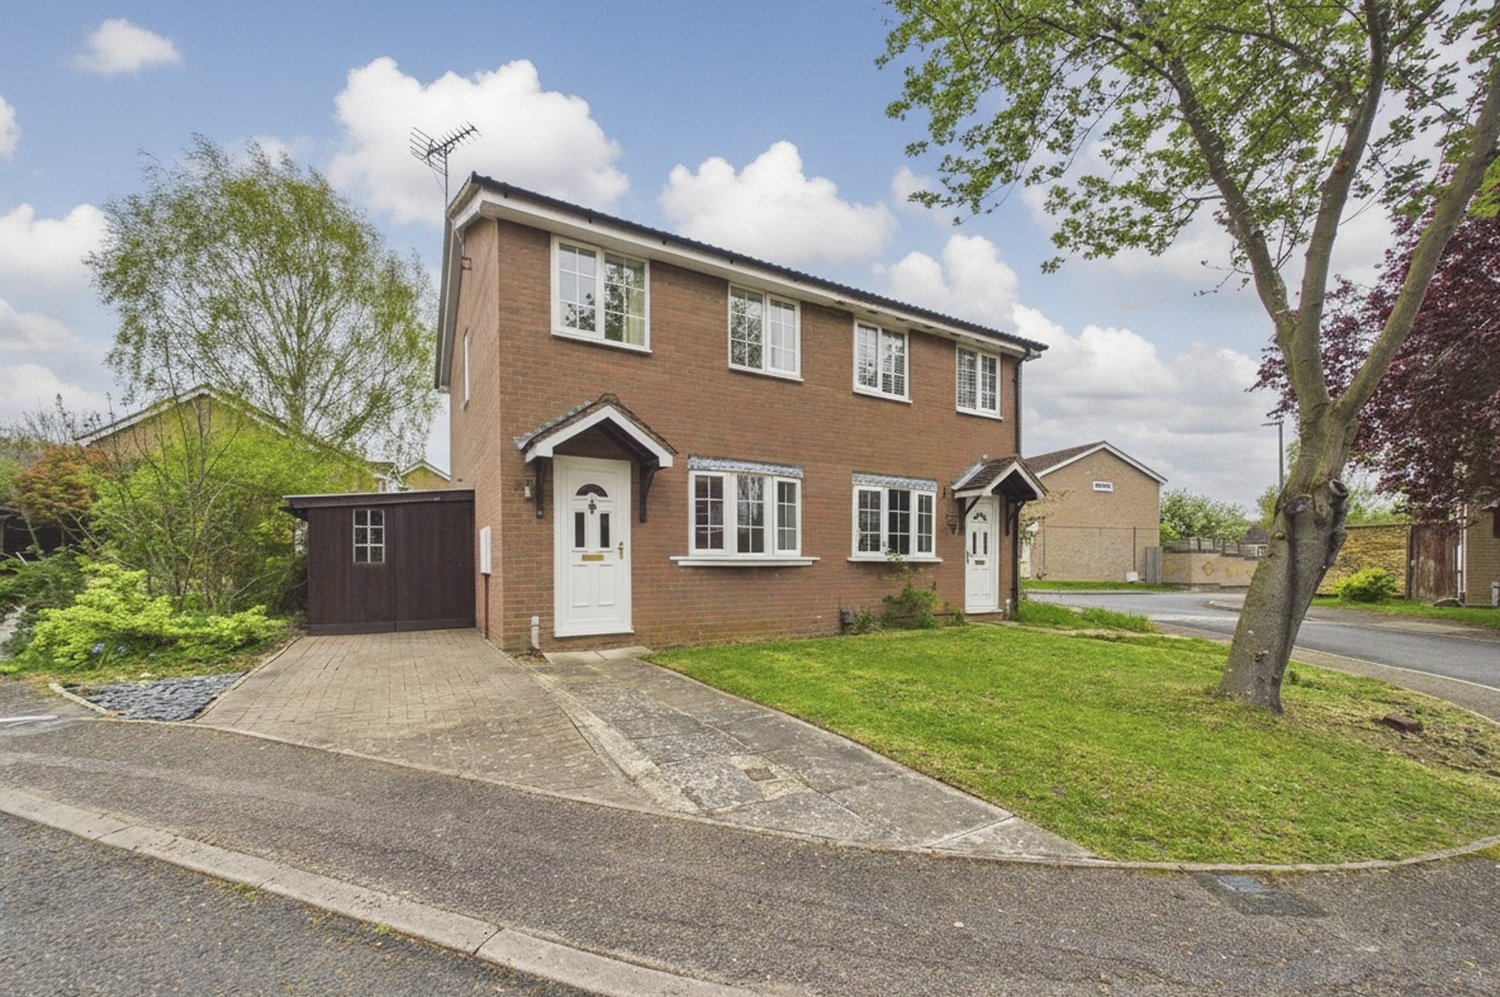
A two bedroom semi-detached house enjoying a pleasant cul de sac location within this popular village to the west of Cambridge.
Centrally located between the popular market towns of St. Neots, St Ives and Huntingdon, and approximately 12 miles from the City of Cambridge, Papworth Everard is an ever-popular location for commuters wanting a quieter Village lifestyle. Papworth is served by popular school catchments, Pendragon Primary School and Swavesey Village College. The Village also benefits from two nurseries and a pre-school. Further amenities for families include play parks, and the highly popular Splash Park,. A small parade of shops provides a central hub for the Village, including a convenience store, post office, veterinary surgery, chip shop, deli, library, hair and beauty salon, and coffee shop/micro pub. Papworth further benefits from a combined pharmacy and doctor's surgery, playing fields and an award winning Indian restaurant. For the sports enthusiasts, Papworth has community running and cycling clubs. King George's Playing Field and Pavilion (in memorial to King George V) provides football and cricket pitches, a bowling green, and floodlit tennis courts. Papworth also offers a easy access to major road links, train stations and amenities, making it the ideal location for commuters and families alike.
Offered with no upward chain, the accommodation in detail comprises;
Storm porch
with outside light and part glazed front door to:
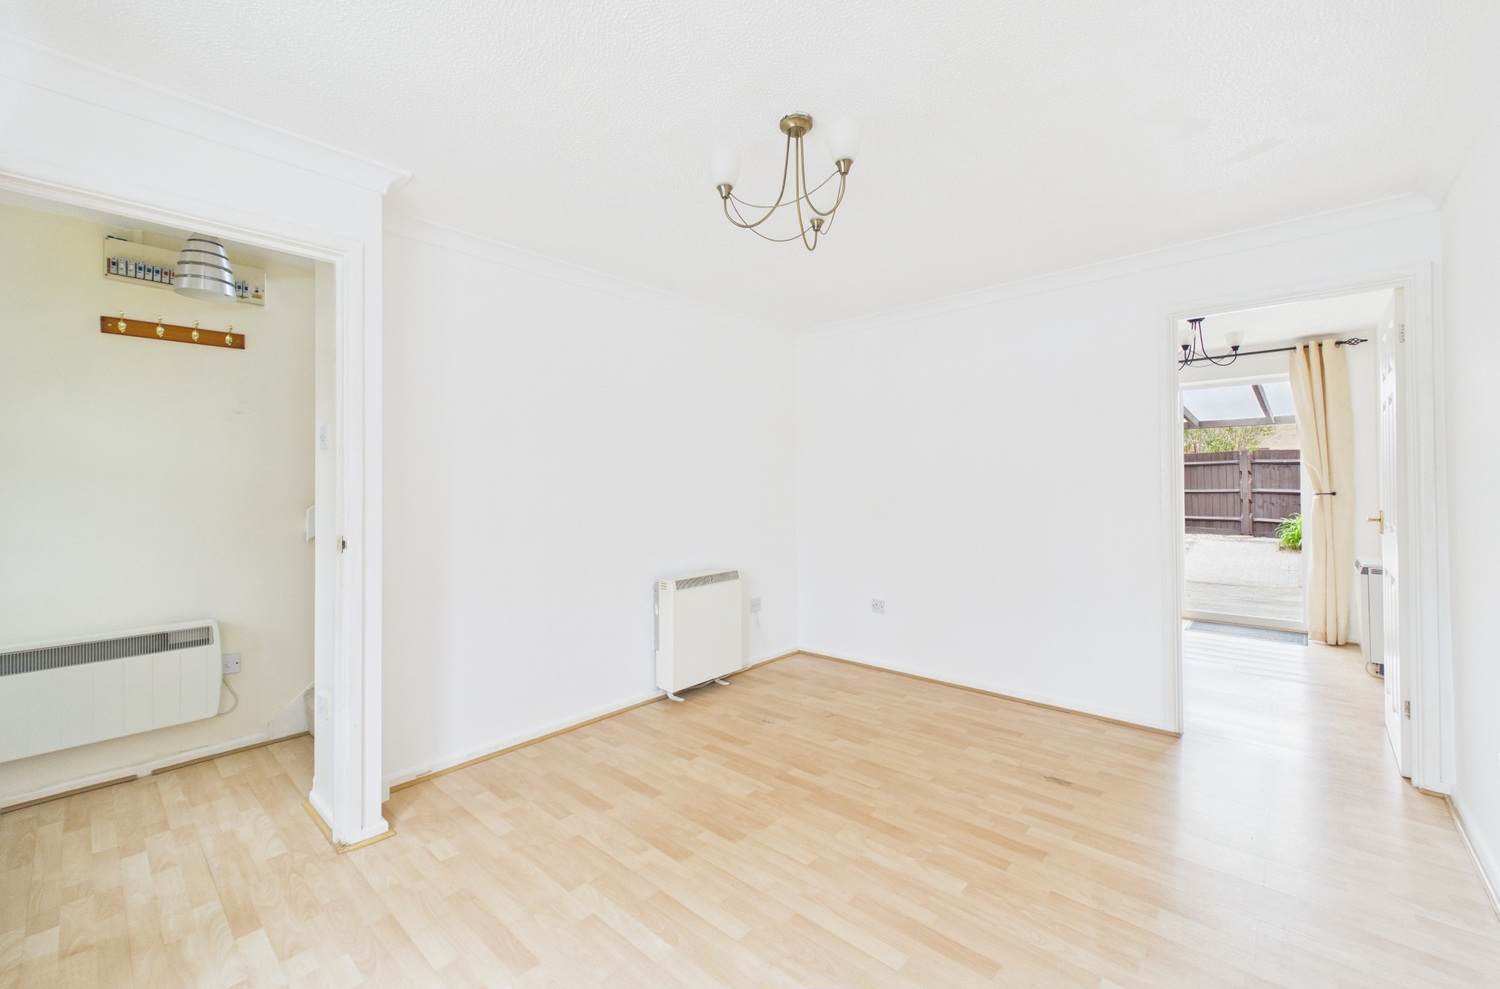
Entrance lobby
with stairs to first floor, wall mounted electric panel heater, laminate wood flooring.
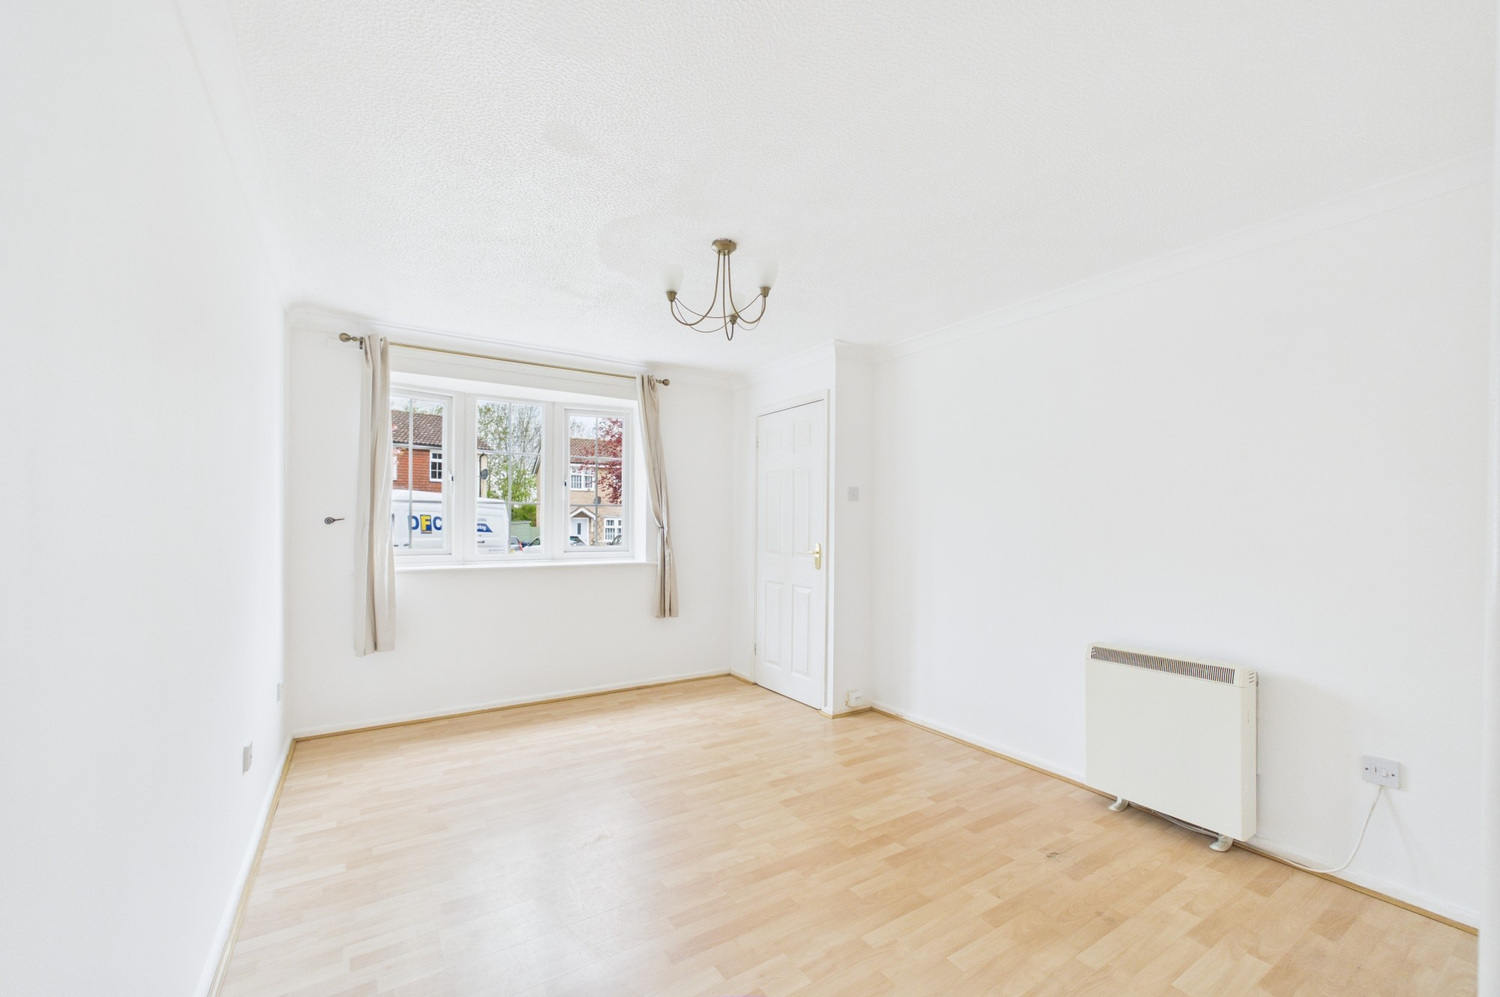
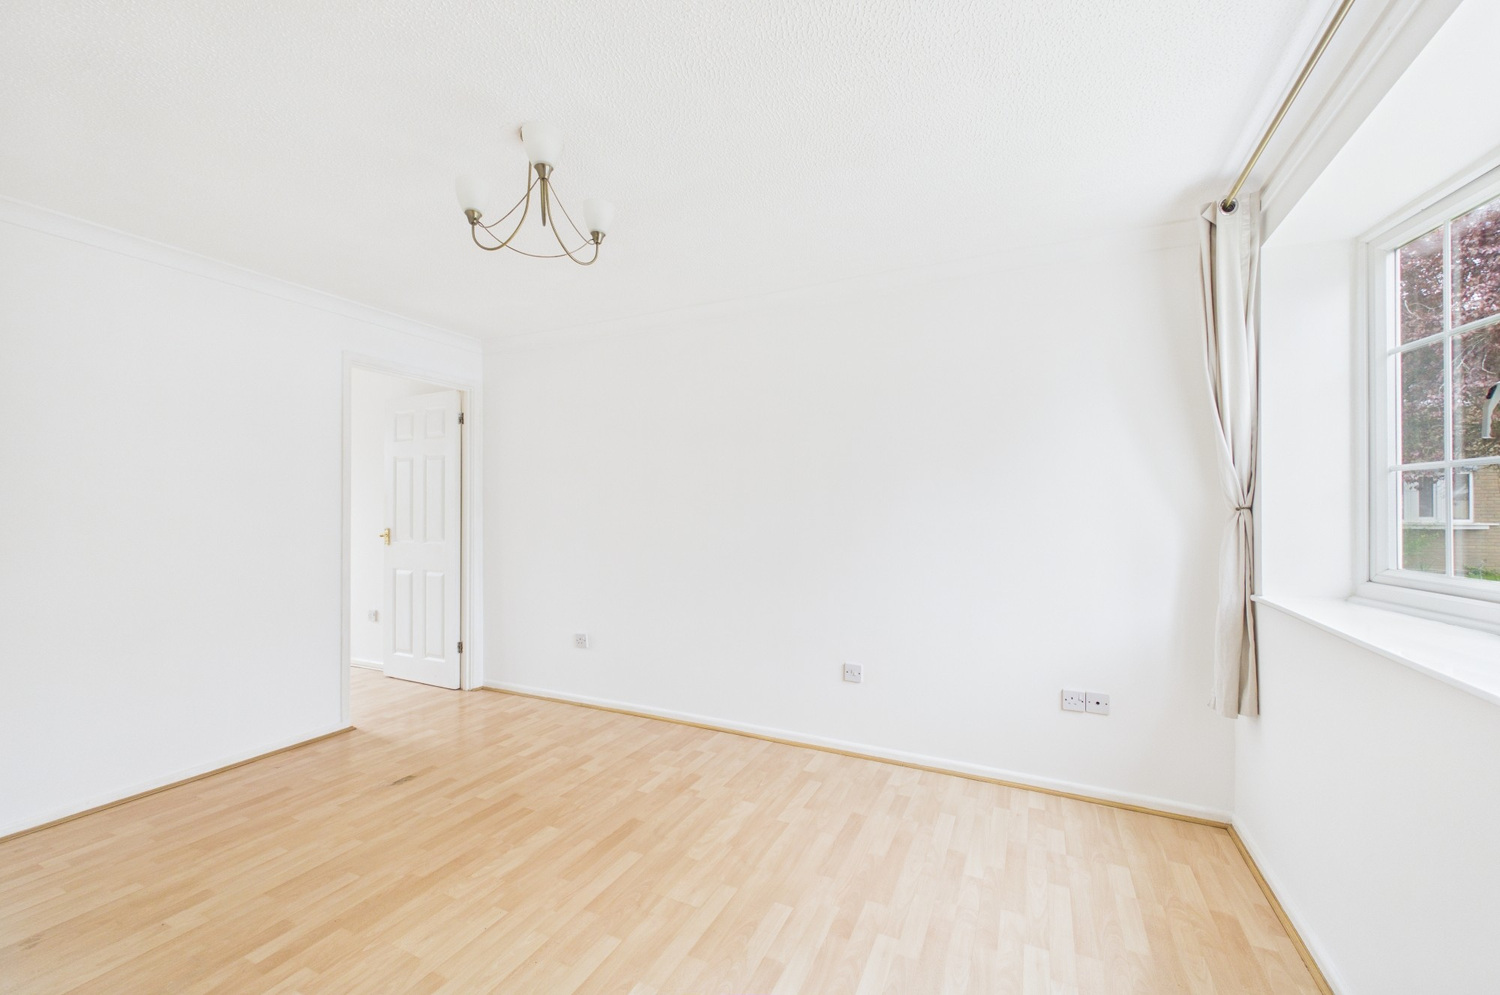
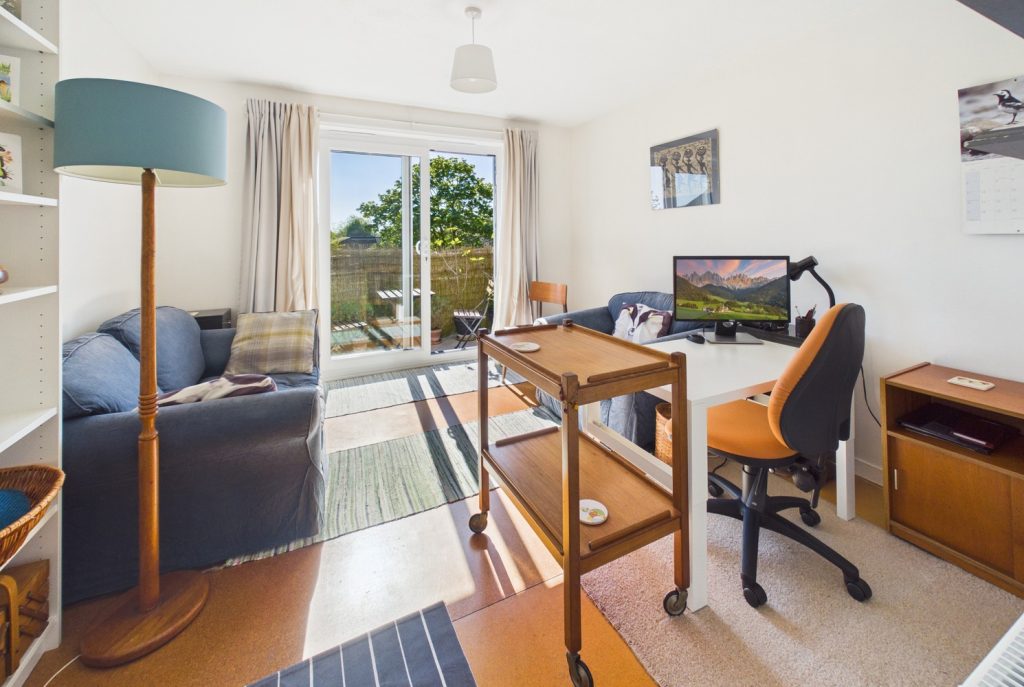
Sitting room 4.02m x 3.11m
with bow window to front, wall mounted electric storage heater, TV point, laminate wood flooring.
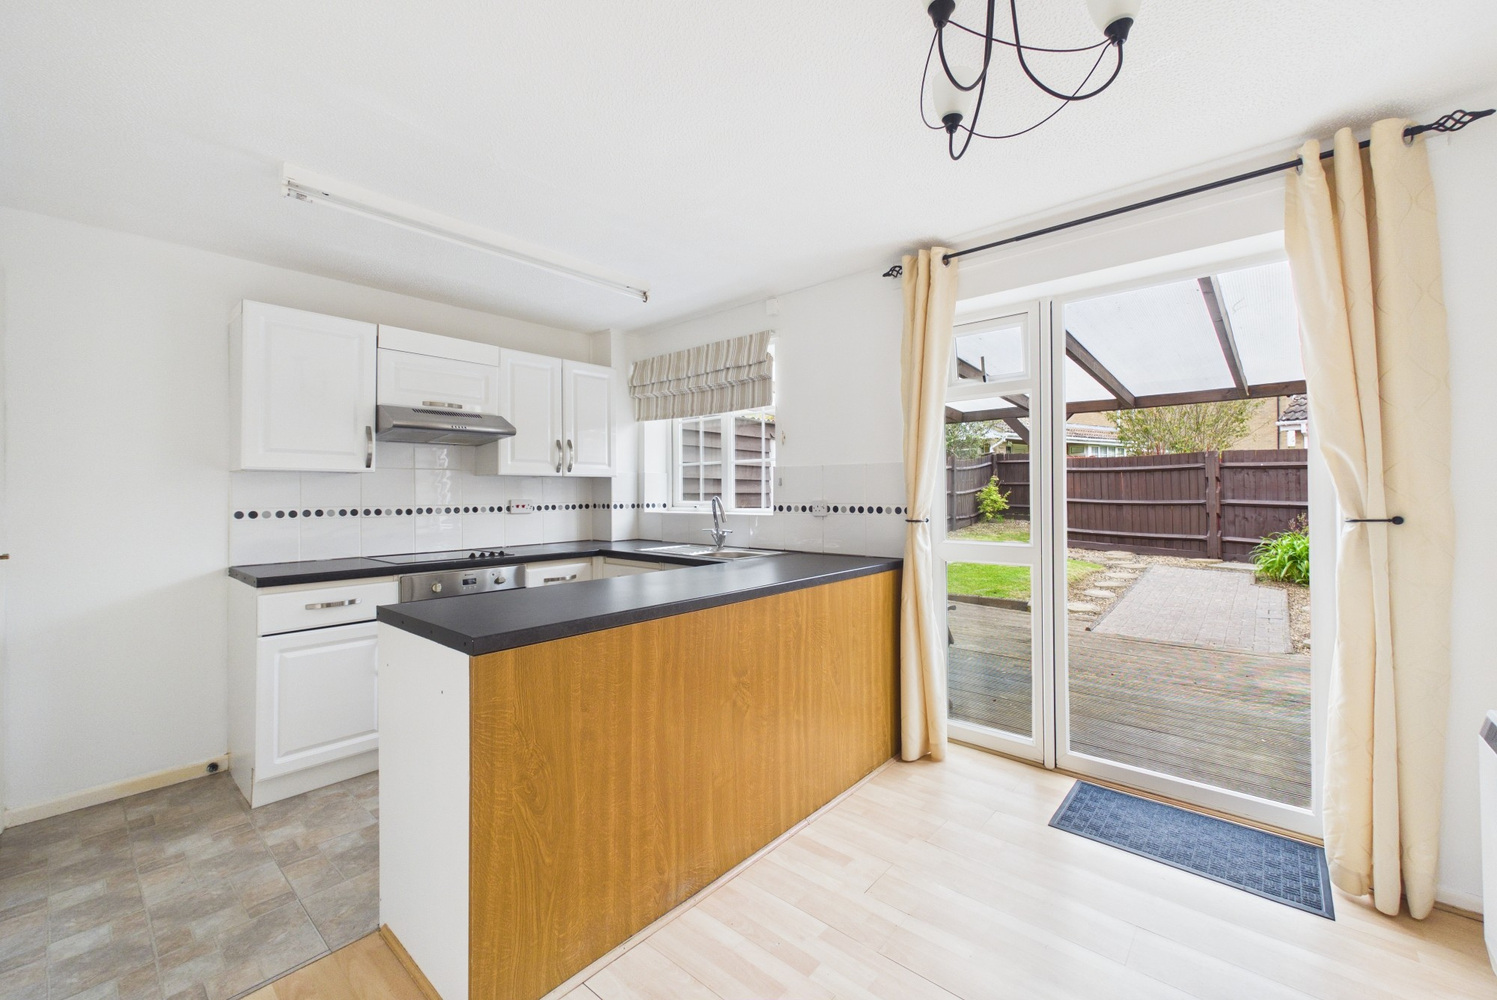
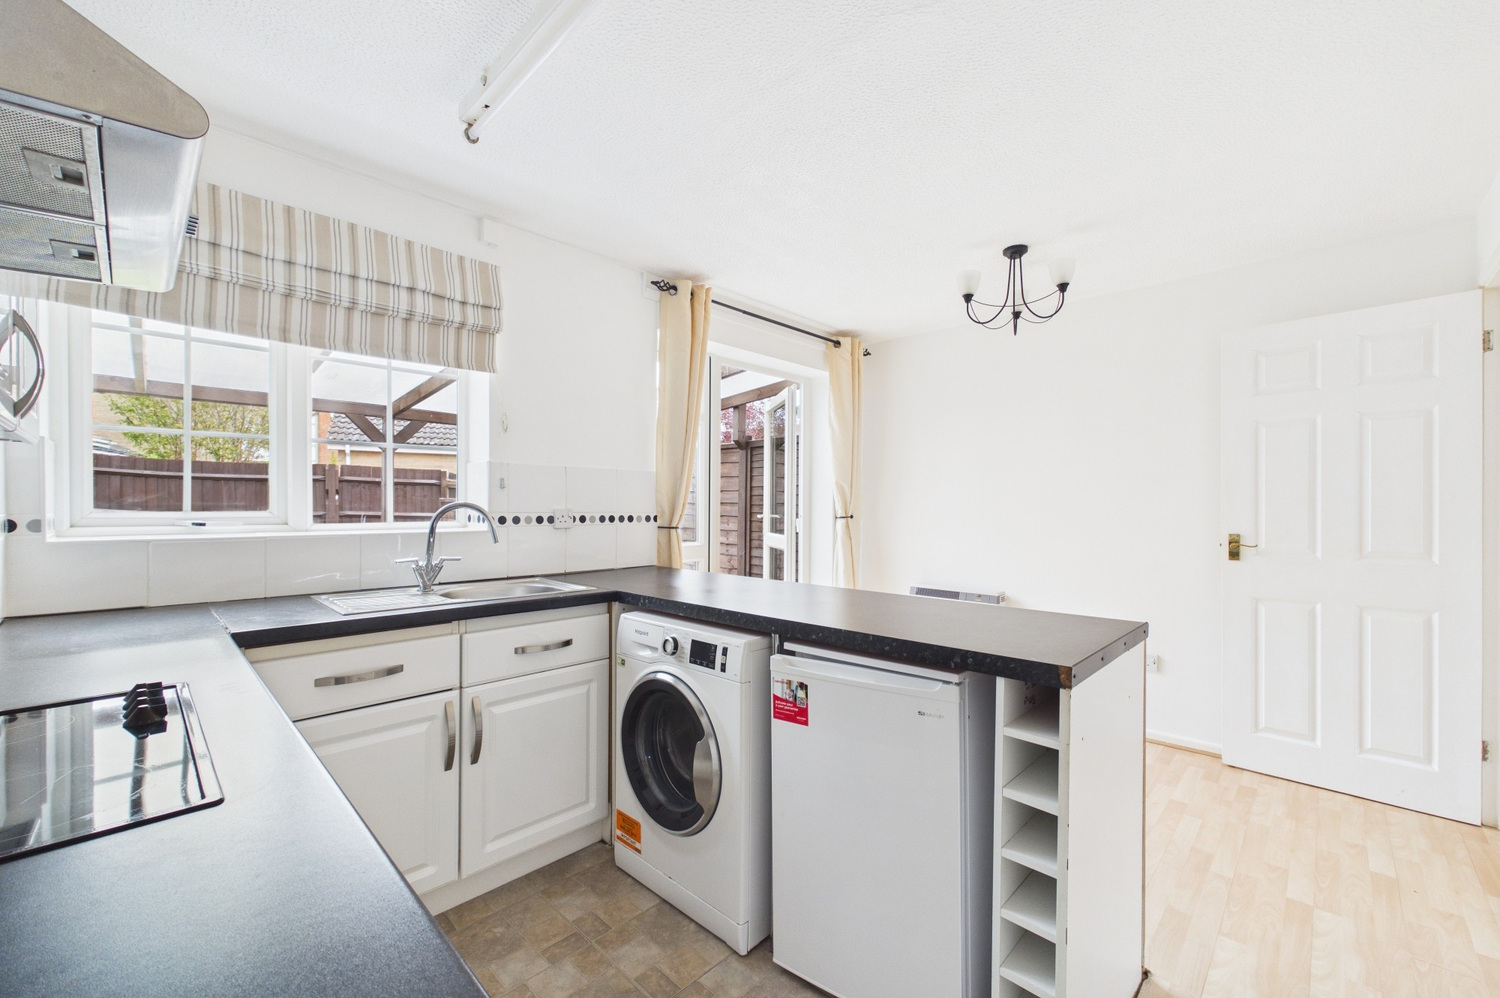
Kitchen/ dining room 4.04m x 2.79m
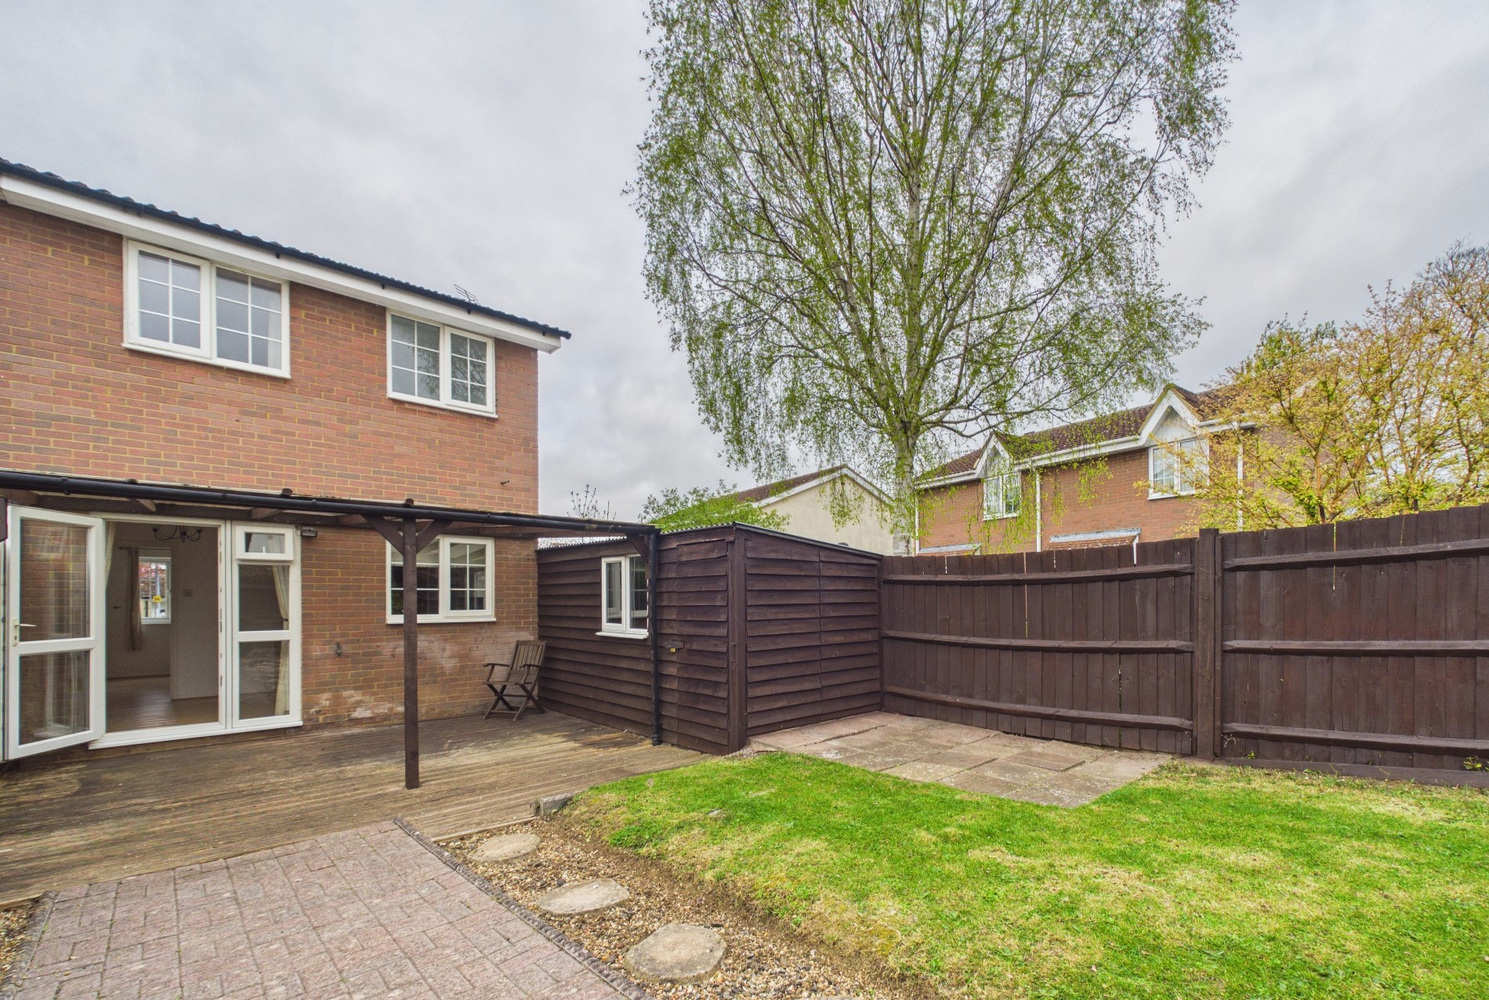
with window to rear, glazed patio door and full length glazed panel to rear decked area, good range of fitted wall and base units with work surfaces and tiled splashbacks, stainless steel sink unit and drainer, built in Hotpoint electric oven with Zanuzzi electric hob and stainless steel extractor hood over, Hotpoint washing machine and Sharp under counter fridge to remain. Built in cupboard, wall mounted electric storage heater, vinyl flooring to dining area.
First Floor
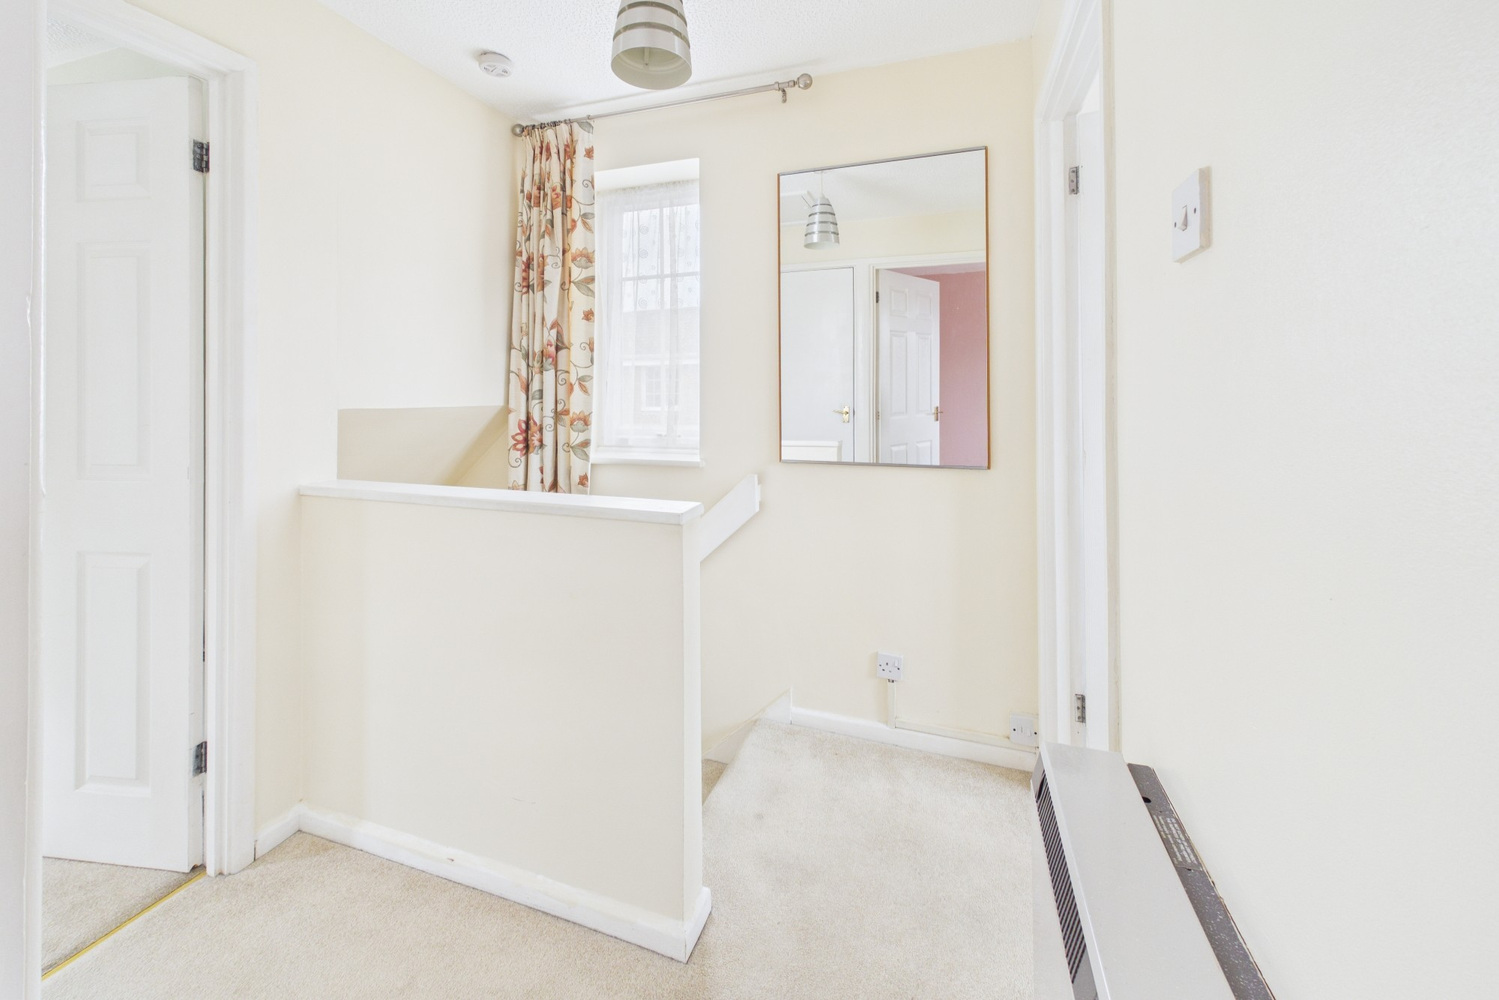
Landing
with window to side, Dimplex storage heater, loft access hatch, airing cupboard with factory lagged hot water tank and slatted wood shelving.
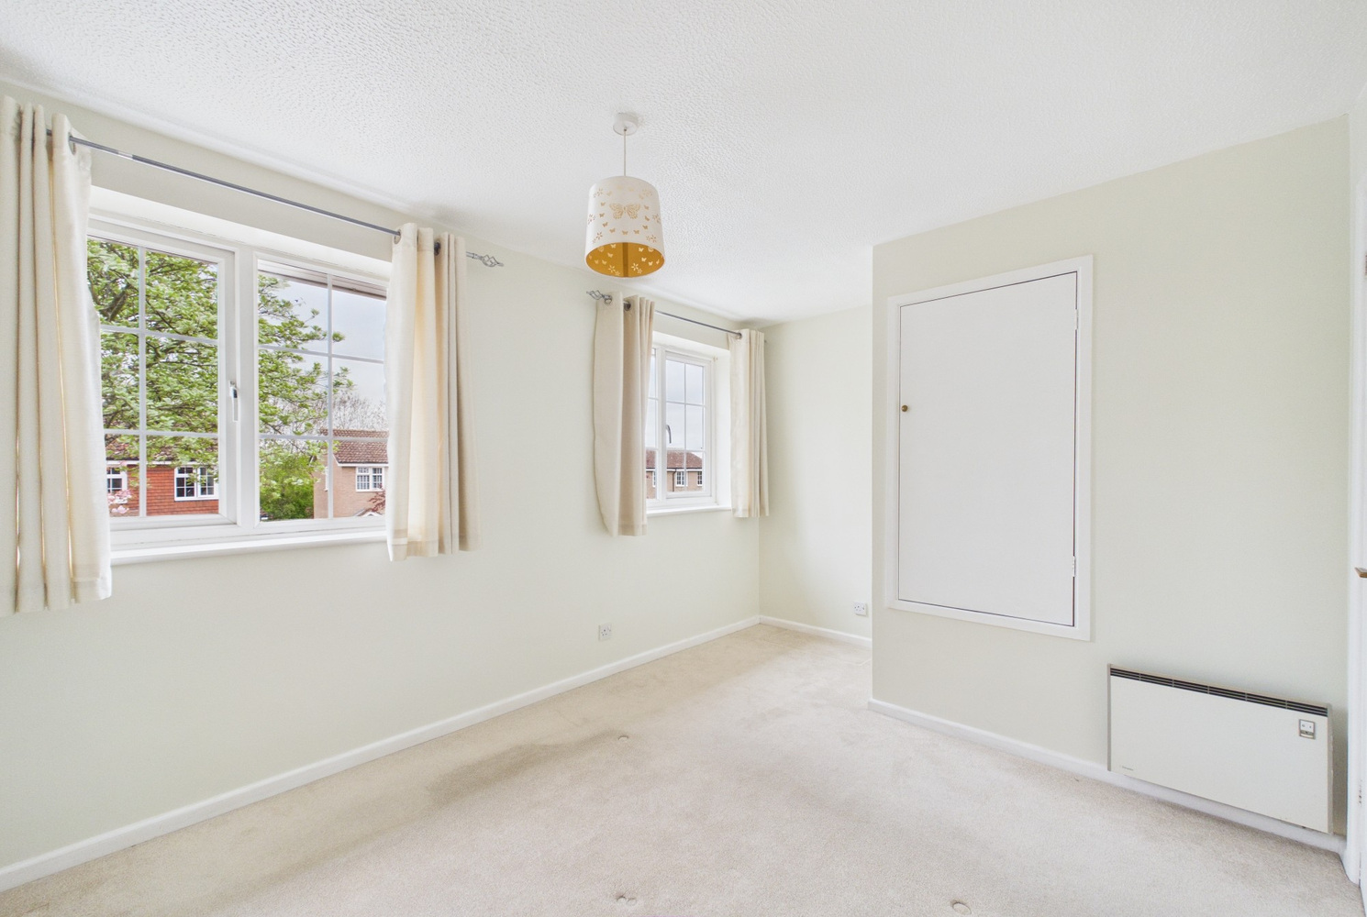
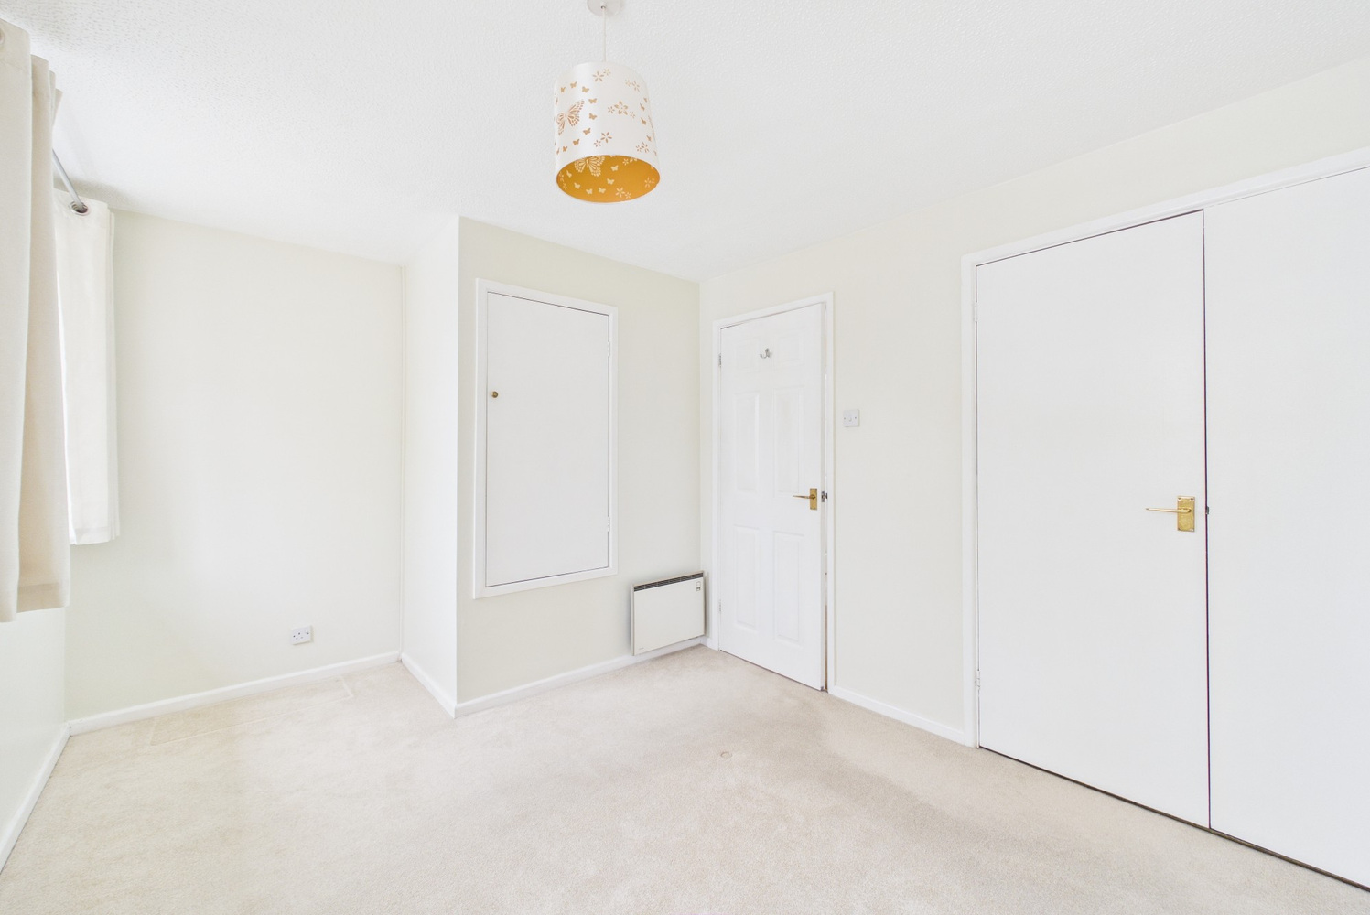
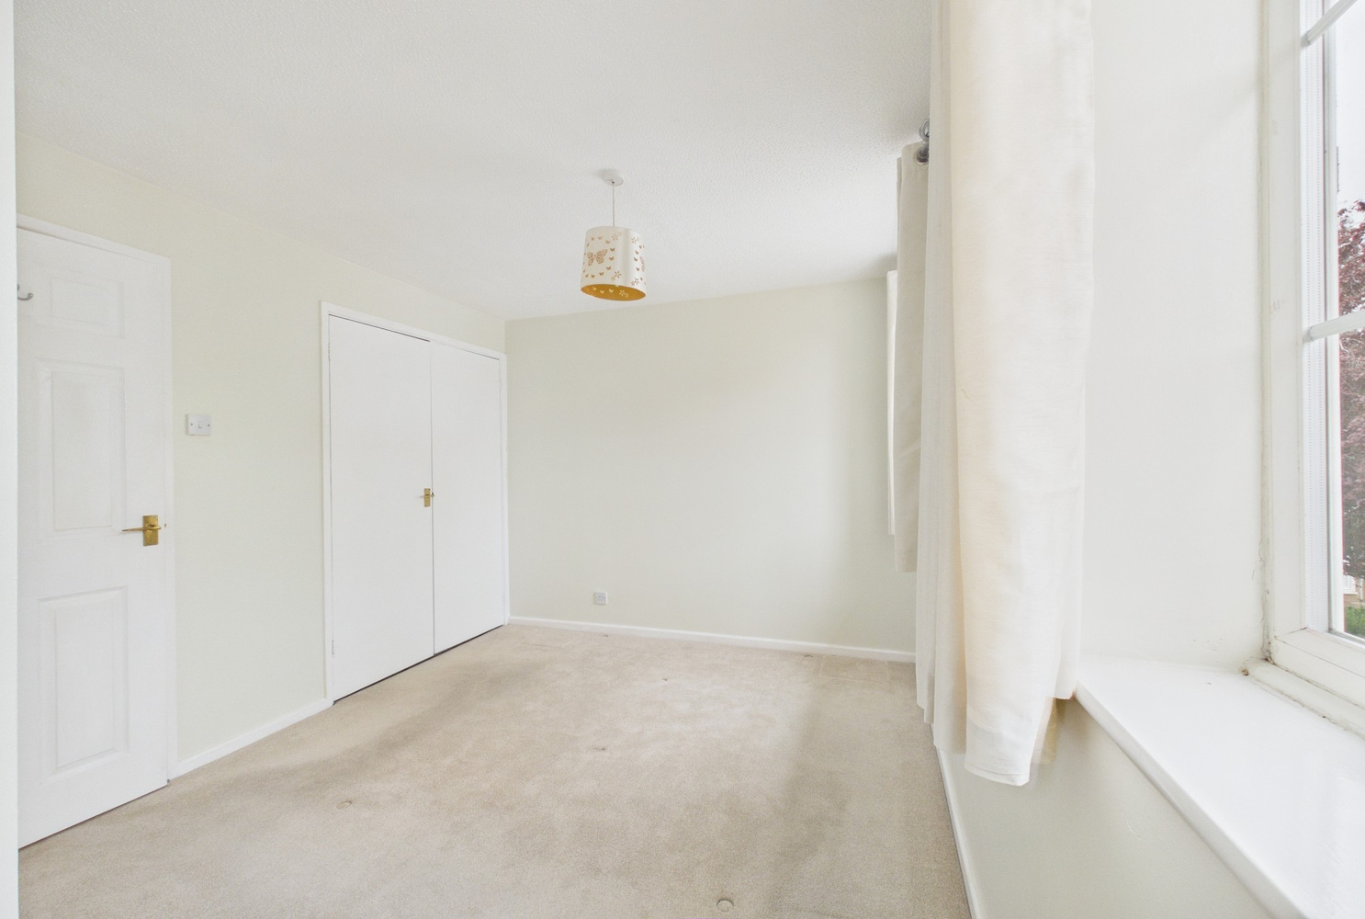
Bedroom 1 4.03m x 2.86m 4.03m (narrowing to 3.10m) x 2.86m
with two windows to front, deep built in over stairs cupboard with shelving, double doors to built in wardrobe cupboard with shelf and clothes hanging rail, wall mounted electric slim line heater.
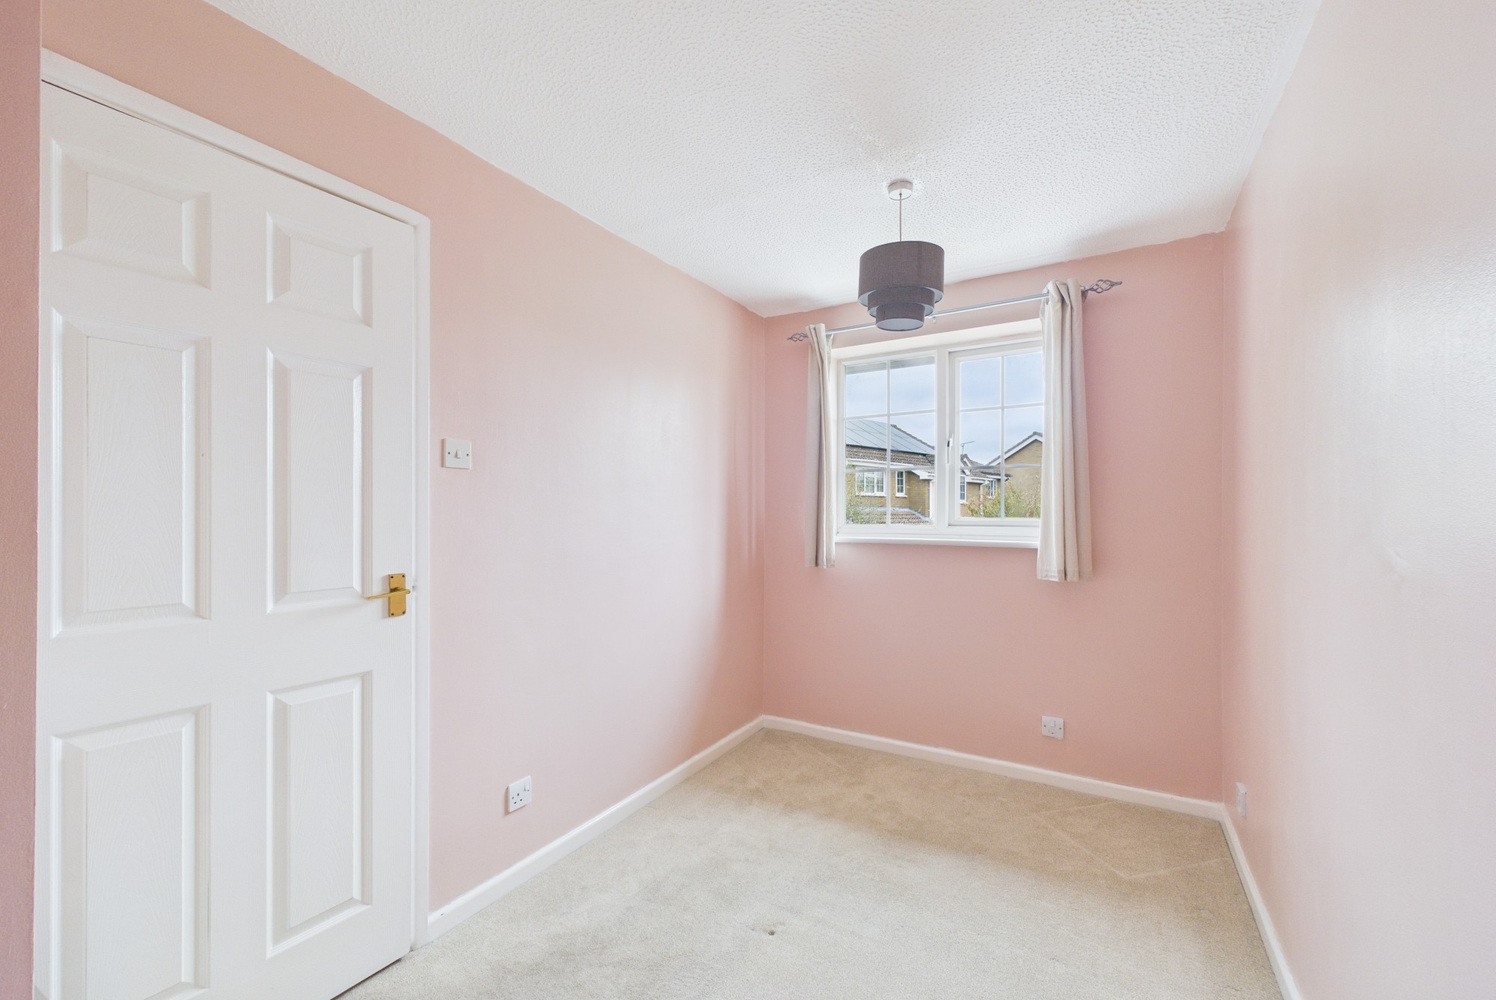
Bedroom 2 3.35m x 2.06m 3.35m max x 2.06m
with window to rear, wall mounted electric panel heater.
Outside
Open plan lawn area to front with flower and shrub borders and tree, path to front door and adjacent driveway parking for one vehicle and leading onto the lean to workshop (see later)
Bathroom
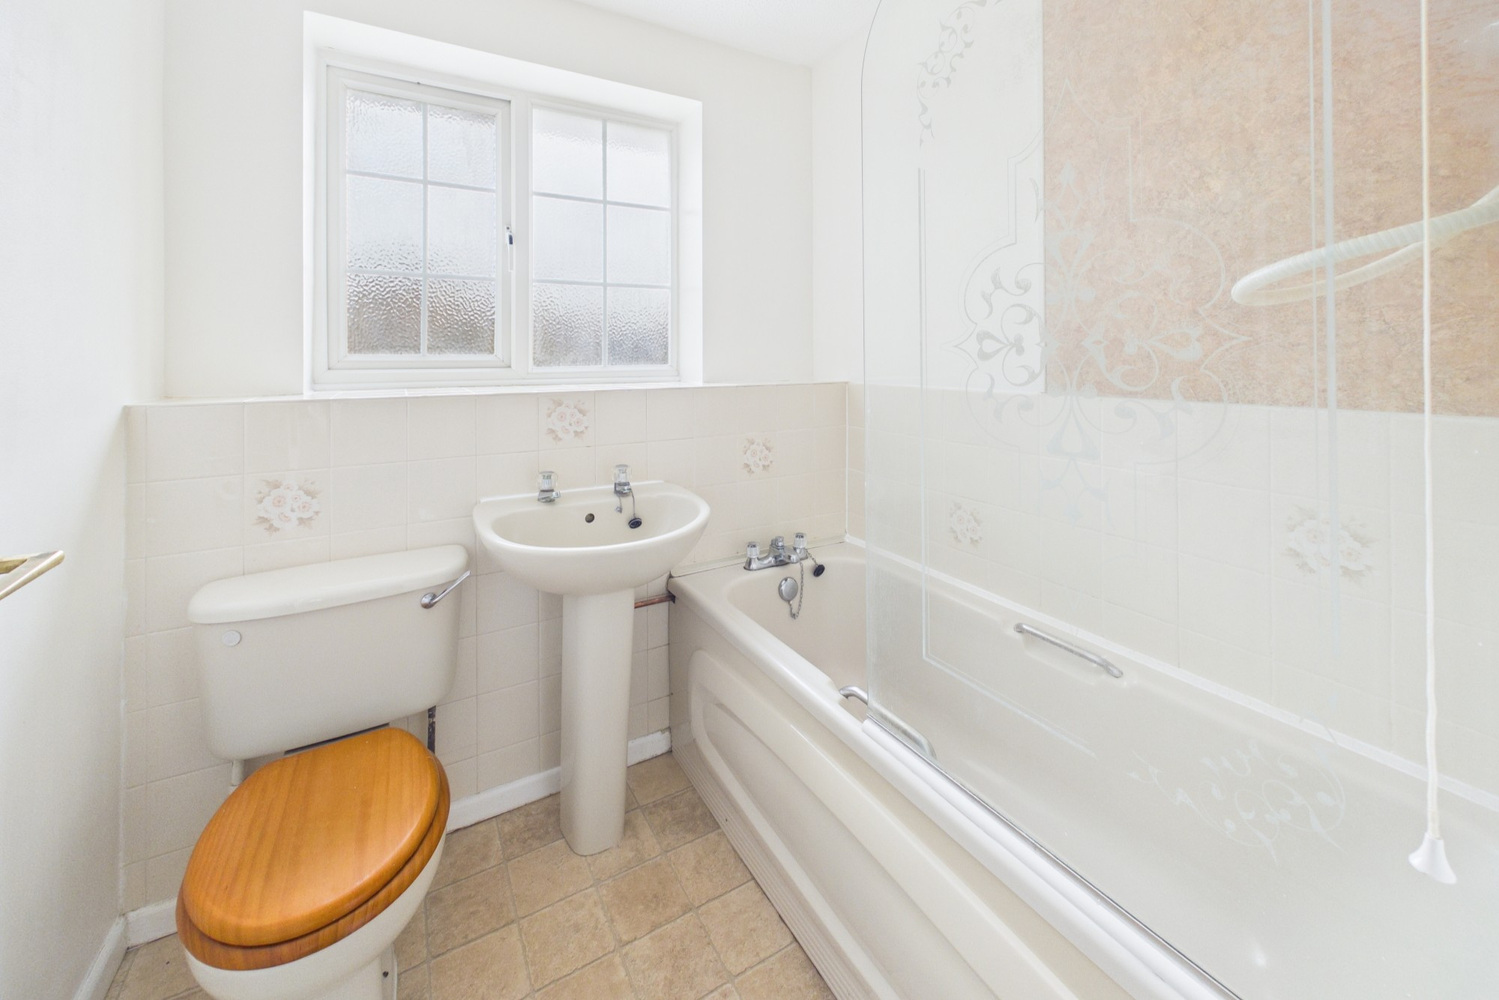
with window to rear, panelled bath with part tiled/aqua board surround, glass shower screen and Triton electric shower over, wc, wash handbasin with recessed/tiled display shelf over, chrome heated towel rail.
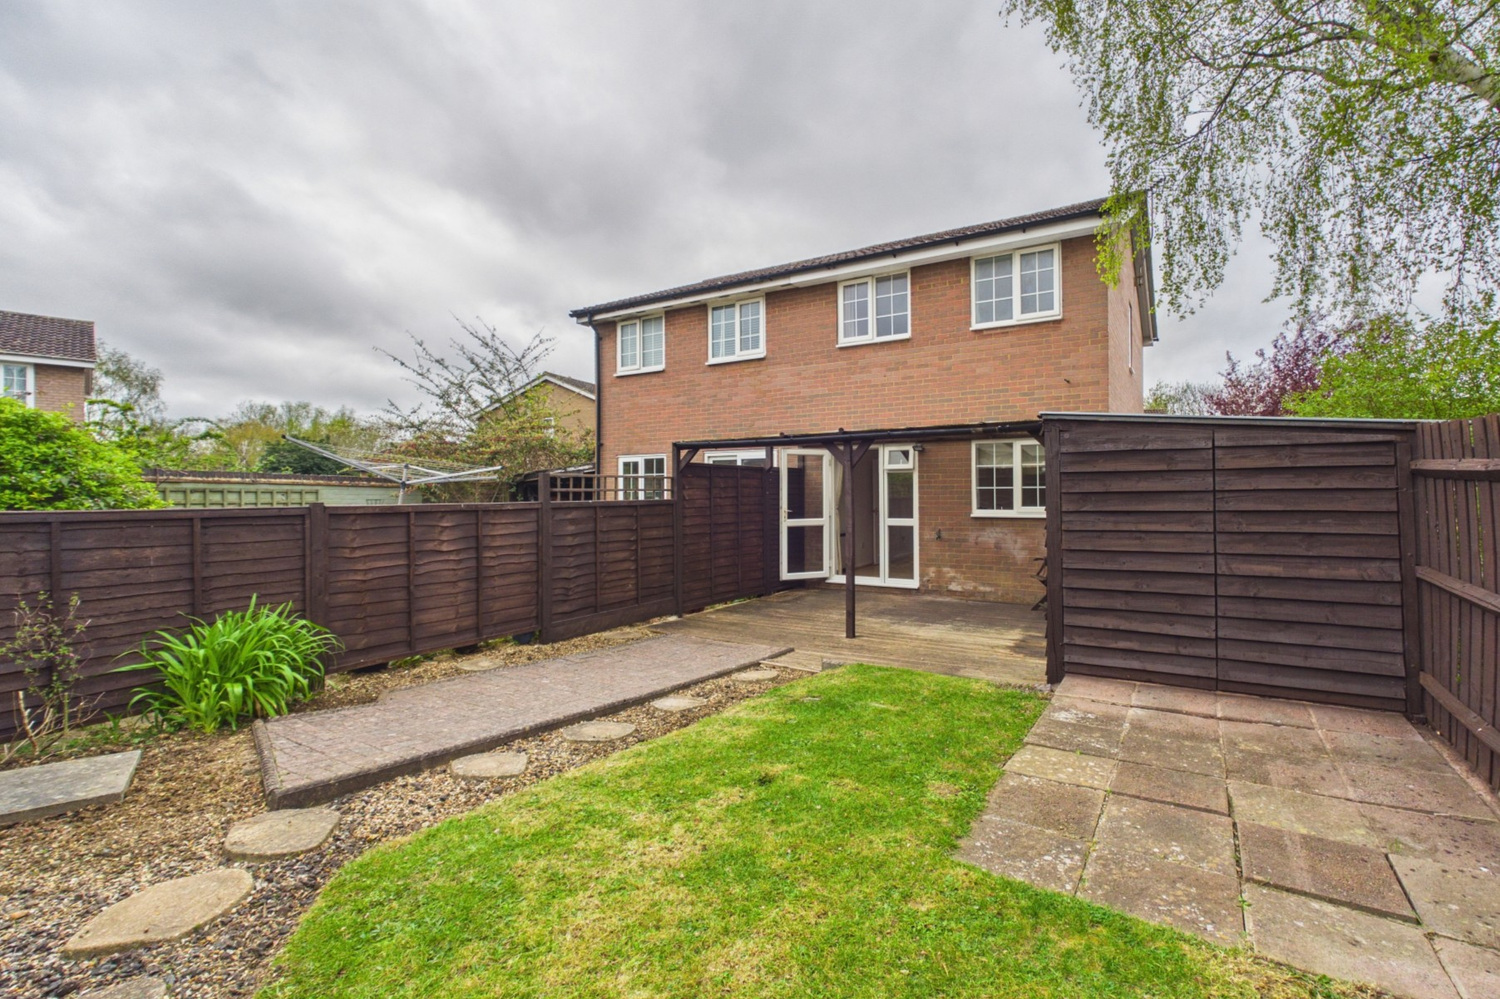
Landscaped rear garden 10.00m x 6.50m 10m (14m into recess) x 6.5m
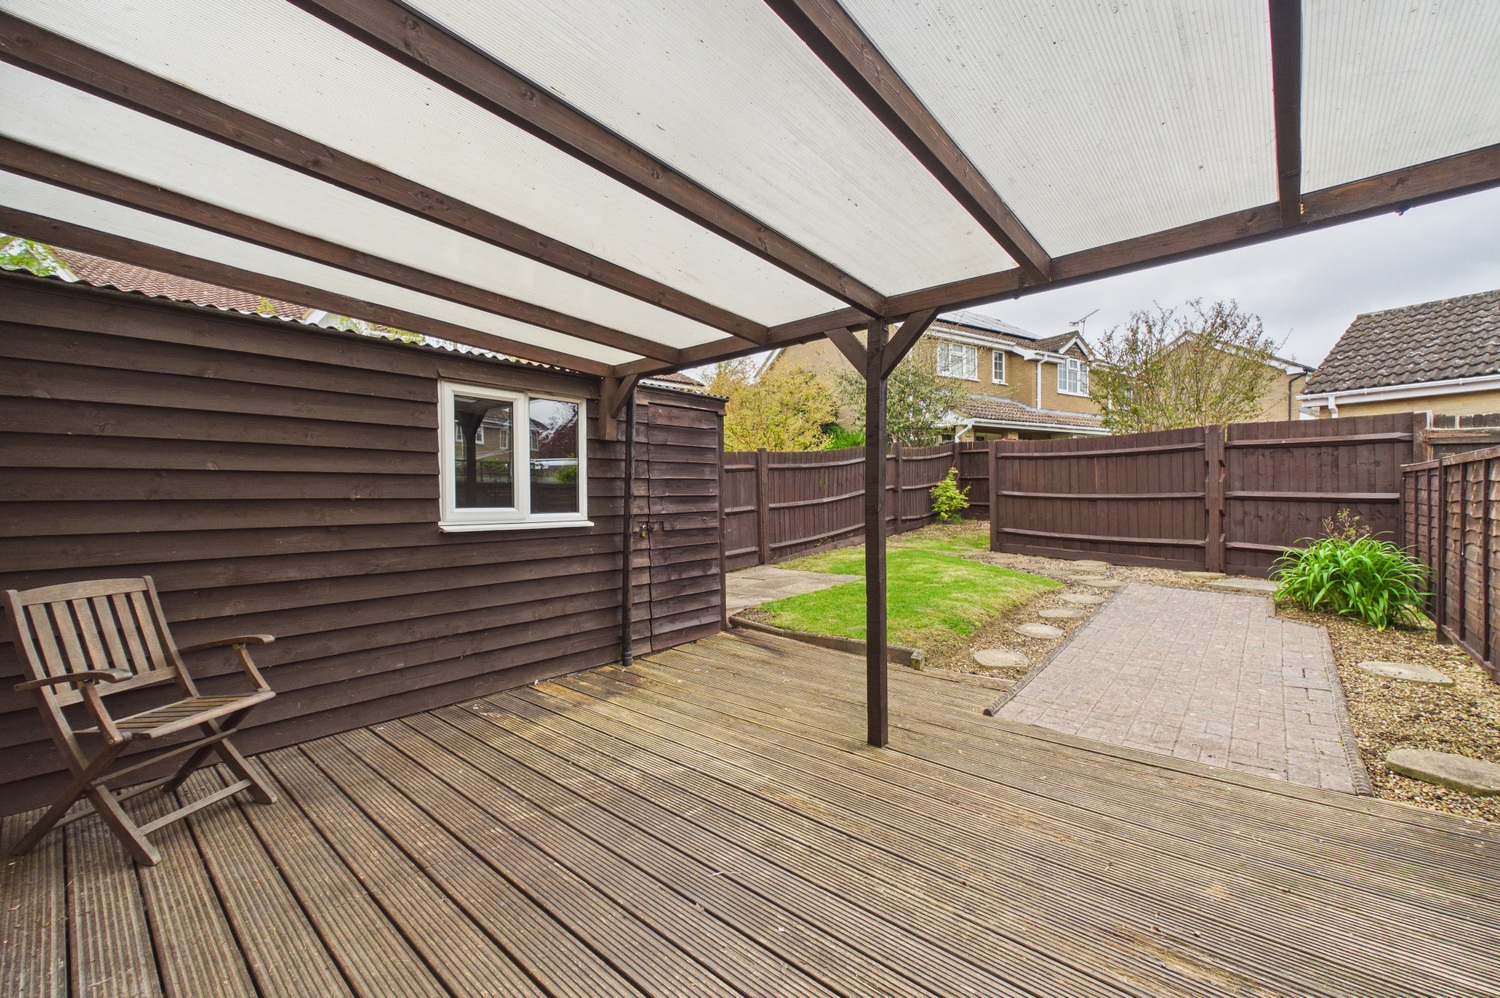
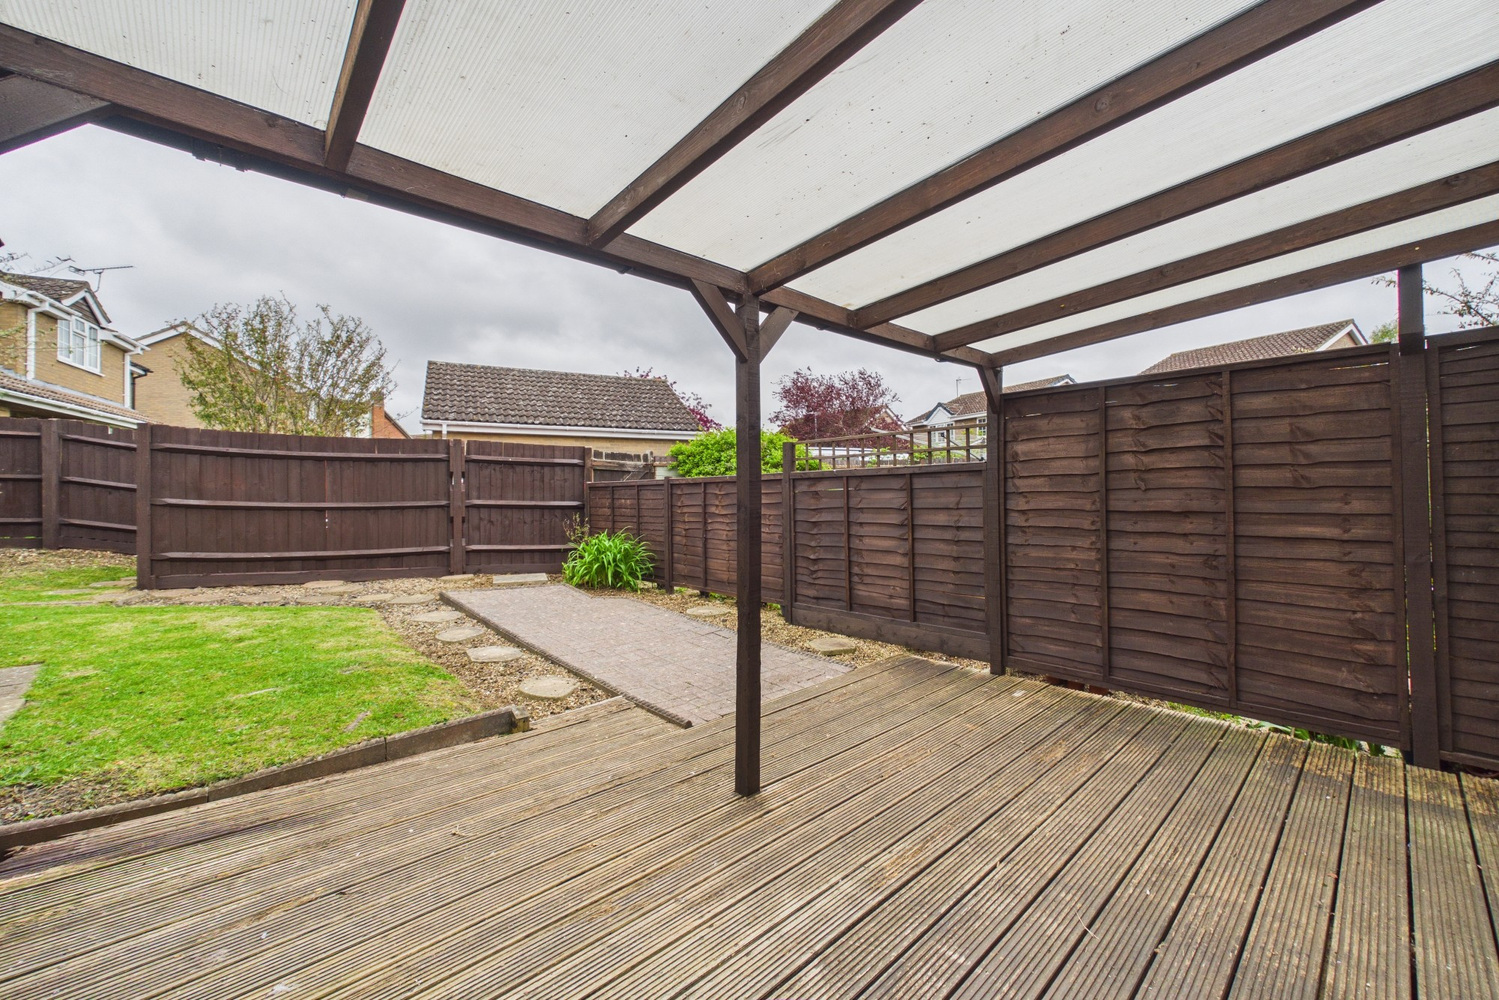
well tended garden with timber decked area with covered pergola over, outside light and water tap leading onto a shaped lawn and further paved seating areas, flower and shrub borders, rear access gate leading to two further car parking spaces.
Timber attached workshop
timber construction with corrugated tin roof, lighting, divided into two areas:
Front area 4.65m x 1.88m
with door and glazed window to front, work bench, shelving, paved flooring, bike anchor points.
Rear area 1.88m x 4.13m
with door and upvc window to side, window and doorway to front area, floor with bike anchor points.
Services
All mains services with the exception of gas.
Tenure
The property is Freehold
Council tax
Band B
Viewing
By arrangement with Pocock & Shaw


Get in touch
Try our calculators
Mortgage calculator
Stamp duty calculator
Similar Properties
-
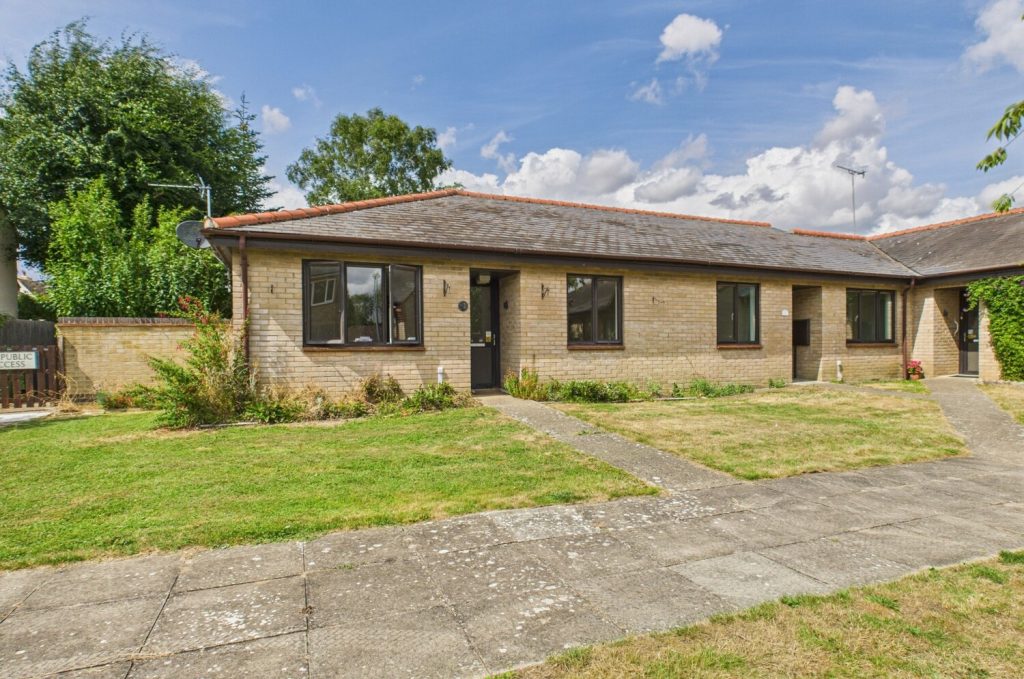
Nursery Way, Comberton
£237,750Sold STCA very well presented two bedroom bungalow sold on with 75% share via SCDC, for the over 60s.2 Bedrooms1 Bathroom1 Reception -
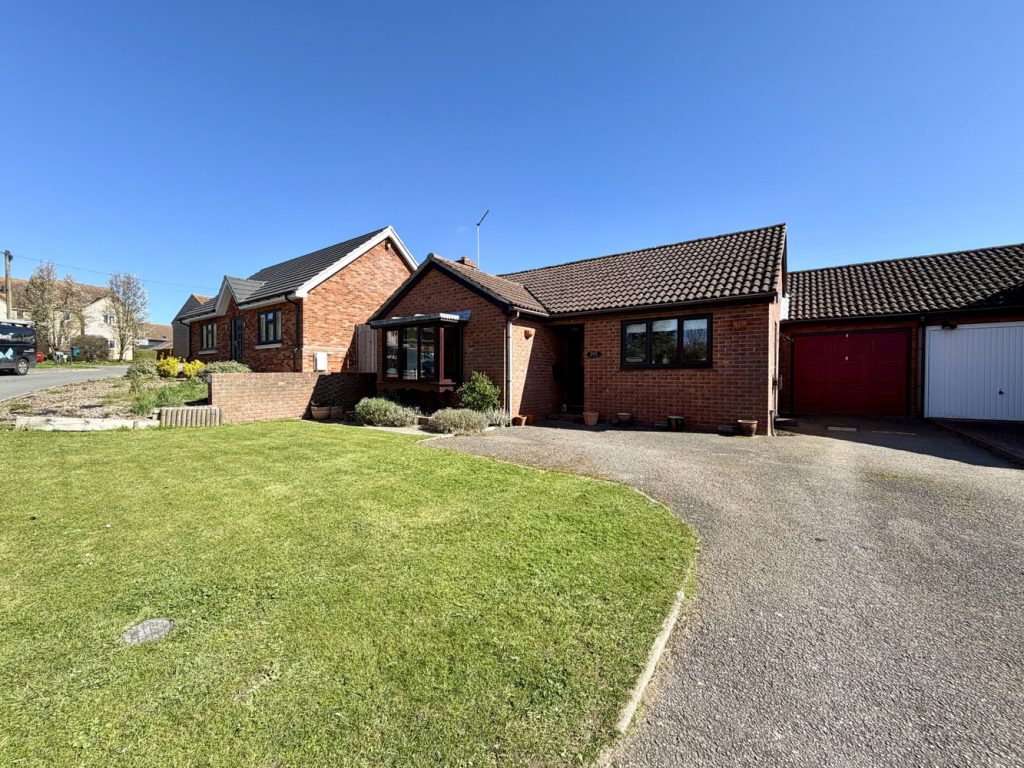
Silver Street, Witcham, Ely, Cambridgeshire
£249,950 Guide PriceFor SaleA charming two bedroom detached bungalow situated in the much sought after village of Witcham with garage and off road parking.2 Bedrooms1 Bathroom1 Reception -
Woburn Close, Cambridge
£230,000 Guide PriceSold STCA spacious 2 bedroom split-level top floor maisonette with balcony located within easy reach of the Science park A14 and M112 Bedrooms1 Bathroom1 Reception