
Key Features
- Spacious split-level maisonette
- Two double bedrooms
- Bathroom
- Living room with access to sunny balcony
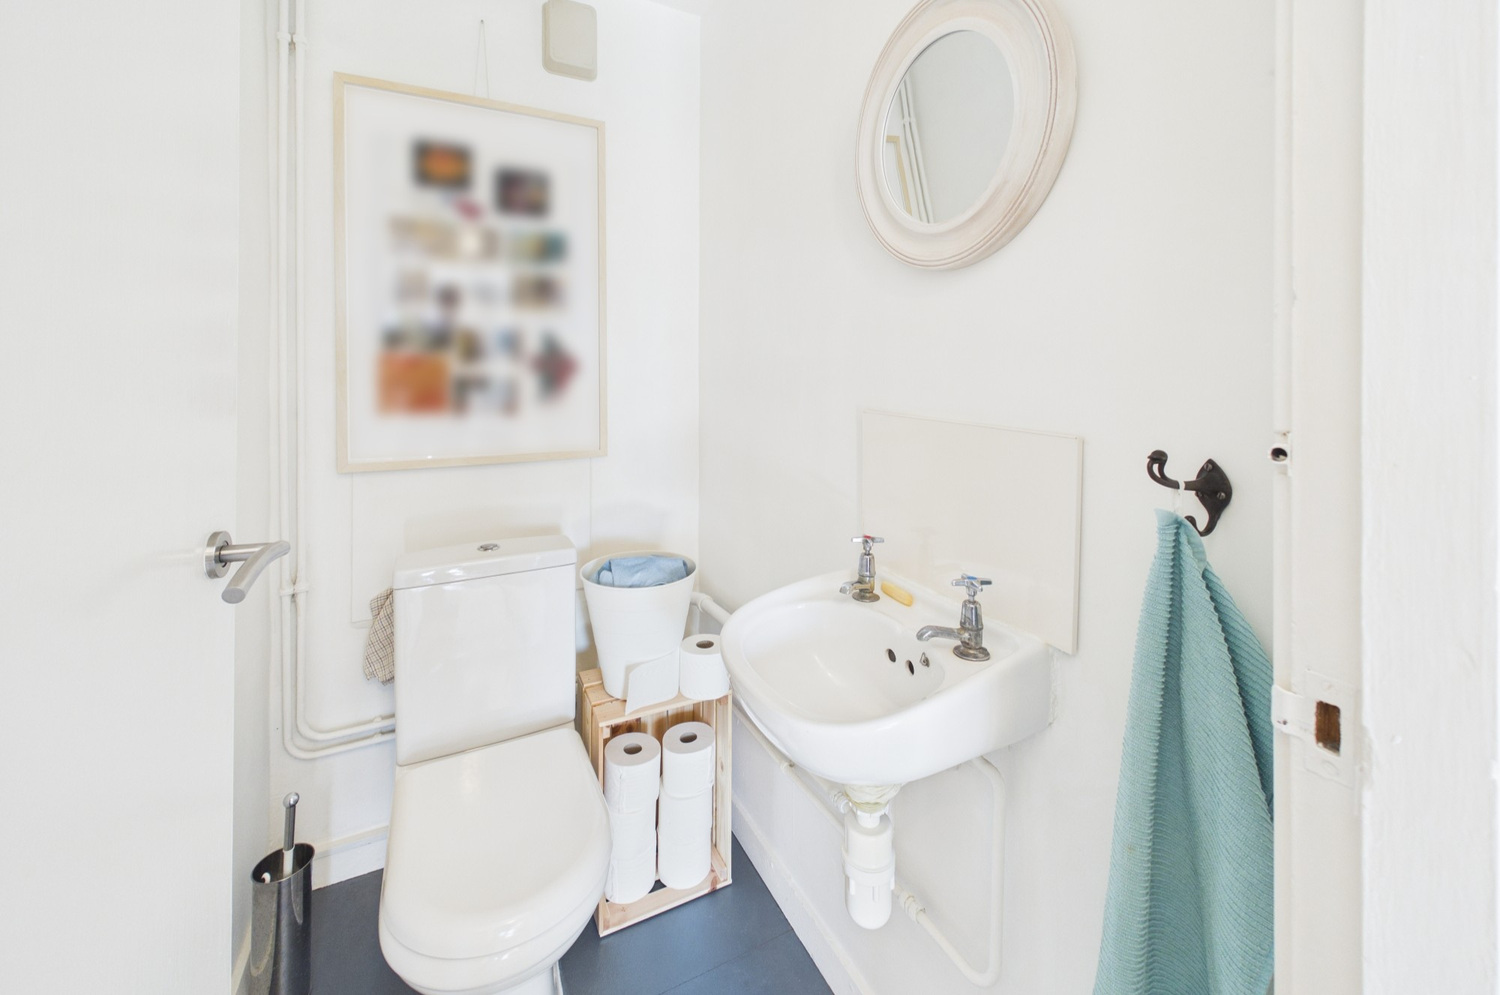
- Cloakroom
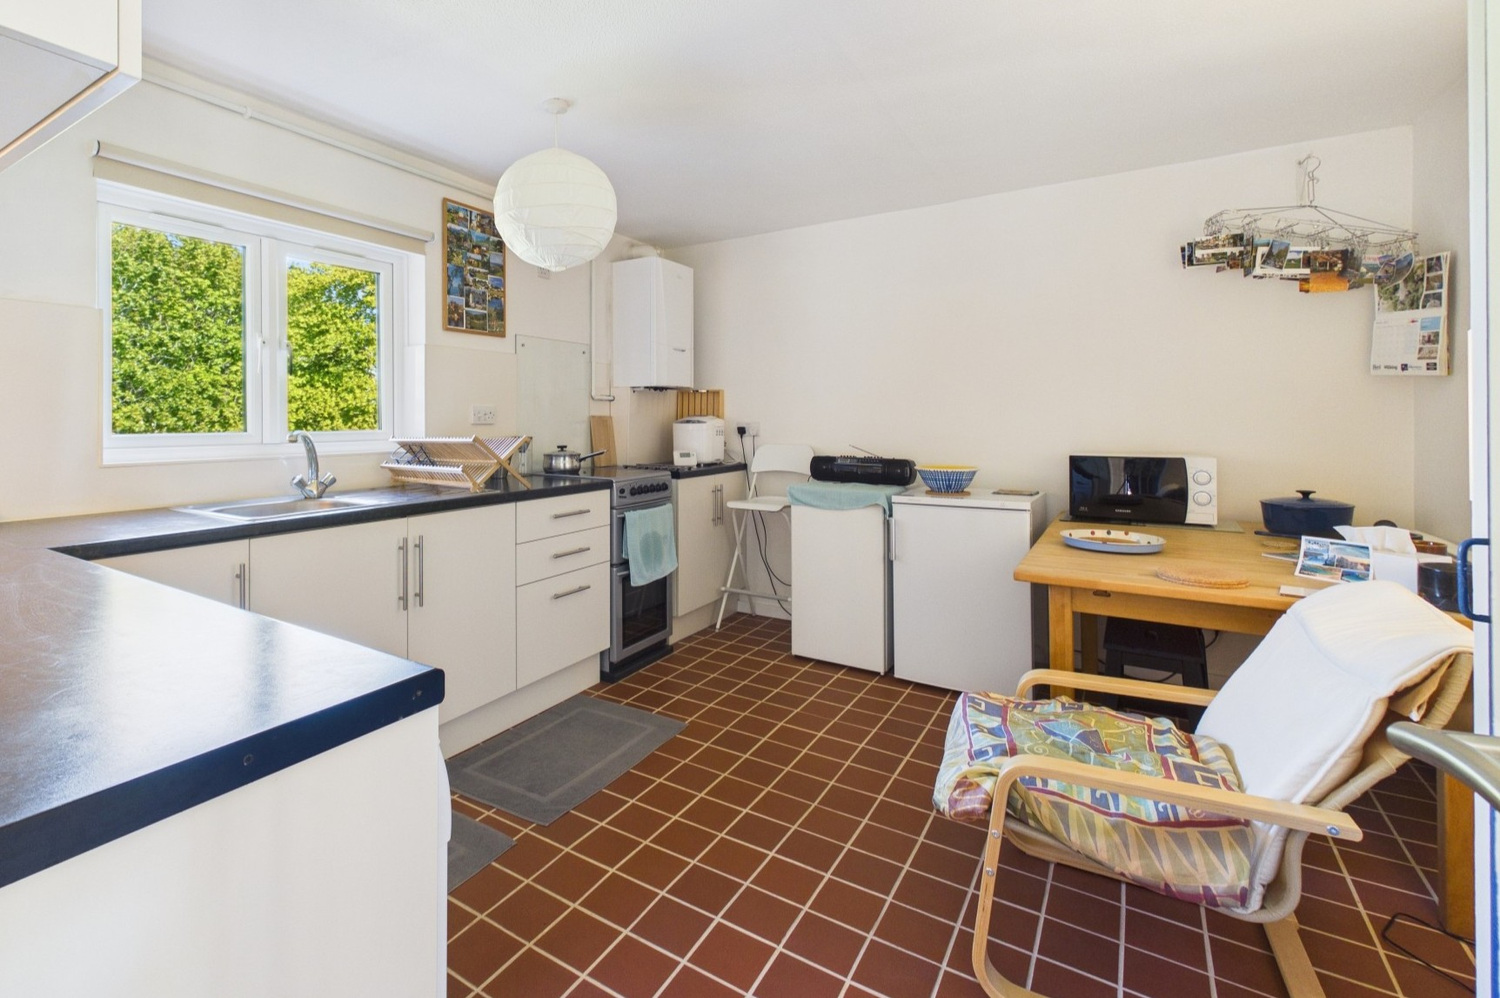
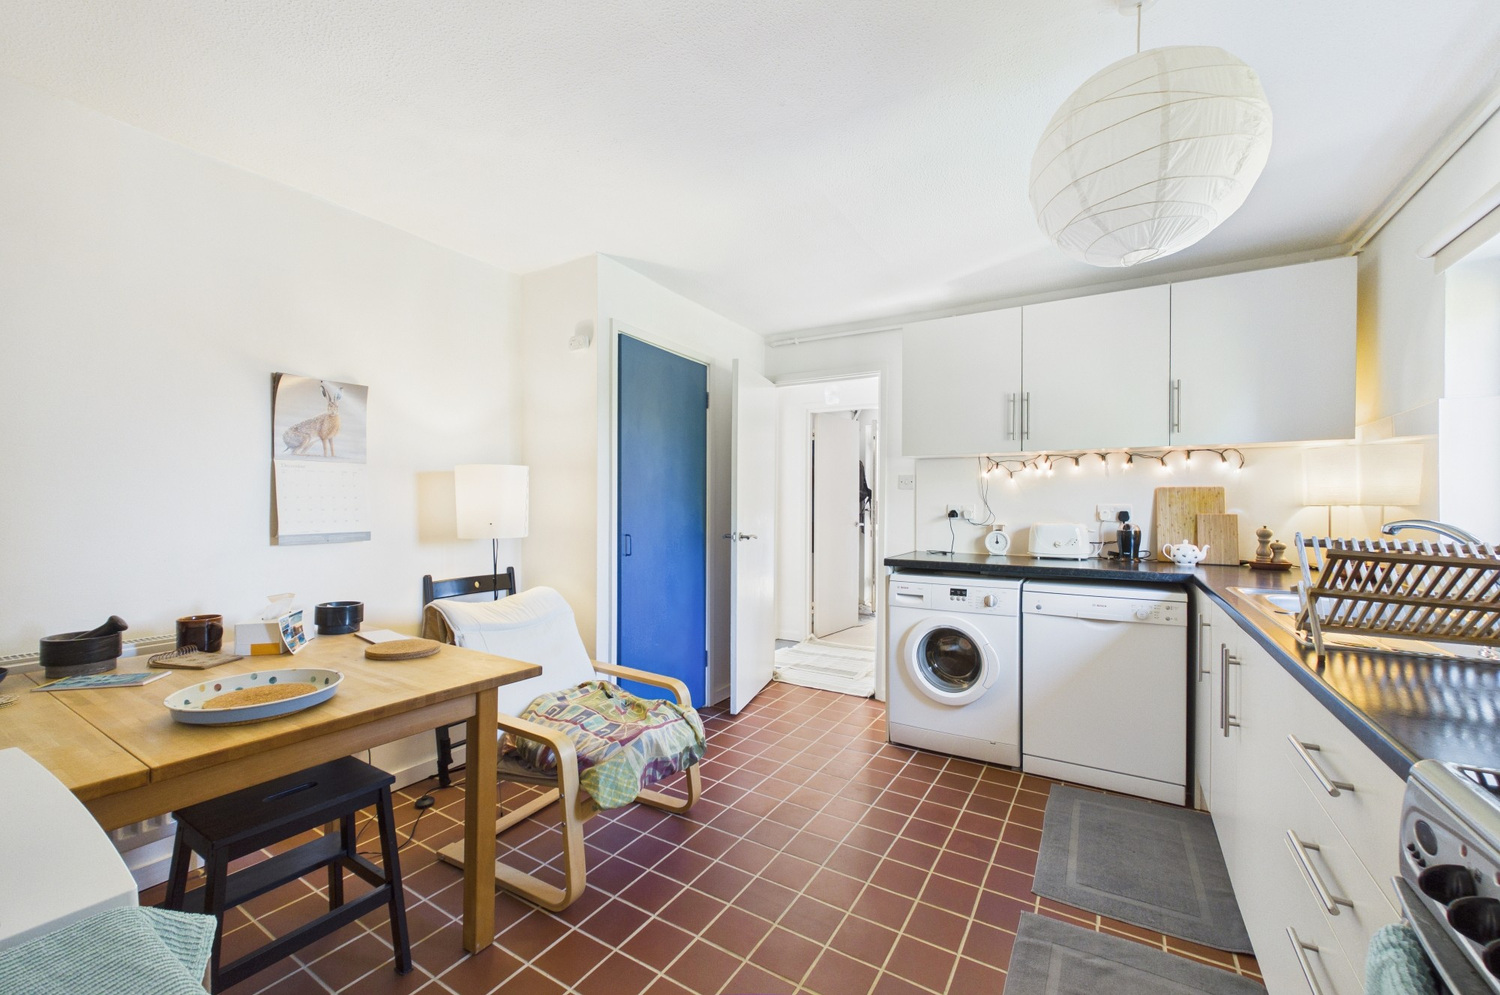
- Kitchen/Dining room
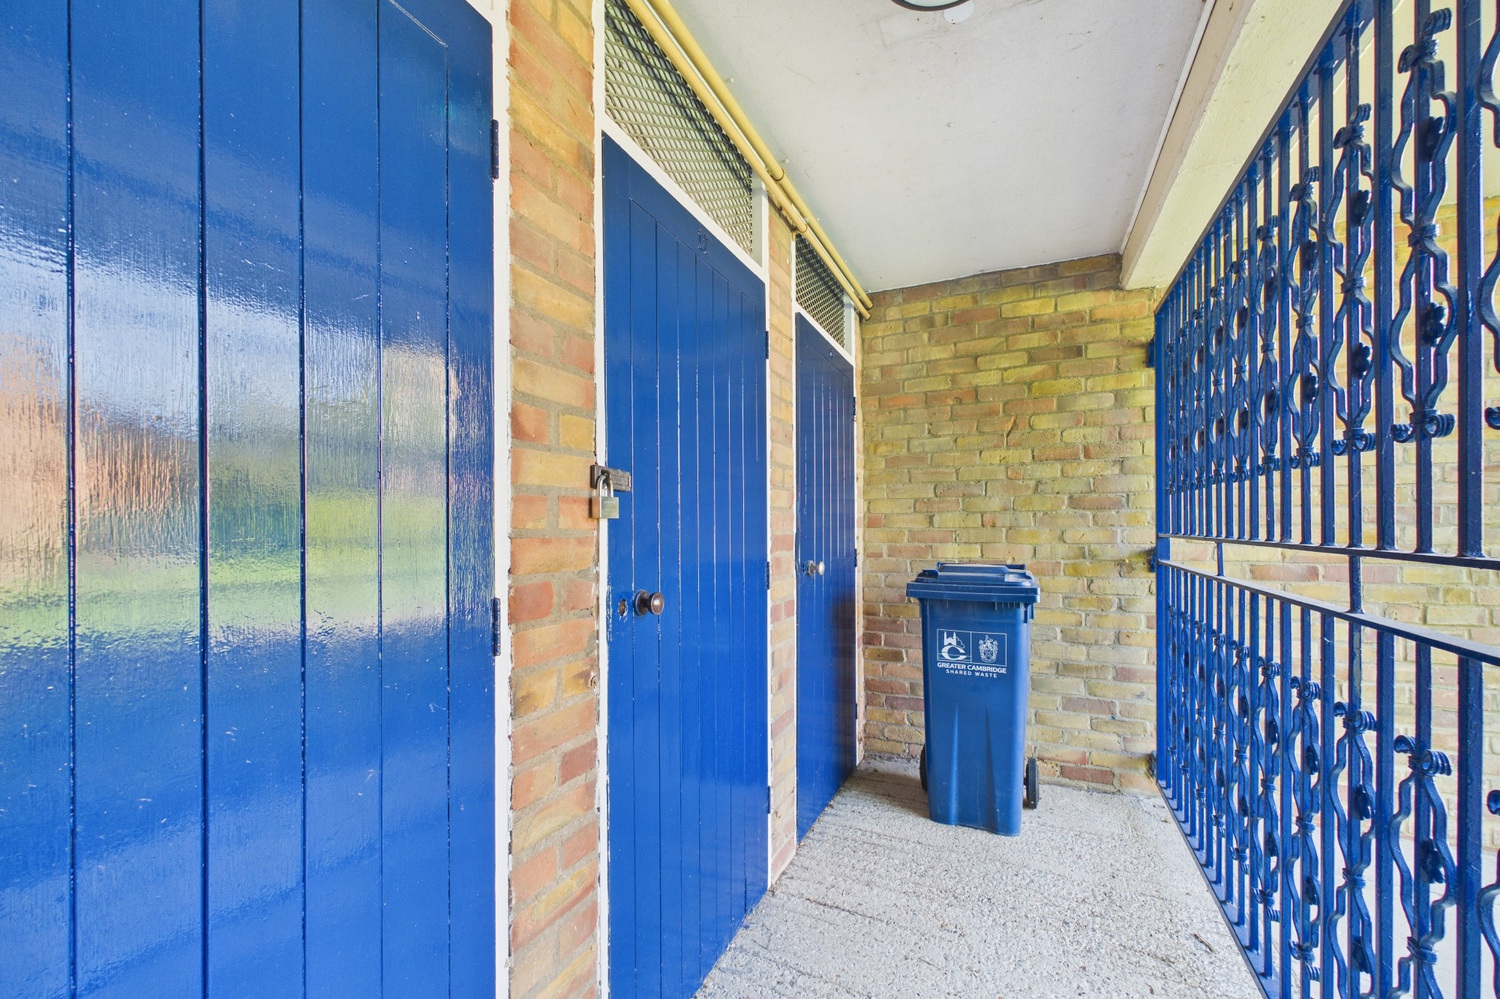
- Private (bike) store and communal stores to rear of property
- Gas central heating
- Free off-street parking available
- No upward chain
Full property description
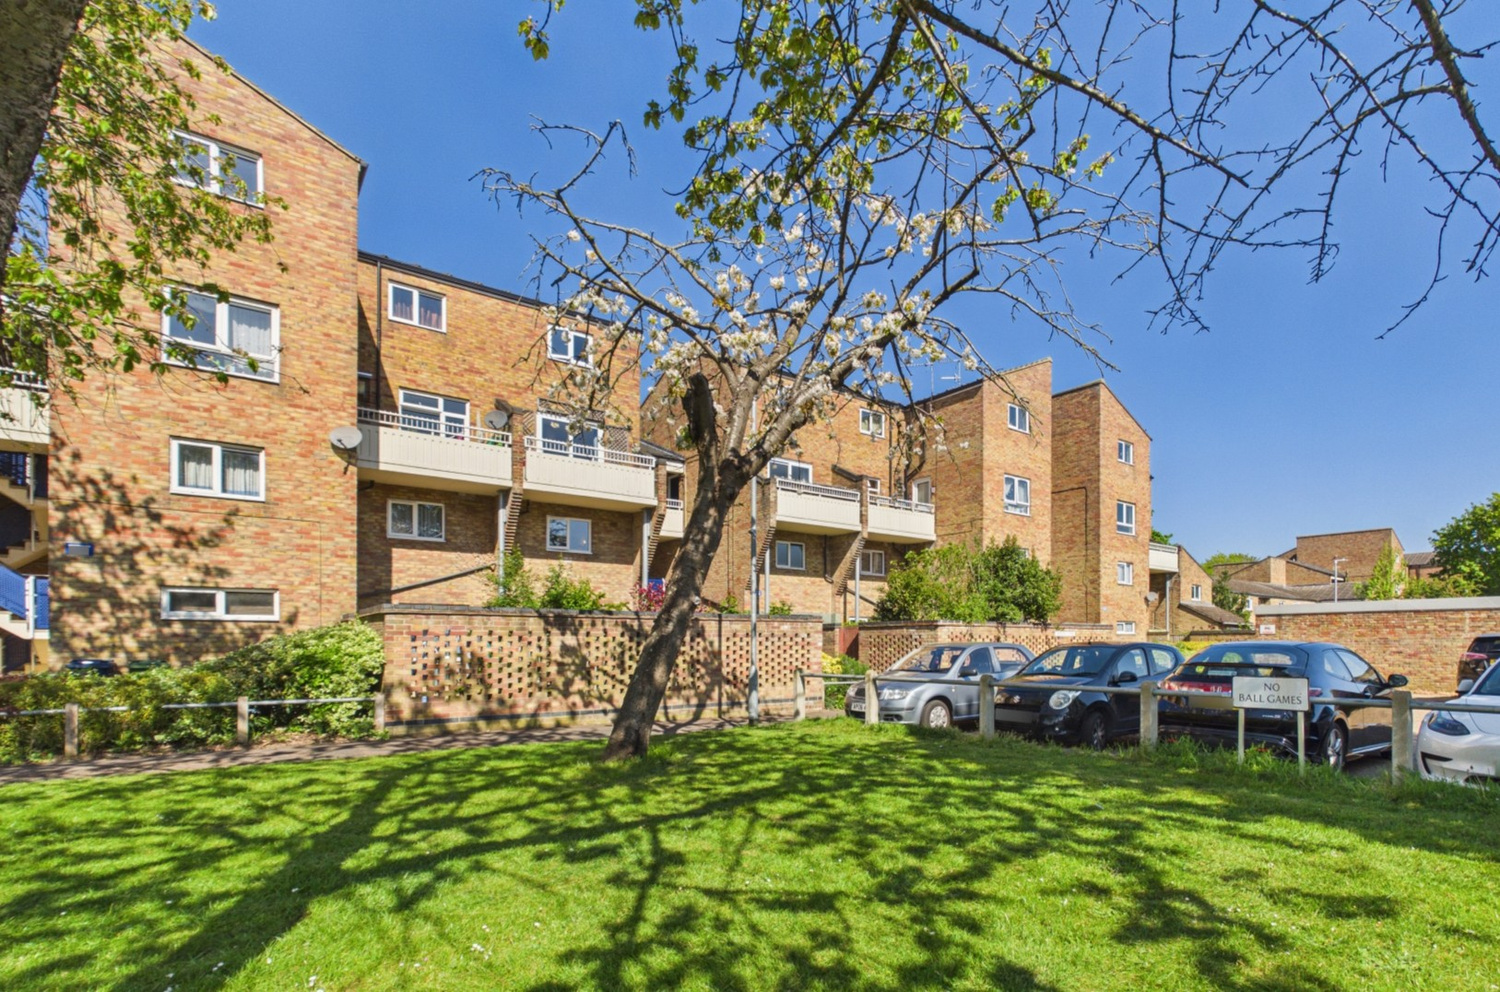
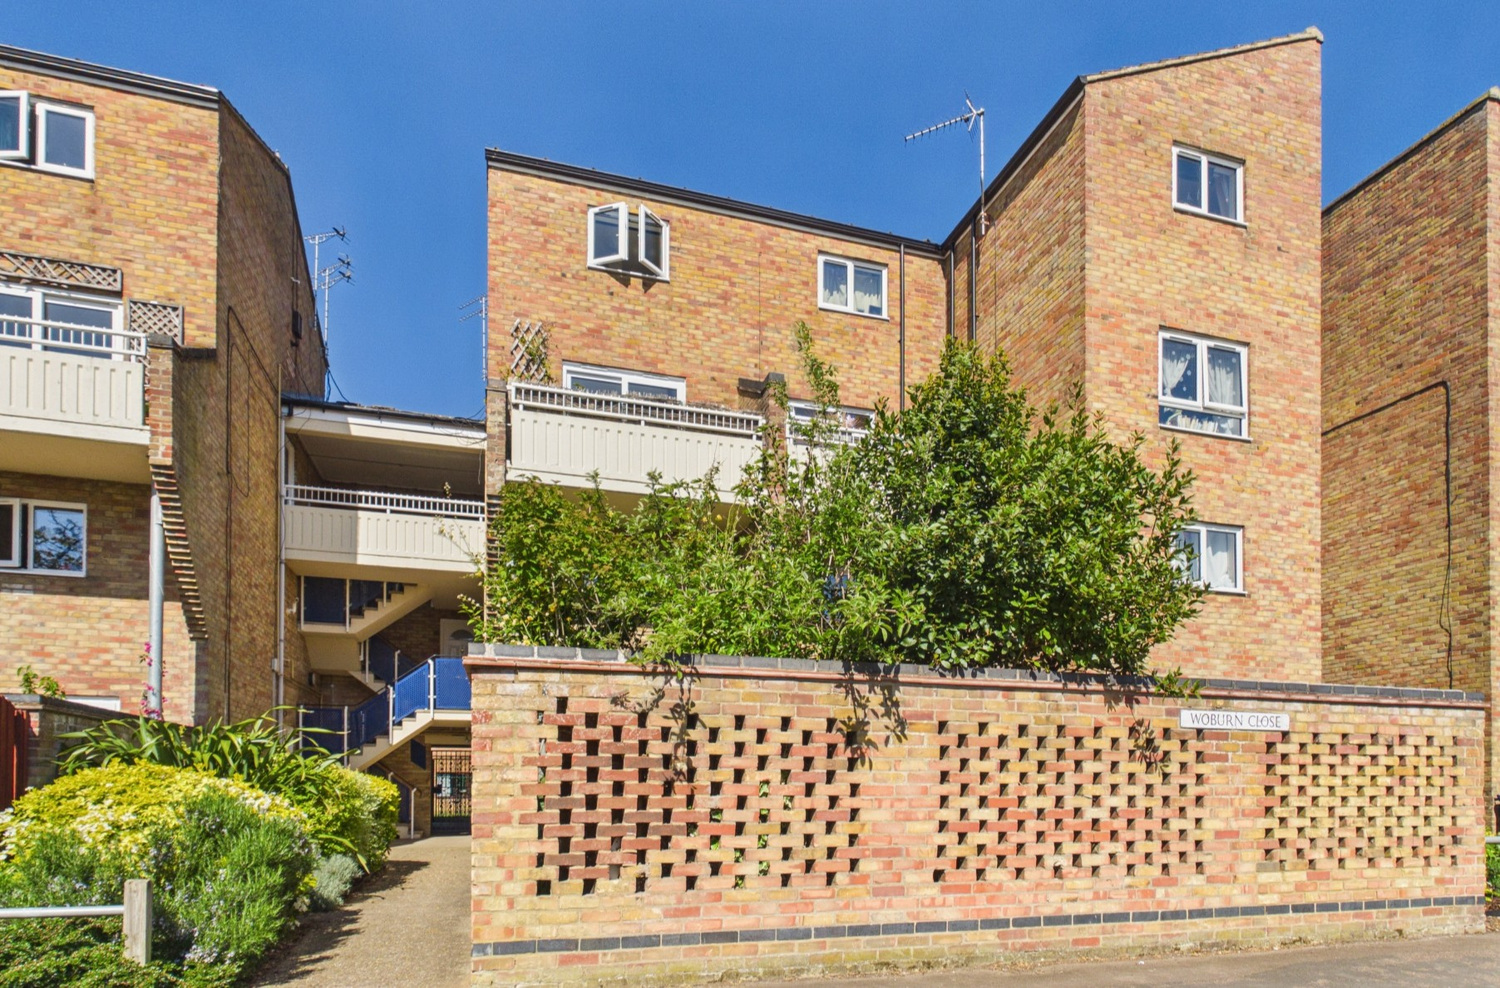
A spacious 2 bedroom split-level top floor maisonette with balcony located within easy reach of the Science park A14 and M11
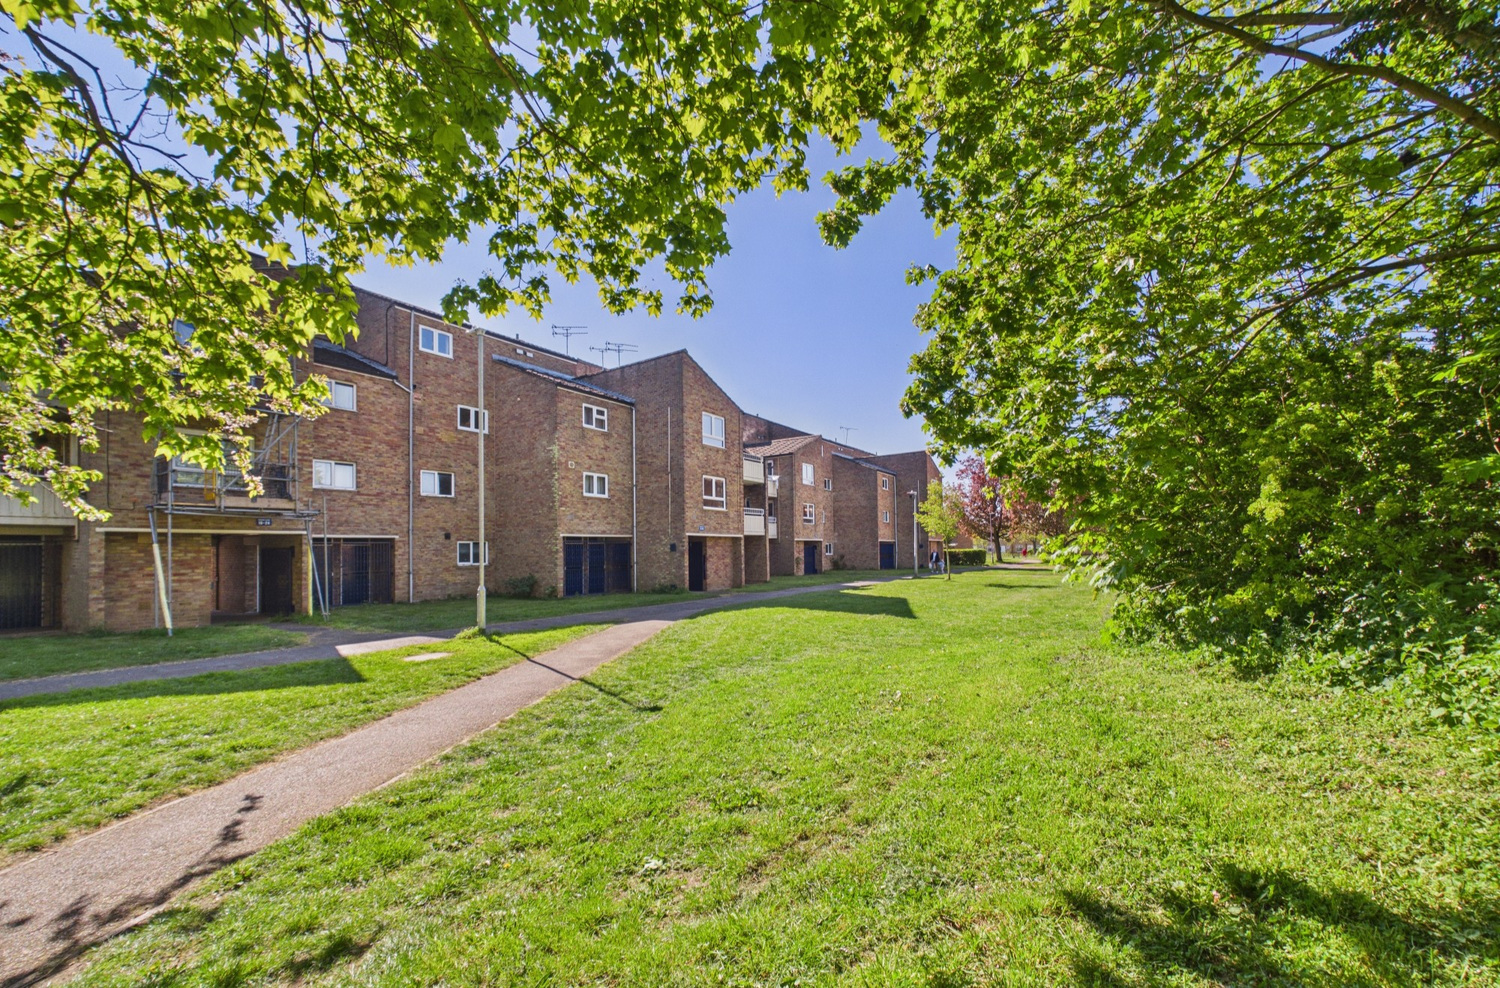
Woburn Close is situated to the north of Cambridge city centre and provides a traffic free route to North Cambridge station, and Science Park. Citi 1 bus stop to central Cambridge train station and to Addenbrookes. Quiet leafy cycle route to West Cambridge and to Cambridge Station (20 mins). Arbury Court is a 5 minute walk away with vegetable shop, butcher, baker and cycle repair shop.
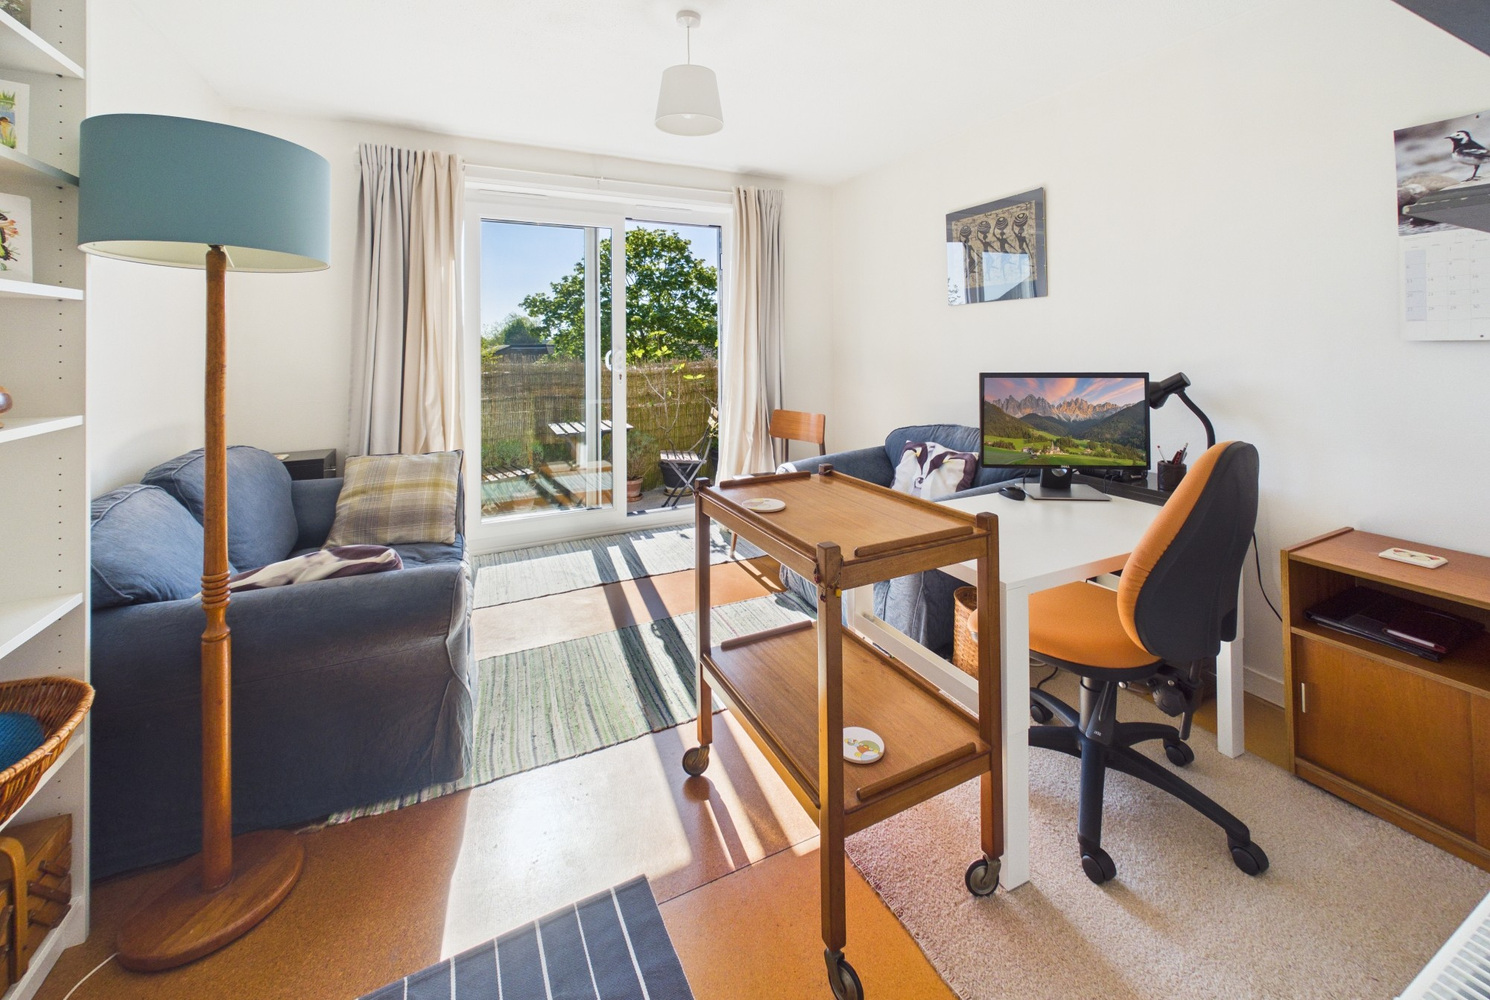
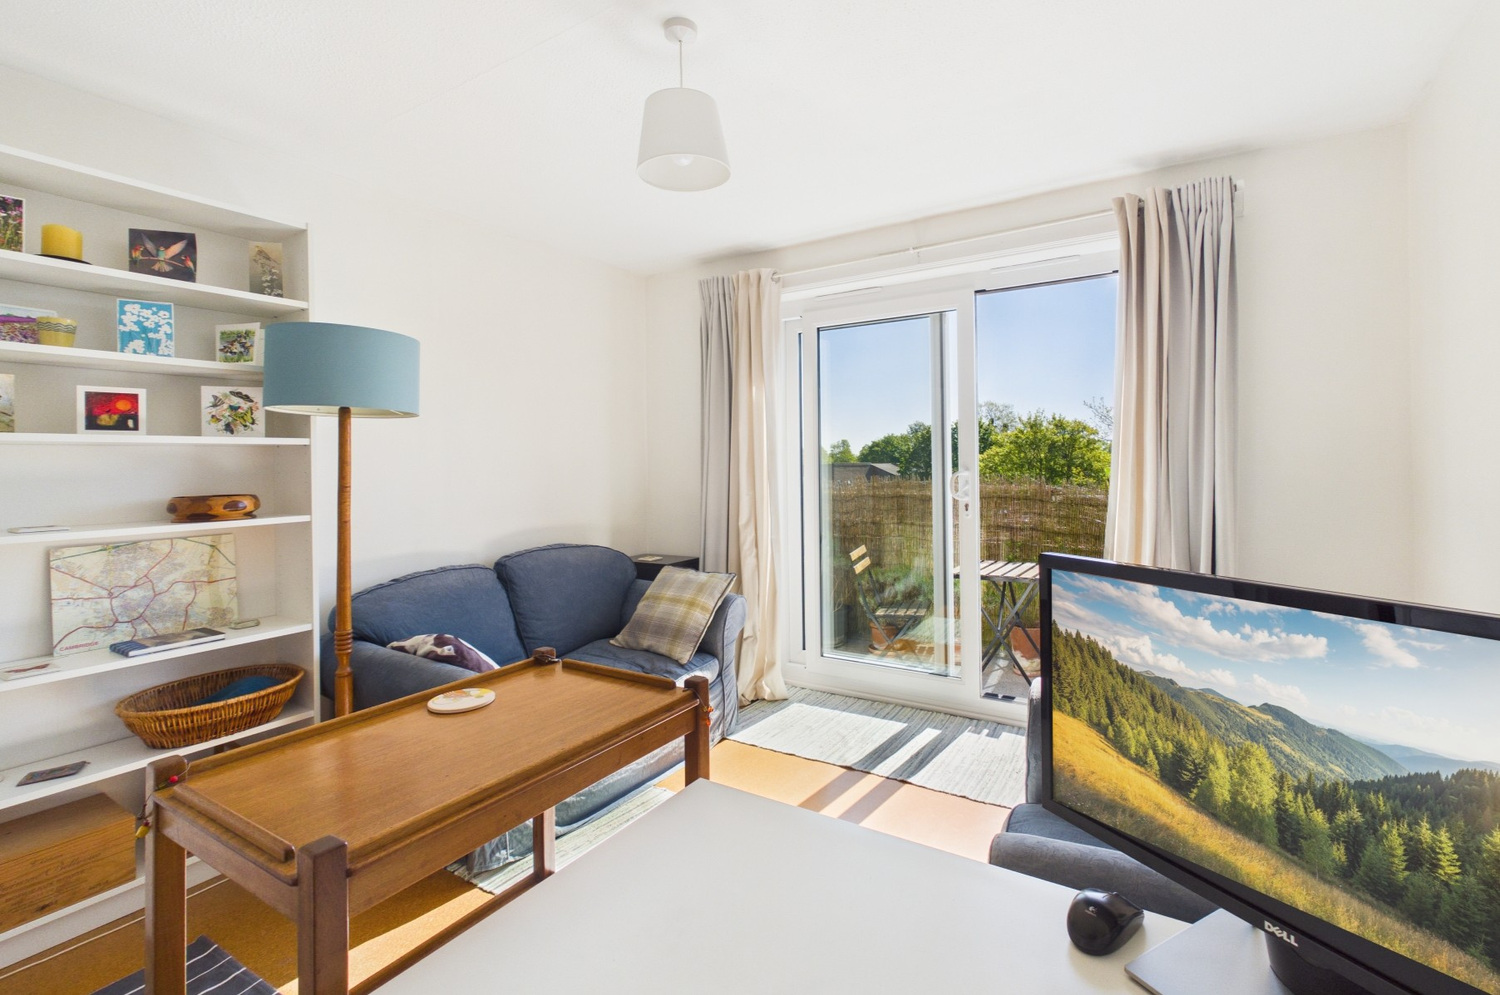
This spacious 2 bedroom maisonette offers bright and spacious accommodation over two floors. The property offers a well fitted kitchen/dining room and a separate sitting room with access to its own balcony which gets the morning and early afternoon sunshine while the rear of the property gets late afternoon sun and views of the park.
The property has been much improved under the ownership of the current owner (a detailed information sheet can be provided on request)new PVC windows and sliding patio door, both doubled-glazed with toughened glass and acoustic-laminate, and a 2015 composite front door also with good acoustic and thermal insulation.
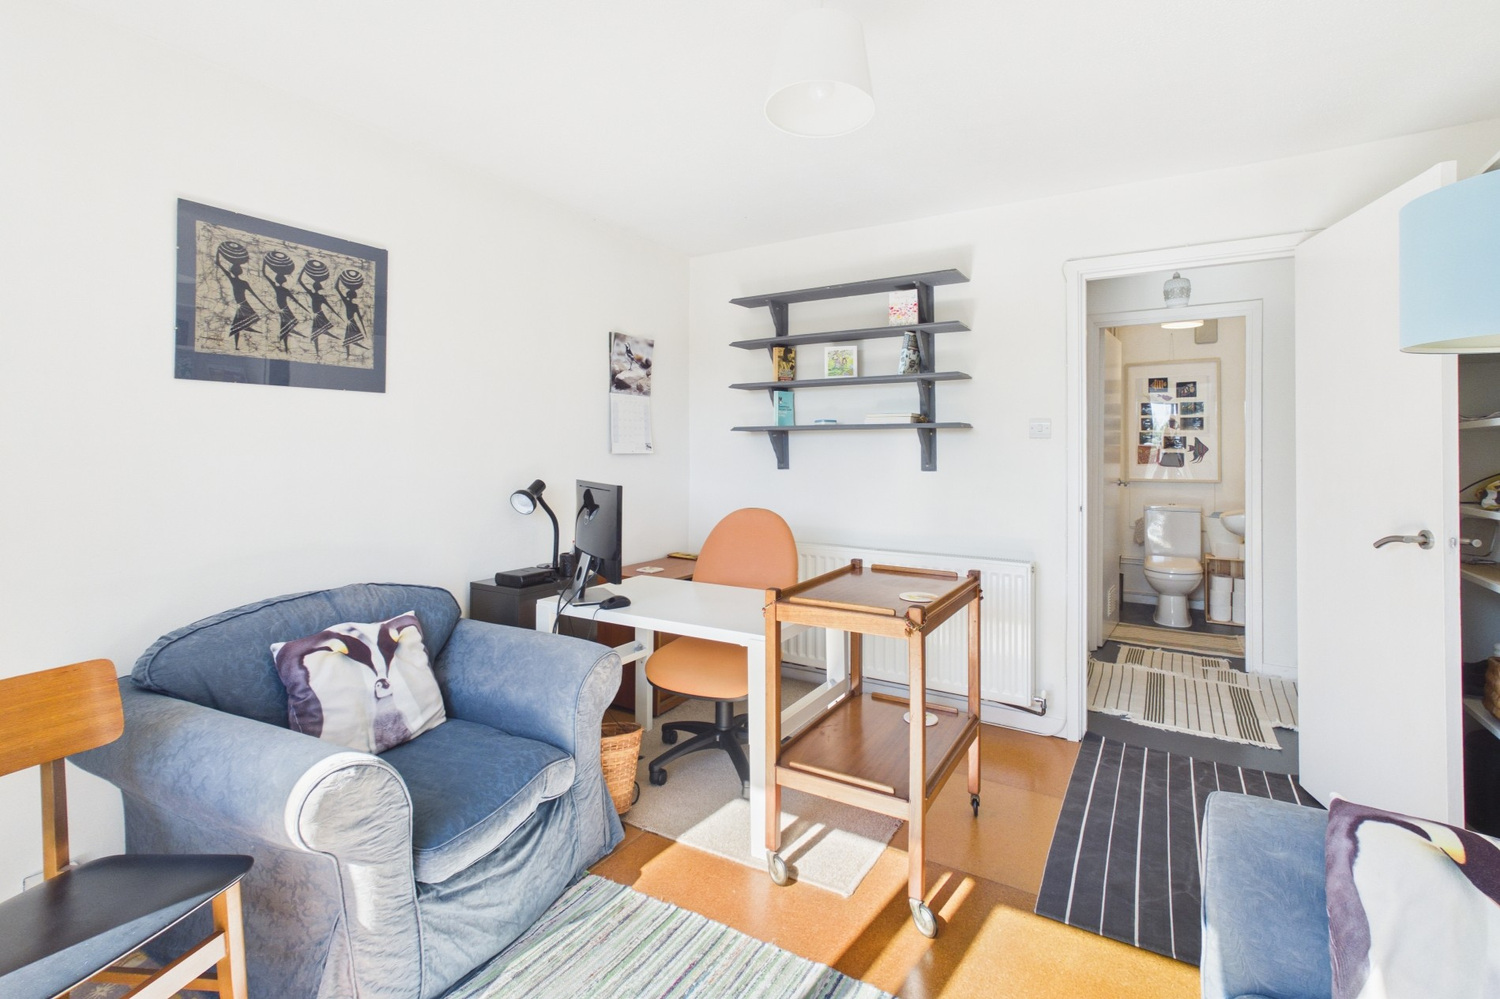
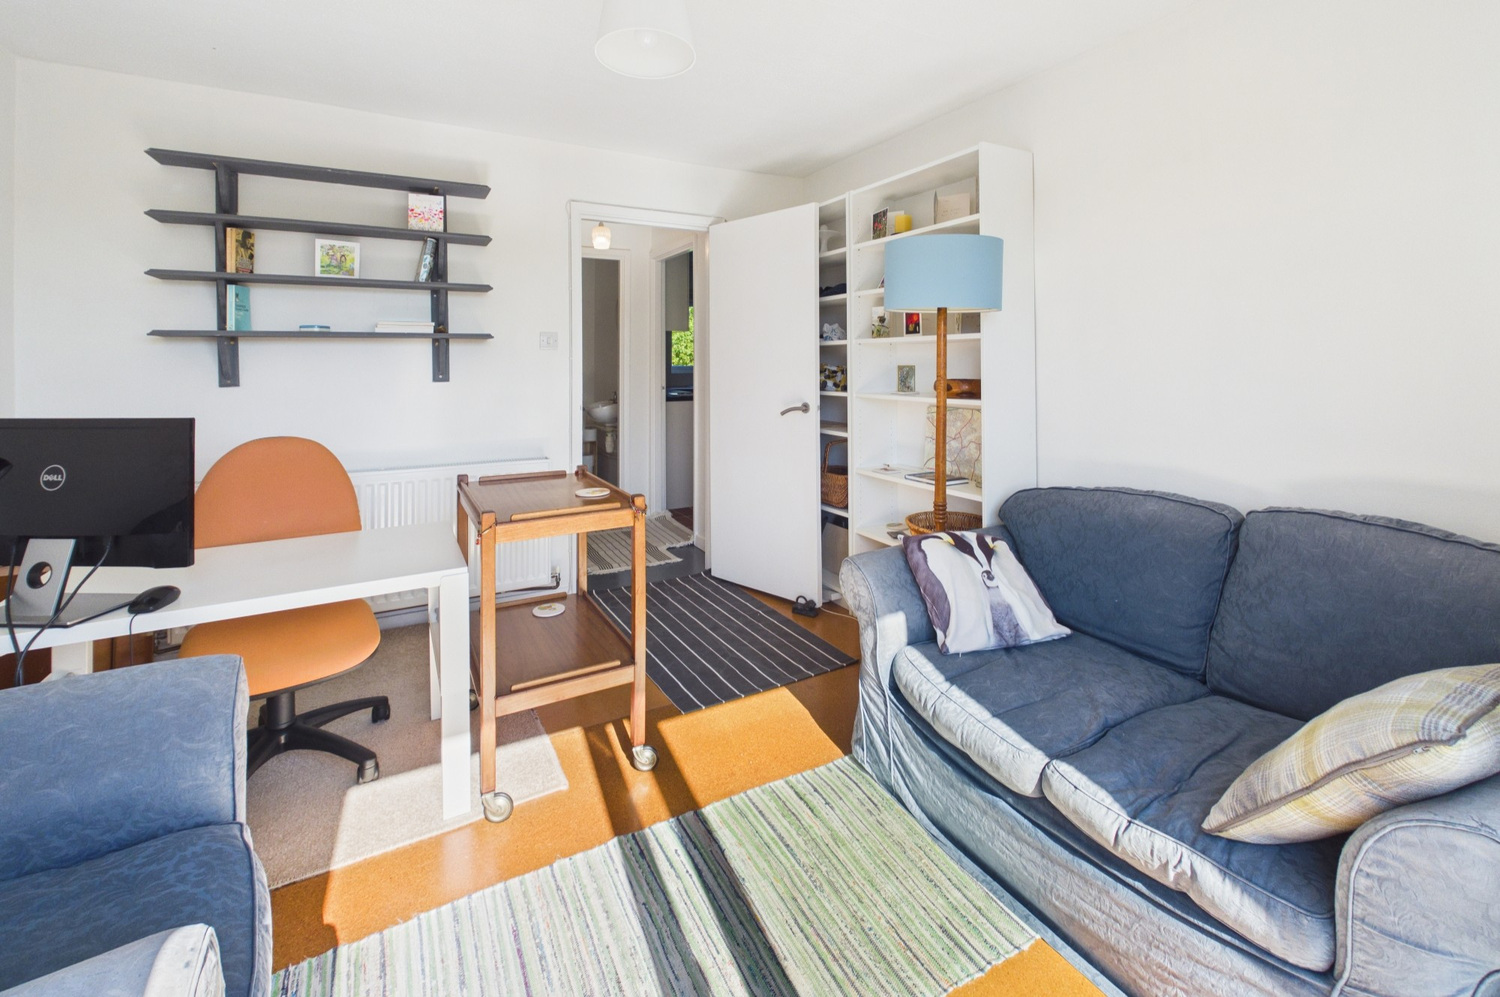
Sitting room 3.51m x 3.40m
with upvc double glazed doors to balcony, radiator.
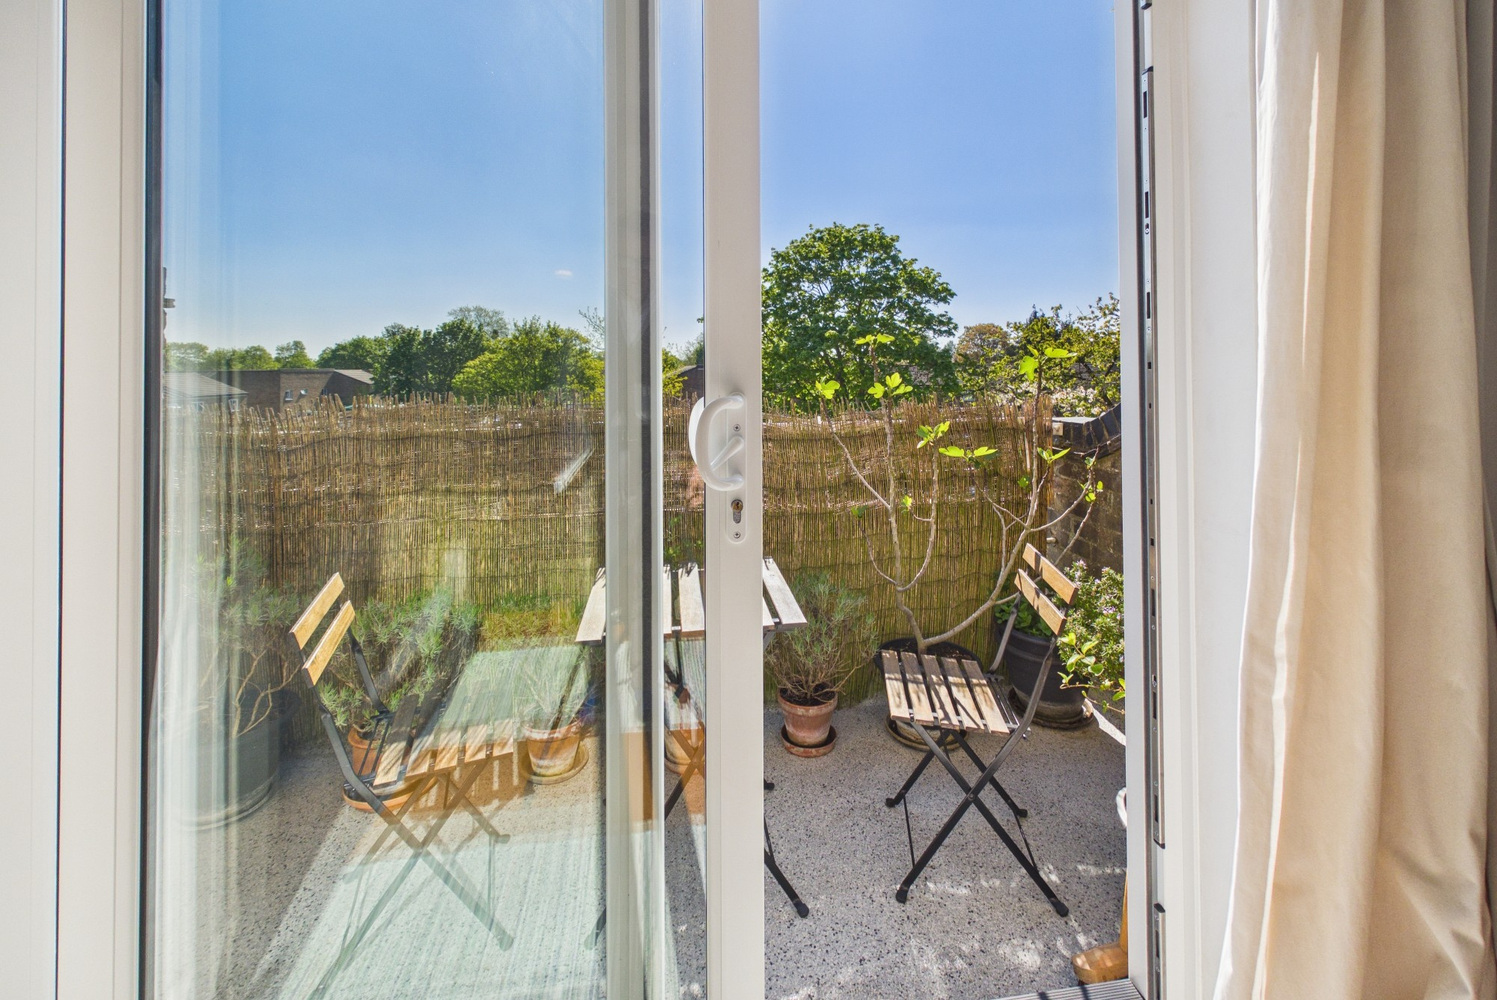
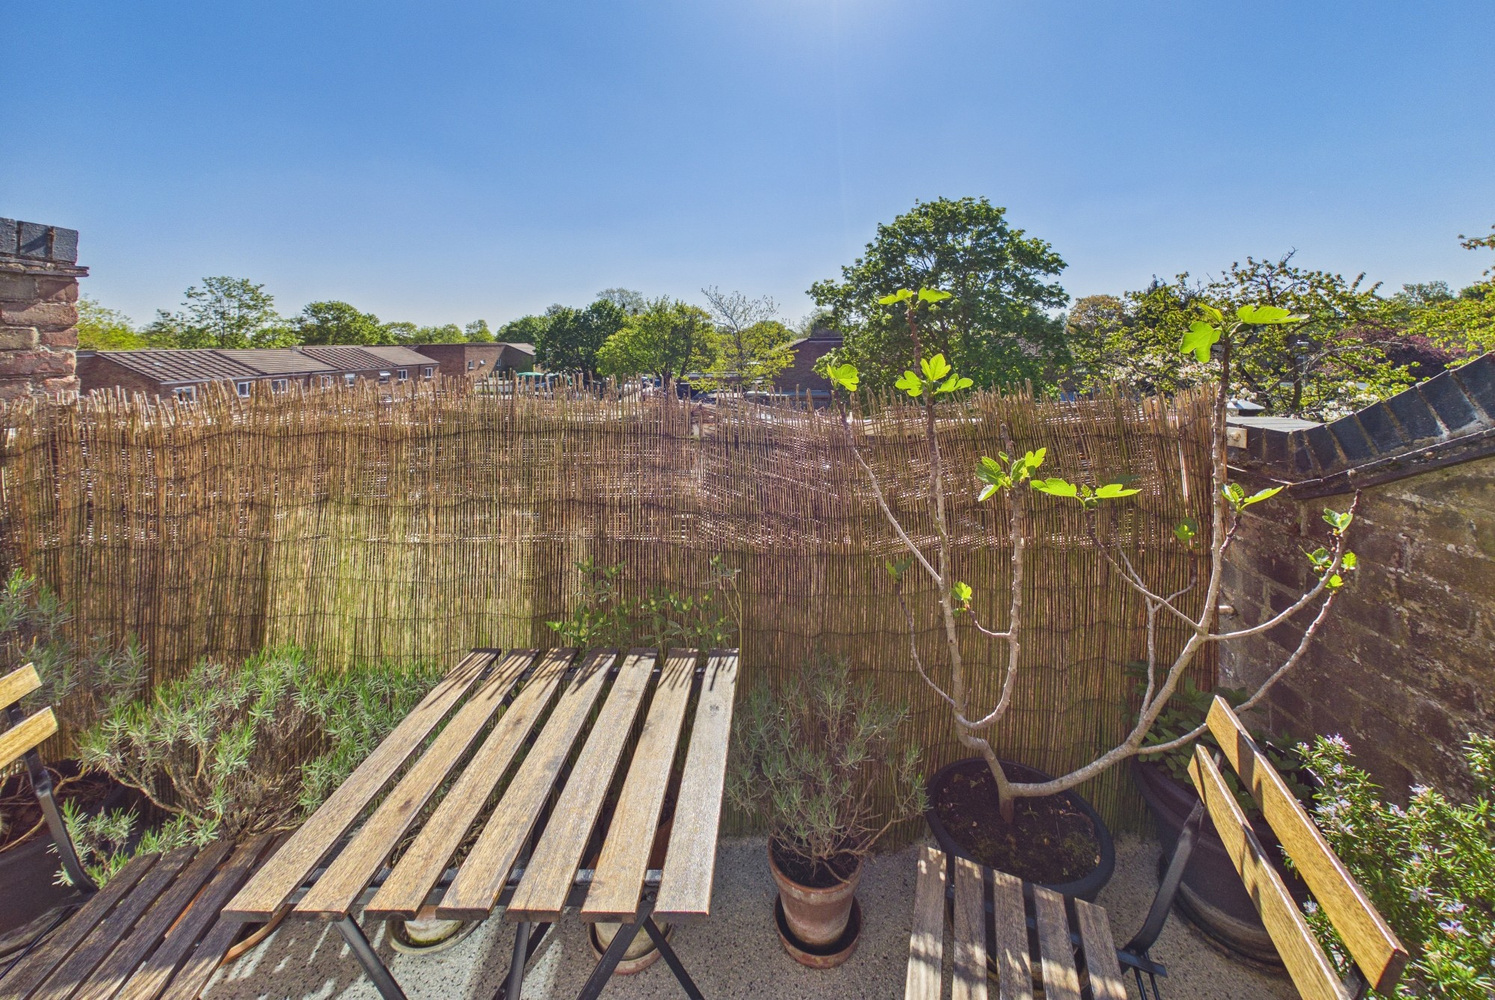
Balcony 1.45m x 3.48m
south east facing with open views.
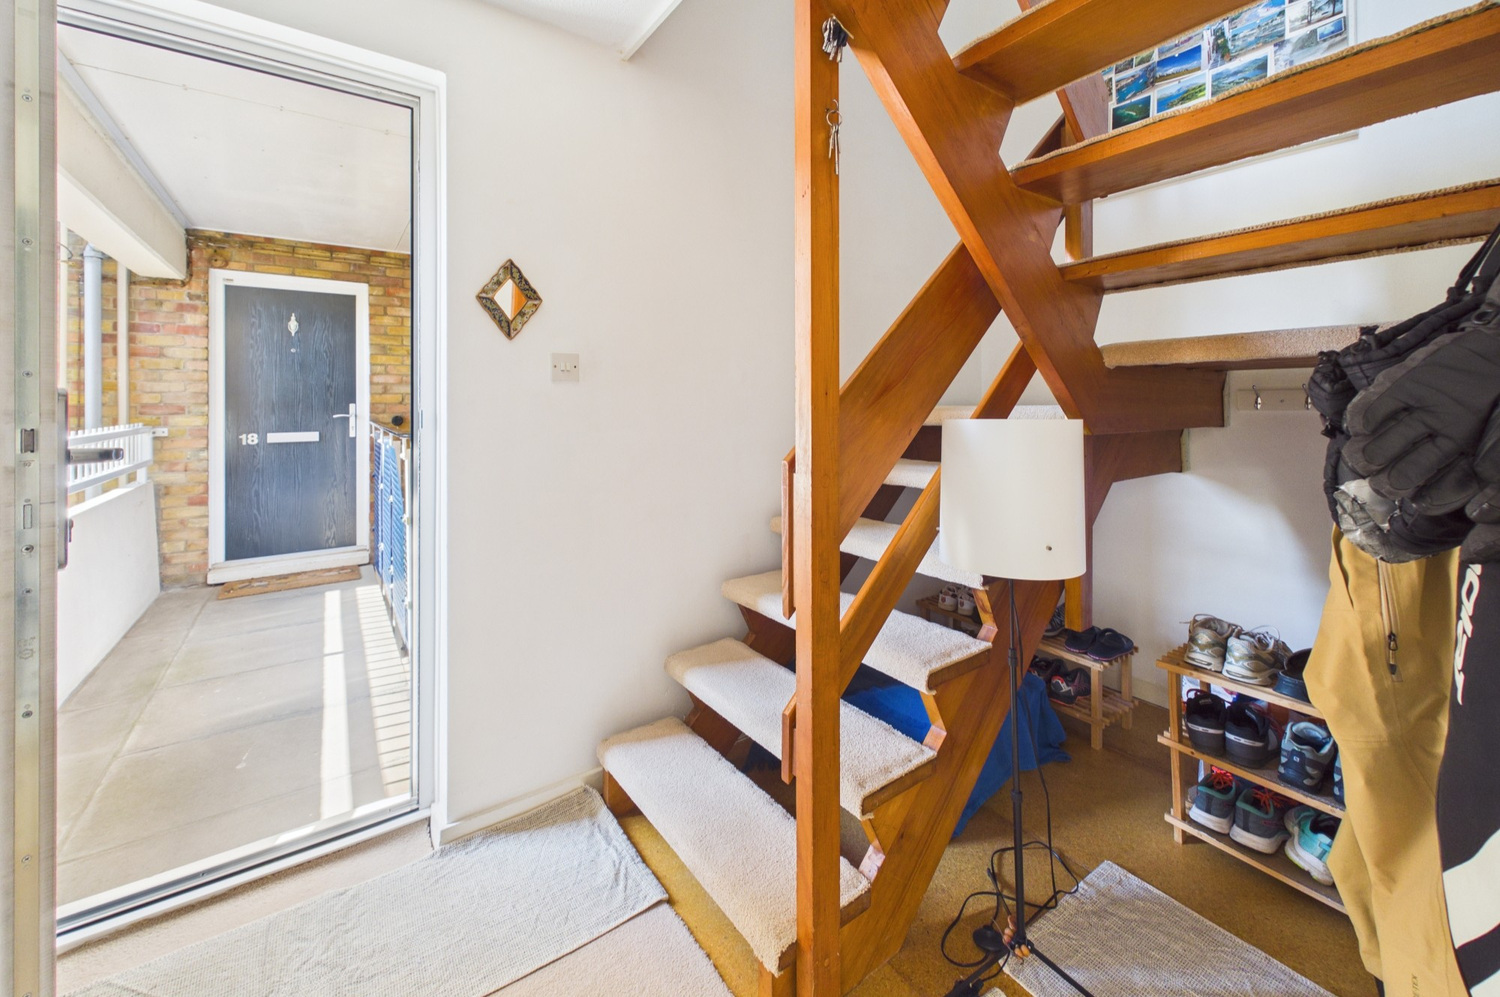
Entrance lobby
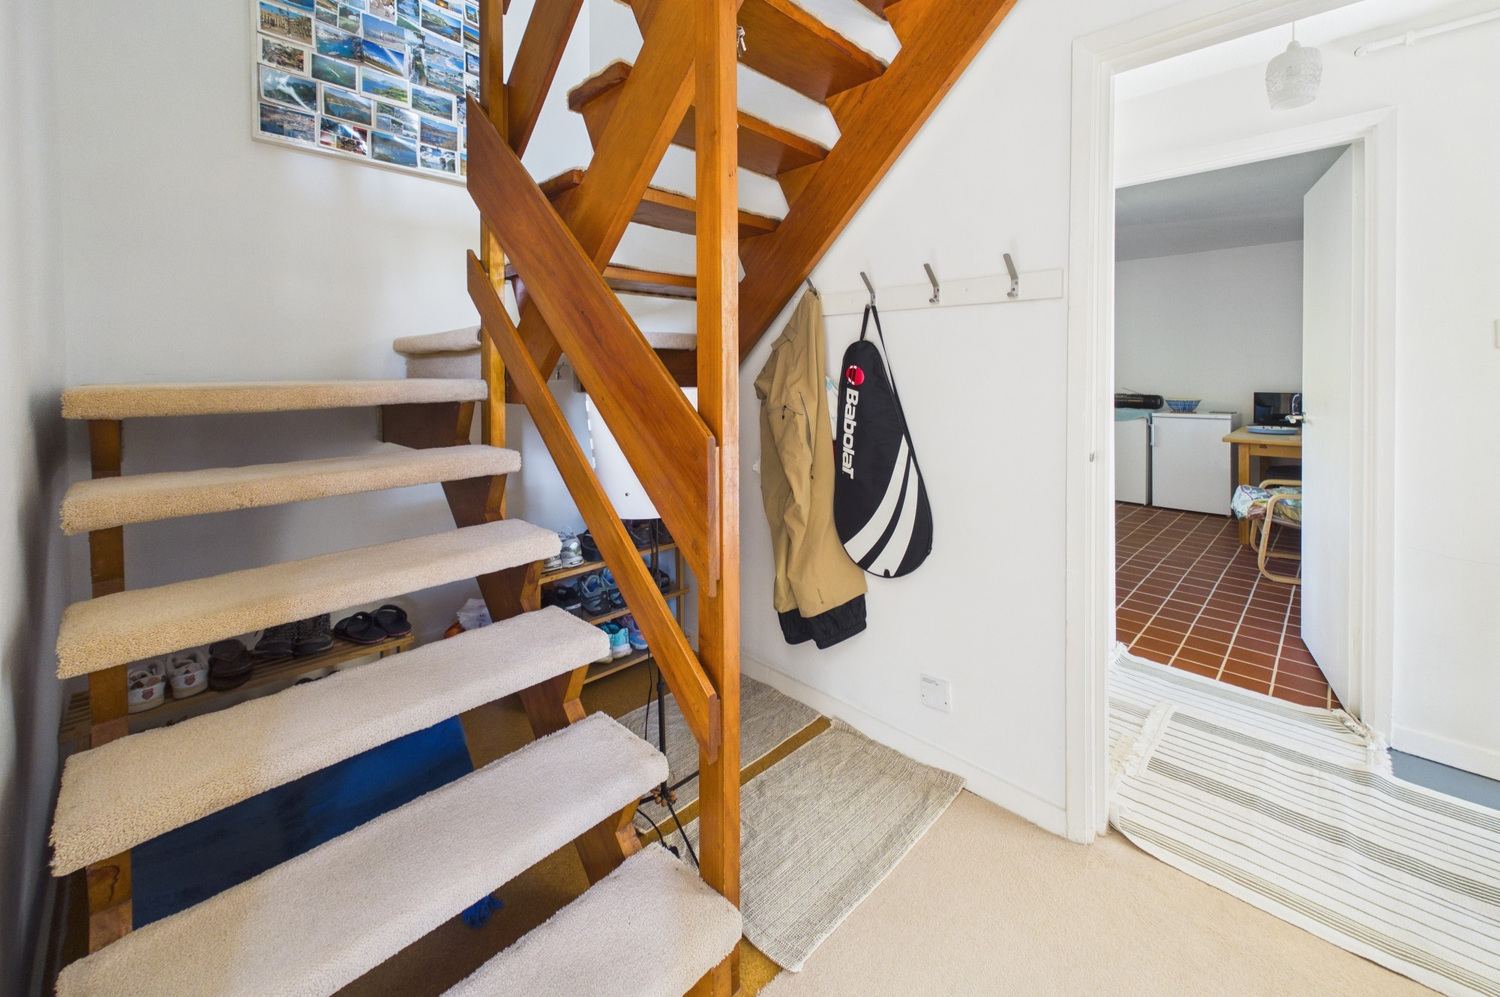
with stairs to first floor, understairs recess area, coathooks, radiator, door to
Inner lobby
with doors to
Cloakroom
with WC, wash handbasin, extractor with tiled splashbacks and extractor fan.
Kitchen/ dining room 4.03m x 3.43m
with window to rear, good range of wall and base units with roll top work surfaces and splashbacks, stainless steel sink unit and drainer, space and plumbing for washing machine and dishwasher, space for electric cooker with splashback behind, wall mounted combi gas central heating boiler, shelved pantry cupboard, ceramic tiled flooring
First Floor
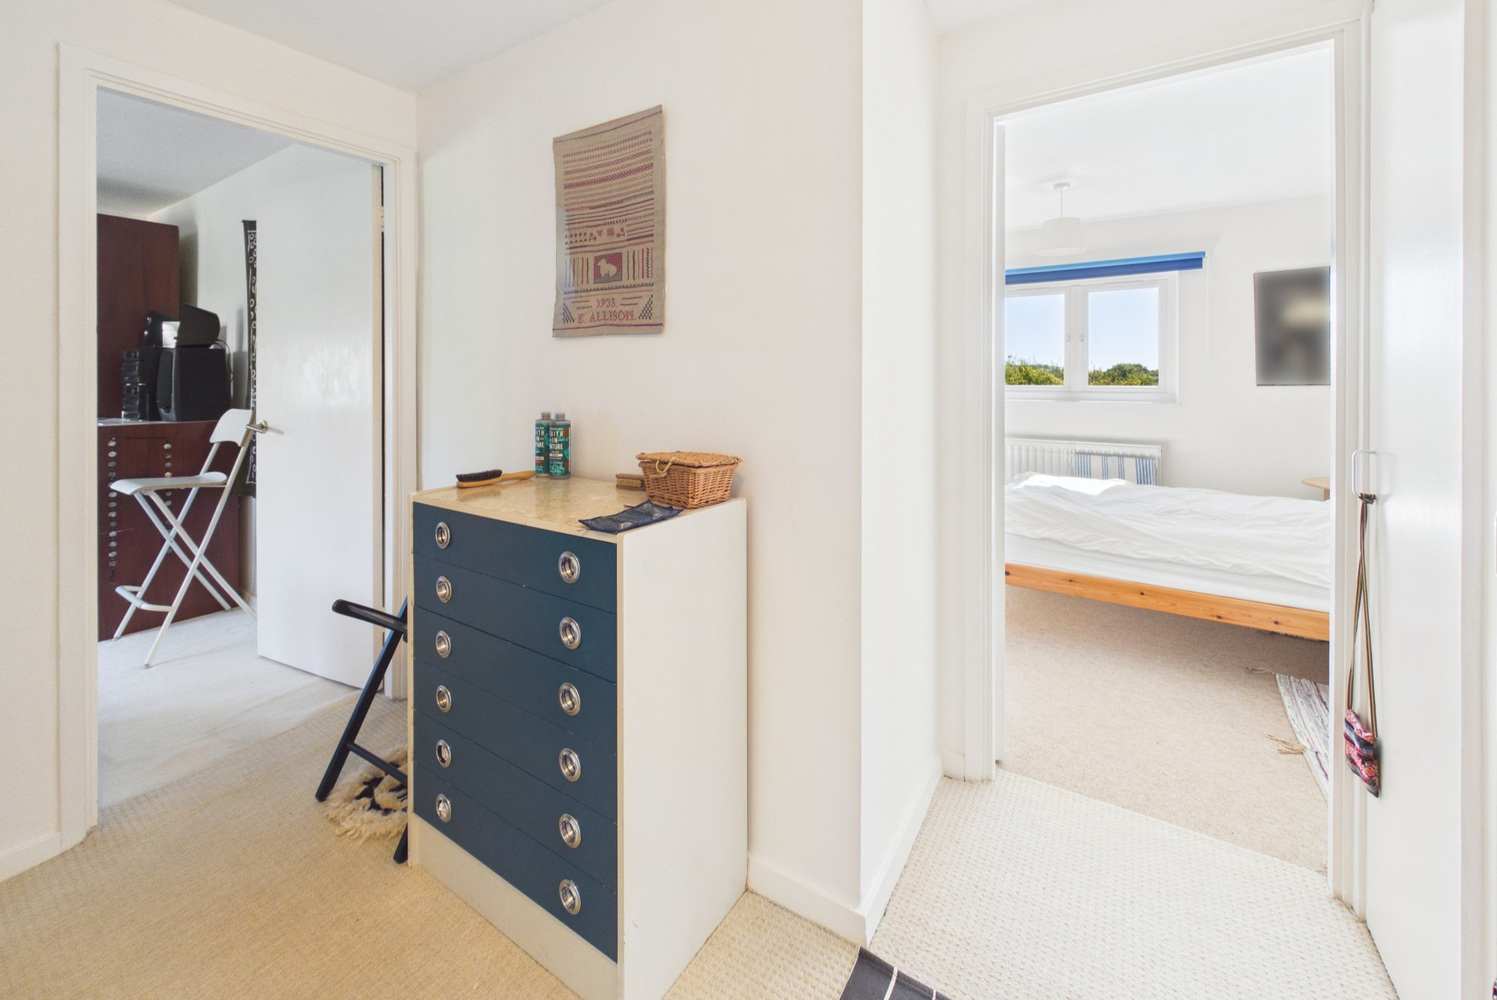
Landing
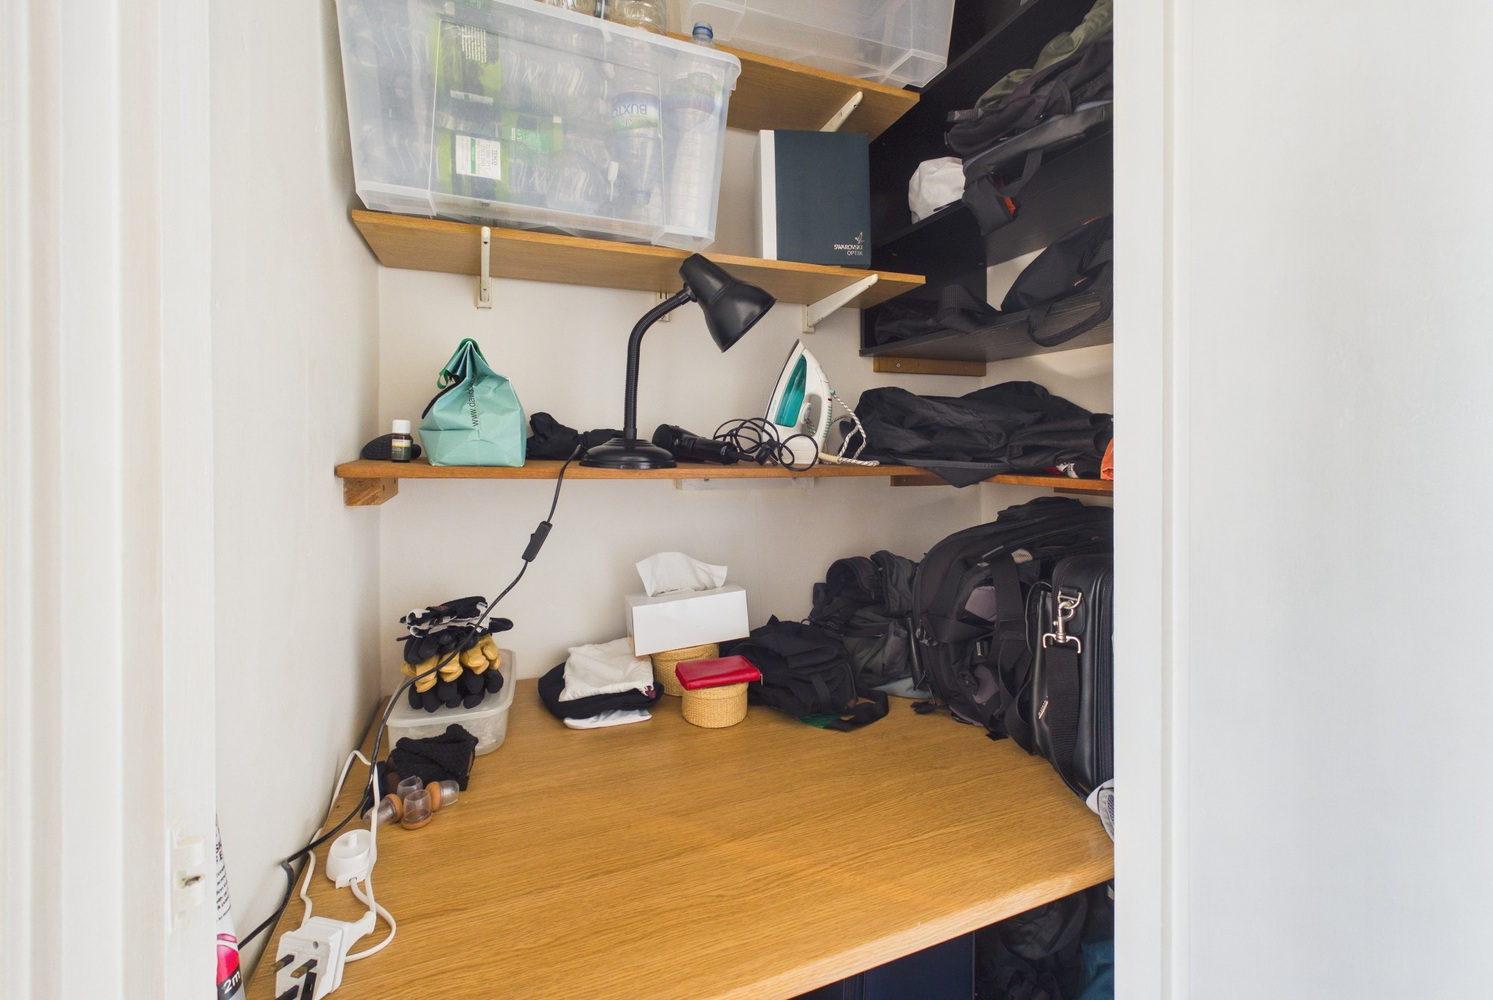
with large shelved cupboard with electrics and worktop, with shelved linen cupboard to side. Used as a study area. Doors to
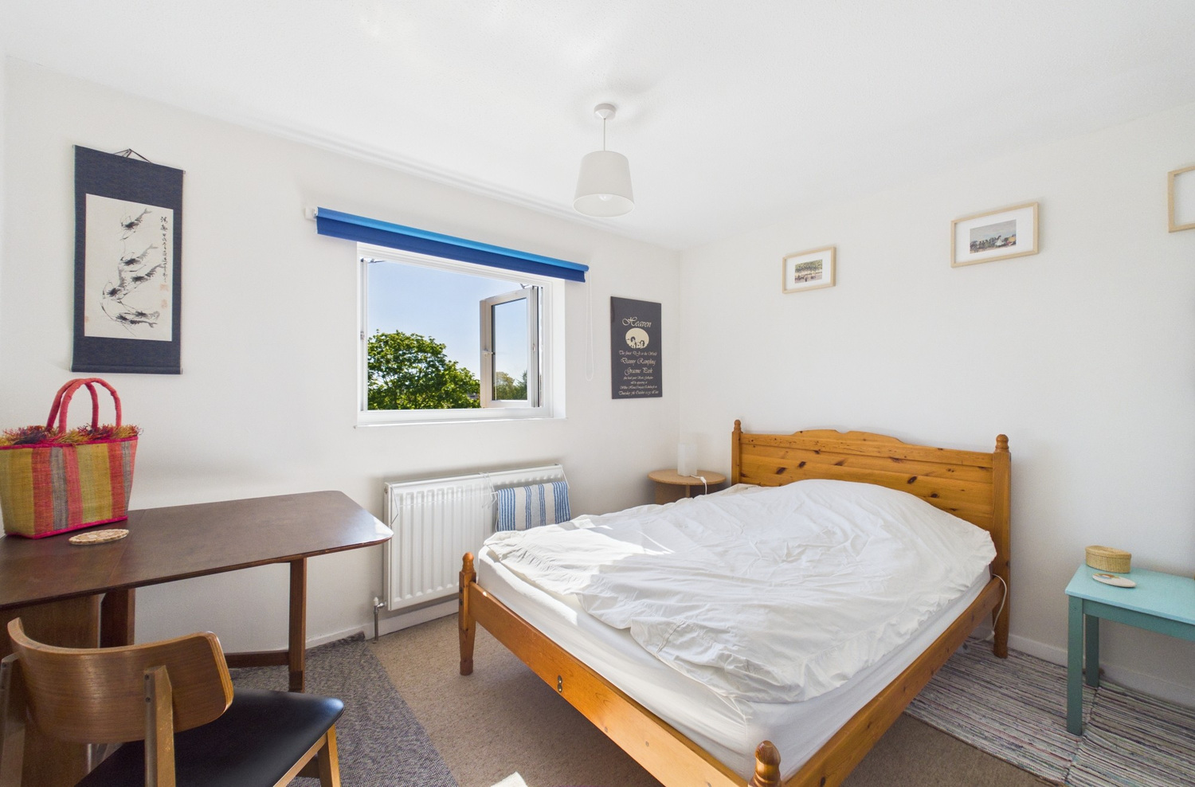
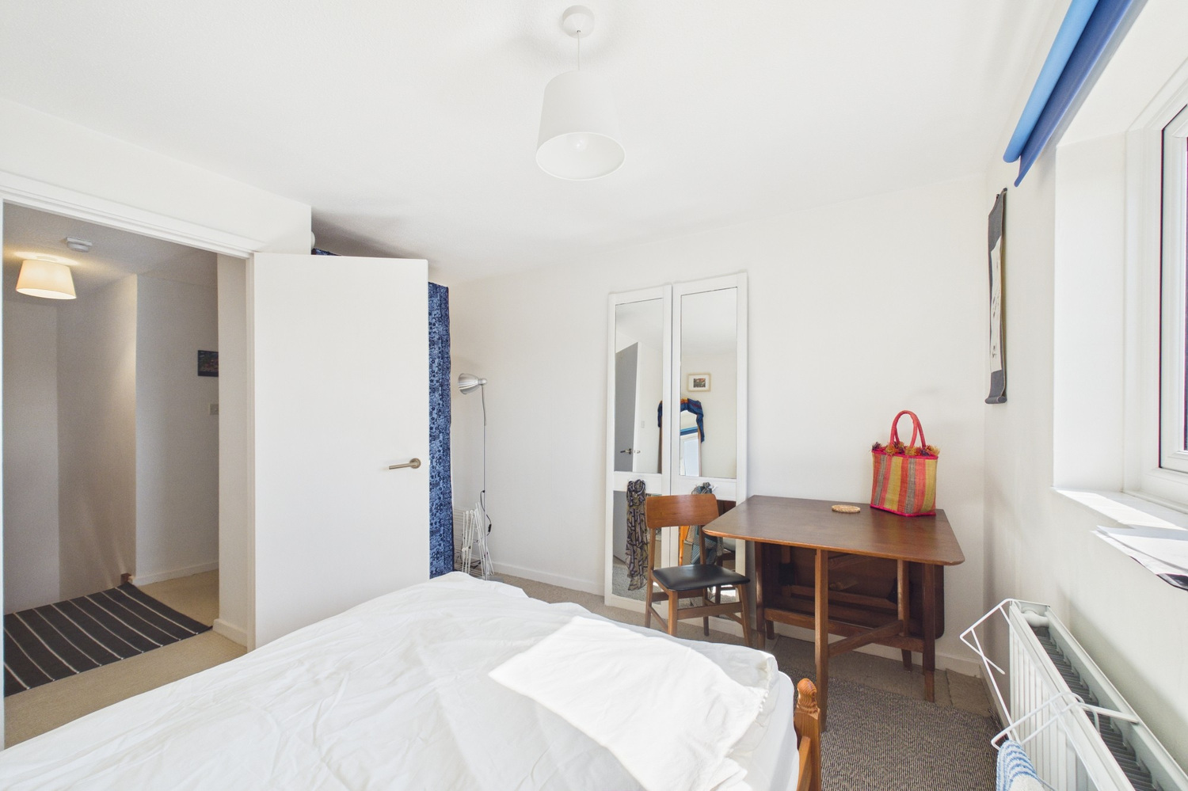
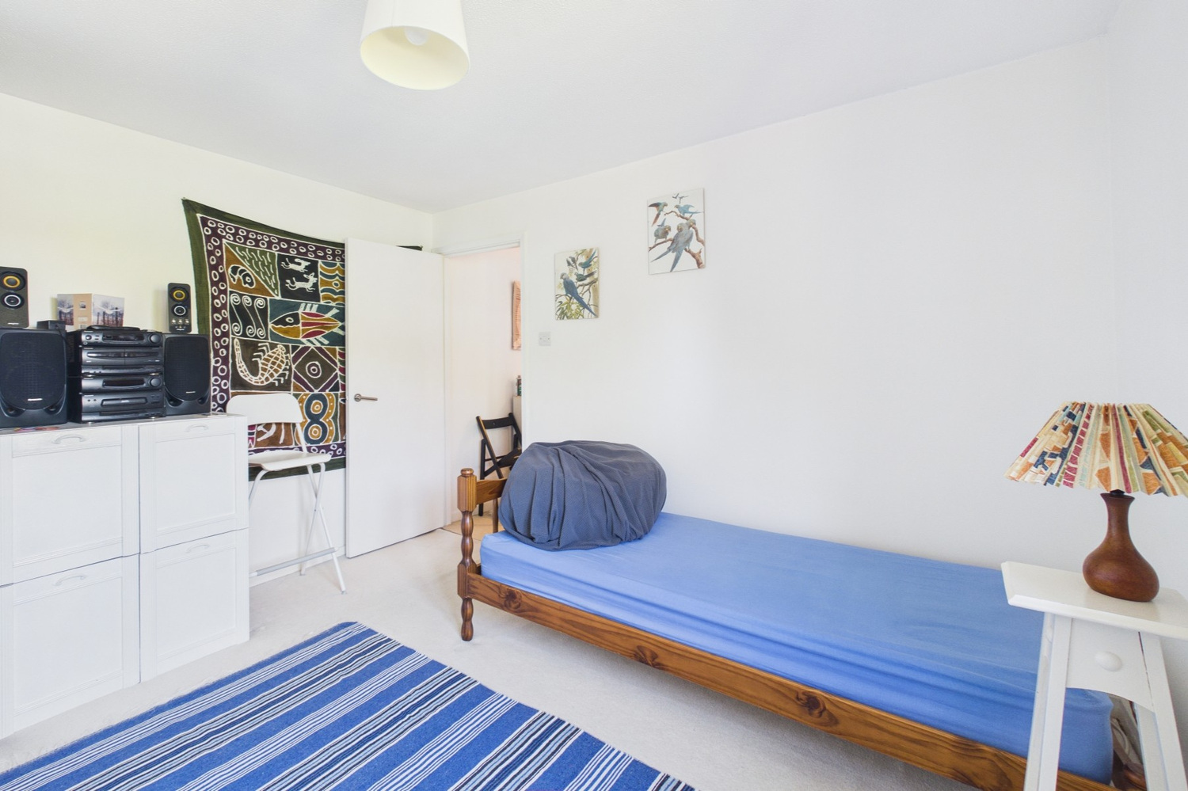
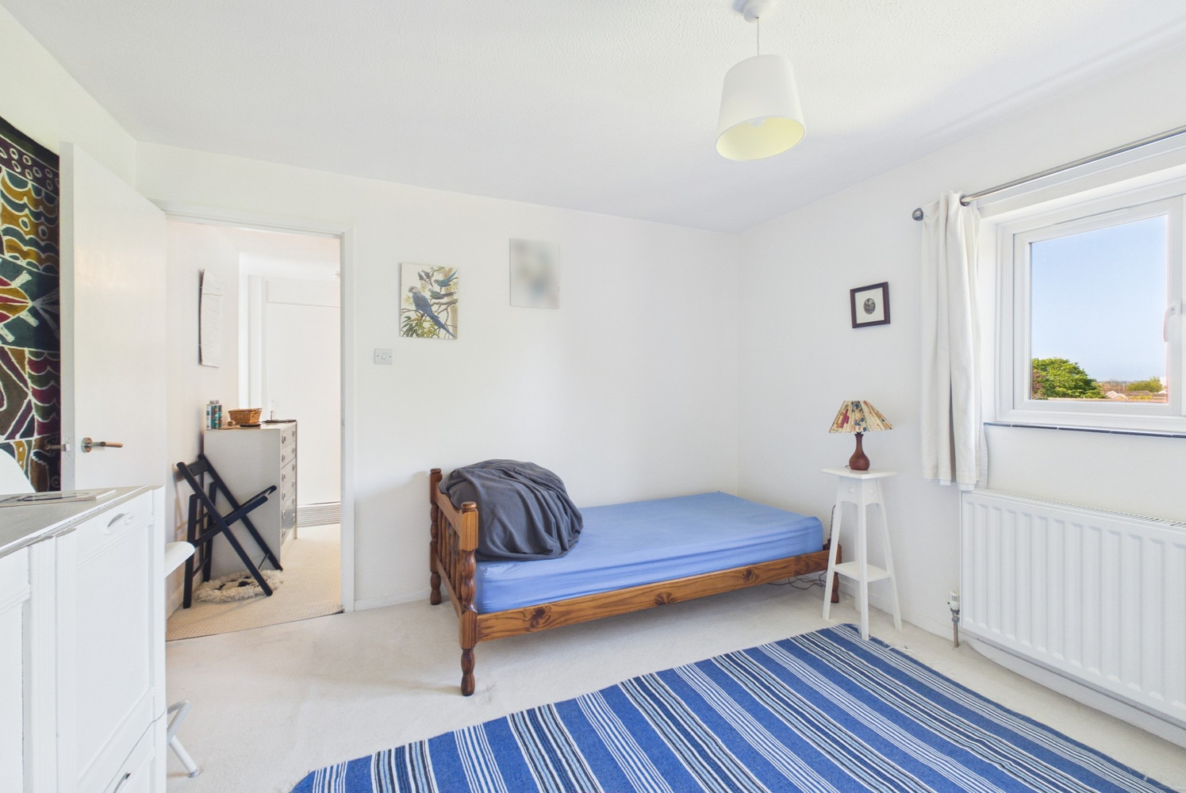
Bedroom 1 3.40m x 3.51m 3.40m x 3.51m (narrowing to 2.88m)
with window to front, radiator.
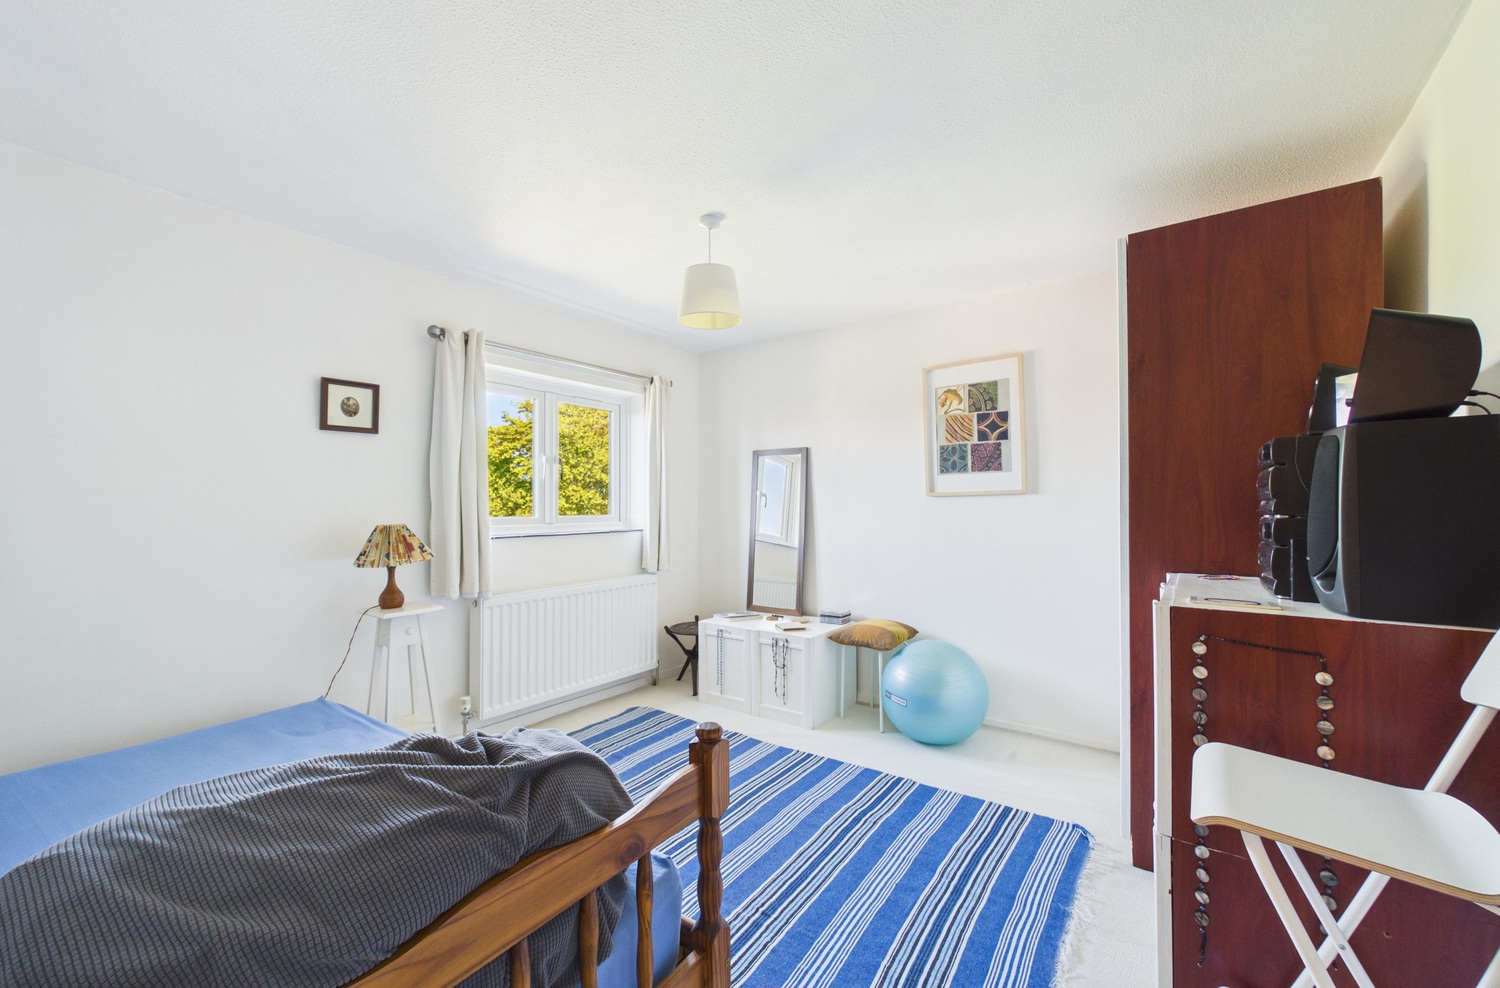
Bedroom 2 3.36m x 3.44m
with window to rear, radiator.
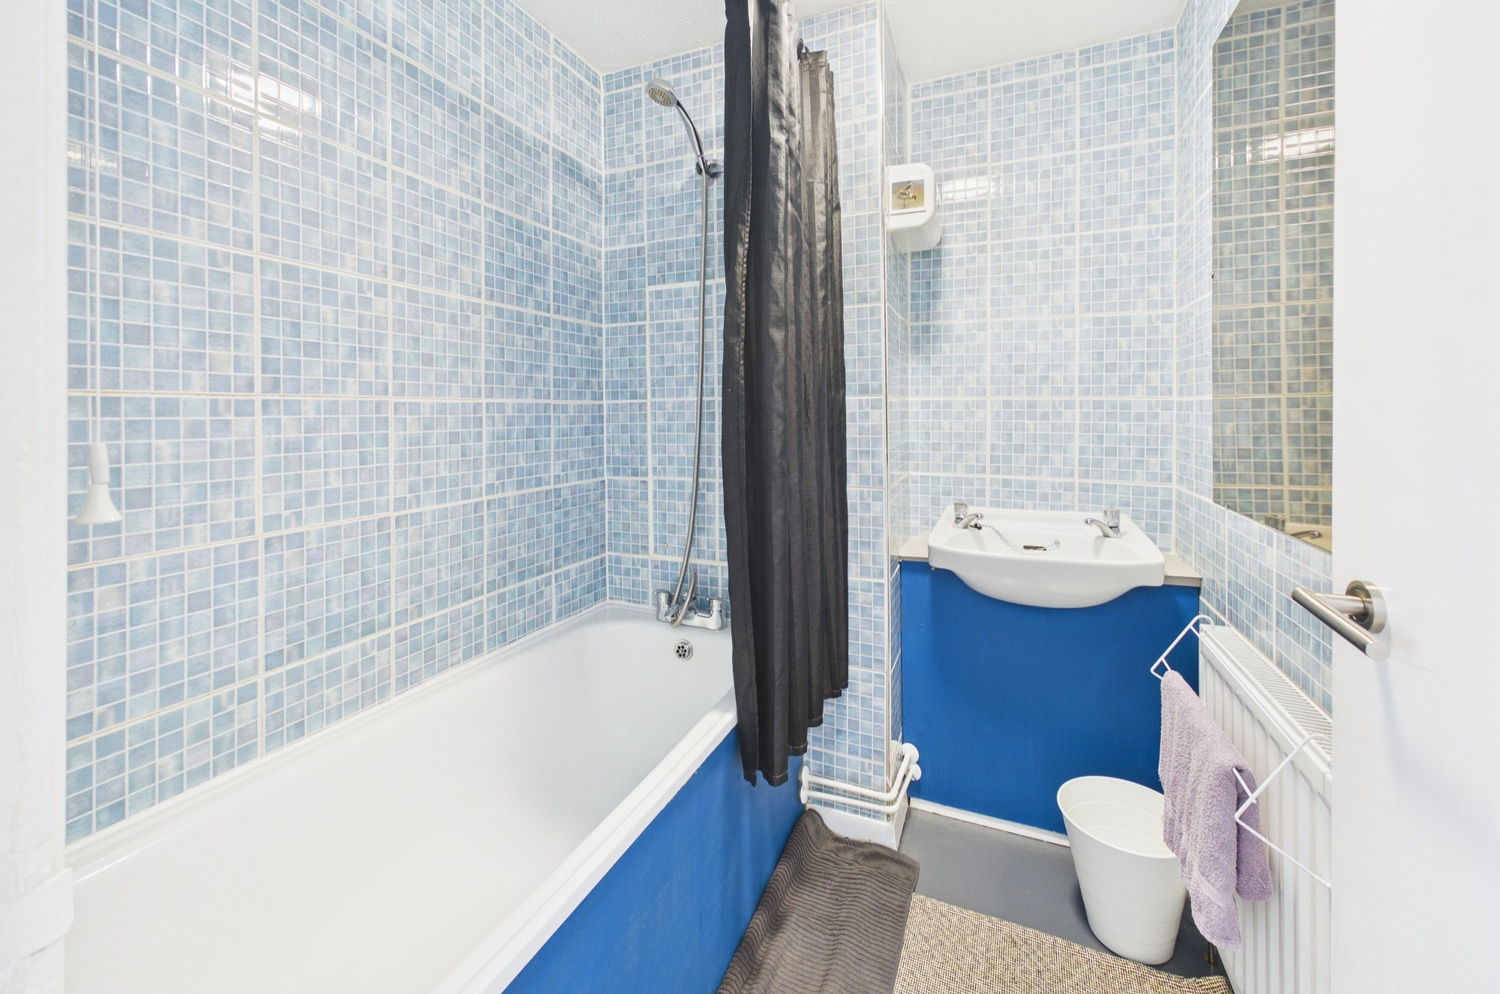
Bathroom
with panelled bath with fully tiled surround, mixer taps and shower attachment over, wash handbasin, fully tiled walls, large wall mirror, radiator, extractor fan.
Outside
Secured private brick built (bike) store, and communal bin store to rear. Off road parking facilities to front.
Services
All mains services
Tenure
The property is Leasehold - 110 years from 07/10/2002 (86 years remaining).
Service charge: £500 per annum
Ground rent: £10 per annum
Council tax
Band B
Viewing
By arrangement with Pocock & Shaw


Get in touch
Try our calculators
Mortgage calculator
Stamp duty calculator
Similar Properties
-
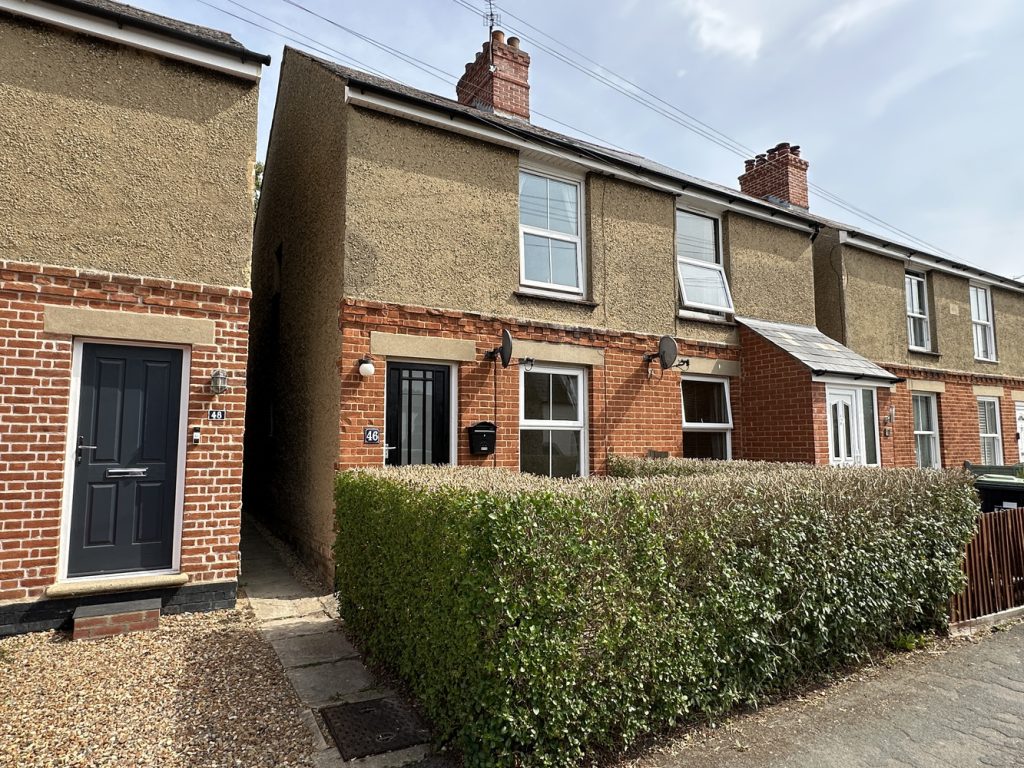
Clay Street, Soham, Ely, Cambridgeshire
£219,950 Guide PriceSold STCA two bedroom cottage which has delightful views to the rear of park land & within level walking distance of shopping facilities and the new Soham railway station. No upward chain.2 Bedrooms1 Bathroom2 Receptions -
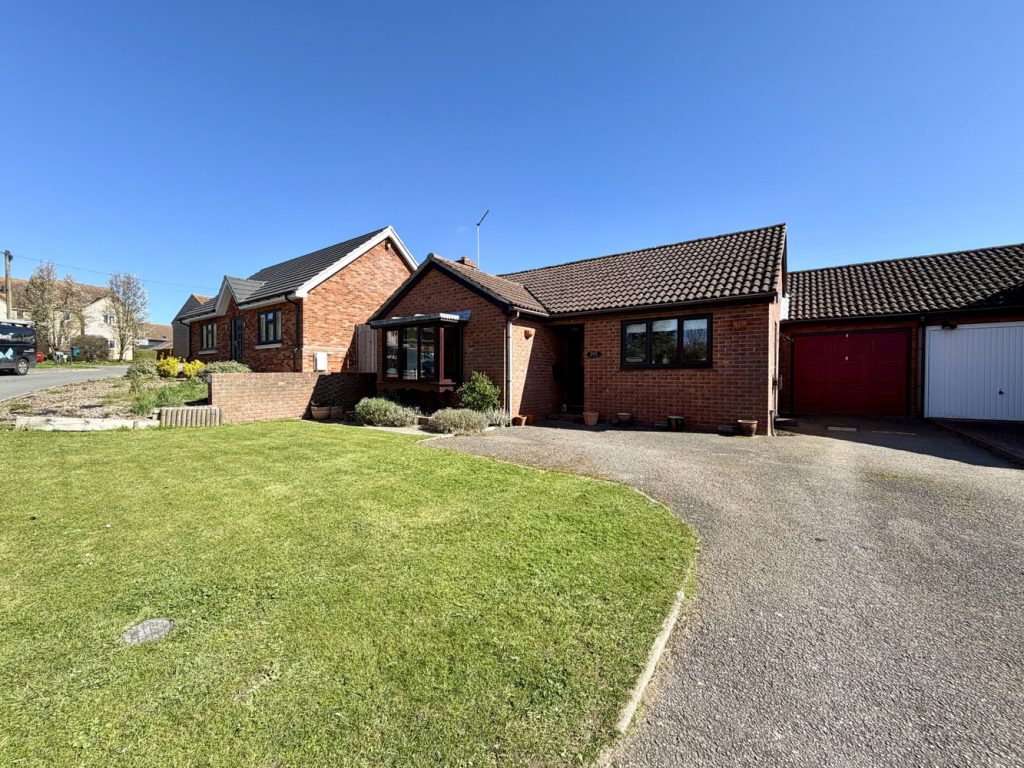
Silver Street, Witcham, Ely, Cambridgeshire
£249,950 Guide PriceFor SaleA charming two bedroom detached bungalow situated in the much sought after village of Witcham with garage and off road parking.2 Bedrooms1 Bathroom1 Reception -
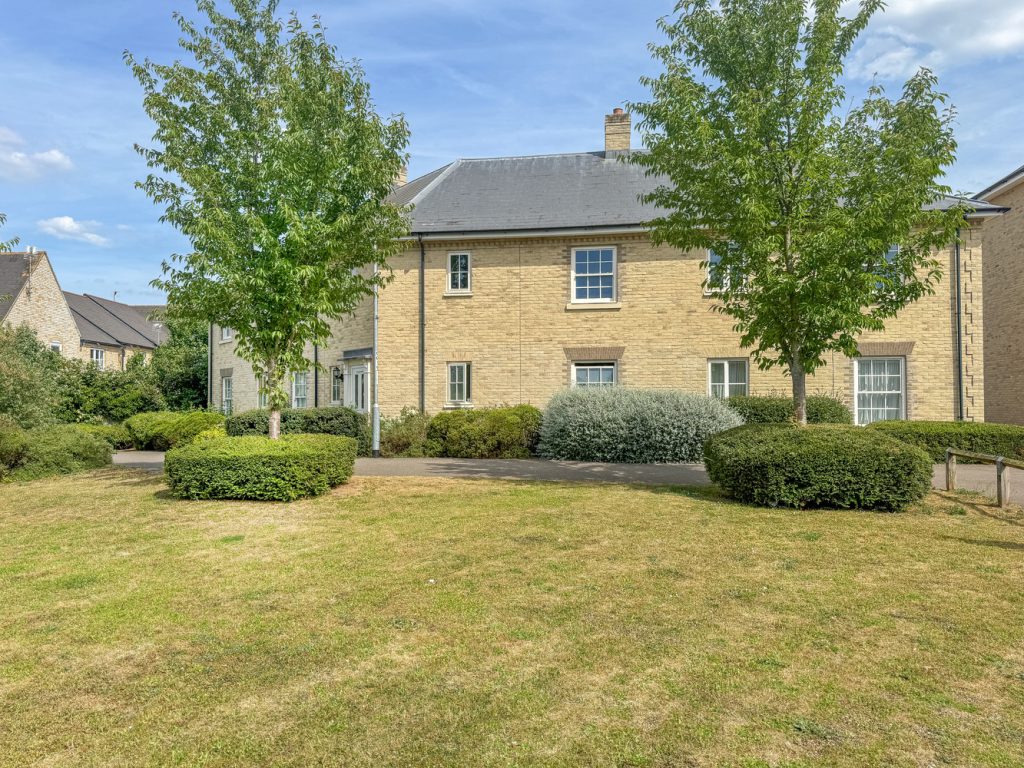
Burling Way, Burwell
£220,000 Offers OverFor SaleChain Free! A modern and deceptively spacious first-floor apartment, attractively positioned on the edge of the village and offering bright, well-designed accommodation throughout that creates a stylish yet comfortable home.2 Bedrooms1 Bathroom1 Reception