
Ivatt Street, Cottenham
Key Features
- Porch
- Entrance hall
- Sitting room
- Conservatory room
- Kitchen dining room
- Utility room with shower room
- Three bedrooms
- First floor bathroom
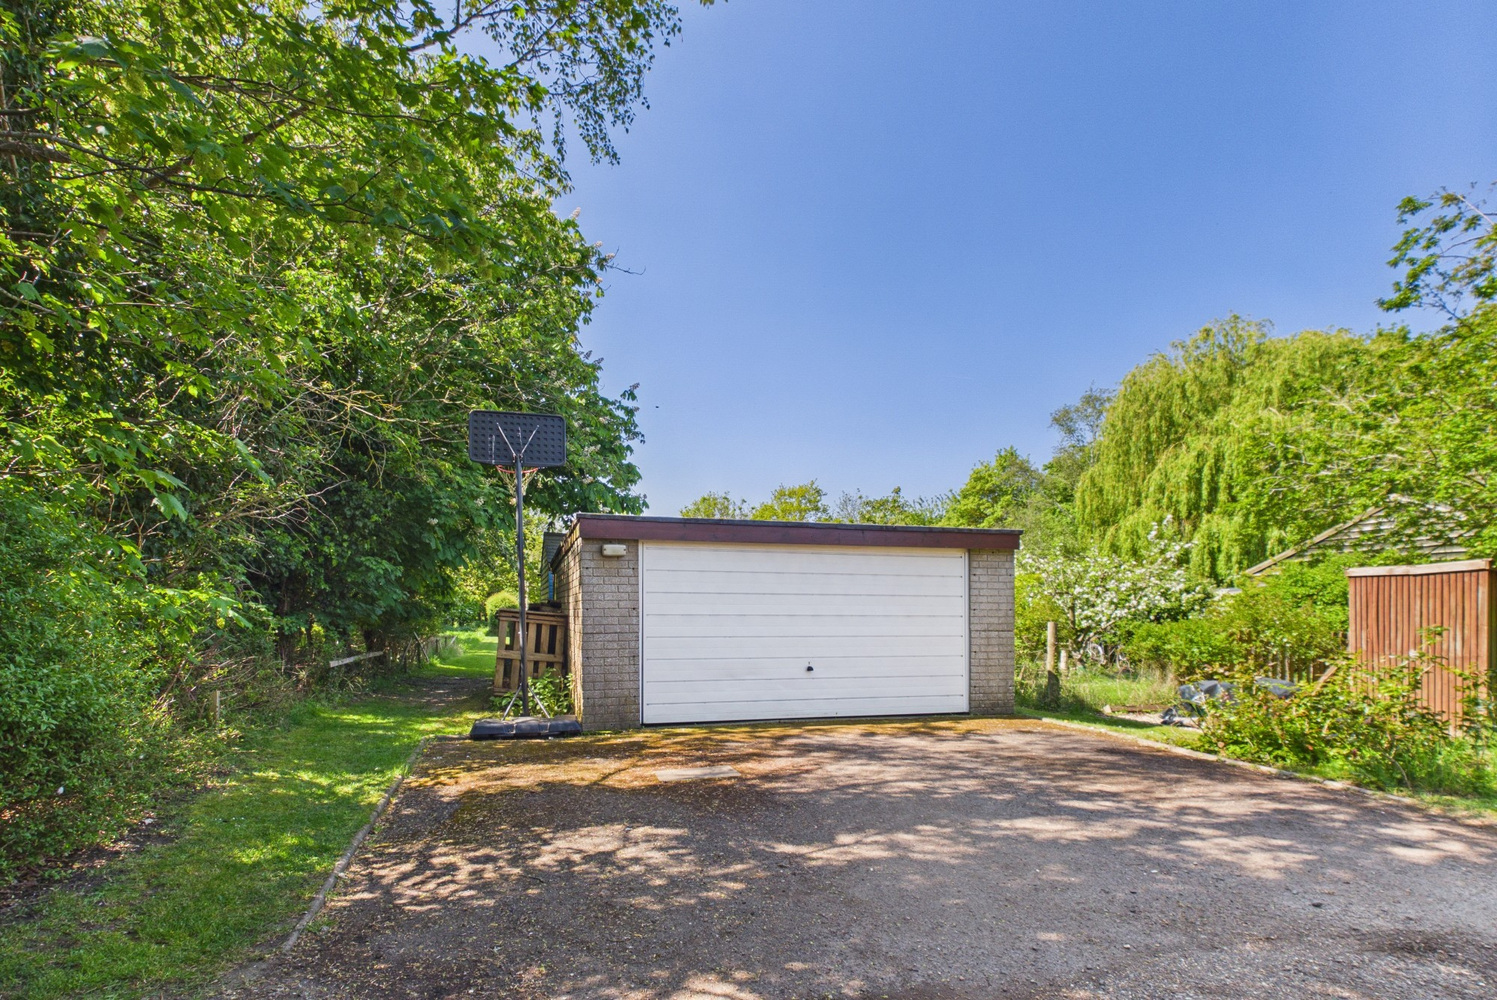
- Double garage and ample parking
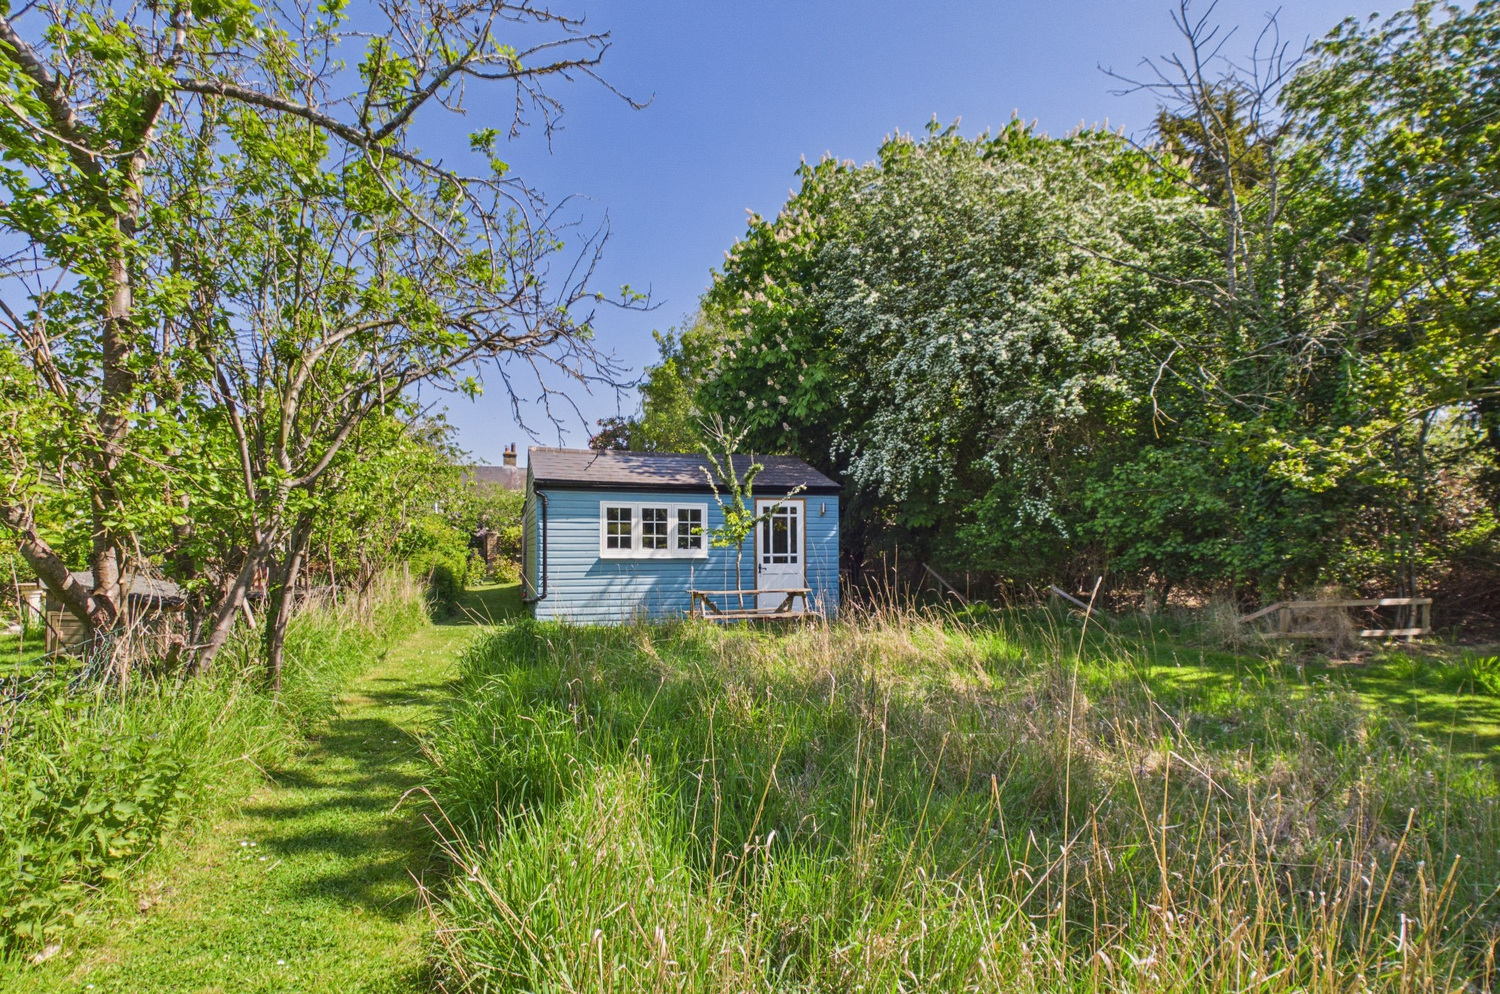
- Home studio/office
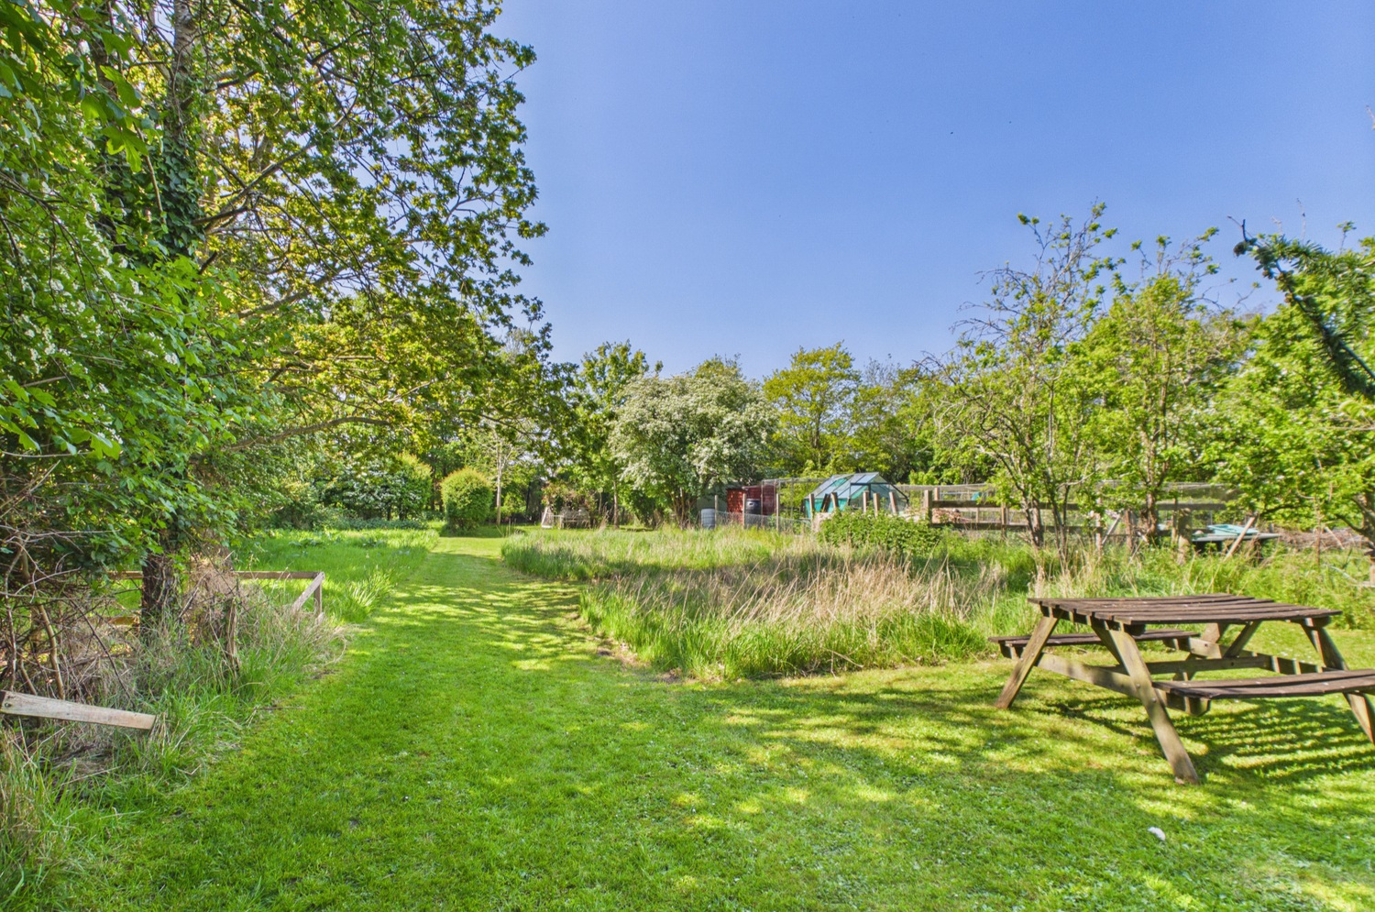
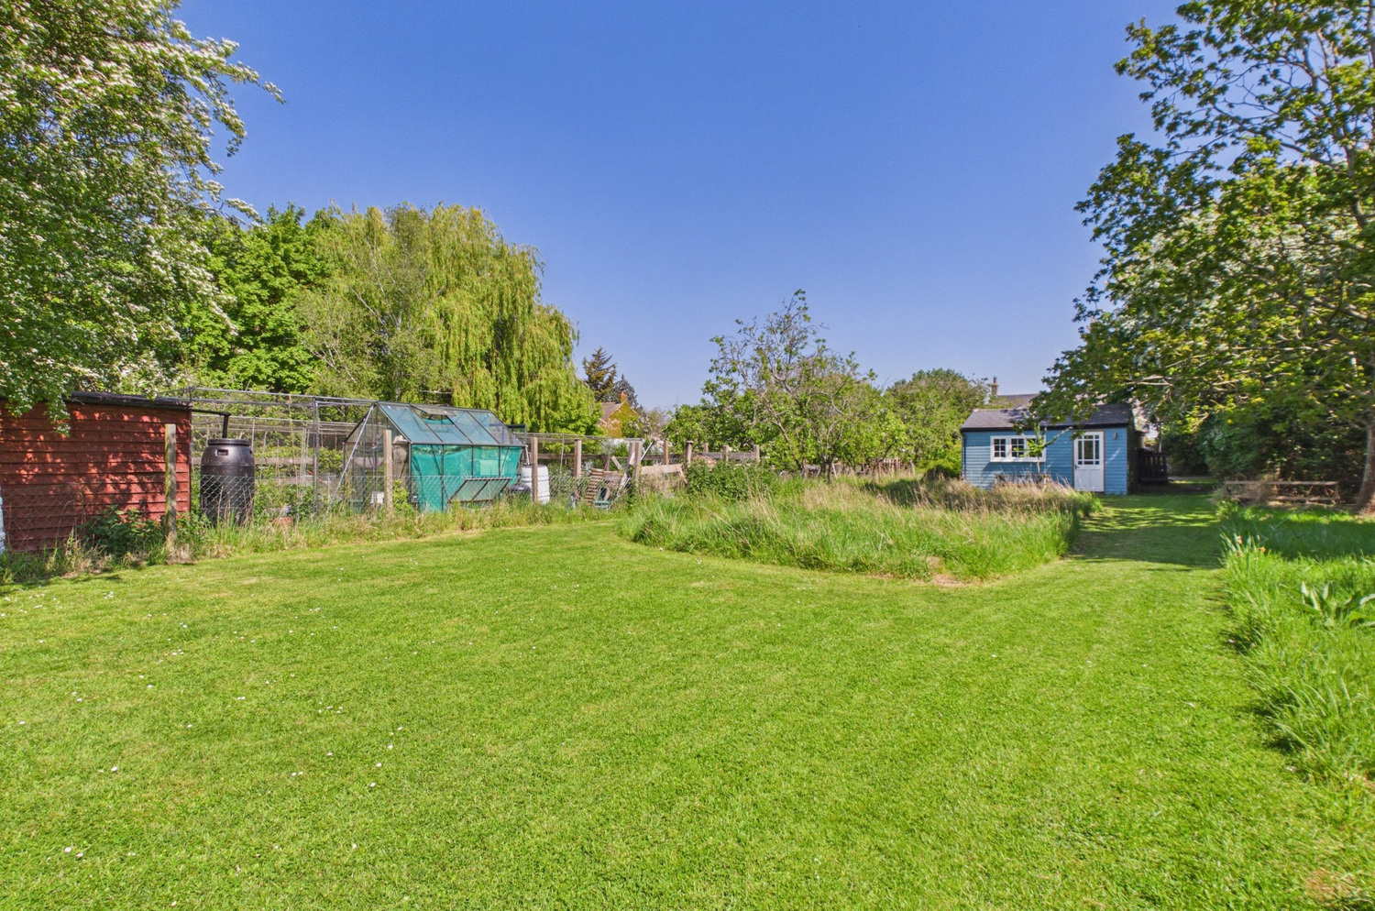
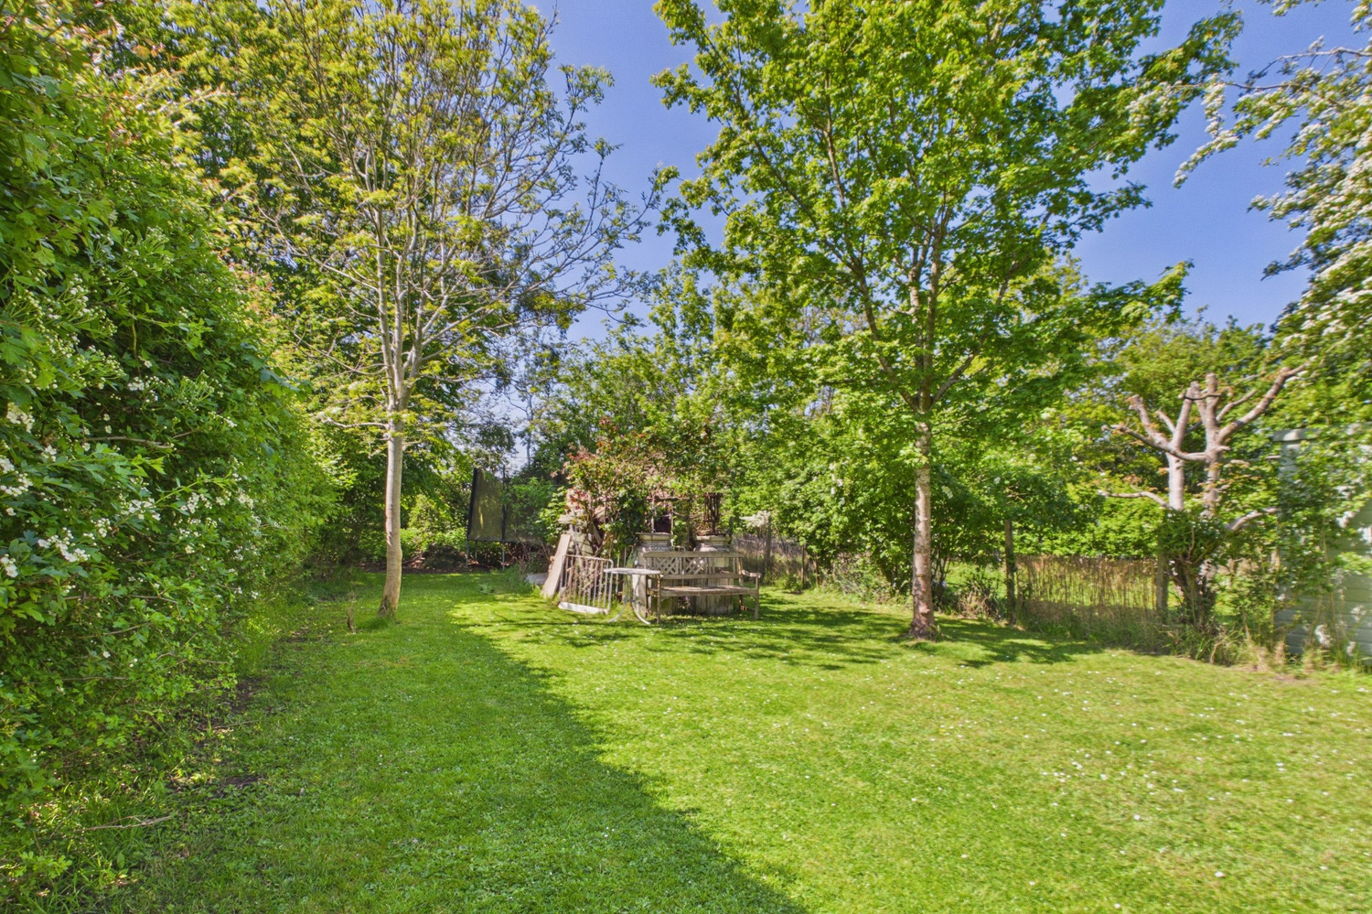
- Large mature garden with mature trees and meadow
Full property description
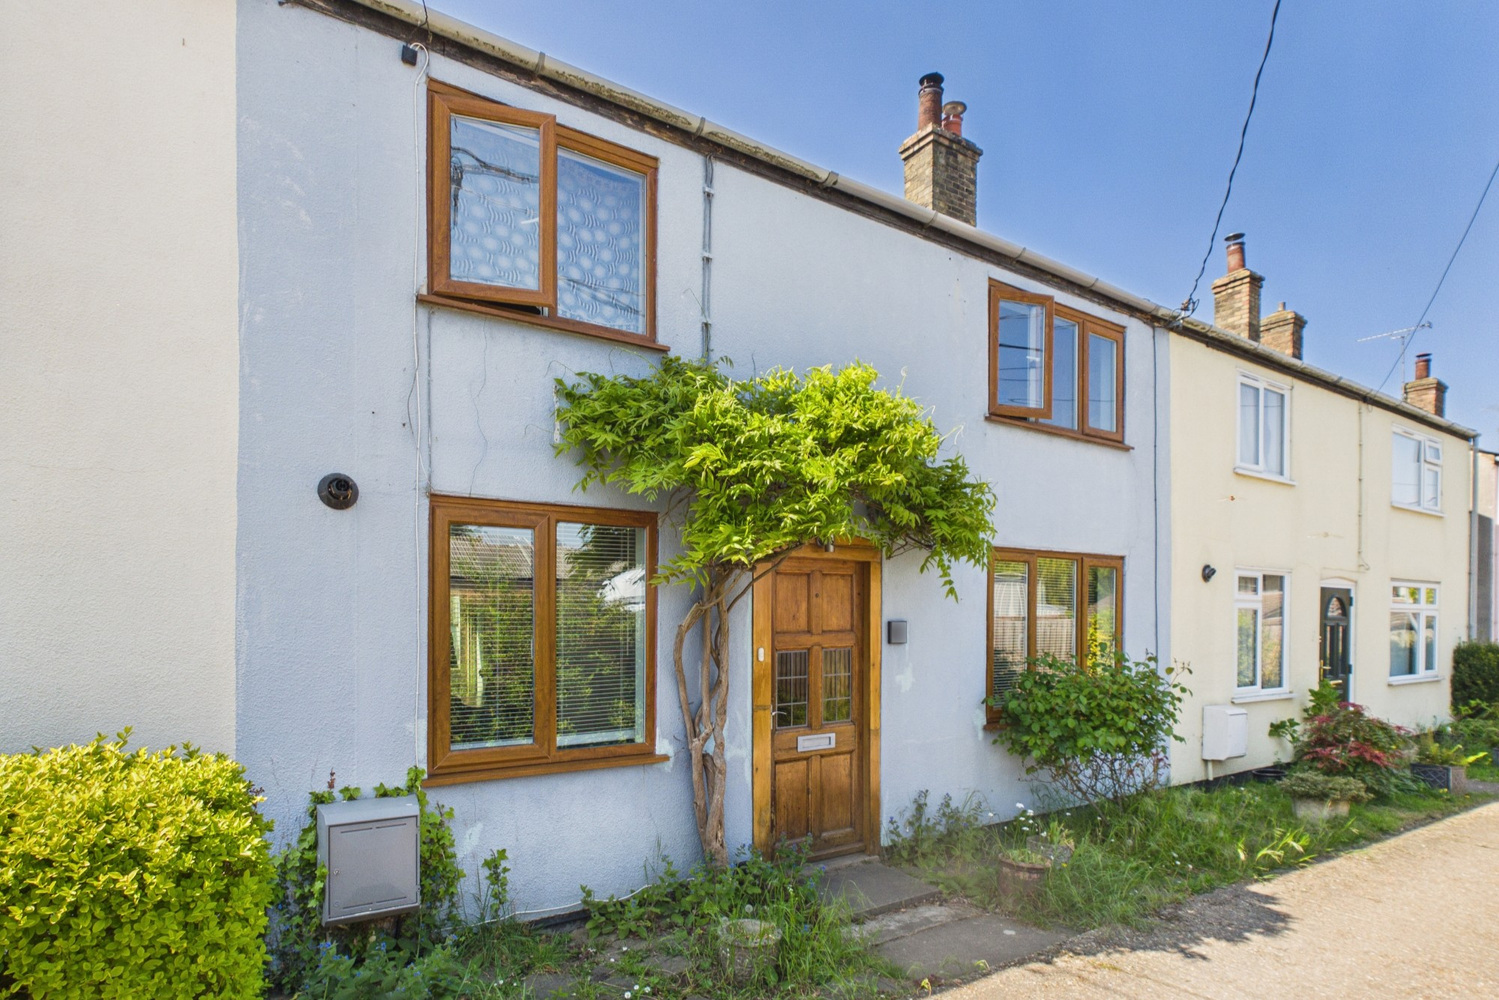
A very good sized three bedroom home, ideally located in this lovely tucked away position off the High Street, with impressive mature gardens, and home studio.
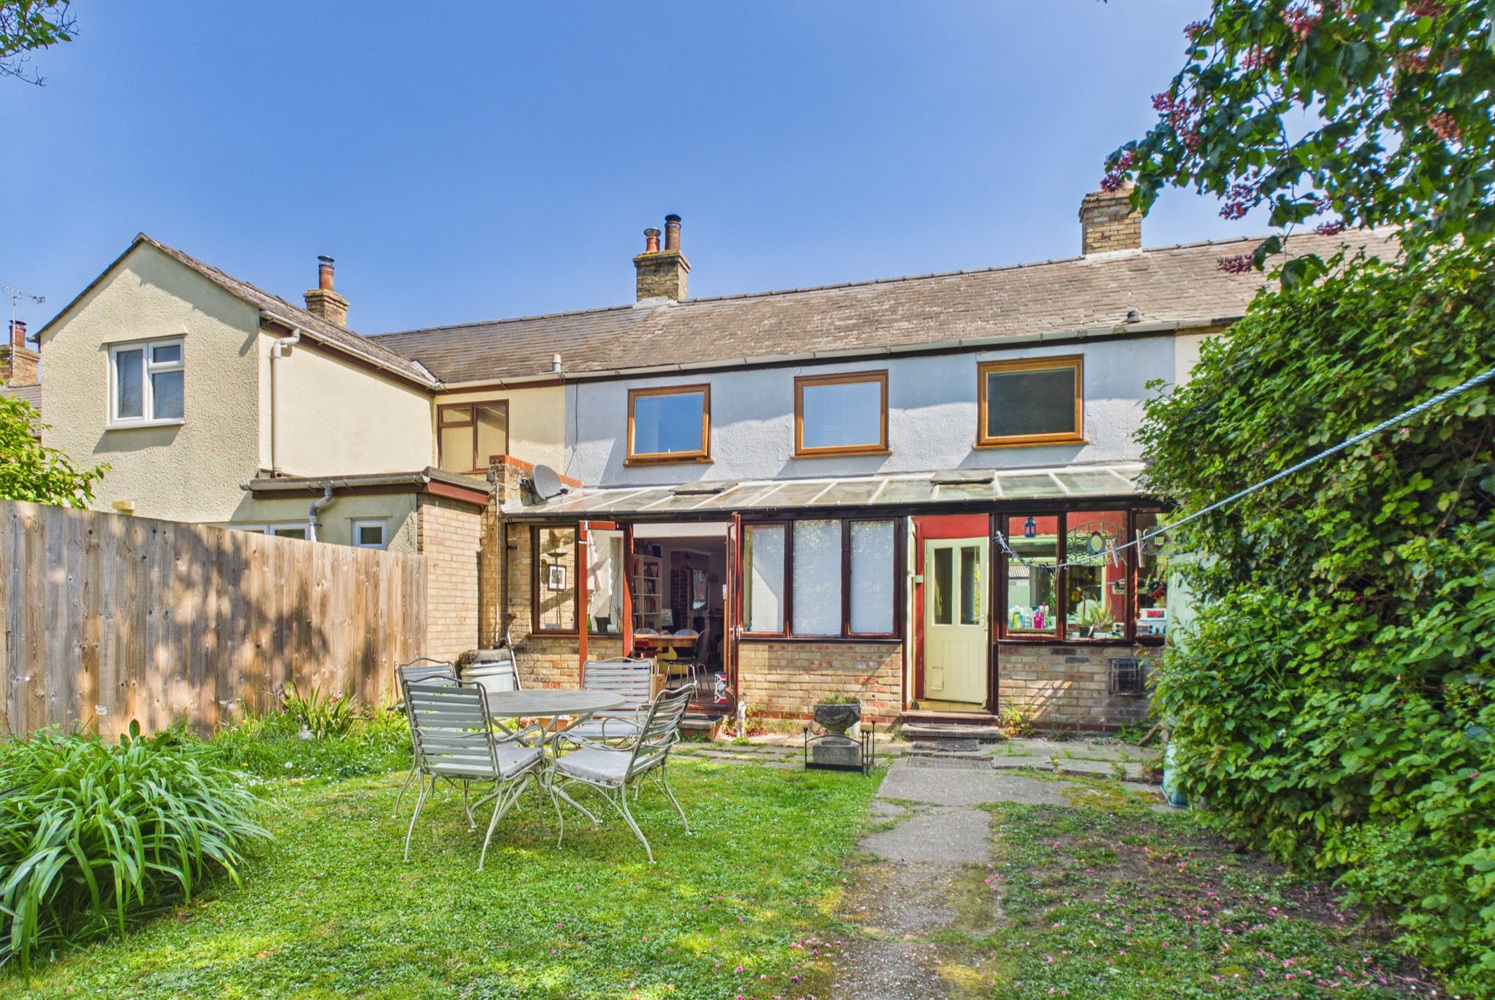
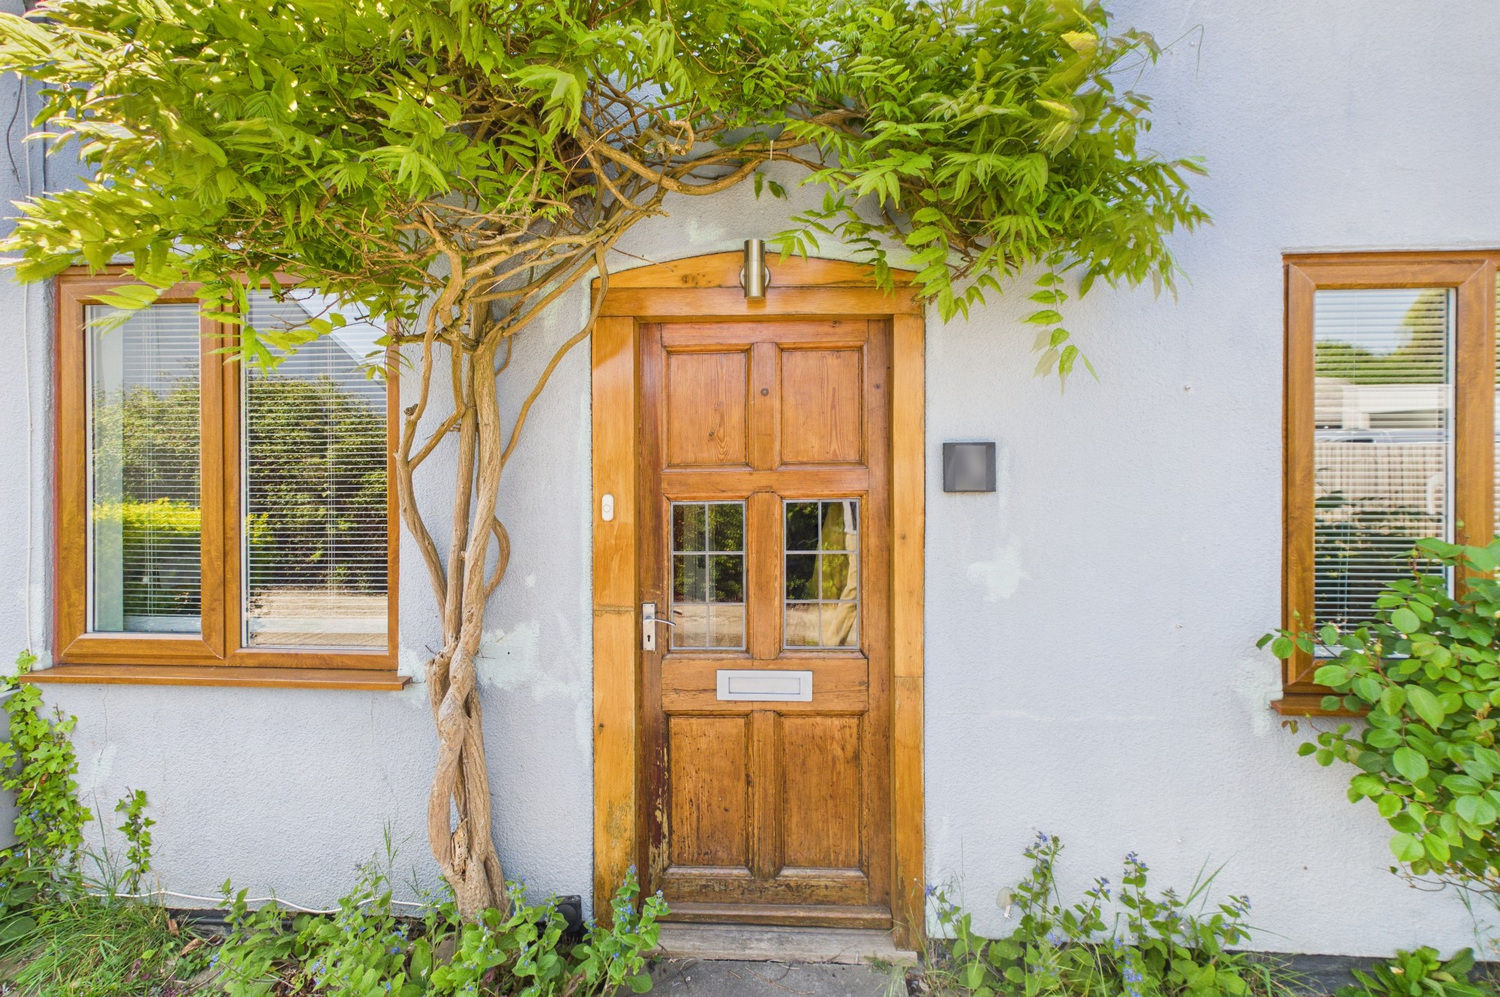
A rare opportunity to purchase one of a desirable small terrace of houses originally built in 1865, tucked away off the High Street, backing onto open gardens and wooded areas, full of bird song. In one family ownership for 40 years, it has 3 bedrooms, 2 bathrooms, a mature garden, double garage and a well insulated home studio. There is a large extra garden beyond, including a small wood. The size of the plot, designated as garden or woodland only, can be tailored according to the purchaser’s needs.
Glazed entrance door to
Porch
Part glazed door to
Entrance hall
Stairs rising to the first floor. Door to:
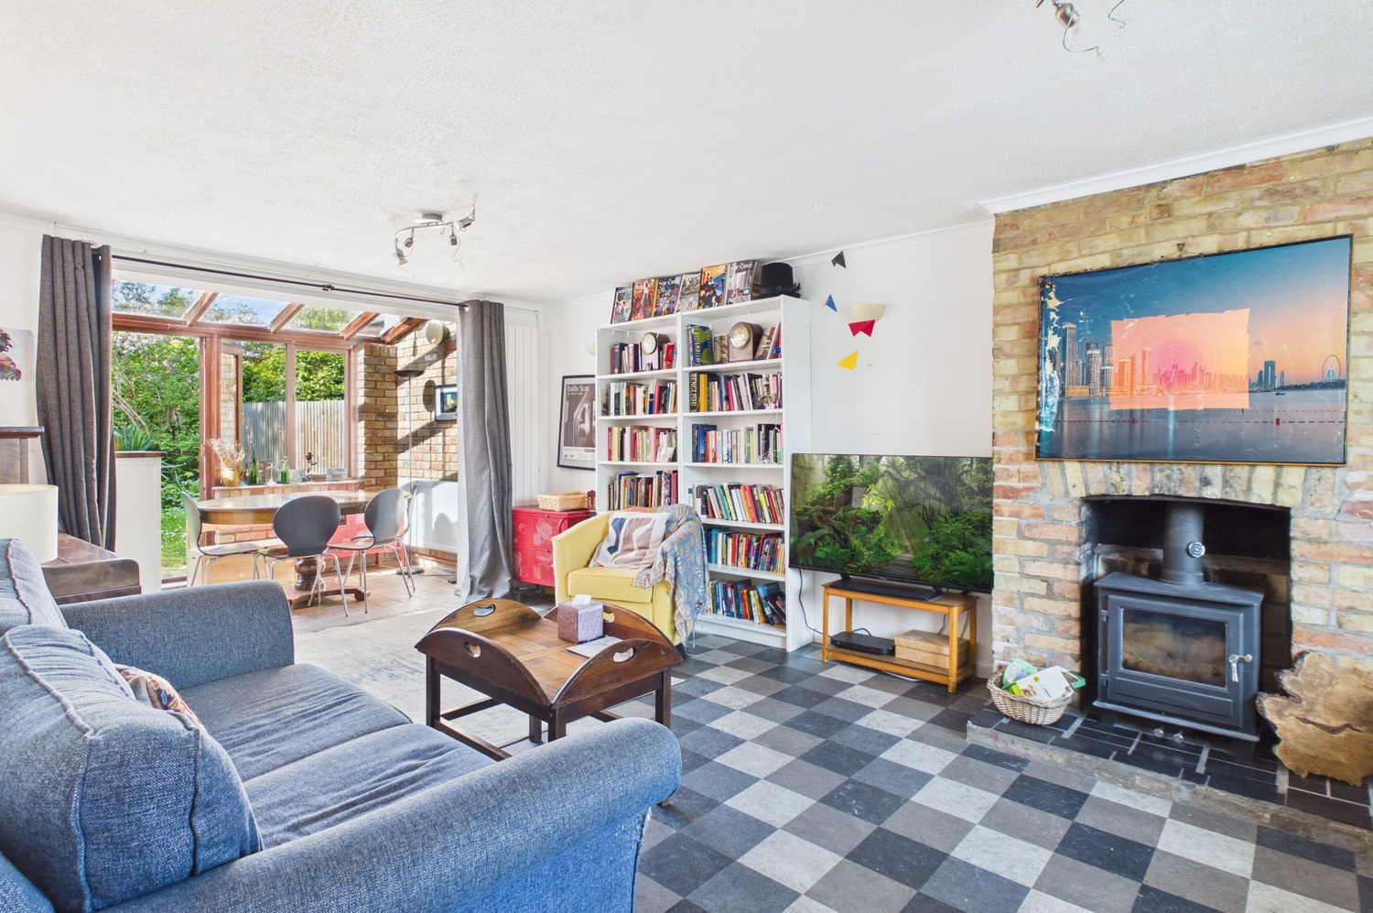
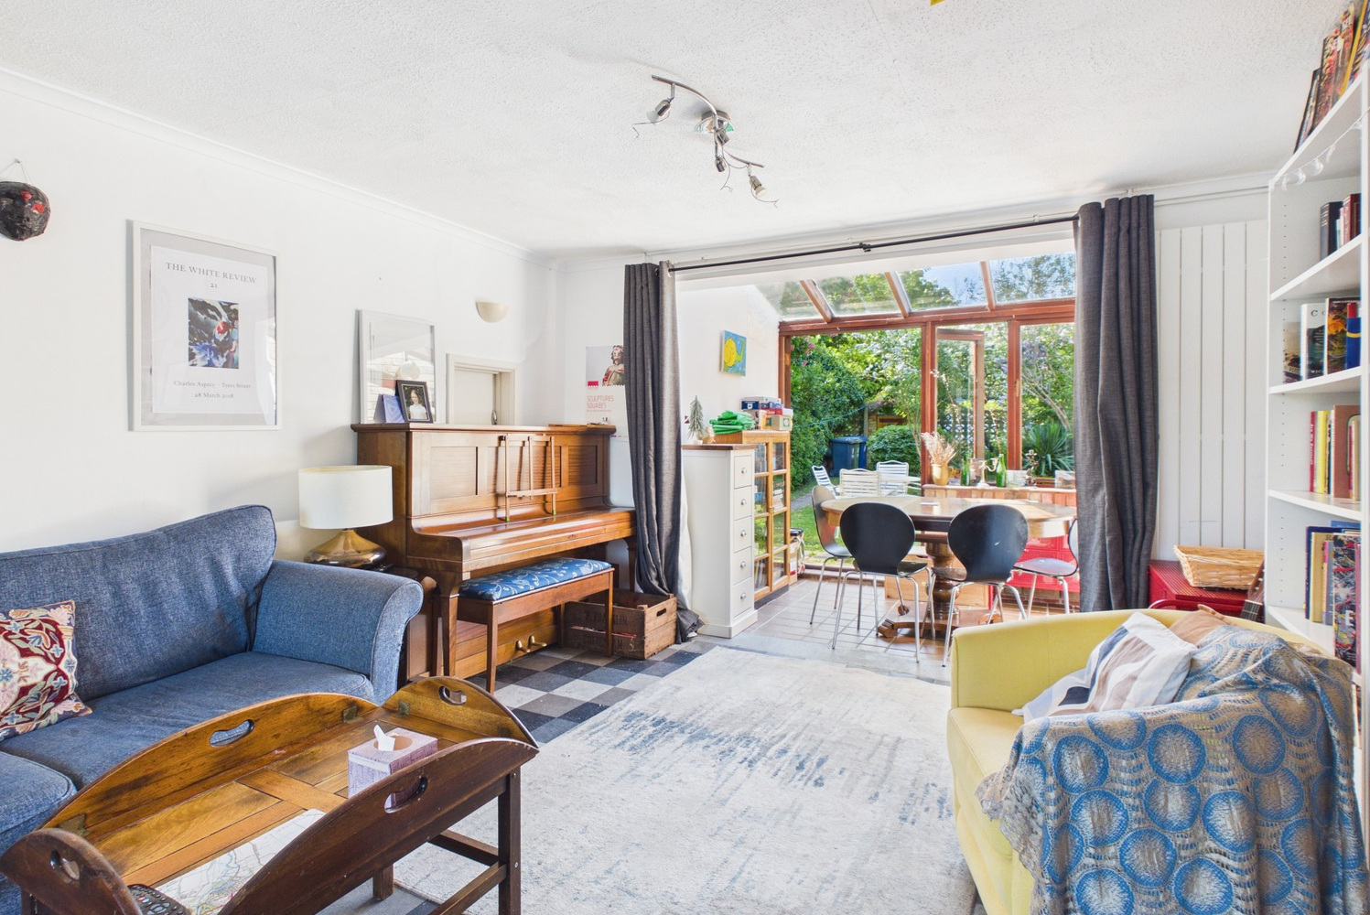
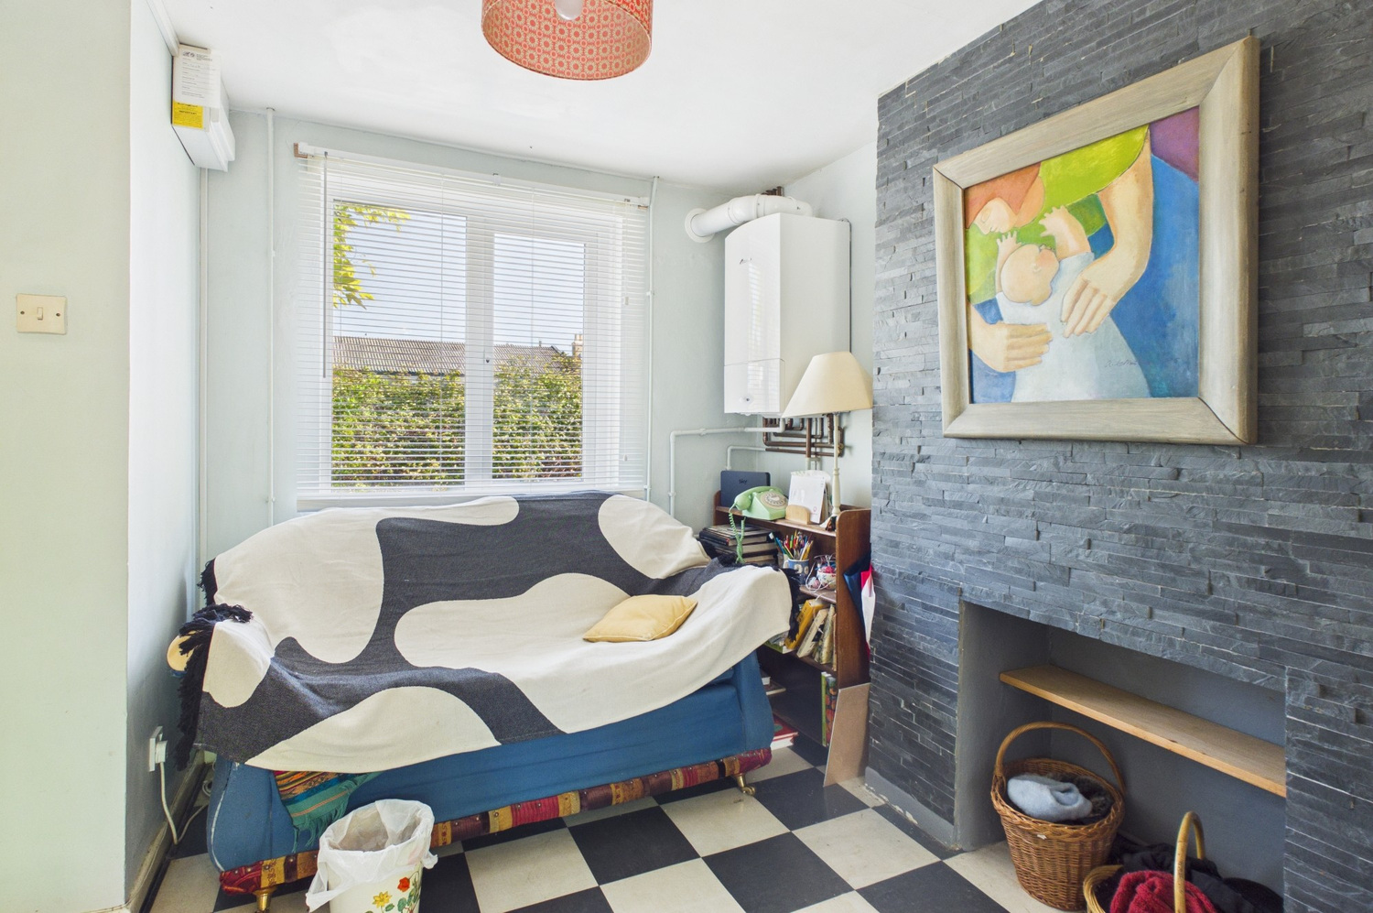
Sitting room 6.22m x 3.71m
Feature wood burning stove set into exposed brick chimney breast, tiled hearth, two radiators, window to the front, opening to:
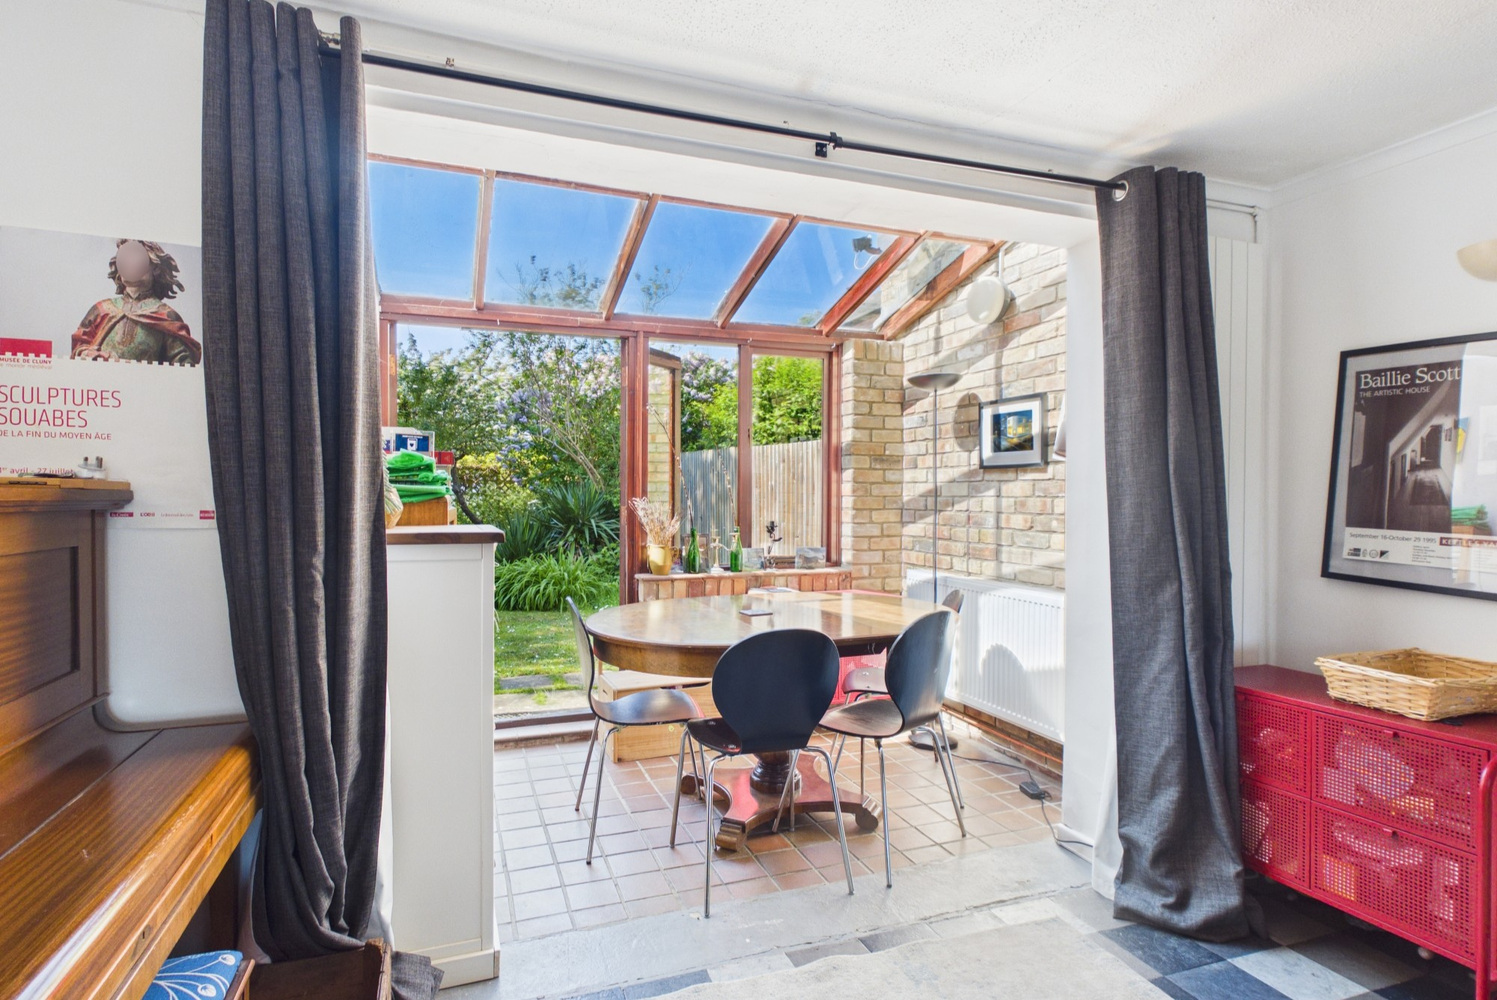
Conservatory 2.77m x 1.85m
Double French doors to the rear garden, exposed brick detail to one wall, terracotta tiled floor.
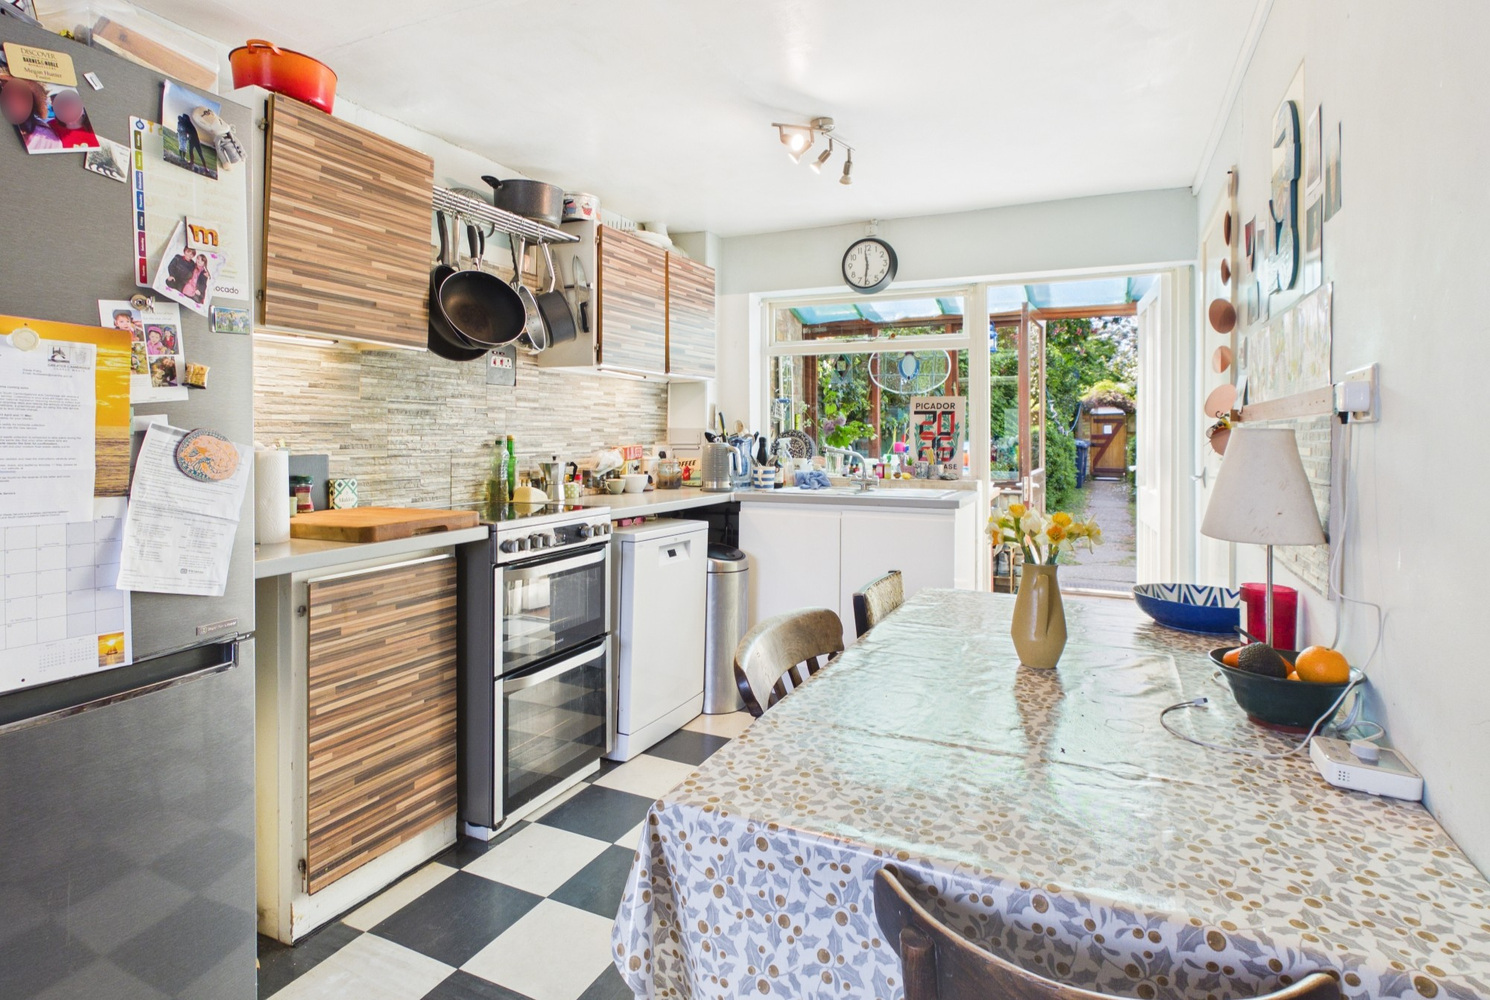
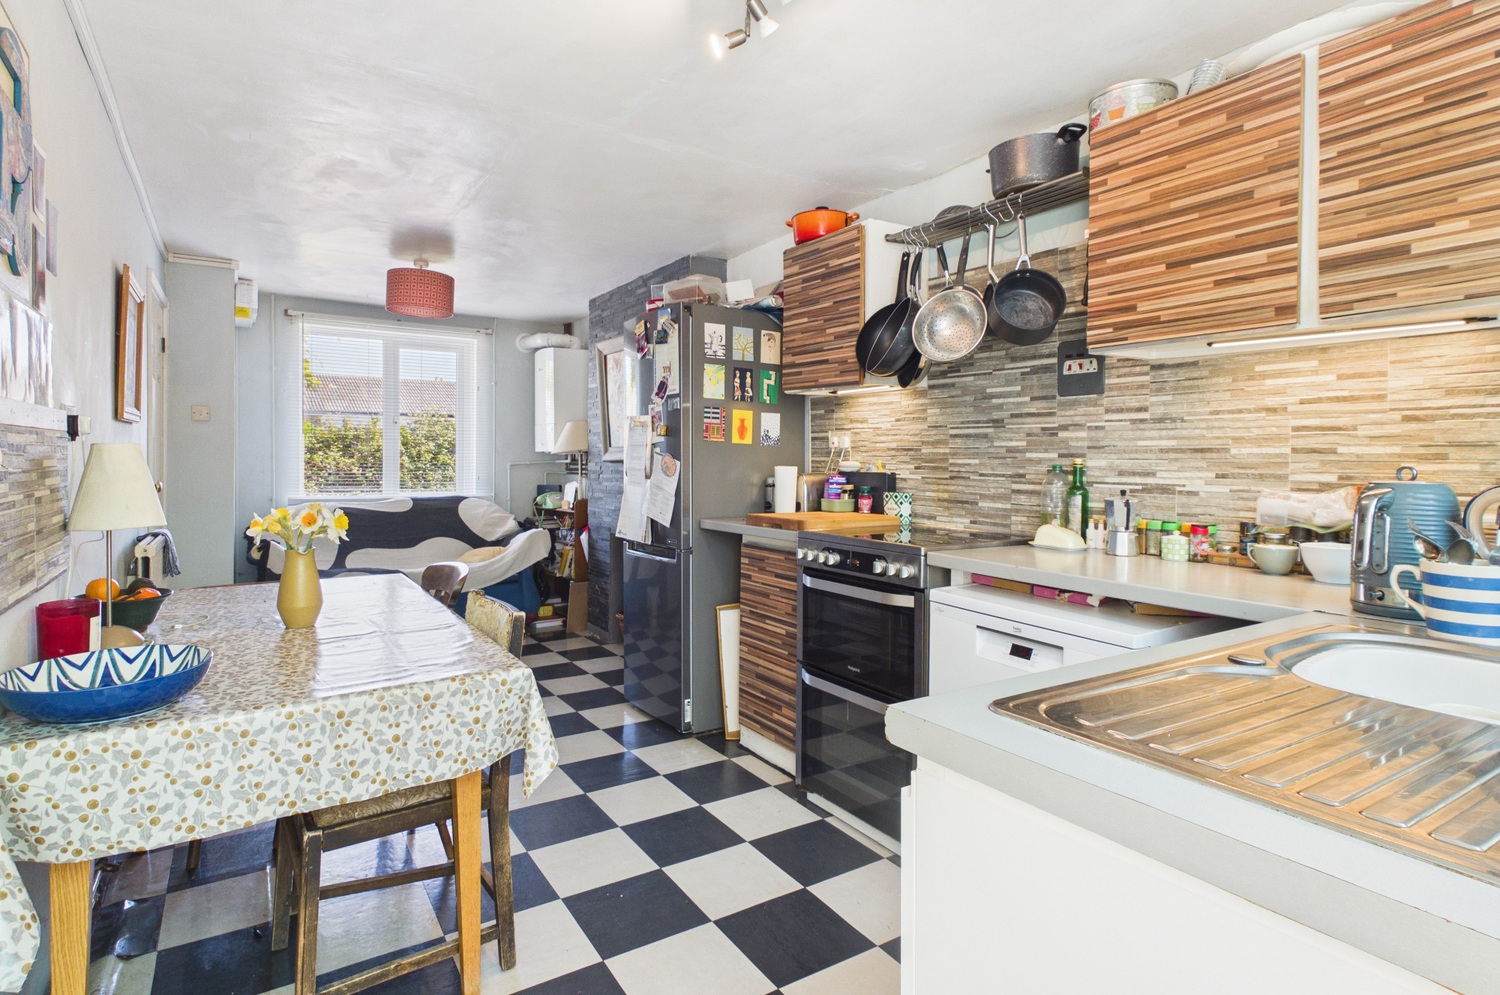
Kitchen dining room 6.22m x 2.59m
Fitted range of units with worksurface, inset single drainer stainless steel sink unit, fitted base units, adjacent work surface, tiled splashback and matching wall mounted cupboards. Window to the front and rear, wall mounted gas fired heating boiler, radiator. Walk in larder, with hatch to sitting room. Door to:
Rear porch and laundry area 2.69m x 1.75m
Door to rear garden and window to the rear, exposed brick work to one wall. Door to:
Shower room
Fitted white suite with pedestal wash basin, close coupled wc and shower cubicle, window to the rear.
First floor landing
Window to the rear, radiator.
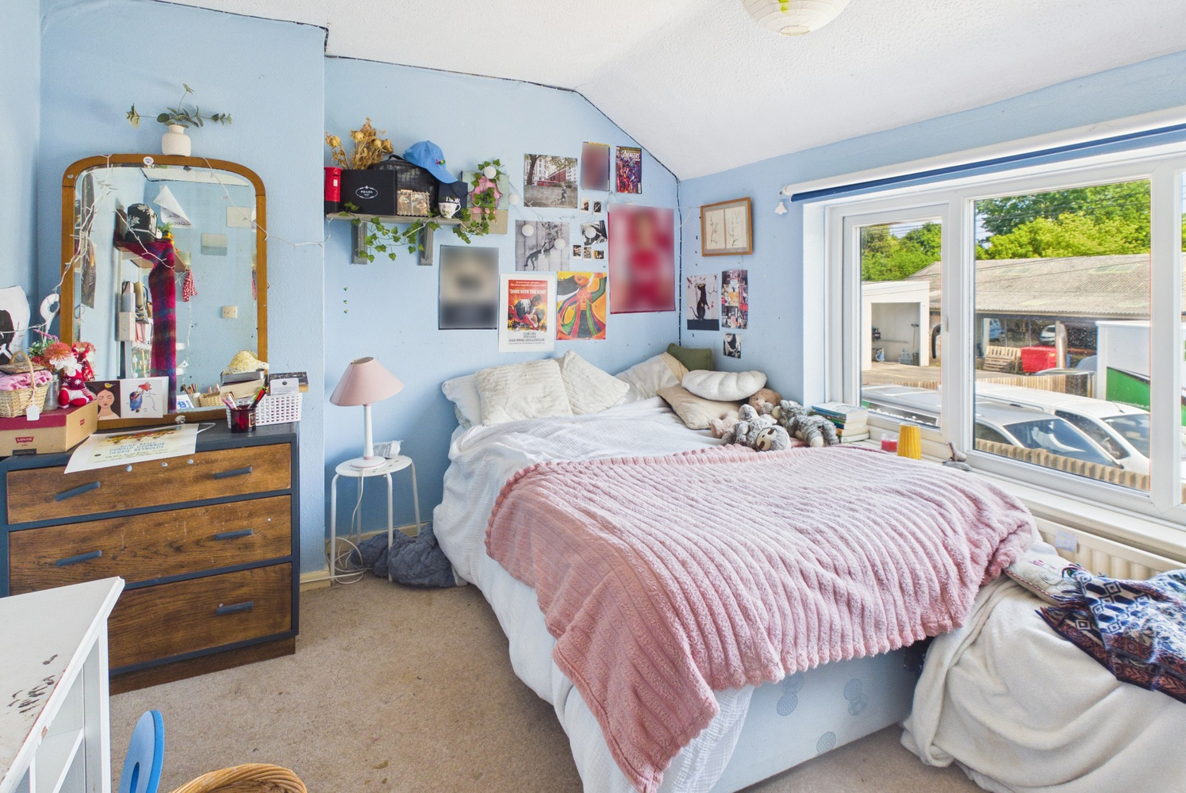
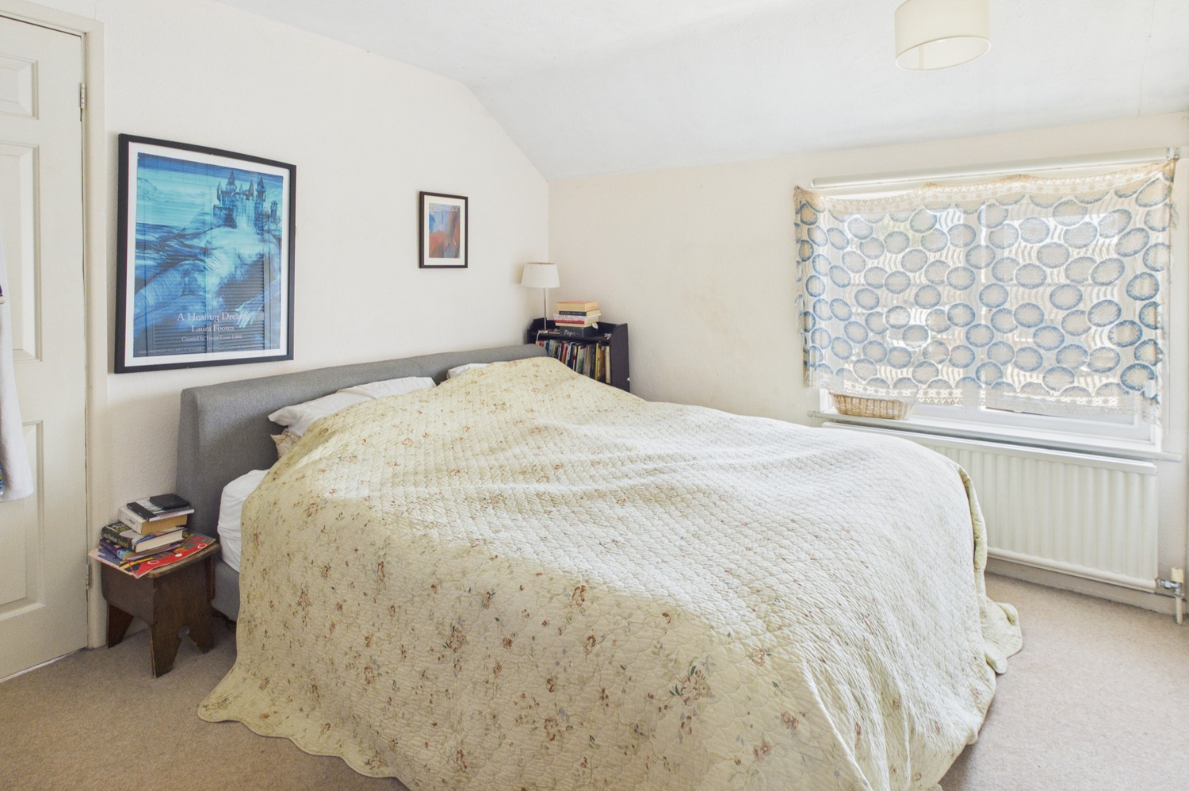
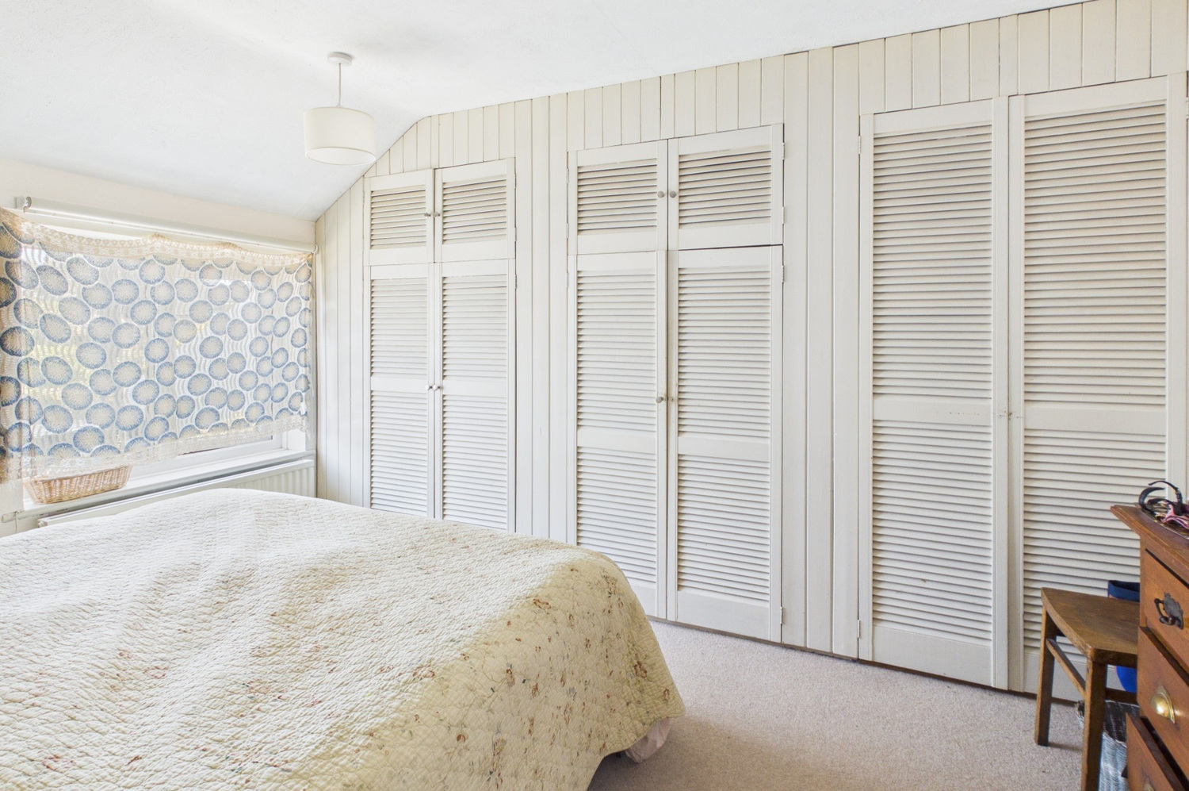
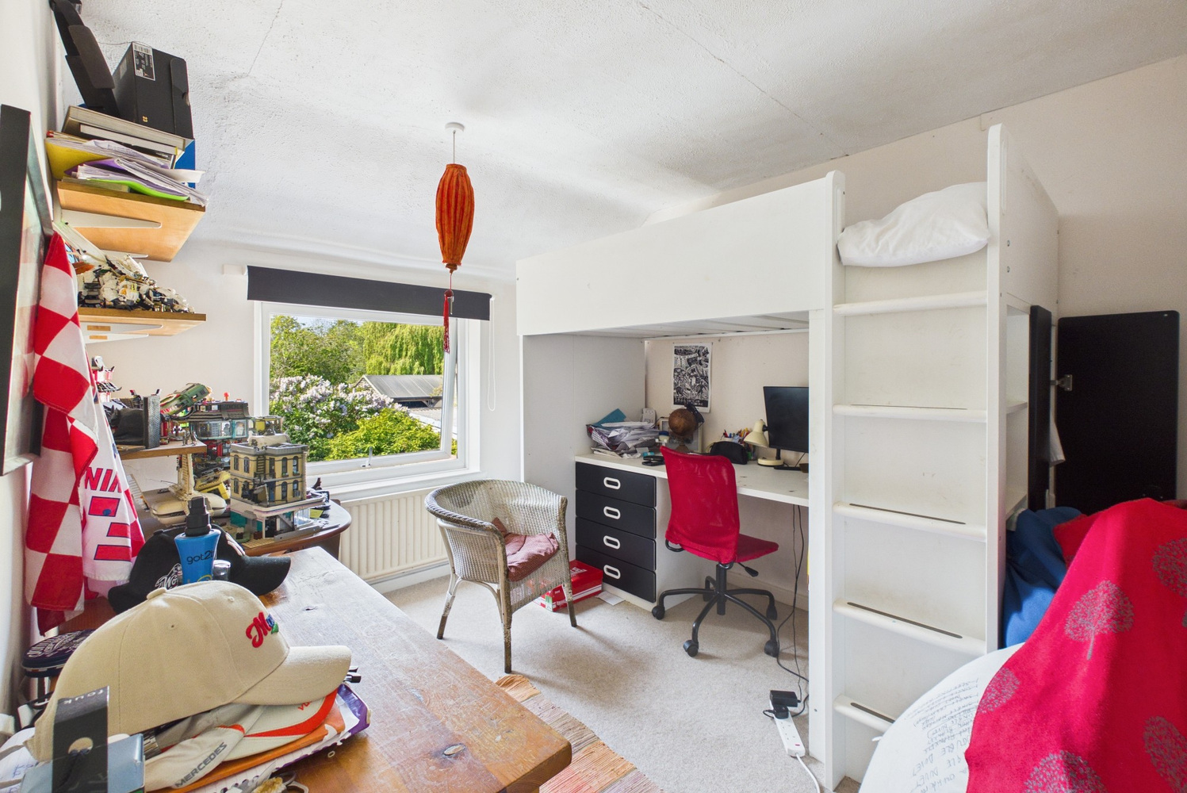
Bedroom one 3.71m x 2.95m
Window to the front radiator. Range of fitted wardrobes to one wall.
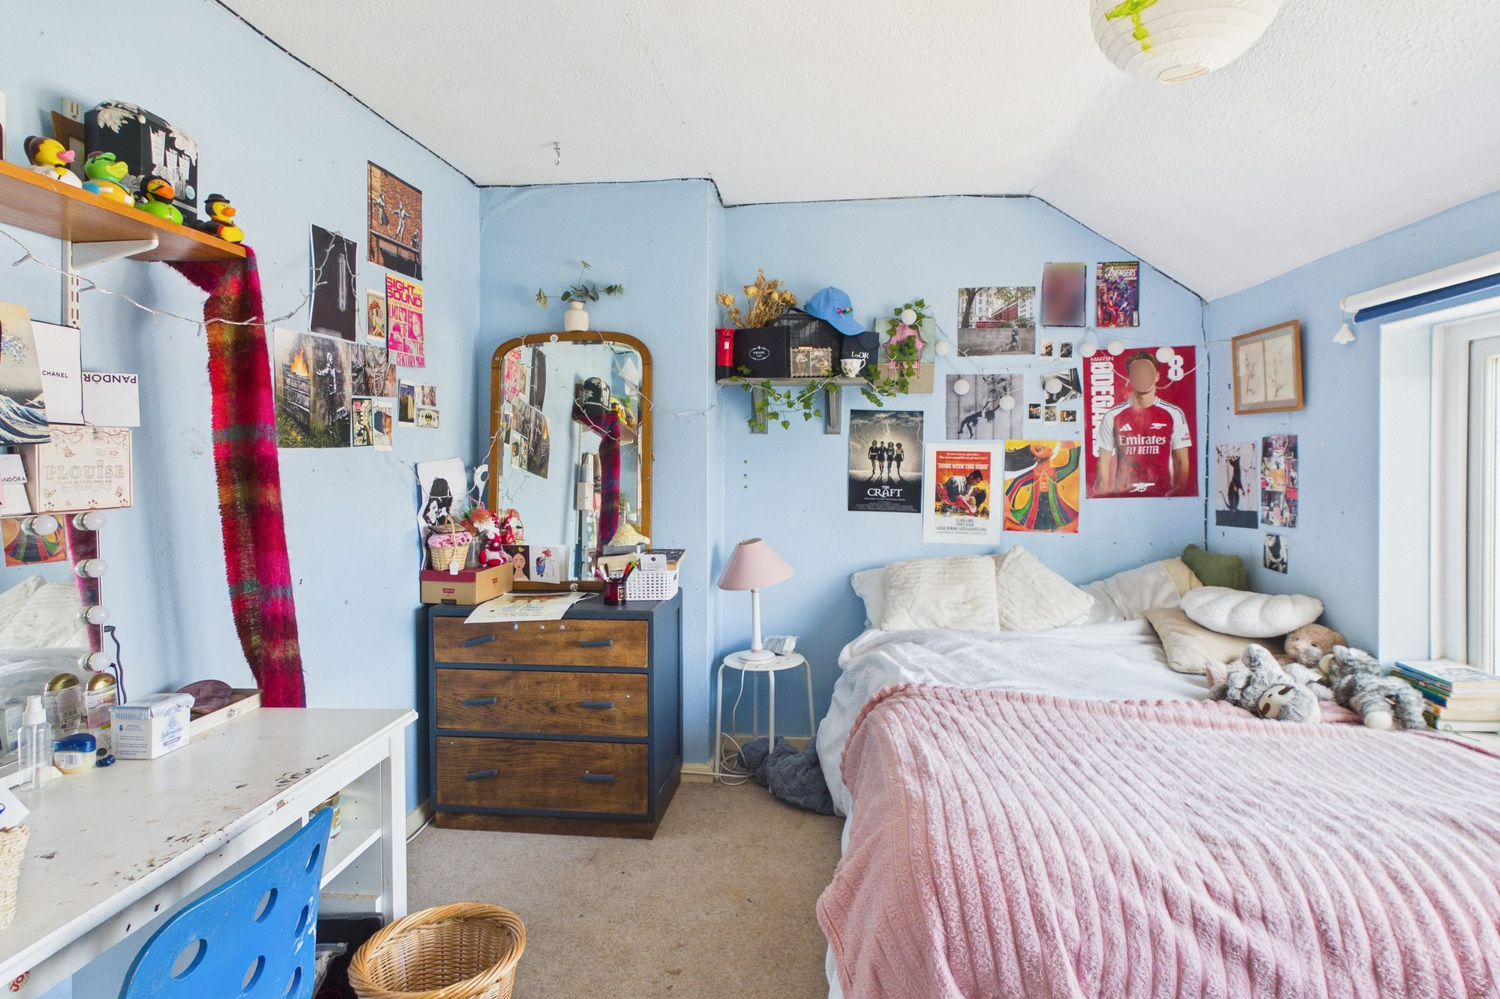
Bedroom two 3.73m x 2.79m
Window to the front, radiator.
Bedroom three 3.33m x 2.74m
Window to the rear, radiator.
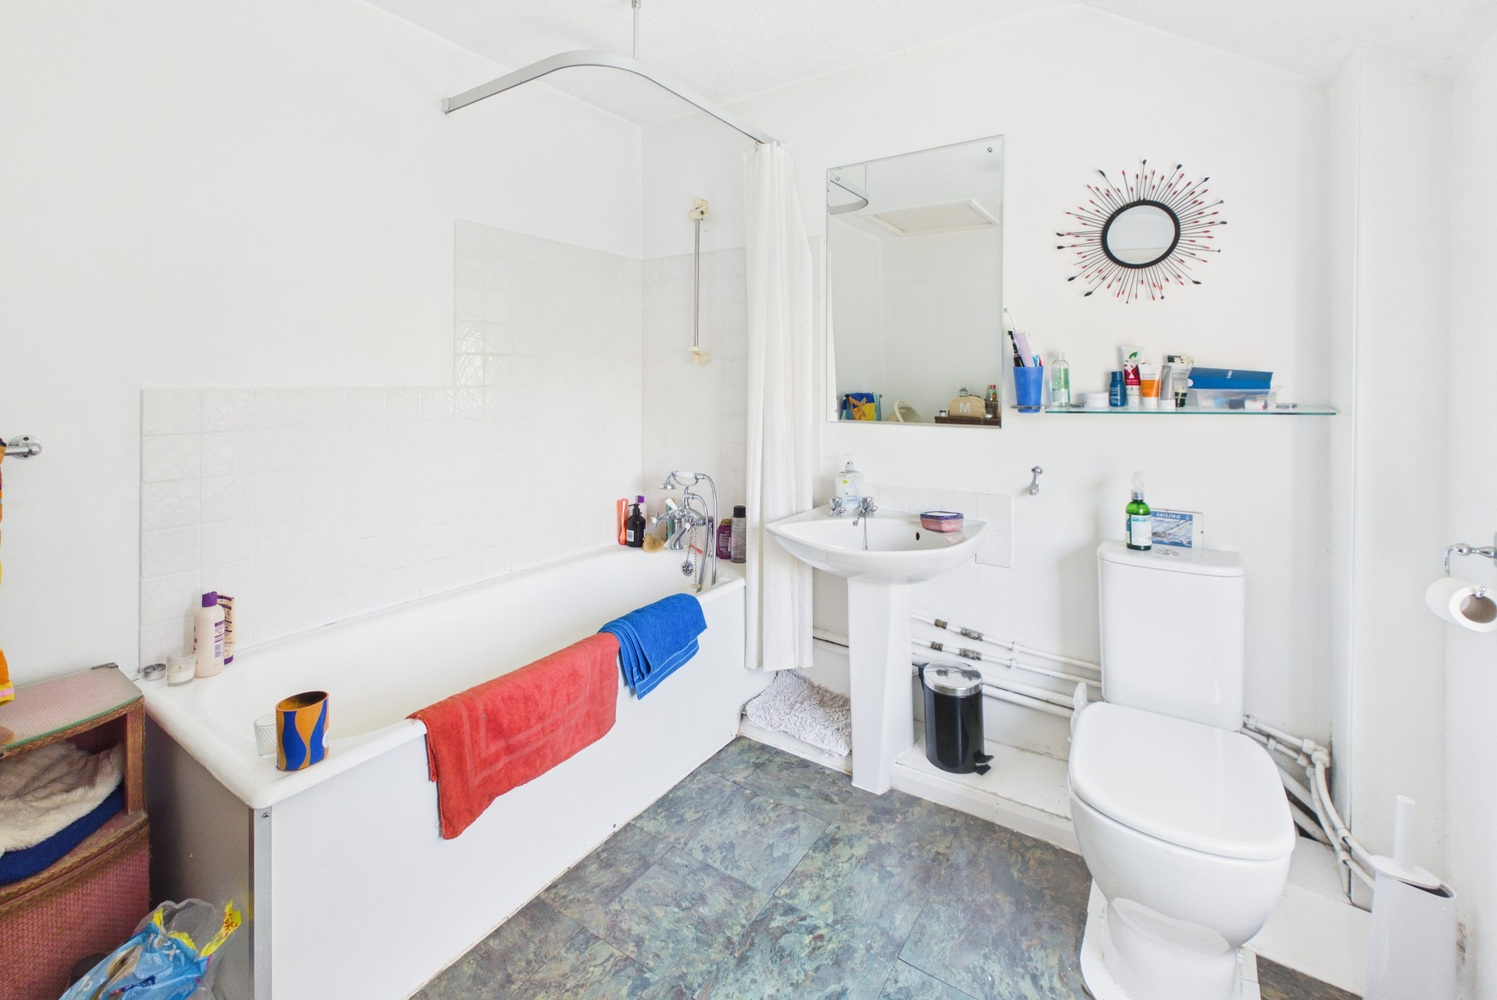
Bathroom 2.62m x 2.41m
White suite with pedestal wash basin, close coupled wc and bath, fitted shower over. Part ceramic tiled splashback, window to the rear, radiator.
Outside
Ivatt Street is a small road leading off the High Street. Vehicular access to the rear, with shared access.
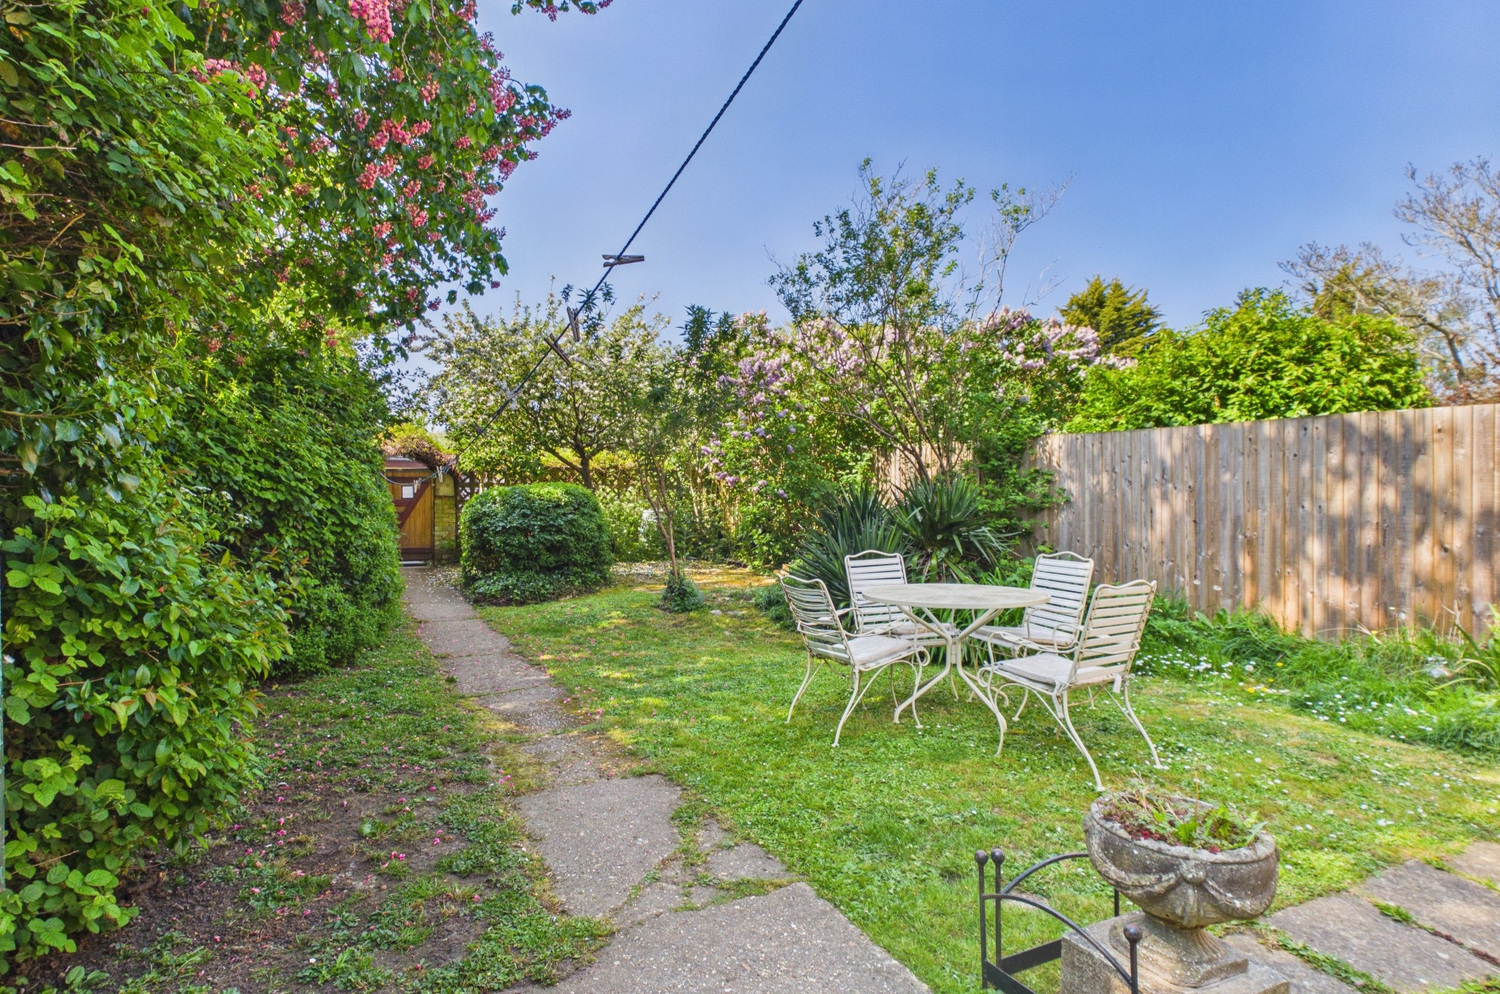
Main Rear garden
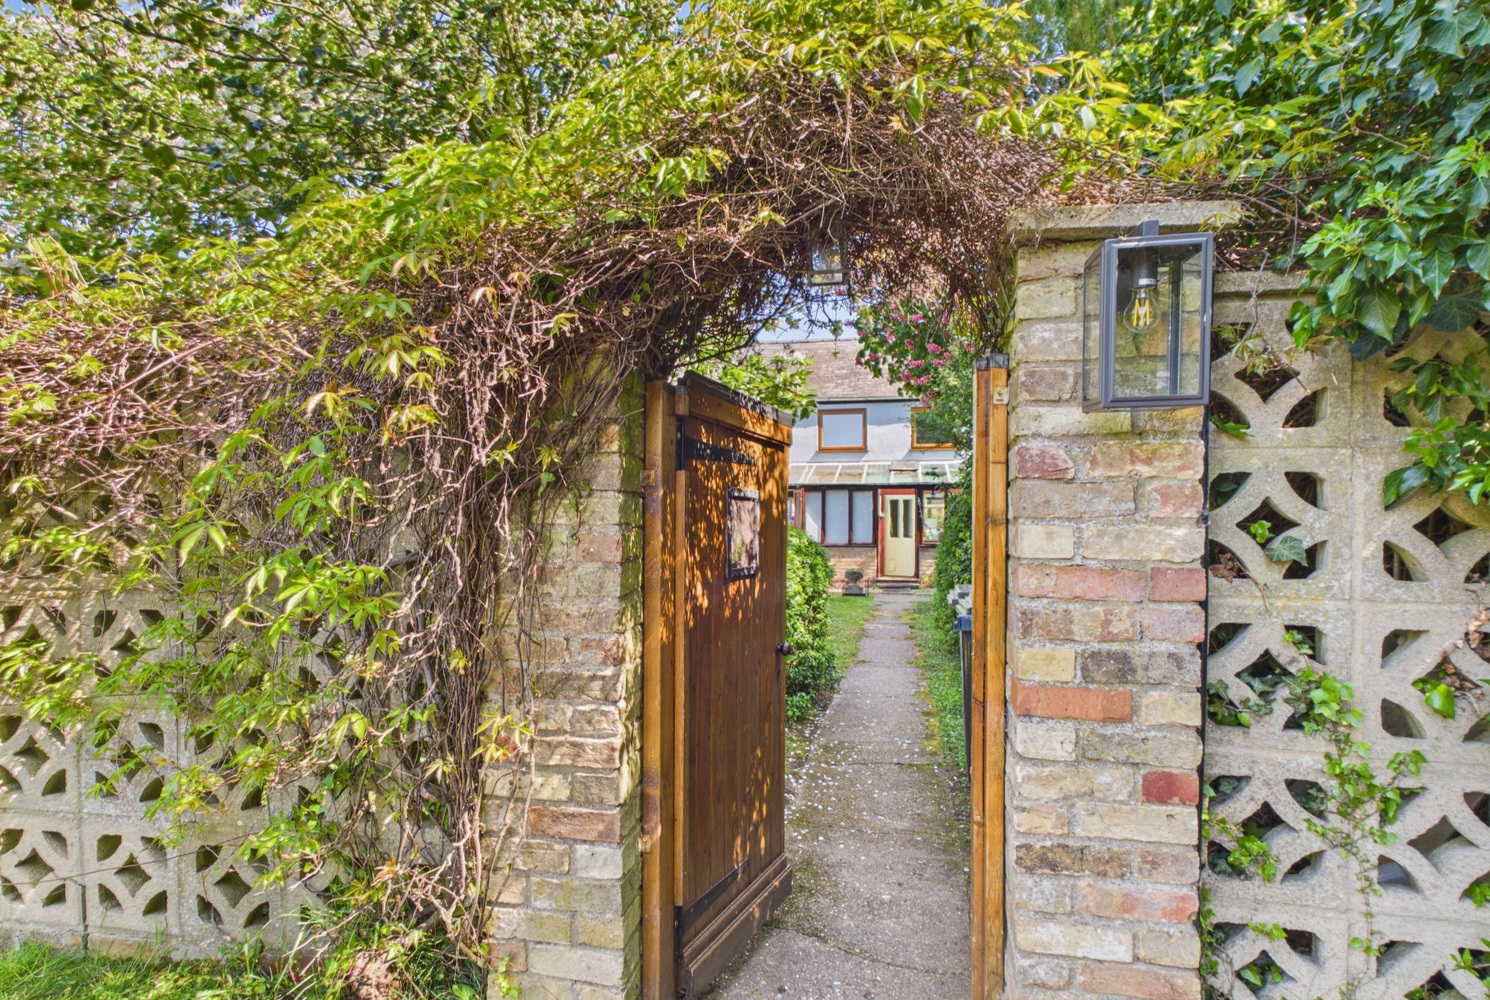
To the rear there a formal garden of approx 42', with main lawn, well stocked mature flower and shrub borders, gated pedestrian access to rear parking area.
Double garage 5.49m x 4.24m
Power and light connected, double up and over door, window to the side
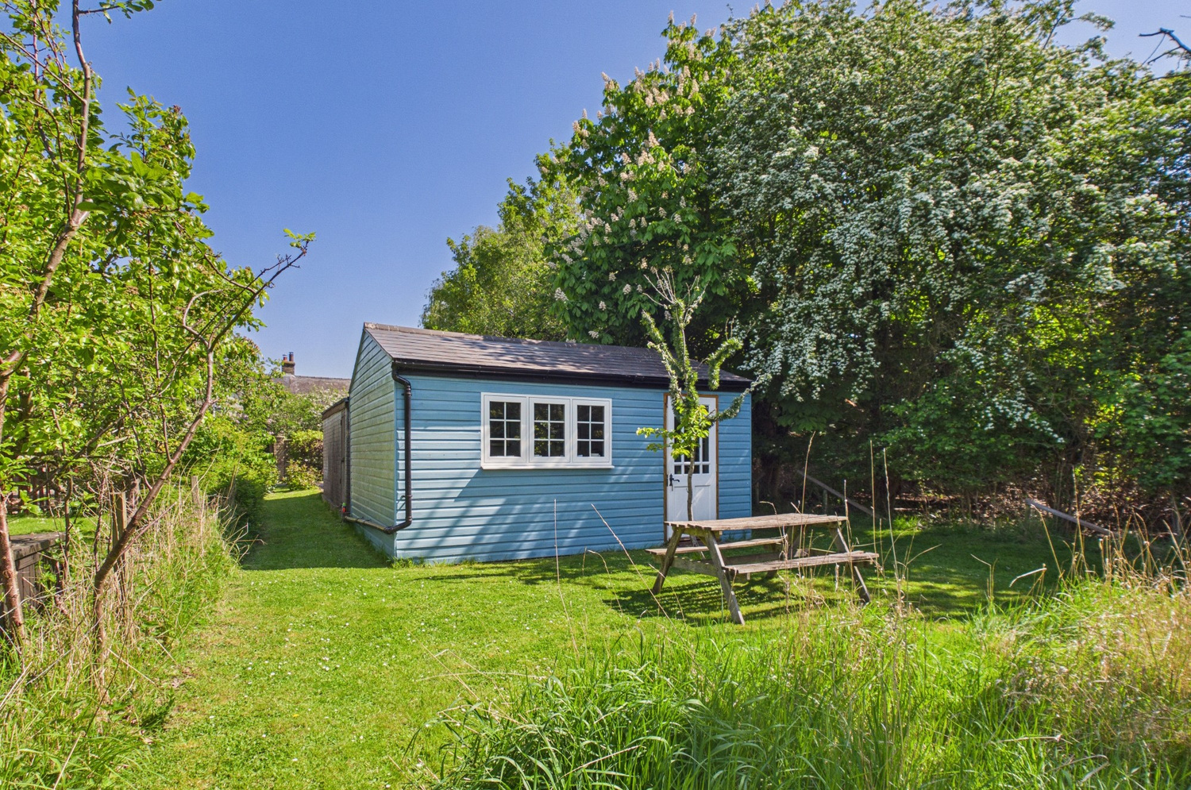
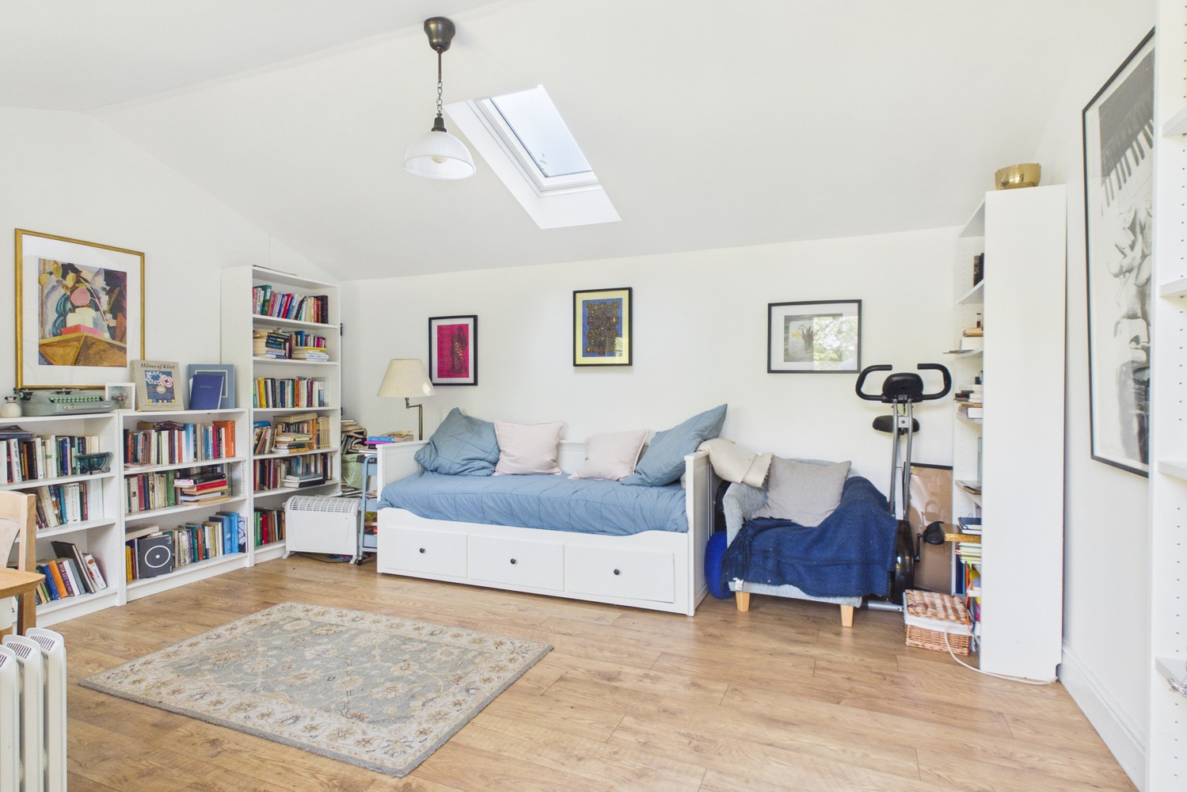
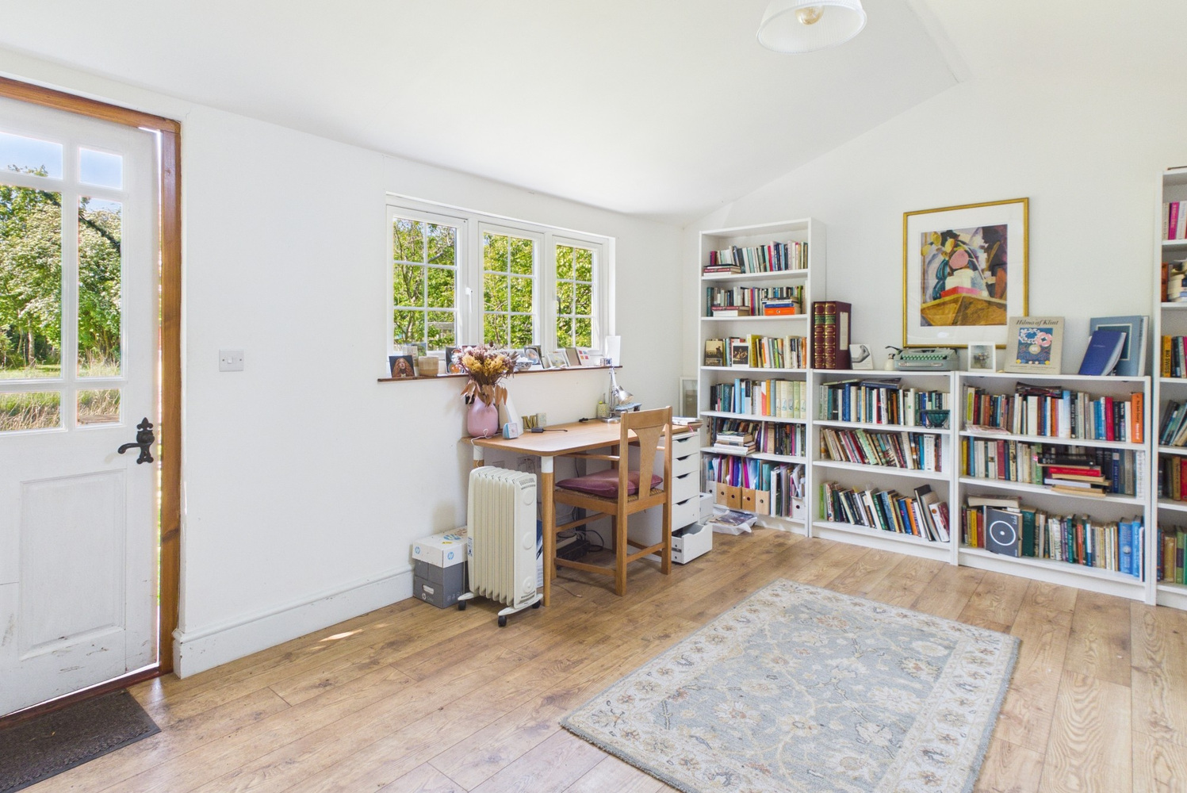
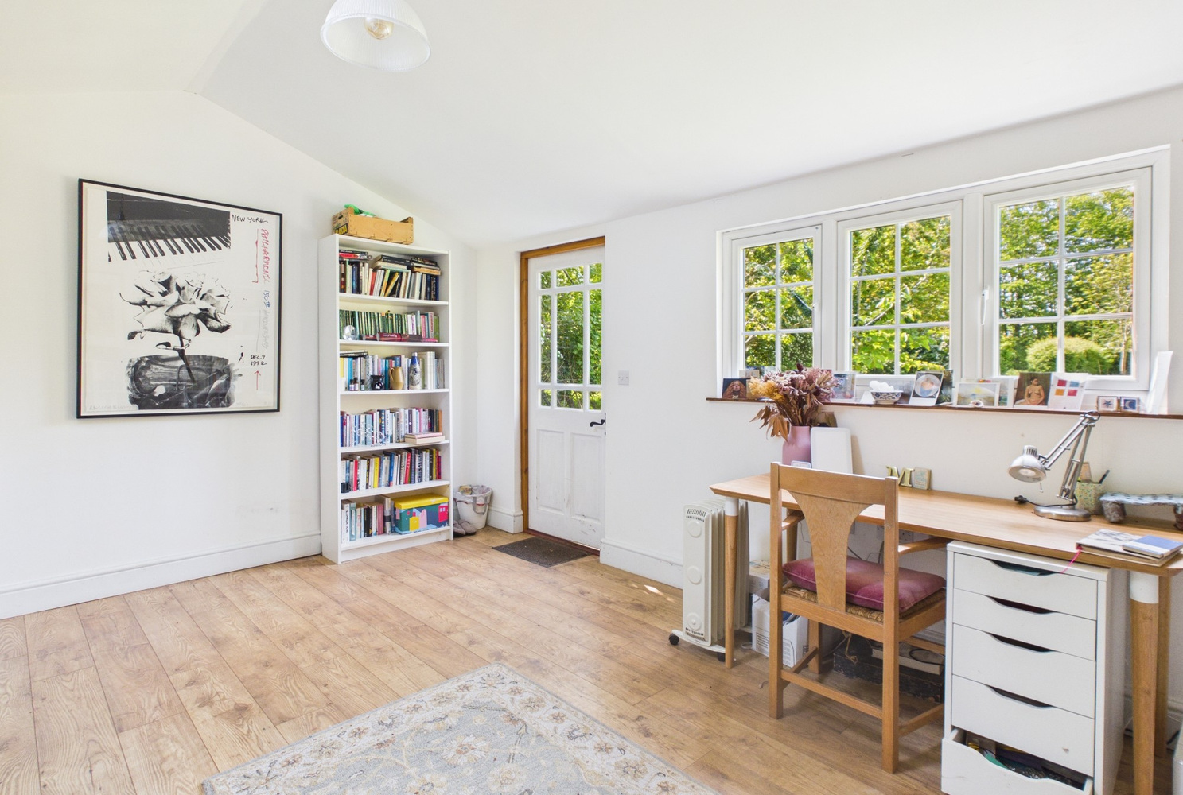
Office/home studio 4.83m x 3.81m
Detached timber studio, glazed door and window to the front, power and light connected, oak effect flooring.
Lower meadow garden
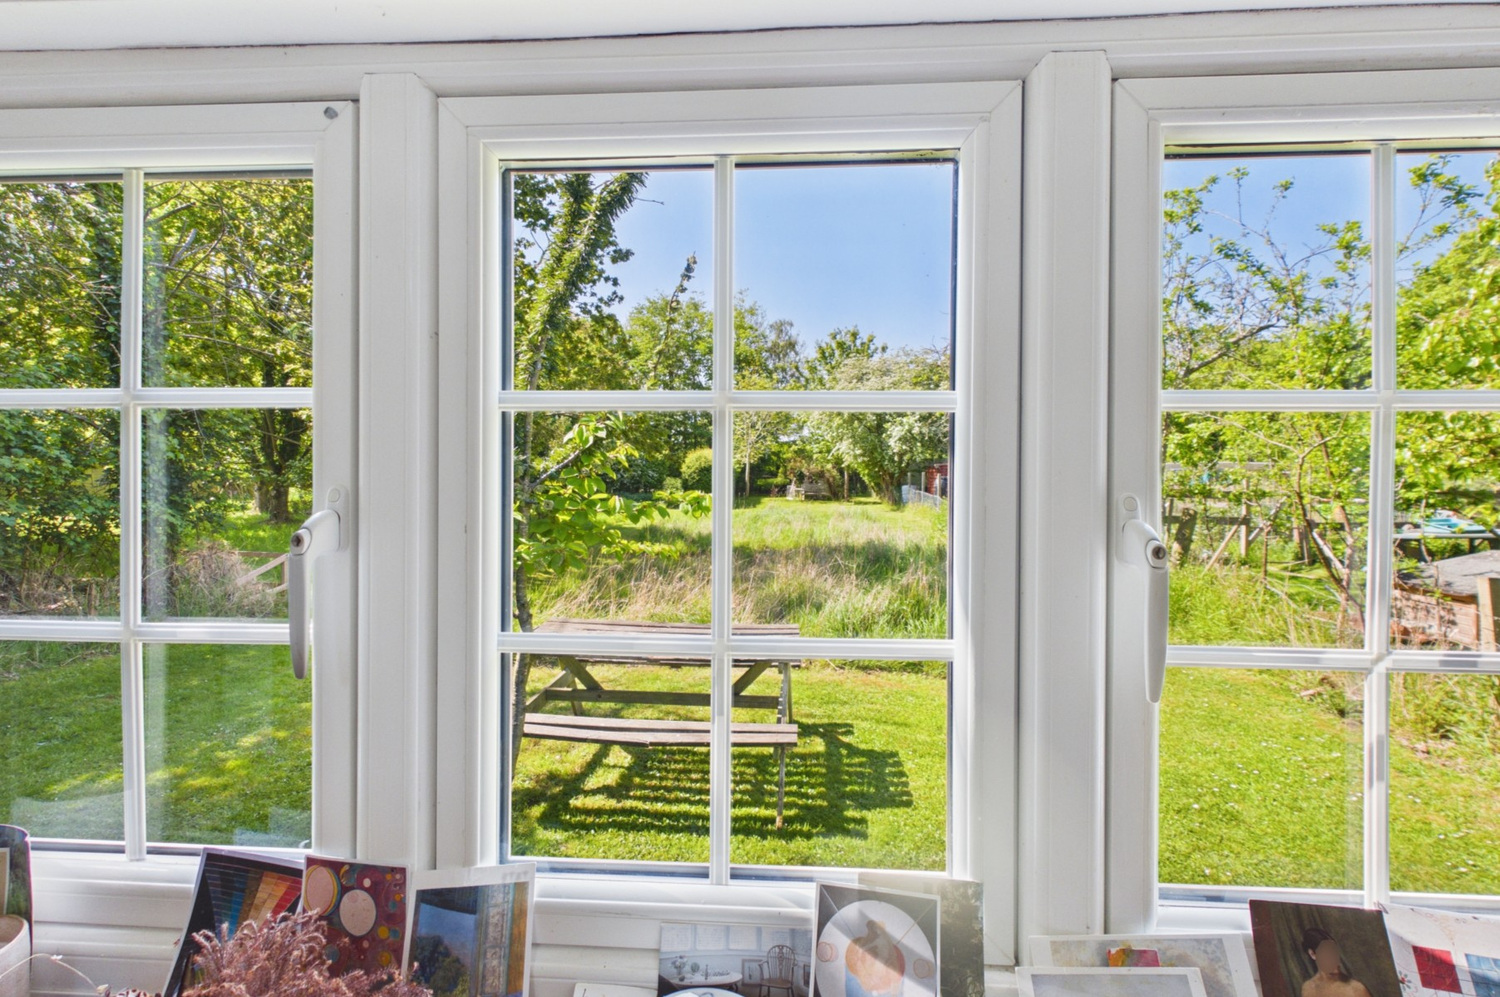
A large mature garden, creating a lovely peaceful space with small meadow, lawn, mature hedge, and several large mature trees, approx 200' in depth from inc garage.
Services
All mains services are connected
Tenure
Council tax band C. Freehold
Viewing
By prior appointment with Pocock and Shaw


Get in touch
Book a viewingTry our calculators
Mortgage calculator
Stamp duty calculator
Similar Properties
-
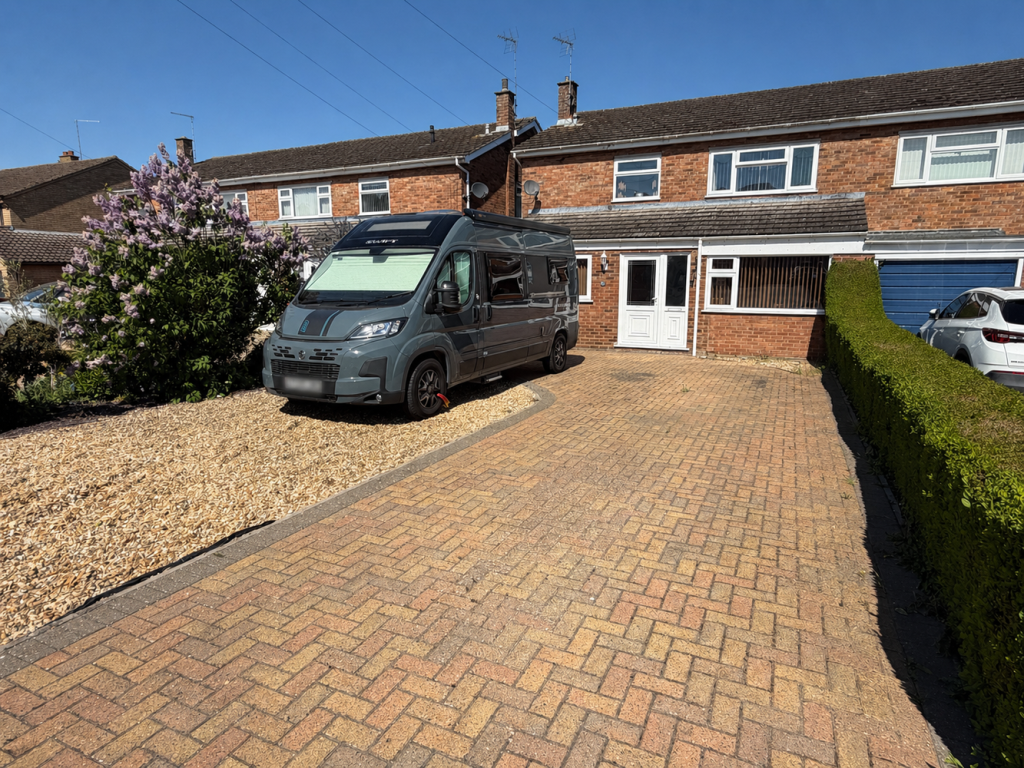
City Road, Littleport, Ely, Cambridgeshire
£400,000 Guide PriceFor SaleAn extended three bedroom semi-detached home situated on a generous plot with ample off road parking to the front and large rear garden overlooking the countryside.3 Bedrooms1 Bathroom2 Receptions -
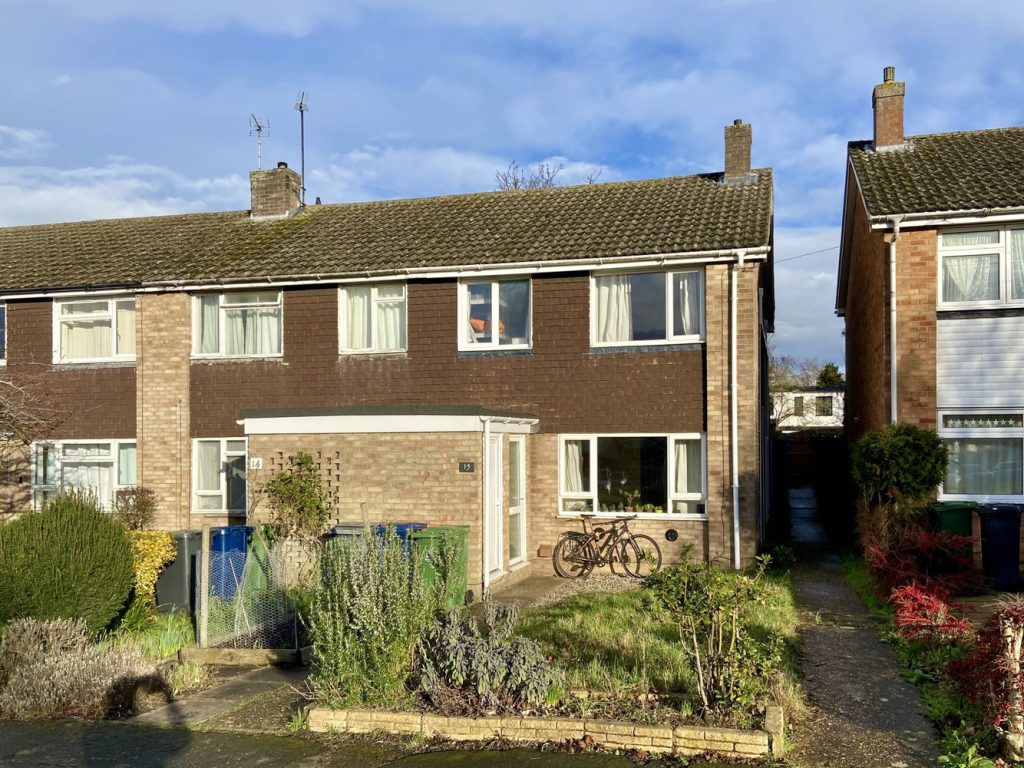
Belmore Close, Cambridge
£399,500Sold STCA well proportioned three bedroom end of terrace family home in a traffic free location, offering easy access to the city centre and numerous local amenities on Histon Road. The property benefits from a garage en bloc and is within catchment of Mayfield primary school3 Bedrooms1 Bathroom -
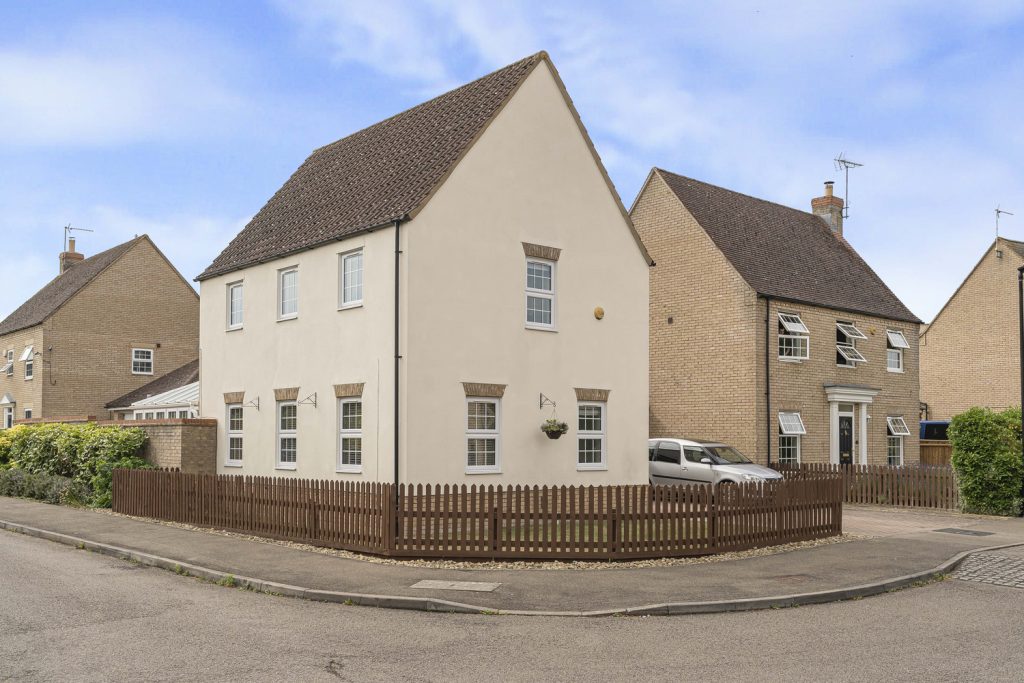
Tennyson Place, Ely, Cambridgeshire
£425,000 Guide PriceSold STCAn immaculately presented detached family home forming part of a popular residential development offering three bedrooms, lounge, open plan kitchen / family room, conservatory, driveway, garage and enclosed garden.3 Bedrooms1 Bathroom2 Receptions