
Pelham Close, Cottenham
Key Features
- Hall
- Cloaks wc
- Kitchen dining room
- Sitting room
- Landing
- Three bedrooms
- Main family bathroom
- Gas radiator heating system
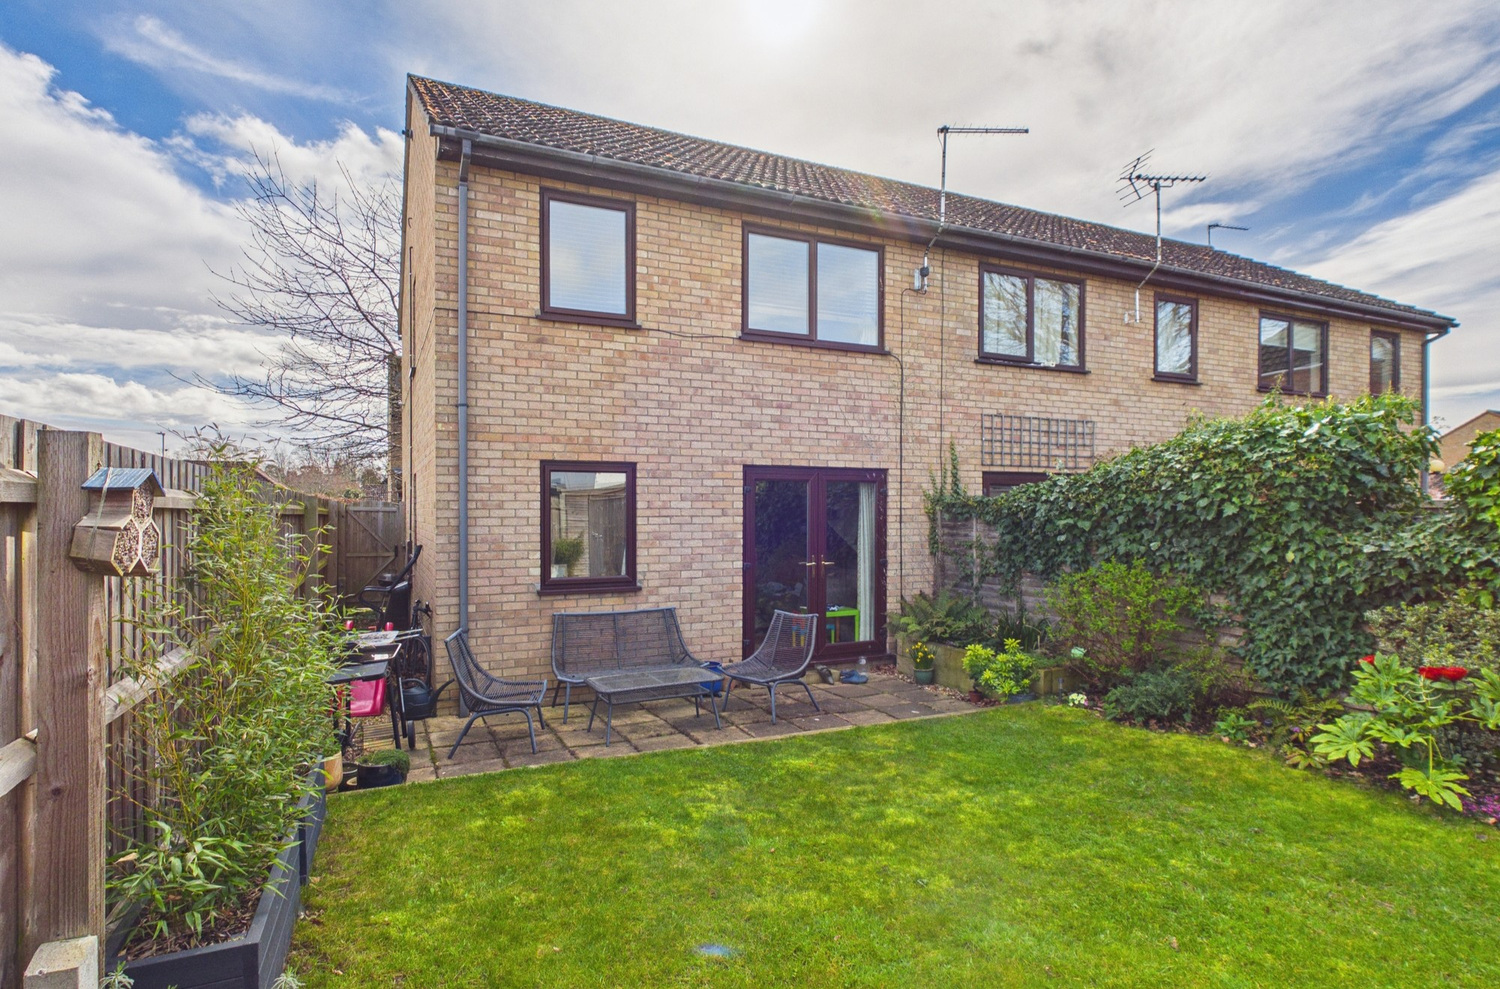
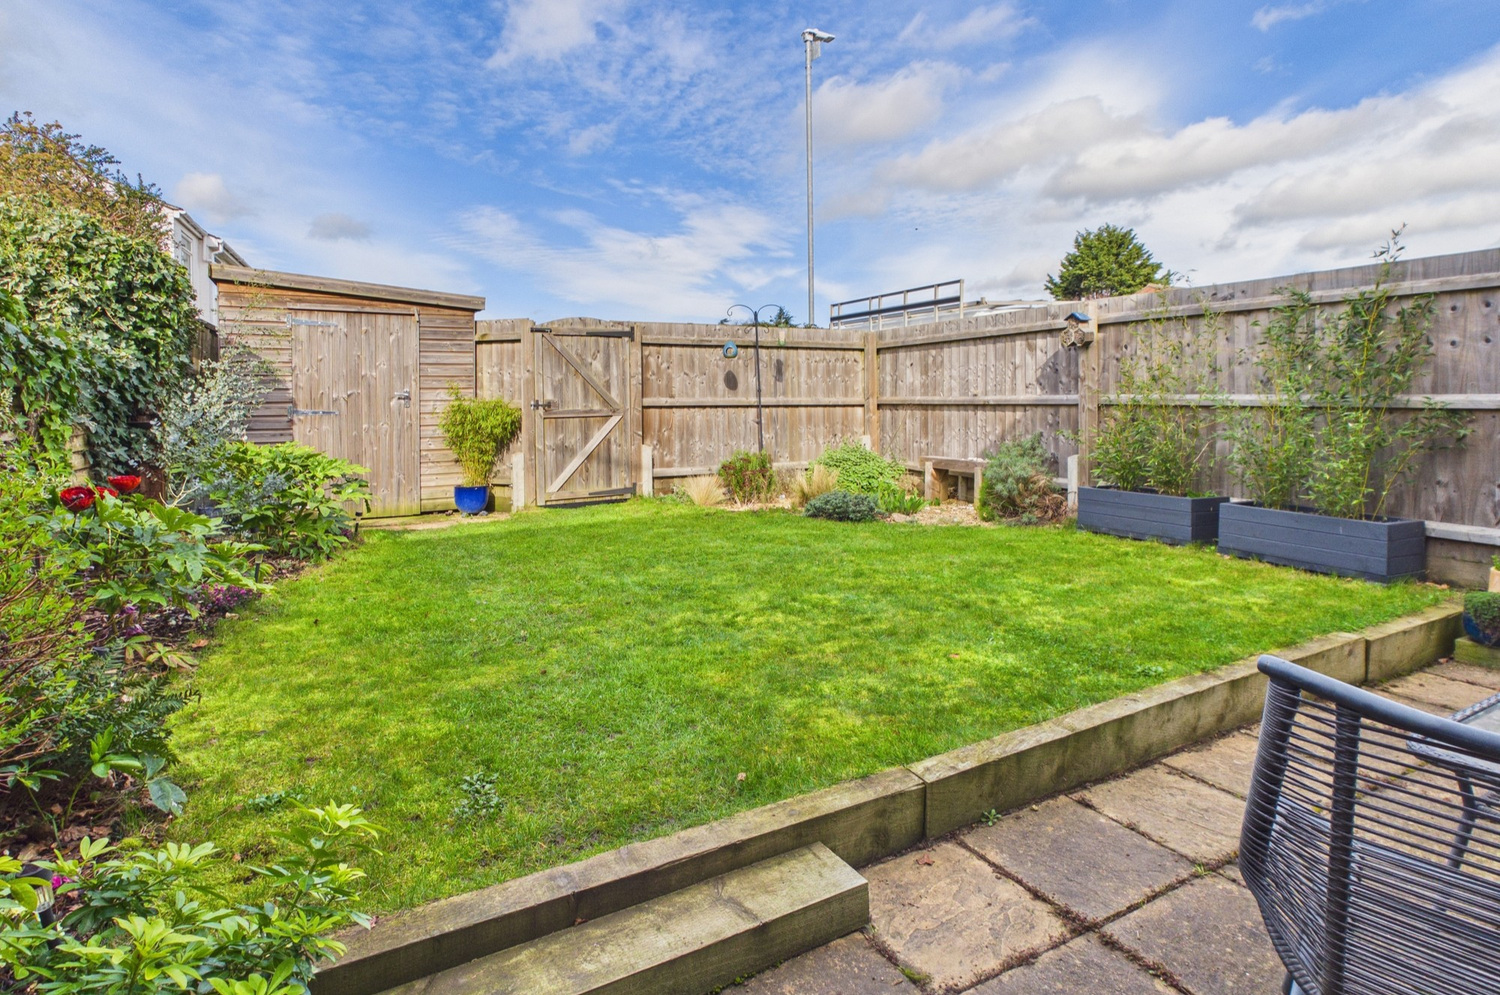
- Enclosed rear garden
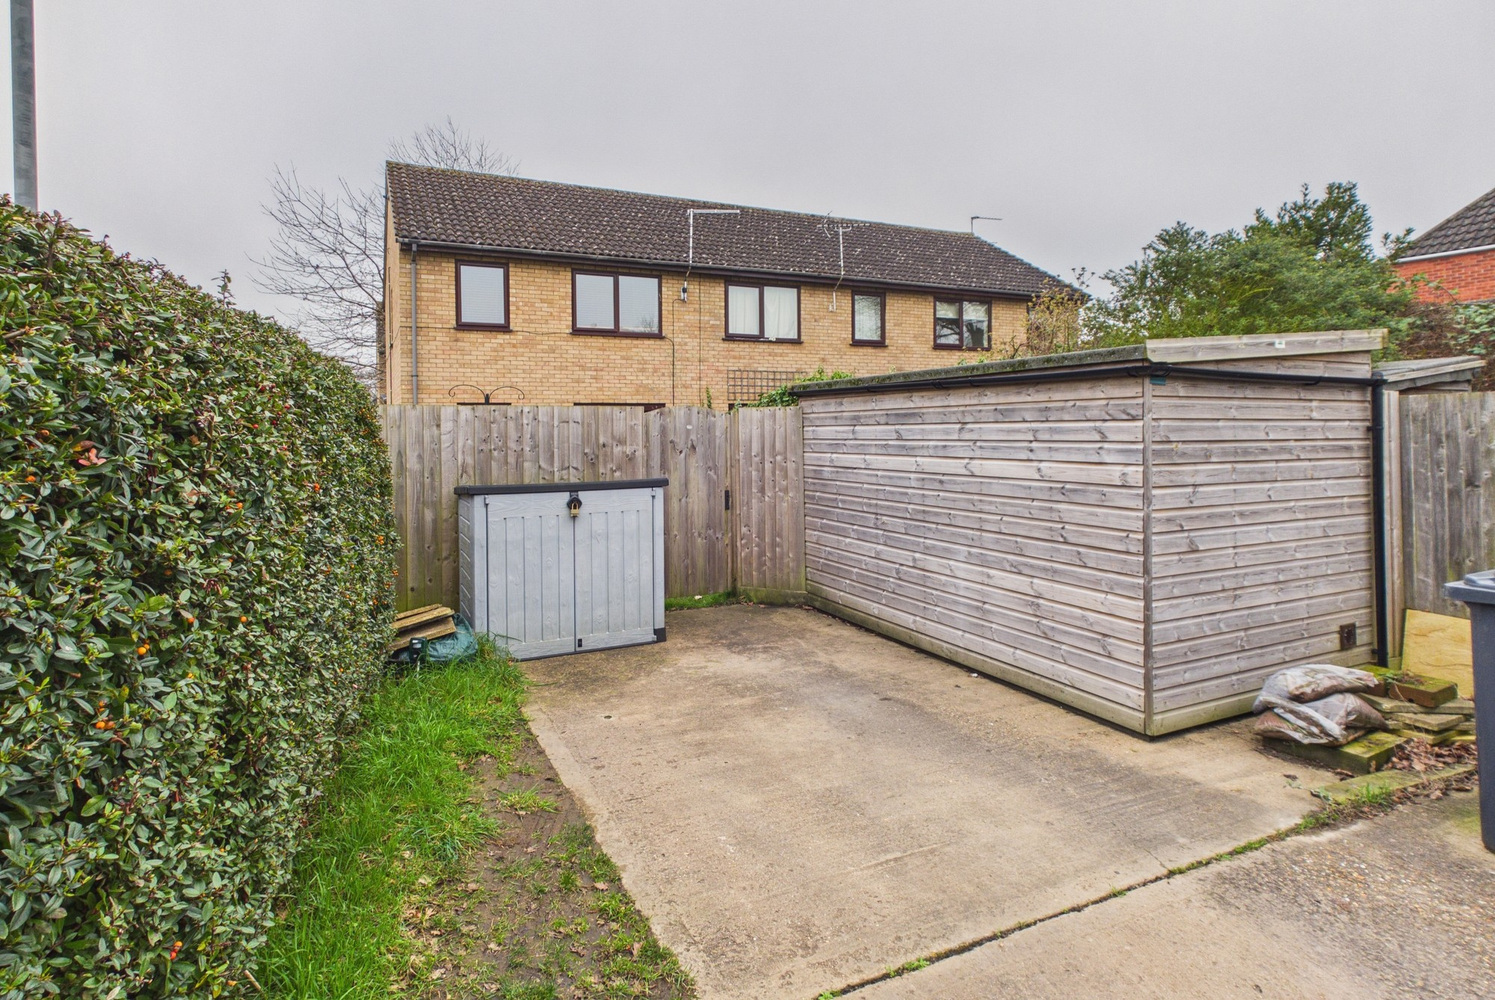
- Off road parking to the rear.
Full property description
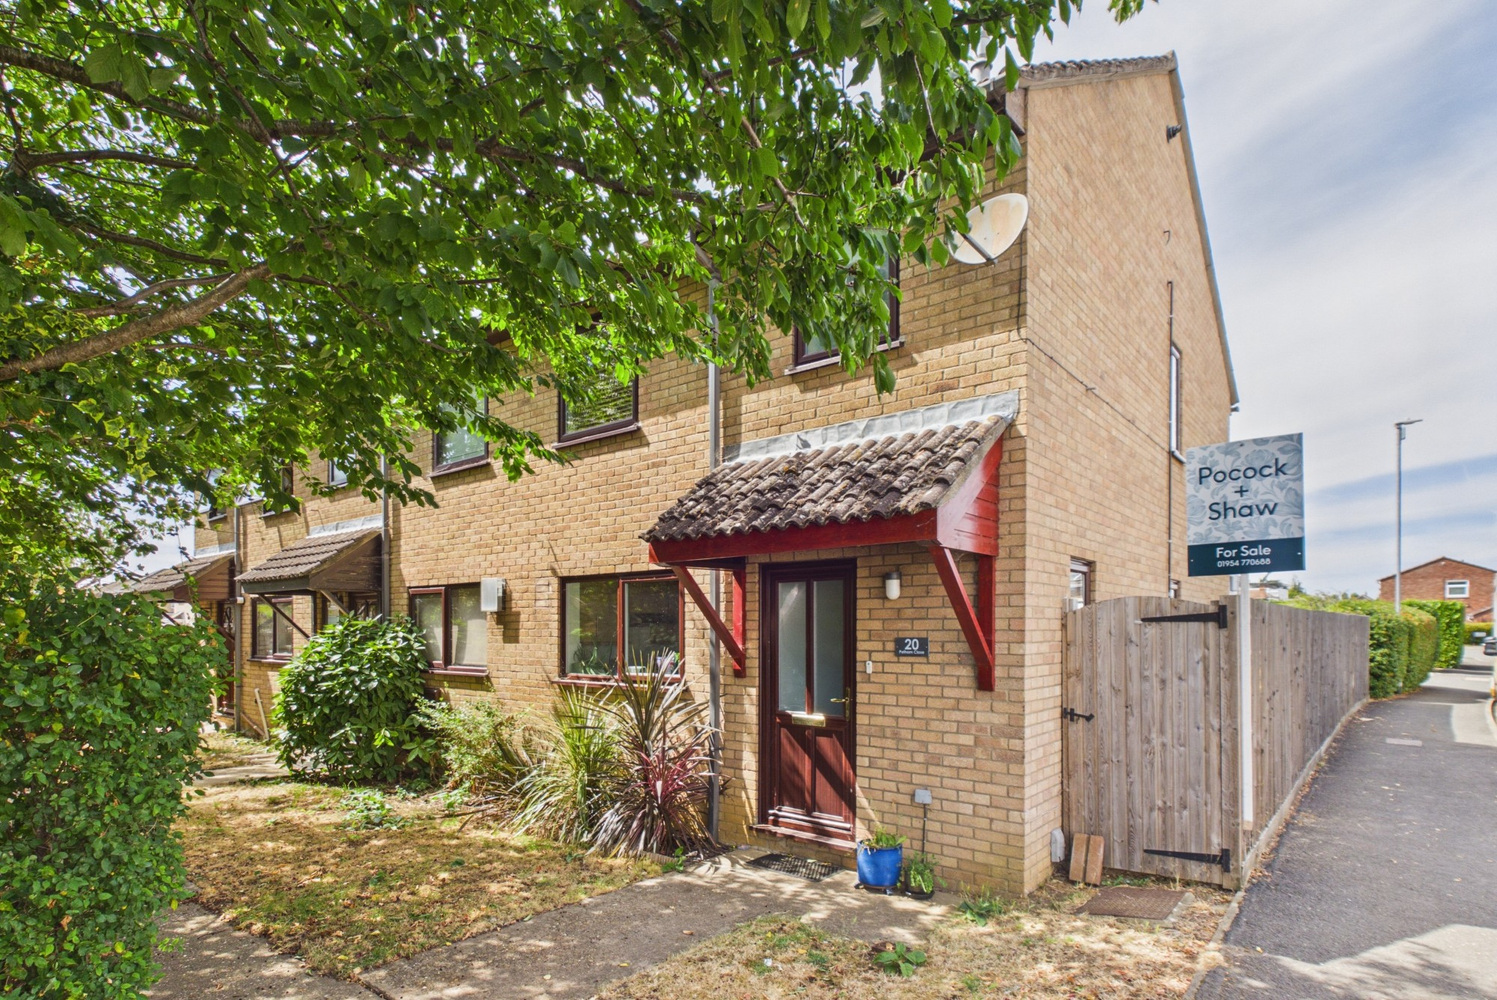
Offering very well presented and spacious accommodation, this three bedroom home is just a short walk from the village centre, shops and the highly regarded primary school. With an enclosed rear garden and off road parking to the rear.
Pelham Close is a residential road close to the village centre, making all of the village shops, doctors surgery, highly regarded primary school within easy walking distance. With a fitted kitchen dining room, lounge, three bedrooms and first floor bathroom. Enclosed rear garden and off road parking to the rear.
Cottenham village is just north of Cambridge City with the mainline railway station at Cambridge north just six miles away. The guided busway is just 3.5 miles in Histon village
Part glazed entrance door:
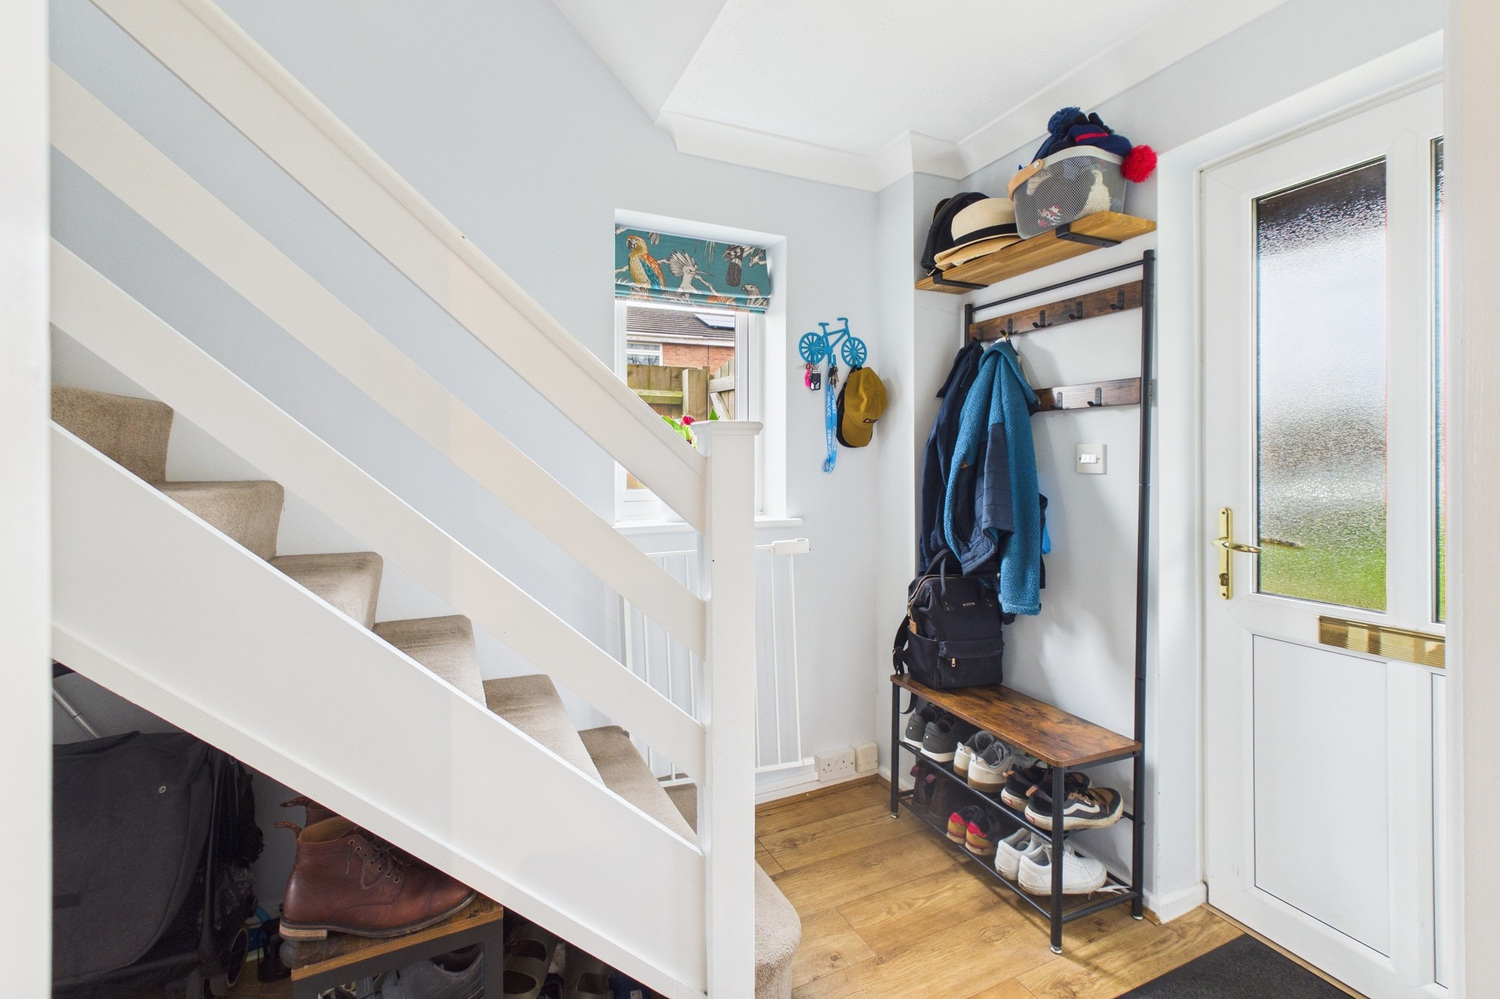
Entrance hall
Stairs rising to the first floor, window to the side, oak effect flooring.
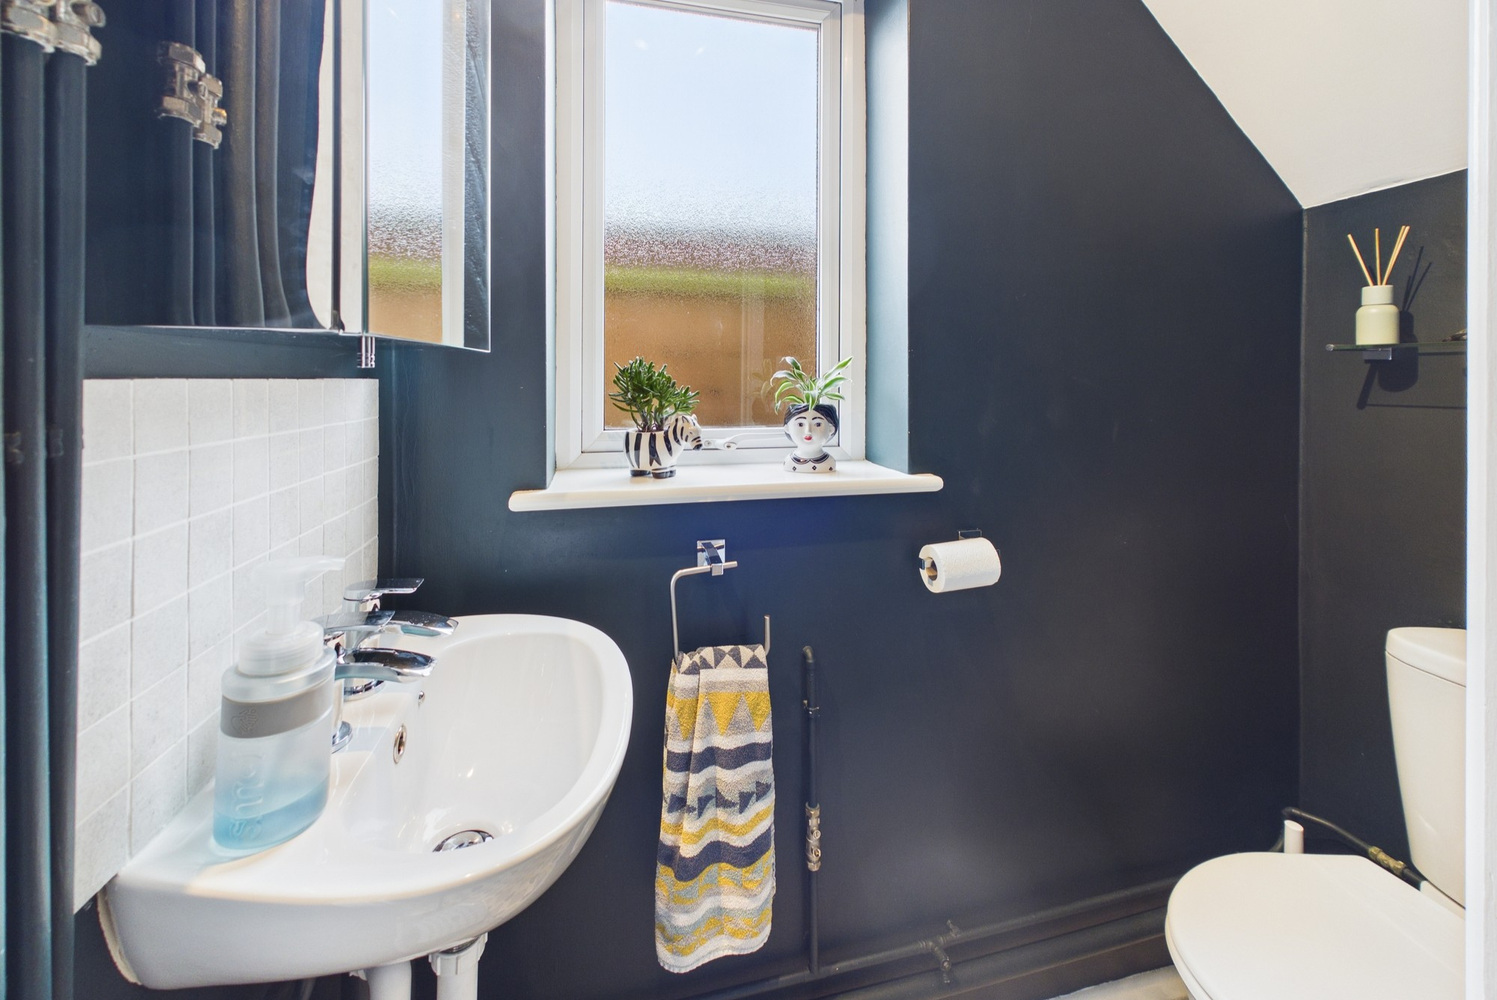
Cloaks wc
Fitted white suite with wall mounted wash basin, close coupled wc, part tiled splashback and window to the side.
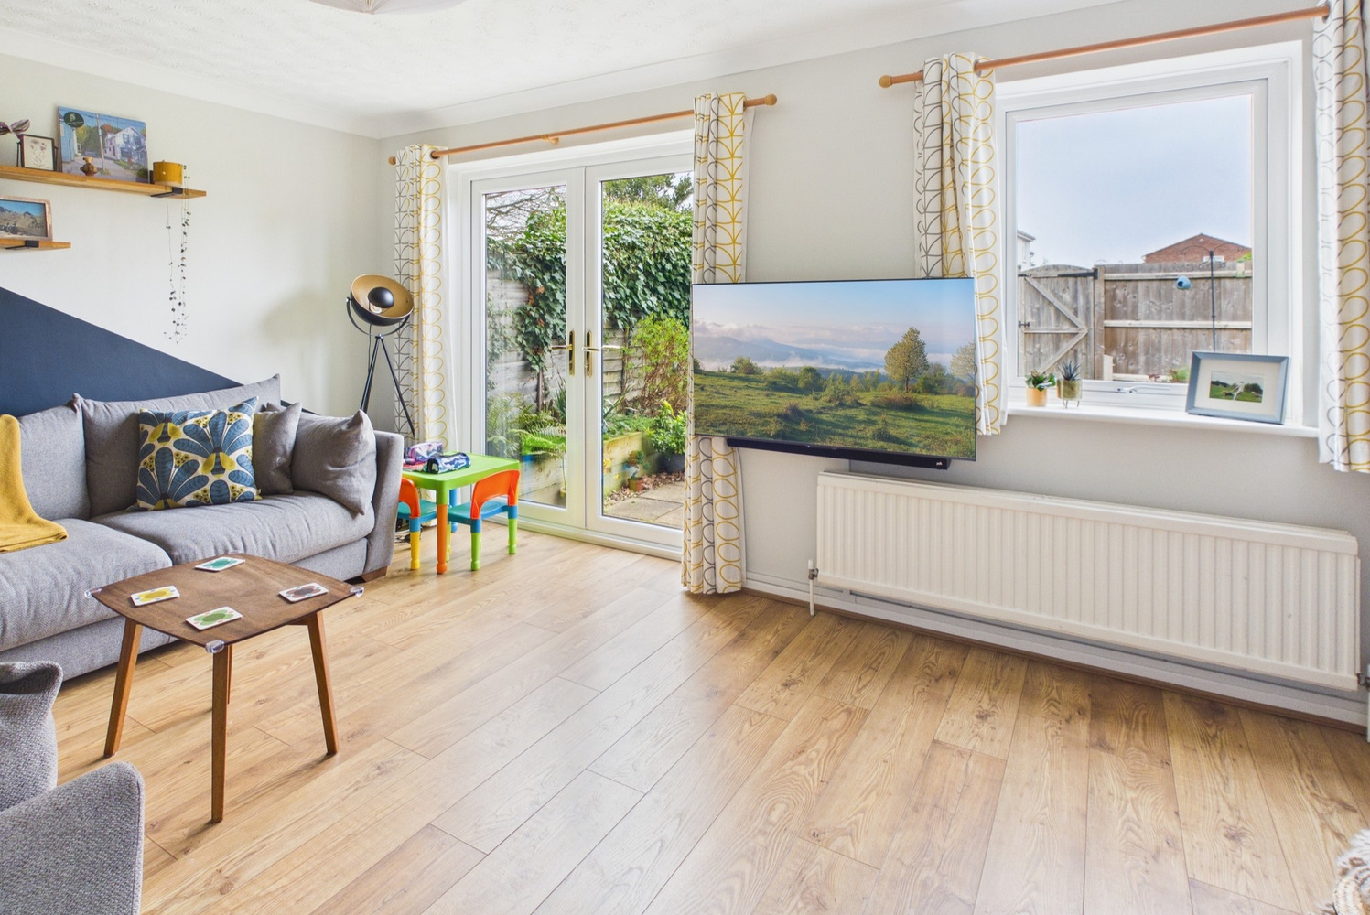
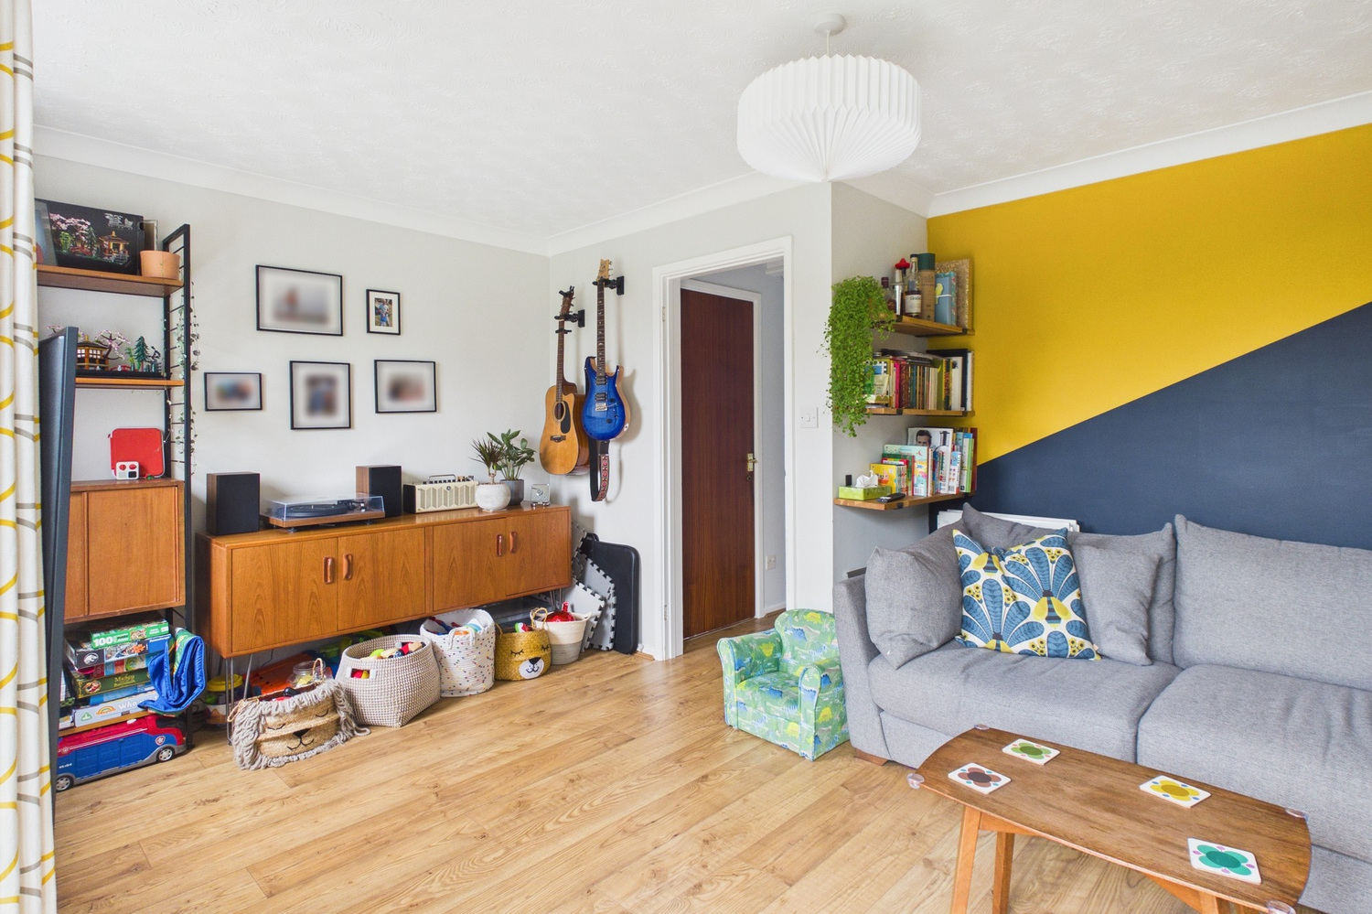
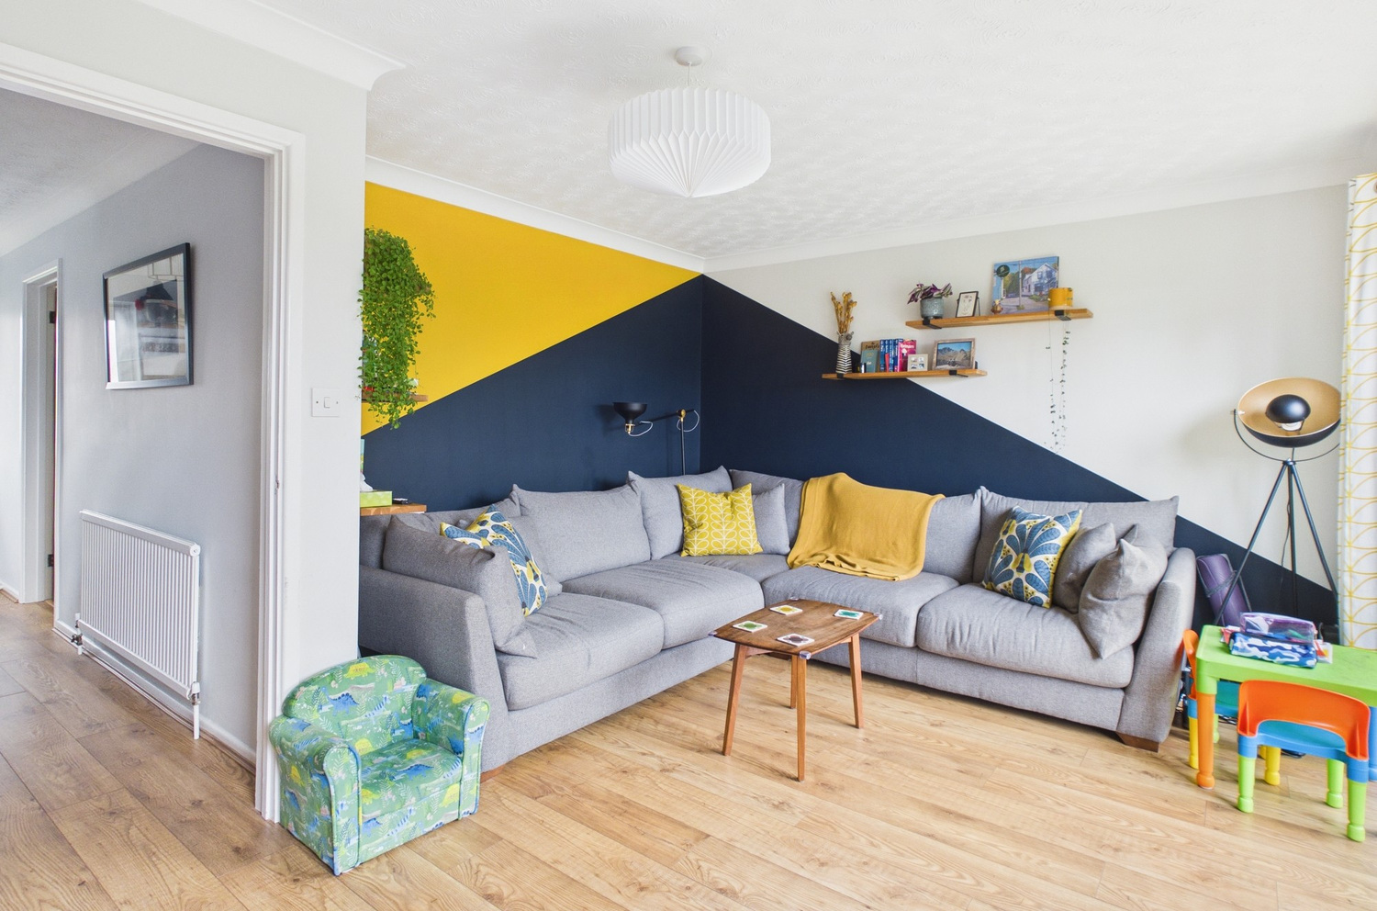
Sitting room 4.95m x 3.43m
A well appointed room, with double French doors to the rear garden, continuation of Oak effect flooring, coved cornice and double radiator.
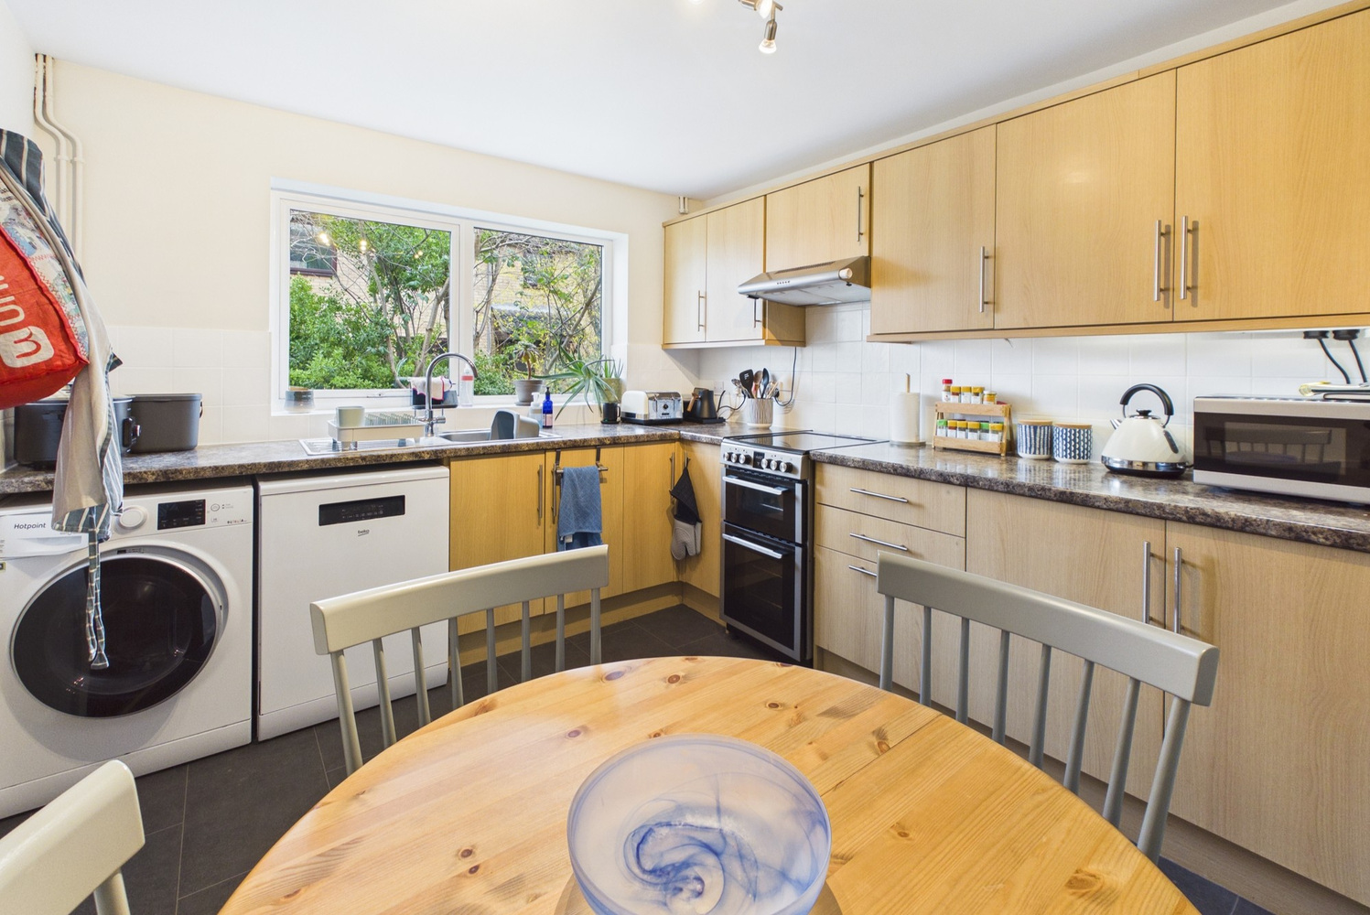
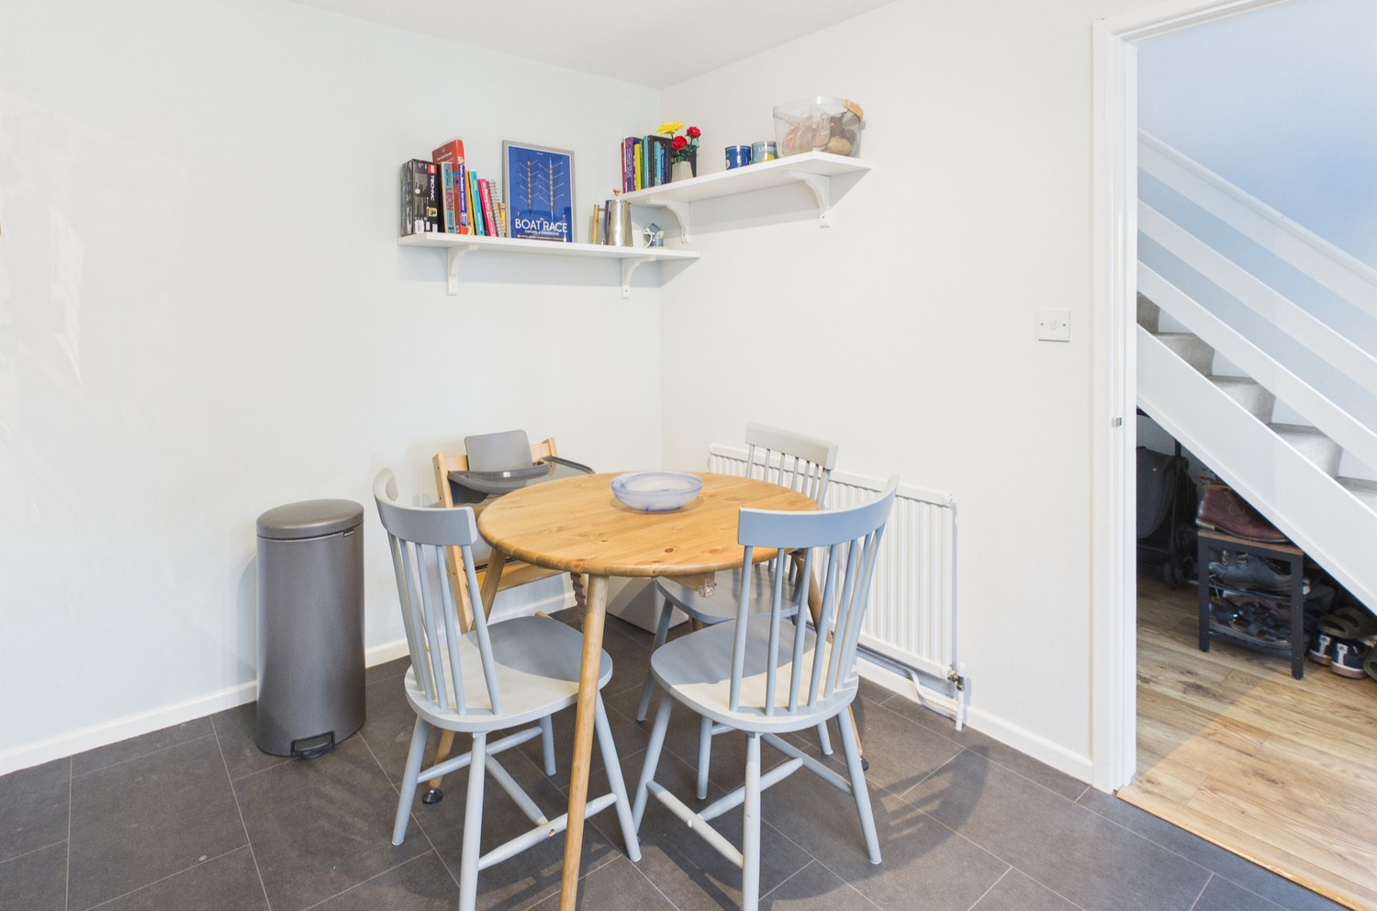
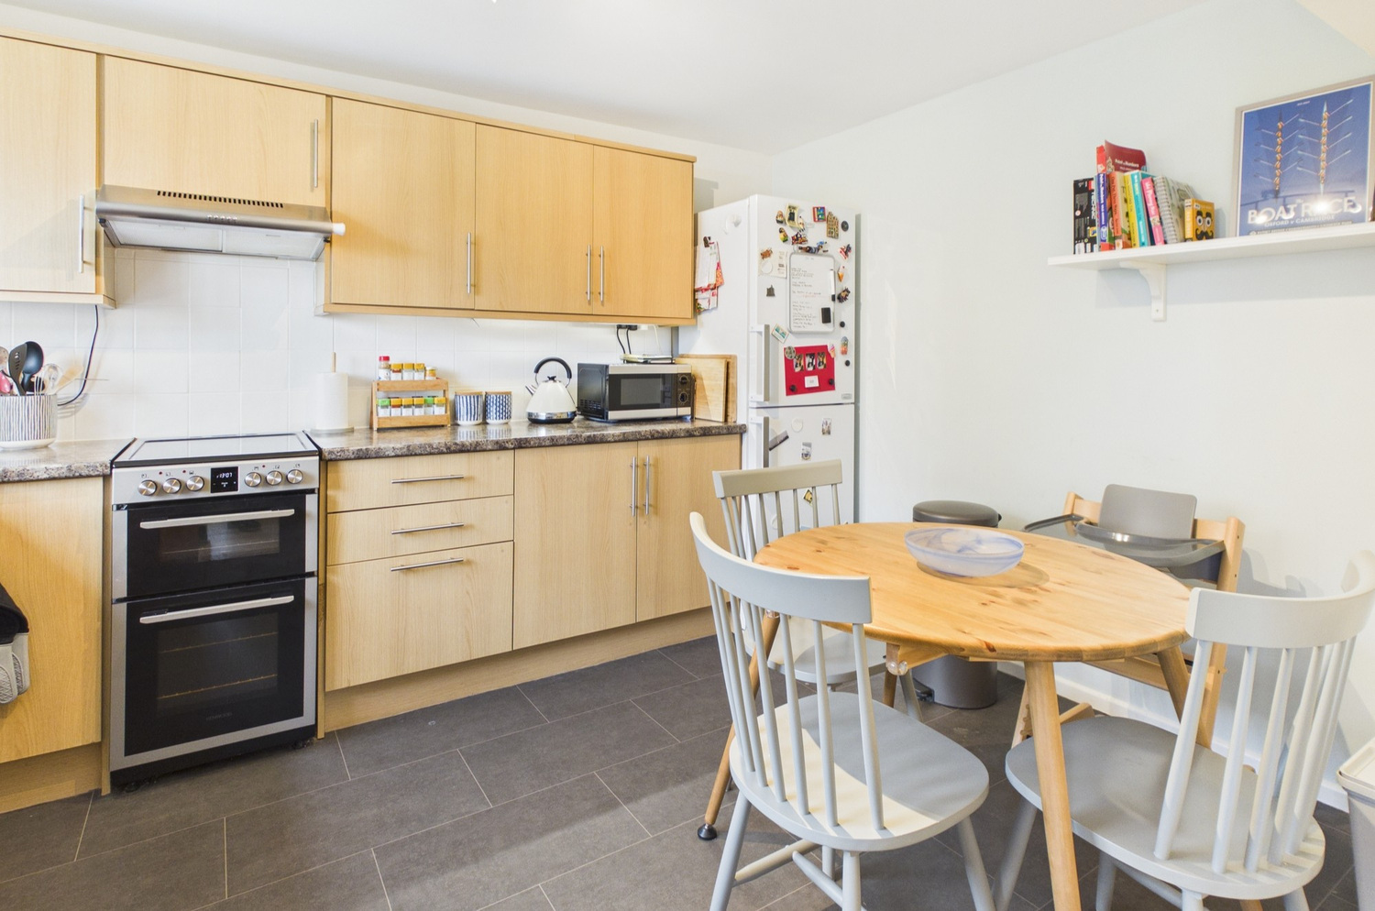
Kitchen dining room 2.93m x 3.73m
Fitted range of units with marble effect work surface, inset single drainer stainless steel sink unit with mixer tap, range of base units with space and plumbing for dishwasher and washing machine.. Space for slot in cooker, gas point. Matching wall mounted cupboards. Part ceramic tiled splashback, window to the front.
Landing
Window to the side, coved cornice, access to the loft space (housing the boiler) and airing cupboard.
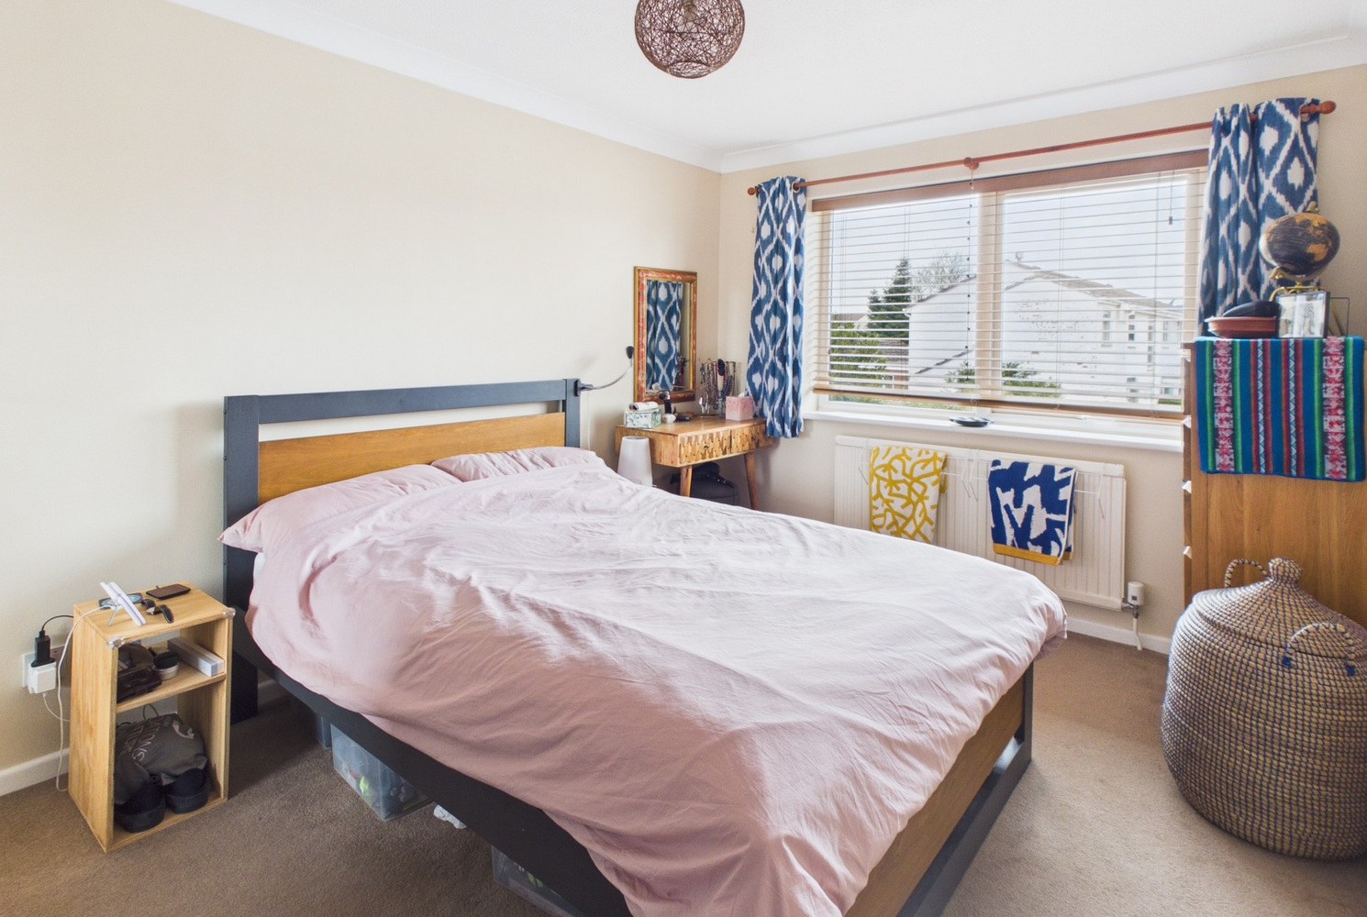
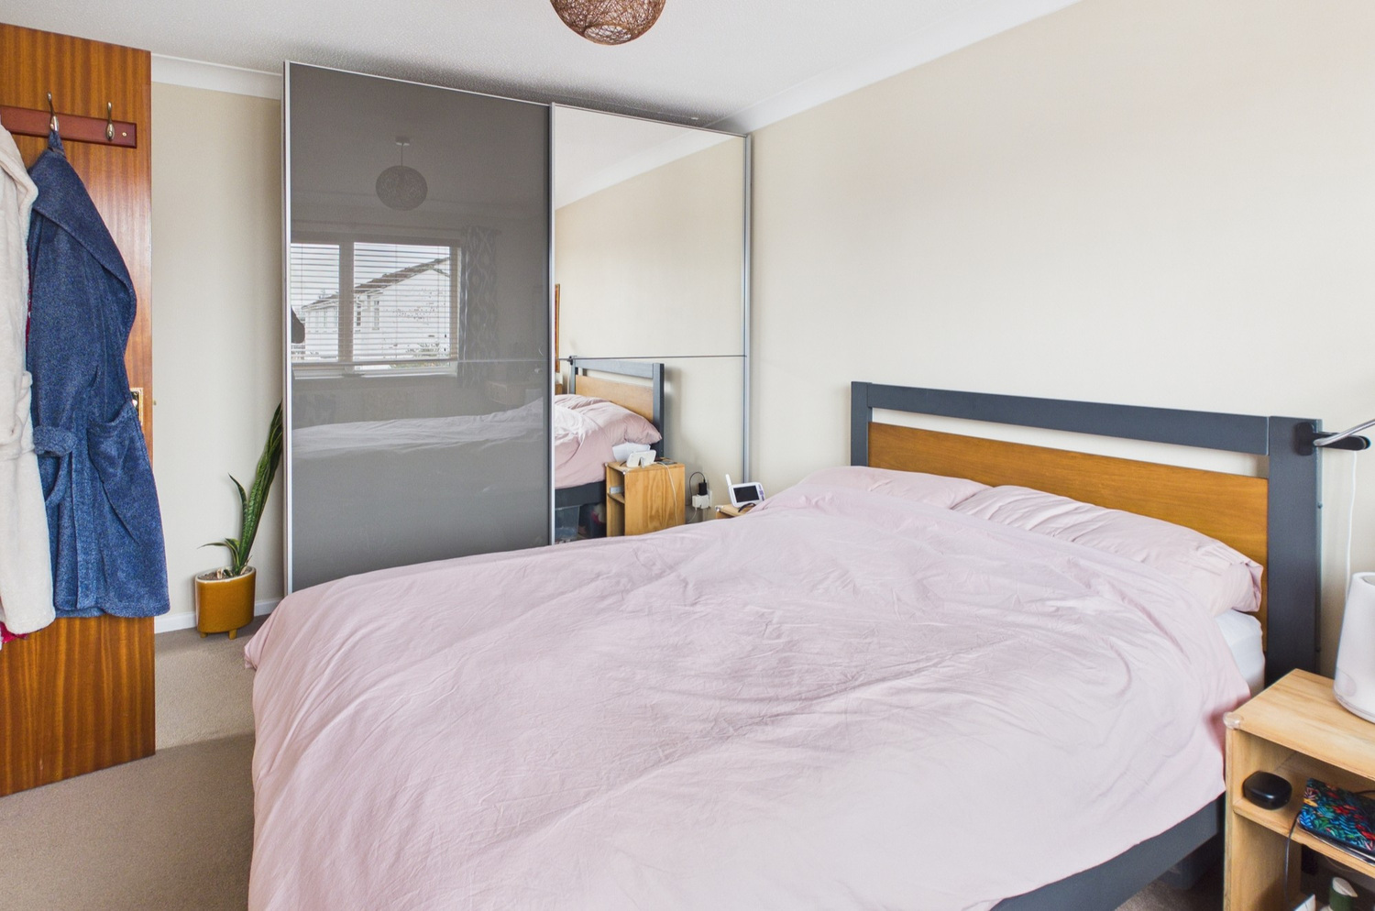
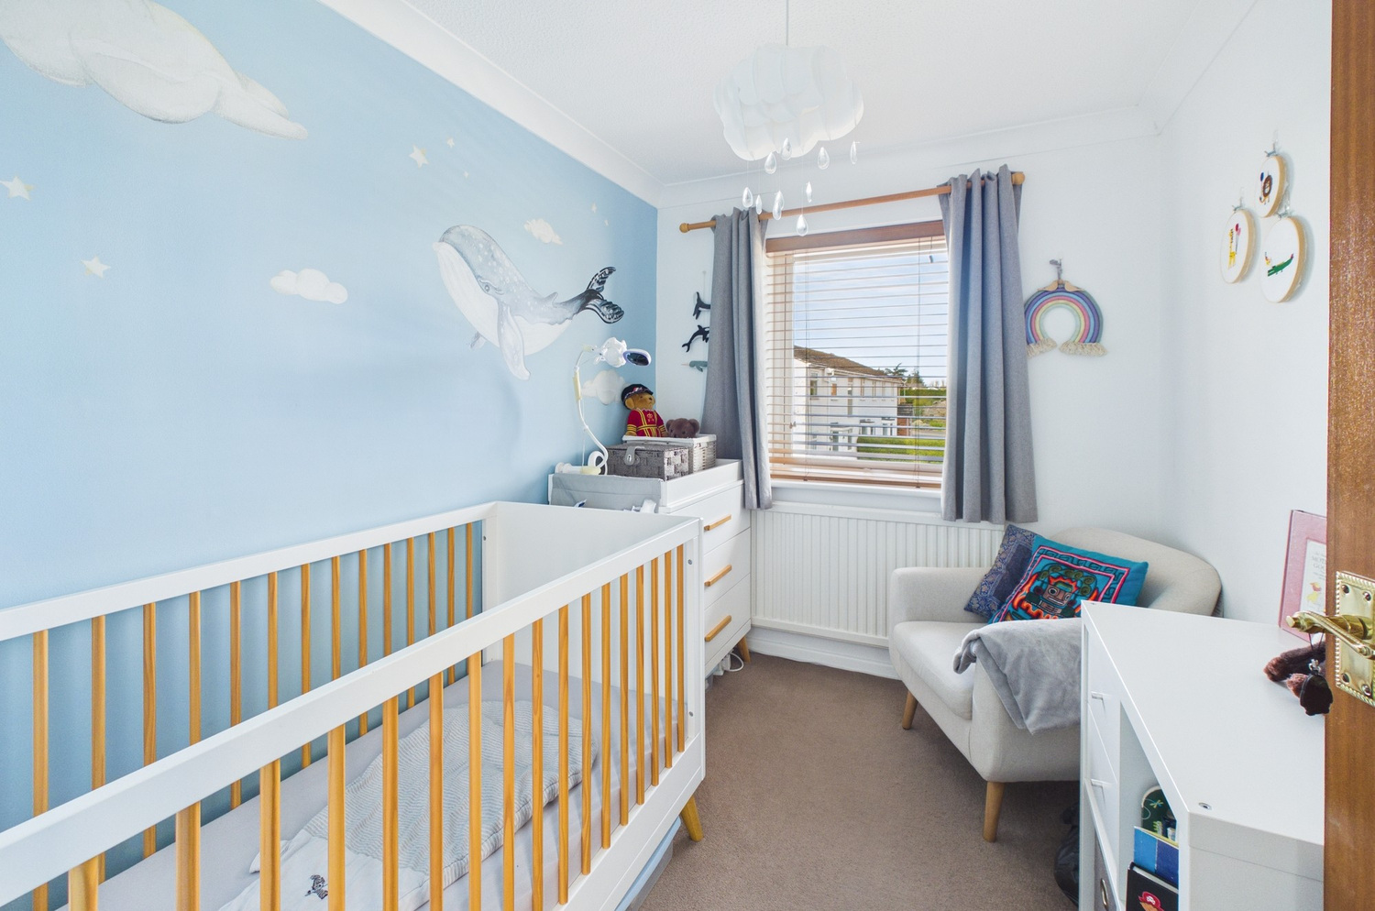
Bedroom one 3.99m x 2.79m
Window to the rear, radiator and coved cornice.
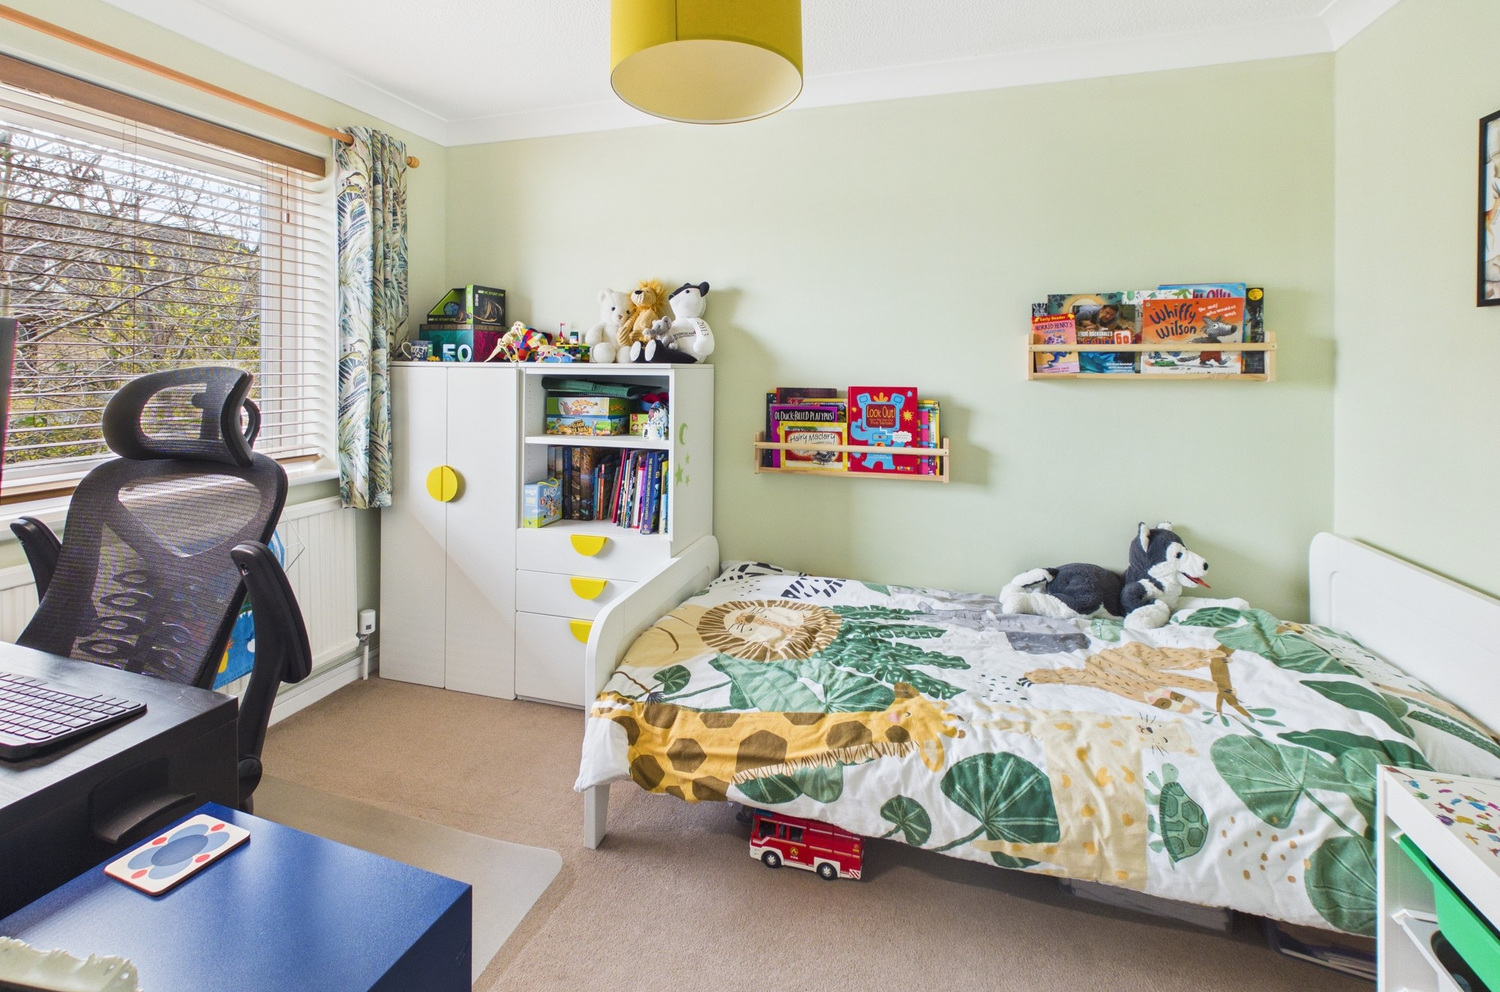
Bedroom two 3.30m x 2.34m
Window to the front, radiator and coved cornice.
Bedroom three 2.67m x 2.08m
Window to the rear, radiator and coved cornice.
Bathroom
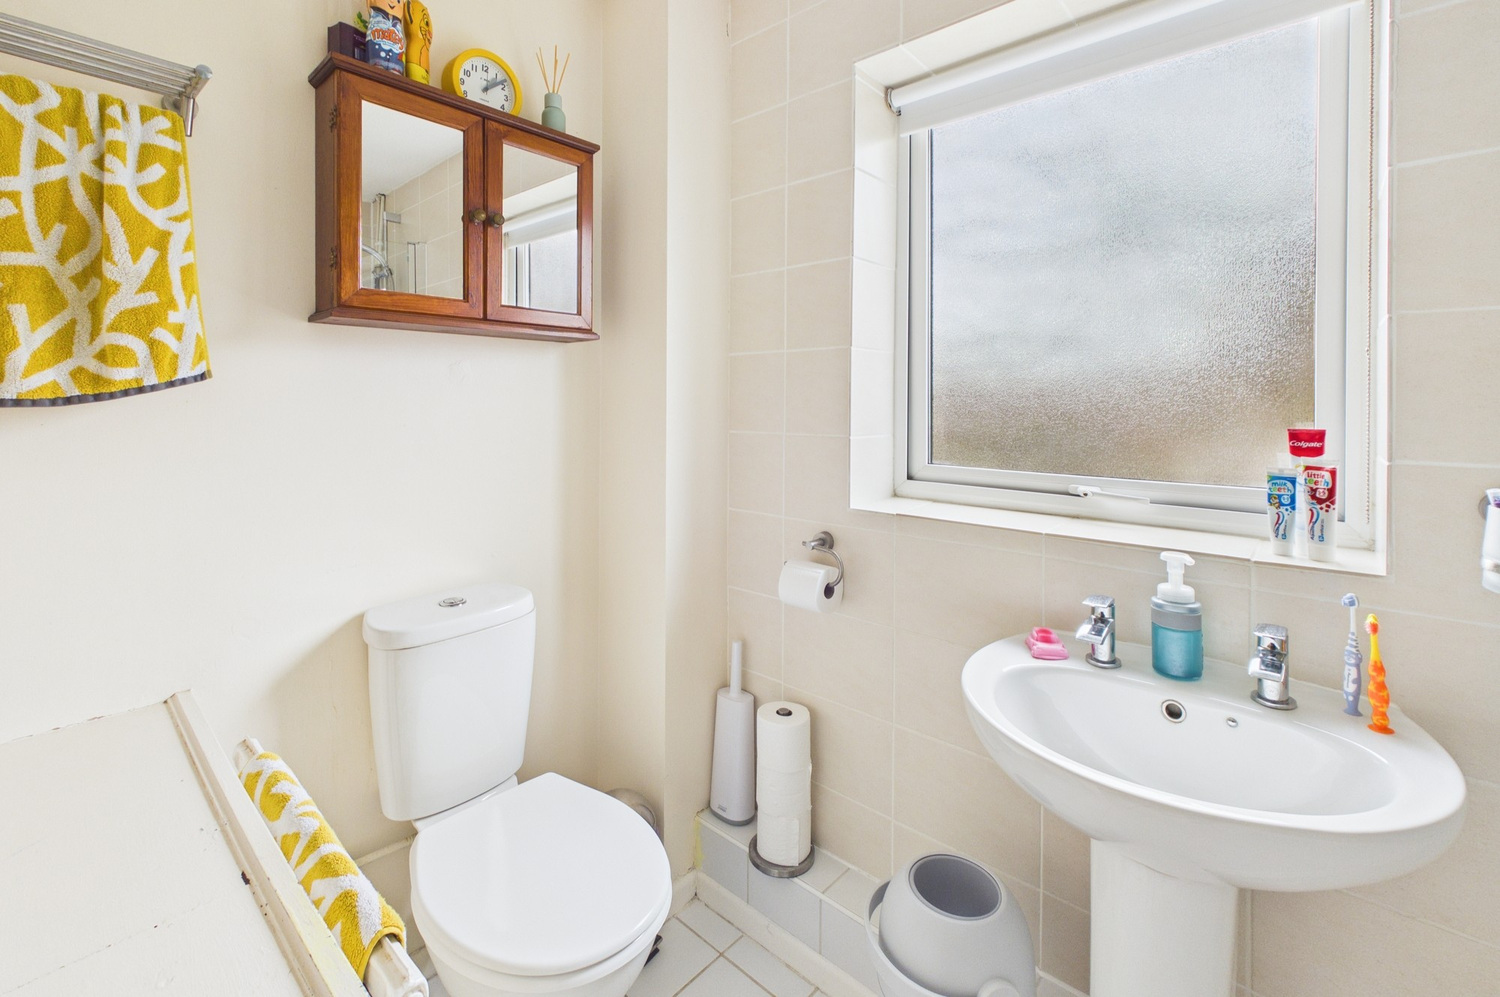
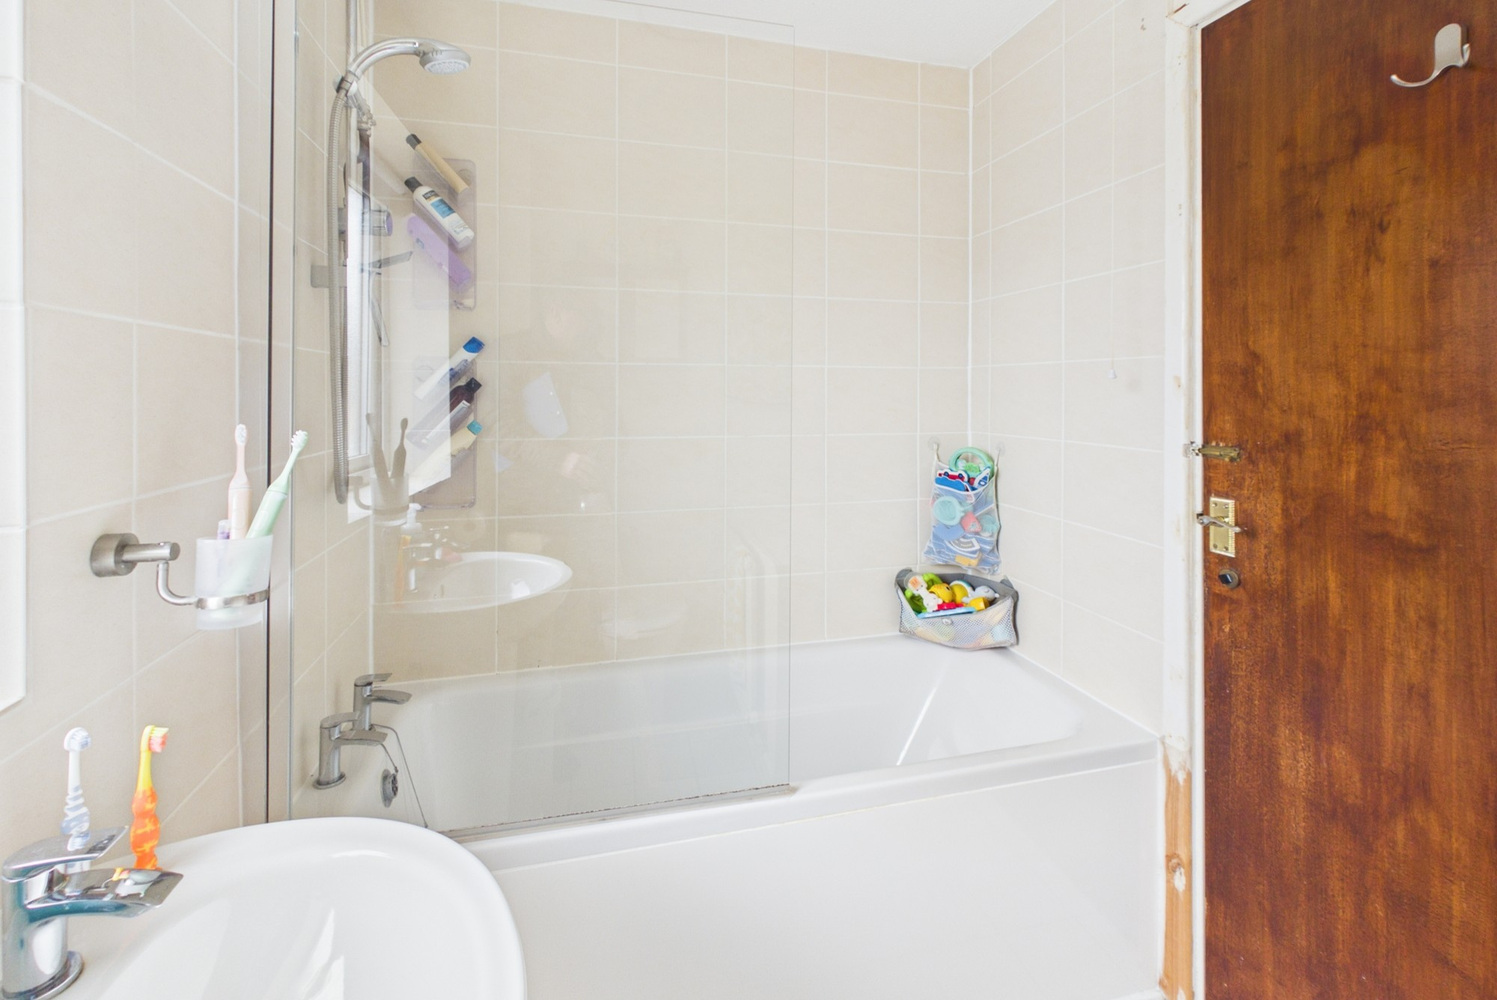
Fitted white suite with pedestal wash basin, close coupled wc and bath. Part ceramic tiling to the walls, radiator and window to the front.
Outside
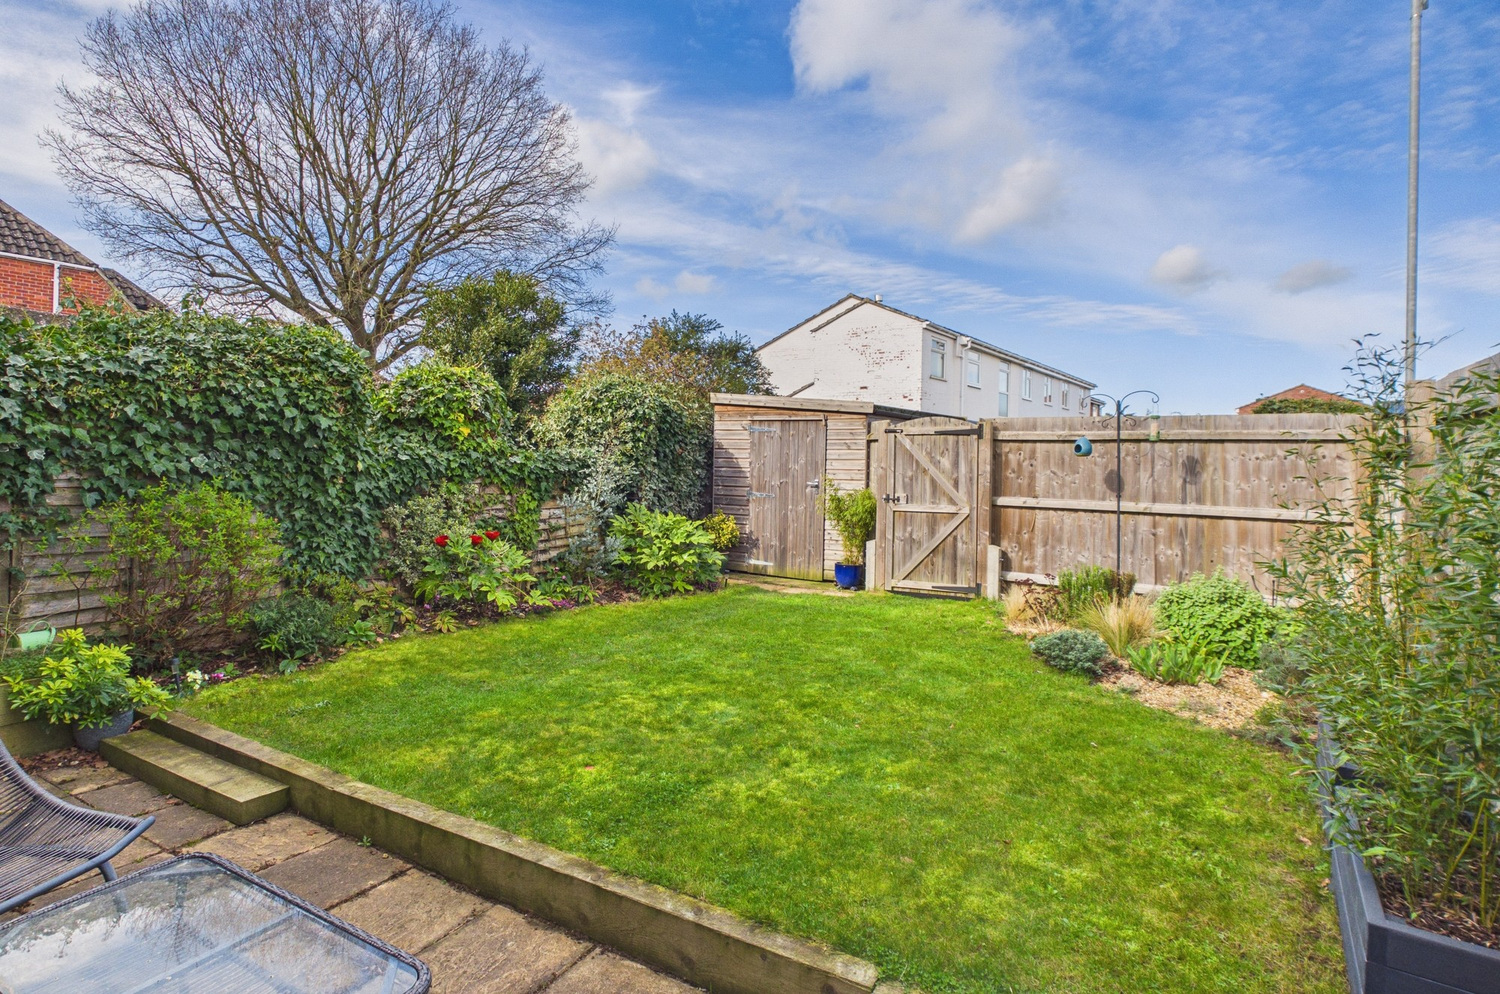
There is an open plan lawned area to the front. To the rear there is an enclosed garden, with raised lawn area, flower and shrub borders, gated pedestrian access to a rear single off road parking space.
Services
All mains services are connected
Tenure
Freehold
Viewing
By prior appointment with Pocock and Shaw


Get in touch
Book a viewingDownload this property brochure
Download brochureTry our calculators
Mortgage calculator
Stamp duty calculator
Similar Properties
-
Plot 201, The Poplar, Highfields Green, Yeomans Way, Littleport, Ely
£335,000 Guide PriceFor SaleOffering an extended downstairs living area, this three bedroom semi-detached 'The Poplar' is a great choice for those seeking a big house specification within a more manageable footprint. Estimate build completion of January 2027.3 Bedrooms2 Bathrooms1 Reception -
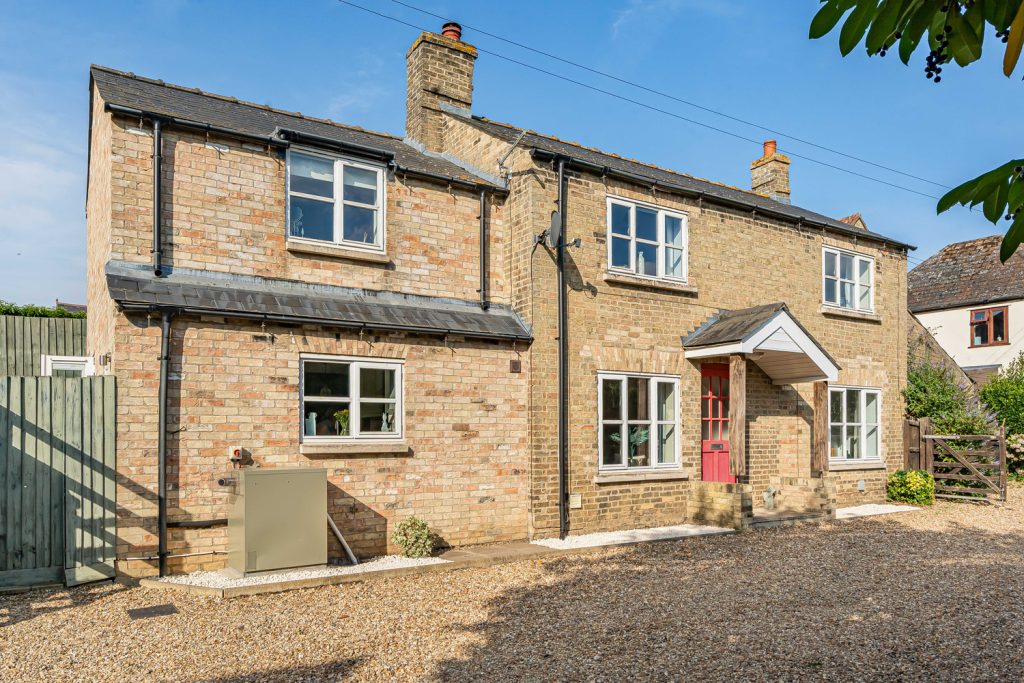
High Street, Haddenham, Ely, Cambridgeshire
£355,000 Guide PriceFor SaleNestled in the heart of the thriving village of Haddenham, this detached character cottage boasts an abundance of natural light, three spacious double bedrooms in a peaceful, secluded location.3 Bedrooms1 Reception -
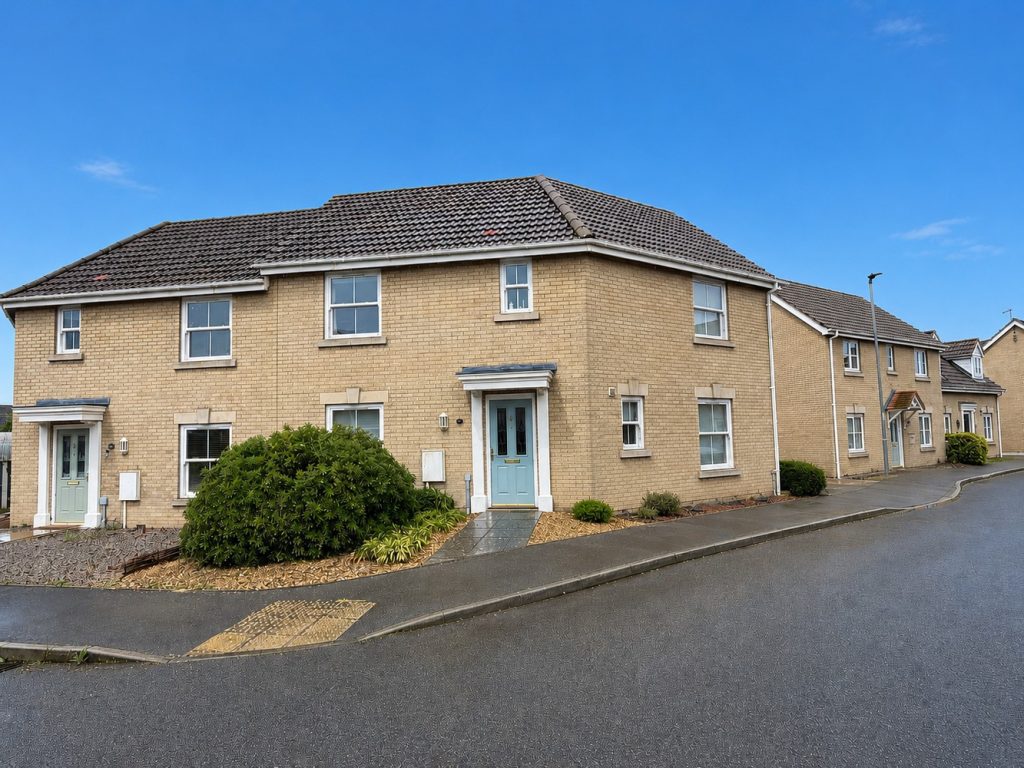
St. Andrews Close, Sutton, Ely, Cambridgeshire
£285,000 Guide PriceSold STCA well presented semi-detahced property within walking distance of the local primary school and Village amenities offering three bedrooms, two reception rooms, driveway and garage.3 Bedrooms2 Bathrooms2 Receptions