
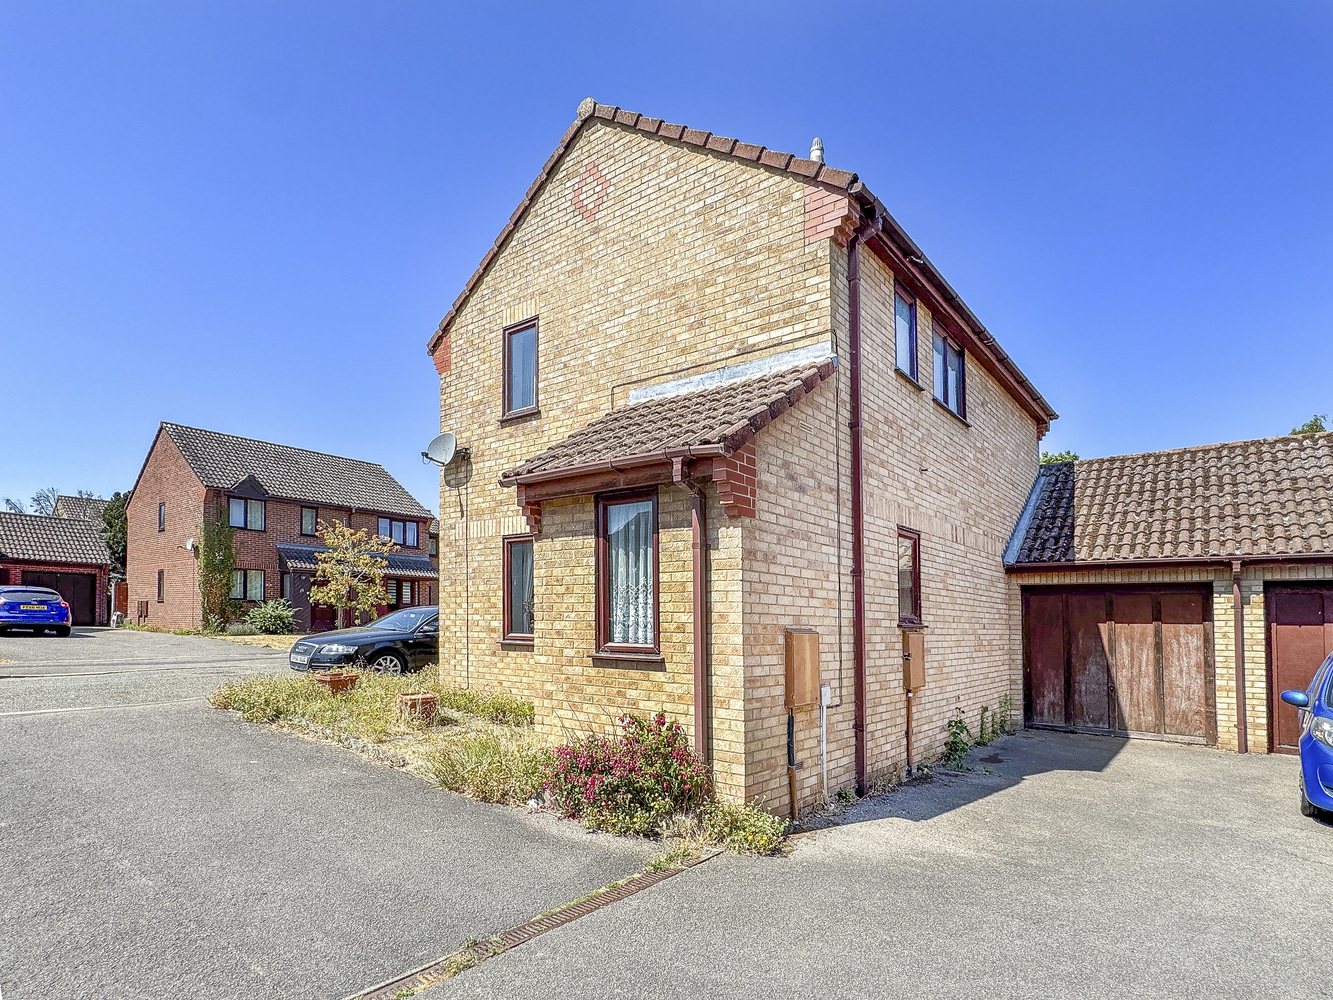
Key Features
- Link detached house
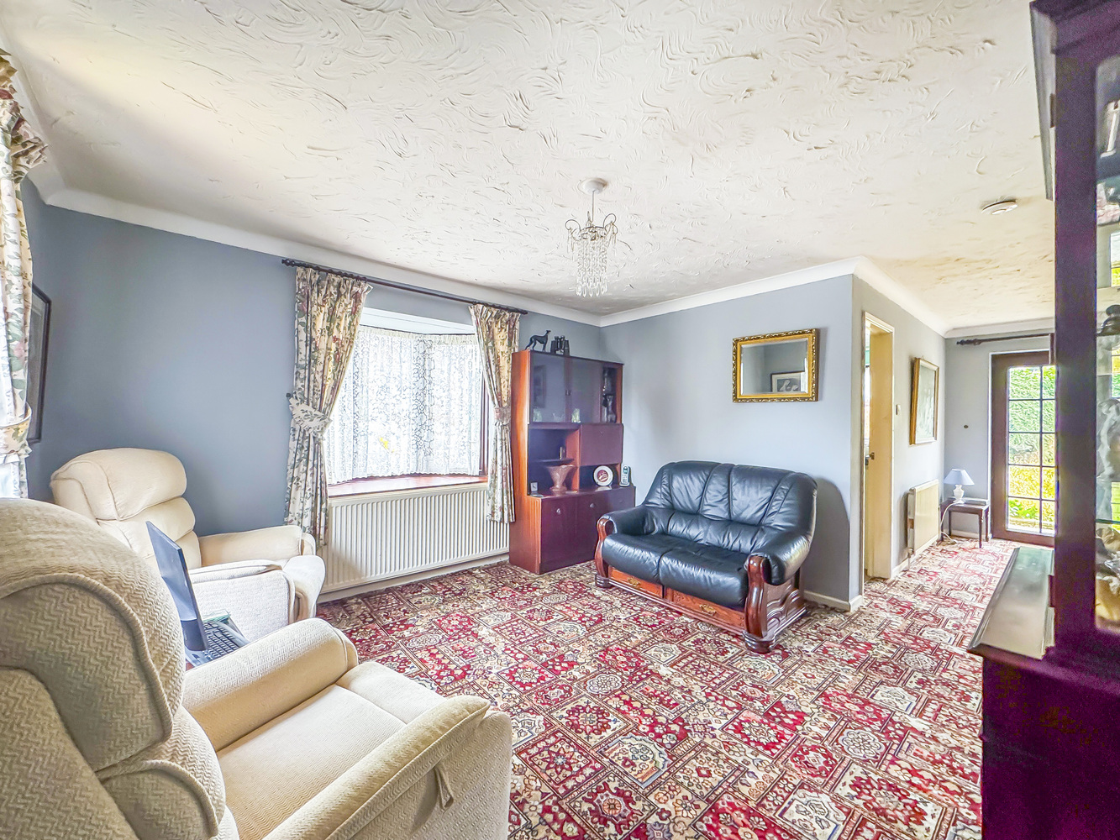
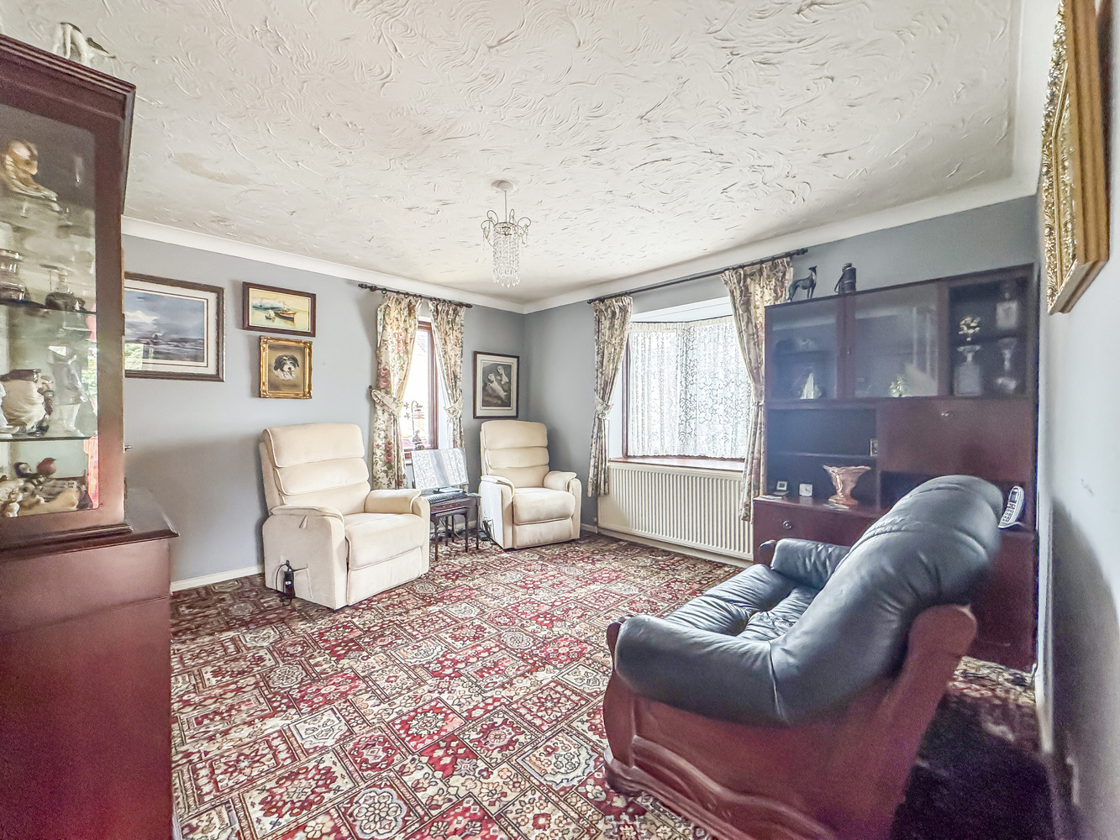
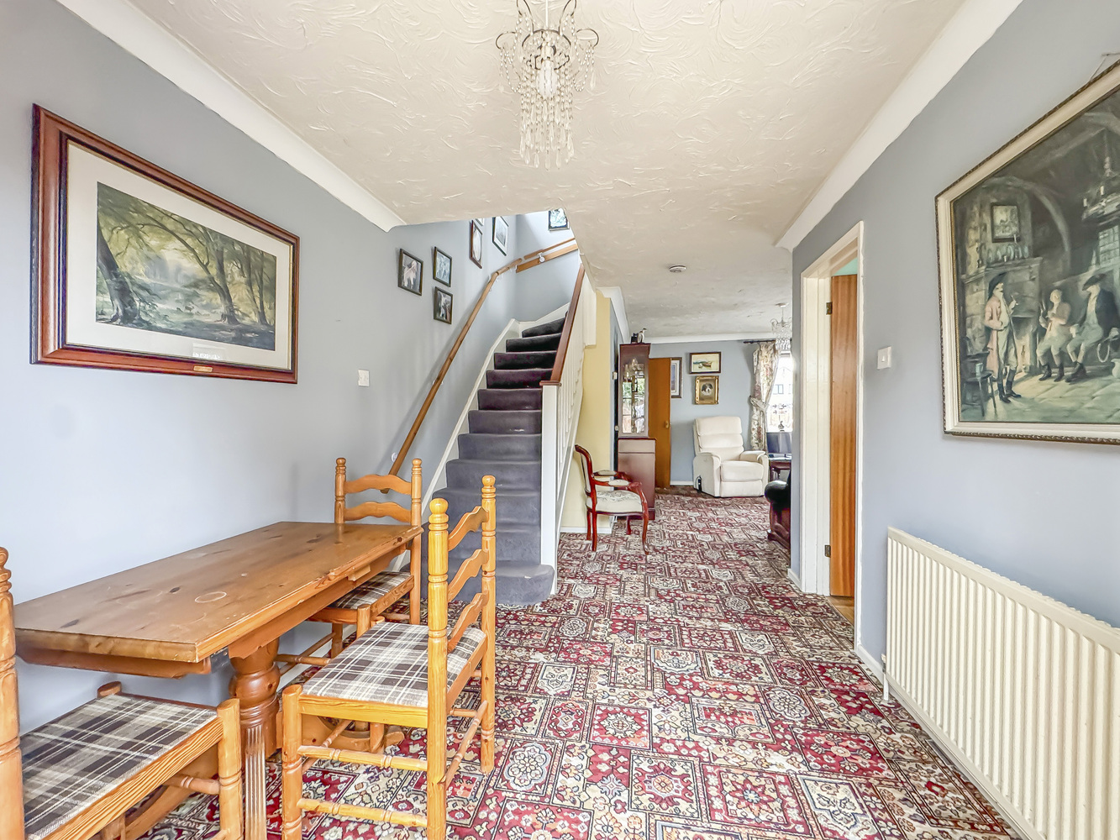
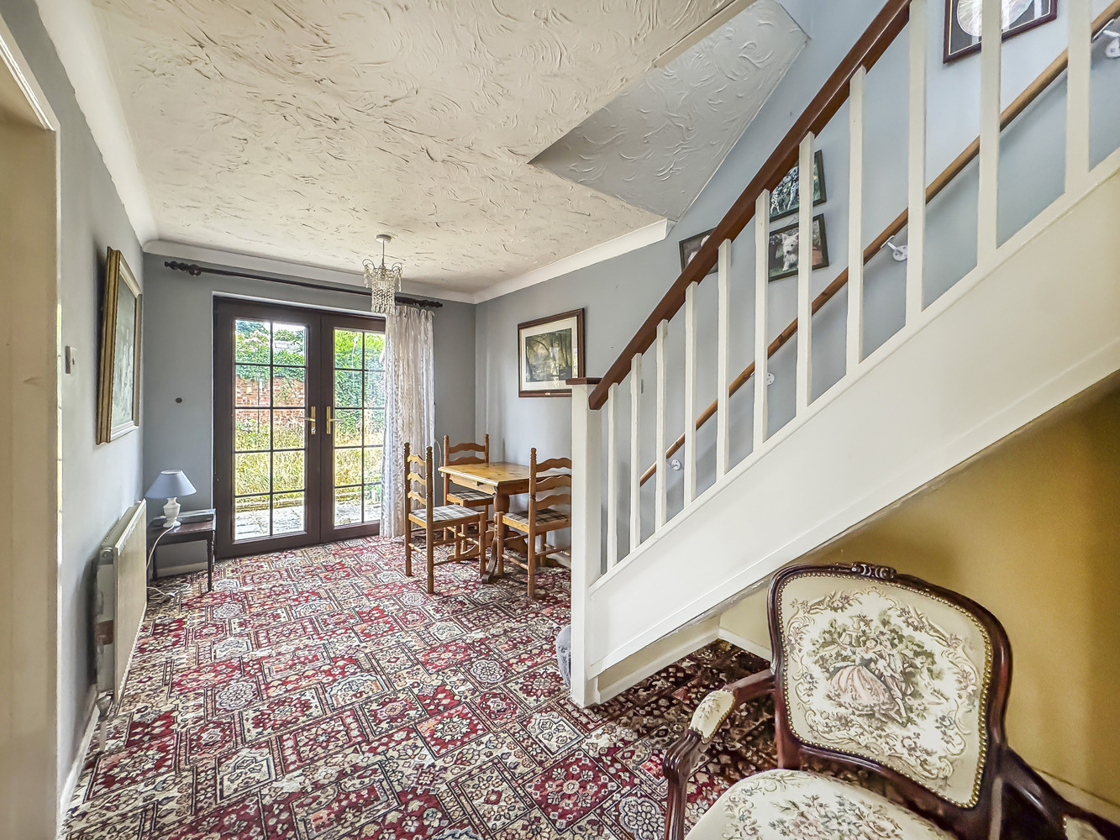
- Open plan living room and dining area
- Ground floor cloakroom
- 3 Bedrooms
- Potential for updating
- Part walled private garden
- Garage and parking
- Established residential area
- NO CHAIN
Full property description
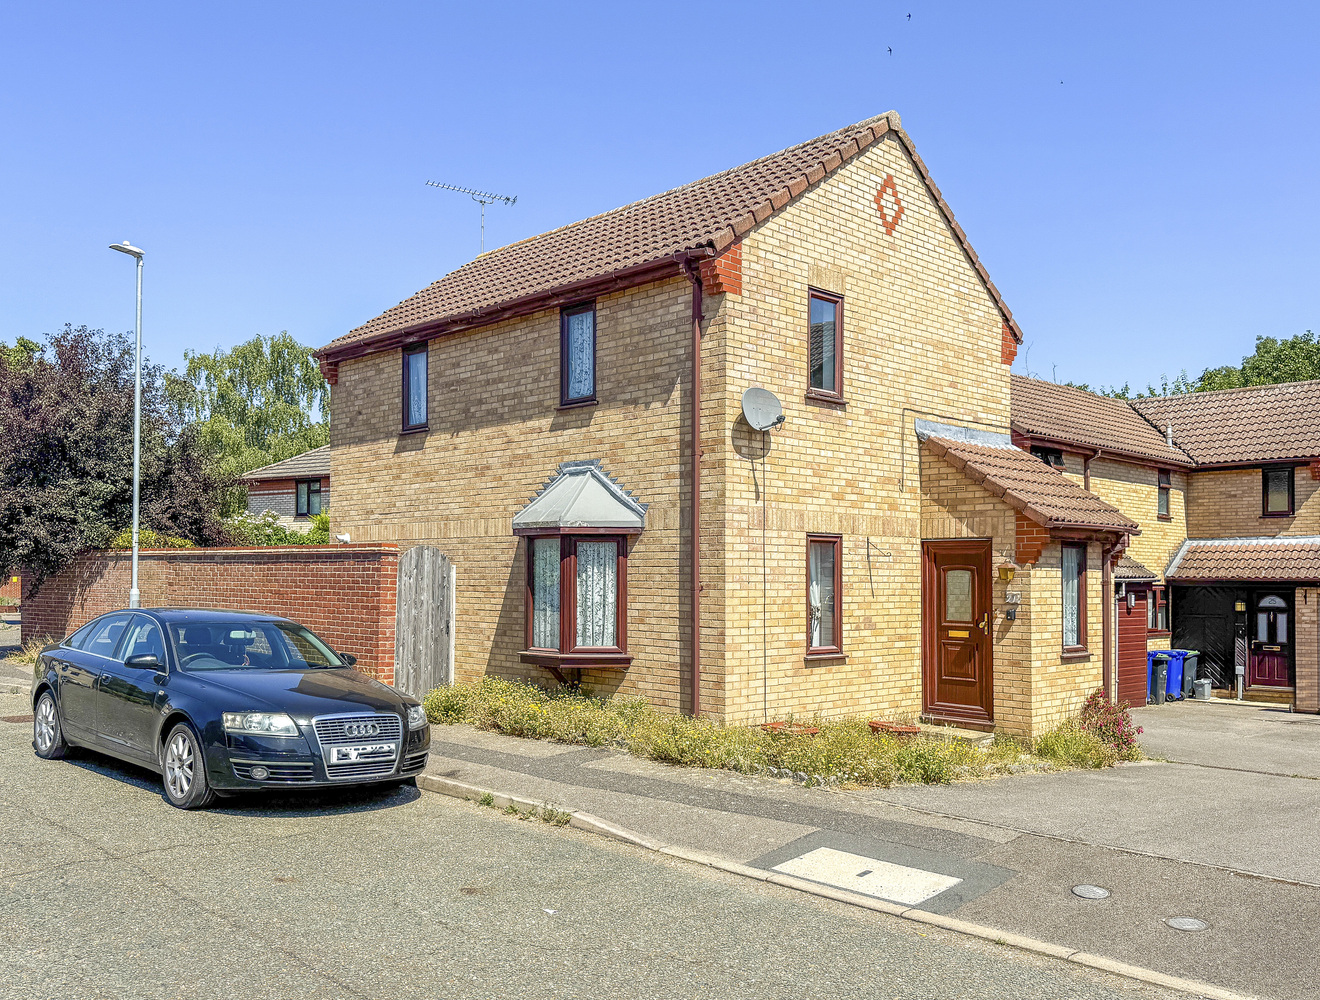
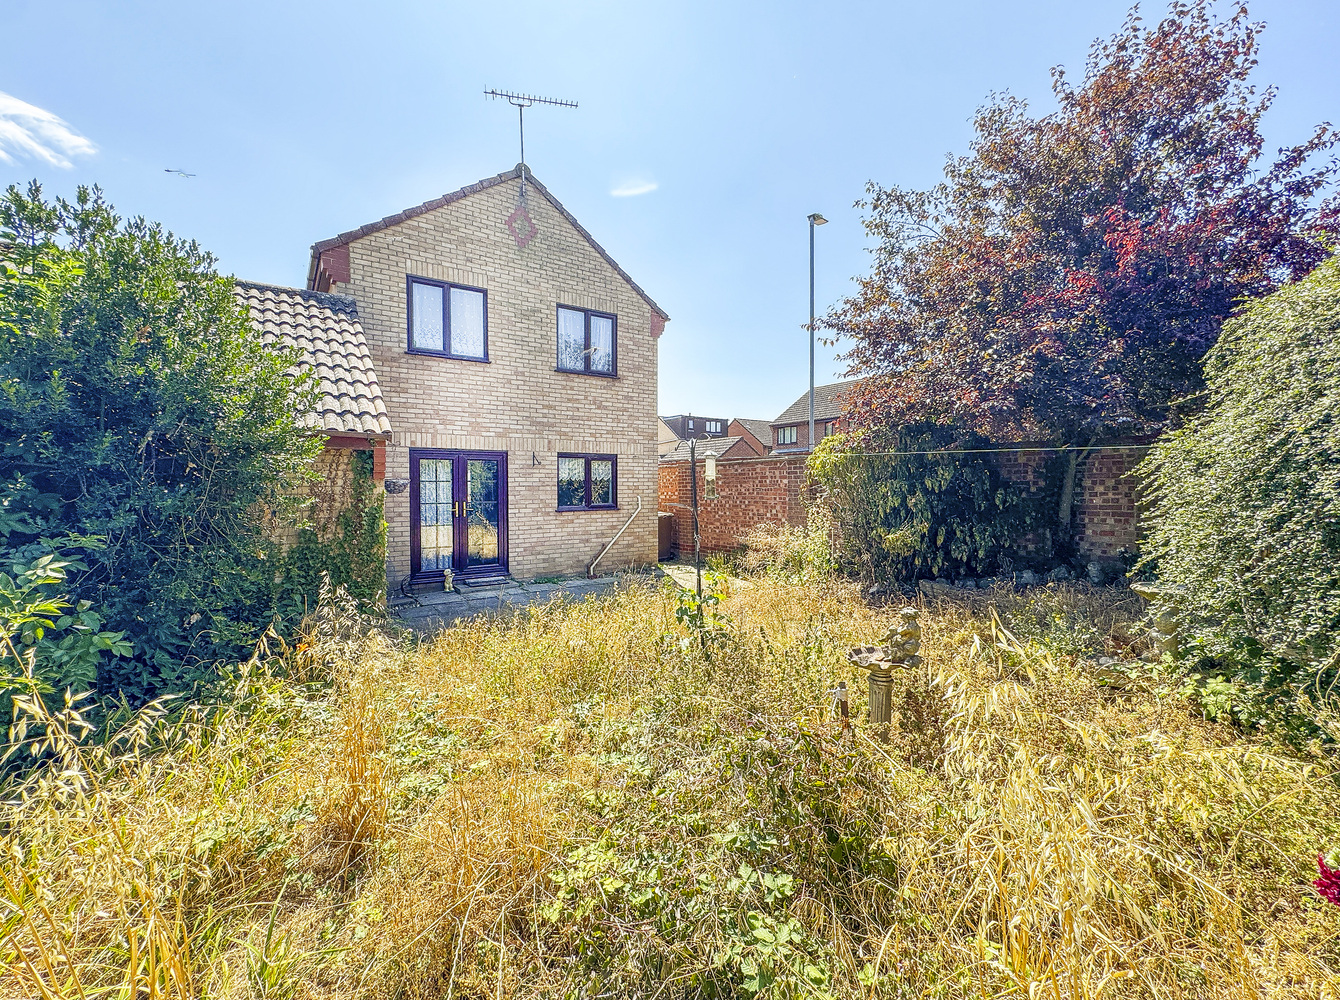
A modern 3-bedroom link-detached home occupying a corner position, offering excellent potential for updating and personalisation. Available with no chain, the property features an open-plan living and dining room and outside a private, partly walled rear garden, a garage and off-road parking.
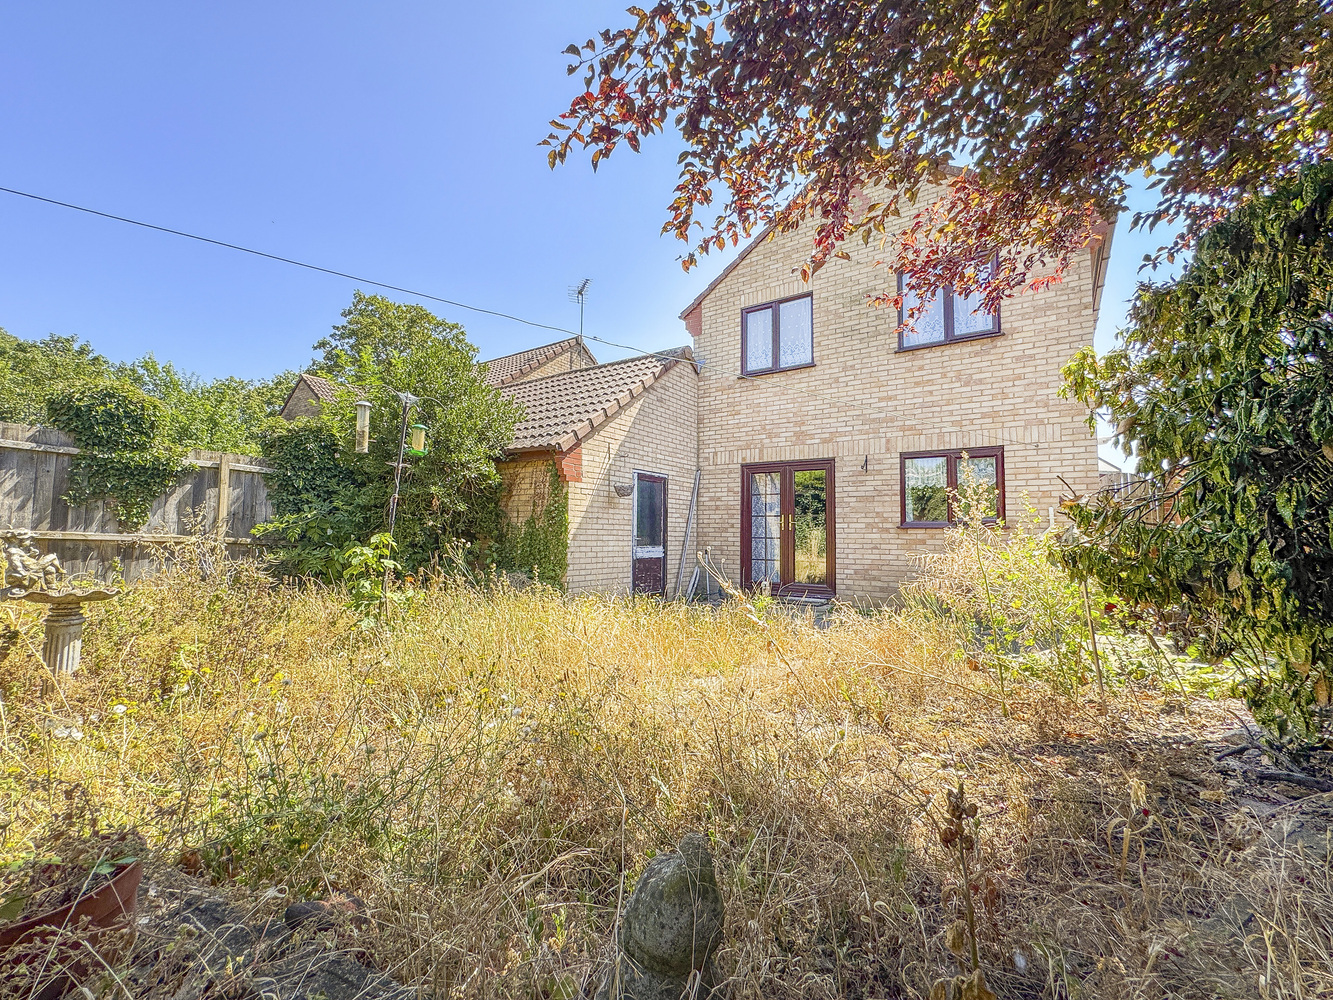
A modern three-bedroom link-detached home occupying a generous corner position, offering excellent potential for updating and personalisation. Available with no onward chain, the property features a spacious open-plan living and dining room, a ground floor cloakroom, and well-proportioned accommodation throughout. Outside, there is a private, partly walled rear garden, together with a garage and off-road parking.
Location
Newmarket renowned as the British Headquarters of horse racing offers an interesting and varied range of local shops and amenities. These include the National Horse Racing Museum, an open air market, hotels, restaurants and modern leisure facilities. There is a regular railway service to London’s Kings Cross and Liverpool Street stations via Cambridge. An excellent road network links the region’s principal centres, including the University City of Cambridge and the historic market town of Bury St Edmunds, both approximately 13 miles from Newmarket.
Accommodation
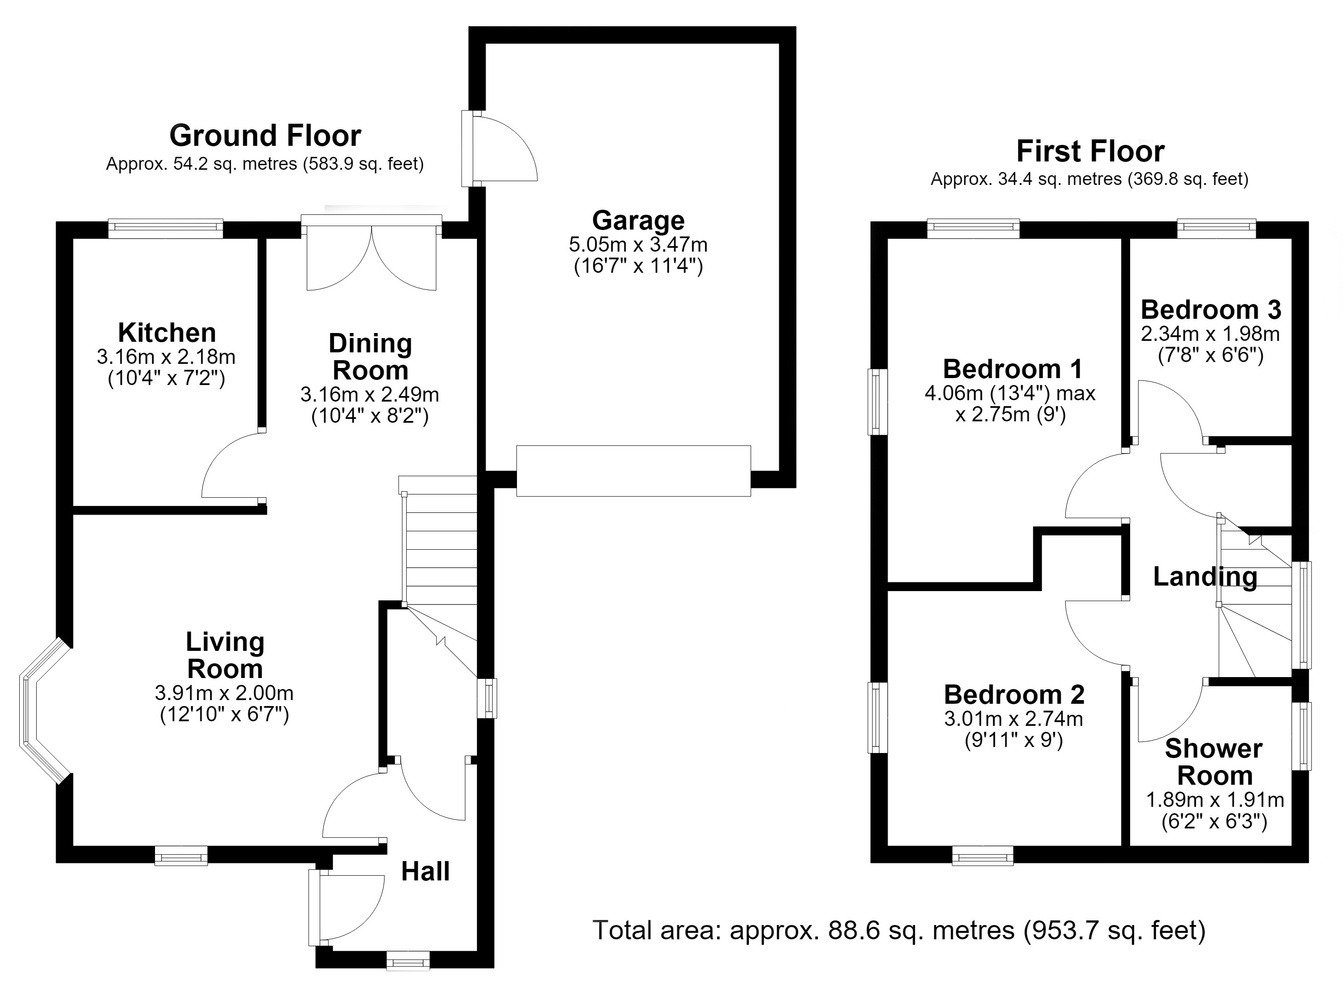
Entrance hall
with a part glazed entrance door.
Cloakroom
with a hand basin and low level WC.
Living room
a double aspect room with a bay window to the side, opening to;
Dining room
with stairs leading to the first floor, pair of French doors leading to the garden.
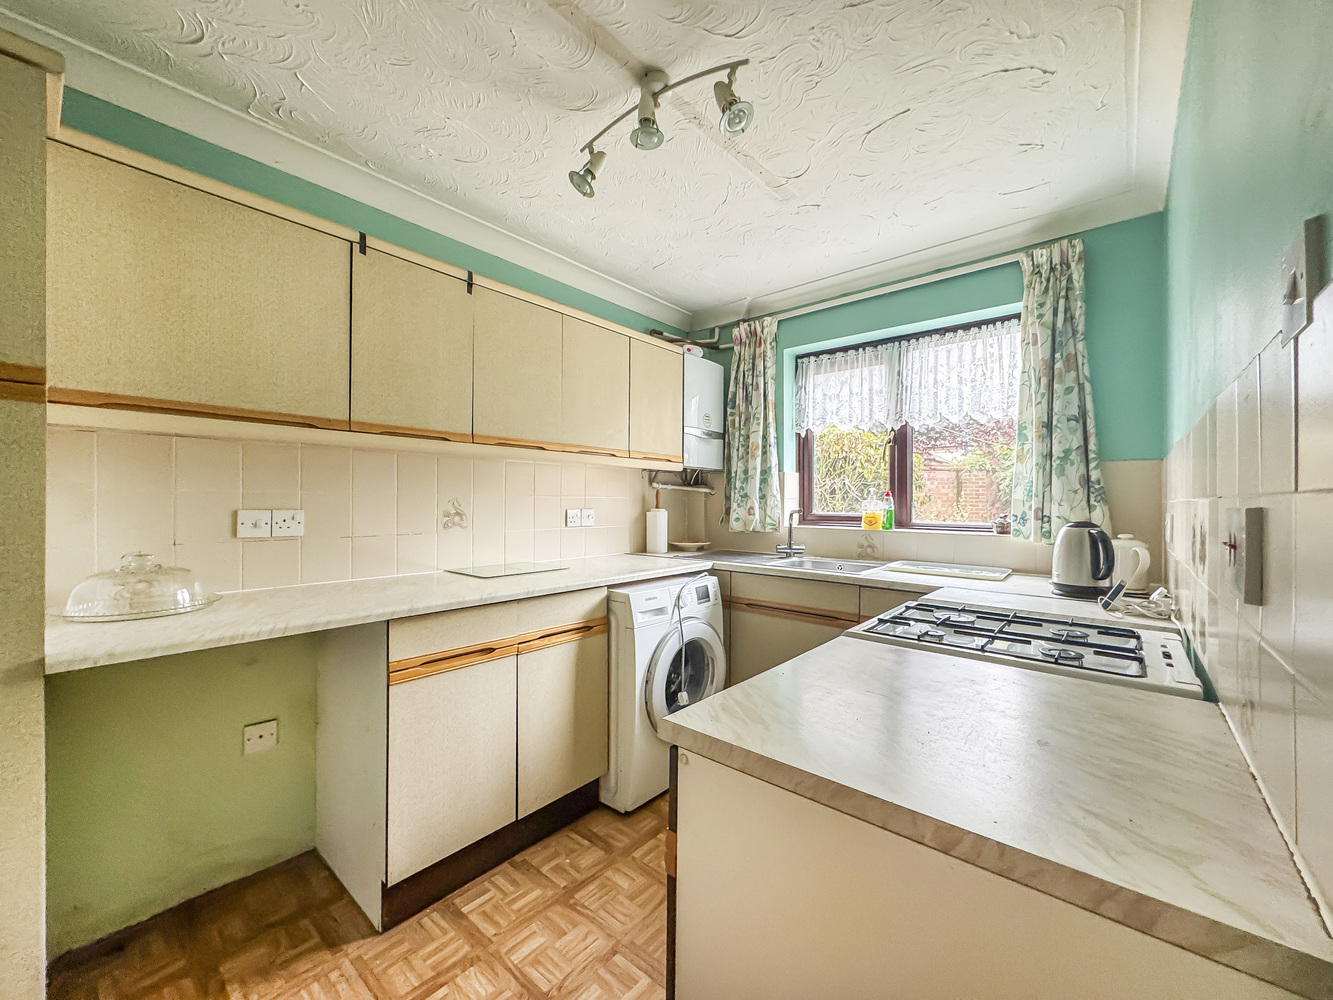
Kitchen
with a range of fitted base and wall mounted units, worktops with recessed sink and drainer, space for a free standing oven, wall mounted gas fired combination boiler.
First floor
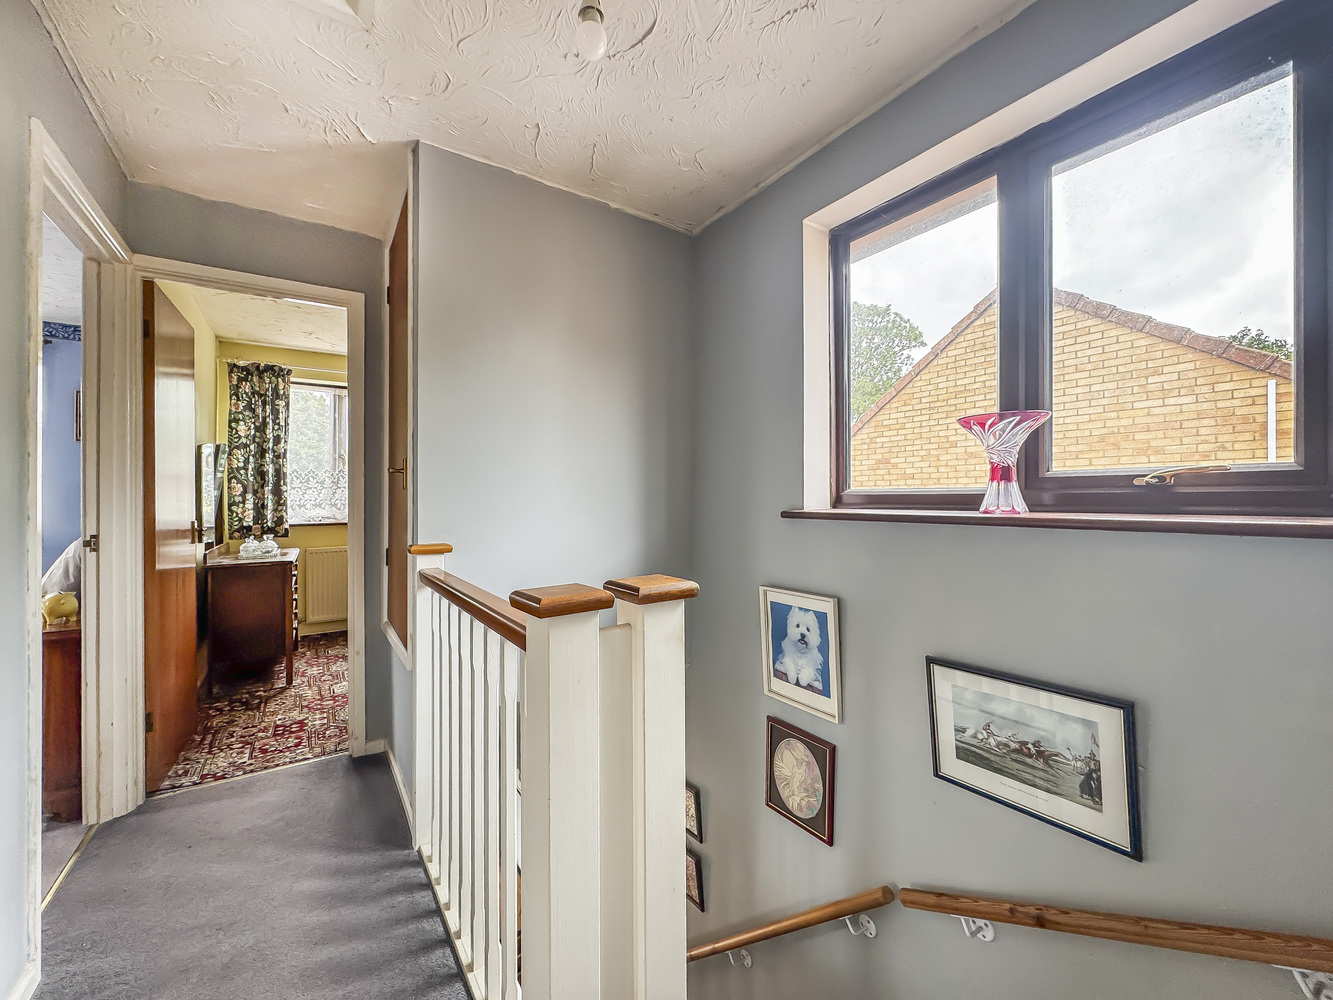
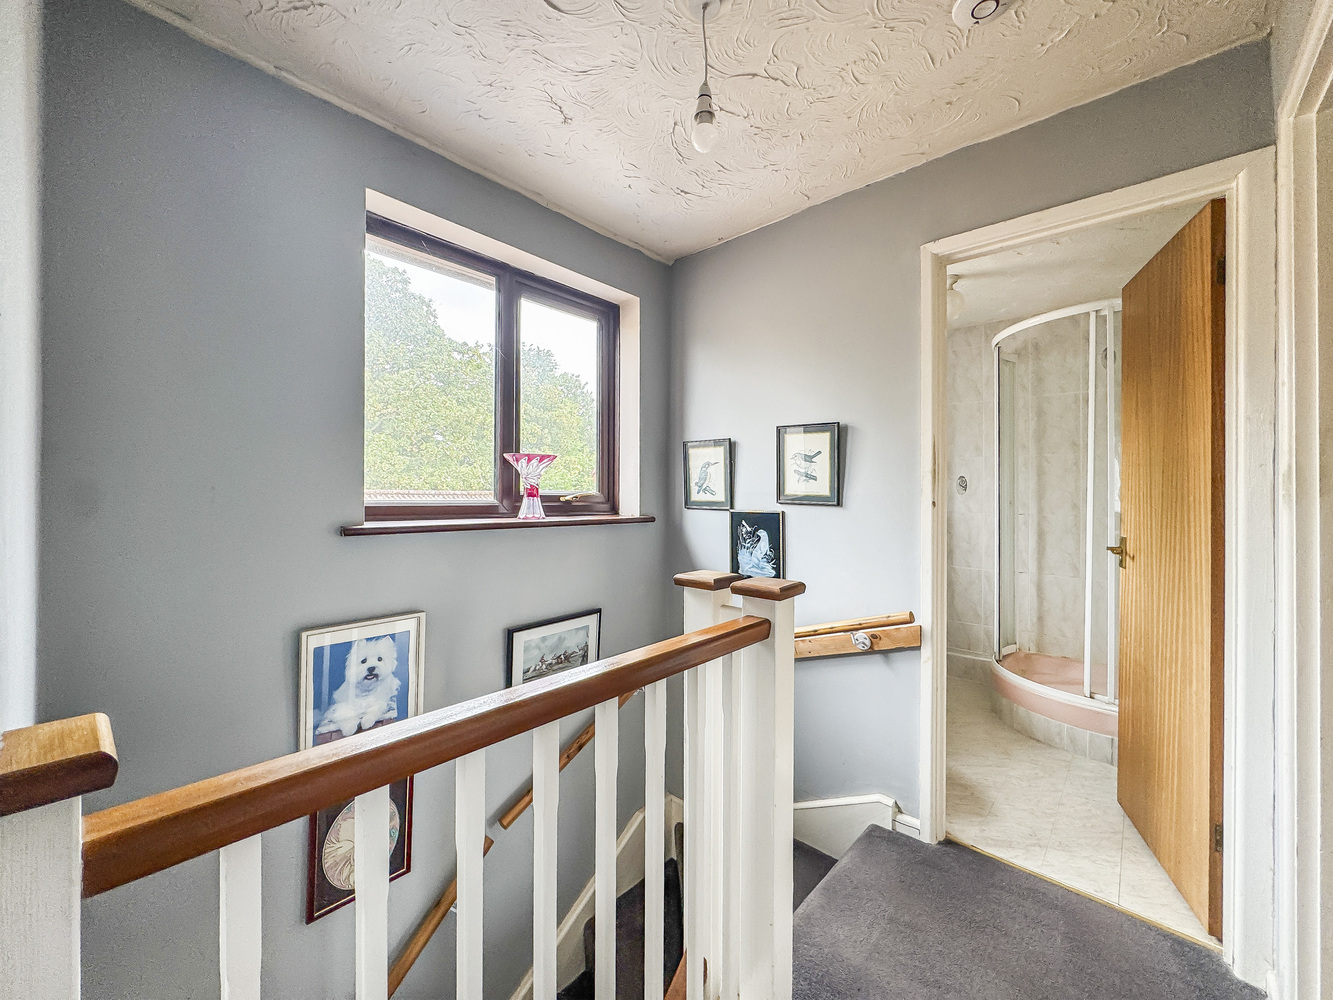
Landing
with a built in cupboard.
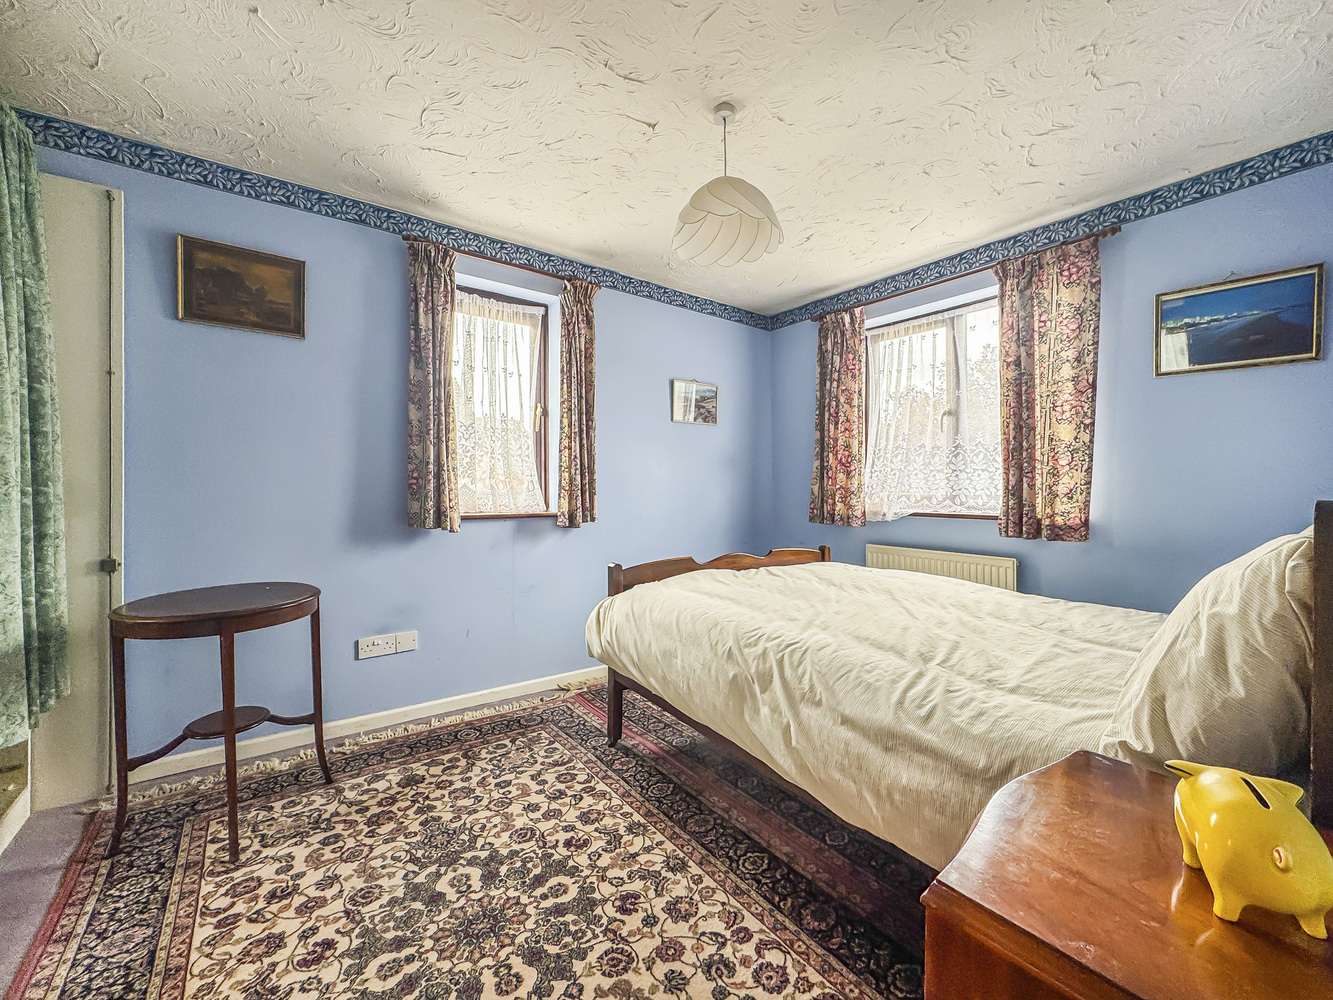
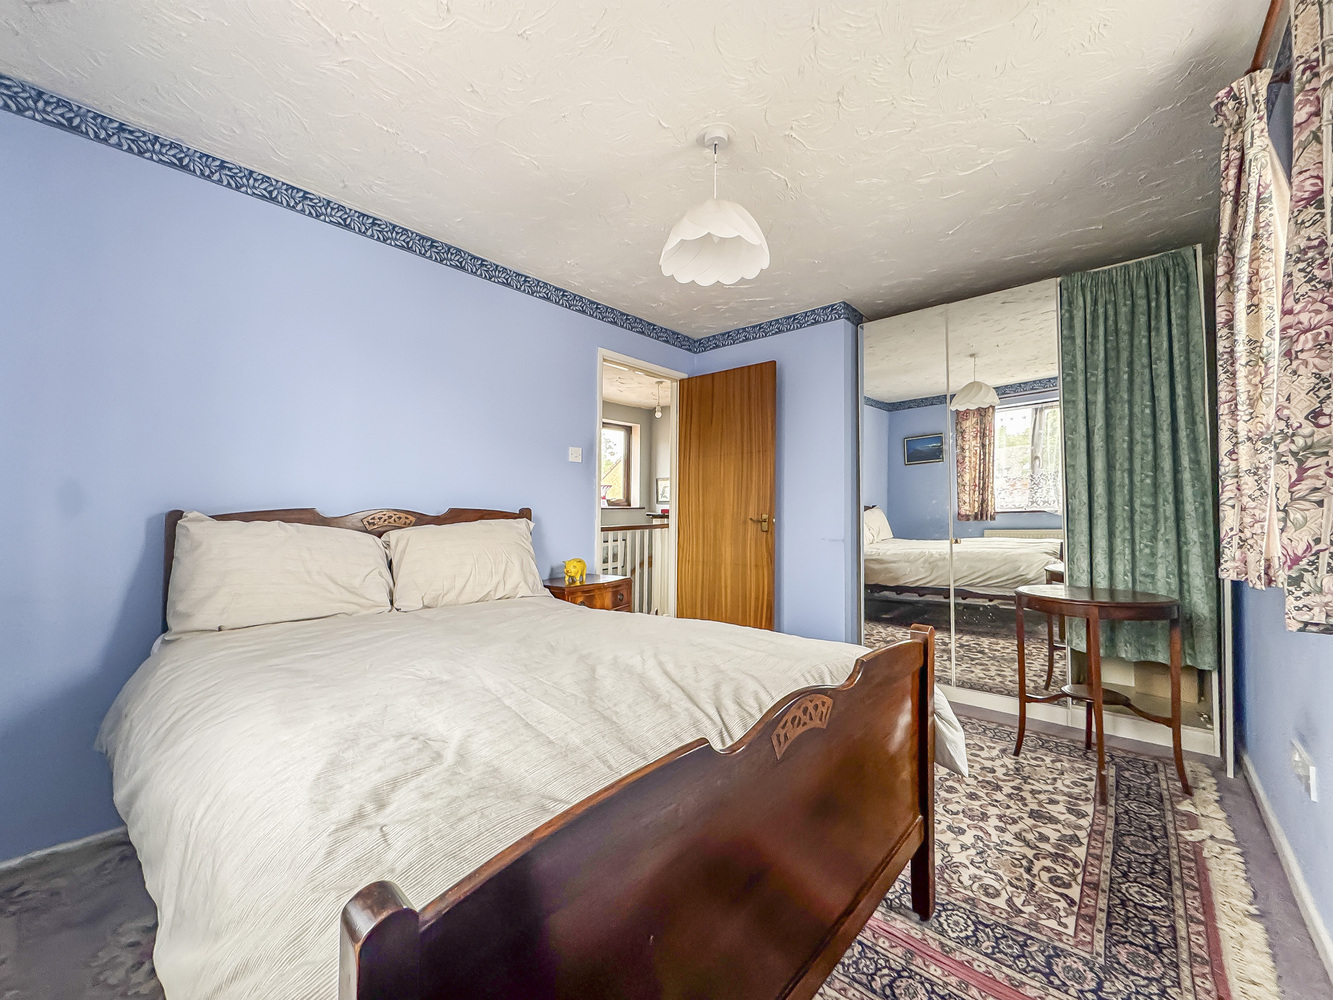
Bedroom 1
a double aspect room with windows to the side and rear.
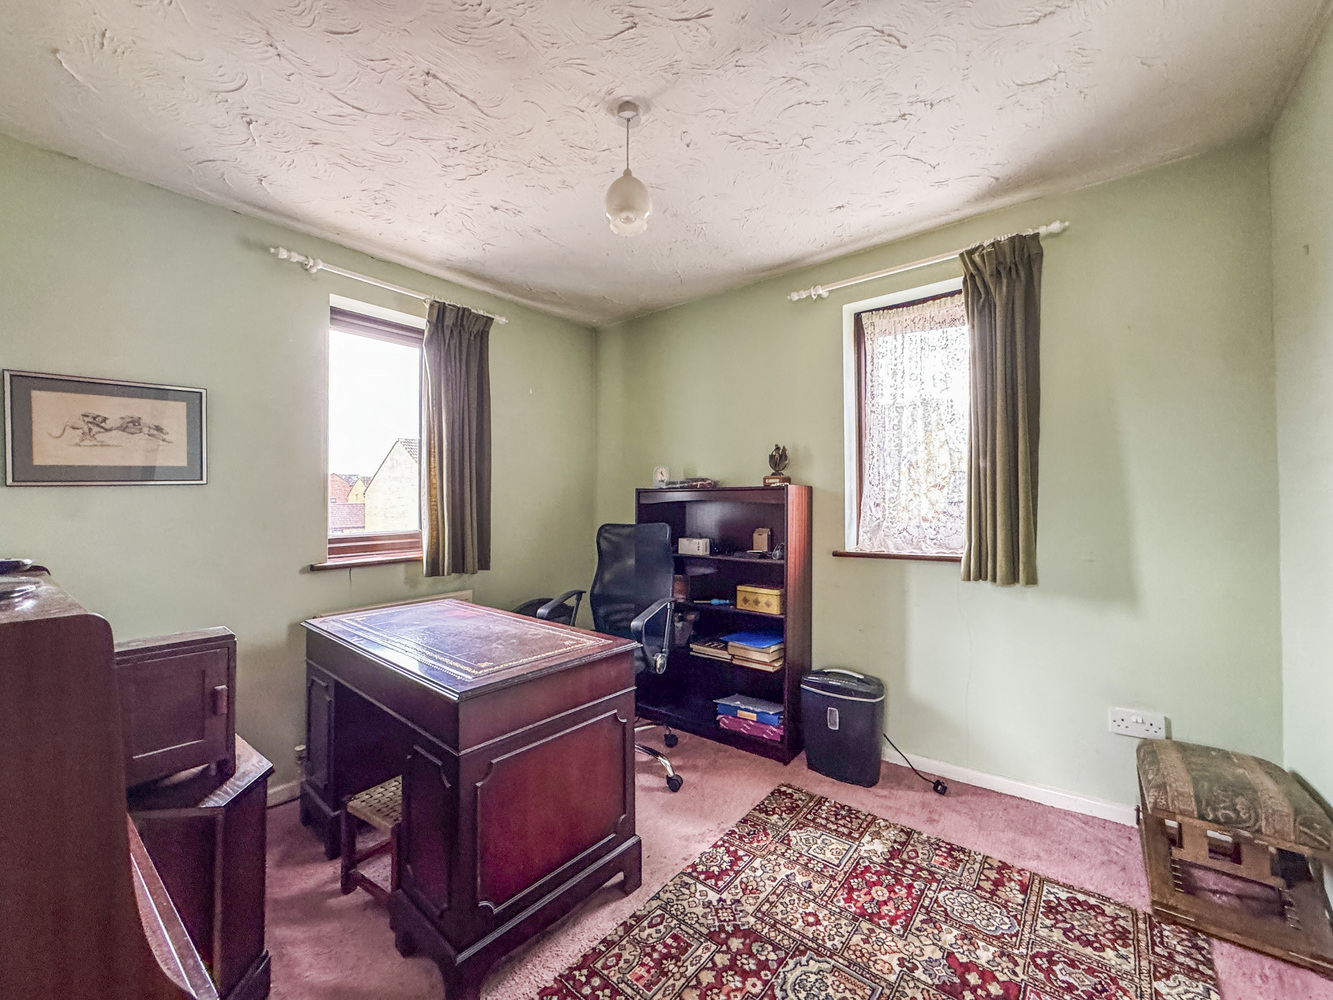
Bedroom 2
a double aspect room with windows to the front and side.
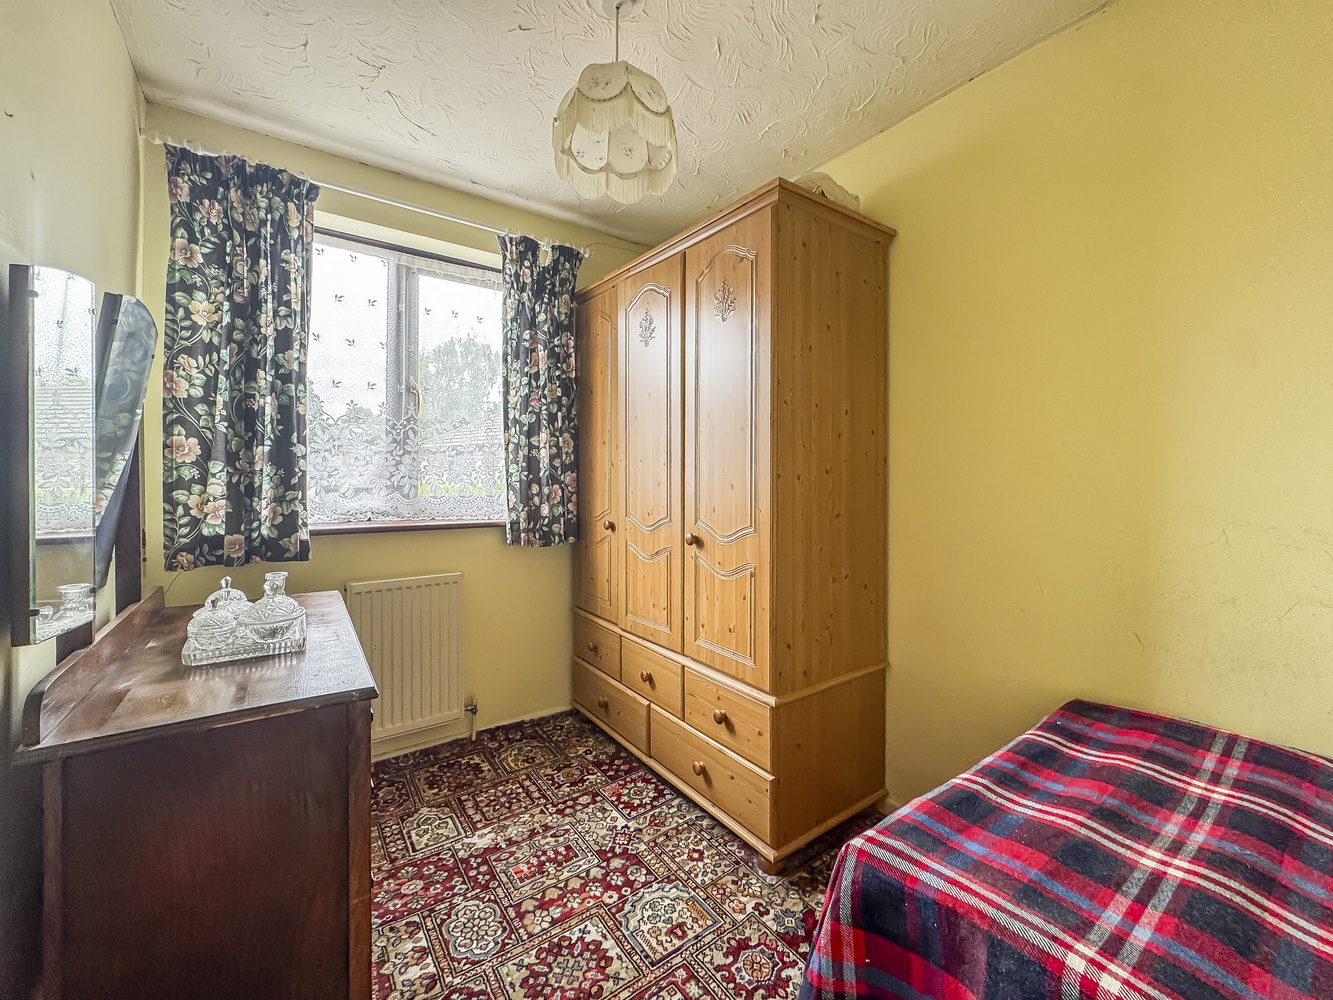
Bedroom 3
with a window to the rear.
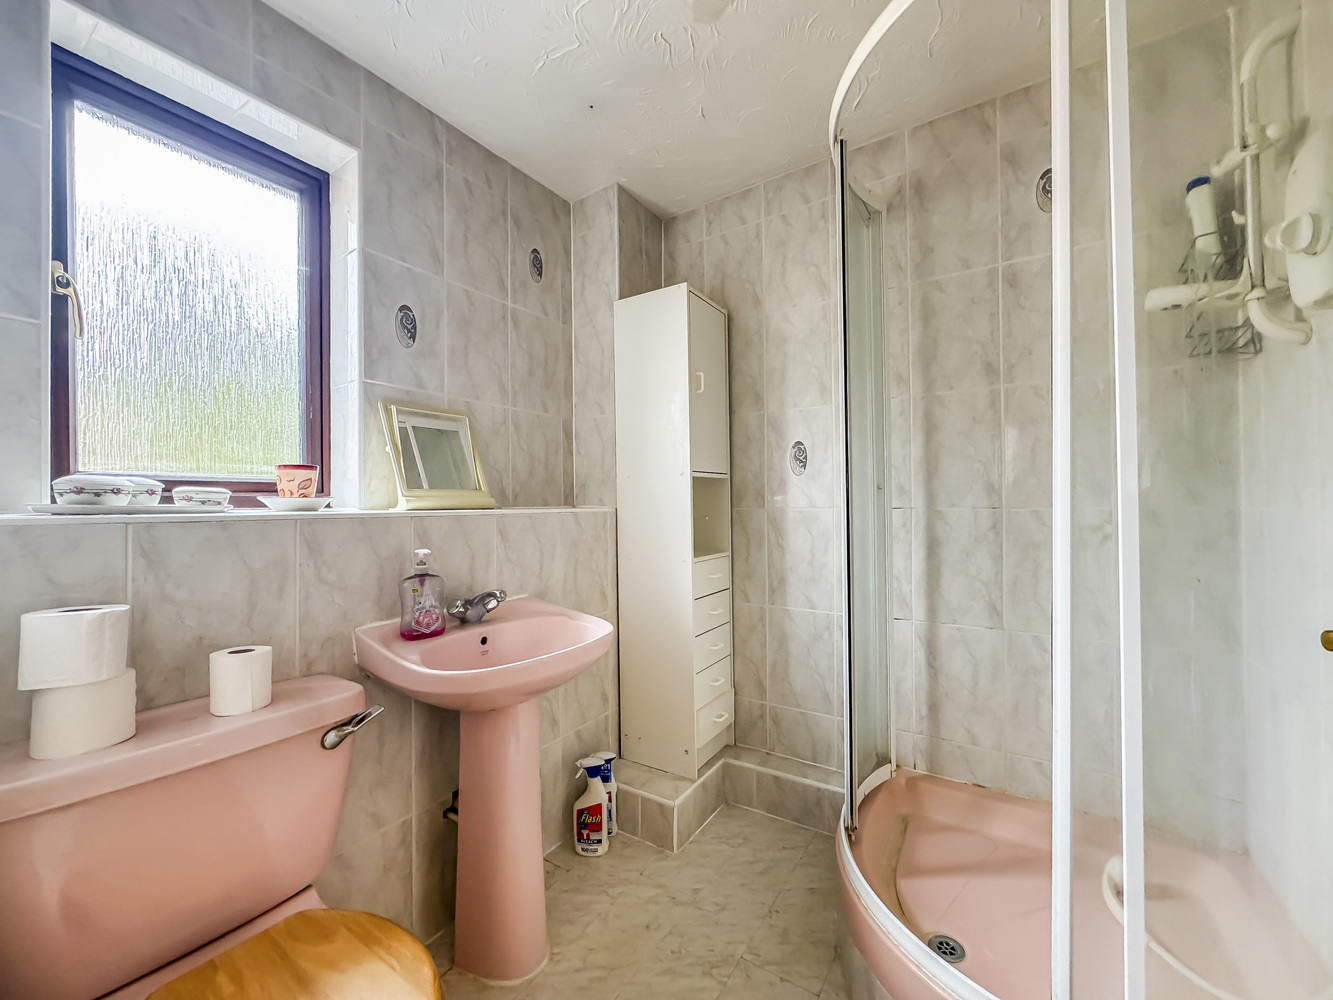
Shower room
with a corner shower cubicle, hand basin and low level WC.
Outside
The property stands in a corner plot with an open-plan front garden.
A shared driveway leads around to a parking space and a GARAGE with an up and over door to the front, light and power and a pedestrian door to the side.
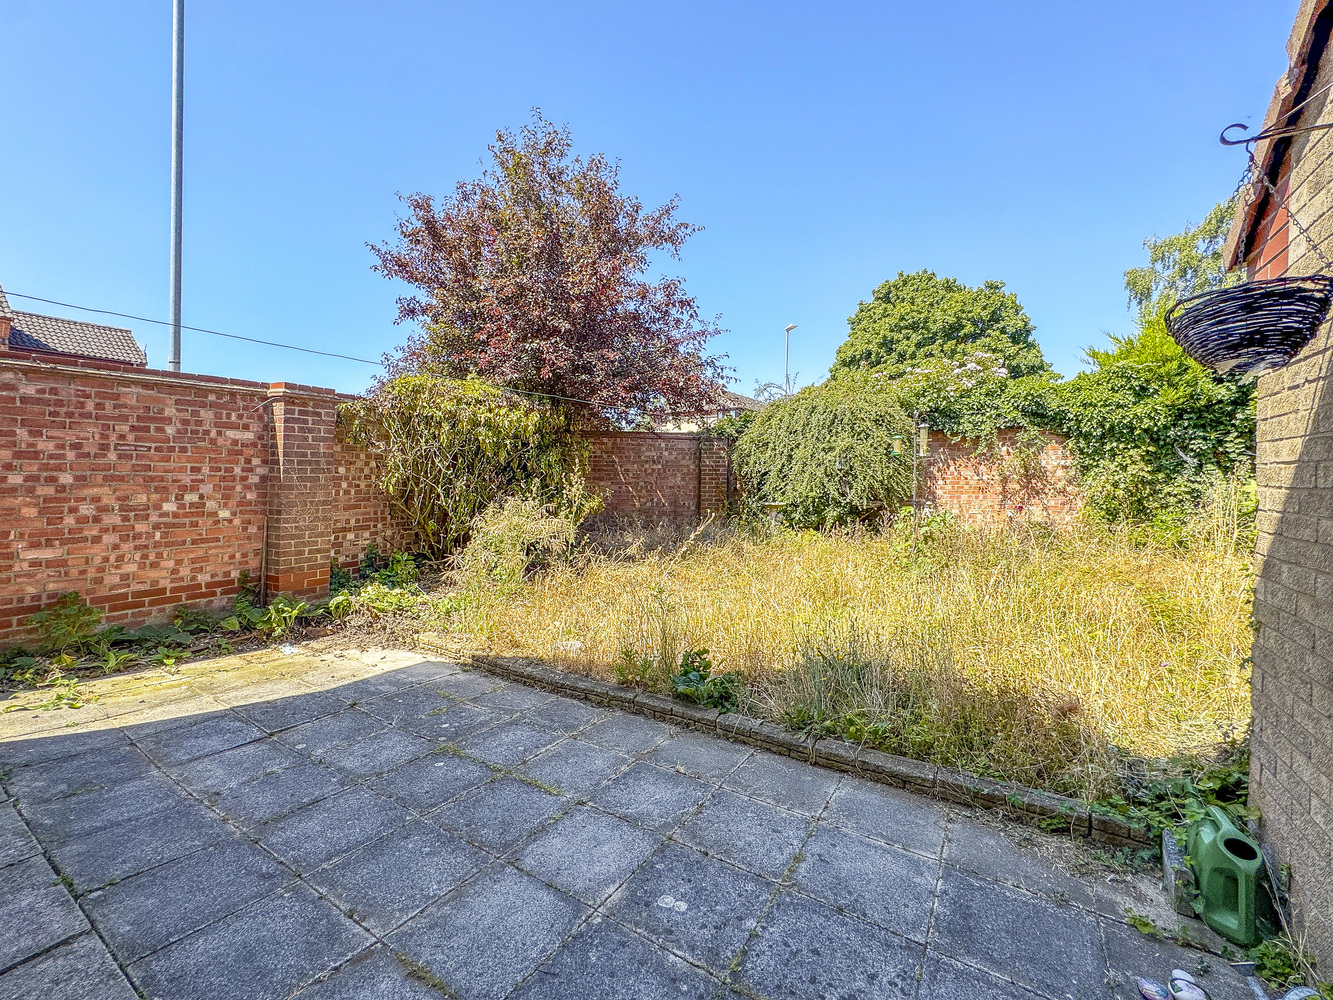
At the rear is a private part walled garden with a paved area, established shrubs and a gated access to the side.
Services and tenure
Tenure The property is freehold.
Services
Mains water, gas, drainage and electricity are connected.
The property is not in a conservation area and is in a low flood risk area.
The property has a registered title.
Internet connection, basic: 22Mbps, Superfasst 66Mbps, Ultrafast: 1800Mbps.
Mobile phone coverage by the four major carriers available.
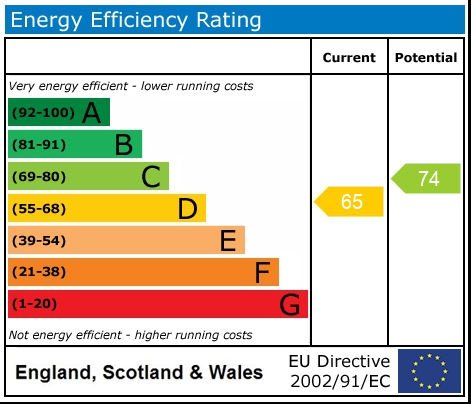
EPC: D
Council Tax D West Suffolk District Council
Get in touch
Download this property brochure
Download brochureTry our calculators
Mortgage calculator
Stamp duty calculator
Similar Properties
-
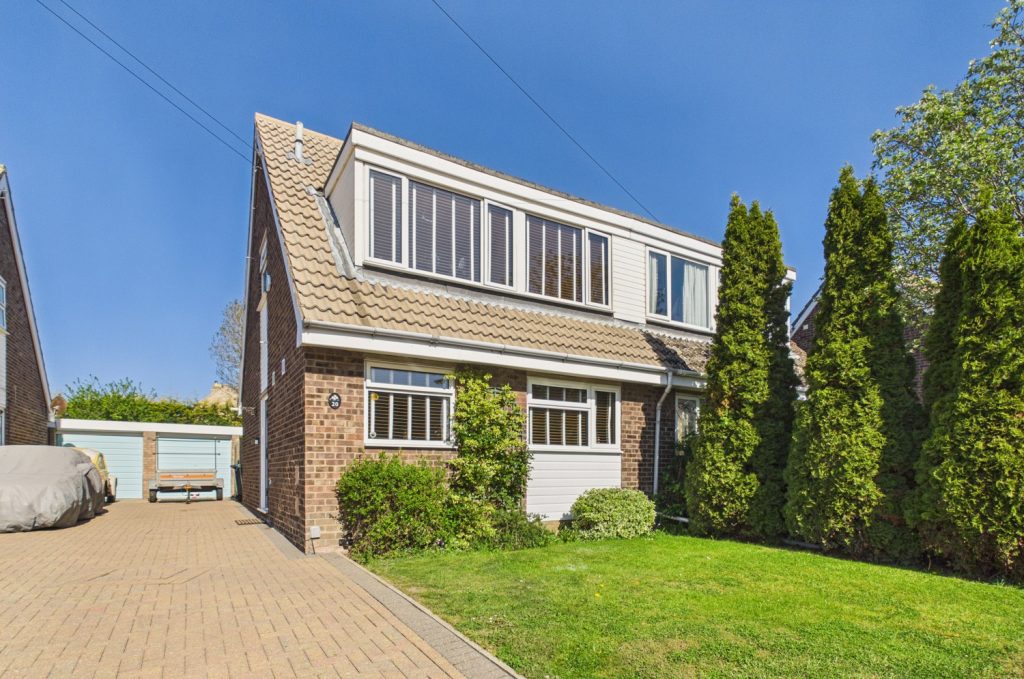
Carters Way, Swavesey, Cambridge, Cambridgeshire
£345,000 Guide PriceSold STCAn immaculately presented, extensively upgraded and extended semi detached family home situated close to the centre of this convenient and well served village. The property features three bedrooms and an attractive rear garden along with the benefit of a driveway and garage.3 Bedrooms1 Bathroom -
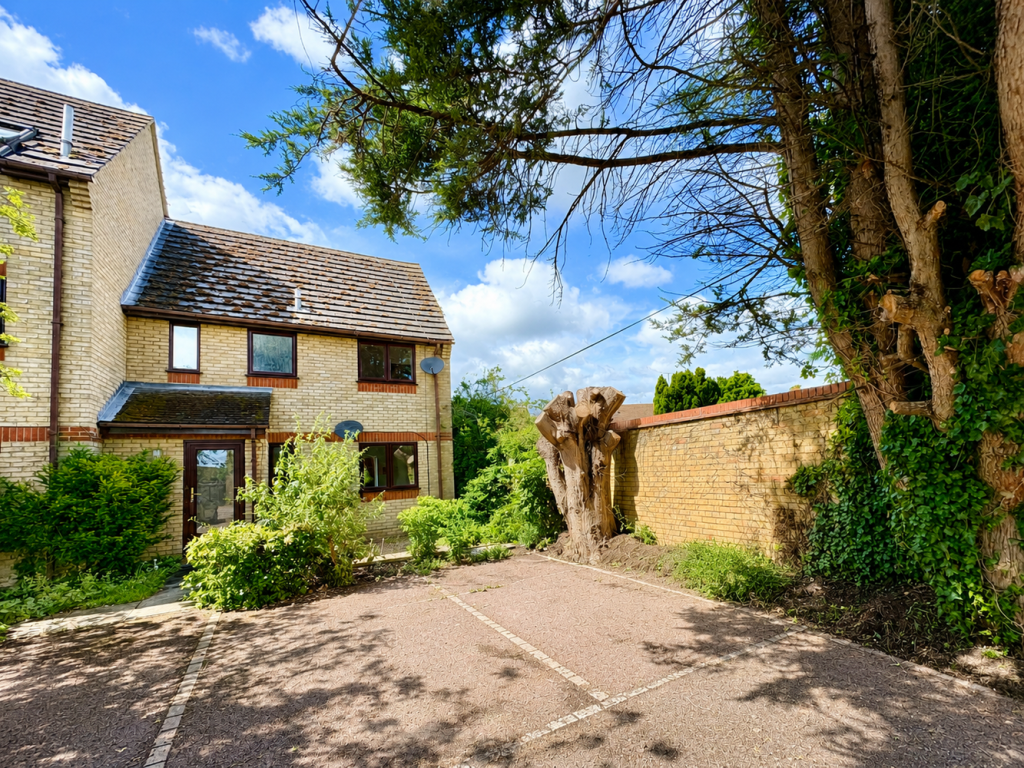
St. Martins Walk, Ely, Cambridgeshire
£329,000 Guide PriceFor SaleA three bedroom end of terrace home situated off a small cul-de-sac close to the City centre and within walking distance of the waterside and railway station. No upward chain.3 Bedrooms1 Bathroom1 Reception -
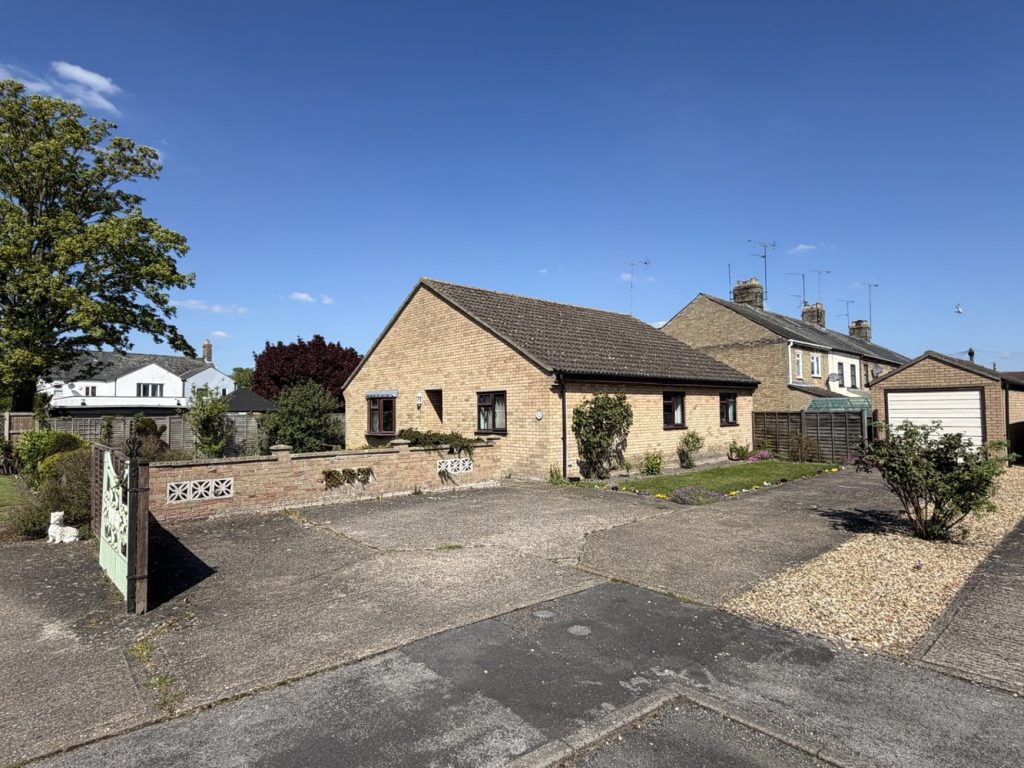
Ferry Way, Littleport, Ely, Cambridgeshire
£350,000 Guide PriceFor SaleAn established detached bungalow situated within a corner plot position on a no through road and benefits from no upward chain. Accommodation comprising three bedrooms, bathroom, lounge, dining room, kitchen, utility room, boot room, spacious driveway and garage with wraparound garden.3 Bedrooms1 Bathroom1 Reception