
Manhattan Drive, Cambridge
Key Features
- Sought after near central position
- Easy access to city and river
- Spacious sitting/ dining room
- Re-fitted kitchen and shower room (2020)
- 3 Bedrooms
- Gas central heating & double glazing
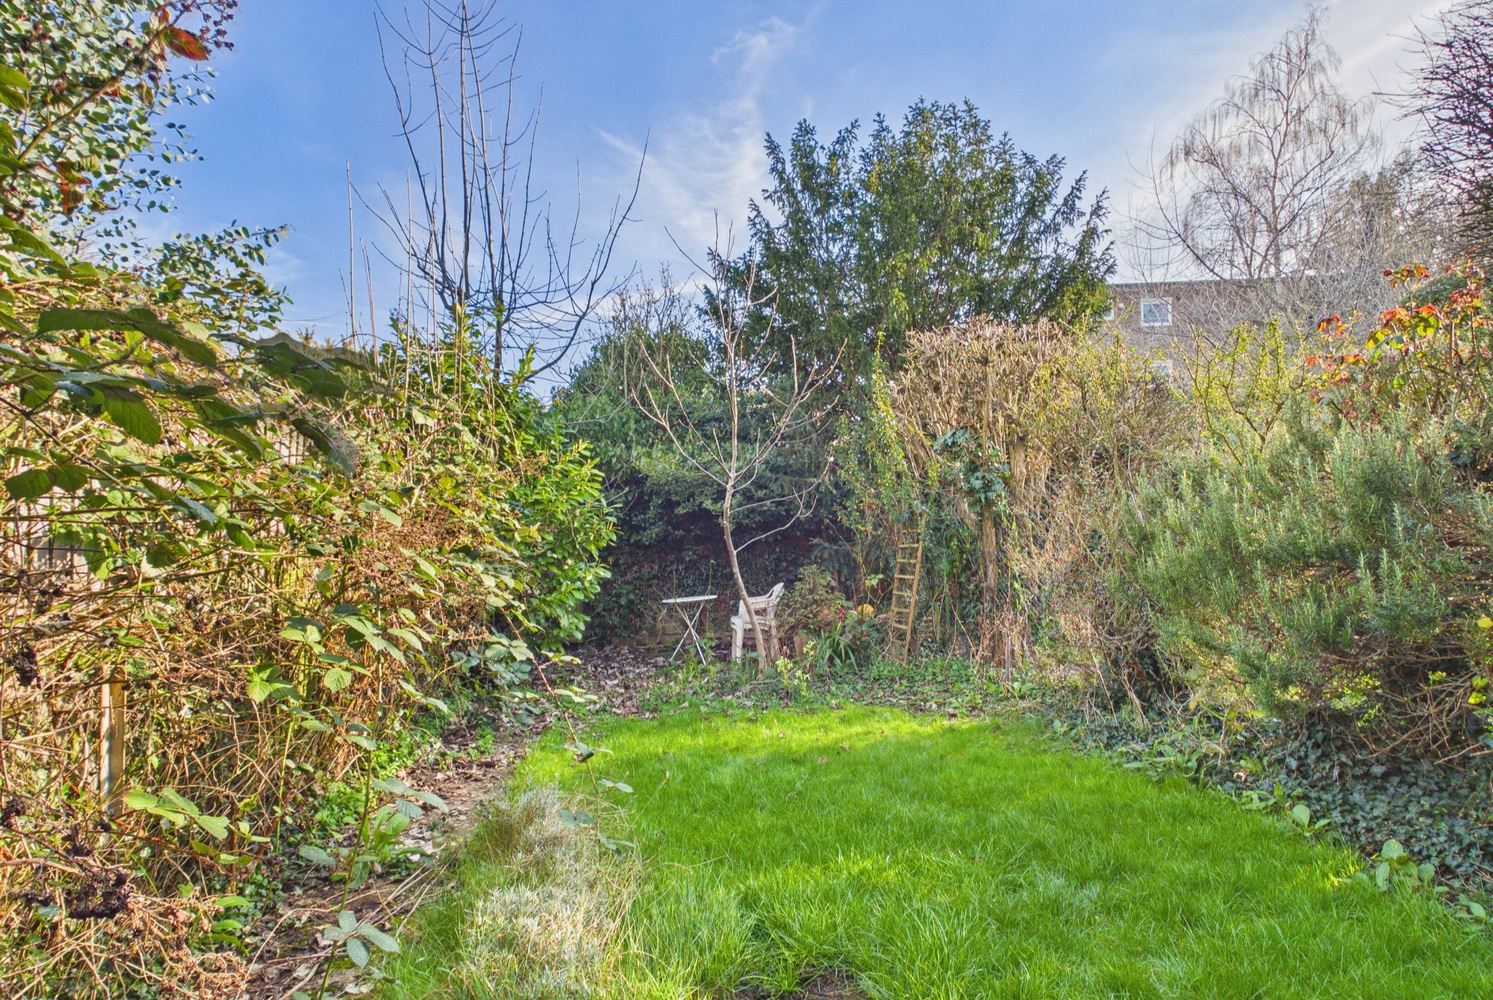
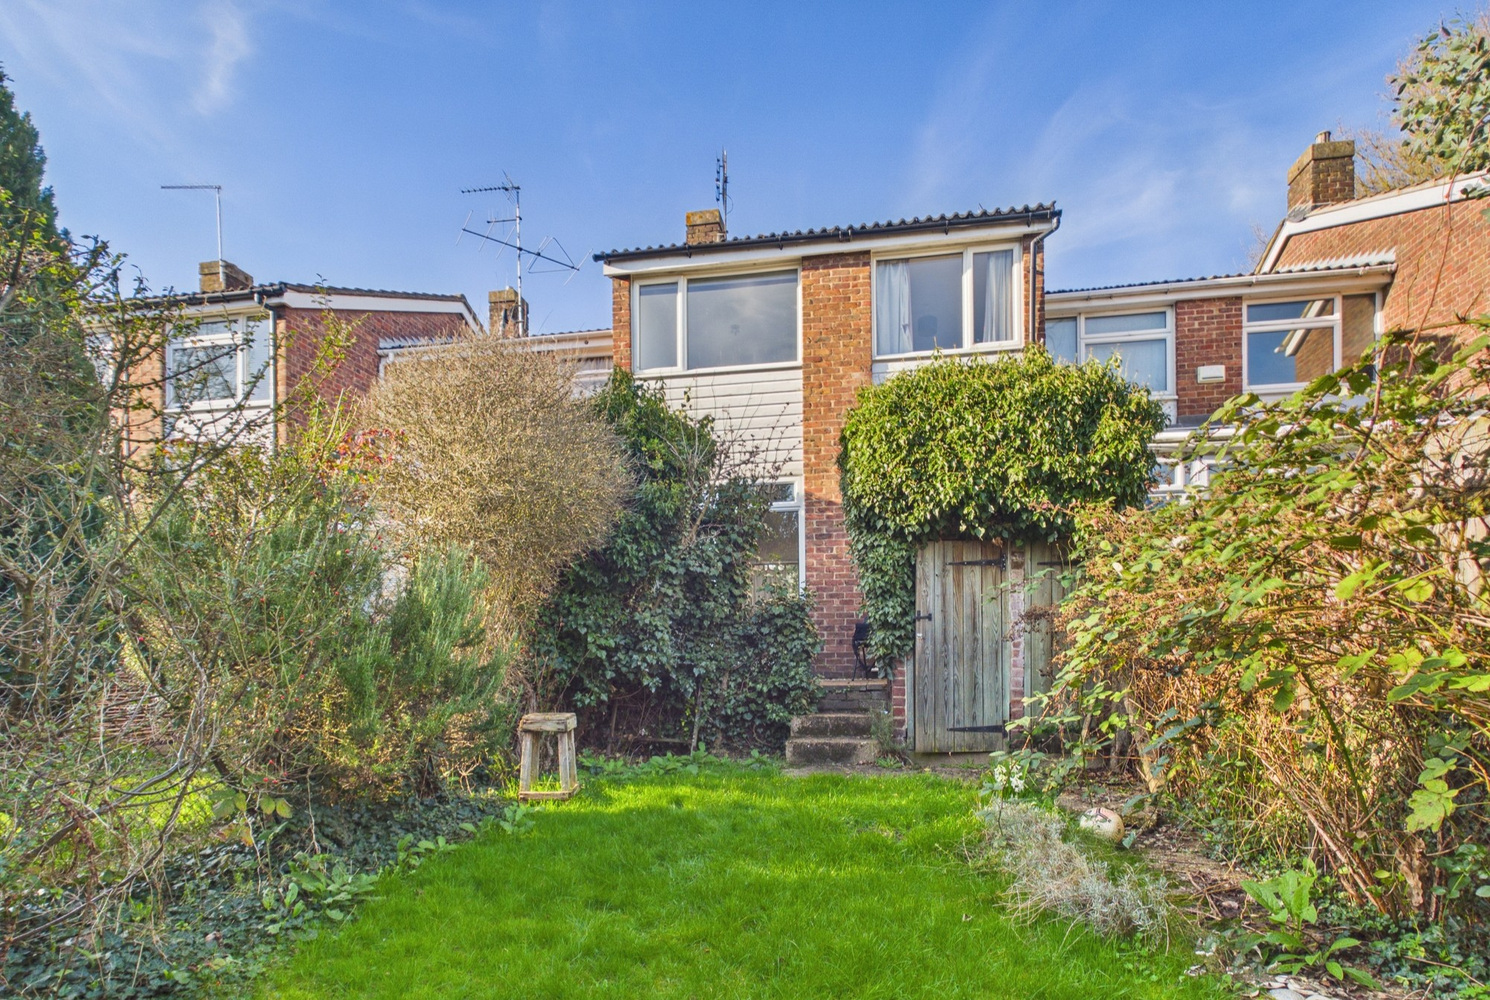
- Sunny Rear garden
- No upward chain
Full property description
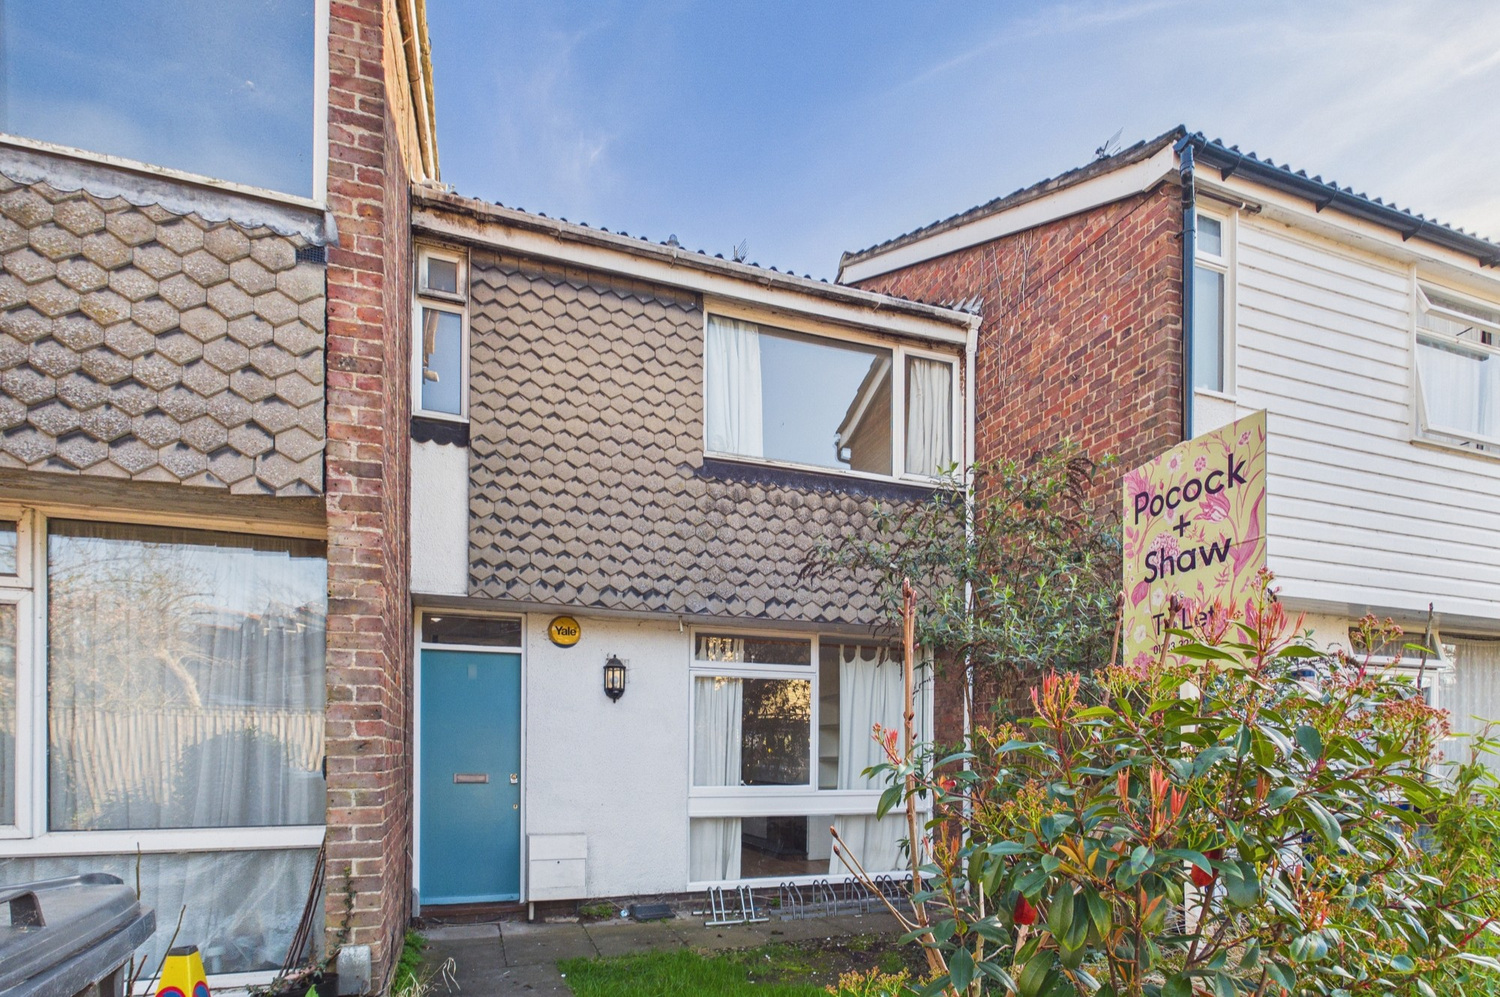
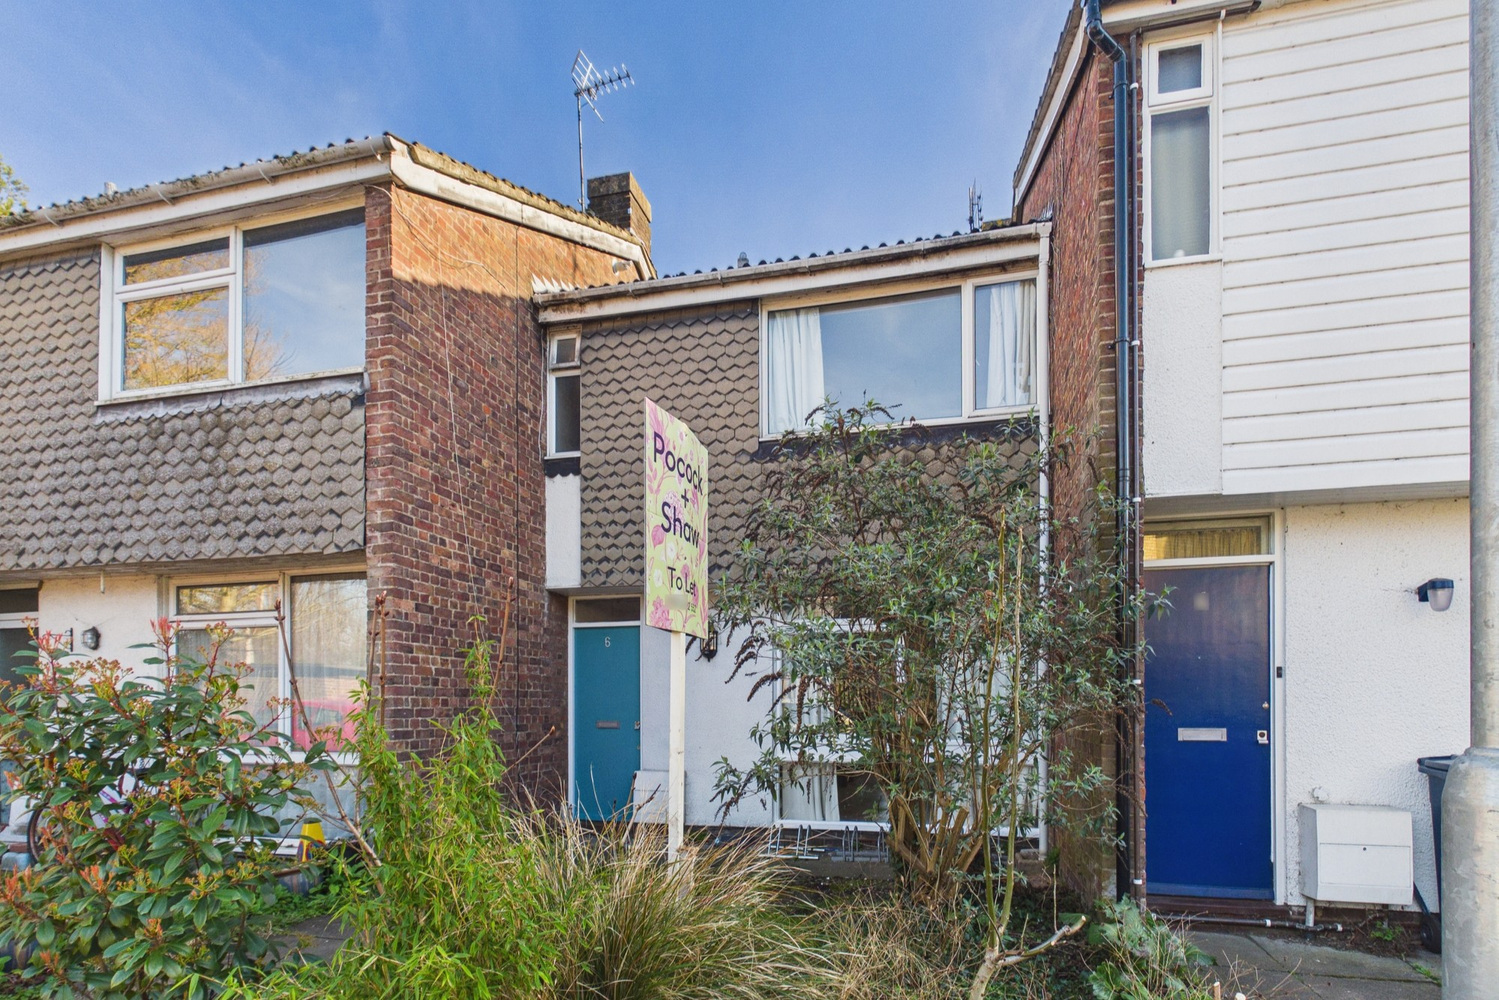
A 1960s 3 bedroom house in a well regarded area off De Freville Avenue, close to the river about 1 mile form the city centre
Manhattan Drive is part of a well regarded 1960s development of town houses in a particularly well regarded part of Cambridge off De Freville Avenue. It is situated near the river and Cutter Ferry footbridge, with pedestrian and cycle access over the Cam to Midsummer Common and riverside walks, together with easy access to the city centre.
The property has recently been redecorated and is offered with no upward chain. In detail, the accommodation comprises;
Ground Floor
Entrance lobby
with stairs to first floor, wood strip flooring, glazed door to
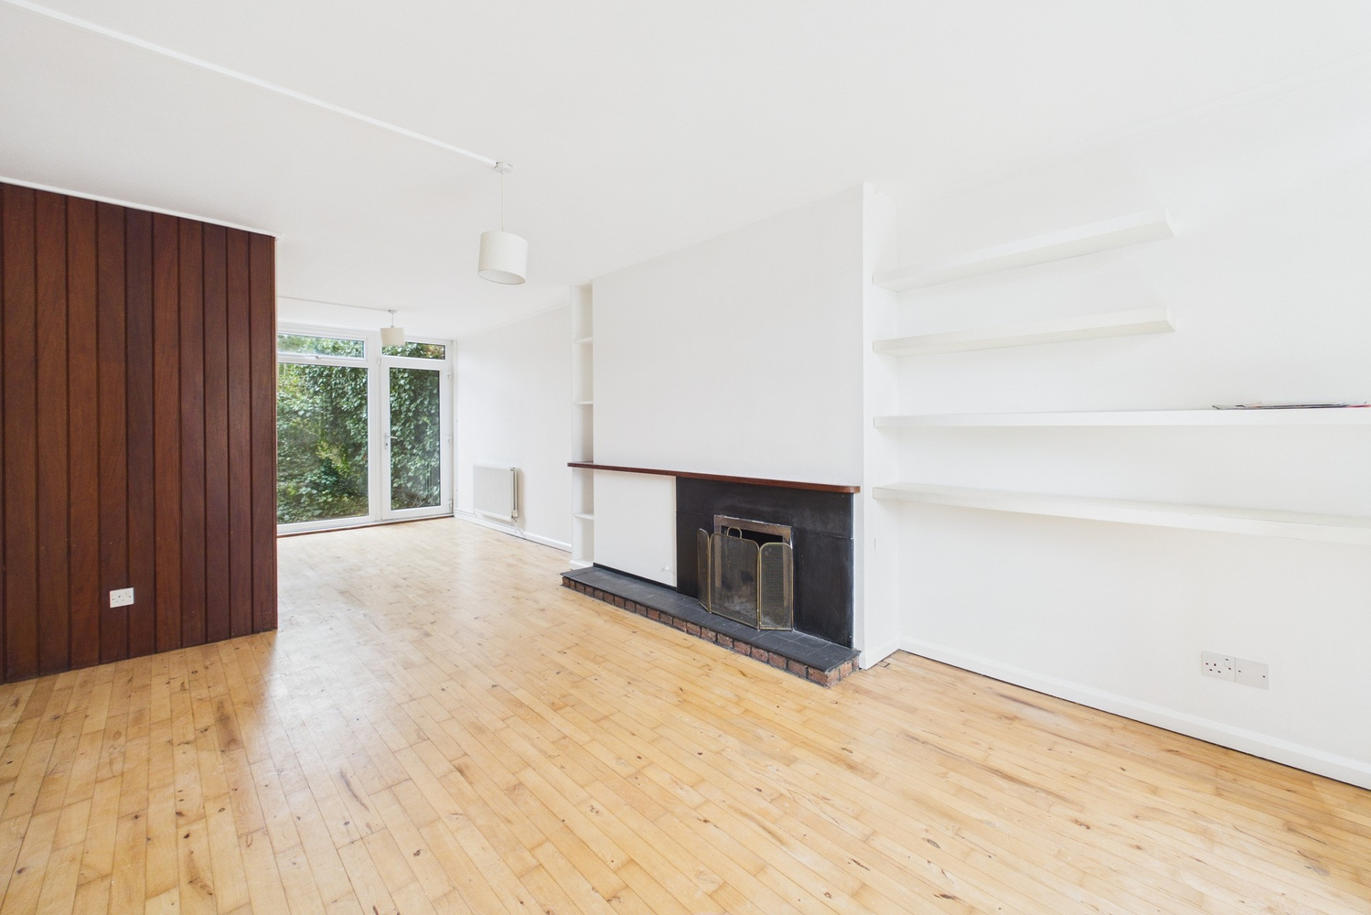
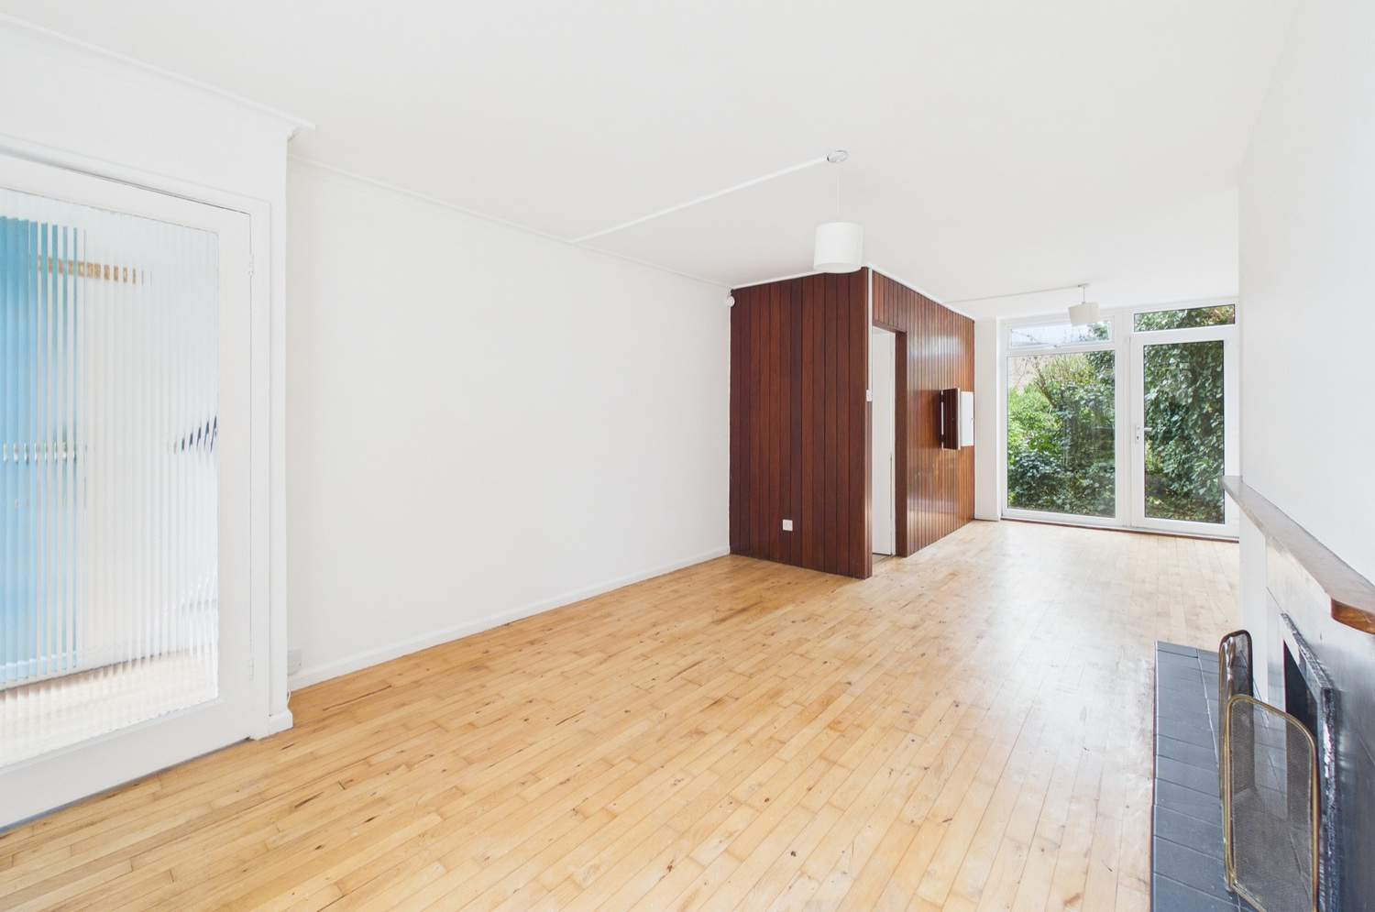
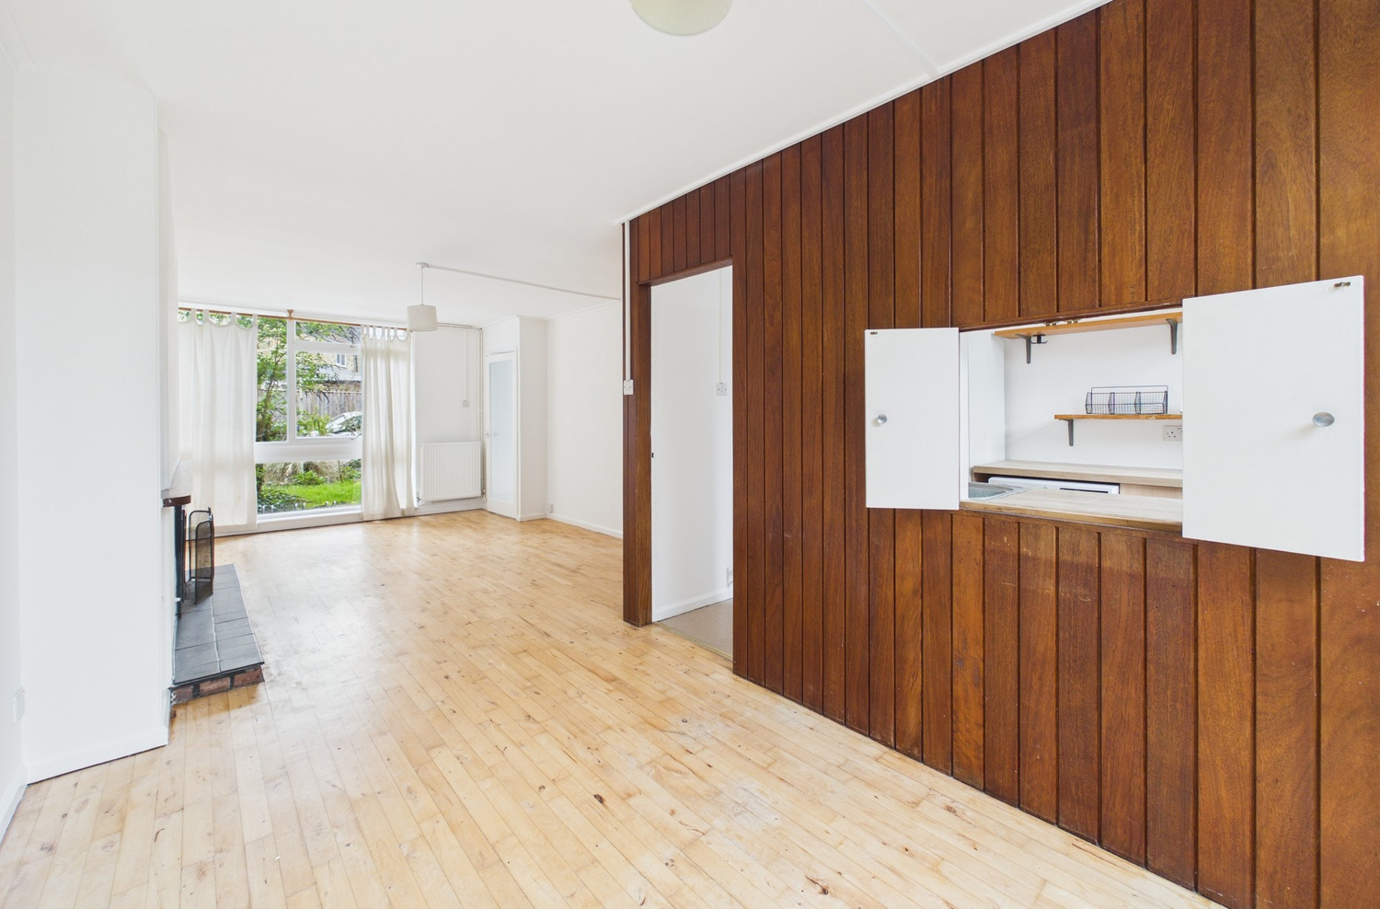
Living room 7.76m x 3.63m 7.76m x 3.63m (narrowing to 2.33m)
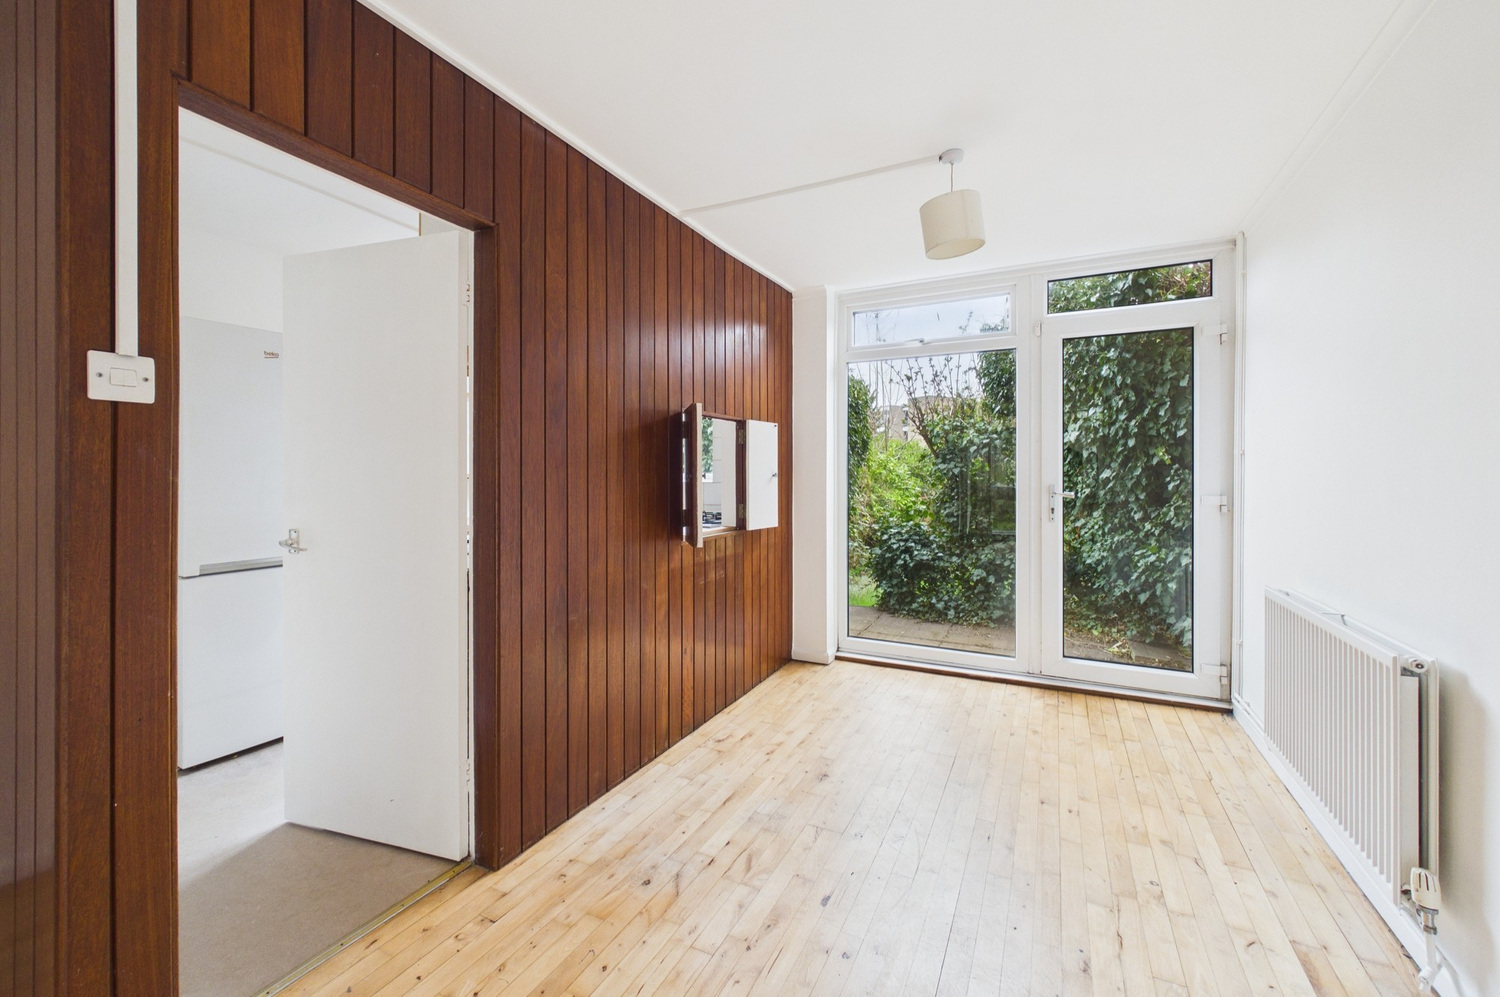
with full length glazed window to front, glazed door and full length glazed window to rear garden, fireplace recess with tiled hearth, slate surround and mantle shelf over, shelving to part of one wall, two radiators, timber tongue and groove panelling with serving hatch to part of one wall, wood strip flooring.
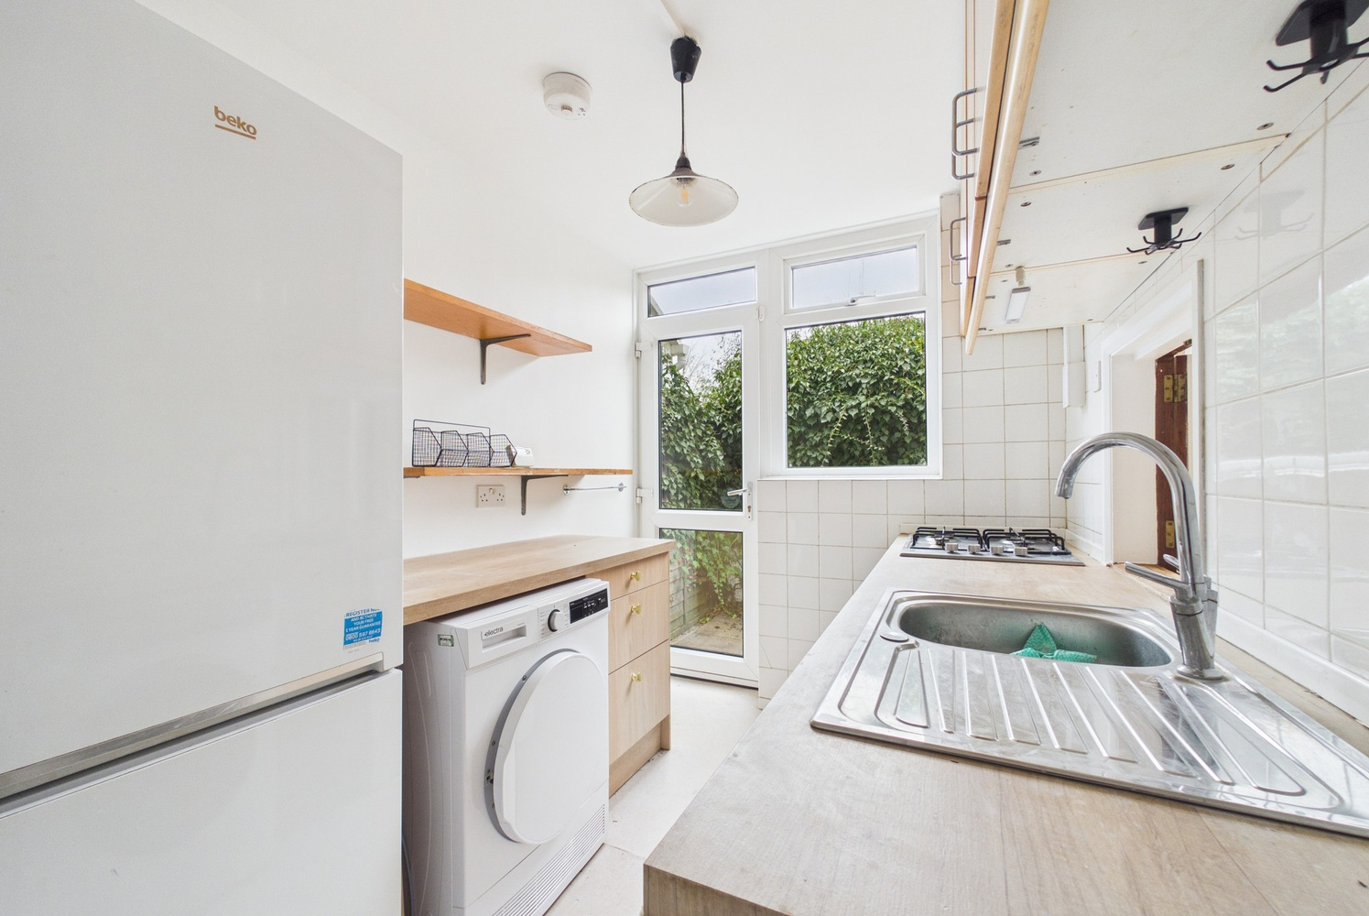
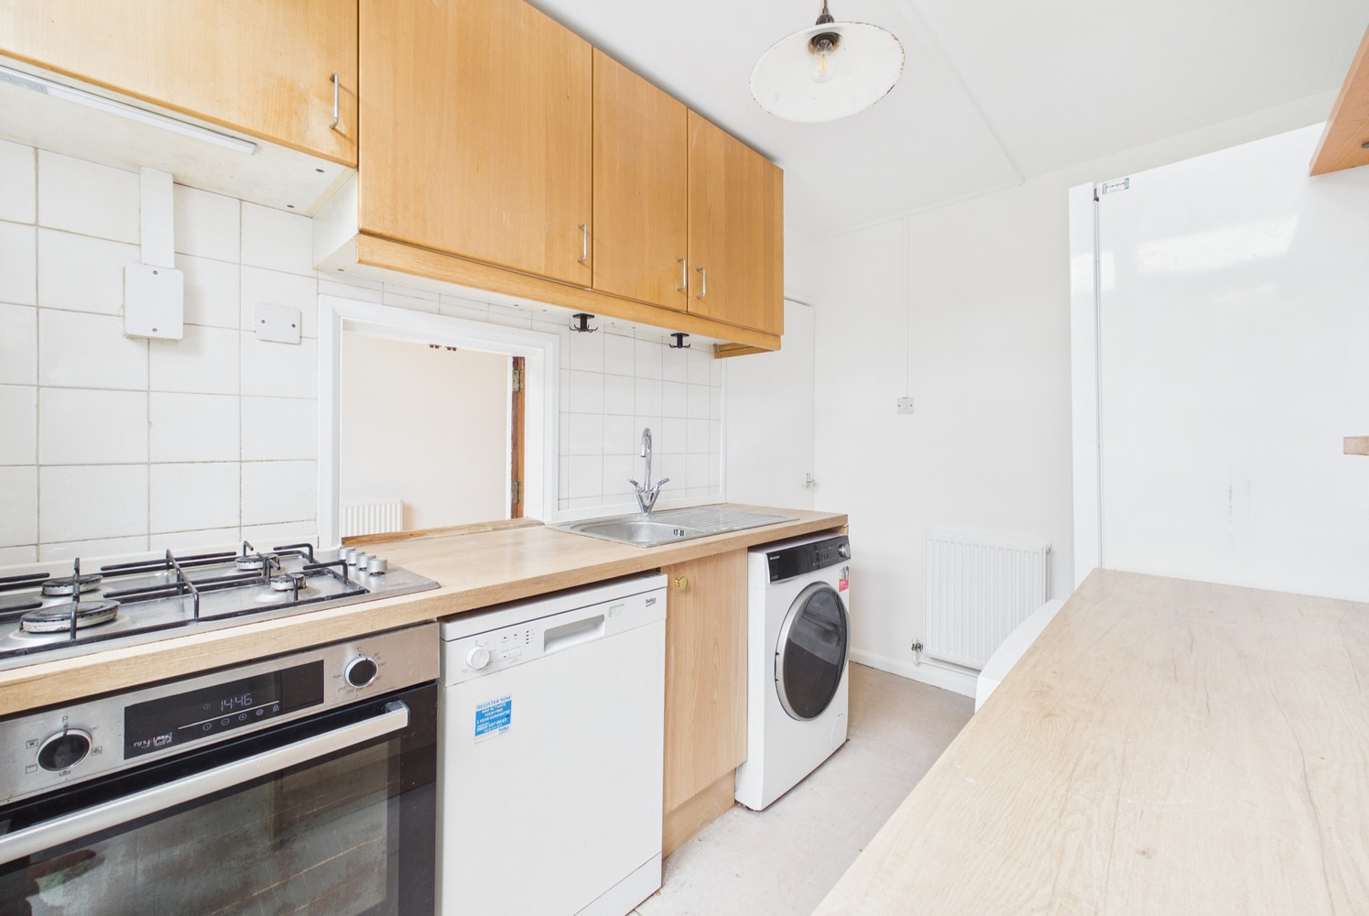
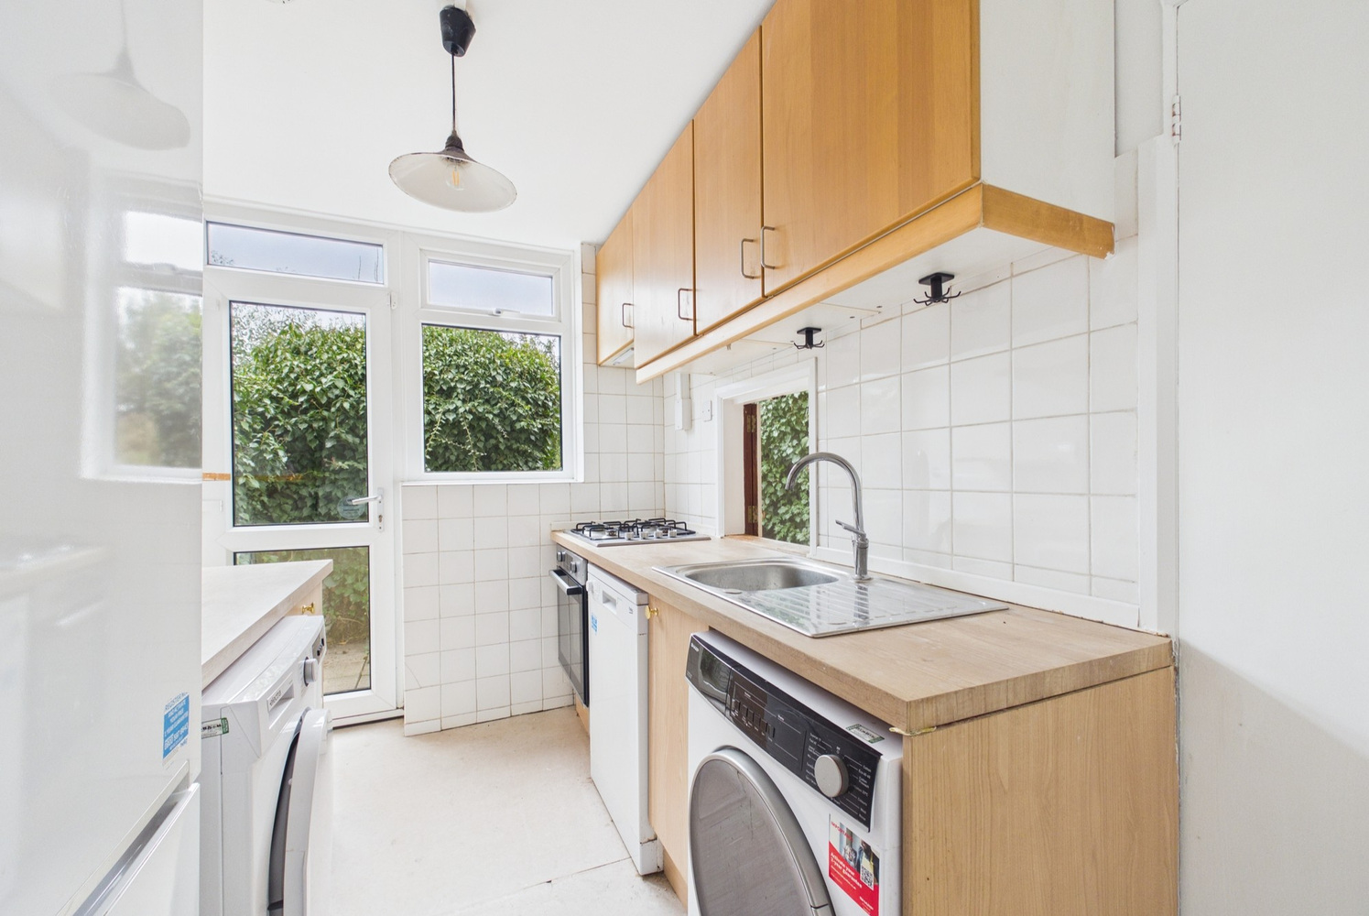
Kitchen 3.07m x 2.96m
with glazed door and window to rear, range of fitted wall and base units with worktops and tiled splashbacks, stainless steel sink unit and drainer with mixer tap, built in four ring gas hob with electric oven below, space for fridge/freezer, washing machine and dryer, door to deep understairs cupboard with shelving and coathooks.
First Floor
Landing
with loft access hatch (to boiler), double doors to deep built in airing cupboard with slatted wood shelving, doors to
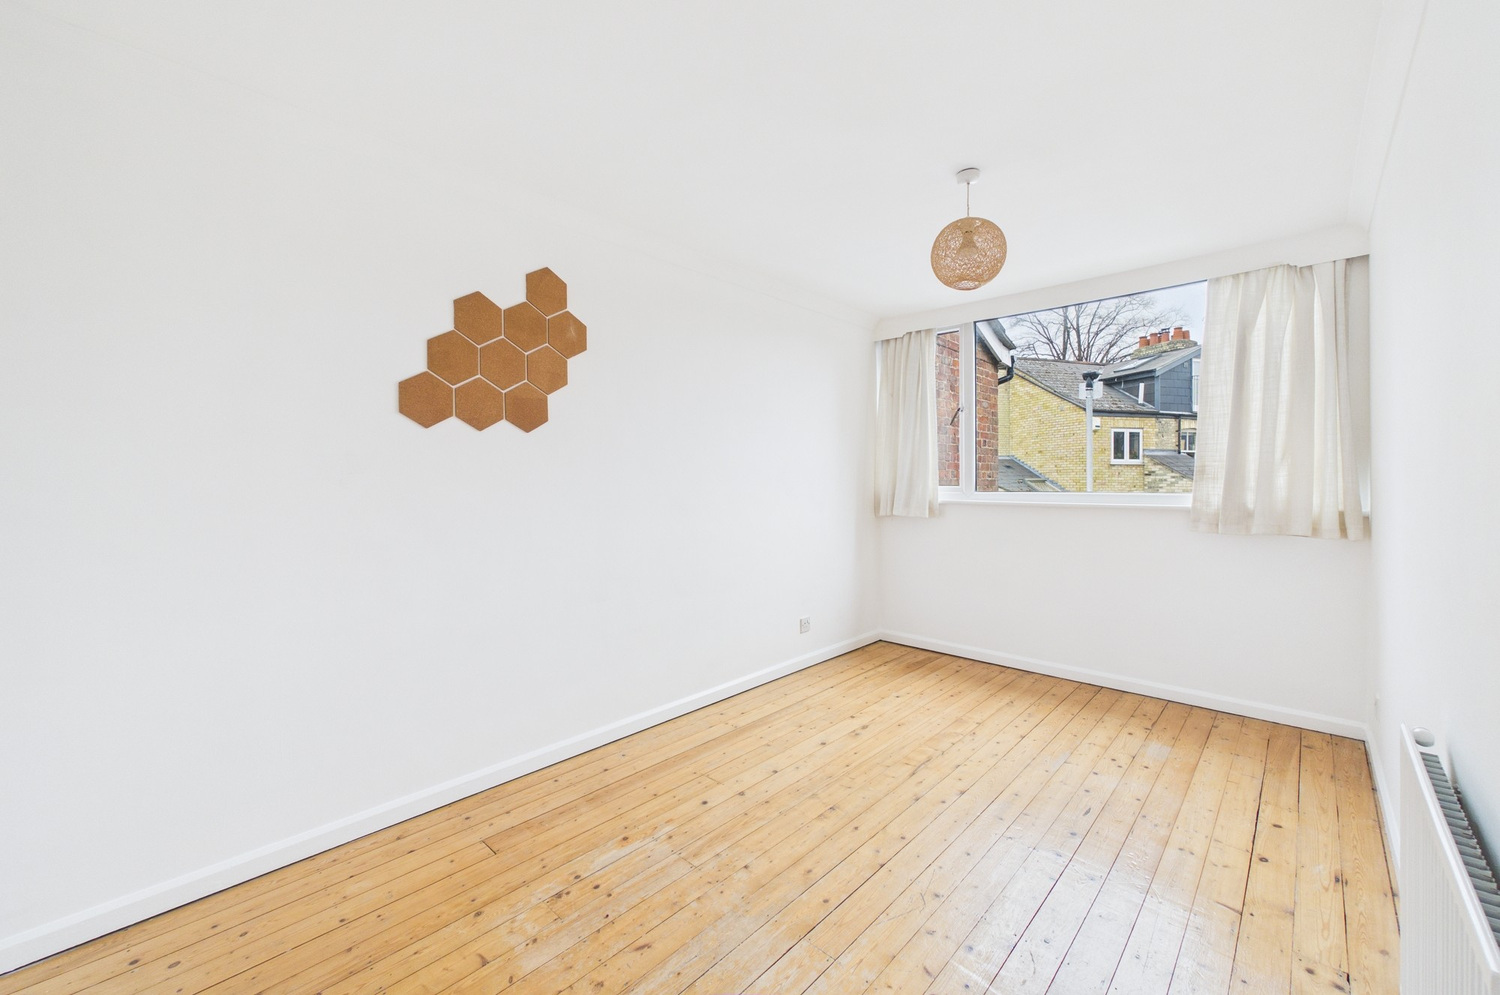
Bedroom 1 4.25m x 2.49m
with window to front, radiator, pine floorboards.
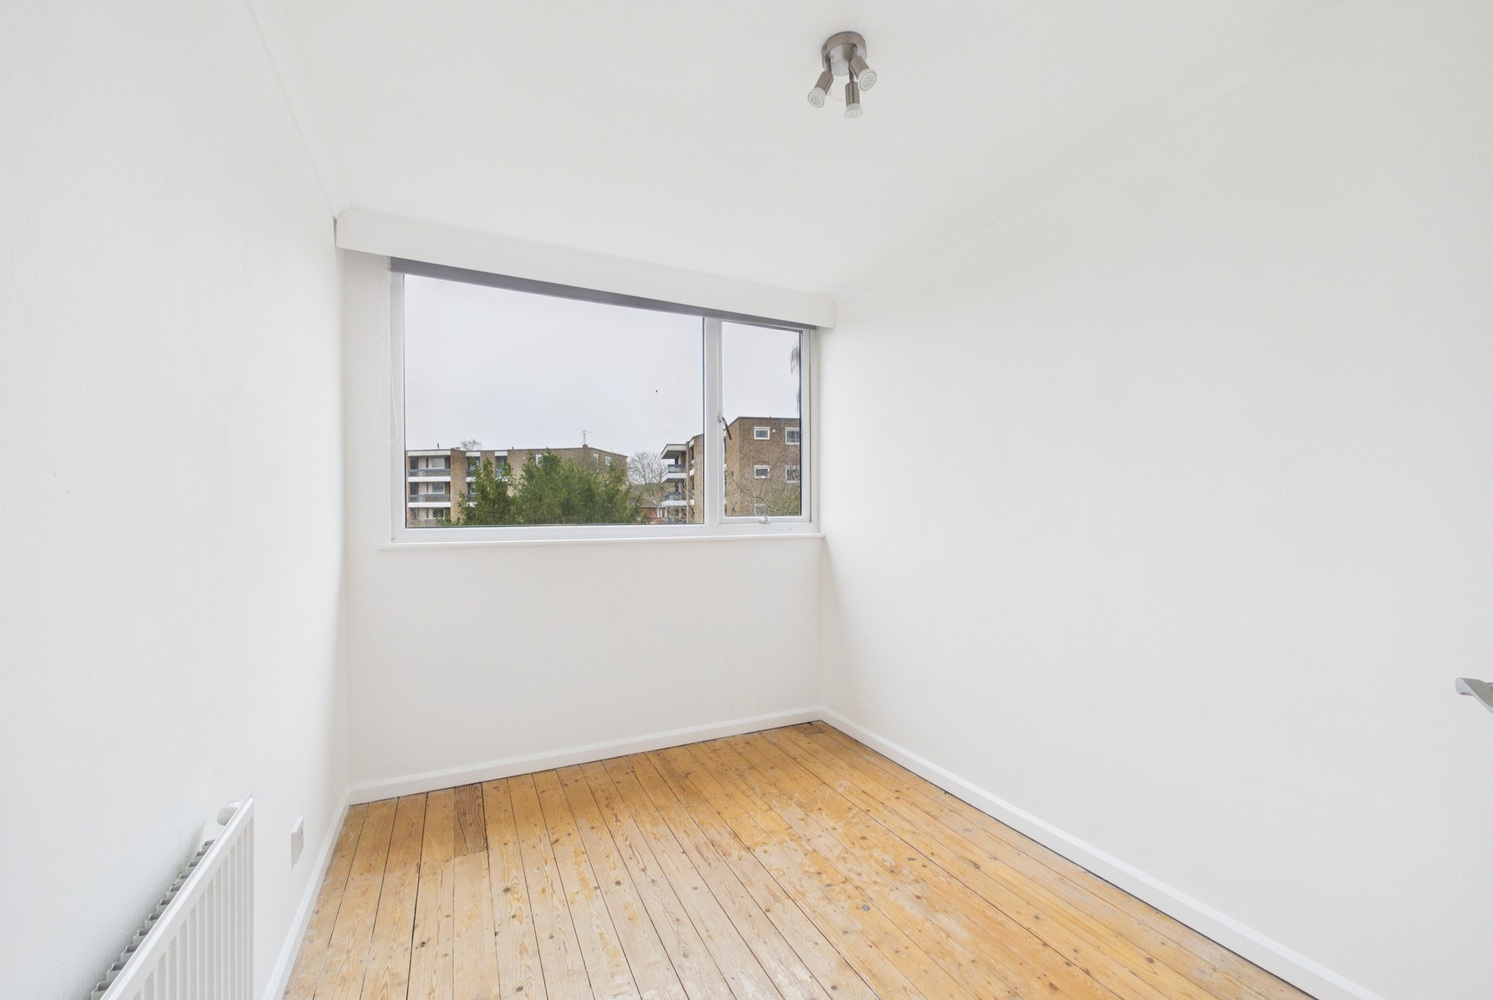
Bedroom 2 3.07m x 2.24m
with window to rear, radiator, pine floorboards.
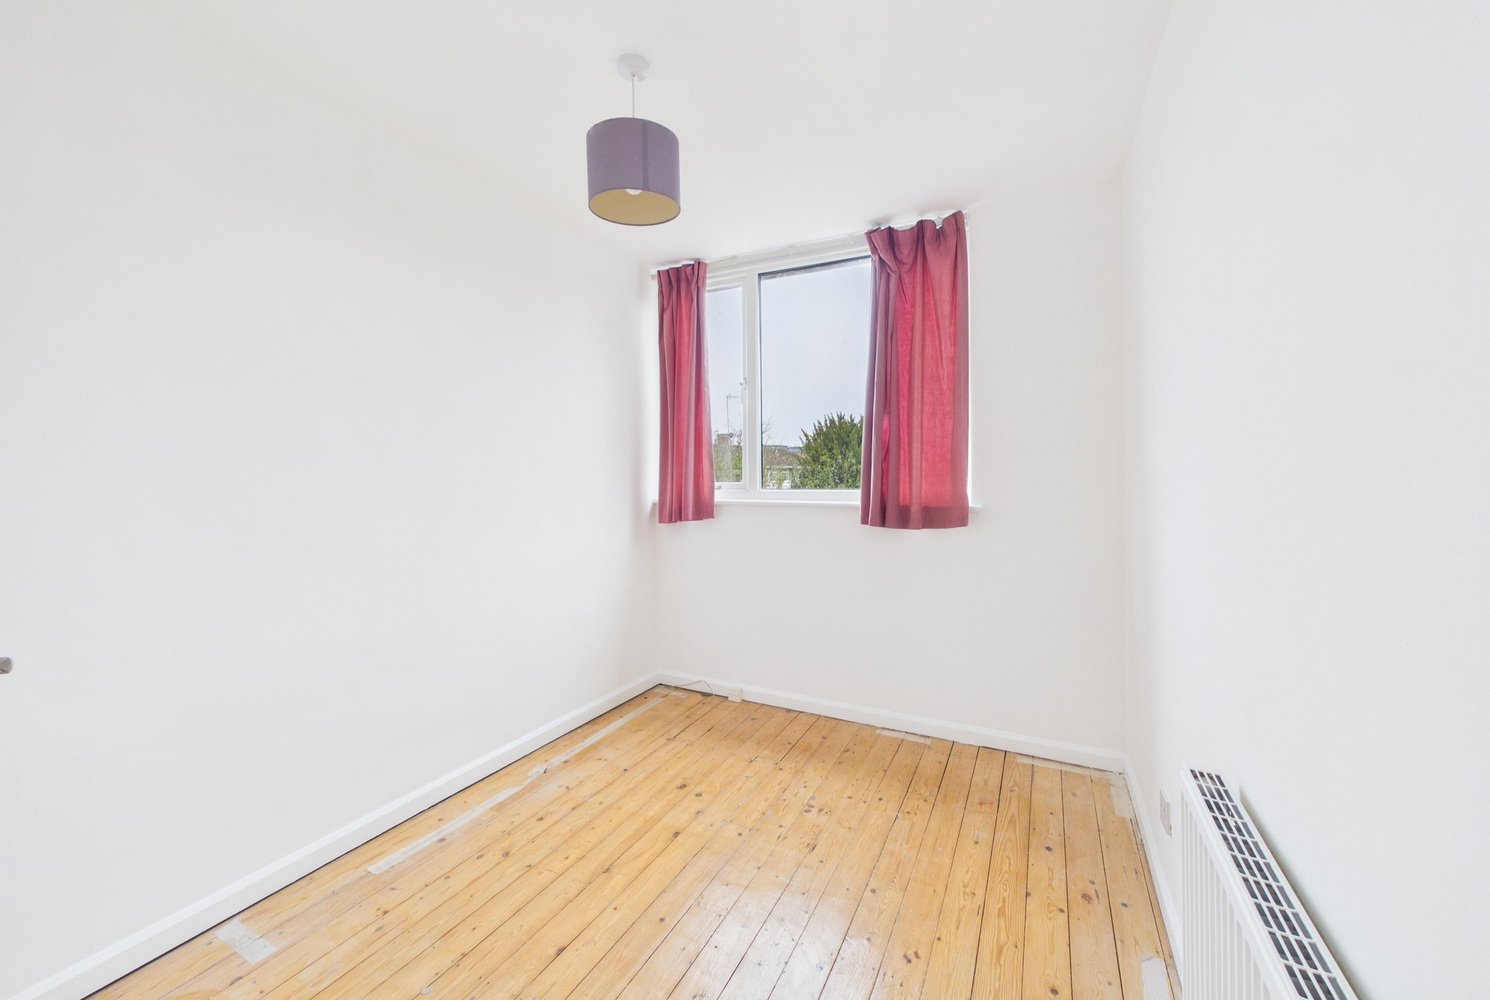
Bedroom 3 3.09m x 2.24m
with window to rear, radiator, pine floorboards.
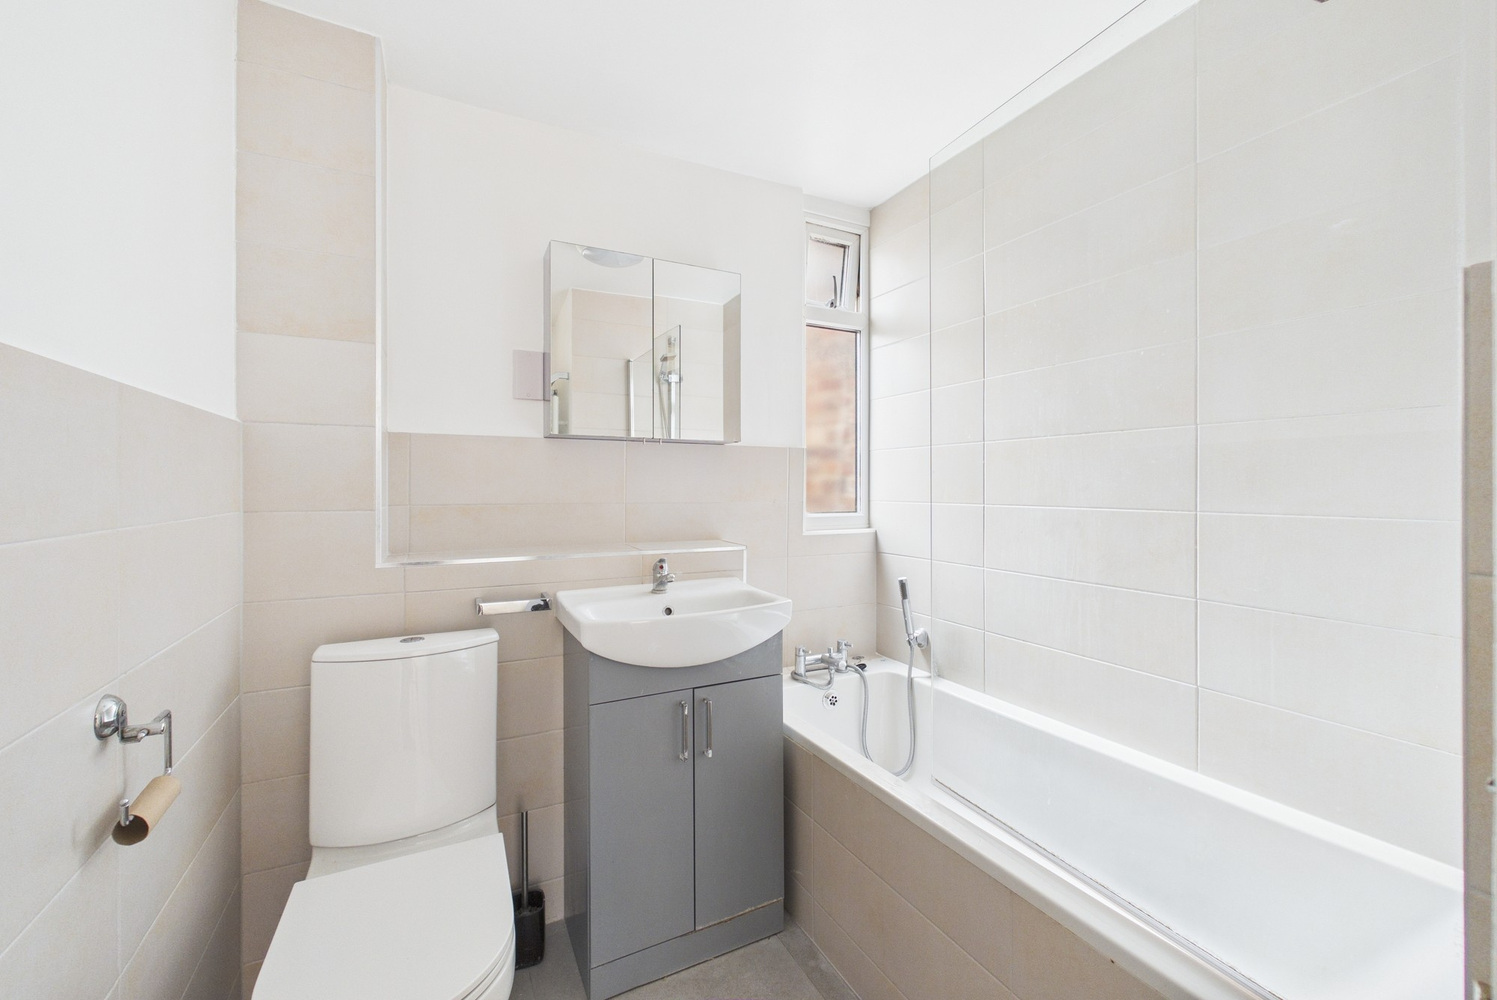
Bedroom
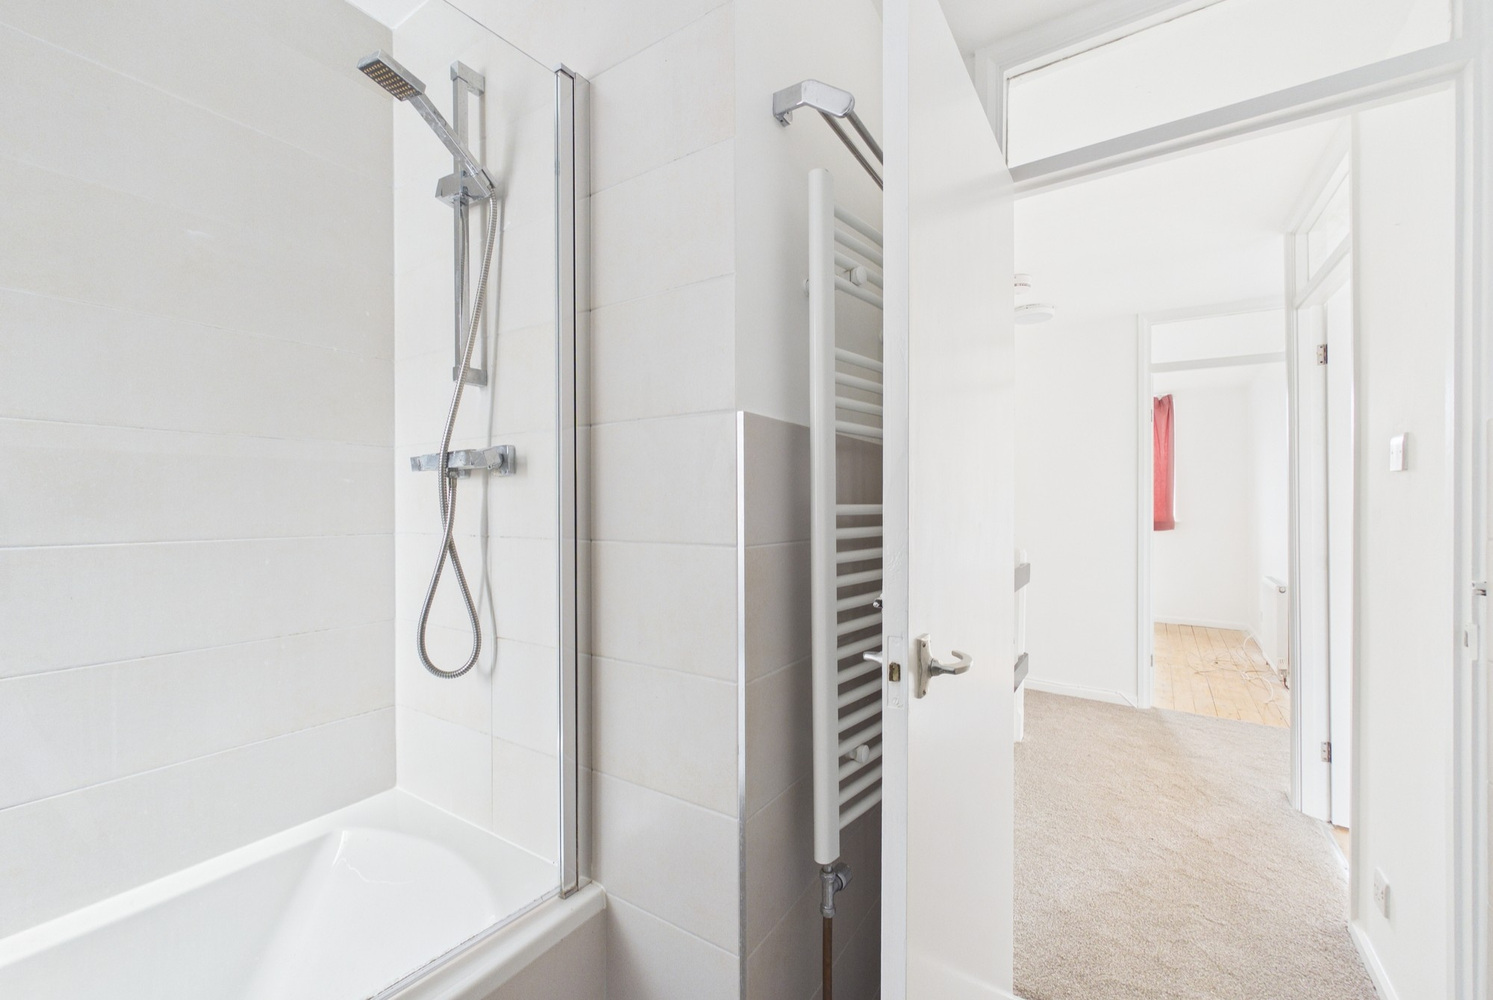
with panelled bath with fully tiled surround, glazed shower screen and chrome shower unit over, mixer taps with further shower attachment, vanity wash handbasin with recess tiled shelf and mirror fronted cabinet over, wc, heated towel rail, part tiled walls, ceramic tiled flooring.
Outside
Open plan lawned area to front with flower and shrub borders and path to front door, courtesy light. Paved path adjacent to the rear of the property leading down to the enclosed lawn with flower and shrub borders, rear pedestrian gate, rear paved seating area to rear, brick store, the whole offering a good degree of privacy and a sunny aspect. Permit parking on the street.
Services
All mains services
Tenure
The property is Freehold
Council tax
Band C
Viewing
By arrangement with Pocock & Shaw


Get in touch
Try our calculators
Mortgage calculator
Stamp duty calculator
Similar Properties
-
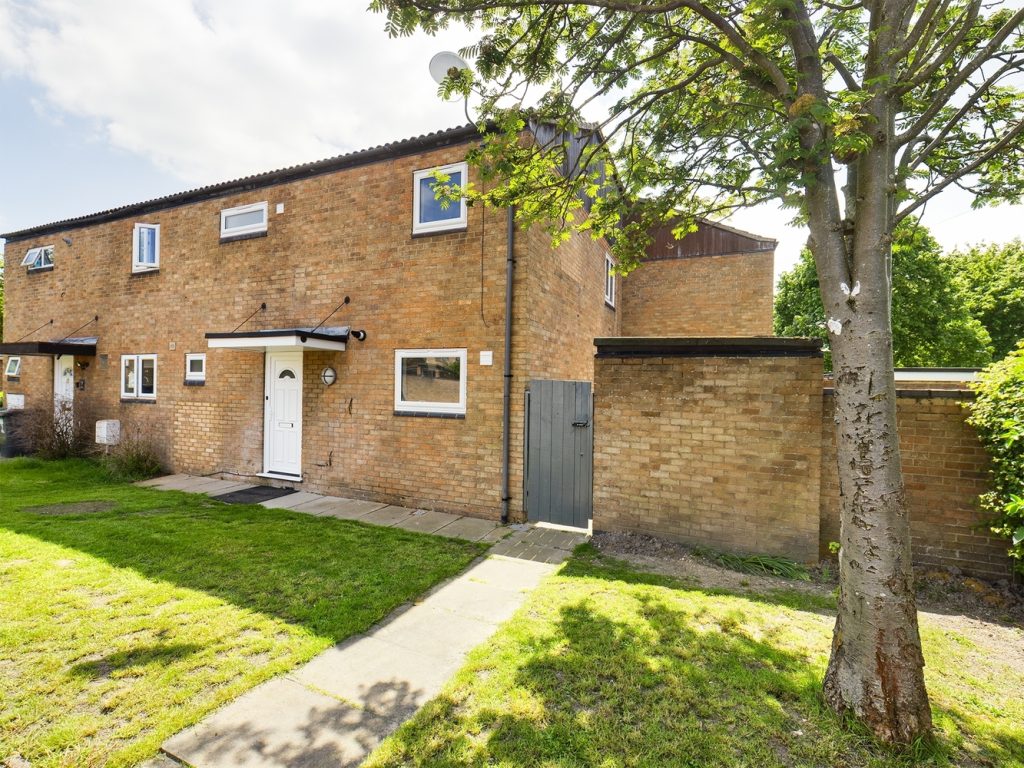
Trevone Place Cambridge
£425,000For SaleA well presented and comprehensively refurbished three bedroom residence occupying a cul-de-sac location south of the city with easy access to Cambridge city centre and train station,3 Bedrooms1 Bathroom -
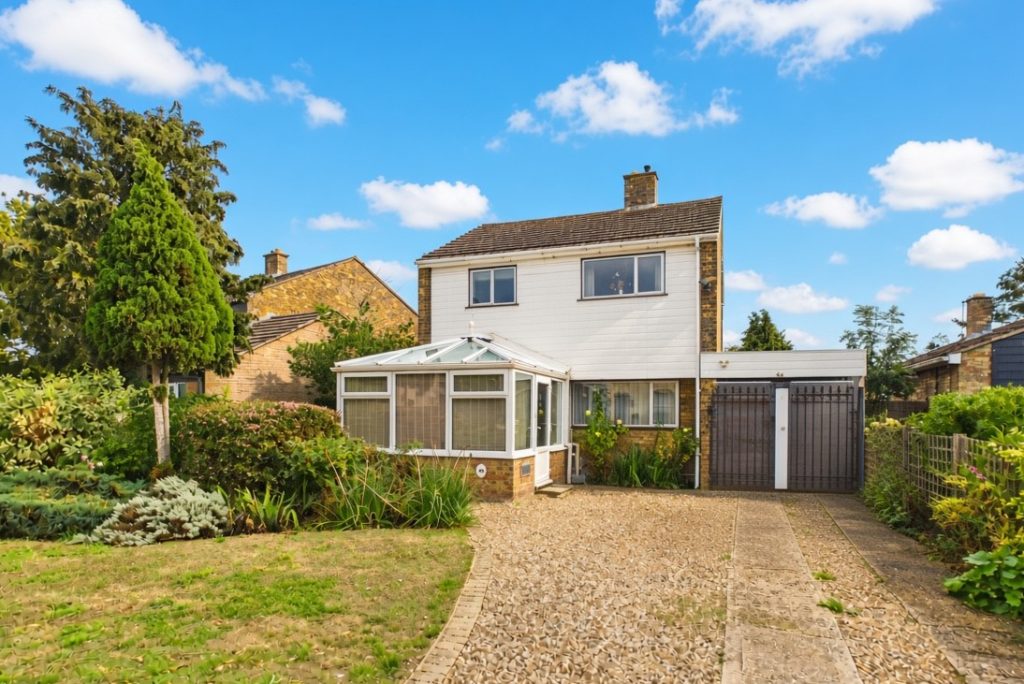
Water Lane, Oakington
£425,000 OIROFor SaleA well-proportioned detached three bedroom home on a good sized plot, just north of the City. Ample off road parking and good sized rear garden.3 Bedrooms1 Bathroom2 Receptions -
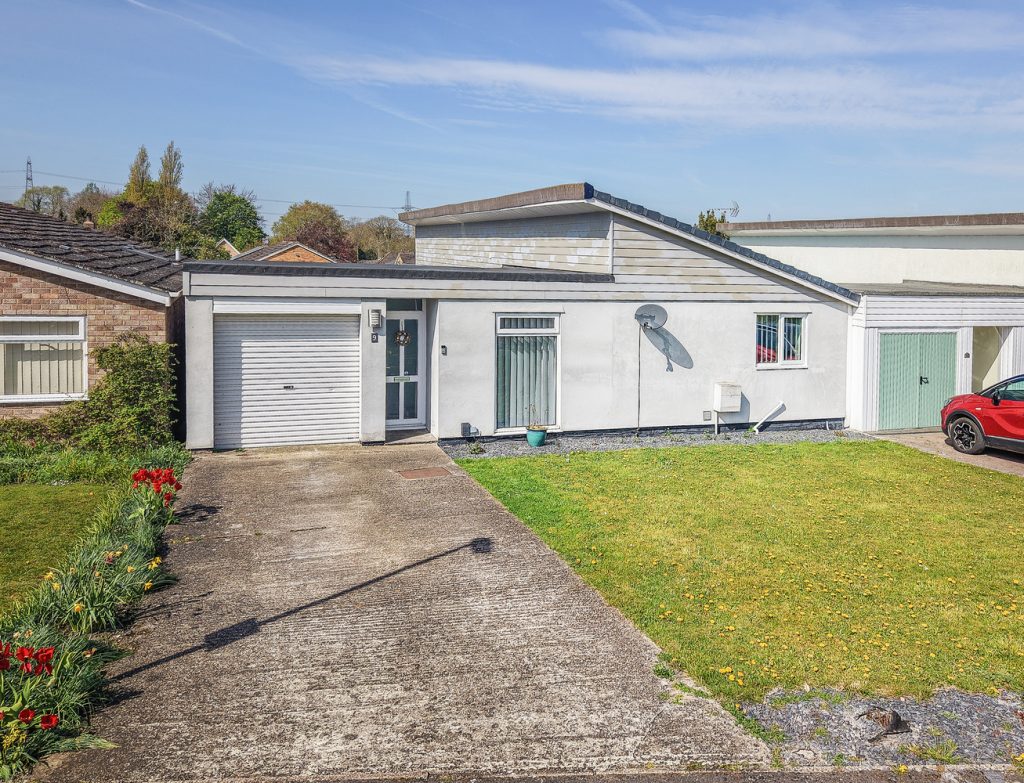
Parsonage Close, Burwell, Cambridge, Cambridgeshire
£440,000 Guide PriceSold STCA beautifully presented 3 bedroom bungalow standing in a sought after village location with delightful aspect to the front over an attractive open green. The property has been significantly updated and modernised and benefits from a generous double aspect living room, an excellent modern fitted kitc...3 Bedrooms1 Bathroom1 Reception