
Trevone Place Cambridge
Key Features
- Refurbished property
- Cloakroom
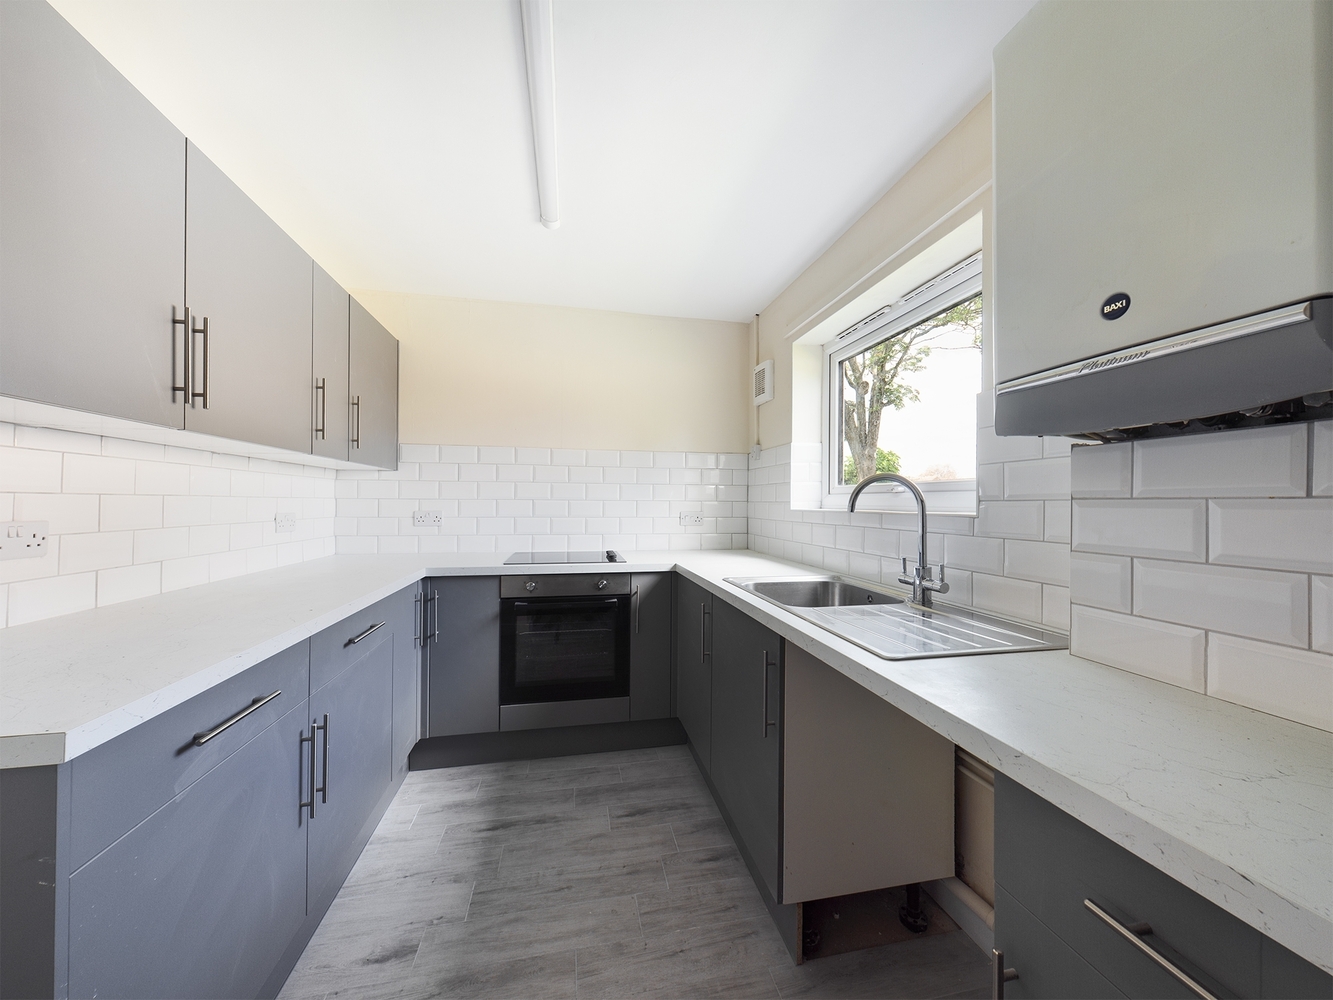
- Fitted kitchen
- 3 first floor bedrooms
- Bathroom with separate bath and shower cubicle
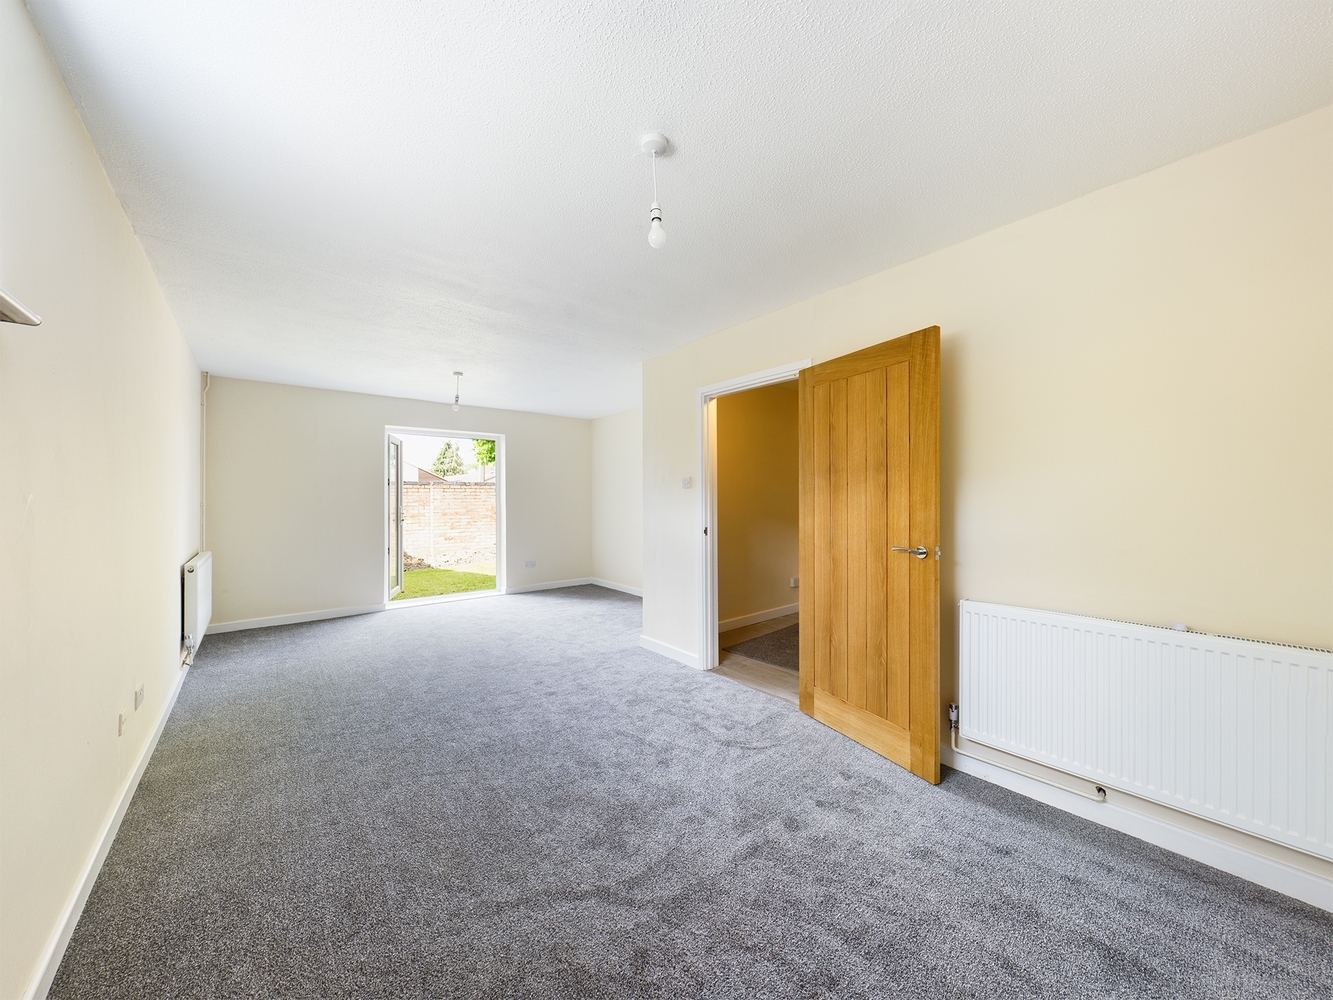
- Spacious living room with patio doors to garden
- No upward chain
- Double glazing and gas central heating
Full property description
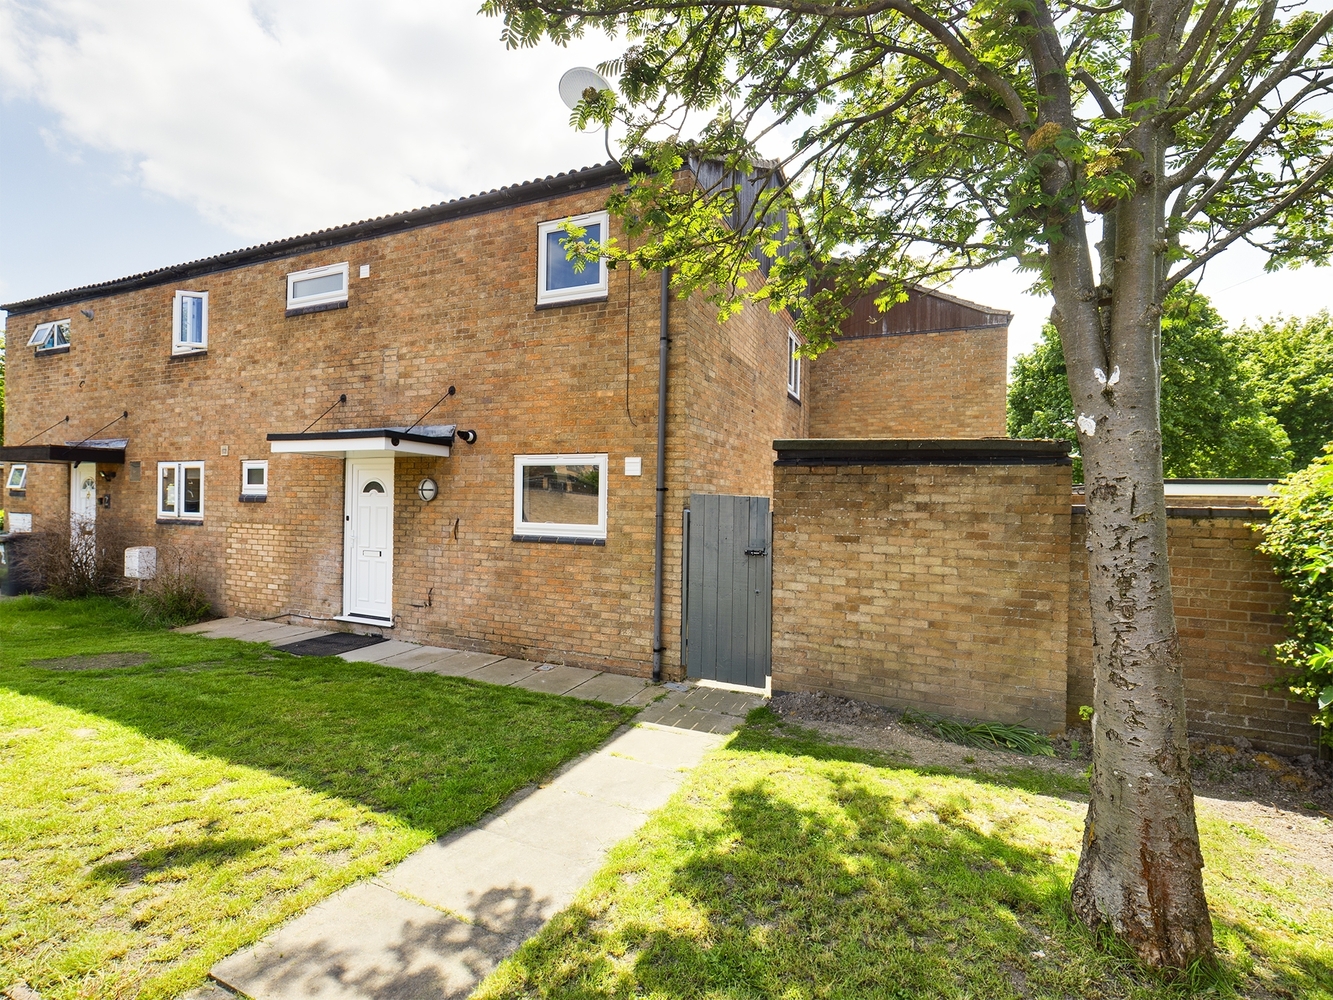
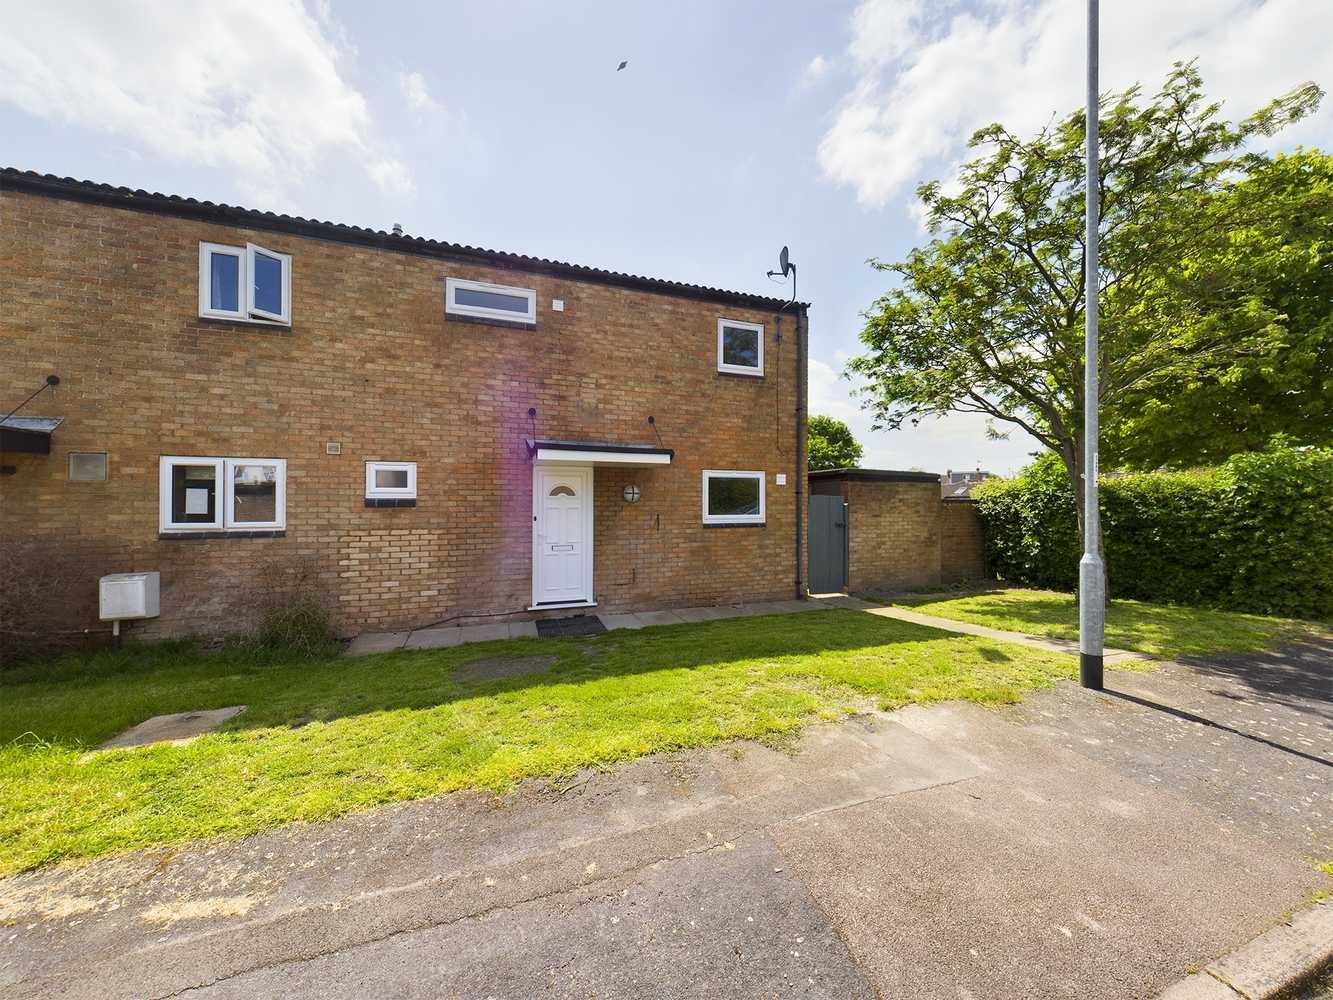
A well presented and comprehensively refurbished three bedroom residence occupying a cul-de-sac location south of the city with easy access to Cambridge city centre and train station,
A comprehensively refurbished 3 bedroom residence offering well presented and spacious accommodation as well as a private enclosed rear garden. The property is offered with no upward chain
Location:
Trevone Place is located Tiverton Way which in turn is located off Birdwood Road to the south of the City. The location allows access to Addenbrookes Hospital and Romsey Town. The Romsey Town area has a unique atmosphere and offers a wealth of retail shops and services, a number of parks and schooling for most ages. Mill Road is conveniently situated for the access to City Centre and main line station to London Liverpool Street and Kings Cross.
Ground Floor
Storm porch
with adjacent courtesy light and part glazed upvc door to
Reception hall
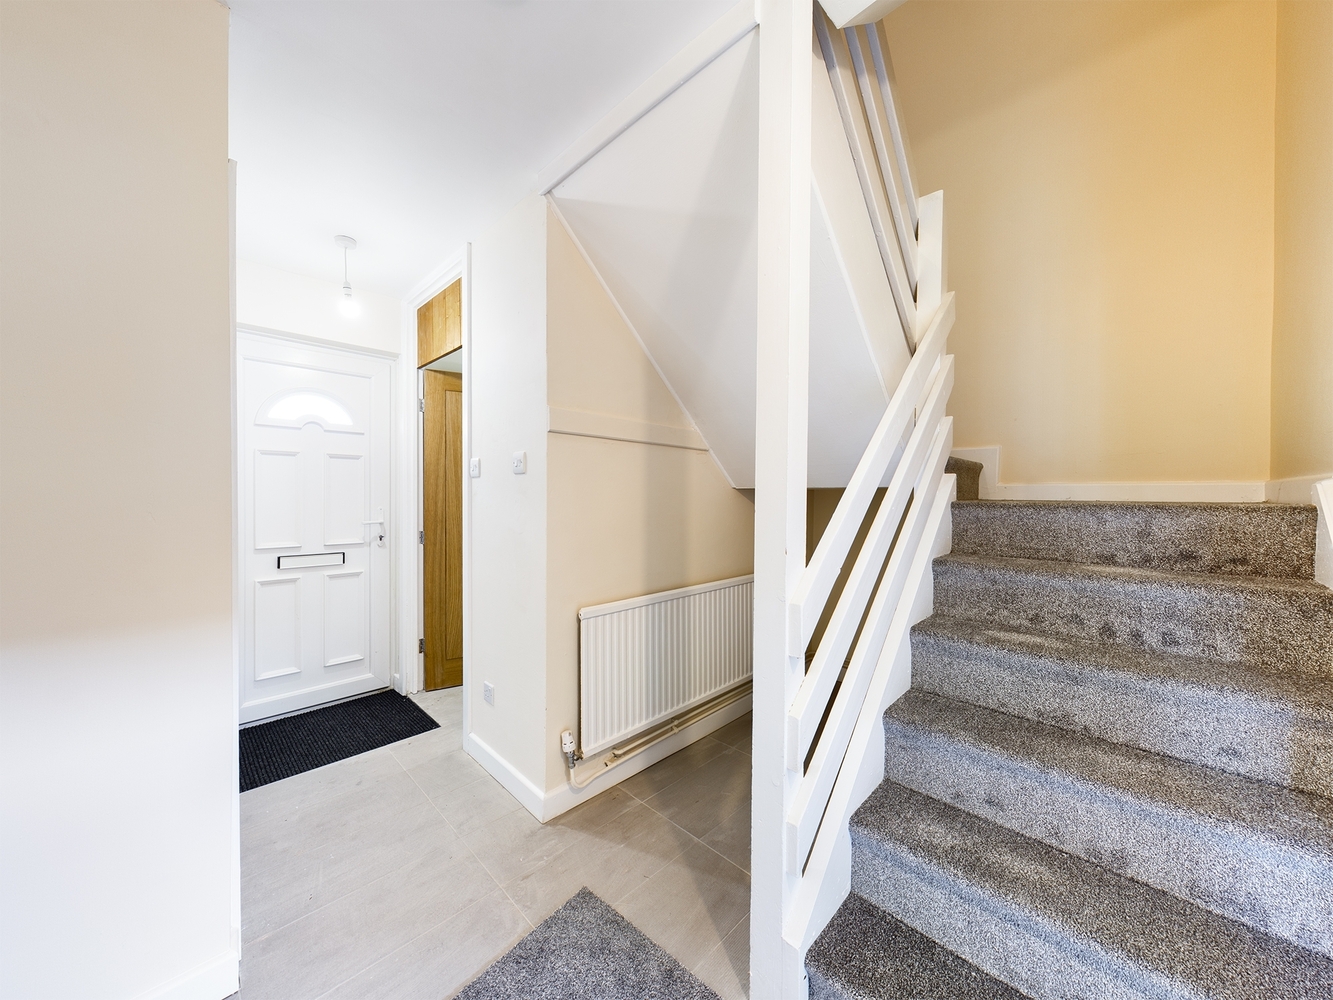
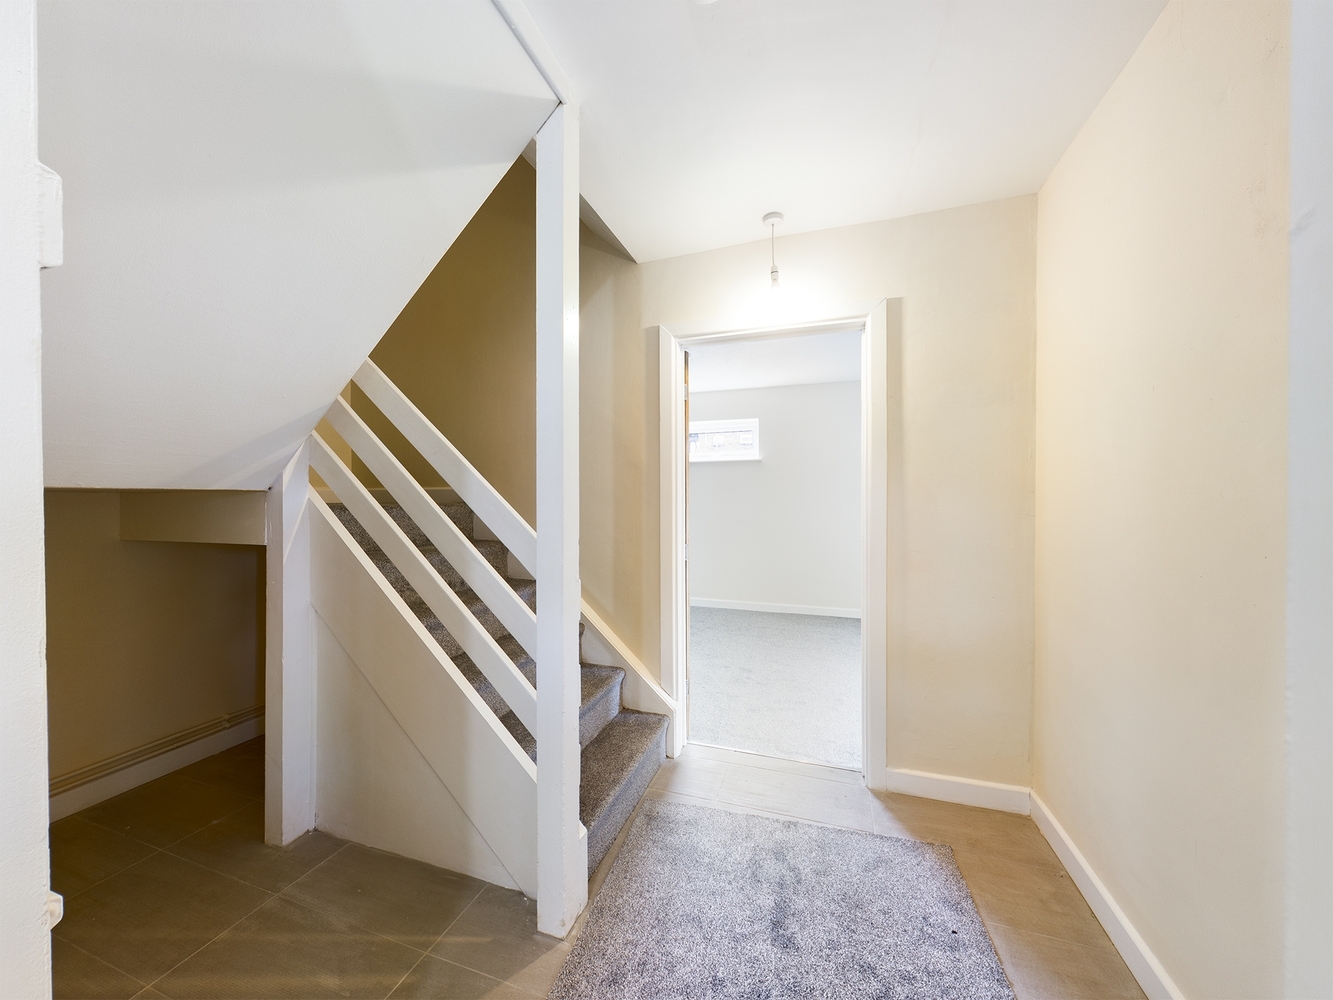
with stairs to first floor, understair recess, radiator, ceramic tiled flooring, doors to
Cloakroom
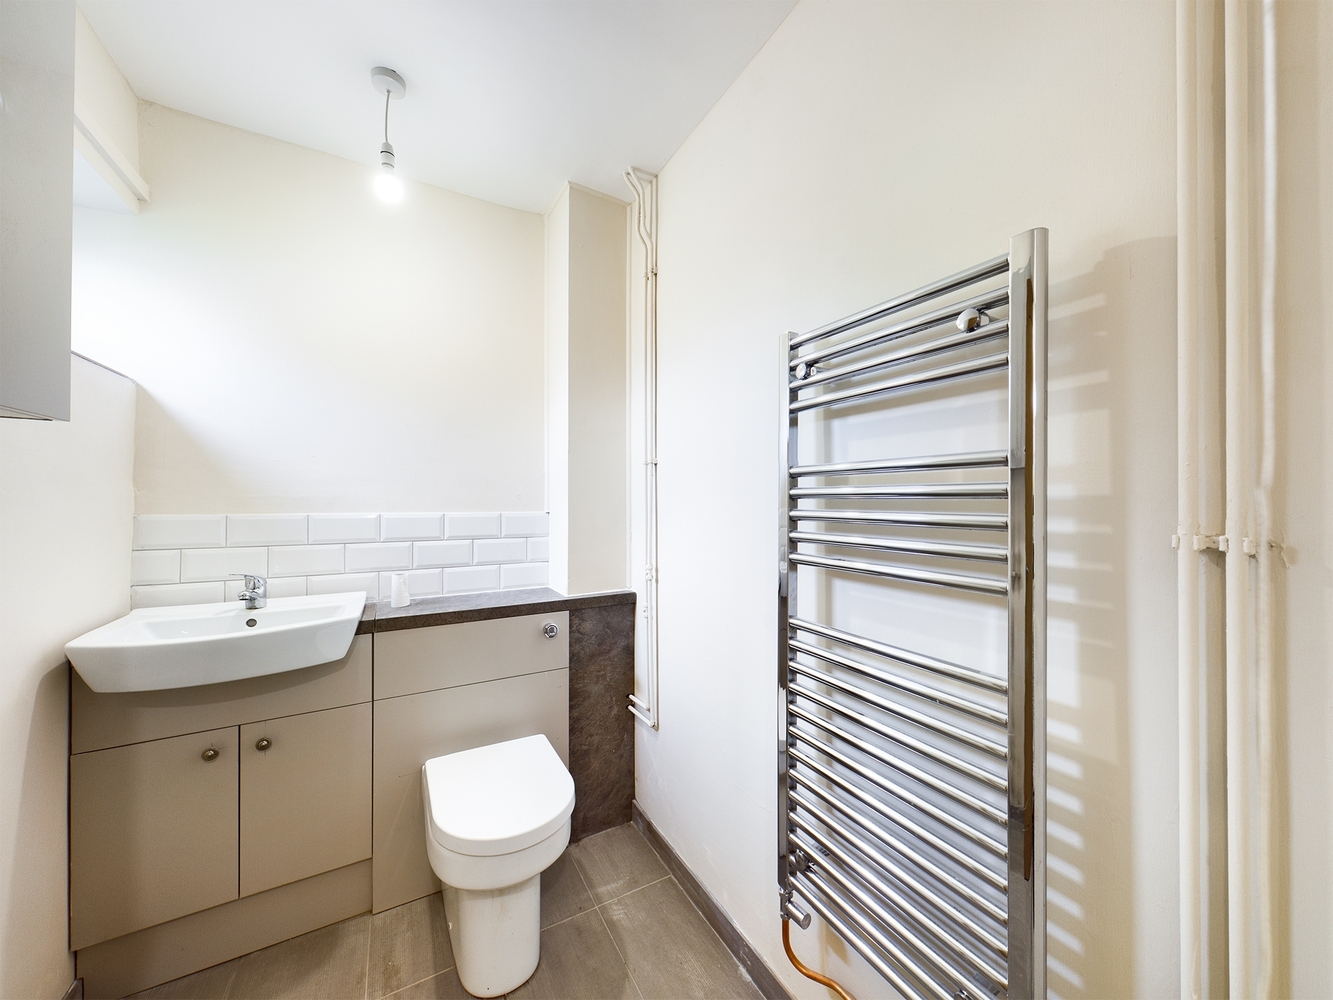
with window to front, vanity wash handbasin with tiled splashbacks, wc, concealed cistern and recessed shelf over, chrome heated towel rail, cupboard housing the electric meter and fuse box.
Kitchen 2.89m x 2.39m 2.89m (3.46m into door recess) x 2.39m
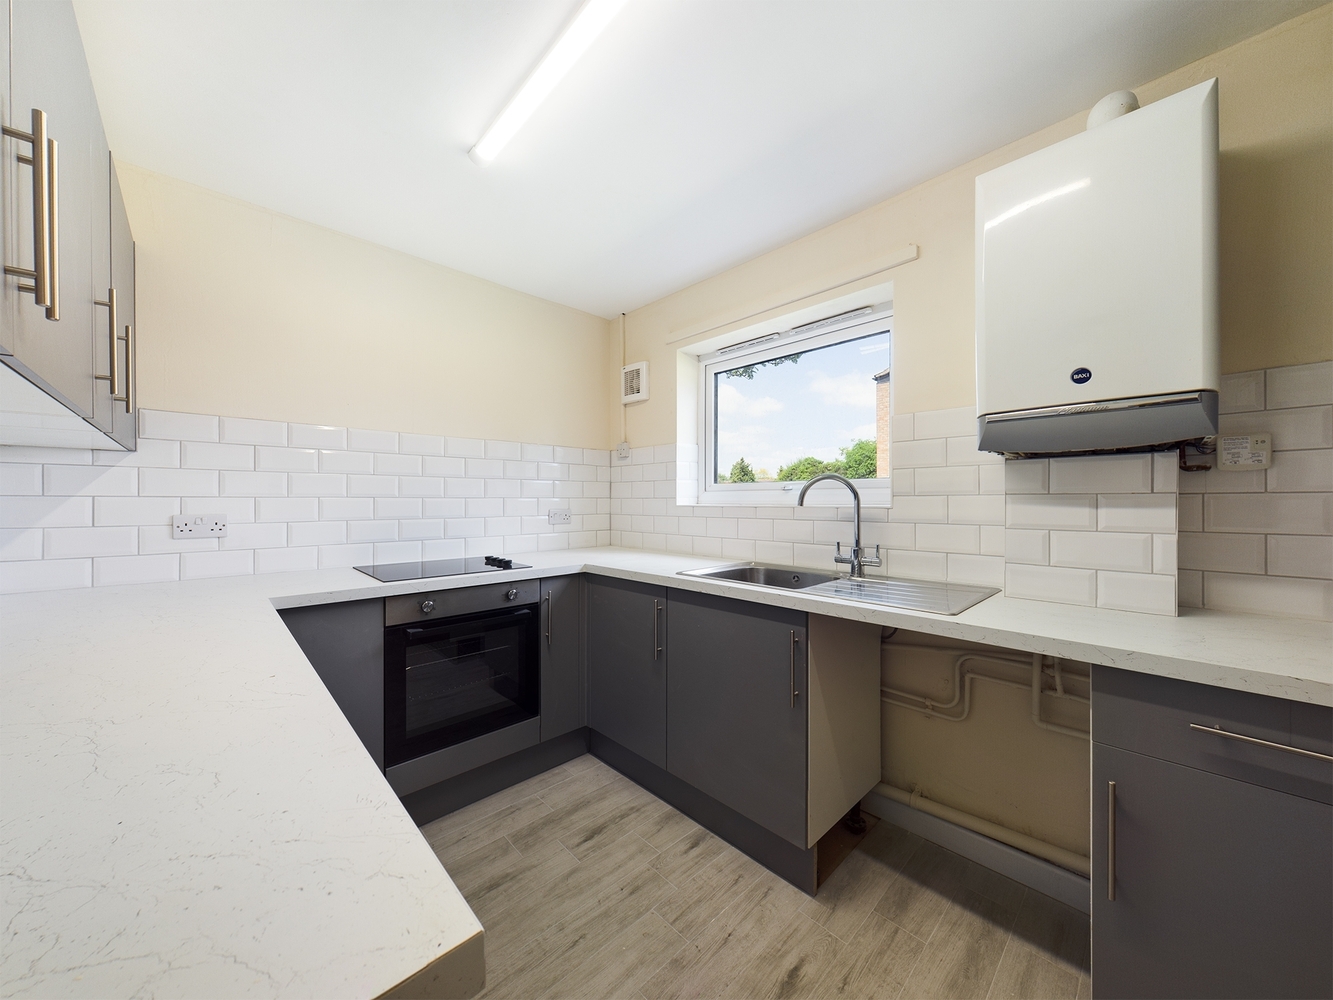
with window to front, excellent range of contemporary grey fronted wall and base units with work surfaces over and tiled splashbacks, stainless steel sink unit and drainer with mixer tap, space and plumbing for washing machine, space for fridge/freezer, built in four ring electric hob with oven below, wall mounted Baxi 'Platinum' gas central heating boiler.
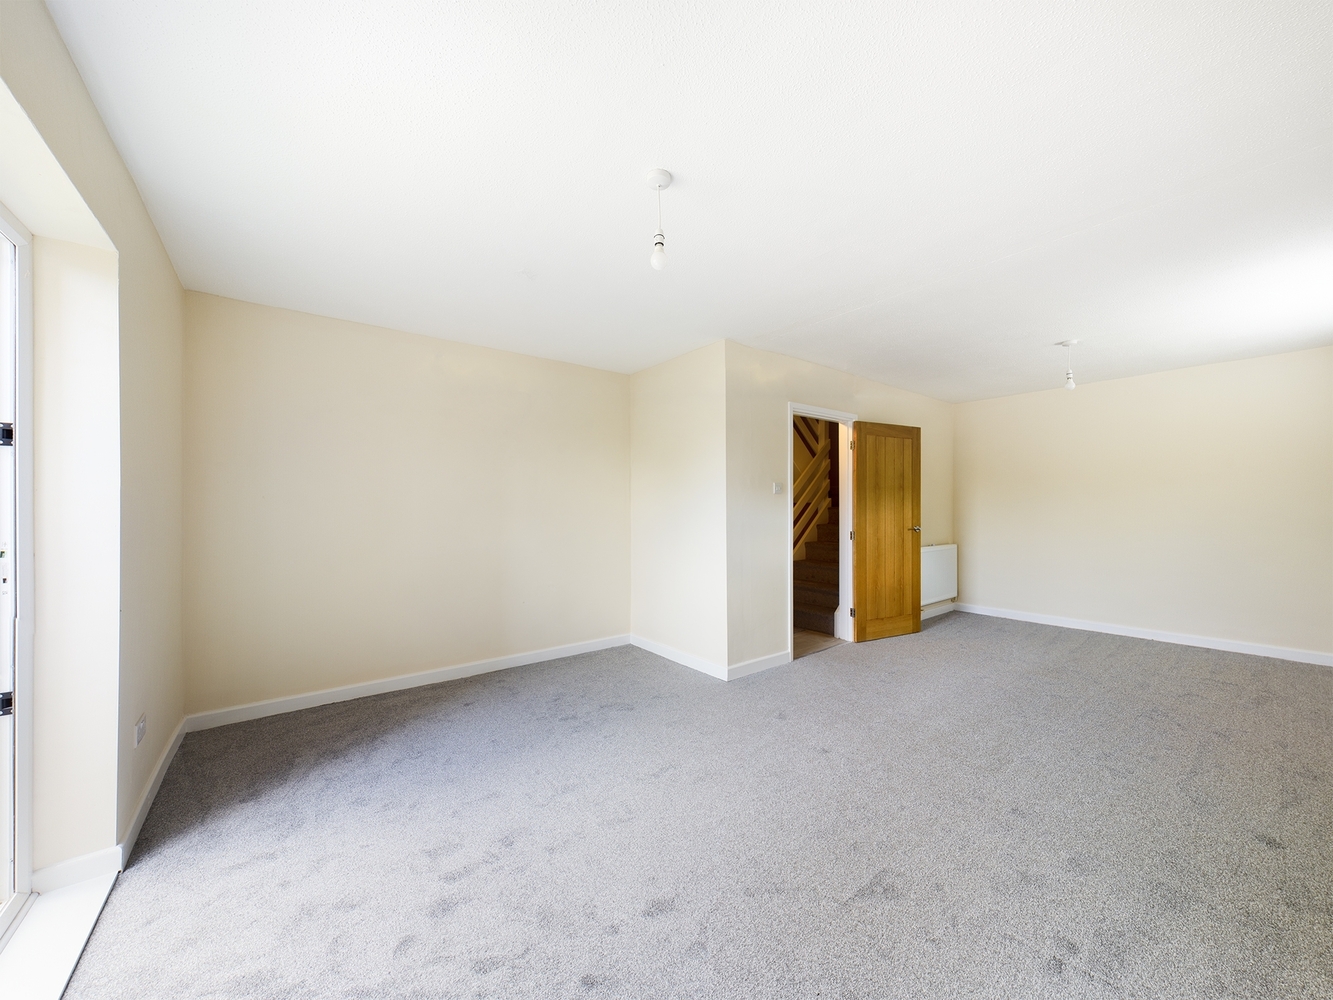
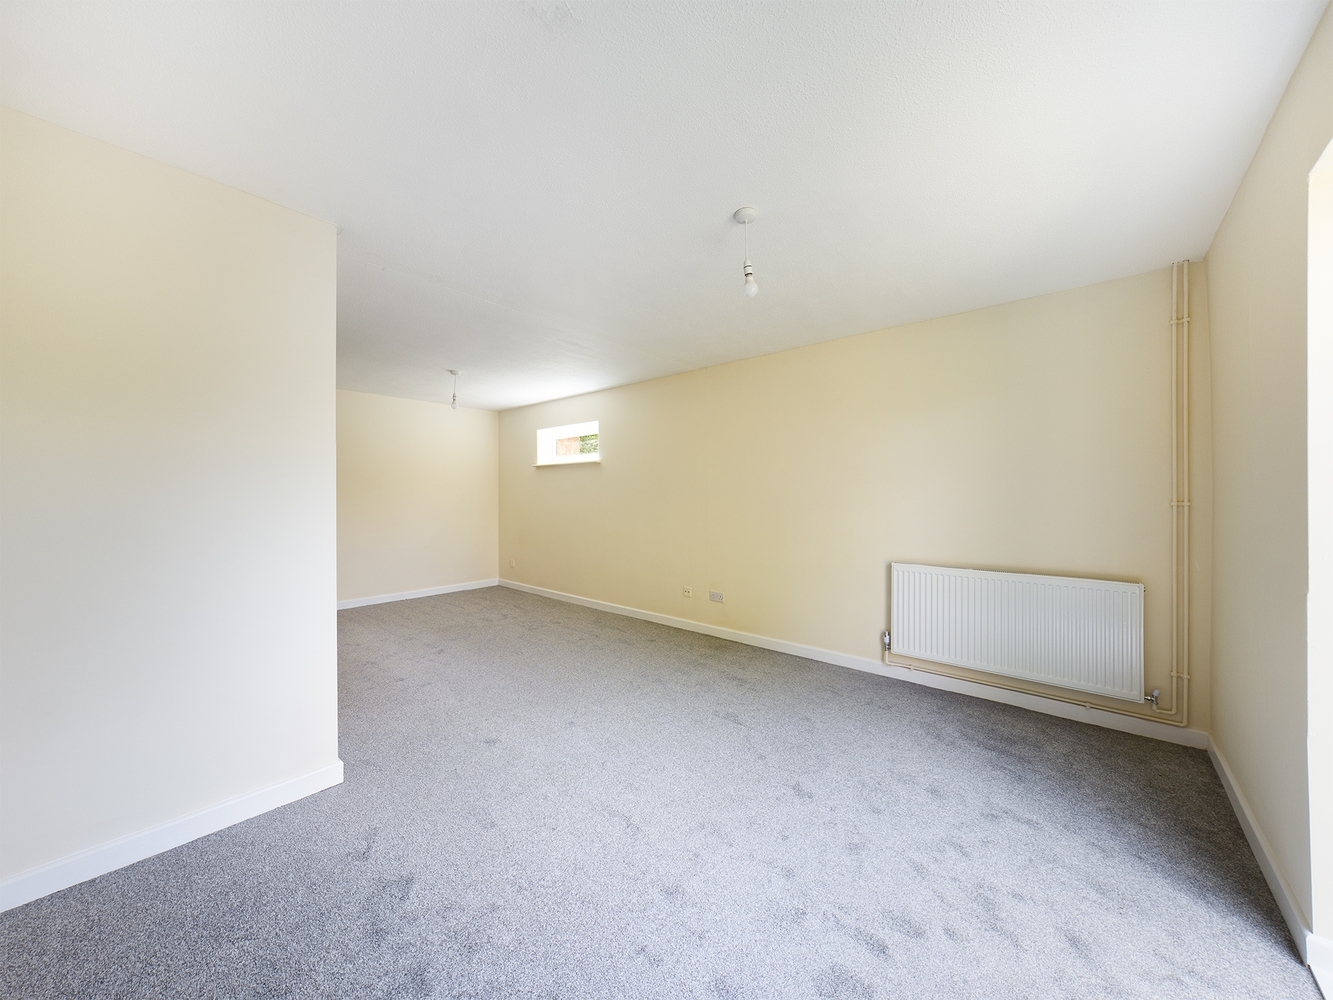
Sitting/dining room 6.58m x 4.10m 6.58m x 4.10m (narrowing to 2.88m)
with window to rear, upvc patio doors to garden, two radiators.
First Floor
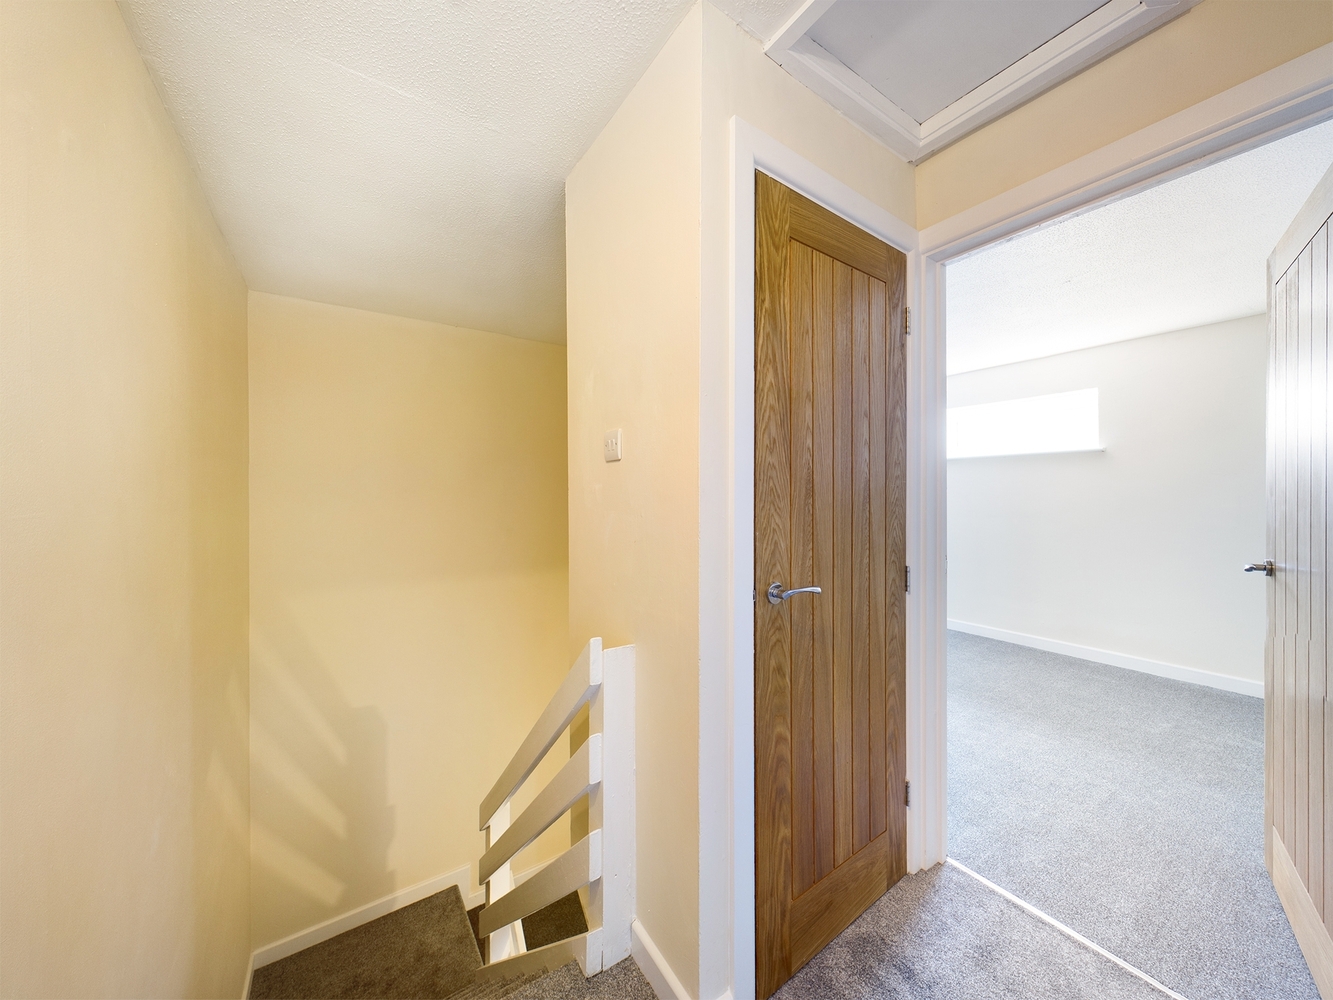
Landing
with loft access hatch, built in cupboard.
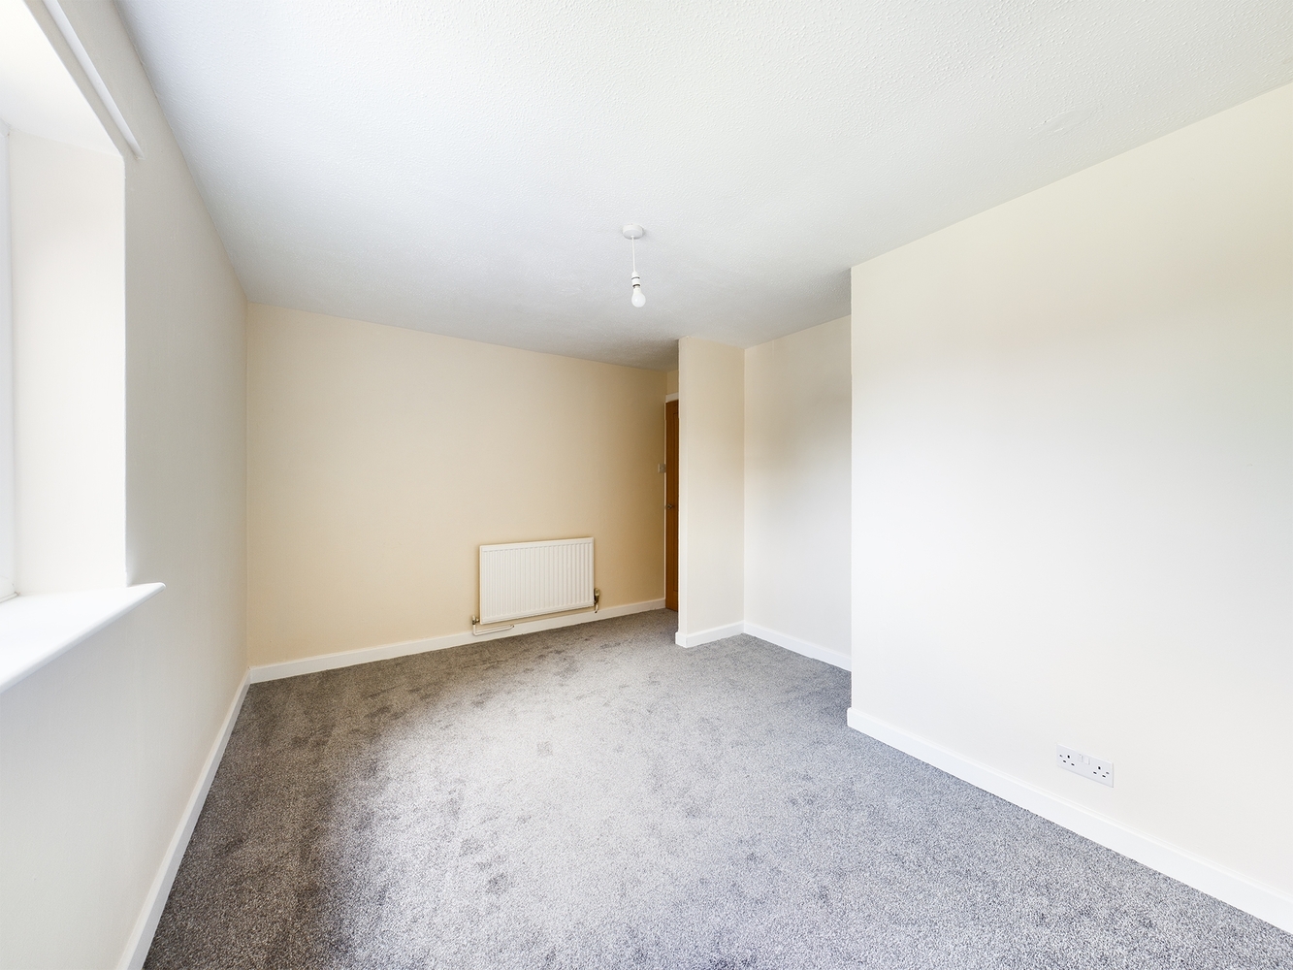
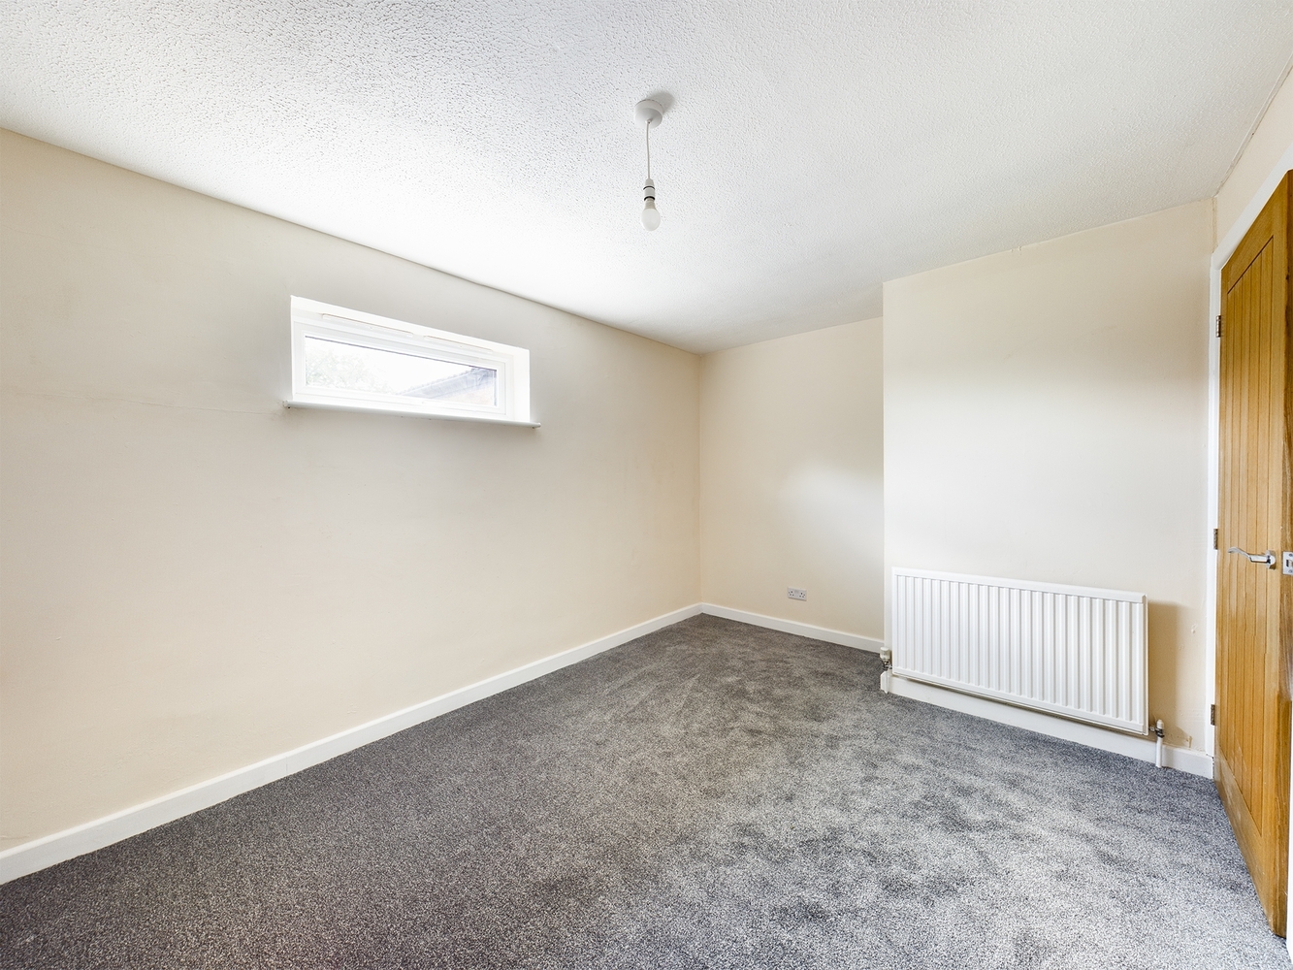
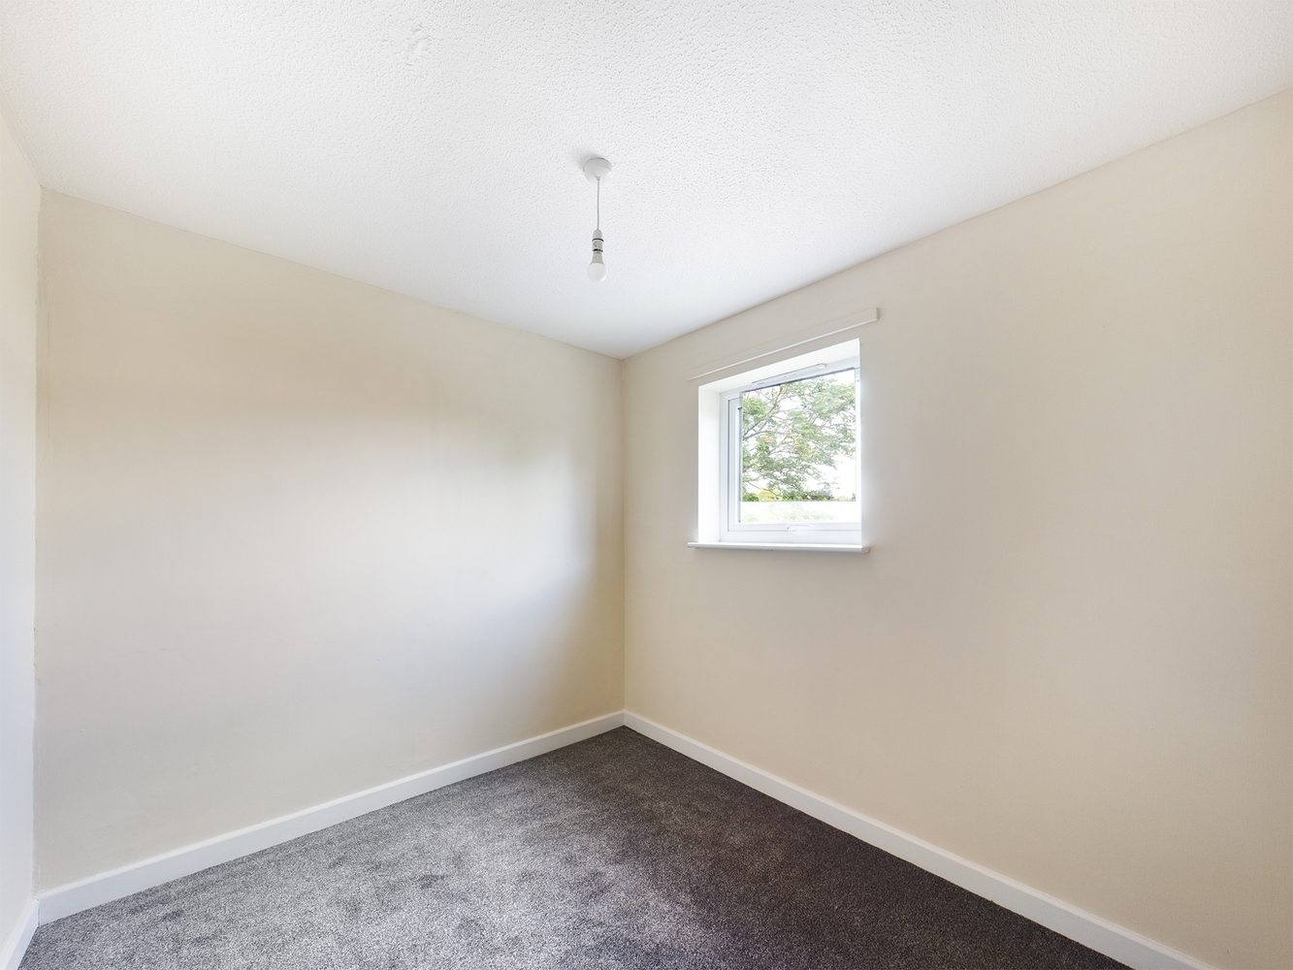
Bedroom 1 4.10m x 3.19m 4.10m x 3.19m (narrowing to 2.59m)
with window to side, radiator.
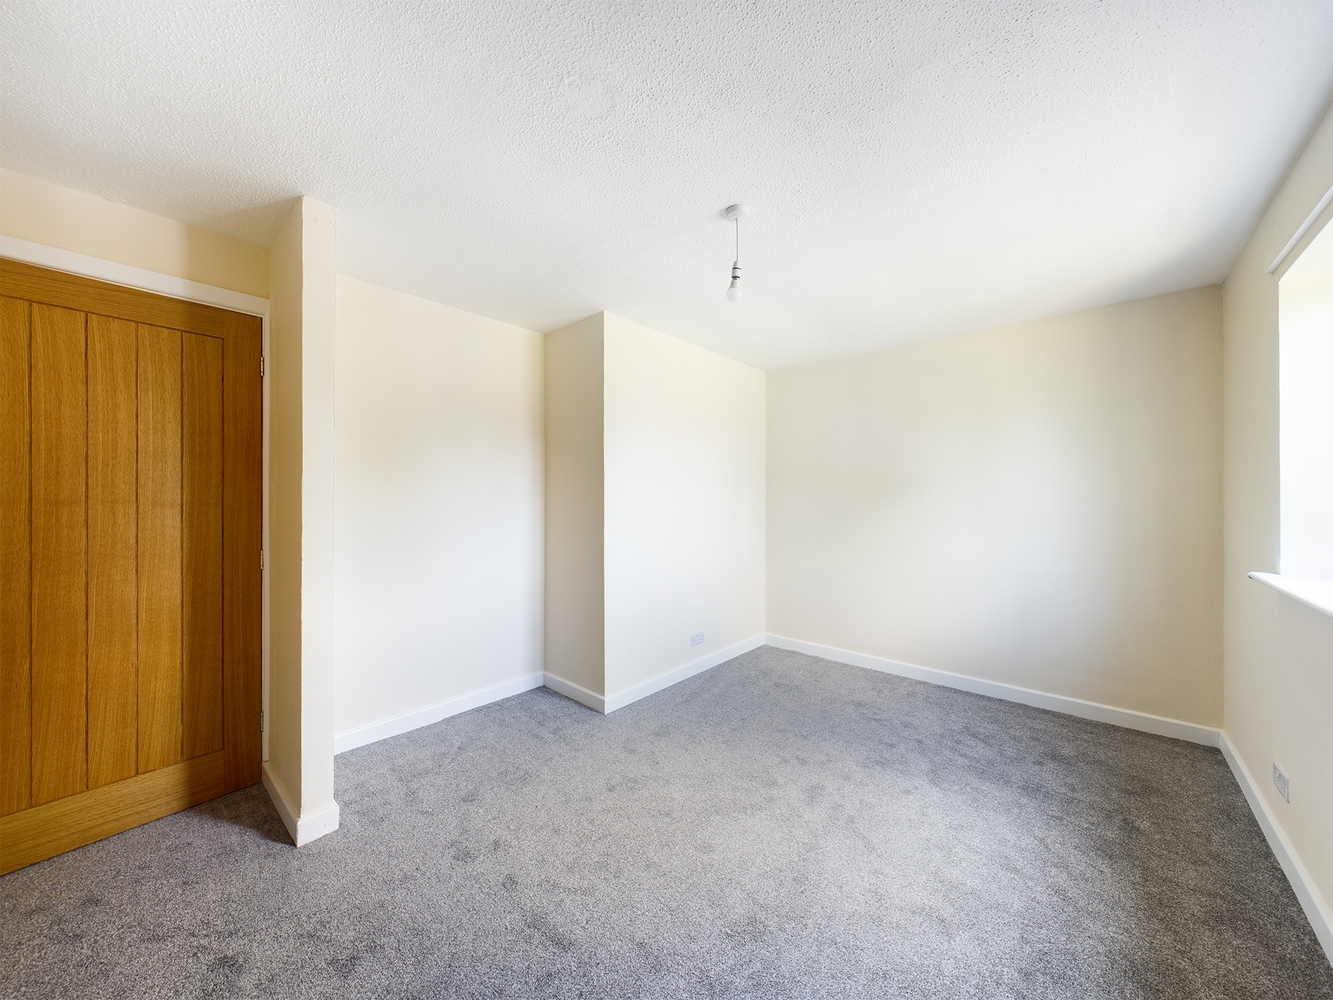
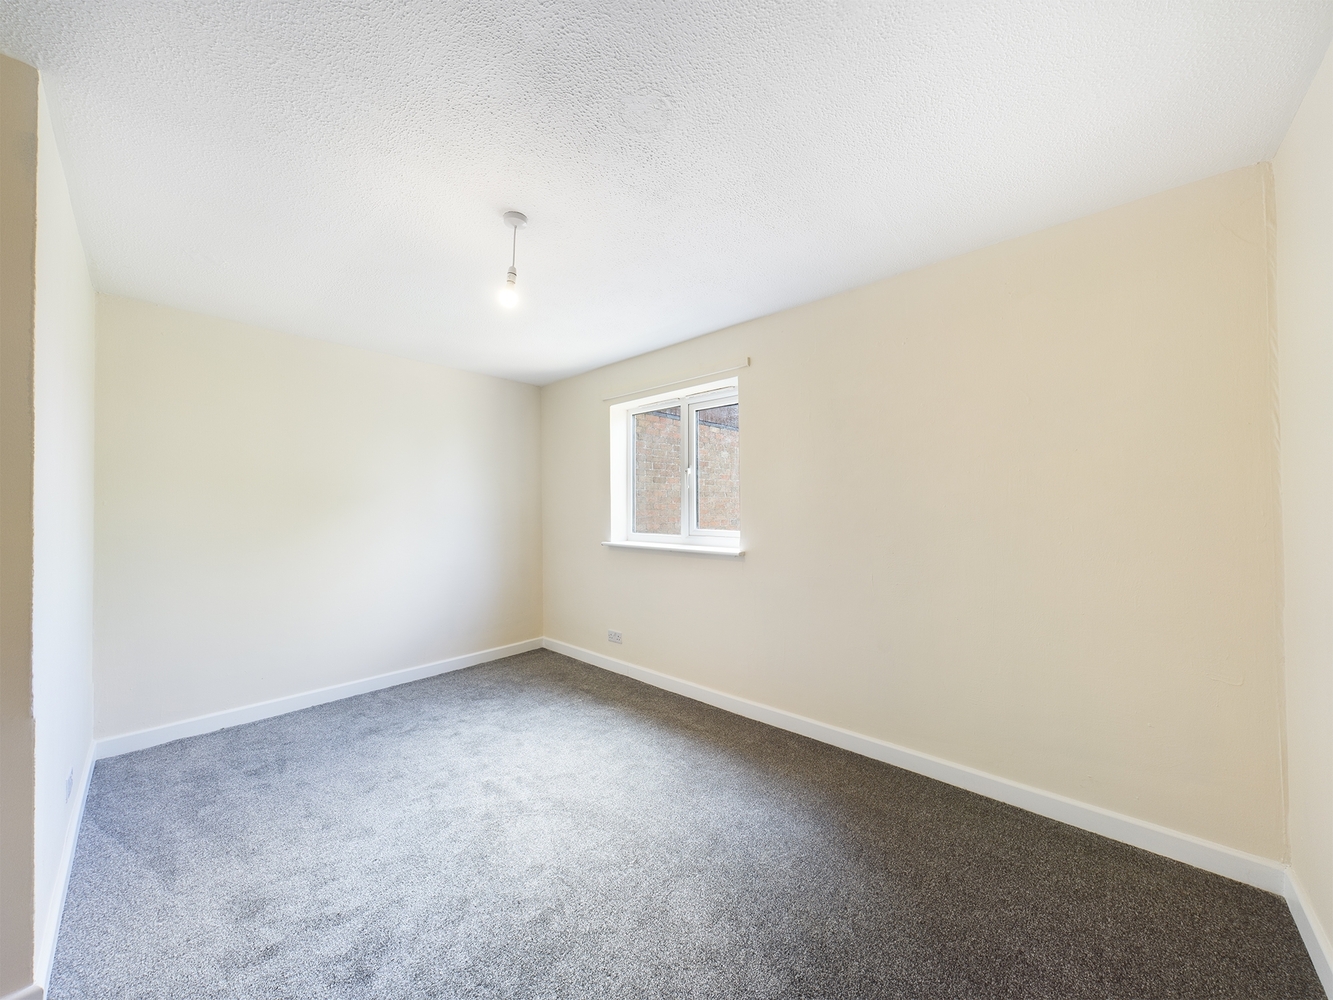
Bedroom 2 3.89m x 2.88m
with window to rear, radiator.
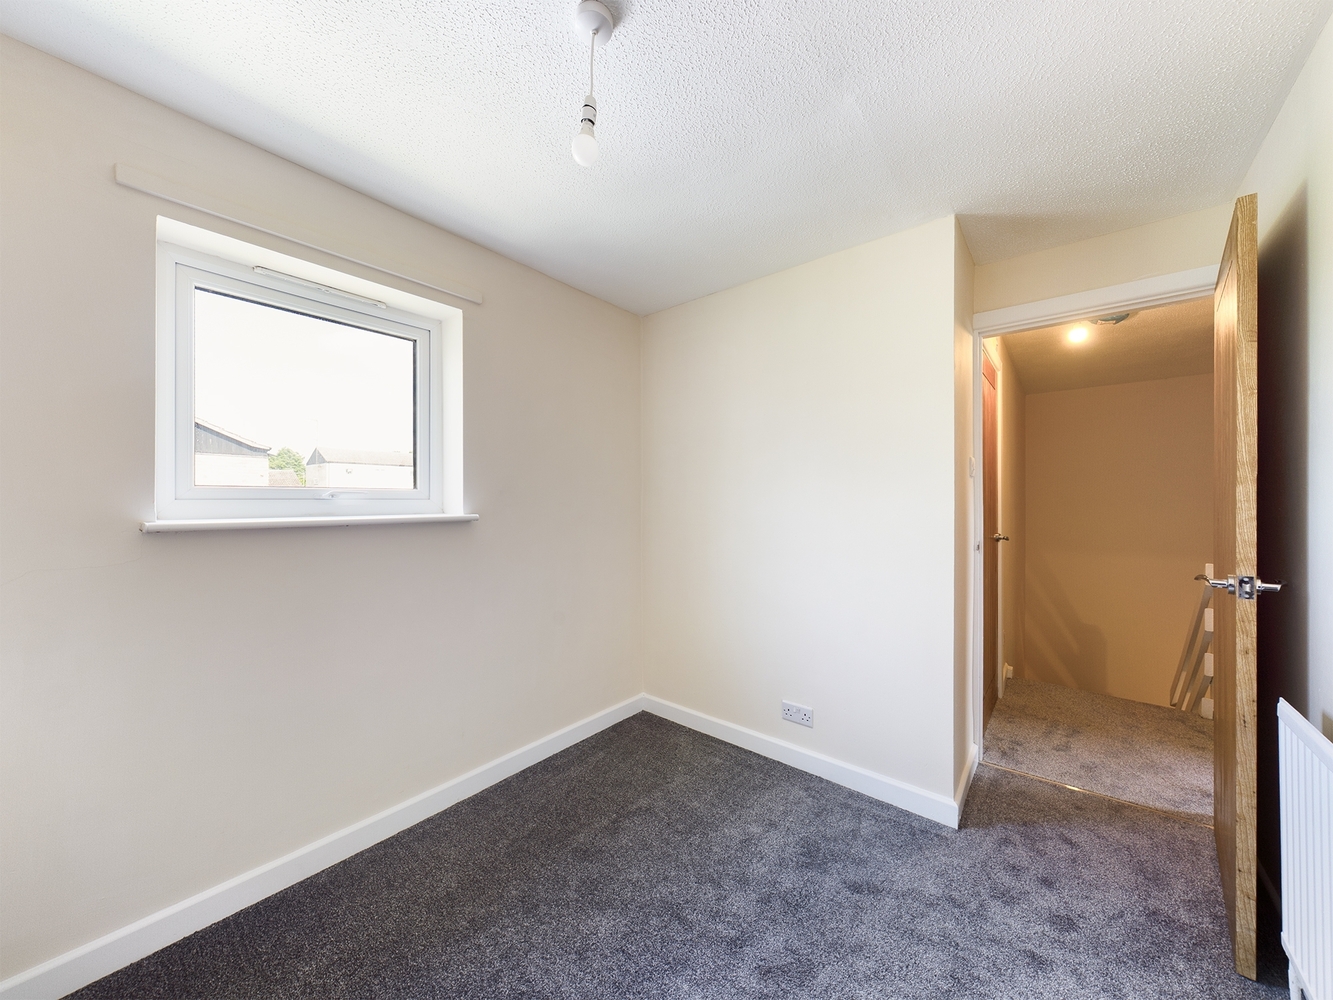
Bedroom 3 2.60m x 2.37m 2.60m (excludes door recess) x 2.37m
with window to front, radiator.
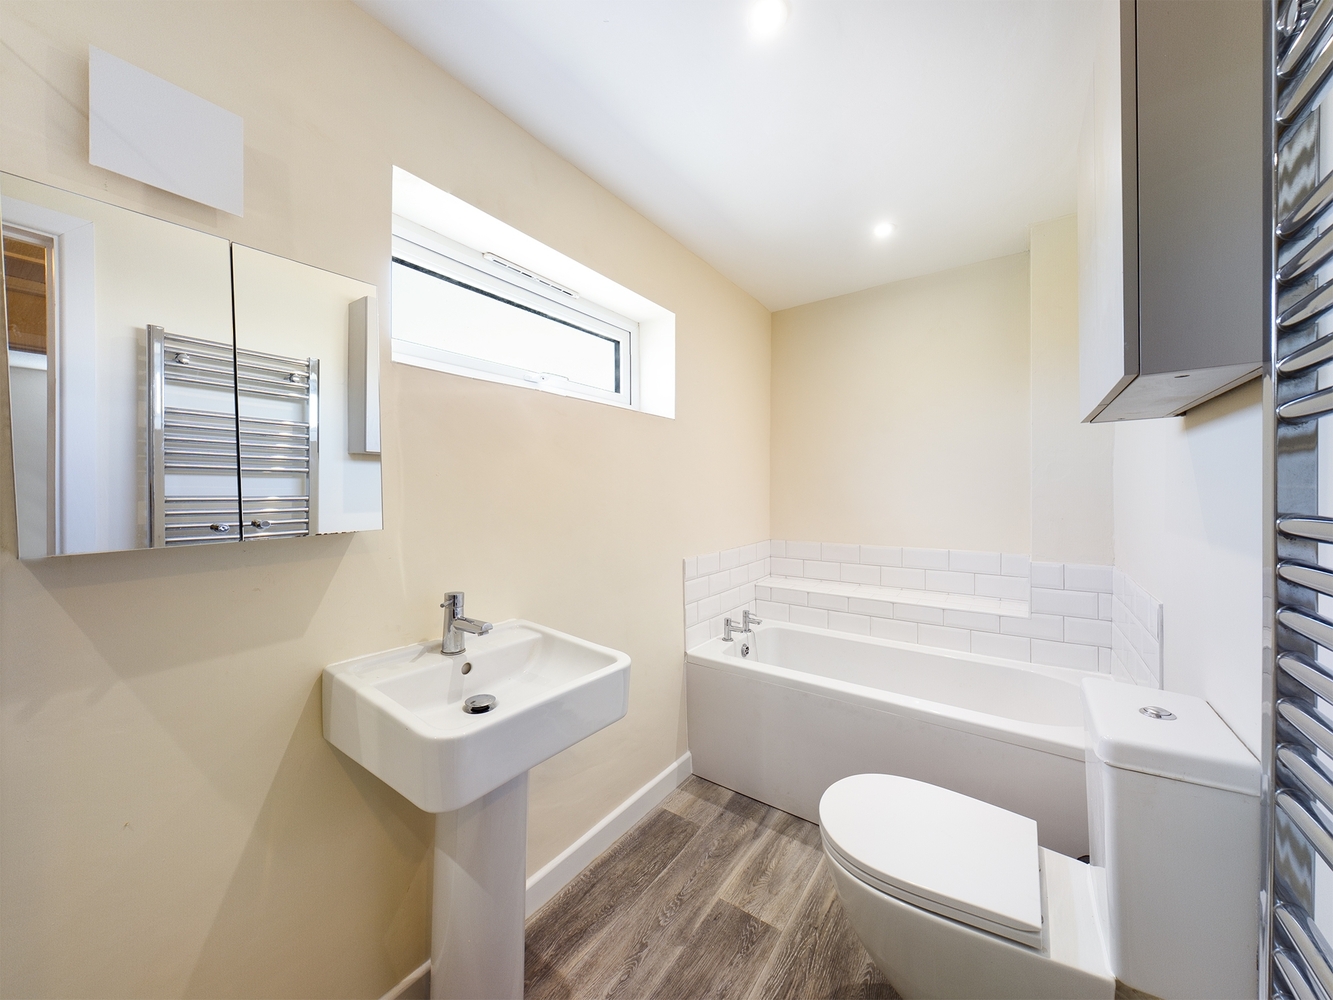
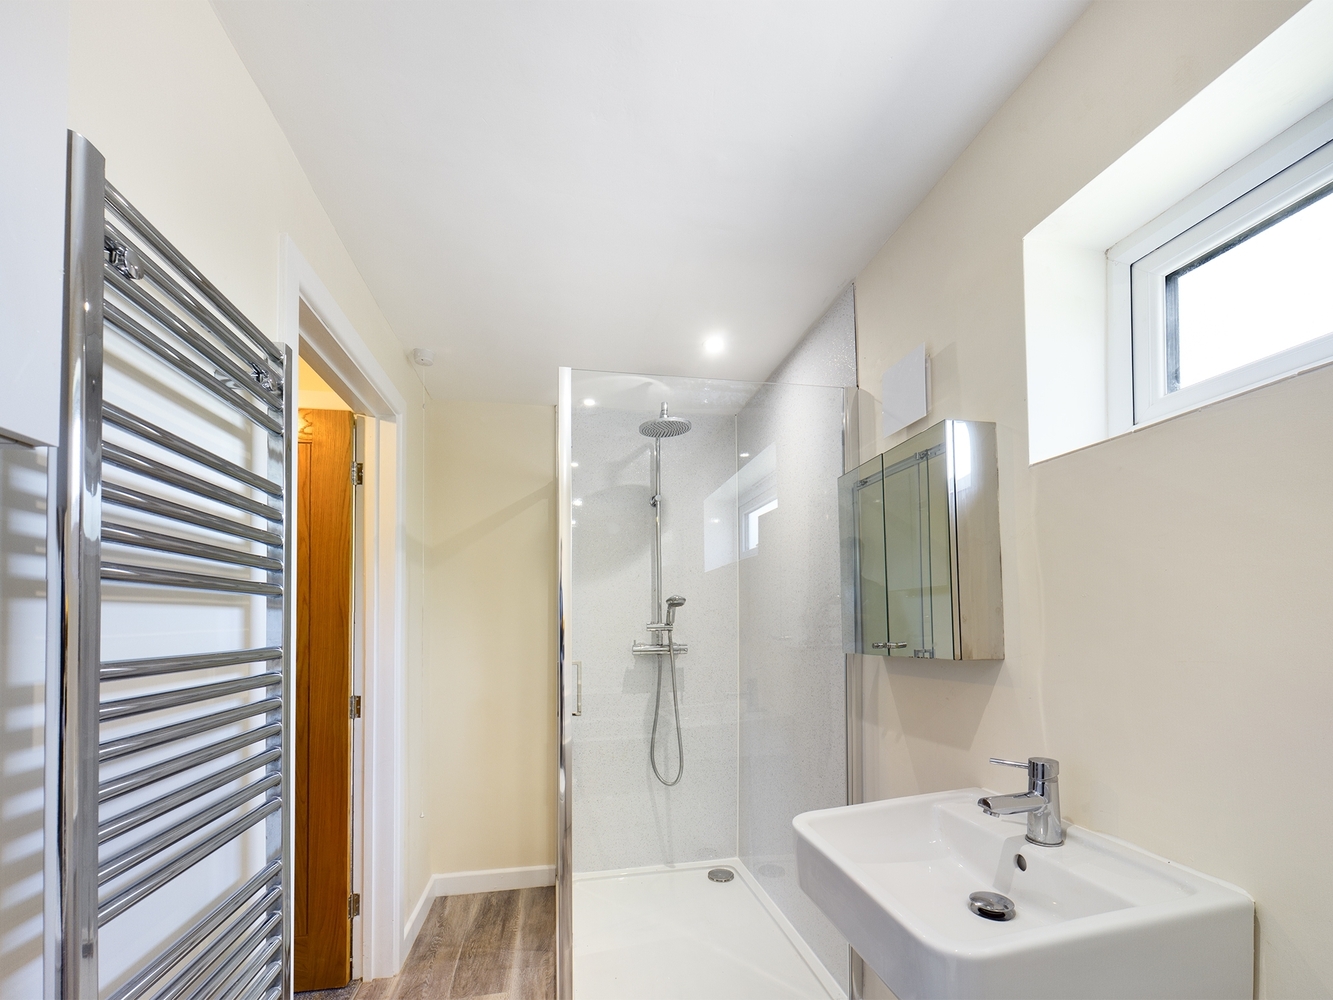
Bathroom
with window to front, panelled bath with part tiled surround, wc, wash handbasin, fully enclosed shower cubicle with chrome Aqualisa shower unit including large drench shower head, chrome heated towel rail, extractor fan, wall cabinet, further mirror fronted cabinet adjacent to sink unit, recessed ceiling spotlights.
Outside
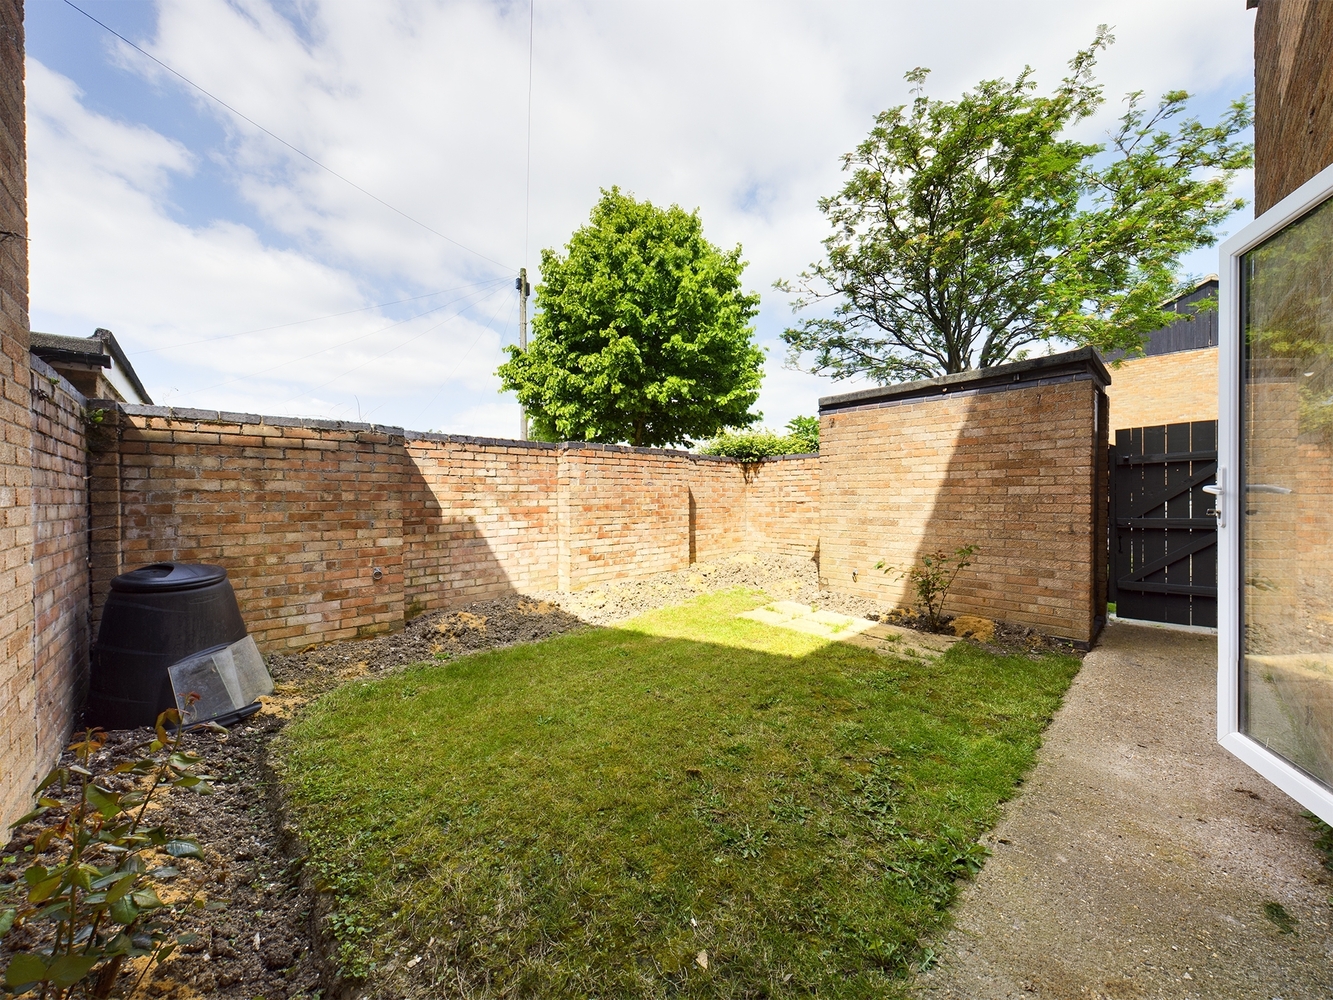
Westerly facing 6.5m x 4.8m rear garden with paving and lawn, flower and shrub borders, side access gate and useful brick store (2.05m x 1.14m). The whole enclosed by brick walls to all sides and offering a high degree of privacy. Car parking within cul-de-sac on first come first served basis.
Services
All mains services.
Tenure
The property is Freehold
Council tax
Band C
Viewing
By arrangement with Pocock & Shaw


Get in touch
Book a viewingDownload this property brochure
Download brochureTry our calculators
Mortgage calculator
Stamp duty calculator
Similar Properties
-
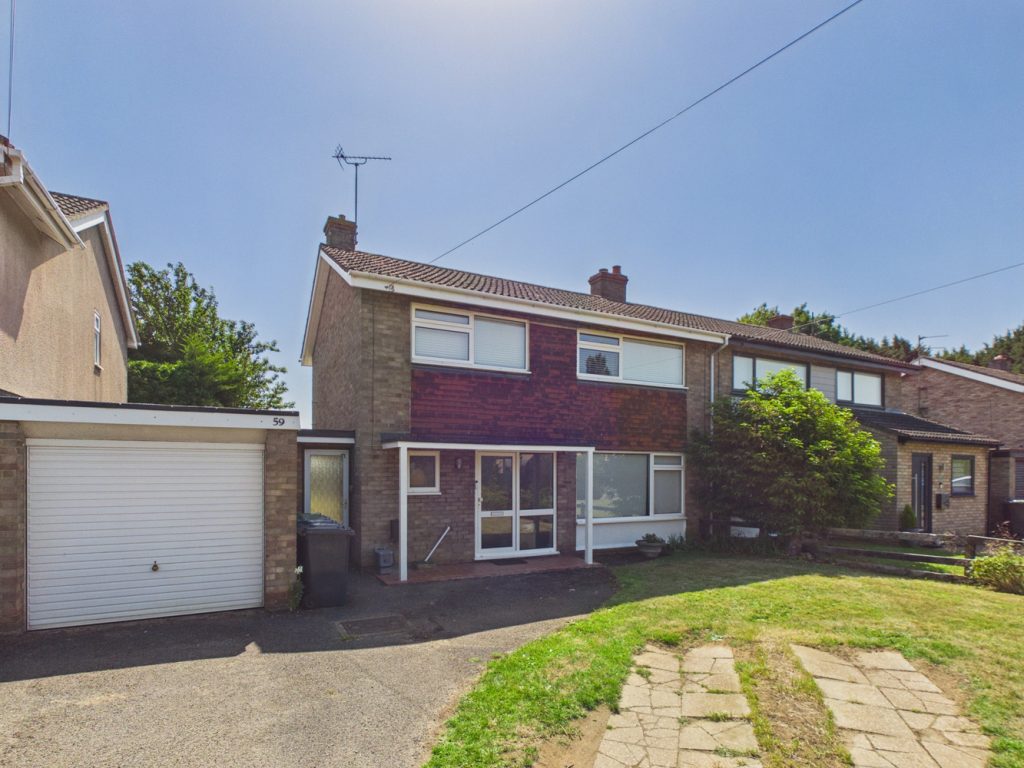
Histon Road, Cottenham
£445,000 OIROSold STCA very spacious and extended three bedroom family home, in a non estate position with large front and rear gardens, backing onto farm land.3 Bedrooms1 Bathroom2 Receptions -
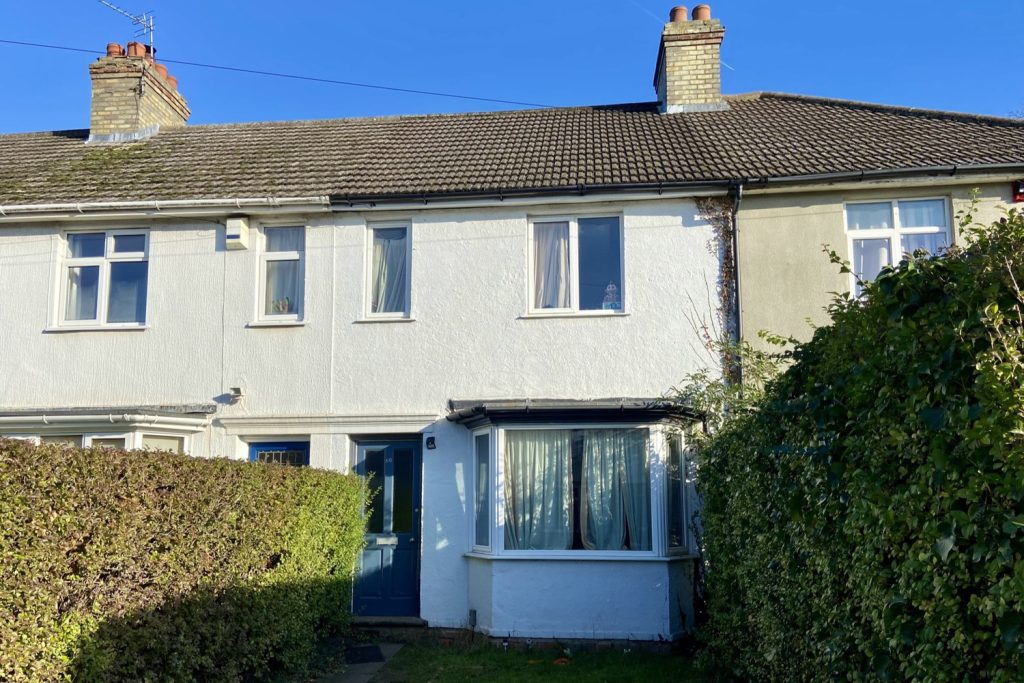
Arbury Road, Cambridge
£395,000For SaleA spacious three bedroom terraced home offering well proportioned accommodation arranged over two floors. The property features a large rear garden and stands in a popular residential location just to the north of the city centre3 Bedrooms1 Bathroom2 Receptions -
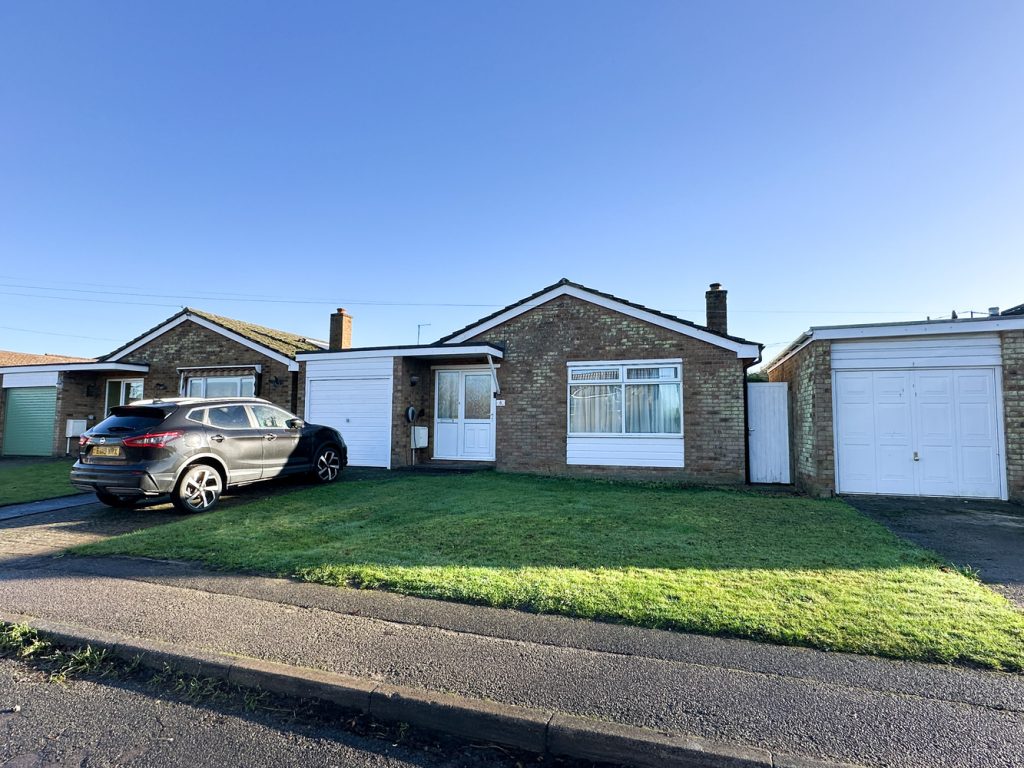
Ness Road, Burwell
£364,000 Guide PriceFor SaleA fantastic opportunity to purchase a detached bungalow meticulously refurbished to provide a superb modern three bedroom home positioned in the heart of this thriving and bustling village. EPC: D3 Bedrooms2 Bathrooms