
Key Features
- Deceptively spacious 3 bedroom semi-detached house
- Excellent cul-de-sac position
- Popular and well service village
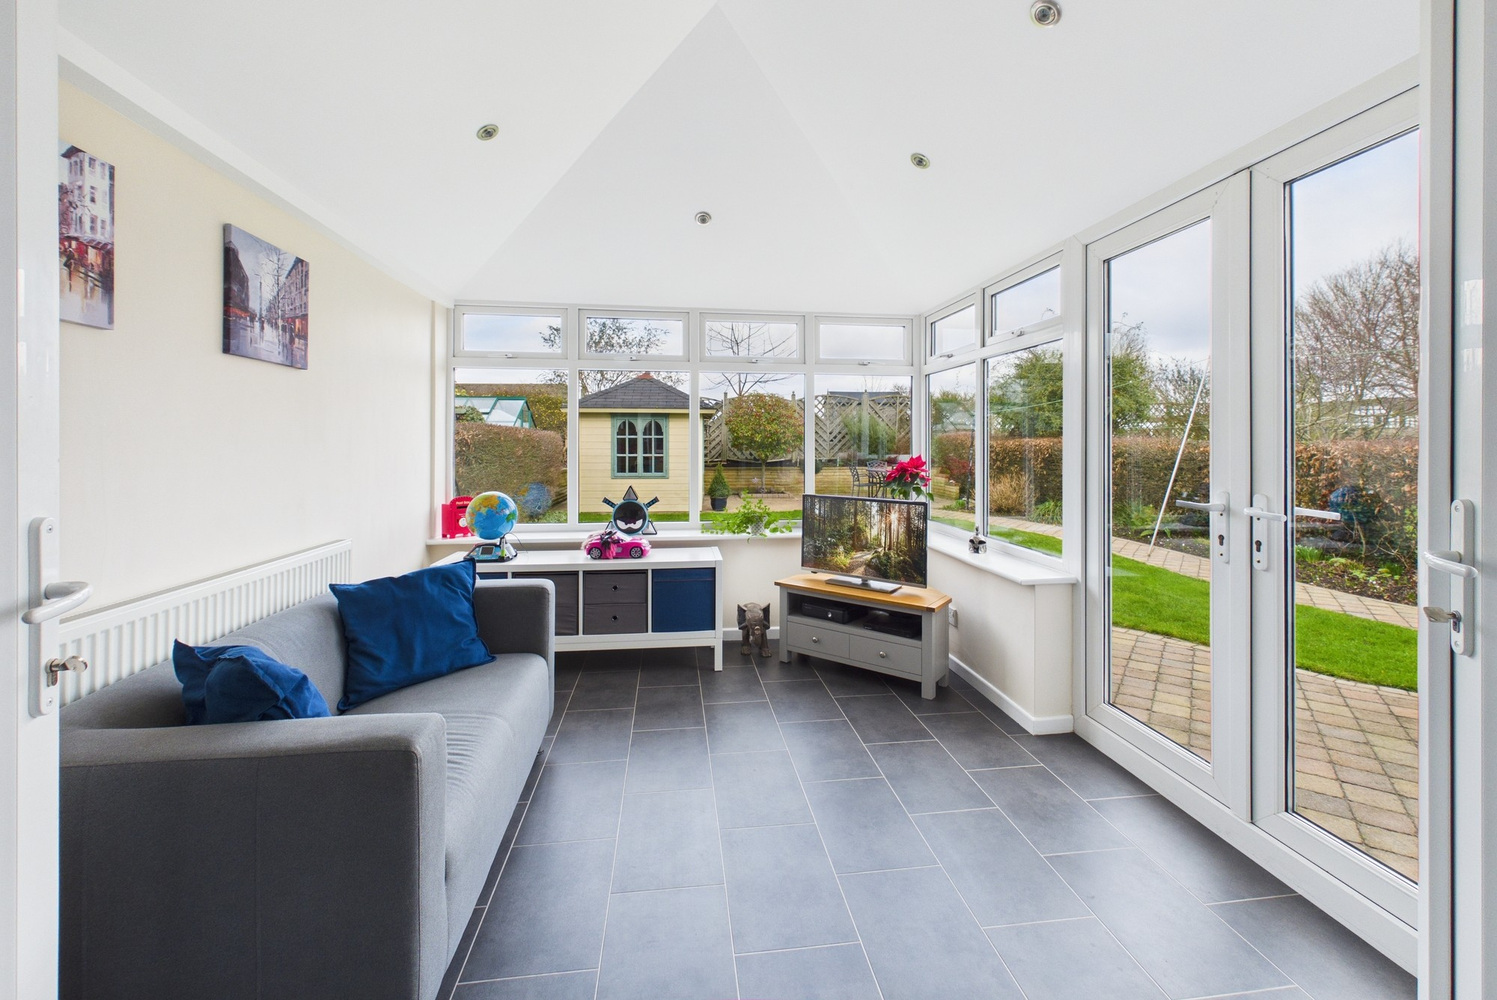
- Conservatory with insulated solid roof
- Kitchen/Breakfast room
- 2 reception rooms
- Driveway parking
- Attached garage
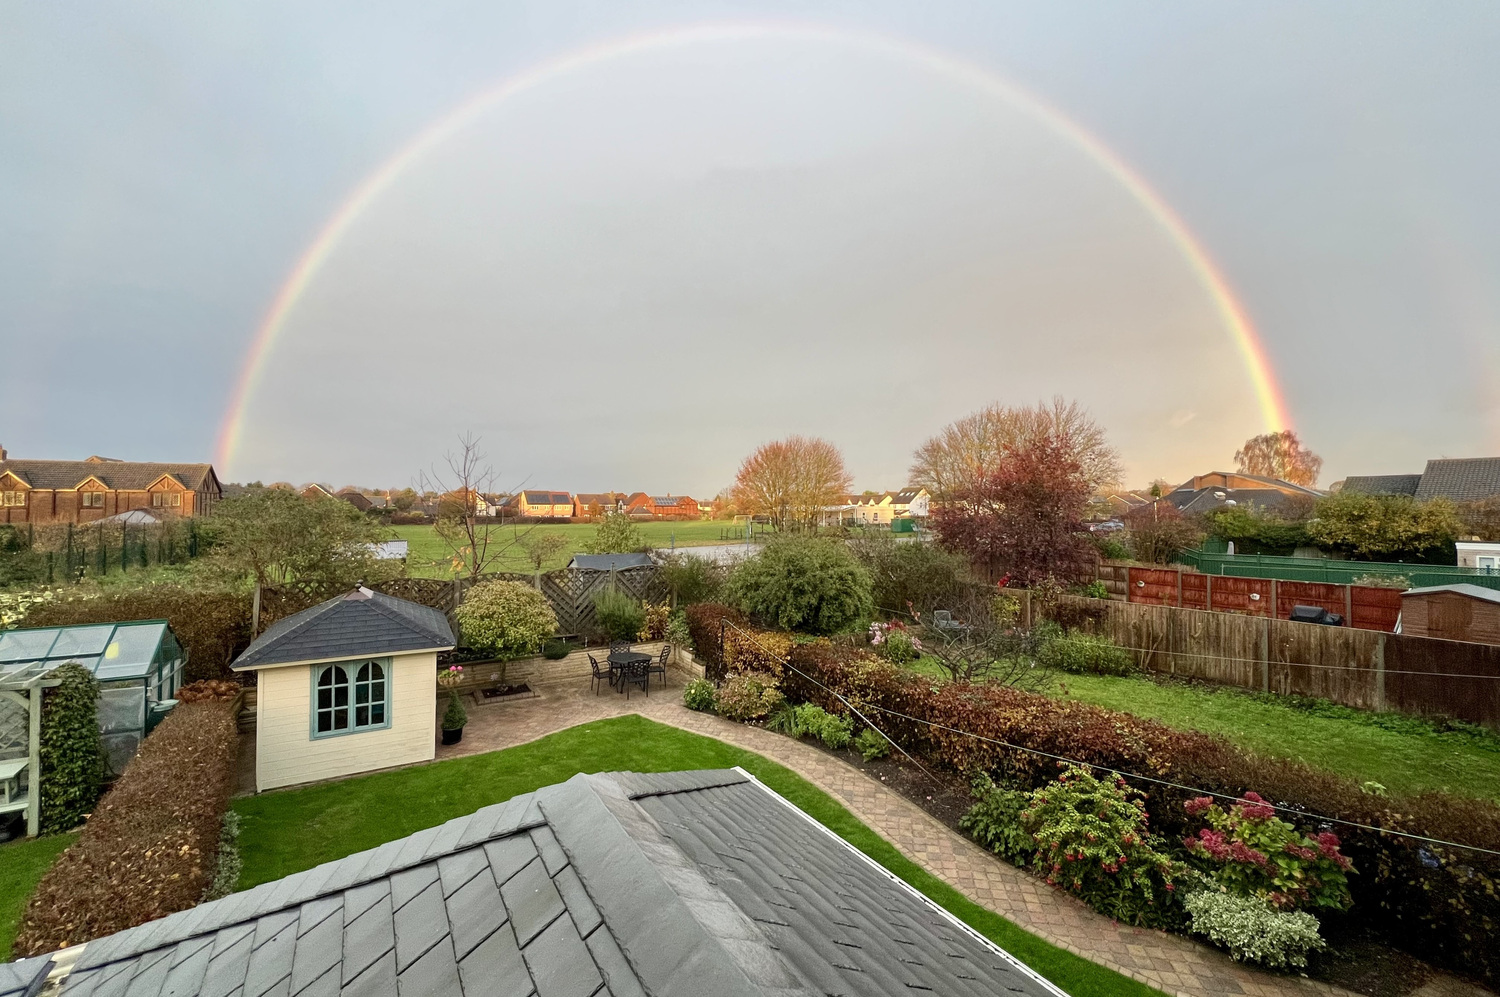
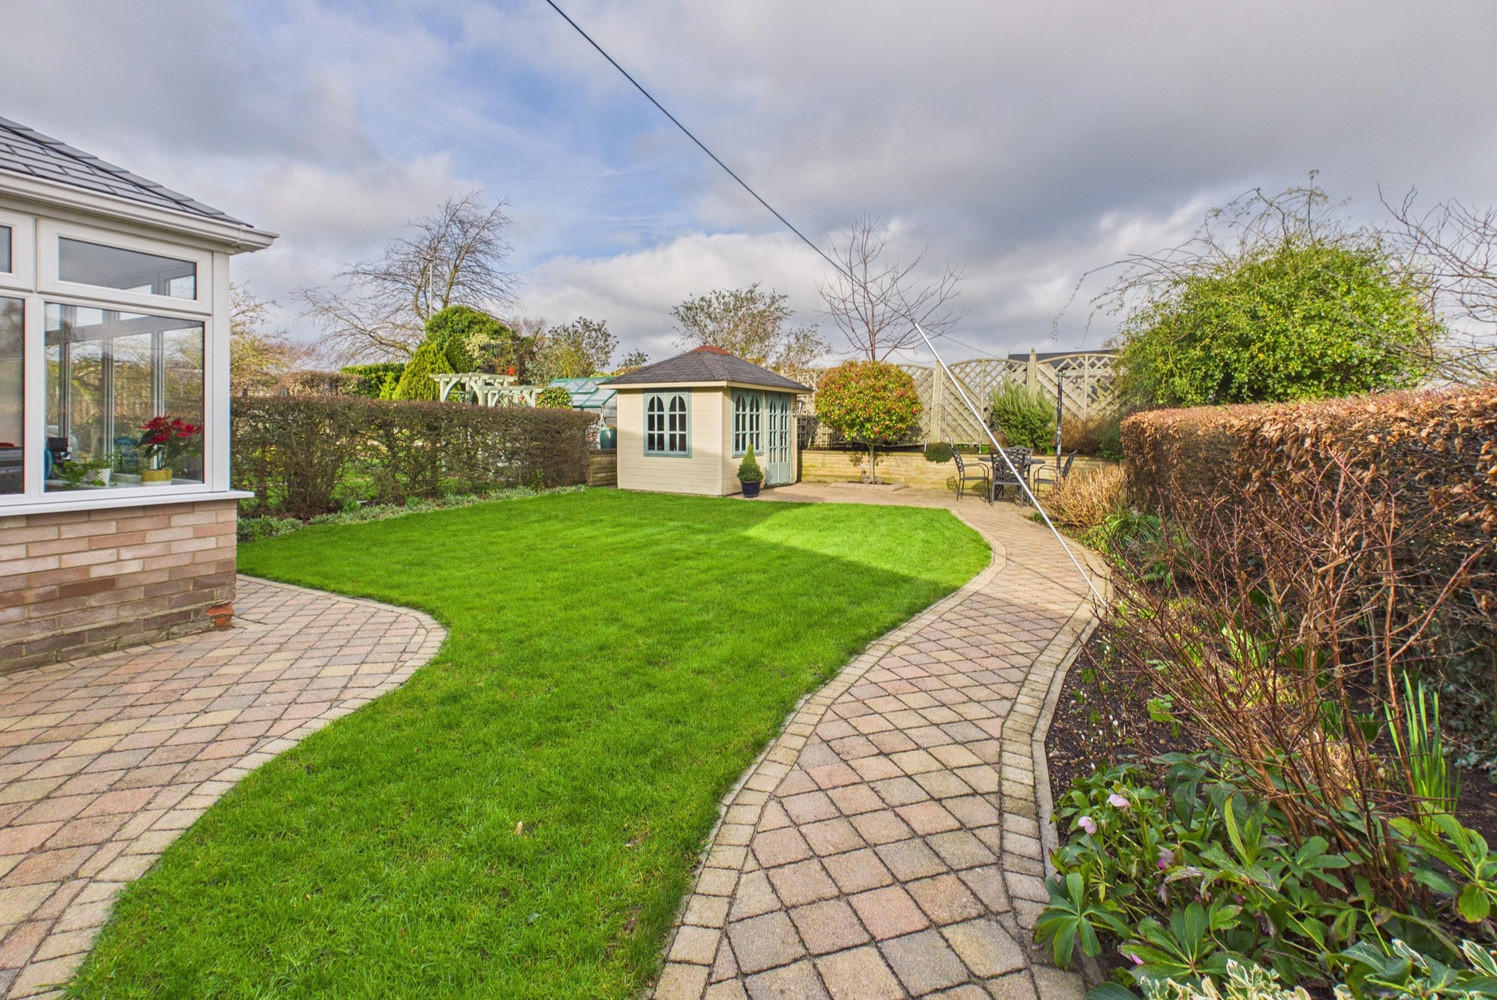
- Landscaped rear garden backing onto playing fields
Full property description
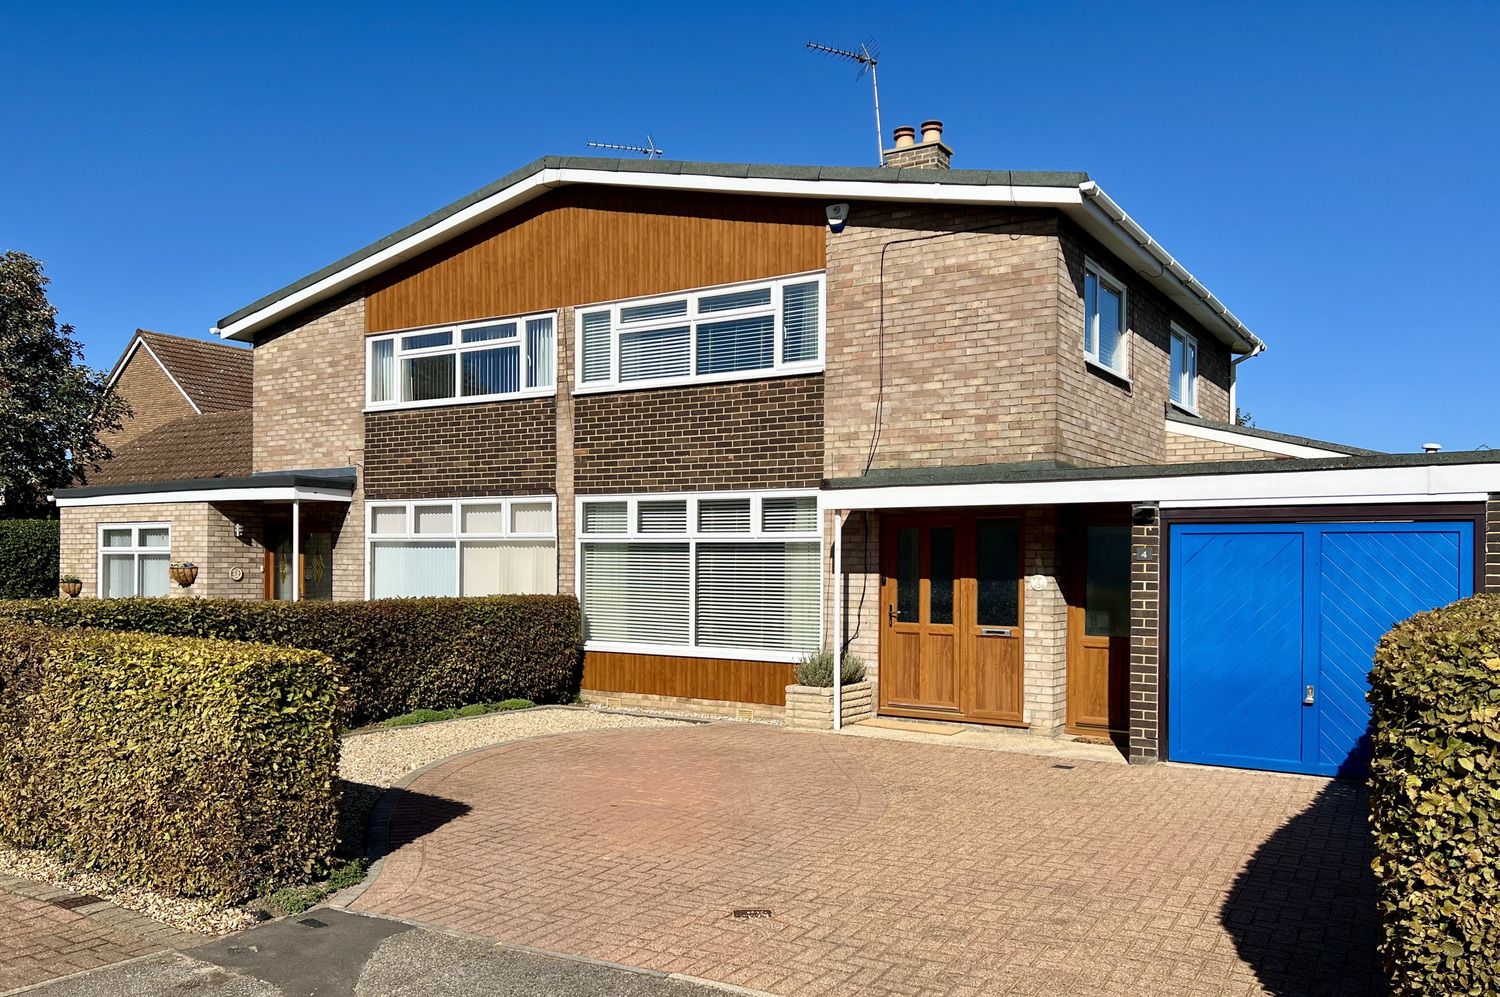
A spacious and improved 3 bedroom semi detached house backing onto school playing fields and enjoying a quiet cul-de-sac position in this popular village on the periphery of the city.
Location - Milton is a village popular with families because of the highly regarded primary school, catchment for IVC and the well-used Country Park. The village has excellent major road links including the A14, A10 and M11 and access to Cambridge City centre, Cambridge North Station and the Science Park is within walking and cycling distance, made easy by the pedestrian foot/cycle bridge over the A14. The village enjoys a lively community and possesses all usual facilities plus a Tesco Superstore, takeaways, hairdressers and public houses. This village is also within easy reach of the River Cam. The park and ride bus also provides regular access into and out of the city.
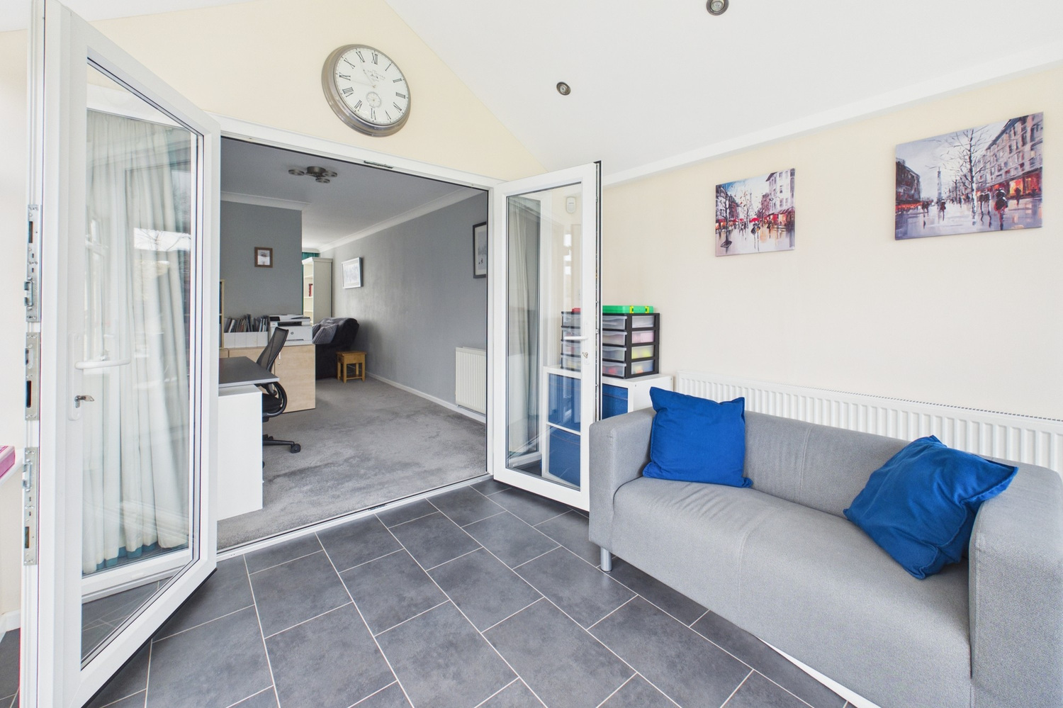
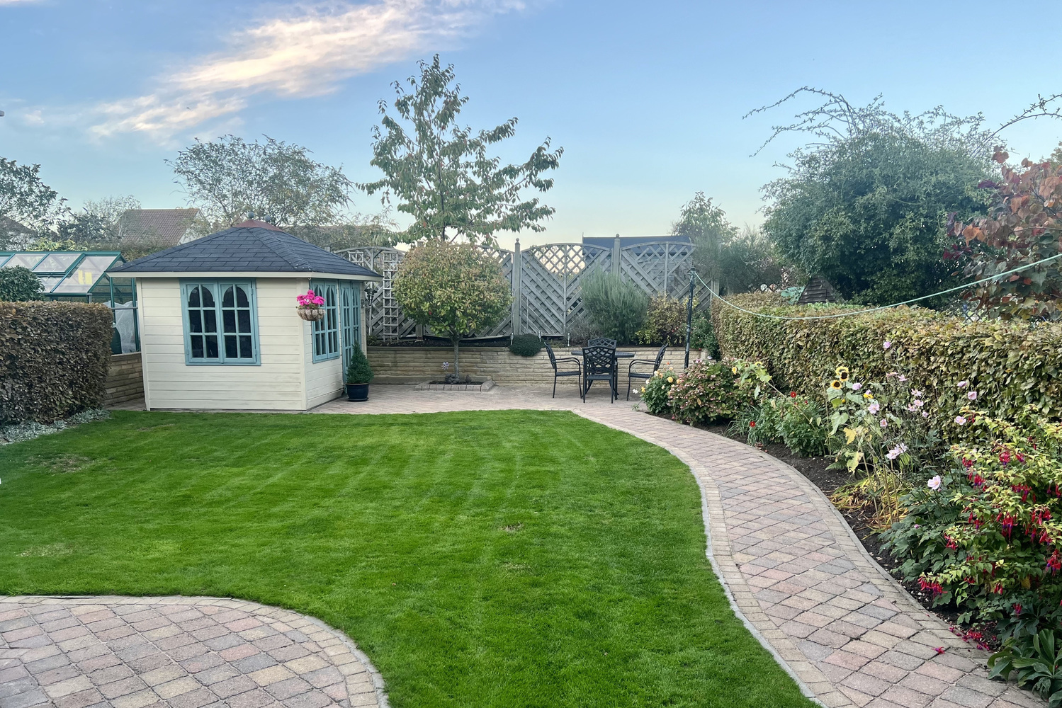
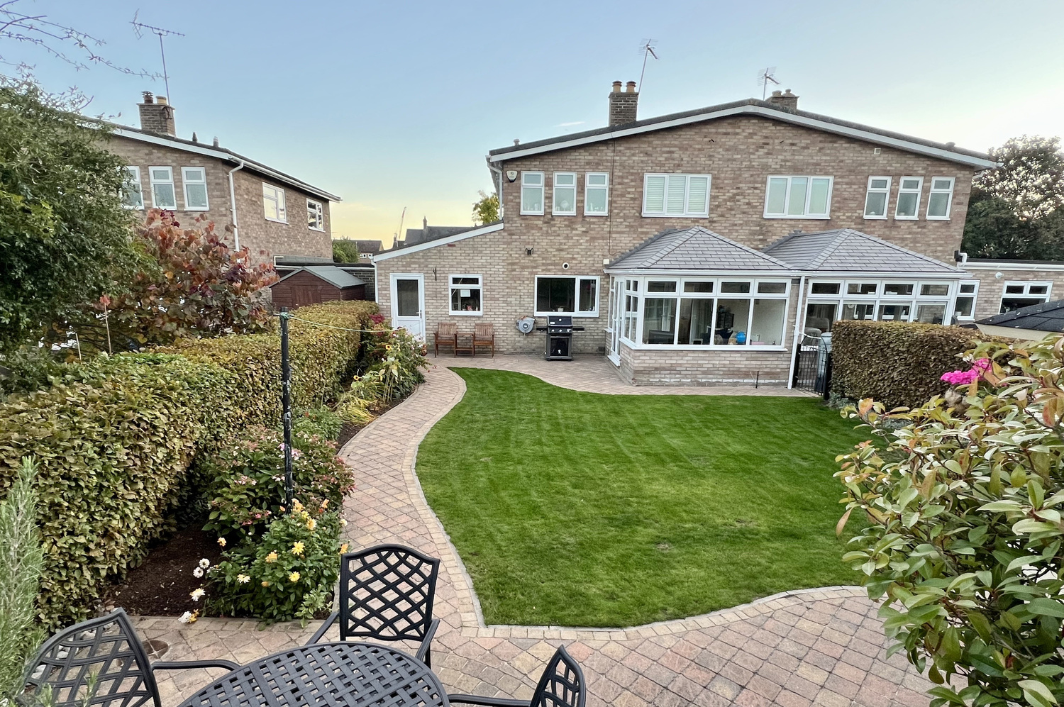
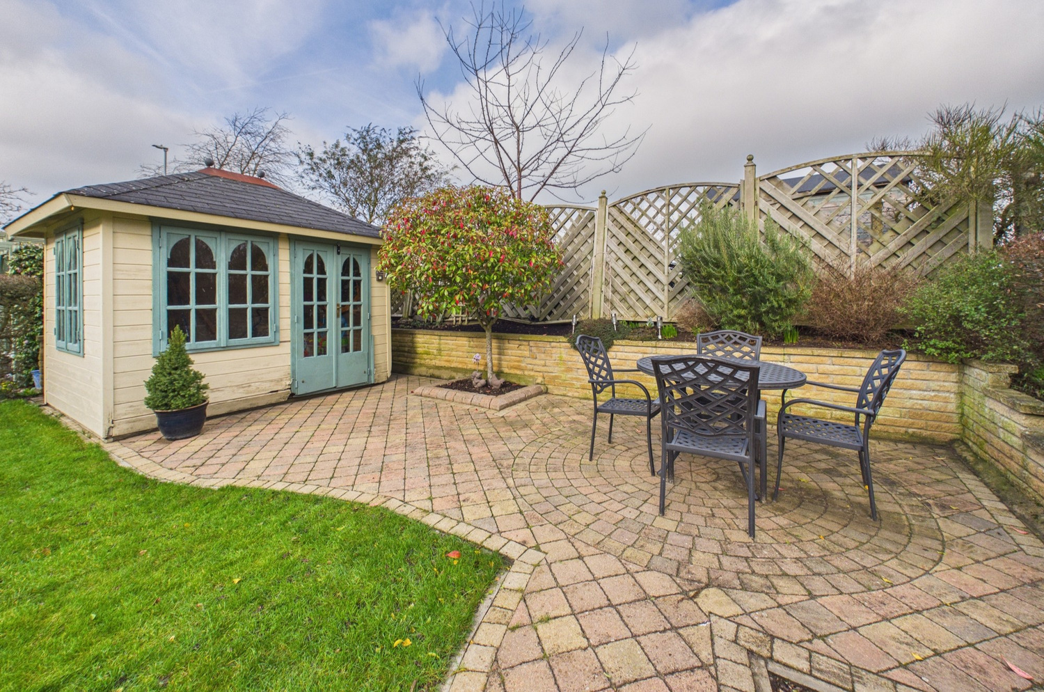
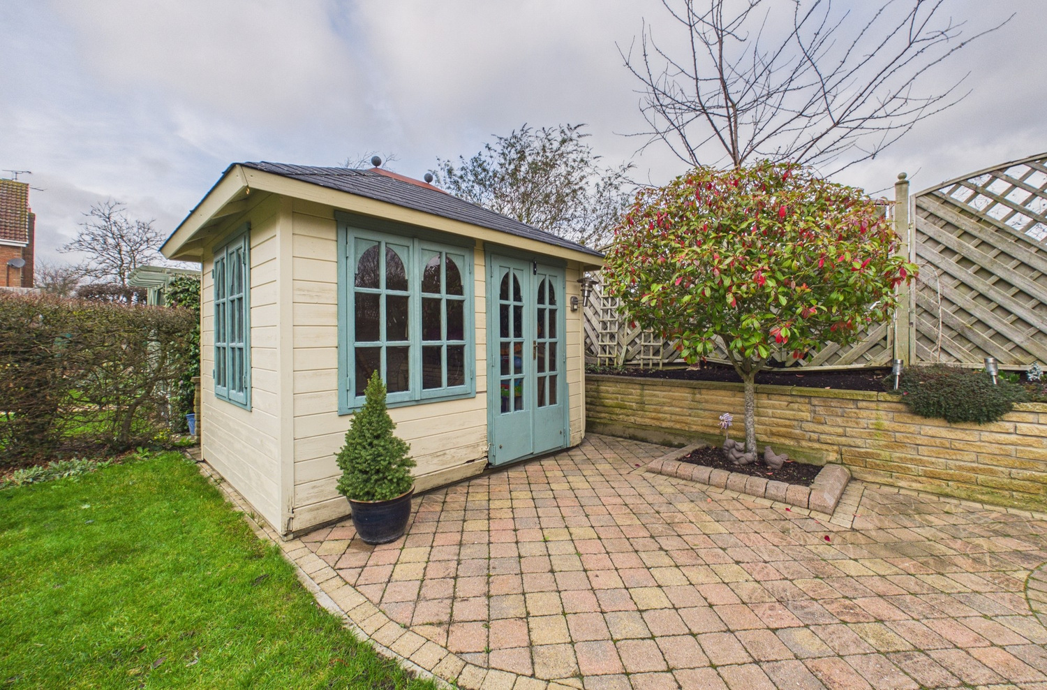
This deceptively spacious semi-detached house enjoys a quiet cul-de-sac position backing onto the school playing fields Over the years the property has been updated/improved. A solid roof was added to the conservatory (enabling all year round use) in 2021 as well as the addition of inter-connecting doors to improve energy efficiency. The rear garden has been landscaped and has a summerhouse with garden office potential if needed.
An internal viewing comes highly recommended, the accommodation in detail comprises;
In detail the accommodation comprises:
Ground Floor
with part glazed and side panel front door.
Entrance hallway
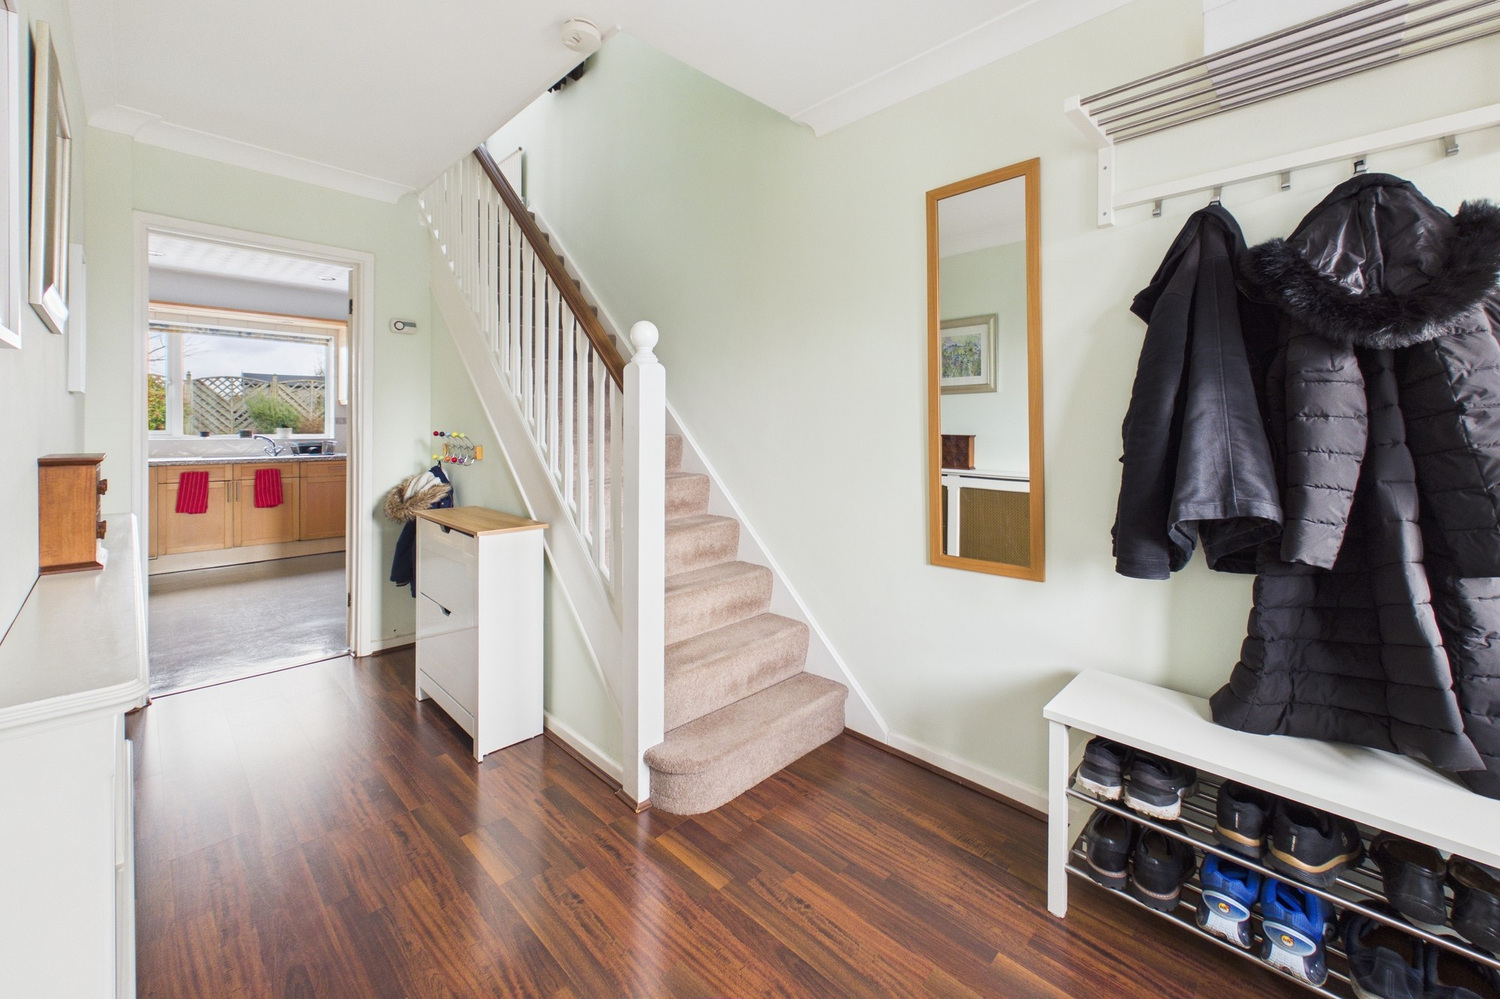
spacious hallway with stairs to first floor, coathooks, radiator behind lattice fronted radiator cover, laminate wood flooring.
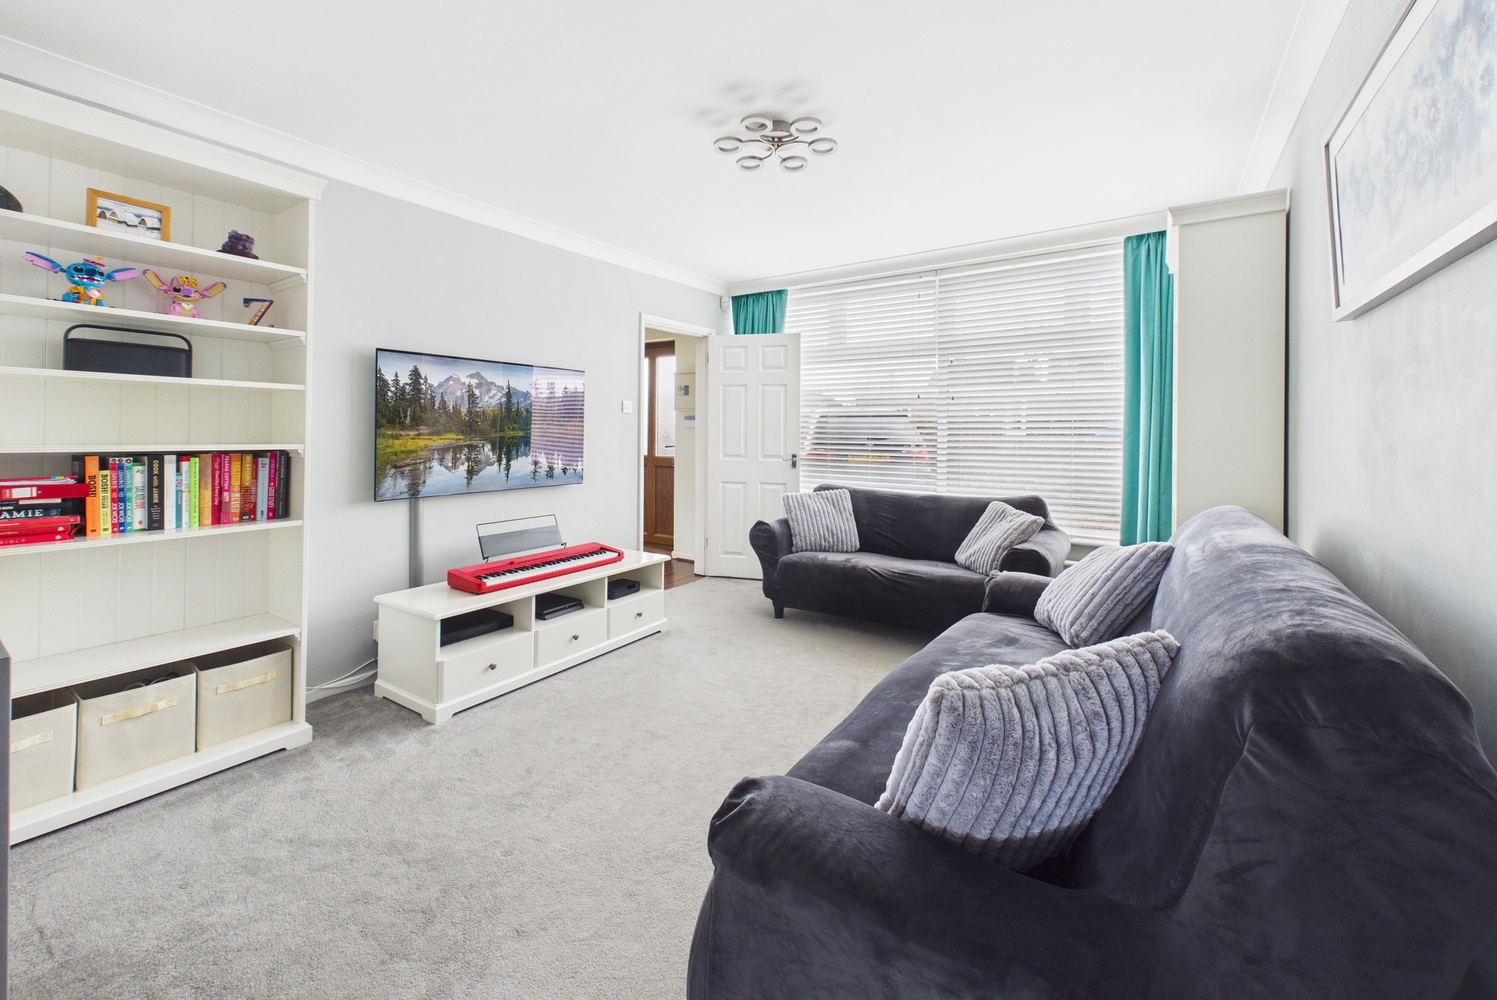
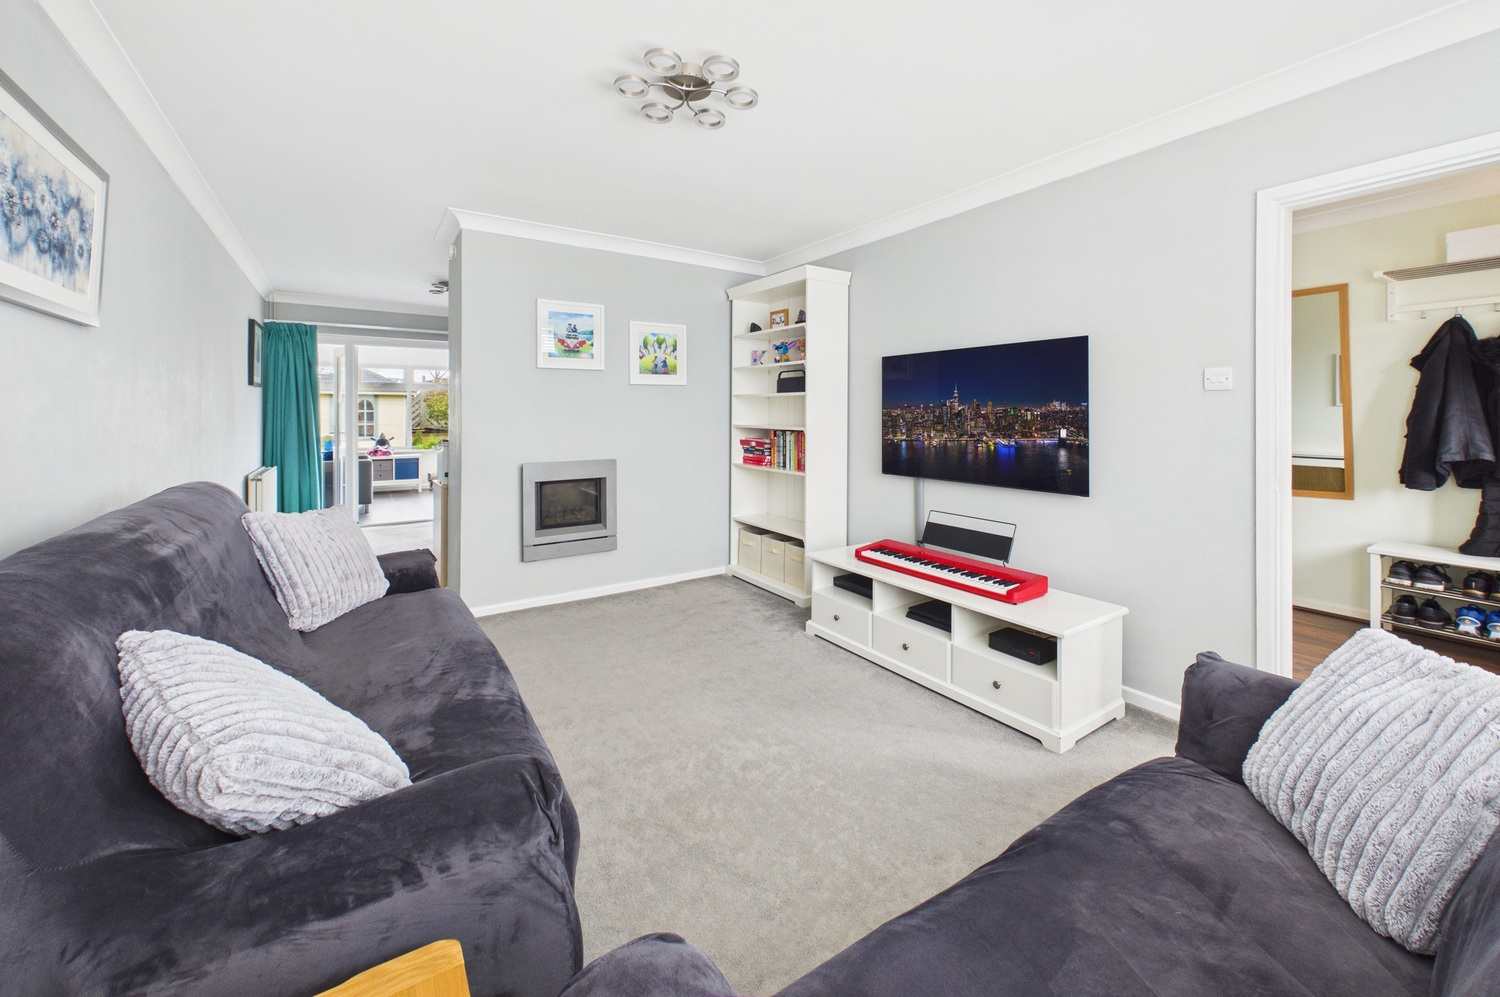
Living room 4.28m x 3.47m
with large window to front, inset real flame coal effect gas fire, radiator, opening onto
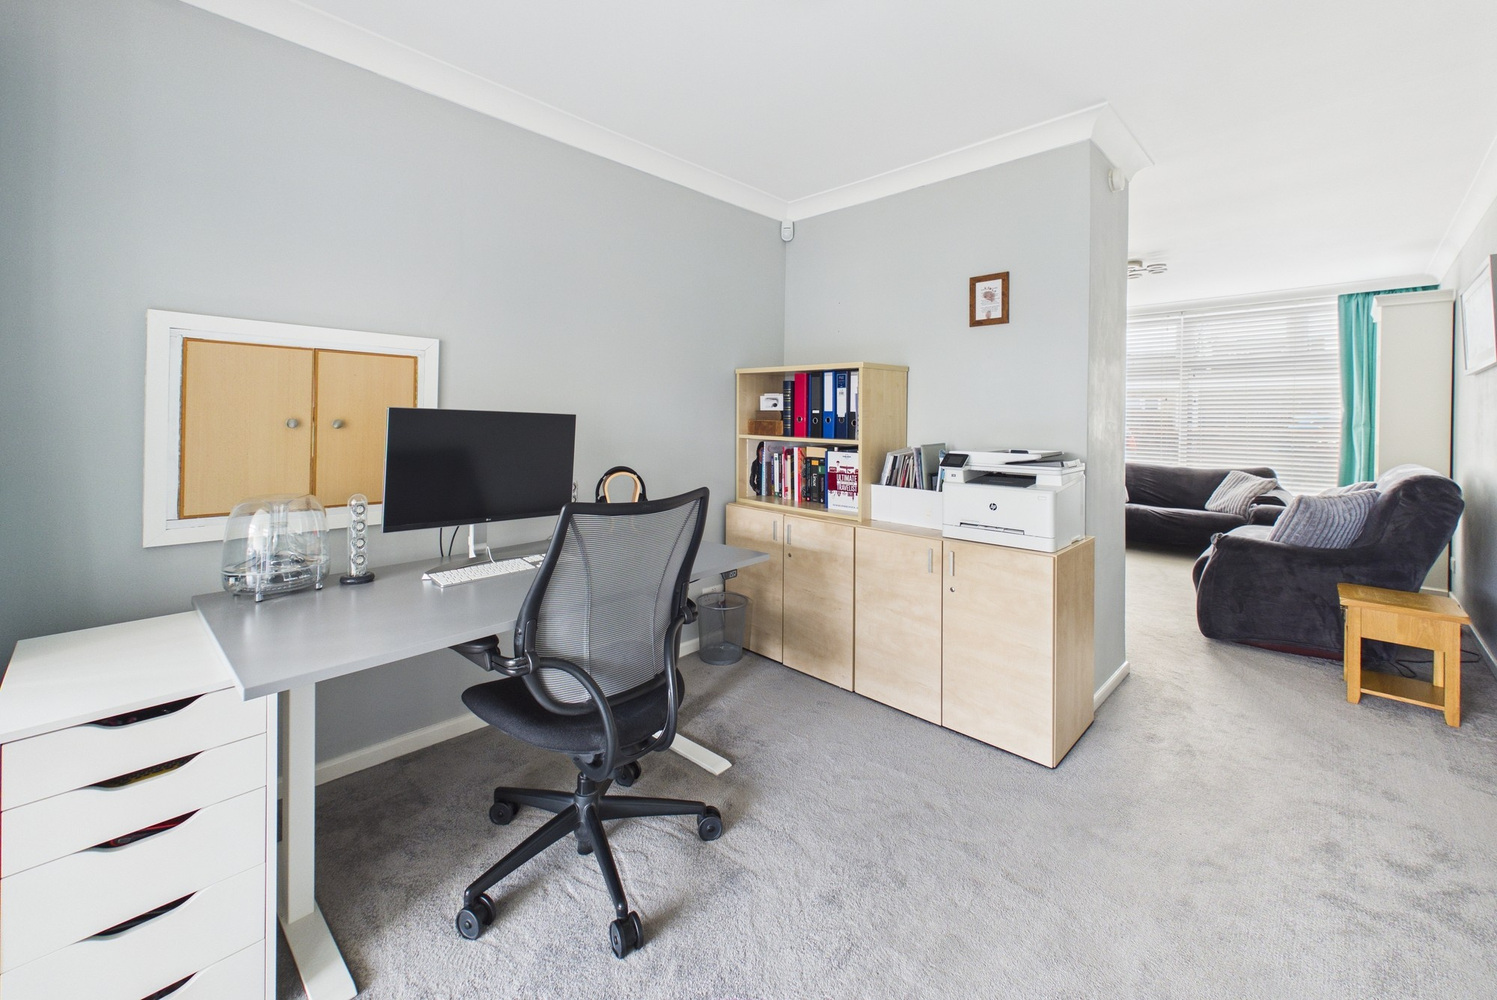
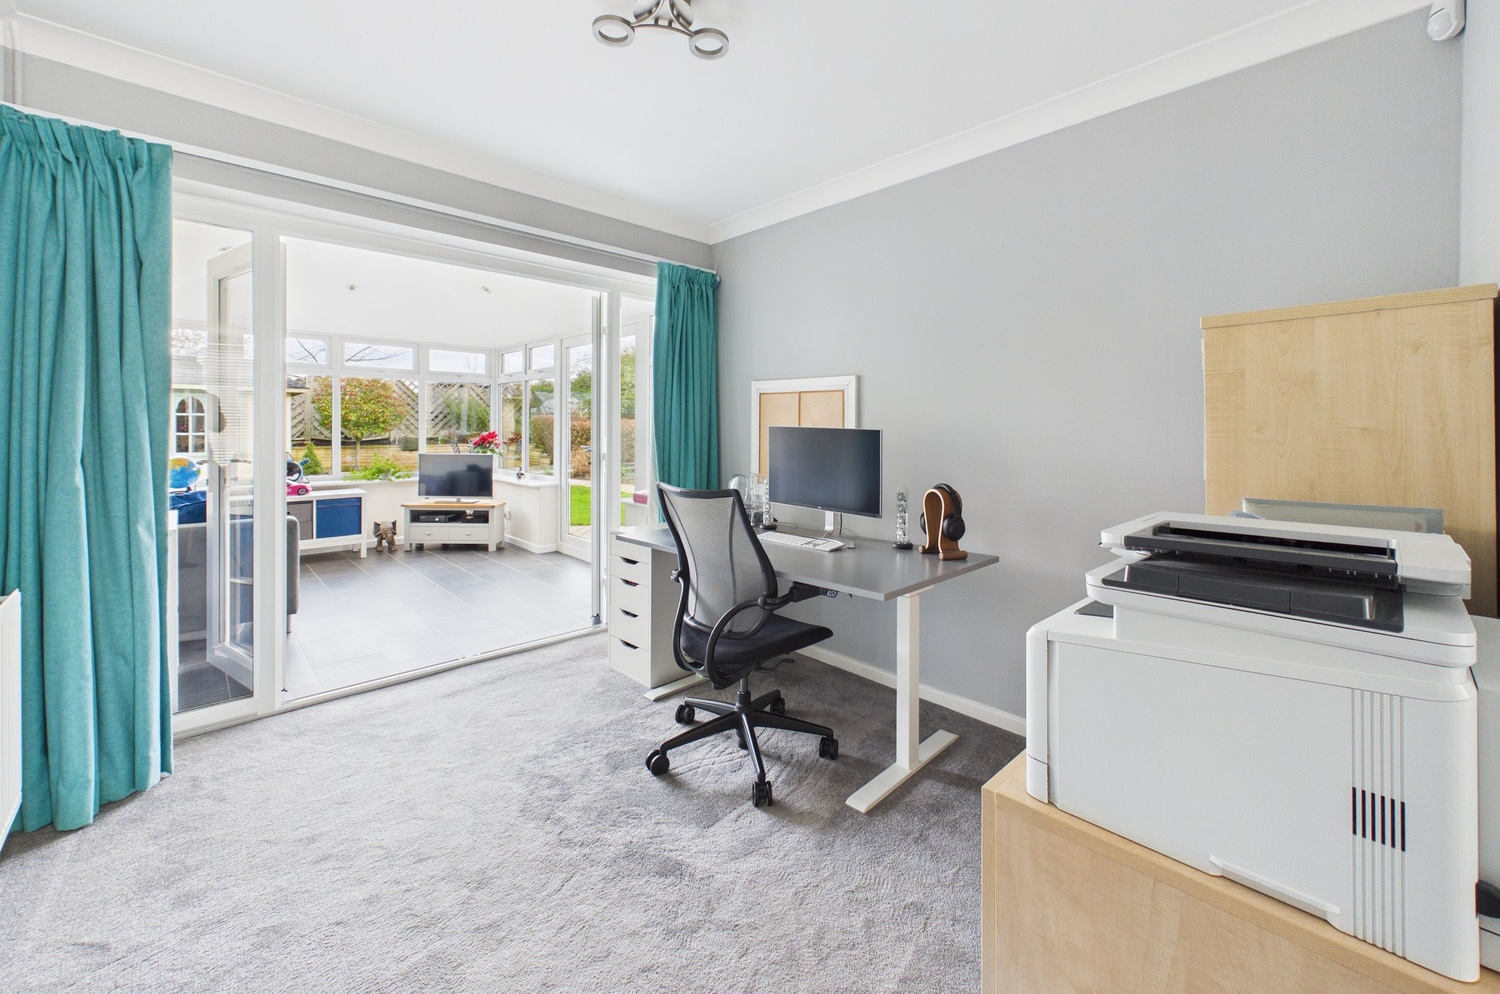
Dining area 3.03m x 2.85m
with serving hatch to kitchen/breakfast room, radiator, glazed double doors with glazed side panels.
Conservatory 3.60m x 2.88m
upvc double glazed conservatory with double doors and windows to rear garden, radiator, solid insulated and tiled roof added in May 2021, recessed spotlight, LVT flooring.
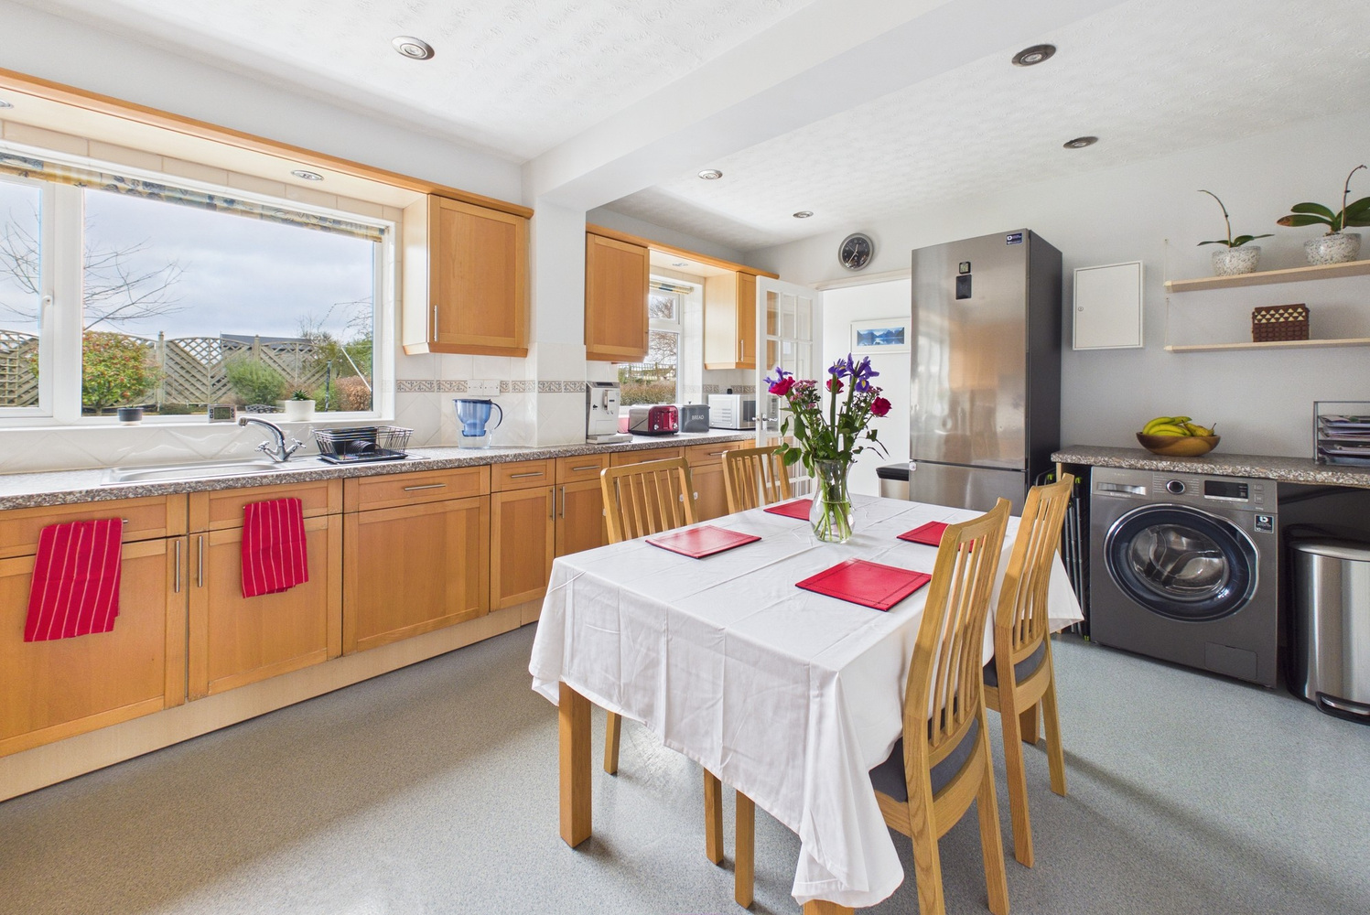
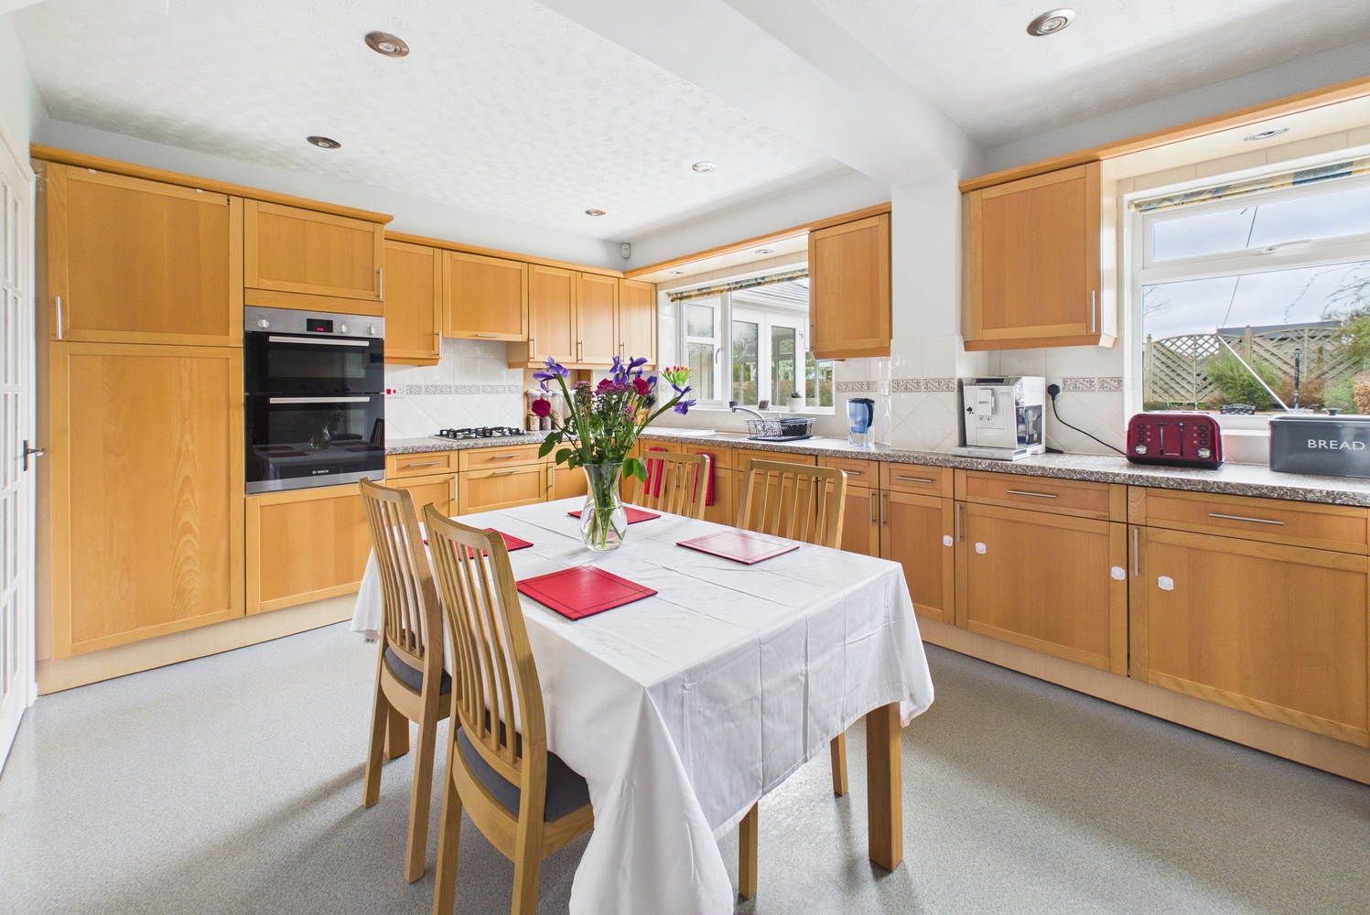
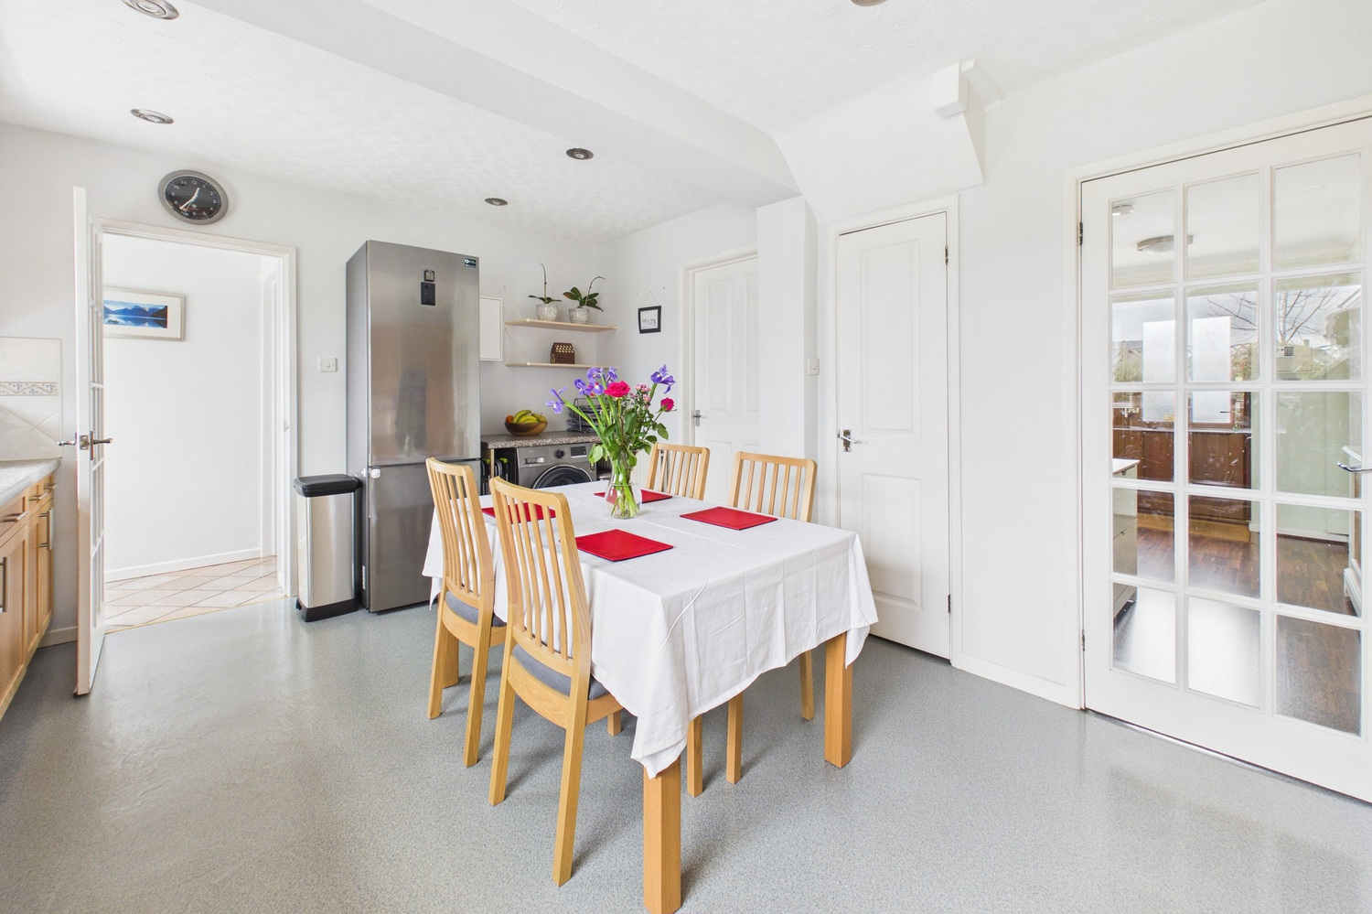
Kitchen/breakfast room 4.96m x 3.48m
with two windows to rear with views to garden, cupboard housing the Ideal Logic gas central heating system, excellent range of fitted wall and base units with roll top work surfaces and tiled splashbacks, stainless steel sink unit and drainer, Bosch eye level double oven, stainless steel Bosch gas cooker with extractor hood over, integrated John Lewis dishwasher, space for fridge/freezer, plumbing and space for washing machine with worktop over, radiator, recessed ceiling spotlights and pelmet downlighter, glazed door to rear lobby (see later), door to deep understairs cupboard, door to
Front side passage 3.97m x 0.94m
with part glazed door to front, lighting, ceramic tiled flooring, used as a useful storage area, door to garage (see later).
Rear lobby
with part glazed door to rear garden, recessed ceiling spotlight, ceramic floor tiles, door to
Cloakroom
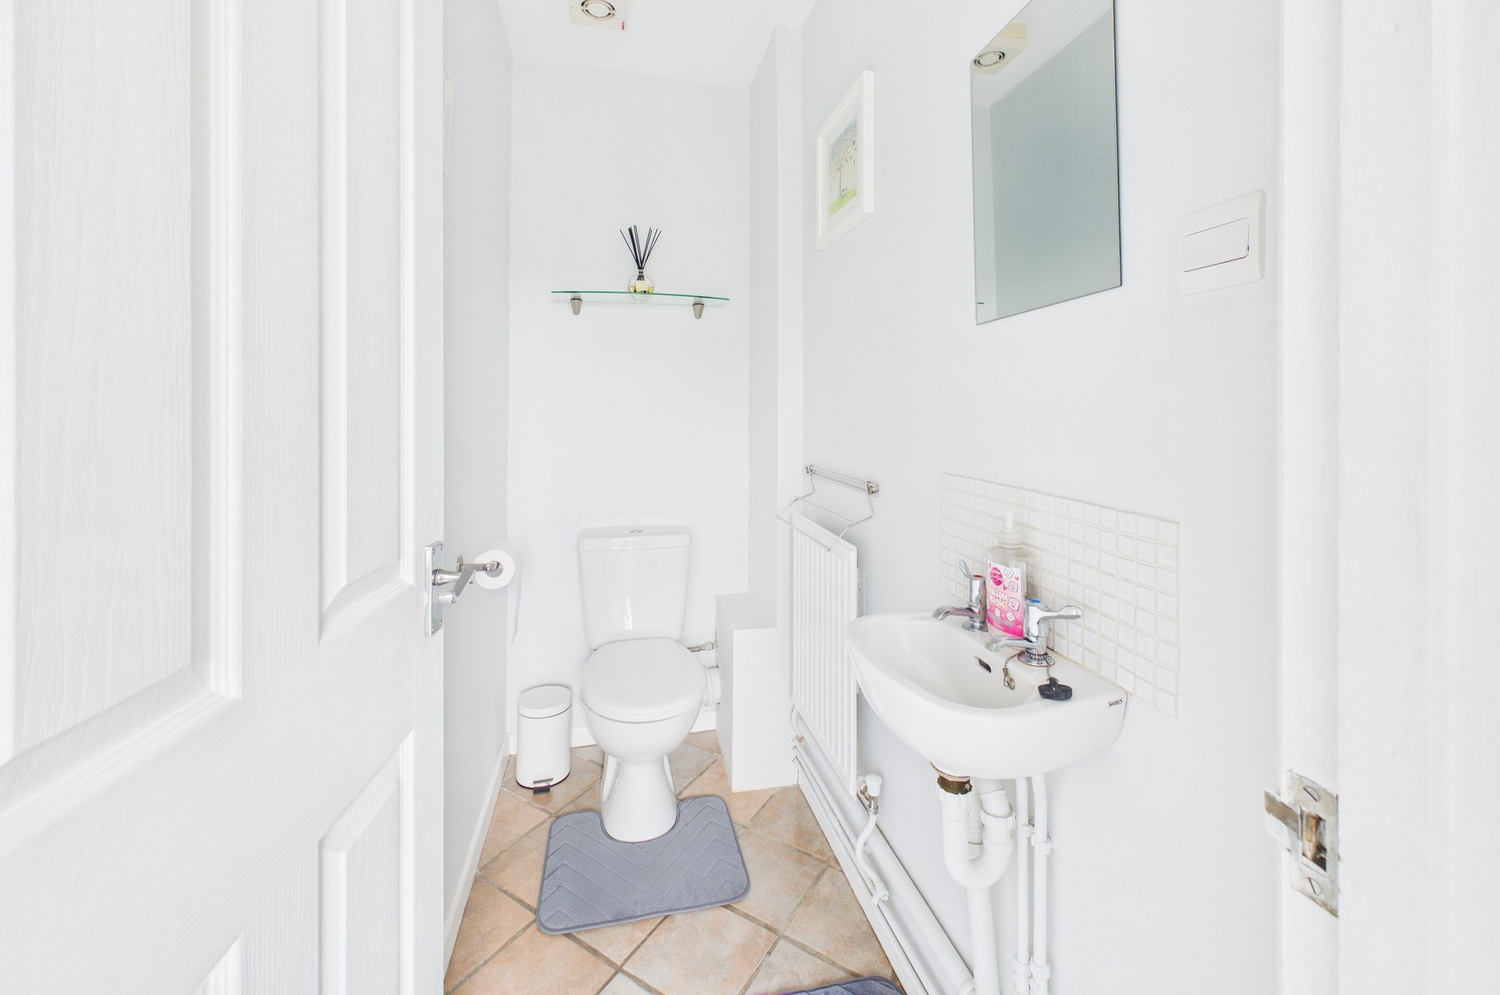
with wc, ceiling mounted spotlight unit, wash handbasin with tiled splashbacks, radiator, extractor fan, ceramic tiled flooring.
First floor
Landing
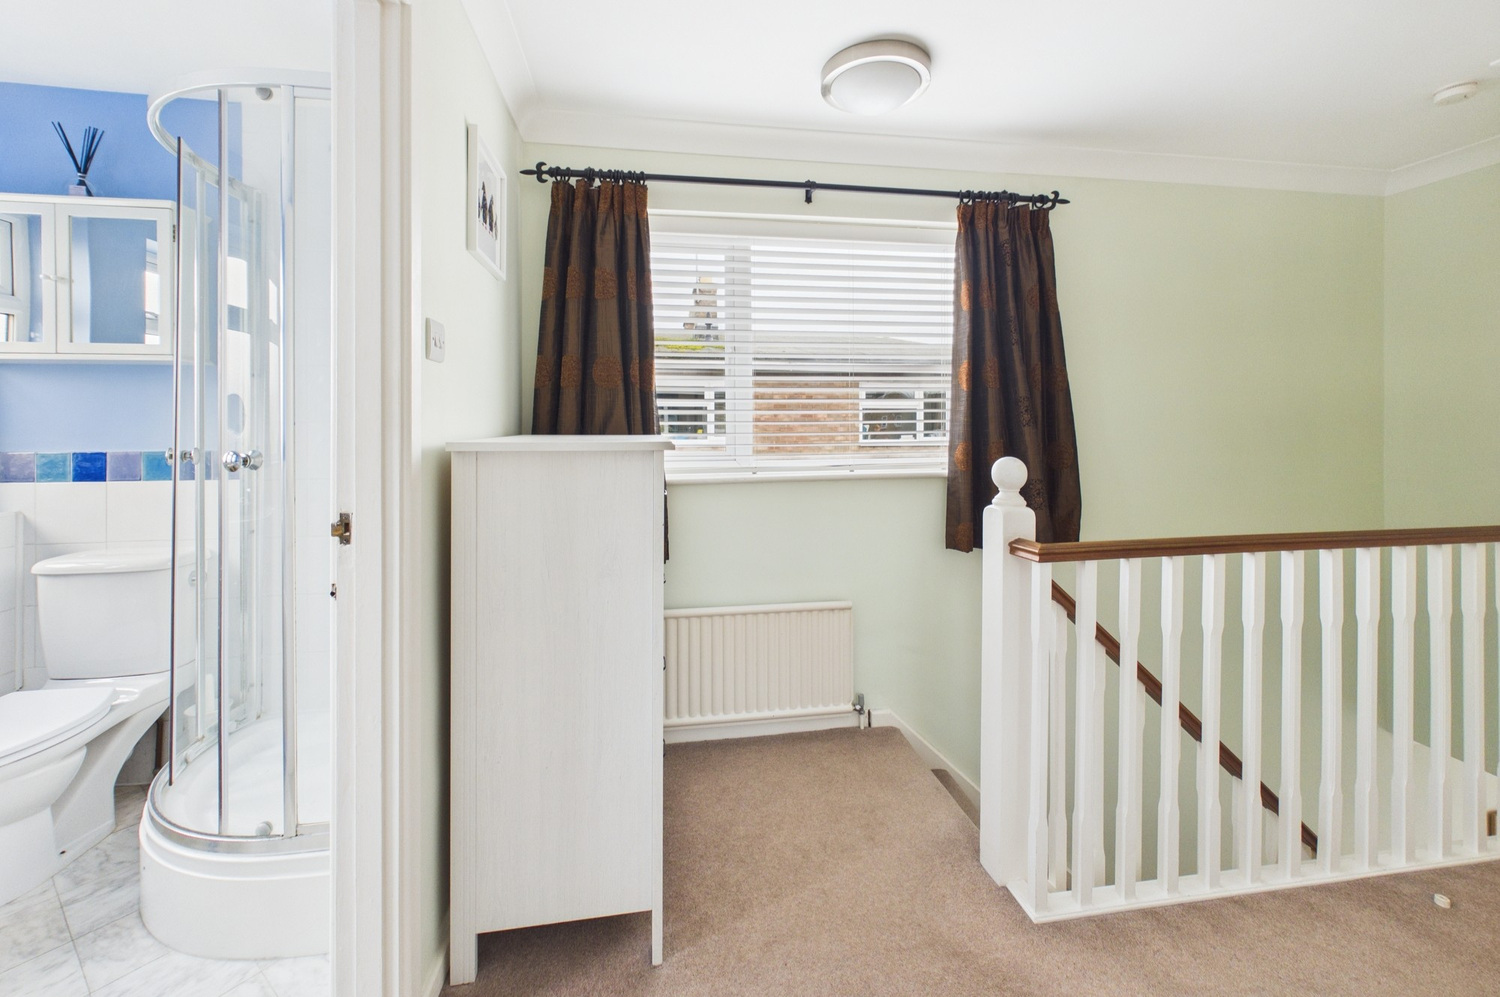
with large window to side, radiator, airing cupboard with factory lagged hot water tank and slatted wood shelving.
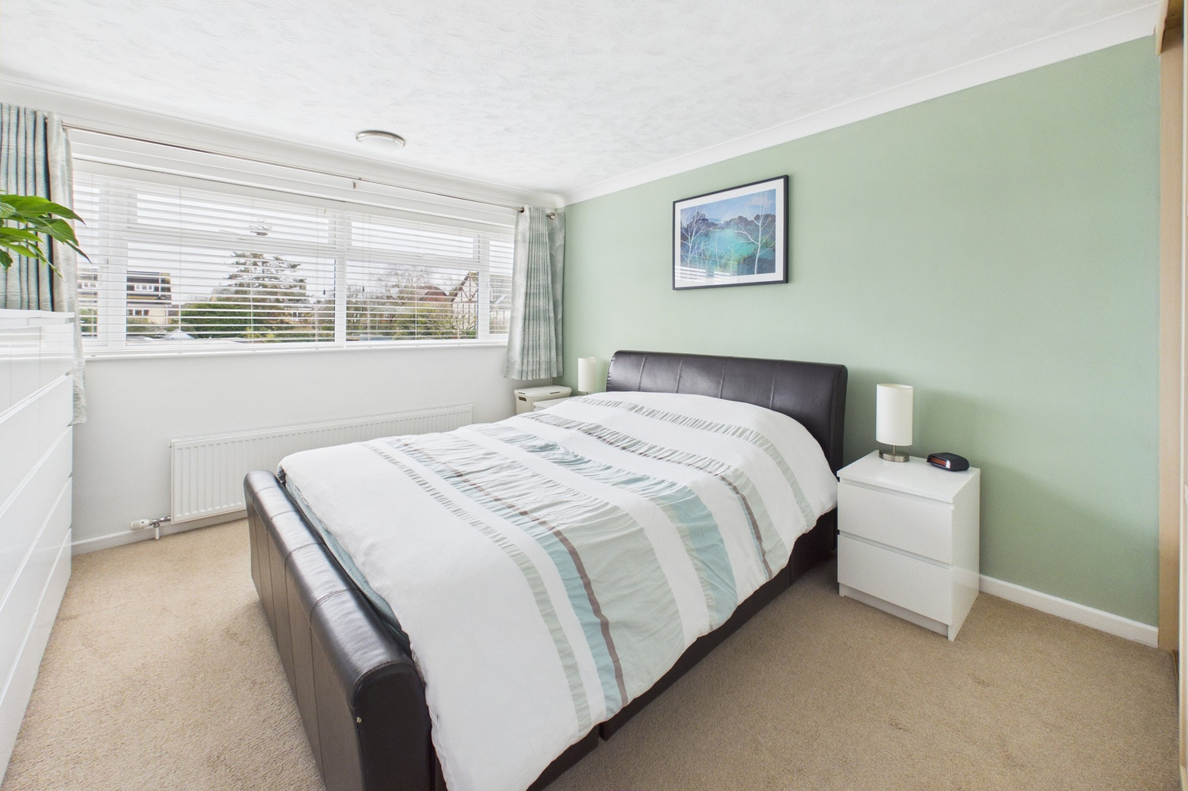
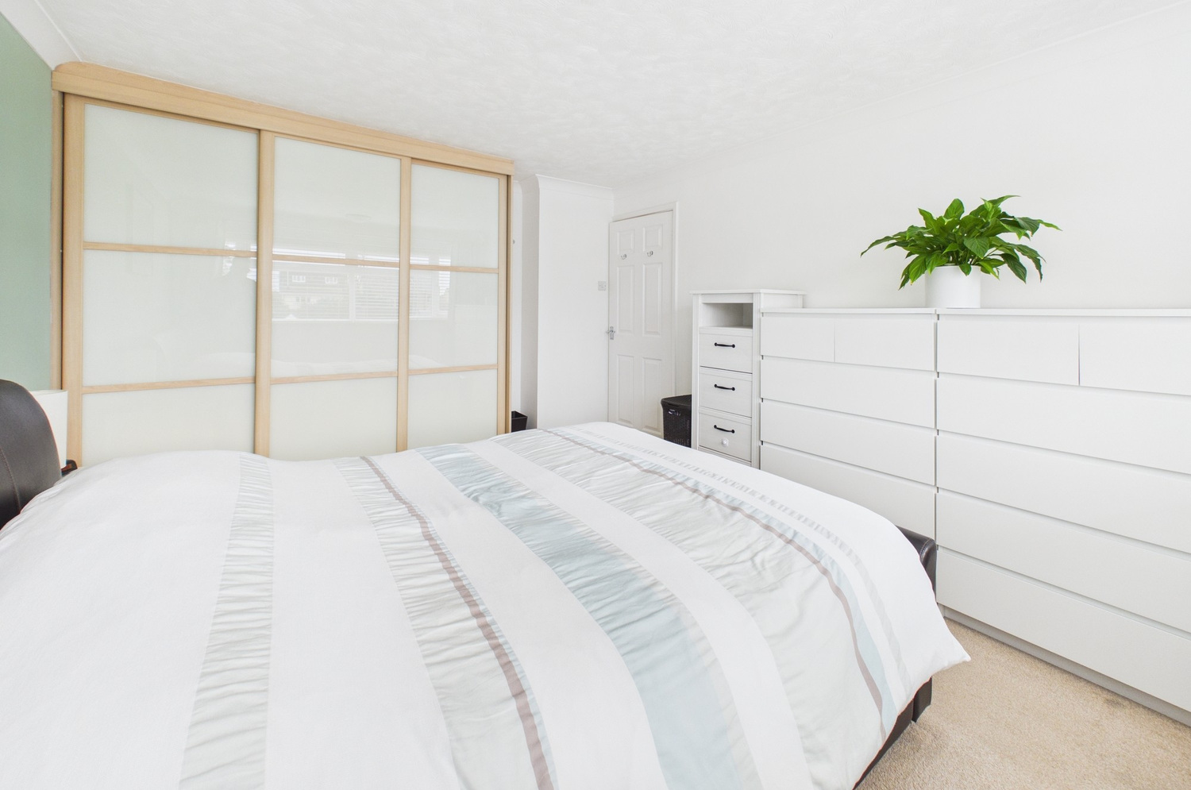
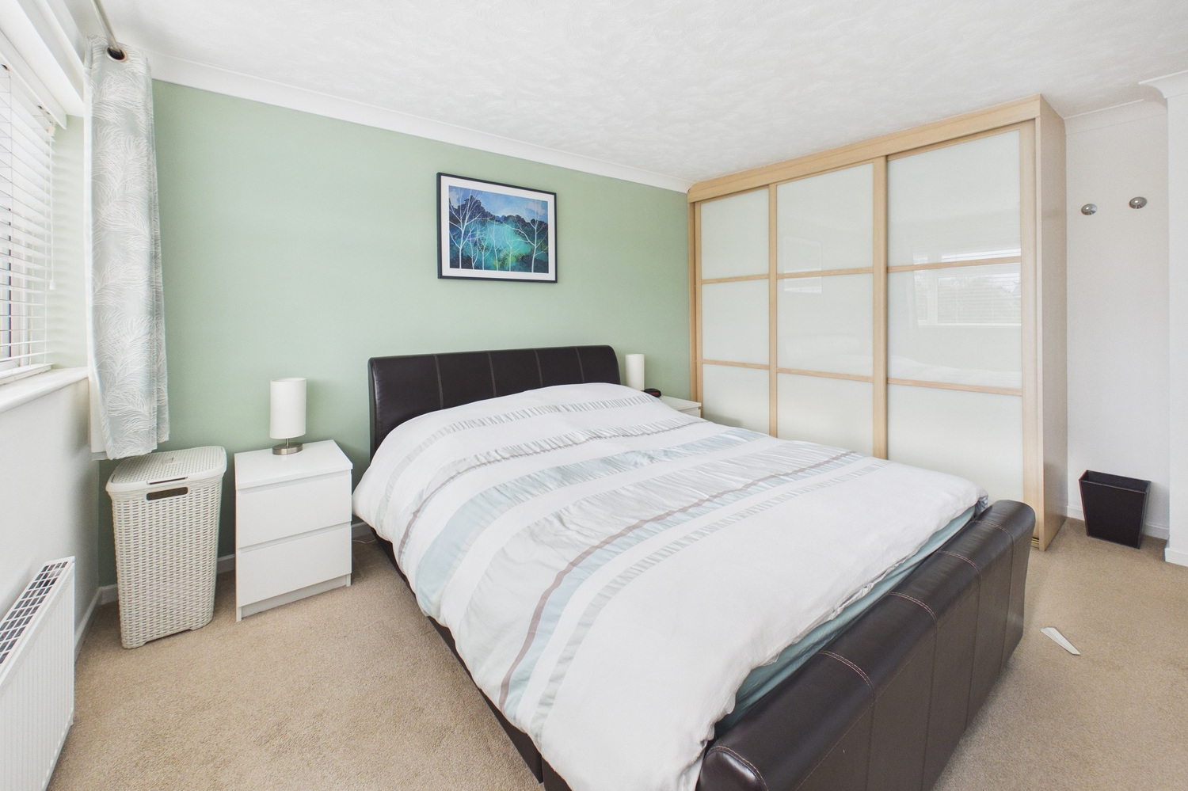
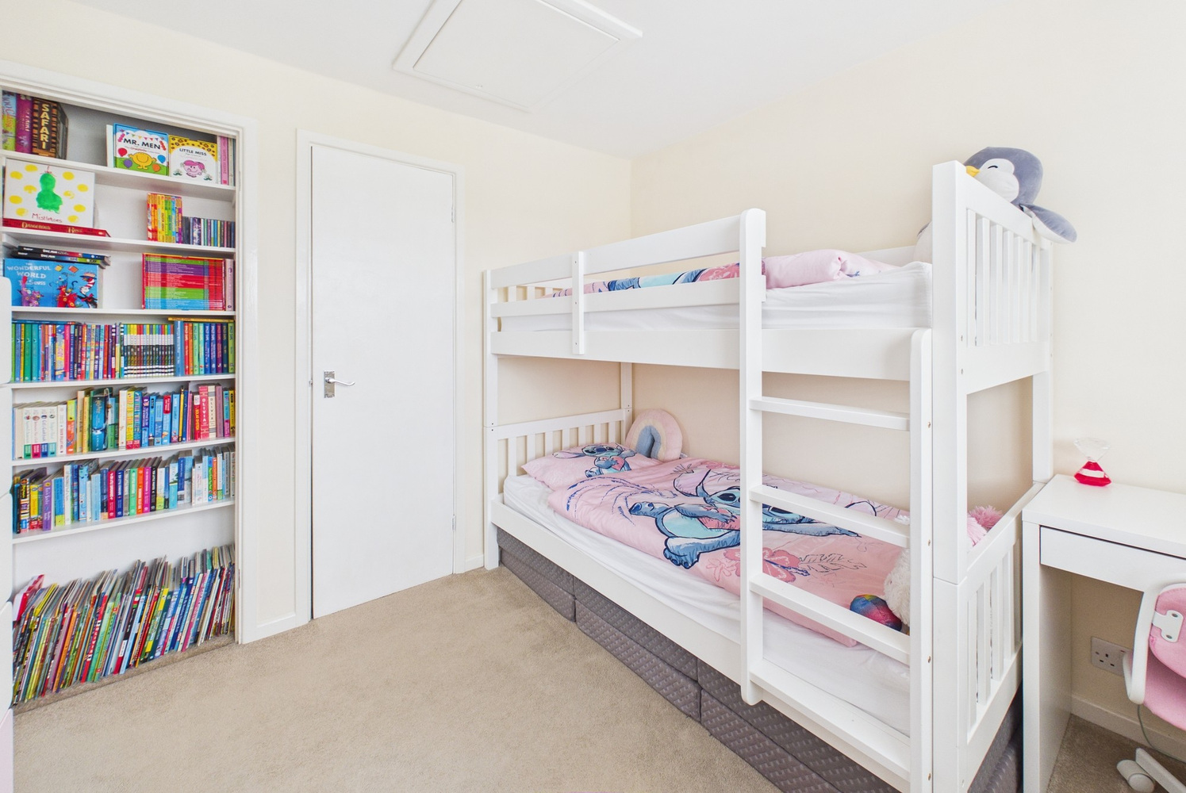
Bedroom 1 4.28m x 3.48m
with large window to front, radiator, built in wardrobes to one wall.
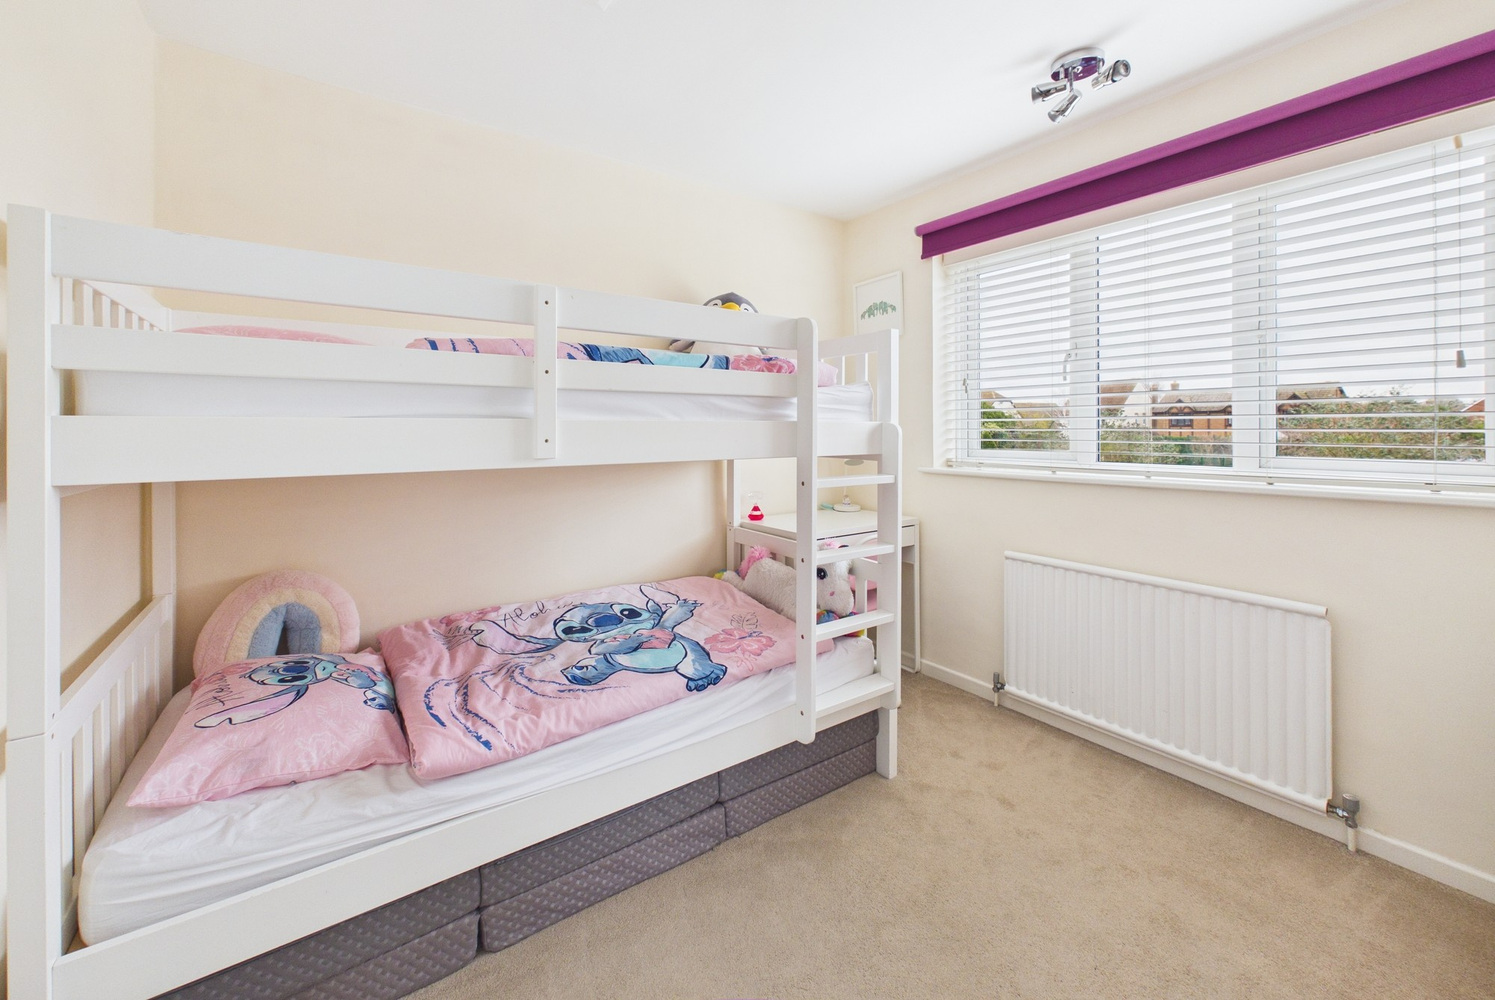
Bedroom 2 2.79m x 2.89m 2.79m x 2.89m (3.48m into door recess)
with window to rear, loft access hatch with aluminium pull down ladder to loft space, door to built in wardrobe cupboard with cloaks hanging rail and shelving.
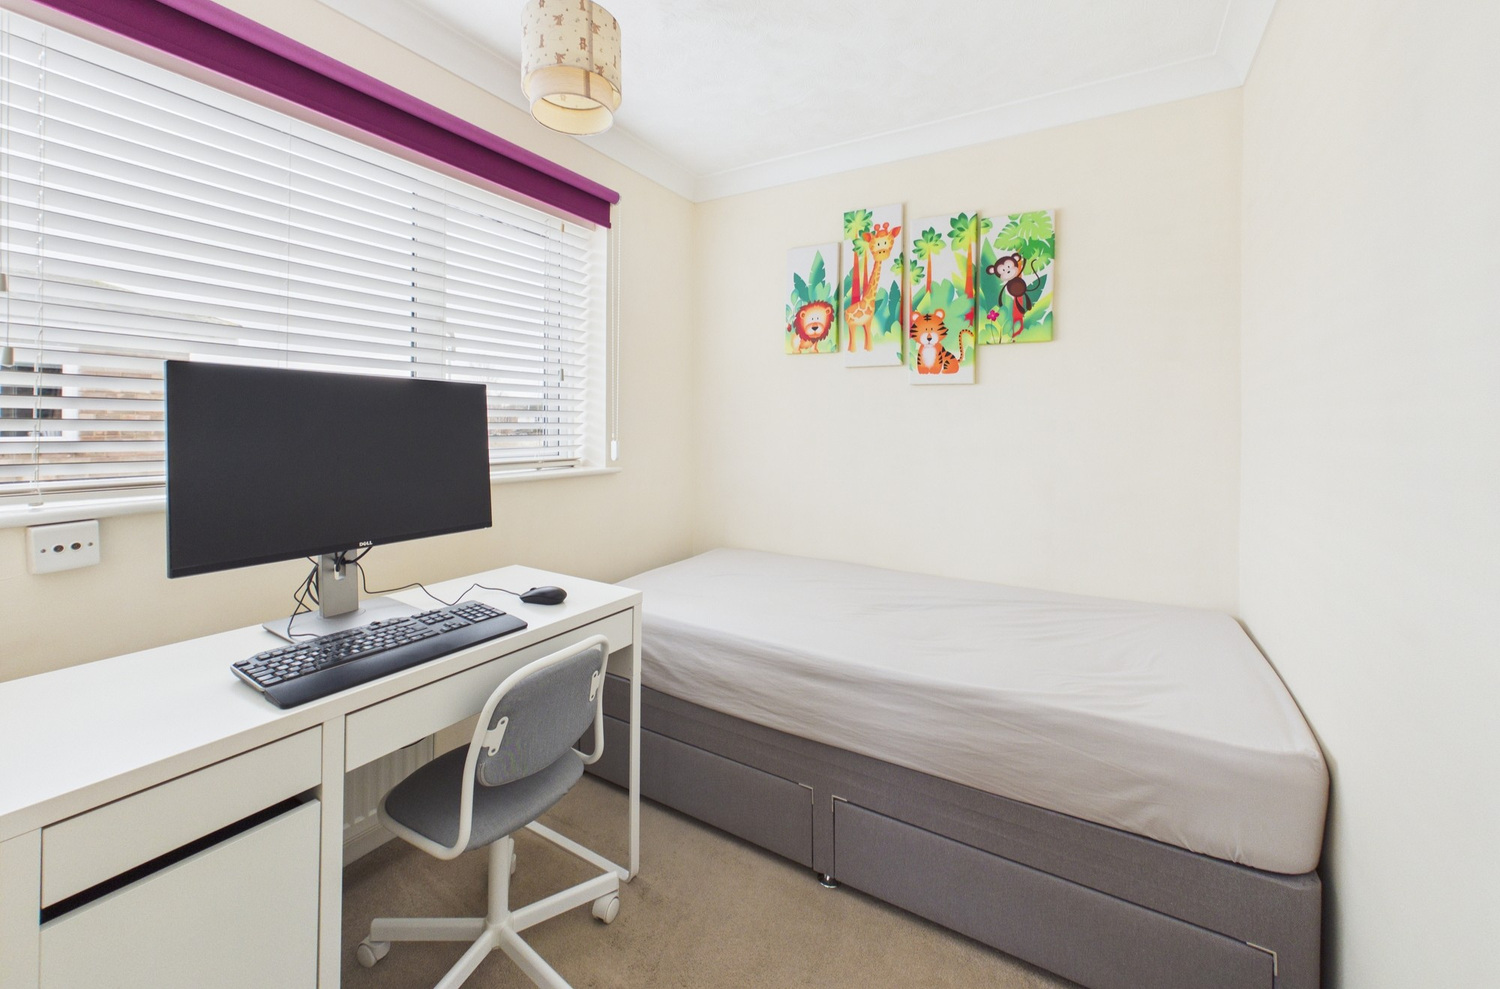
Bedroom 3 2.07m x 2.24m 2.07m x 2.24m (2.91m into door recess)
with window to side, radiator.
Bathroom
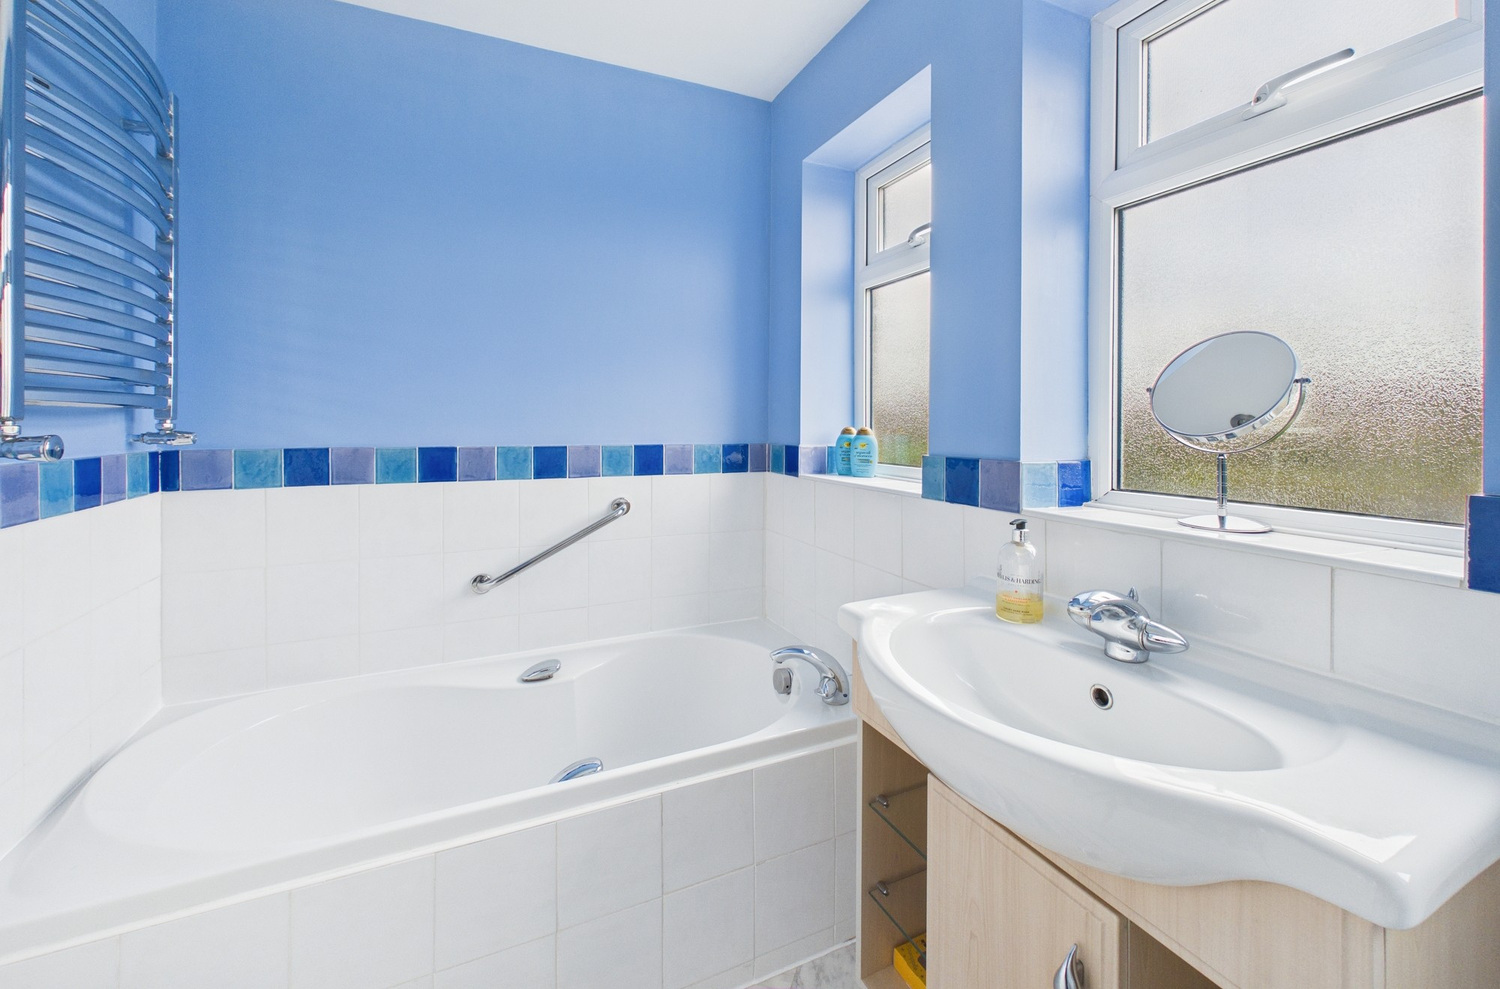
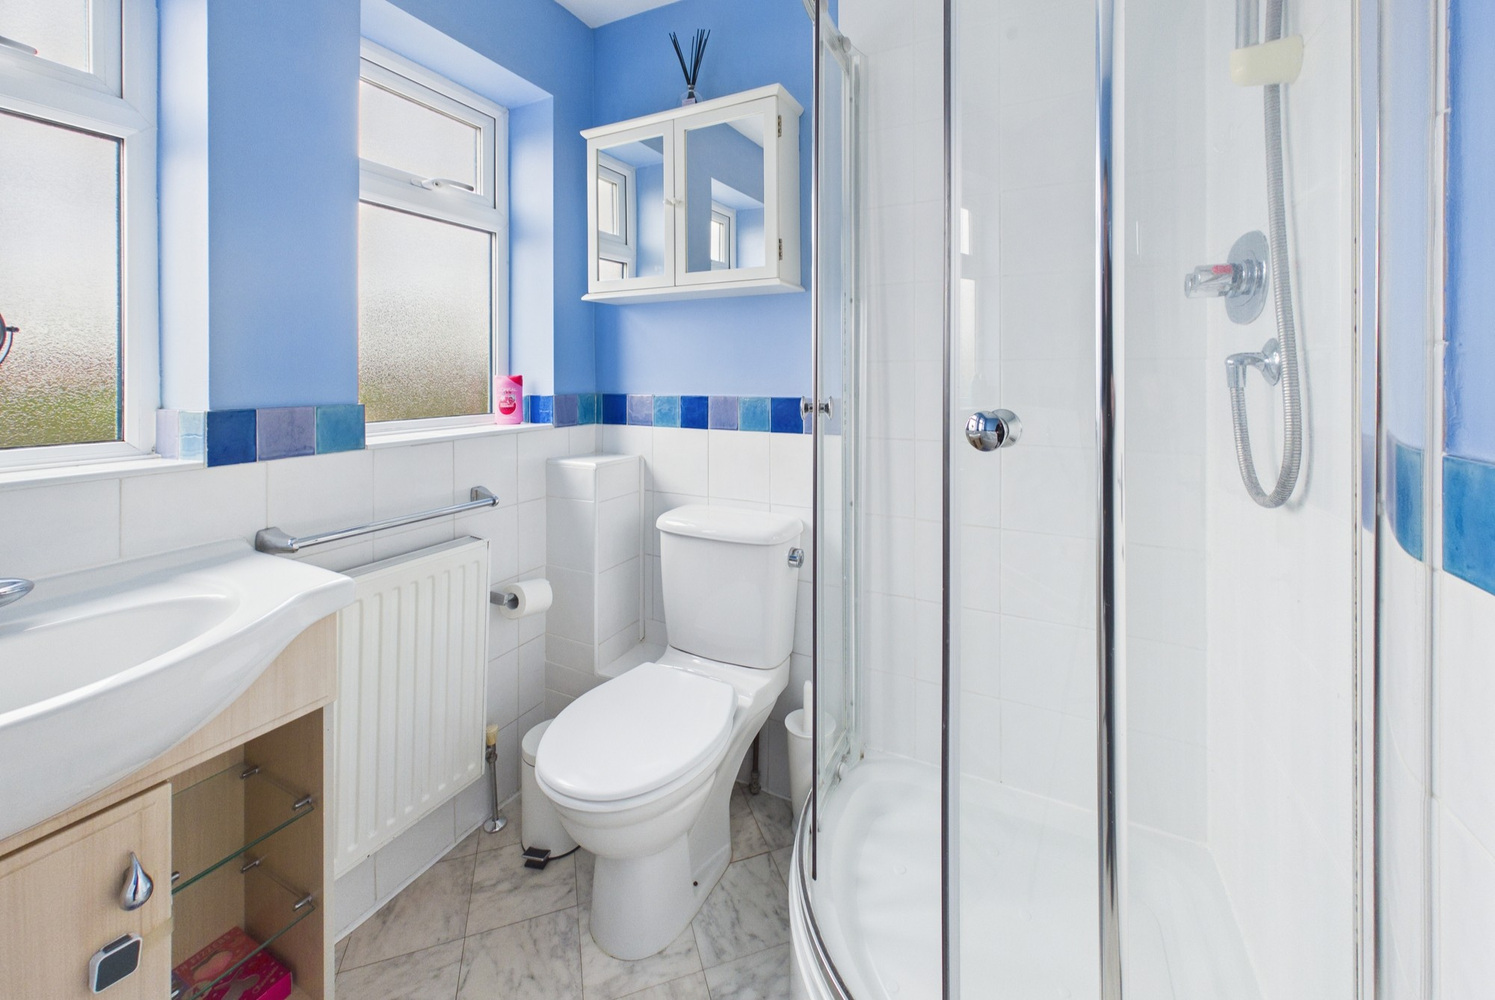
with three windows to rear, fully tiled shower cubicle with curved glass screen and chrome shower unit over, part tiled walls, panelled bath, vanity wash handbasin with mixer taps and shelving below, wc, radiator, chrome heated towel rail, recessed ceiling spotlights.
Outside
with low maintenance front garden with brick paved driveway and gravelled area with flower and shrub borders, off road parking for two vehicles.
Landscaped rear garden 16m approx with attractive pavioured patio area adjacent to the rear of the property with a path to a further paved/seating area at the end of the garden, well stocked flower and shrub borders with raised border area adjacent to the seating area, outside tap
Garage 2.50m x 5.15m
with aluminium up and over door to the front, power and lighting.
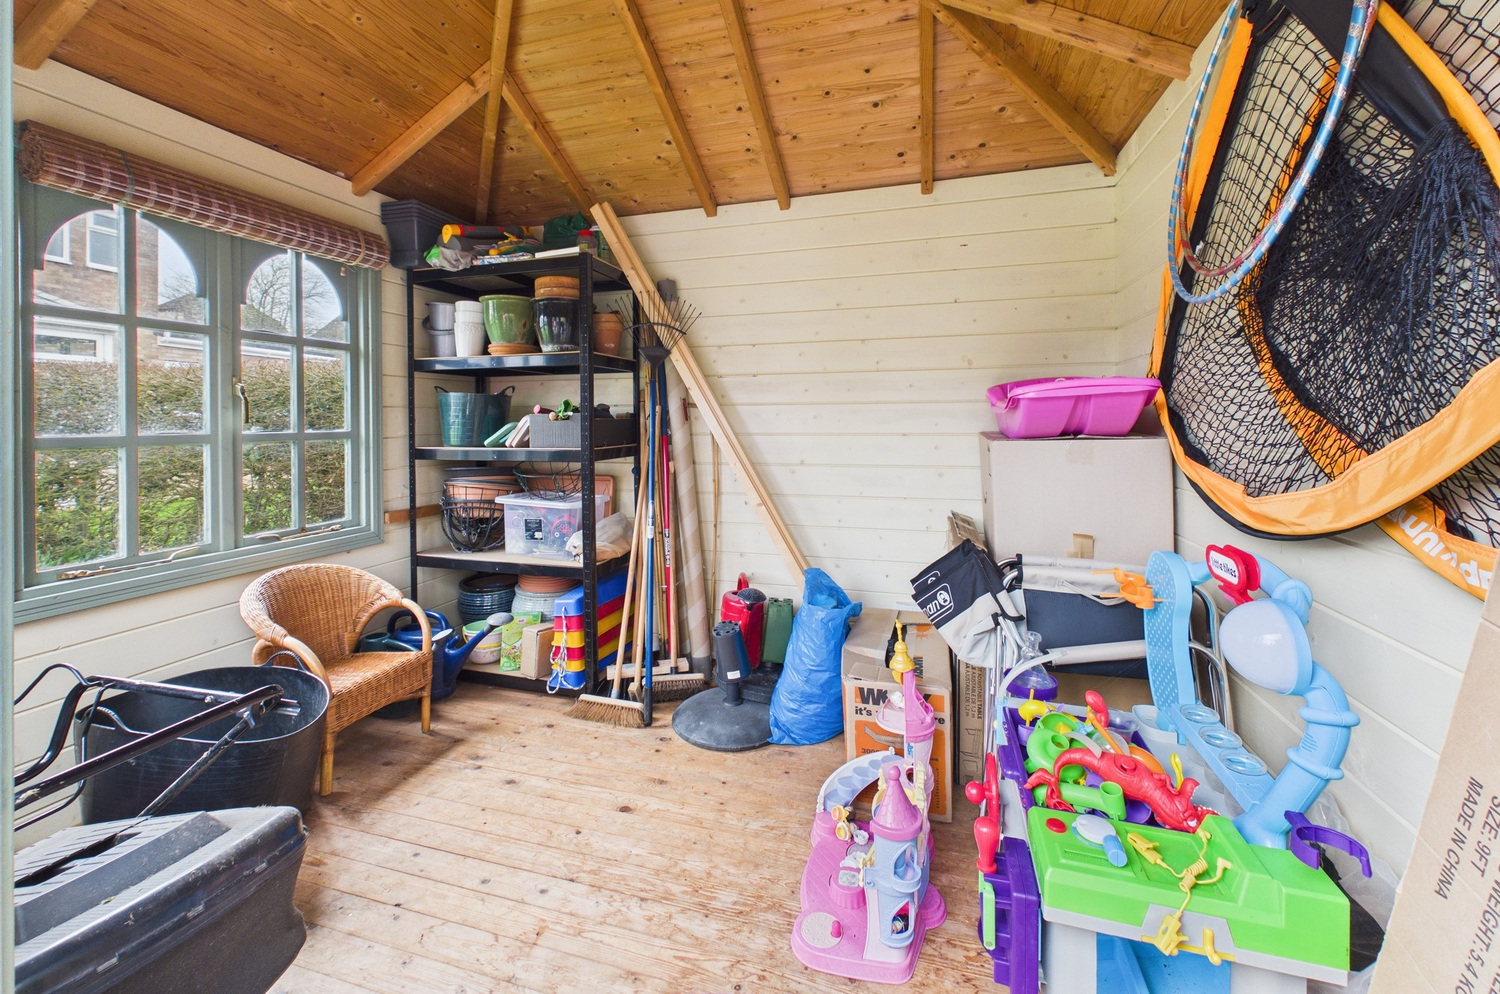
Summer house 2.93m x 2.38m
timber built summer house with pitched roof, windows to two aspects and glazed double doors, power points and lighting, stripped pine flooring.
Services
All mains services
Tenure
The property is Freehold
Council tax
Viewing
By arrangement with Pocock & Shaw


Get in touch
Try our calculators
Mortgage calculator
Stamp duty calculator
Similar Properties
-
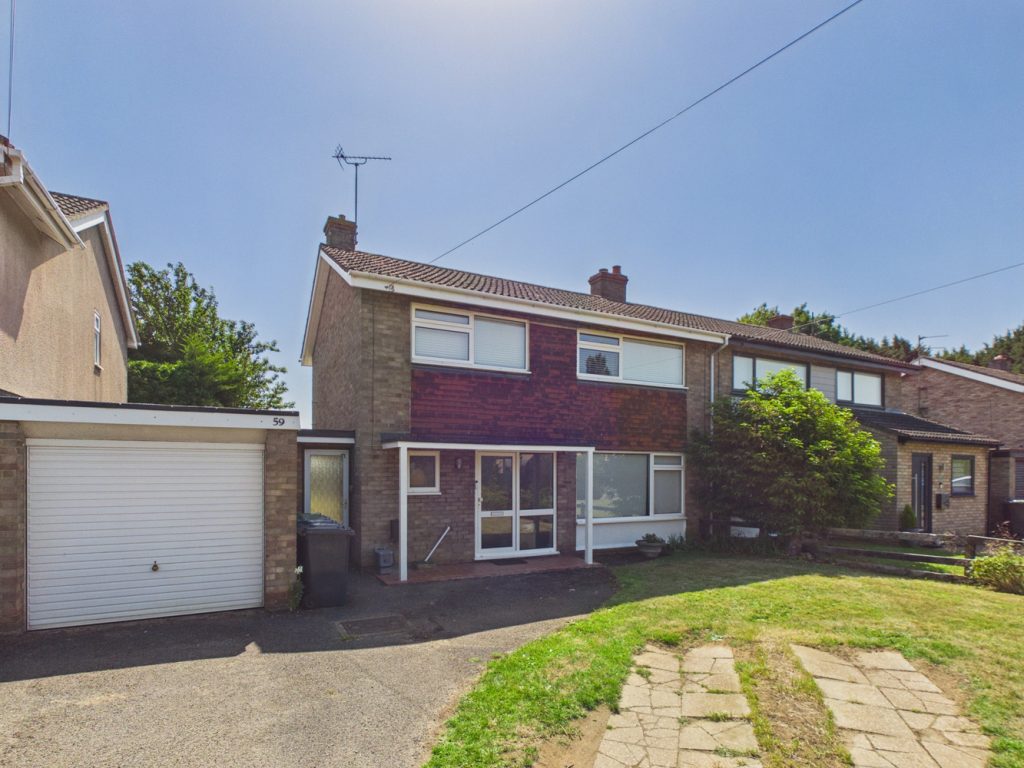
Histon Road, Cottenham
£445,000 OIROSold STCA very spacious and extended three bedroom family home, in a non estate position with large front and rear gardens, backing onto farm land.3 Bedrooms1 Bathroom2 Receptions -
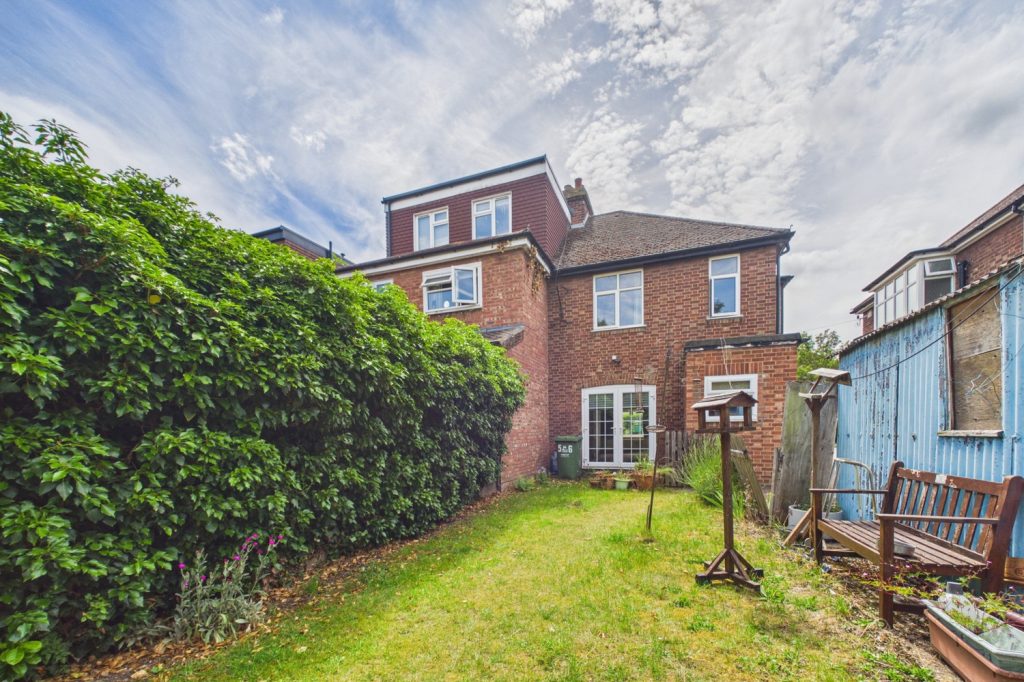
Lovell Road, Cambridge
£425,000 Guide PriceFor SaleA spacious three bedroom semi-detached residence in need of updating in this popular and convenient North City location close to the Cambridge North train station and Science Park3 Bedrooms1 Bathroom1 Reception -
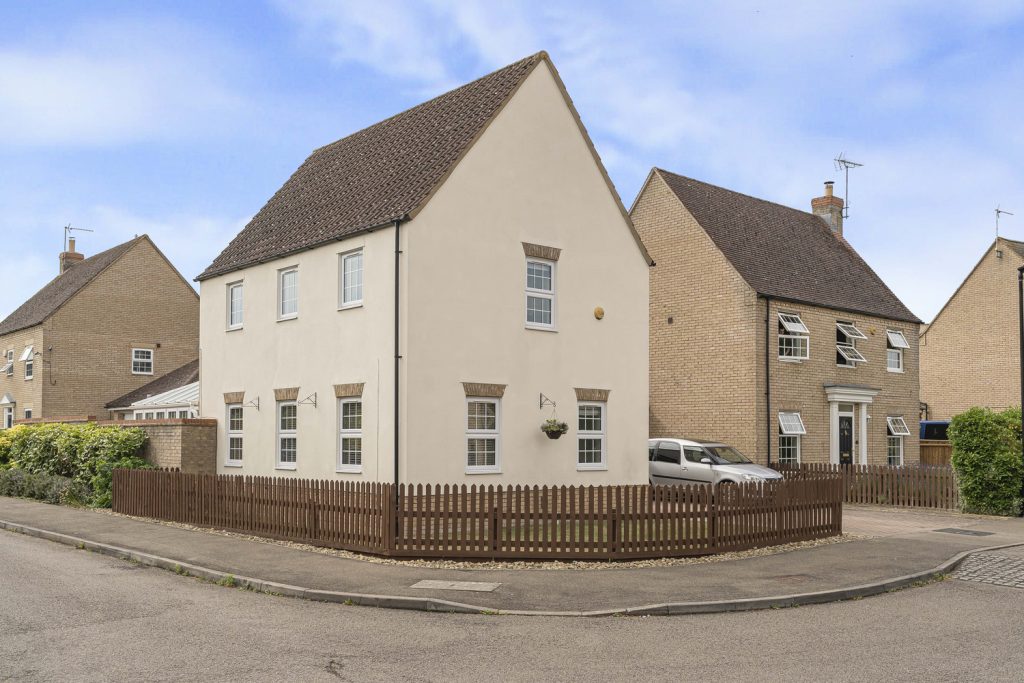
Tennyson Place, Ely, Cambridgeshire
£425,000 Guide PriceSold STCAn immaculately presented detached family home forming part of a popular residential development offering three bedrooms, lounge, open plan kitchen / family room, conservatory, driveway, garage and enclosed garden.3 Bedrooms1 Bathroom2 Receptions