
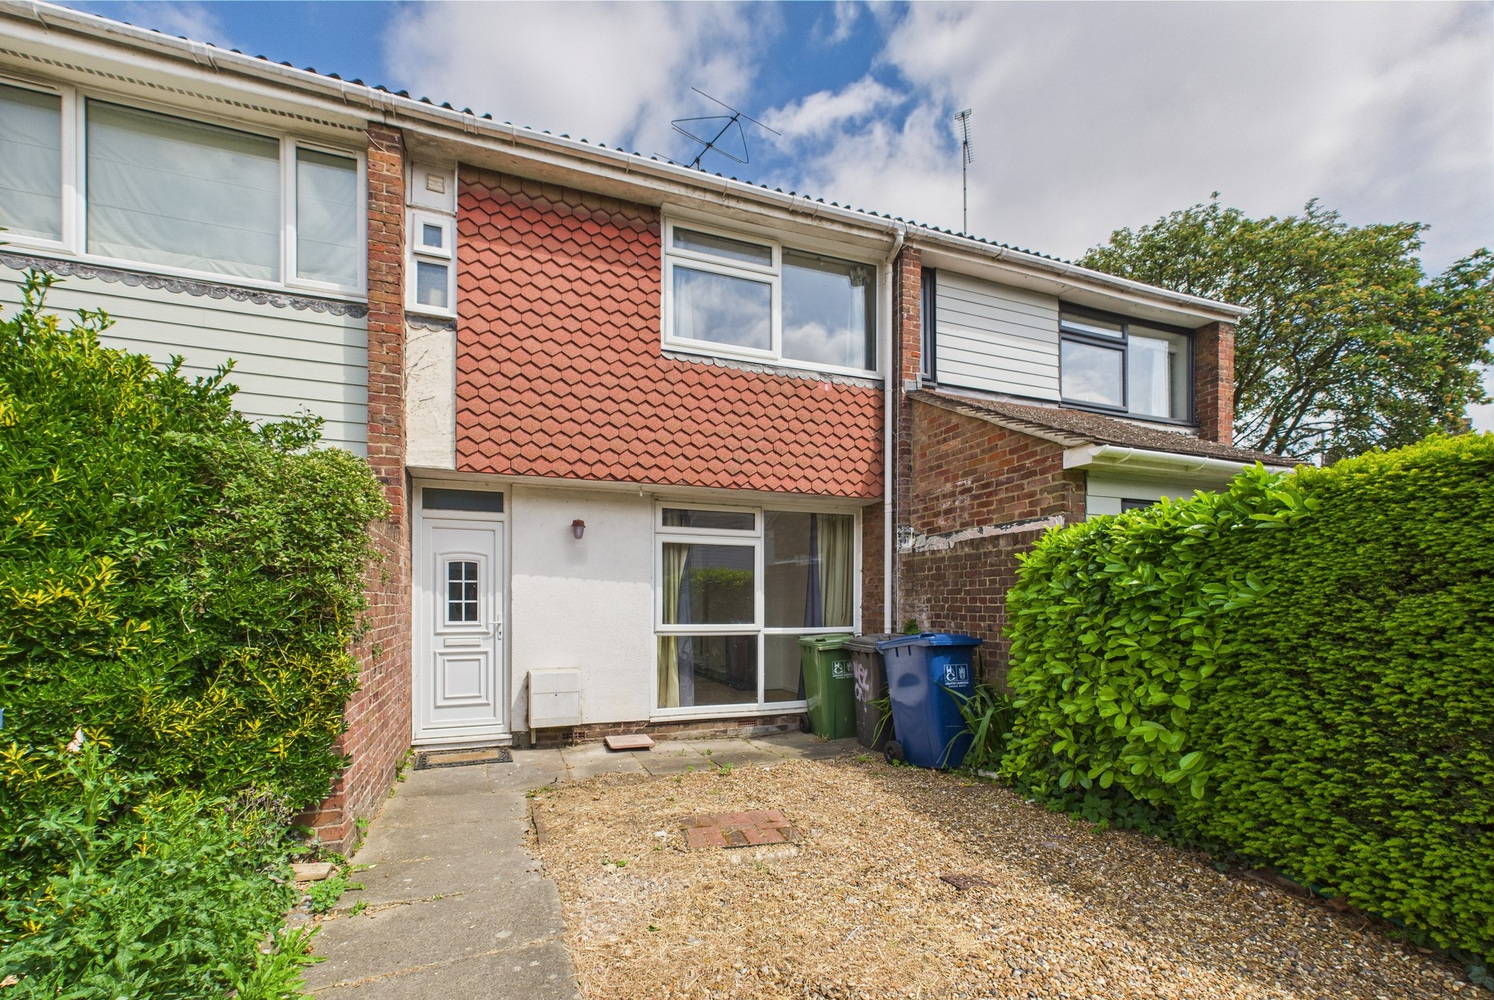
Manhattan Drive, Cambridge
Key Features
- Near central city location
- Close to Midsummer Common
- Three bedroom house.
- Redecorated throughout
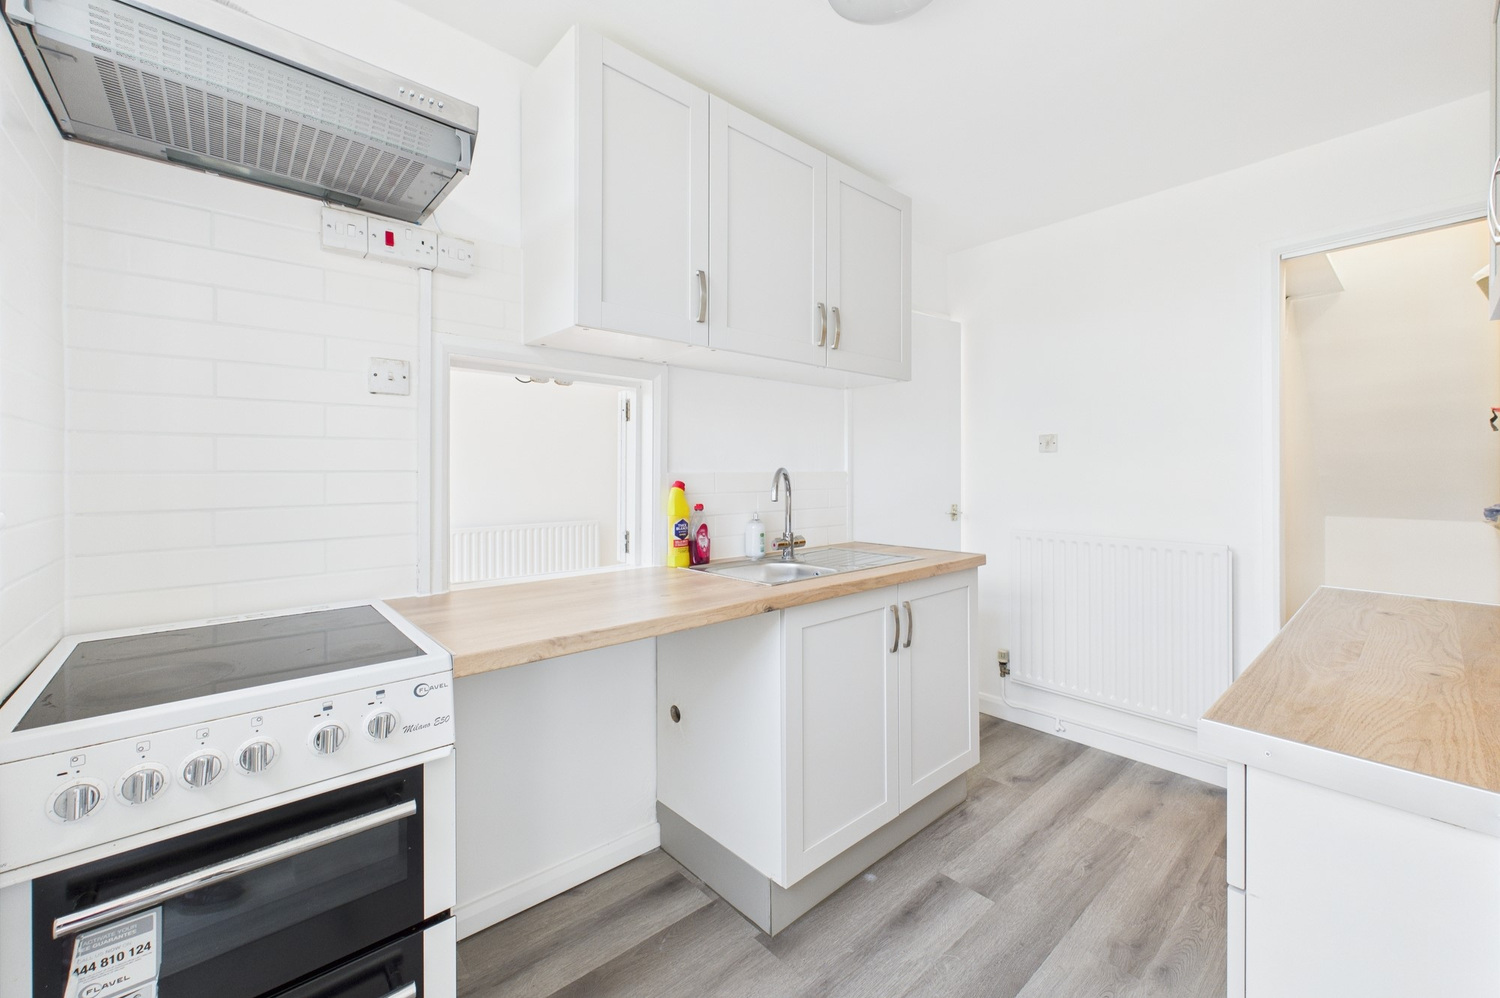
- New fitted kitchen
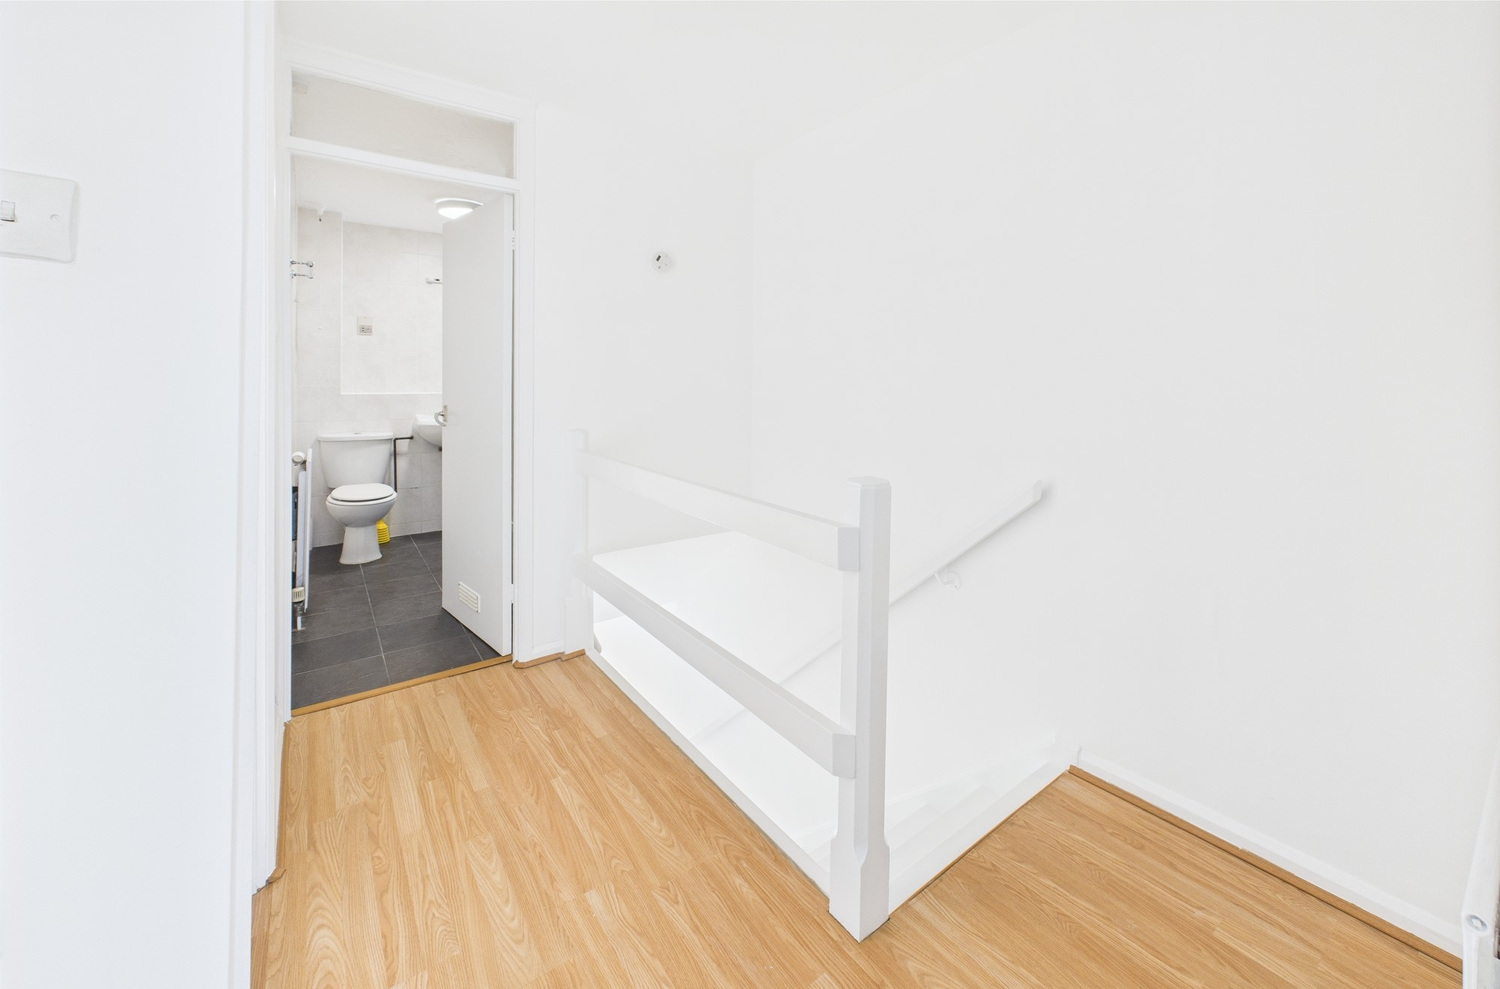
- First floor shower room
- Gardens to front and rear
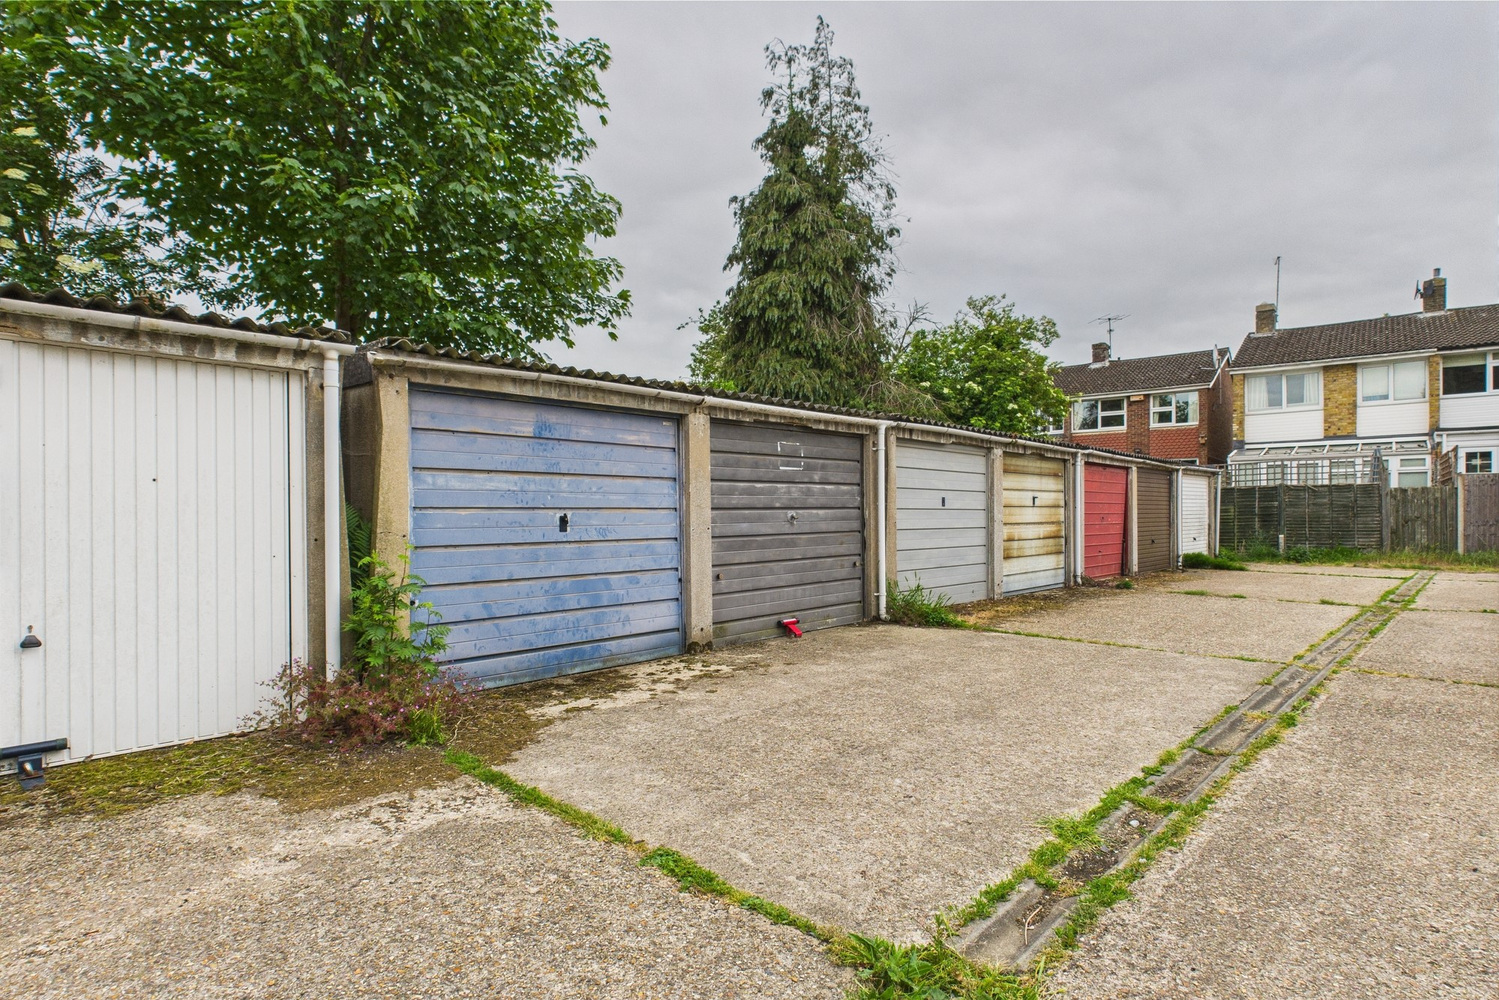
- Garage in nearby block
- No upward chain
Full property description
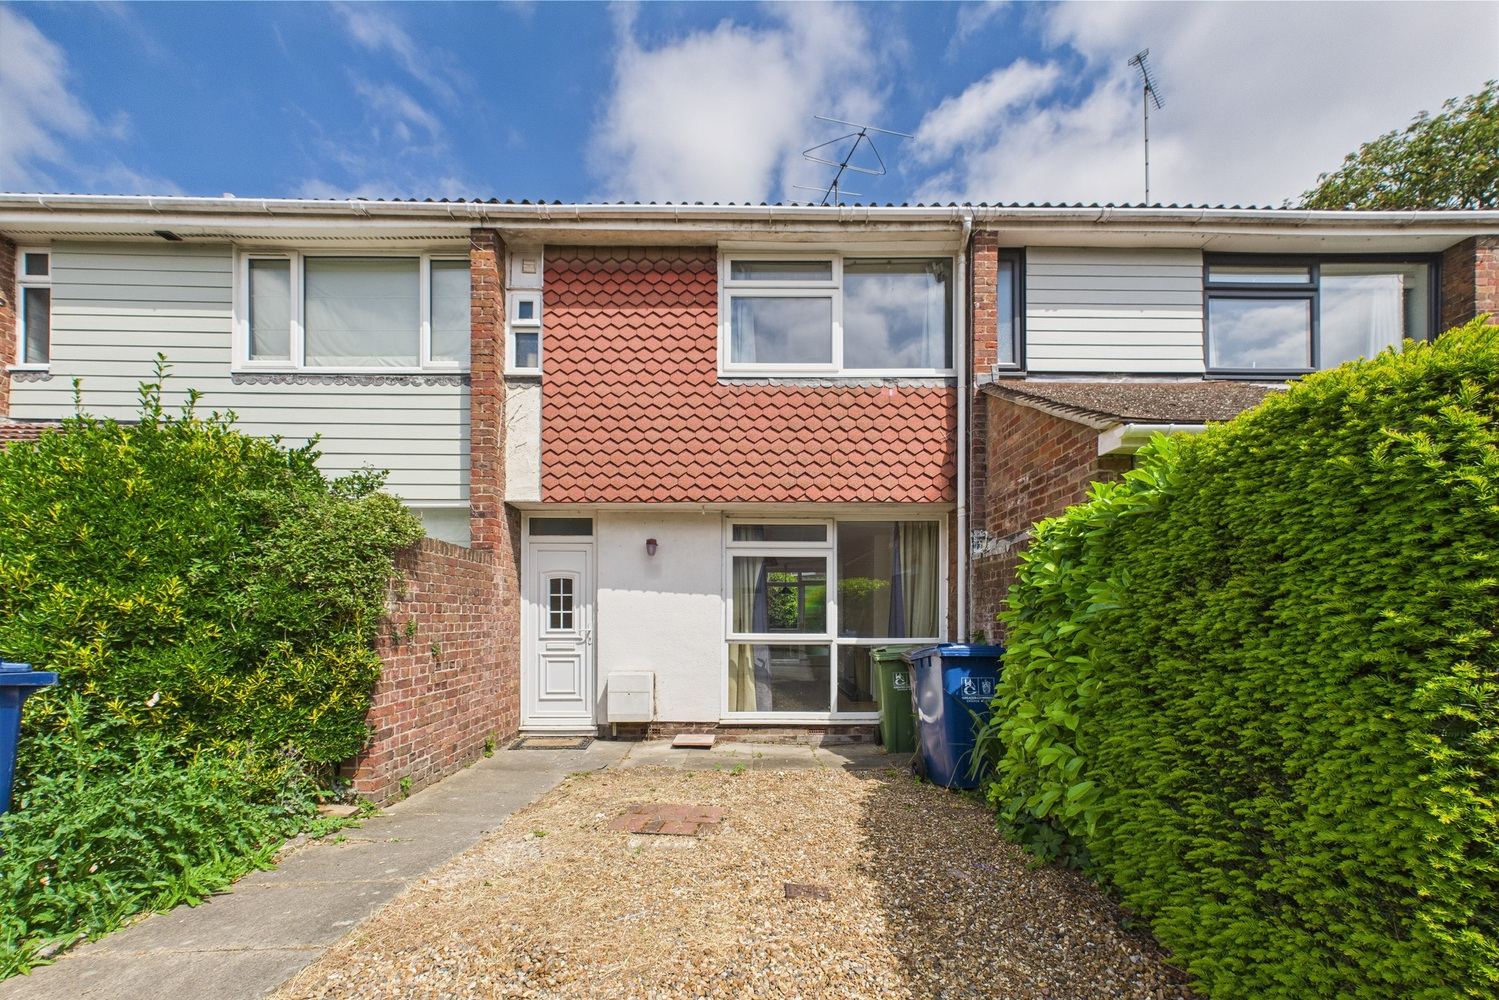
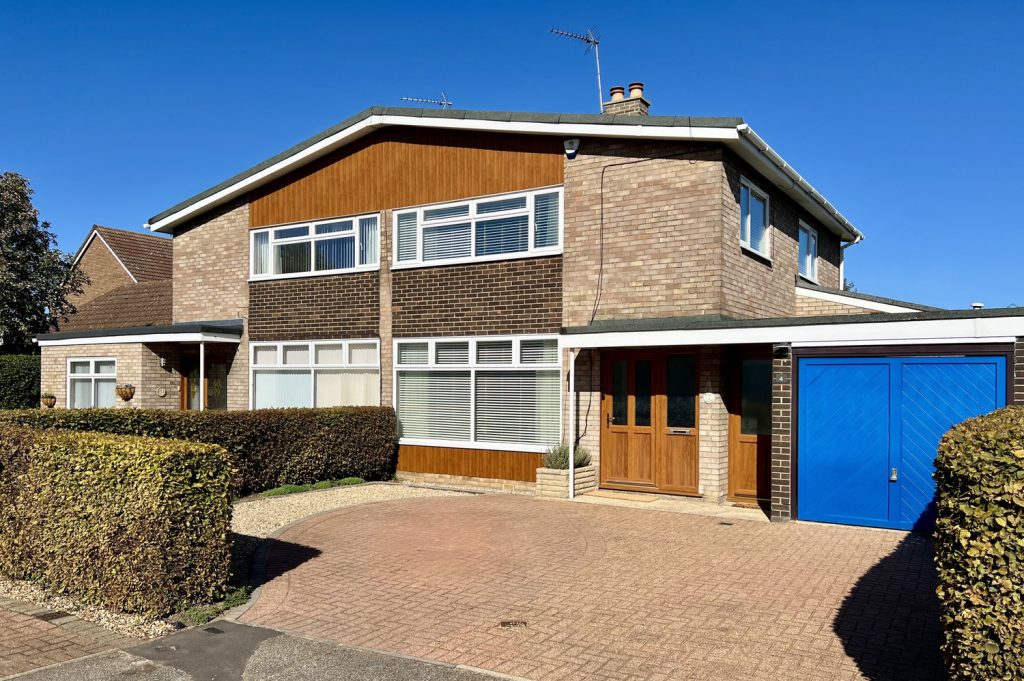
Three bedroom terraced home located close to Midsummer Common and within easy reach of the city centre, Grafton Centre and various amenities.
Manhattan Drive is conveniently located just to the north of the River Cam within a few minutes walking distance of the River and Midsummer Common. The property also offers good access to the city centre, train station and local shops, which are within easy reach via foot, bicycle or bus. The property is also within school catchment areas for Milton Road and Chesterton Community College.
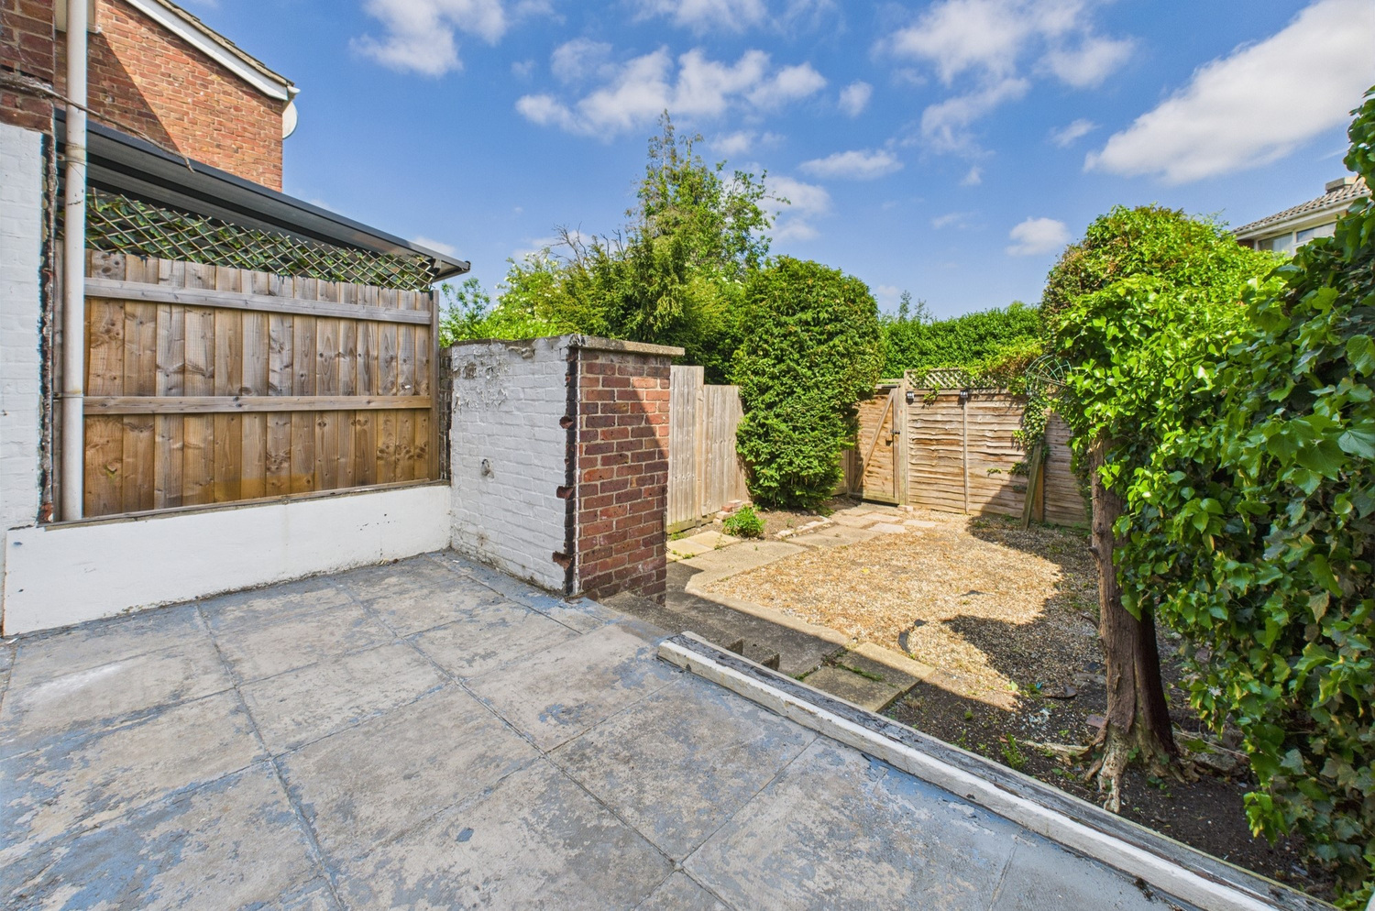
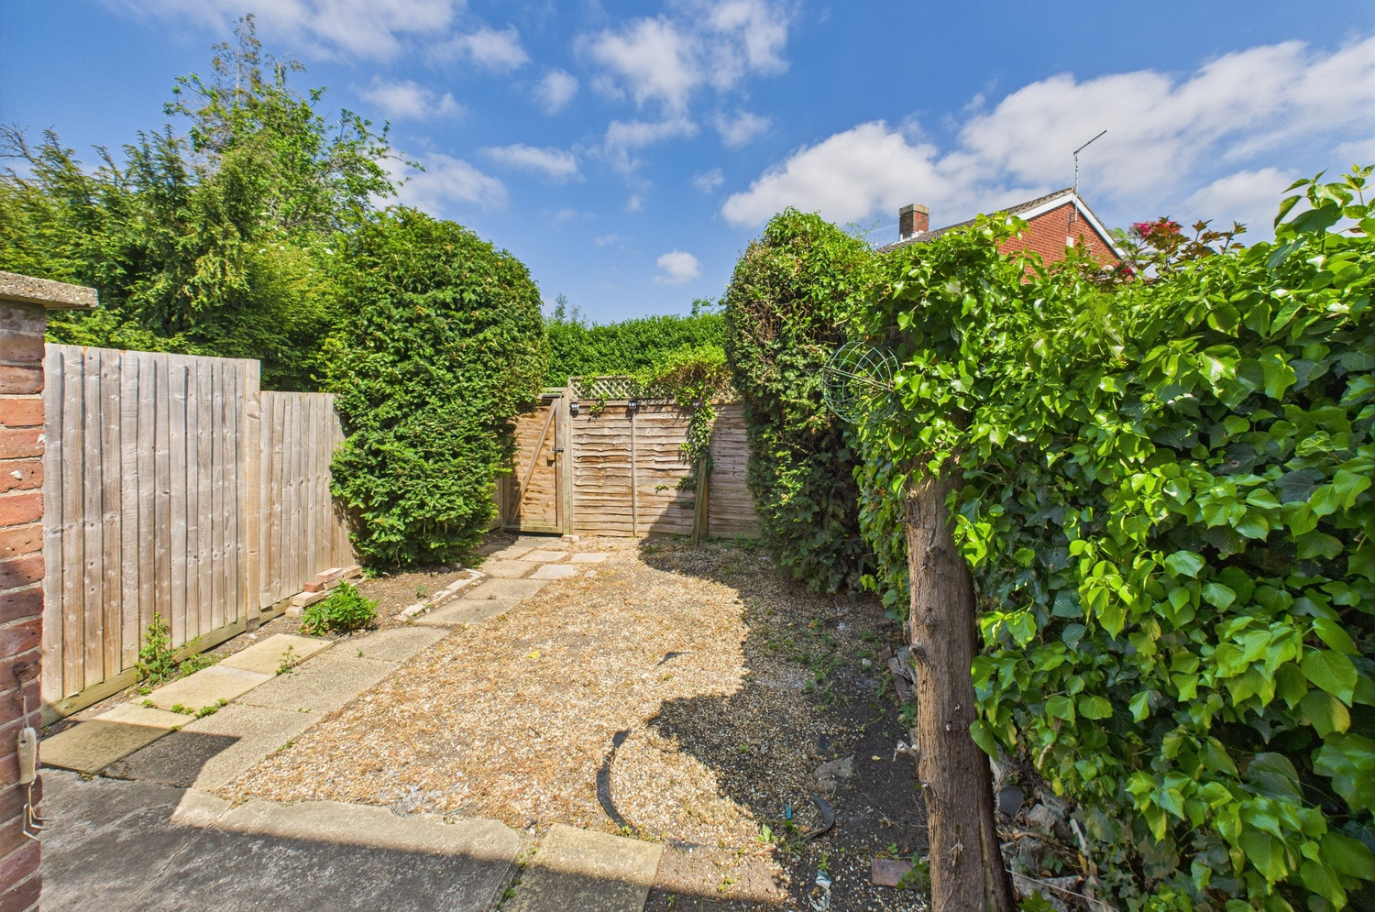
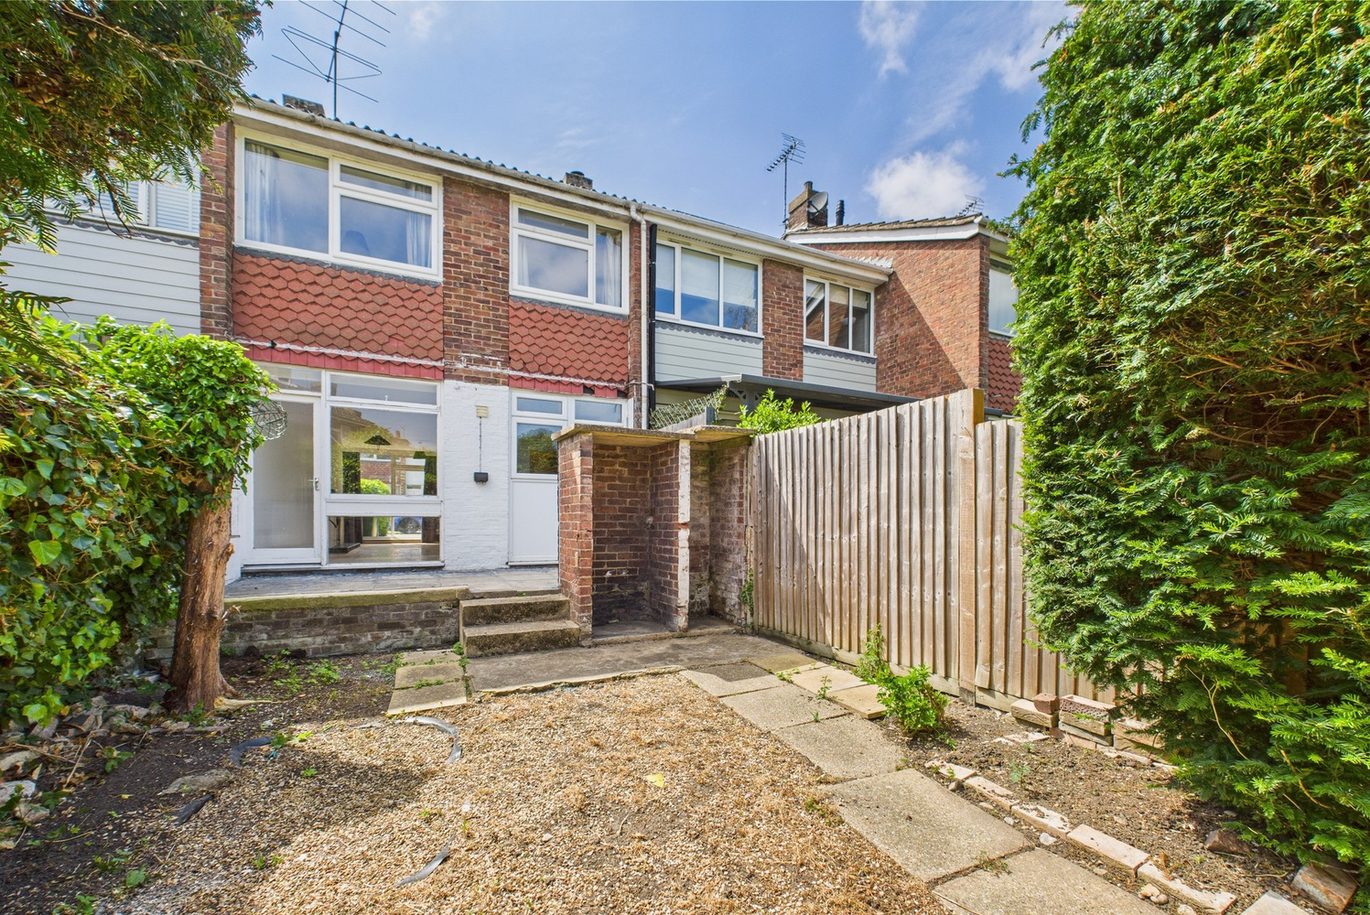
The property has just been redecorated internally and offers well proportioned accommodation over two floors with a spacious sitting/dining room, a newly fitted fitted kitchen to the ground floor and three bedrooms and shower room to the first floor. Externally, there is a rear garden with patio area, and an open plan front garden area. There is also a garage within a nearby block.
Offered with no upward chain, the accommodation in detail comprises;
Ground Floor
Part glazed upvc door to
Entrance lobby
with white painted timber staircase to first floor, ceramic tiled flooring, doorway to
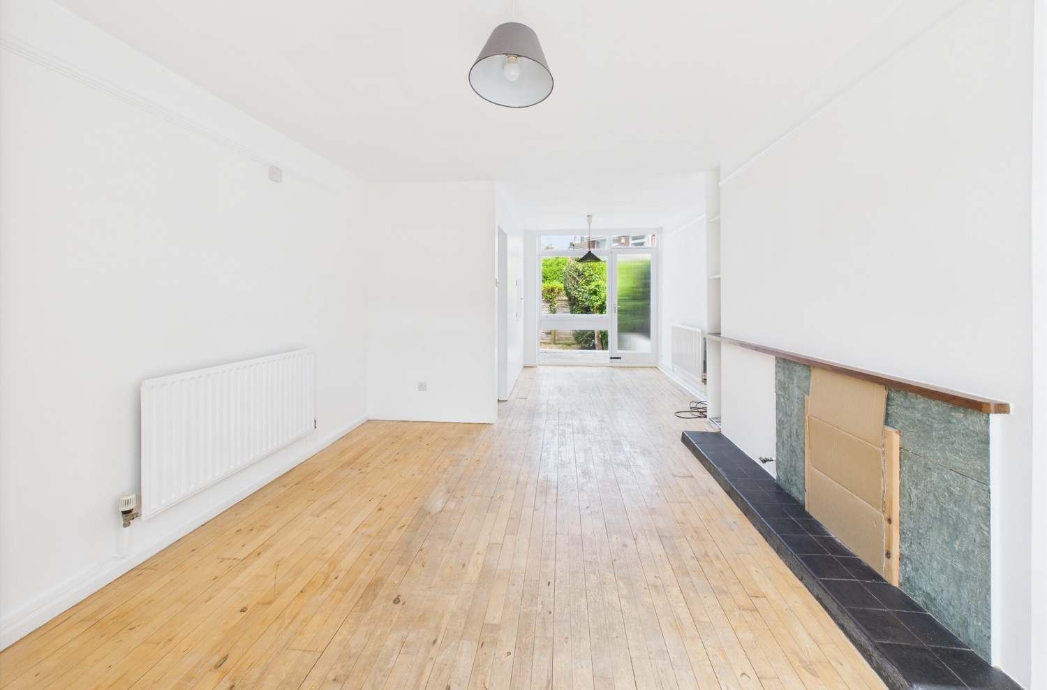
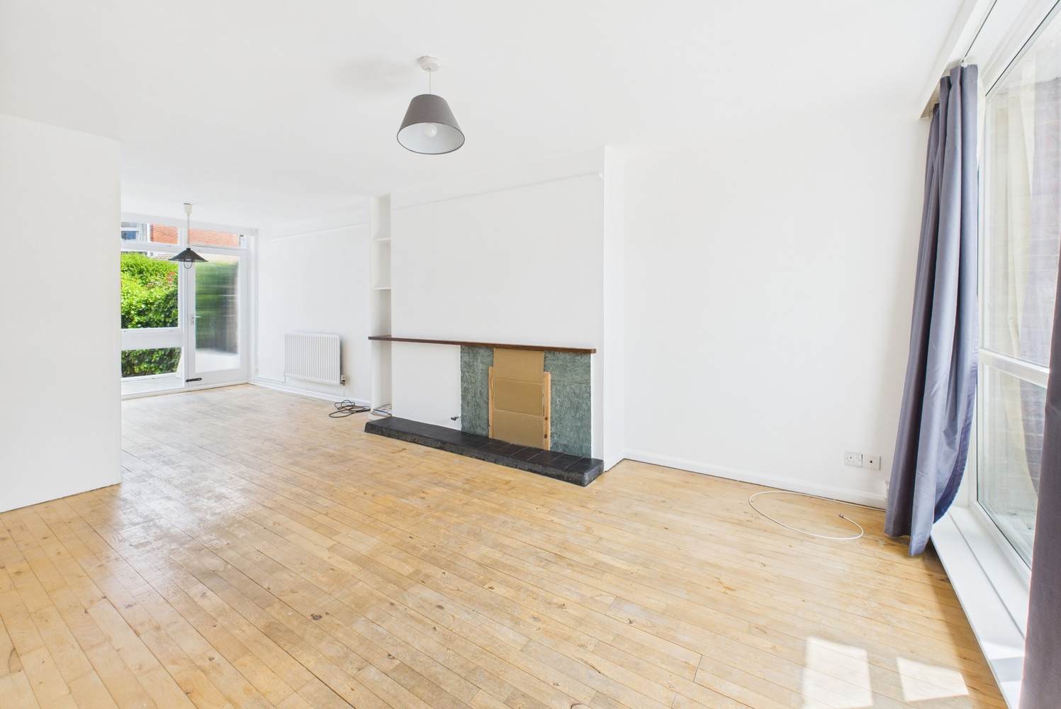
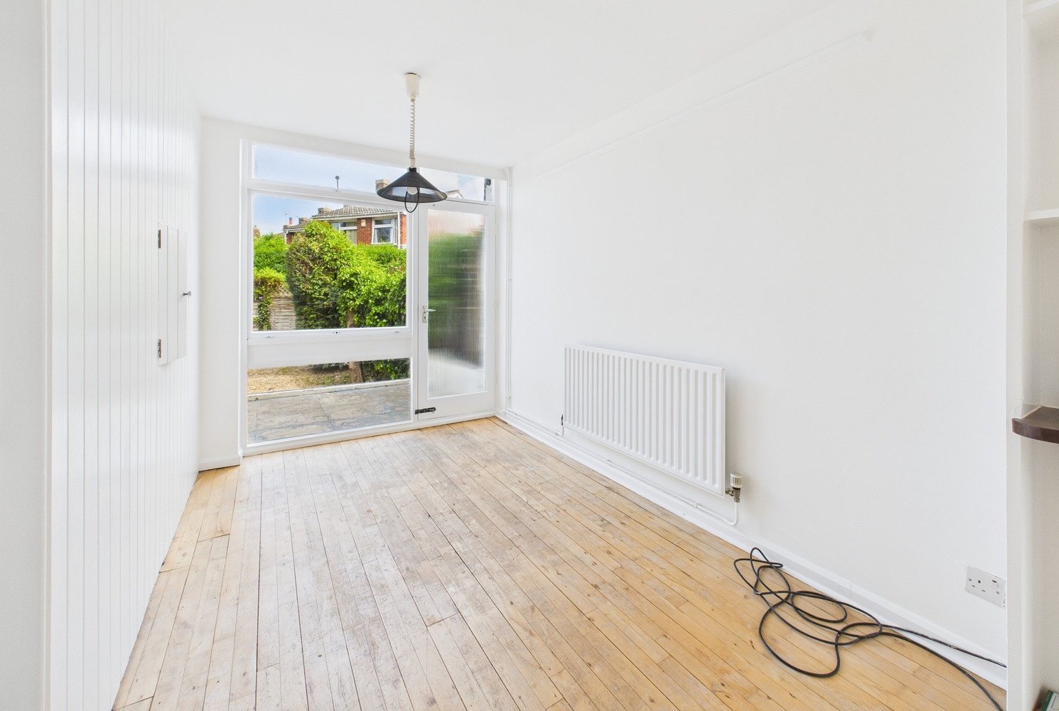
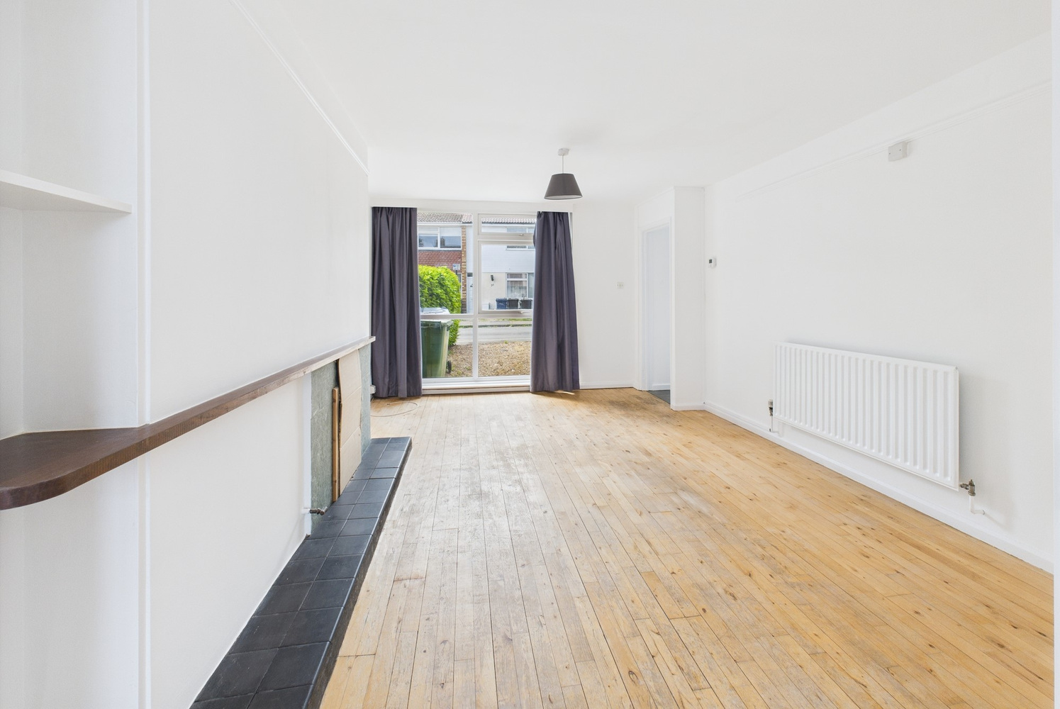
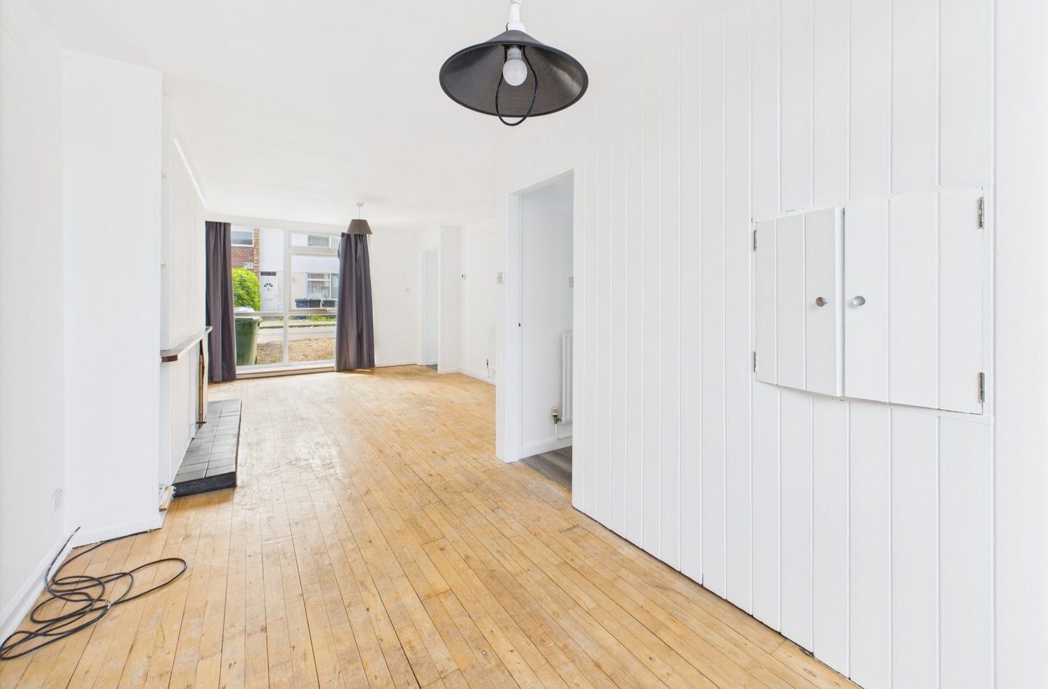
Sitting/dining room 7.98m x 3.63m 7.98m (narrowing to 4.51m) x 3.63m (narrowing to 2.32m)
with window to rear, glazed panels and door to rear garden, fireplace aperture with granite surround and tiled hearth, timber mantle shelf over, serving hatch to kitchen, picture rails, two radiators, some built in shelving adjacent to chimney breast, timber wood strip flooring, door to
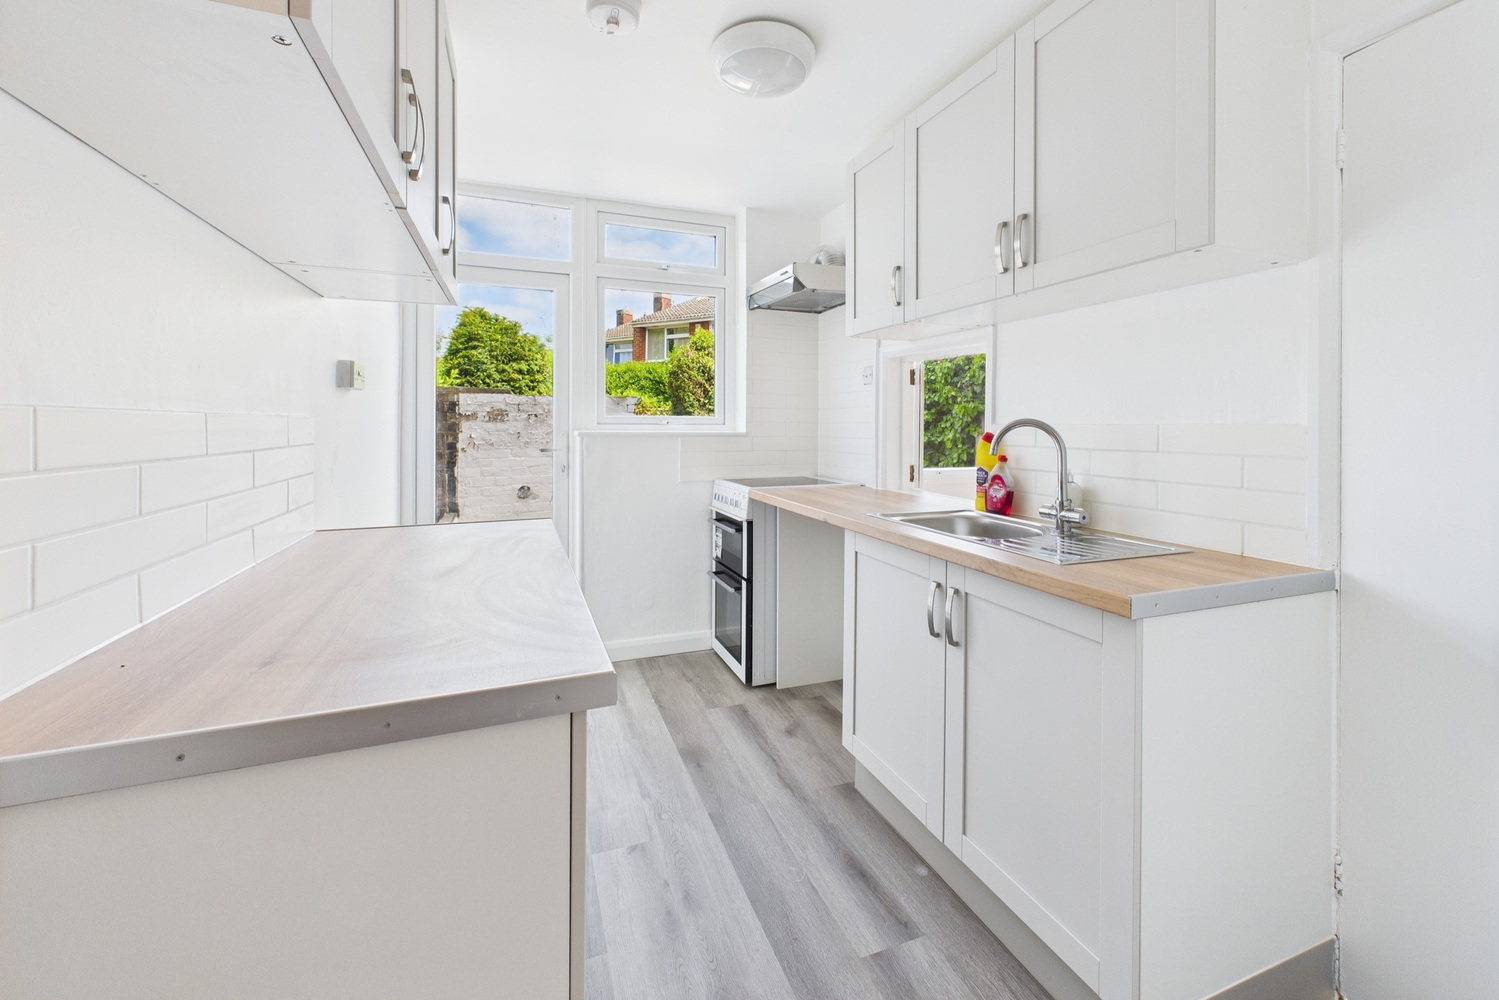
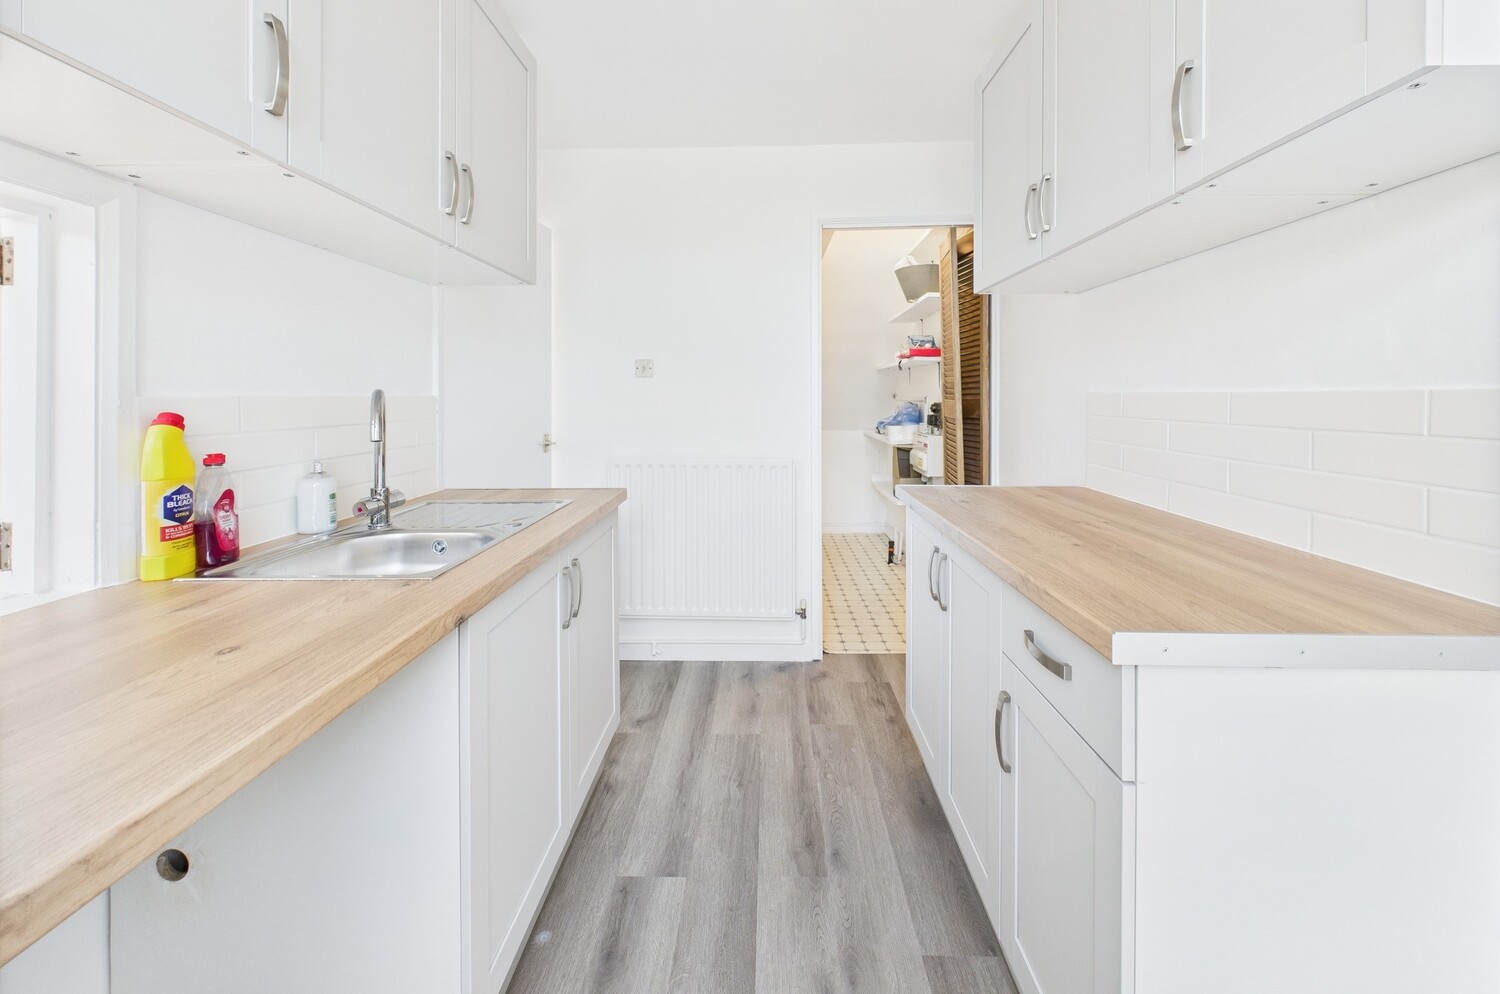
Kitchen 3.10m x 2.12m
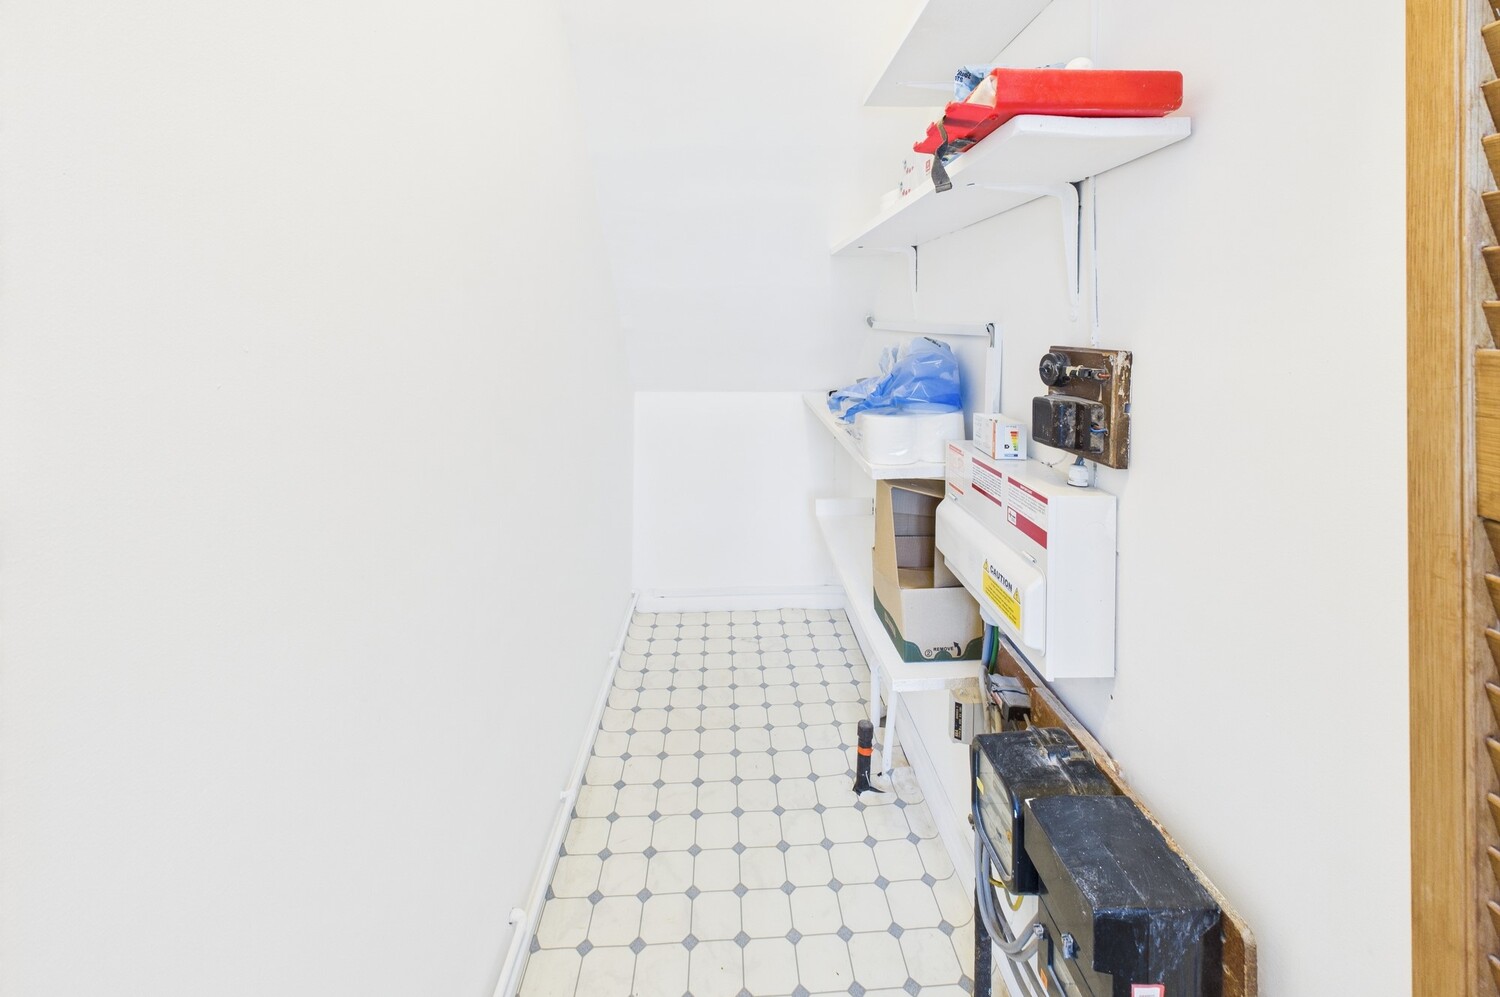
newly fitted kitchen with fitted wall and base units with roll top work surfaces and tiled splashbacks, stainless steel sink unit and drainer, 1.16m x 0.9m shelving, radiator, pine louvre fronted folding door to large understair cupboard with lighting and electric meter. Flavel cooker with Cooke & Lewis extractor hood over, laminate wood flooring.
First Floor
Landing
with loft access hatch (to fully boarded loft space), radiator, laminate wood shelving, double doors to deep storage cupboard with Worcester gas combination boiler and lighting, doors to
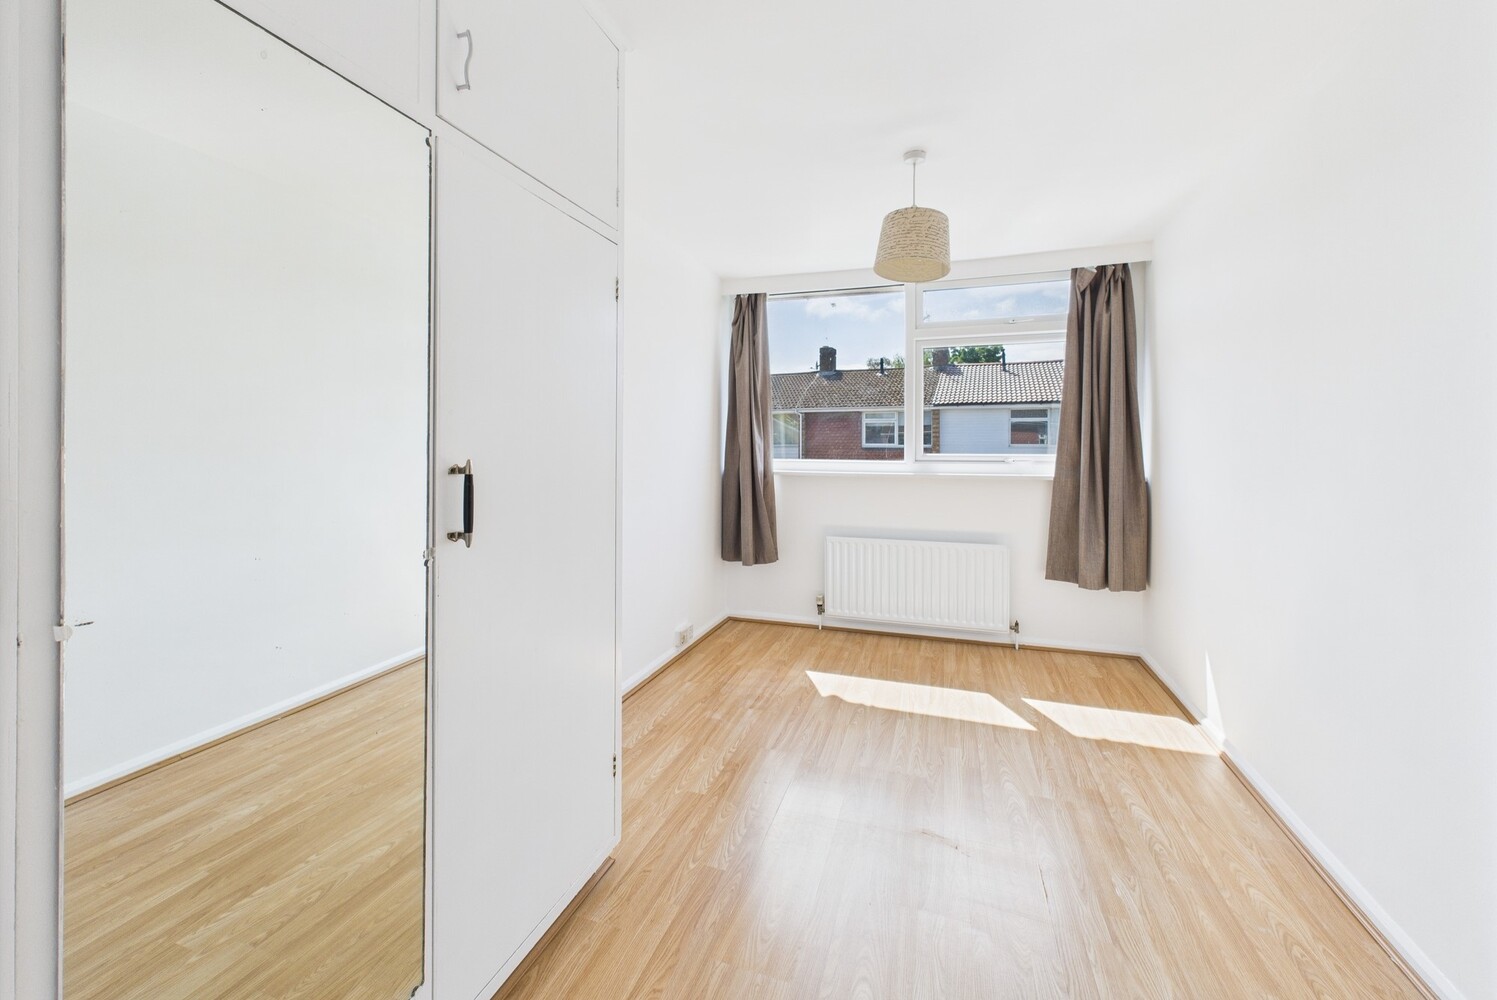
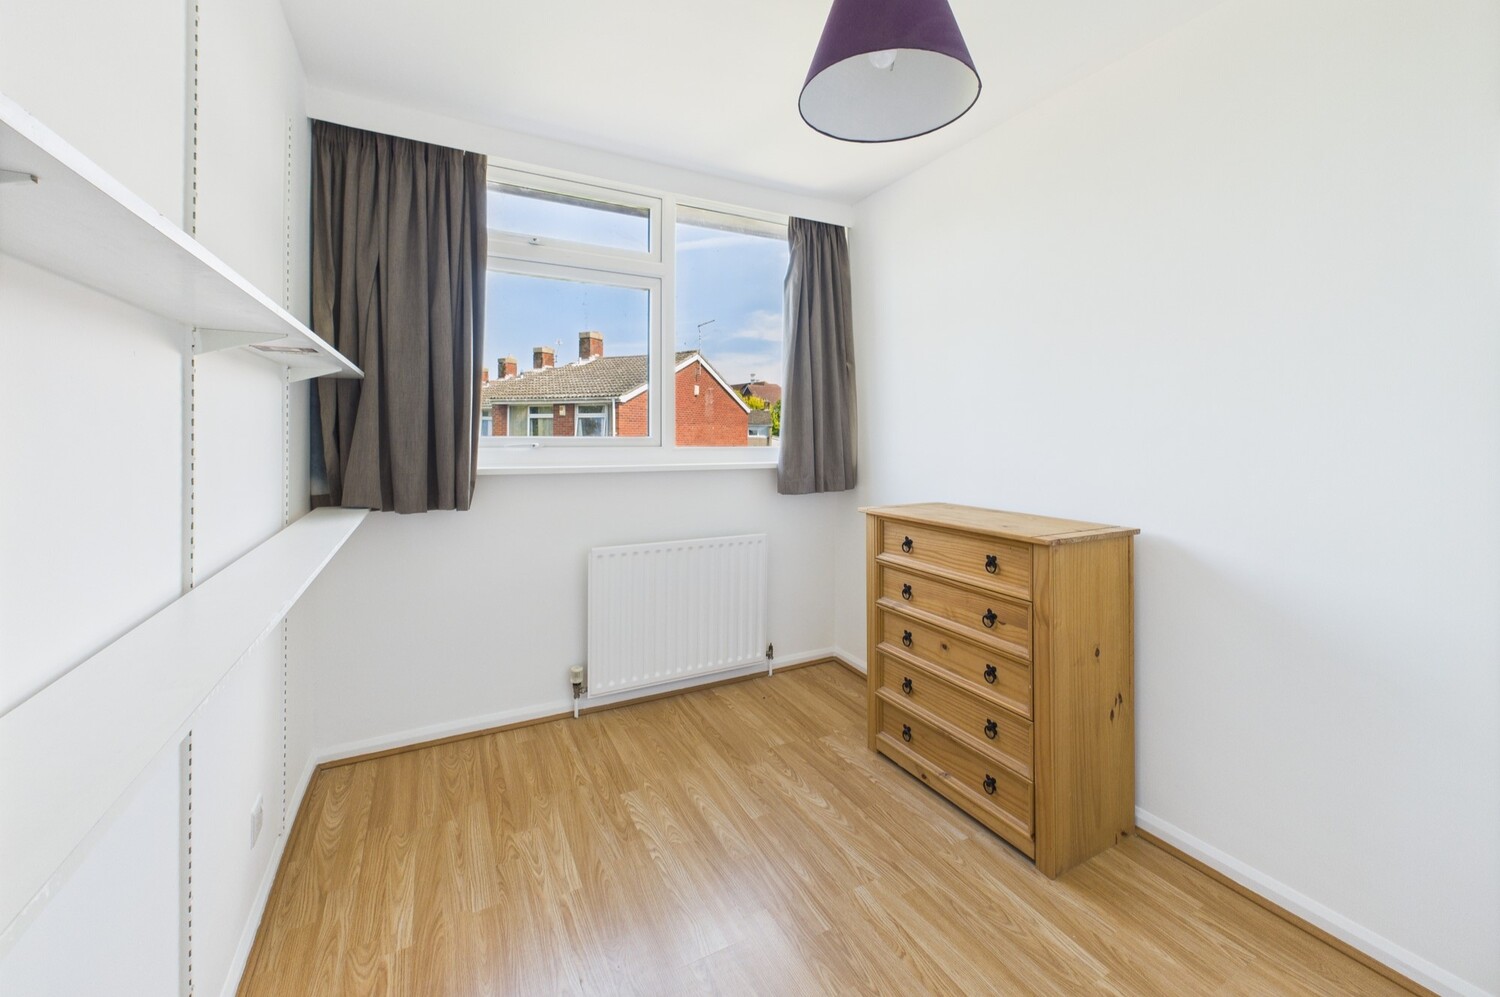
Bedroom 1 4.23m x 2.49m
with window to front, radiator, laminate wood flooring, built in wardrobe to part of one wall with clothes hanging rail and shelving.
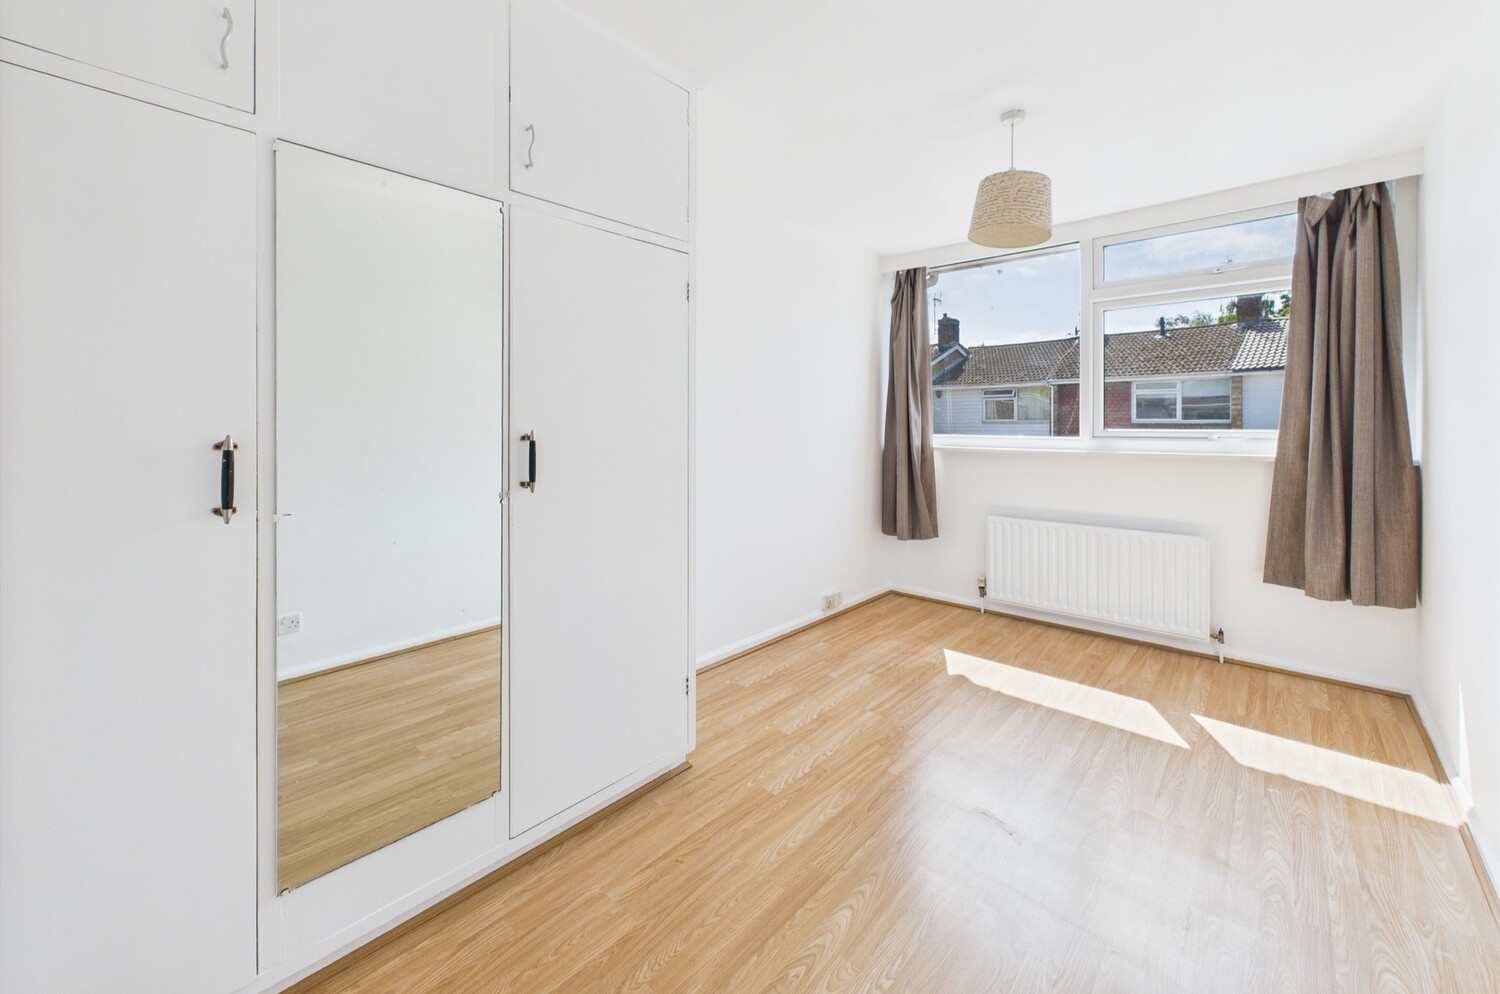
Bedroom 2 2.50m x 2.22m 2.50m to front of wardrobes (3.1m to back of wardrobes x 2.22m
with window to rear, radiator, shelving to one wall, built in wardrobes to one wall with clothes hanging rail and shelving, laminate wood flooring.
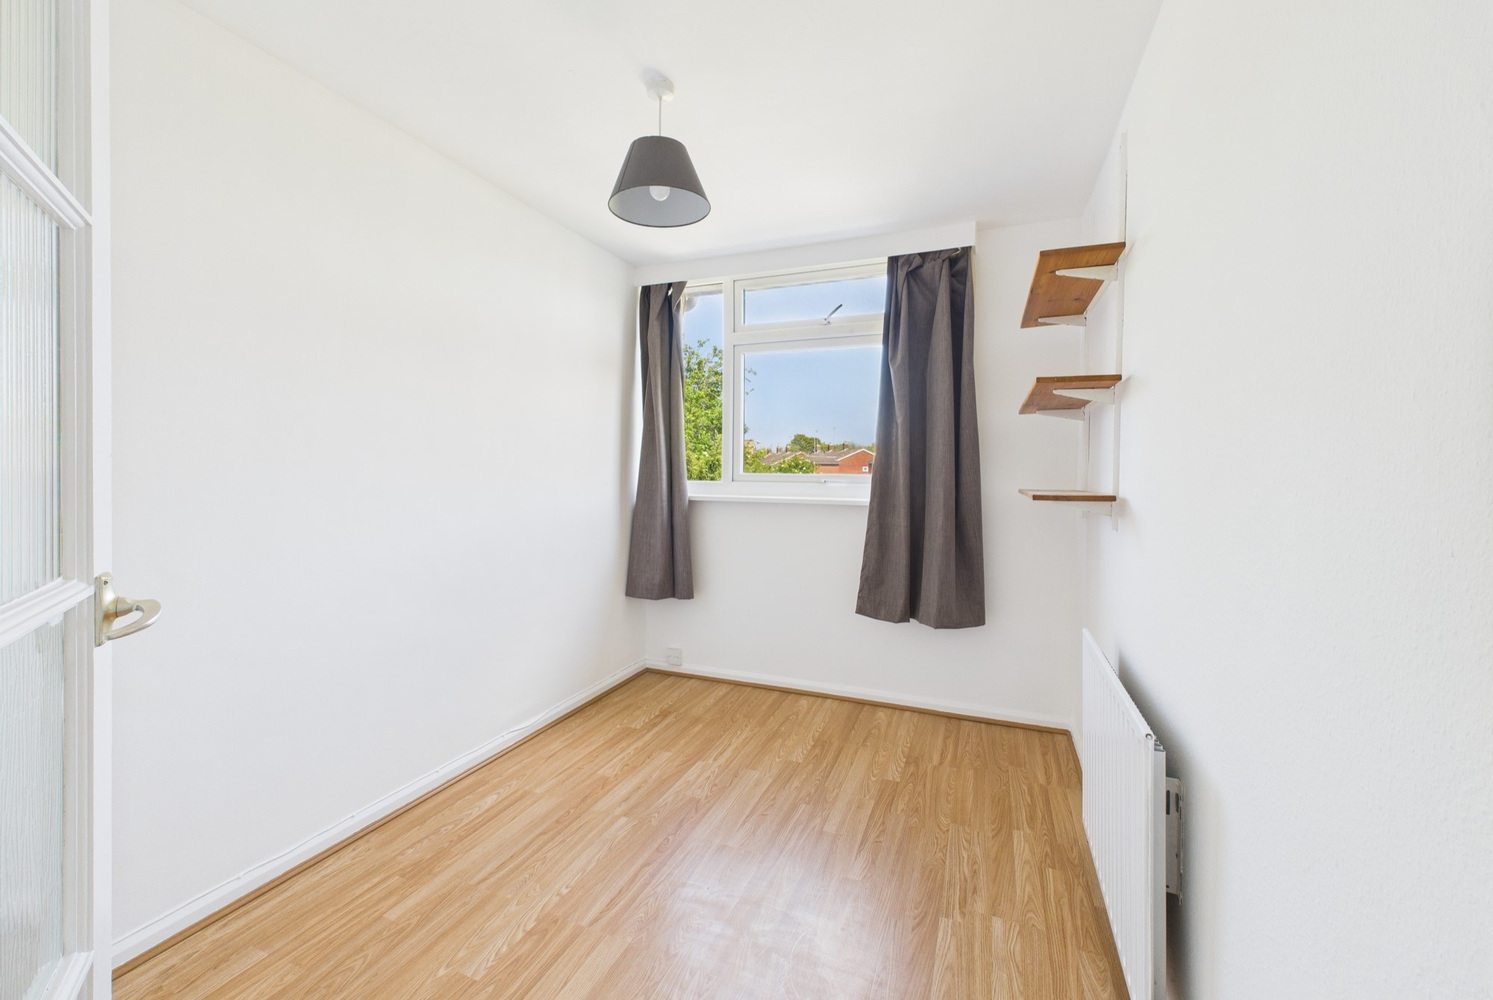
Bedroom 3 3.11m x 2.24m
with window to rear, radiator, shelving to part of one wall, laminate wood flooring.
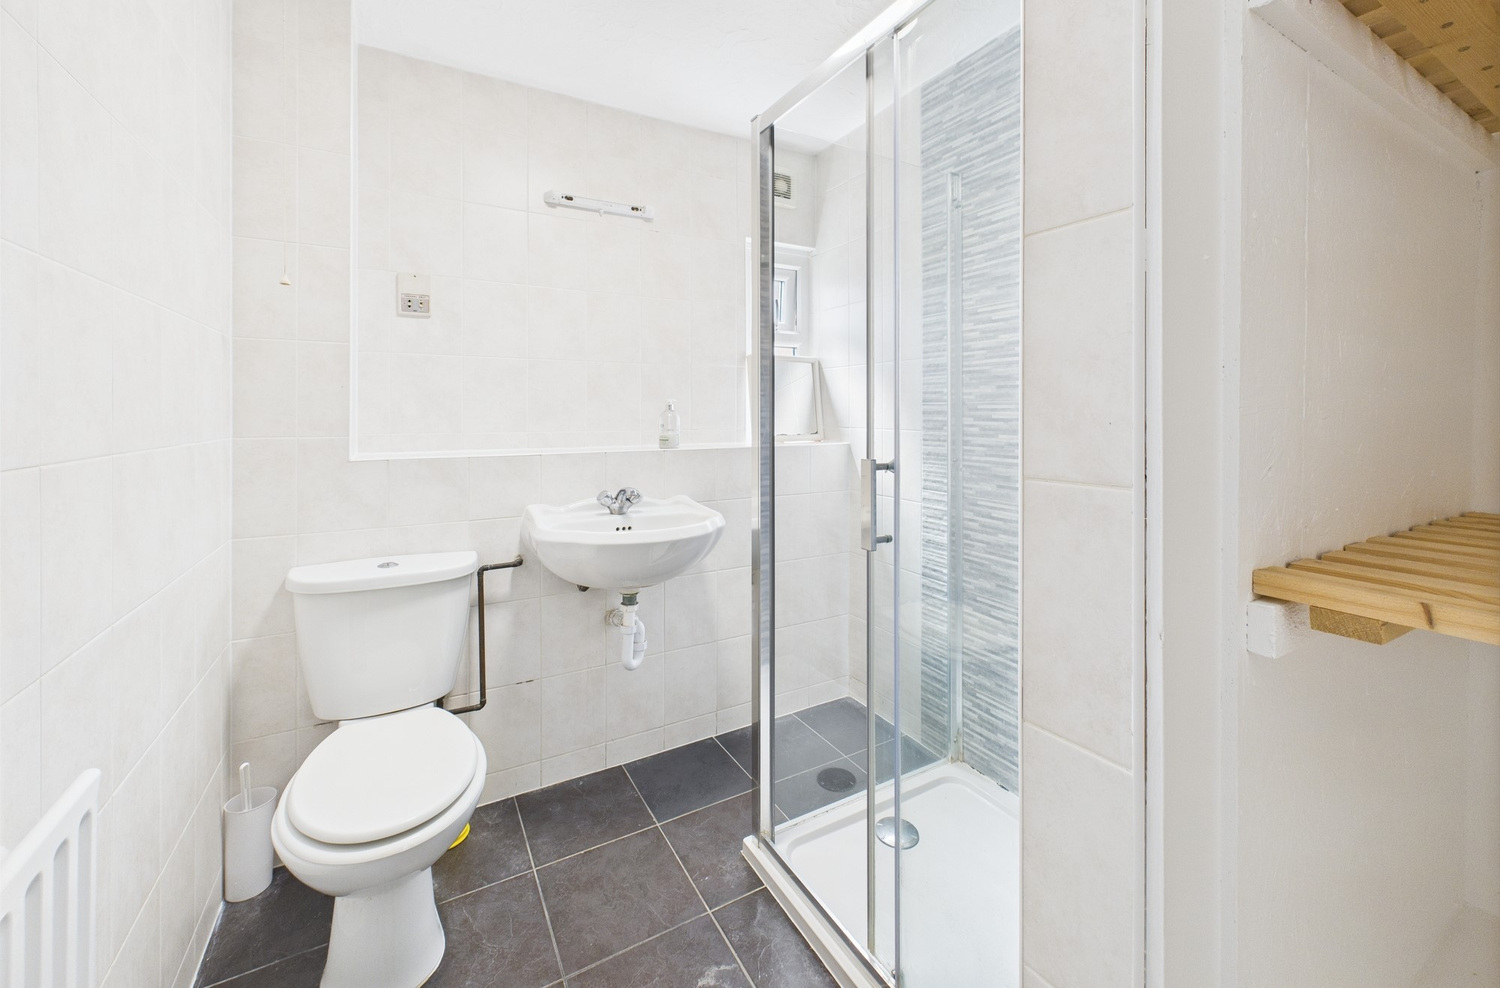
Shower room
with window to front, fully enclosed and tiled shower cubicle with chrome Triton shower unit, fully tiled walls, extractor fan, wash handbasin, wc, shaver point, radiator, recessed linen cupboard with slatted wood shelving, ceramic tiled flooring.
Outside
Low maintenance front garden laid to gravel with path, paved area adjacent to the front of the property.
Rear garden 8.60m x 4.90m 8.6m x 4.9m approx
with patio area with high degree of privacy leading onto a gravelled area with access gate, two shaped yew trees, open side brick store area. Outside power points. Single garage within nearby block.
Services
All mains services.
Tenure
The property is Freehold
Council tax
Band C
Viewing
By arrangement with Pocock & Shaw


Get in touch
Book a viewingTry our calculators
Mortgage calculator
Stamp duty calculator
Similar Properties
-
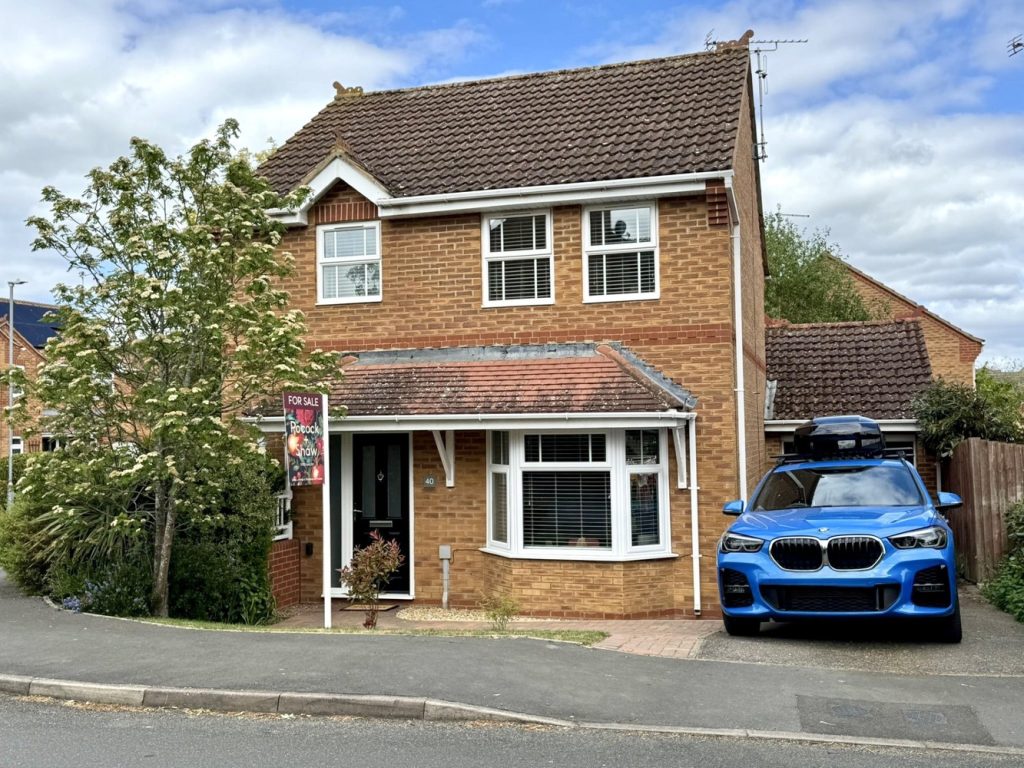
Henley Way, Ely, Cambridgeshire
£415,000 Guide PriceSold STCA charming detached three bedroom family home sat on a corner plot in this established and highly regarded development.3 Bedrooms2 Bathrooms2 Receptions -
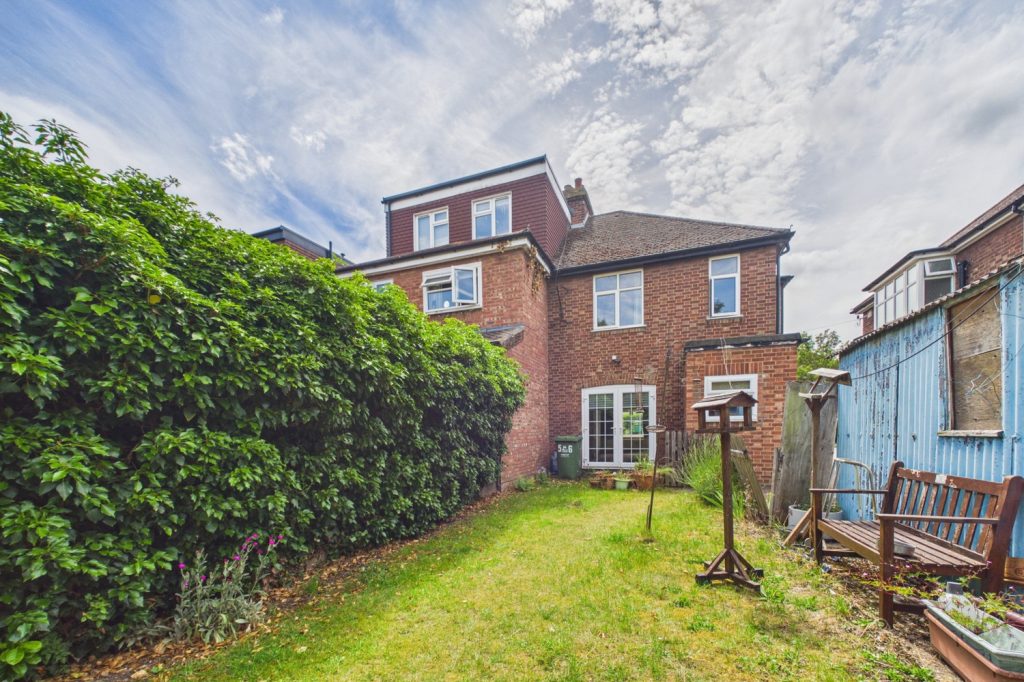
Lovell Road, Cambridge
£425,000 Guide PriceFor SaleA spacious three bedroom semi-detached residence in need of updating in this popular and convenient North City location close to the Cambridge North train station and Science Park3 Bedrooms1 Bathroom1 Reception -
Lyndhurst Close, Milton
£495,000 Guide PriceSold STCA spacious and improved 3 bedroom semi detached house backing onto school playing fields and enjoying a quiet cul-de-sac position in this popular village on the periphery of the city.3 Bedrooms