
Archway Court, Cambridge
Key Features
- Recently renovated
- 3 bedrooms
- Bathroom and cloakroom
- Spacious living room
- Fitted kitchen
- Gas central heating
- Garage
- Communal Gardens
- No upward chain
Full property description
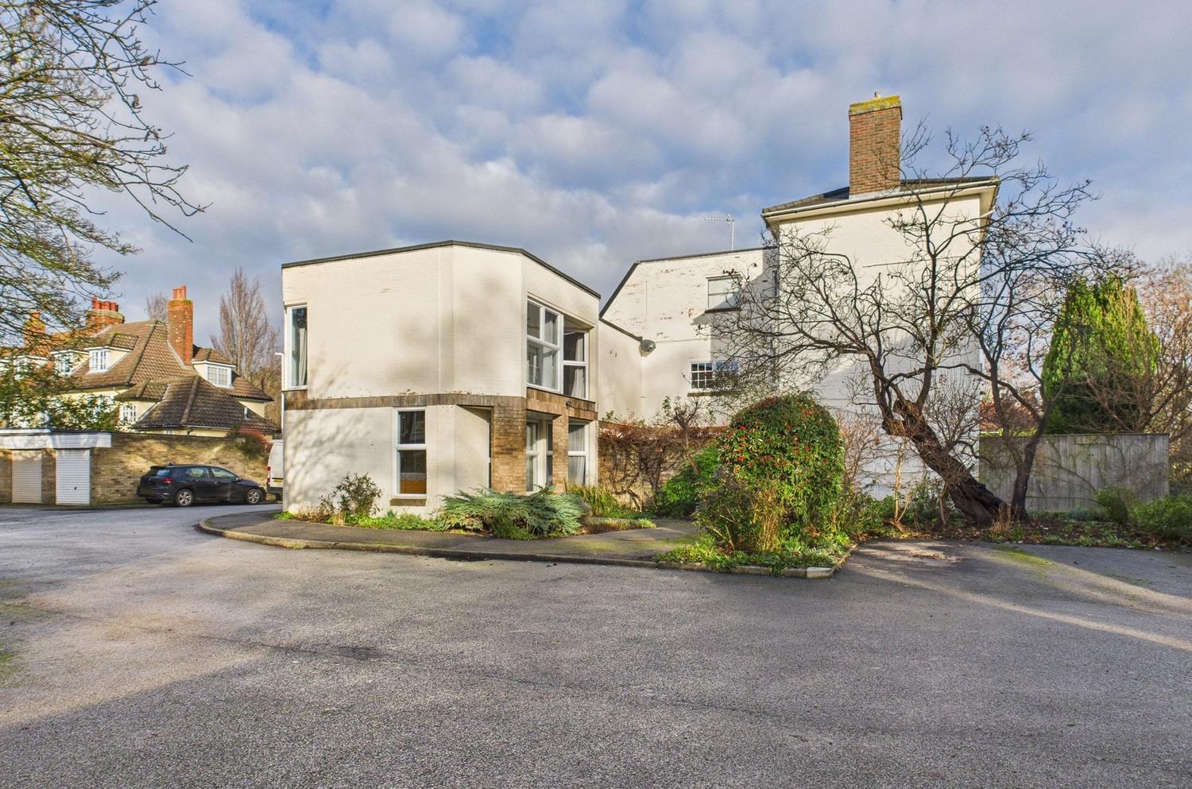
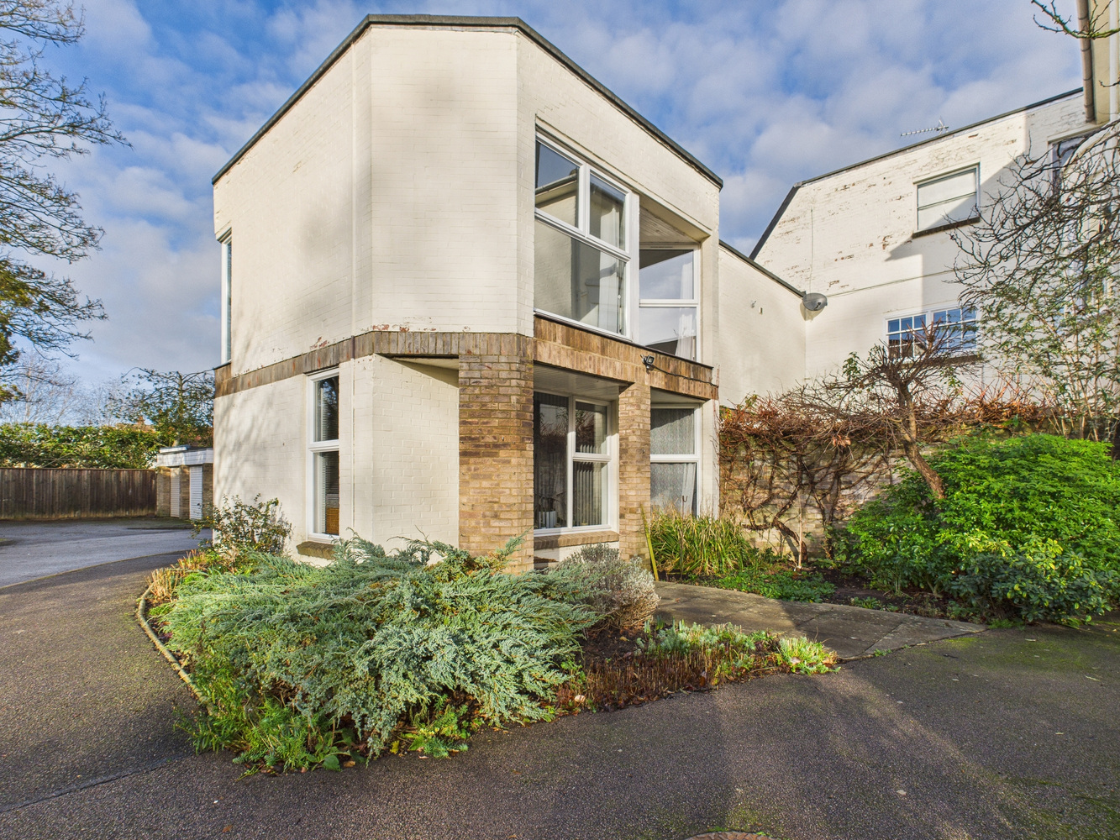
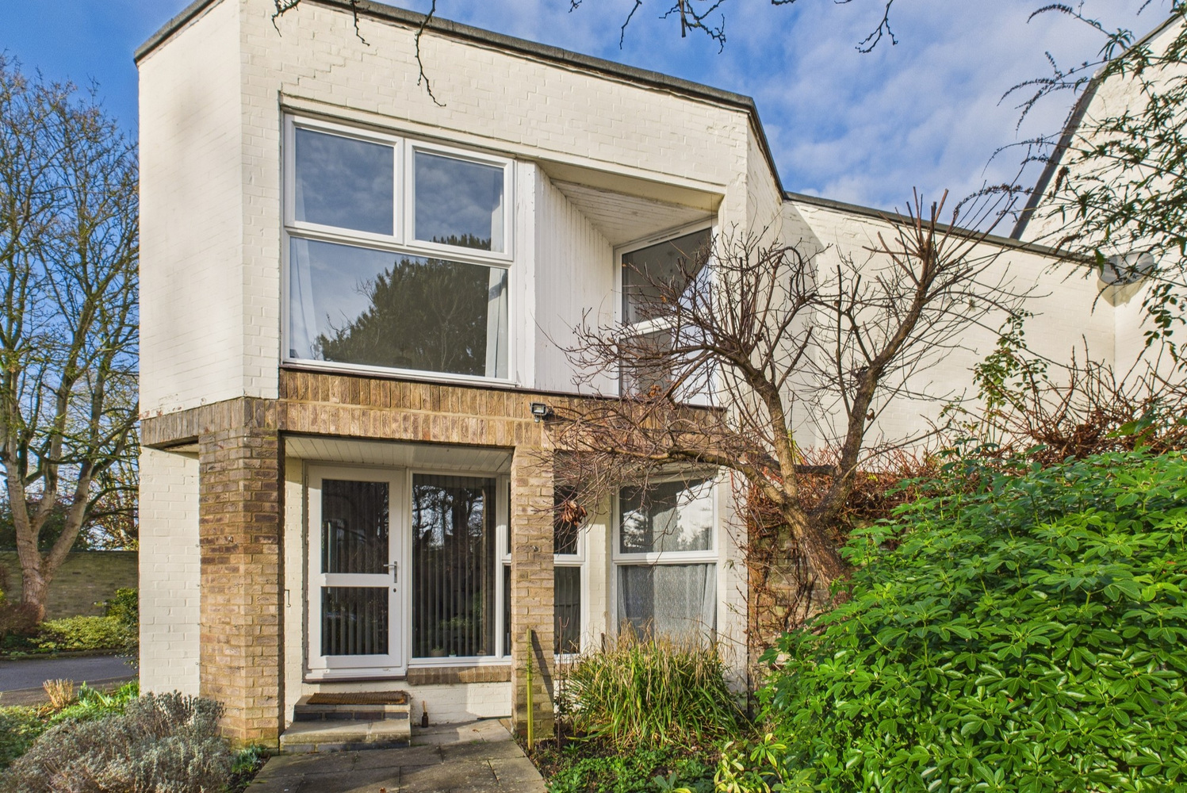
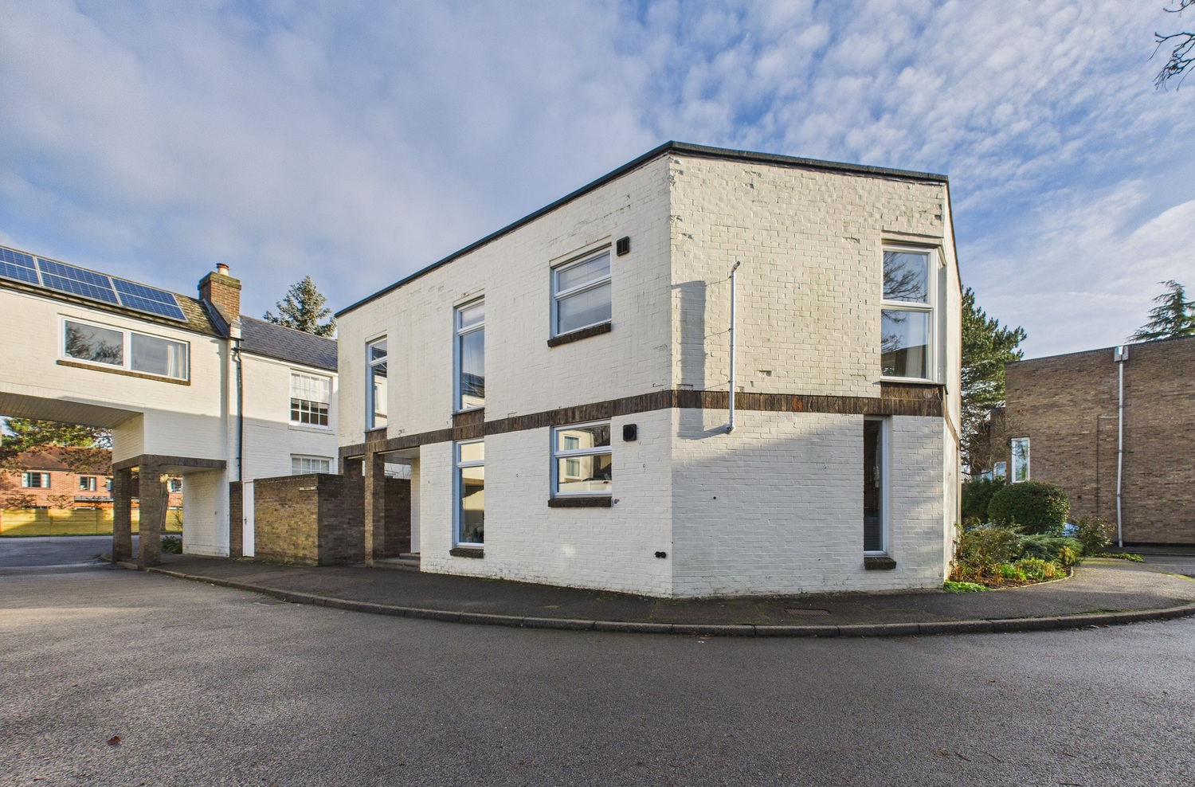
Recently renovated first floor flat located in sought after Newnham area of the city
A well proportioned 3 bedroom apartment in a small select scheme off Barton Road which has recently (2021) been subject to a programme of updating/renovation including a new kitchen and bathroom and Karndean flooring. Located in the sought after area of Newnham, West Cambridge. Ideal for access to the Universities and the city centre as well as the M11. The property benefits from the residue of a long lease, use of the communal gardens and a single garage.
Newnham is well served in terms of everyday shopping facilities which include a chemist, butcher, bakery, post office, mini supermarket, church and a popular pub, The Red Bull. Newnham Croft Primary School is nearby along Chedworth Street which is the 'feeder' school into Parkside Secondary School whilst independent schools including St John's and Kings College Schools and The Leys are within walking/cycling distance (for most).
Offered with no upward chain, the accommodation comprises;
Communal entrance
with stairs to first floor. Part glazed door to
Entrance lobby
with door to hallway (see later) Karndean flooring and door to
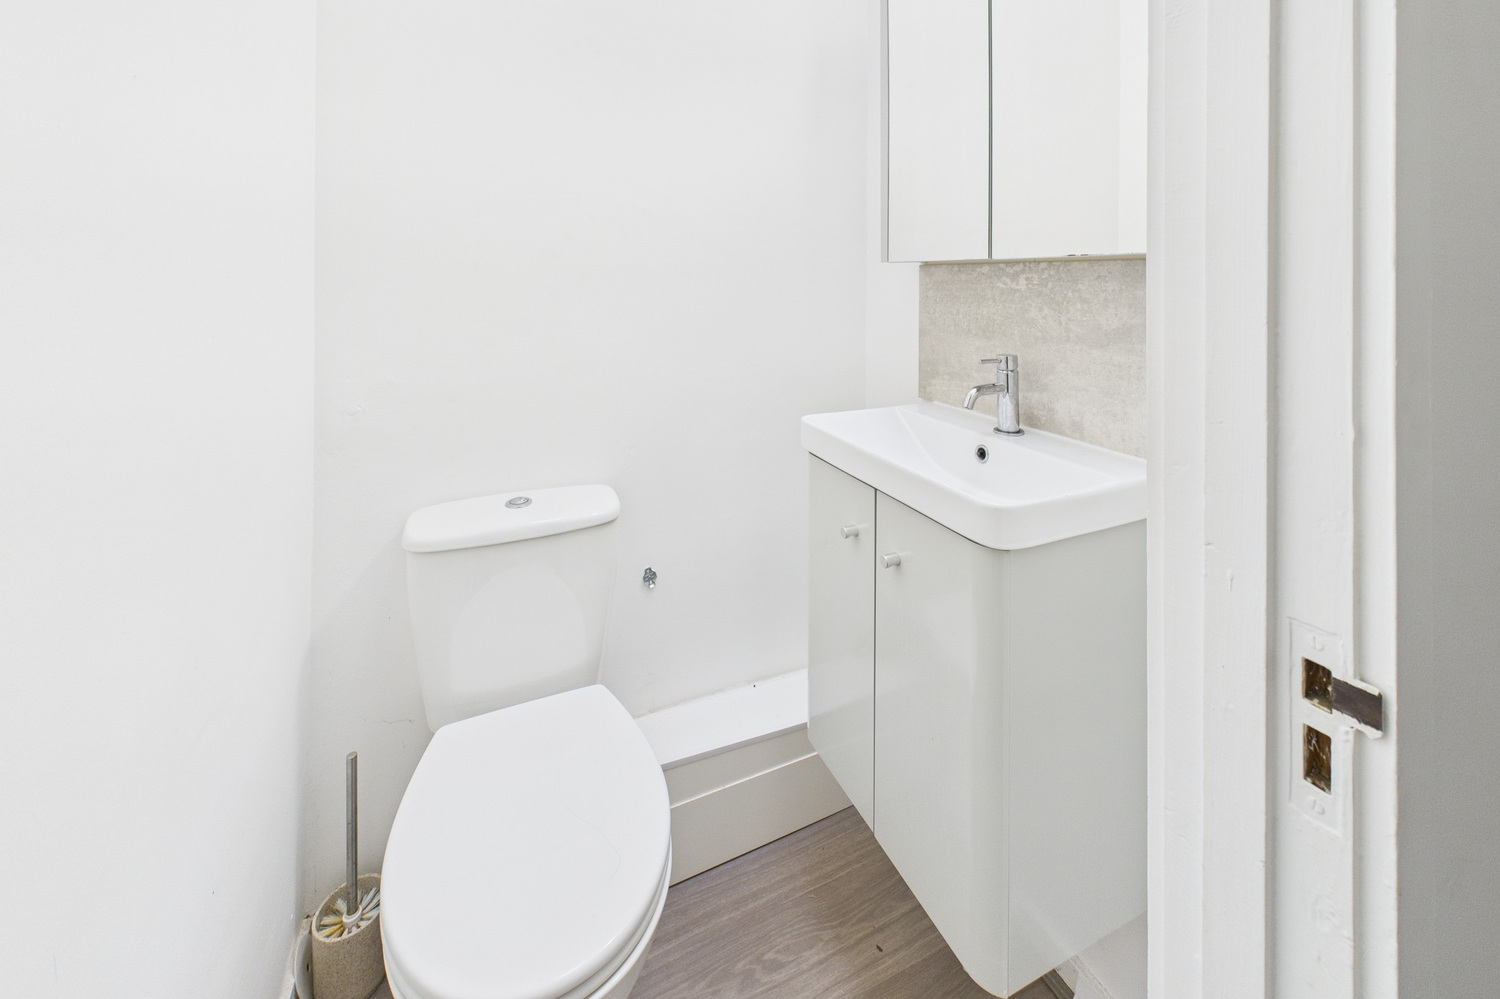
Cloakroom
with skylight, wc, vanity wash handbasin and tiled splashbacks, mirror fronted cabinet over, Karndean flooring.
Entrance hallway
with feature full length window, built in cupboard with slatted wood shelving, further deep built in cupboard with clothes hanging rail, LVT flooring.
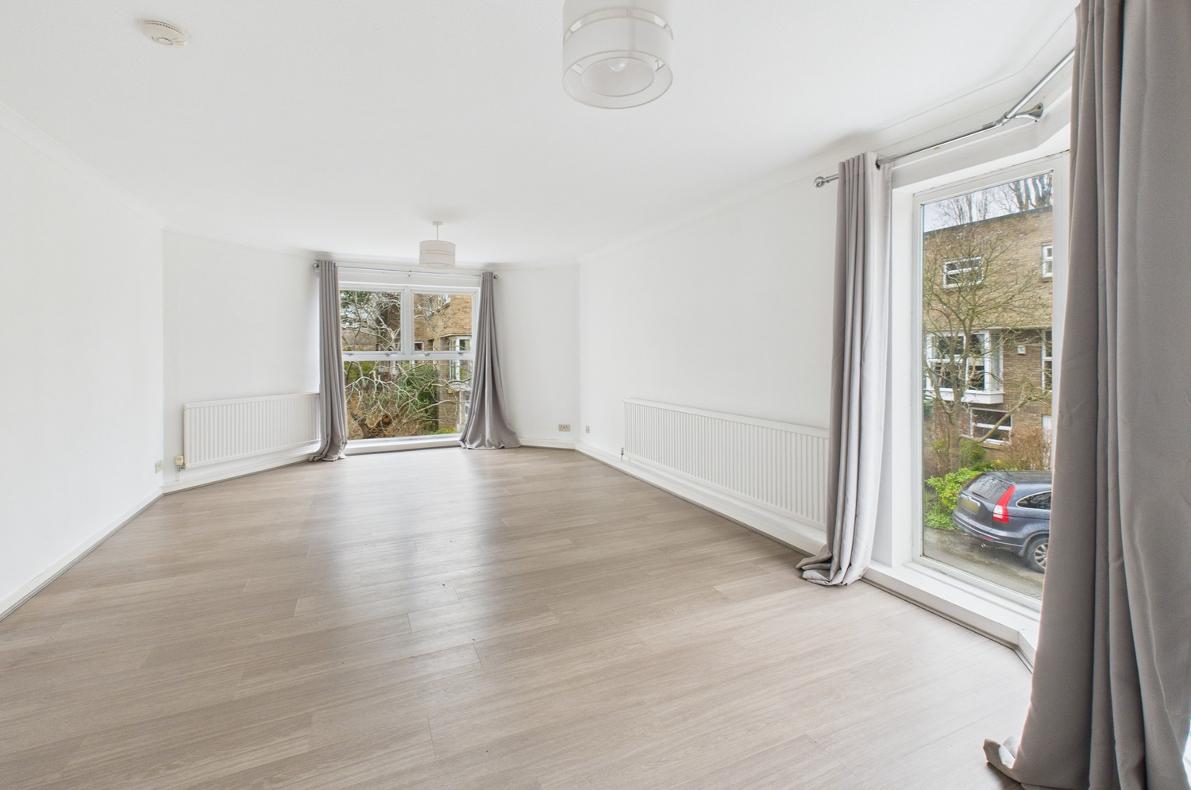
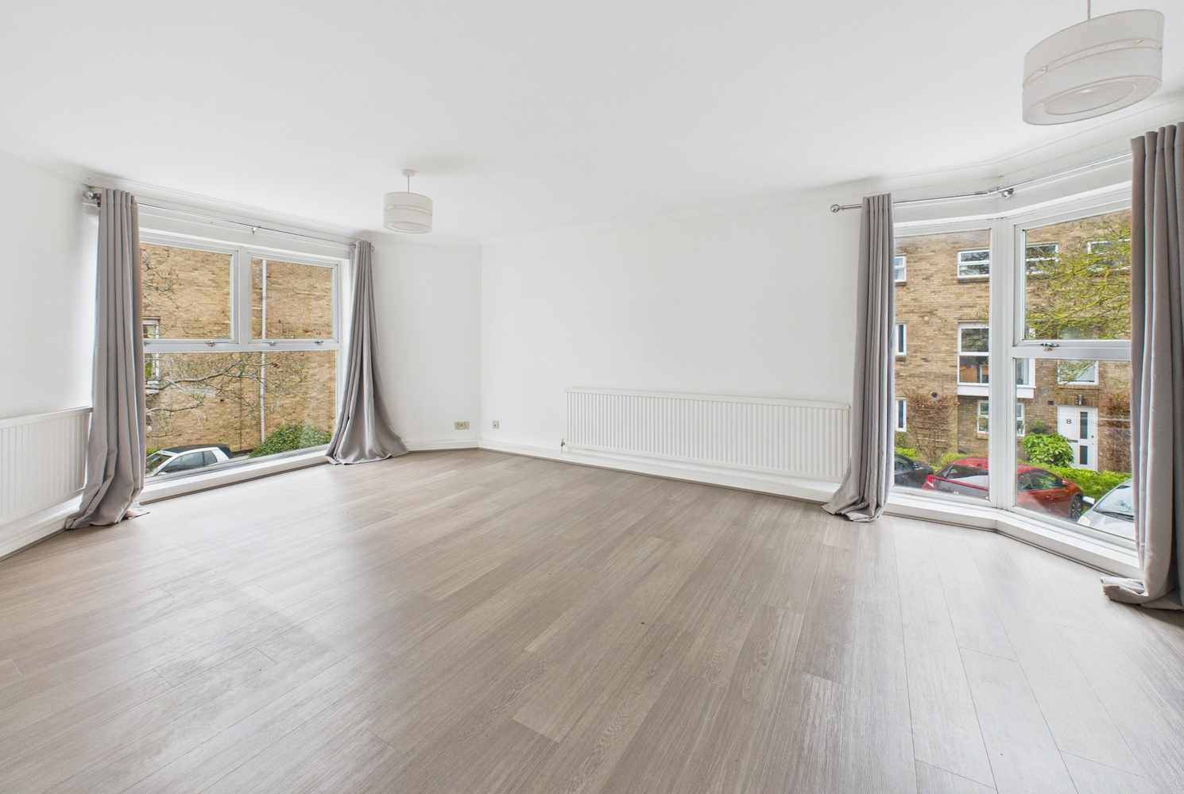
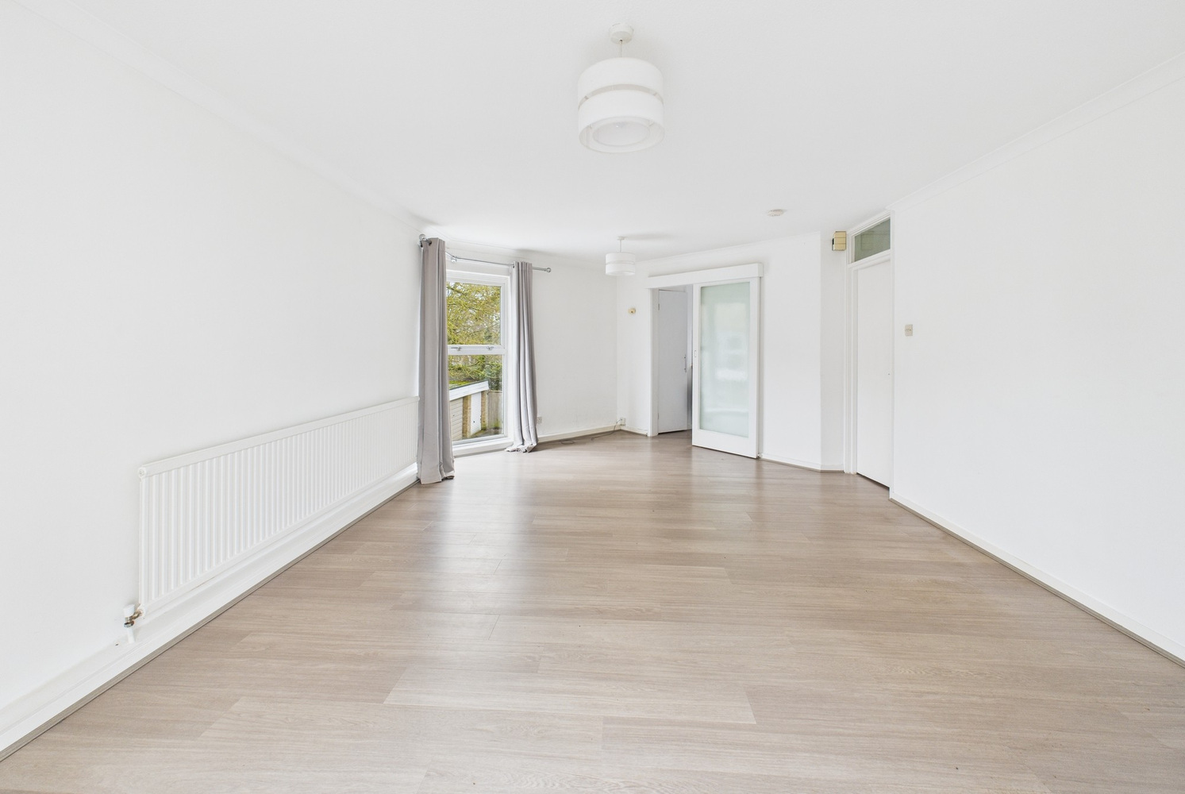
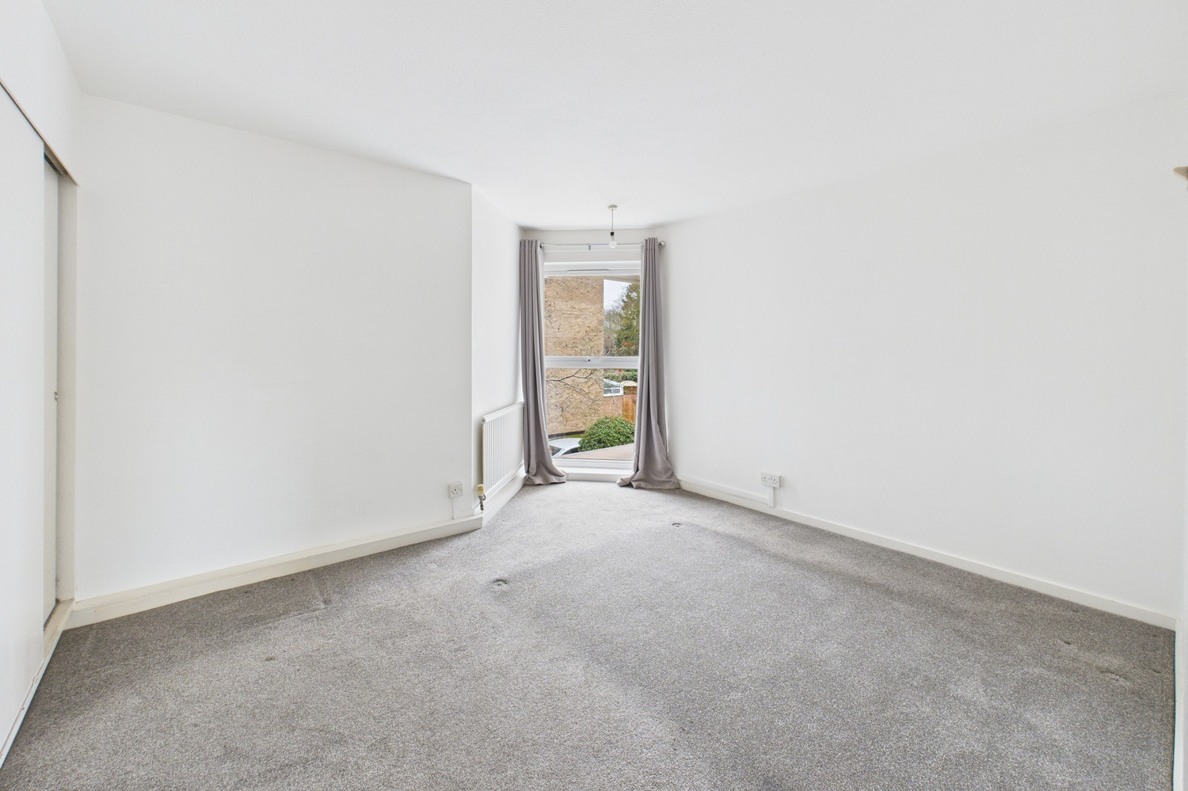
Living room 7.22m x 4.03m 7.22m max x 4.03m
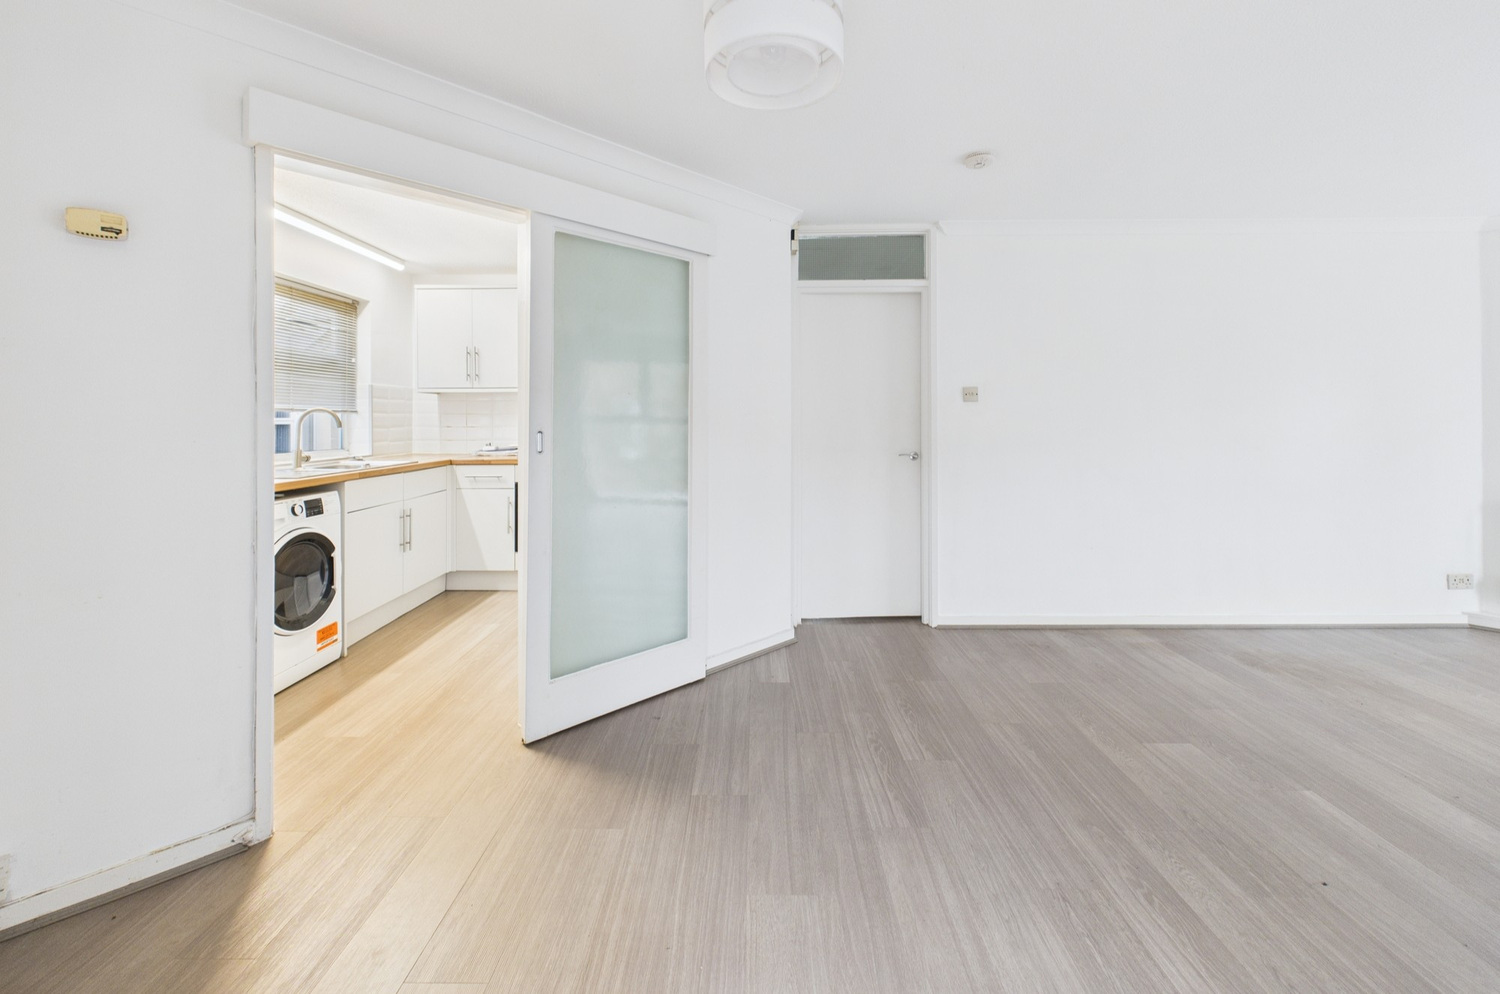
full length window and glazed panels to two aspects, two radiators, Karndean flooring, sliding glazed door to
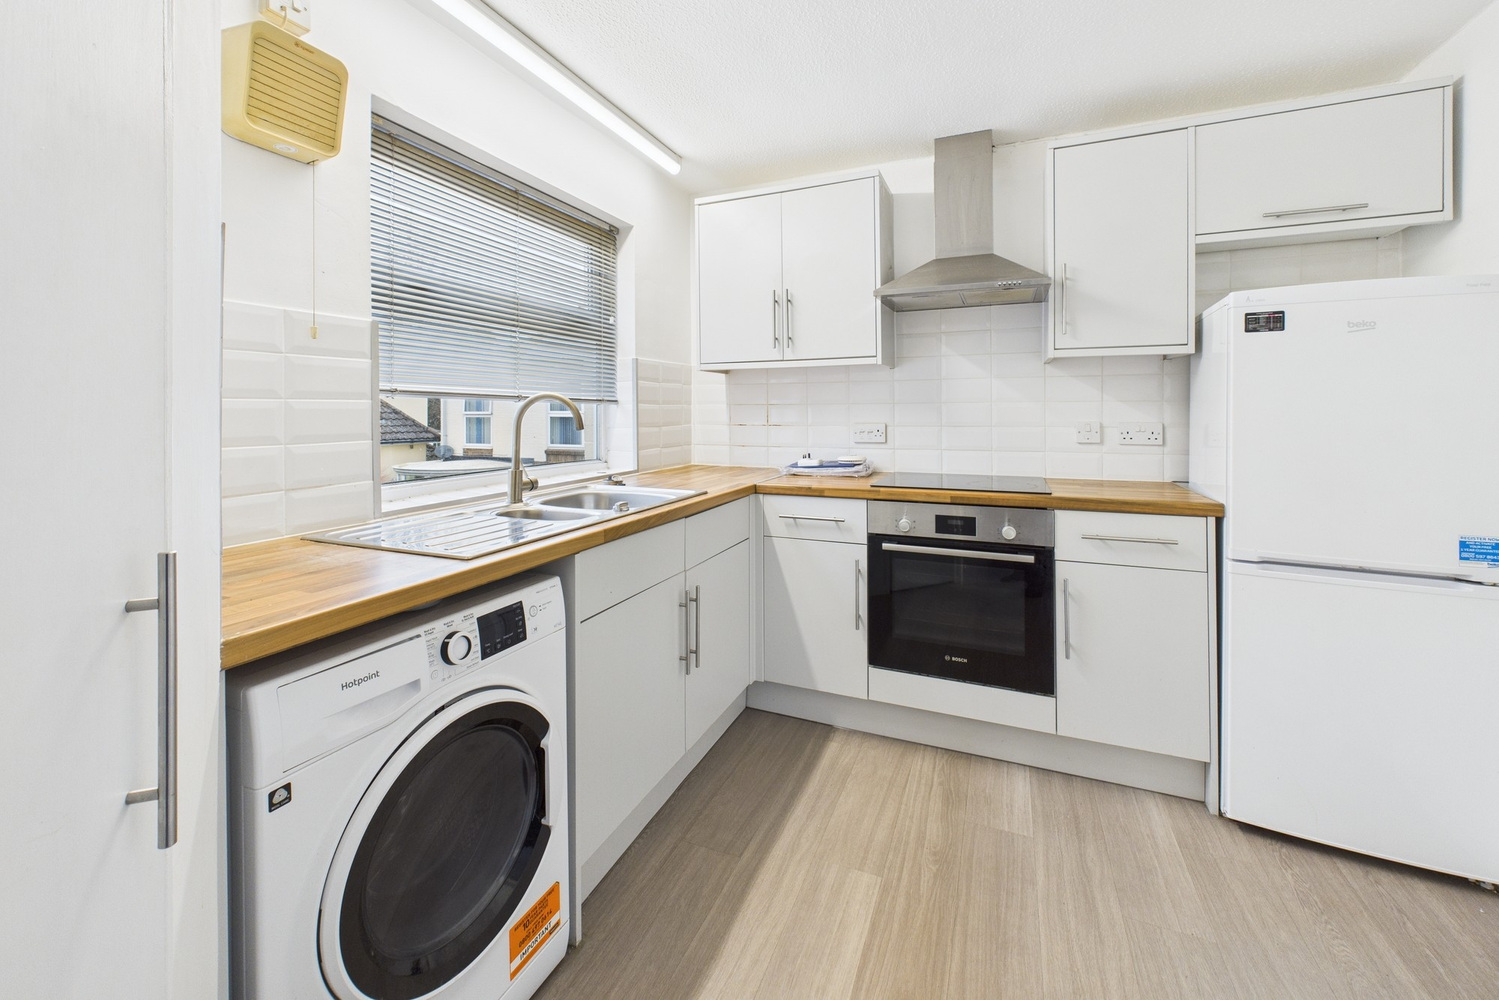
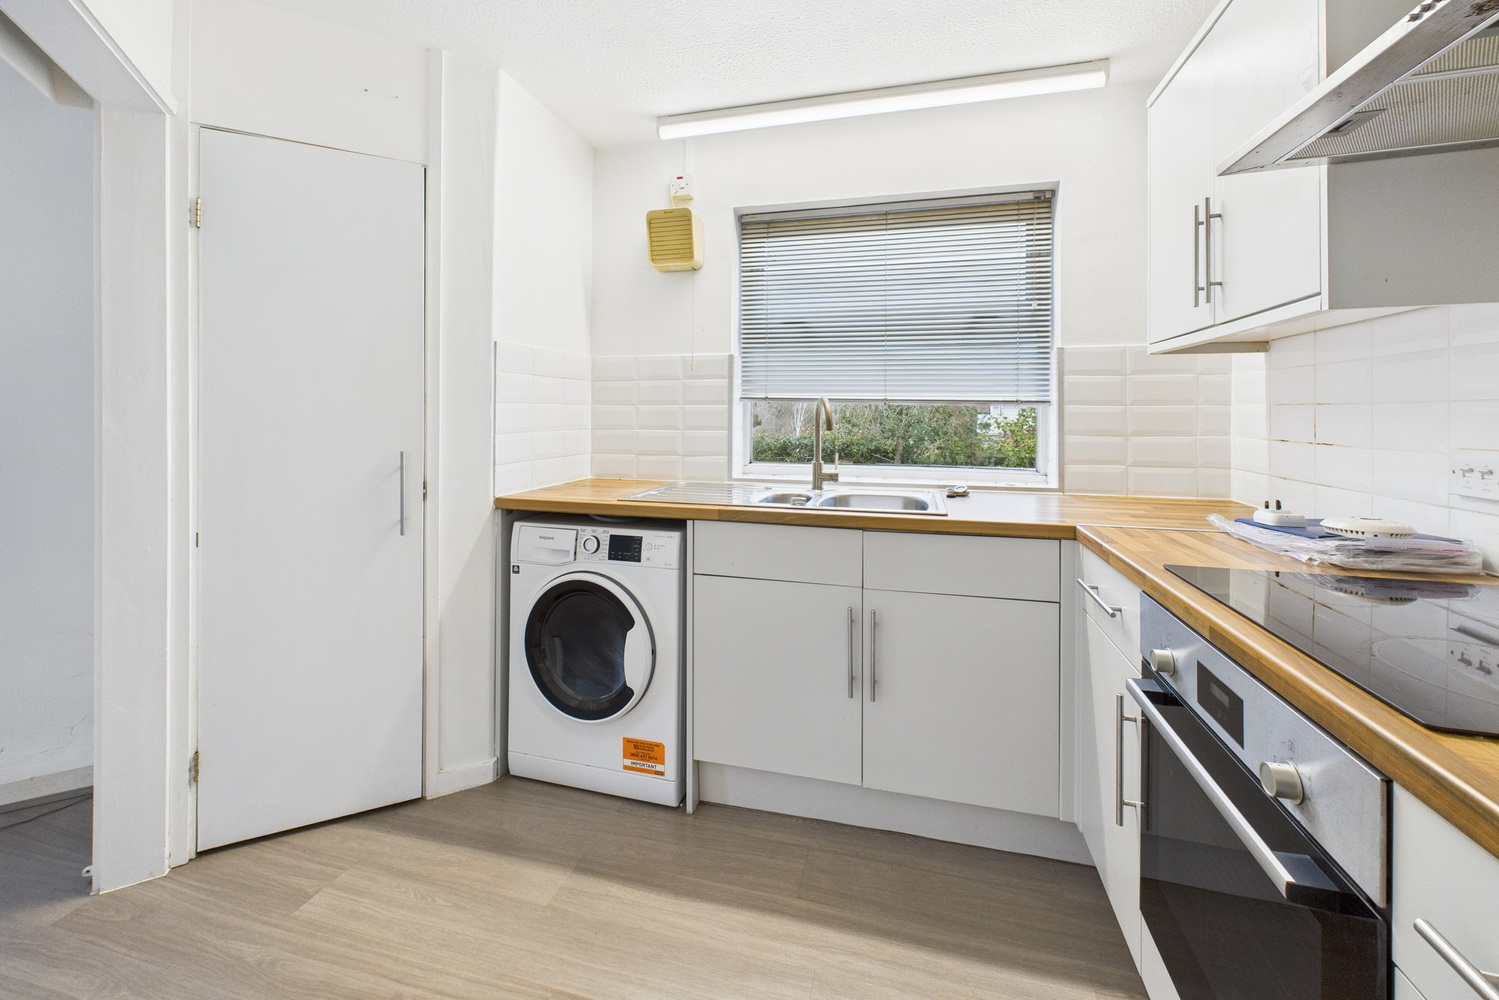
Kitchen 2.85m x 2.72m 2.85m max x 2.72m
with window to side, good range of fitted wall and base units with roll top work surfaces and tiled splashbacks, one and a quarter bowl stainless steel sink unit and drainer with mixer tap, Hotpoint washer/dryer, Beko fridge/freezer, Bosch electric hob extractor hood over, Karndean flooring, built in shelved pantry cupboard, radiator, extractor fan.
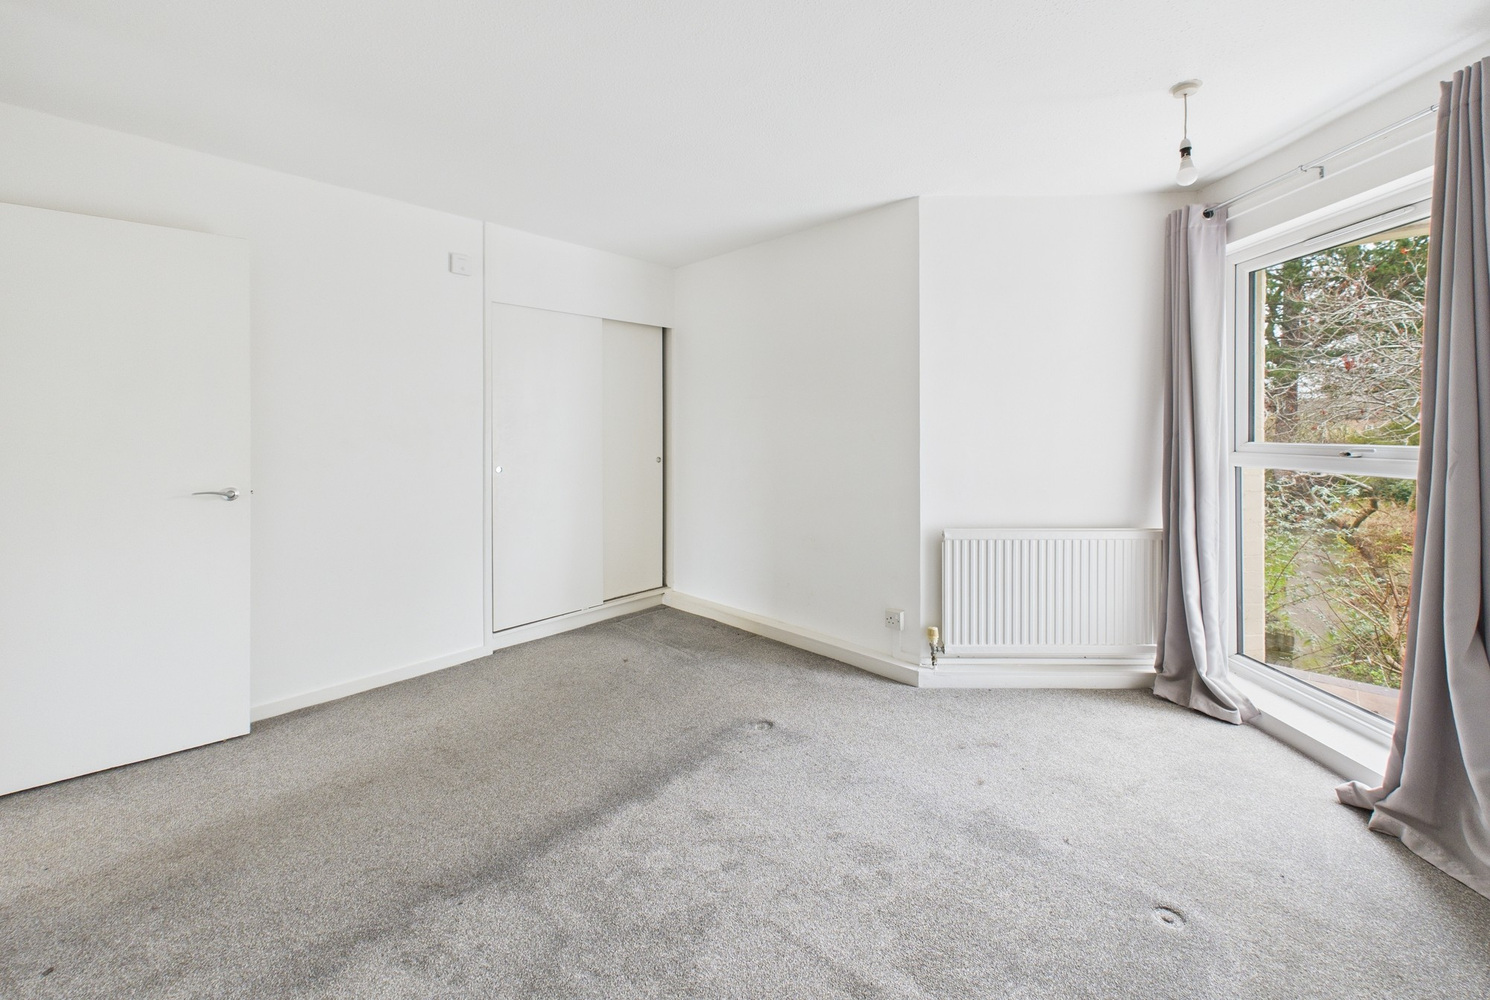
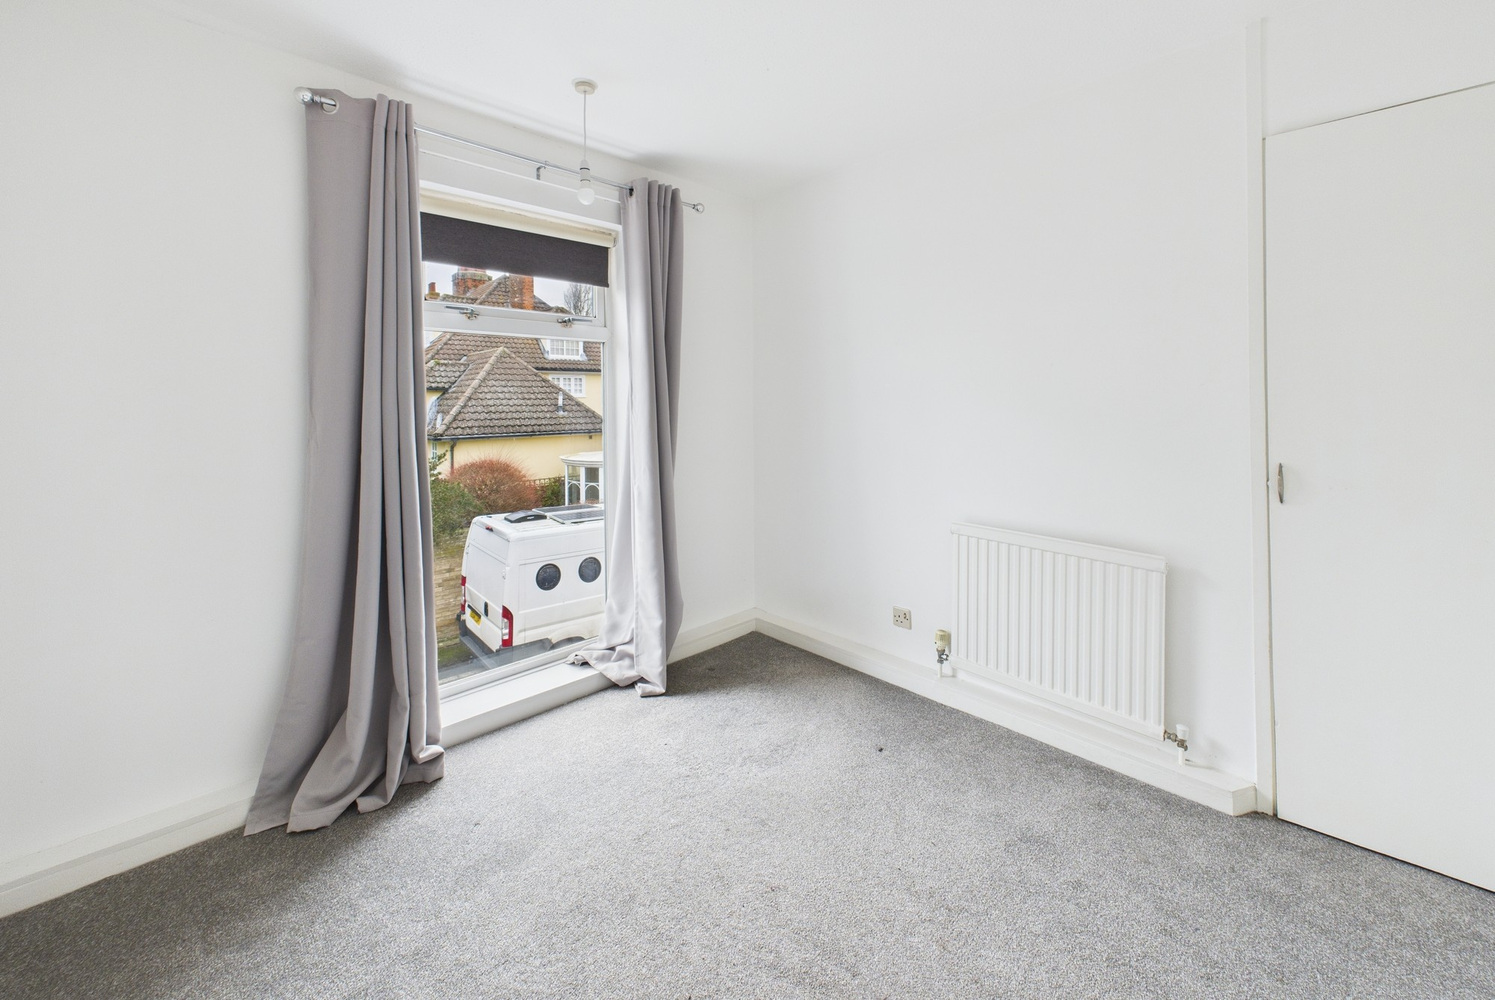
Bedroom 1 3.62m x 3.03m 3.62m x 3.03m min
with full length window to side, radiator, sliding doors to built in wardrobe cupboard with shelving and clothes hanging rail.
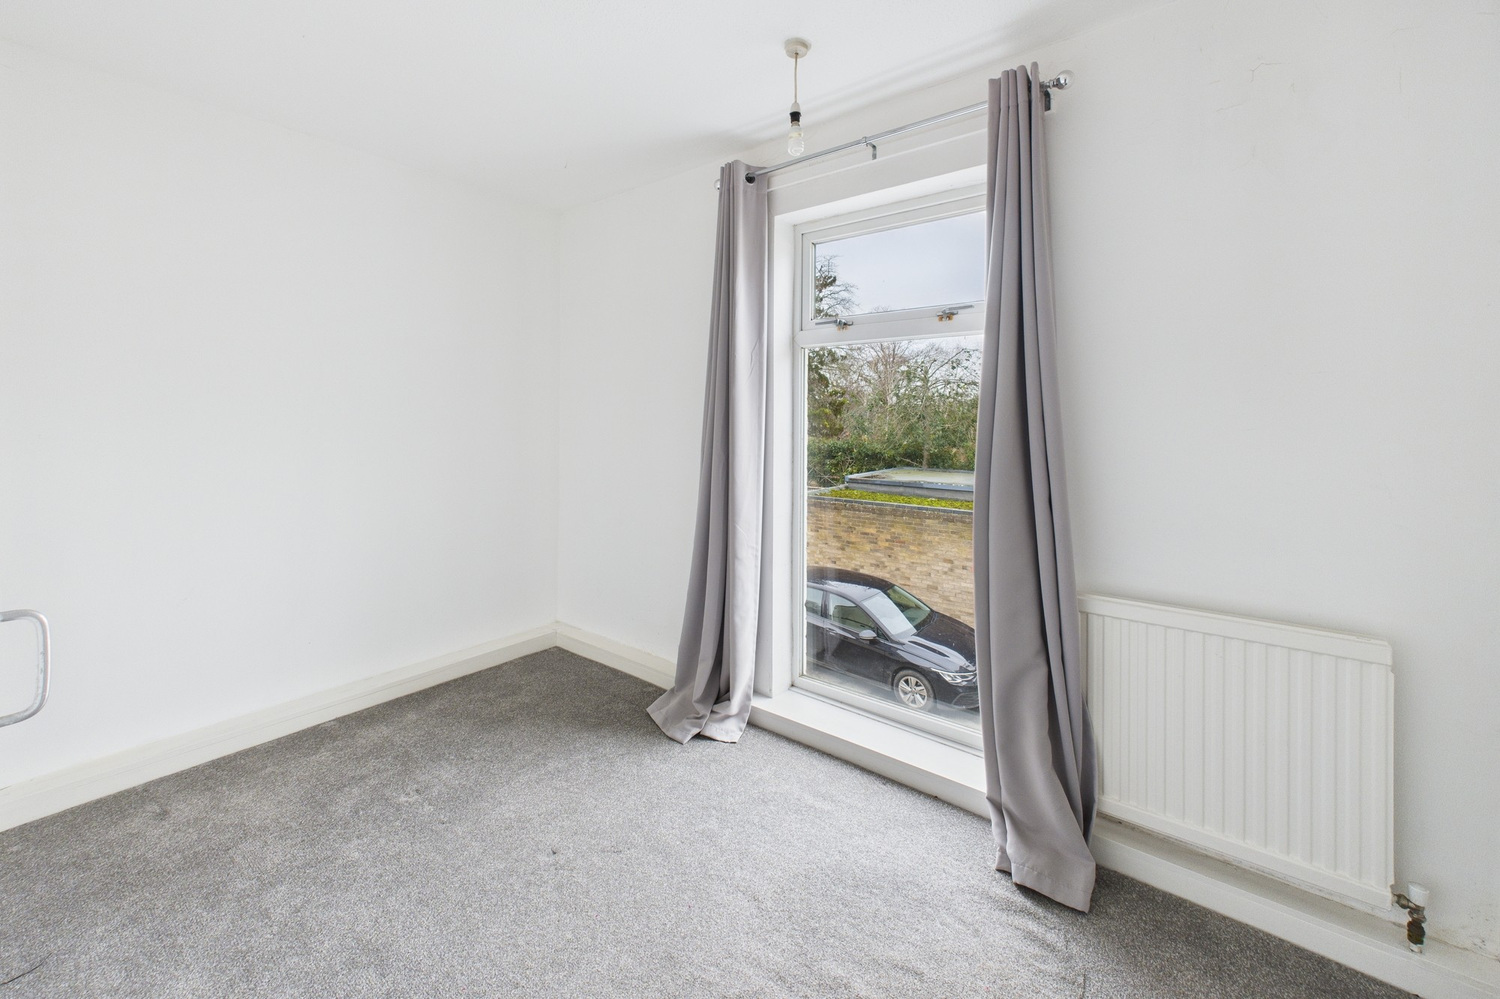
Bedroom 2 2.72m x 2.64m
with full length window to one wall, radiator, built in wardrobe cupboard with clothes hanging rail and shelf.
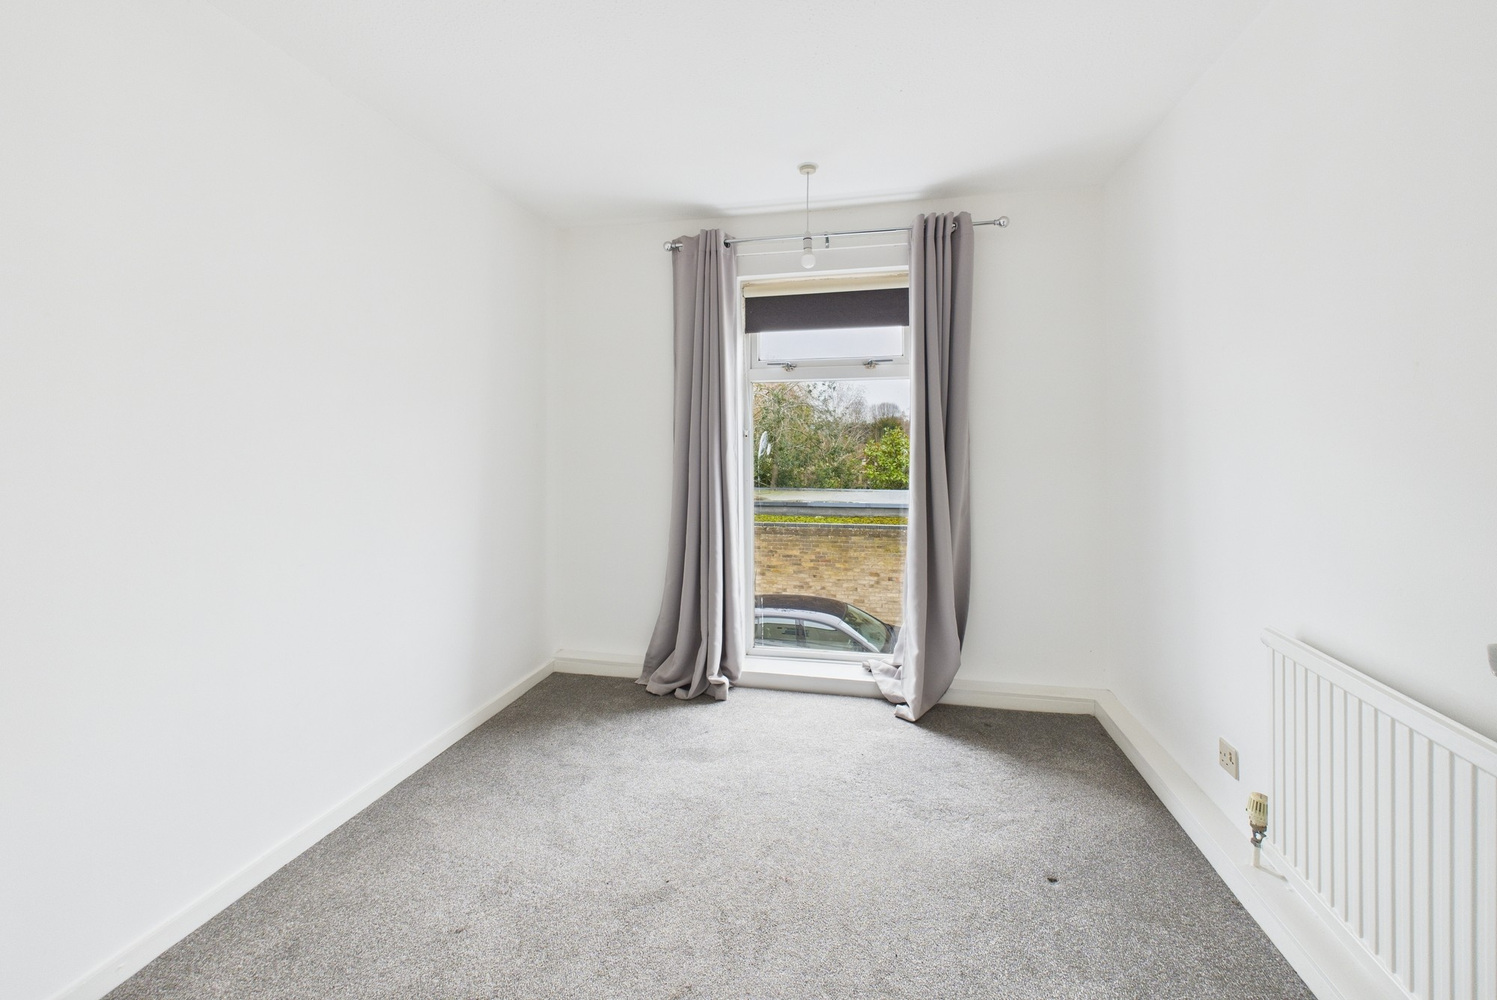
Bedroom 3 3.33m x 1.99m
with full length window to one wall, radiator, built in wardrobe cupboard with clothes hanging rail and shelf.
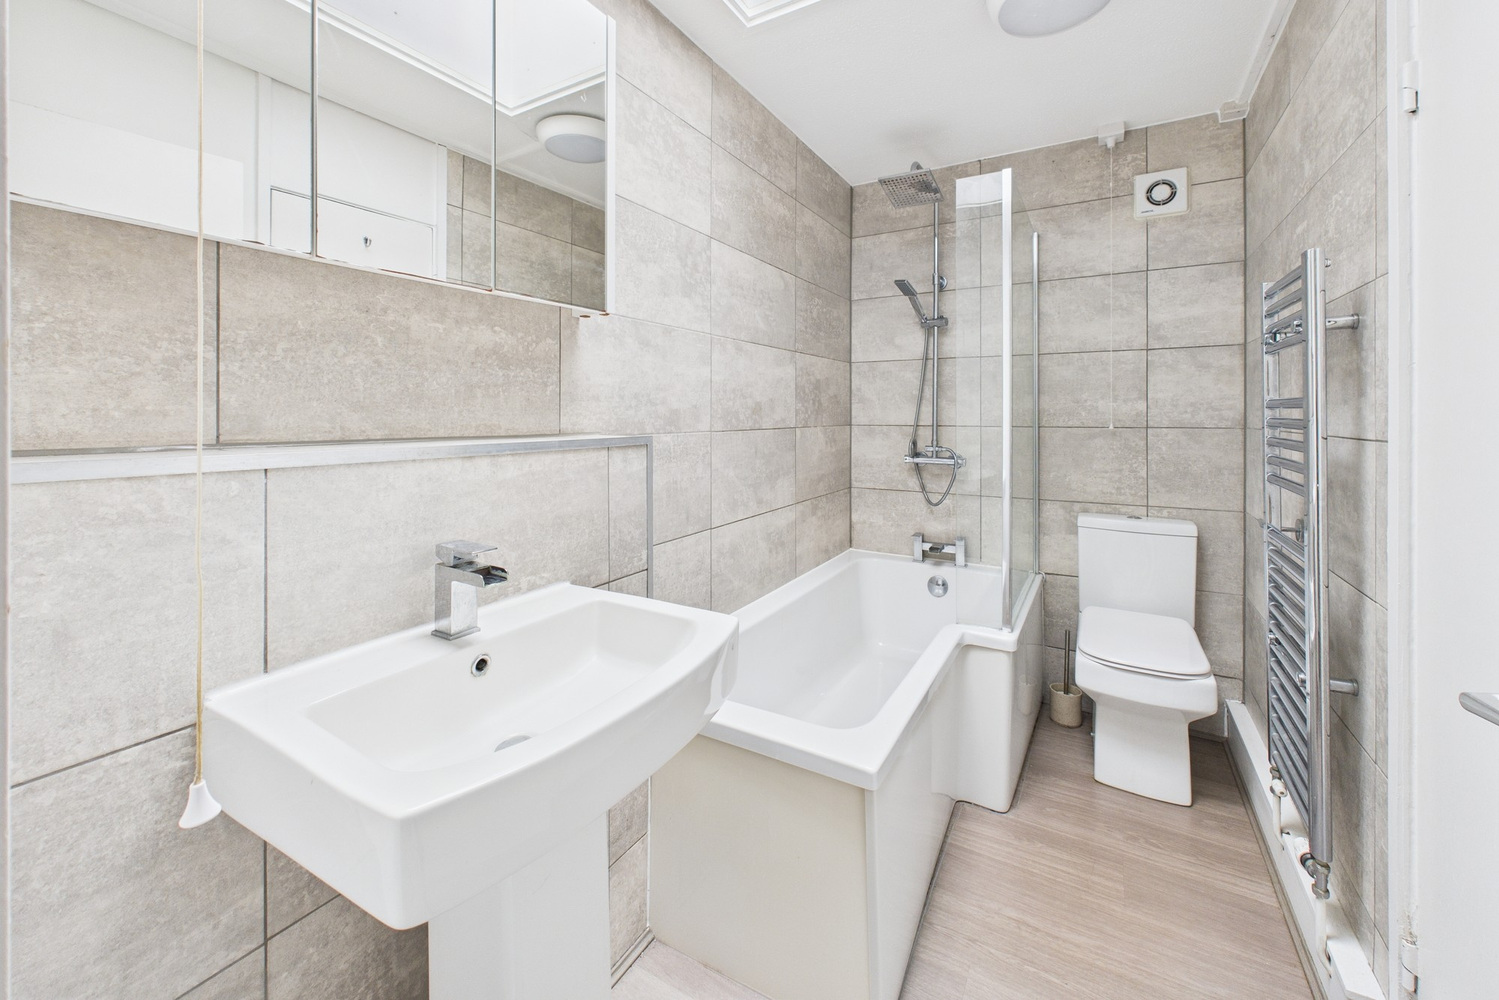
Bathroom
with skylight, panelled bath with fully tiled surround, glass shower screen and dual head shower unit over, wc, wash handbasin with mirror fronted cabinet over, chrome heated towel rail, extractor fan, cupboard housing the gas combination boiler.
Outside
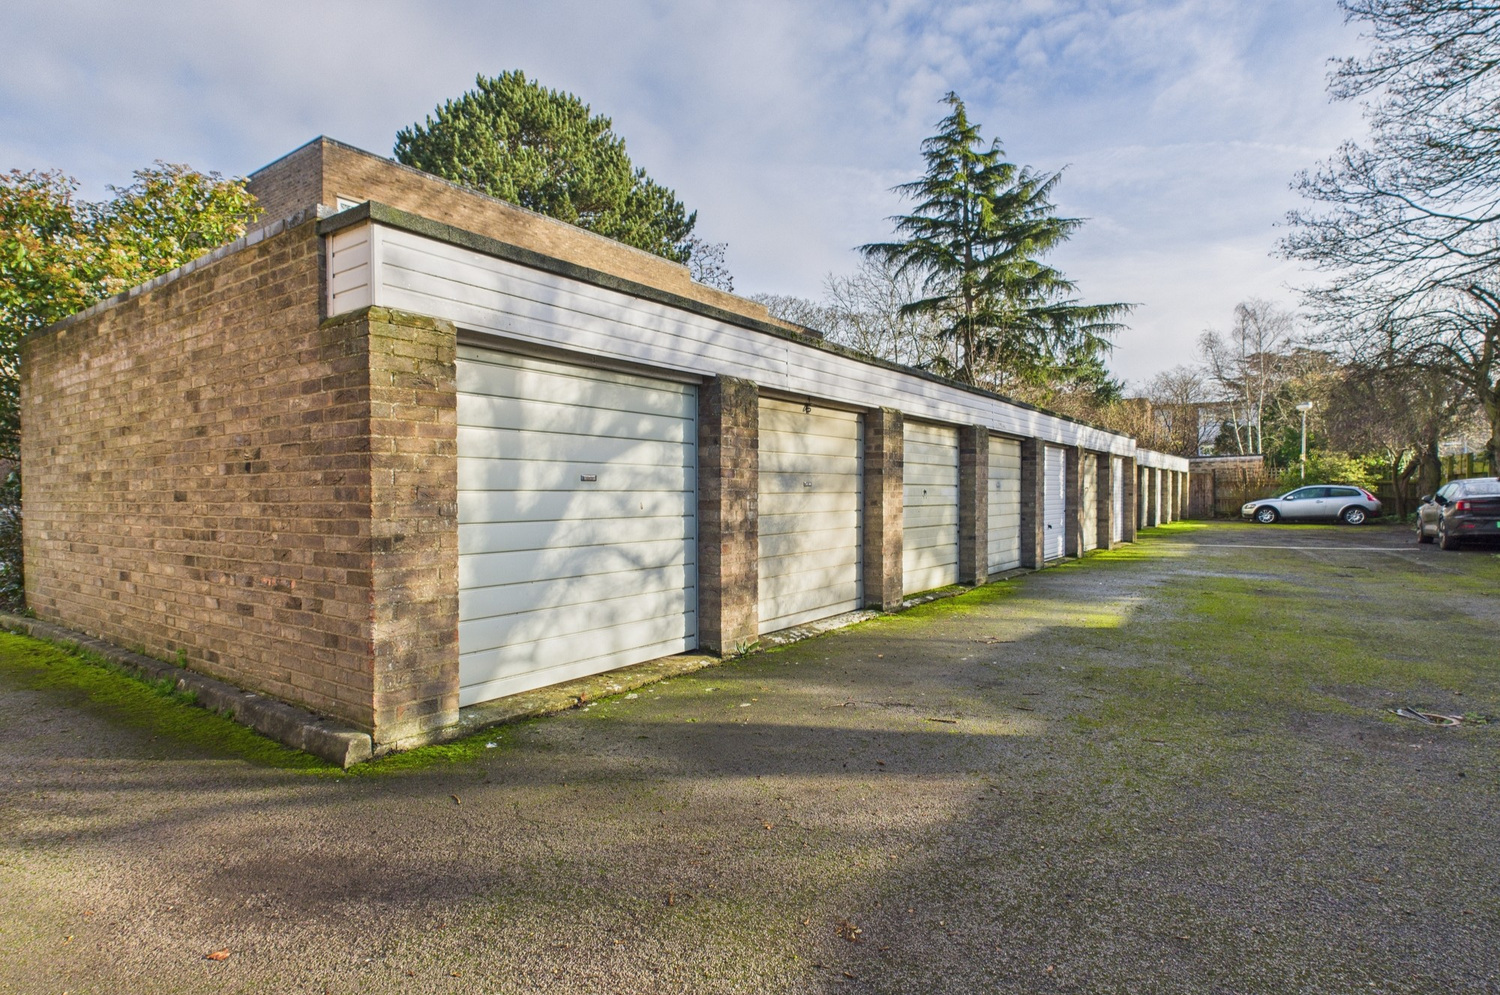
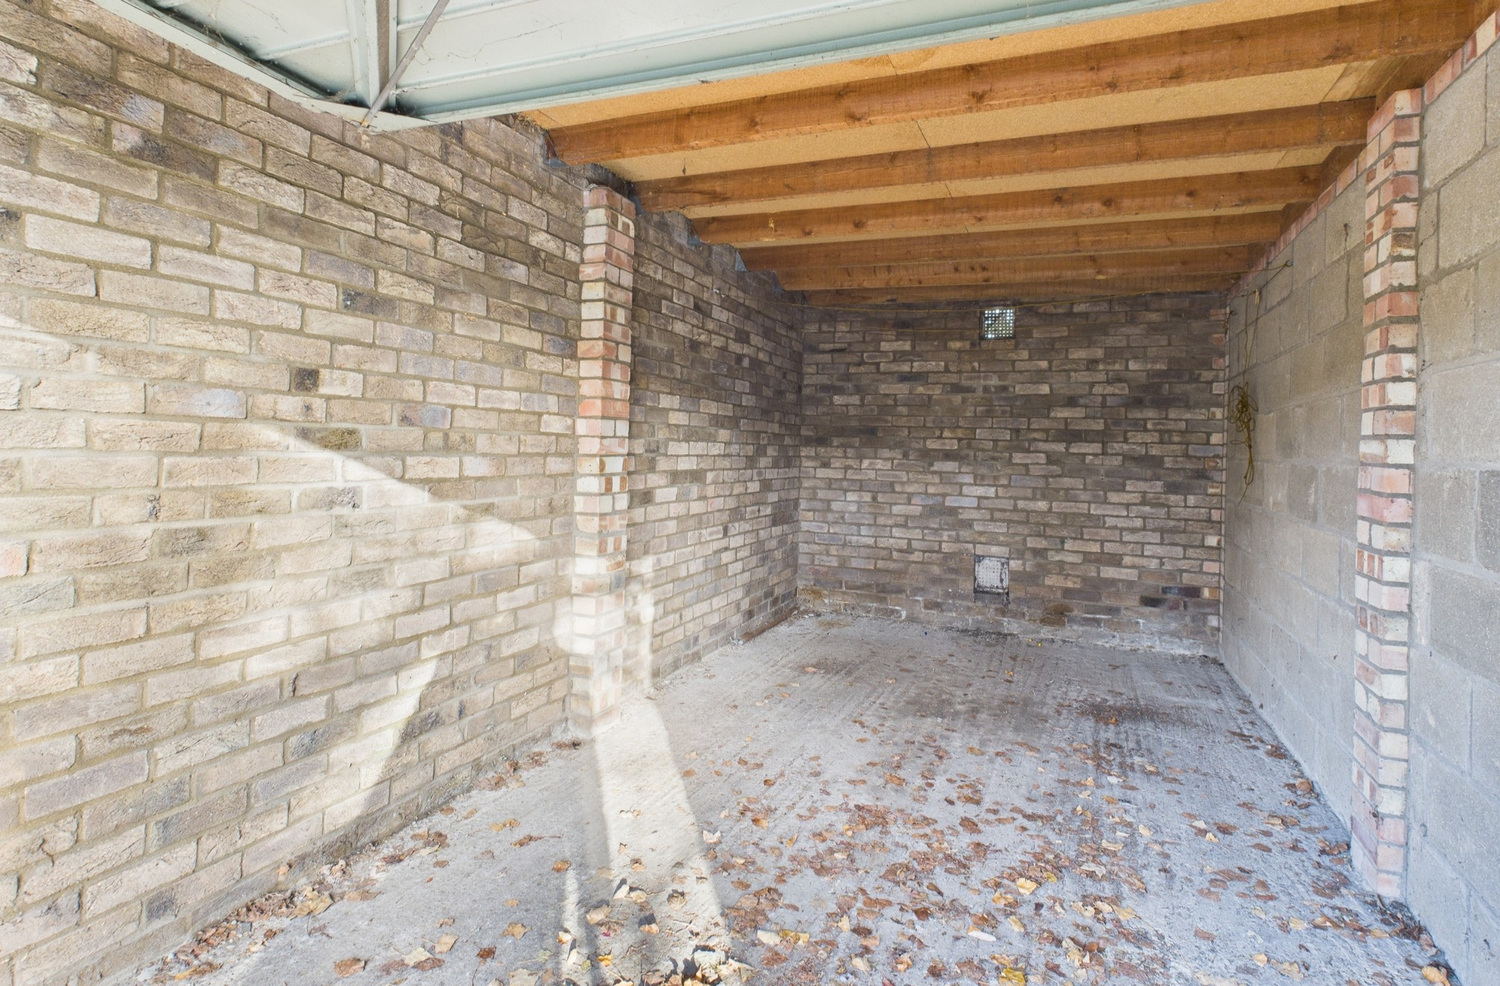
Landscaped communal gardens. Single garage.
Services
All mains services.
Tenure
The property is leasehold and enjoys the residue of a long lease with 944 years remaining with no ground rent to pay and benefits from shares in Archway Court Freehold Limited. We understand there is an annual maintenance charge of around £1000.00which is reviewed annually by the Archway Court Residents Society.
Council tax
Band D
Viewing
By arrangement with Pocock & Shaw


Get in touch
Book a viewingDownload this property brochure
Download brochureTry our calculators
Mortgage calculator
Stamp duty calculator
Similar Properties
-
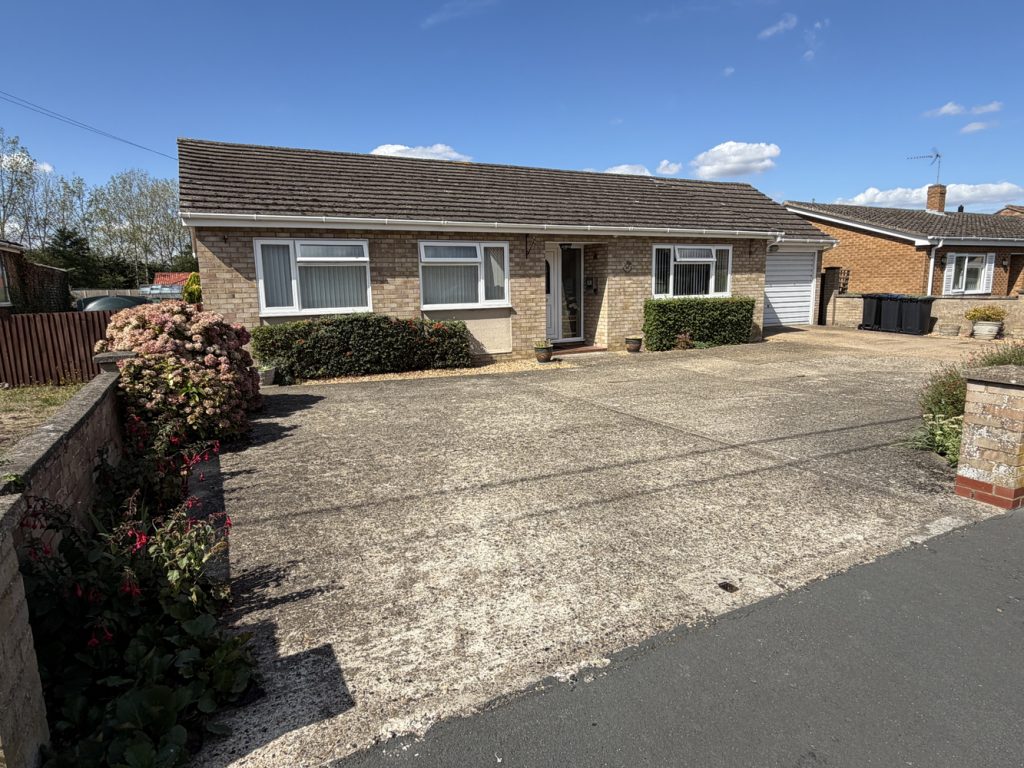
Drury Lane, Wicken, Ely, Cambridgeshire
£475,000 Guide PriceFor SaleA particularly spacious and well-appointed three bedroom, two bathroom detached bungalow, complemented by a delightful established rear garden, garage and generous driveway parking. No upward chain.3 Bedrooms2 Bathrooms1 Reception -
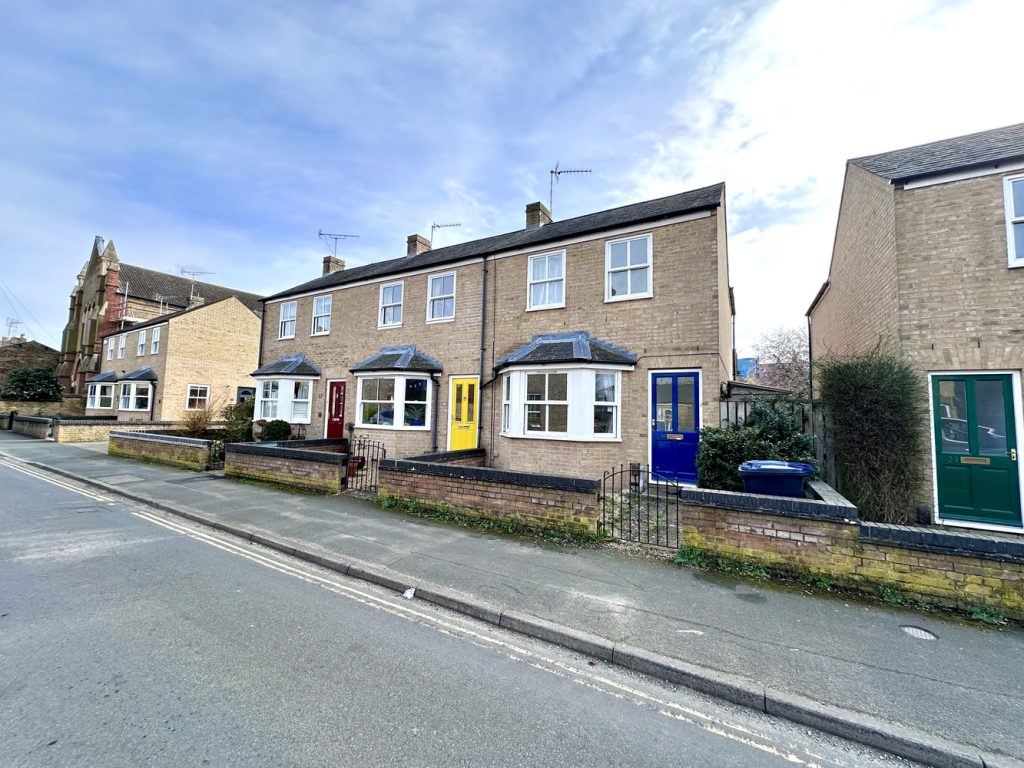
Chapel Street, Ely
£365,000 Guide PriceSold STCA three bedroom end of terrace house located in a characterful residential street in the heart of the City centre with views towards the Cathedral to the rear, off street parking and garage. No upward chain.3 Bedrooms1 Bathroom1 Reception -
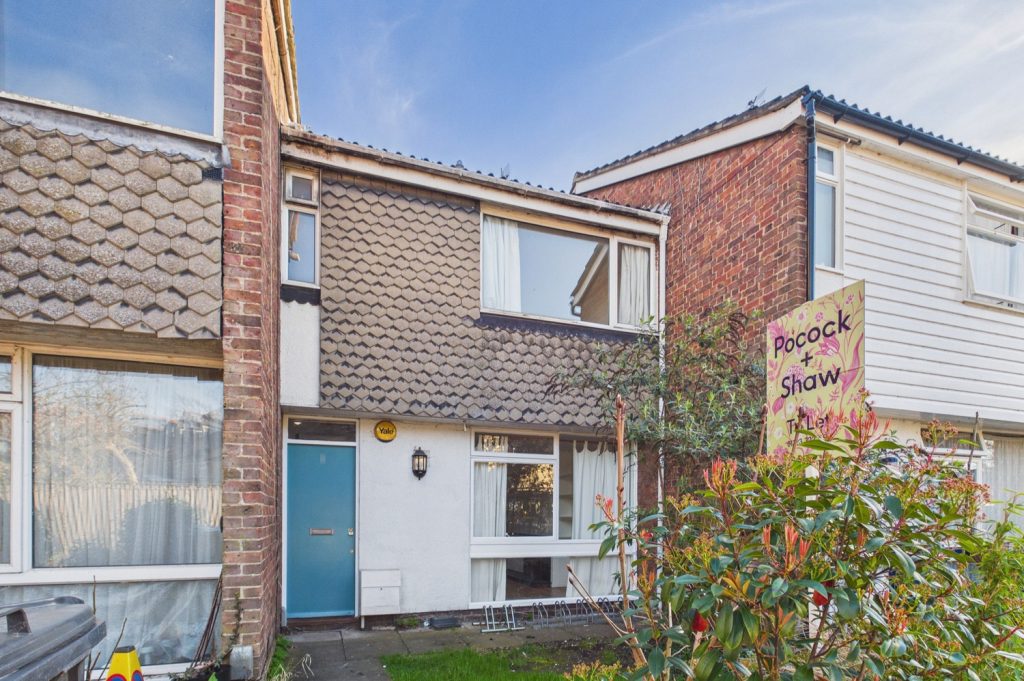
Manhattan Drive, Cambridge
£475,000 Guide PriceSold STCA 1960s 3 bedroom house in a well regarded area off De Freville Avenue, close to the river about 1 mile form the city centre3 Bedrooms1 Bathroom1 Reception