
Lark Rise, Hardwick, Cambridge
Key Features
- Hall
- Cloak room
- Two reception rooms
- Kitchen area
- Three large bedrooms to the first floor
- Study area/landing
- Second floor primary suite
- Space for garage
- End cul de sac position
- Cash buyers only
Full property description
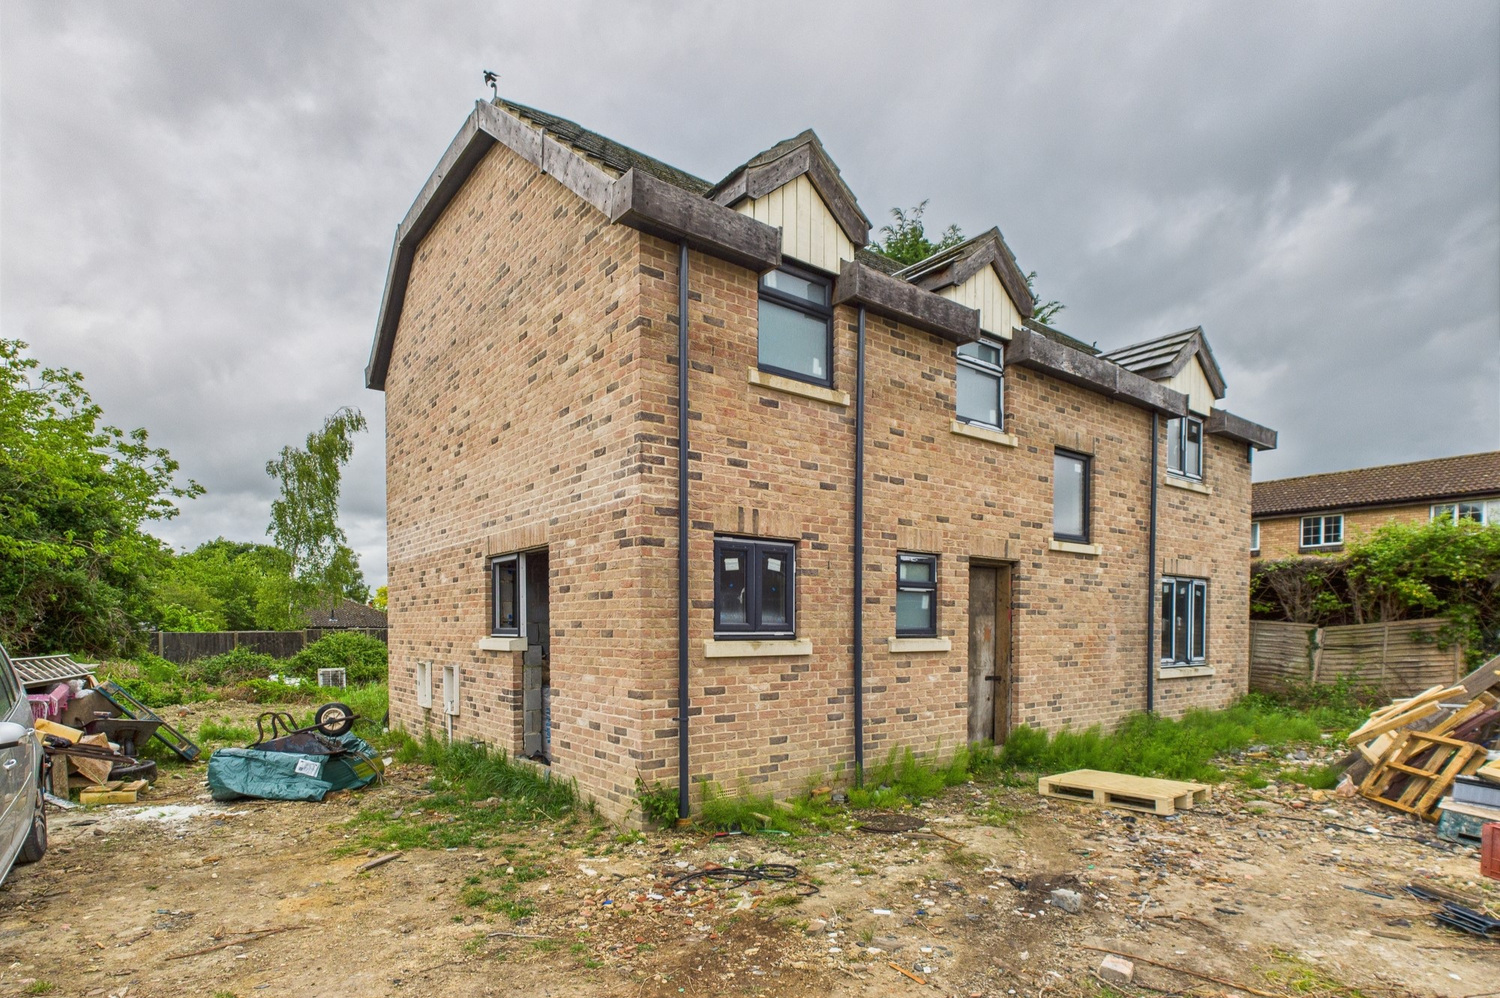
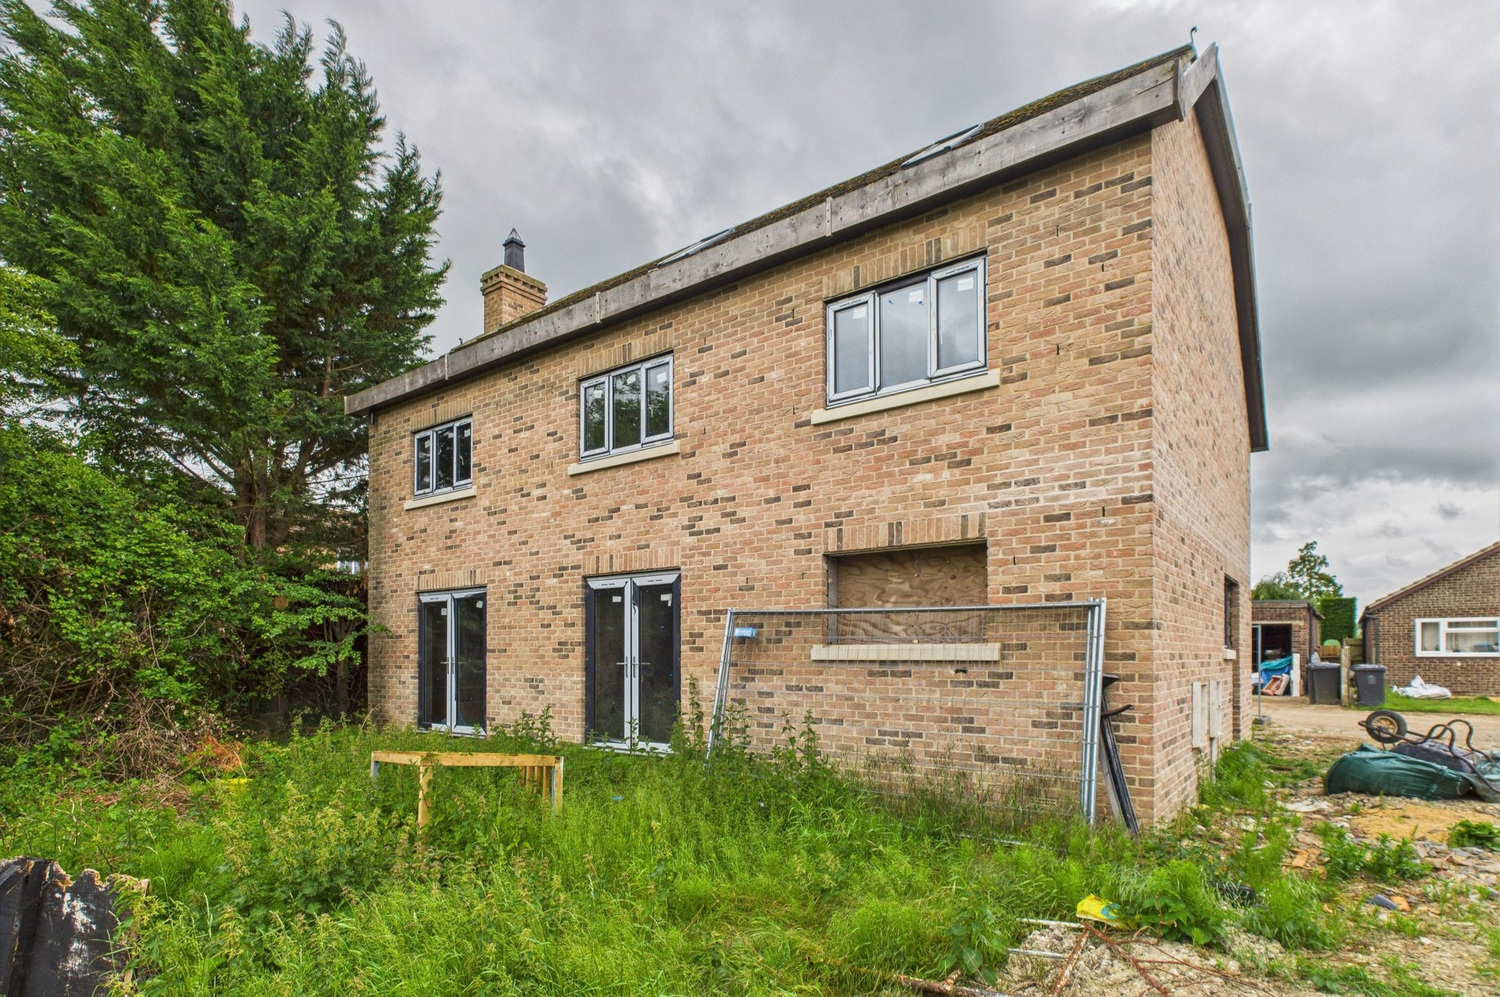
An excellent opportunity to purchase an unfinished new build project. A detached house, with four bedrooms over three floors, two reception rooms and large kitchen area. The property is not habitable in it's present state and requires a cash purchase only.
An excellent opportunity to purchase an unfinished new build project. A detached house with four bedrooms over three floors, two reception rooms and large kitchen area. The property is not habitable in it's present state and requires a cash purchase only.
Set in a very tucked away end of cul de sac position off Hall Drive in the popular village of Hardwick, 6.5 miles west of Cambridge. There is a primary school in the village and well stocked Post Office/ village store.
Entrance hall 3.15m x 3.10m
Sitting room
Fire place with space for open fire or wood burner.
Dining room 3.76m x 3.00m
Kitchen 3.73m x 3.45m
First floor landing/study area 3.94m x 3.20m
Bedroom one 4.85m x 3.48m
with en-suite
Bedroom two 3.66m x 3.66m
Bedroom three 3.71m x 3.28m
Bathroom
Second floor
Loft Room/ Primary Bedroom 9.47m x 4.75m
Potential for en-suite / dressing room
Outside
Good sized front garden area, rear garden at present uncultivated.
Please note; the Garage/Workshop show on the site plan remains unbuilt and will be sold unbuilt.
Agents note
Please note this is an unfinished detached property, and the buyer will need to carry out their own due diligence to ascertain what is required to finish. The asking price is for the property as it is shown. It is not habitable, and would be deemed un mortgagable by most lenders.
NB The property is owned by a relative of an employee of Pocock + Shaw and this interest is hereby declared in accordance with the Estate Agents' Act 1979
Tenure
Freehold
Services
Sewer is connected. Electricity and gas is available to the plot from the road. Water is piped from mains to the house (will require a meter and connecting to the mains).
Viewing
The property has no stair case, a ladder is in place, and extreme caution needs to be exercised when viewing. No external paving etc.
Services
All mains services are connected.


Get in touch
Book a viewingDownload this property brochure
Download brochureTry our calculators
Mortgage calculator
Stamp duty calculator
Similar Properties
-
St. Johns Road, Ely
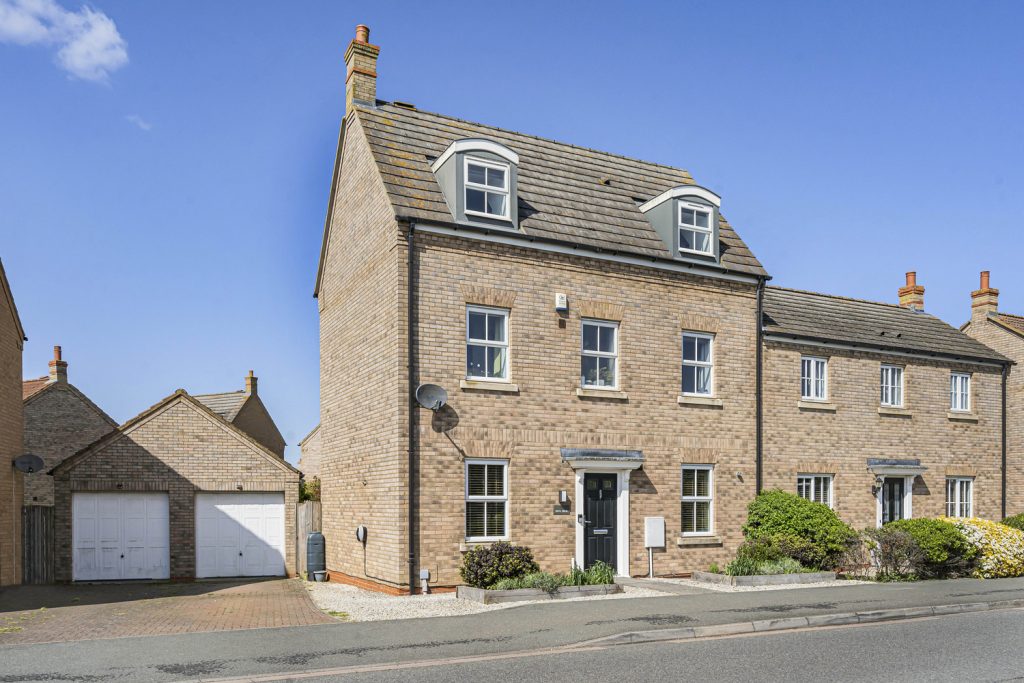
£425,000 Guide PriceSold STCSituated within this highly sought after location within St John's primary School catchment area, this extended four bedroom semi-detached town house offers the following accommodation:- entrance hallway, cloakroom, living room, superb open plan kitchen/family room, four bedrooms, one en-suite, full...4 Bedrooms2 Bathrooms1 Reception -
The Southerns, Sutton, Ely, Cambridgeshire
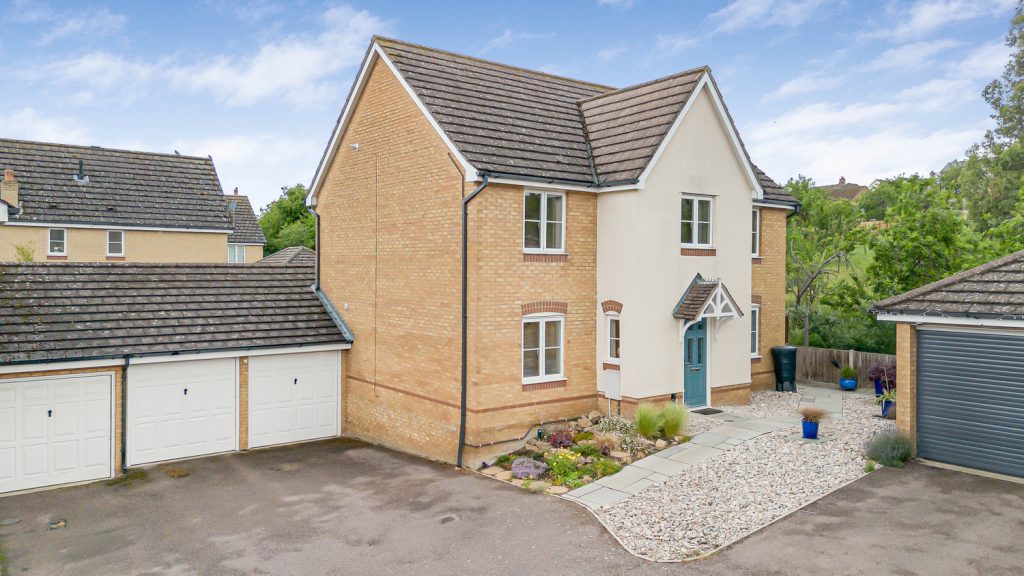
£450,000 Guide PriceSold STCA detached family home occupying a generous corner plot position offering four bedrooms, three reception rooms plus open plan kitchen, family room, conservatory, double garage and driveway parking.4 Bedrooms2 Bathrooms3 Receptions -
Collier Close, Ely, Cambridgeshire
£450,000 Guide PriceFor SaleA superbly appointed four bedroom, two bathroom property with delightful open-plan kitchen, sun loggia, garage and carport in this sought after location. With potential to extend (STP).4 Bedrooms2 Bathrooms1 Reception