
Reach Road, Burwell
Key Features
- Outstanding detached bungalow
- Village location
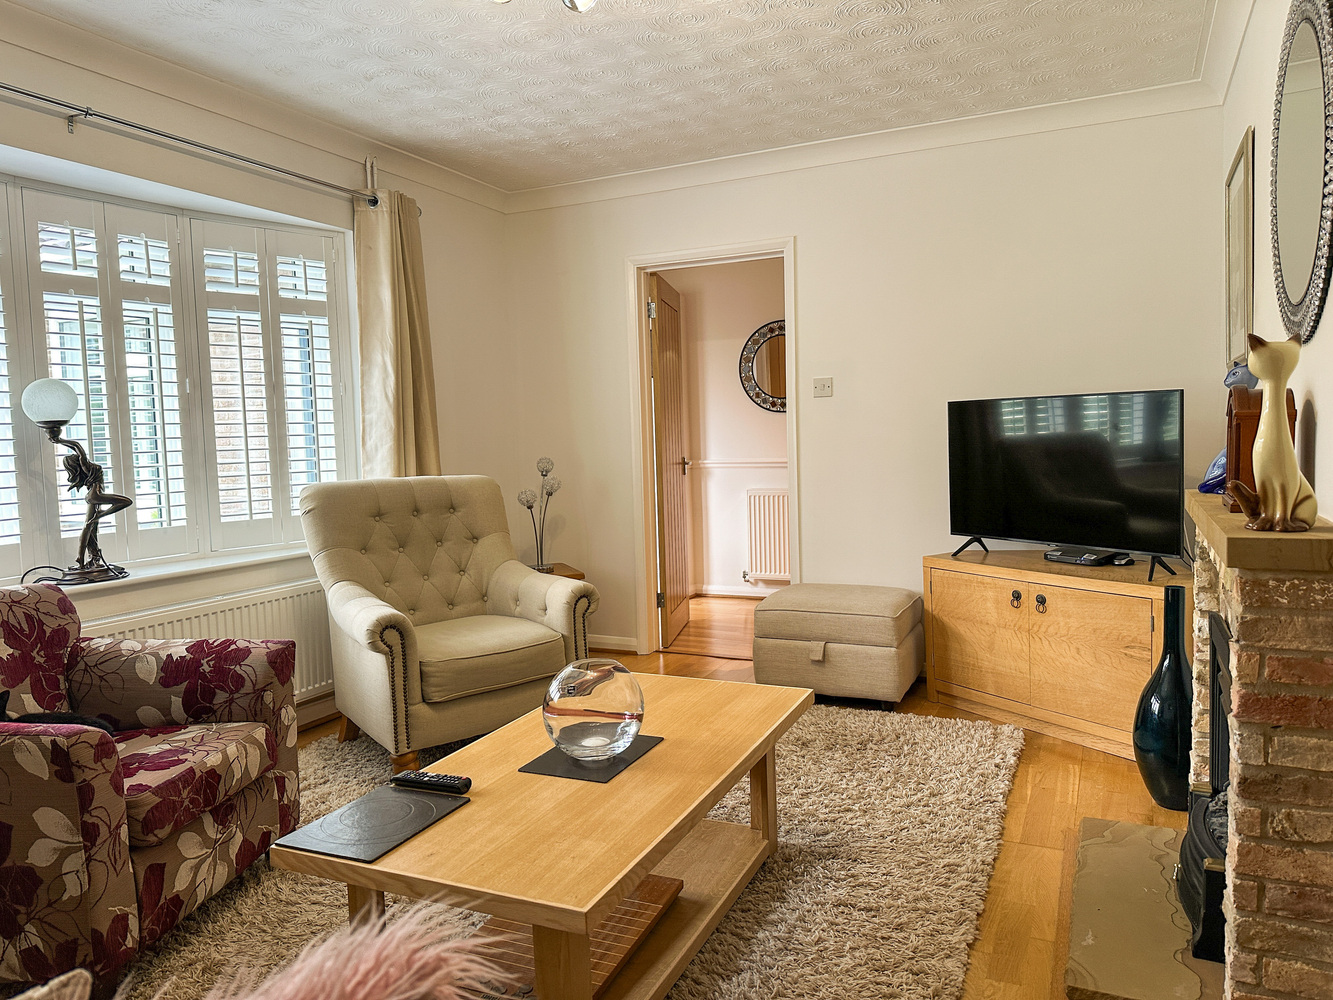
- Attractive sitting room with fireplace
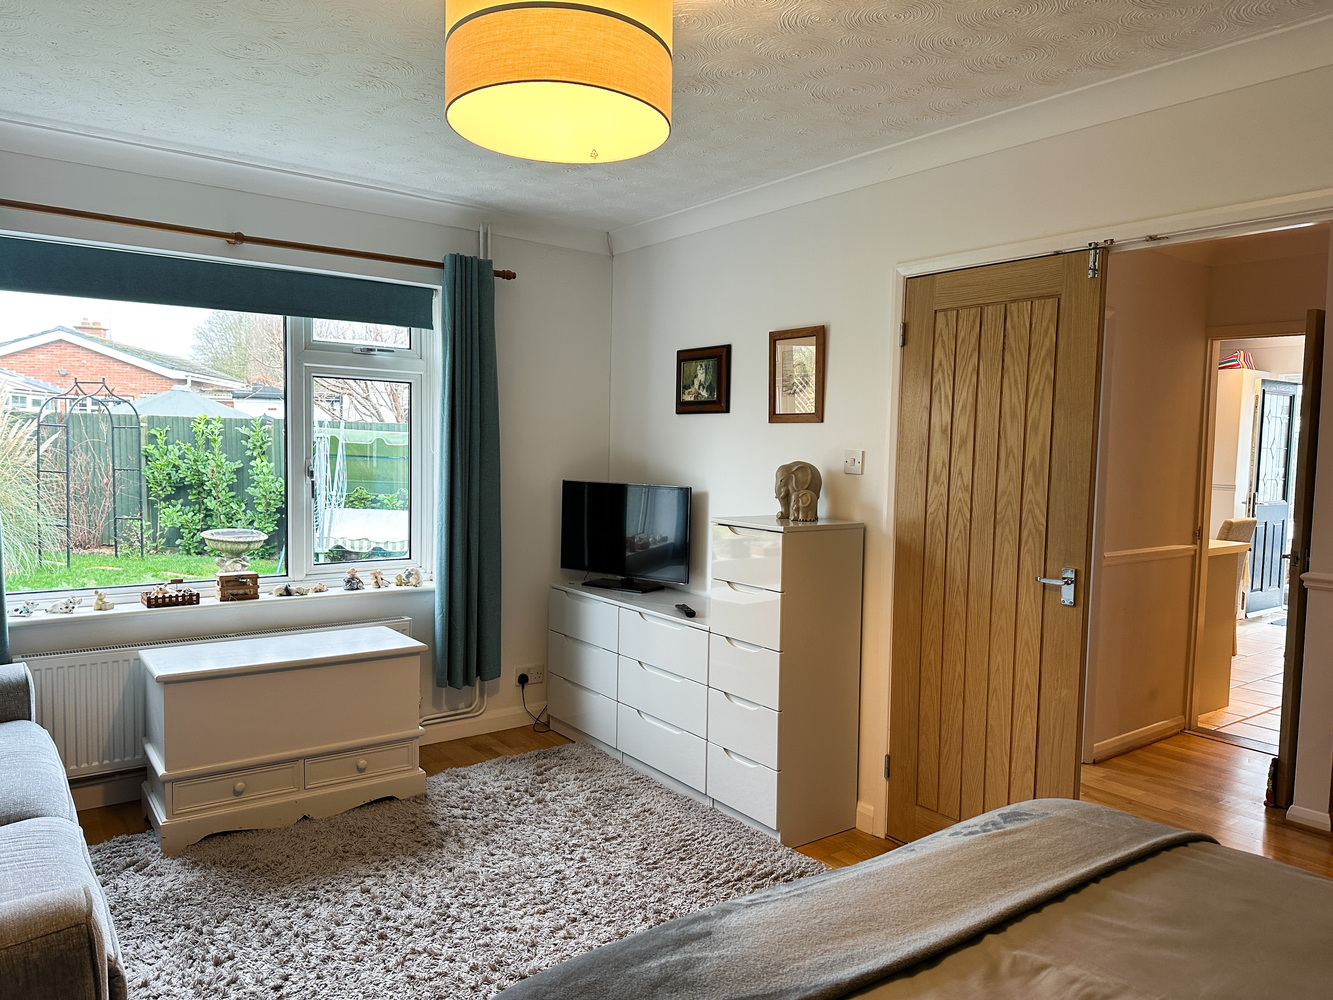
- Dining Room (currently used as a third bedroom)
- Conservatory
- 2/3 Double Bedrooms
- Modern family bathroom and shower room
- Beautifully appointed and updated in recent times
- Detached garage, driveway and parking
- Generous Mature Plot
- Attractive front and rear gardens
- EPC:D
Full property description
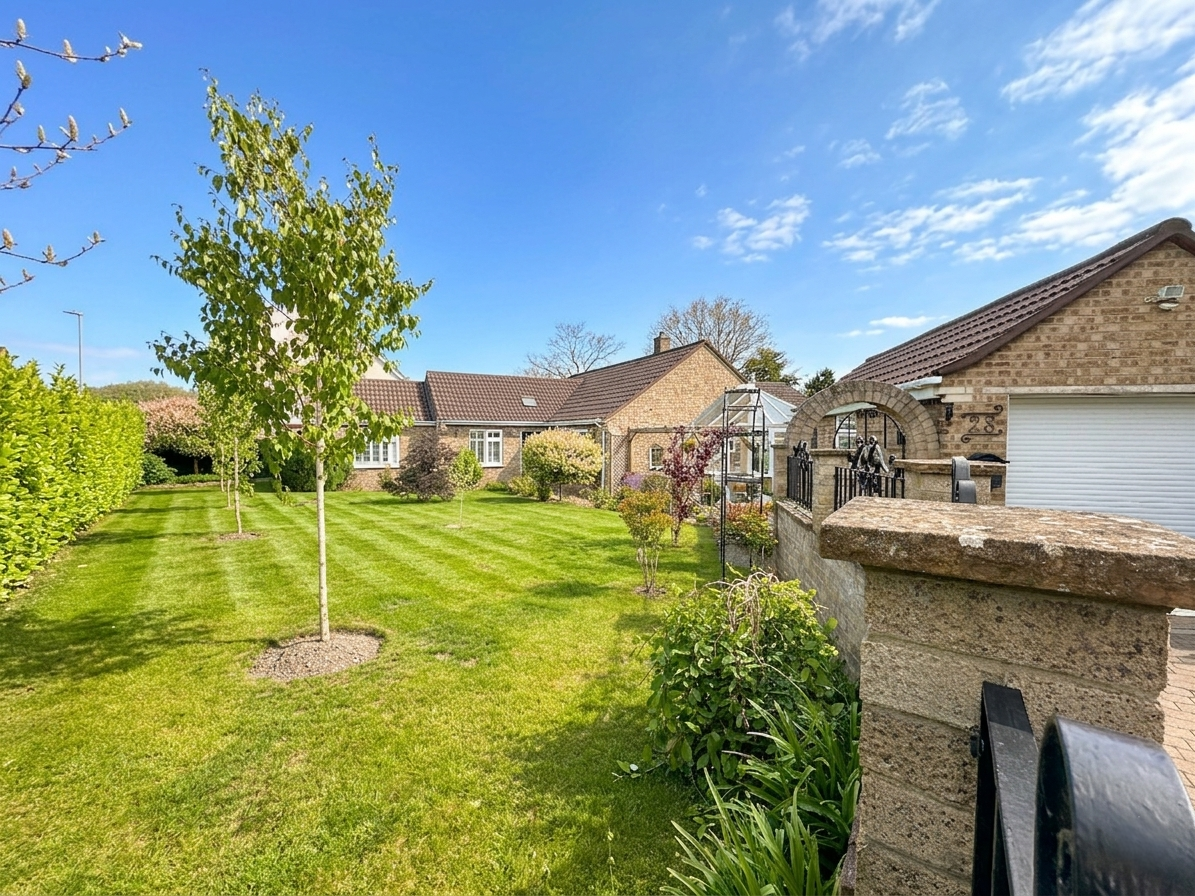
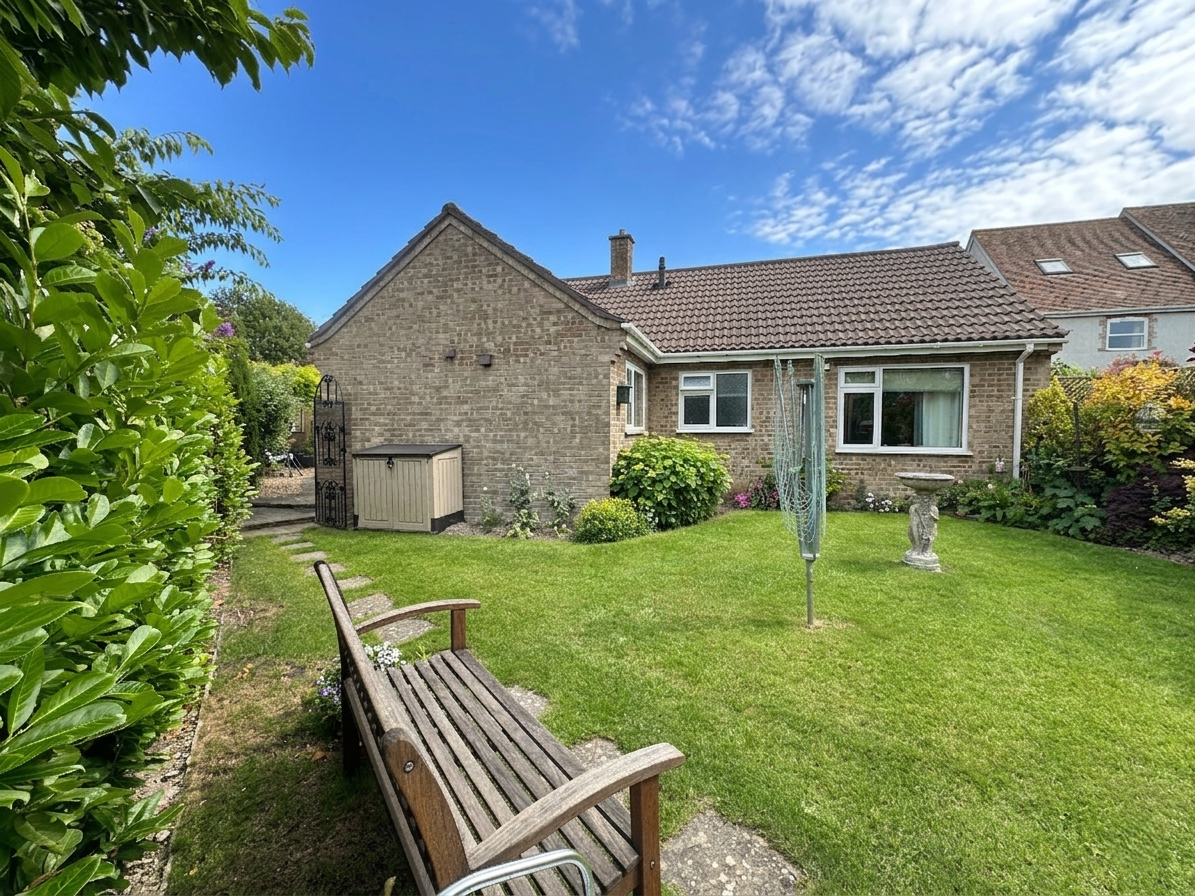
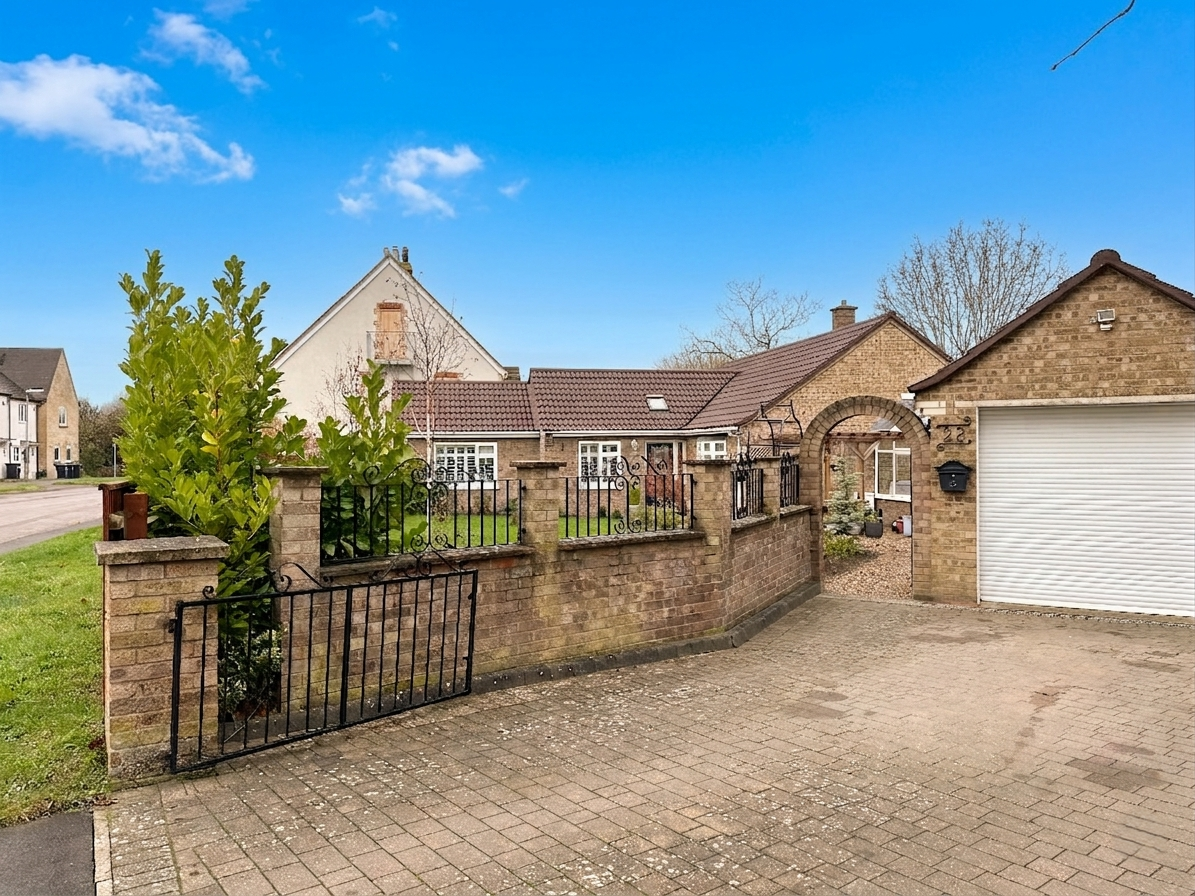
An outstanding and beautifully presented detached bungalow delightfully positioned in a non estate location towards the outskirts of this highly regarded and well served village. Complete with attractive established, well tended and fully enclosed front and rear gardens, a paved driveway and a detached garage. EPC: D
An outstanding and beautifully presented detached bungalow delightfully positioned in a non estate location towards the outskirts of this highly regarded and well served village. Complete with attractive established, well tended and fully enclosed front and rear gardens, a paved driveway and a detached garage. EPC: D
Location
Burwell is situated in pleasant countryside approximately eleven miles northeast of the university city of Cambridge and some four and a half miles from the horse racing town of Newmarket. The village contains an interesting variety of properties ranging from period cottages to modern family houses and there is an excellent range of facilities including a primary school, doctors’ surgery, dentist, various shops catering for everyday requirements, a church, public houses and a regular bus service. Burwell is particularly well located with good access to the A14 dual carriageway which interconnects with many of the regions traffic routes, principally the M11 motorway to London and the A11 to the east. There is a regular train service from Newmarket to Cambridge into London's Liverpool Street and King's Cross Stations.
Property information
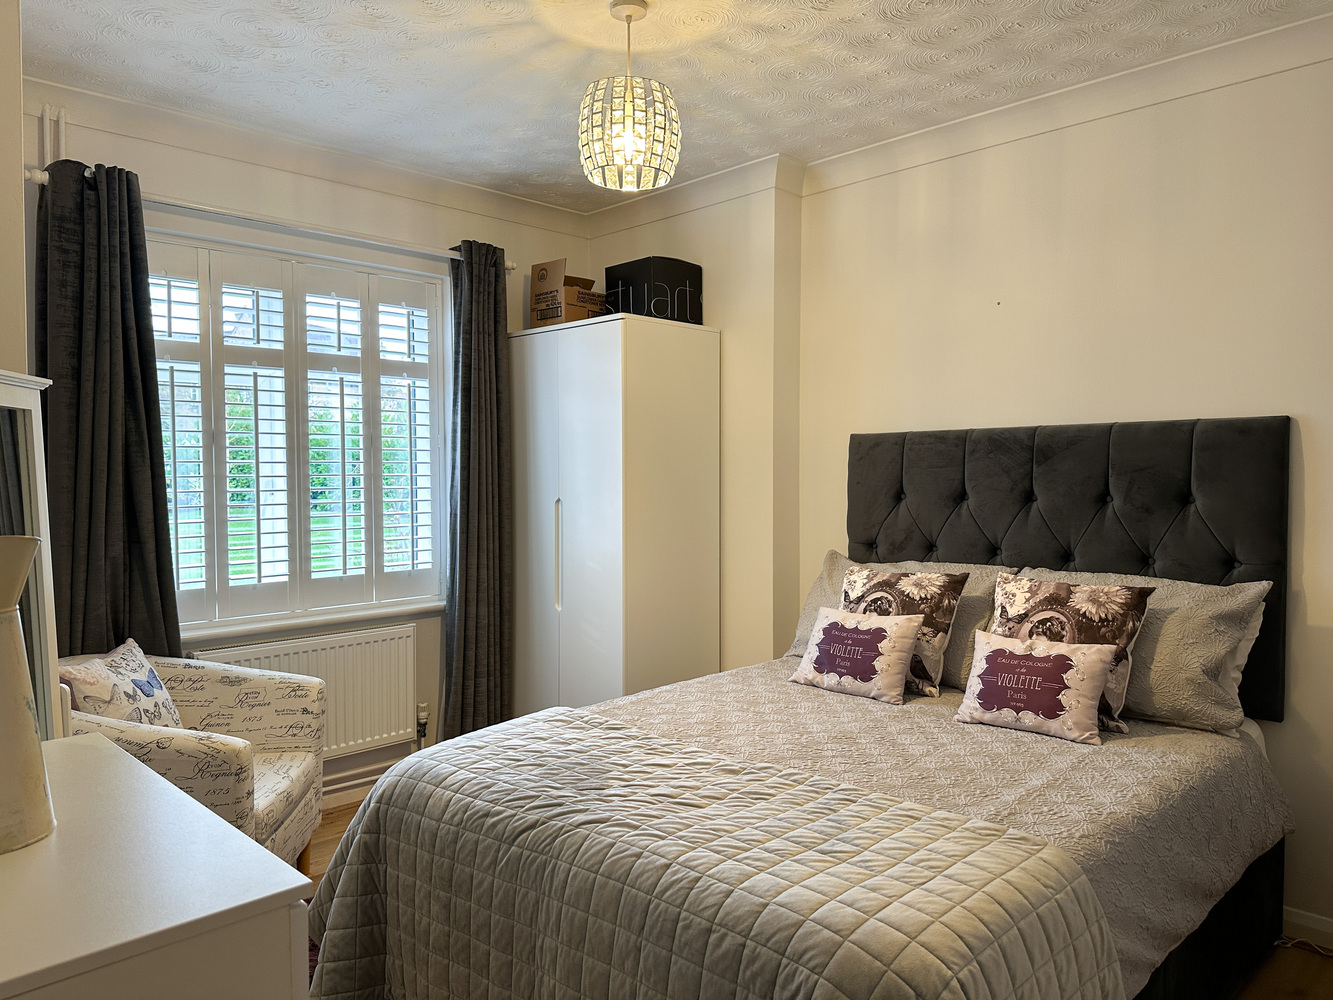
A wonderful opportunity to purchase an outstanding, tastefully decorated 2/3 bedroom detached bungalow, ideally positioned towards the outskirts of this thriving and much requested village. Comprising a welcoming entrance hallway, attractive sitting room with fireplace, modern fitted kitchen/diner, conservatory, separate dining room/potential 3rd bedroom, a further 2 principal bedrooms, shower room and a family bathroom. The dining room is currently used as a third bedroom and offers versatile accommodation to meet individual needs to modify if desired.
The home is further complimented by lovely established, well tended and fully enclosed front and rear gardens, a paved driveway and detached garage with remote controlled electric door. With the benefit of a newly installed gas fired radiator combination central heating system, oak internal doors, uPVC double glazing, CCTV camera, in detail the accommodation includes:-
Entrance Hall
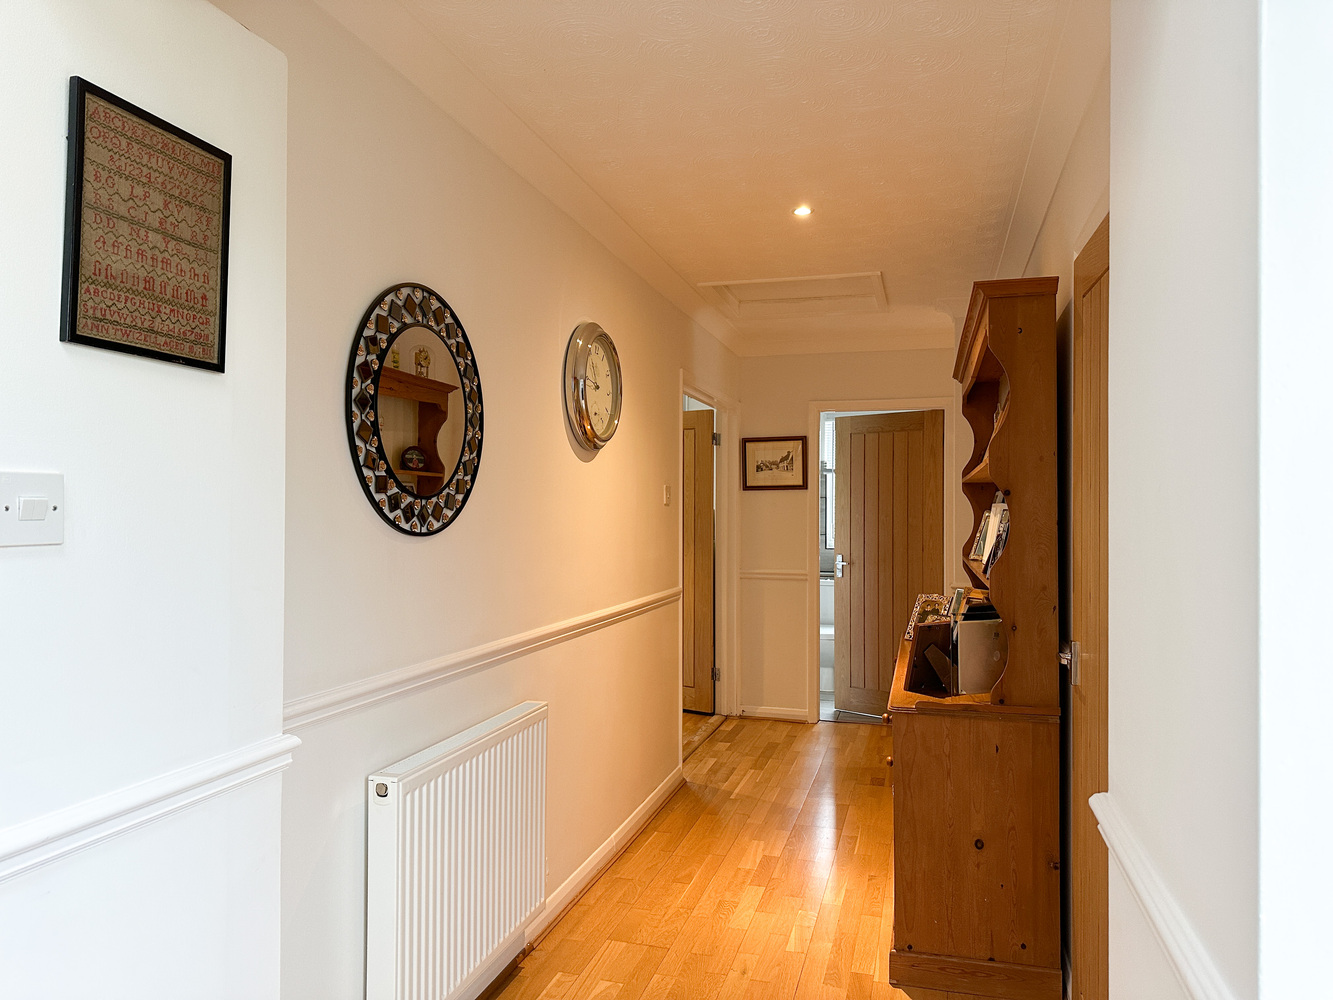
With an entrance door, window to the front aspect, Velux window, storage cupboard housing the meter unit, two radiators, wooden flooring, access to loft space.
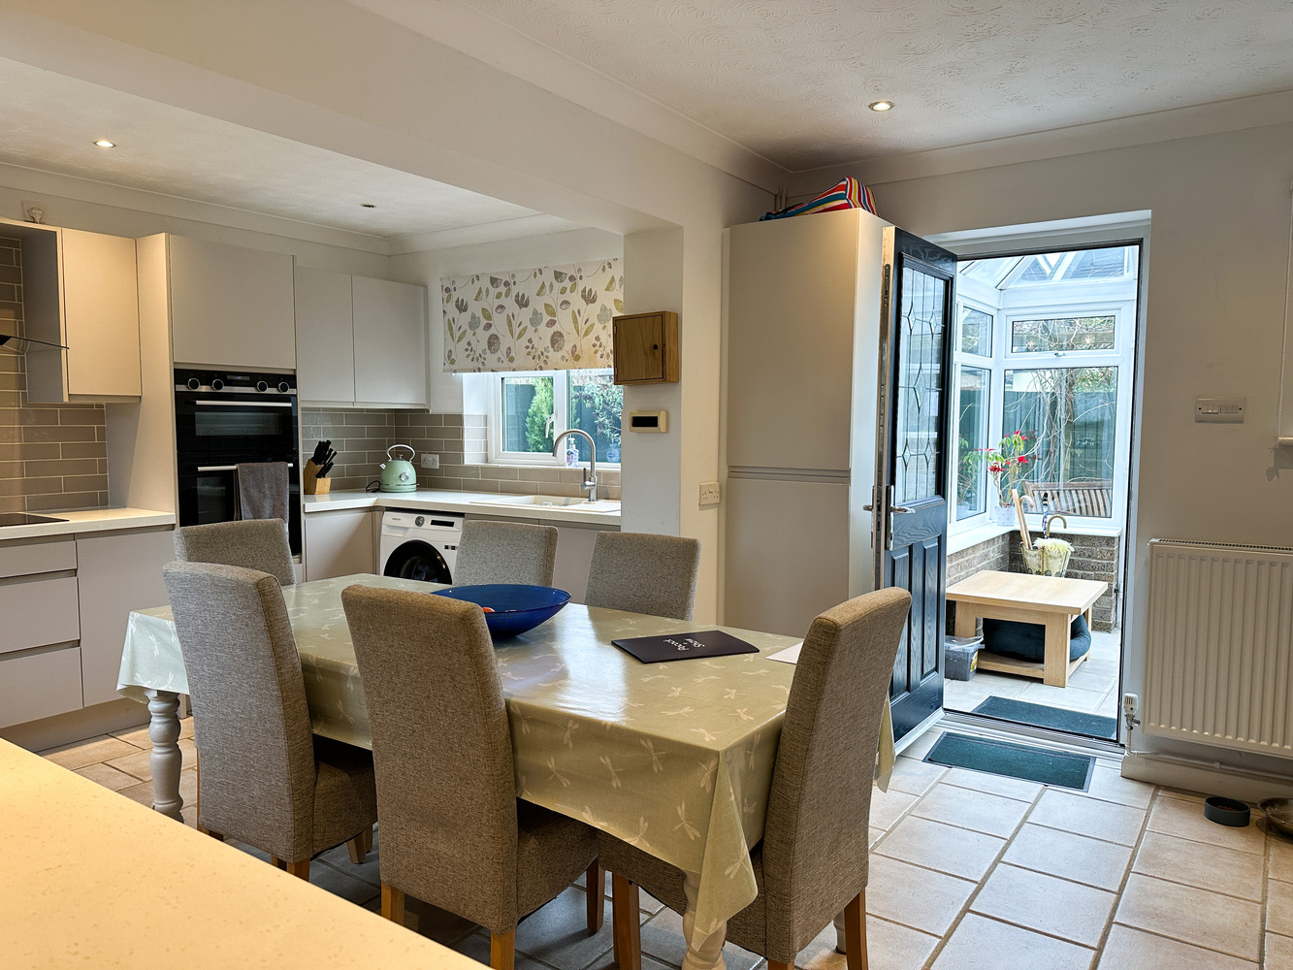
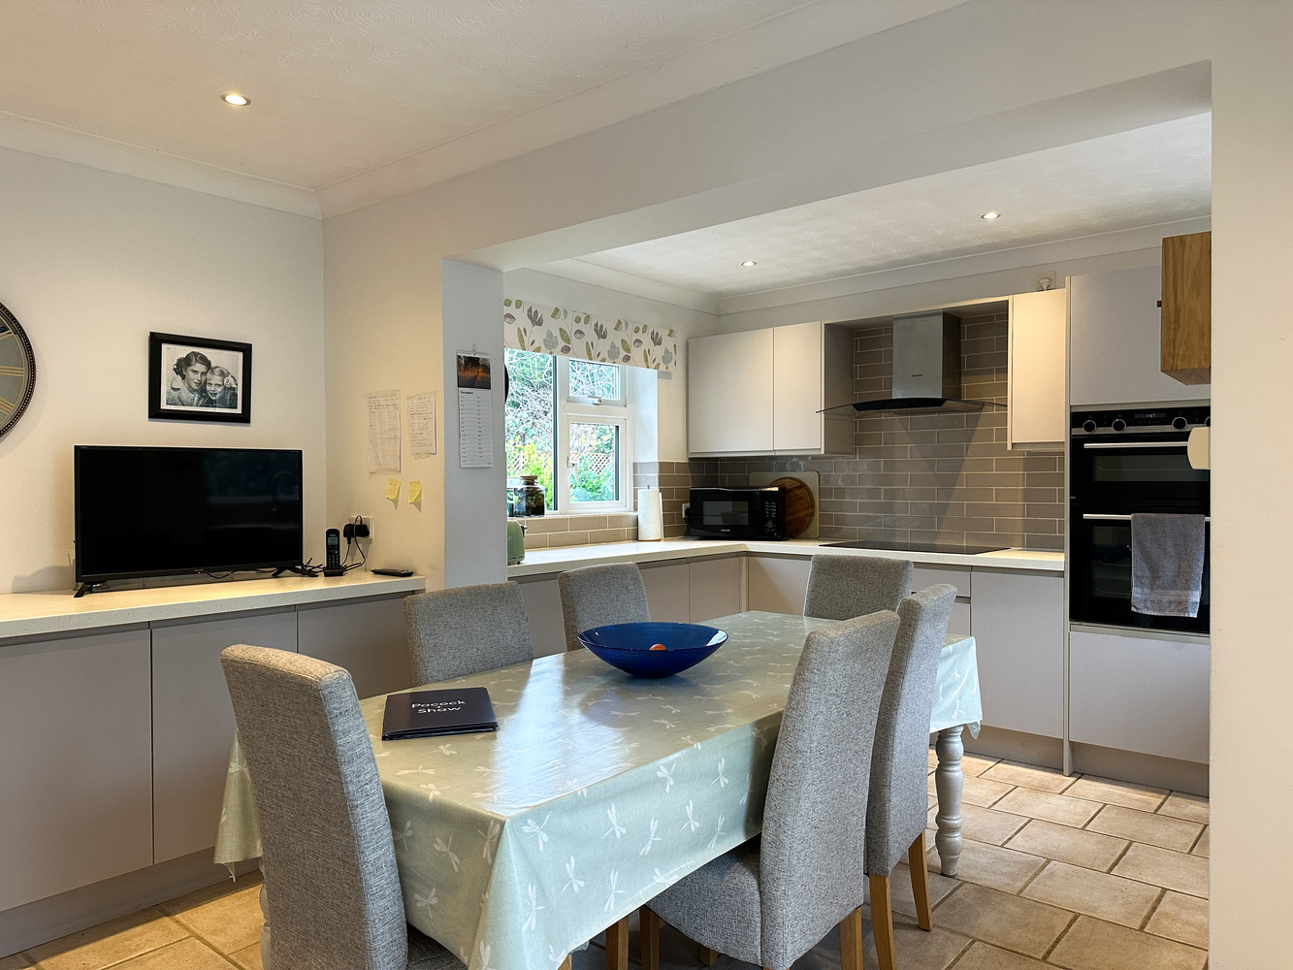
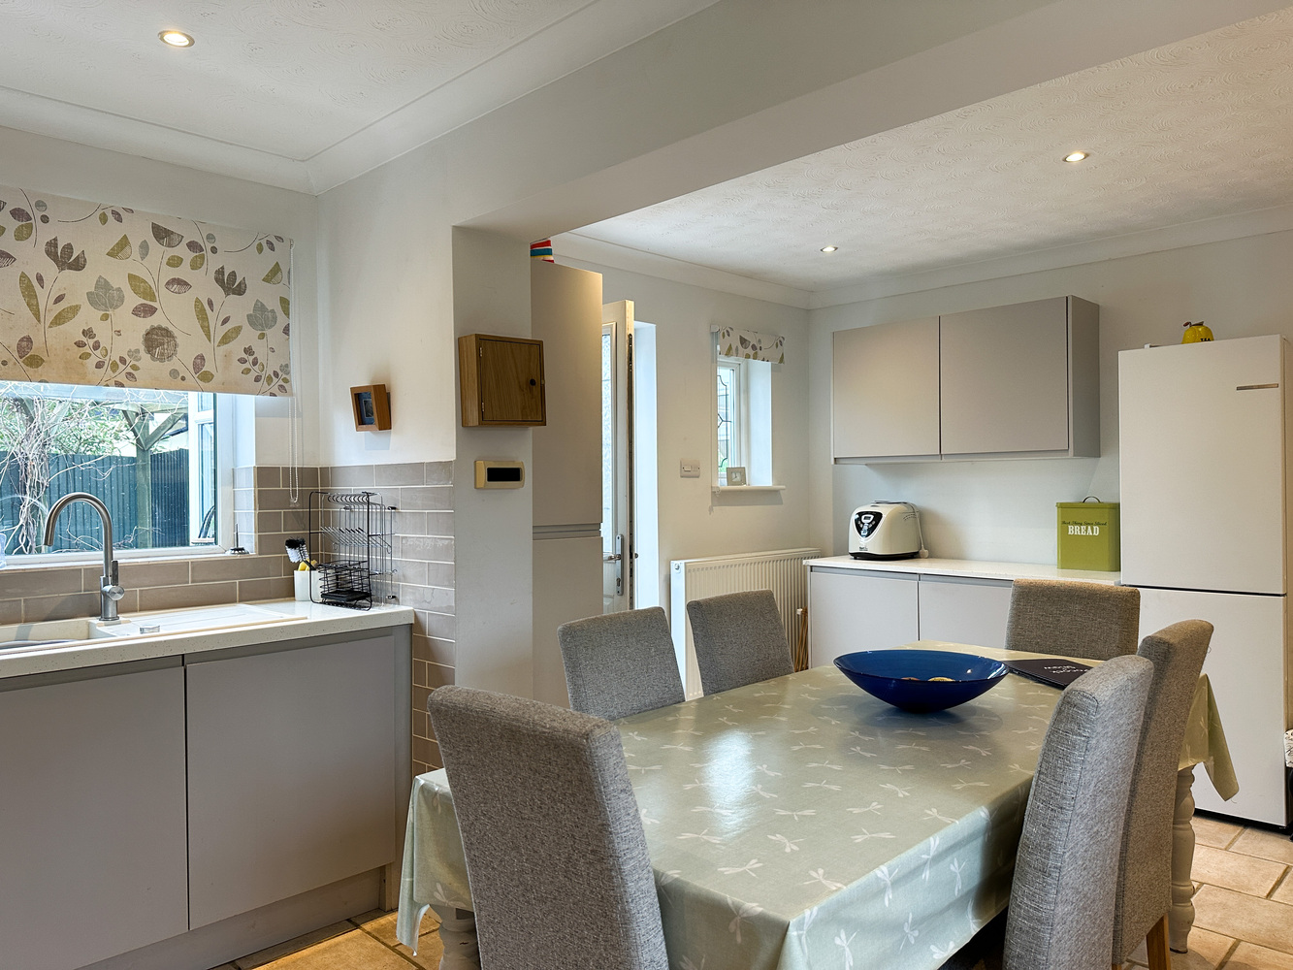
Kitchen/Diner 5.49m (18') x 3.96m (13')
Recently refitted with a matching range of base and eye level units with worktop space over, composite sink unit with single drainer, mixer tap and tiled splashbacks, integrated fridge and freezer, space for freezer, plumbing for washing machine, plumbing and space for dishwasher, built-in eye level double electric oven, fitted eye level grill, 6 ring induction hob with extractor hood over, with a window to front aspect, window to rear aspect, built-in airing cupboard housing the hot water cylinder, inset lighting, radiator, ceramic tiled flooring.
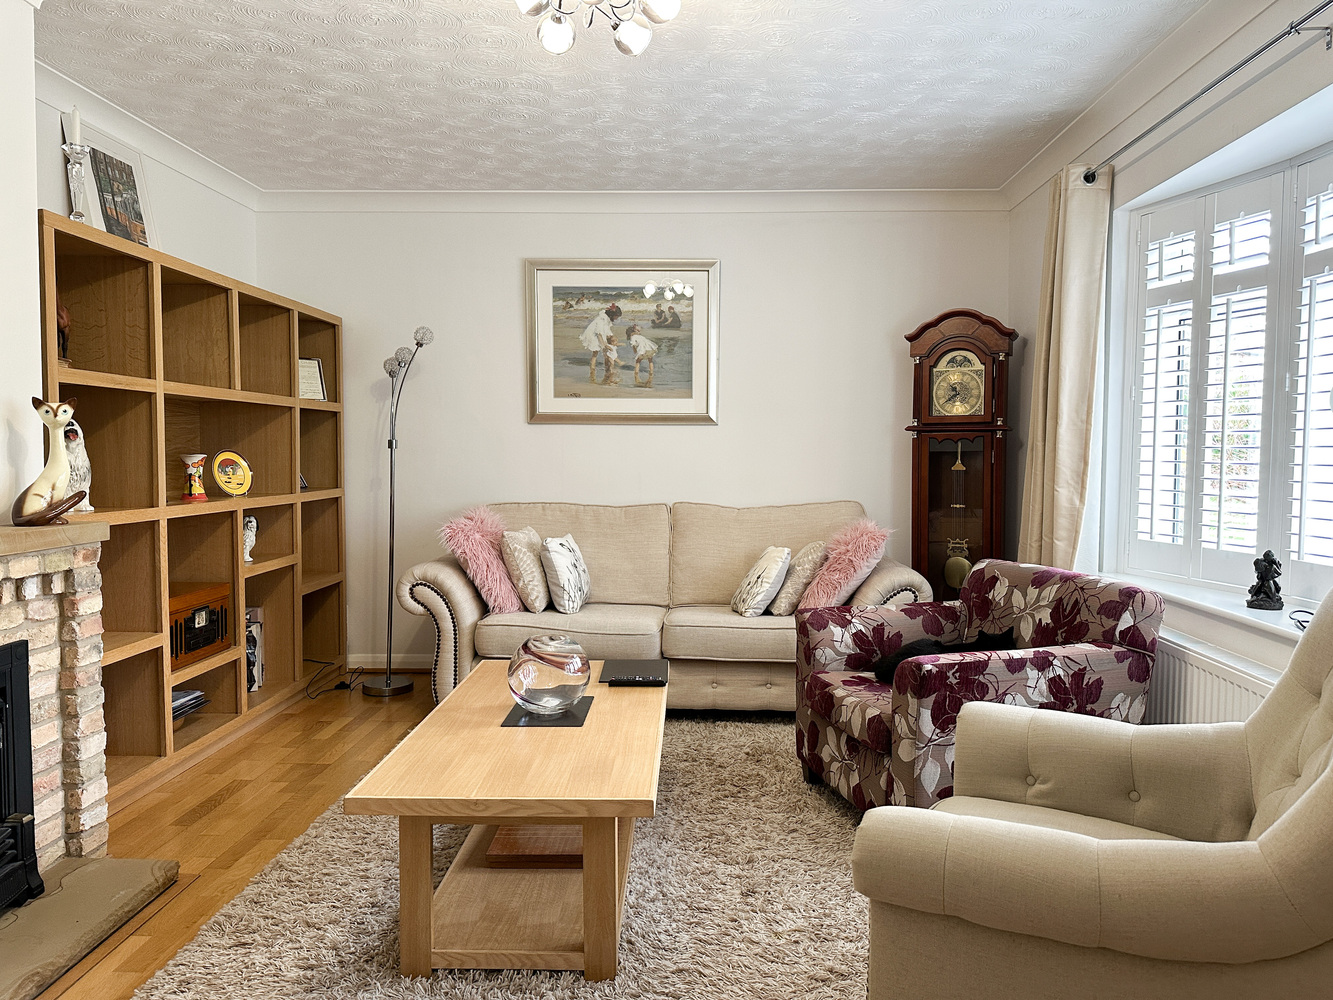
Sitting Room 4.66m (15'3") x 3.78m (12'5") max
With a picture window to the front aspect, made to measure window shutters, feature fire place with chimney, hardwood flooring radiator, TV point, decorative lighting.
Conservatory
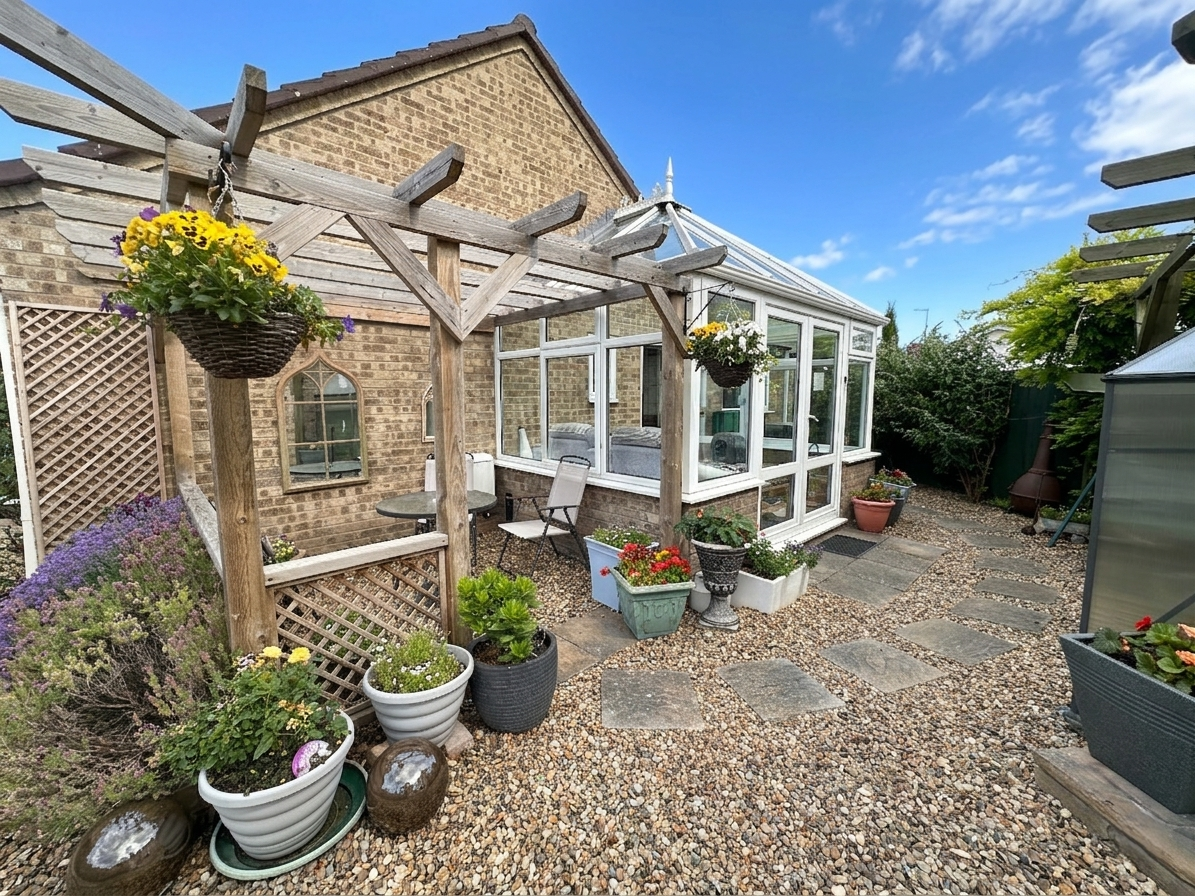
A modern, brick and uPVC double glazed construction with vent windows, power and light connected, radiator, ceramic tiled flooring.
Bedroom 3 / Dining Room 4.88m (16') x 3.42m (11'3")
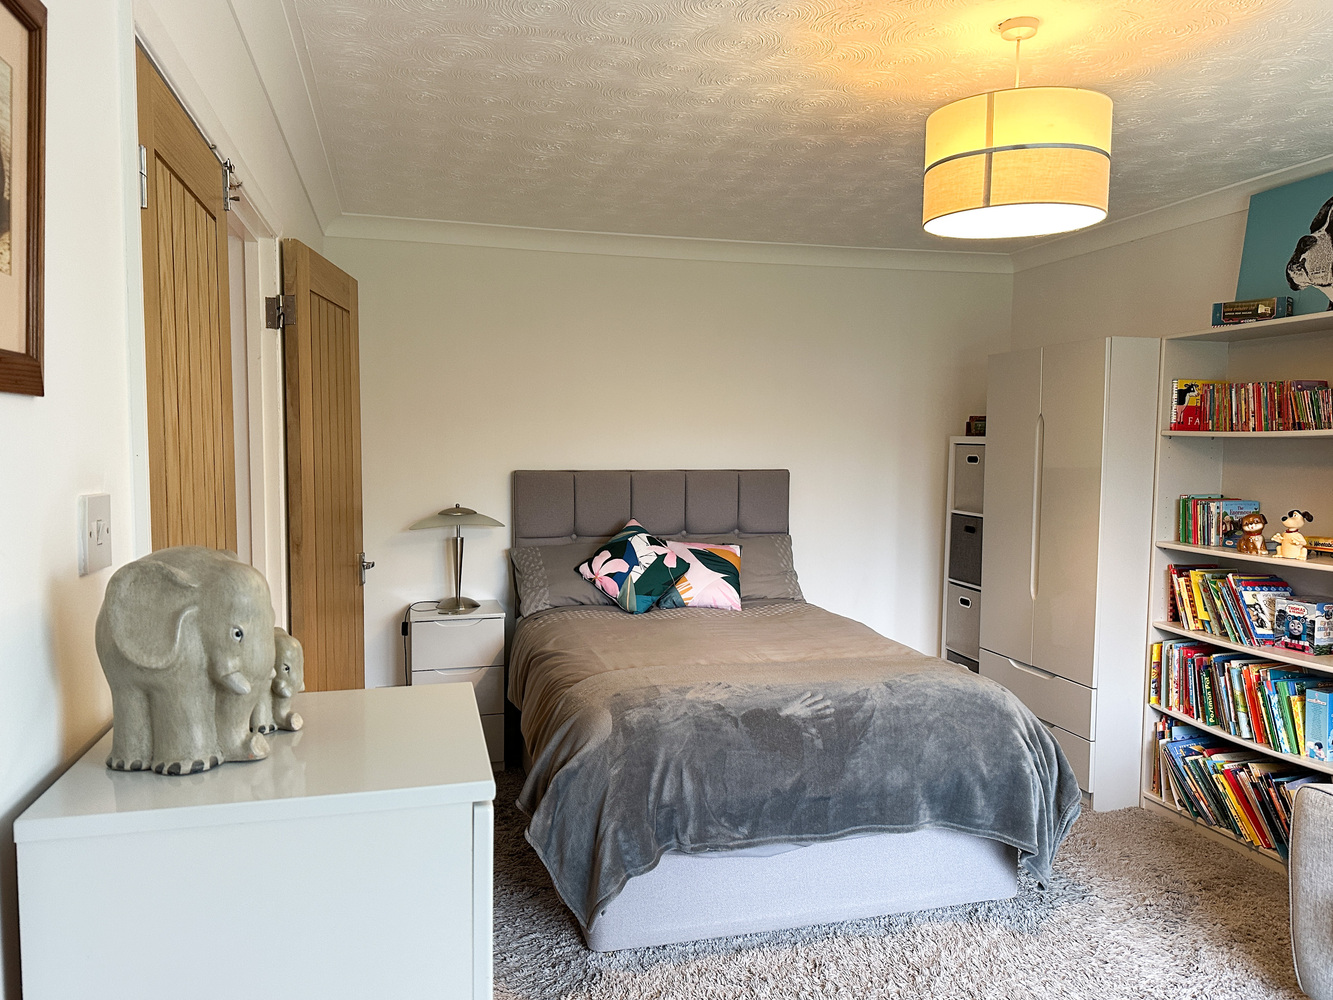
Currently in use as a third bedroom, with a picture window to the rear aspect overlooking the garden, radiator, wooden flooring.
Family Bathroom
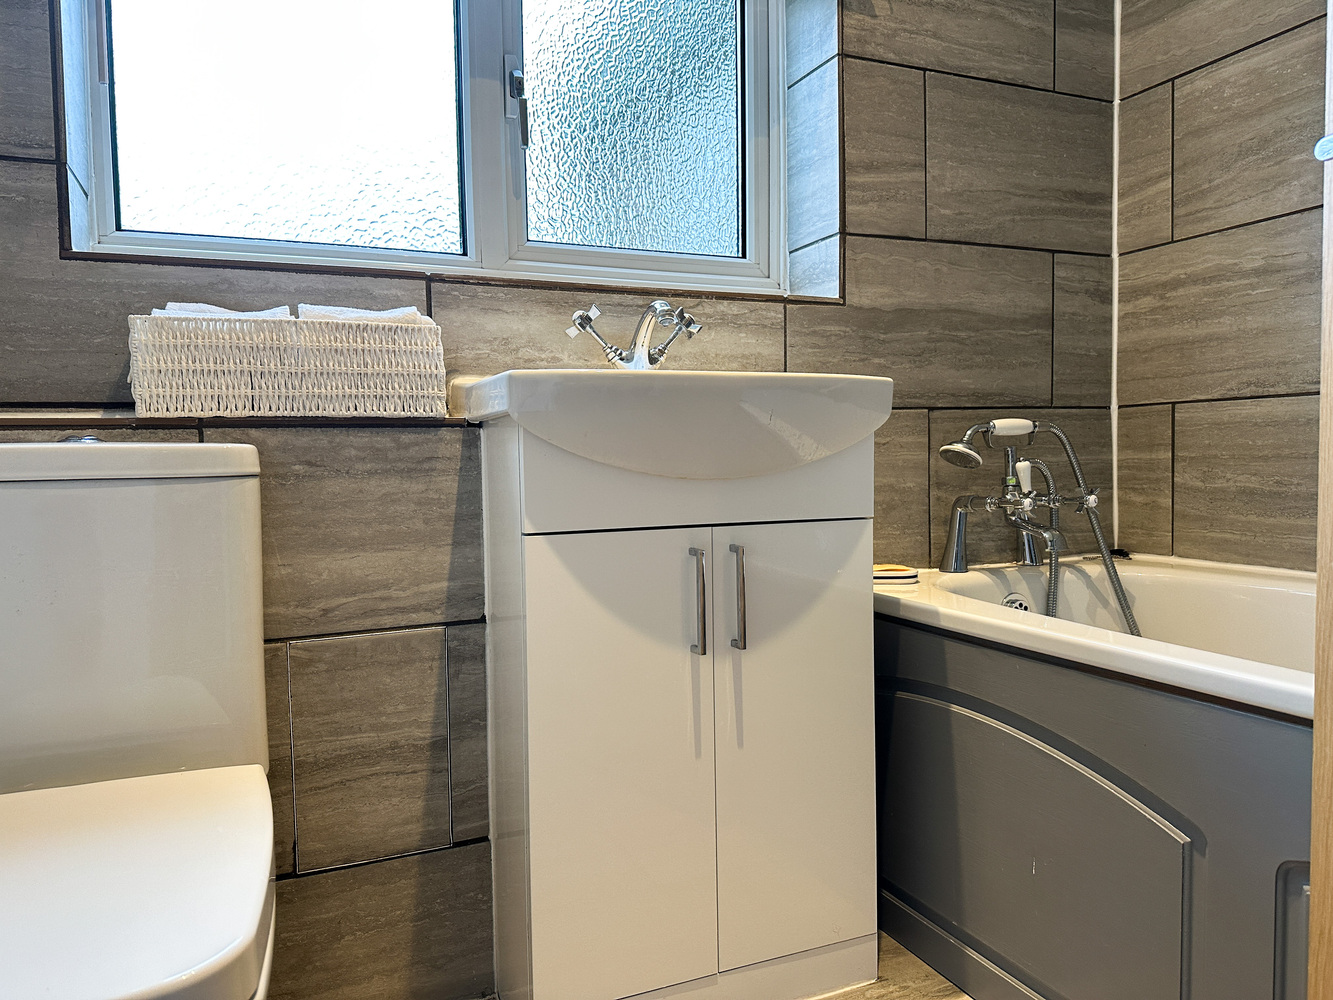
Fitted with a matching three piece suite comprising pedestal hand wash basin with storage under, low level WC, bath with shower over, part tiled walls, tiled floor, heated towel rail, with an opaque window to side aspect, useful tiled shelf.
Bedroom 1 5.62m (18'5") max x 3.77m (12'5")
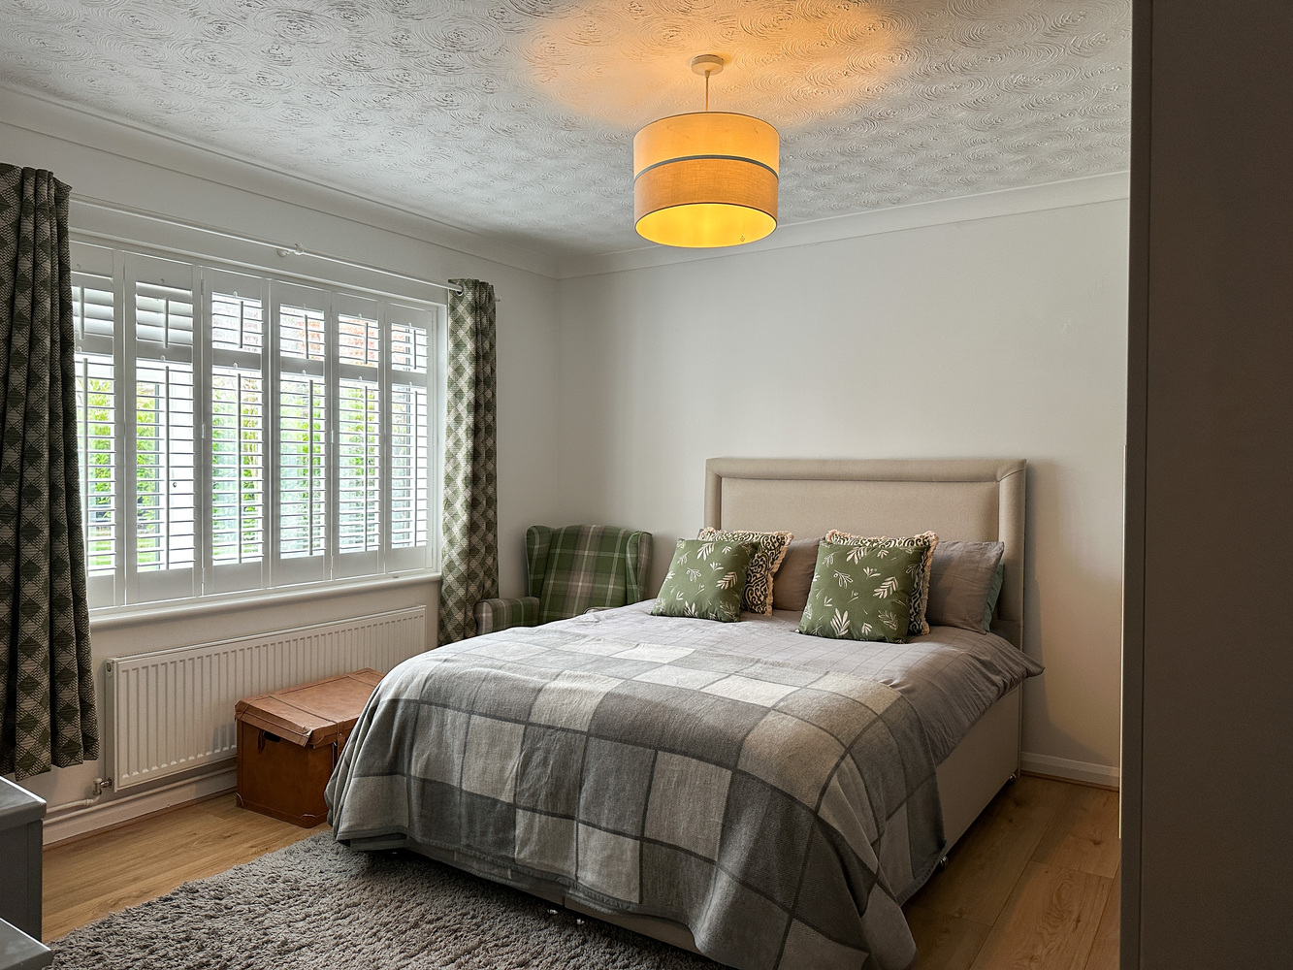
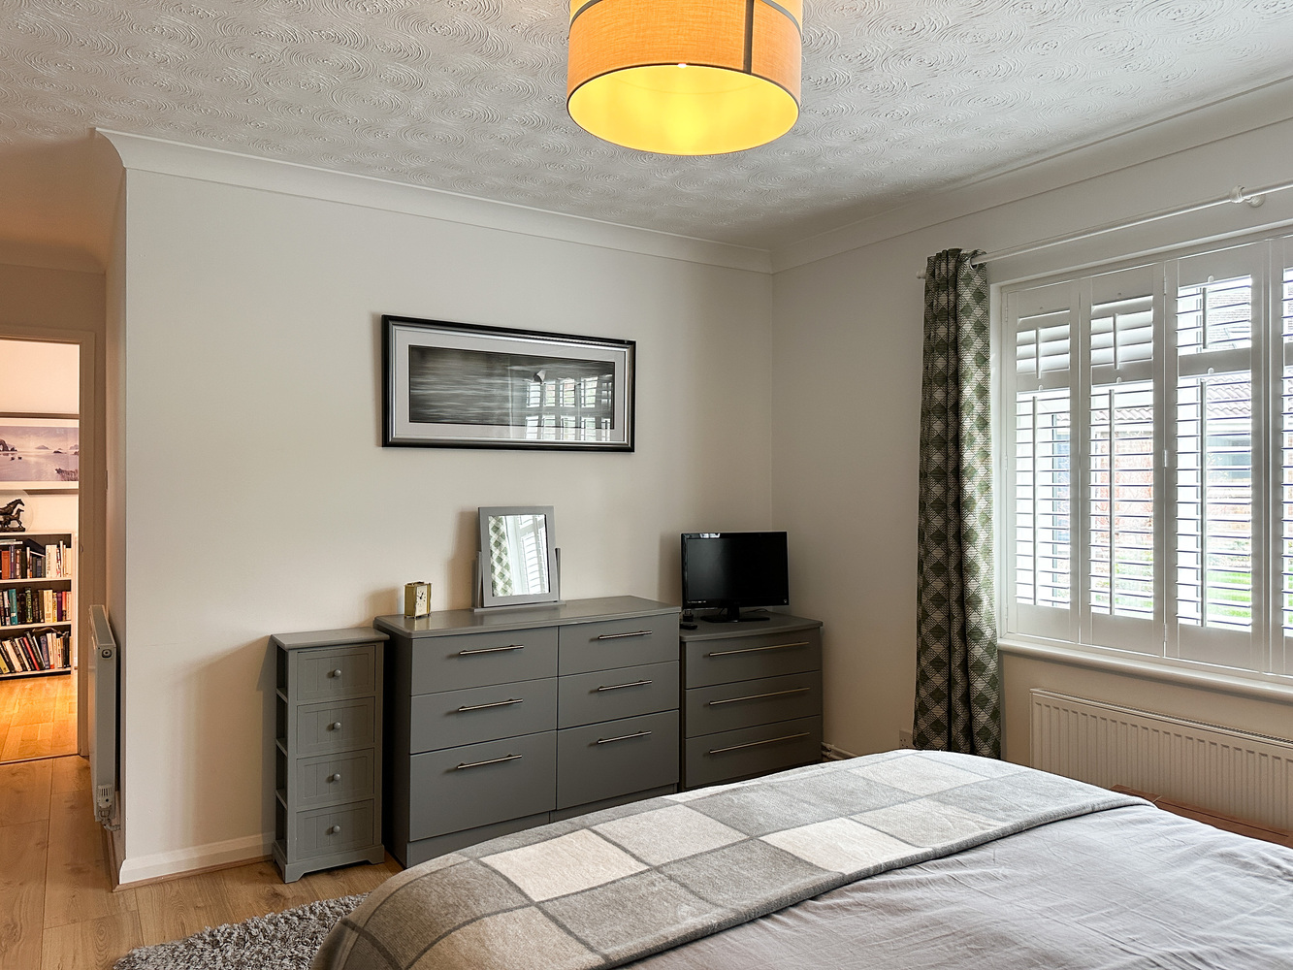
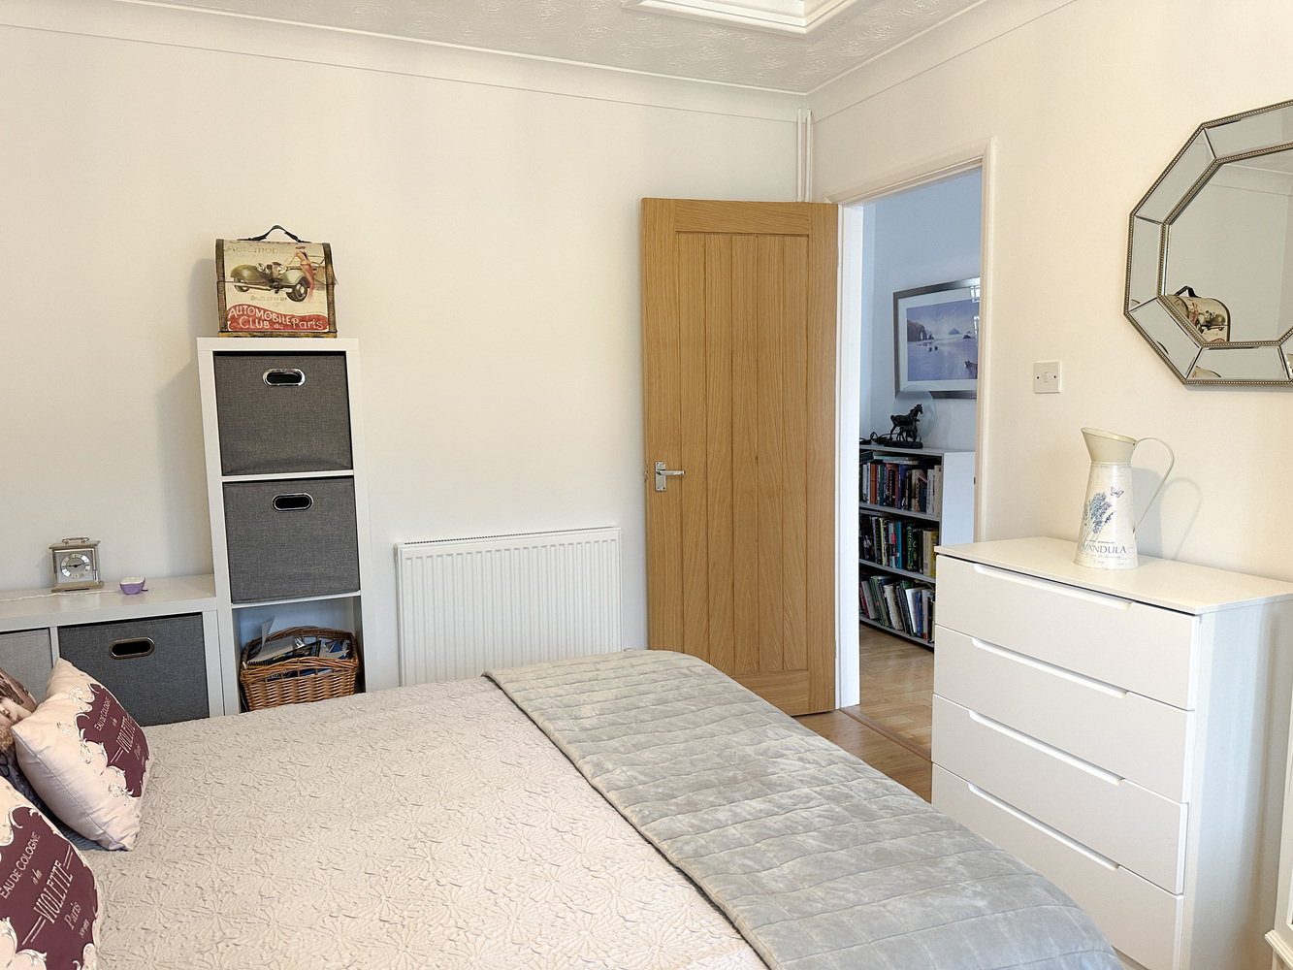
With a picture window to front aspect, made to measure window shutters, radiator, wooden laminate flooring, TV aerial point.
Bedroom 2 3.78m (12'5") x 3.00m (9'10") max
With a window to front aspect, made to measure window shutters, radiator, wooden laminate flooring.
Shower Room
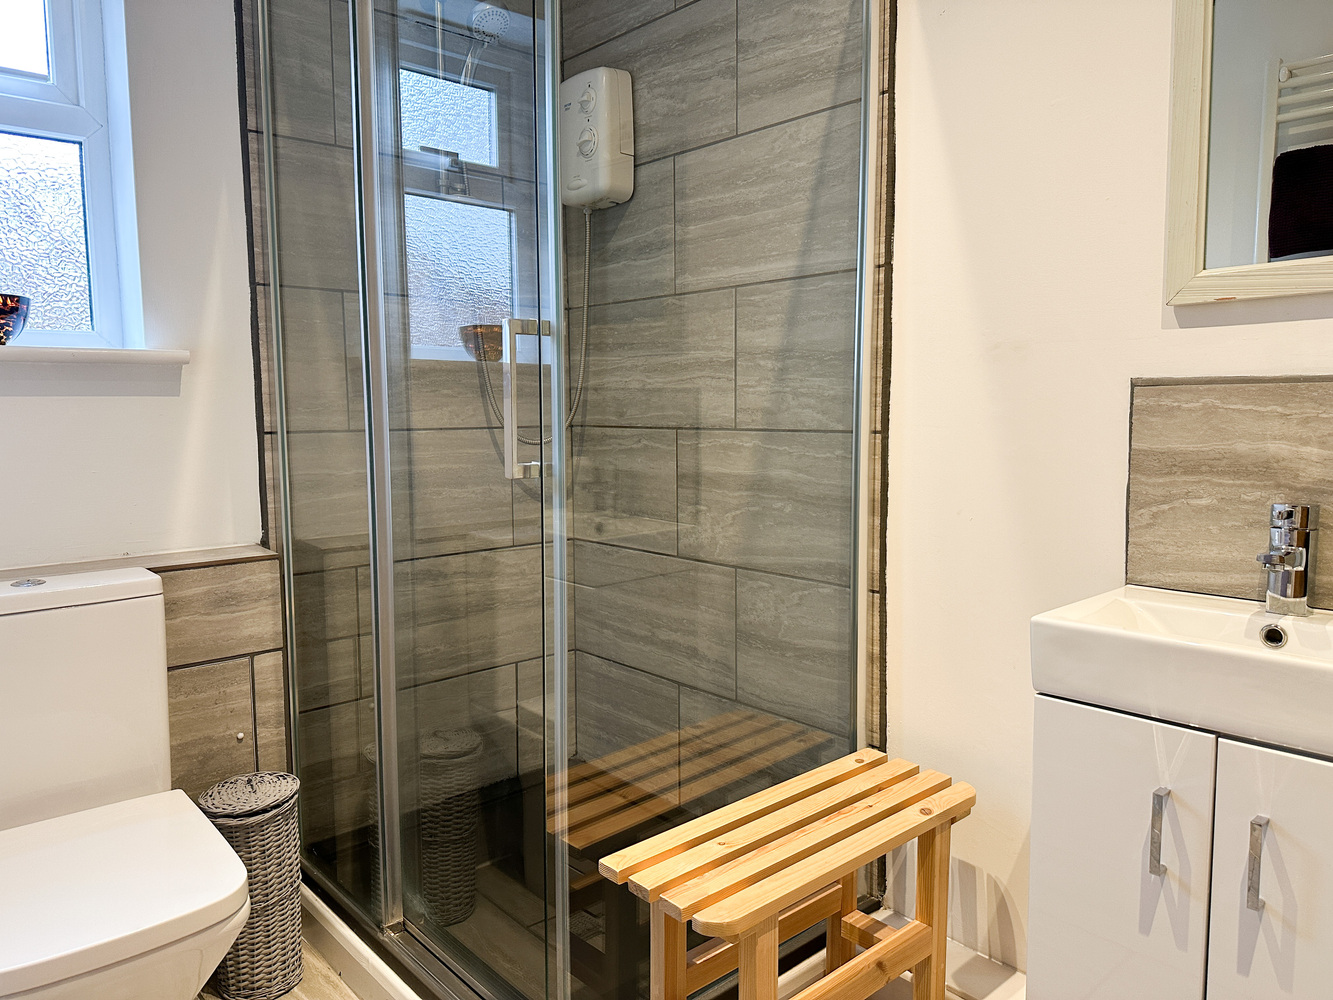
Fitted with a matching three piece suite comprising vanity wash hand basin, shower enclosure with glass screen door and shower over, with a window to side aspect, airing cupboard with storage space and radiator, Karndean flooring, heated towel rail.
Outside
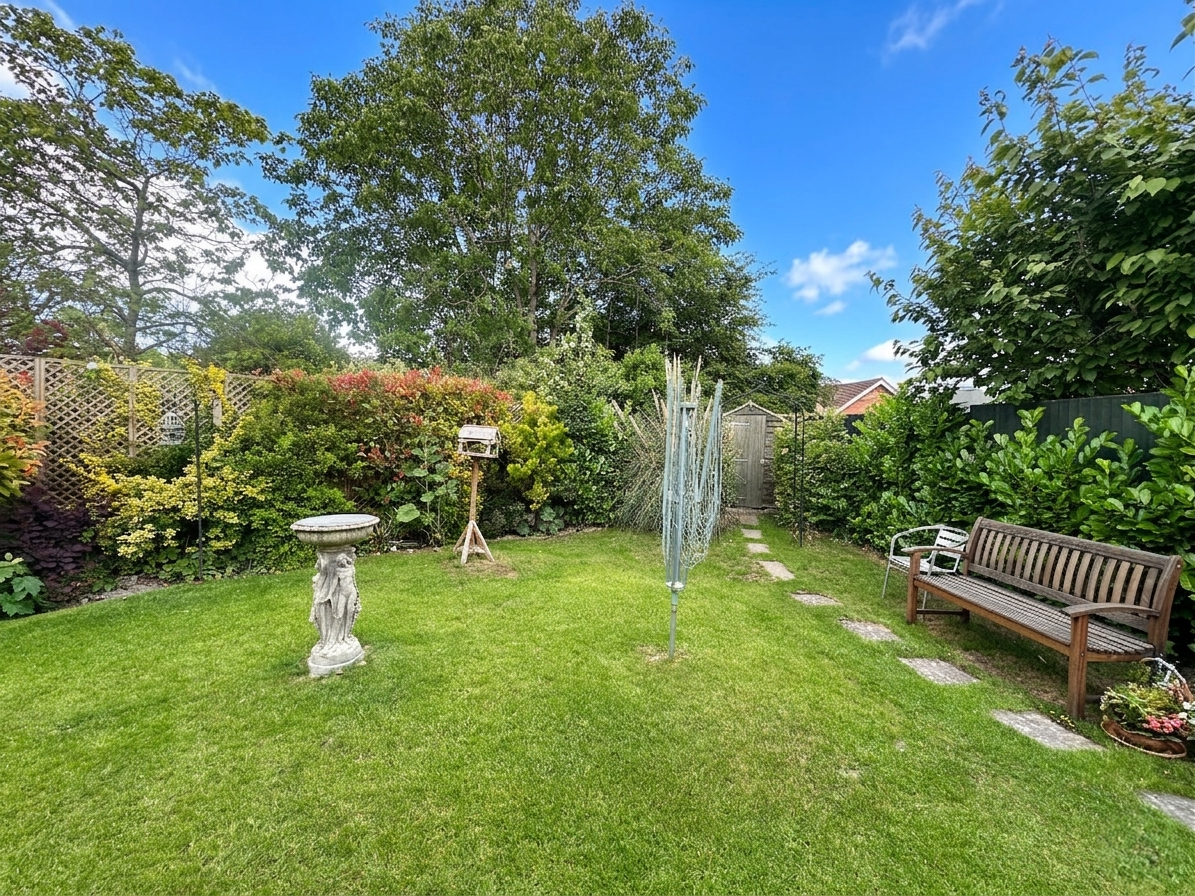
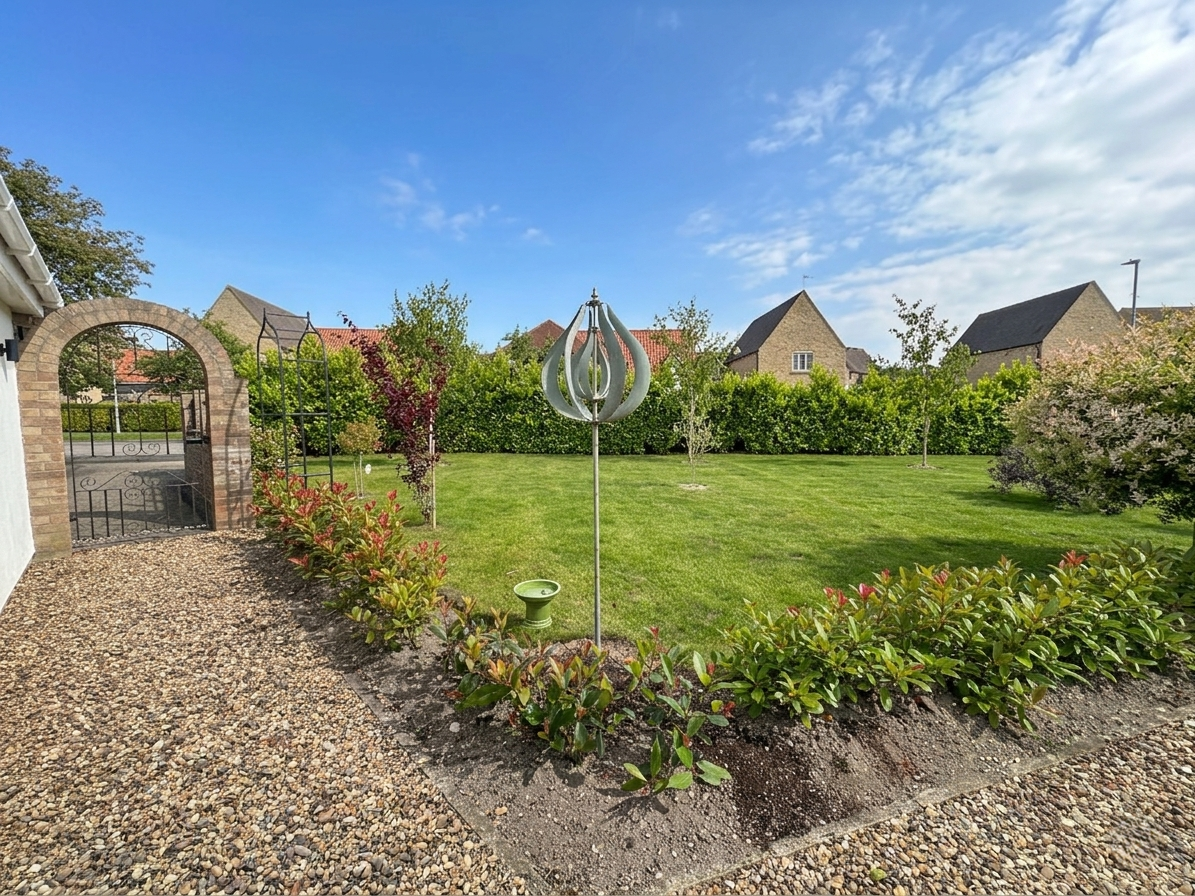
Lovingly tended gardens laid mainly to lawn with well stocked flower borders and ornamental trees, wrap around the front, side and rear of the property are stocked with a variety of plants shrubs and trees and enclosed by panelled fence to front, rear and sides. The block paved driveway provides off road parking and leads to the detached garage with power and lighting and complete with a remote-controlled shutter door, and a French drain to remove surface water. The brick paved pedestrian pathway leads to the front entrance door, side door to garage and to the side pedestrian gate leading to the private rear garden, patio areas and timber garden shed.
Services & Tenure
Mains water, gas drainage and electricity are connected.
The property is freehold.
The property is of standard brick construction.
Council Tax Band: D, East Cambs. District Council.
The property is not in a conservation area.
The property is in a very low flood risk area.
The property has a registered title.
Mobile coverage by the four major carriers available.
Broadband: Basic 16 Mbps, Superfast 65 Mbps.
Satellite / Fibre TV Availability BT Sky Virgin
Viewing: Strictly by prior arrangement with Pocock & Shaw.

Get in touch
Book a viewingDownload this property brochure
Download brochureTry our calculators
Mortgage calculator
Stamp duty calculator
Similar Properties
-
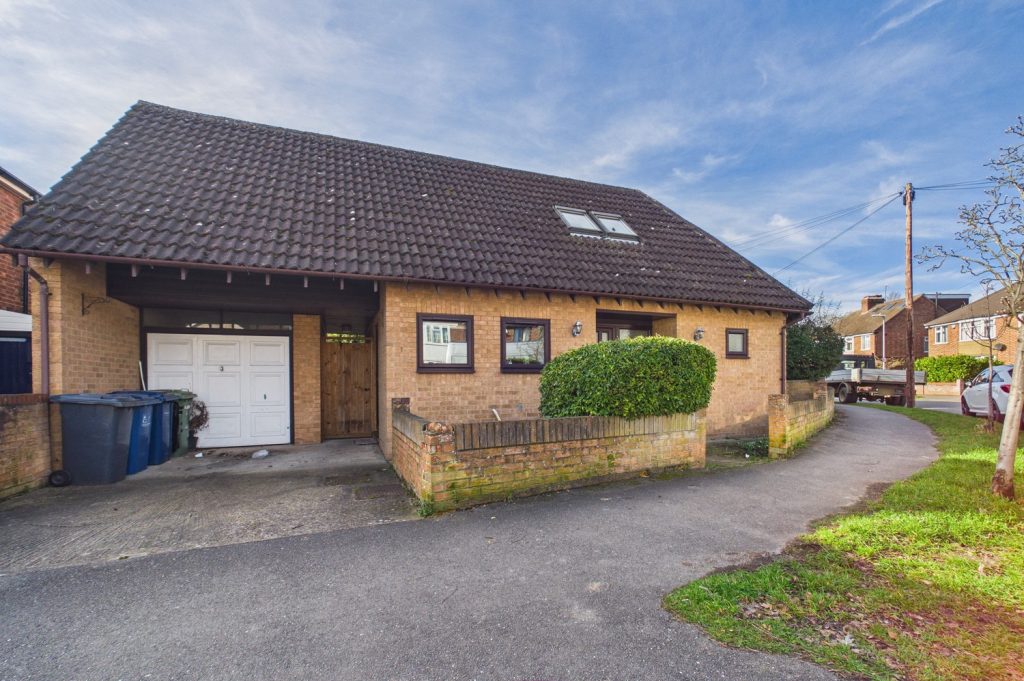
Lichfield Road, Cambridge
£575,000 Guide PriceSold STCA modern detached 3 bedroom house located in a sought after and conveniently situated area on the South side of the City, in close proximity to Cherry Hinton Road and the station3 Bedrooms2 Bathrooms1 Reception -
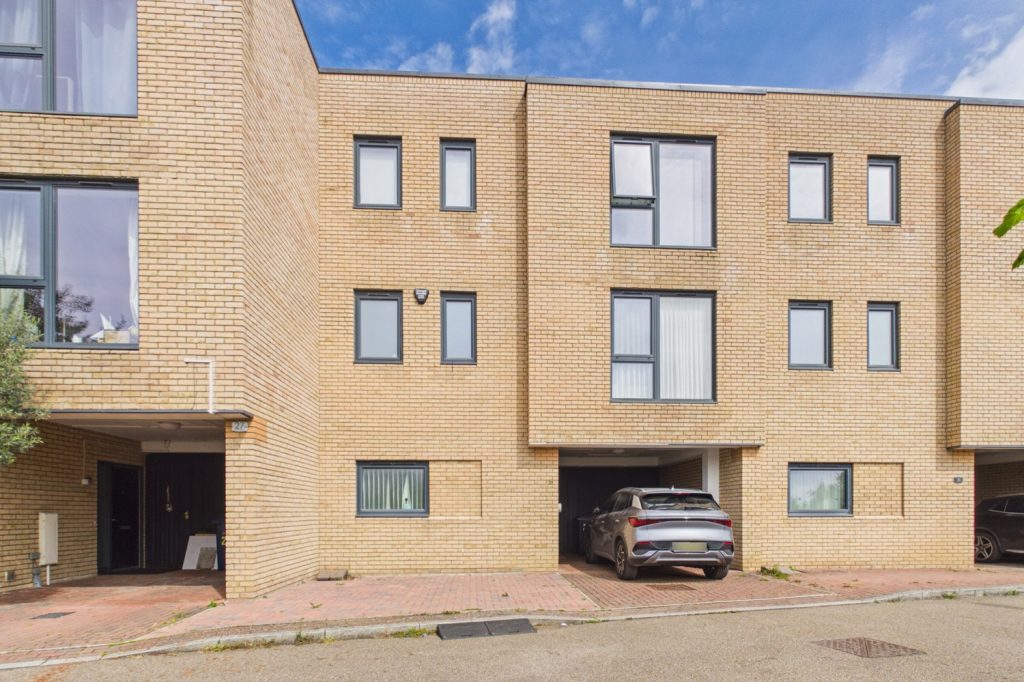
Southwell Drive, Trumpington
£580,000Sold STCA stunning three storey town house, with planning permission to extend, situated towards the edge of the popular residential development of Great Kneighton. offering easy access to Addenbrookes Hospital, City centre and forthcoming Cambridge South Railway Station. The property benefits from two larg...3 Bedrooms2 Bathrooms -
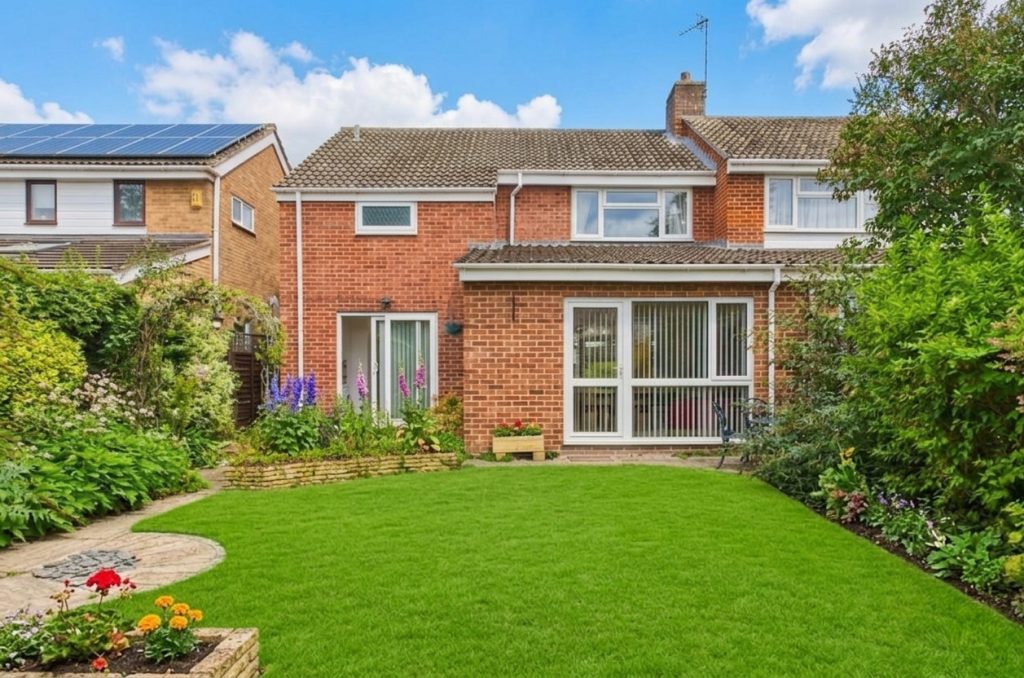
The Paddock, Harston
£525,000Sold STCA bright and well proportioned semi detached family home situated in a pleasant cul de sac in this well served south Cambridgeshire village. The property features three good sized bedrooms and established gardens to the front and rear along with the benefit of no onward chain.3 Bedrooms1 Bathroom2 Receptions