
The Paddock, Harston
Key Features
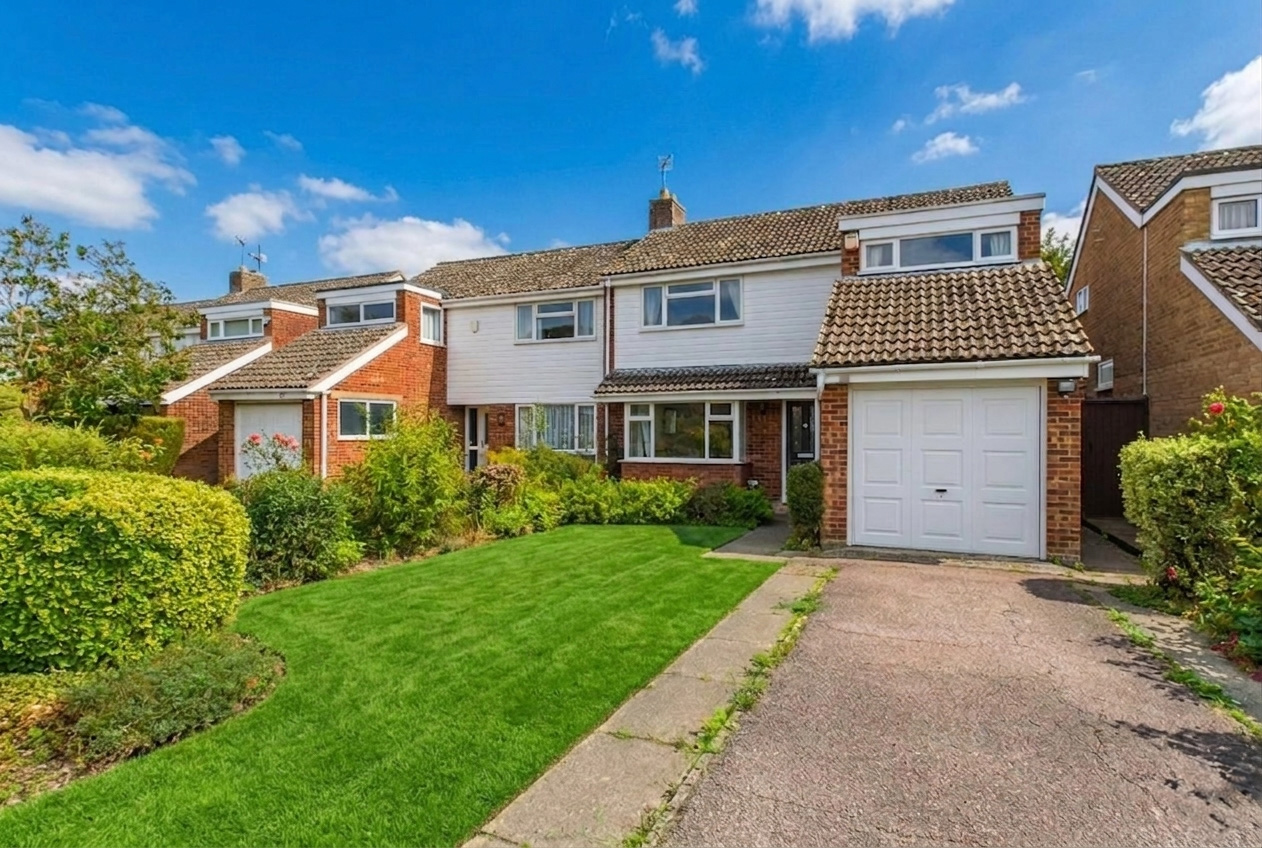
- Established semi detached
- Cul de sac location
- Garage and parking
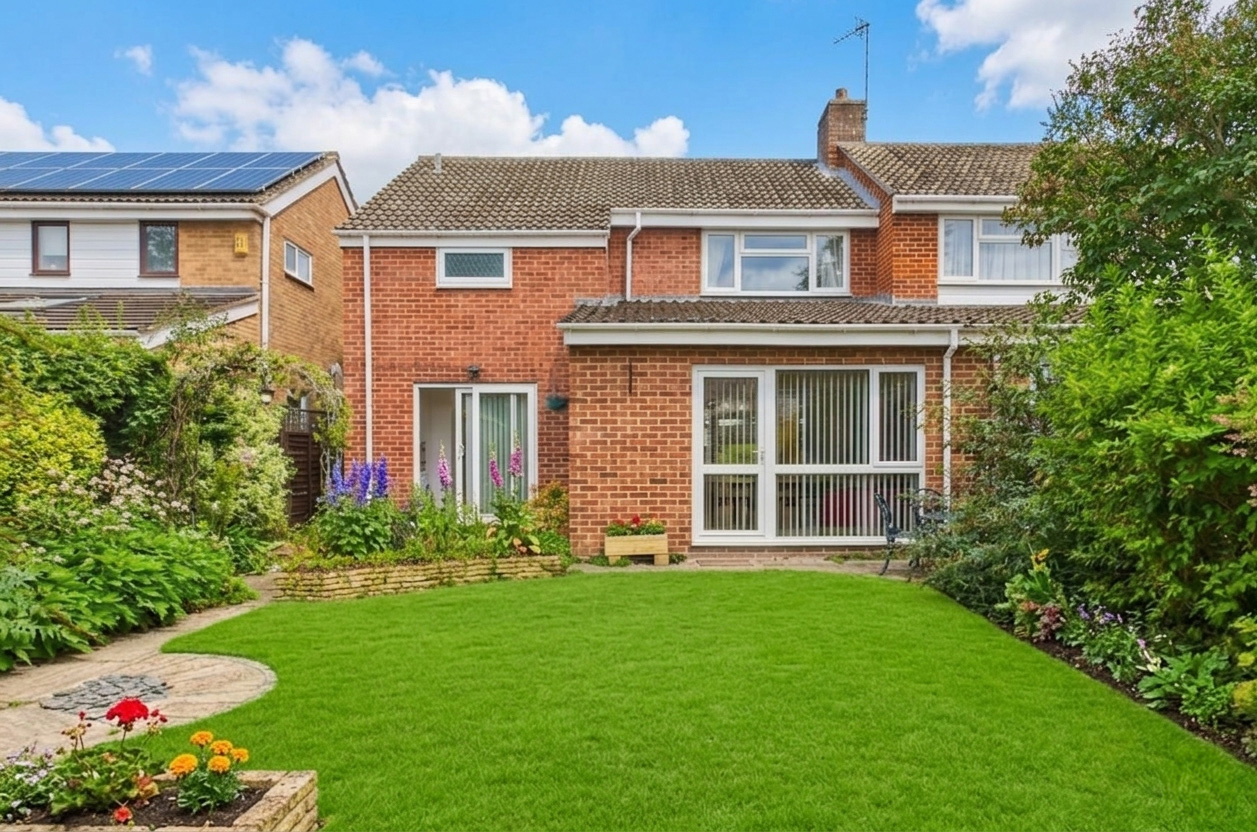
- Attractive rear garden
- Offered with no chain
- Popular residential location
Full property description
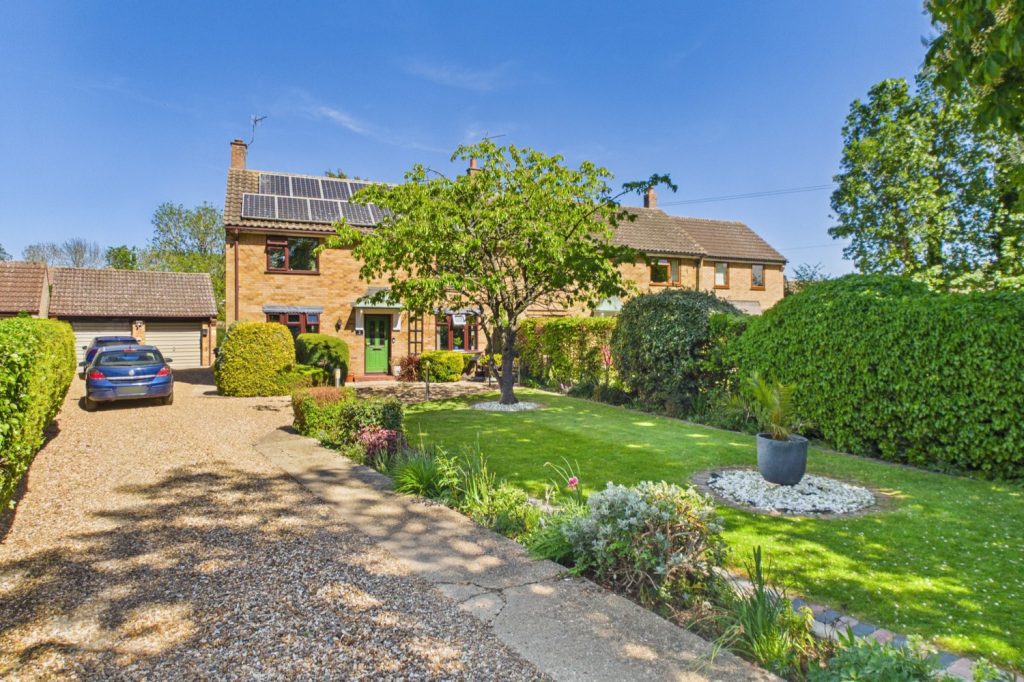
A bright and well proportioned semi detached family home situated in a pleasant cul de sac in this well served south Cambridgeshire village. The property features three good sized bedrooms and established gardens to the front and rear along with the benefit of no onward chain.
Harston is an attractive village about 5 miles south of Cambridge and is well served with a range of shops including a post office, general store and a local primary school. Trumpington Waitrose superstore and Park and Ride are also close by and easily accessible along with the 'Shelfords' (nearby attractive villages with a special mix of village feel, ample amenities, countryside views and walks).
For the commuter, M11 access is approx. 2.5 miles distant and fast, direct train services are available from Cambridge (5.3 miles) Whittlesford Parkway (4.7 miles) to both Kings Cross and Liverpool Street. Train services from Foxton station (1.8 miles) to Cambridge and Kings Cross.
Ground Floor
Porch
With double glazed door and window leading to
Entrance hall
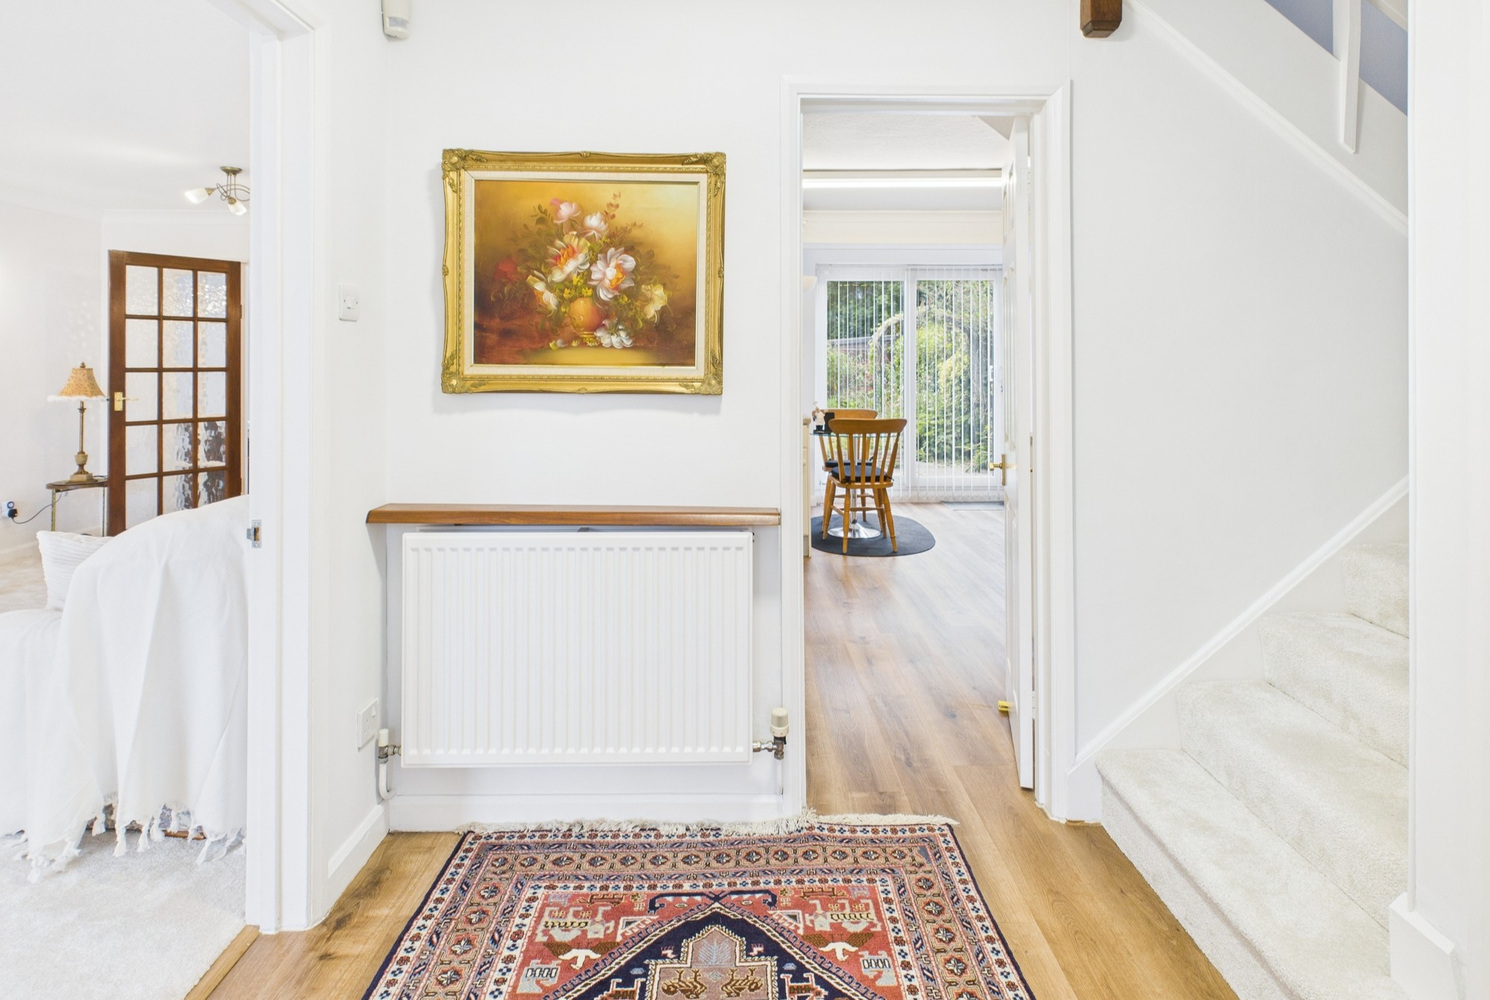
With stairs to first floor, wood effect flooring, radiator.
Cloakroom
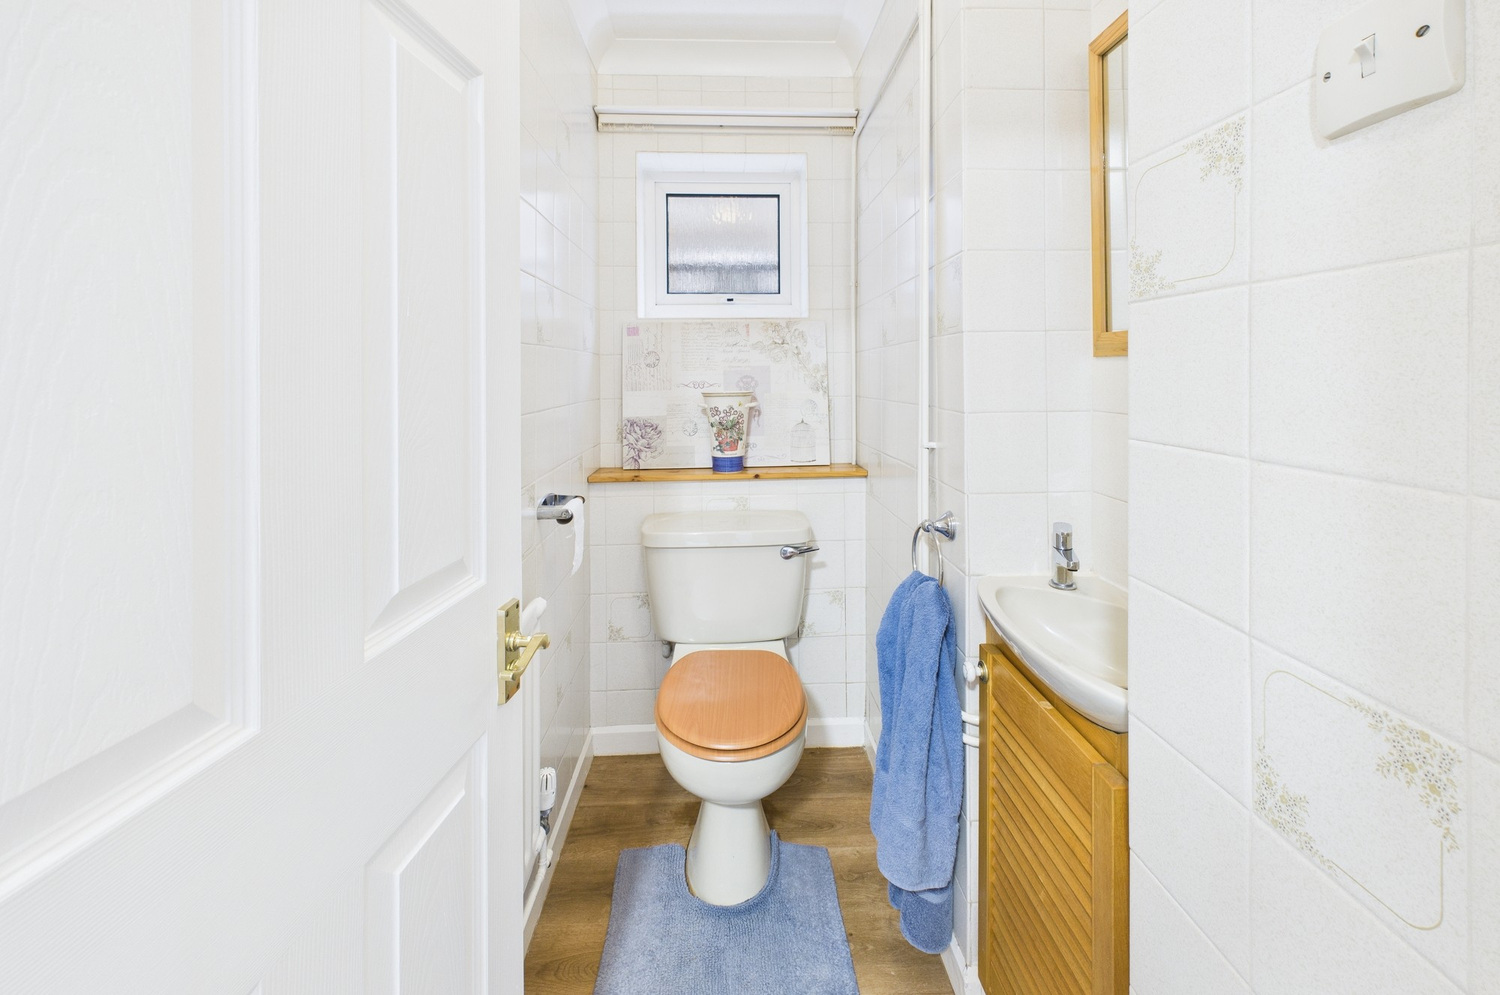
With low level wc, wash handbasin with cupboard under, double glazed window to side.
Living room
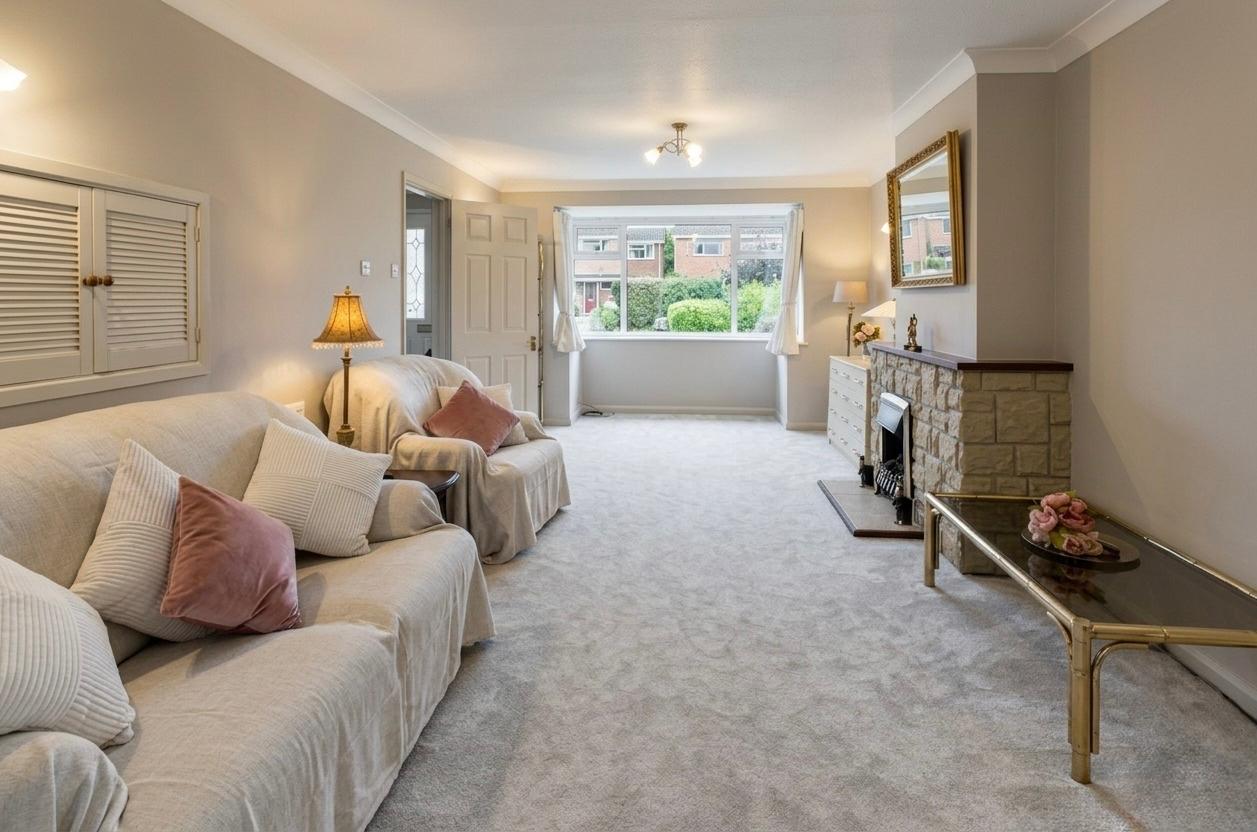
With double glazed bay window to front, fireplace with York stone surround and wooden mantle over, tiled hearth, wall light points, radiator. Serving hatch to kitchen, a pair of glazed double doors to dining room, radiator.
Dining room
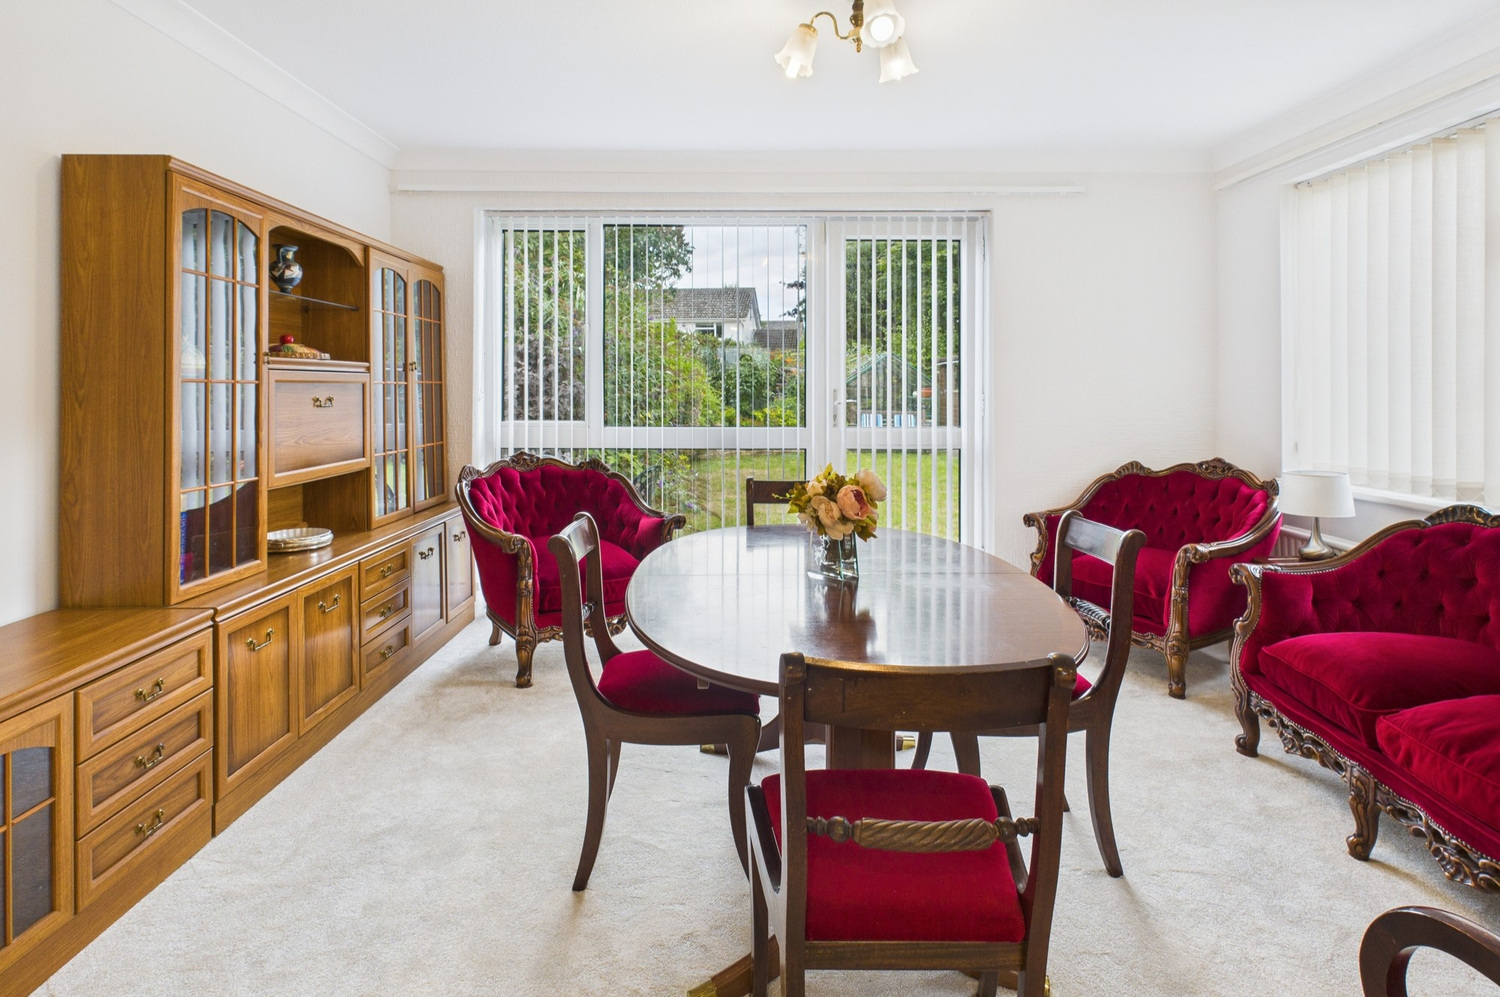
With large double glazed window and door providing views and access to the garden. Further double glazed window to the side, radiator.
Kitchen
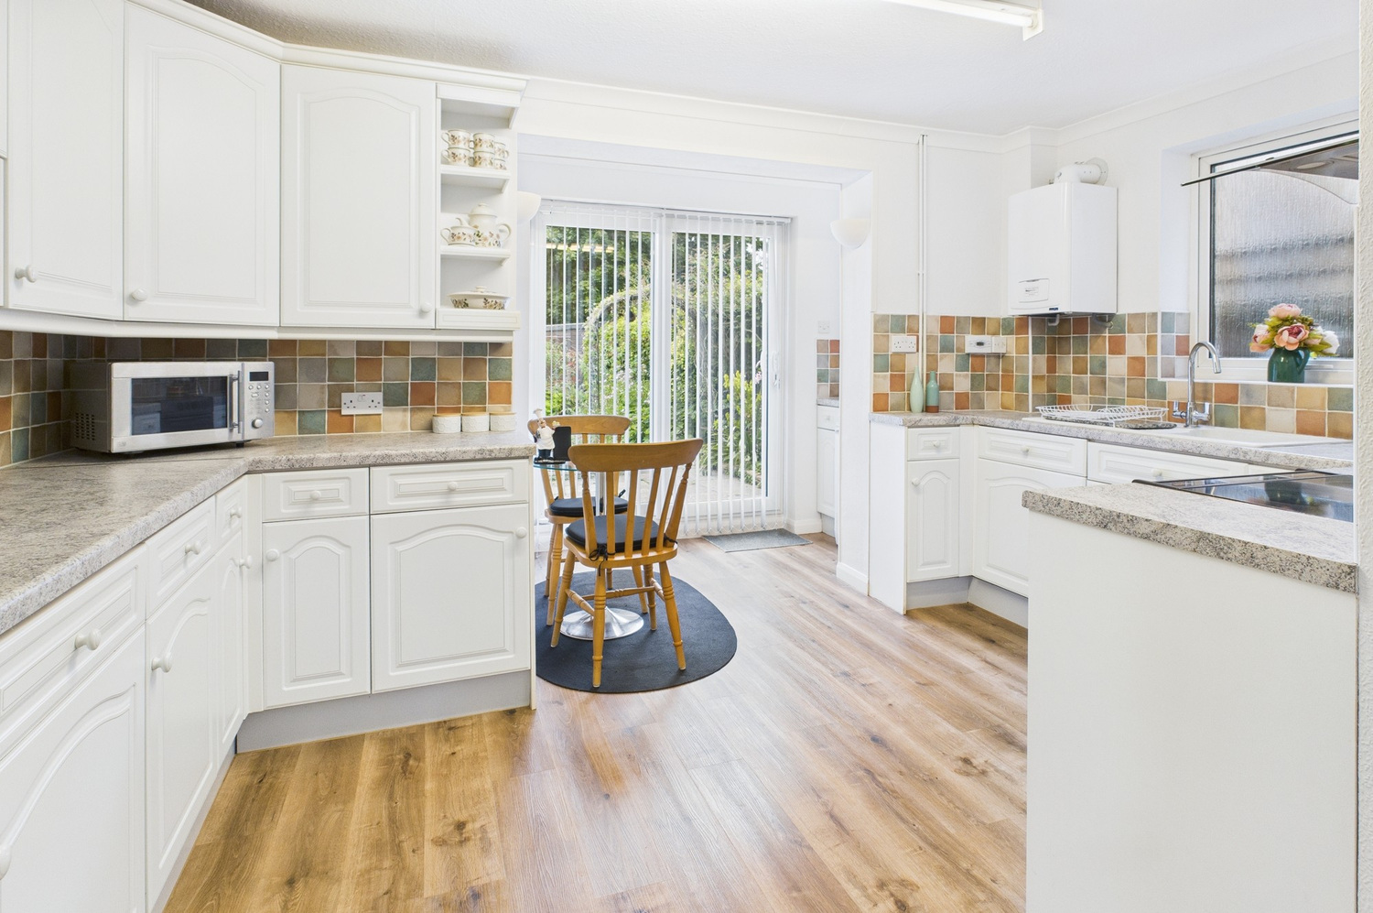
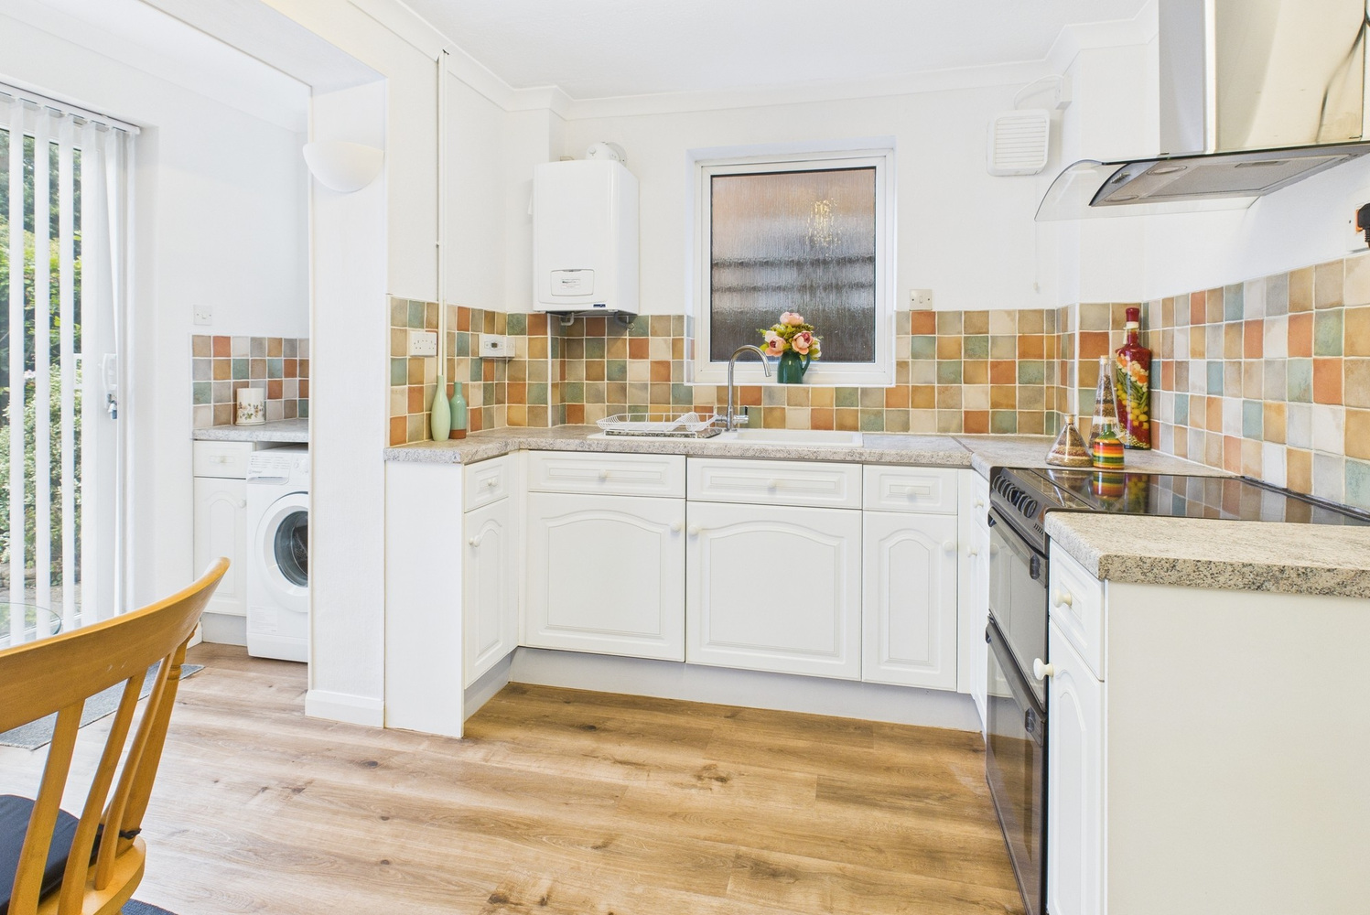
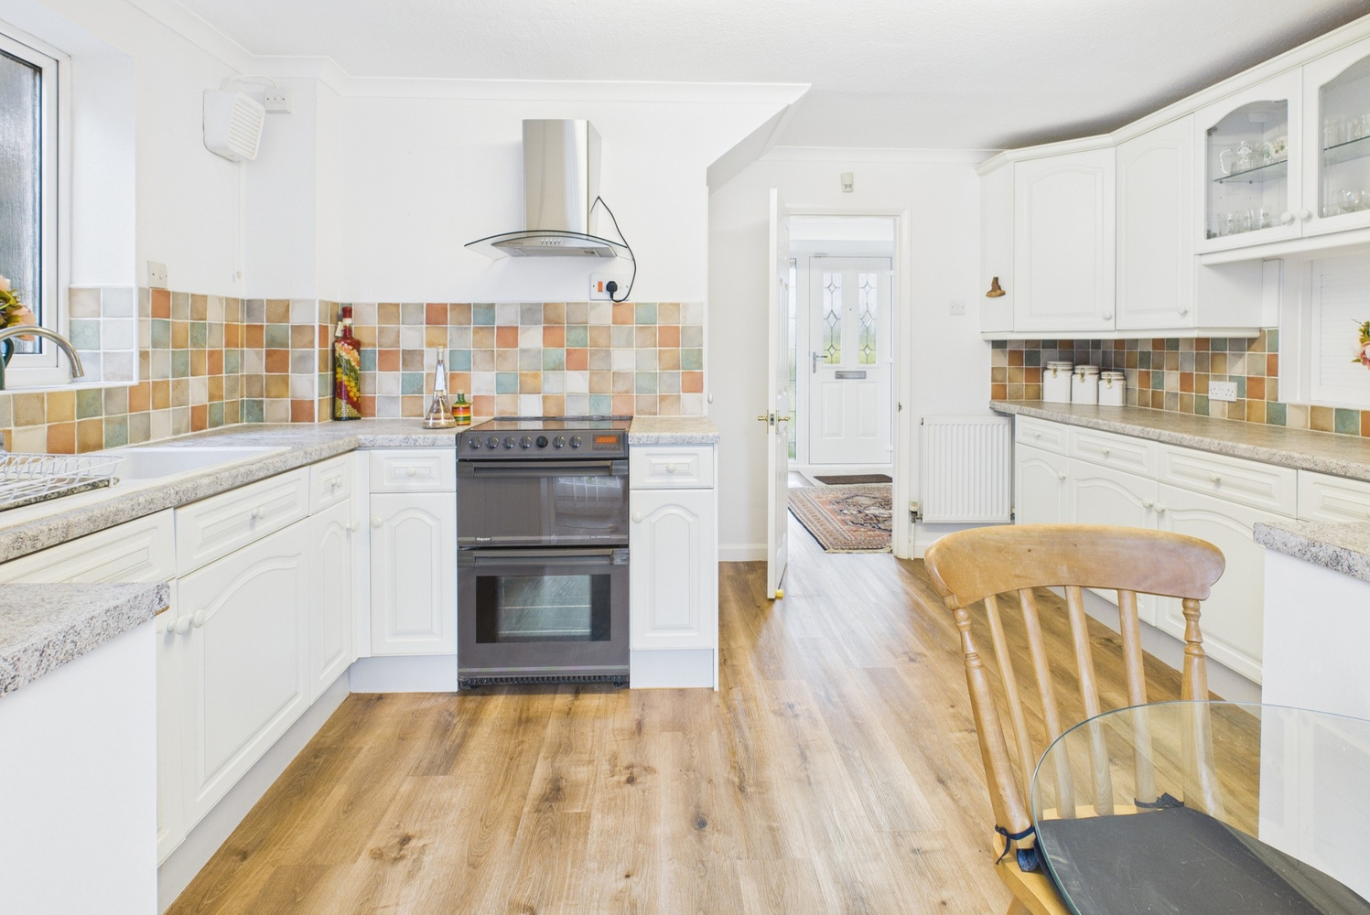
With range of wall and base units with extensive working surfaces with inset sink and mixer tap. Tiled splashbacks, space for cooker with fitted canopy hood, large understairs storage cupboard, wall mounted central heating boiler, radiator. Open through to breakfast area with double glazed sliding doors to the garden, fitted storage cupboard, plumbing for washing machine with double glazed window to side.
First Floor
Landing
With double glazed window to side, linen cupboard with hot water tank, loft access.
Bedroom 1
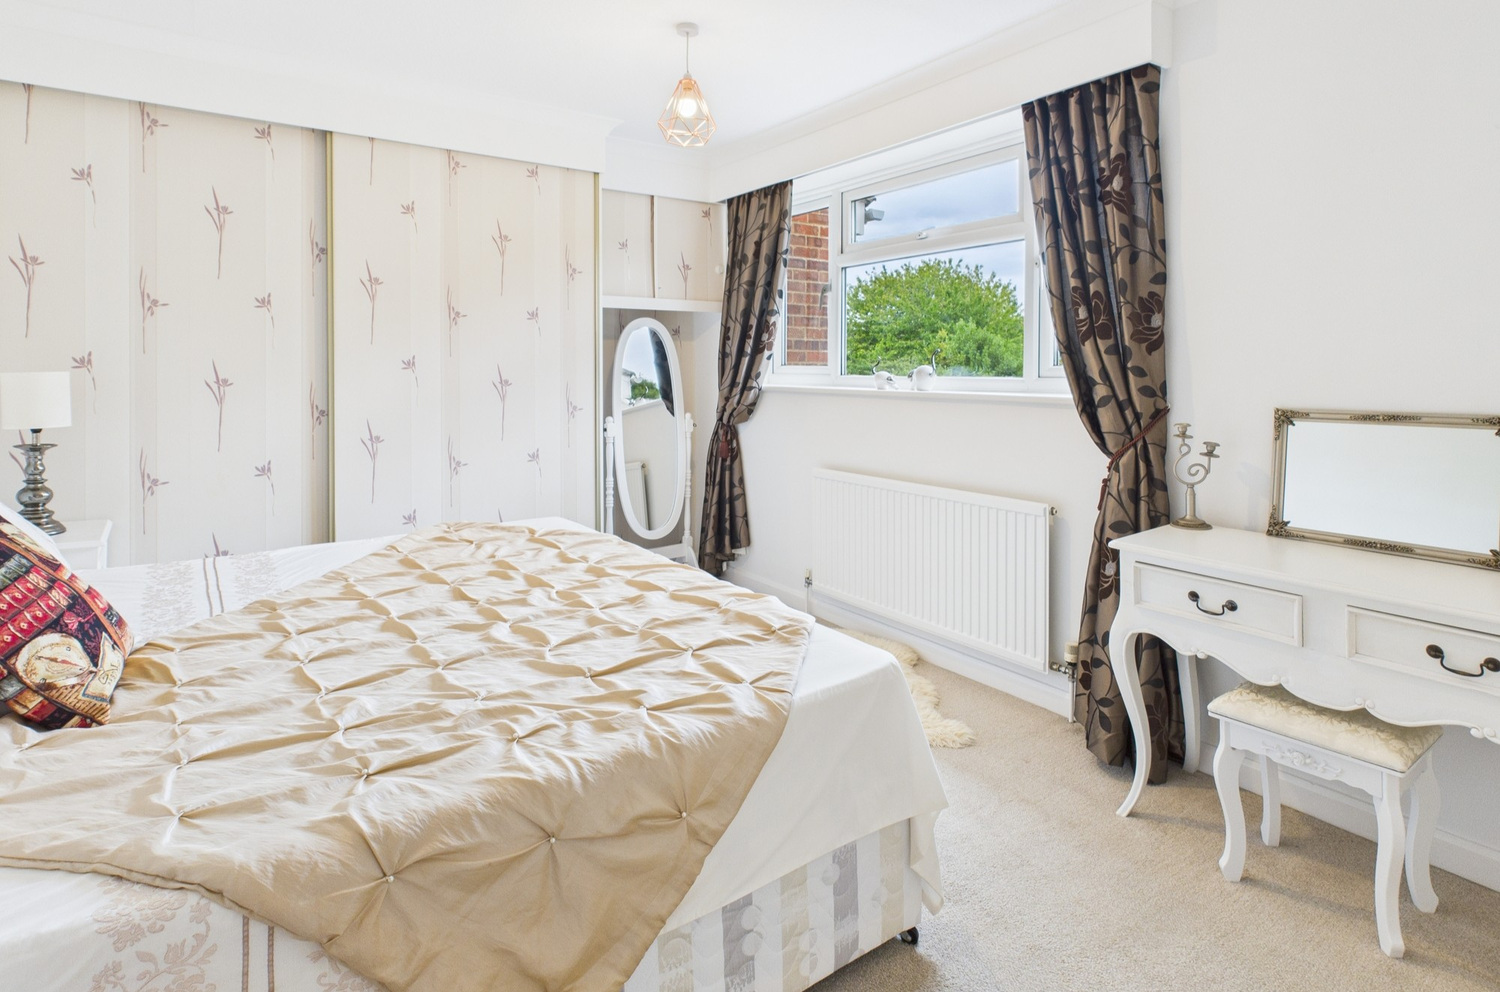
With range of fitted cupboards to one wall, double glazed window to rear, radiator, further inset double cupboard.
Bedroom 2
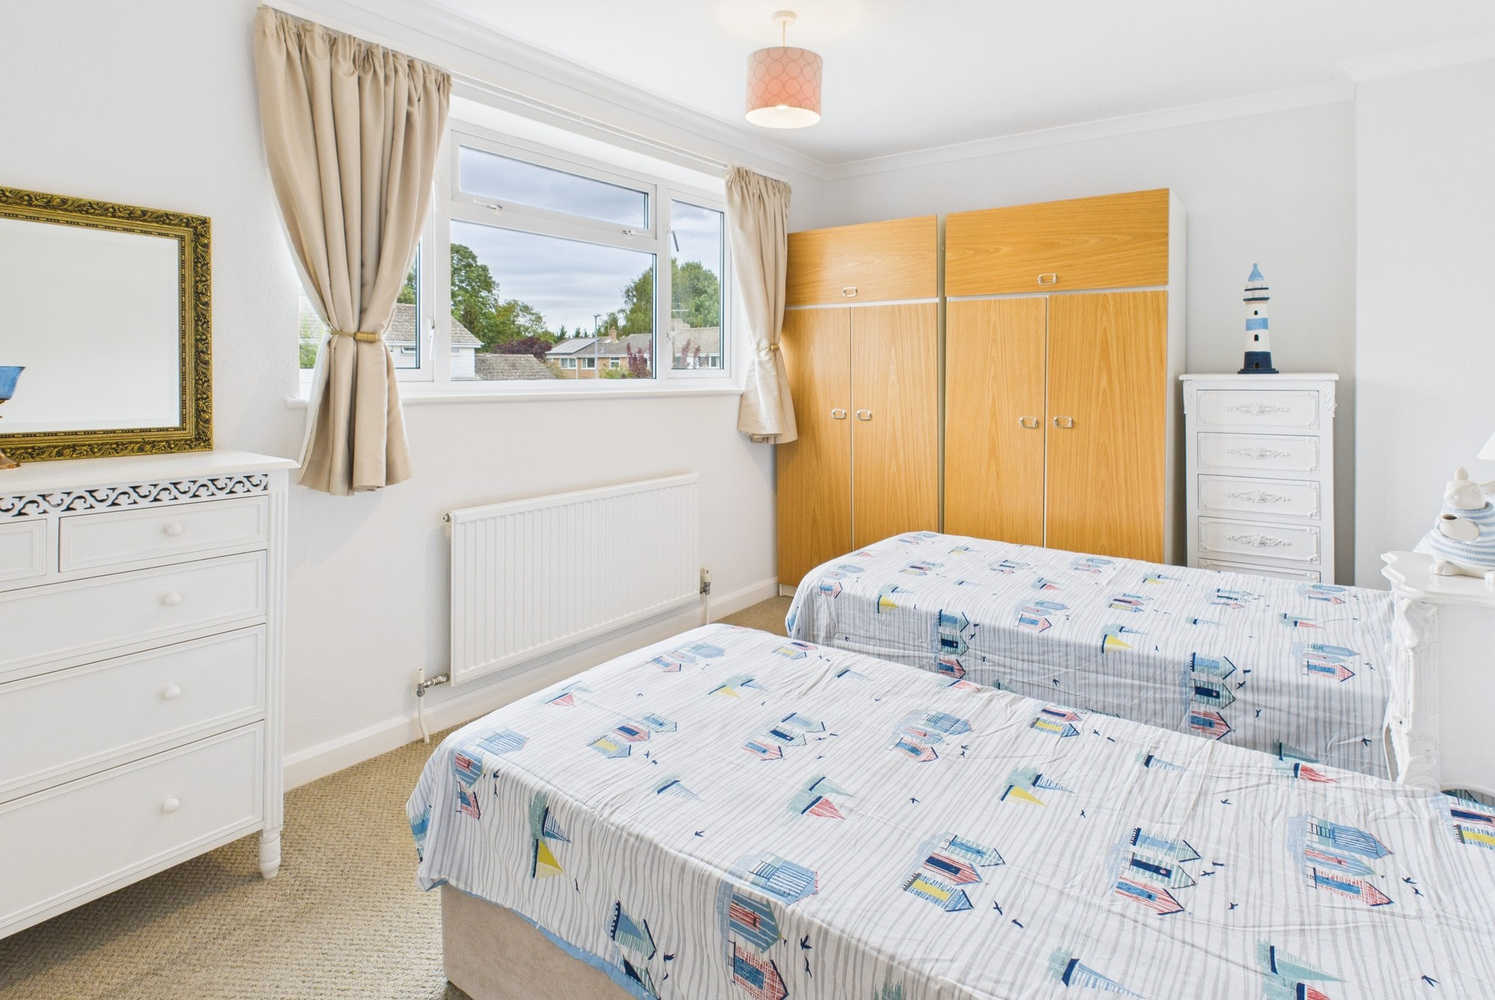
With double glazed window to front, radiator.
Bedroom 3
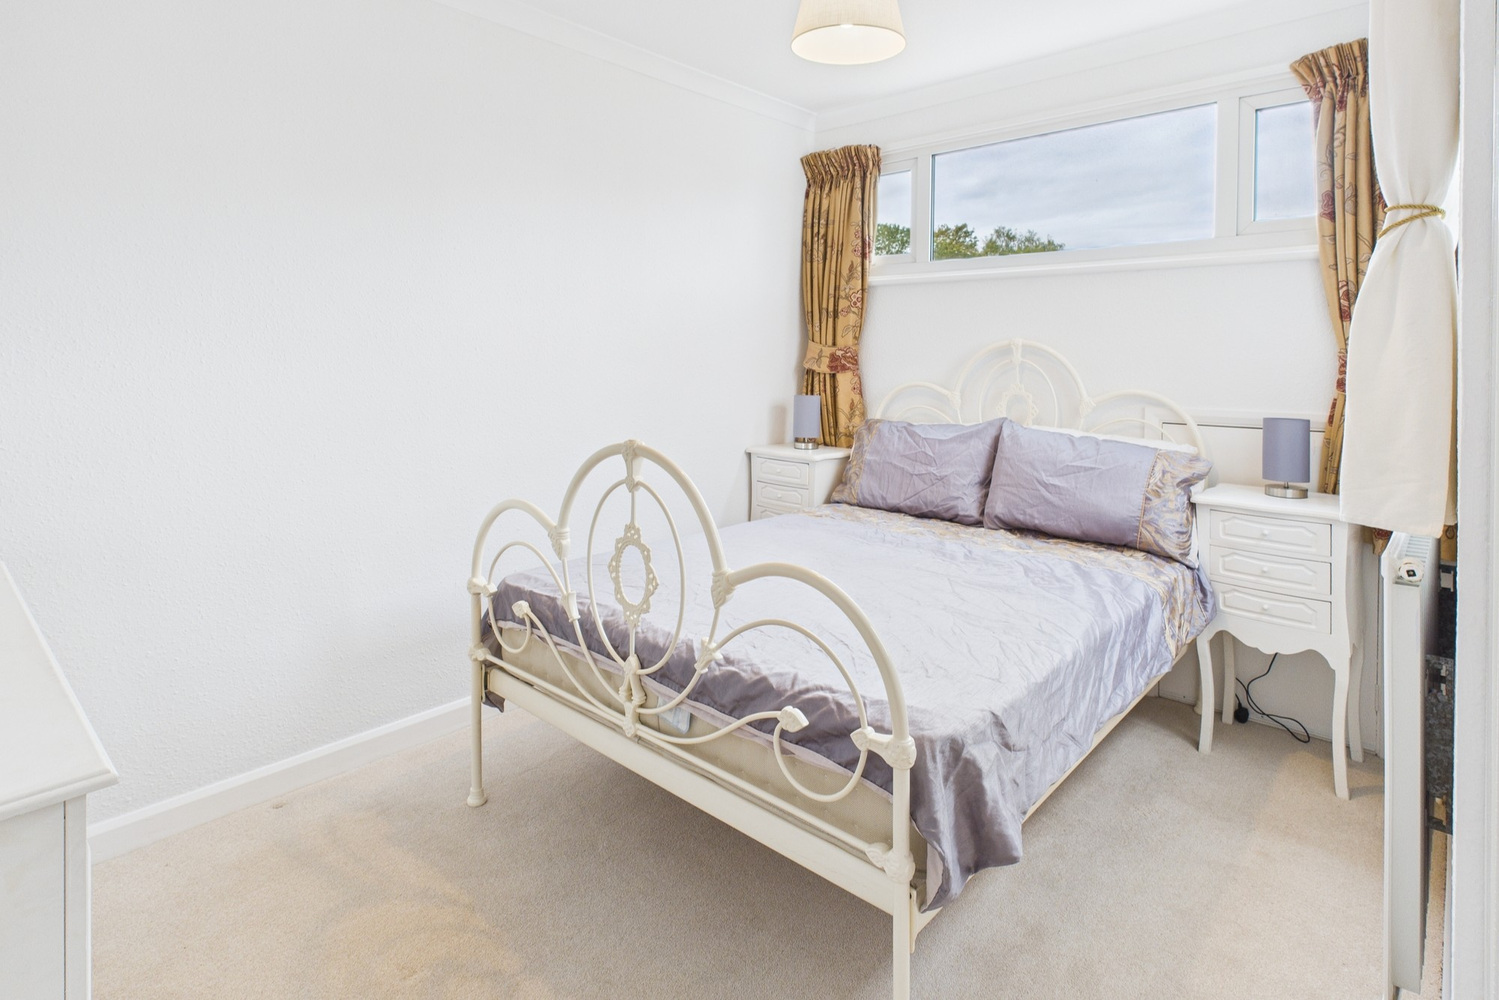
With fitted double cupboard, double glazed windows to two aspects, radiator.
Bathroom
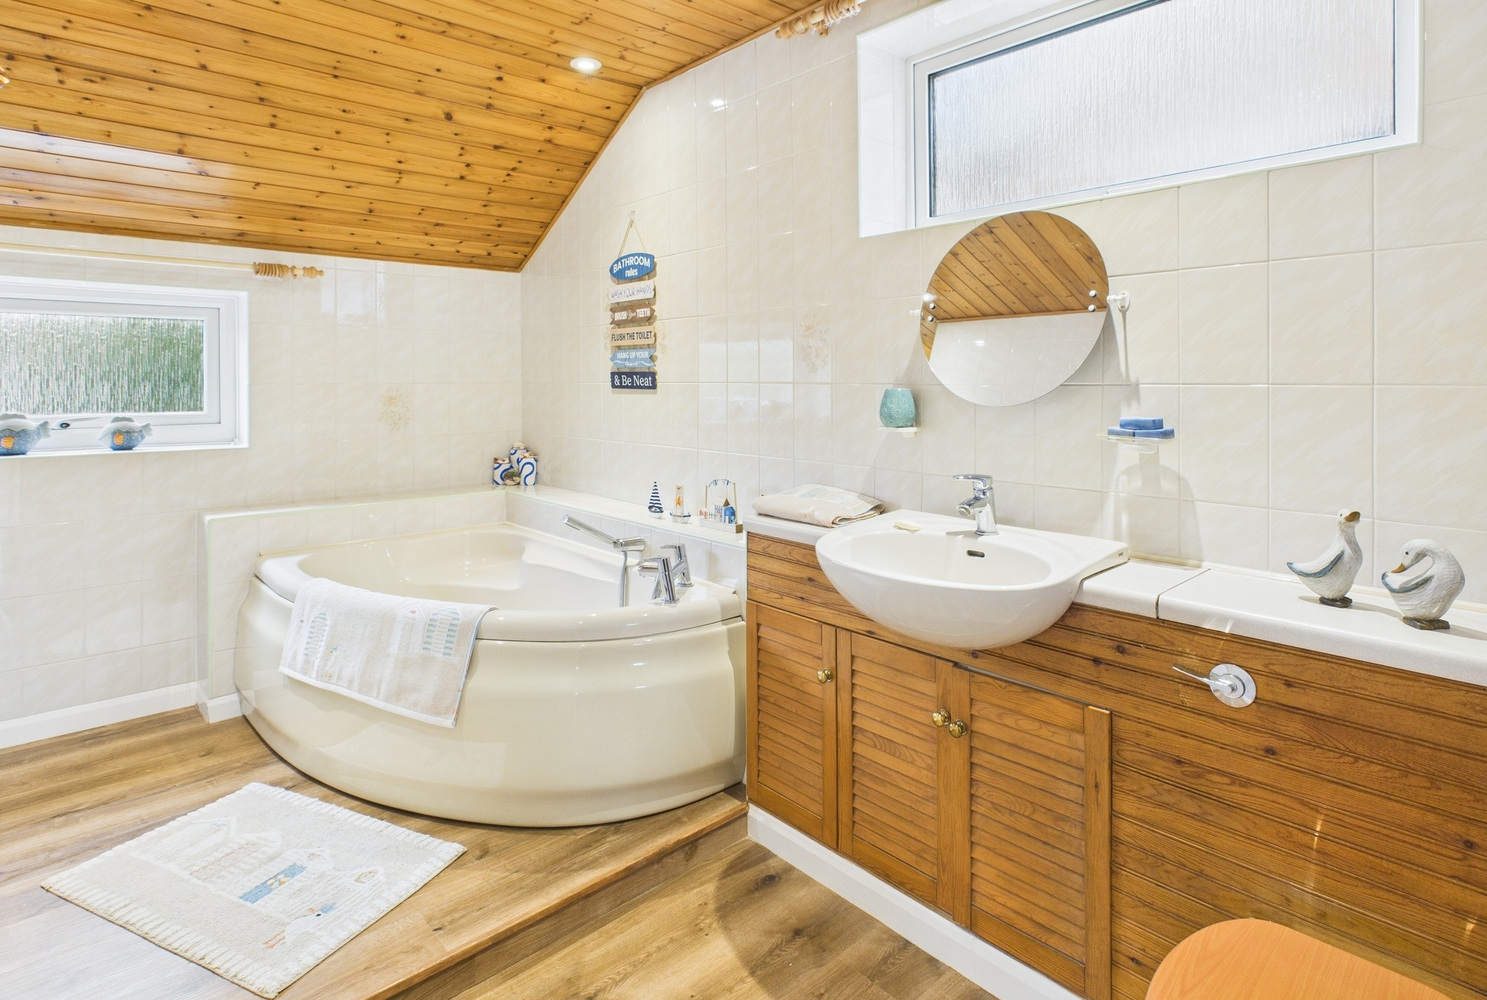
Fully tiled with double glazed windows to two aspects, suite comprising corner bath with mixer taps and shower attachment, vanity wash handbasin with cupboard under, low level wc, radiator, tiled shower enclosure with wall mounted shower unit and controls.
Outside
The front garden is laid to lawn and features an array of plants and shrubs. The driveway offers parking and leads to the garage (16'6 x 9) via an up and over door with power and light laid on.
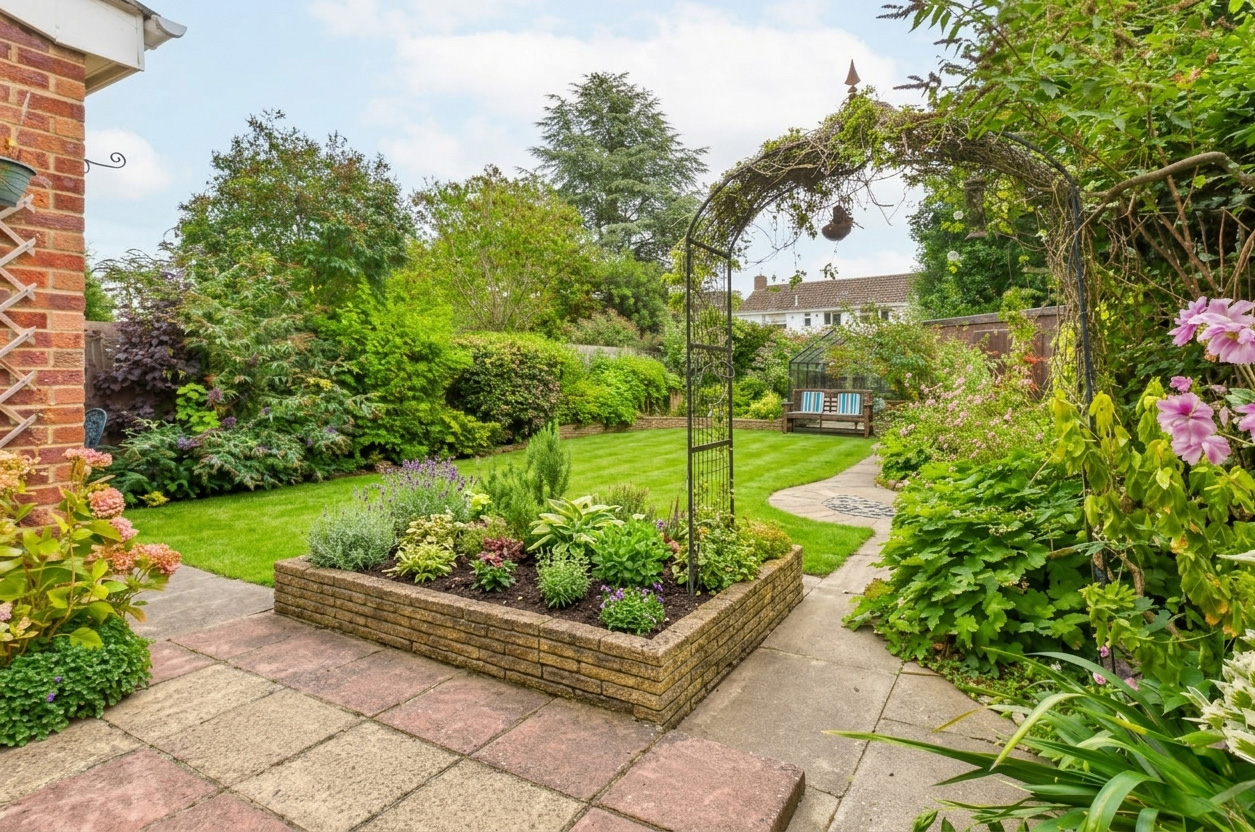
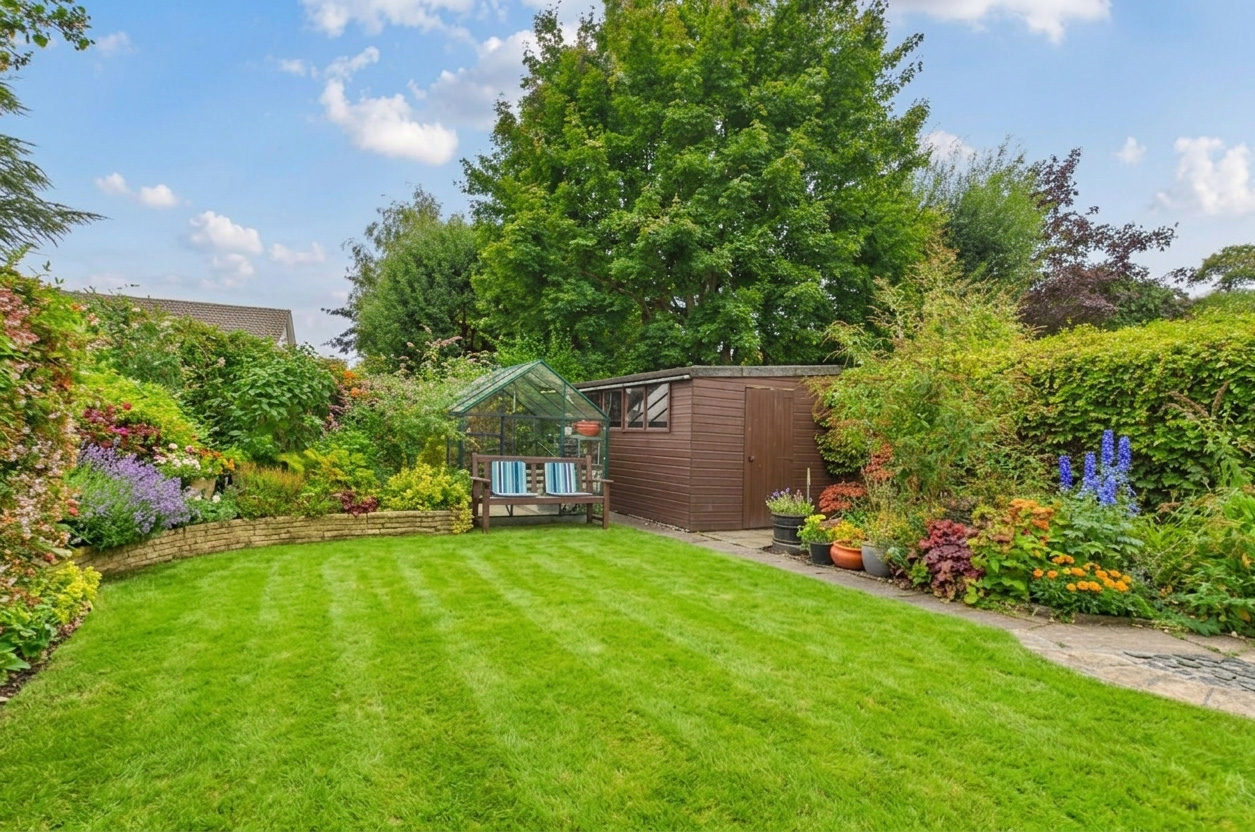
The rear garden extends to 60ft and commences with a paved patio area leading to the lawn and is enclosed by panel fencing and established hedge. Side access is provided by a pedestrian gate and an outside tap is located to the side of the property. There is a large timber and greenhouse to the rear of the garden.


Get in touch
Try our calculators
Mortgage calculator
Stamp duty calculator
Similar Properties
-
Park Cottages, Park Lane, Fen Drayton
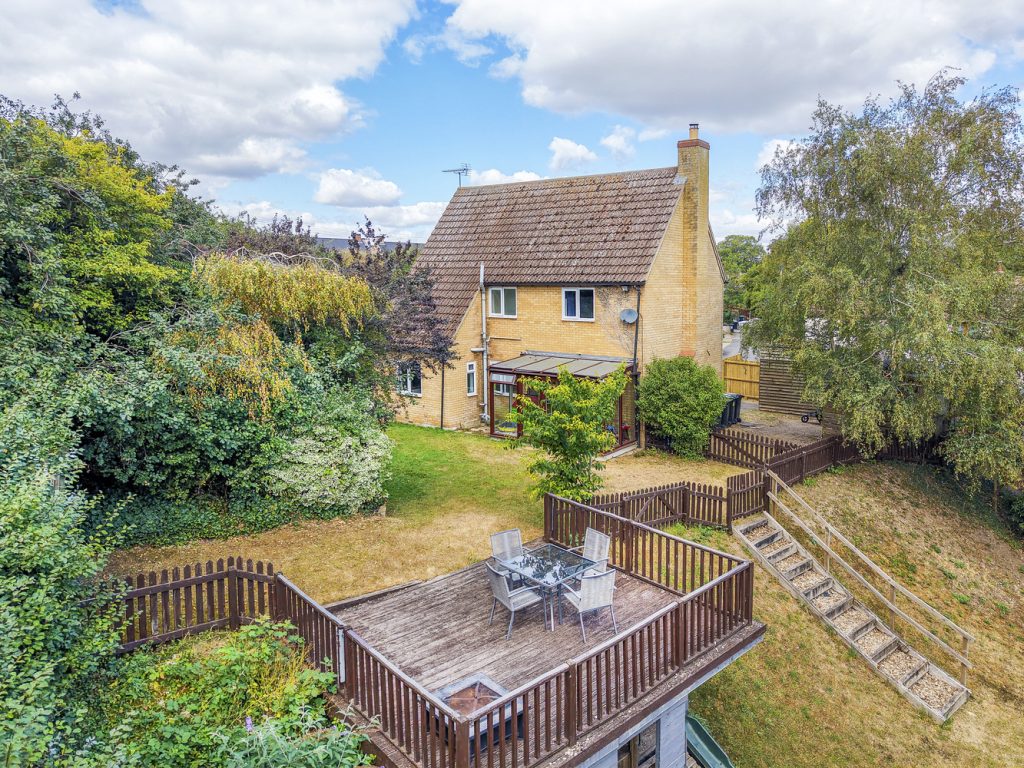
£550,000 OIROFor SaleSet in beautifully maintained mature grounds, with a plot of approx 245', this very spacious and well proportioned three bedroom home is offered in immaculate order throughout, ideally located in the select private road.3 Bedrooms2 Bathrooms3 Receptions -
The Pits, Isleham
£450,000 Guide PriceFor SaleOccupying a secluded 0.25-acre plot at the head of a private road, this individual three-bedroom detached home enjoys exceptional mature gardens. Offering three double bedrooms, two reception rooms and planning permission to extend, it presents an exciting opportunity to create a superb family home.3 Bedrooms1 Bathroom2 Receptions -
Manhattan Drive, Cambridge
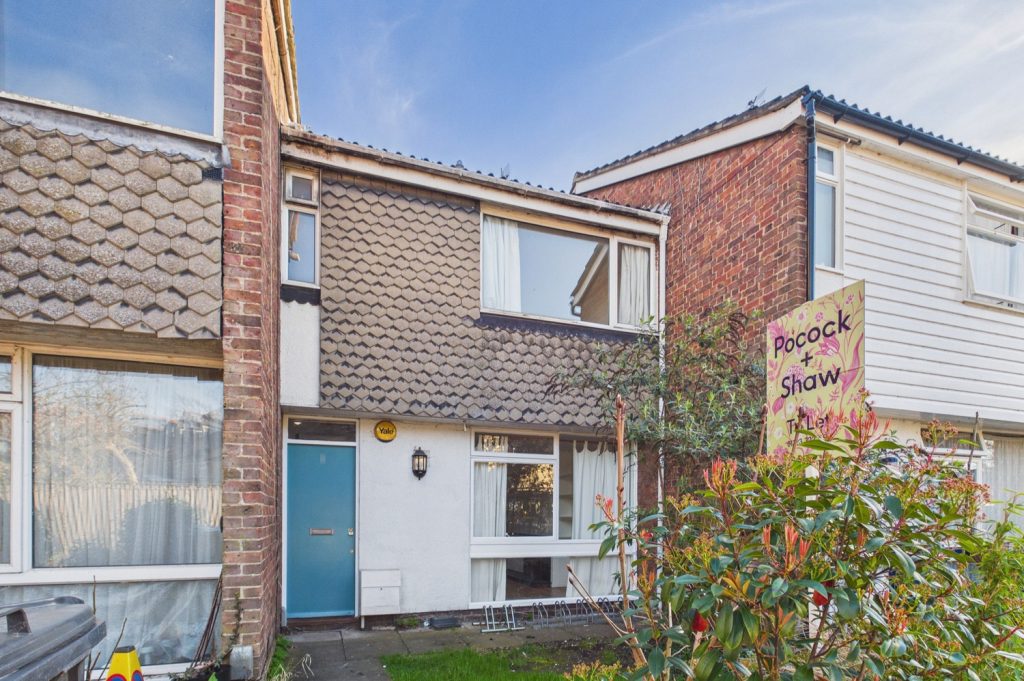
£475,000 Guide PriceSold STCA 1960s 3 bedroom house in a well regarded area off De Freville Avenue, close to the river about 1 mile form the city centre3 Bedrooms1 Bathroom1 Reception