
Key Features
- Reception Hall
- Cloakroom
- Study
- Sitting Room
- Conservatoy
- Kitchen/Breakfast Room
- Ground Floor Bedroon with Ensuite
- Master Bedroon with Ensuite
- Two Further Bedrooms
- Garage and store
- Gas Central Heating
- Sorry NO PETS
- AVAILABLE 1ST MARCH 2026
Full property description
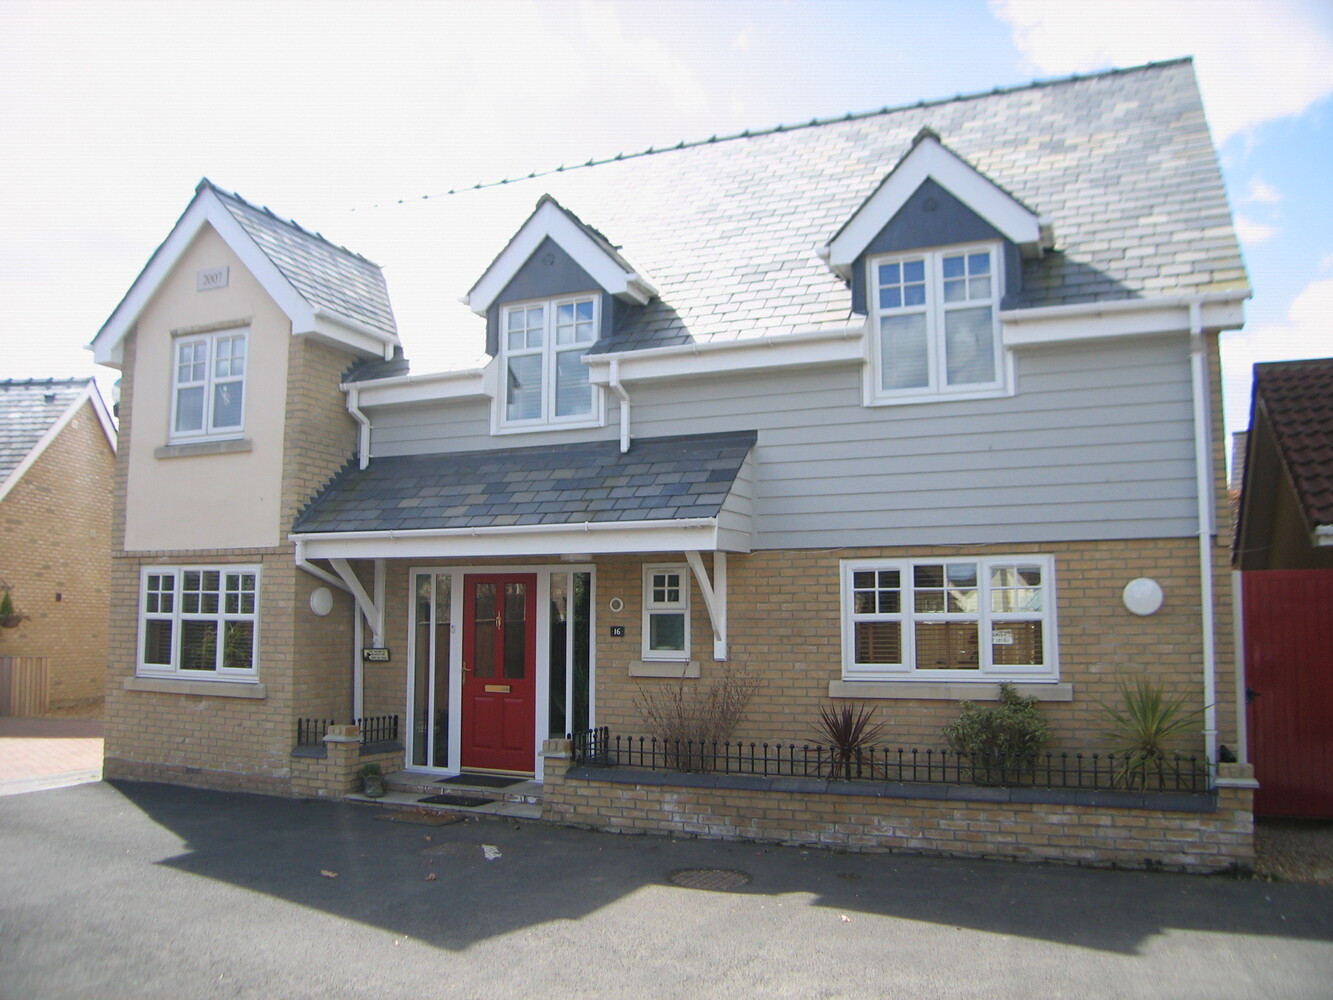
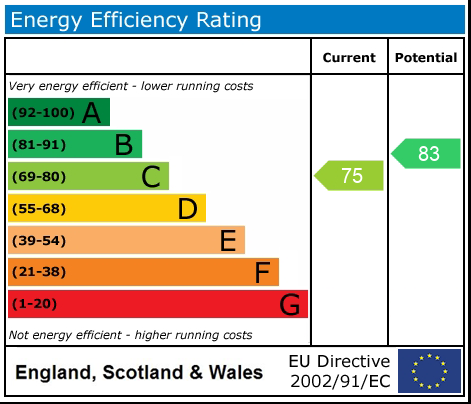
A highly individual modern four bedroom detached residence well situated in this small spur with a private gated access just over ½ a mile from the City Centre and Railway Station. EPC C 75. COUNCIL TAX BAND E MINIMUM 12 MONTH LET. SORRY NO DOGS ALLOWED NON MANAGED AVAILABLE 1ST MARCH 2026
A highly individual modern four bedroom detached residence well situated in this small spur with a private gated access just over ½ a mile from the City Centre and Railway Station. EPC C 75. COUNCIL TAX BAND E MINIMUM 12 MONTH LET. SORRY NO DOGS ALLOWED NON MANAGED AVAILABLE 1ST MARCH 2026
Home to a world famous 900 year old Cathedral, the historic city of ELY lies on the river Great Ouse probably no more than 15 miles from the City of Cambridge. There are a very good range of shopping facilities within the centre itself including a market which takes place on both Thursdays and Saturdays. A comprehensive range of local schooling is available. The area boasts a number of sporting facilities including an 18 hole golf course, indoor swimming pool, gymnasium and squash club whilst socially there are an excellent variety of pubs and restaurants, including the new Ely Leisure Village anchored by a 6 screen Cineworld with family restaurants and take-aways. There are also the most wonderful countryside walks the Fen has to offer. Ely is unsurprisingly very popular with commuters due to its excellent road and rail links. The A10 links the two cities from which links to the A14 and M11 provide routes to London (70 miles) and the rest of the country. From Ely's mainline rail station Cambridge can be reached in approximately 17 minutes with London beyond (Kings Cross / Liverpool Street) which can be accessed within 1 hour 15 minutes.
RECEPTION HALL
Oak flooring, two radiators, stairs to first floor.
CLOAKROOM
White suite comprising, low level WC, was basin, oak flooring.
STUDY
Radiator, oak flooring, window facing front aspect.
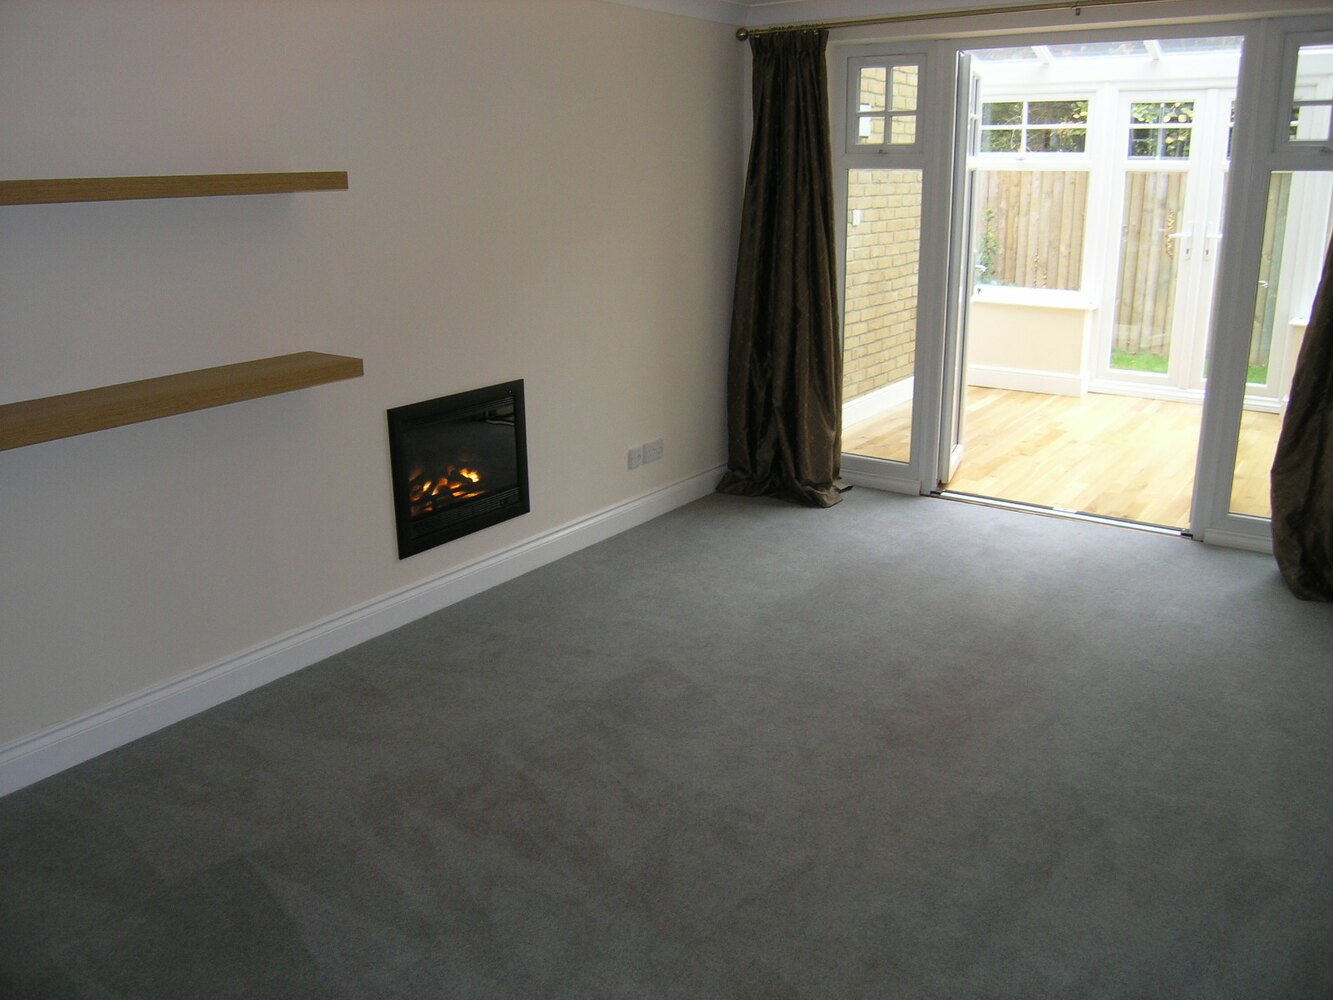
SITTING ROOM 4.70m x 3.30m
Two radiators, inset electric fire, double french doors leading to conservatory.
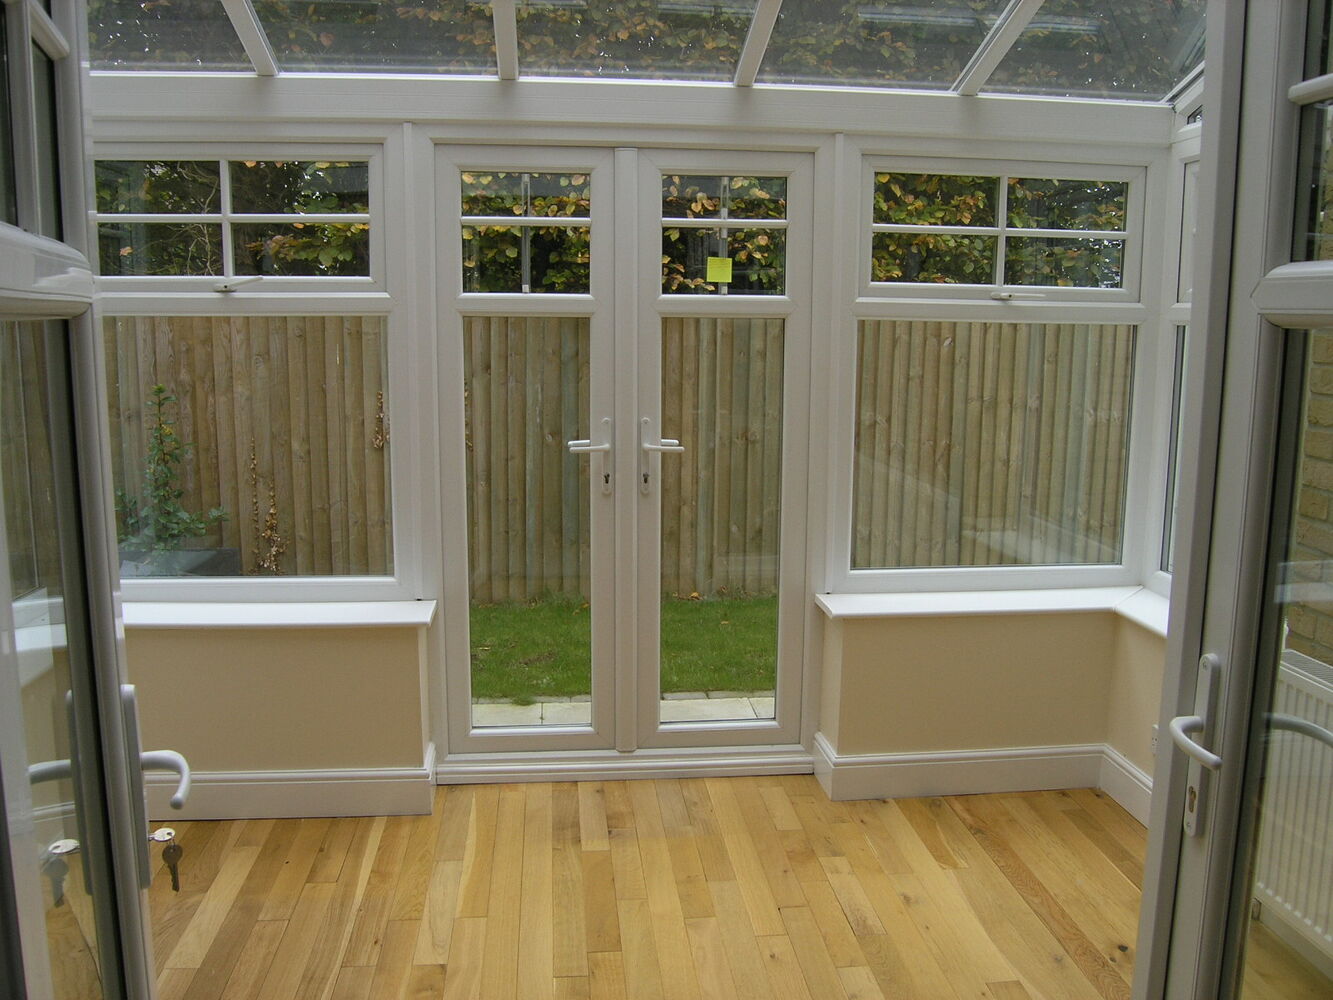
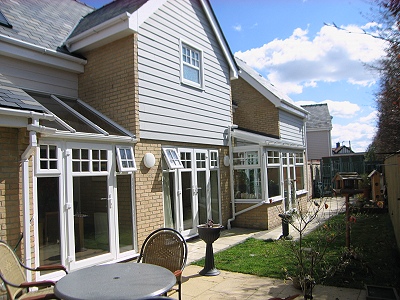
CONSERVATORY 3.20m x 2.50m
Radiator, oak flooring, French doors to exterior.
GROUND FLOOR BEDROOM 3.90m x 3.40m
Two radiators. Fitted wardrobe with three sliding doors. French doors to exterior.
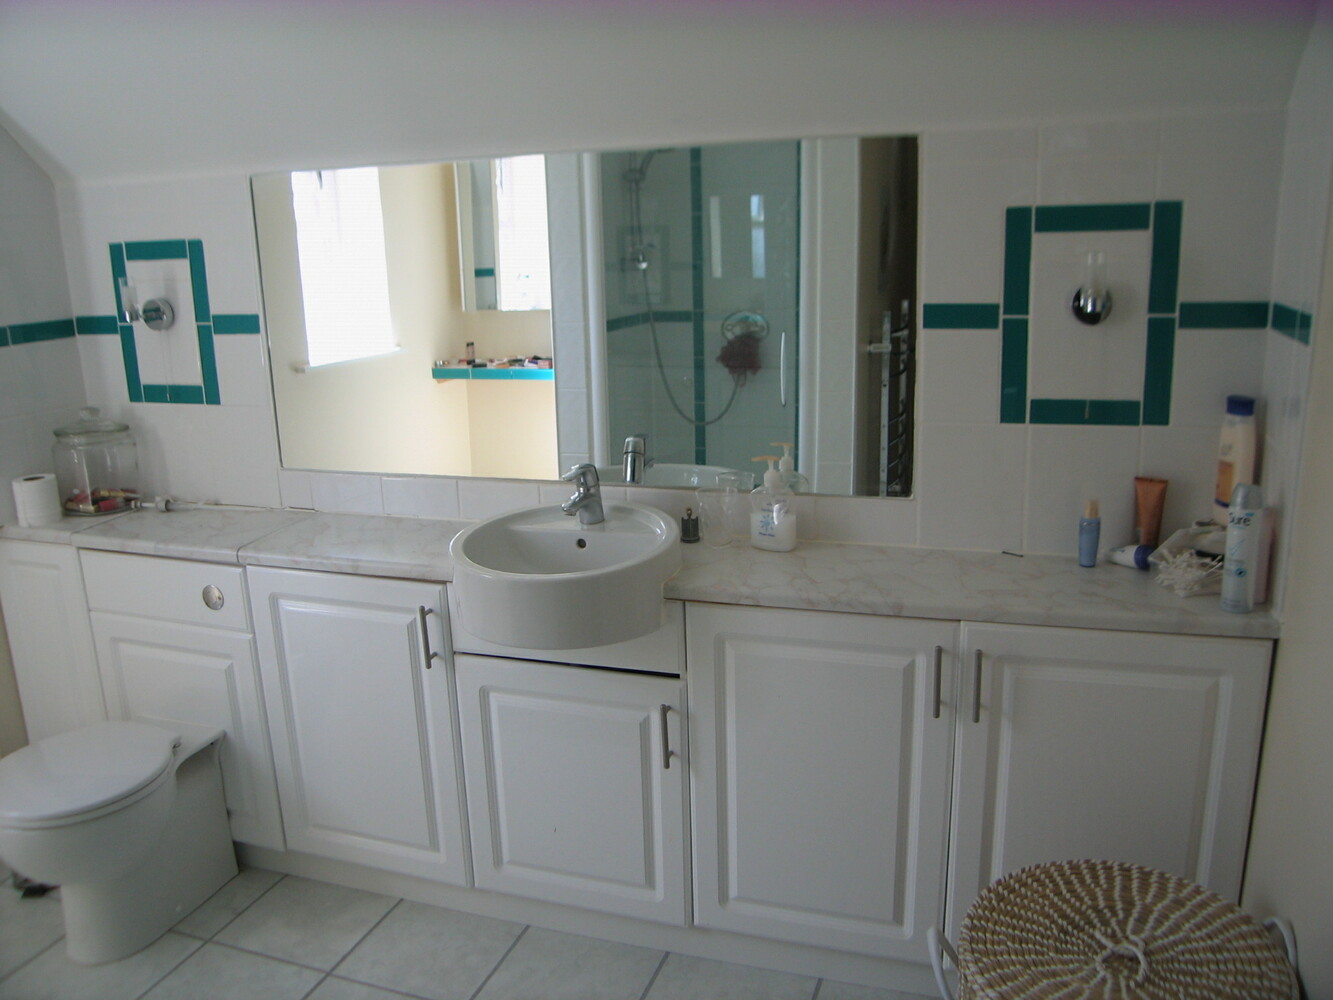
ENSUITE SHOWER ROOM
Comprising shower cubicle, low level WC, wash basin, vanity cupboard, tiled walls. Vinyl flooring.
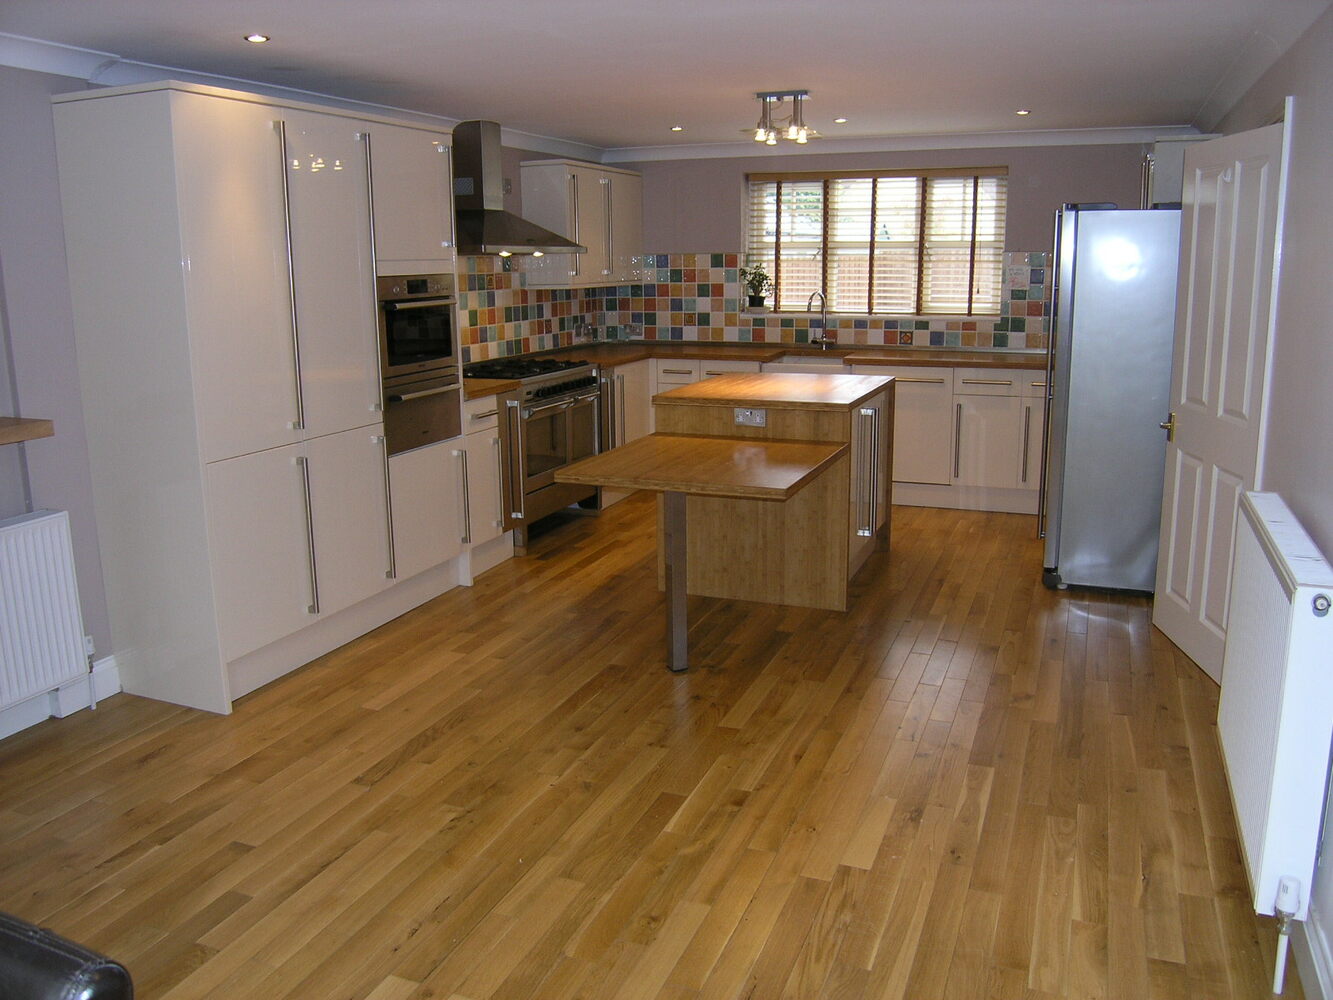
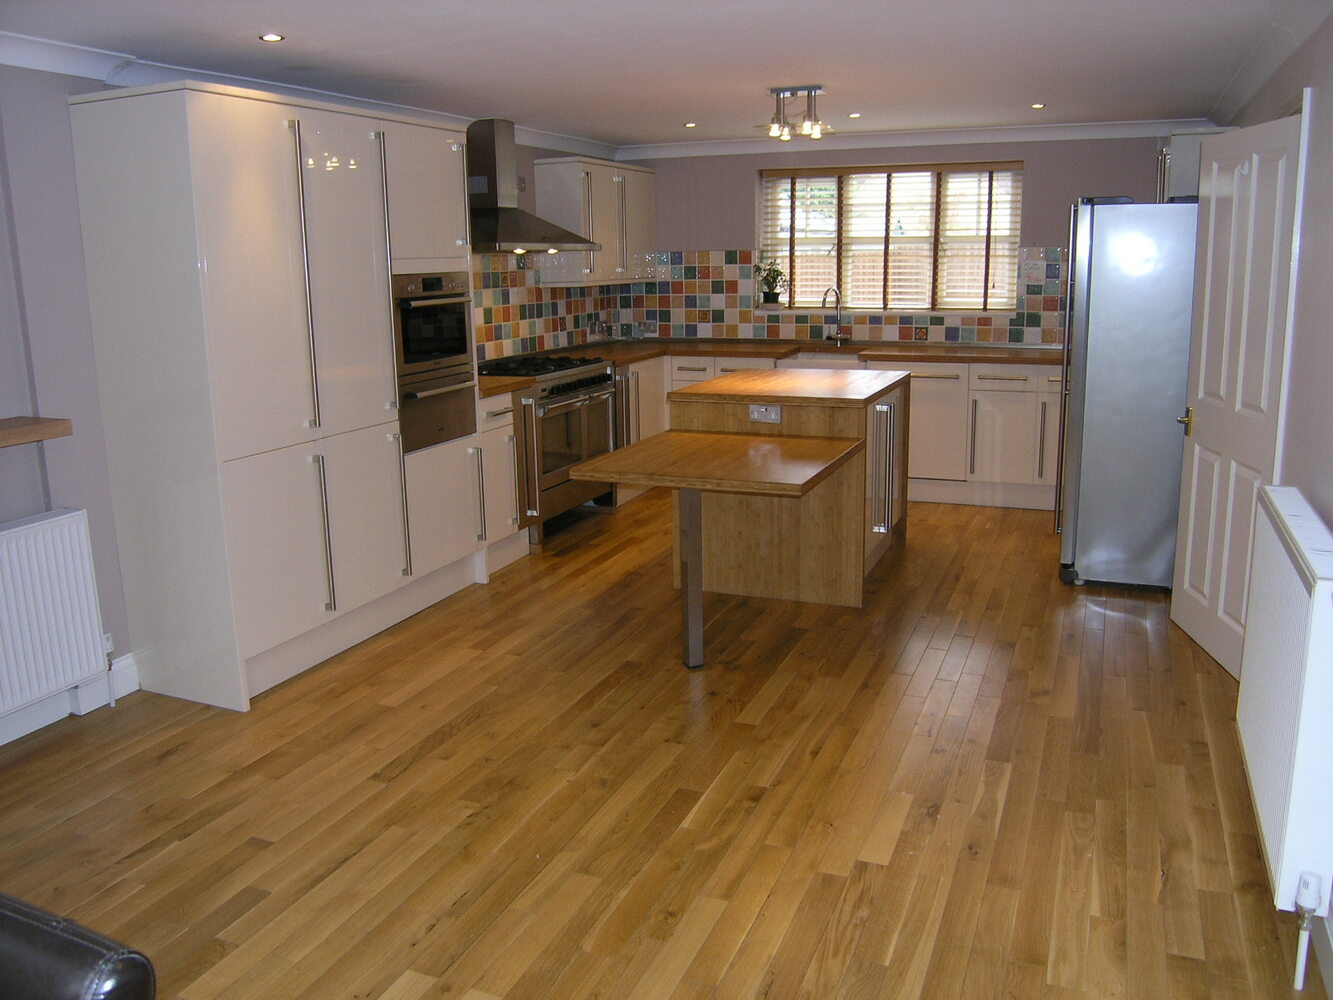
KITCHEN/DINER 6.80m x 3.90m
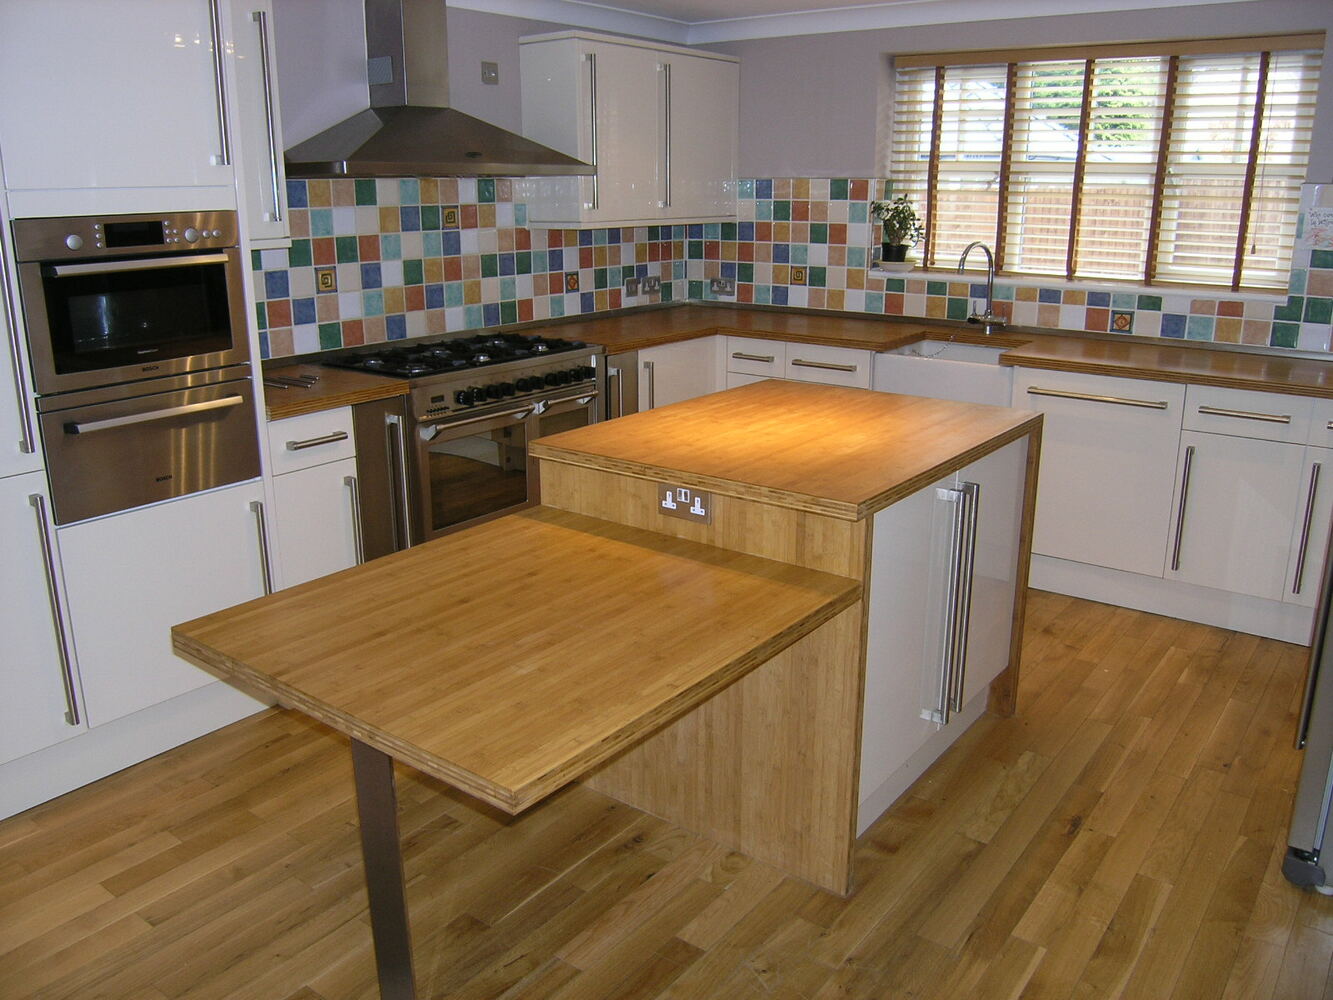
Range of fitted base and wall units with work surfaces over. Belfast style sink, Bosch stainless steel cooker. Integrated dishwasher, island unit with base cupboards and drawers, work sufaces and adjoining breakfast table.
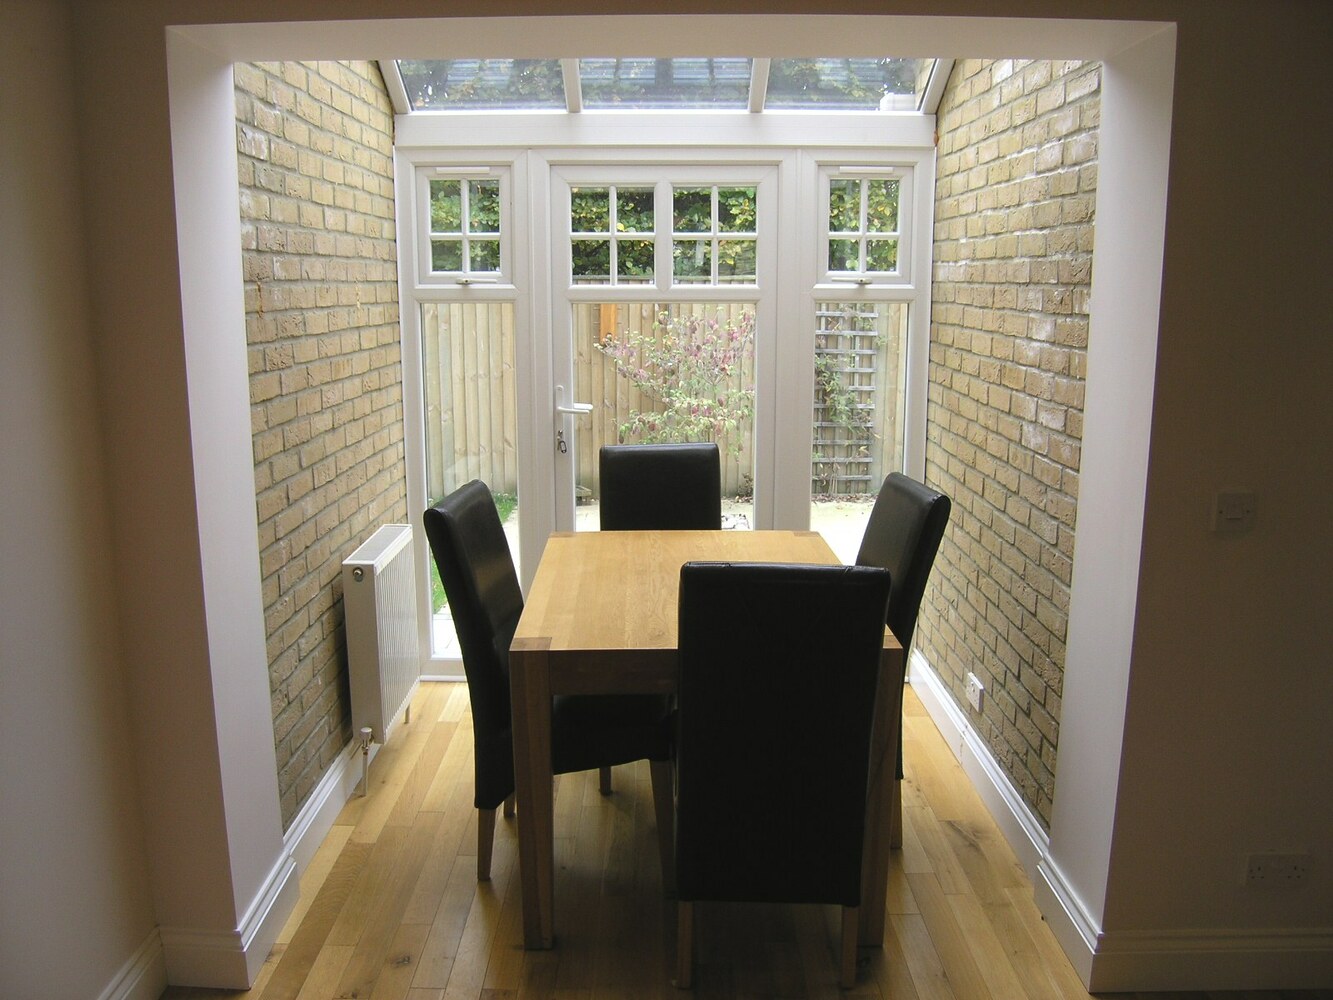
Dining Area with sloping glass ceiling and French doors to rear.
UTILITY AREA 1.50m x 1.40m
Radiator, oak flooring, work surfaces with space and plumbing below for washing machine and tumble dryer.
FIRST FLOOR
GALLERIED LANDING 5.50m x 3.30m
Radiator, hatch to roof space.
MAIN BEDROOM 4.30m x 3.40m
Radiator, window to front, double doors to:
DRESSING ROOM/NURSERY
Radiator, two fitted wardrobes.
EN SUITE SHOWER ROOM 3.00m x 2.50m
Comprising shower cubicle, wash basin, low level WC, tiled walls, radiator, heated towel rail.
BEDROOM THREE 3.90m x 3.20m
Radiator, window to front, built in wardrobe.
BEDROOM FOUR 3.90m x 2.90m
Radiator, Velux window.
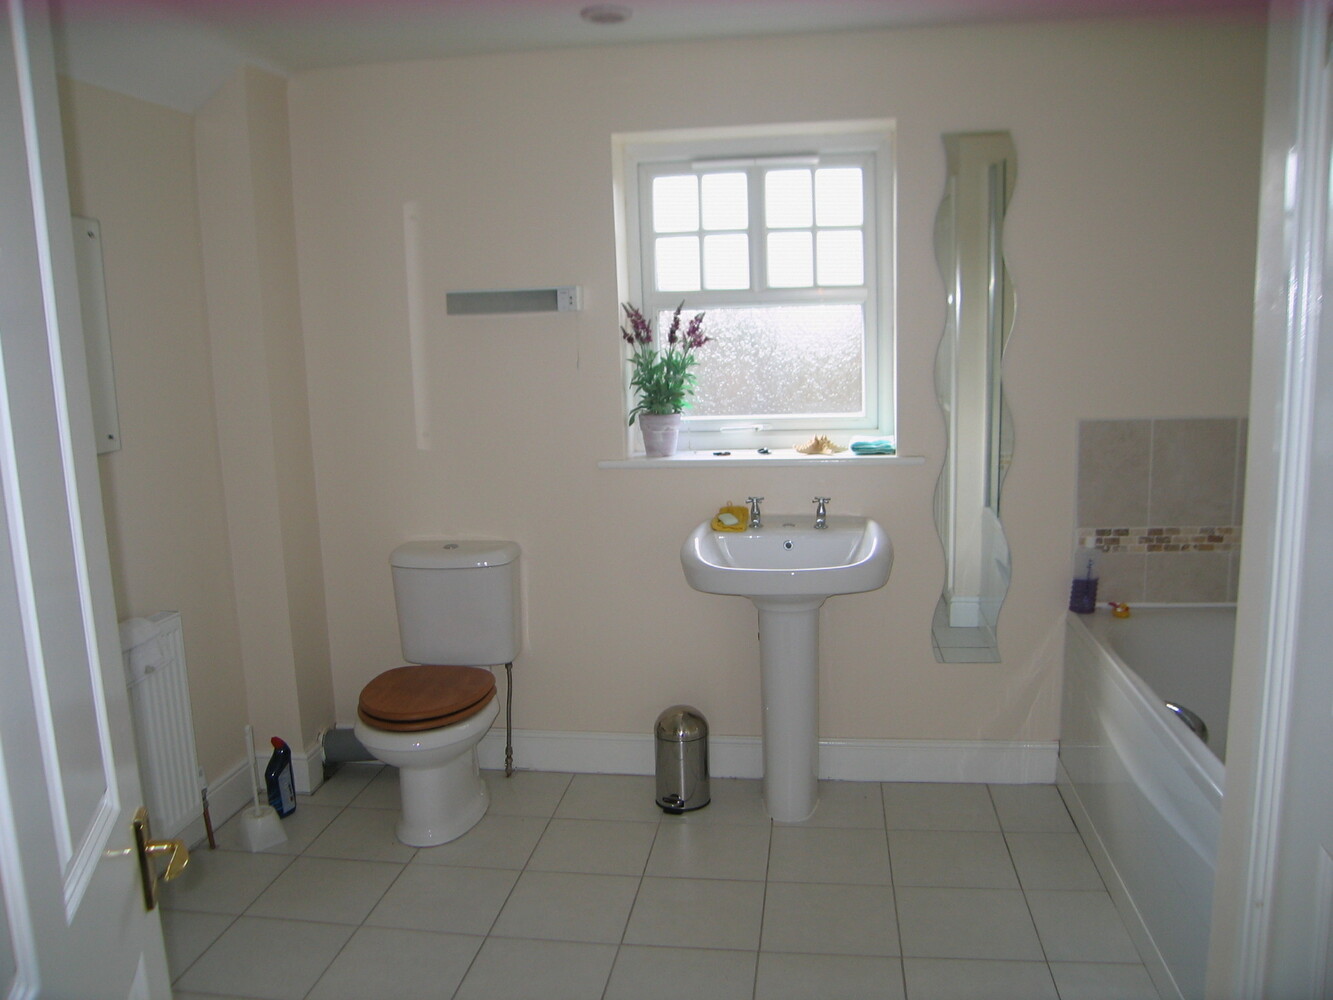
BATHROOM
Comprising panel bath, with mixer taps and shower attachment, corner shower cubicle, low level WC, laminate flooring, linen cupboard with slatted shelves.
EXTERIOR
The property is approached from Tower Road over a private drive shared with one other property with electronically operated vehicle gates. To the front of the house is a shallow railed front garden. Gated pedestrian access to side of property leading to rear garden, with paved patio area, lawned area, outside tap.
INTEGRAL GARAGE 4.10m x 3.00m
Up and over door, light and power, two side windows. To the rear of the garage is integral storage
COUNCIL TAX
Band E
EPC
C 73
VIEWING
By appointment with Pocock & Shaw
Tel; 01353 668091 Email: ely@pocock.co.uk
REF
JVD/4110
Notes
EPC C
COUNCIL TAX BAND C
NON MANAGED
MINIMUM LET 12 MONTHS
SORRY - NO DOGS
Get in touch
Download this property brochure
Download brochureTry our calculators
Rental affordability calculator
Similar Properties
-
Centre Drive, Newmarket, Suffolk
£2,000 pcmLet AgreedA spacious four-bedroom detached bungalow situated on the outskirts of Newmarket, offering generous accommodation together with excellent outdoor space and off road parking.4 Bedrooms1 Bathroom1 Reception -
Collier Close, Ely, Cambridgeshire
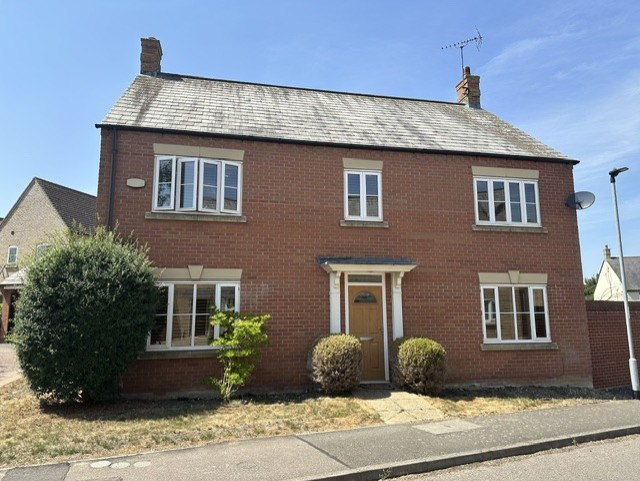
£2,500 pcmLet AgreedA beautifully presented four bedroom detached family home situated in a much sought after residential area close to St. Johns school. EPC C (70) COUNCIL TAX BAND E. Available Mid August 2026.4 Bedrooms3 Bathrooms3 Receptions -
Barway Road, Barway, Ely, Cambridgeshire
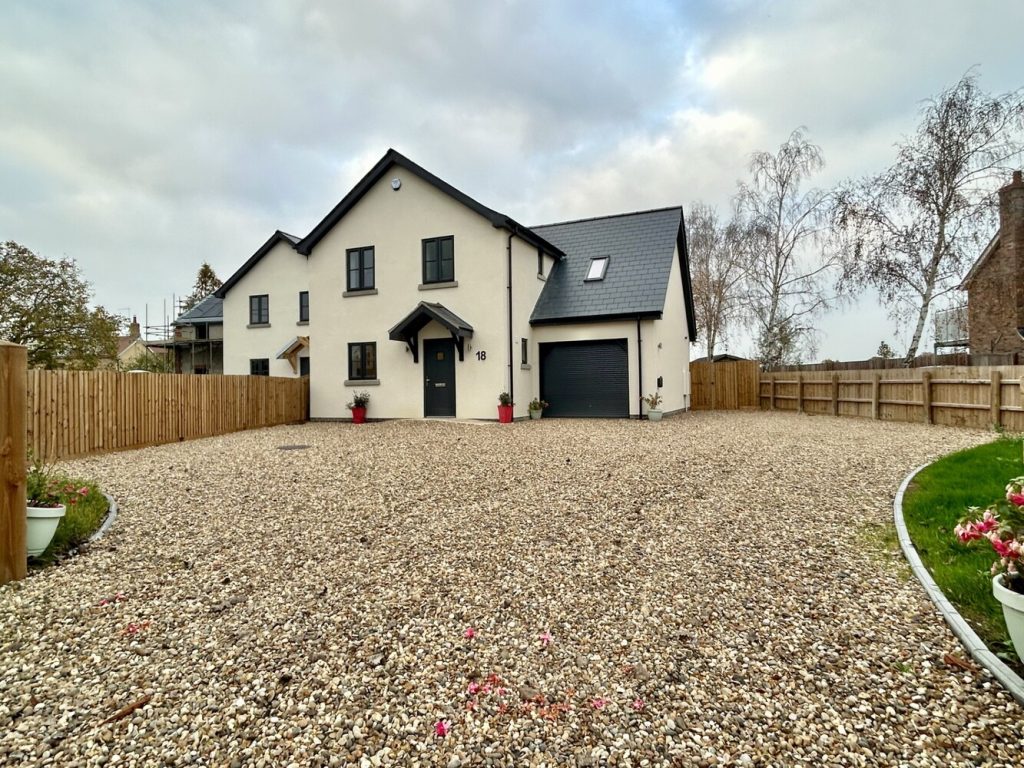
£2,000 pcmLet AgreedA brand new detached family home built to a high specification throughout occupying a generous plot, with many countryside walks readily accessible and close to Ely main line railway station (4.7 miles). EPC C (79). Available Immediately. Min 12 Month Let.4 Bedrooms2 Bathrooms1 Reception