
Key Features
- Detached New Build Family Home
- Four Double Bedrooms (En-Suite to Principal Bedroom)
- Lounge/Dining Room
- Kitchen/Breakfast Room
- Utility Room & Cloakroom
- Garage & Off Road Parking
- Enclosed Garden
- CAT 6 & Fibre Cabling
- Air Source Heating
Full property description
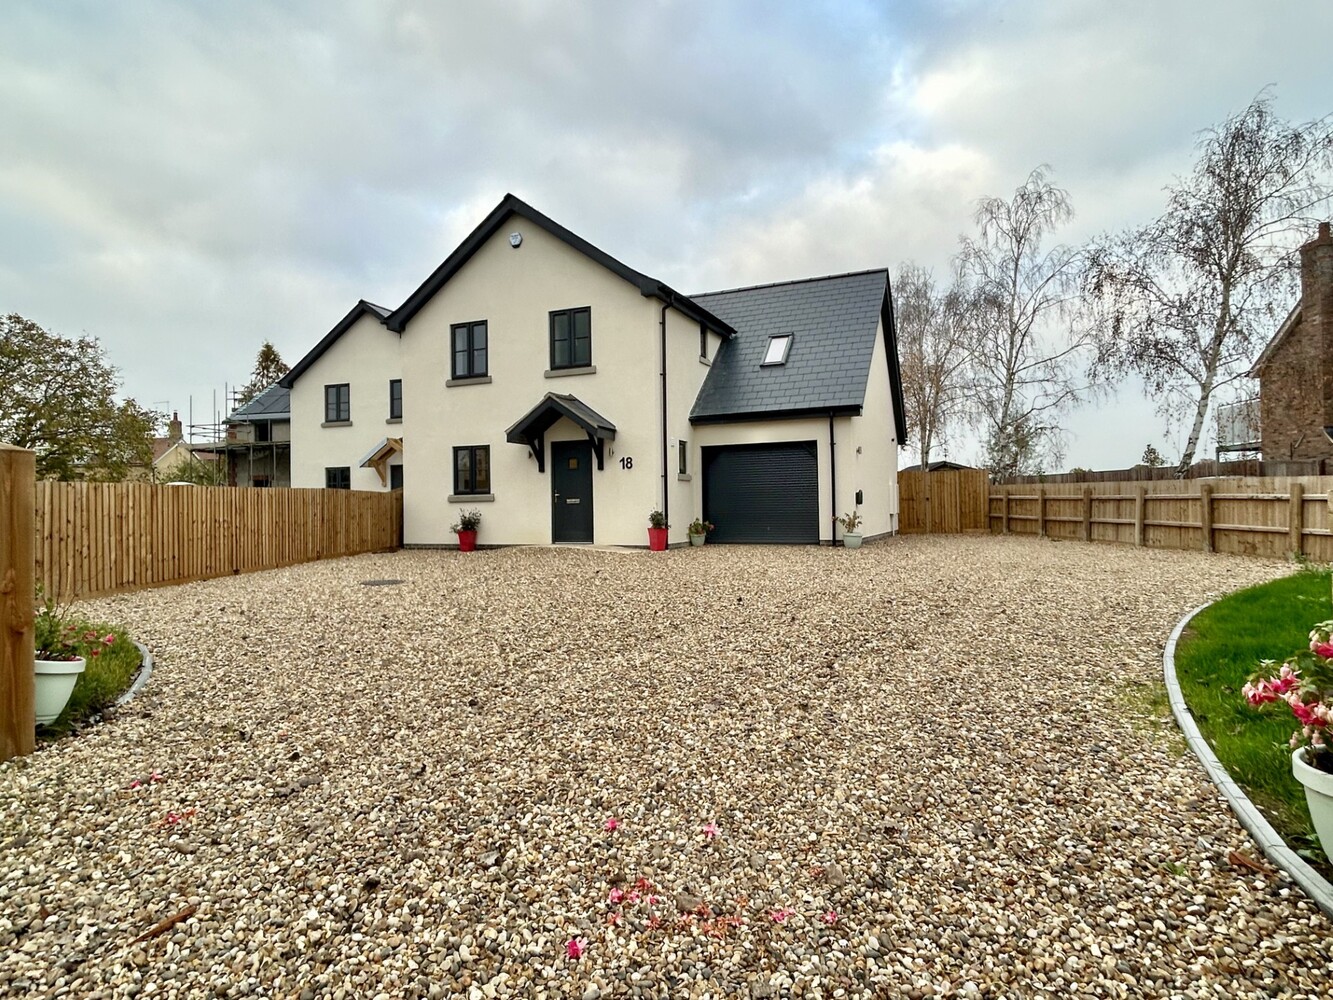
A brand new detached family home built to a high specification throughout occupying a generous plot, with many countryside walks readily accessible and close to Ely main line railway station (4.7 miles). EPC C (79). Available Immediately. Min 12 Month Let.
A brand new detached family home built to a high specification throughout occupying a generous plot, with many countryside walks readily accessible and close to Ely main line railway station (4.7 miles). EPC C (79). Available Immediately. Min 12 Month Let.
BARWAY
is a hamlet situated approximately three miles south of the City of Ely. Ely is an historic Cathedral City which provides an excellent range of shopping facilities, schools for all ages and various sporting and social activities including the Ely Leisure Village. The main A10 road at Ely provides access to Cambridge which in turn links with the A14 and M11 to London. Ely also has a mainline station which provides services to Cambridge and London.
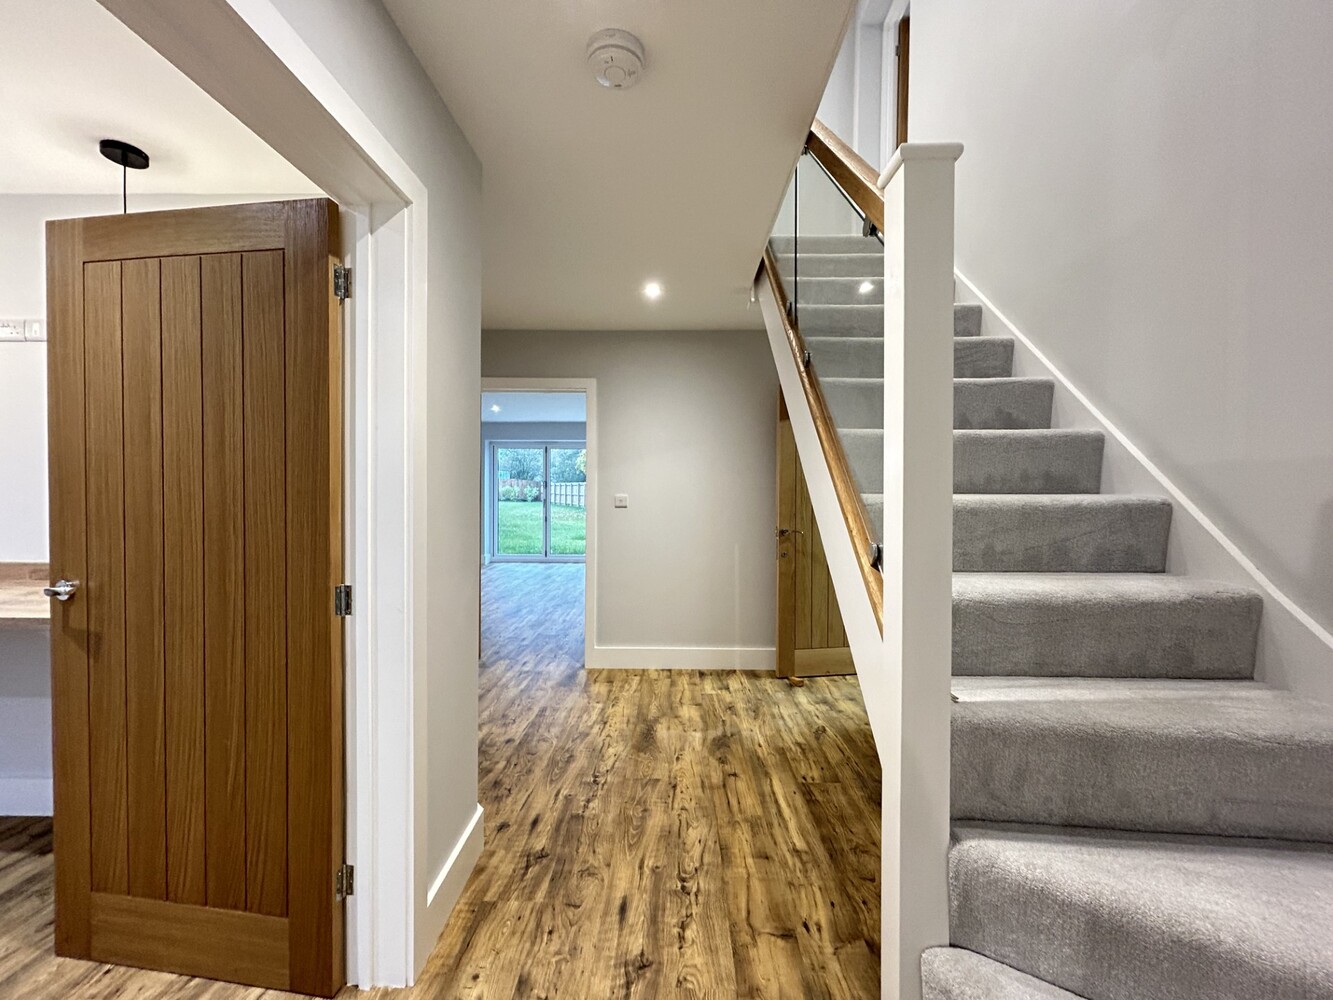
ENTRANCE HALL
Entrance door to front aspect, staircase rising to first floor, door to integral garage.
CLOAKROOM
Fitted with a two piece suite comprising low level WC and vanity unit with inset wash hand basin. Double glazed window to side aspect.
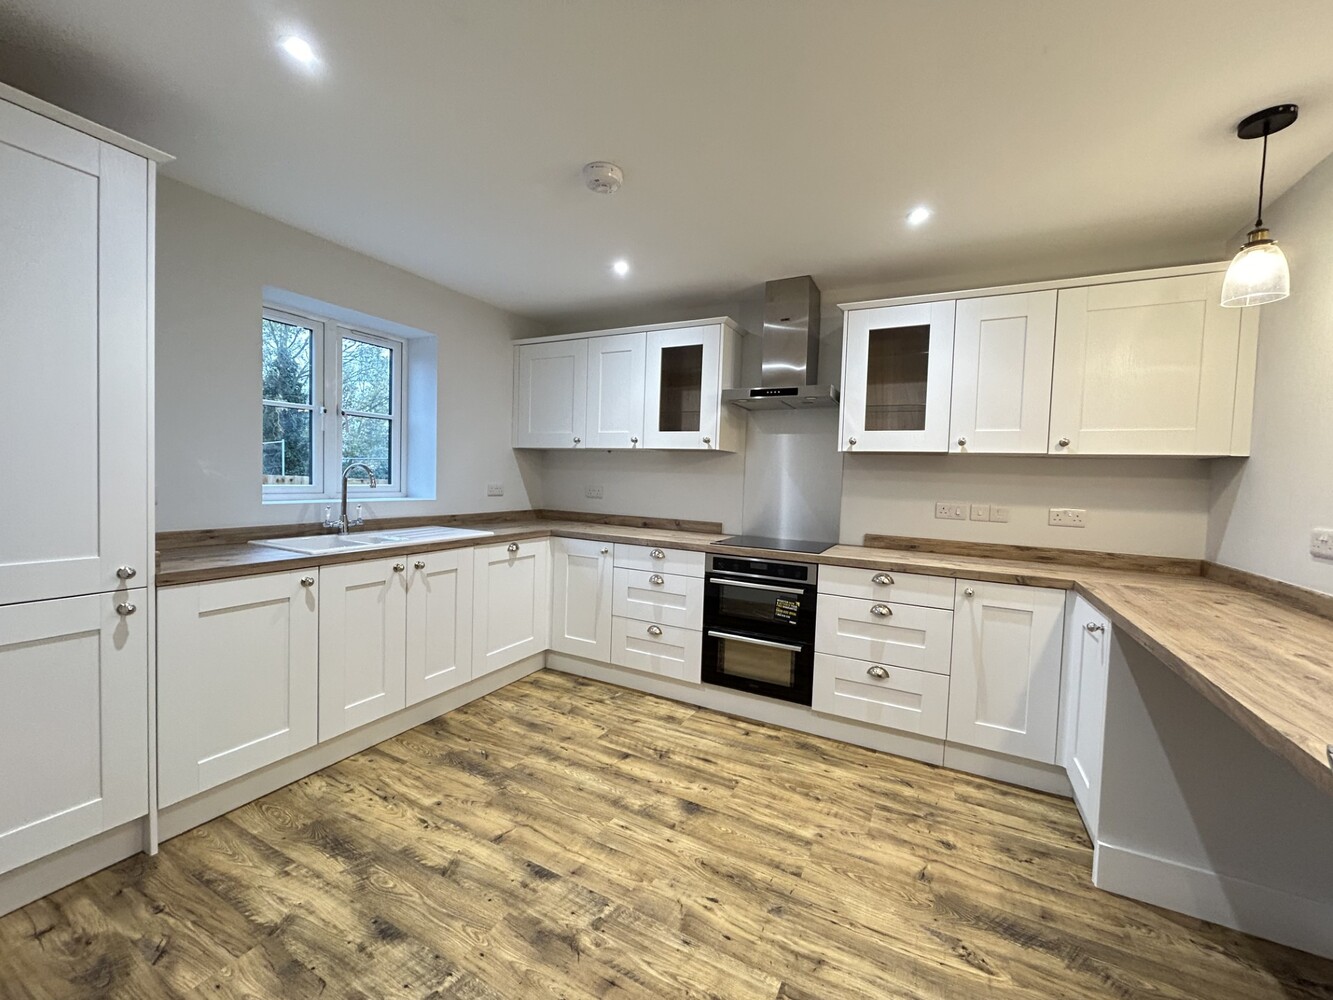
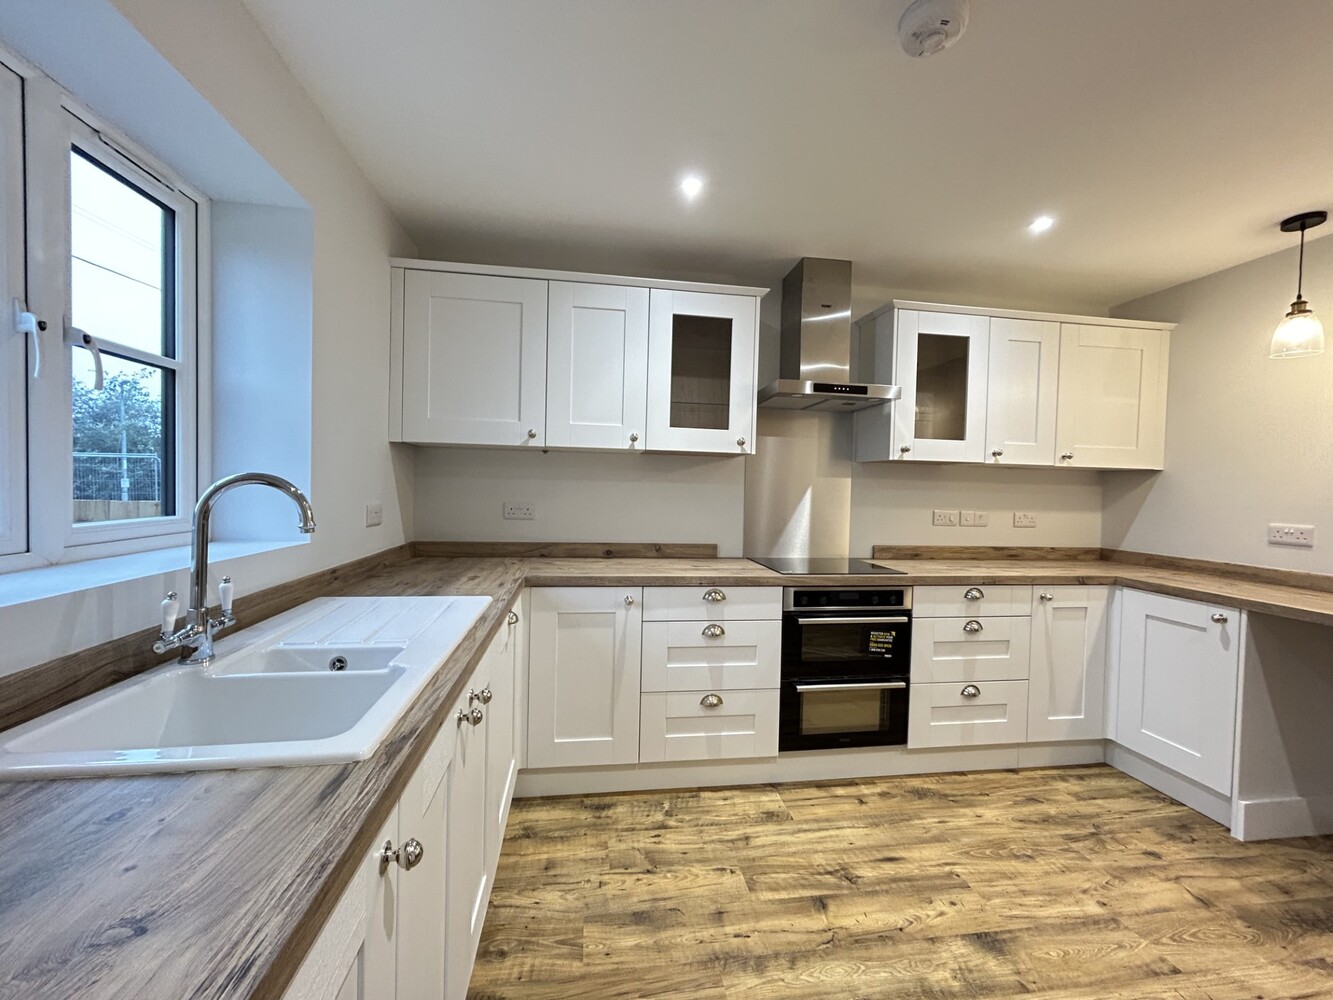
KITCHEN/BREAKFAST ROOM 3.87m x 3.21m
Fitted with a range of Shaker style matching wall and base units with drawers, worksurfaces over and inset 1 & 1/4 ceramic sink unit and drainer. Integral fridge freezer and dishwasher, double electric oven, four ring hob, extractor hood over and stainless steel splashback. Double glazed window to front aspect.
UTILITY ROOM
Fitted with wall and base units, work surfaces over, space and plumbing for washing machine and tumble dryer.
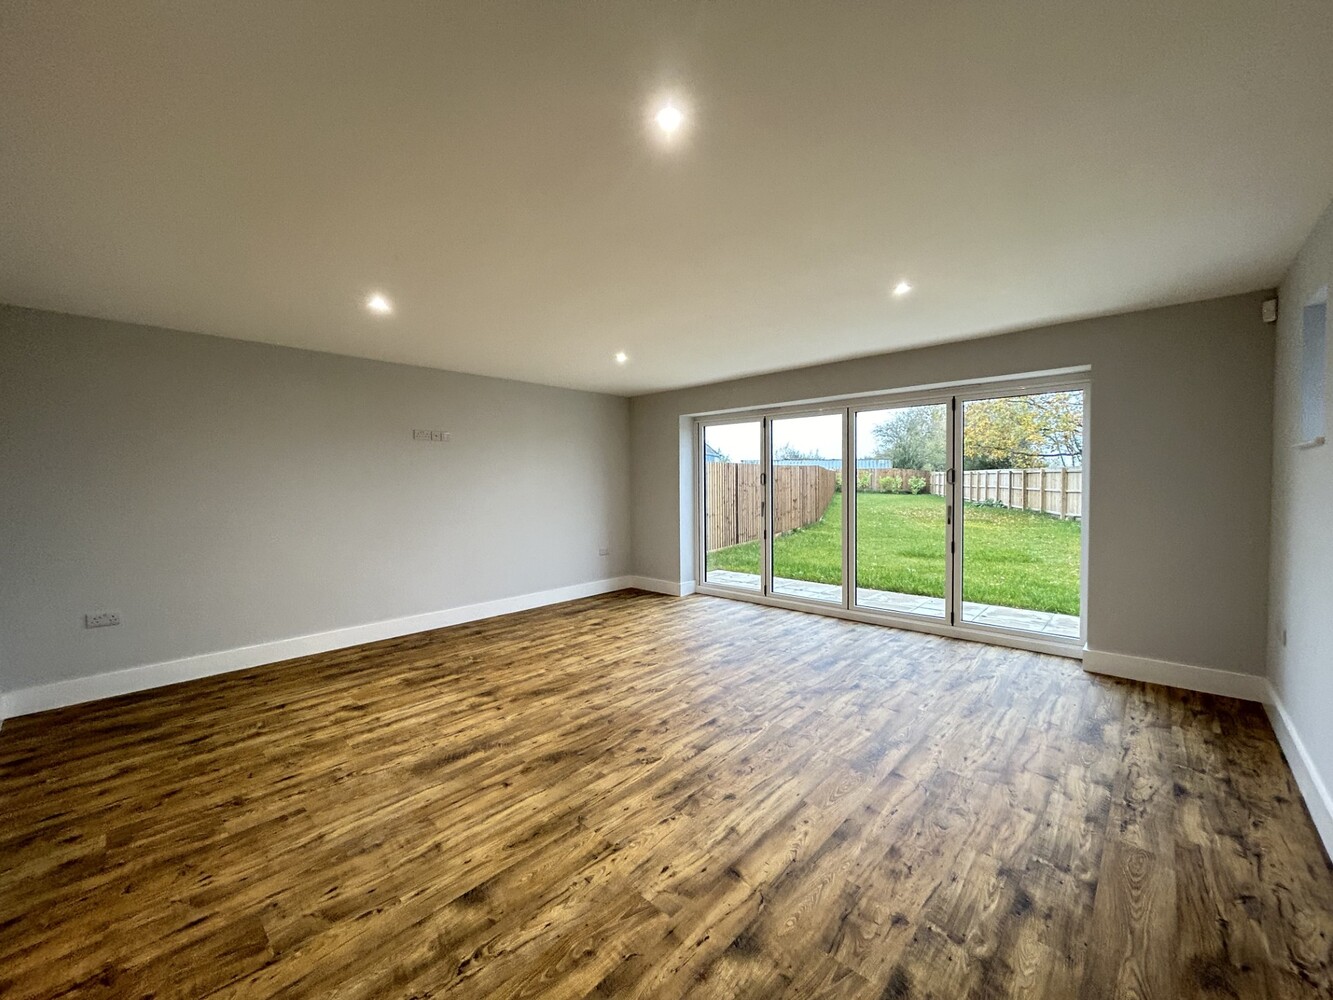
LOUNGE / DINING ROOM 5.41m x 5.00m
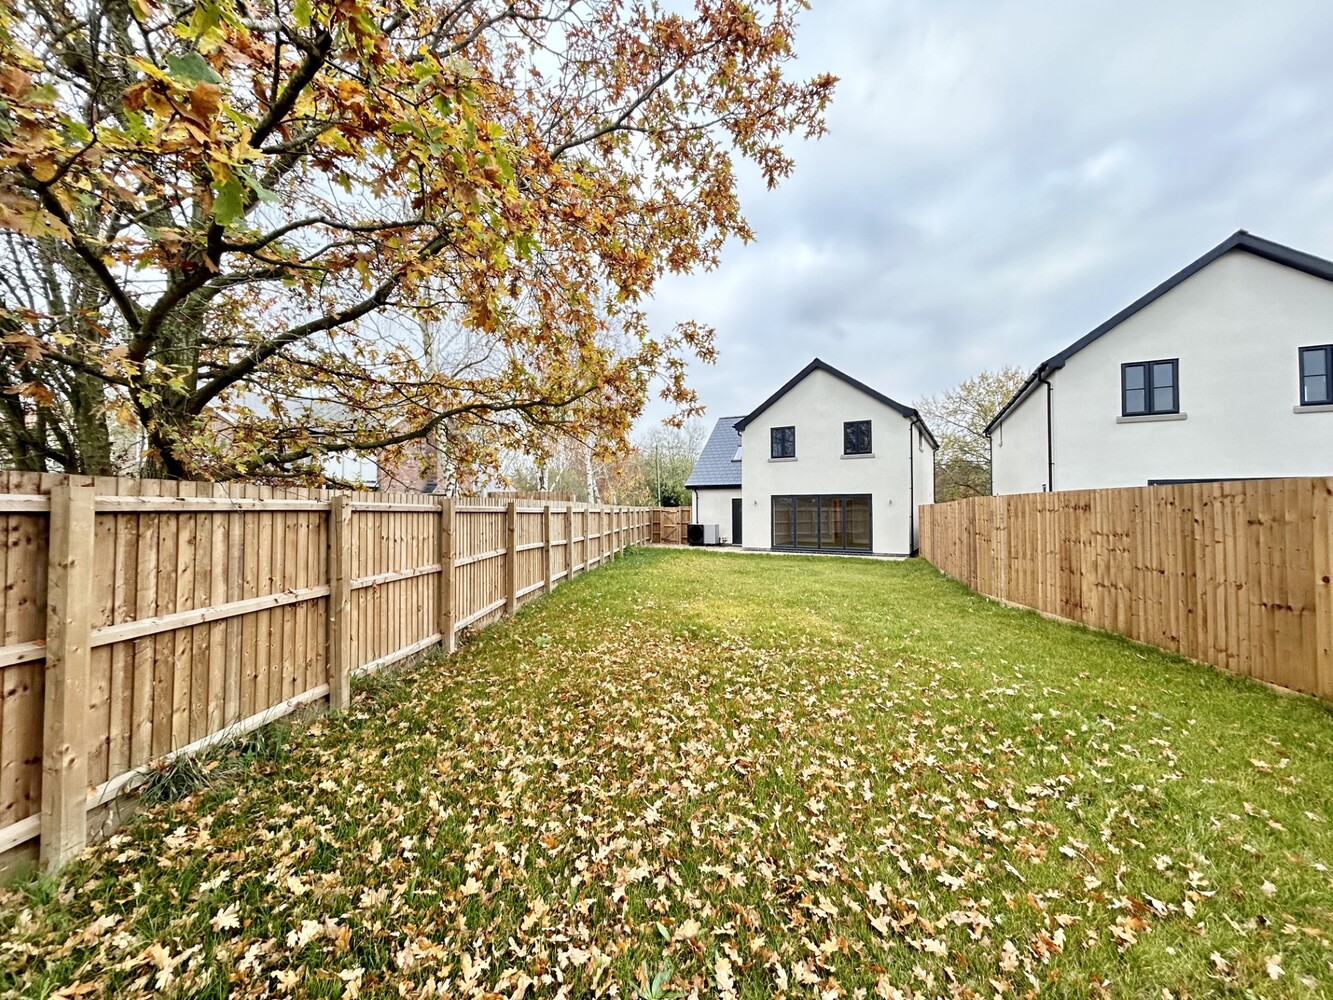
with double glazed bi-fold doors opening to rear garden and double glazed window to side aspect.
FIRST FLOOR LANDING
with double glazed window, loft access, storage cupboard.
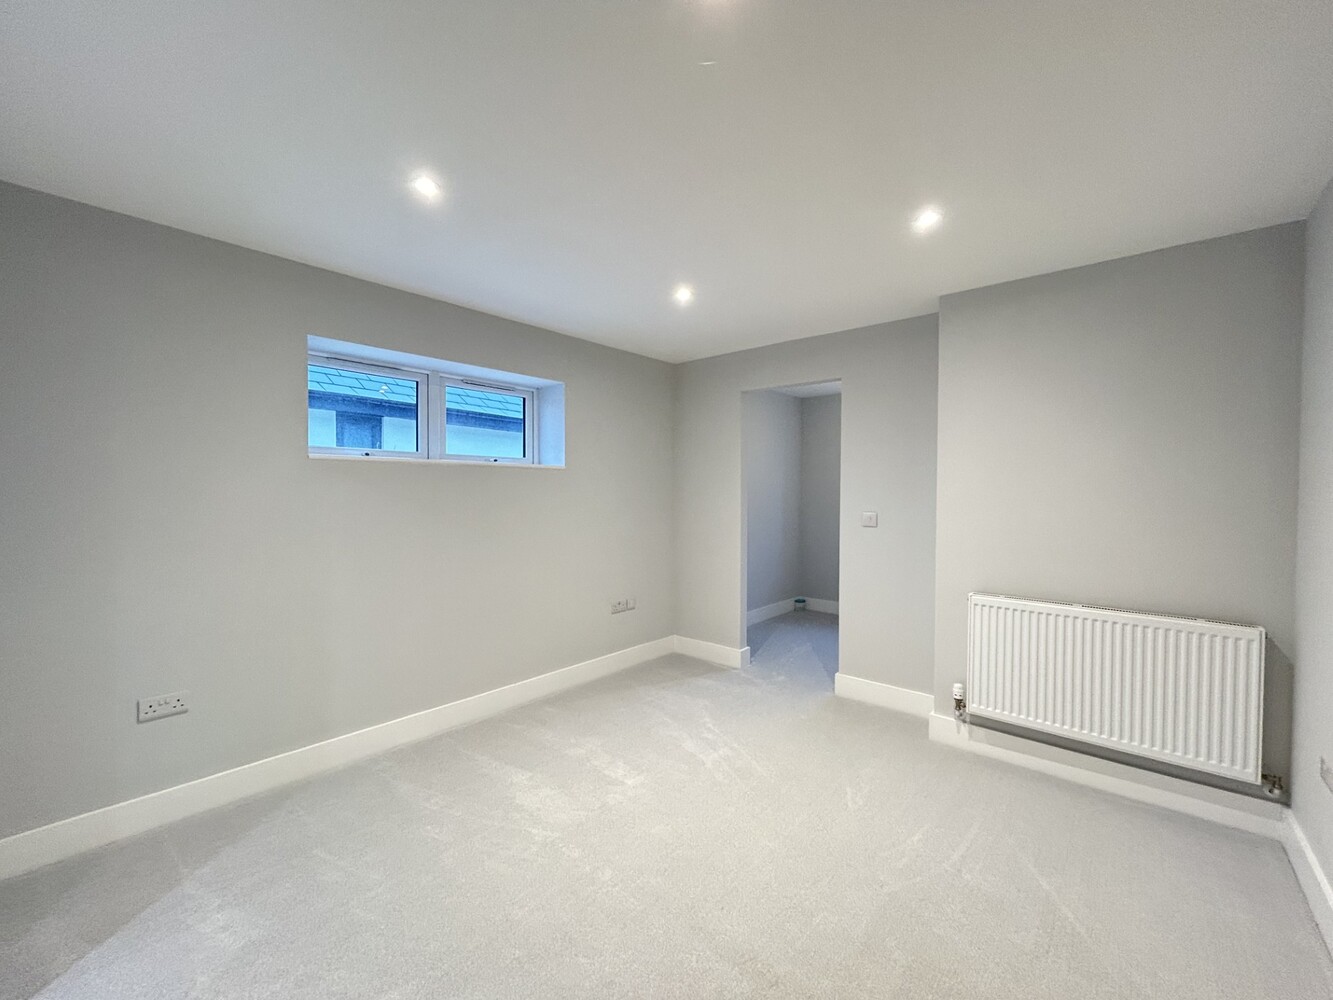
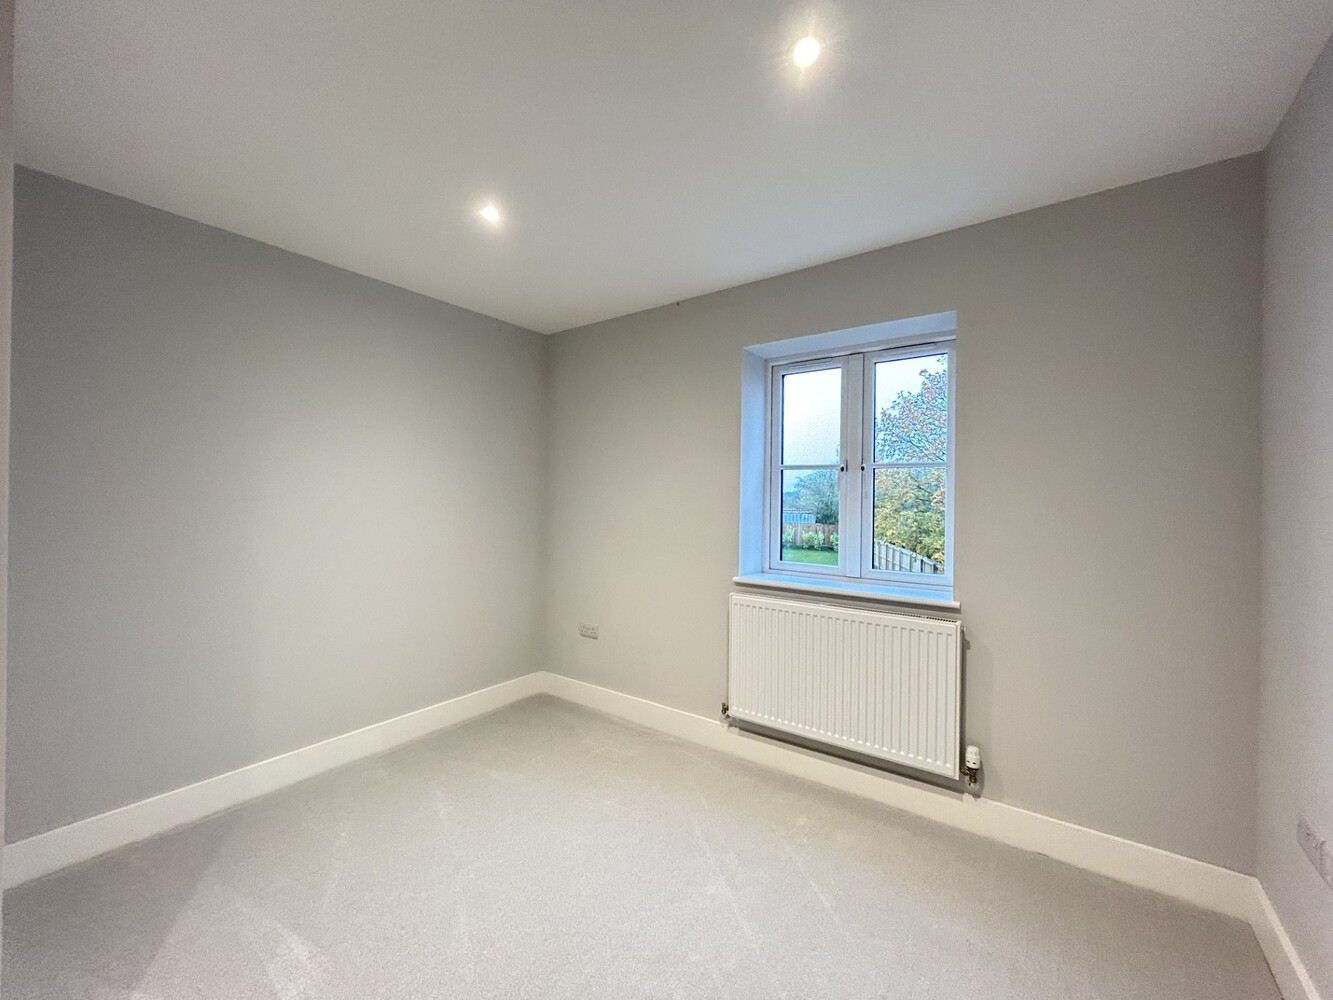
BEDROOM ONE 3.73m x 3.35m
with double glazed window to side aspect, radiator, opening through to:-
WALK-IN DRESSING ROOM with double glazed window to rear aspect and radiator.
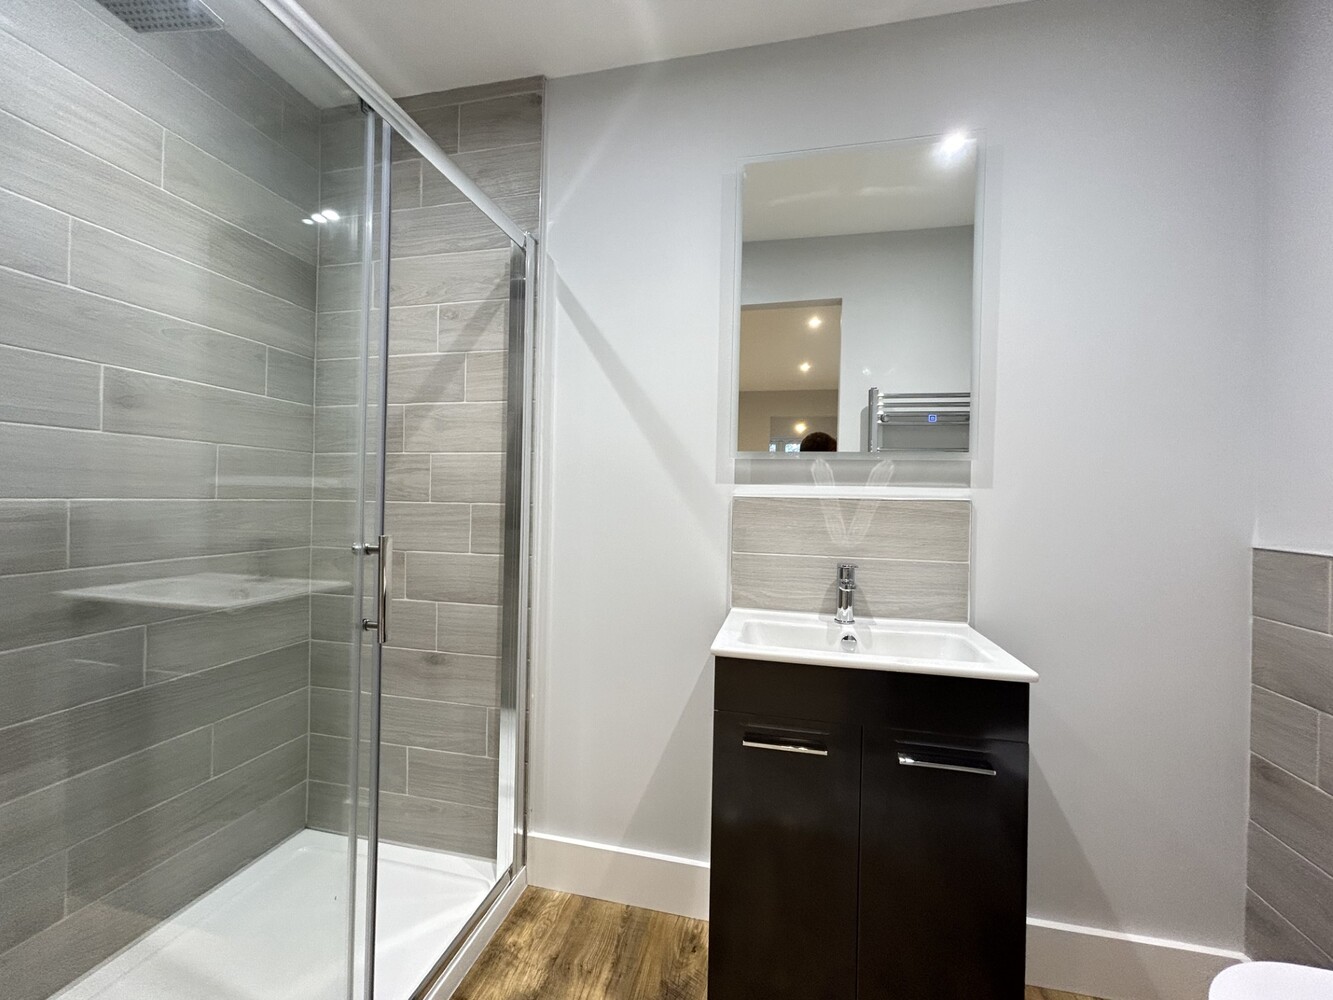
EN-SUITE SHOWER ROOM
Suite comprising walk-in shower cubicle with drencher size shower head, shower attachment, low level WC and vanity unit with inset wash hand basin. Heated towel rail.
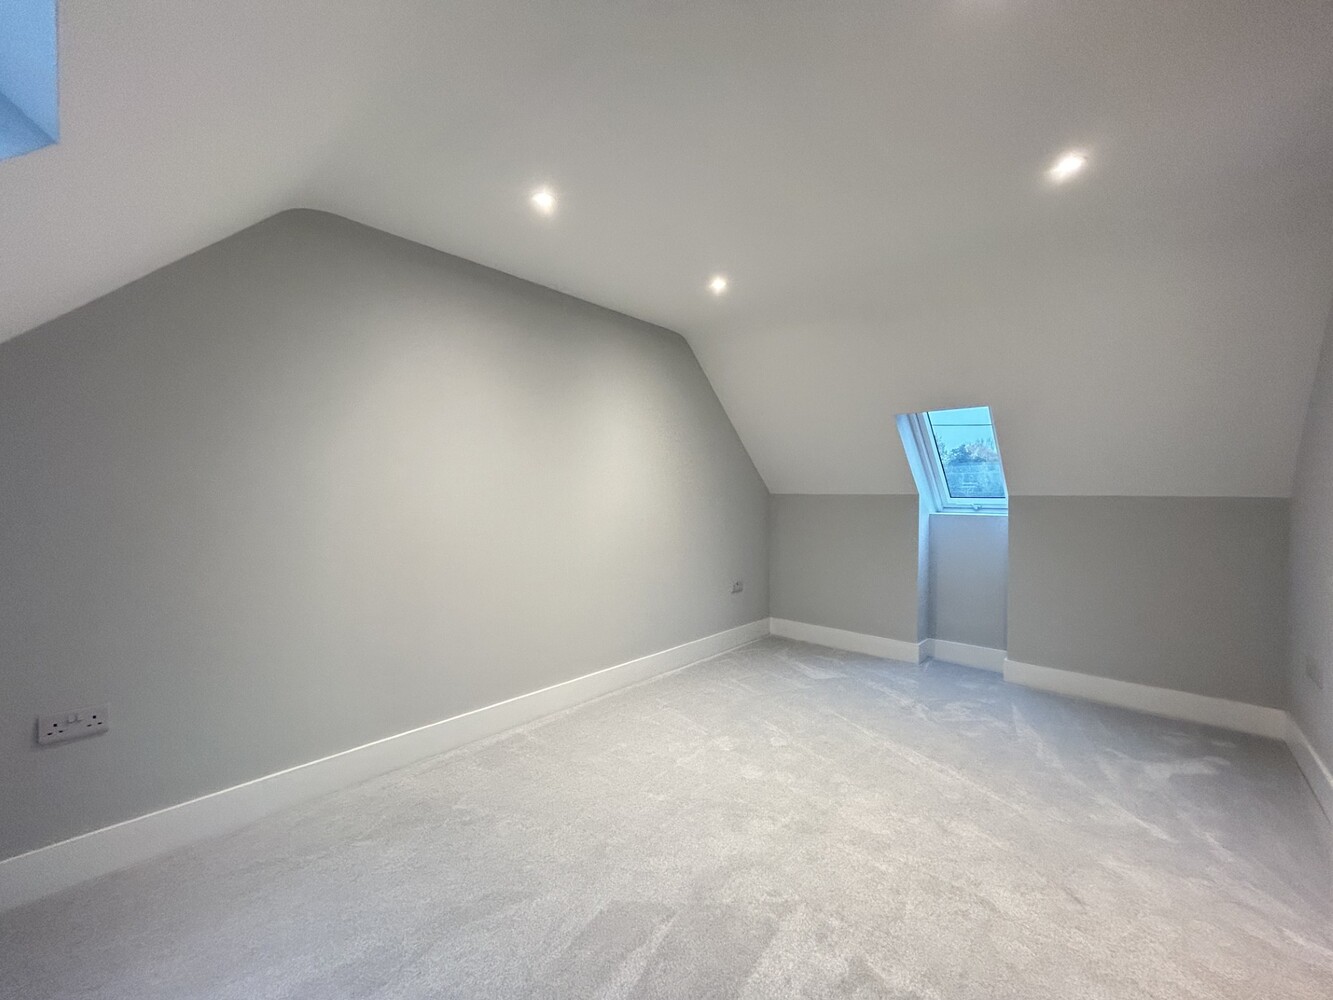
BEDROOM TWO 5.00m x 2.93m
Dual aspect room with Velux windows to front and rear. Radiator.
BEDROOM THREE 3.55m x 3.37m
with double glazed window to front aspect. Radiator.
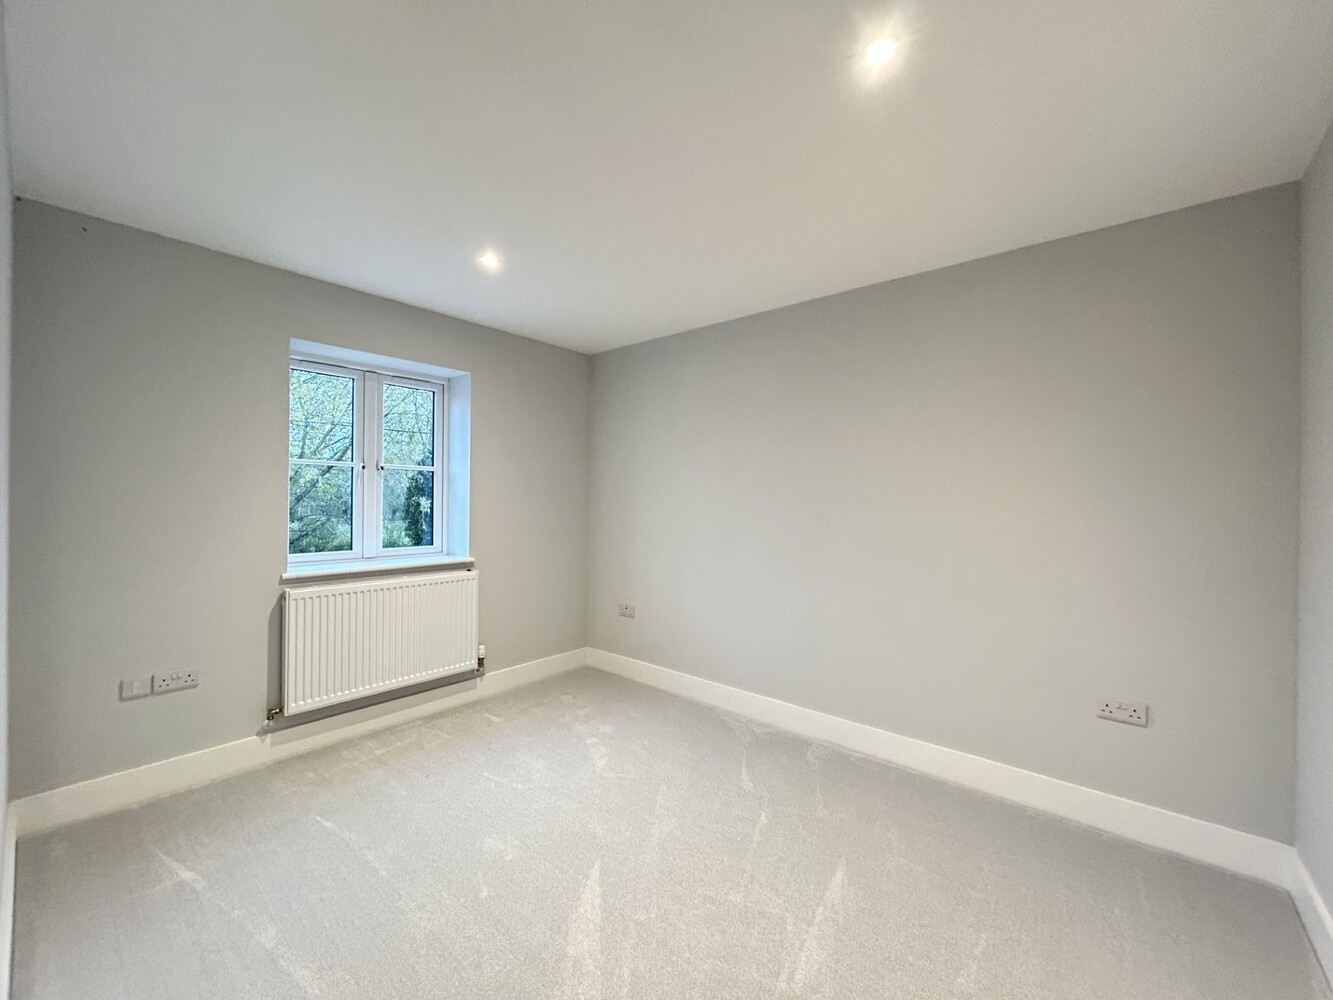
BEDROOM FOUR 3.48m x 3.27m
with double glazed window to rear aspect. Radiator
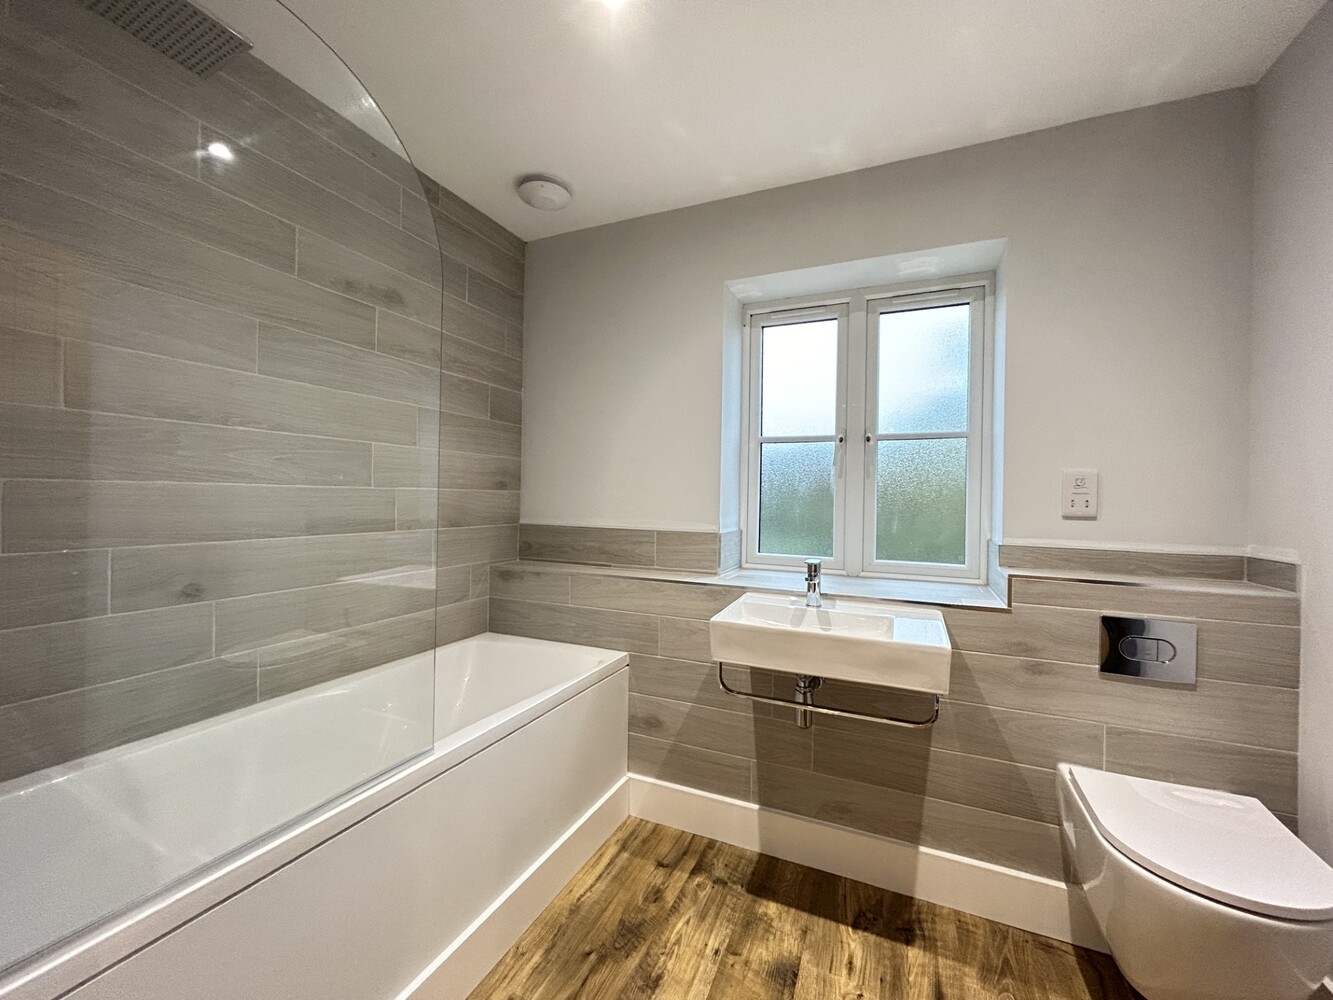
FAMILY BATHROOM
Fitted with a three piece suite comprising panel bath with drencher size showerhead over and shower attachment, low level WC, and wash hand basin. Heated towel rail, double glazed window to front aspect.
EXTERIOR
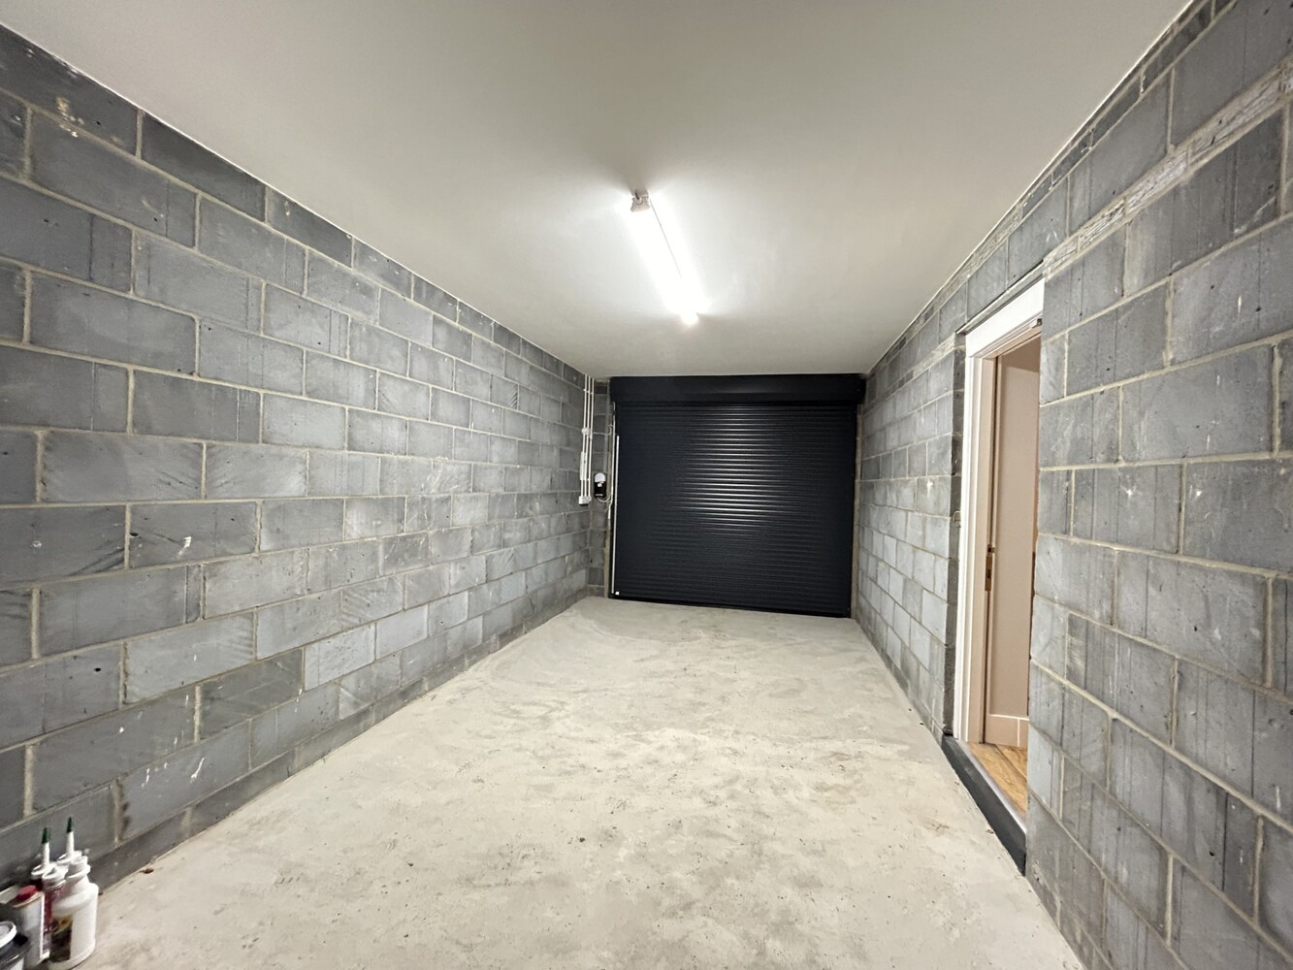
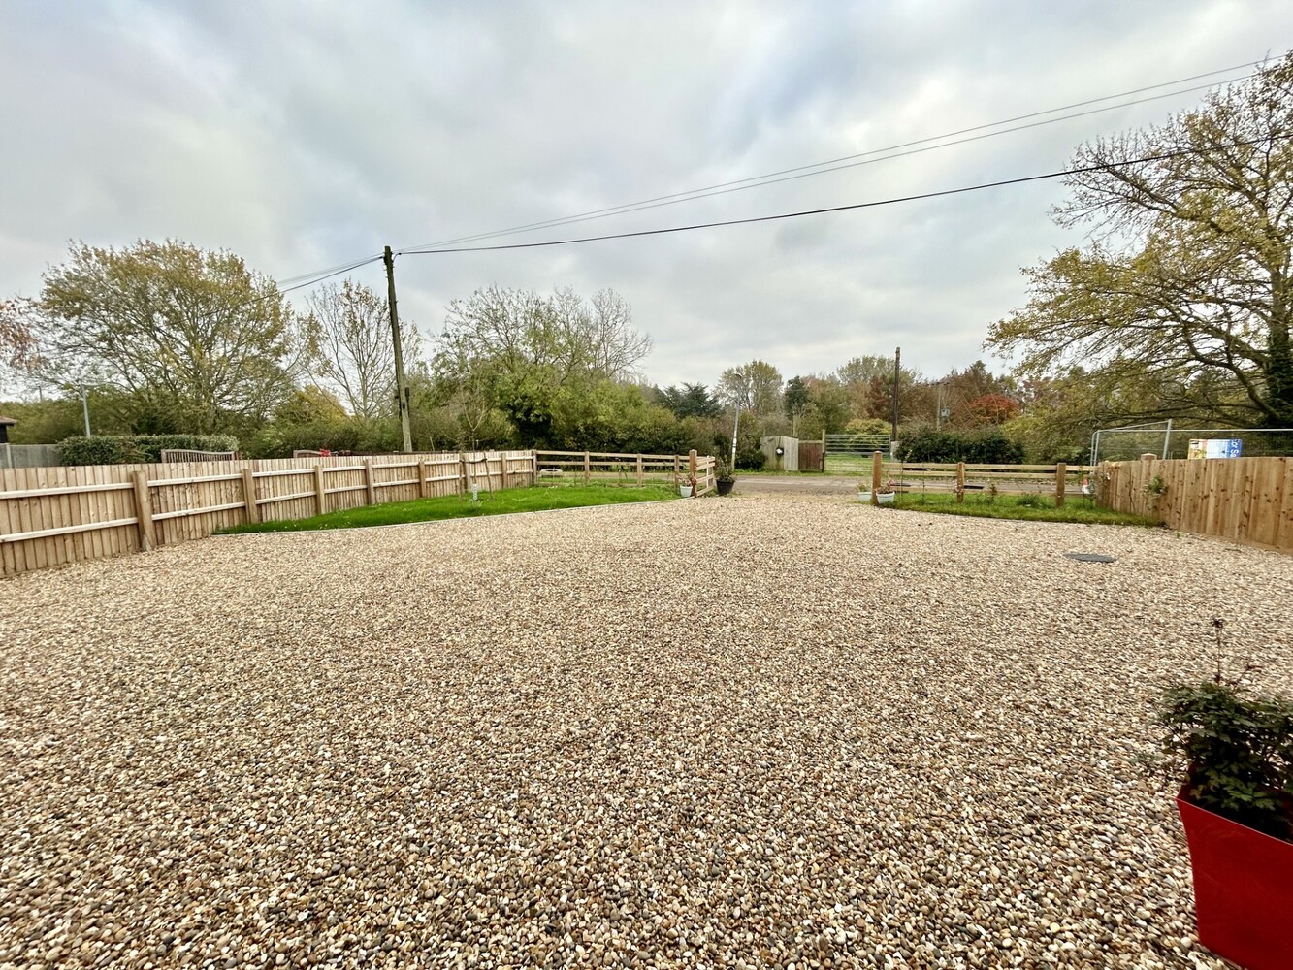
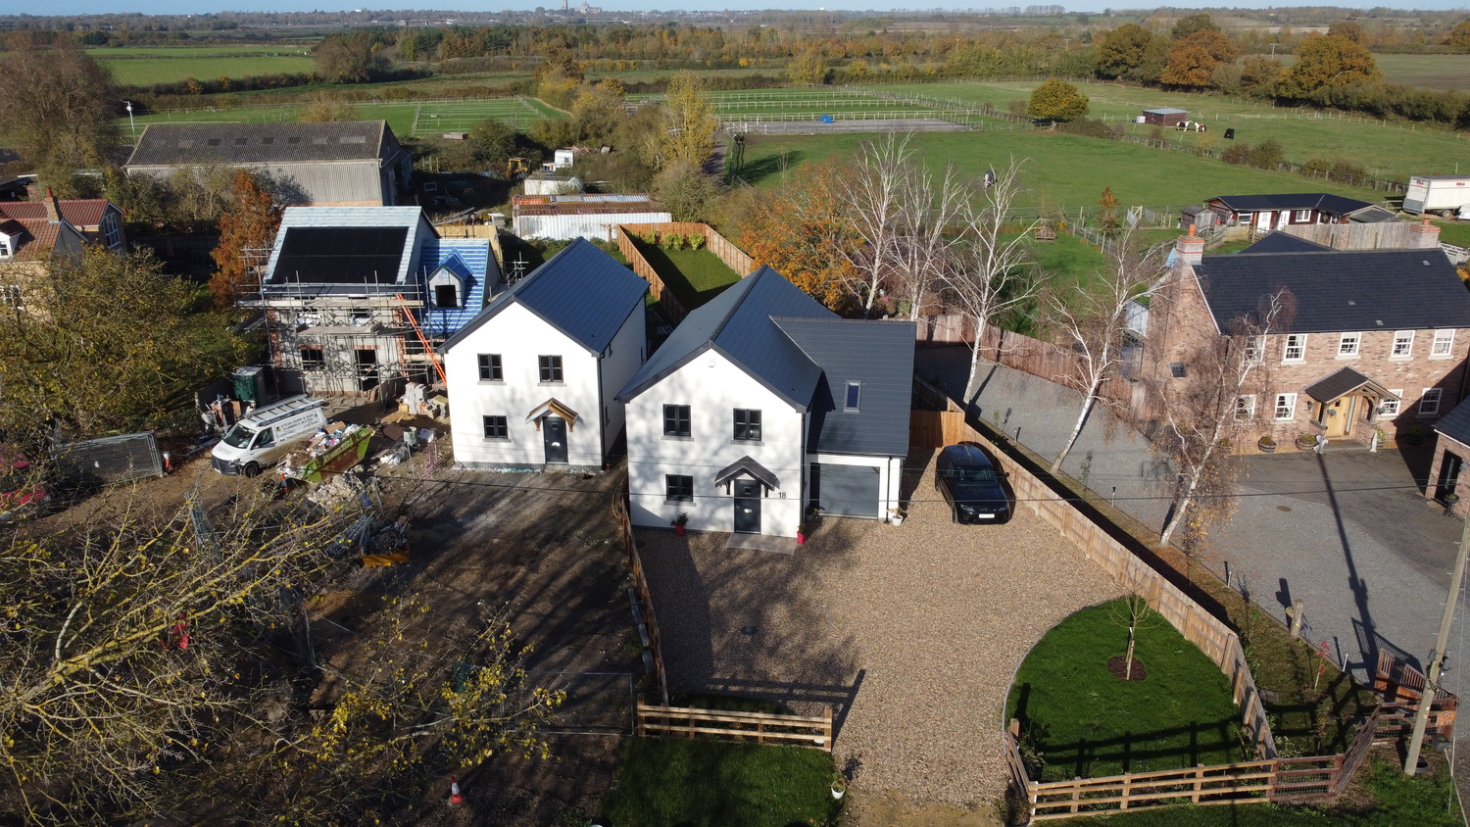
To the front of the property, you will find an extensive gravel driveway providing off road vehicle parking and enclosed by low-level fencing. This in turn leads to the INTEGRAL GARAGE which measures 6.04m x 3m (19'10" x 9'10") with electric roller door to front and door to rear gardens and housing the plant room for the IT systems, fibre broadband cabling and security alarm systems.
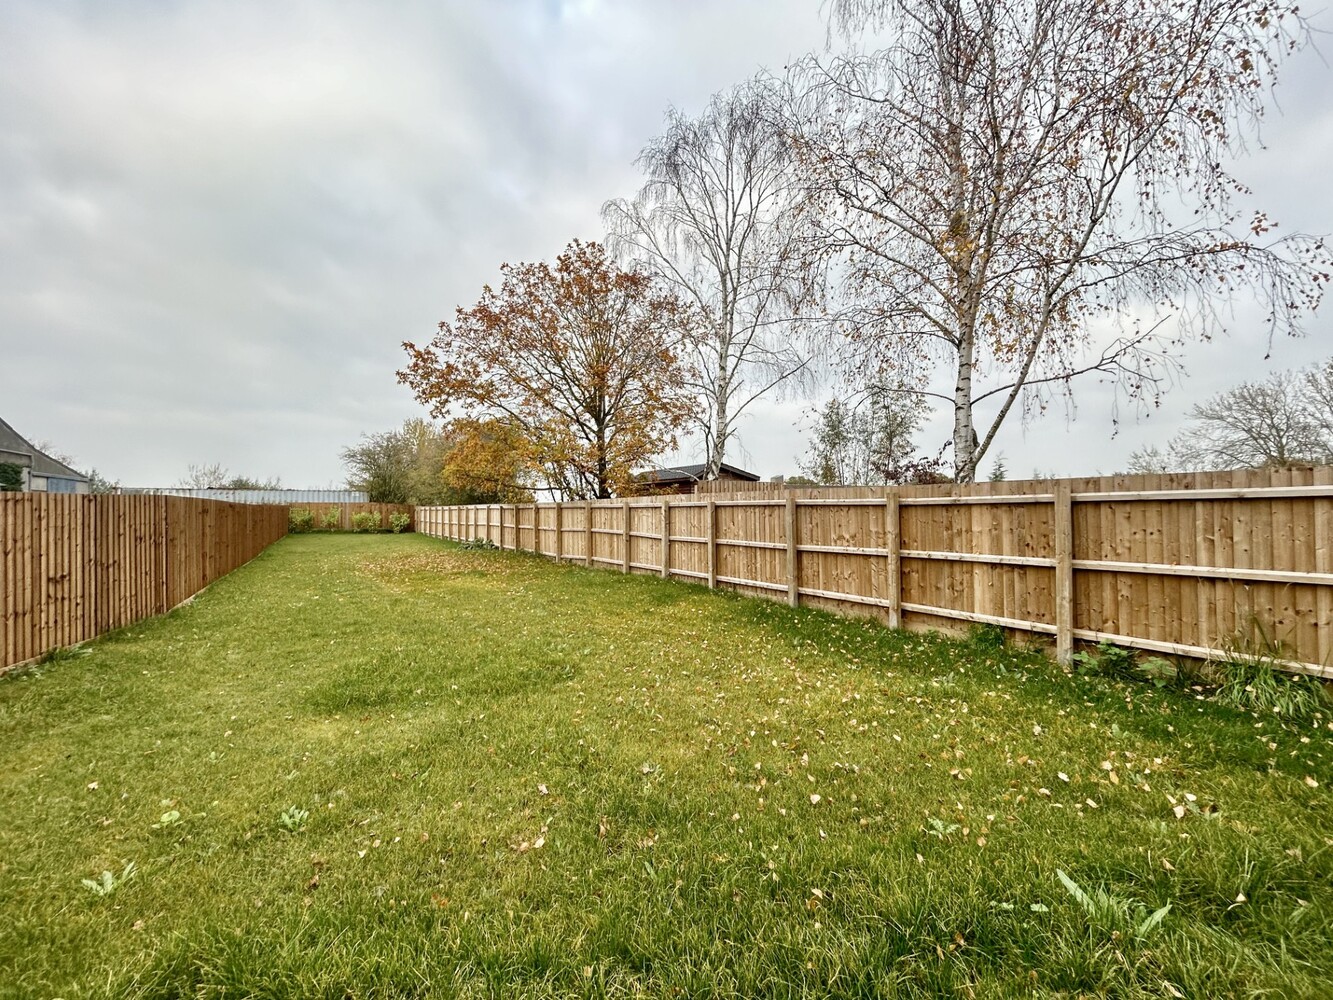
Gated access leads to a fully enclosed garden that is predominantly laid to lawn with a paved patio area.
NOTES
Unfortunately pets cannot be considered here.
Minimum 12 Months Let
EPC C (79)
Council Tax Band TBC
AGENTS NOTE
Warranty - 10 year Build Zone warranty with a first two years defect and maintenance covered. 12 month landscape defect period. 2 year electrical warranty. 7 year air source heat pump warranty.
Heating - Energy efficiency Air Source Heat Pump for the hot water and heating systems. Ground floor underfloor heating with individual room zoning.
Fibre Optic cabling installed. Mains Drainage, Water Meter, Electric Meter.
PLEASE NOTE the grass verge to the front of the property and a small area on the right hand side are not included in the land registry.

Get in touch
Download this property brochure
Download brochureTry our calculators
Rental affordability calculator
Similar Properties
-
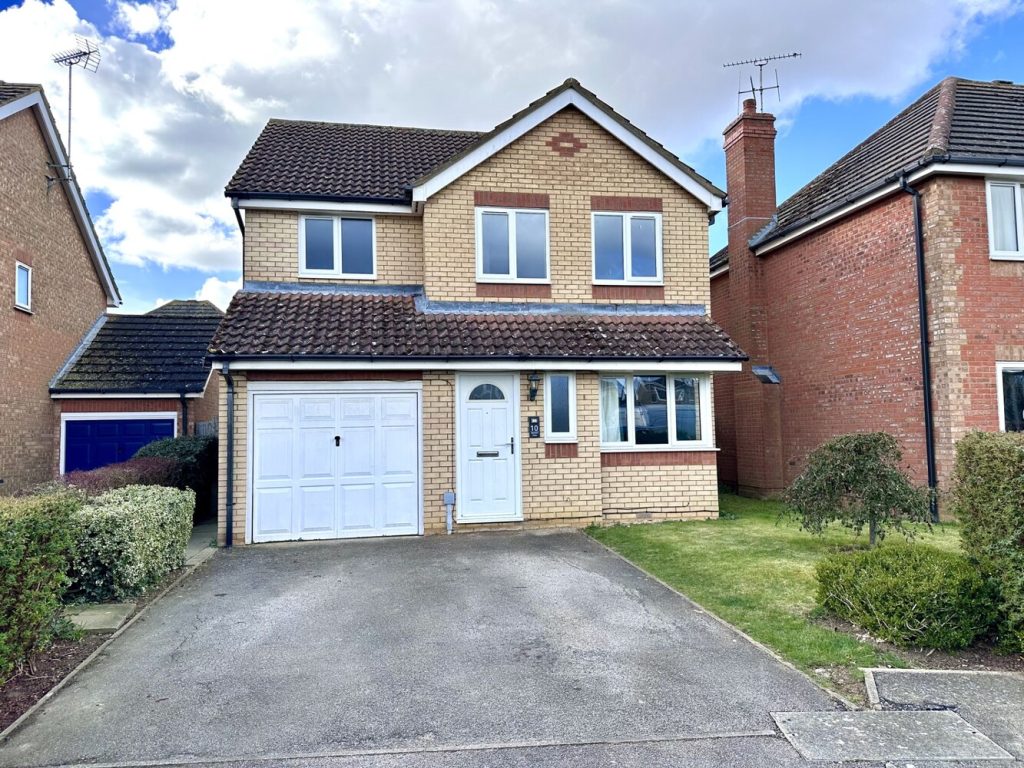
Hertford Close, Ely, Cambridgeshire
£1,750 pcmLet AgreedA well presented four bedroom detached house with driveway parking and single integral garage. Available immediately. EPC C (71). Minimum 12 Month Let.4 Bedrooms1 Bathroom -
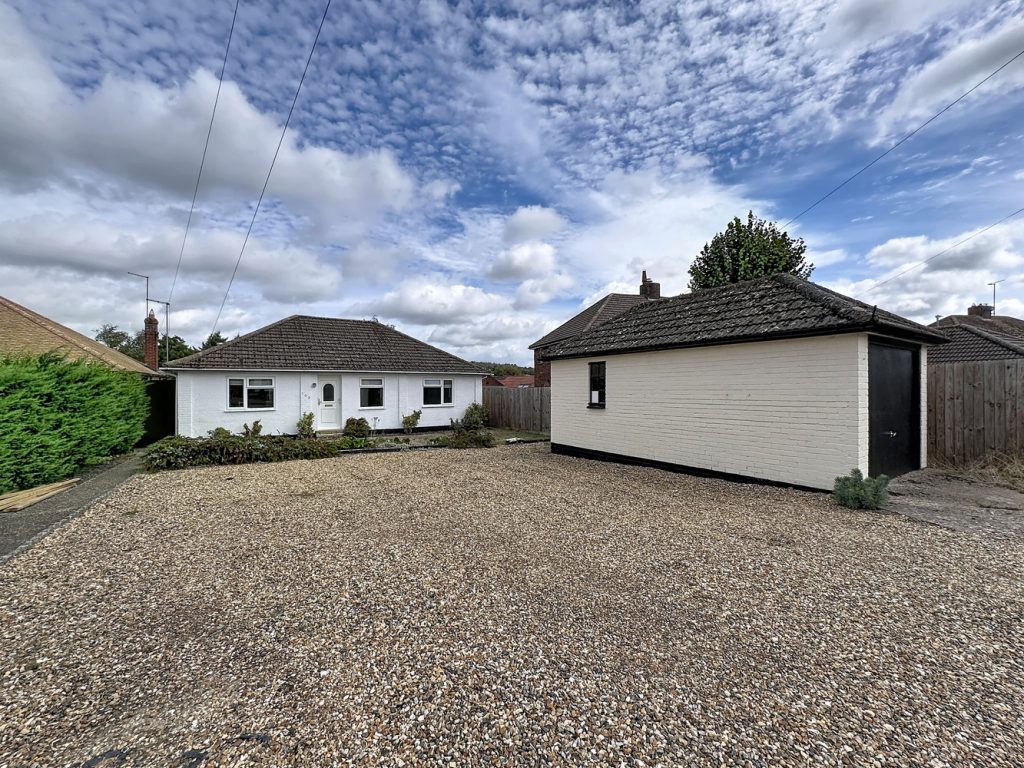
Centre Drive, Newmarket, Suffolk
£2,000 pcmLet AgreedA spacious four-bedroom detached bungalow situated on the outskirts of Newmarket, offering generous accommodation together with excellent outdoor space and off road parking.4 Bedrooms1 Bathroom1 Reception -
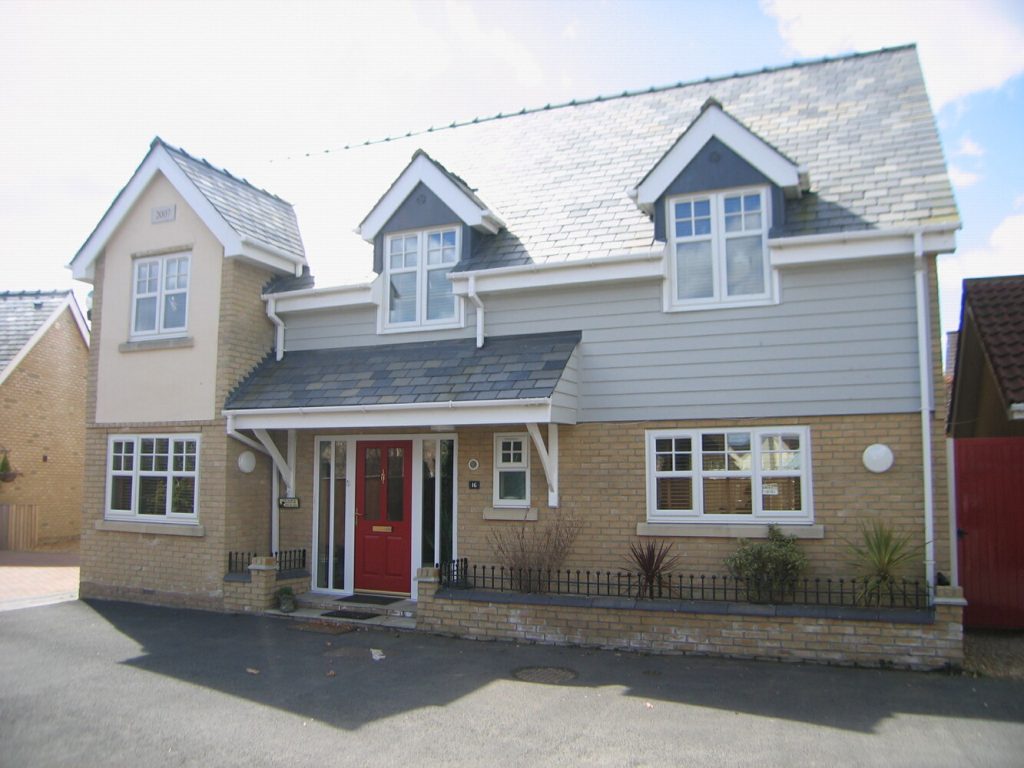
Tower Road, Ely, Cambridgeshire
£2,300 pcmLet AgreedA highly individual modern four bedroom detached residence well situated in this small spur with a private gated access just over ½ a mile from the City Centre and Railway Station. EPC C 75. COUNCIL TAX BAND E MINIMUM 12 MONTH LET. SORRY NO DOGS ALLOWED NON MANAGED AVAILABLE 1ST MARCH 20264 Bedrooms3 Bathrooms3 Receptions