
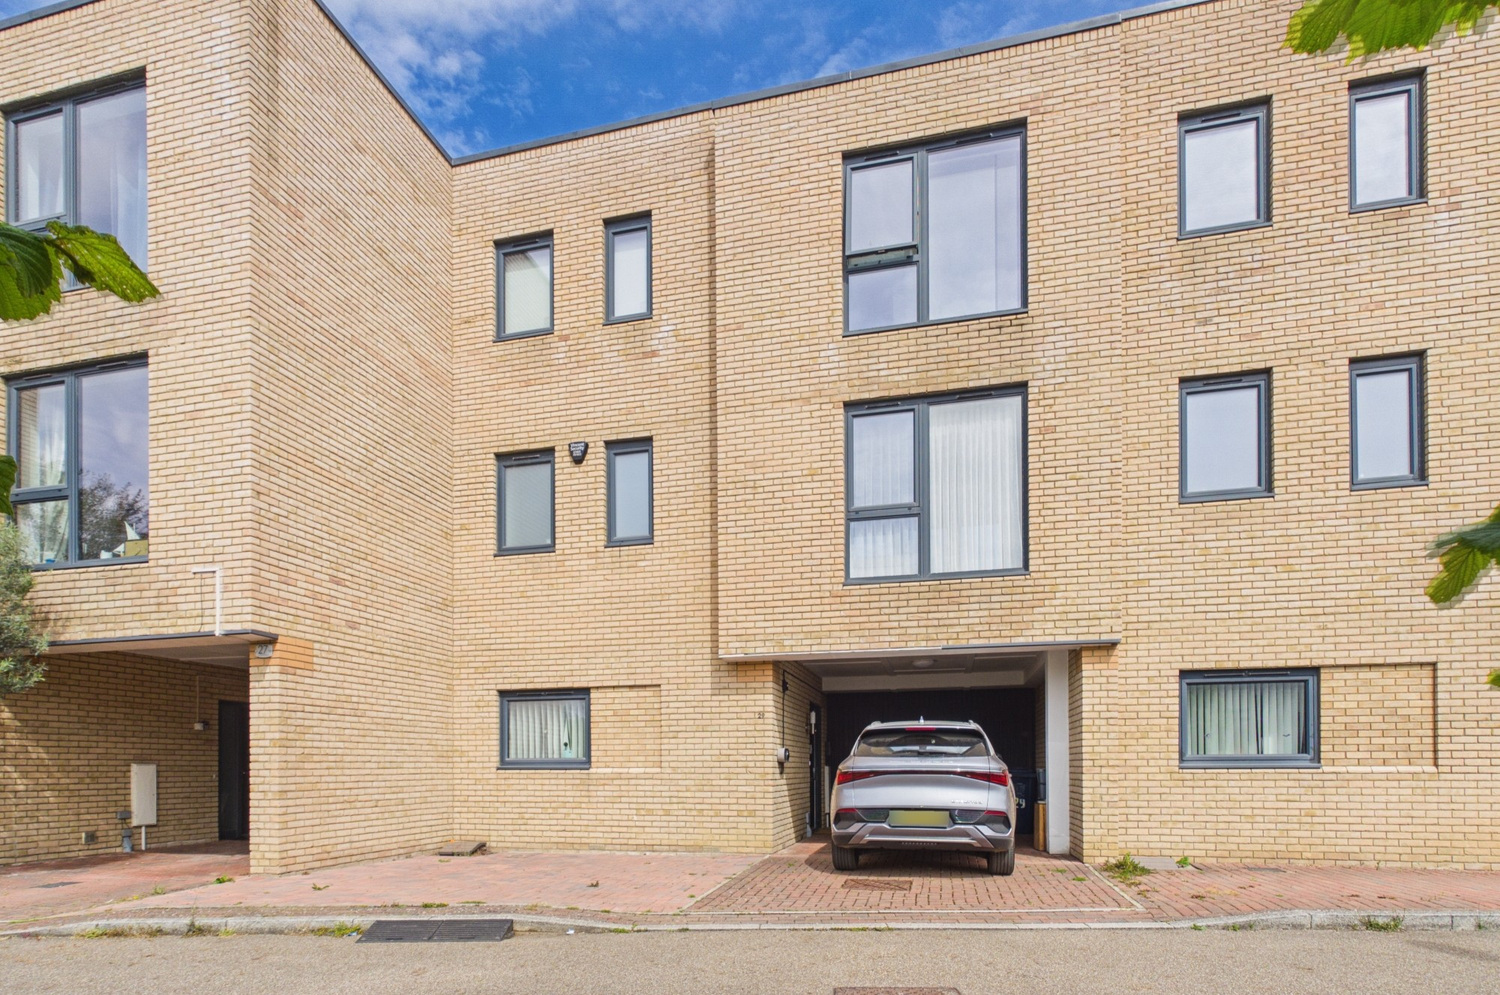
Southwell Drive, Trumpington
Key Features
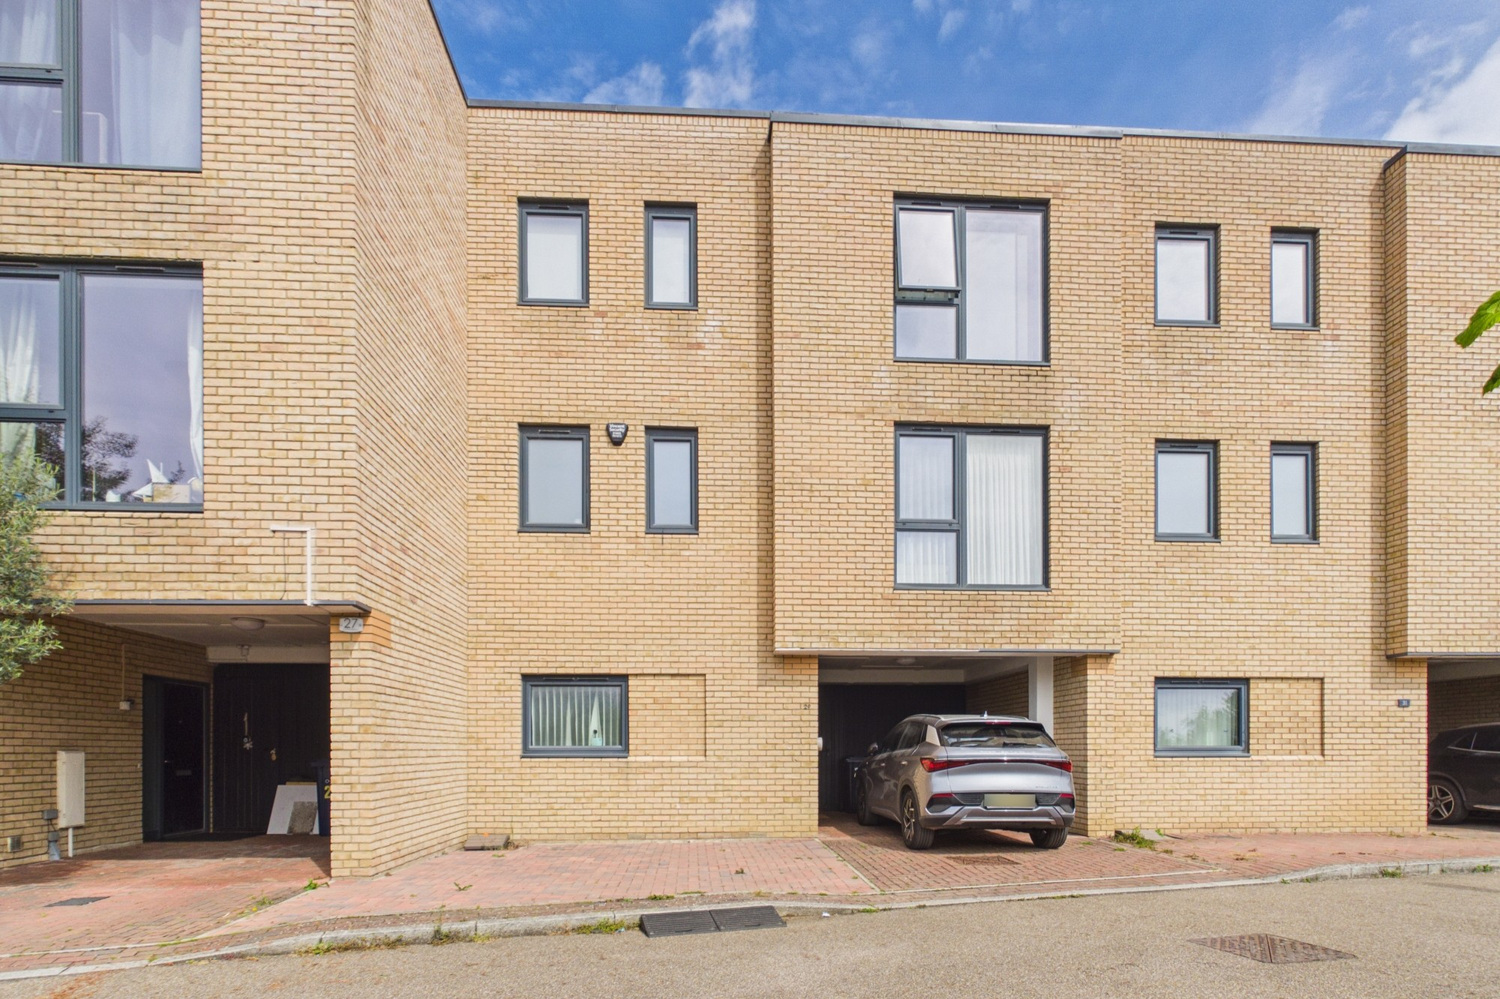
- Contemporary town house built 2015
- Accommodation arranged over three floors
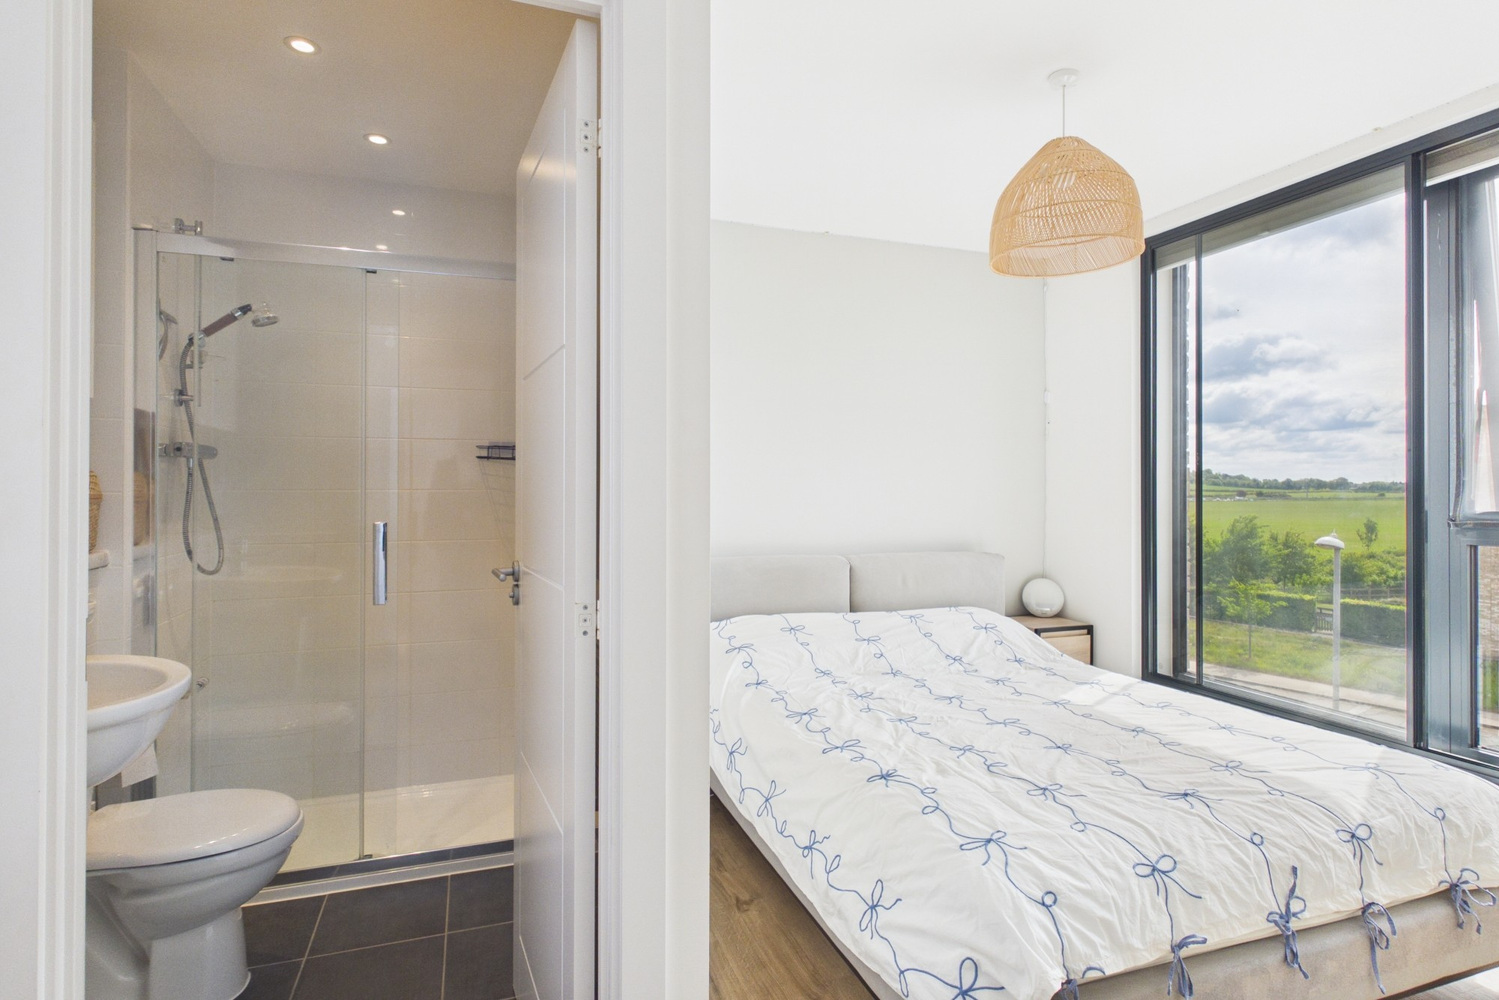
- Principle bedroom with views and en suite
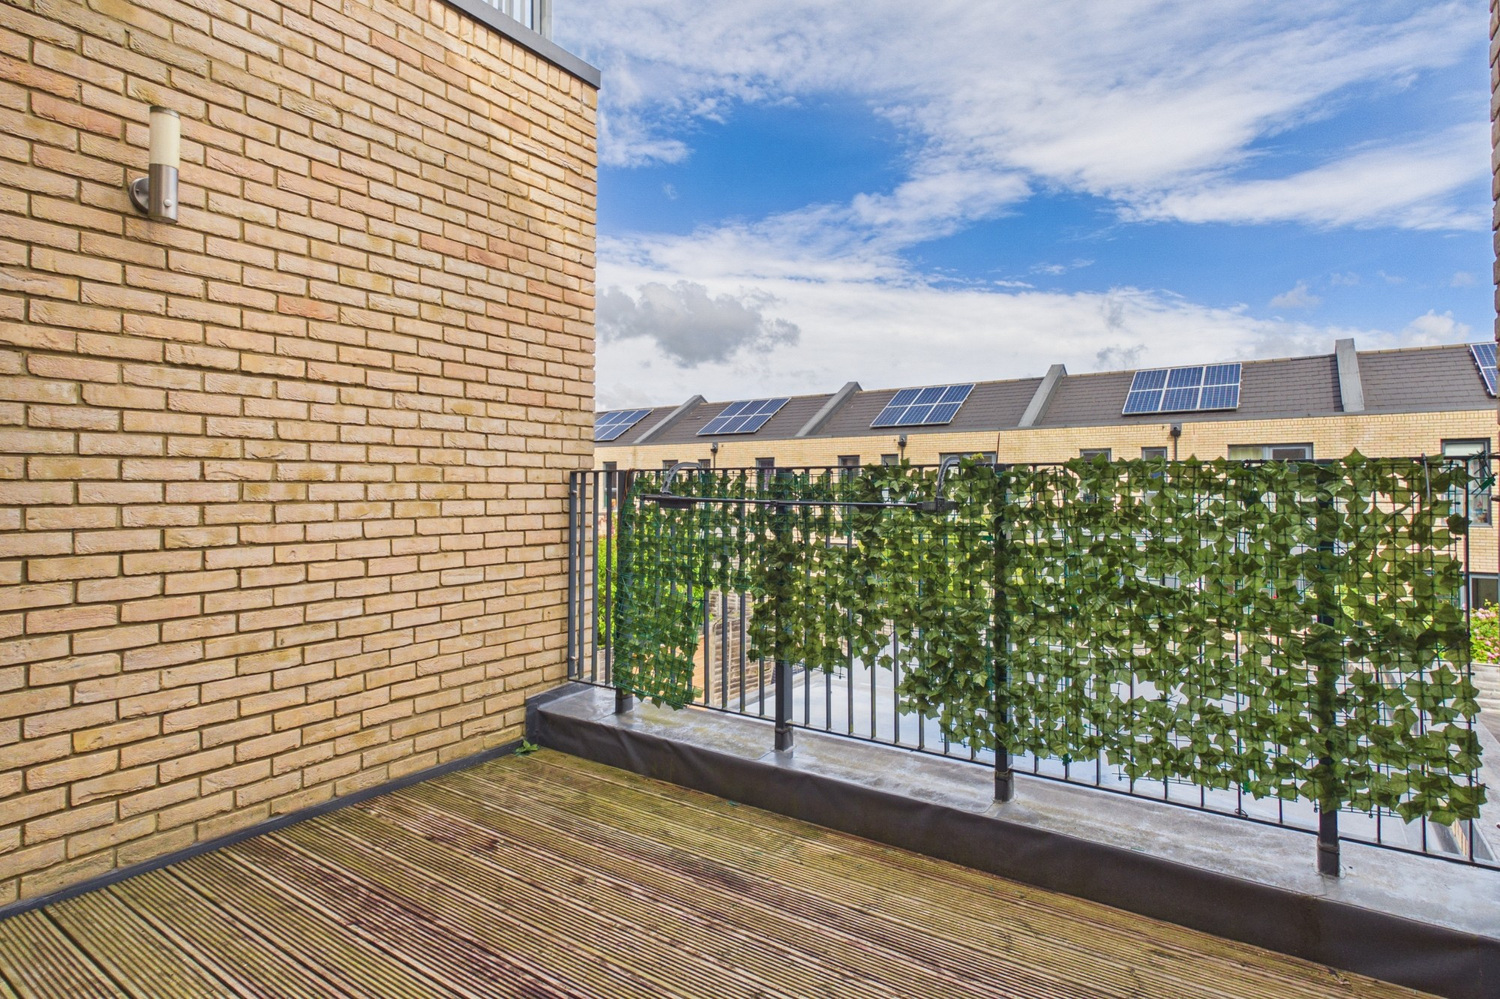
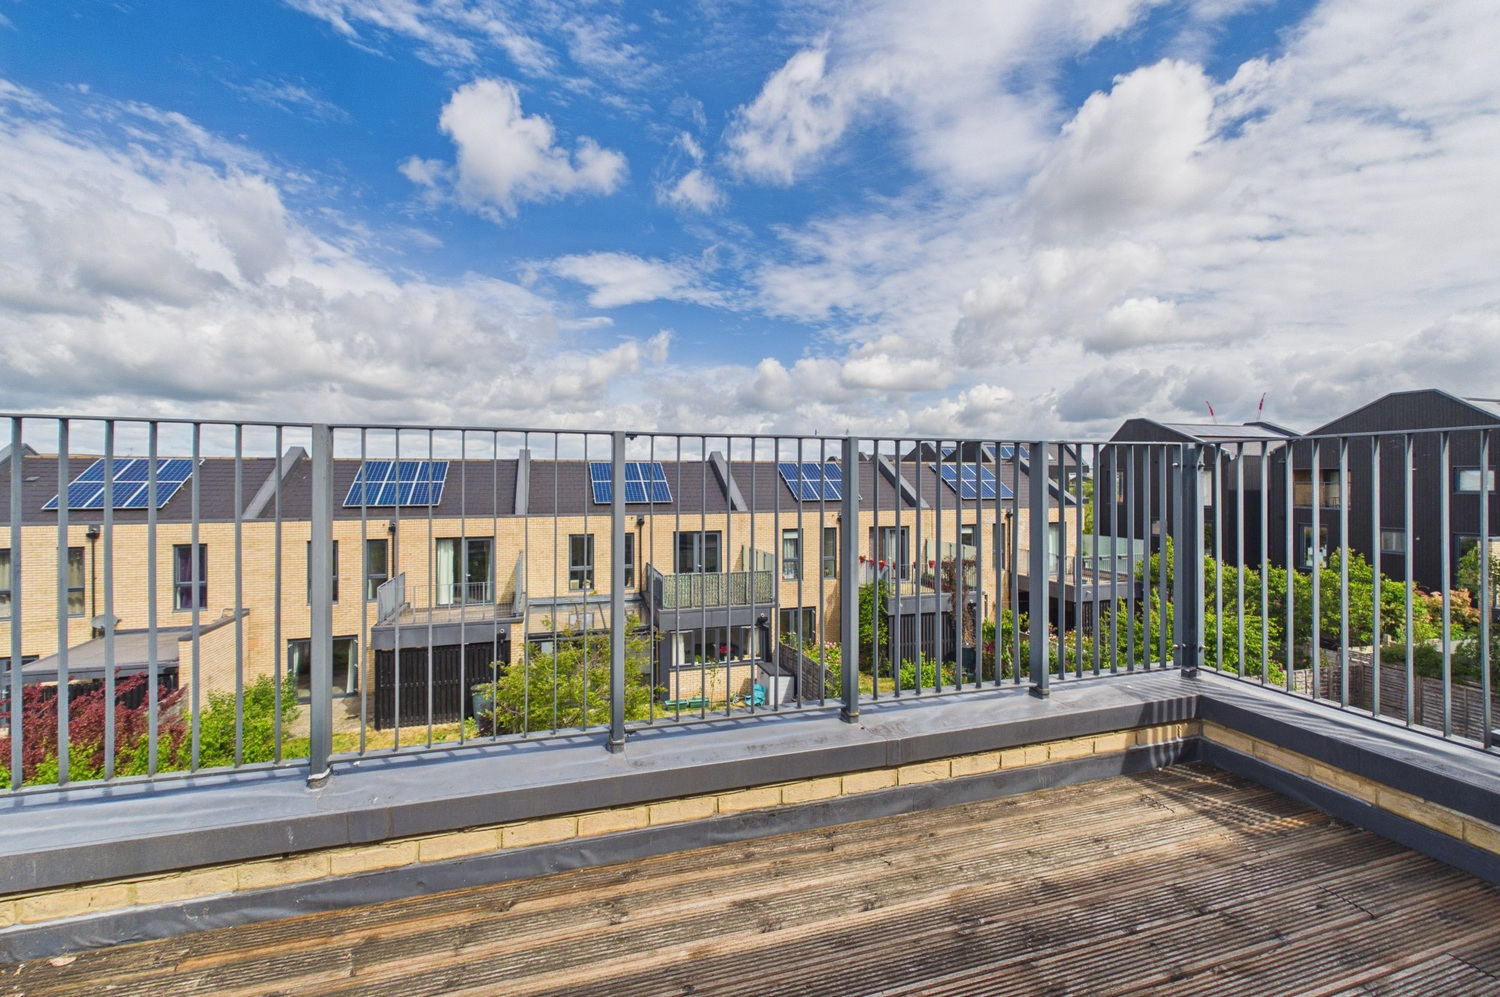
- Two large roof terraces
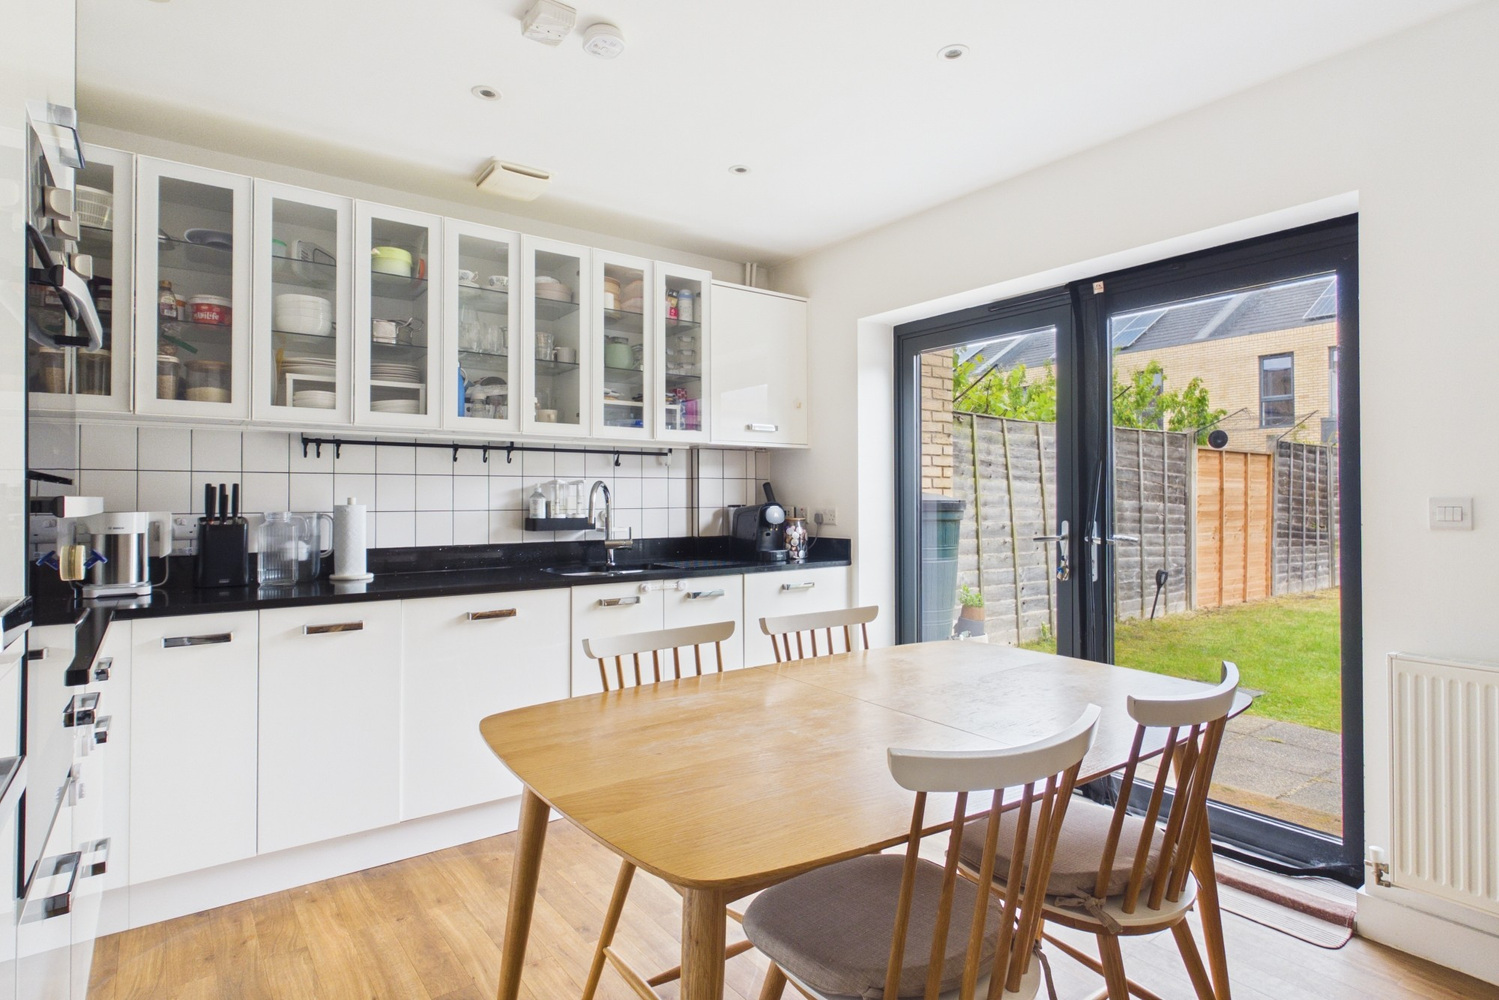
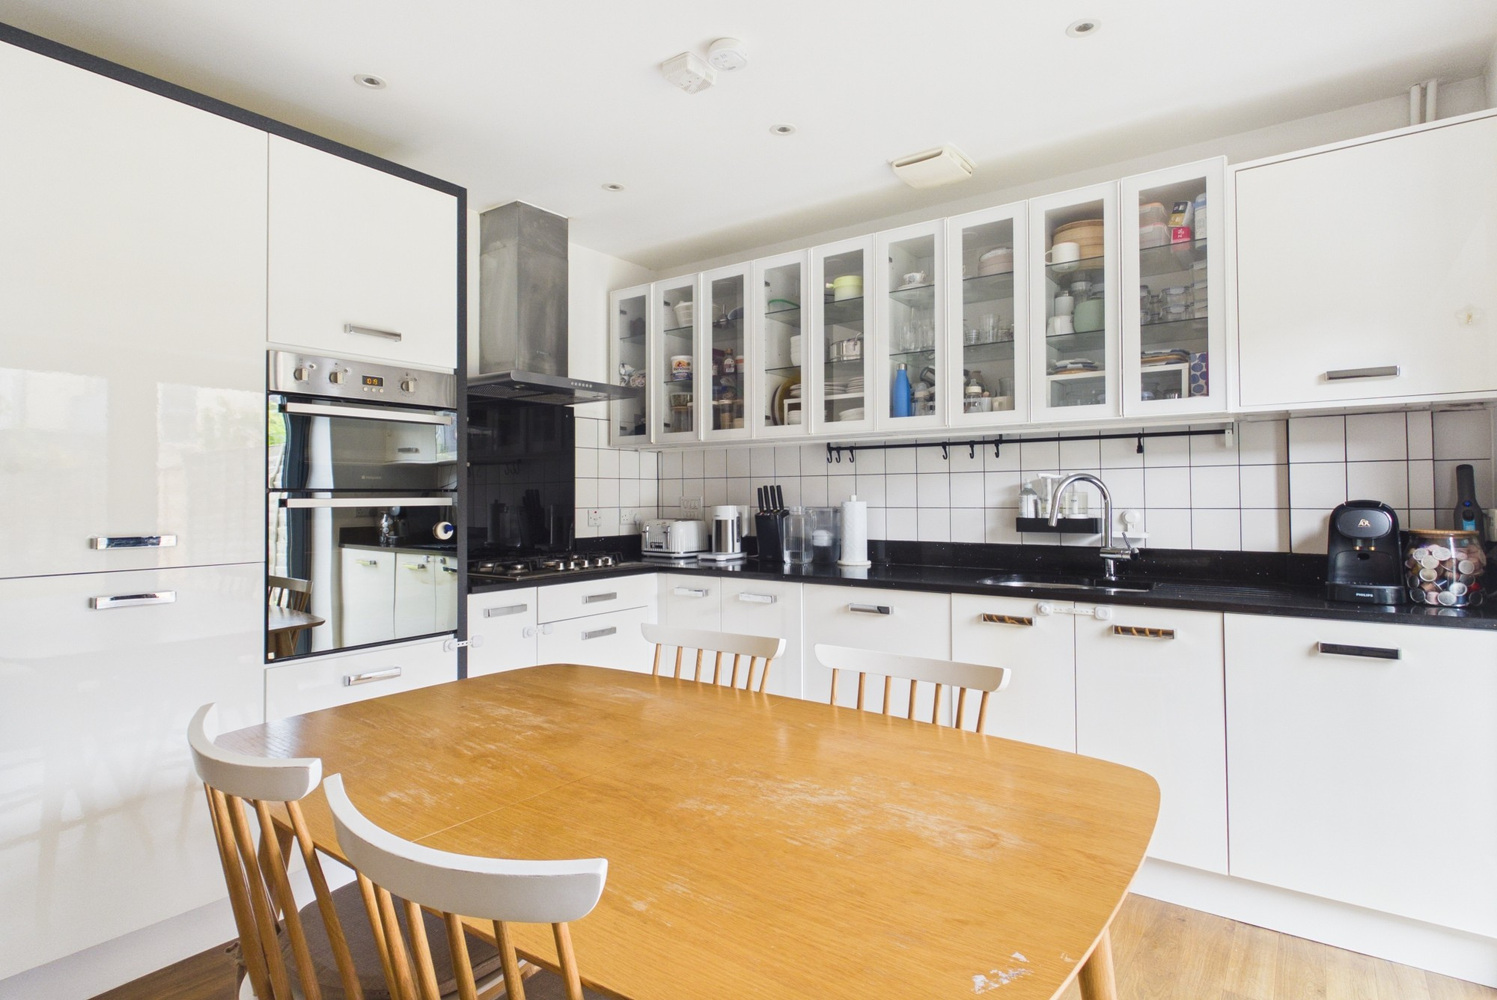
- Fitted kitchen/dining room
- Off street parking with EV charging
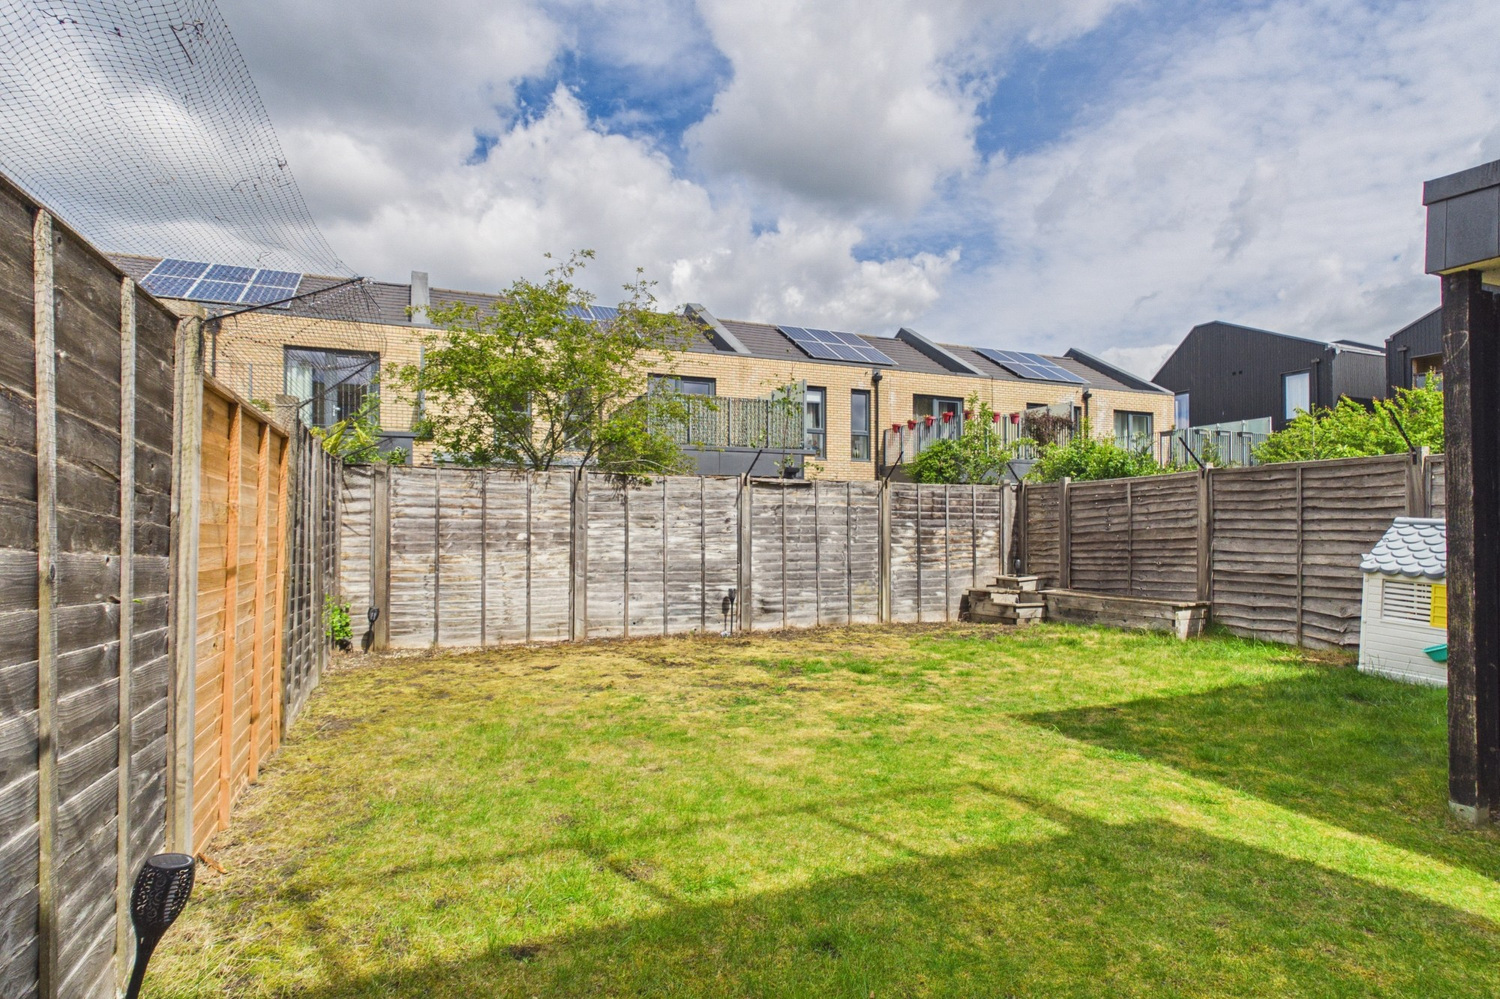
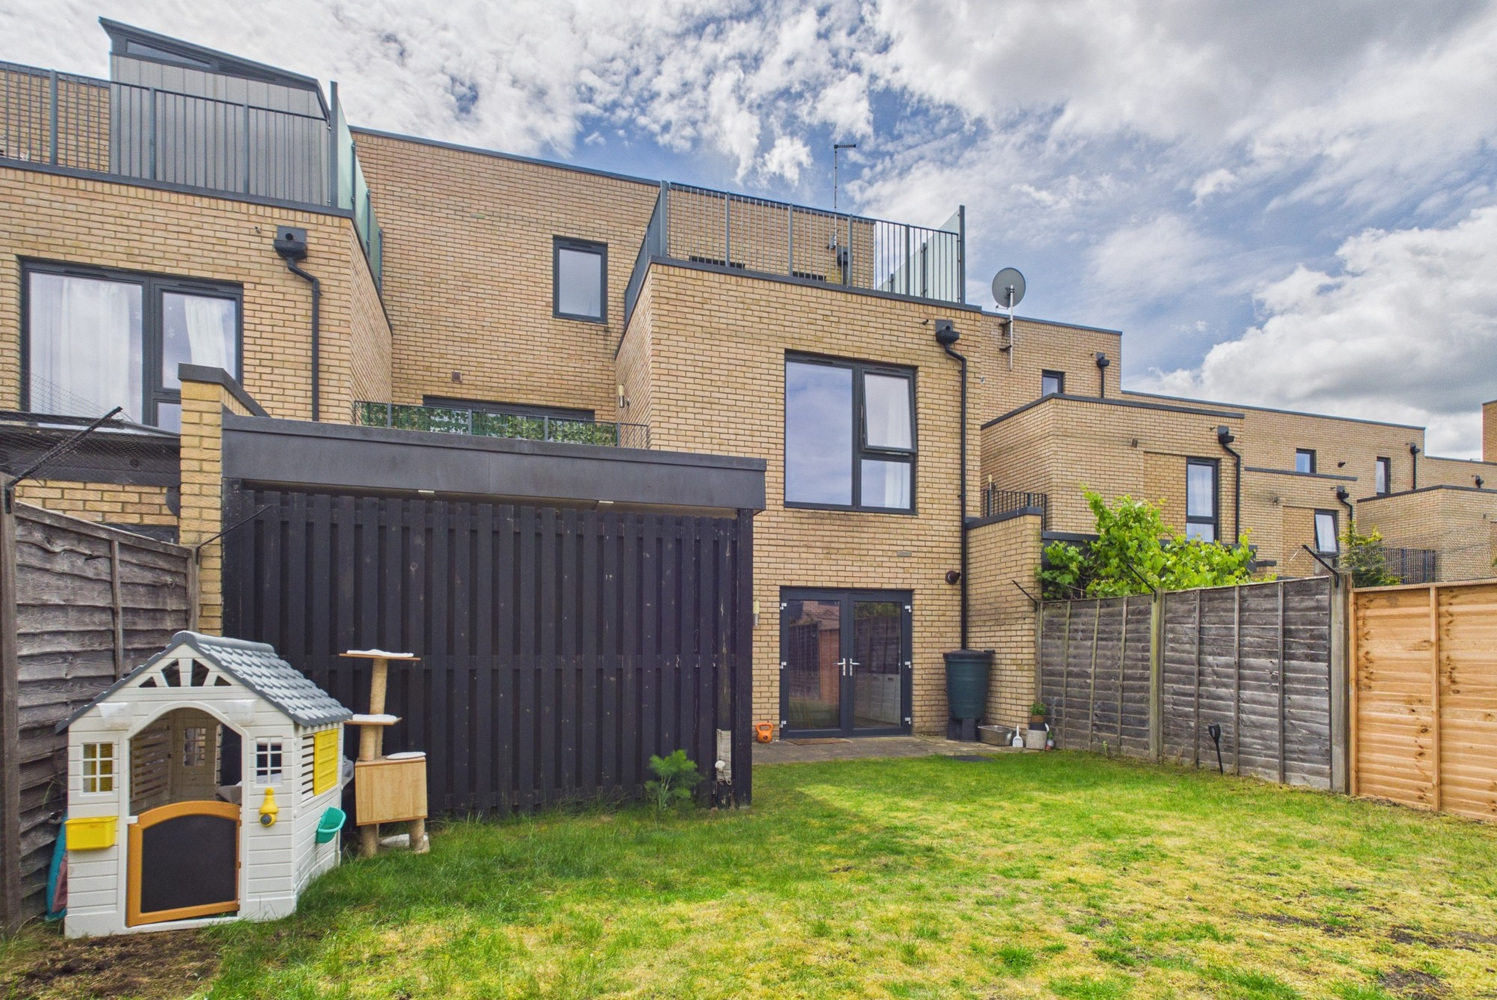
- Enclosed rear garden
- Planning permission to extend 25/02188/HFUL
- Solar panels
Full property description
A stunning three storey town house, with planning permission to extend, situated towards the edge of the popular residential development of Great Kneighton. offering easy access to Addenbrookes Hospital, City centre and forthcoming Cambridge South Railway Station. The property benefits from two large roof terraces, good sized enclosed rear garden and planning permission to extend 25/02188/HFUL
Southwell Drive is situated within the popular residential area of Great Kneighton, a modern new suburb with an excellent range of facilities including local shopping, library, doctors and dentists surgery. There is both primary and local schooling with sports facilities and access to a large county park and bird sanctuary. Cambridge is easily accessible via Trumpington park and ride or by bicycle with Addenbrookes Biomedical Campus and forthcoming Cambridge South railway station approximately 1 mile distant.
Ground Floor
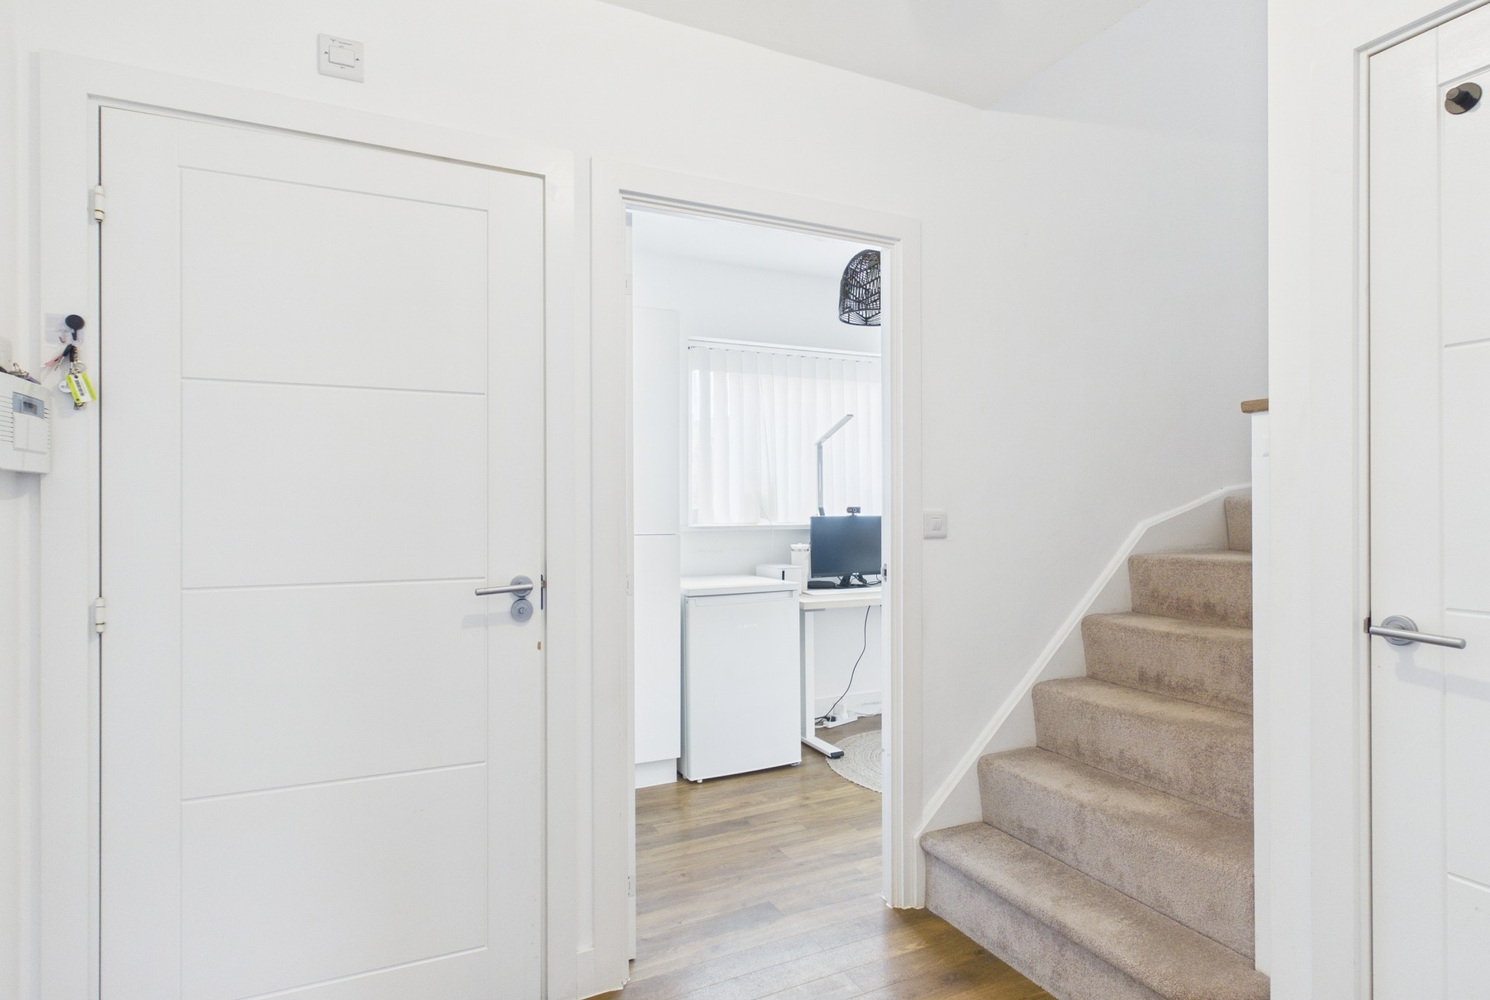
Entrance hall
With door with double glazed window to side, radiator, understairs storage cupboard, stairs to first floor.
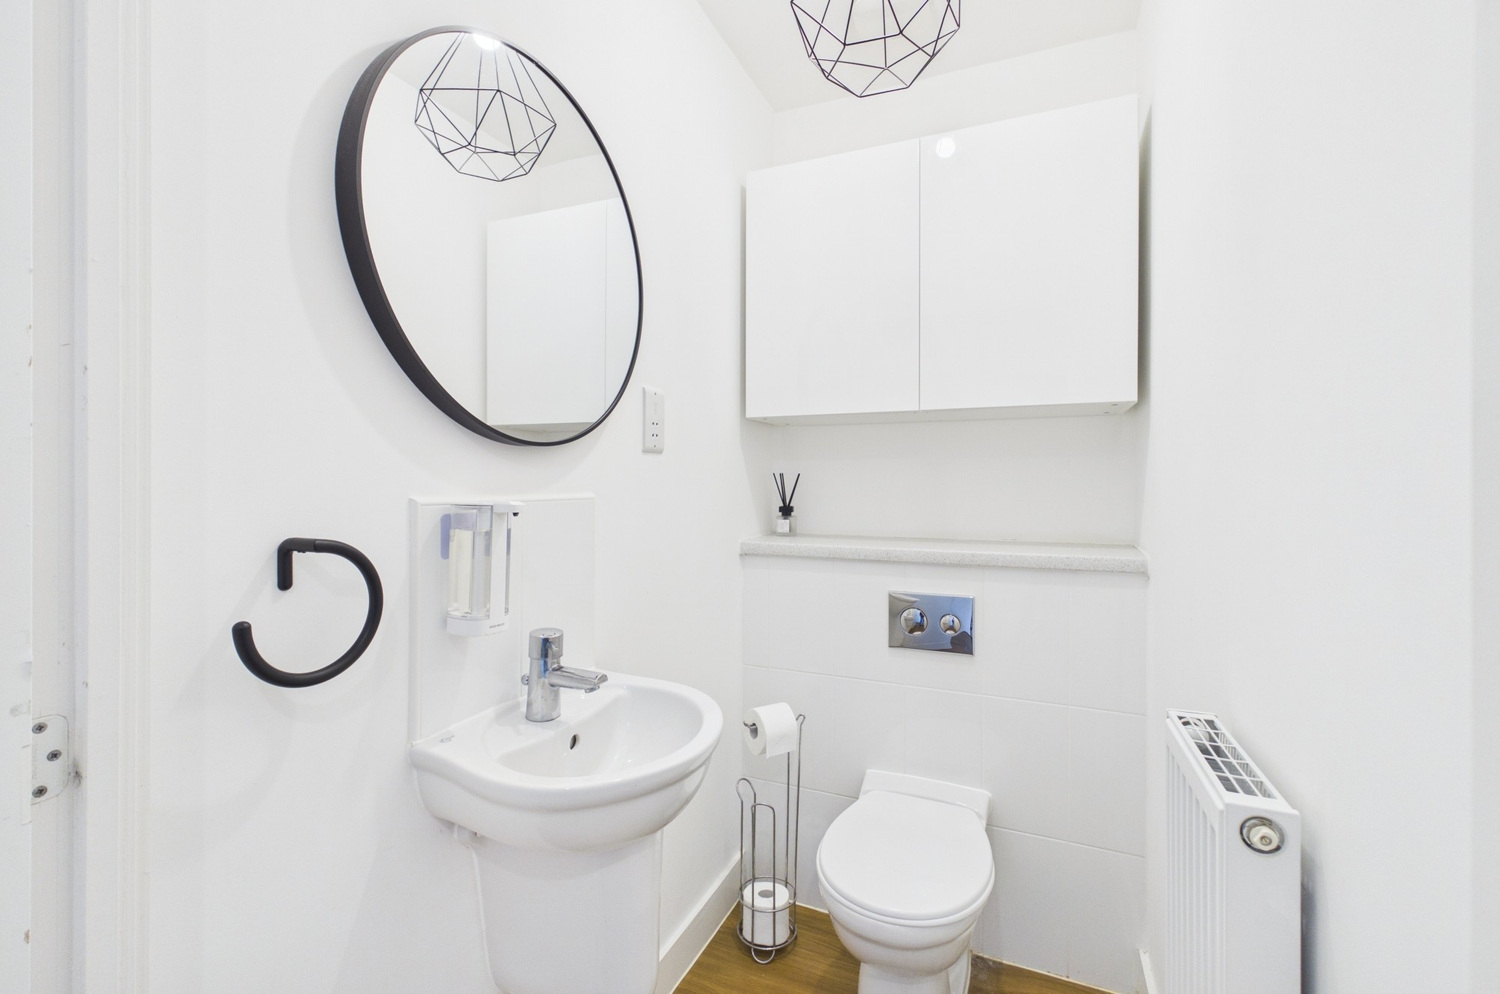
Cloakroom
With low level wc, wash handbasin with mixer tap, tiled splashback, radiator, high level cupboard.
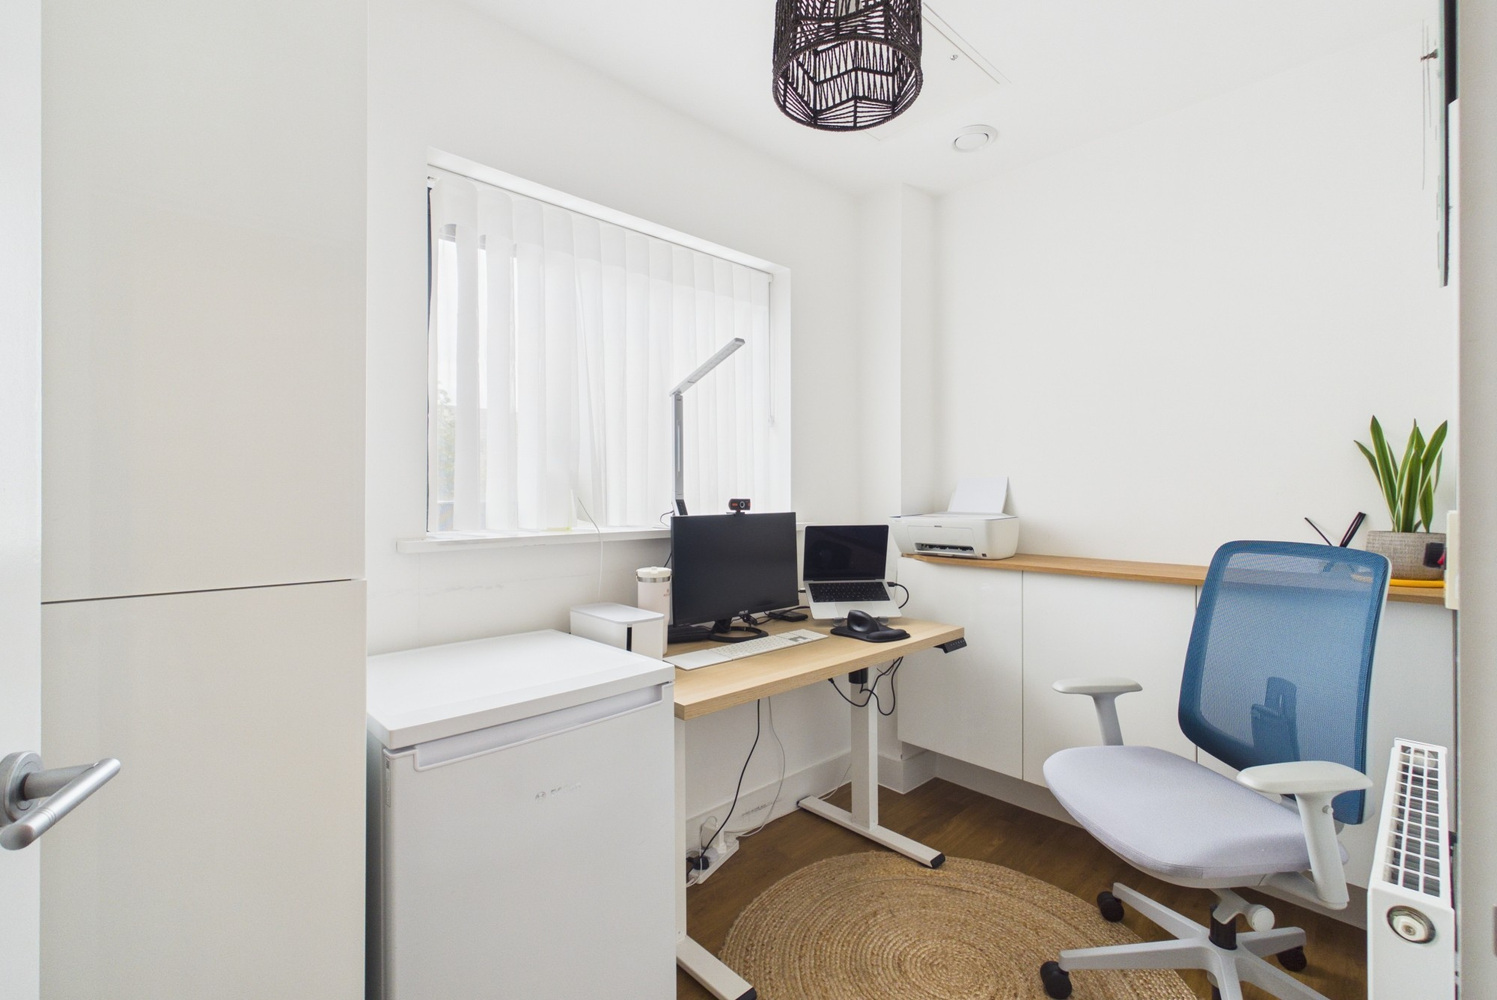
Study
With double glazed window to front, radiator, fitted cupboard.
Kitchen/ dining room
With range of fitted wall and base units, extensive granite working surfaces with upstands, inset sink with mixer tap, five ring gas hob with stainless steel hob over and glass splashback, further range of fitted appliances including dishwasher, washing machine, fridge/freezer, double oven, cupboard containing Potterton central heating boiler, range of high level glass fronted display cabinets, radiator, range of downlighters, pair of double glazed patio doors leading to the garden.
First Floor
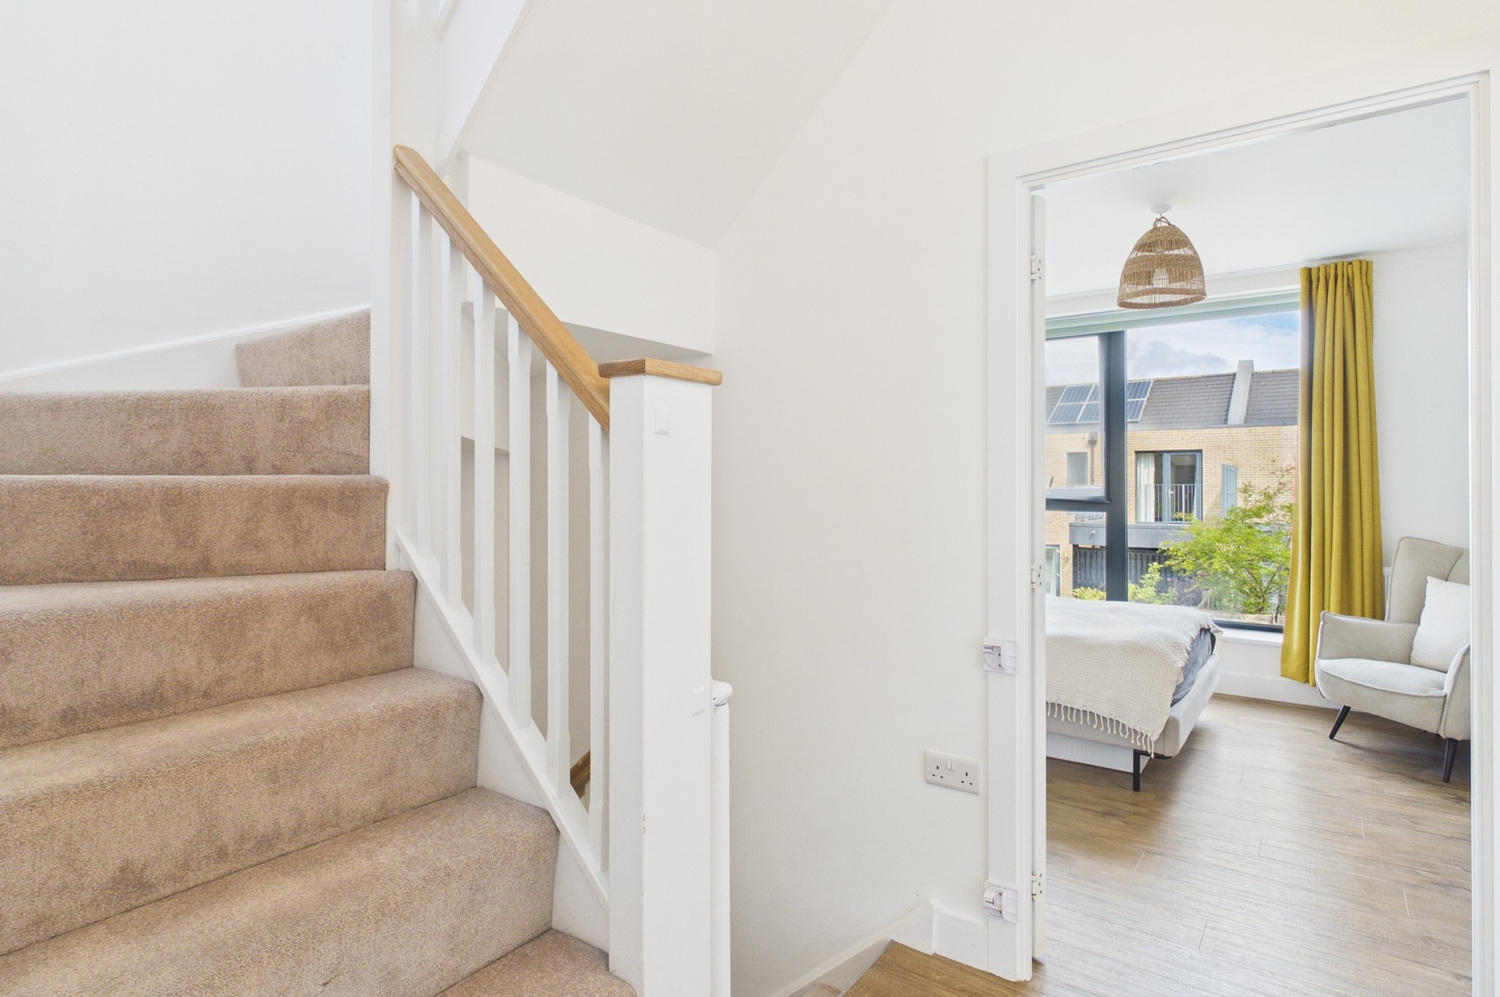
Landing
With stairs to second floor, radiator, door to
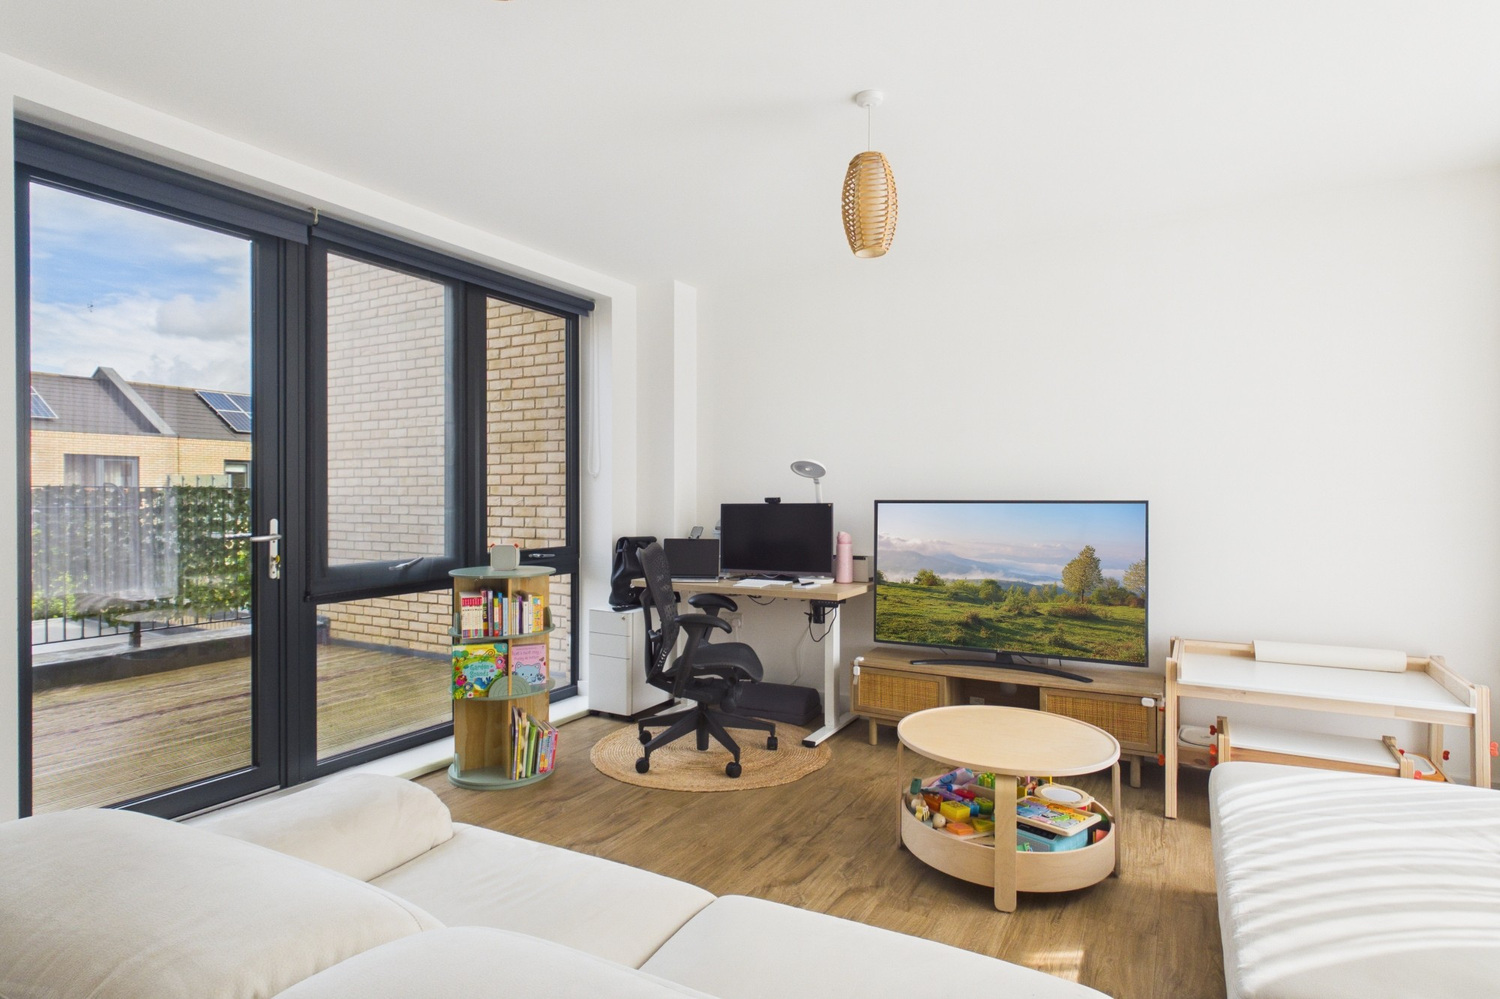
Living room
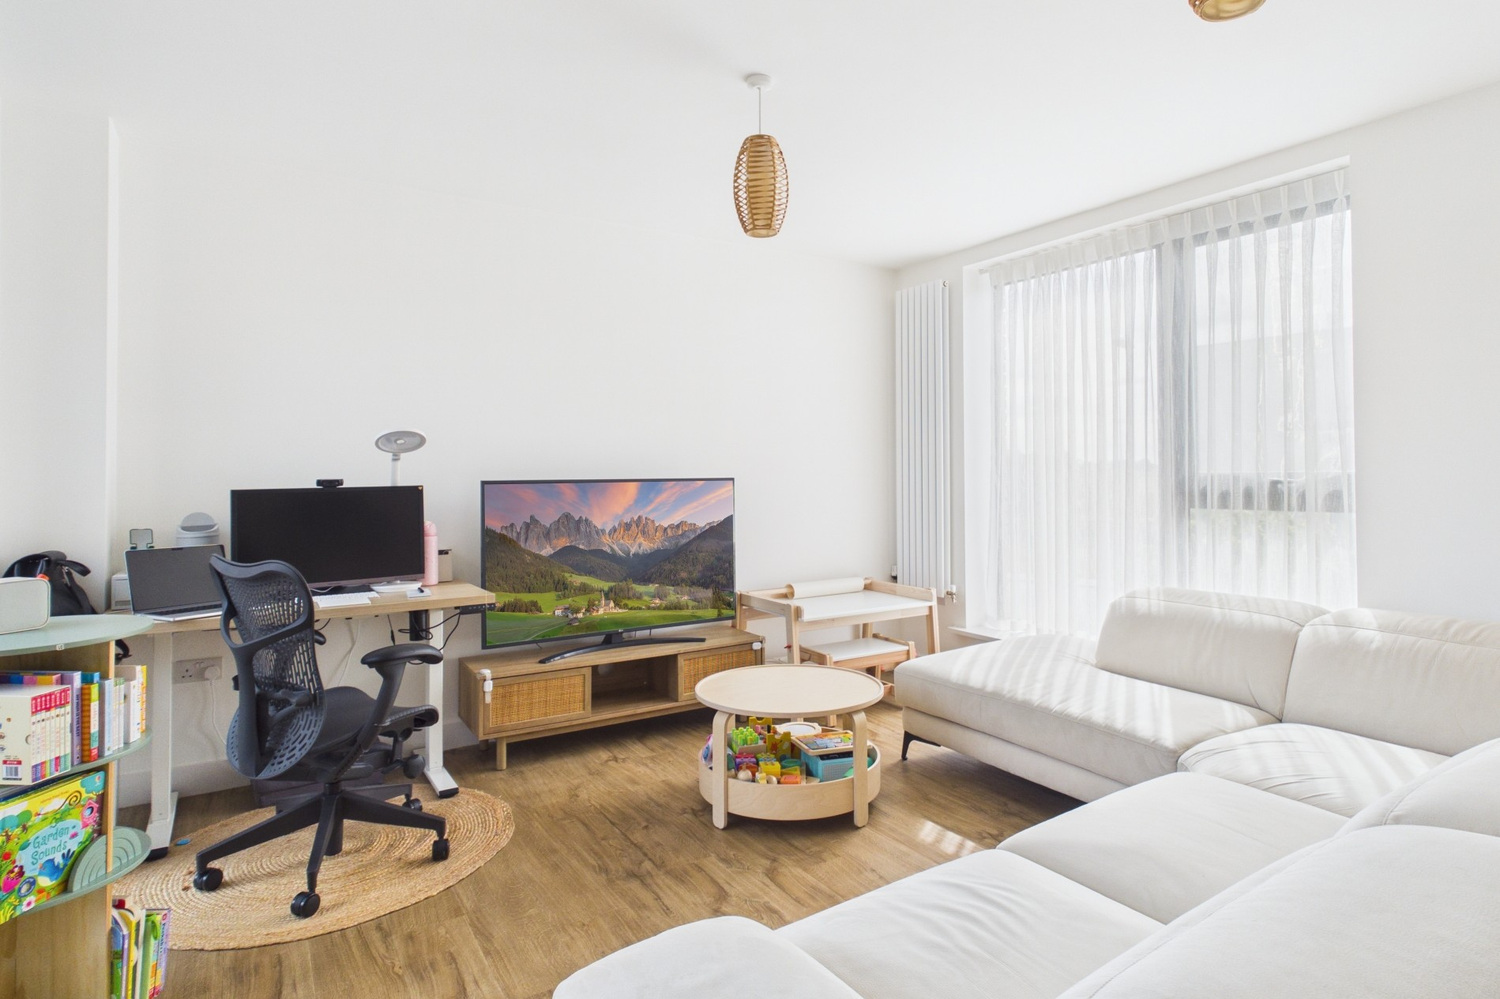
With large double glazed window to the front, Amtico flooring, radiator, large double glazed window and door to rear terrace which measures 11'5 x 11' with wrought iron retaining rail, wooden decking and wall light point.
Bedroom 2
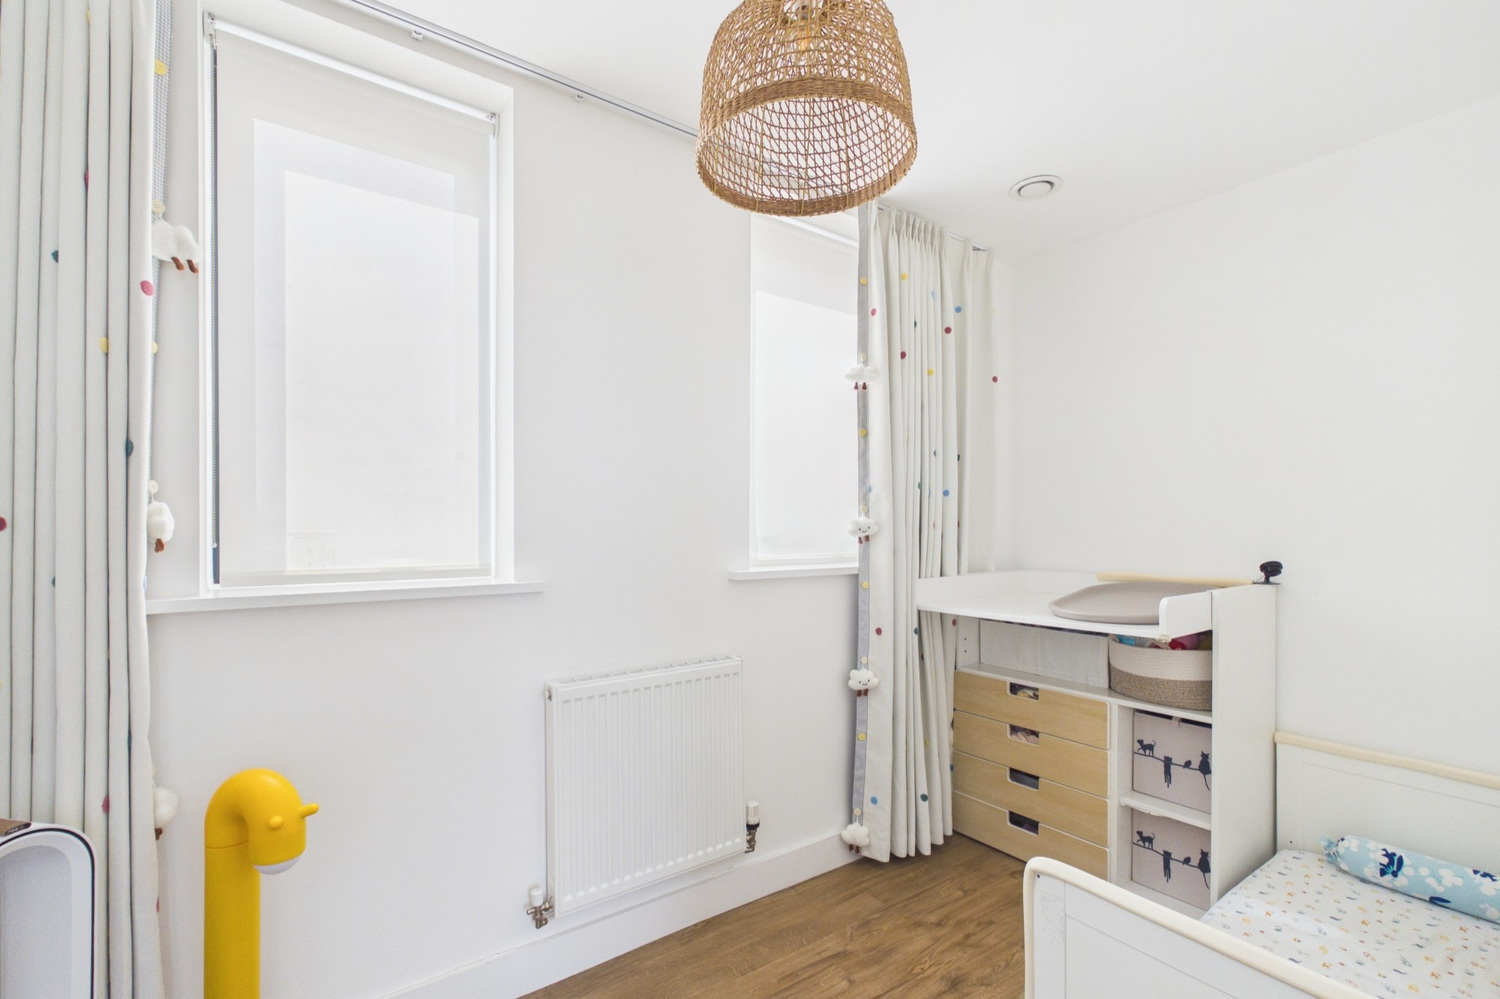
With large double glazed window to the rear, radiator, amtico flooring.
Family bathroom
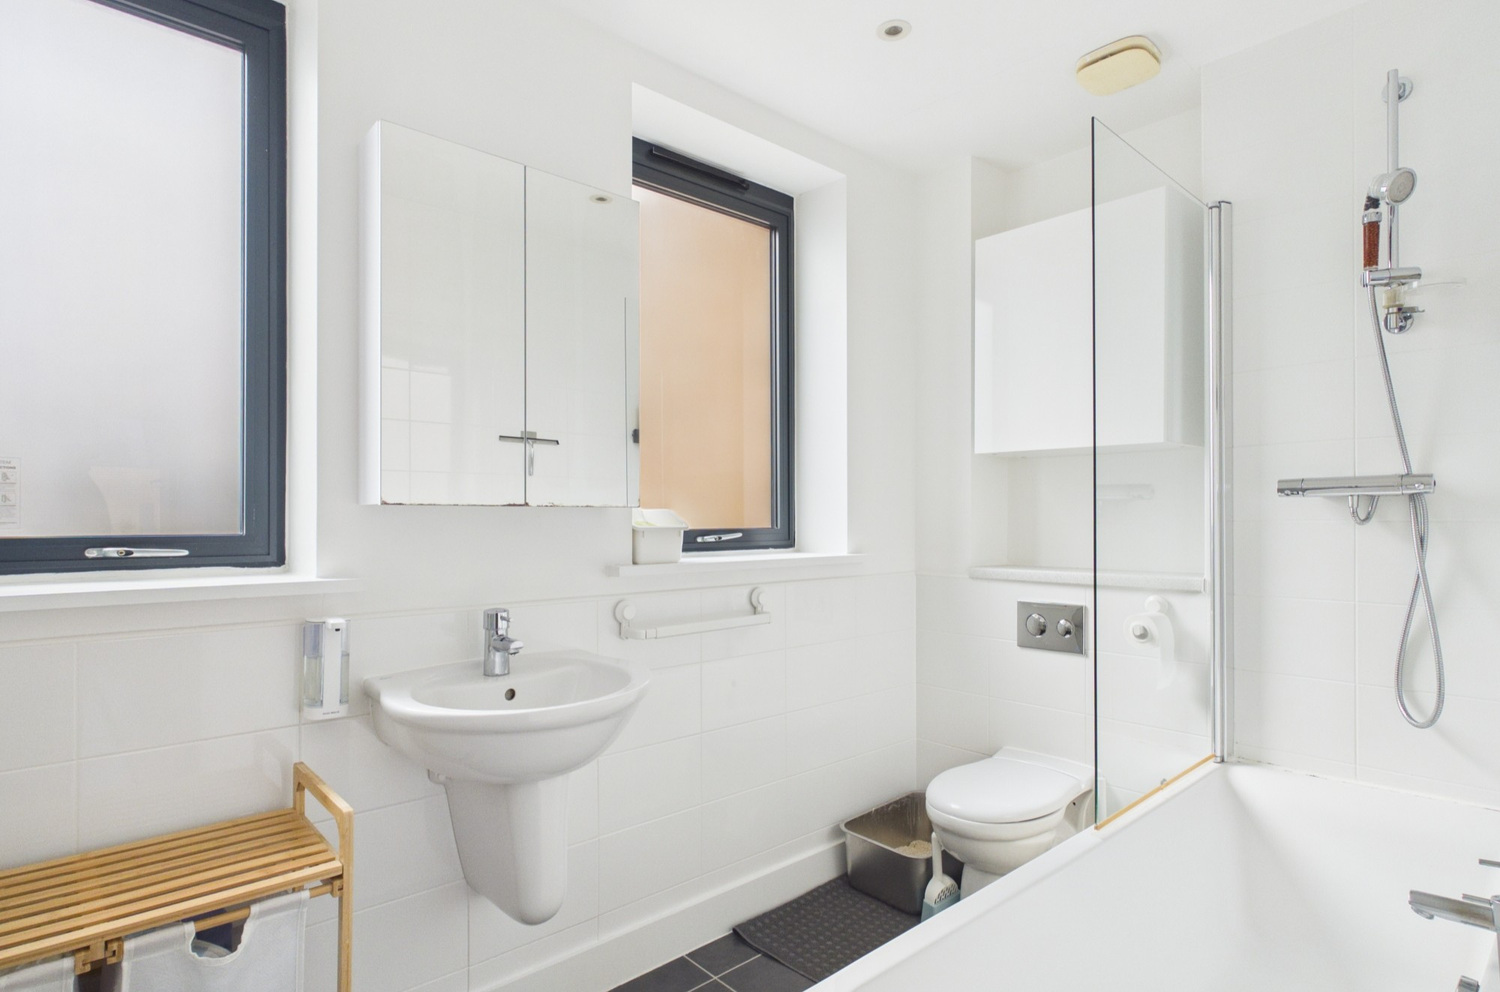
Comprising three piece contemporary suite with panelled bath with mixer tap, tiled surround, fitted screen, wall mounted shower and controls, low level wc, wash handbasin and mixer tap, fitted mirrored cabinet, chrome heated towel rail, two double glazed windows to the front, extensive tiled splashbacks, inset downlighters.
Second Floor
Landing
With cupboard containing Megaflow hot water cylinder, amtico flooring, double glazed door to terrace (13'6 x 10'9), wrought iron retaining rail, timber decked flooring, wall light point.
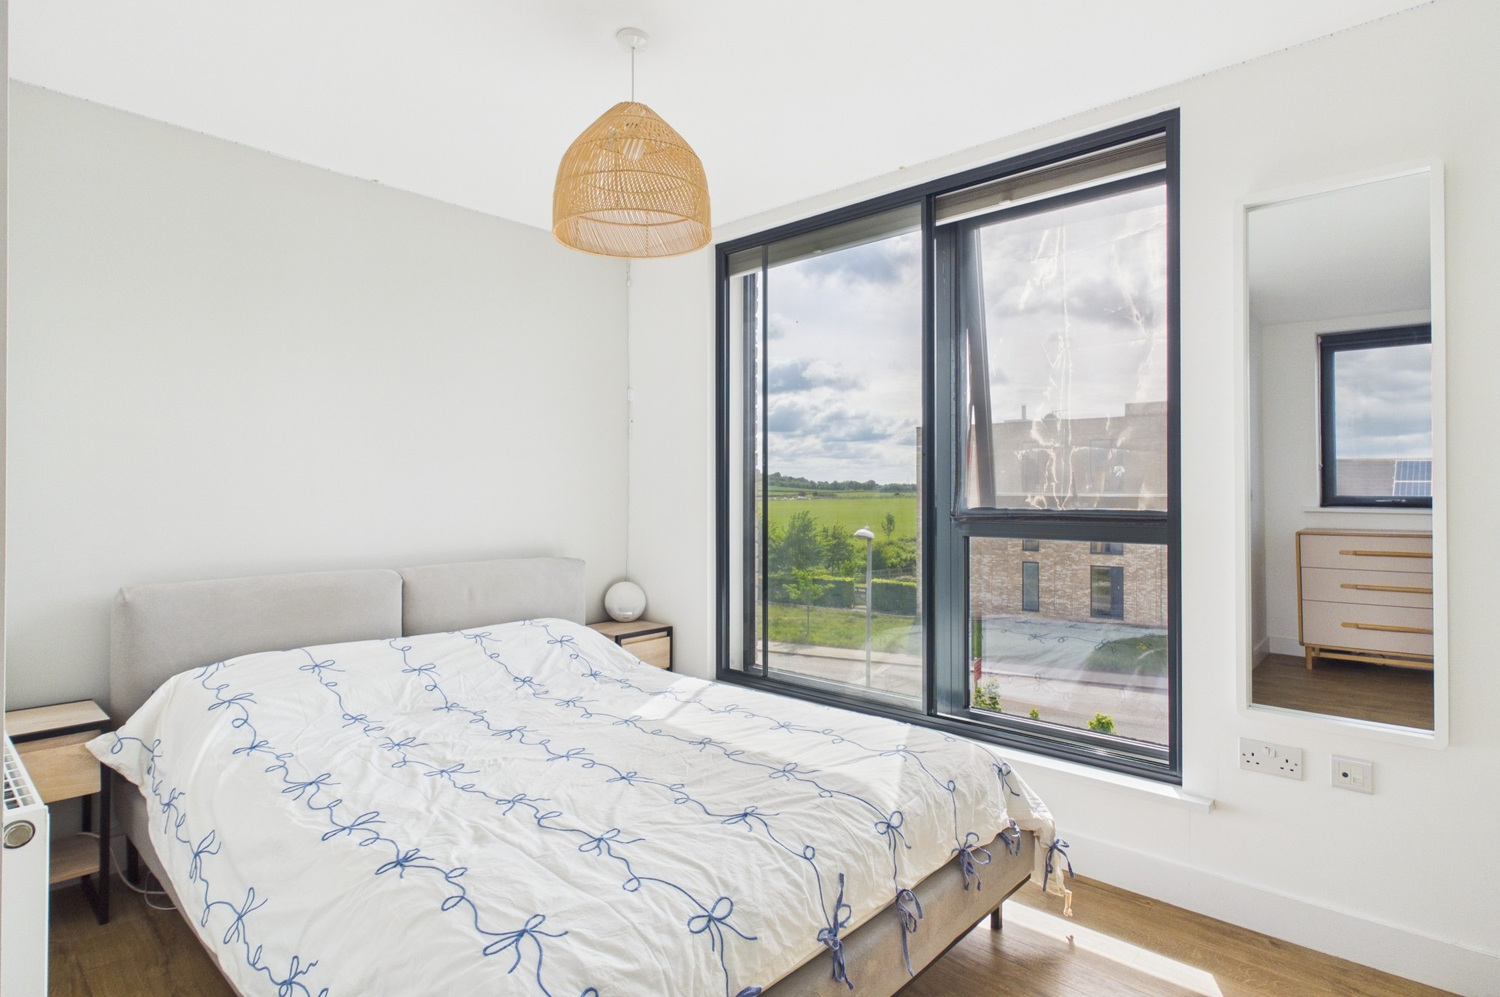
Bedroom 3
With two double glazed window to the front, radiator, amtico flooring.
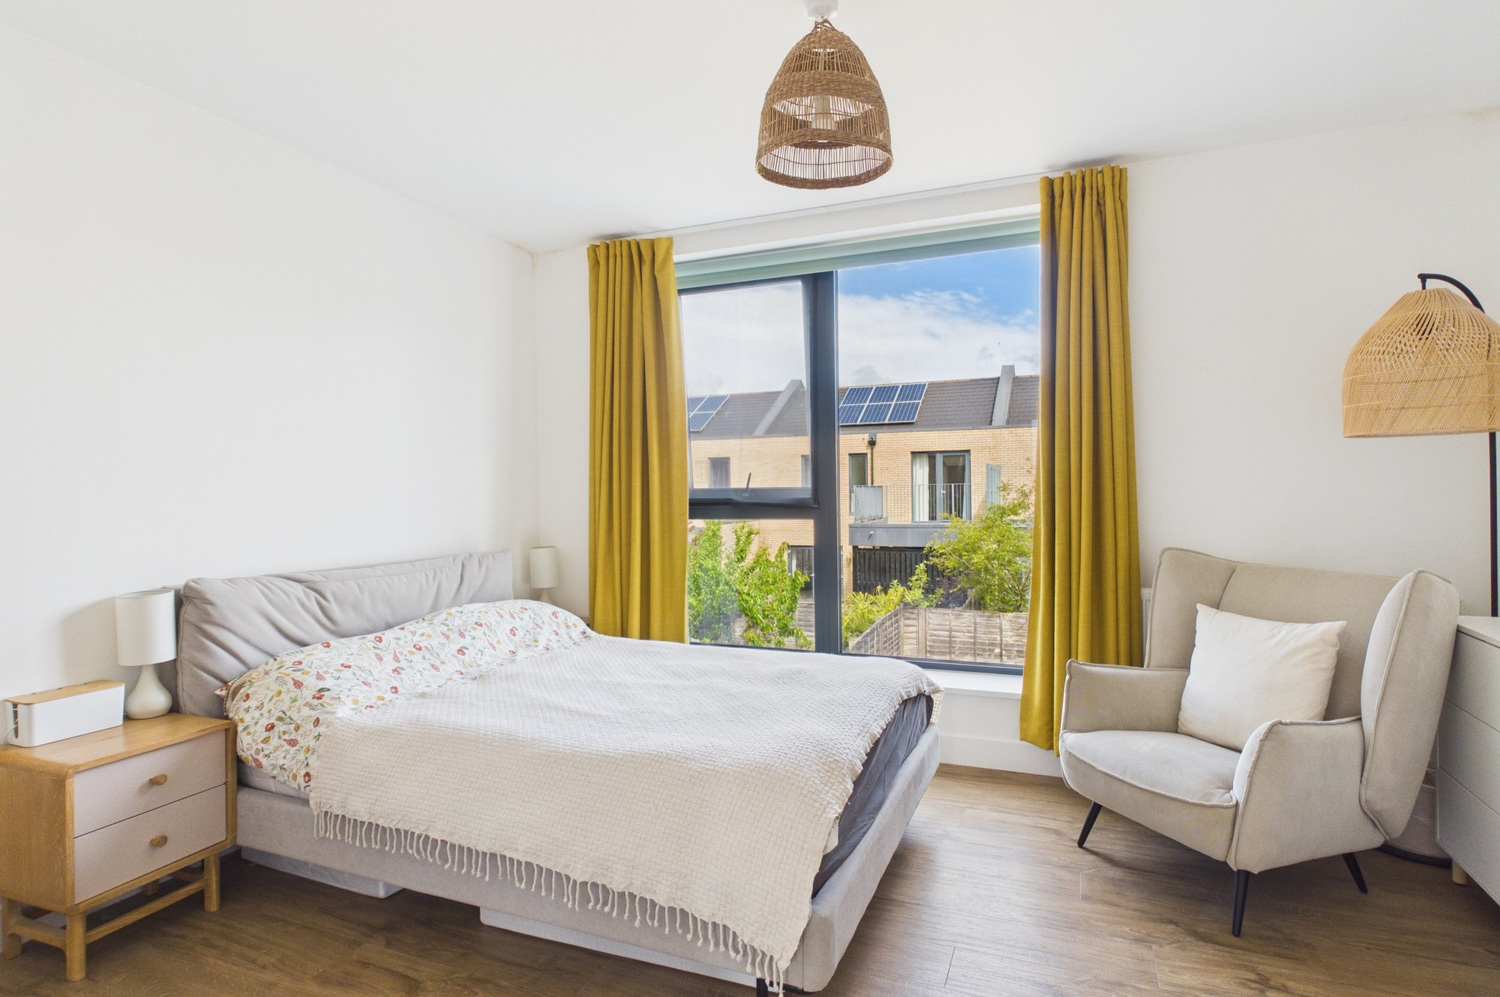
Bedroom 1
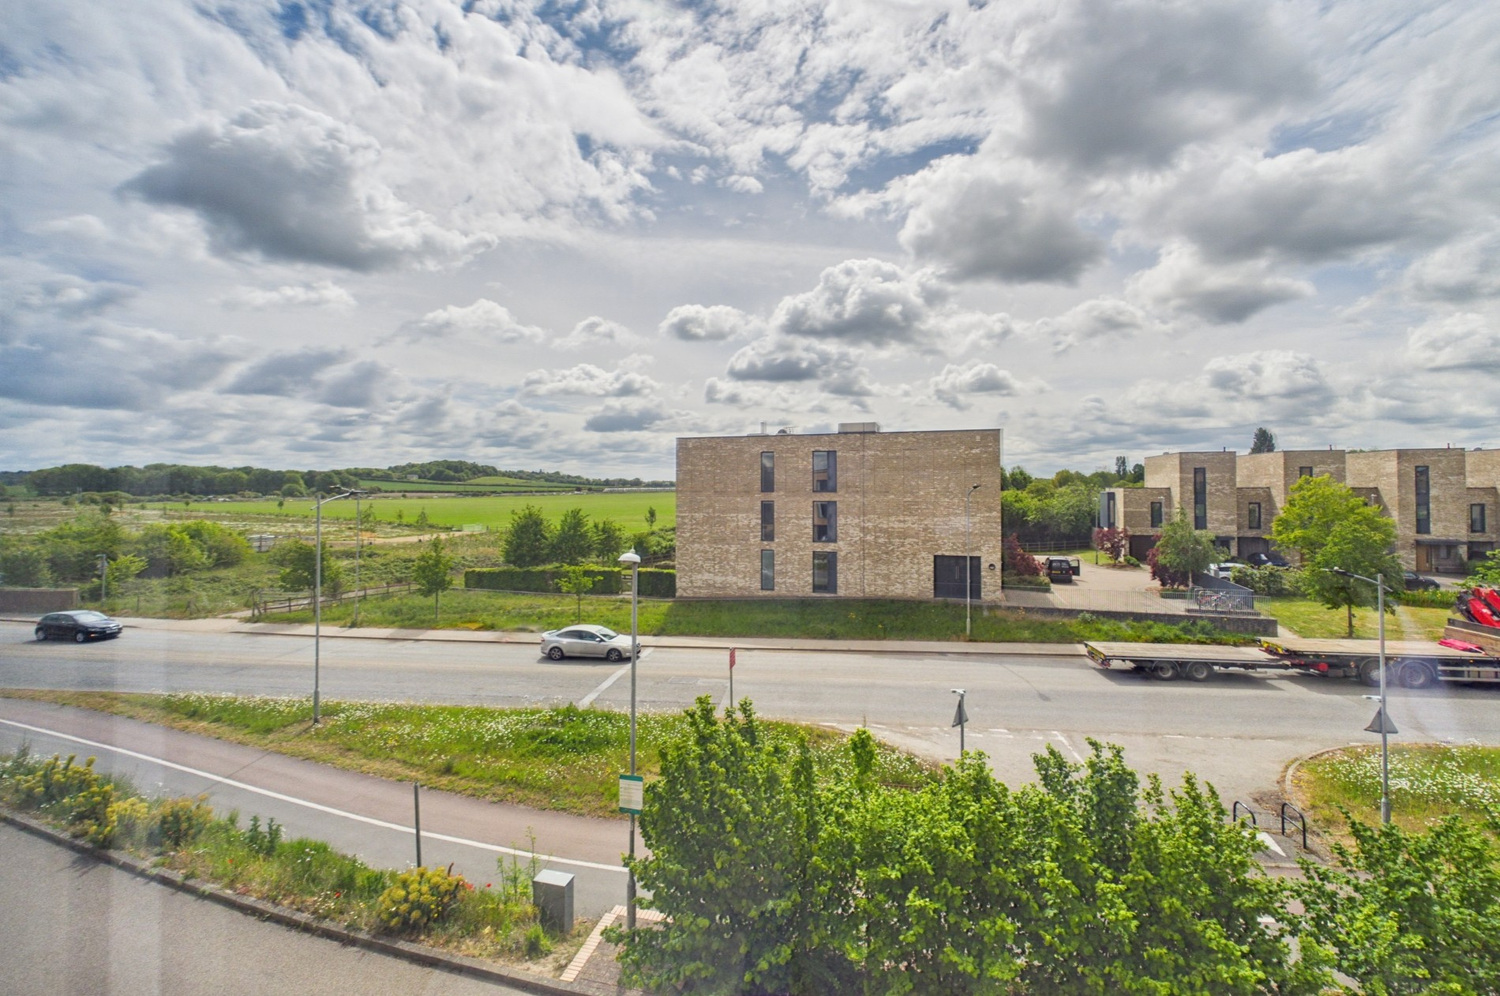
With range of full height wardrobes to one wall with sliding doors, large double glazed window with views towards the Gogs, further double glazed window to rear, amtico flooring, two radiators, air conditioning unit, door to en suite
En suite shower room
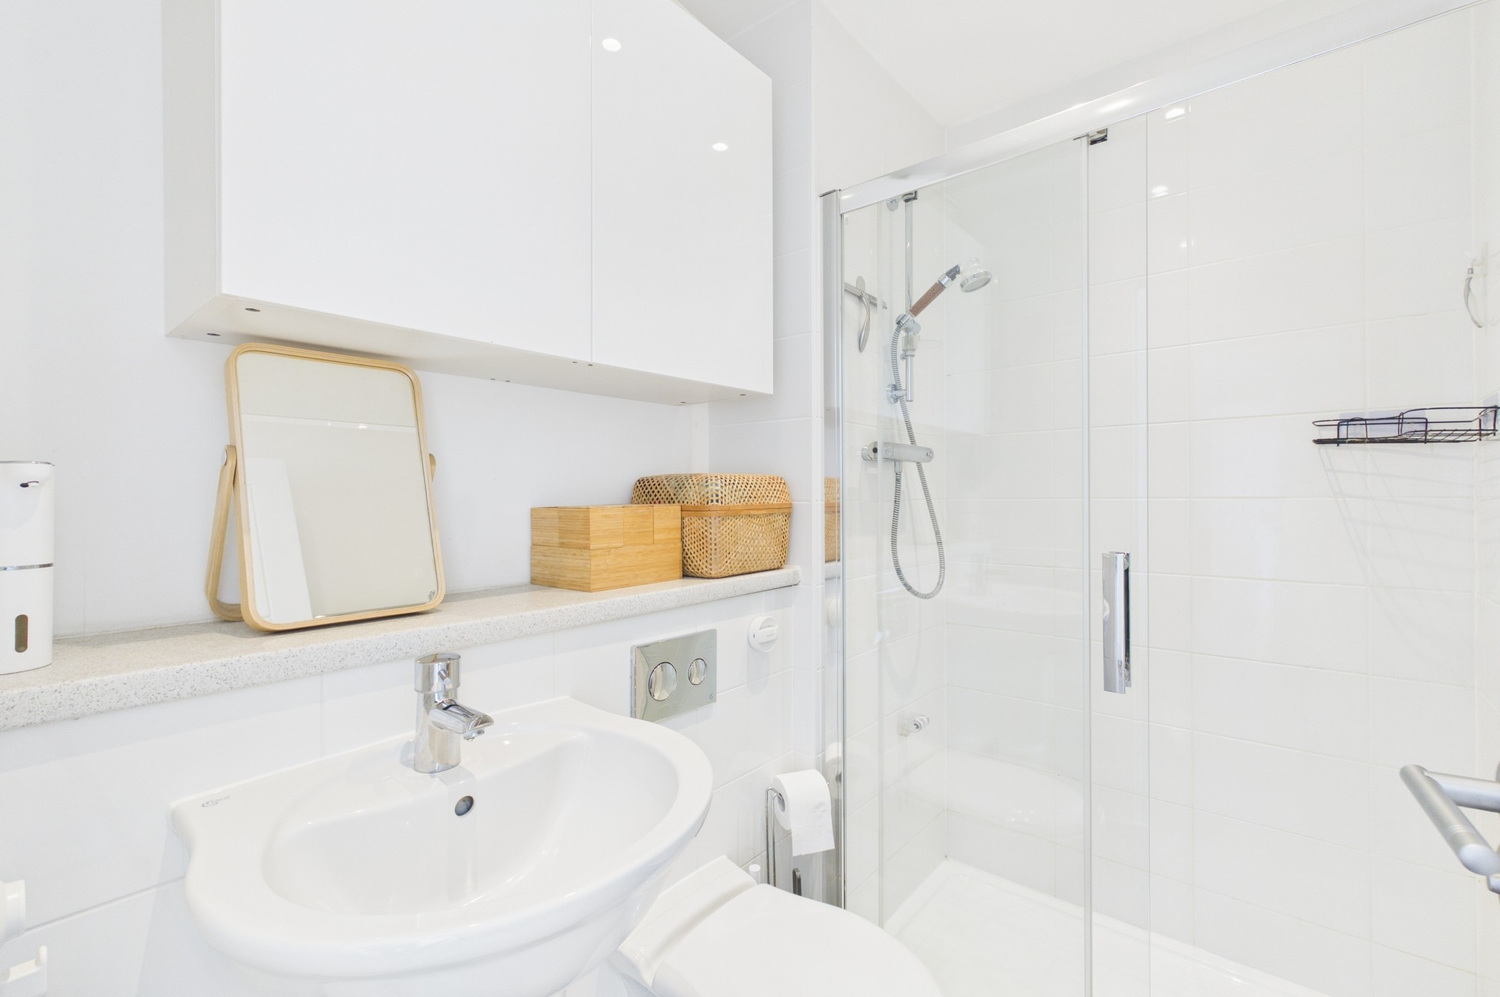
Comprising a contemporary suite with low level wc, tiled shower enclosure with wall mounted shower and controls and sliding glazed doors, wash handbasin with mixer tap, chrome heated towel rail, tiled flooring and recess downlighters.
Outside
The rear garden is enclosed with panelled fencing and commences with a paved patio area leading to the lawn and measures 35' 9 x 27'5 with a wall light point, open covered side carport and storage area. Gated pedestrian access to car parking area offering off street parking for two cars on the block paved driveway and wall mounted EV charging point.
Services
All mains services.
Tenure
The property is Freehold
Council tax
Band E
Viewing
By arrangement with Pocock & Shaw


Get in touch
Try our calculators
Mortgage calculator
Stamp duty calculator
Similar Properties
-
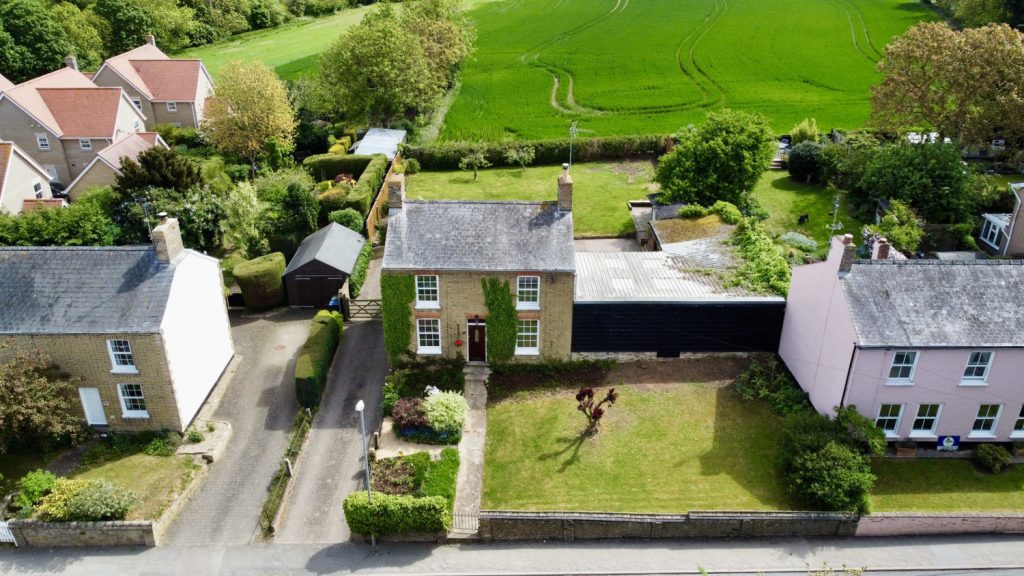
Station Road, Haddenham, Ely, Cambridgeshire
£500,000 Guide PriceSold STCAn attractive and rarely available detached cottage, situated in the heart of a sought-after village, enjoying a generous plot that backs onto open farmland. This charming home offers spacious and flexible accommodation, including three bedrooms and four reception rooms, along with a substantial bar...3 Bedrooms1 Bathroom3 Receptions -
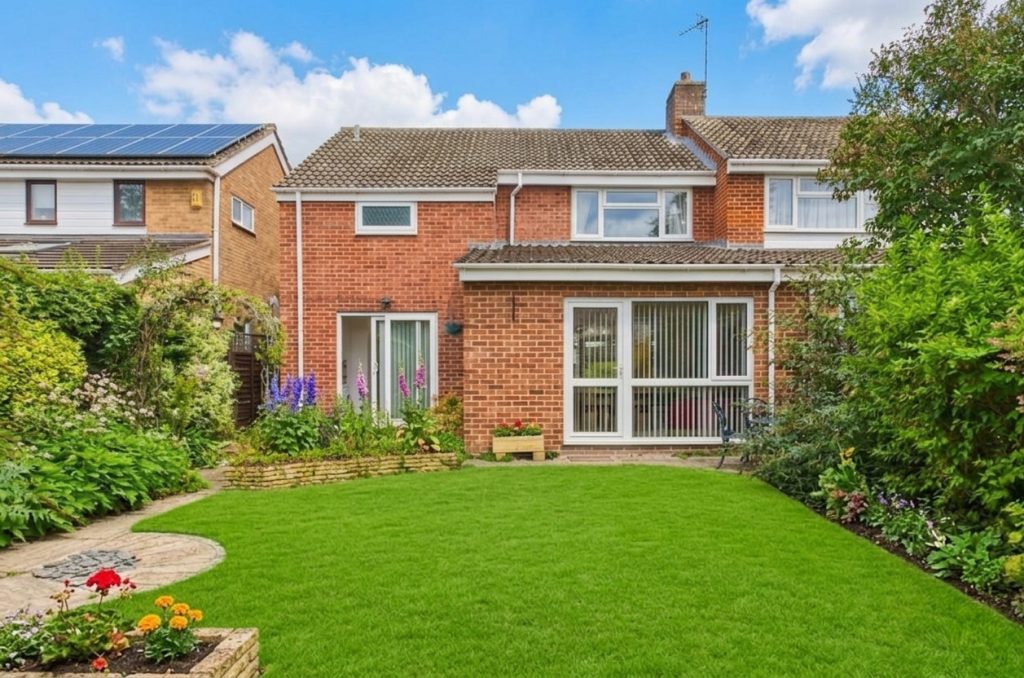
The Paddock, Harston
£525,000Sold STCA bright and well proportioned semi detached family home situated in a pleasant cul de sac in this well served south Cambridgeshire village. The property features three good sized bedrooms and established gardens to the front and rear along with the benefit of no onward chain.3 Bedrooms1 Bathroom2 Receptions -
Reach Road, Burwell
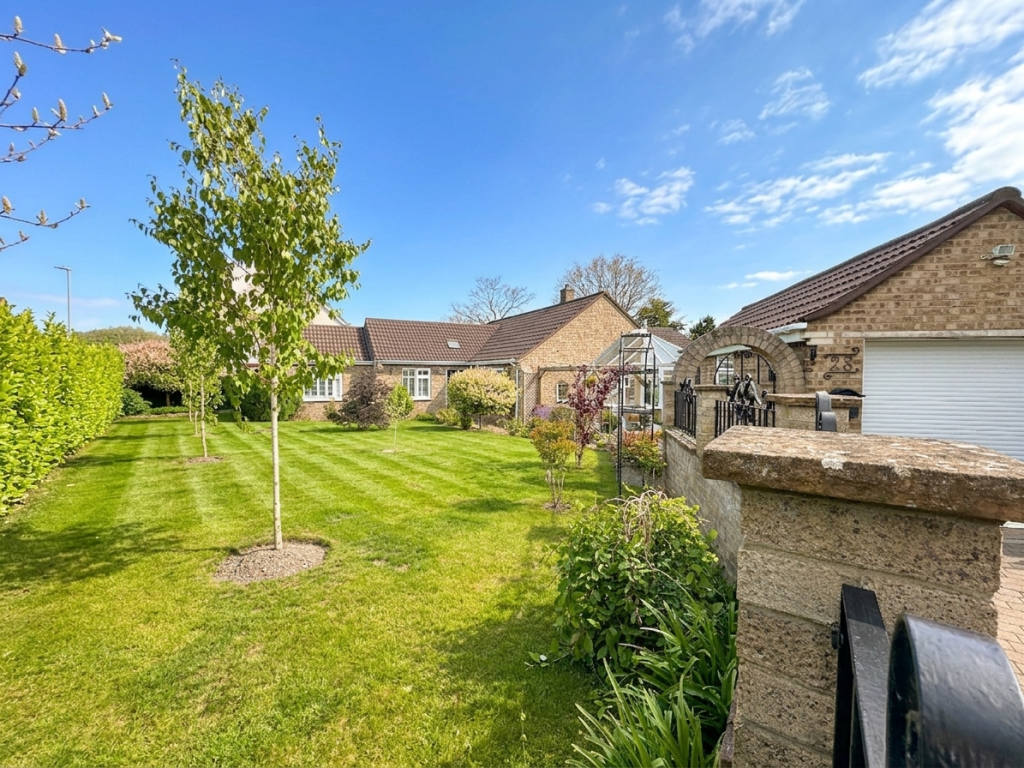
£585,000 Guide PriceFor SaleAn outstanding and beautifully presented detached bungalow delightfully positioned in a non estate location towards the outskirts of this highly regarded and well served village. Complete with attractive established, well tended and fully enclosed front and rear gardens, a paved driveway and a detac...3 Bedrooms2 Bathrooms2 Receptions