
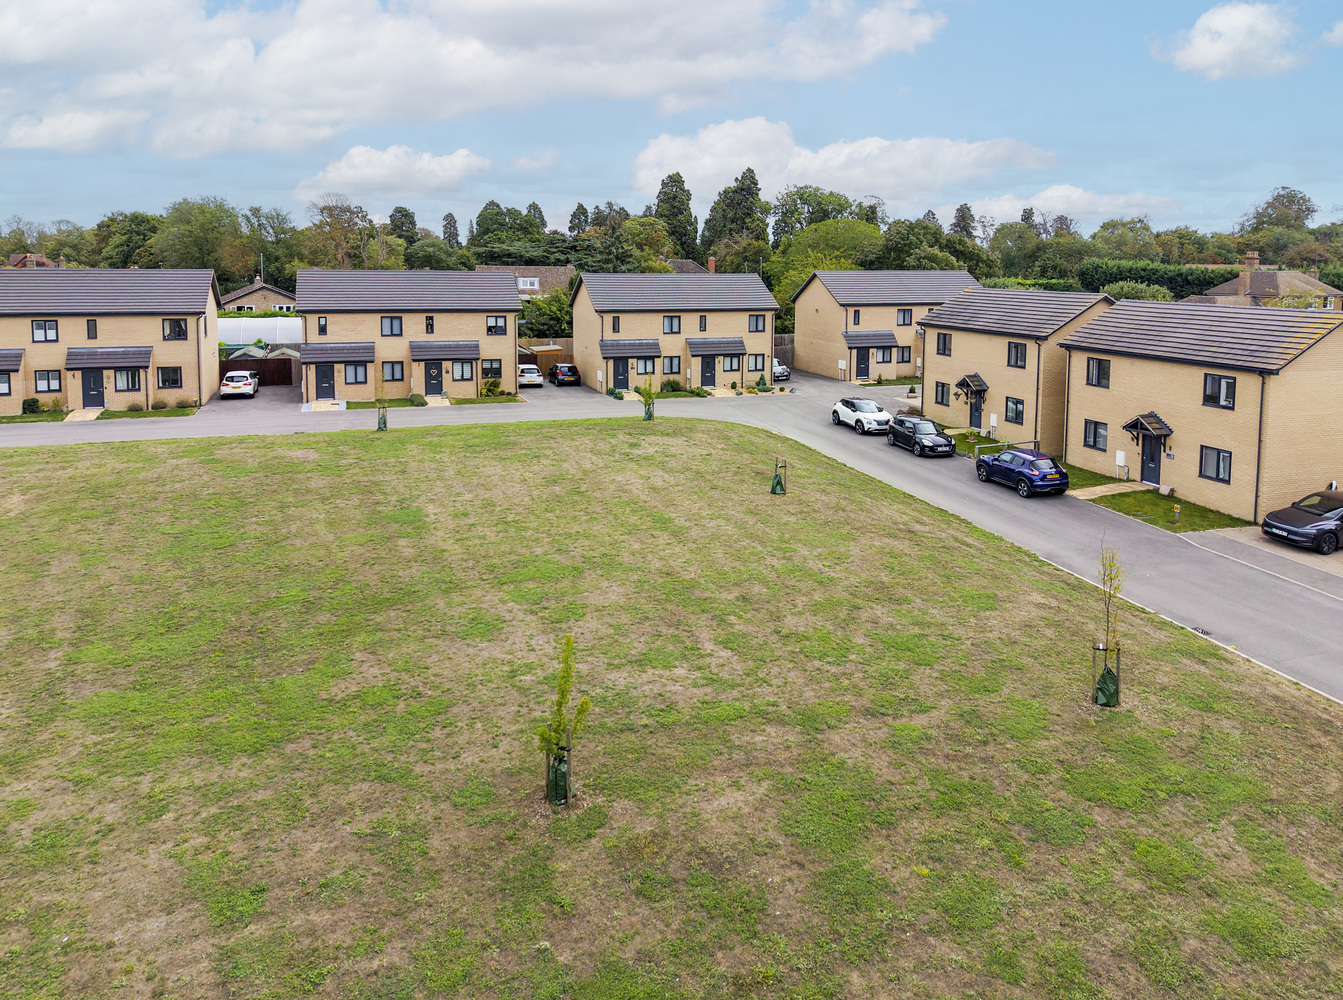
Terence Place, Fordham, Ely, Cambridgeshire
Key Features
- 2 Double bedrooms
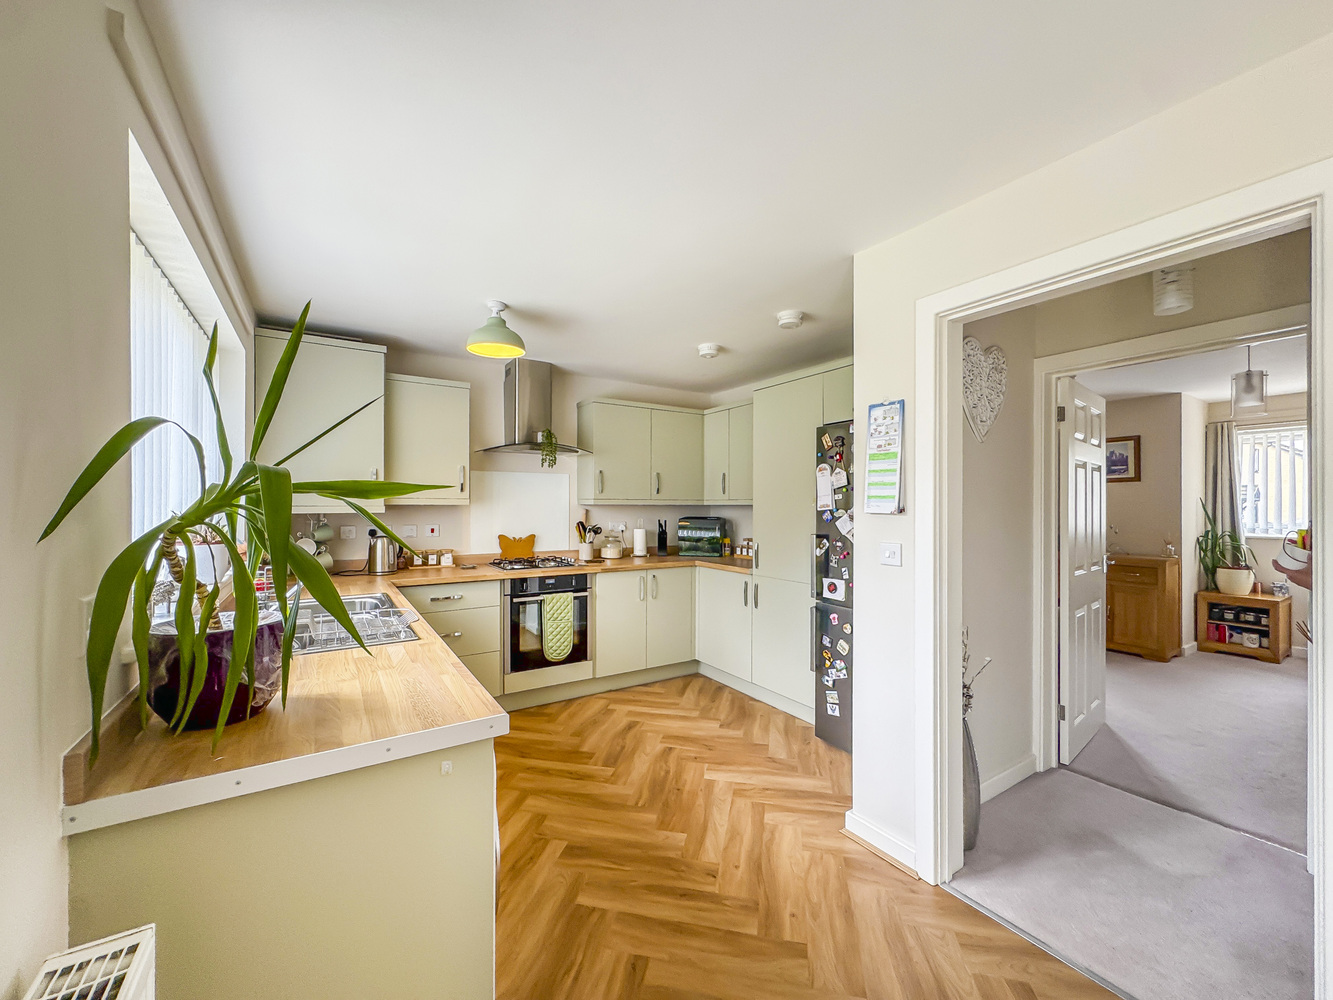
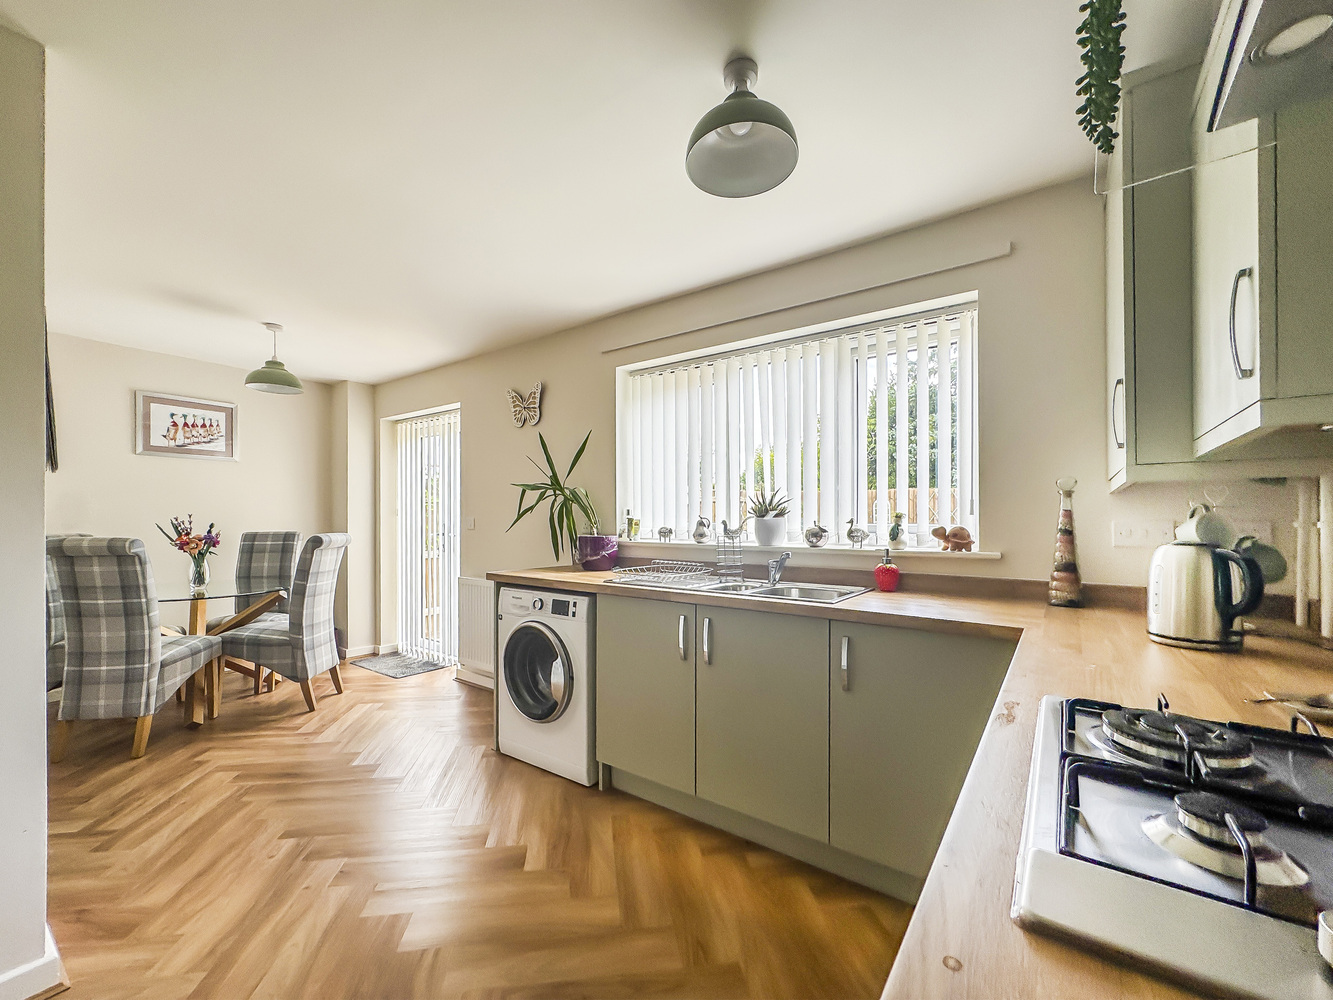
- Fitted kitchen/dining room
- Ground floor cloakroom
- Built in 2021
- 2 parking spaces
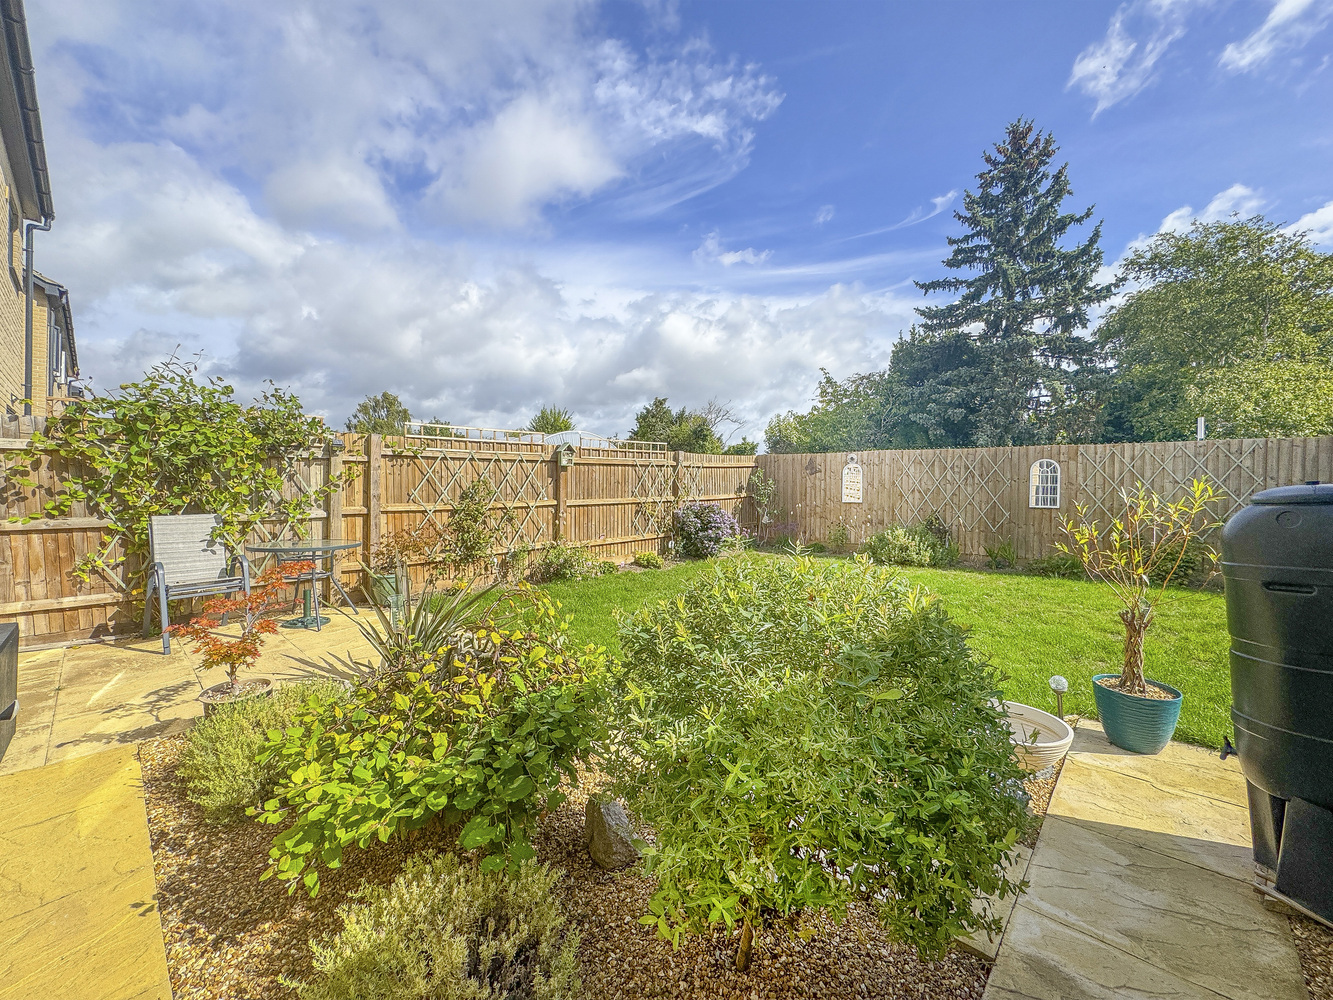
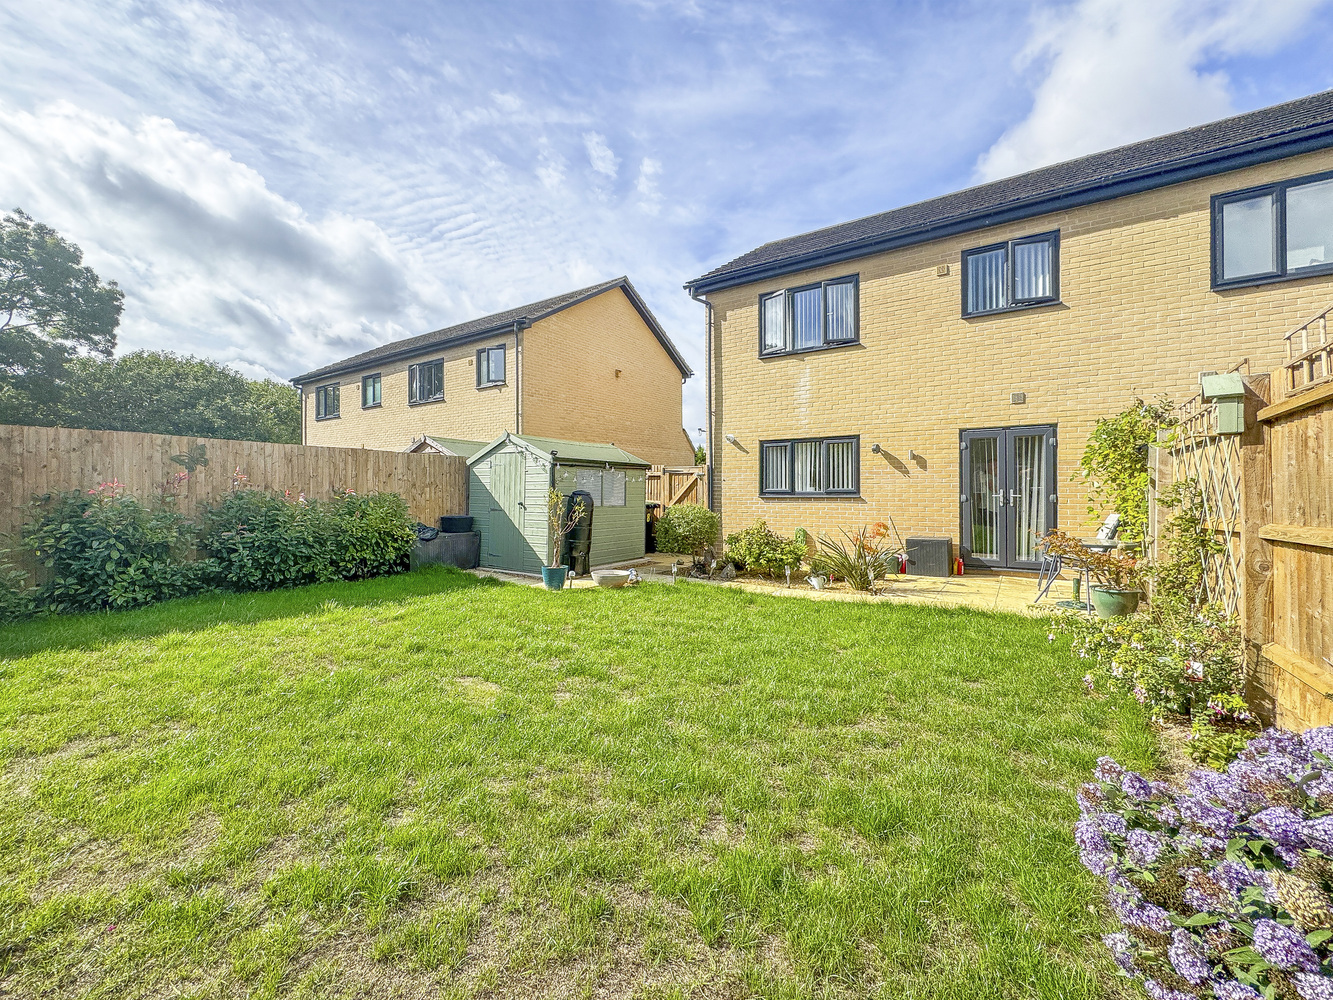
- Established garden
- Excellent presentation
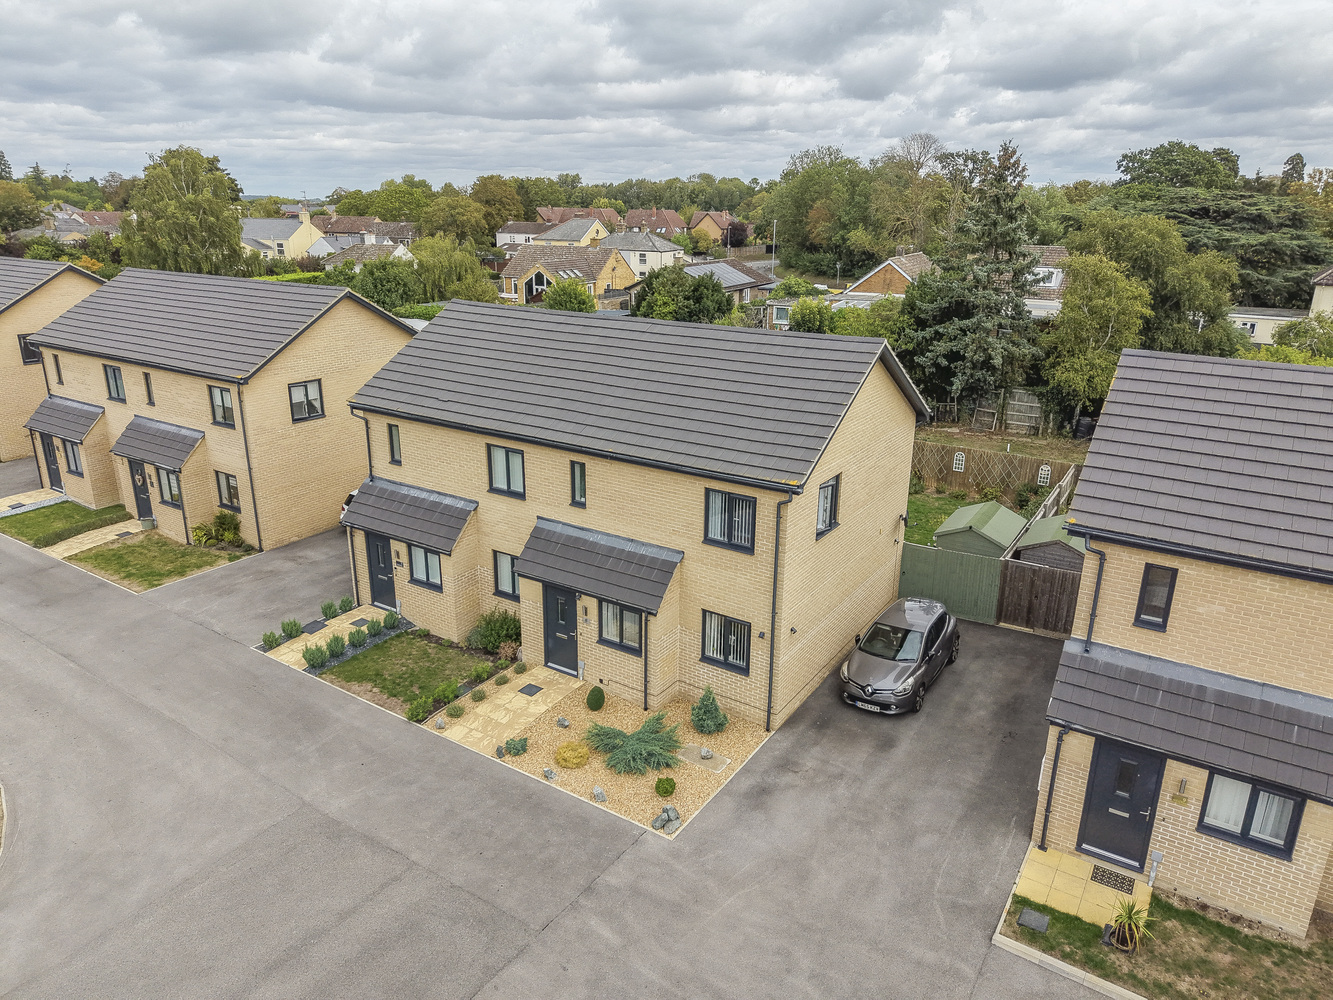
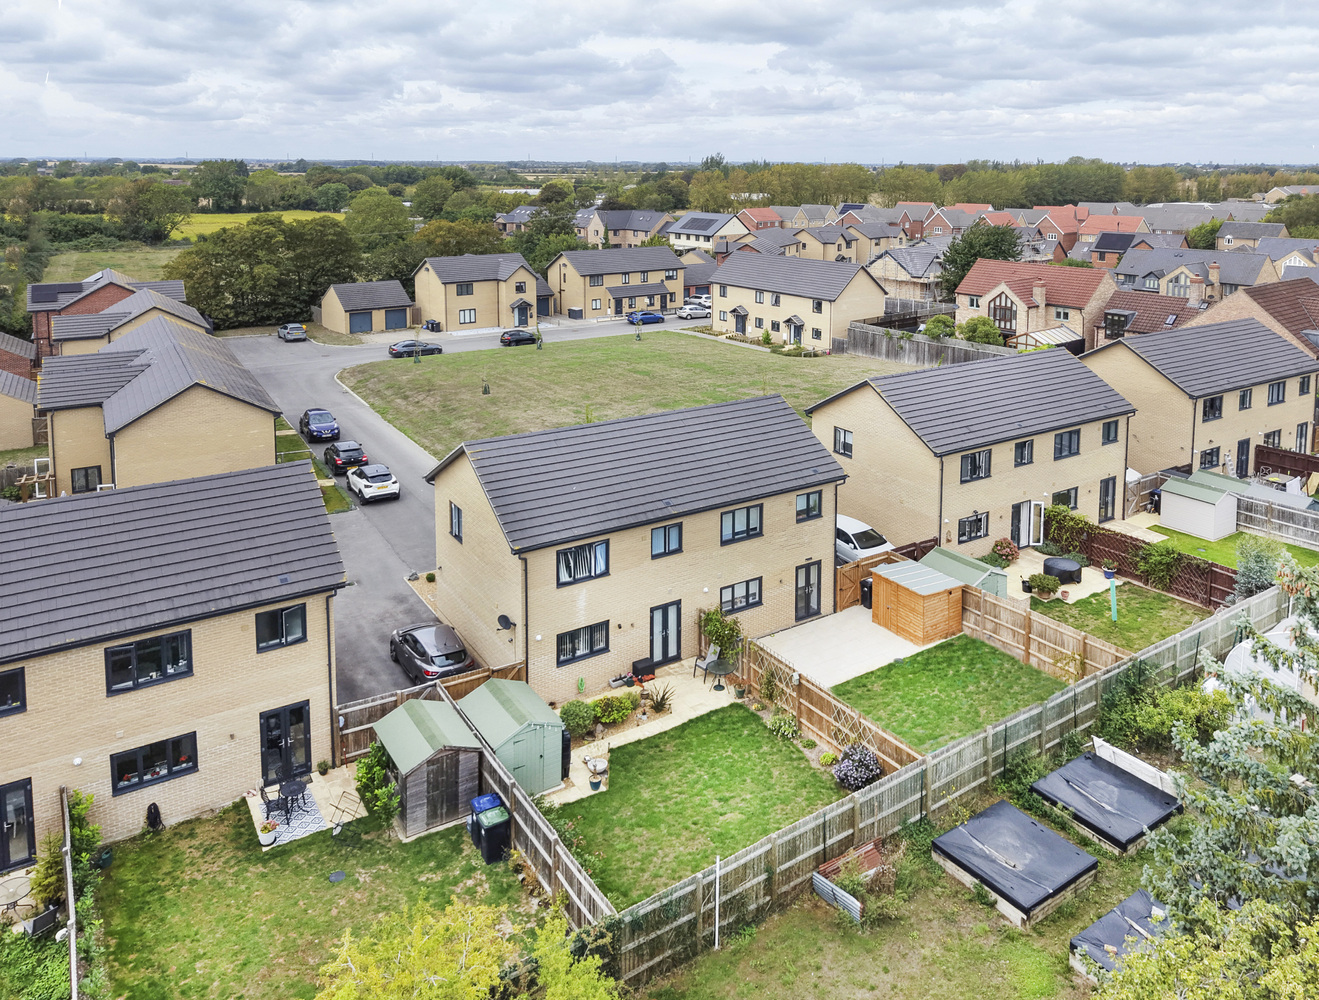
- Overlooking an open green and gardens to the rear
Full property description
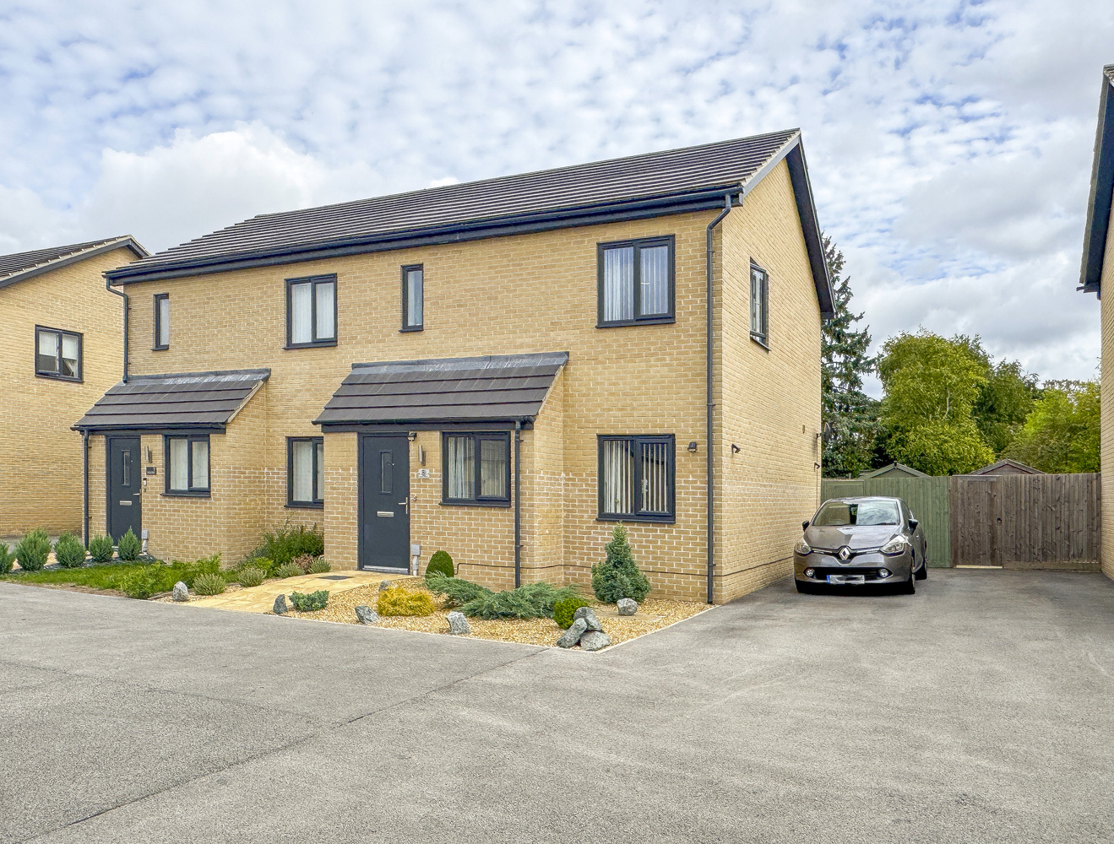
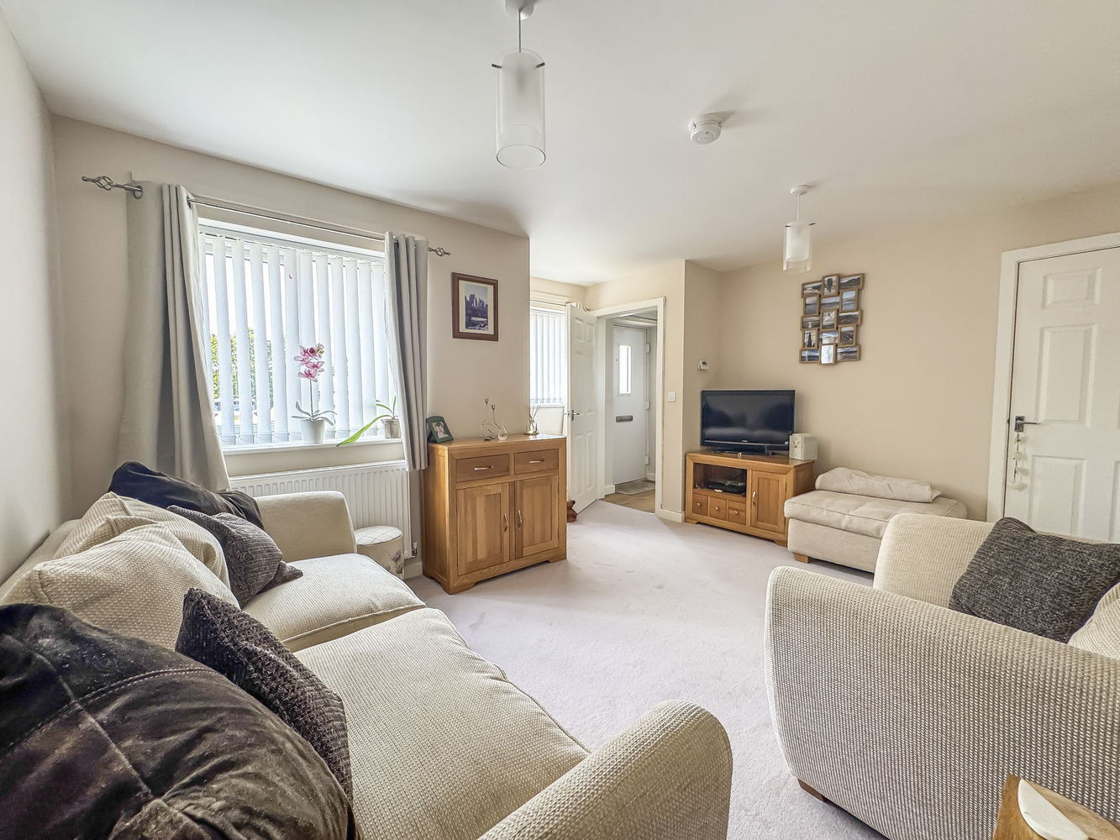
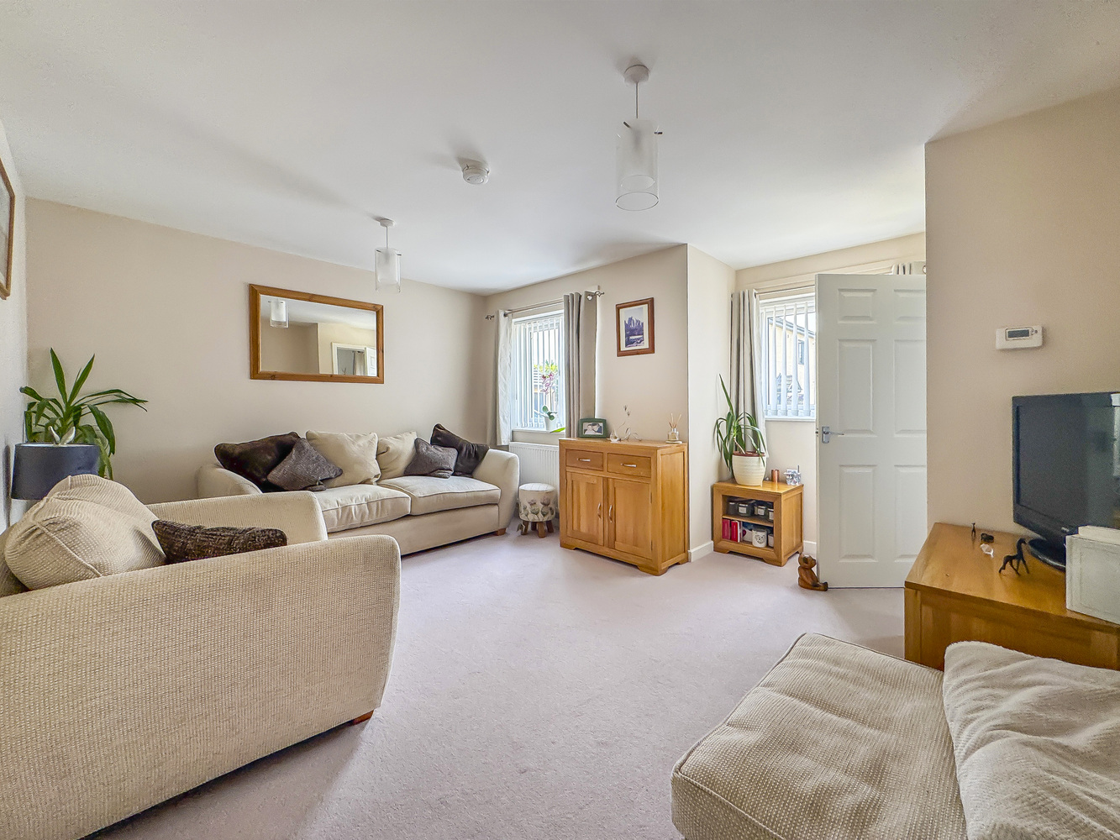
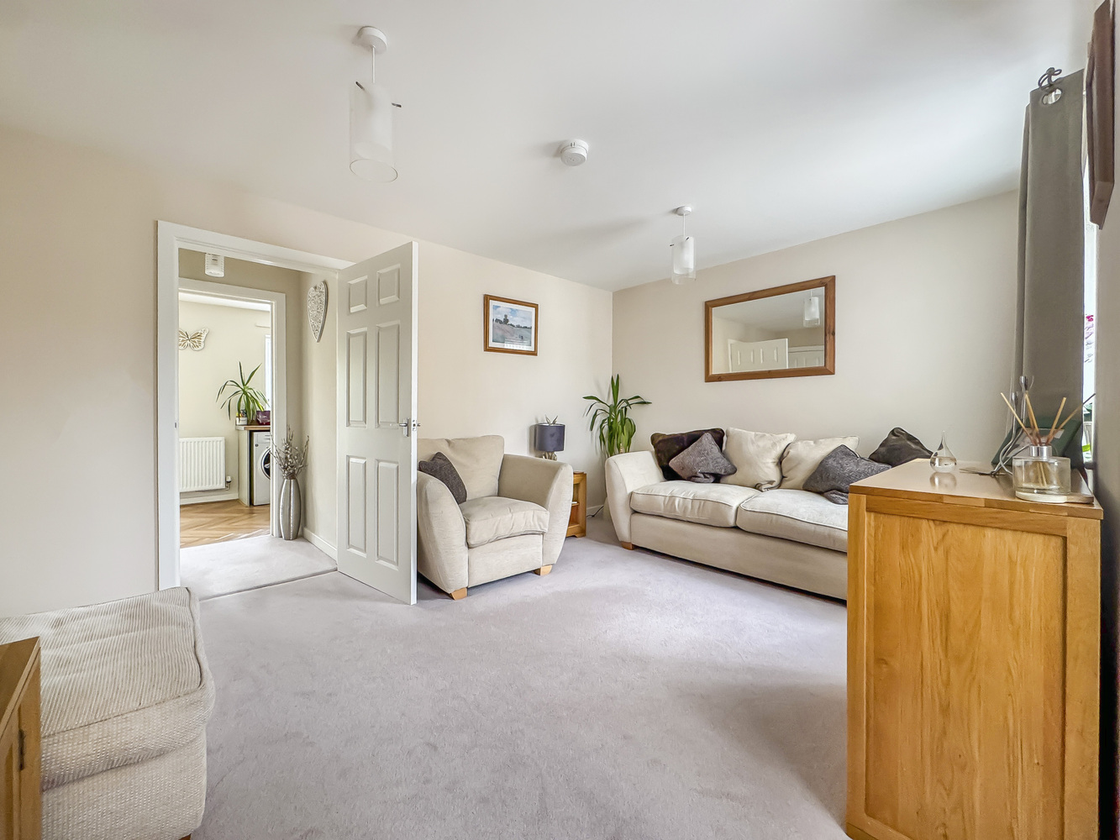
A superbly presented modern semi-detached home with 2 double bedrooms and attractive views across an open green. Set in a sought-after village, it features a bright living room, a fitted kitchen/dining room, ground floor cloakroom, 2 parking spaces and an established rear garden overlooking gardens.
A superbly presented modern semi-detached home, ideally positioned within a well-regarded village and enjoying attractive views across an open green. The property offers two double bedrooms, a bright and welcoming living room, ground floor cloakroom, two parking spaces and an established rear garden with a pleasant outlook over neighbouring gardens.
Location
The village of Fordham lies some 5 miles north of Newmarket, renowned as the British Headquarters of horse racing offering an interesting and varied range of local shops and amenities. These include the National Horse Racing Museum, a twice weekly open air market, hotels, restaurants and modern leisure facilities. There is a regular railway service to London's Kings Cross and Liverpool Street stations via Cambridge and Ely just 12 miles away.
Accommodation
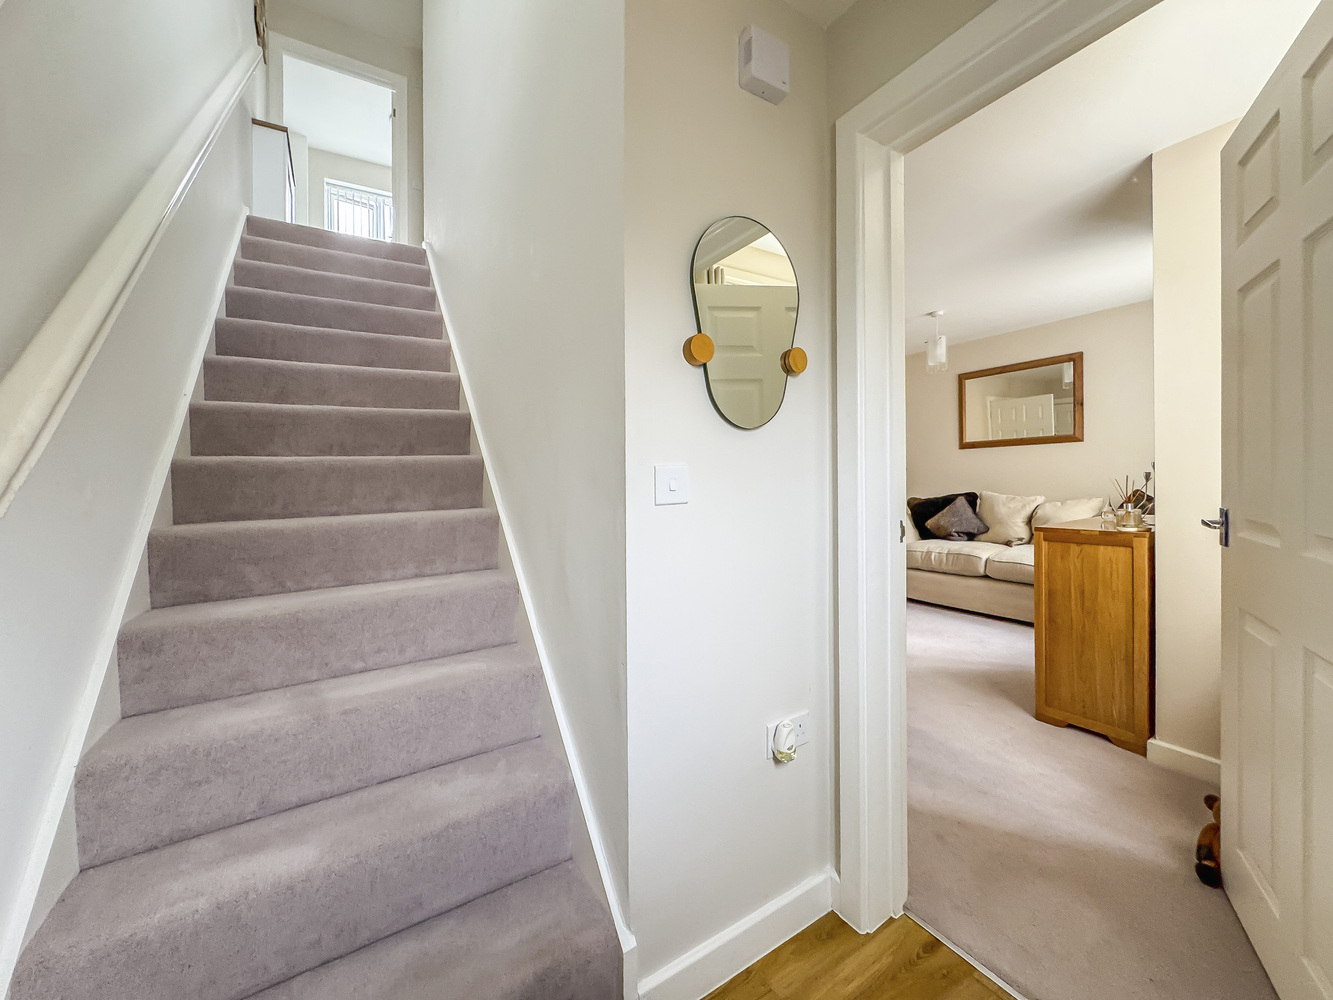
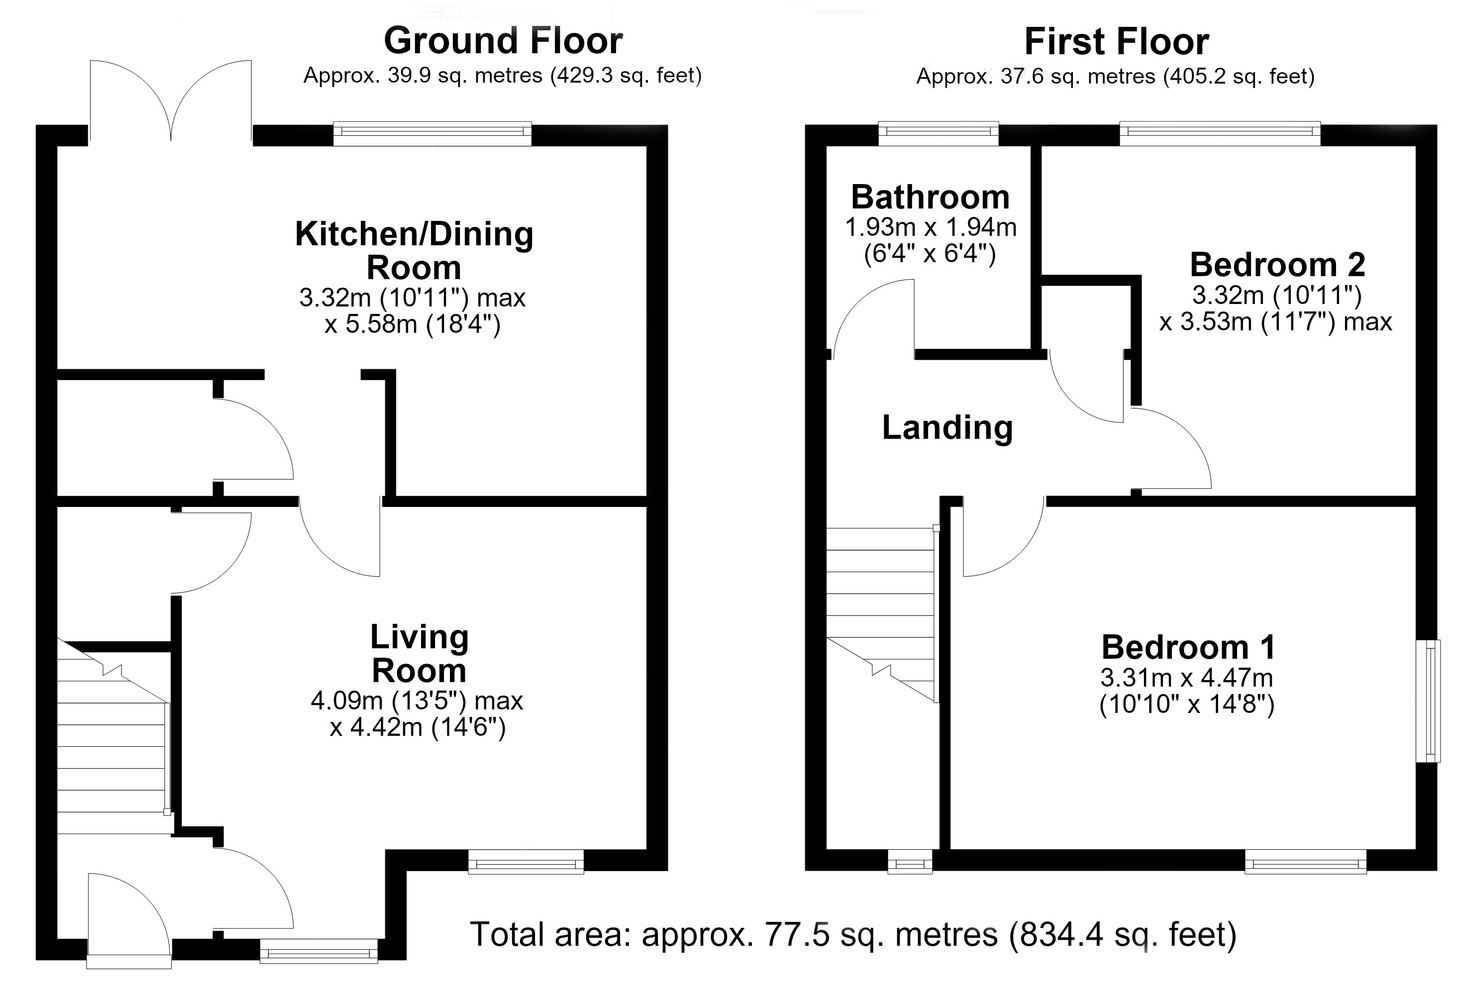
Entrance hall
with a part glazed door, stairs leading to the first floor.
Living room
with two windows to the front aspect, under stair cupboard.
Inner hallway
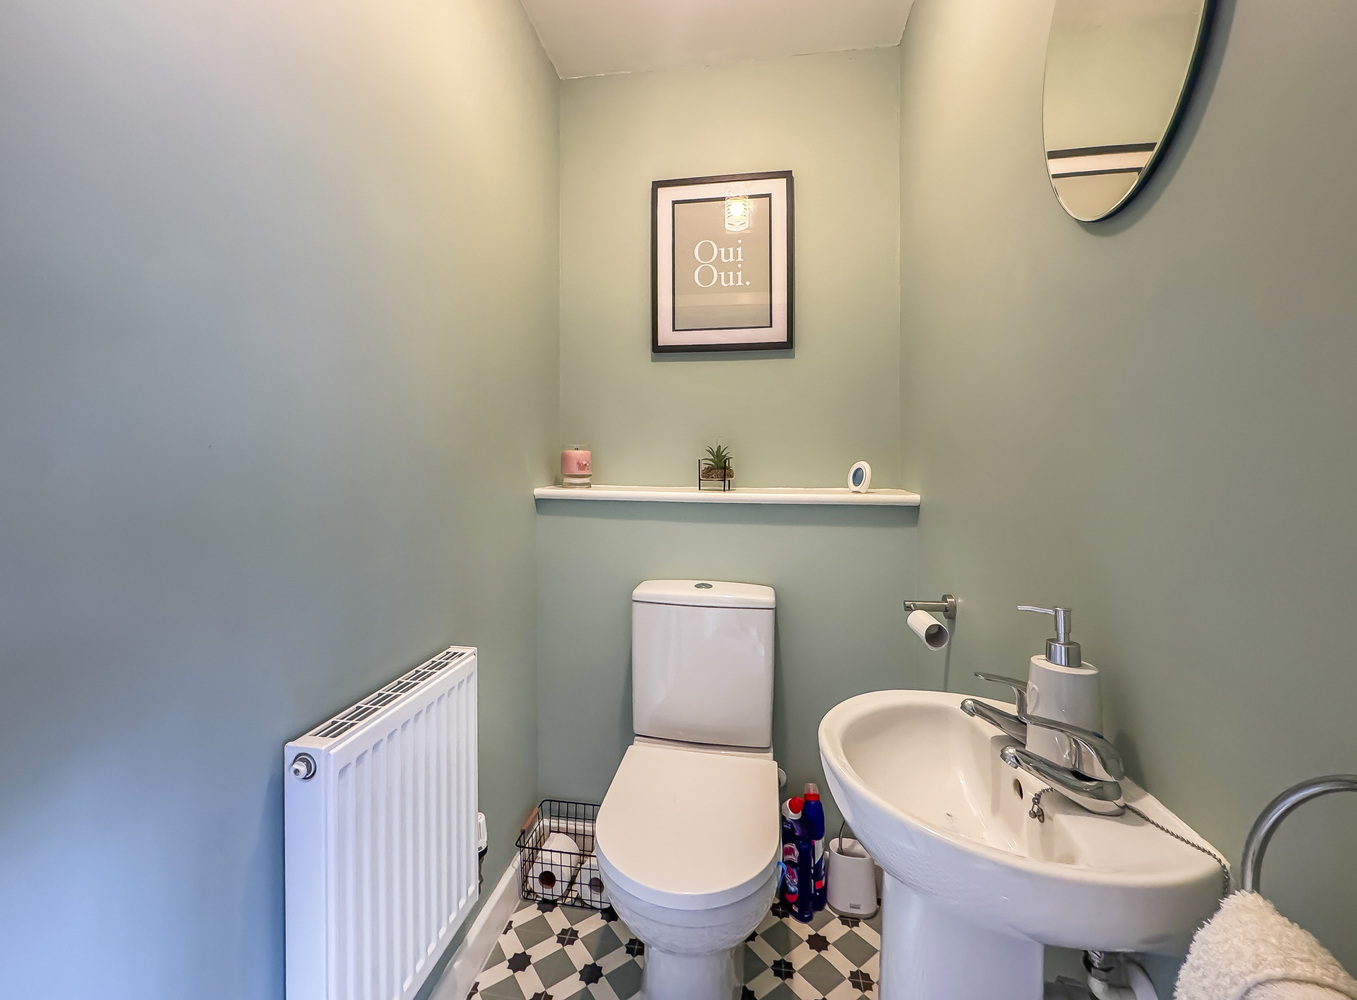
Cloakroom
with a handbasin and low level WC.
Kitchen/dining room
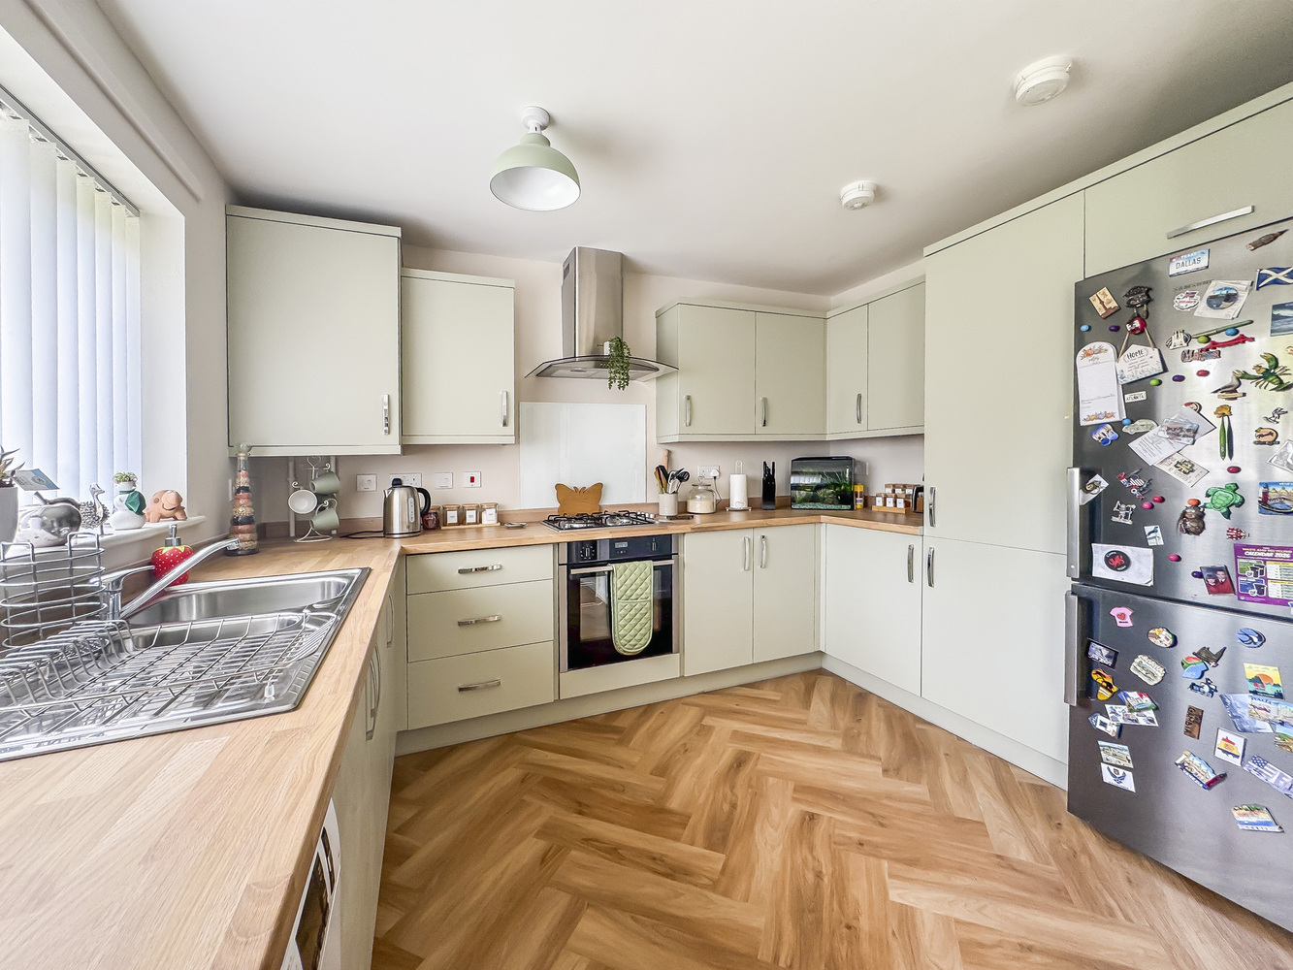
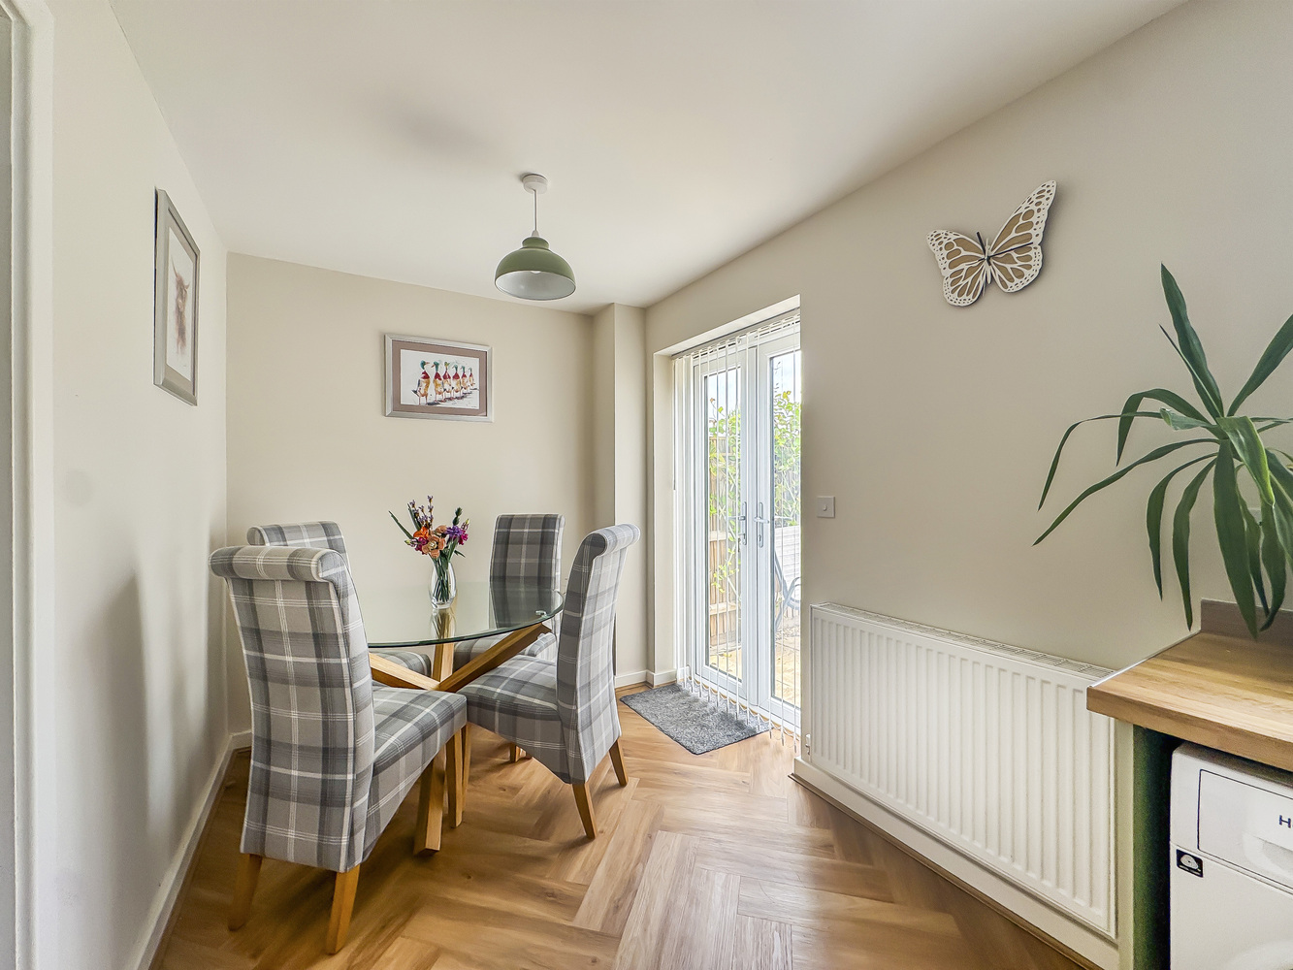
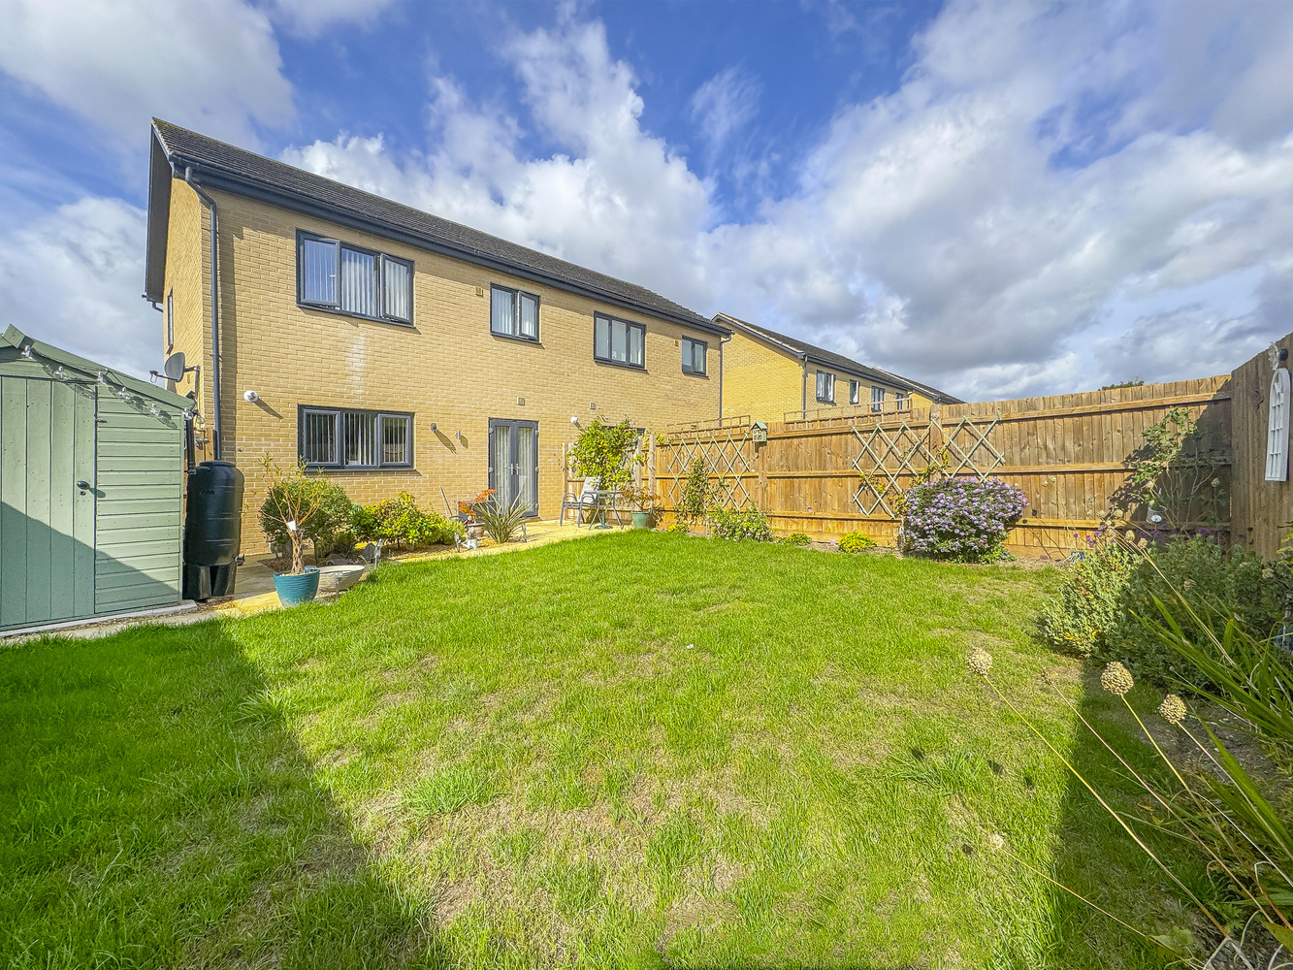
with a range of fitted base and wall mounted units, worktops with sink and drainer, integrated oven and grill with 4 burner gas hob and extractor hod over, cupboard housing a gas fired combination boiler, wood effect flooring and a pair of French doors leading to the garden.
First floor
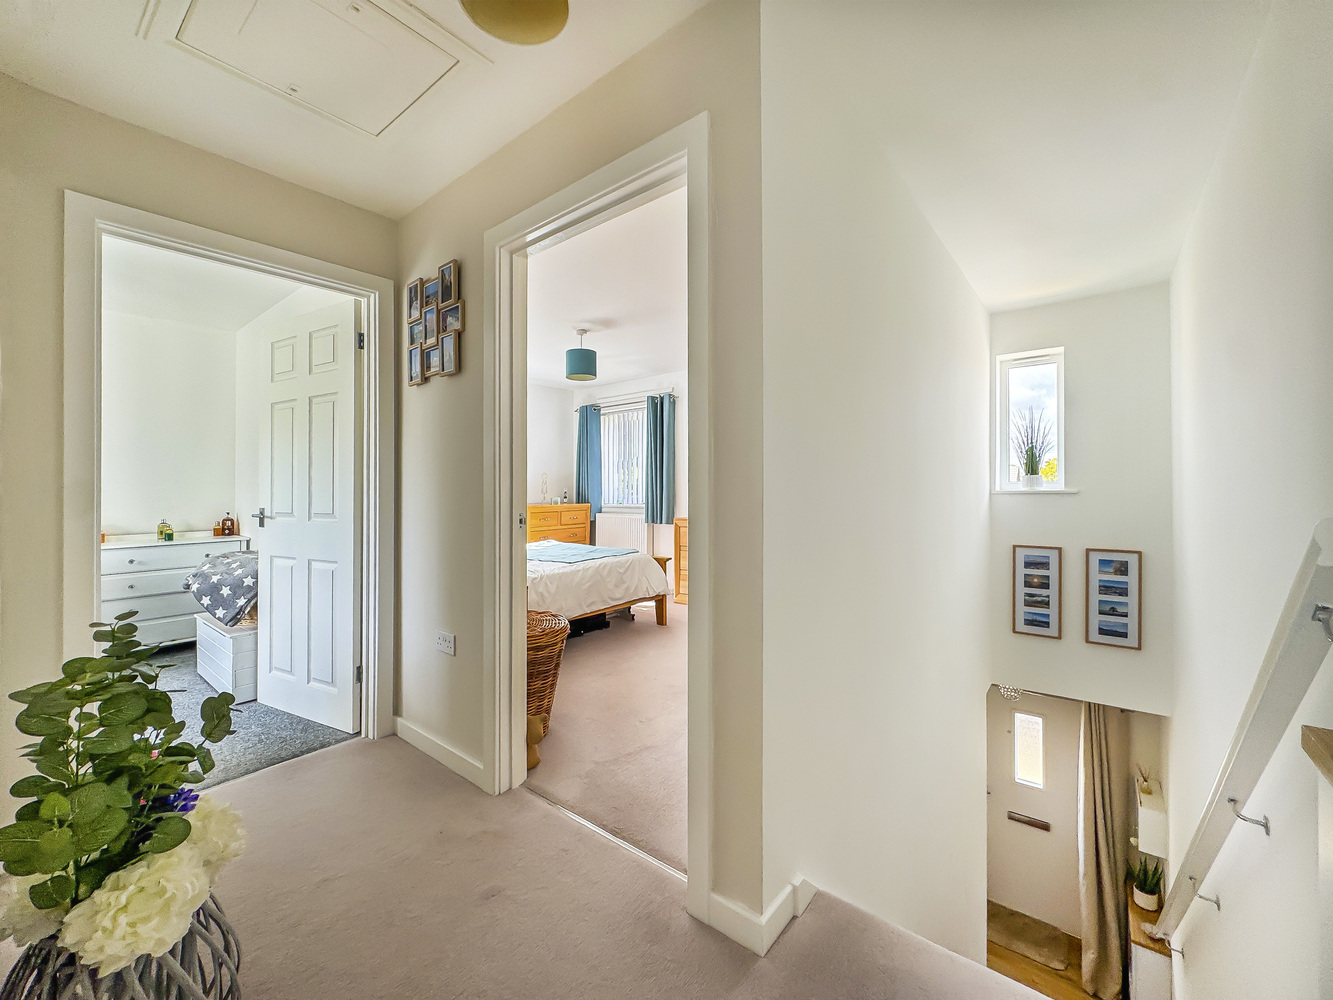
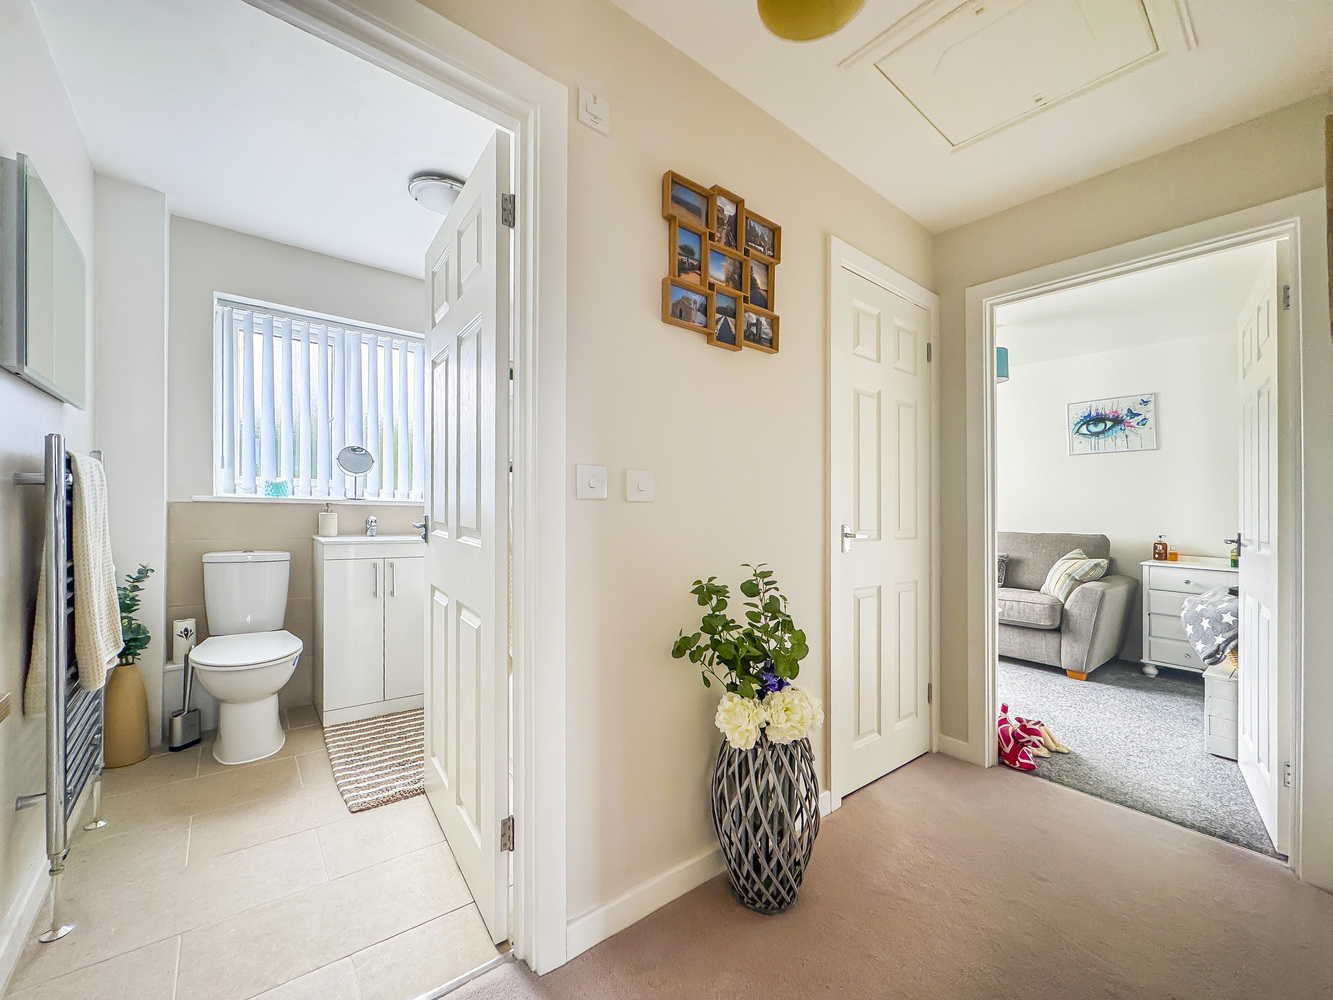
Landing
with a cupboard with a radiator.
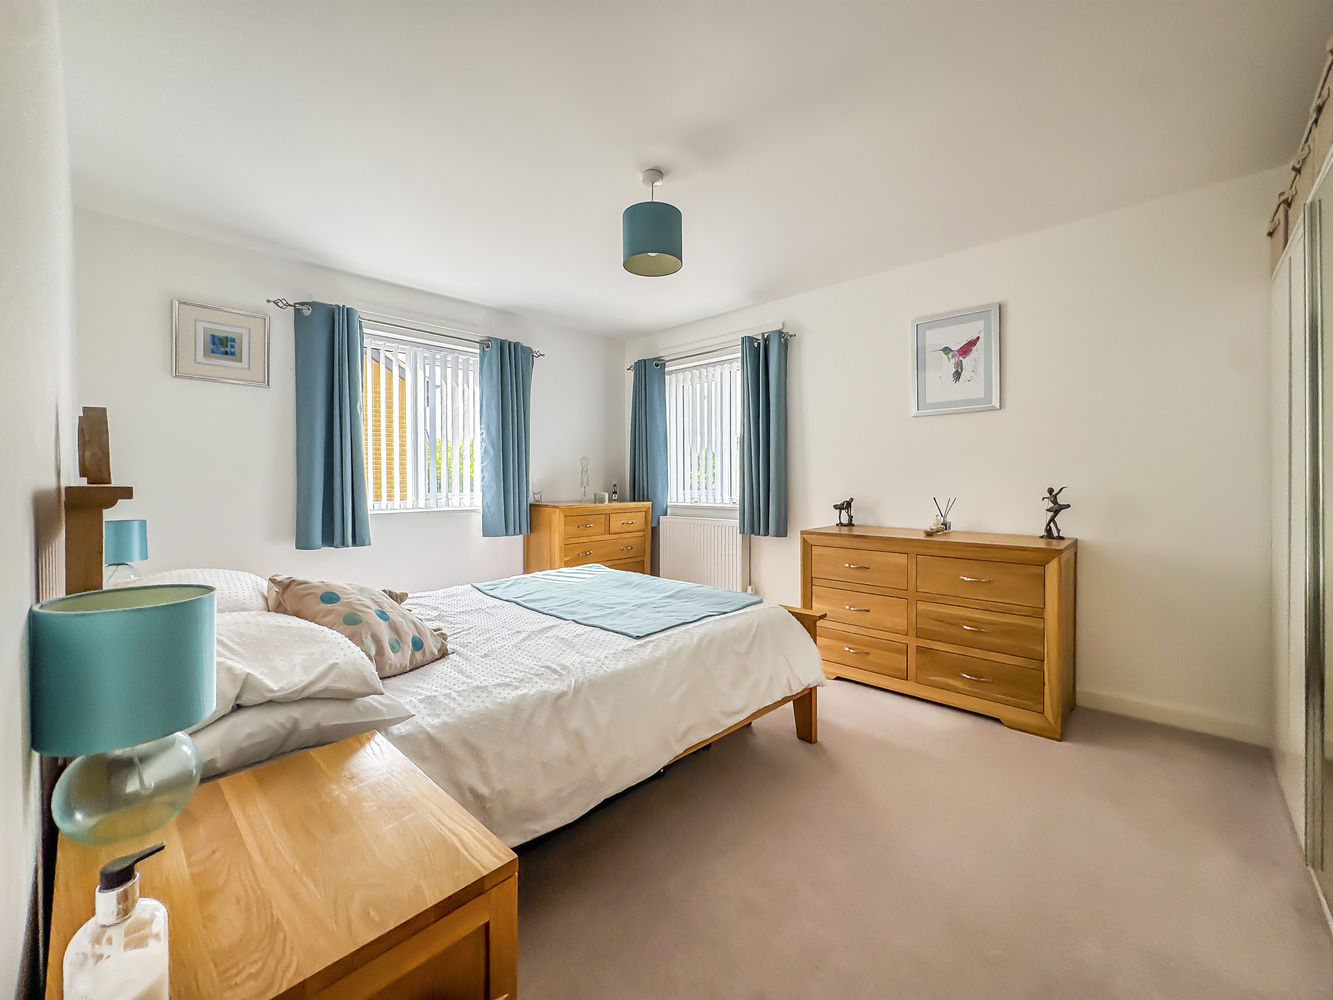
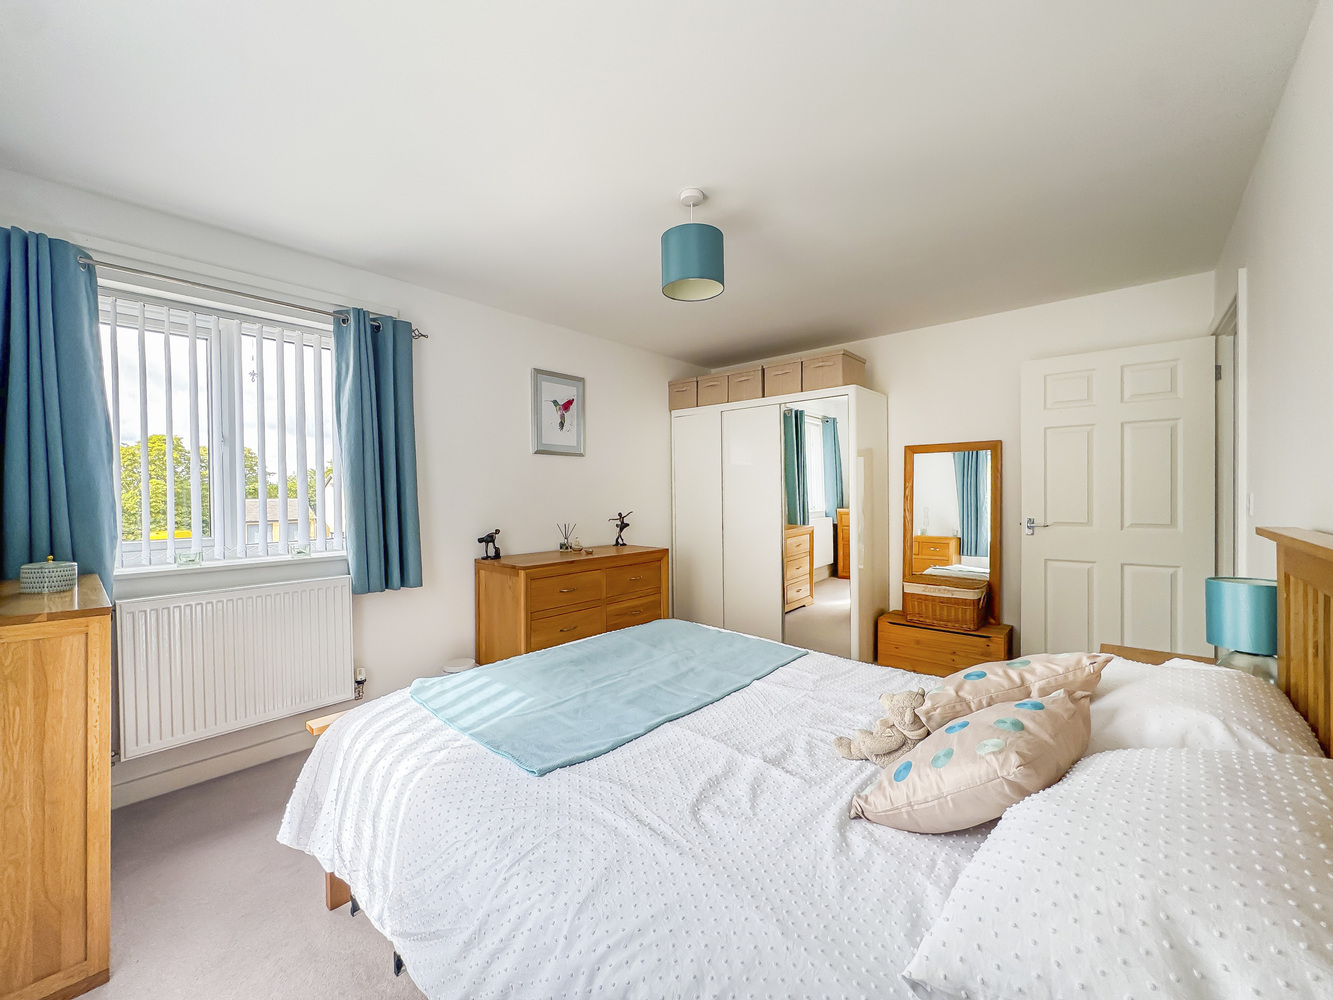
Bedroom 1
a double aspect room.
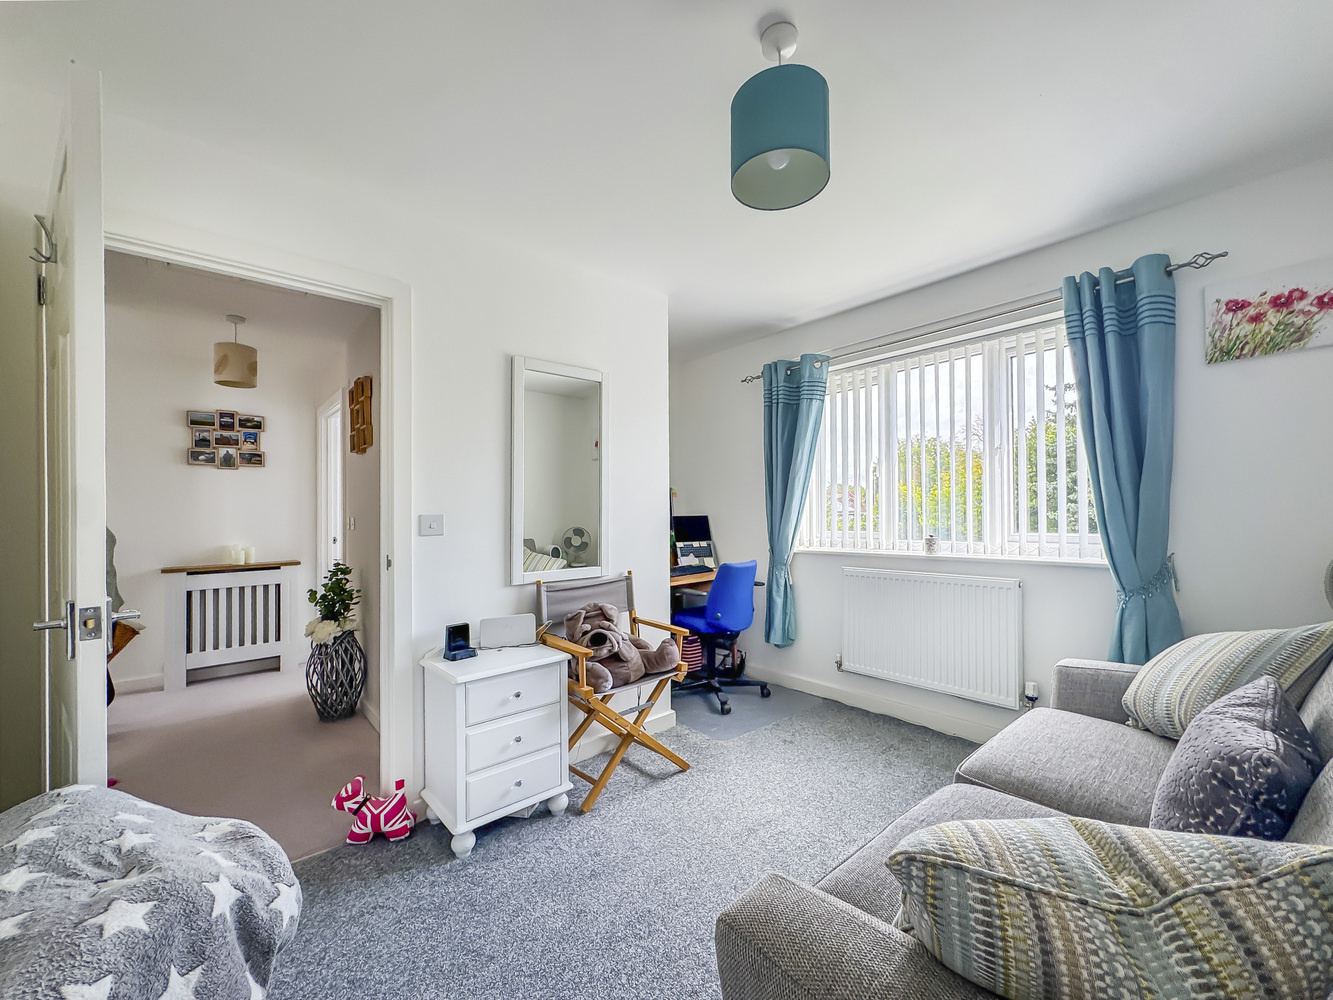
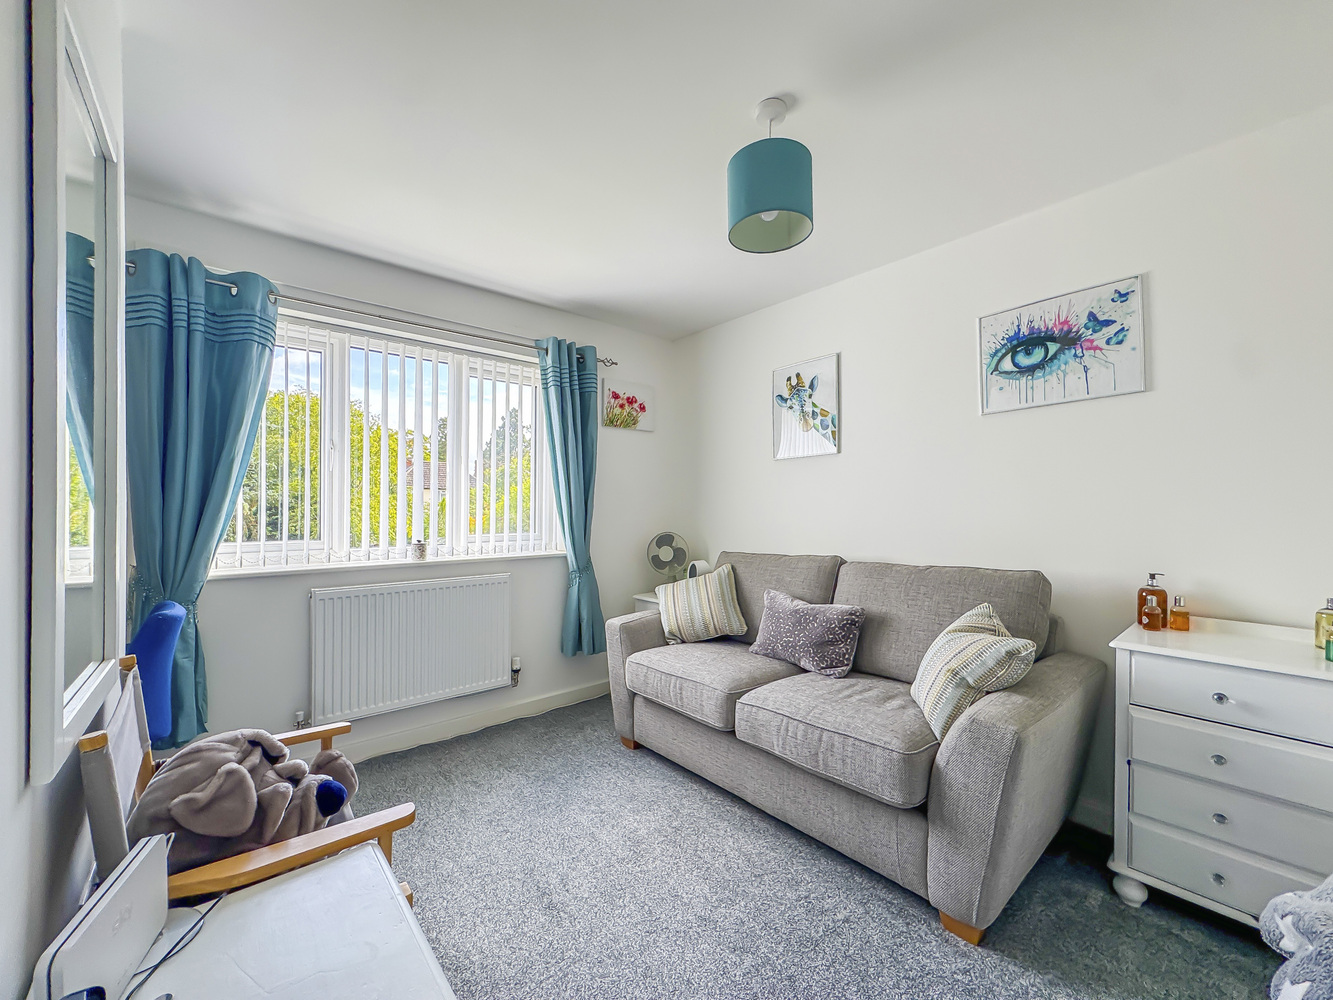
Bedroom 2
with window to the rear.
Bathroom
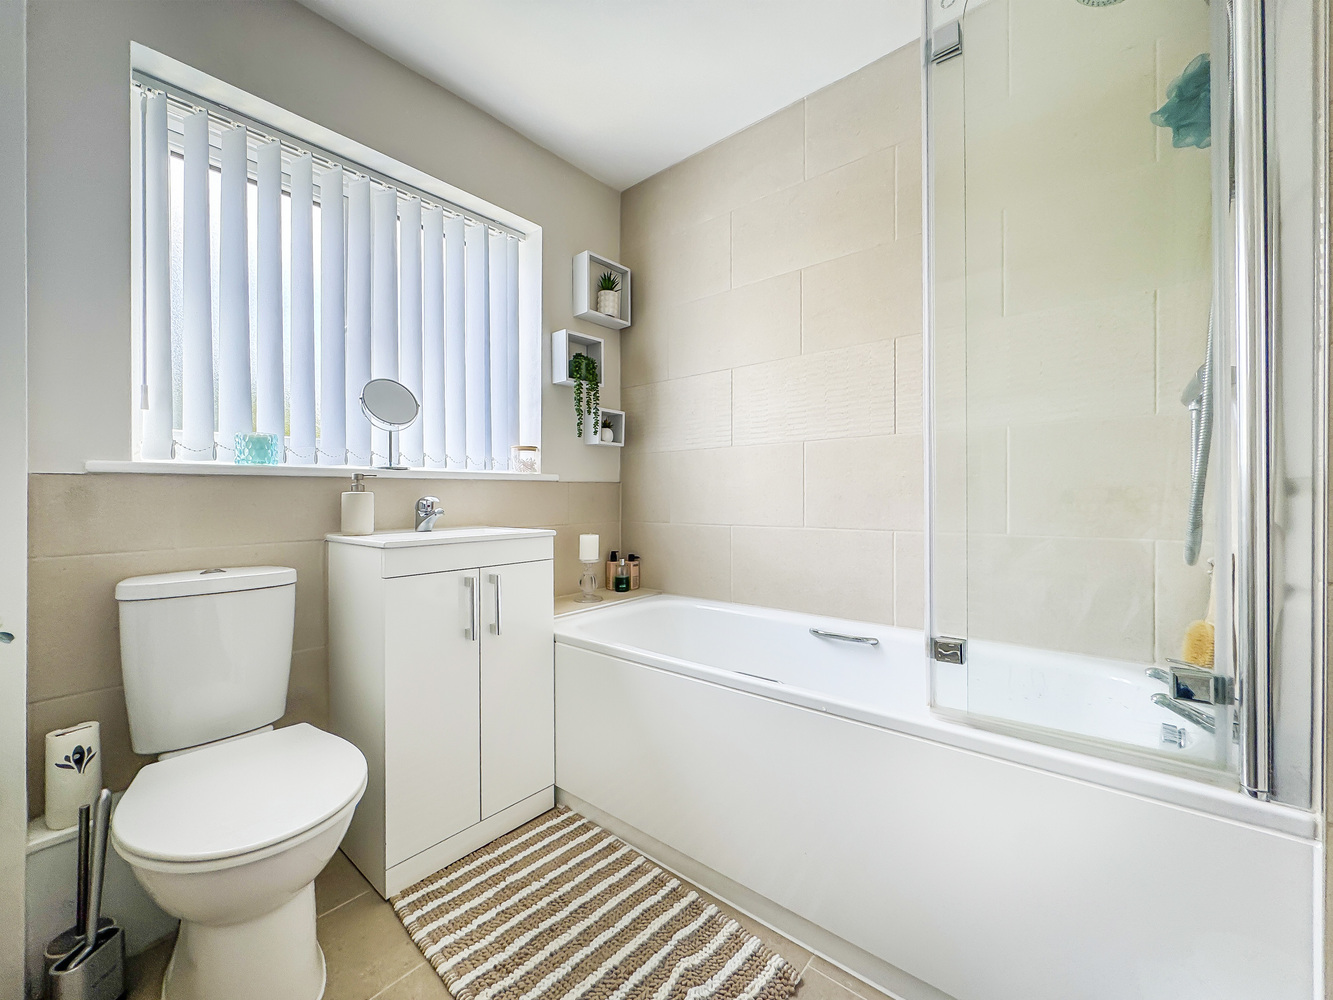
with a white suite comprising a bath and shower over, hand basin with storage under, low level WC and part tiled walls.
Outside
The property is attractively positioned overlooking a large open green. The front garden is shingled with plants and feature stones with a pathway to the front door and a driveway to the side with parking for two vehicles.
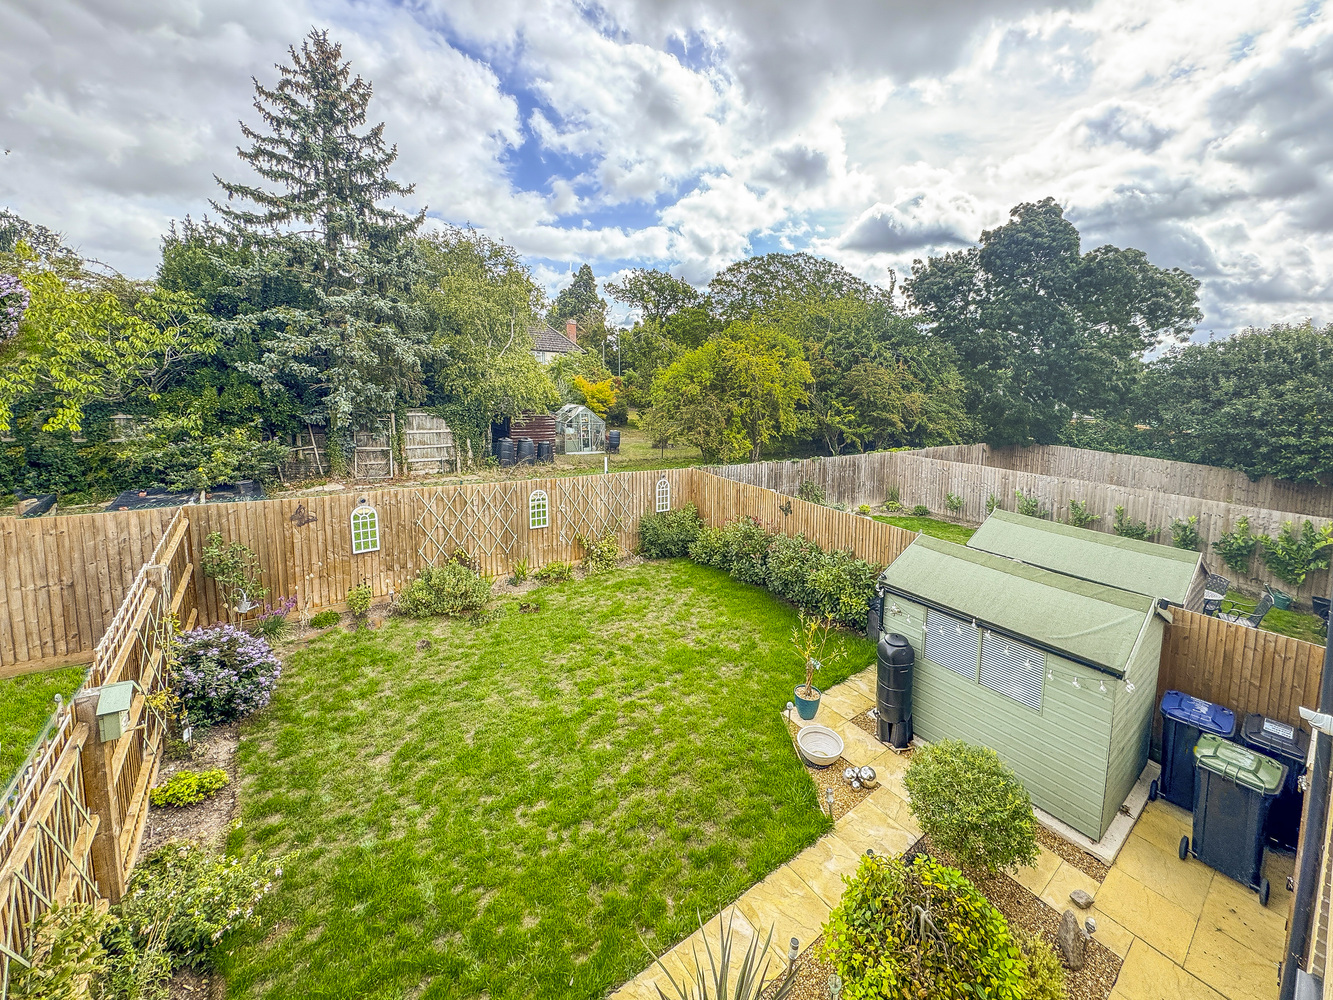
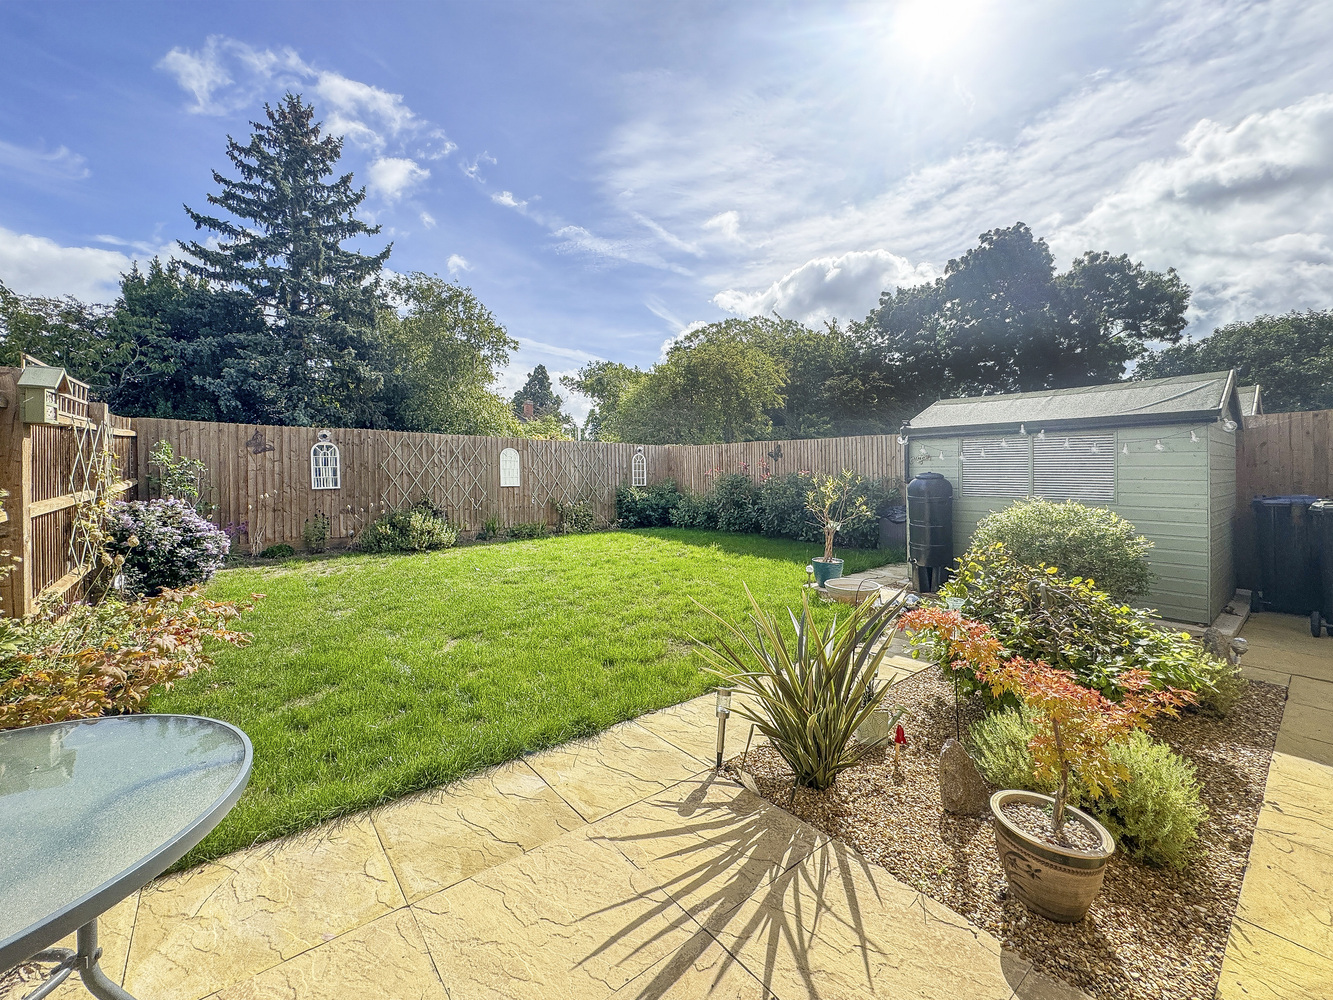
At the rear is a fenced garden with a lawn and attractive shrub and flower borders, a paved patio area and a gated side access.
Services and tenure
Sales Agents Notes - Please note there is an annual service charge of approx. £327 for the maintenance of the green areas.
Get in touch
Book a viewingDownload this property brochure
Download brochureTry our calculators
Mortgage calculator
Stamp duty calculator
Similar Properties
-
Quinton Road, Witchford, Ely, Cambridgeshire
£269,950 Guide PriceSold STCA charming two double bedroom modern home situated on a highly sought after development in the popular village of Witchford.2 Bedrooms2 Bathrooms1 Reception -
Melford Close, Burwell, Cambridgeshire
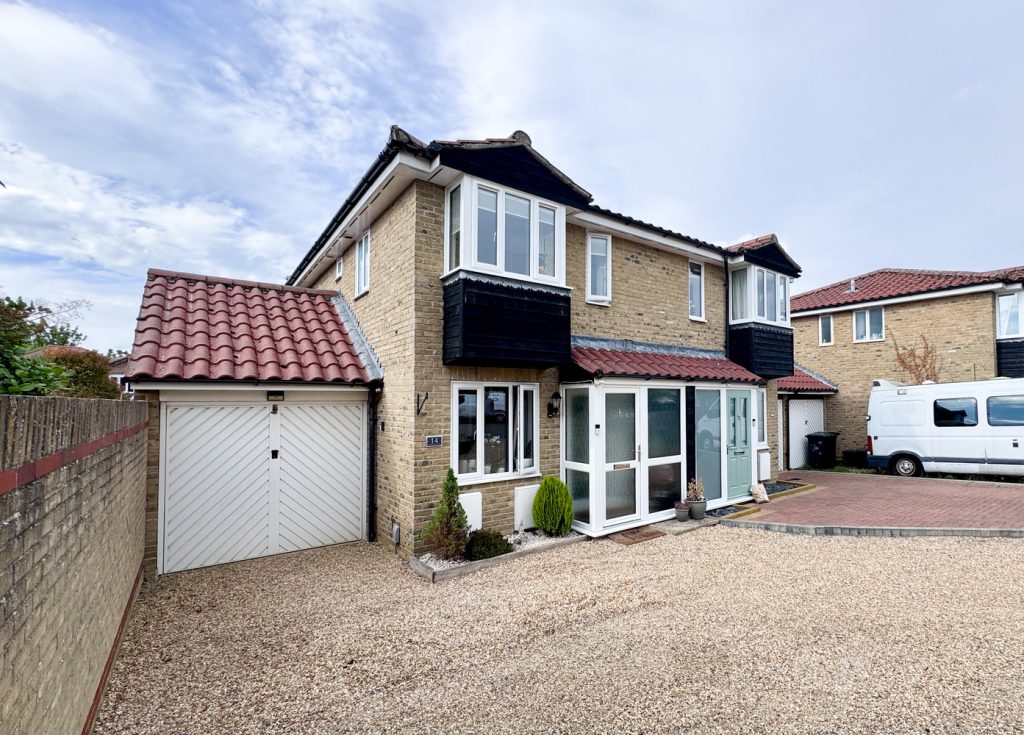
£280,000 Guide PriceSold STCA very smart and updated modern two bedroom semi detached house delightfully positioned at the end of a cul de sac with a garage and off road parking for at least 3 cars.2 Bedrooms2 Bathrooms1 Reception -
The Lane, Hauxton
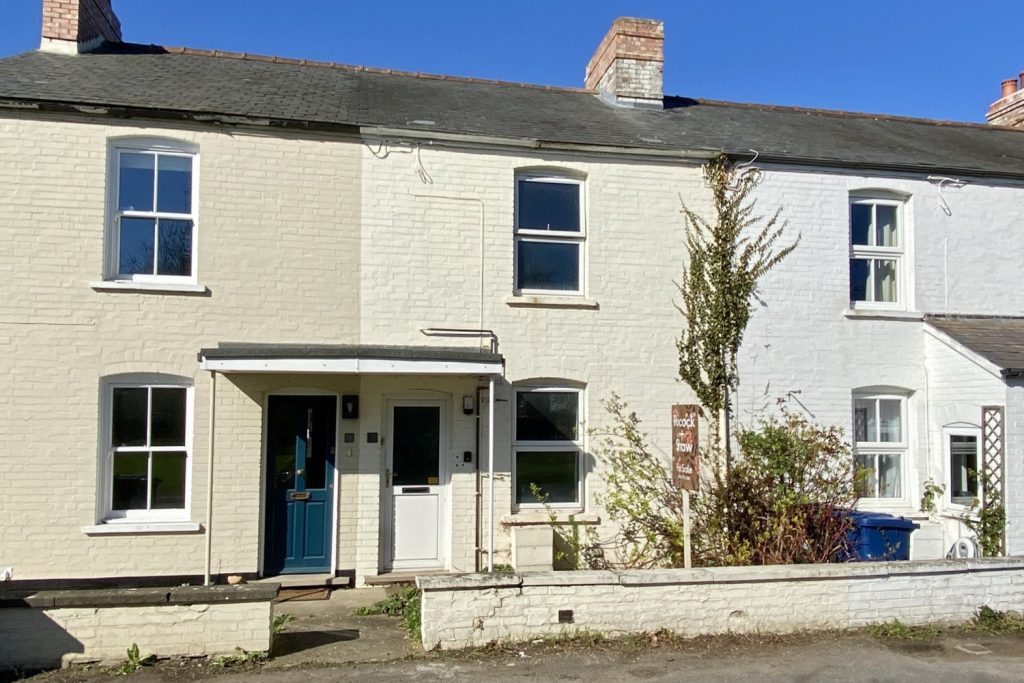
£265,000 OIROSold STCIdeally located over looking the village green, in the highly sought after village of Hauxton to the south of Cambridge. In need of general updating/modernisation.2 Bedrooms1 Bathroom2 Receptions