
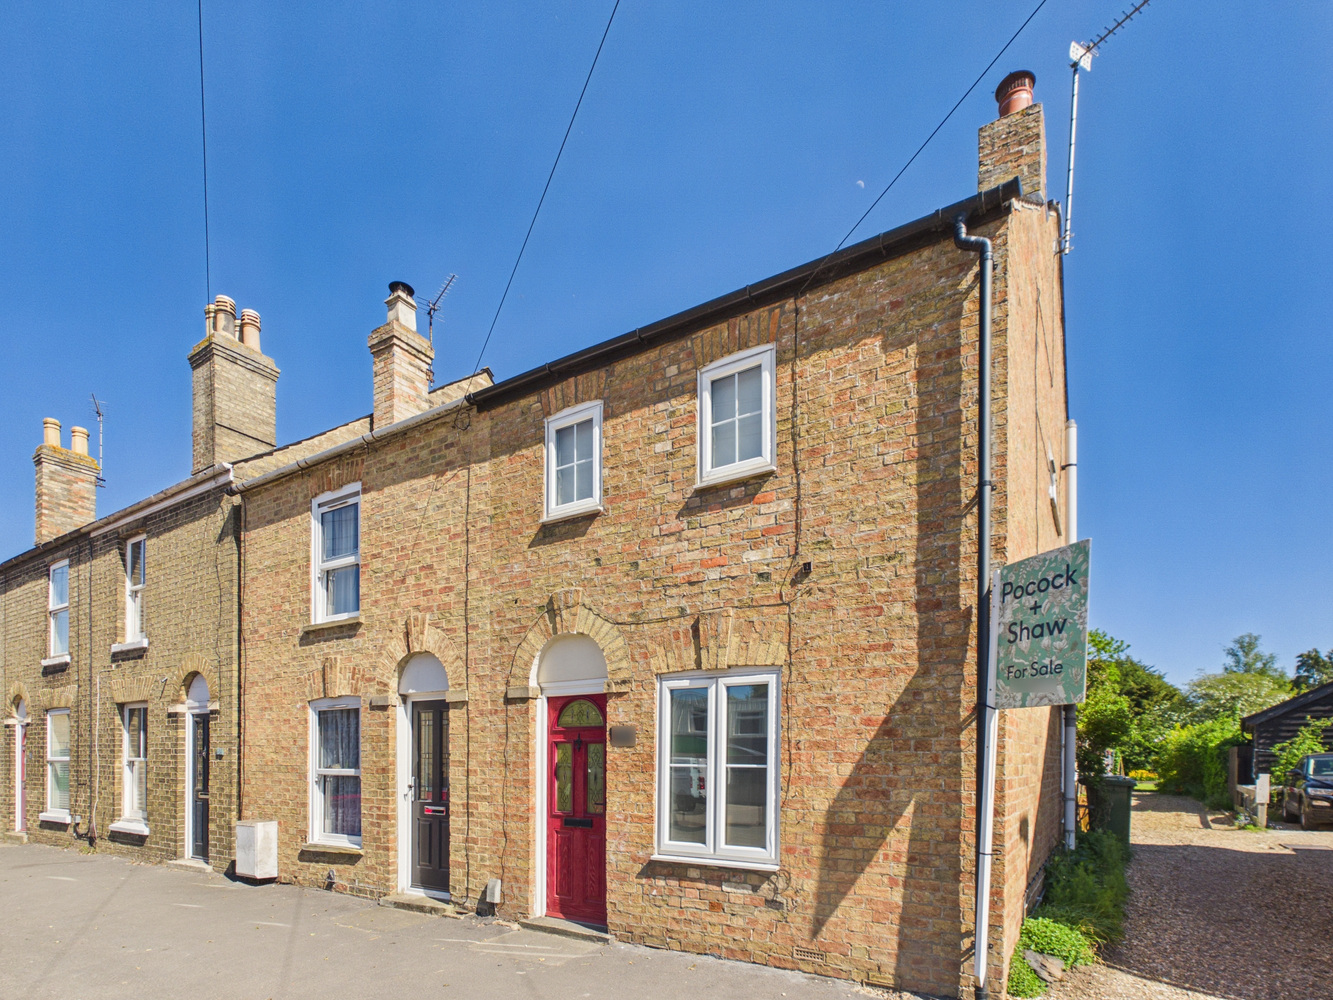
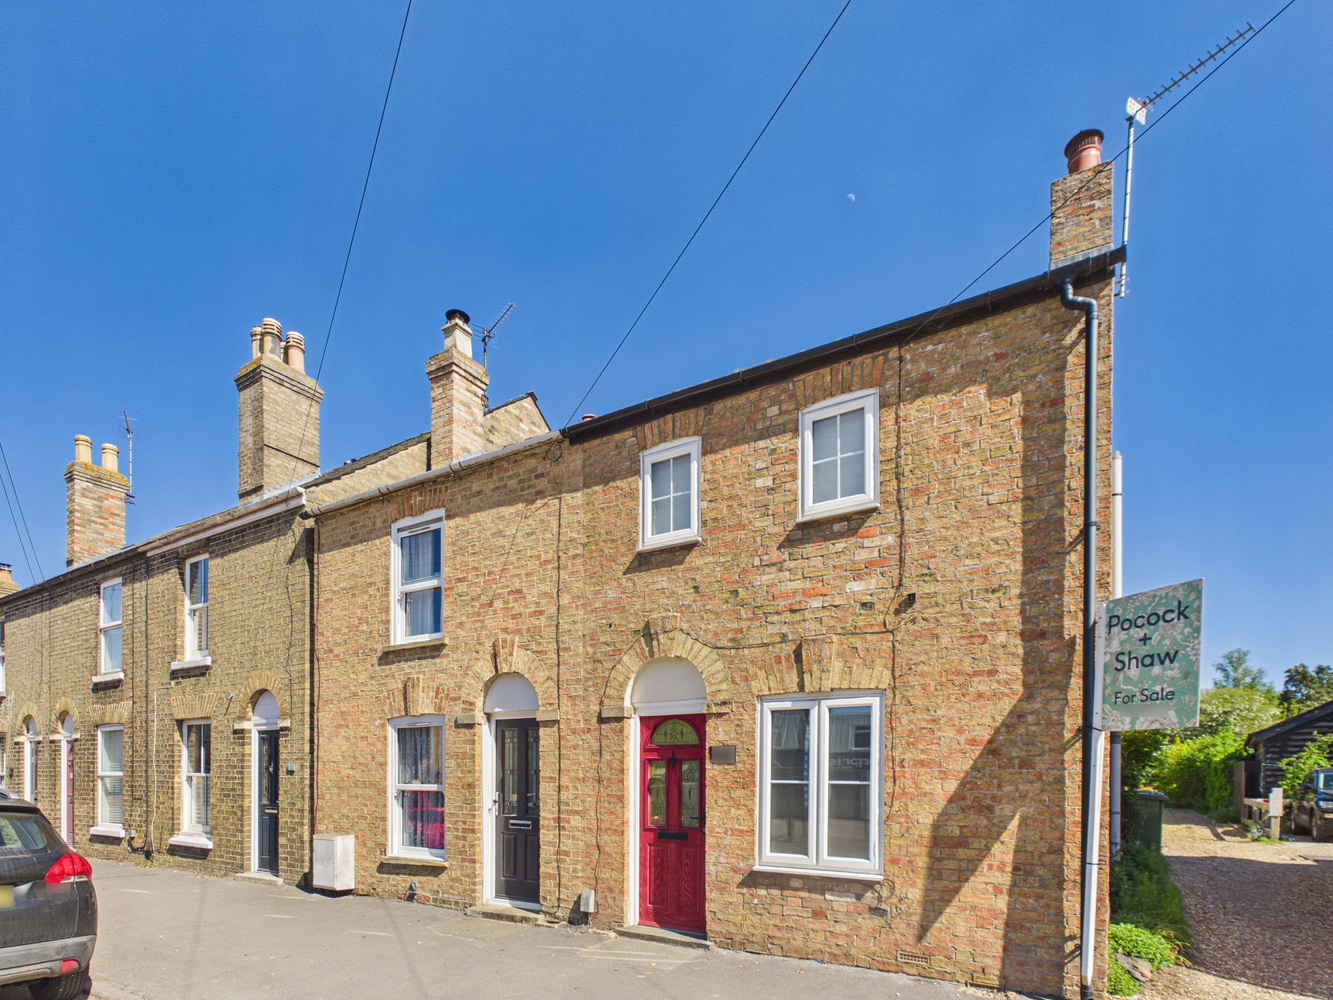
High Street, Cottenham, Cambridge, Cambridgeshire
Key Features
- Sitting room with period fireplace
- Kitchen dining room
- Landing
- Two bedrooms
- First floor bathroom
- Loft storage space
- Gas fired heating system
- Sealed unit double glazing
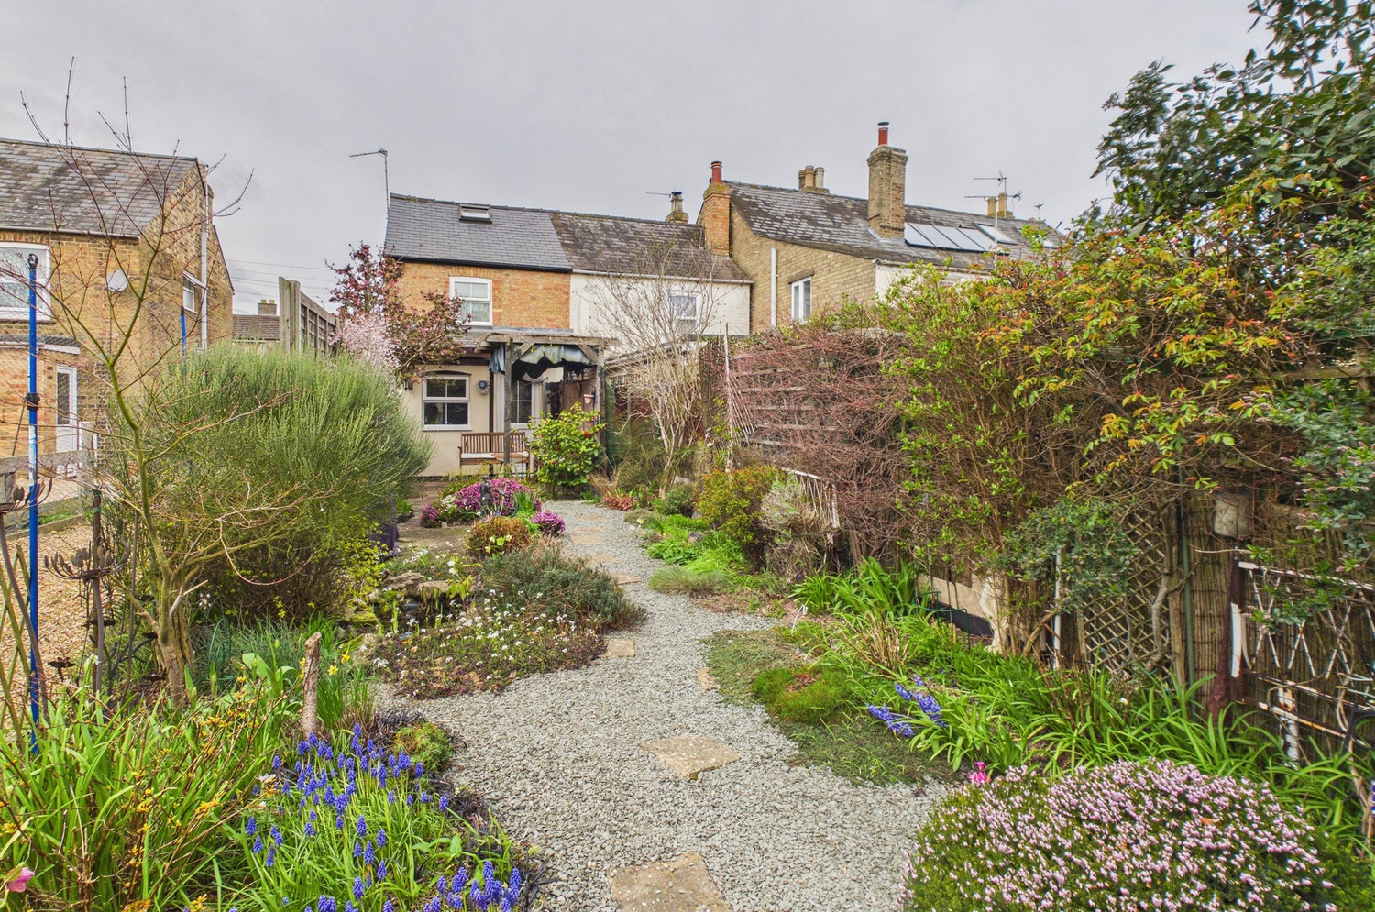
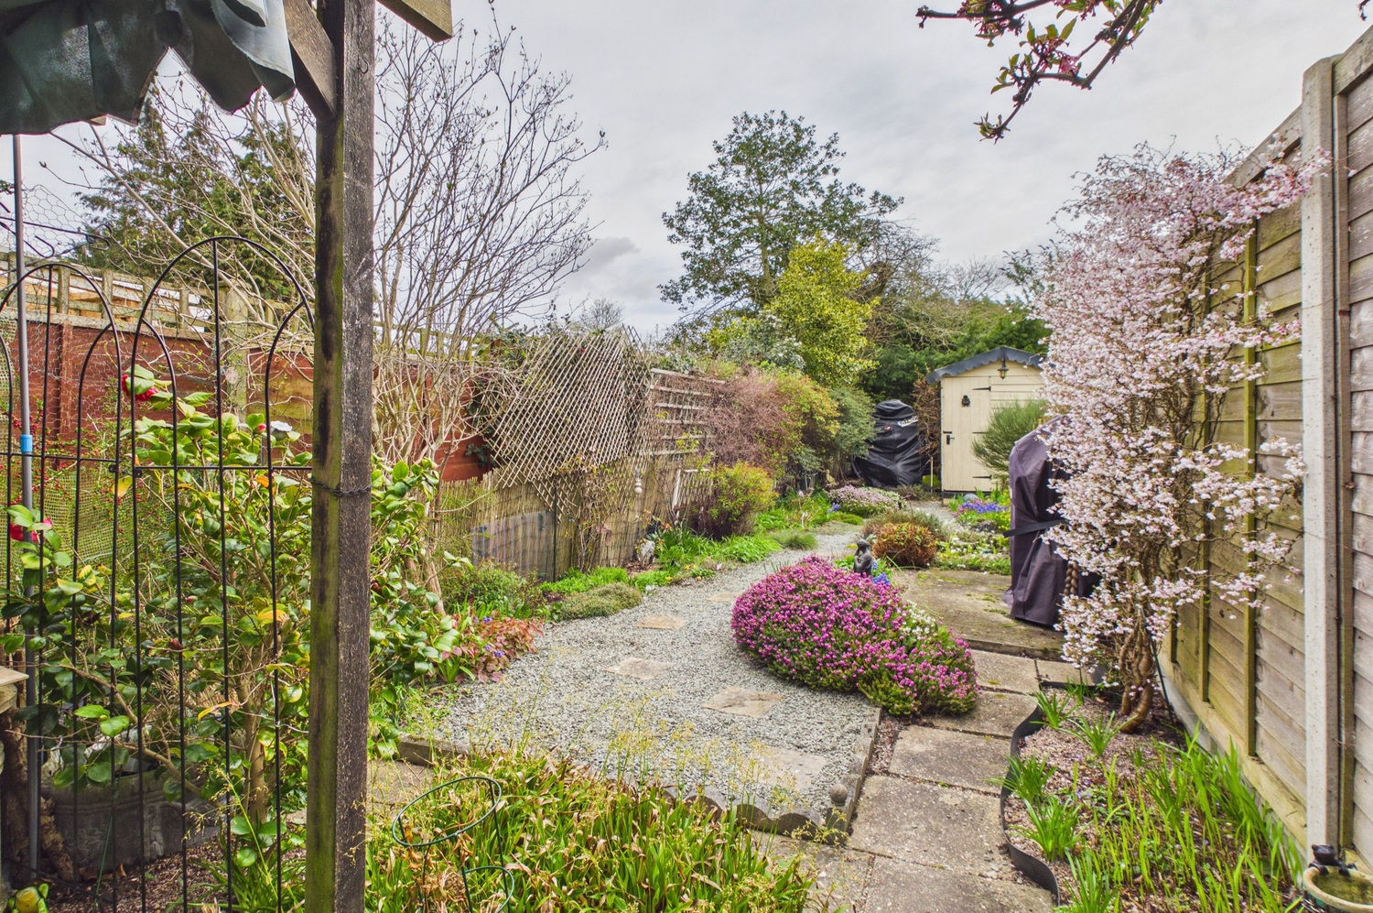
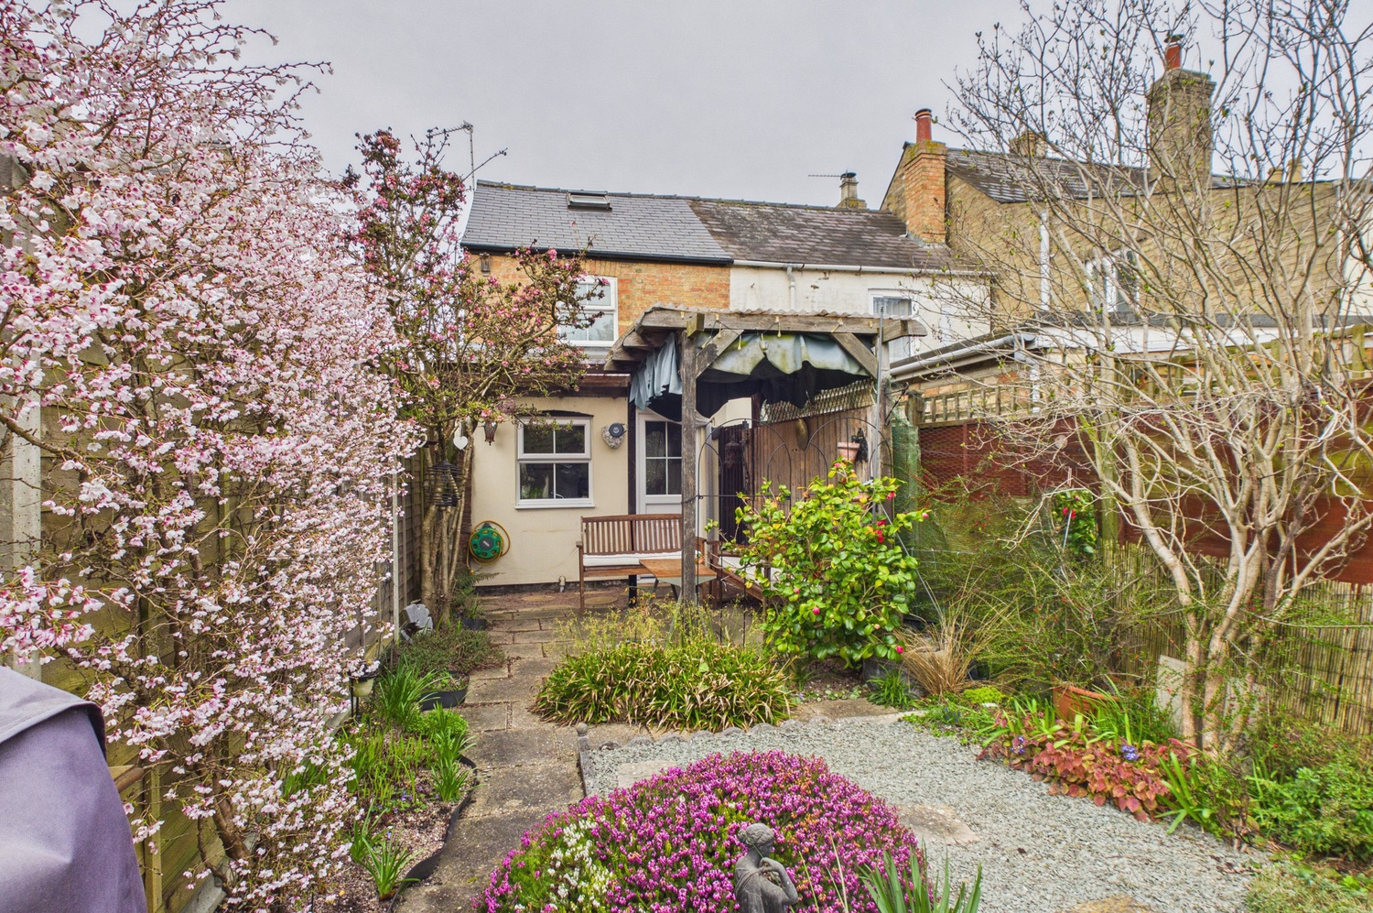
- Good sized rear garden
Full property description
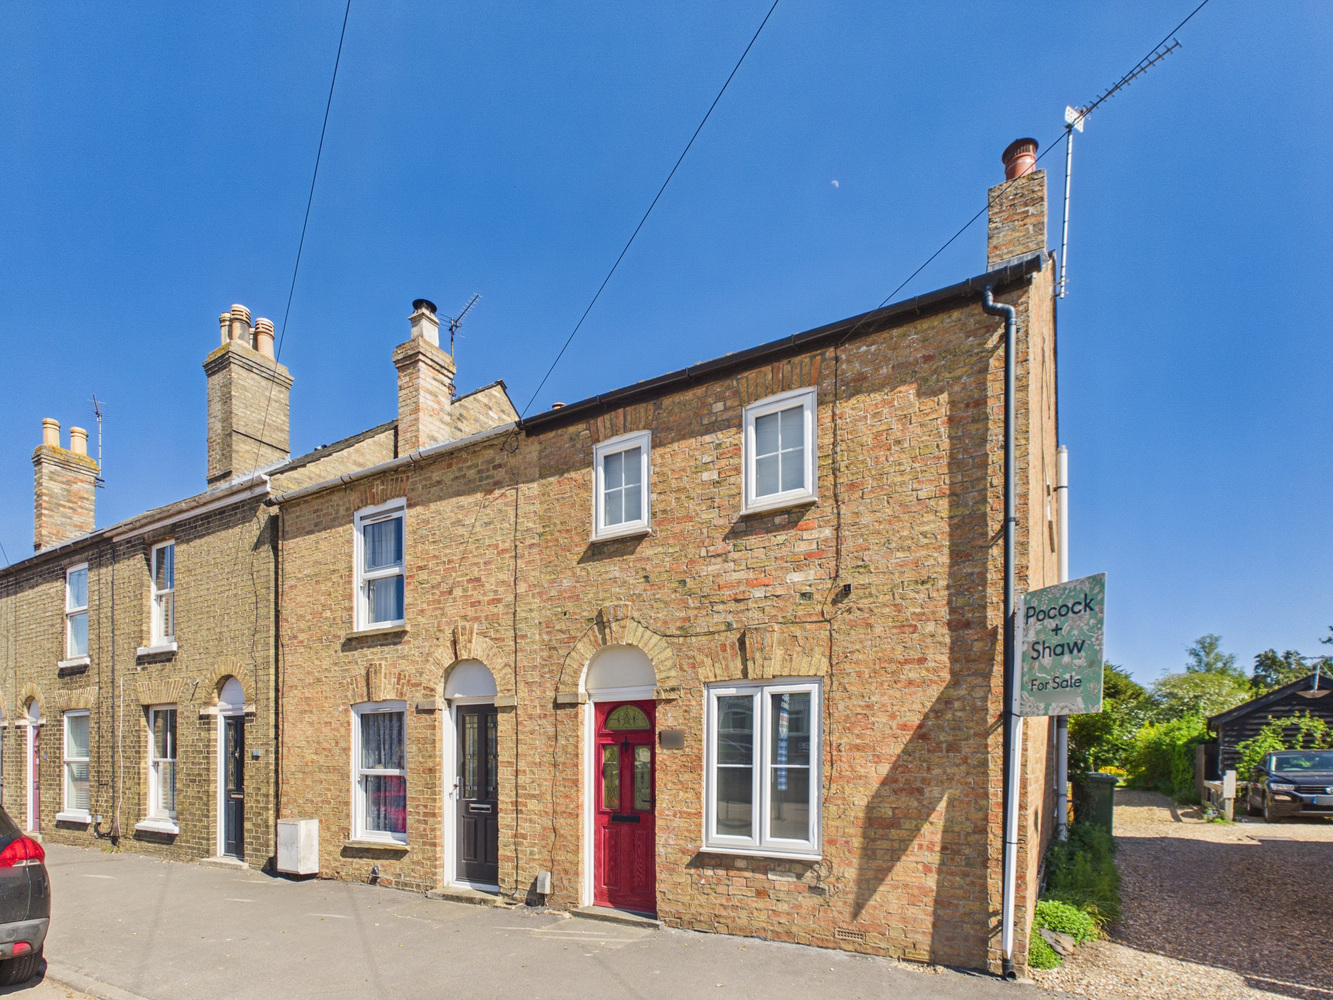
A very well presented, semi detached two bedroom Victorian Cottage, just a short walk from the village centre, which offers a range of shops and amenities. With a good sized rear garden, and in excellent decorative order.
Cottenham village is just north of Cambridge City, with a regular bus service to the city centre and railway station. The village offers a number of shops, Co-Op supermarket, doctors surgery and Post Office.Built around 1900, with a well appointed sitting room, good sized kitchen dining room, two bedrooms, first floor bathroom and a useful loft storage space.
Double glazed entrance door to:
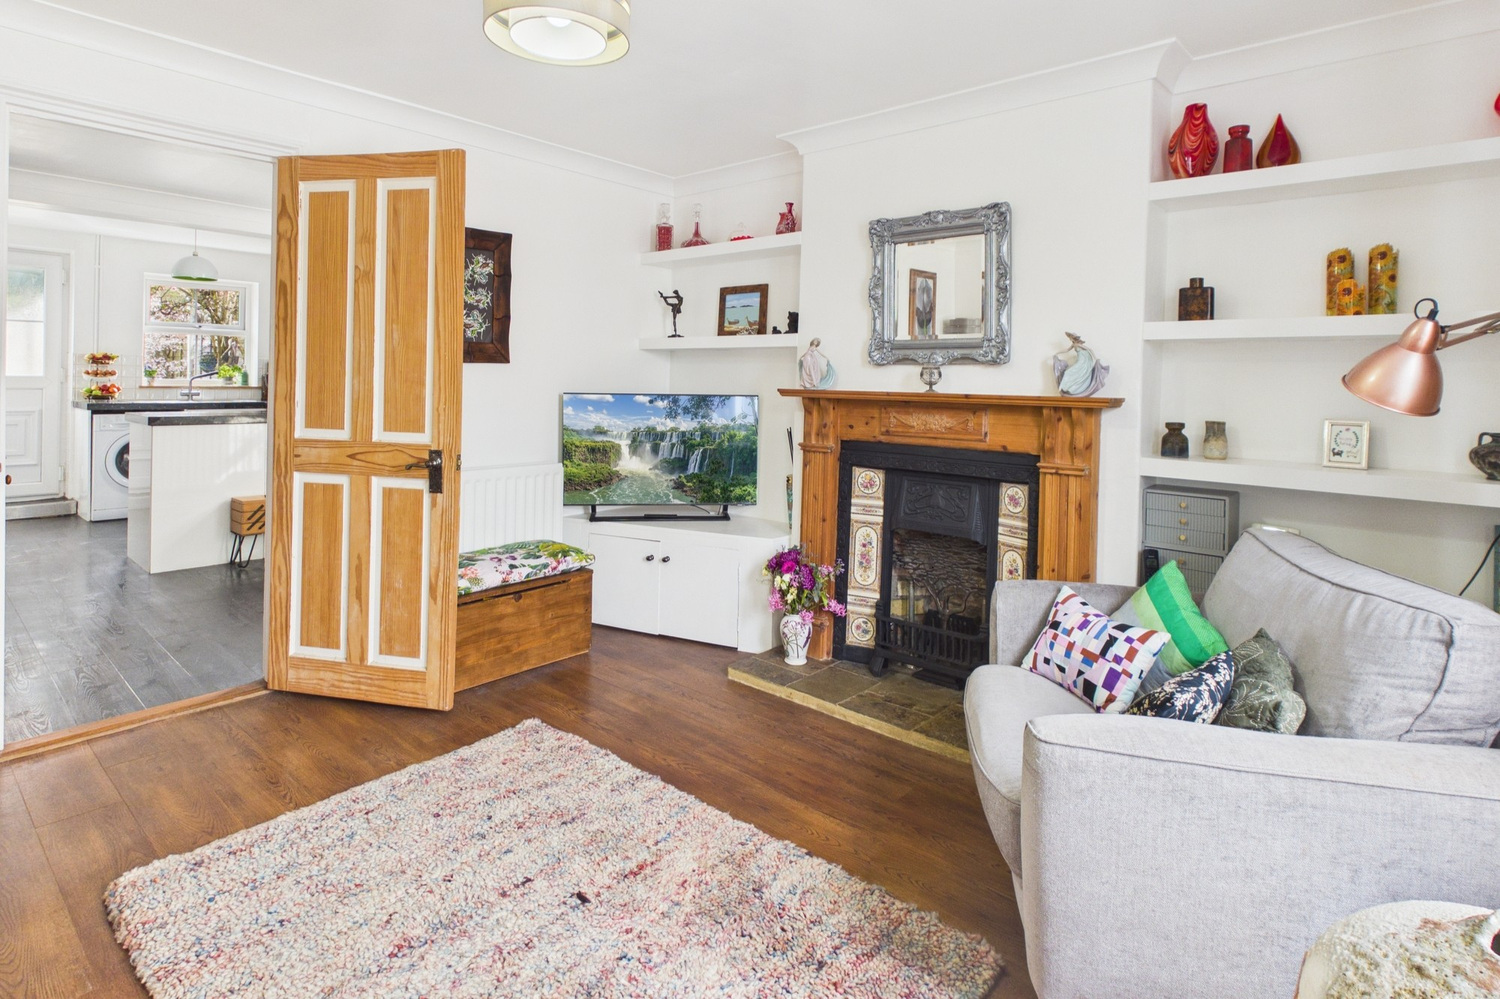
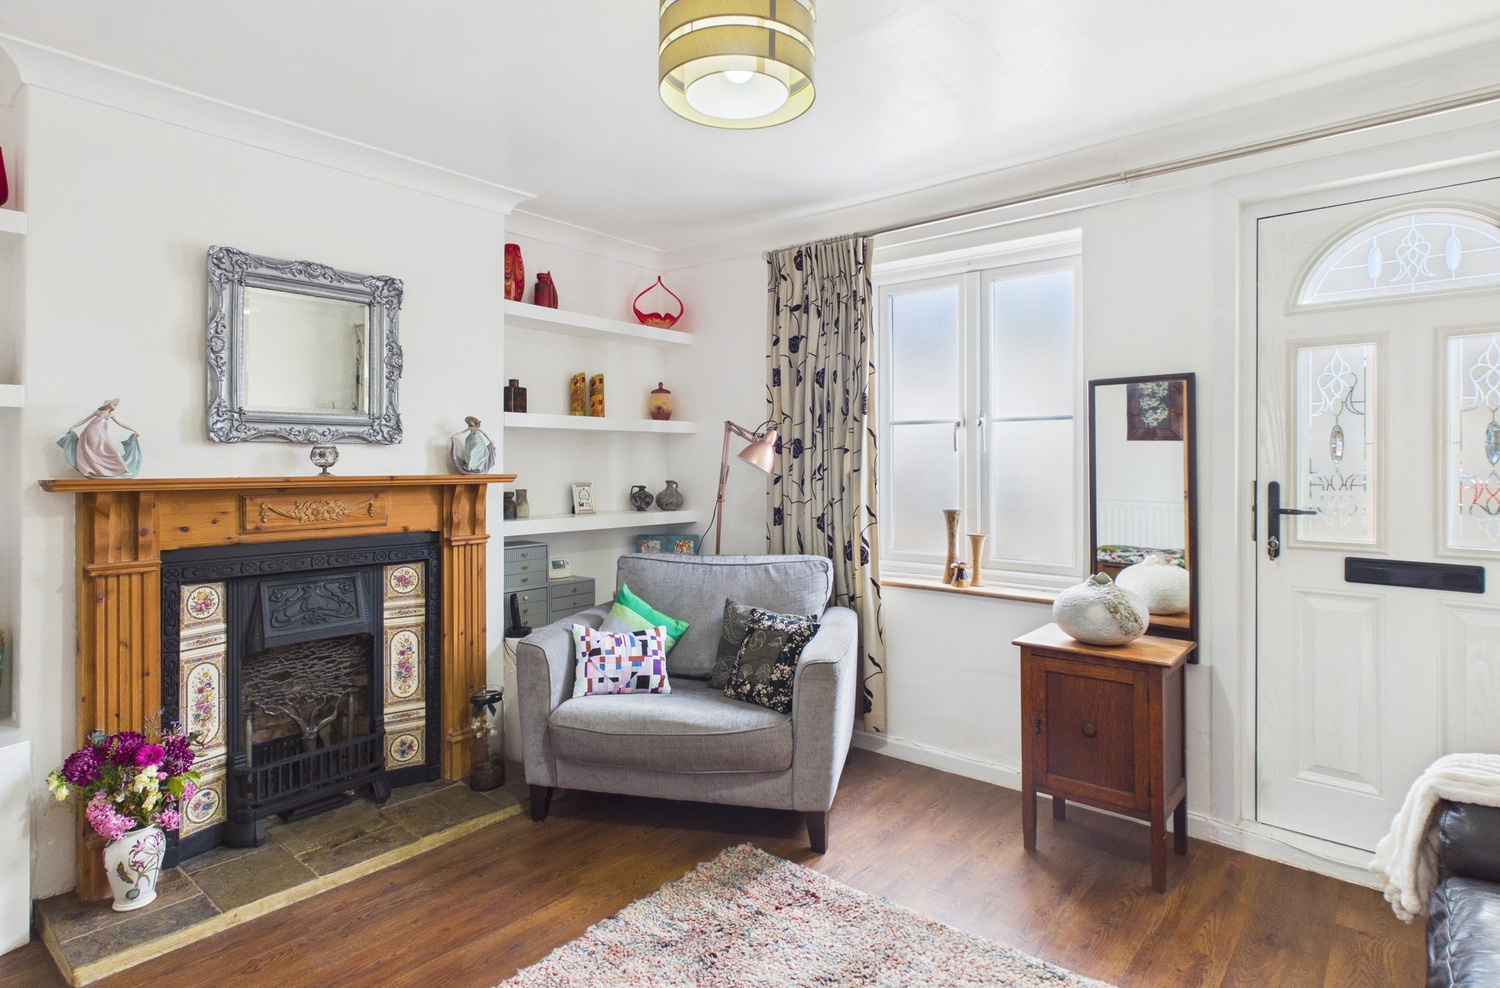
Sitting room 3.89m x 3.61m
Sealed unit double glazed window to the front, feature Victorian fireplace with pine surround and mantle, stone hearth, gas point (Not operational). Double radiator and coved cornice, door to:
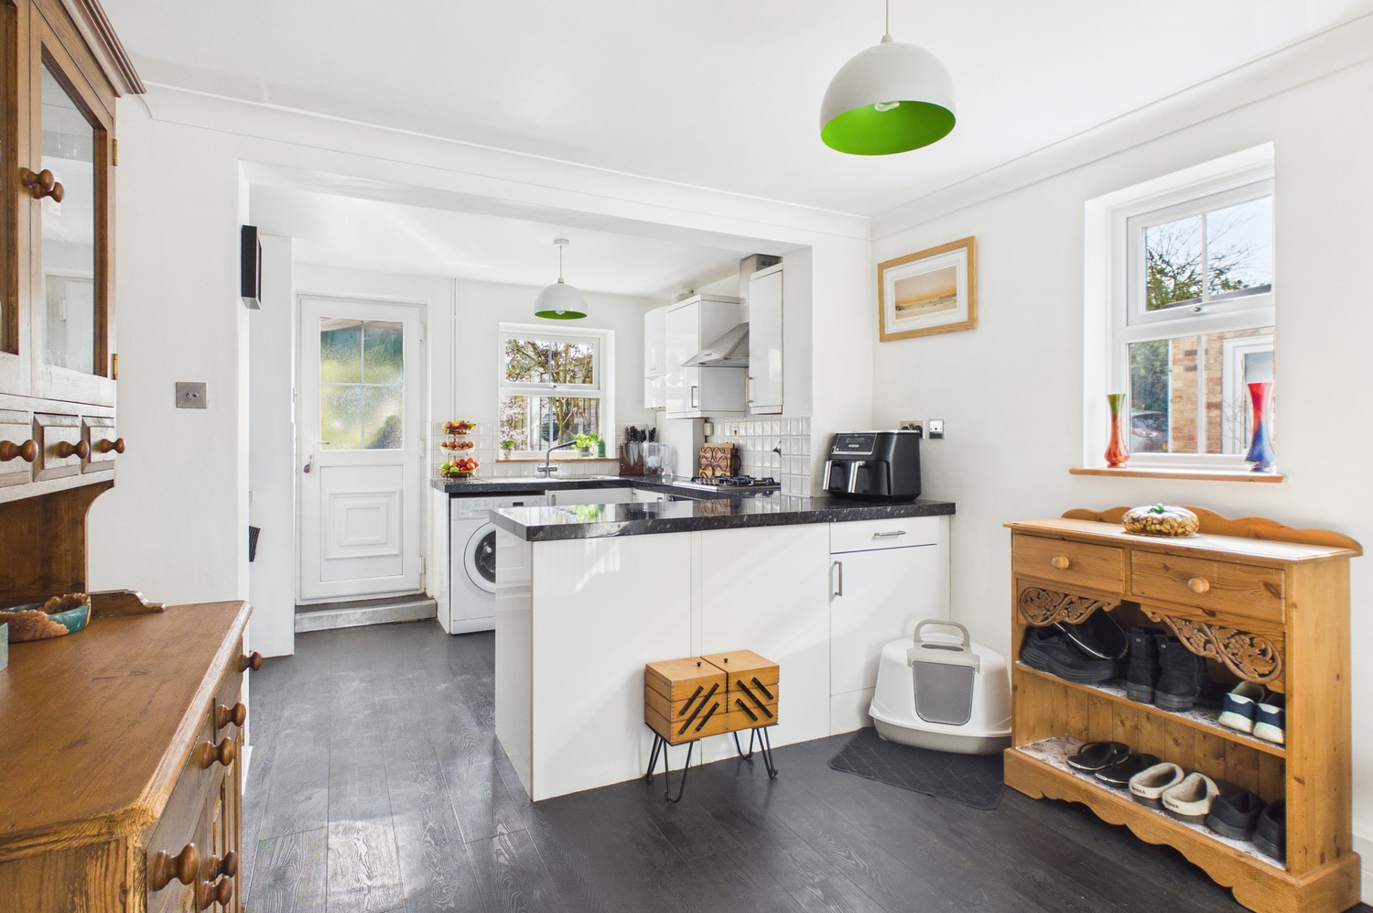
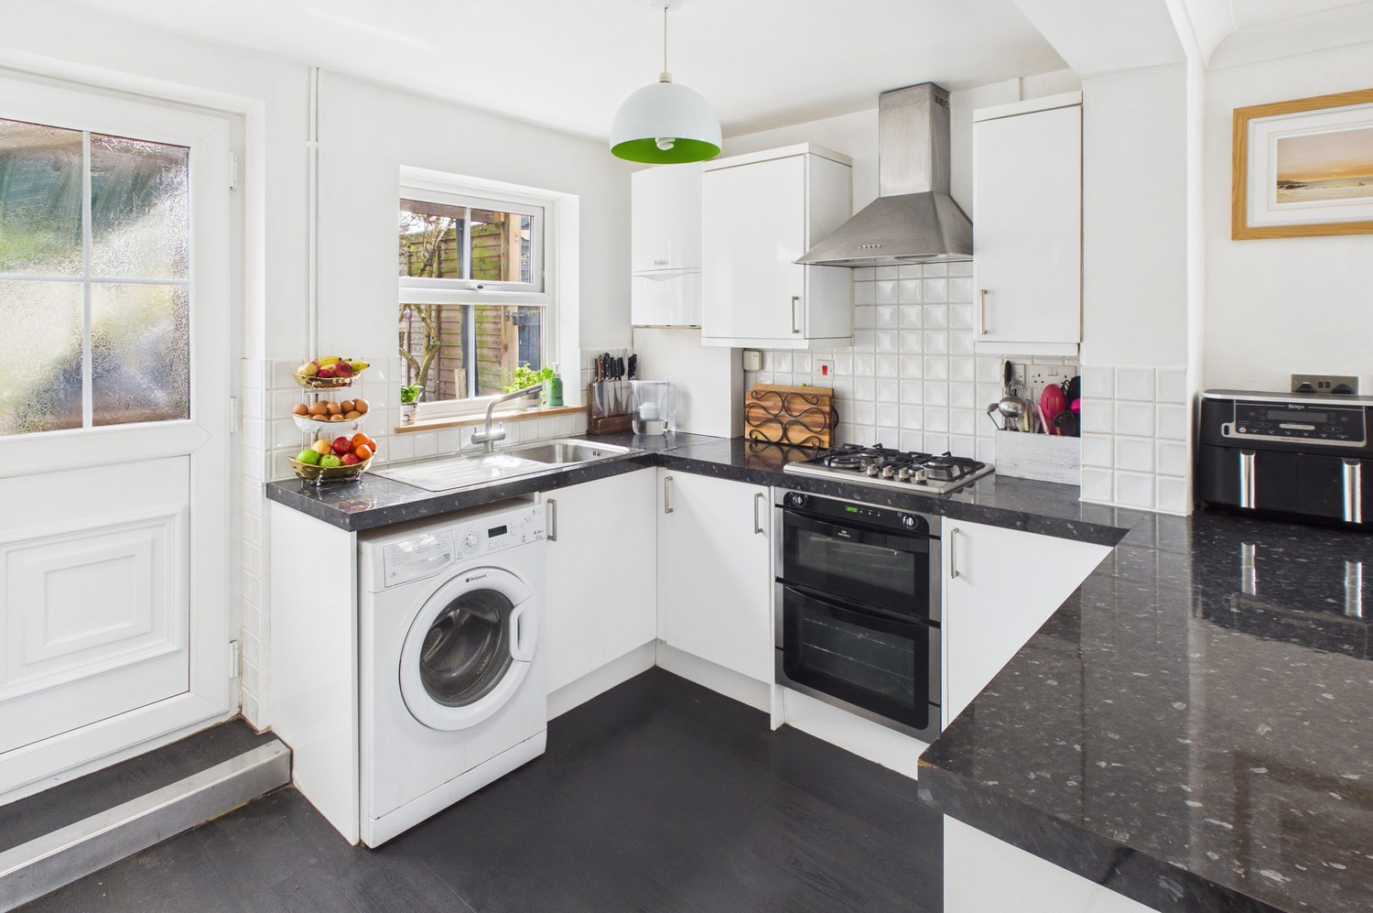
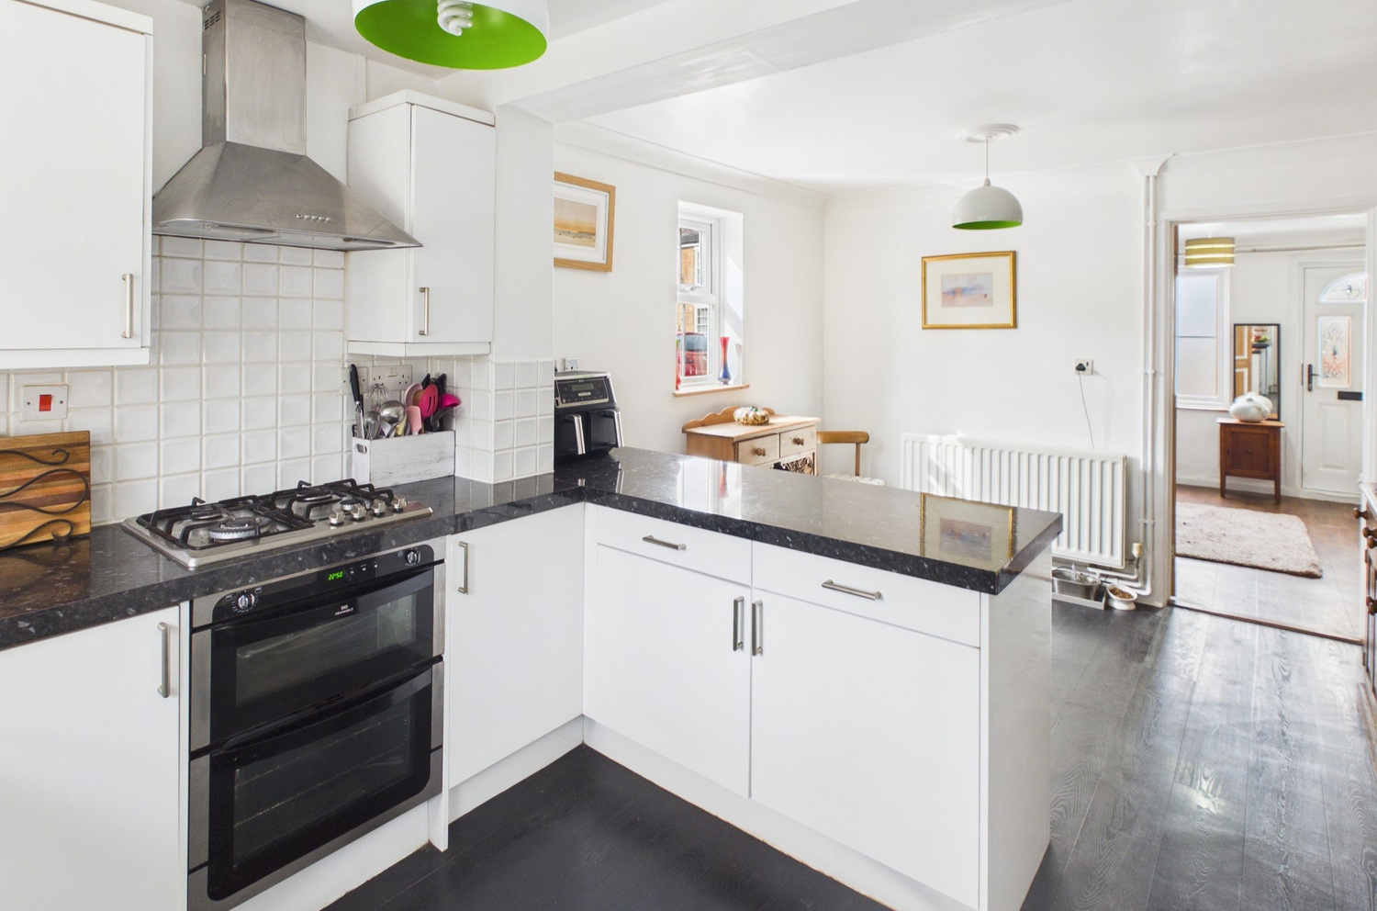
Kitchen dining room 5.11m x 3.94m
Well fitted range of white fronted units, set under a contrasting black work surface, inset single drainer stainless steel sink unit, base unit, continuation of work surface, plumbing for dishwasher, with stainless steel four burner gas hob, canopy extractor above, and adjacent double oven. Matching wall mounted cupboards. Windows to the side and rear, door to rear garden. Stairs rising to the first floor with built in cupboard beneath. Wall mounted Vaillant gas fired heating boiler.
First floor landing
Single cupboard with space and plumbing for washing machine.
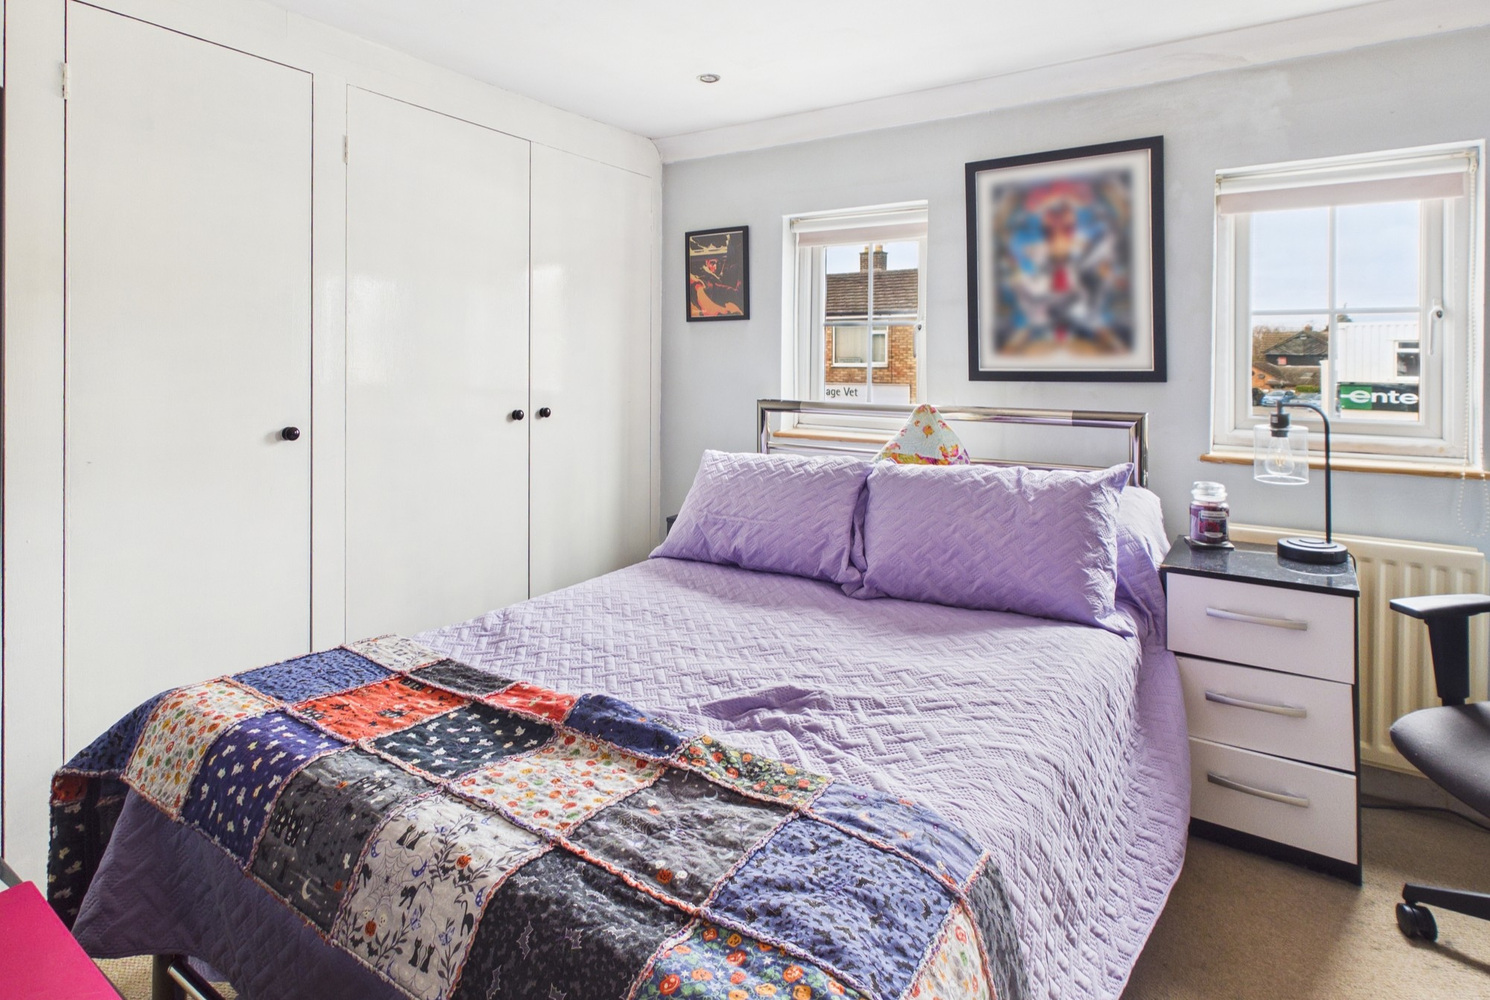
Bedroom one 3.30m x 2.79m
Two windows to the front, range of fitted wardrobes to one wall, radiator, coved cornice and recessed spot lights.
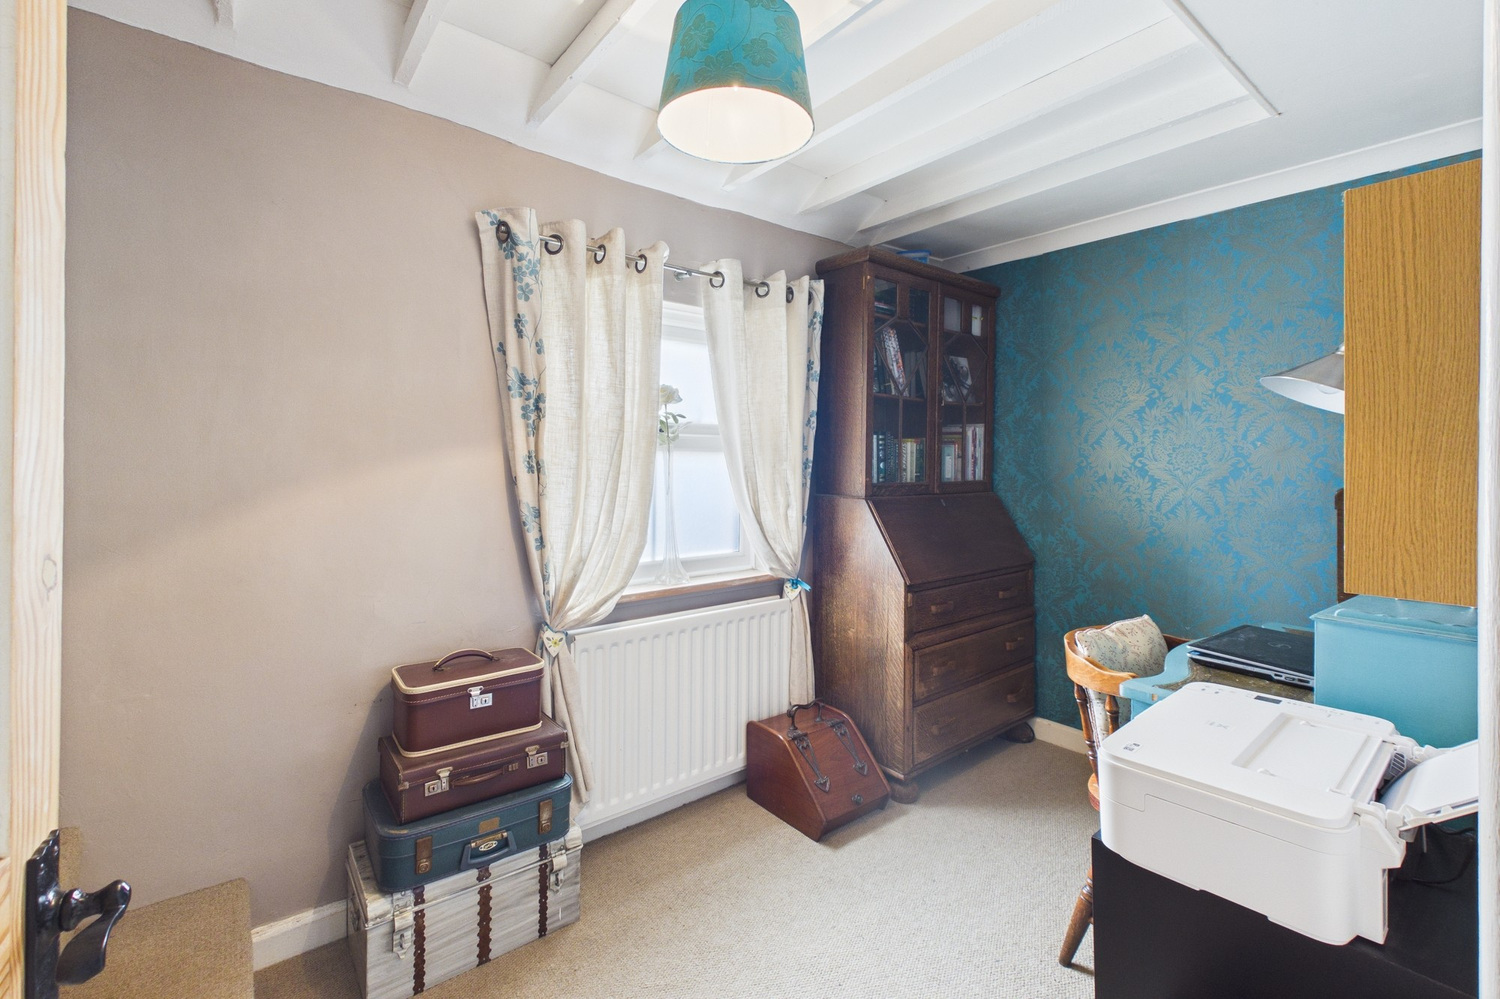
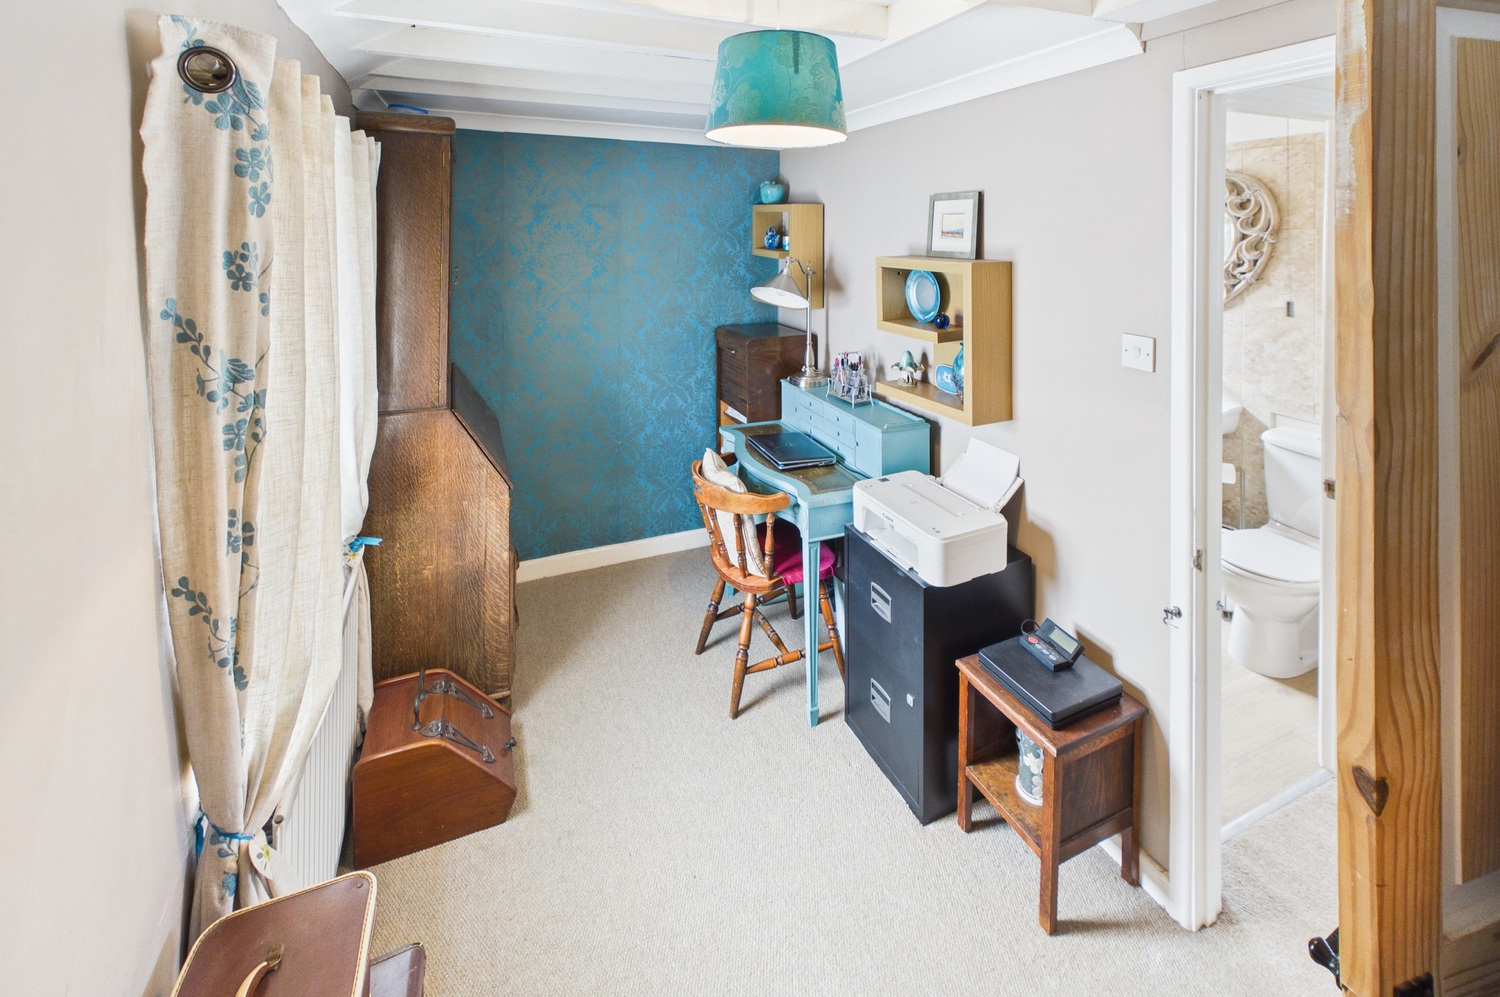
Bedroom two 3.05m x 1.96m
Window to the rear, double radiator and coved cornice. Steps up to loft space.
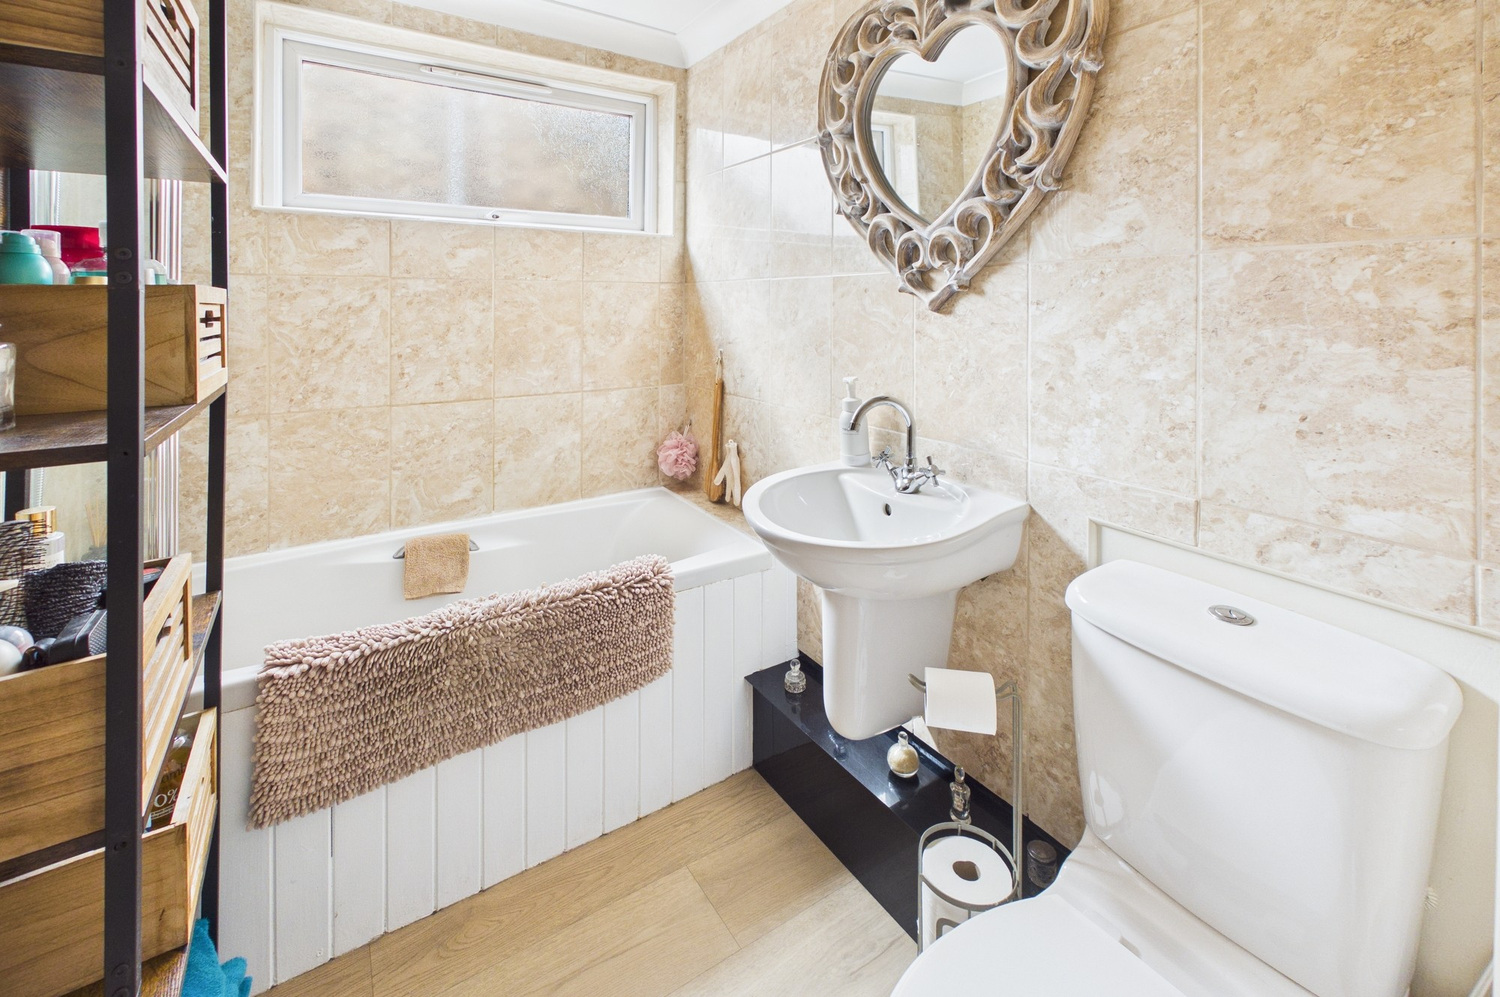
Bathroom
White suite with wall mounted wash basin, close coupled wc and bath, shower above with mixer tap. Ceramic tiling to the walls. Radiator and window to the side.
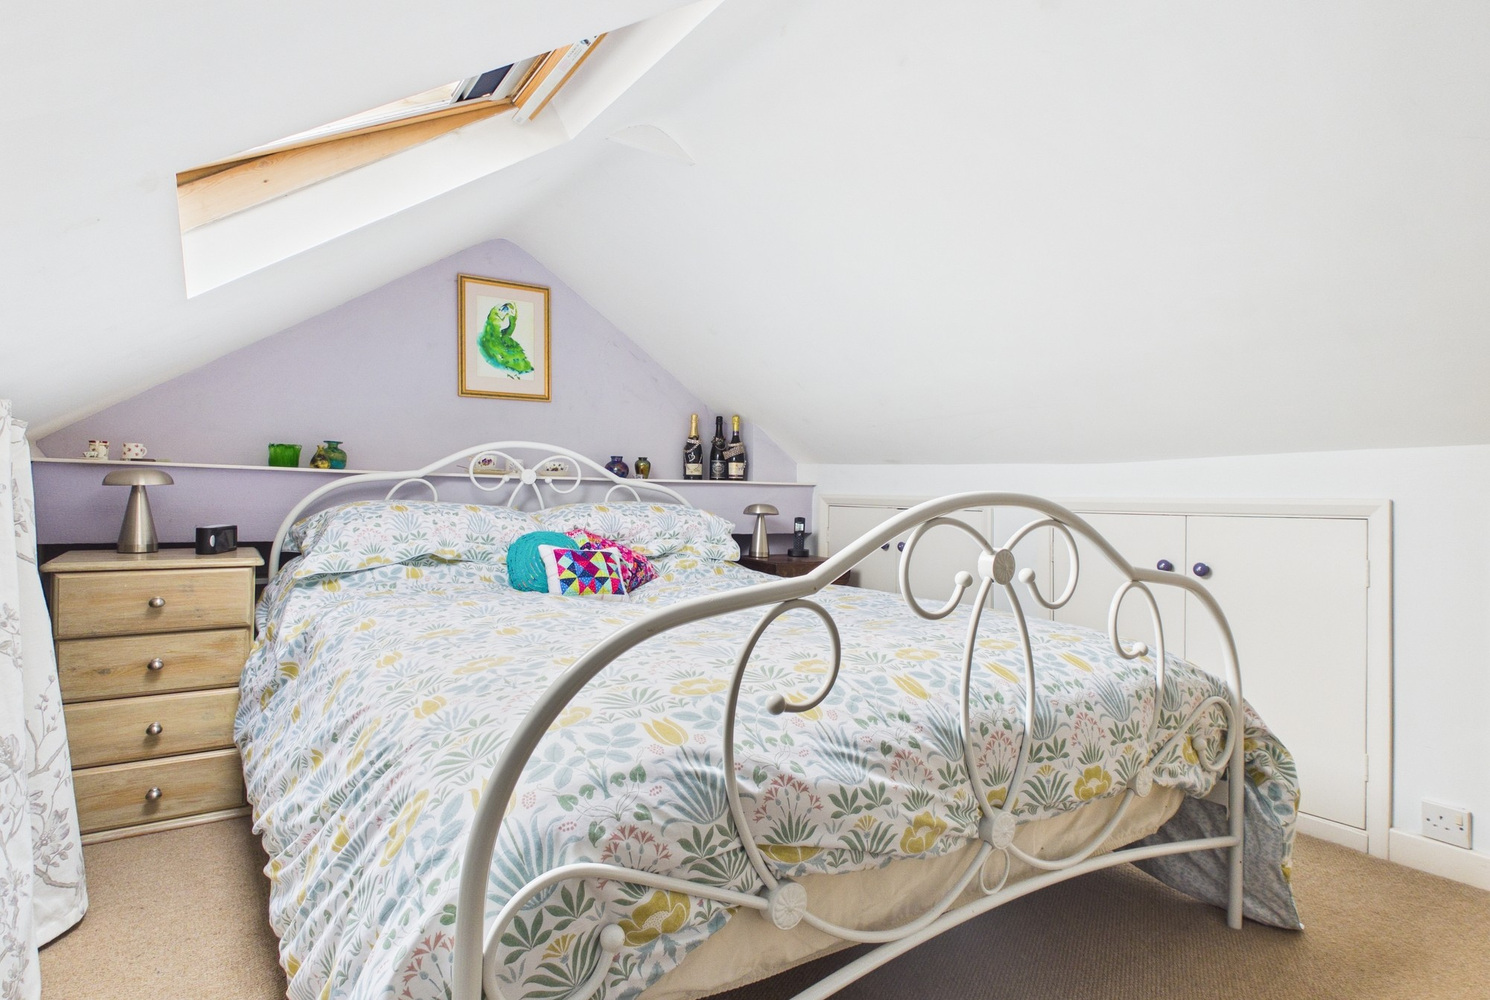
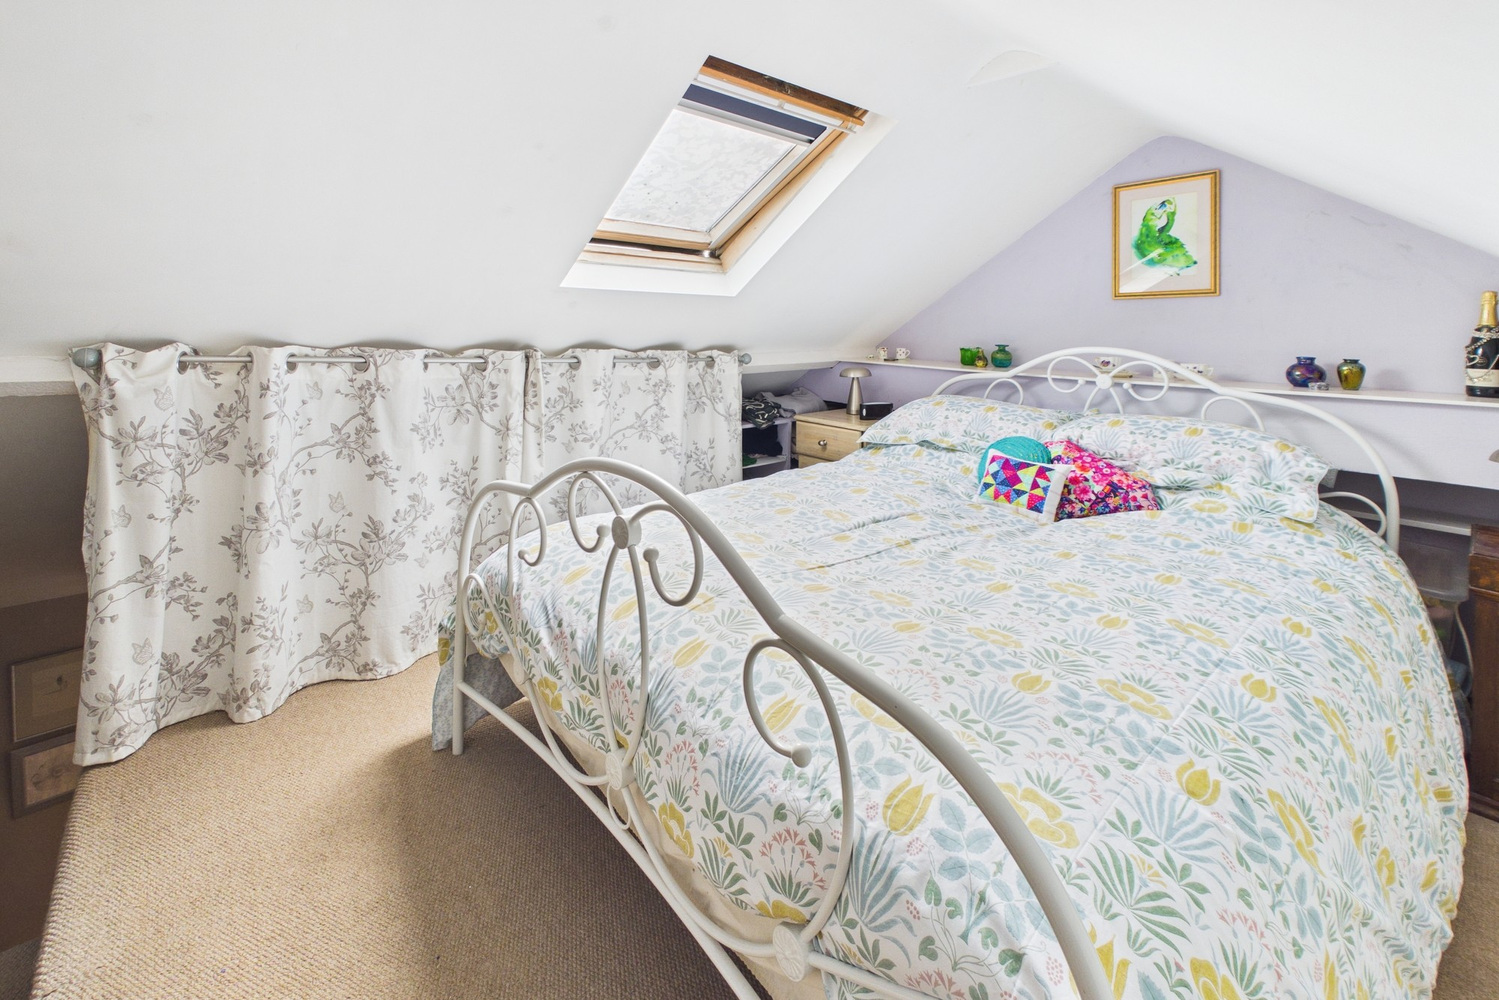
Loft storage space
Limited headroom, eaves storage, Velux window to the rear.
Outside
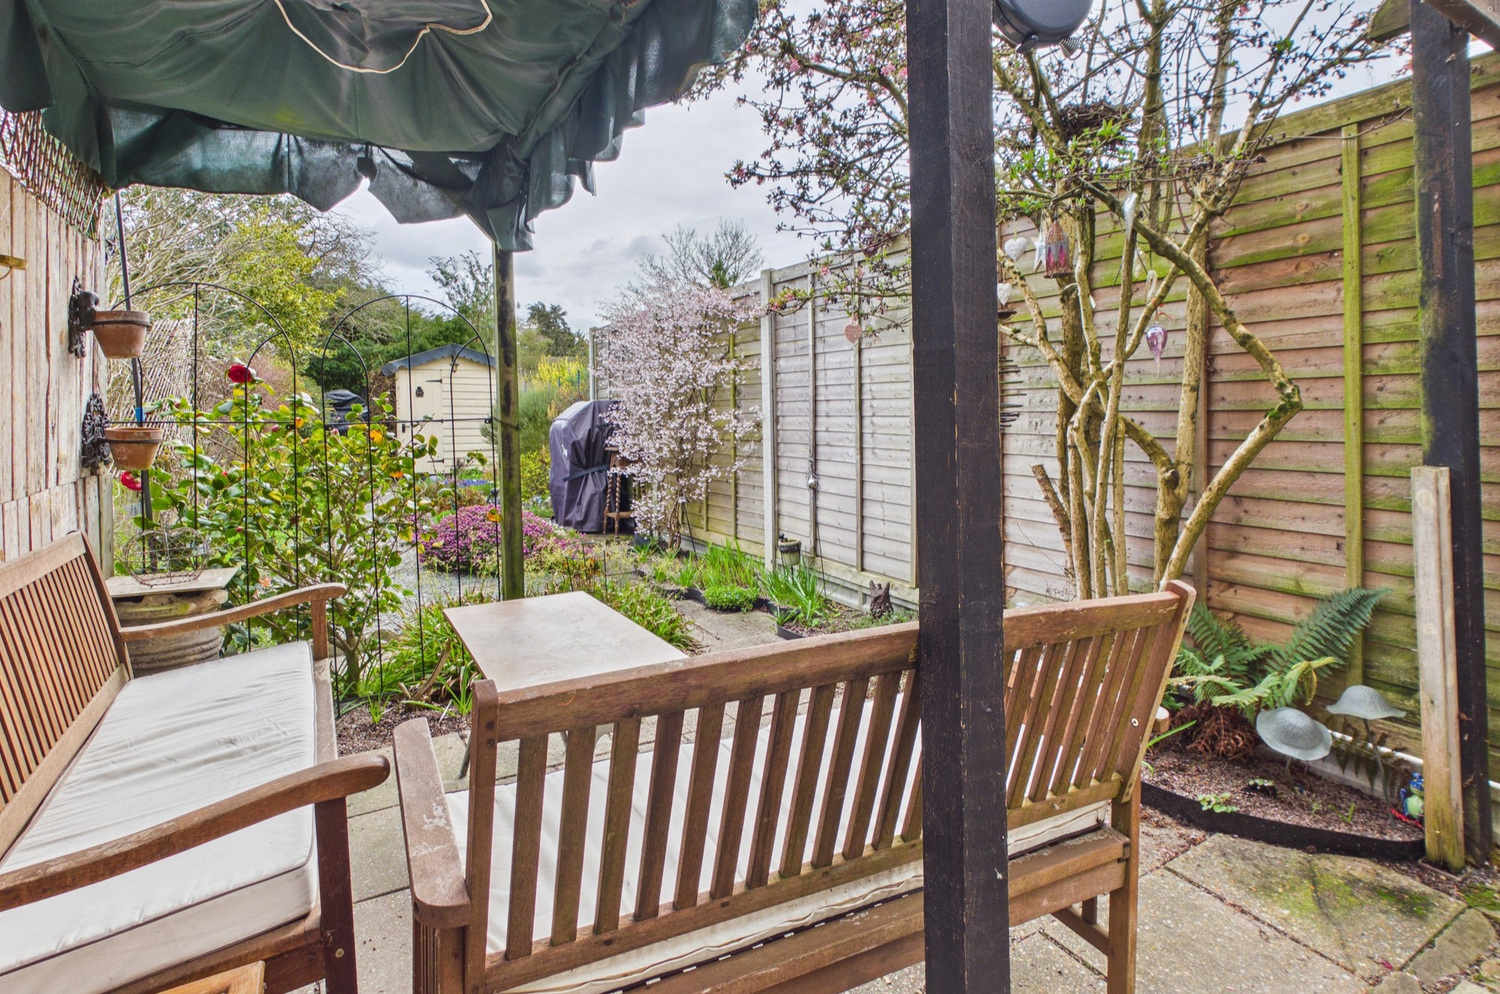
A good sized and enclosed rear garden, with gated pedestrian shared side access, and pedestrian right of access to adjoining property. Patio area, and gravelled lower garden area, small ornamental pond, well stocked flower and shrub borders.
Services
All mains services are connected.
Tenure
Freehold, 53 High Street has a legal right of pedestrian access to the rear over the garden of 55. Council tax band B
Viewing
By prior appointment with Pocock and Shaw


Get in touch
Book a viewingTry our calculators
Mortgage calculator
Stamp duty calculator
Similar Properties
-
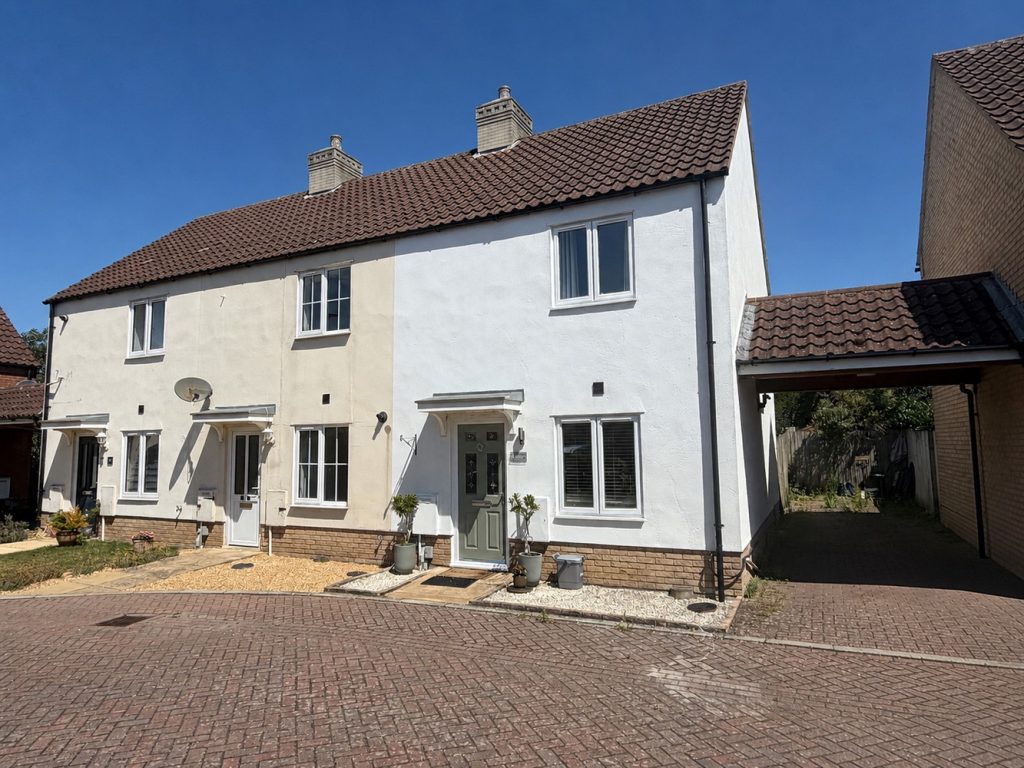
Tennyson Place, Ely, Cambridgeshire
£289,950 Guide PriceFor SaleA modern two double bedroom end of terraced home with updated kitchen, dining/living room, utility cupboard, modern bathroom and enclosed garden situated in a cul-de-sac location close to the City centre.2 Bedrooms1 Bathroom1 Reception -
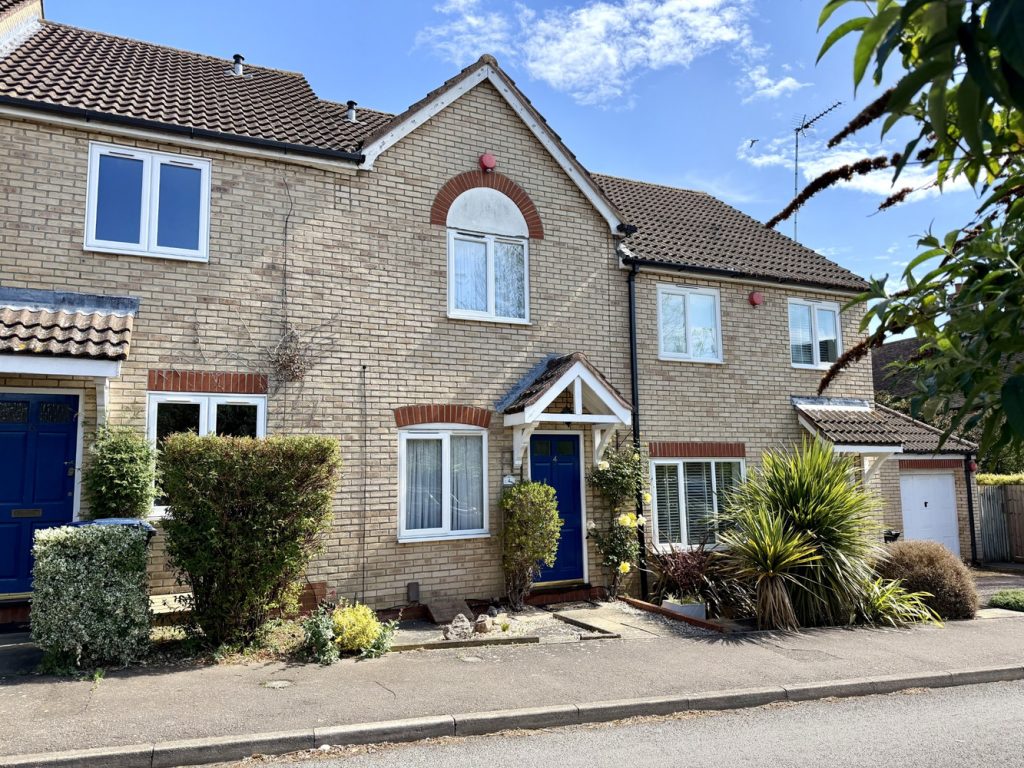
Old Brewery Close, Ely, Cambridgeshire
£279,000 Guide PriceSold STCA two bedroom mid-terrace house situated in an established and much sought after location close to the City centre, waterside and Ely railway station. Further benefiting from having a single garage and off road parking. No upward chain.2 Bedrooms1 Bathroom1 Reception -
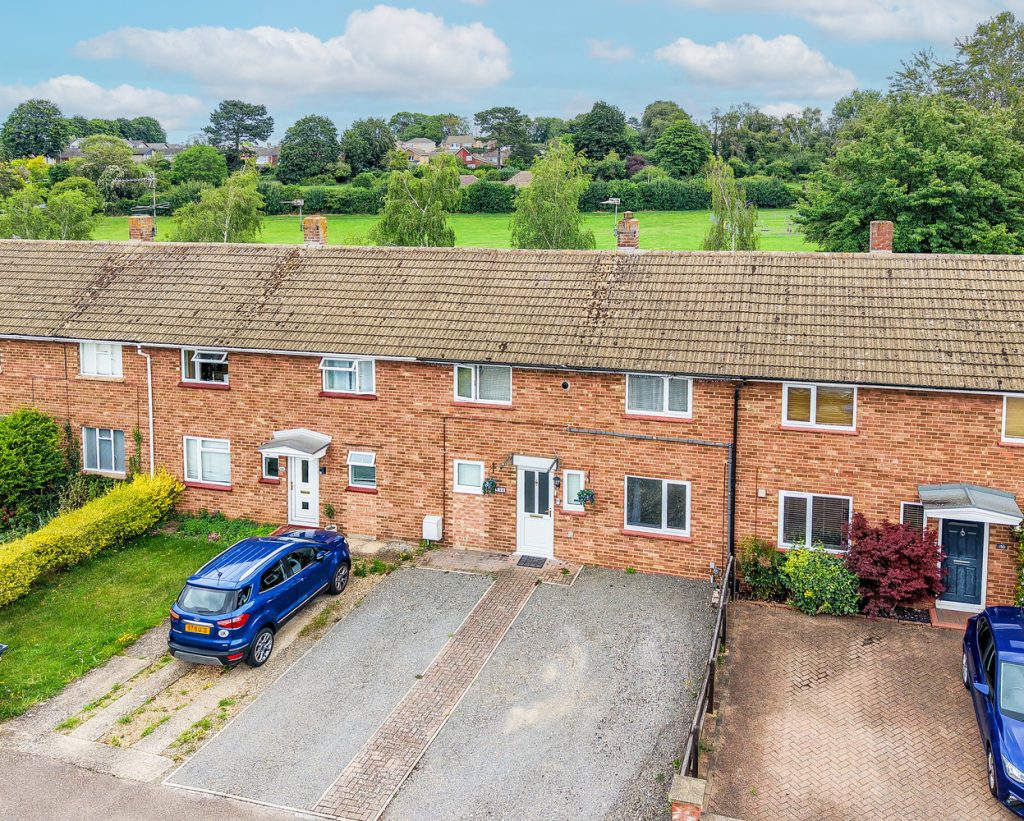
Windsor Road, Newmarket, Suffolk
£275,000 Guide PriceFor SaleA superbly presented modernised 2 bedroom terraced house with a pretty rear garden and views to the rear over an attractive open green space. The property has been updated by the current owners and benefits from a modernised kitchen/breakfast room, a large conservatory and 2 off road parking spaces.2 Bedrooms1 Bathroom2 Receptions