
Pelham Close, Cottenham
Key Features
- Porch
- Hallway
- Large sitting dining room
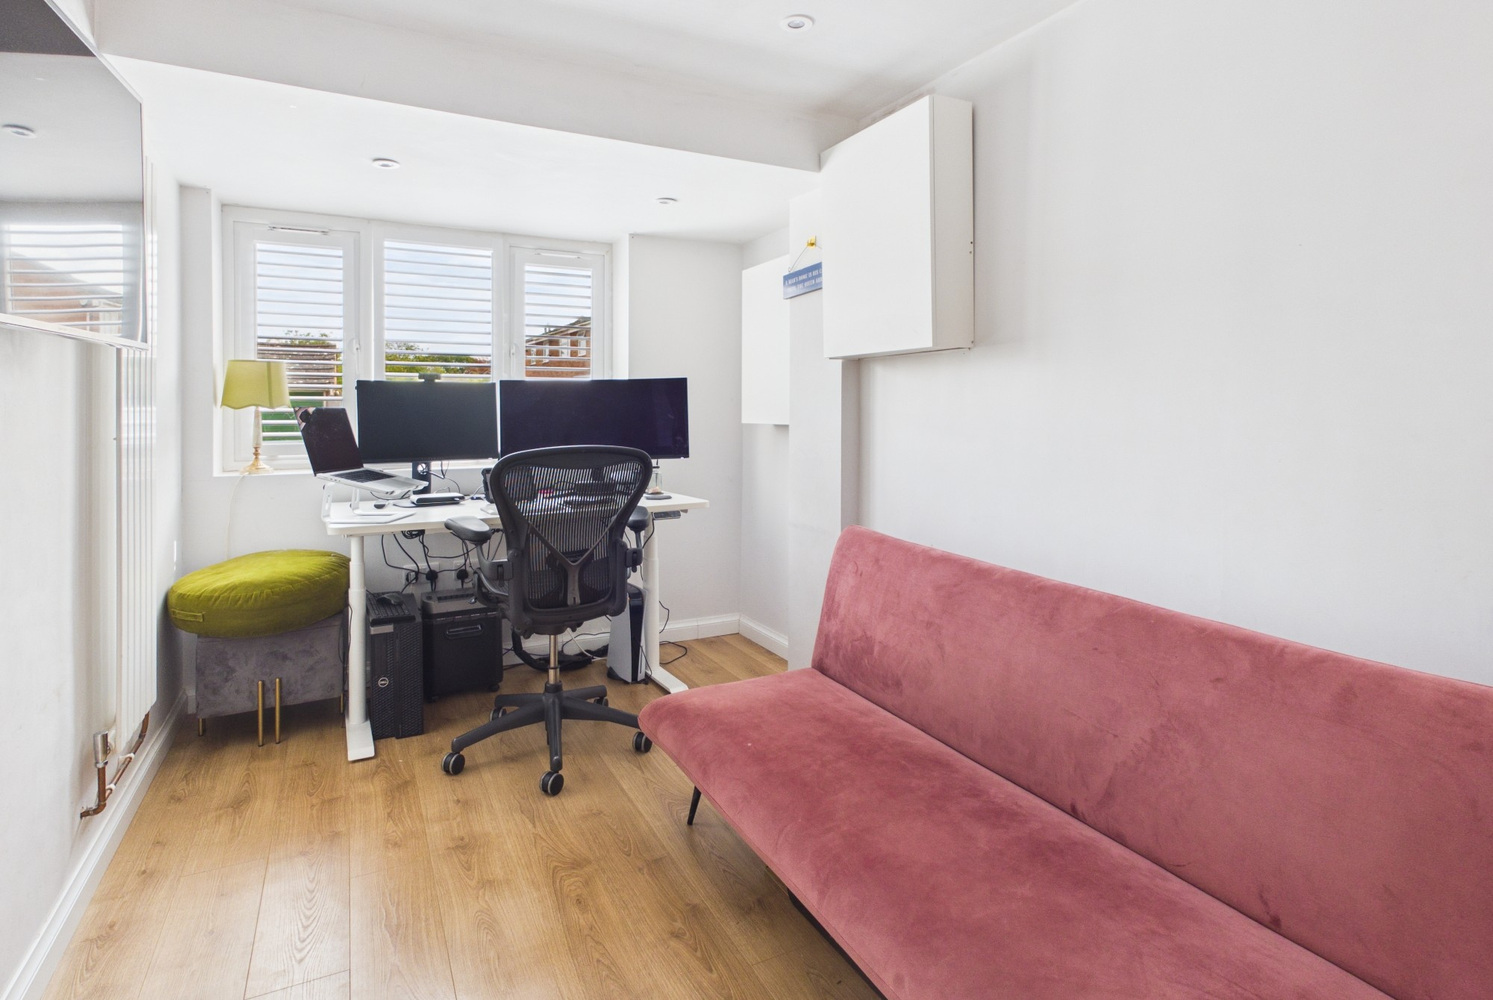
- Study/bedroom four
- Refitted kitchen
- Utility room with cloaks wc
- Three bedrooms
- First floor bathroom
- Off road parking enclosed rear garden
- Electric vehicle charging point
Full property description
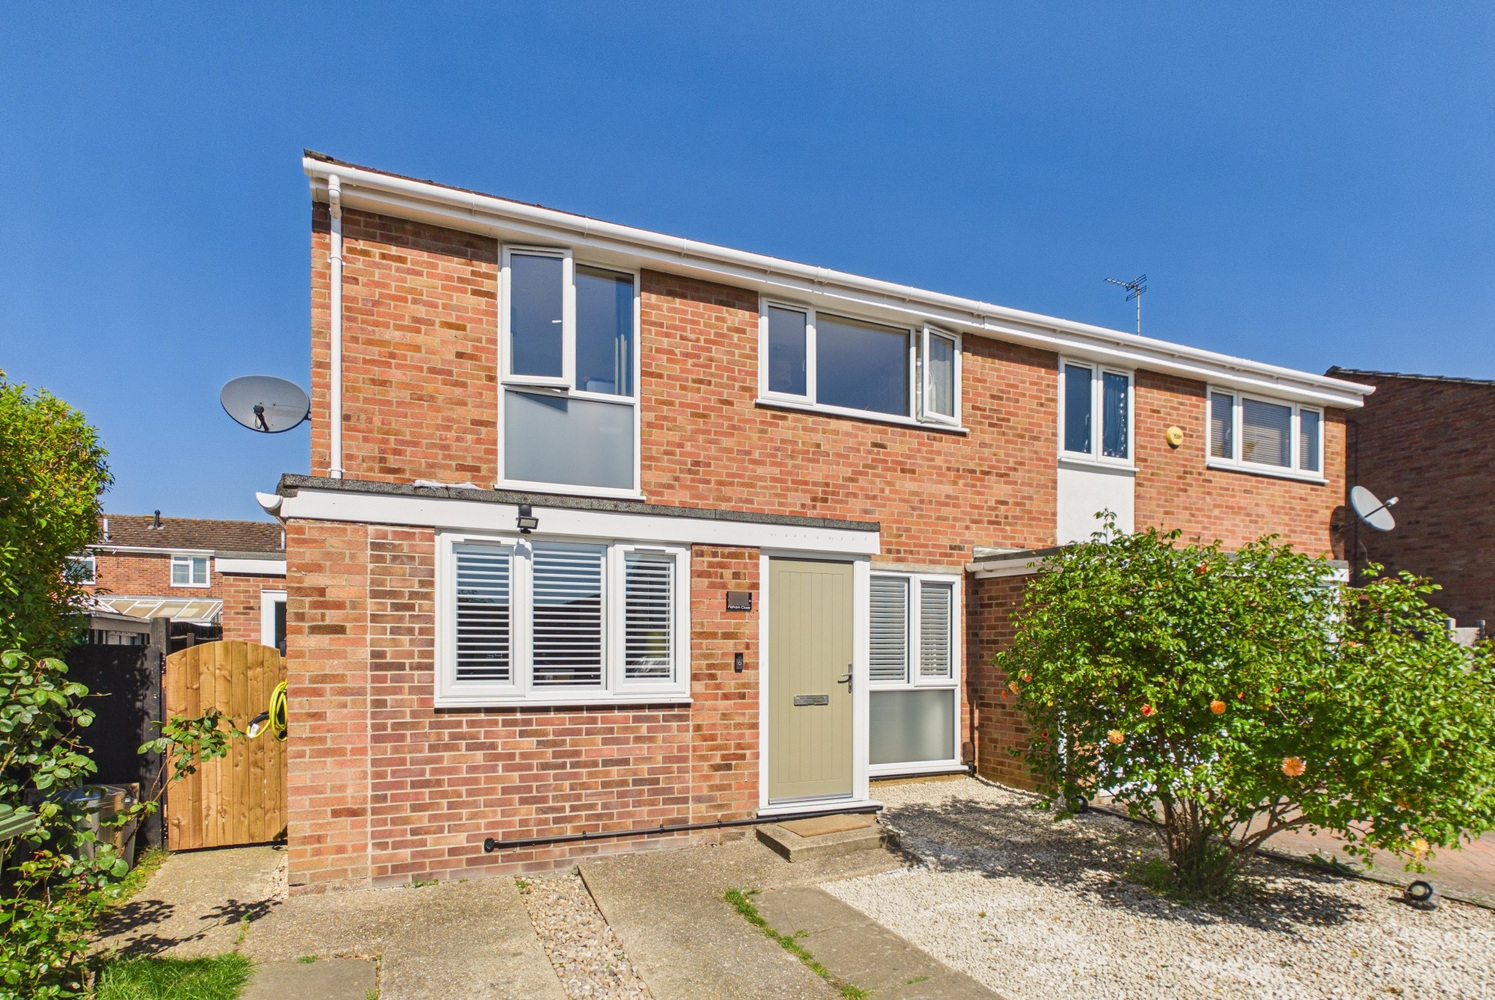
A very spacious, well proportioned and extended three/four bedroom home, in an end cul de sac position, just a short walk from the highly regarded primary school and Village College. With off road parking and an enclosed rear garden.
A very spacious and well proportioned three/four bedroom home in an end cul de sac position, just a short walk from the highly regarded primary school and Village College. The village offers a range of shops, doctors surgery, dentist and small Co-Op supermarket. With off road parking to the front and an enclosed rear garden. Refitted kitchen with utility room and refitted first floor bathroom.
Glazed entrance door to
Porch
Picture window to the side, door to:
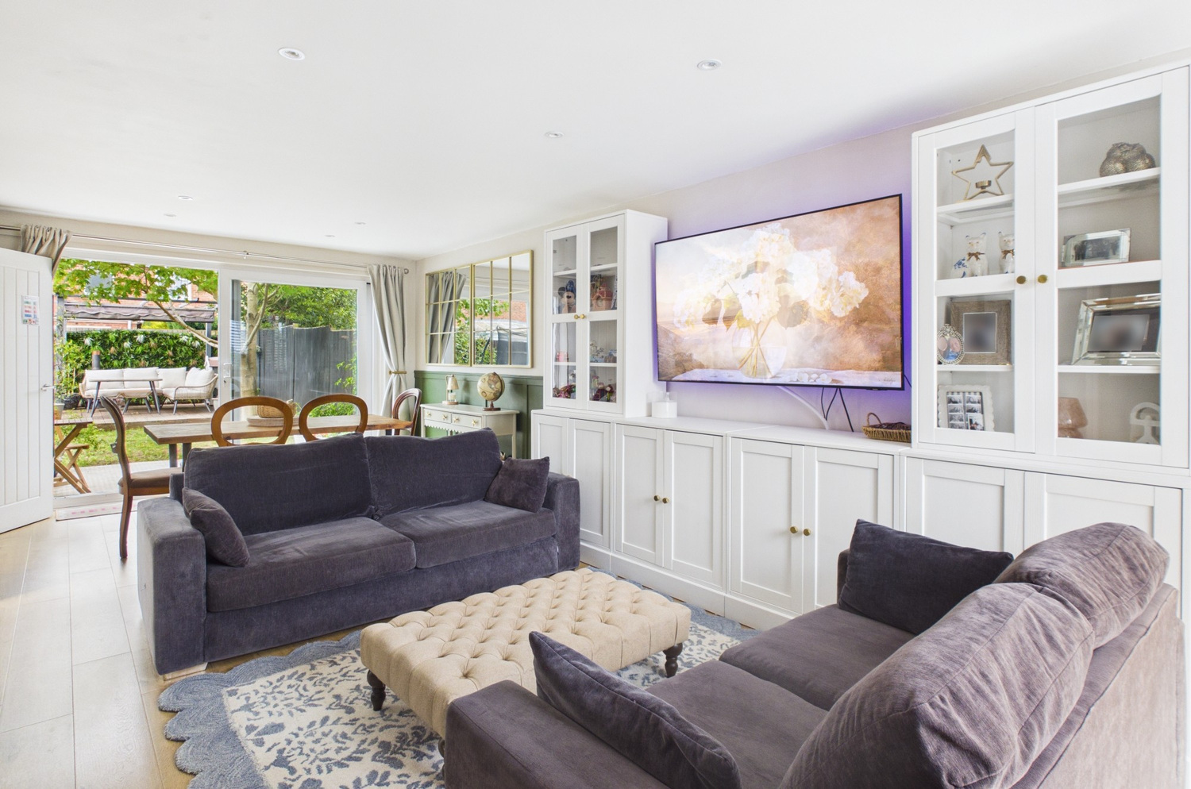
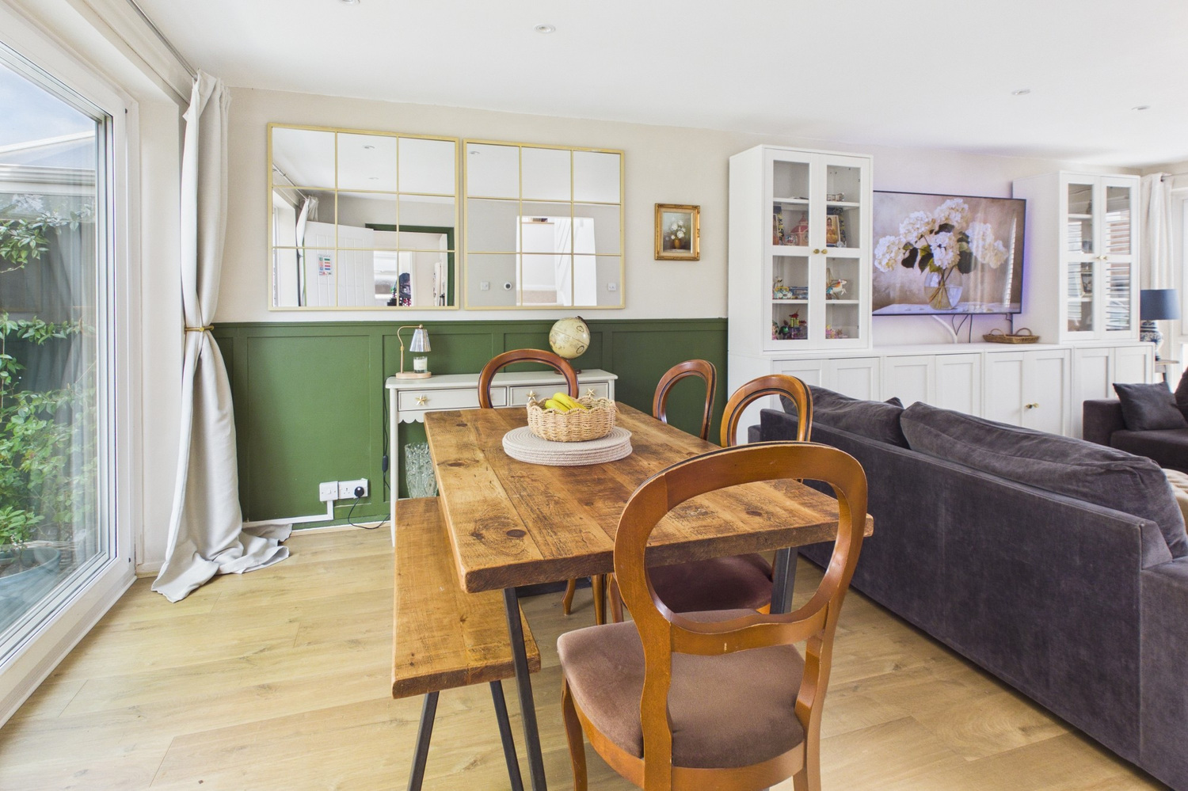
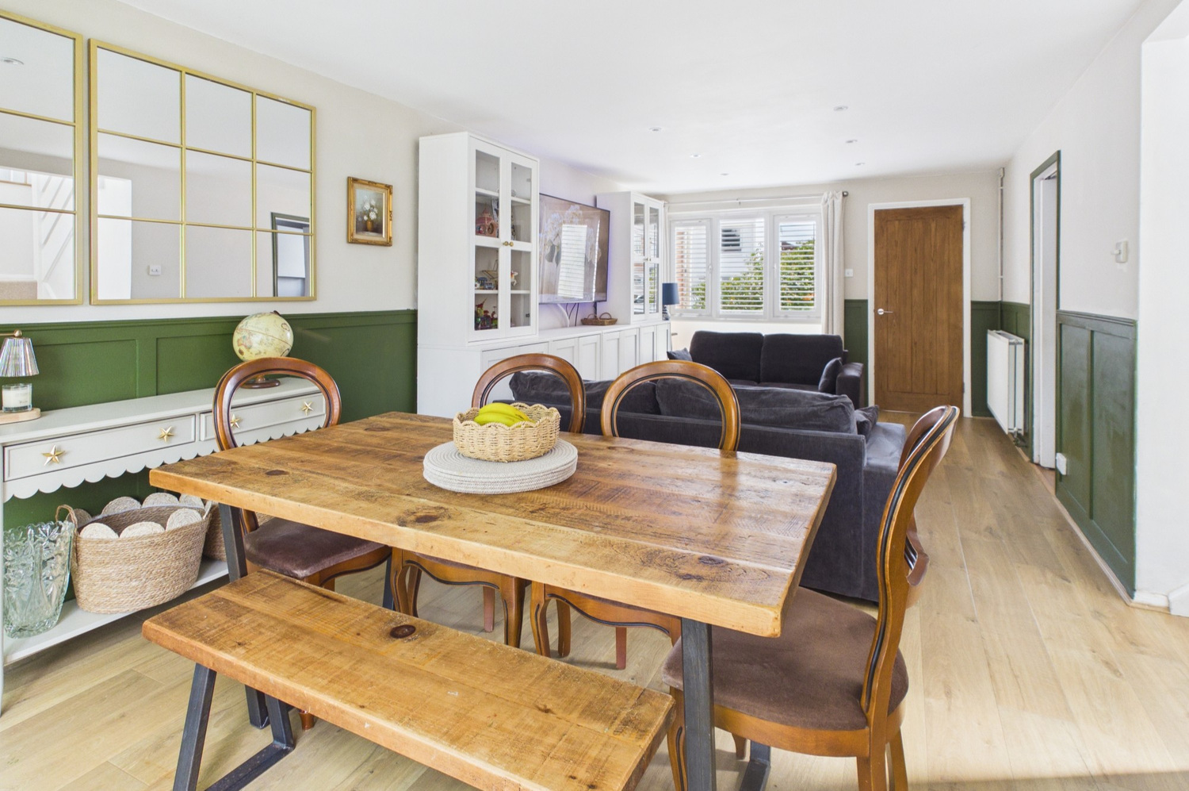
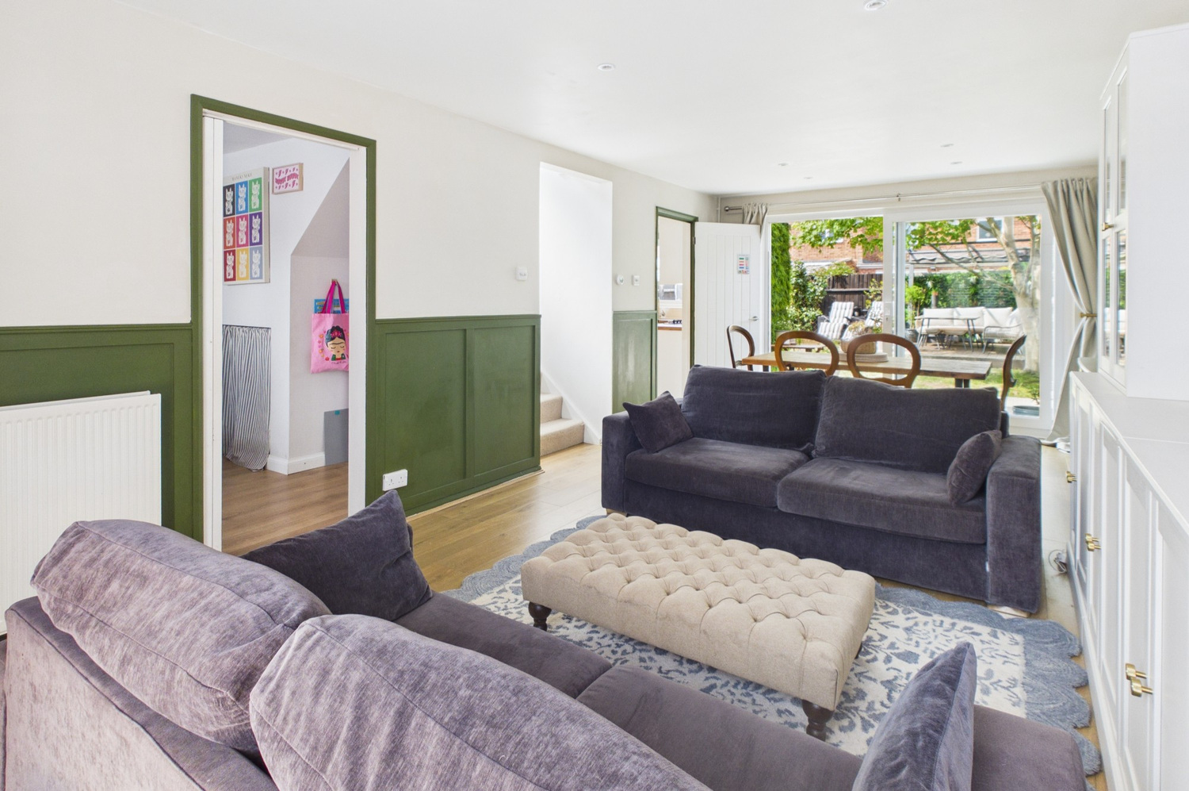
Living/Dining room 6.93m x 3.58m
Picture window to the front, double sliding patio doors to the rear, two radiators, oak effect flooring, recessed spotlights to ceiling. Stairs rising to the first floor, with built in cupboard beneath. Door to:
Bedroom four/study 4.80m x 2.31m
Window to the front, radiator.
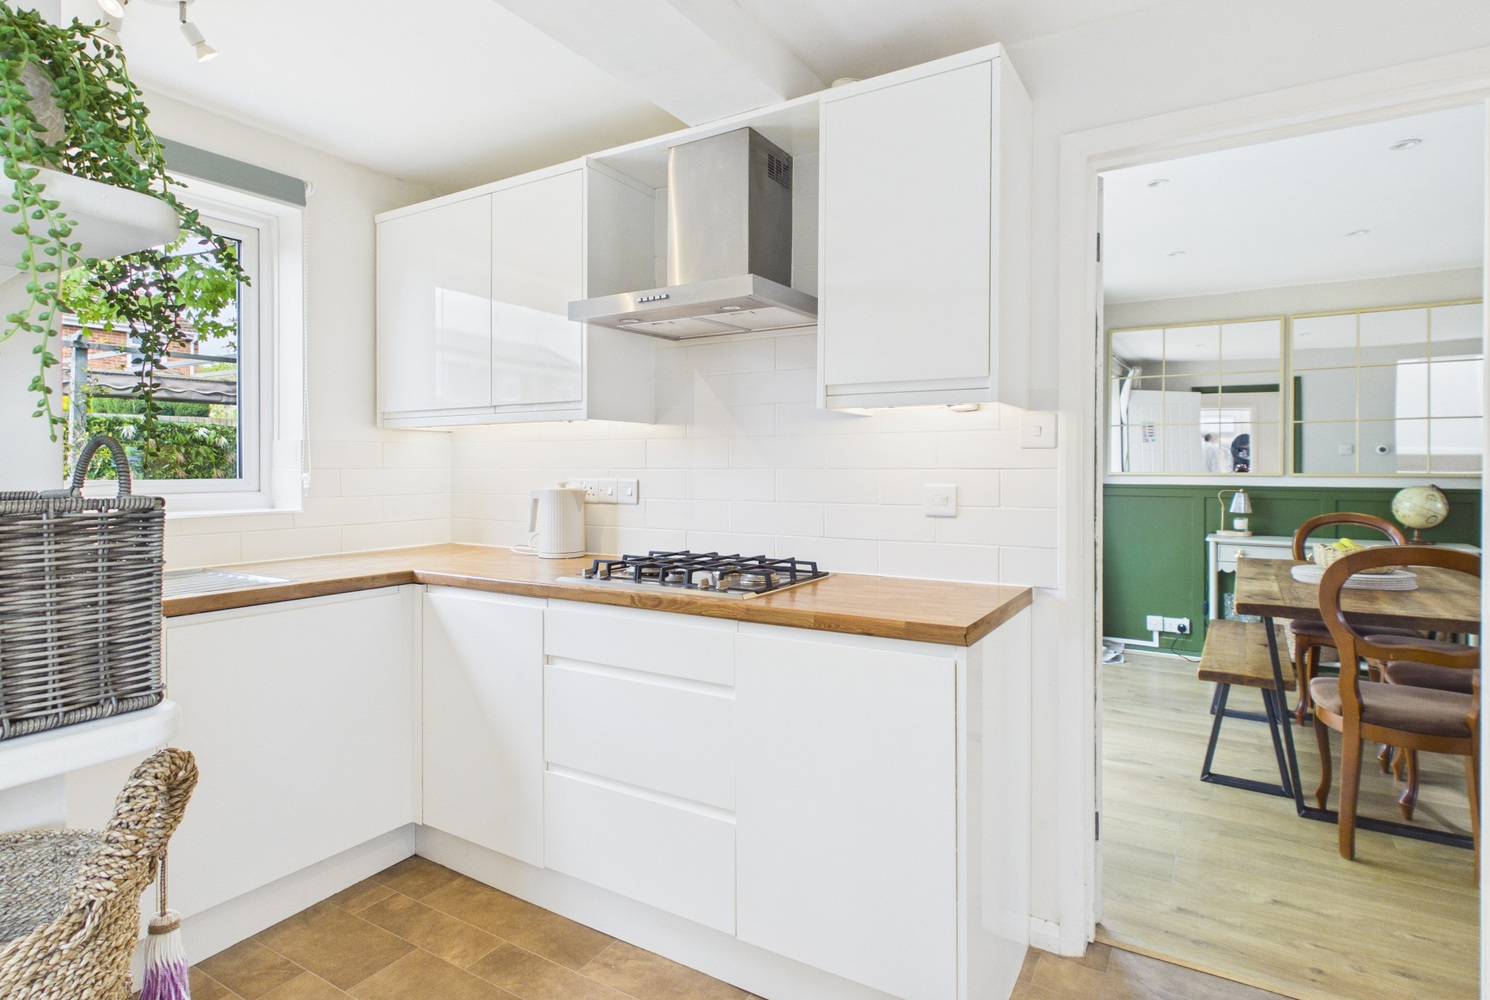
Kitchen 3.15m x 2.39m
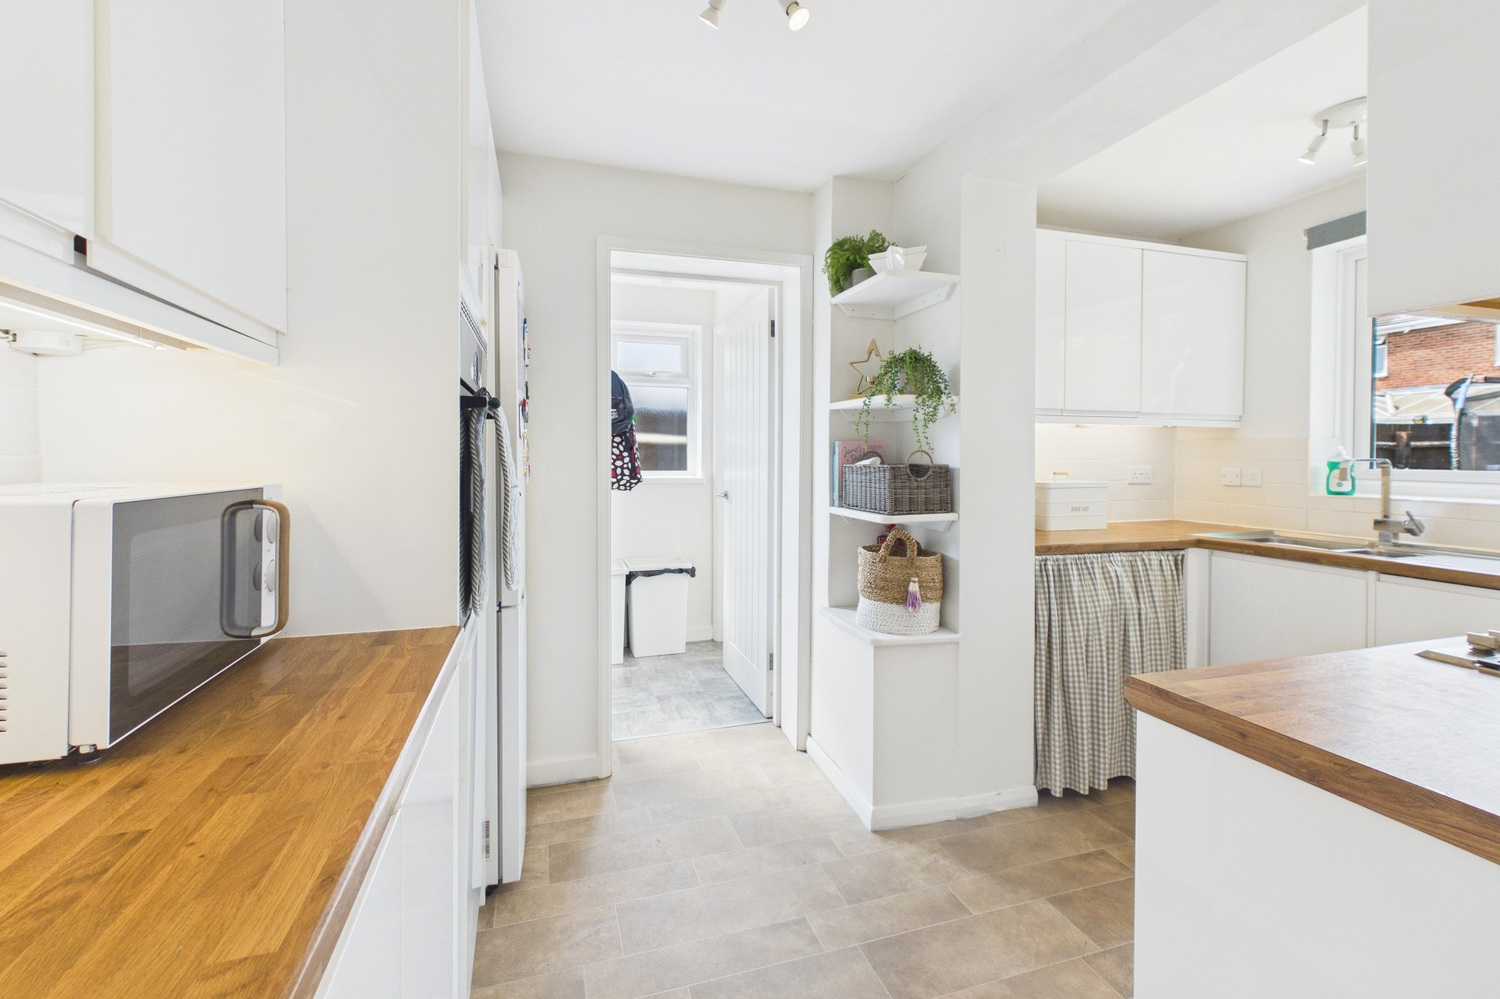
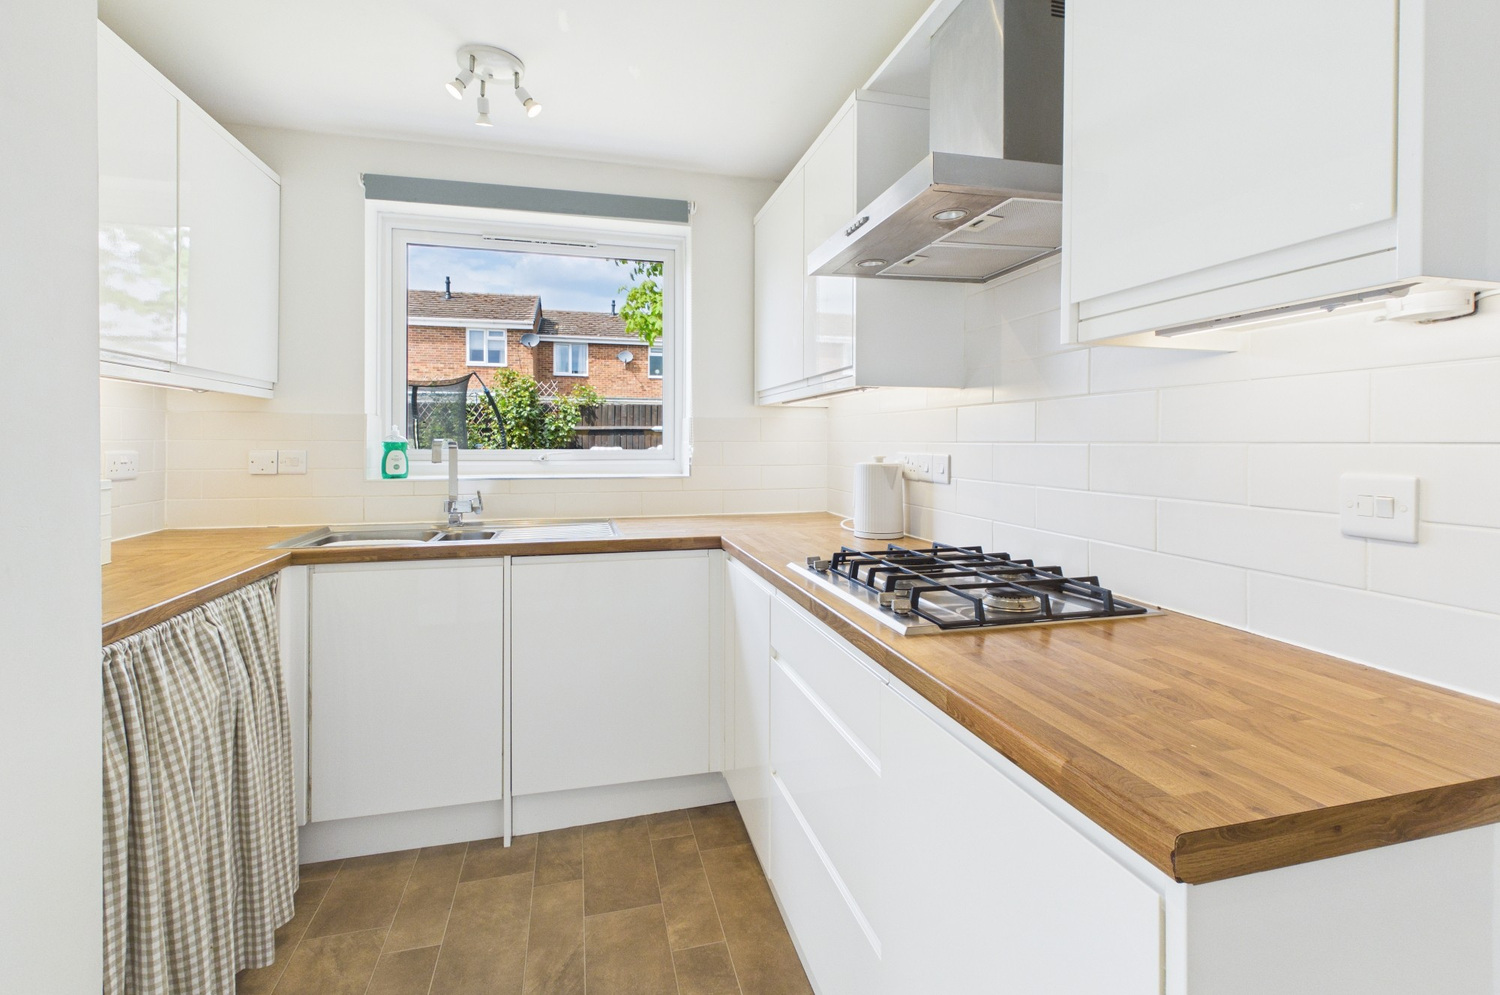
Refitted range of gloss fronted units, with contrasting wood block effect work surface. Inset one and a quarter bowl single drainer stainless steel sink unit with mixer tap. Range of base units, integrated dishwasher. Continuation of work surface with further base units, stainless steel four burner gas hob. Canopy extractor above. Stainless steel single oven. Matching range of wall mounted cupboards. Window to the rear, door to
Side lobby
Window to the side, glazed door to the front, door to:
Utility room 1.85m x 1.37m
Wall mounted wash basin, close coupled wc, space and plumbing for washing, window to the rear.
Landing
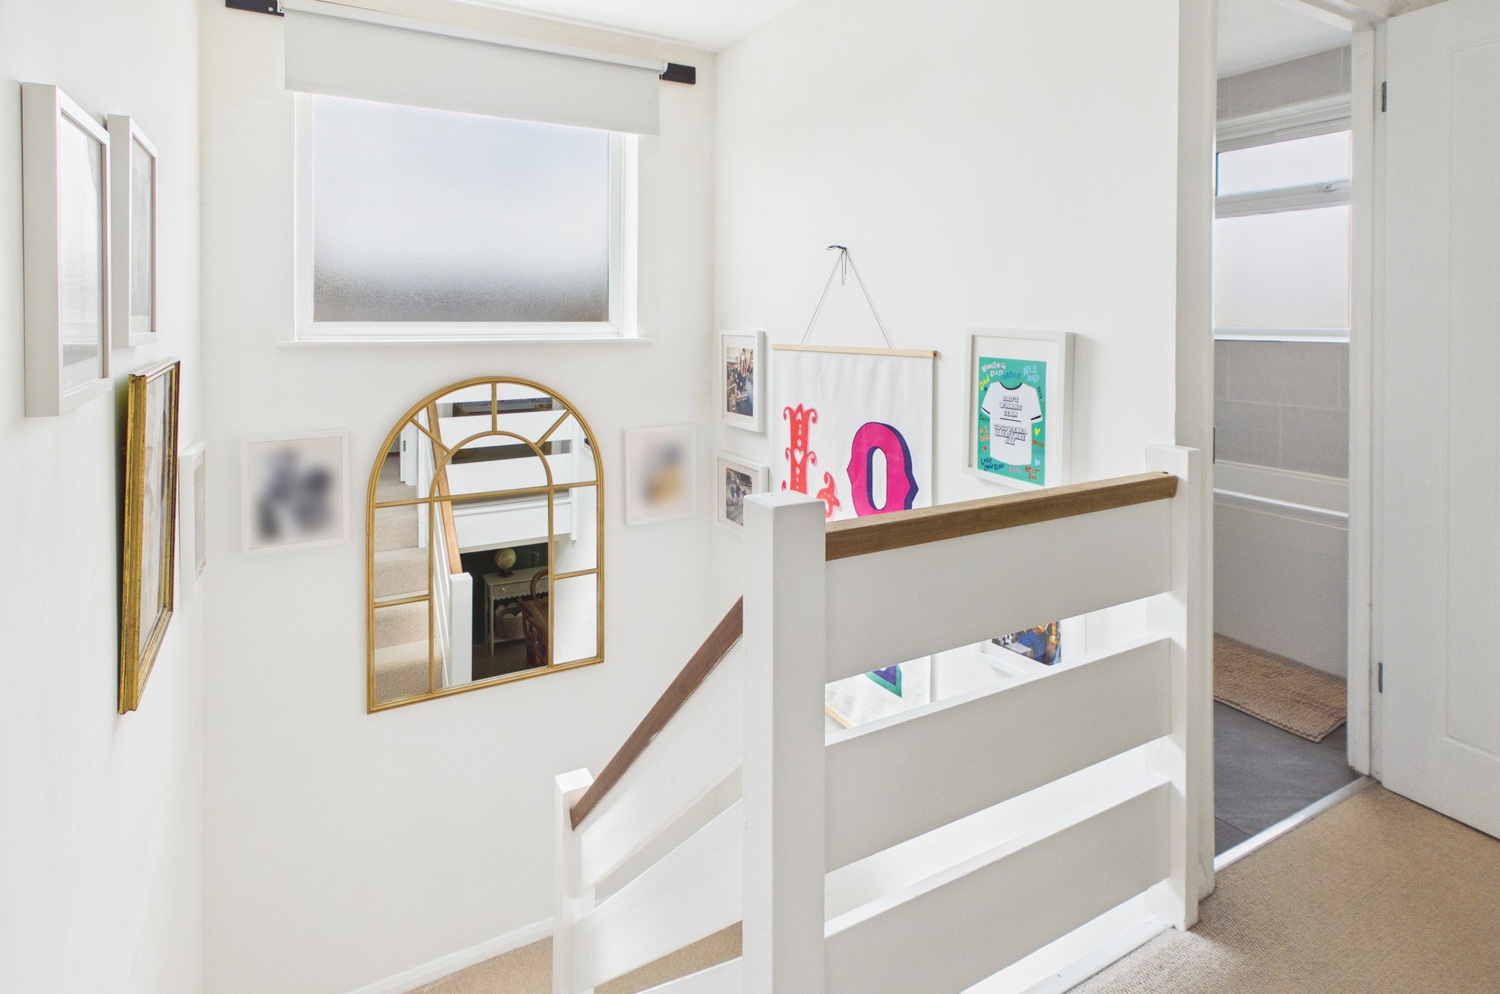
Half landing with window to the side, main landing with single cupboard housing gas fired heating boiler. Access to insulated and partly boarded loft space.
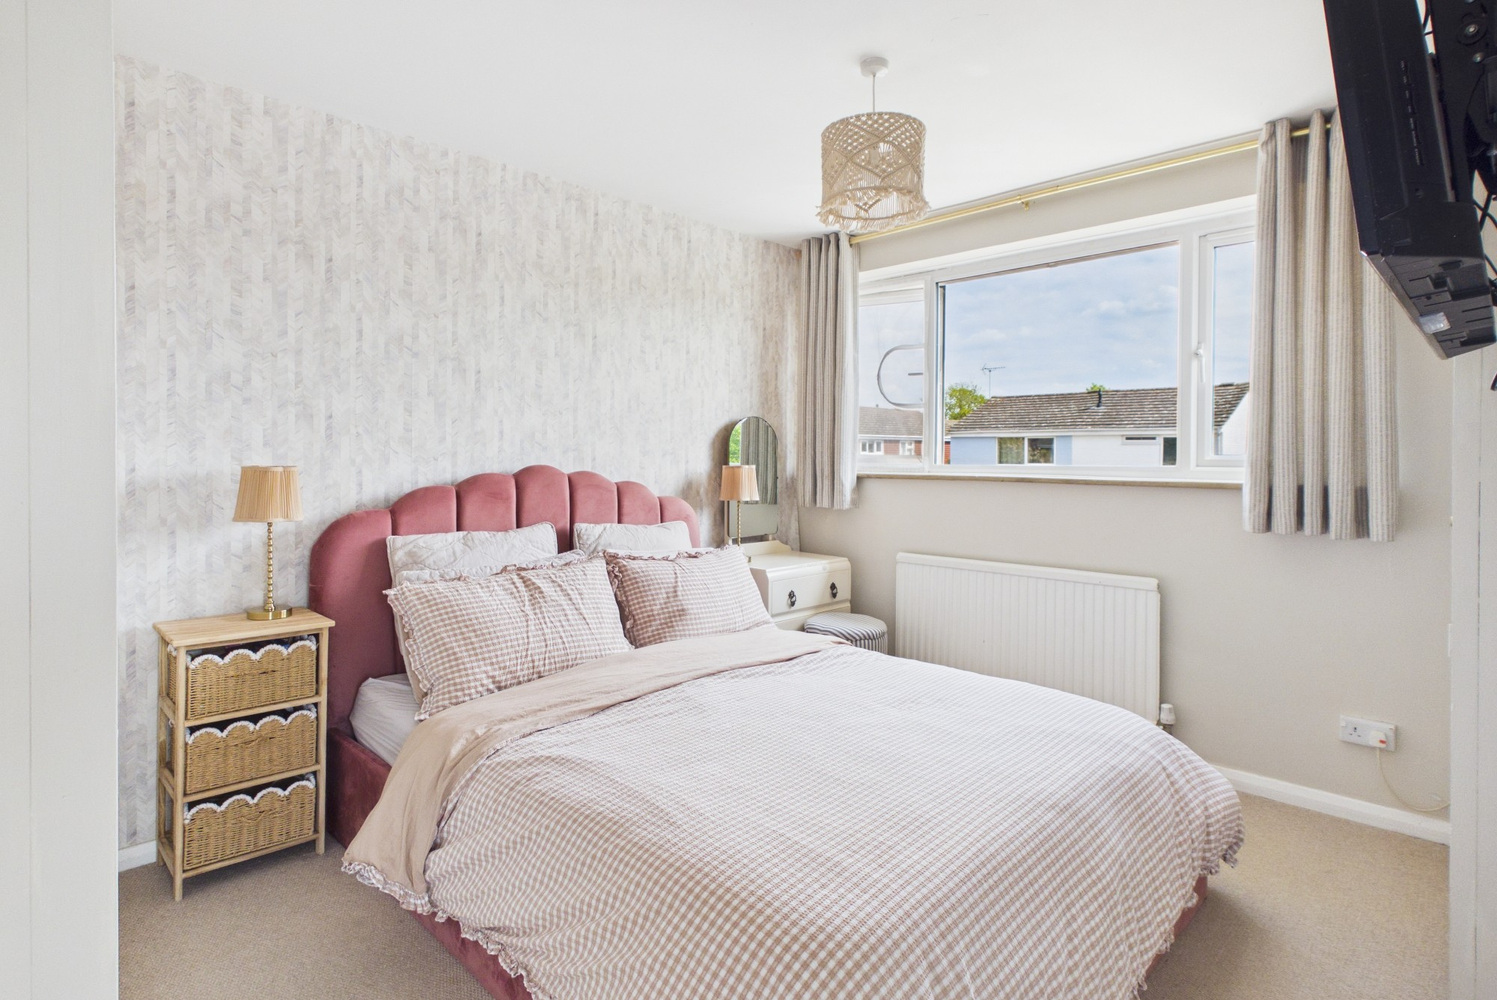
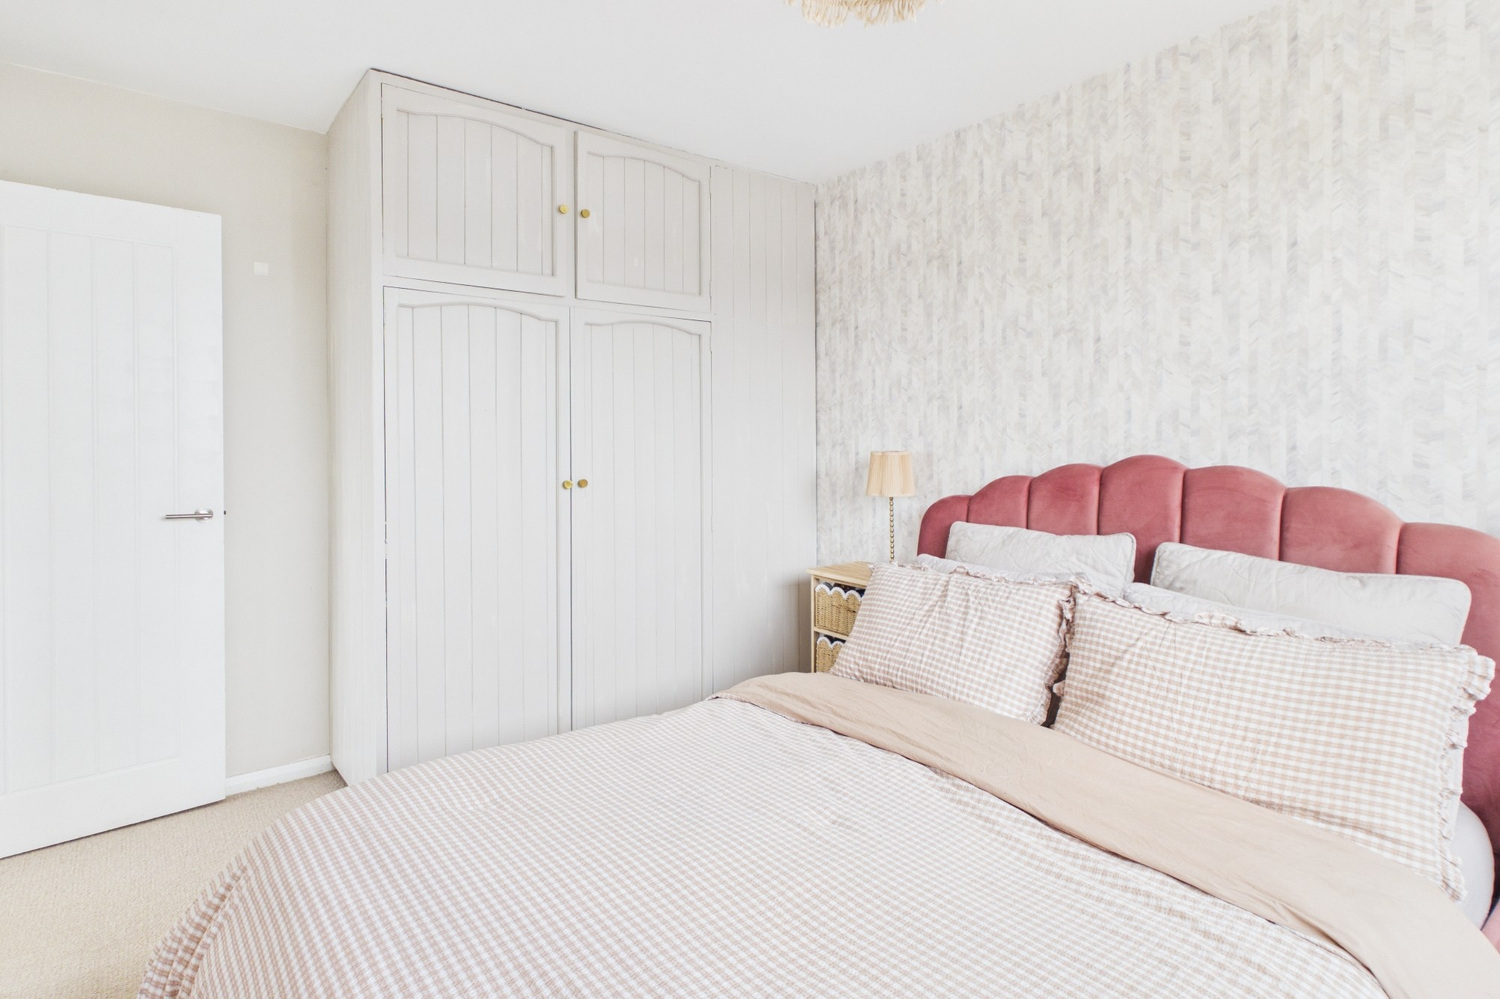
Bedroom one 3.84m x 2.95m
Two windows to the front, range of fitted wardrobes to one wall. Radiator.
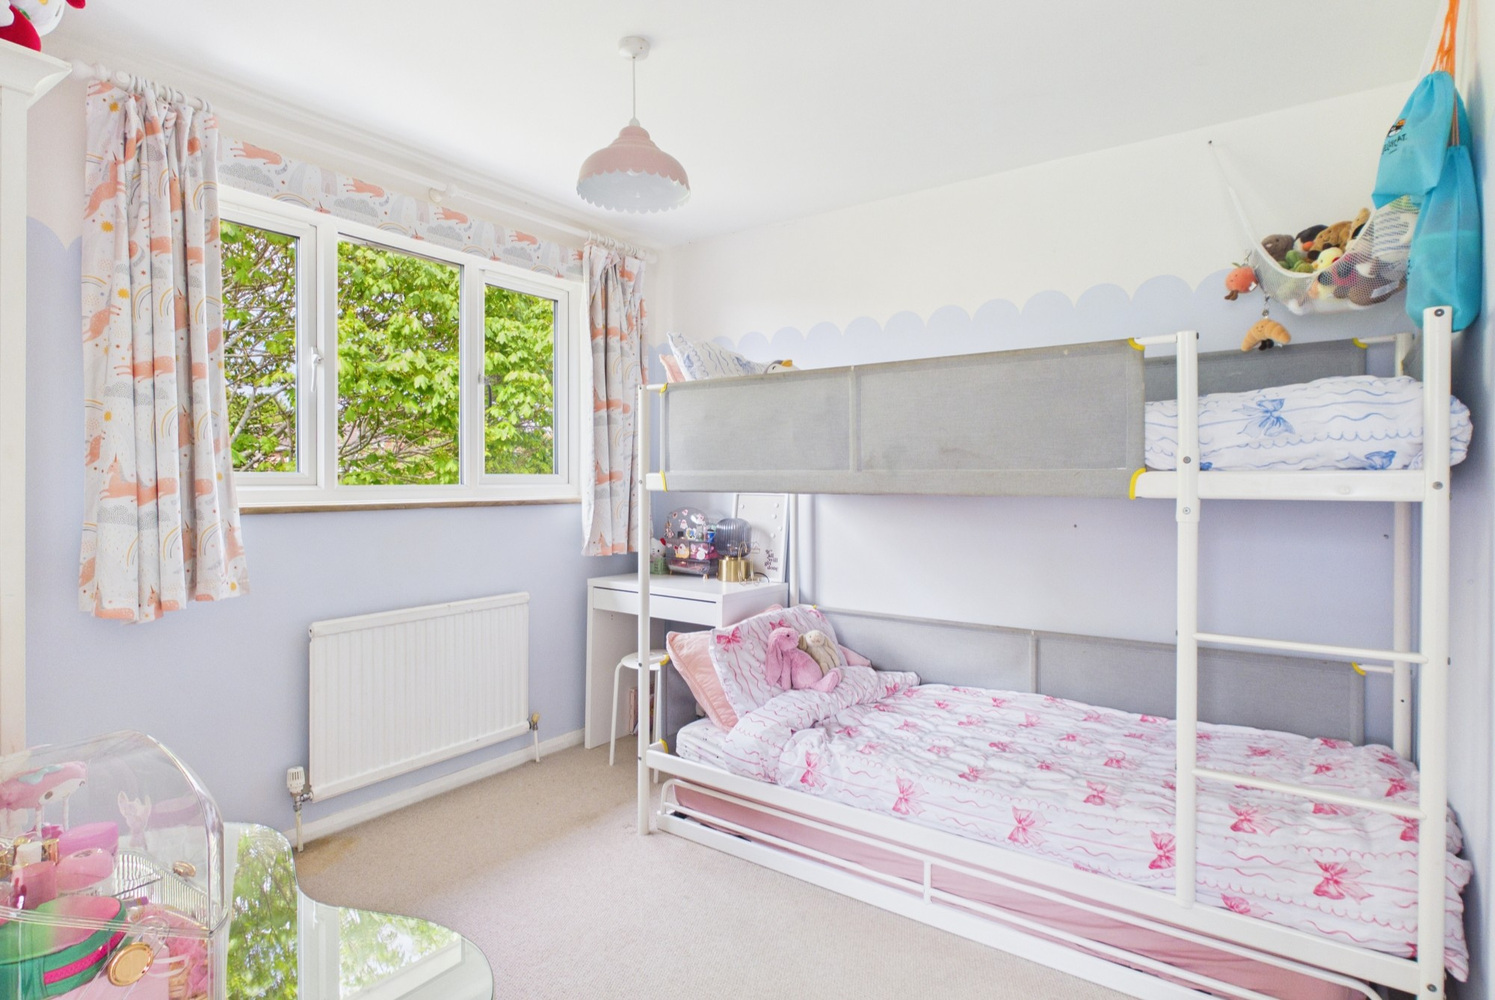
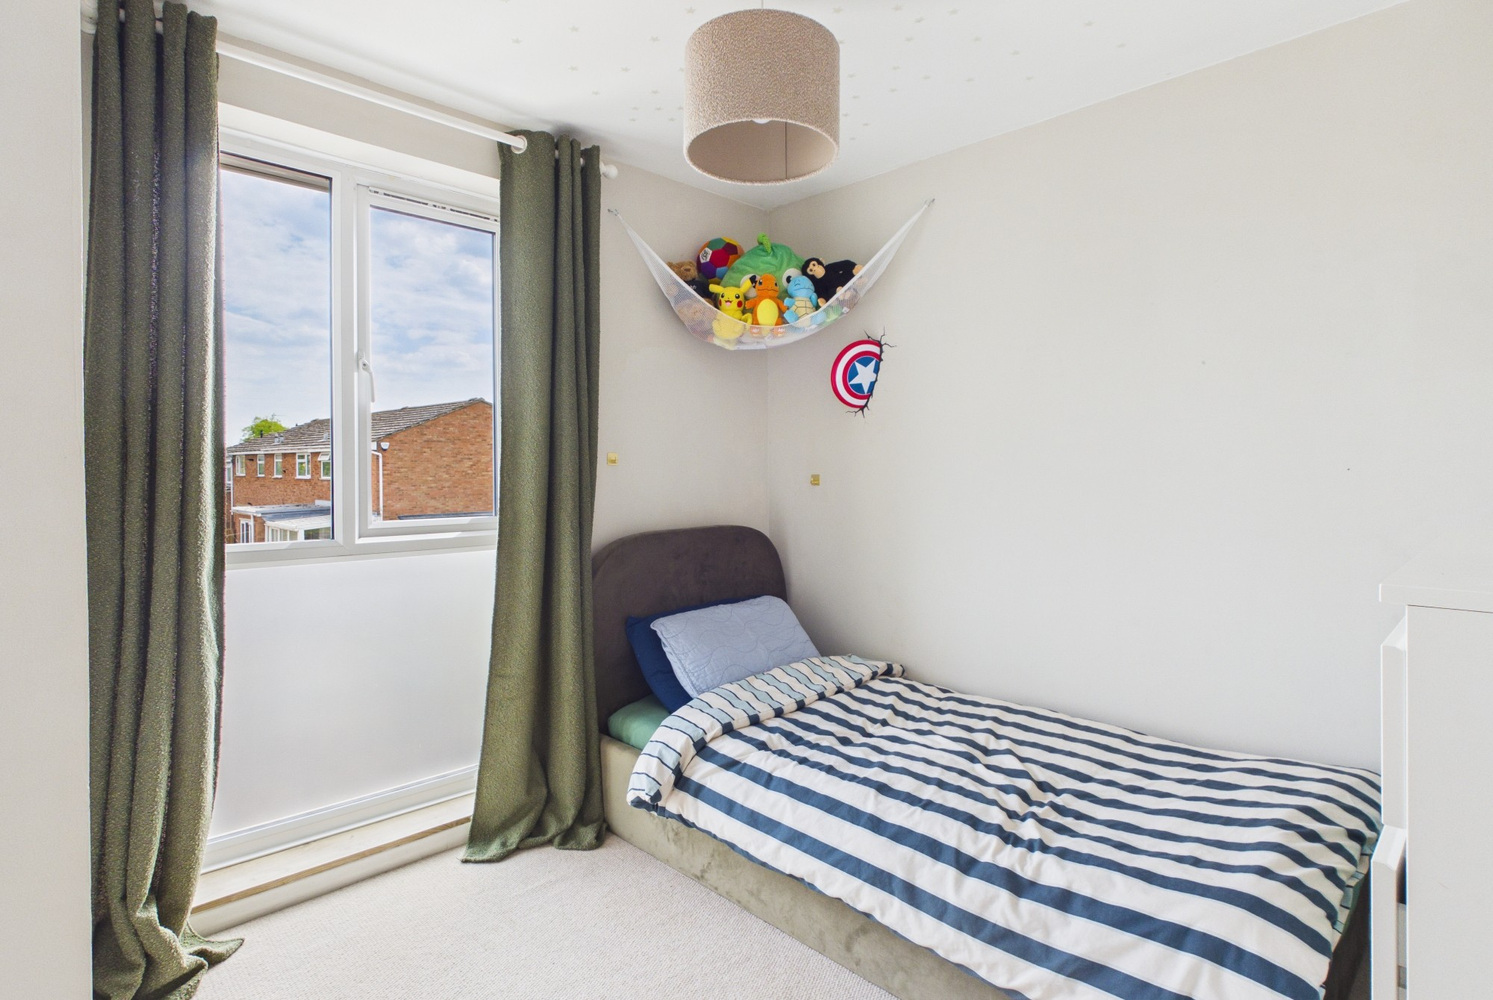
Bedroom two 2.74m x 2.44m
Window to the rear radiator.
Bedroom three 2.95m x 2.95m
Picture window to the front, radiator.
Bathroom
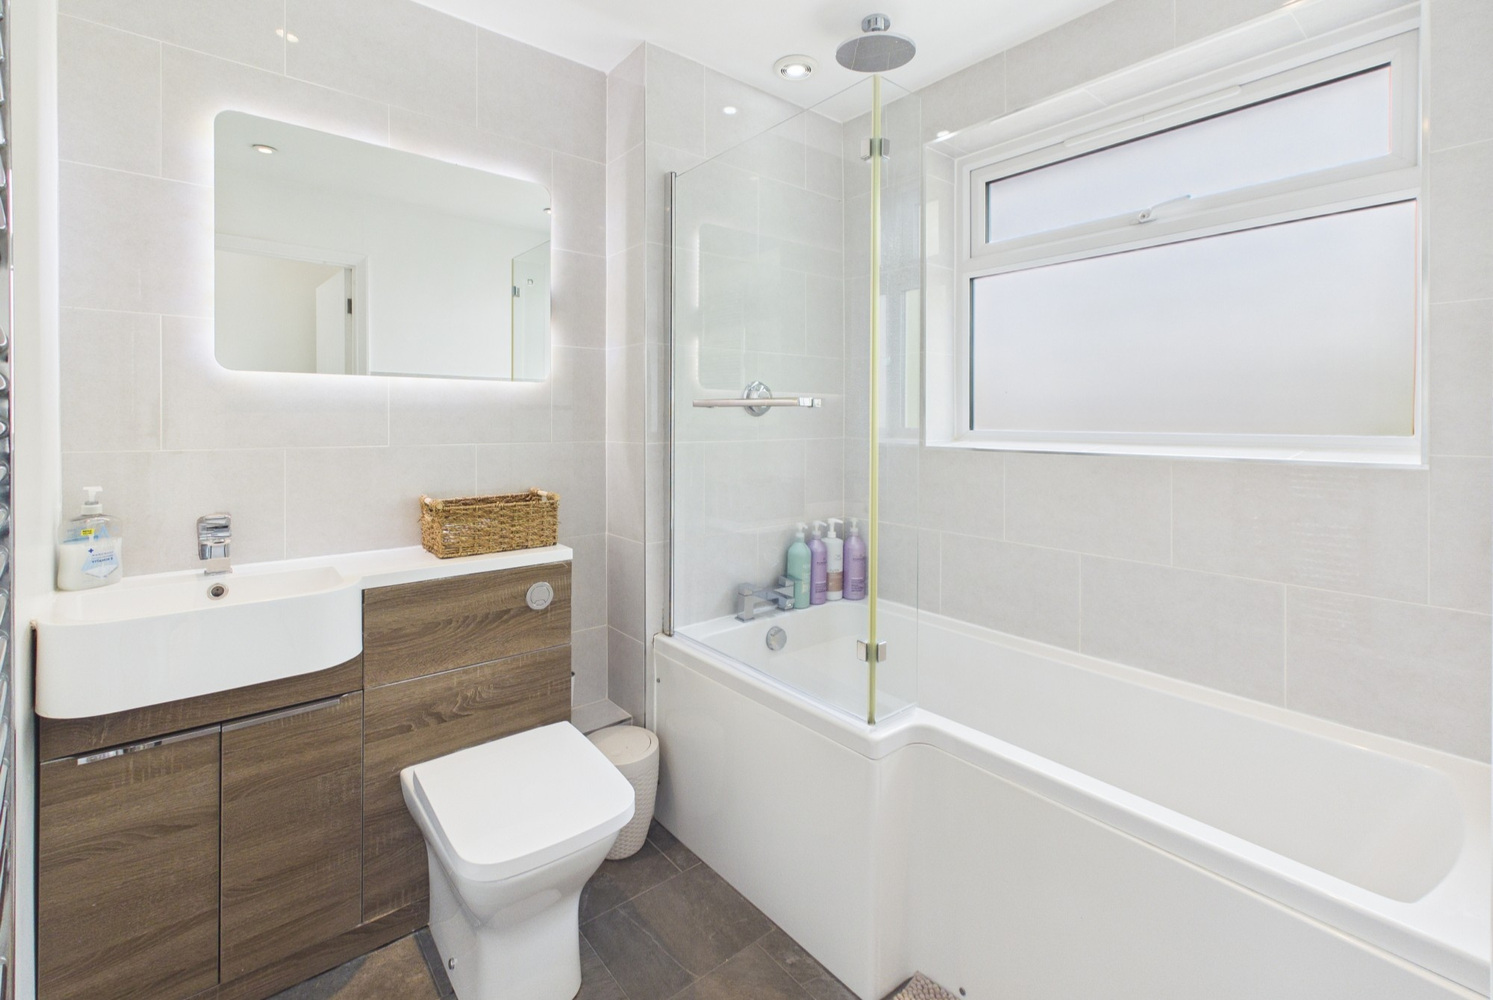
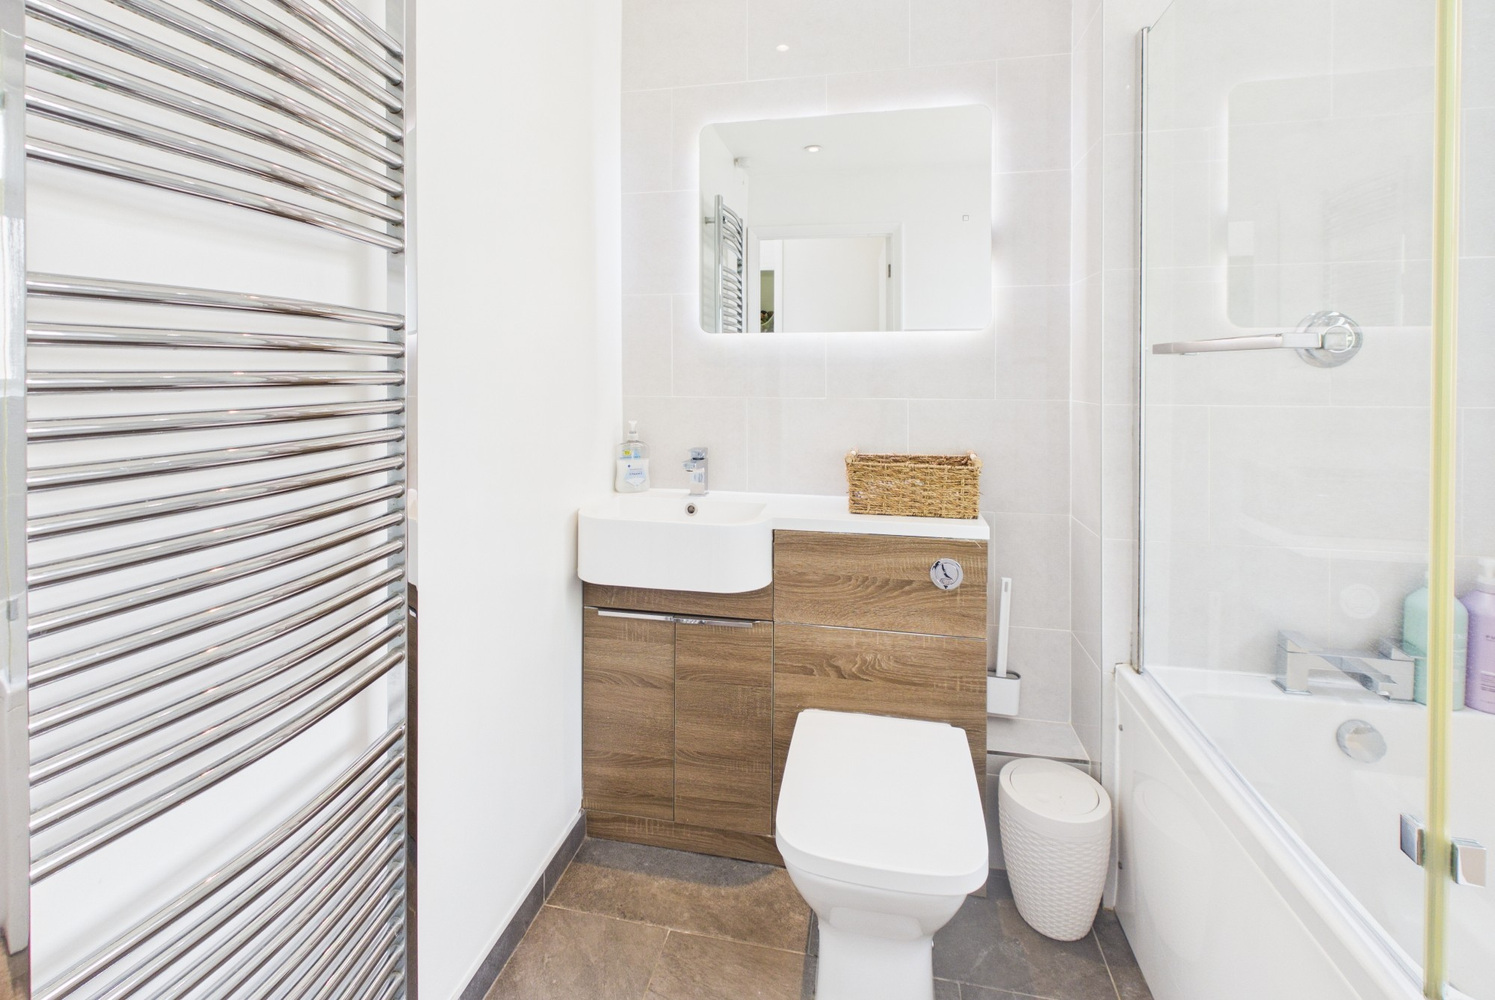
Refitted white suite with vanity wash basin, double cupboard beneath and enclosed cistern wc, bath with fitted shower above. Part ceramic tiled splash back, window to the rear, heated towel rail radiator. Wall mounted back lit mirror and recessed spotlights to the ceiling.
Outside
To the front, there is a gravelled garden area with mature tree, off road parking space, gated pedestrian access to the rear. Electric vehicle charging point.
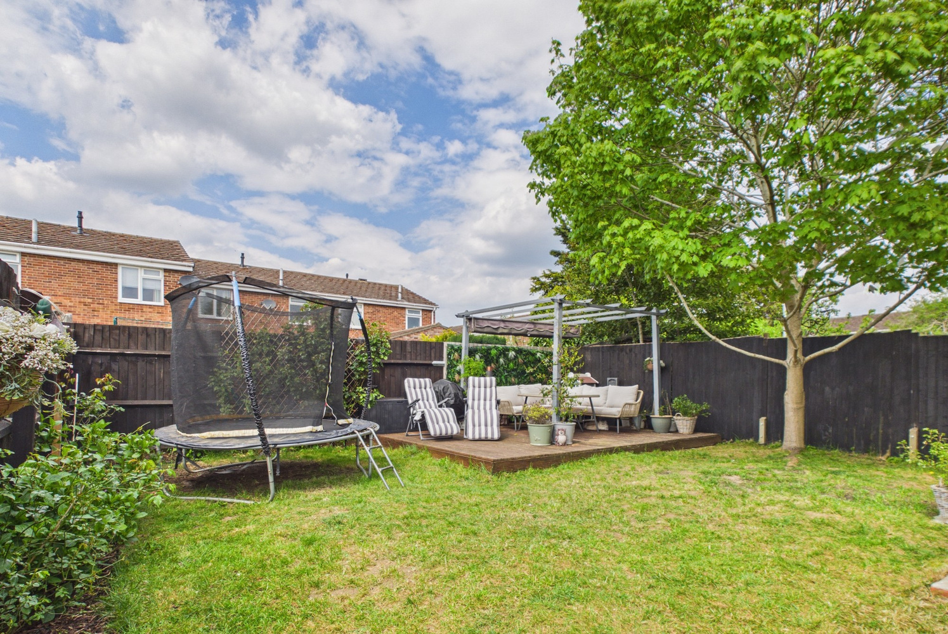
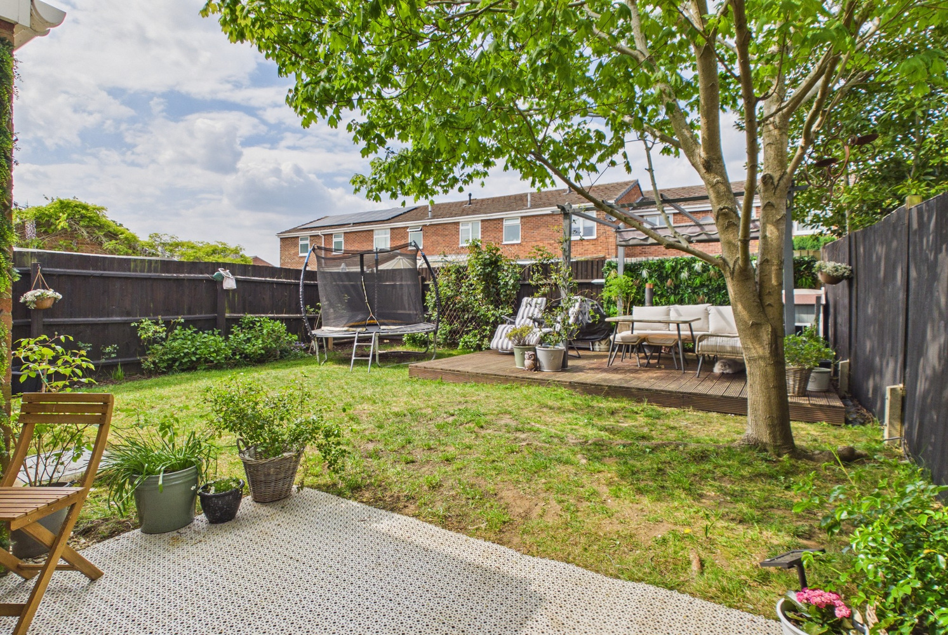
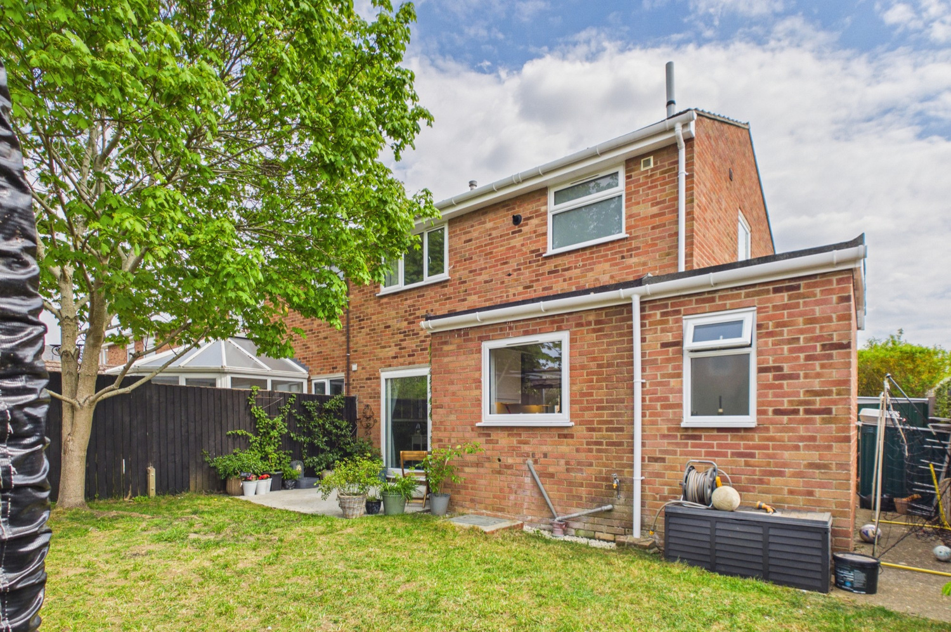
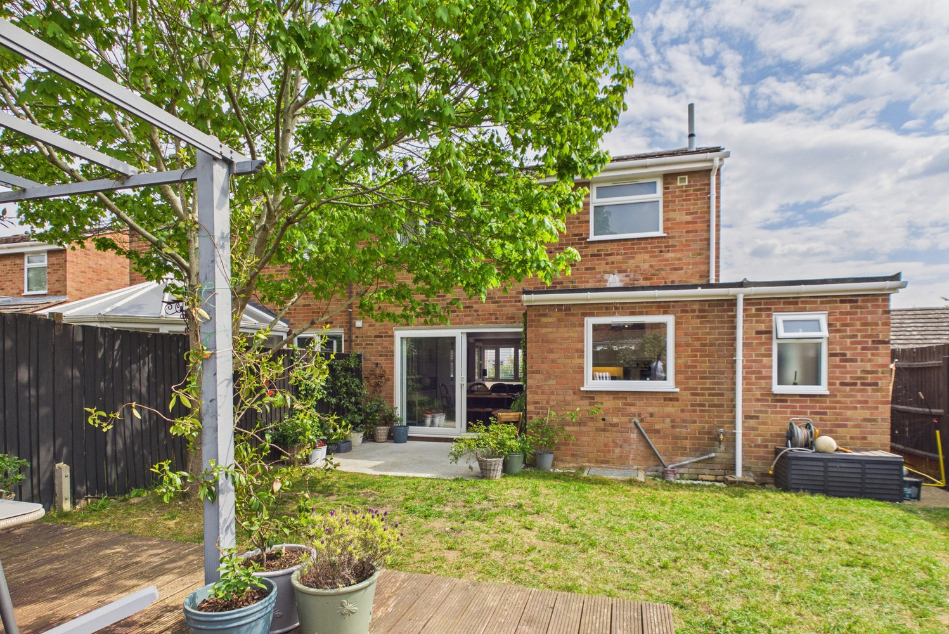
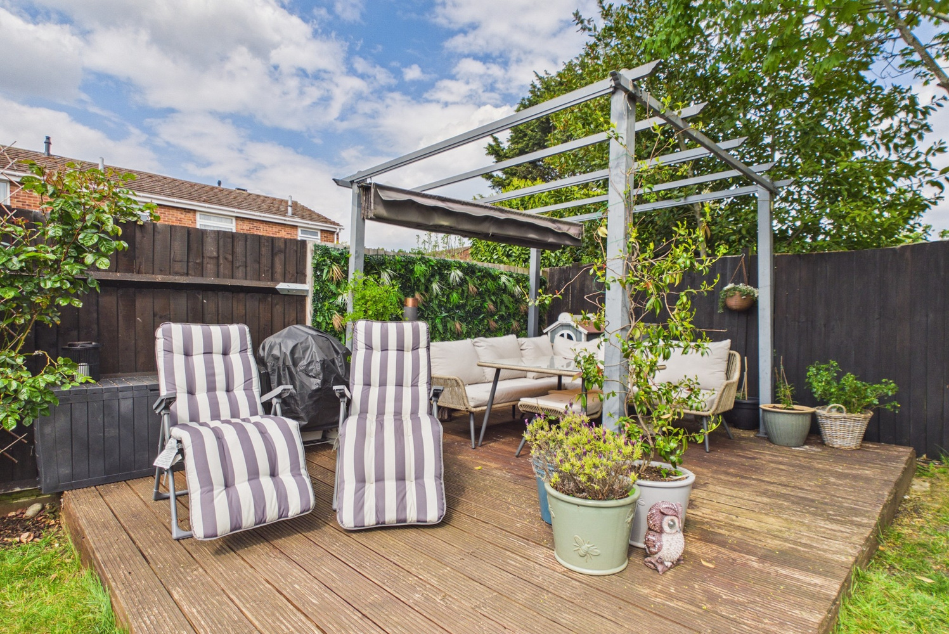
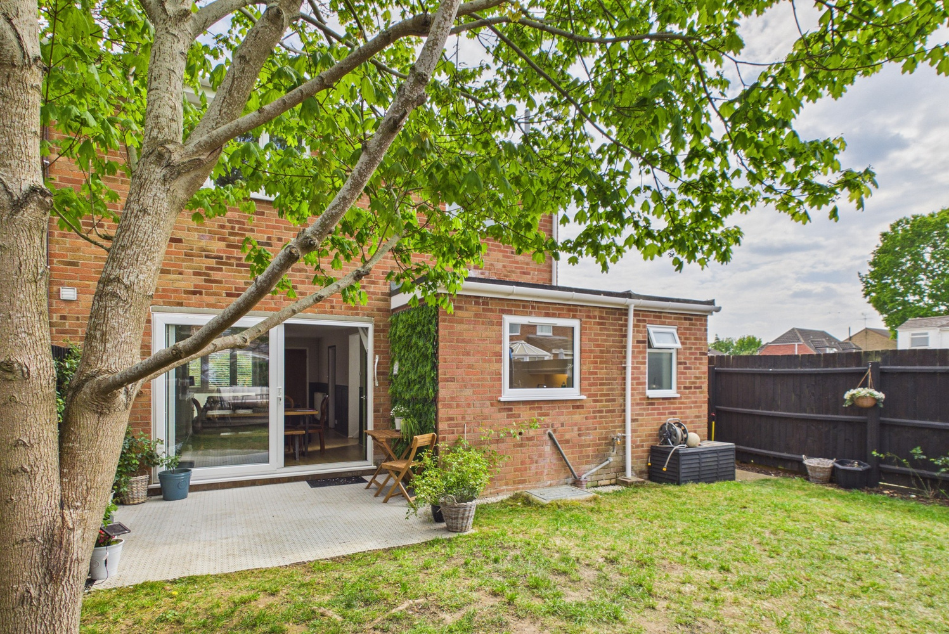
An enclosed rear garden, with timber fencing to the side and rear boundaries, lawn and raised timber deck area. Outside cold water tap. Flower and shrub borders.
Services
All mains services are connected
Tenure
Freehold, council tax band C
Viewing
By prior appointment with Pocock and Shaw


Get in touch
Book a viewingTry our calculators
Mortgage calculator
Stamp duty calculator
Similar Properties
-
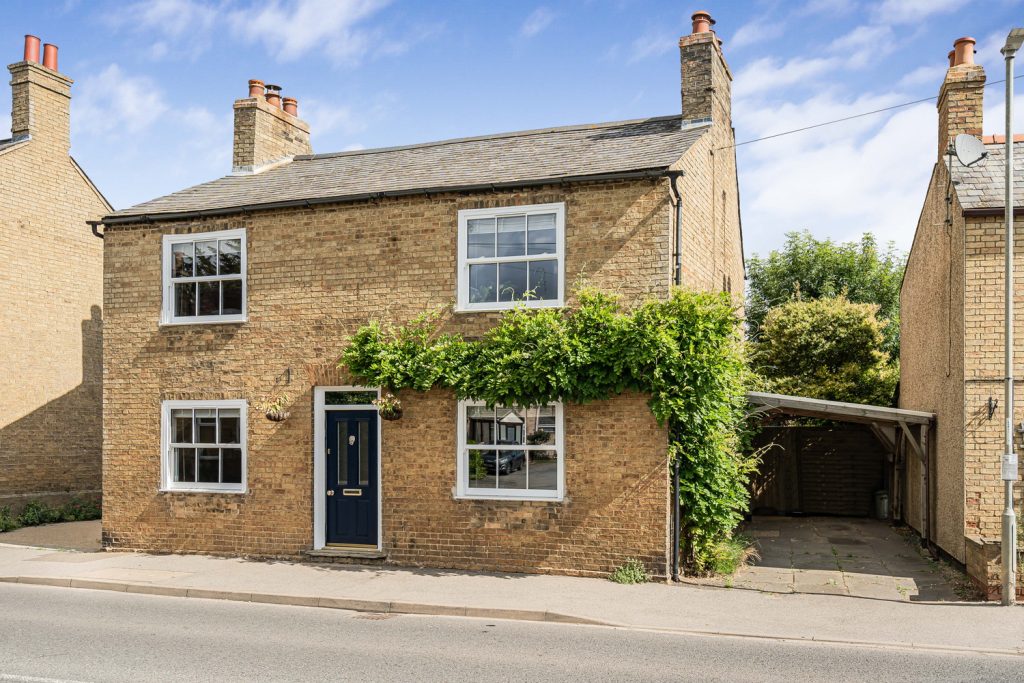
High Street, Wilbuton, Ely
£375,000 Guide PriceSold STCAn attractive four-bedroom, two reception room, detached home which provides flexible accommodation and offers a wonderful blend of original features, charm and character throughout, and also benefits from spacious outbuildings.4 Bedrooms1 Bathroom2 Receptions -
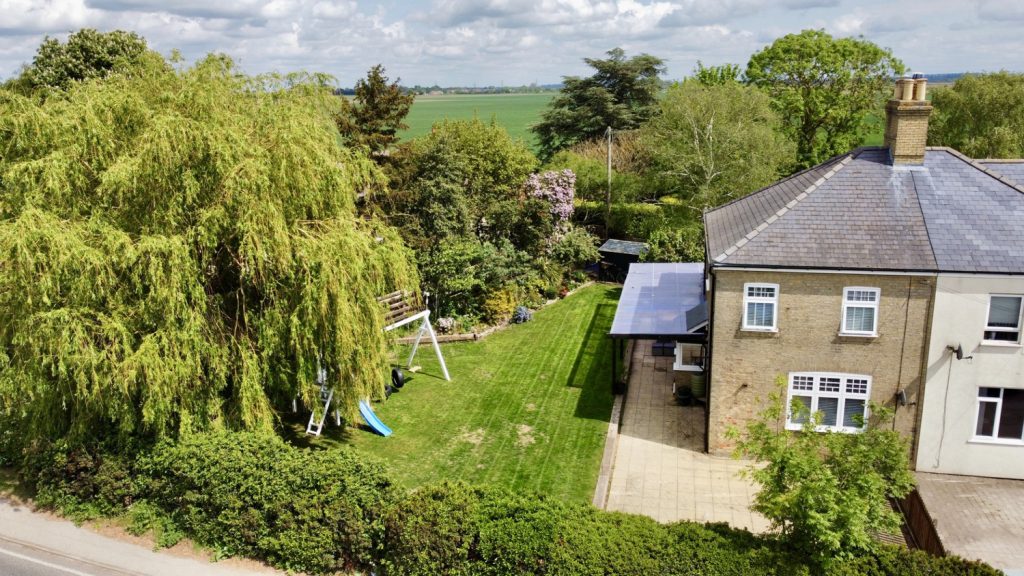
Bush Farm Cottages, Ely Road, Littleport, Ely, Cambridgeshire
£359,950 Guide PriceSold STCA charming four bedroom semi-detached family home offering versatile accommodation and situated on a generous plot with outside office in this semi-rural location just north of Ely. Offered for sale with the benefit of no upward chain.4 Bedrooms2 Bathrooms1 Reception -
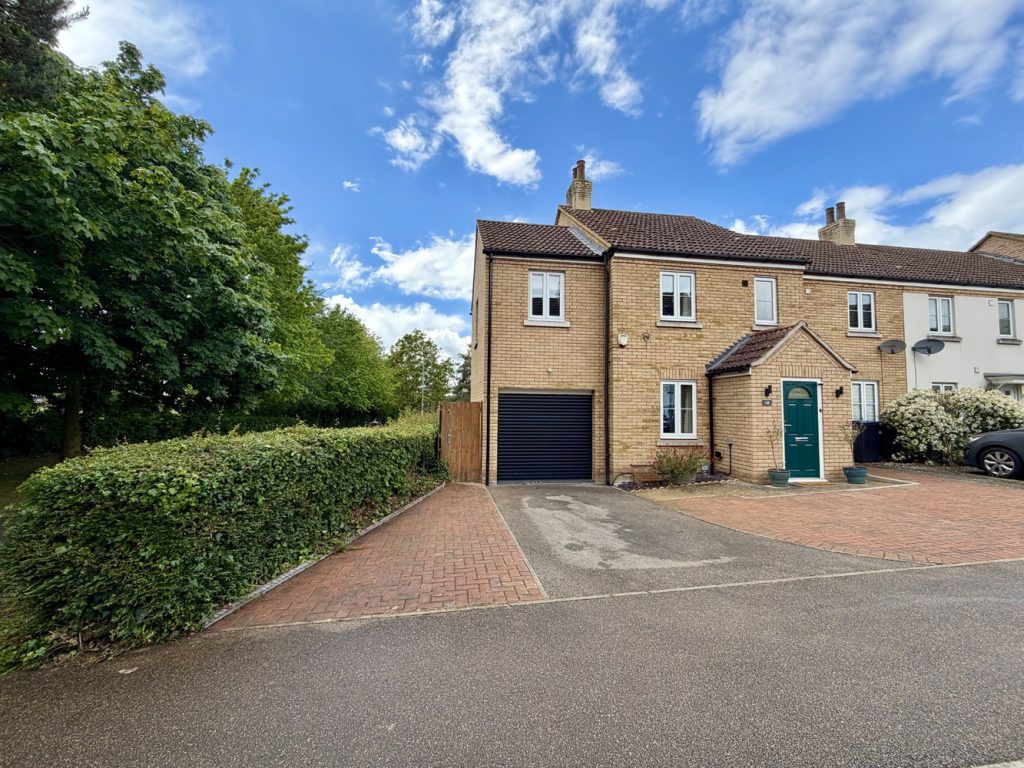
Stour Green, Ely, Cambridgeshire
£399,950 Guide PriceSold STCA beautifully presented four bedroom extended family home situated at the end of a small cul-de-sac with garage and off-road parking and just a short walk from the Lantern and Isle of Ely school. - No upward chain.4 Bedrooms2 Bathrooms1 Reception