
Key Features
- Entrance Hall
- Lounge/Dining Room
- Conservatory/Garden Room
- Kitchen/Breakfast Room
- Two Bedrooms
- Wet Room
- Driveway Parking & Garage
- Front & Rear Gardens
- Village Location
Full property description
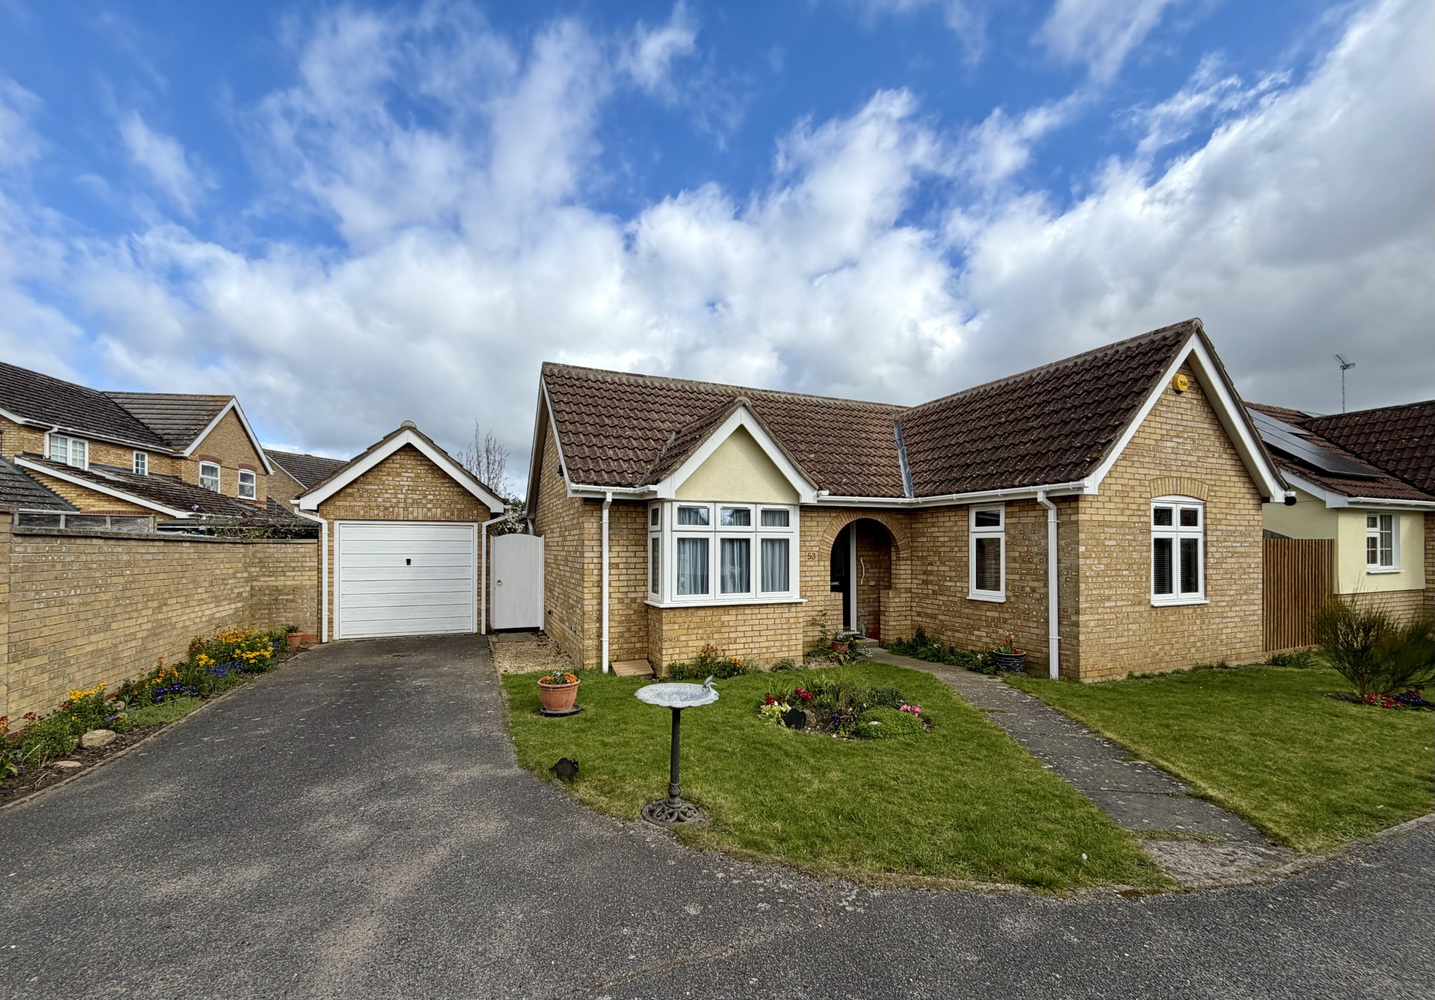
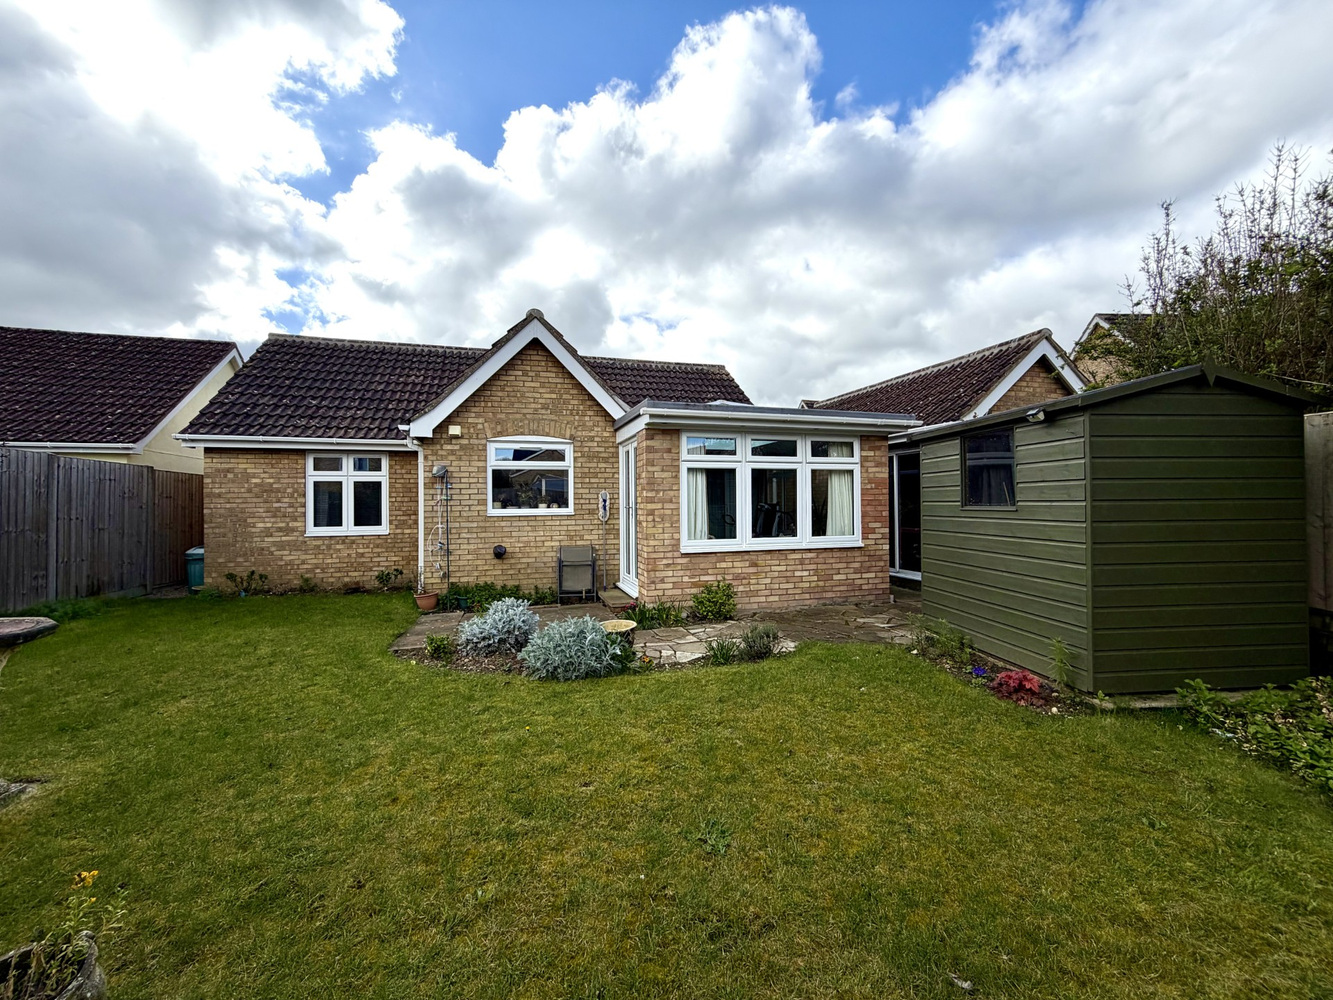
A charming and well presented two double bedroom detached bungalow with the addition of a conservatory/garden room to the rear and situated in a small cul-de-sac in this sought after village location.
A charming and well presented two double bedroom detached bungalow with the addition of a conservatory/garden room to the rear and situated in a small cul-de-sac in this sought after village location.
WITCHFORD
is a village about 3 miles west of Ely and only about 14 miles from Cambridge. In the village there are public transport facilities to Ely, a preschool, primary school and secondary school, church, public house, sports and social club, post office/general store, garage and Chinese takeaway. Along with a local café and access to shops/companies on the Lancaster Way Business Park.
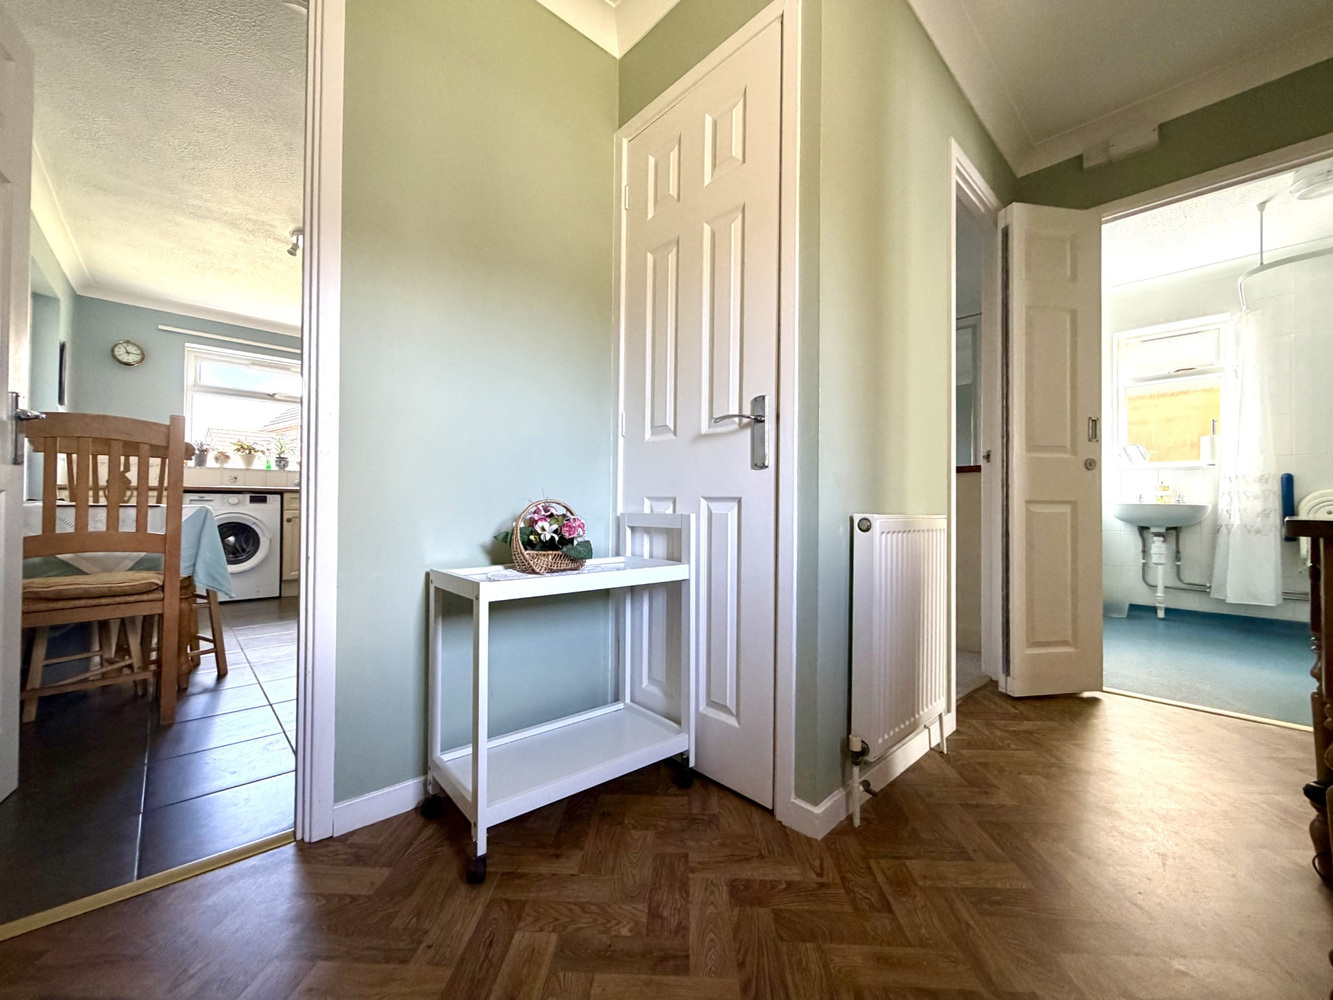
ENTRANCE HALL
With door to front aspect, access to loft, radiator, built-in storage cupboard with shelving and vinyl flooring.
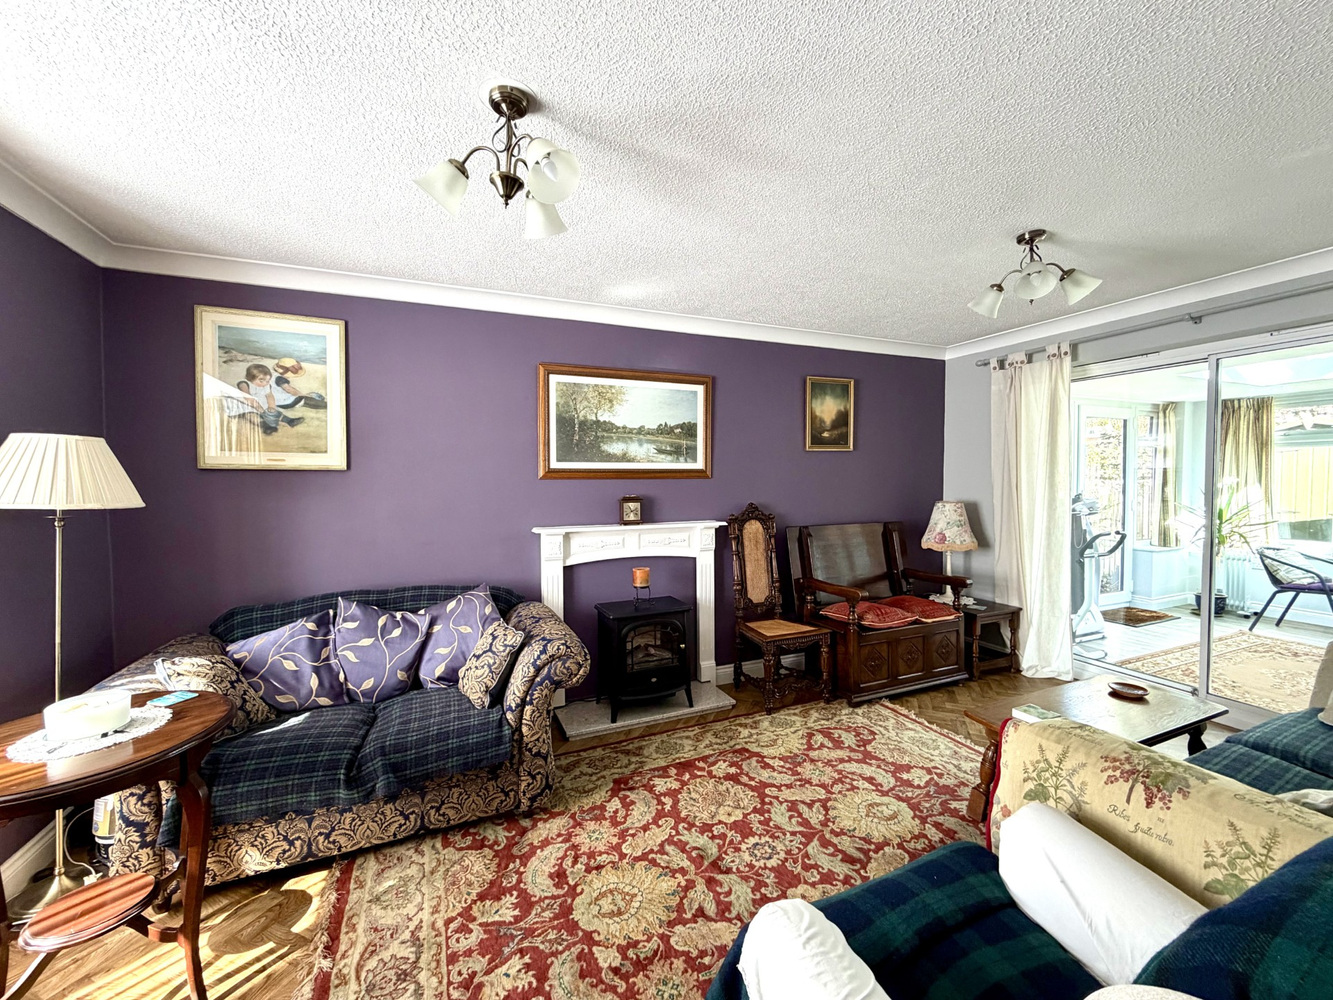
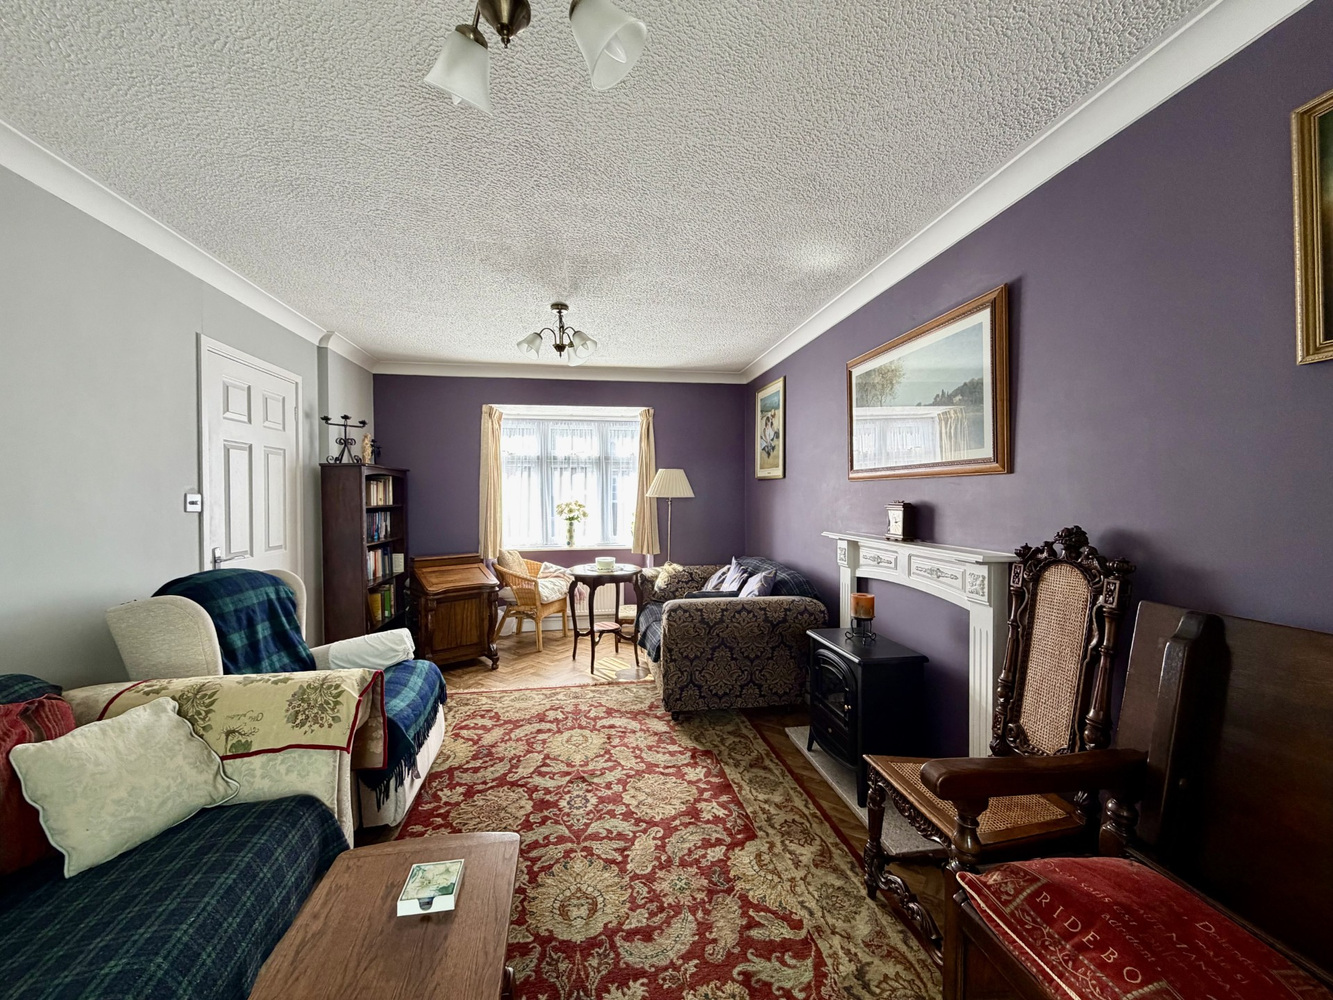
LOUNGE/DINING ROOM 5.87m x 3.17m
Dual aspect room with triple glazed box window to front aspect and patio doors to rear garden. Fire surround and hearth, two radiators, herringbone style vinyl flooring.
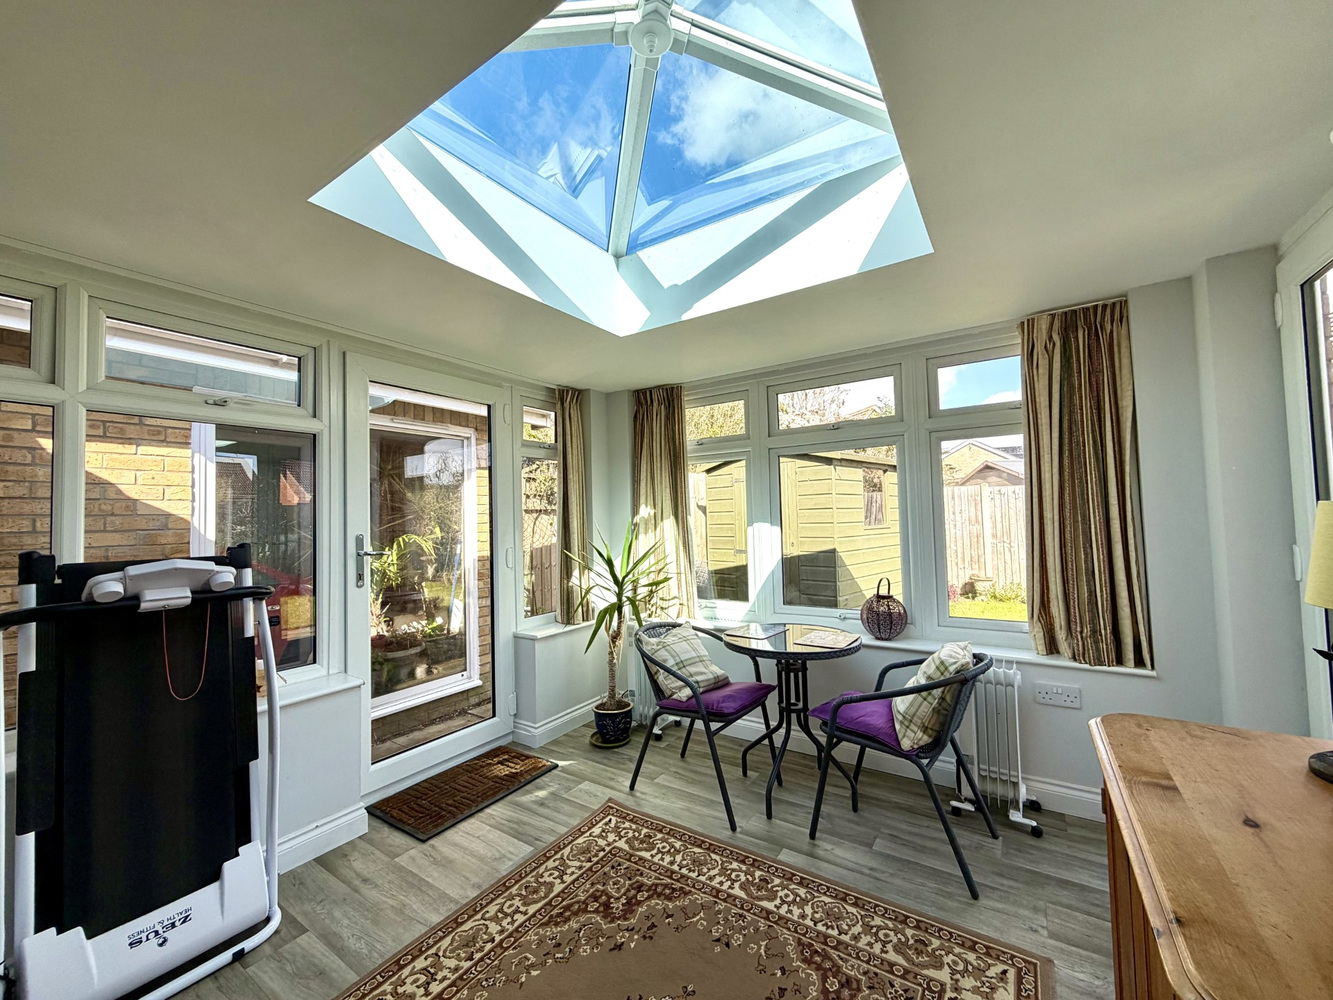
CONSERVATORY/GARDEN ROOM 3.20m x 2.90m
with double glazed windows and doors, sky lantern, vinyl flooring, door leading to:-
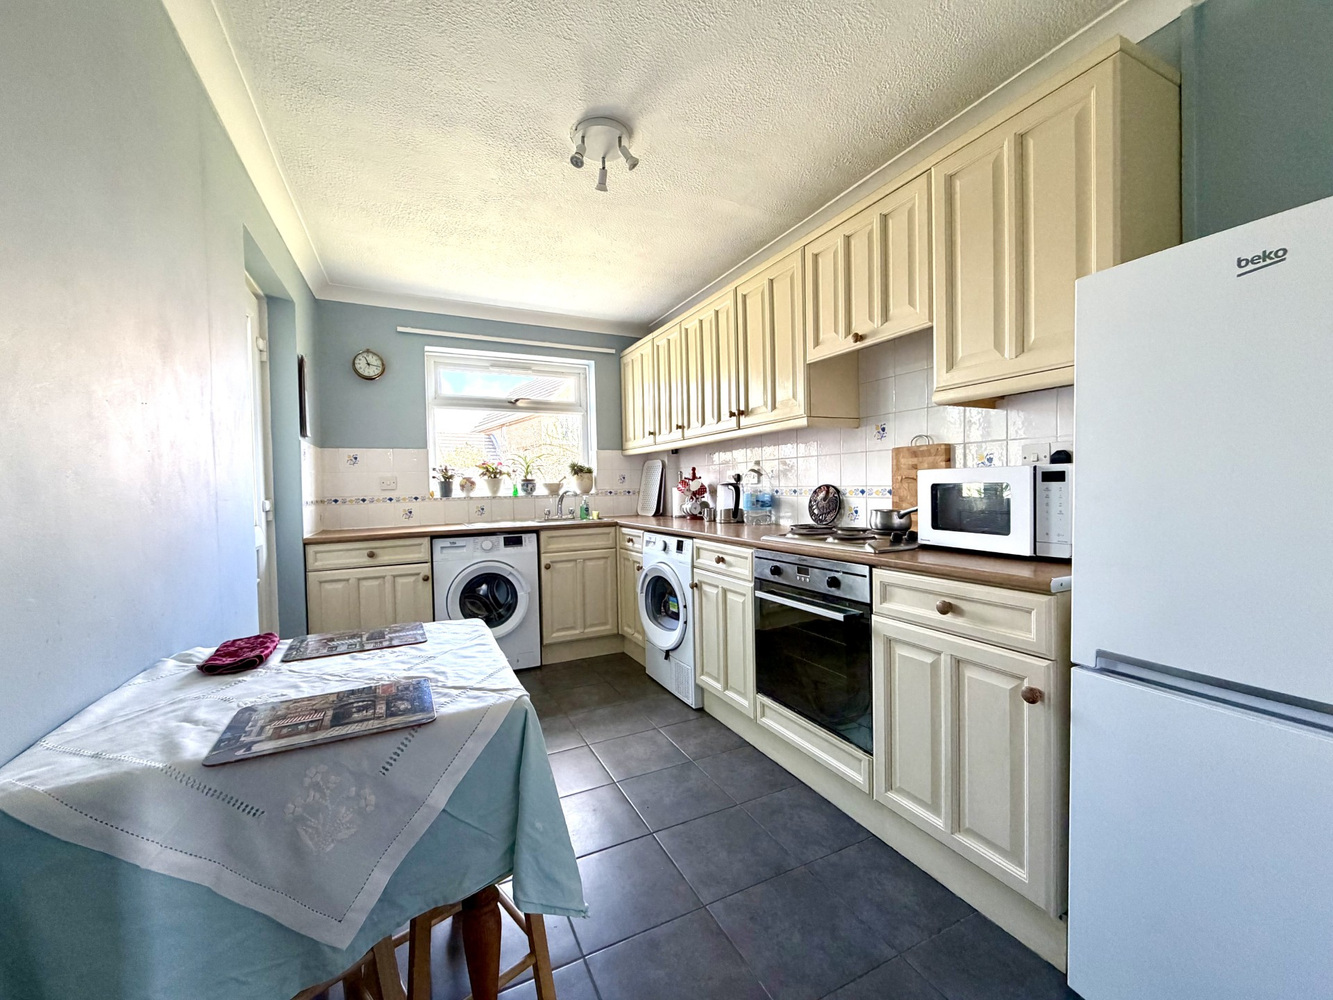
KITCHEN/BREAKFAST ROOM 4.34m x 2.30m
with double glazed window to rear aspect. Fitted with a range of matching wall and base units including drawers, work surfaces over and tiled splashbacks. Inset single drainer stainless steel sink unit with mixer tap, fitted electric oven, four ring hob and extractor hood above. Plumbing for washing machine and dishwasher, space for fridge freezer and built-in pantry cupboard. Ceramic tiled flooring and radiator.
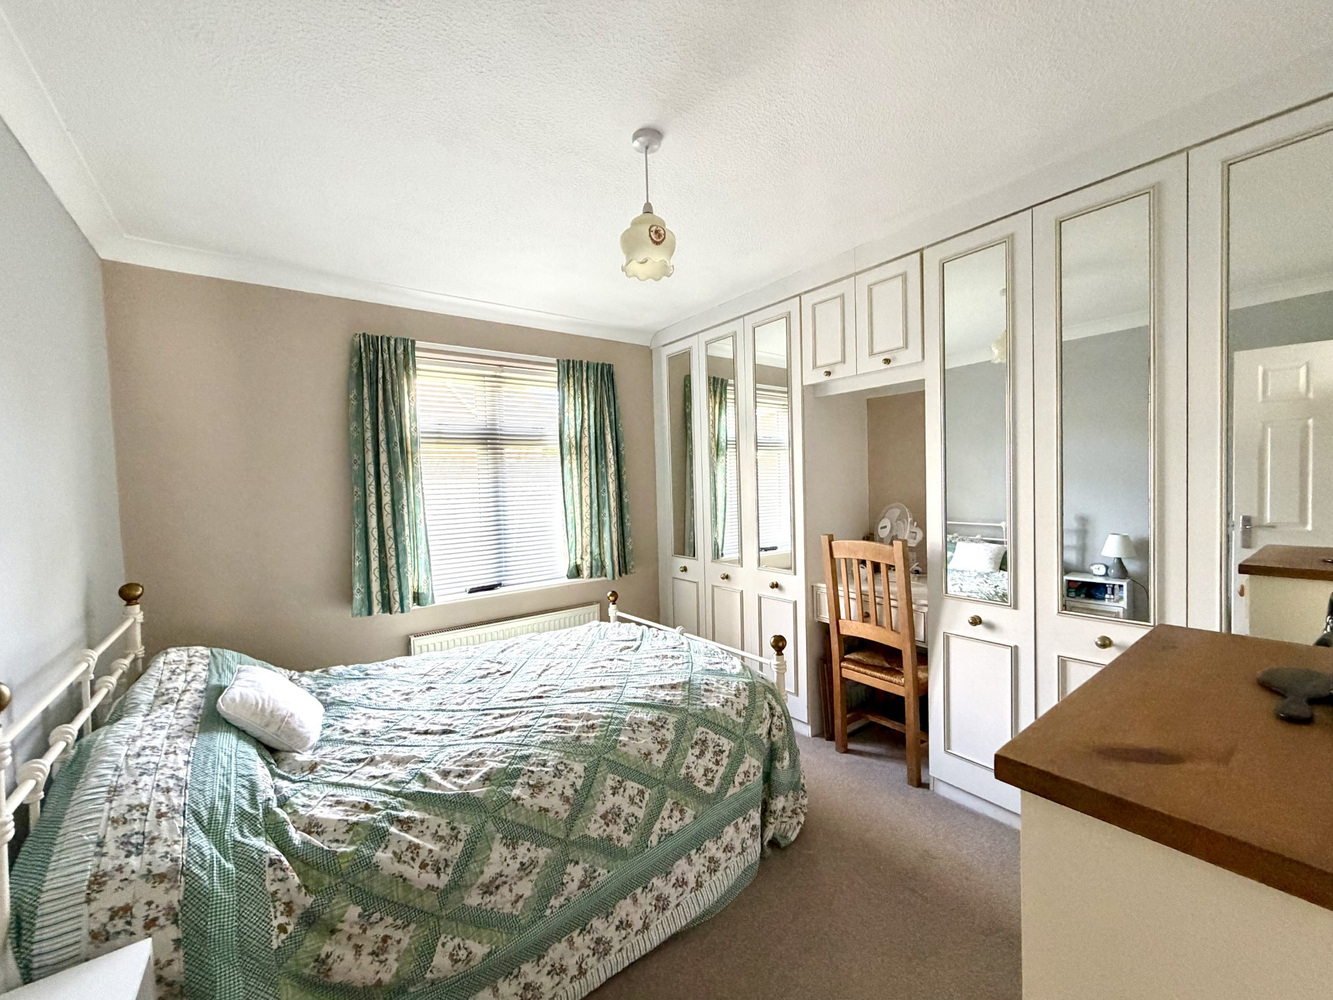
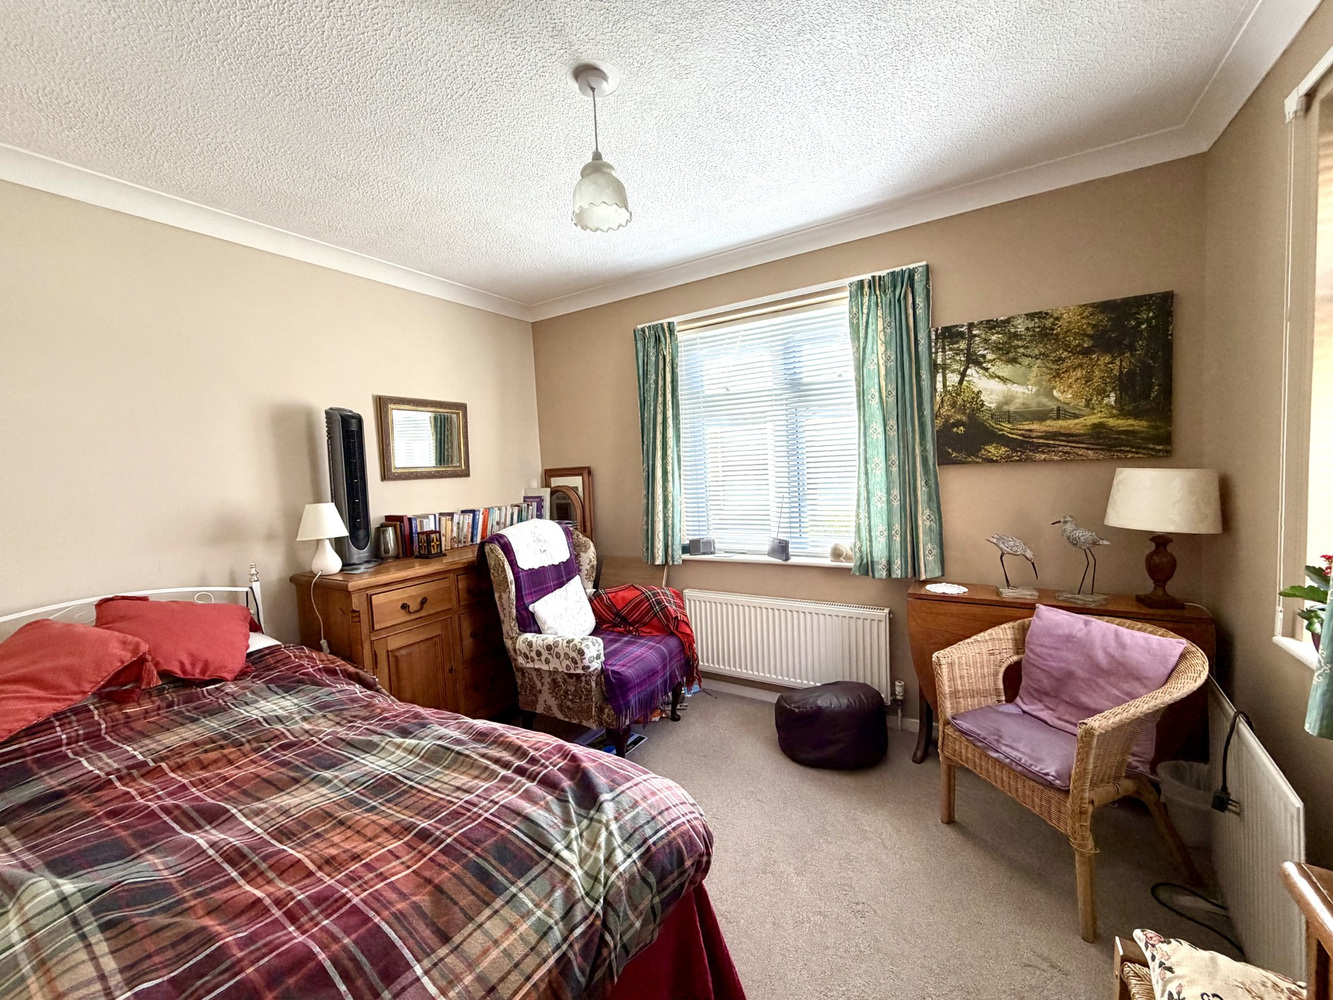
BEDROOM ONE 3.22m x 3.21m
With triple glazed window to rear aspect. Fitted wardrobe and radiator.
BEDROOM TWO 3.33m x 2.98m
With triple glazed windows to front and side rear aspects. Radiator.
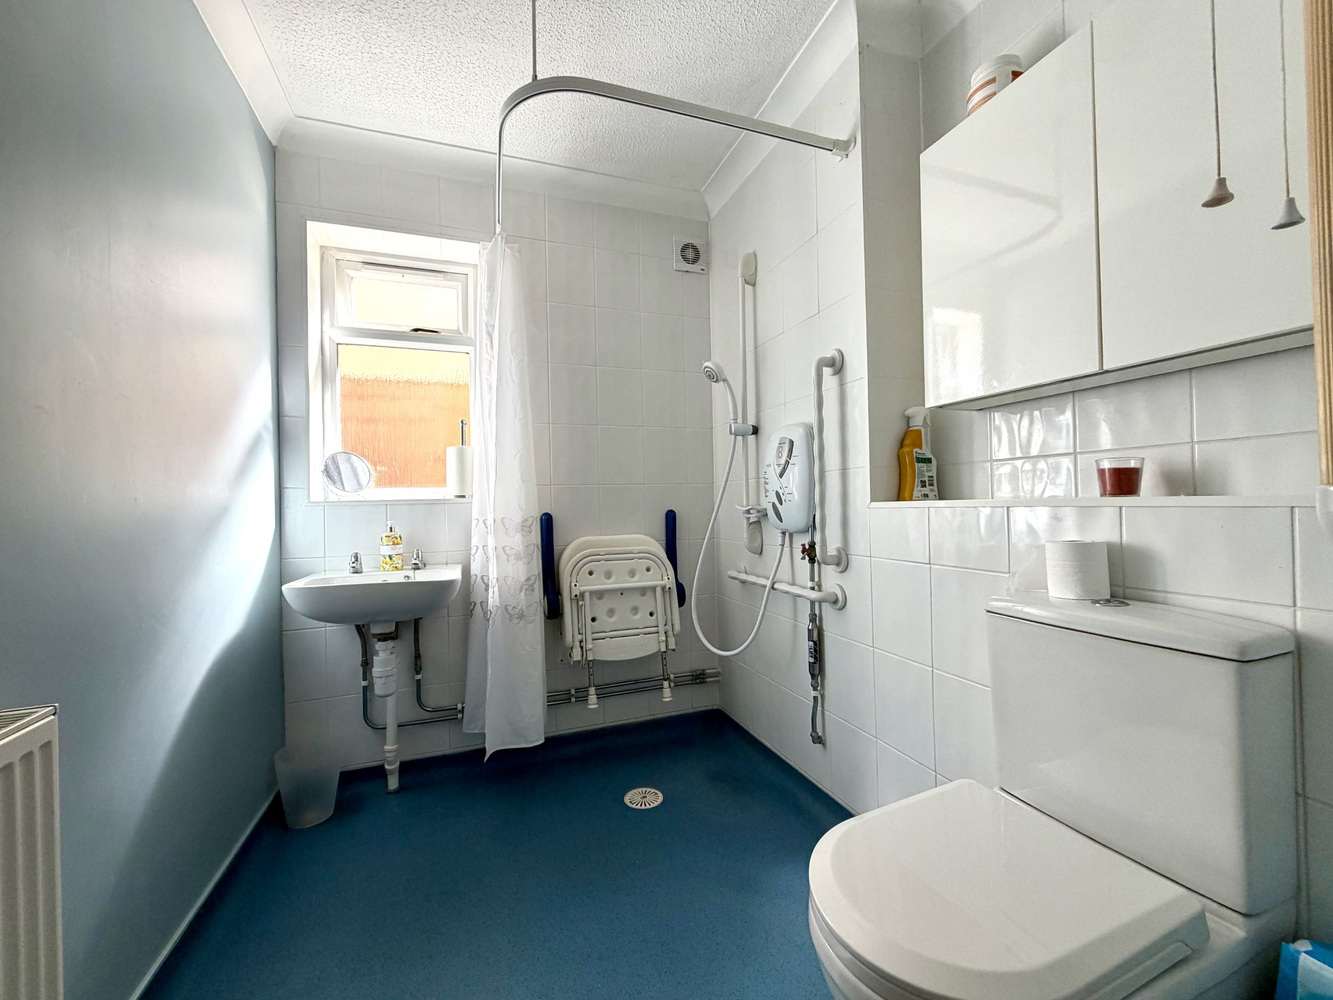
WET ROOM 2.00m x 1.78m
Fitted with a low level WC, wash hand basin and electric shower unit. Tiled surrounds, opaque double glazed window to side aspect, extractor fan.
EXTERIOR
To the front of the property you will find a lawned garden with pathway leading to the front door. An adjacent driveway, which in turn leads to the single garage with metal up and over door, providing off road parking.
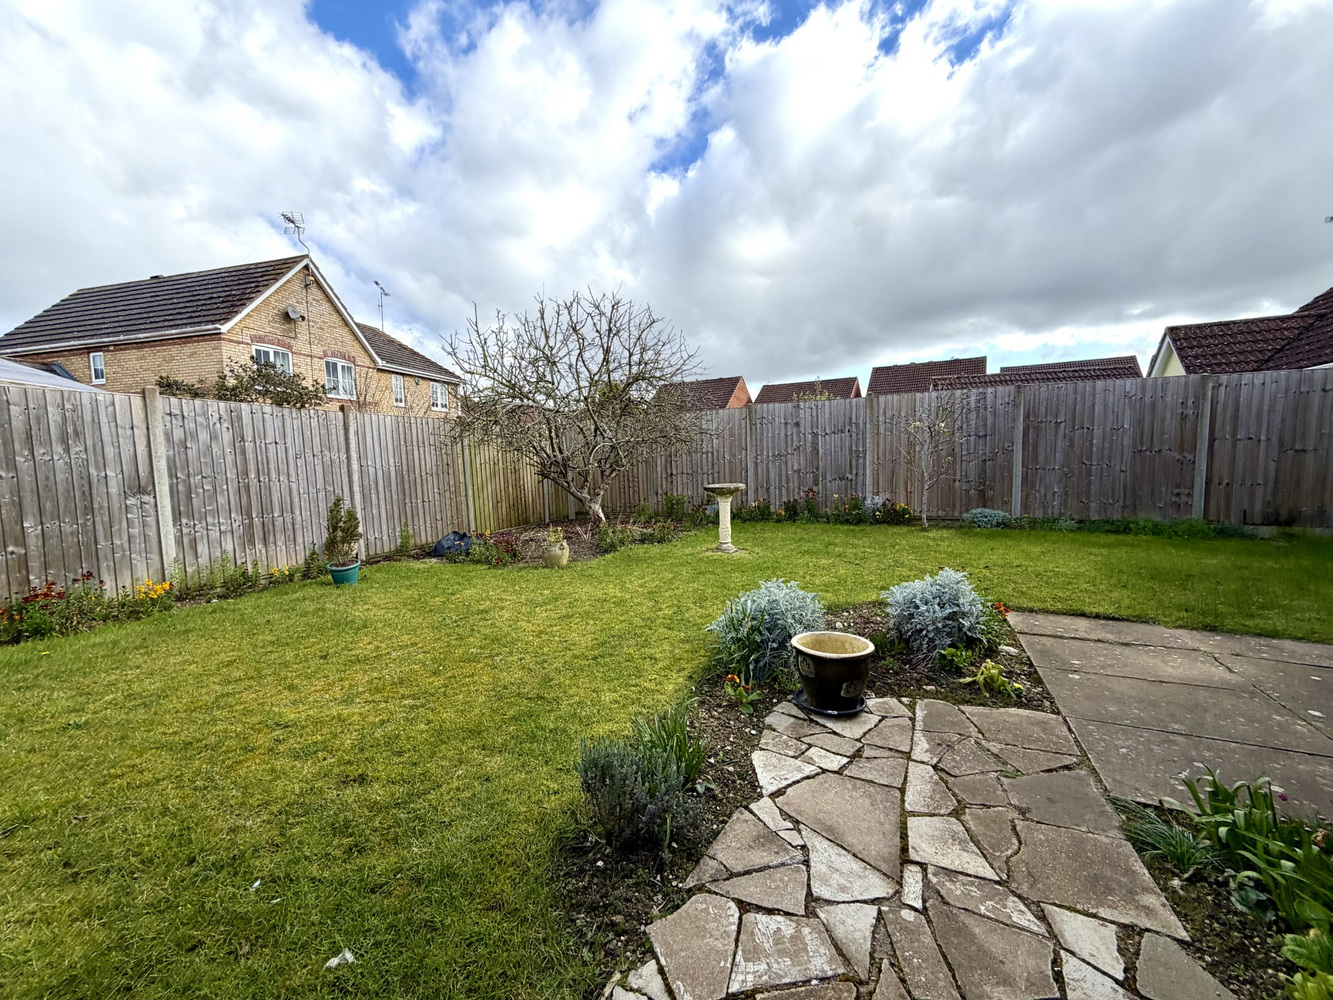
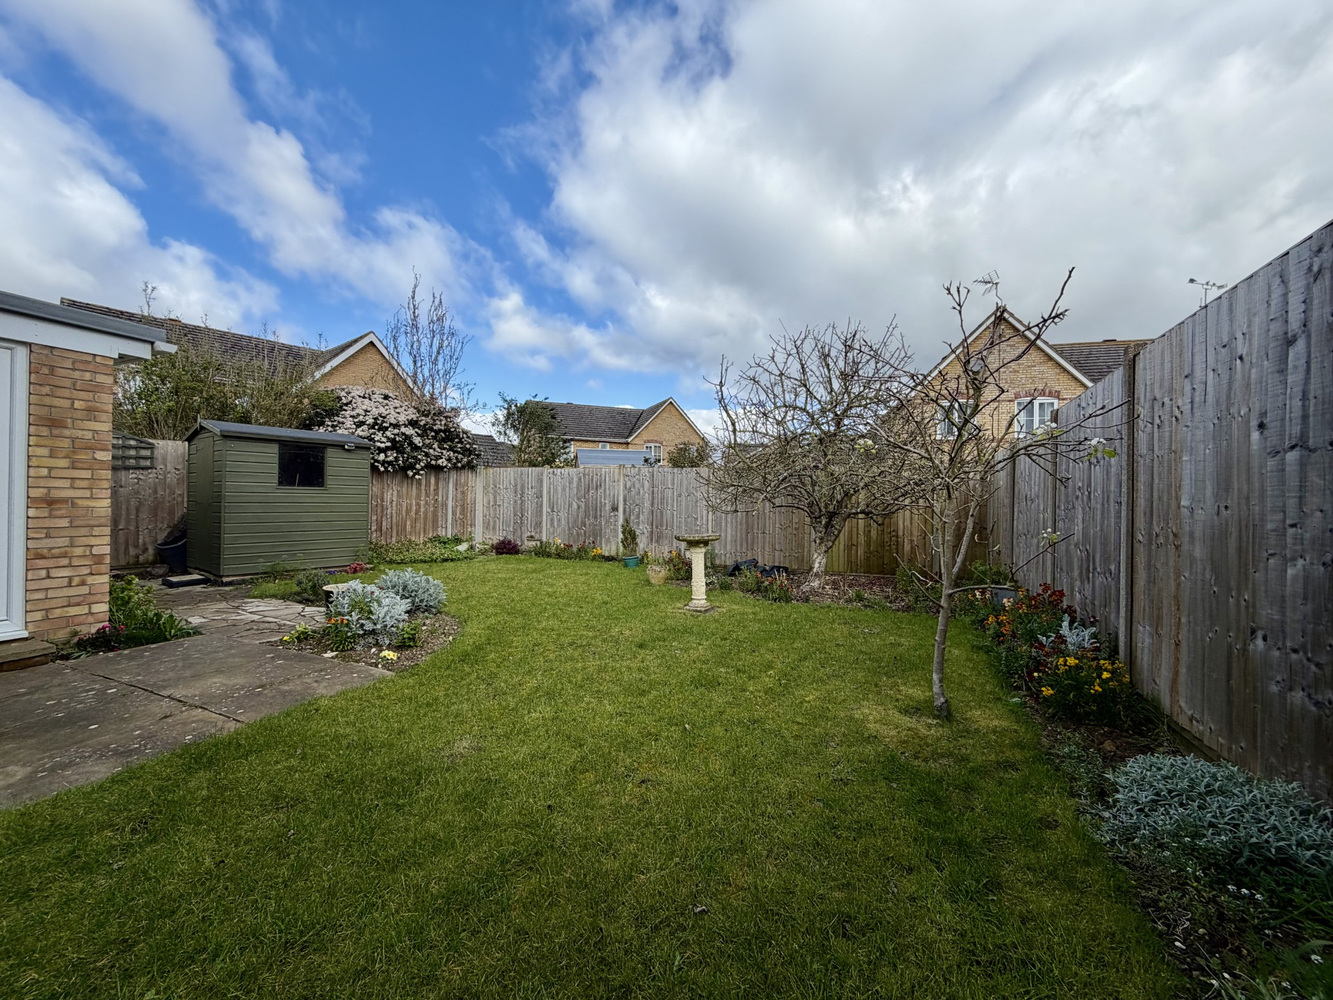
Gated access leads into the fully enclosed rear garden which is predominantly laid to lawn with paved patio and benefits from sliding patio doors into the single garage.

Get in touch
Download this property brochure
Download brochureTry our calculators
Mortgage calculator
Stamp duty calculator
Similar Properties
-
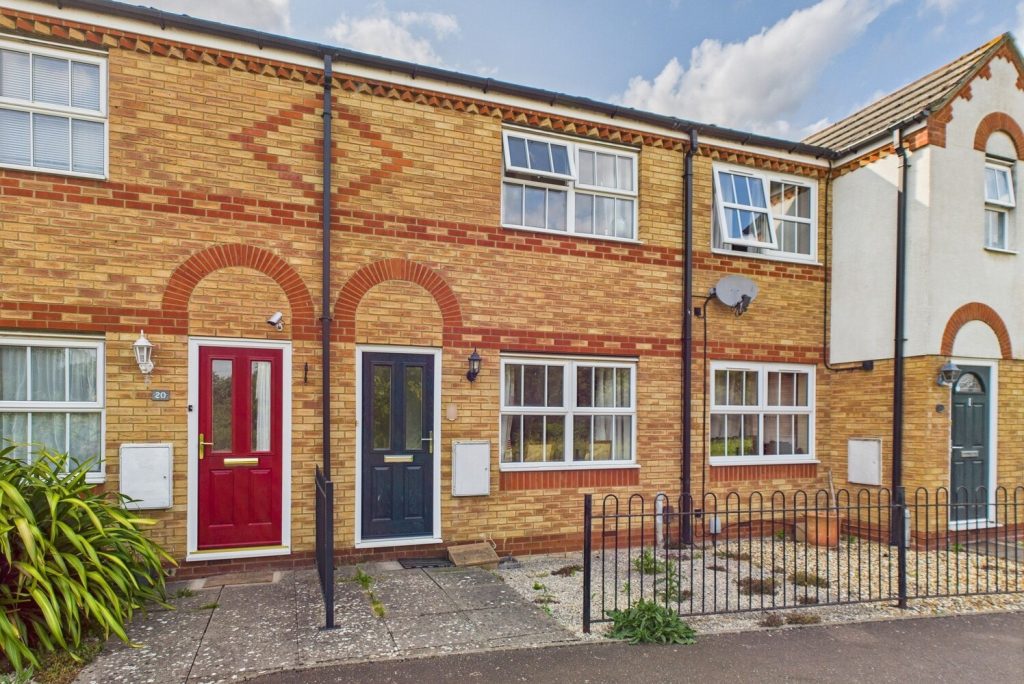
Tenison Manor, Cottenham
£280,000 OIROFor SaleJust off the High street, a well presented two bedroom house in a nice position over looking the Old Moat and public space. With various shops in the village just a short walk away2 Bedrooms1 Bathroom2 Receptions -
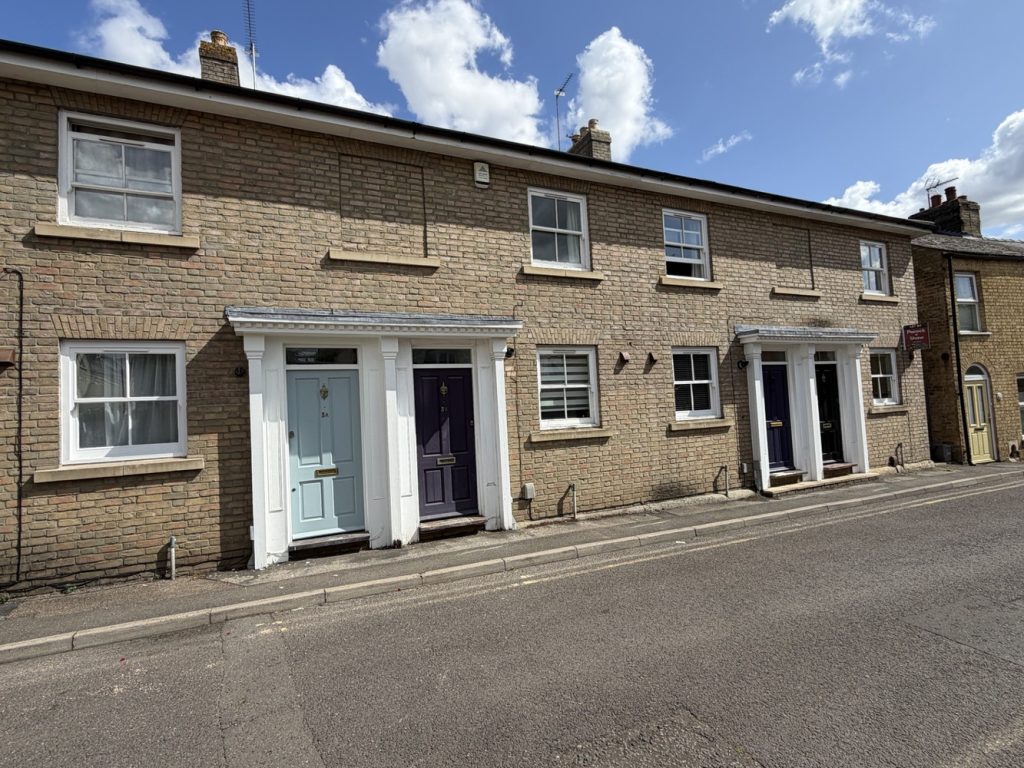
Victoria Street, Ely, Cambridgeshire
£315,000 Guide PriceFor SaleSituated within a central City location, this two bedroom property is being marketed with the advantage of no upward chain. Accommodation comprising kitchen, living room/diner, two bedrooms, updated bathroom, enclosed rear garden and two parking spaces.2 Bedrooms1 Bathroom1 Reception -
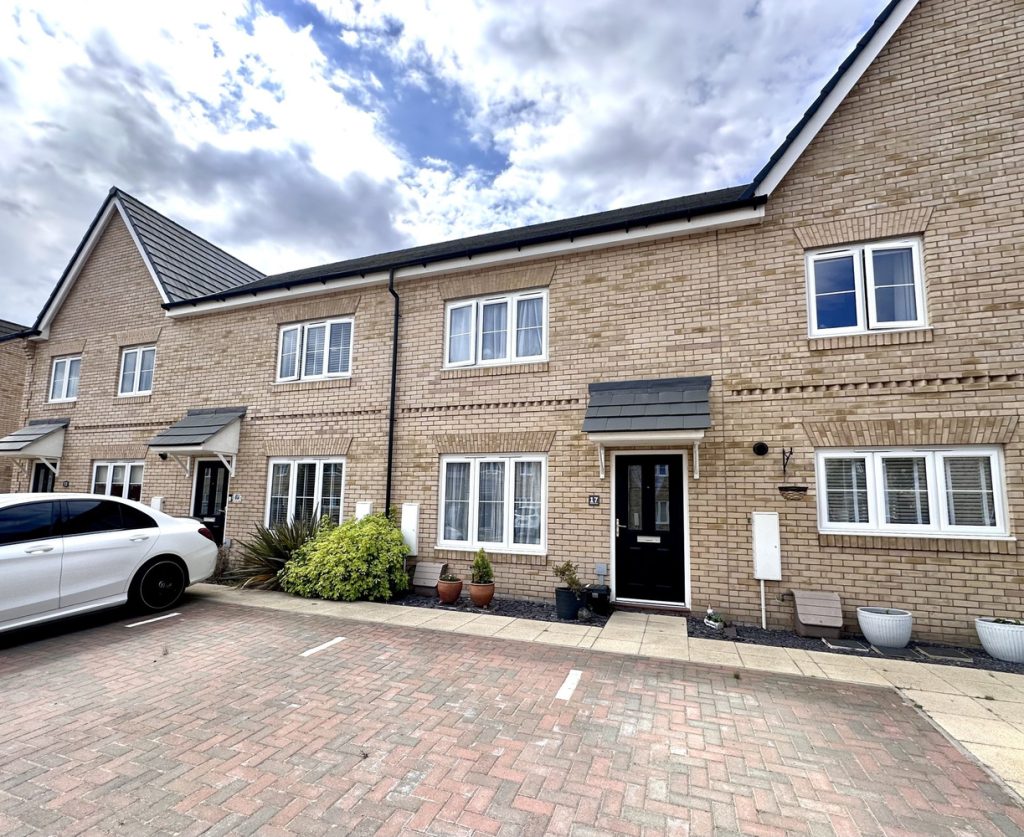
Quinton Road, Witchford, Ely, Cambridgeshire
£269,950 Guide PriceSold STCA charming two double bedroom modern home situated on a highly sought after development in the popular village of Witchford.2 Bedrooms2 Bathrooms1 Reception