
Key Features
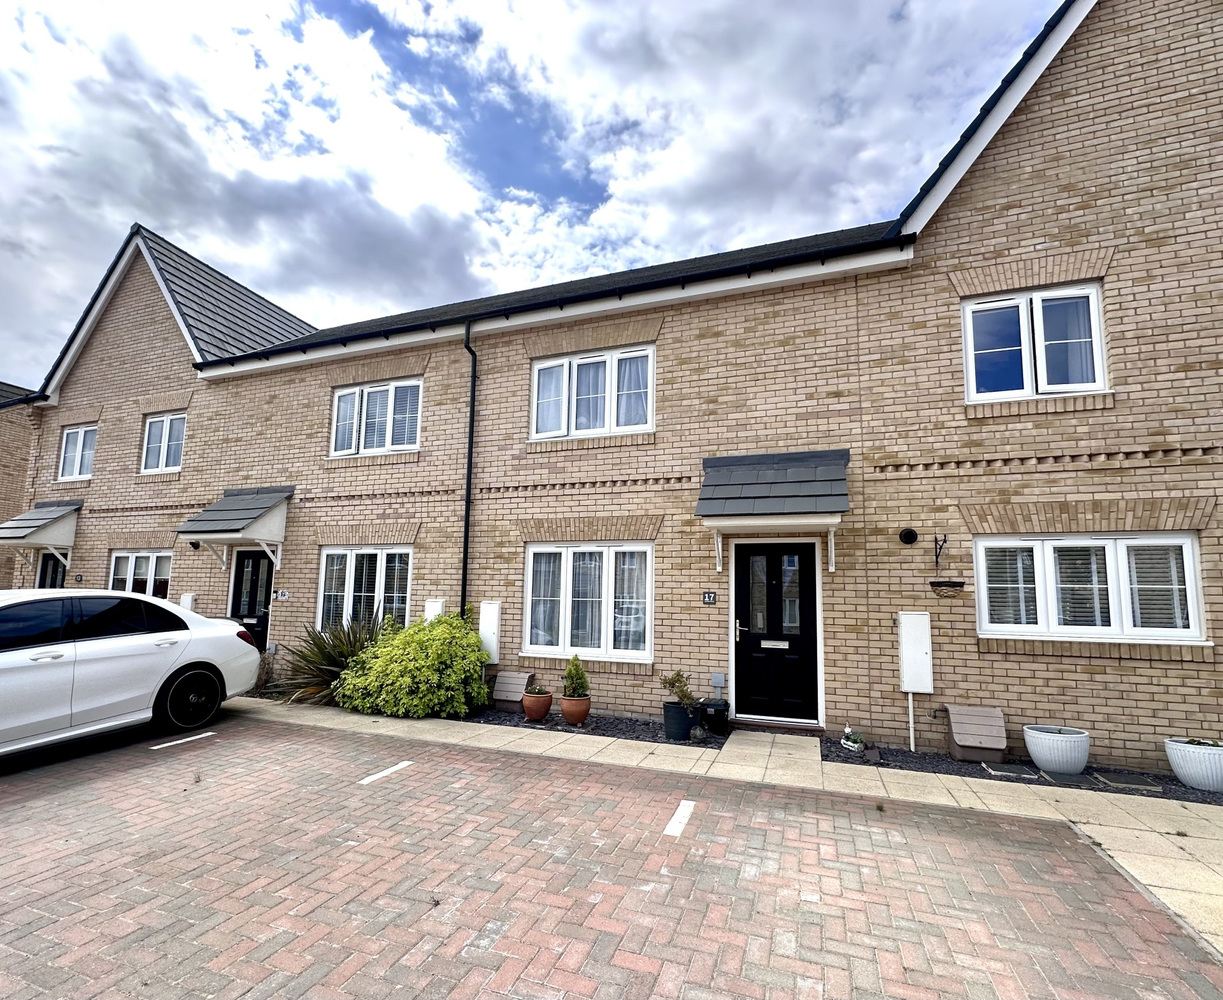
- Modern Terraced Home
- Entrance Hall & Cloakroom
- Two Double Bedrooms (One with En-Suite)
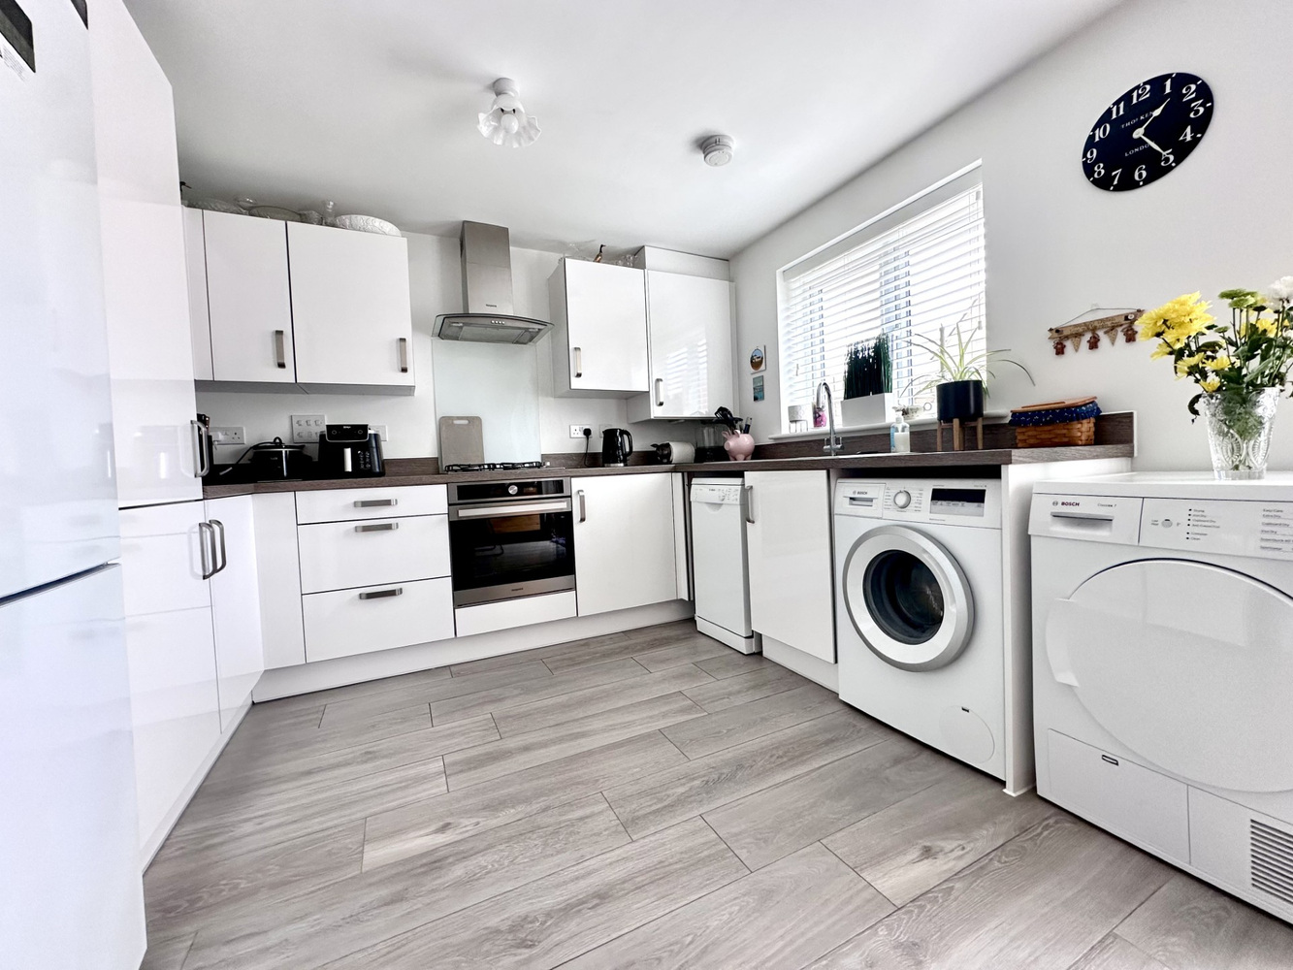
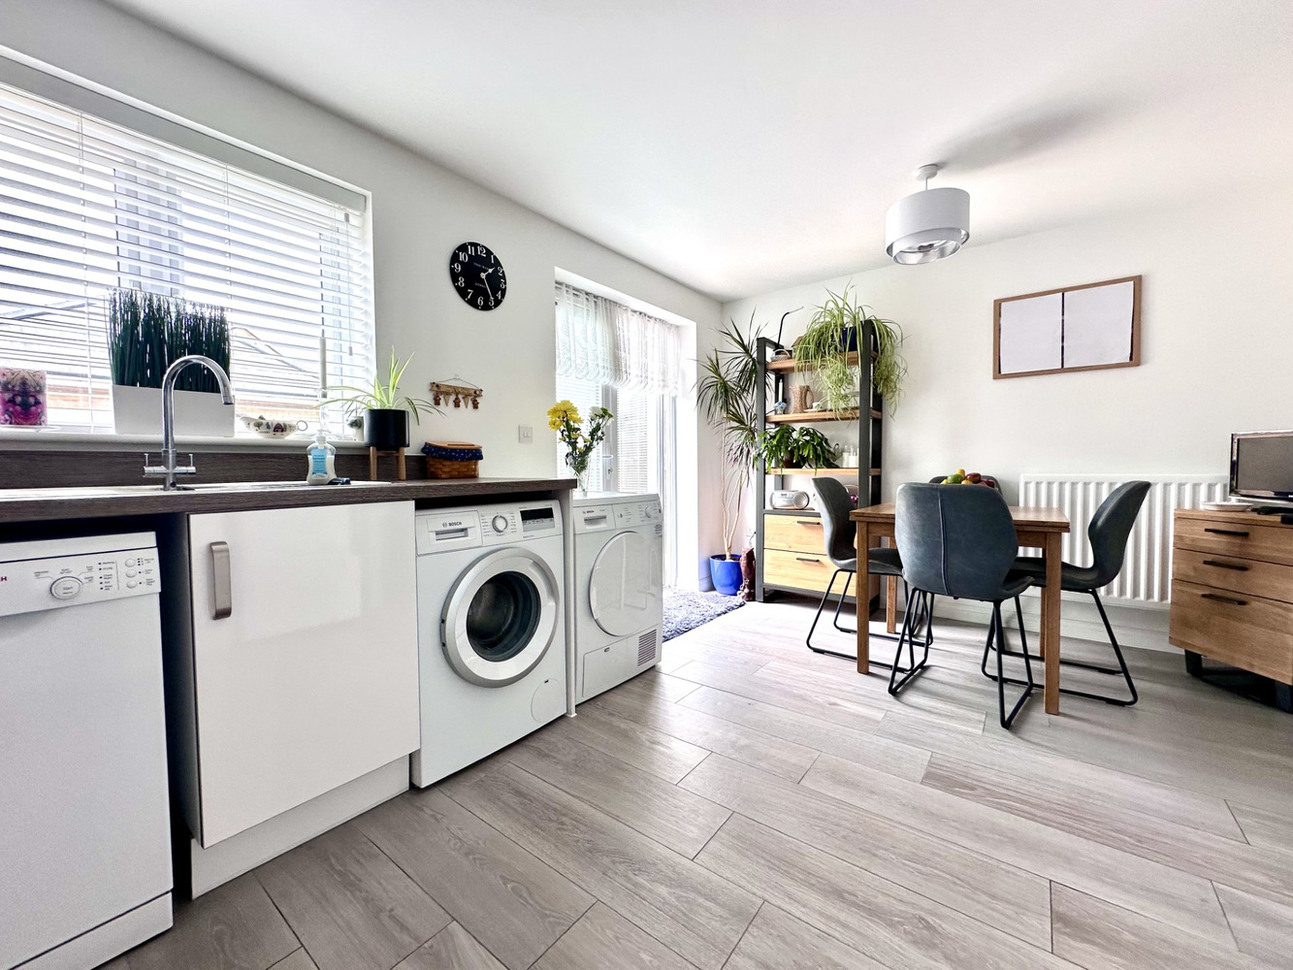
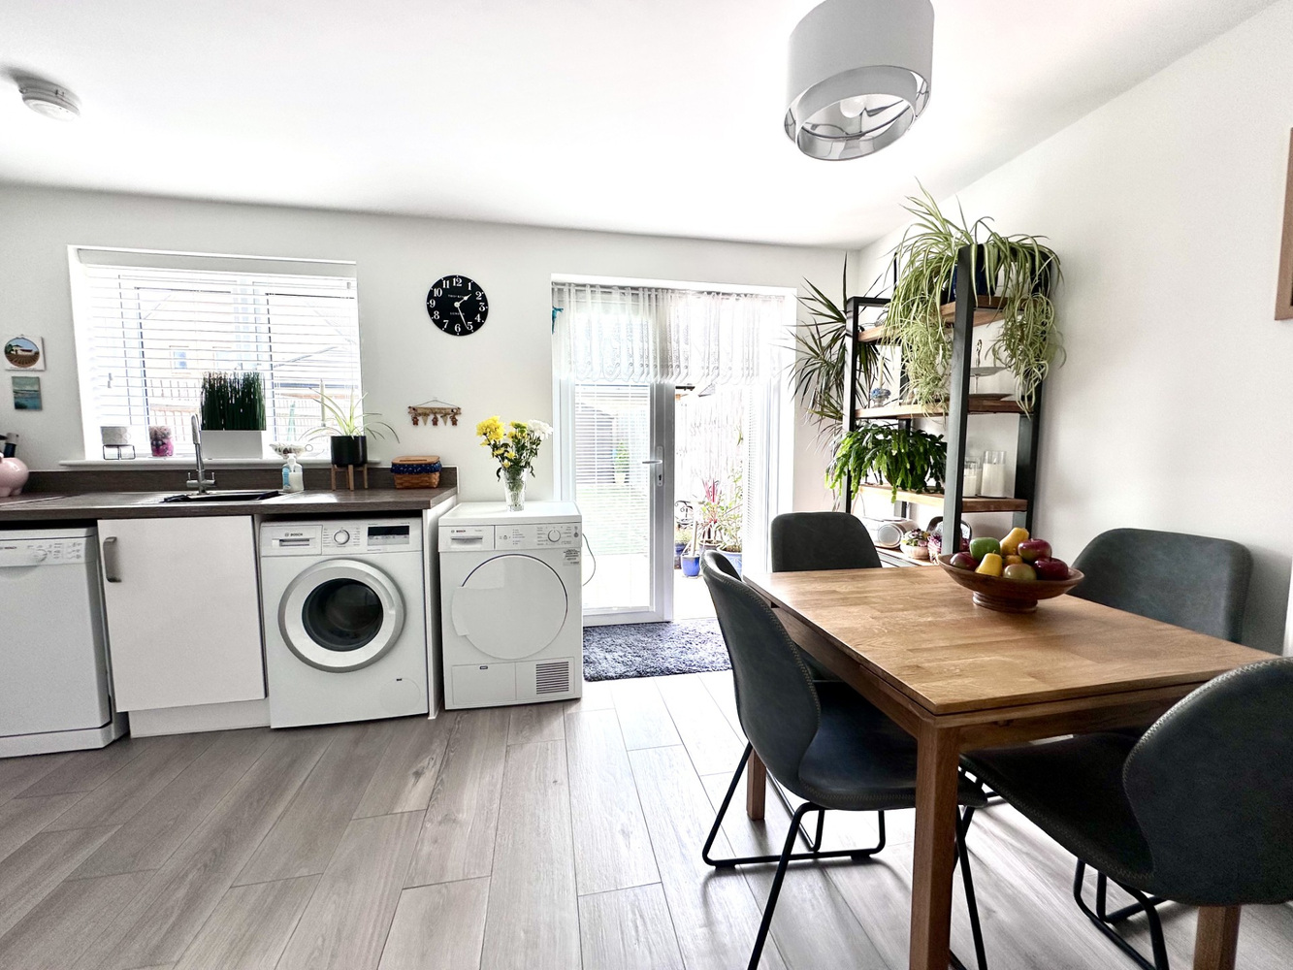
- Spacious Kitchen/Dining Room
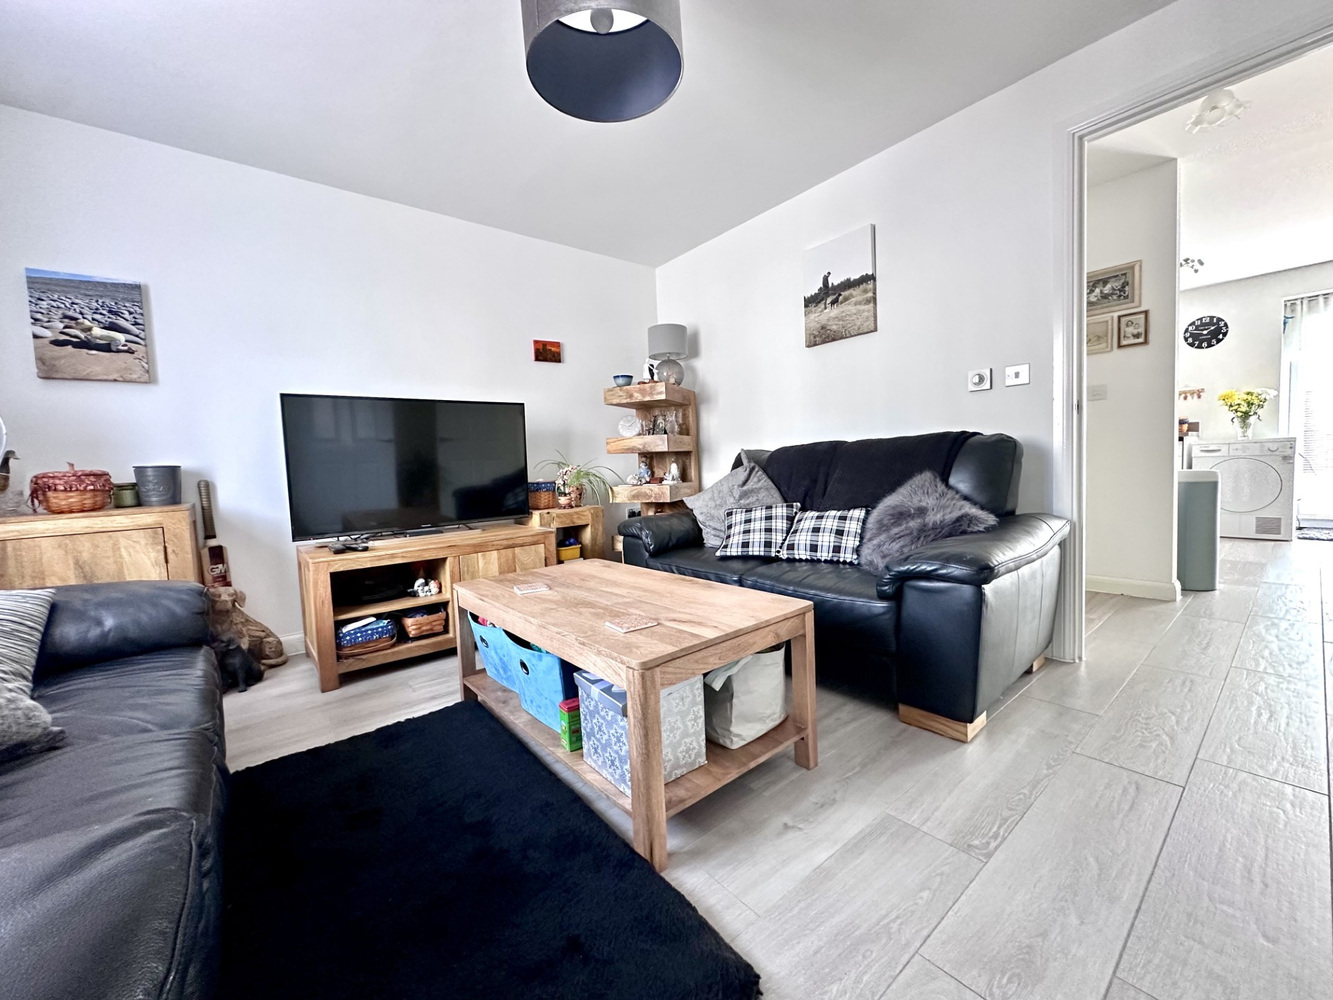
- Sitting Room
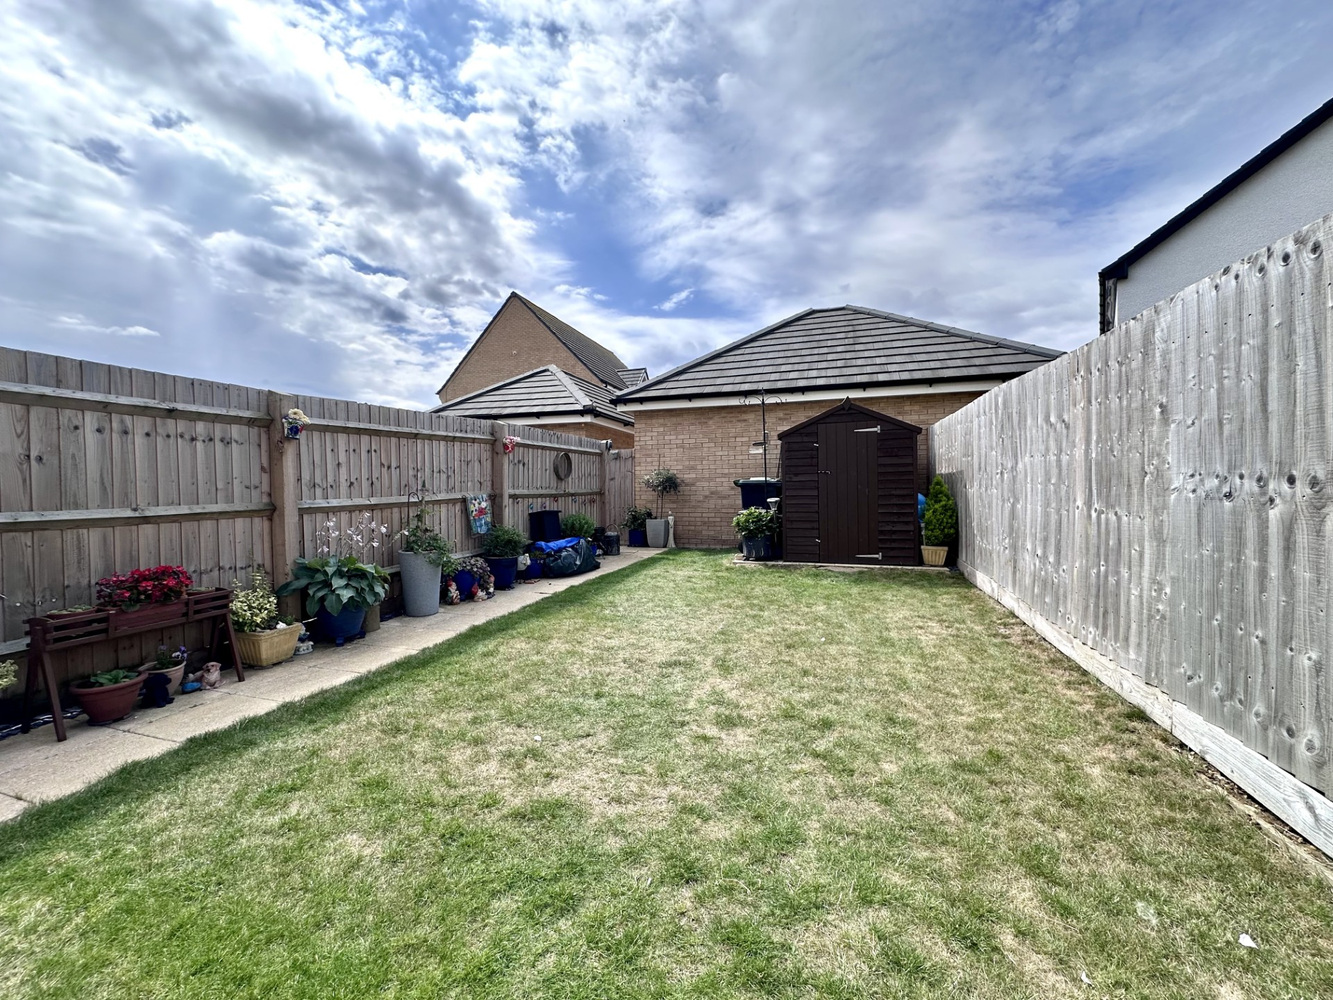
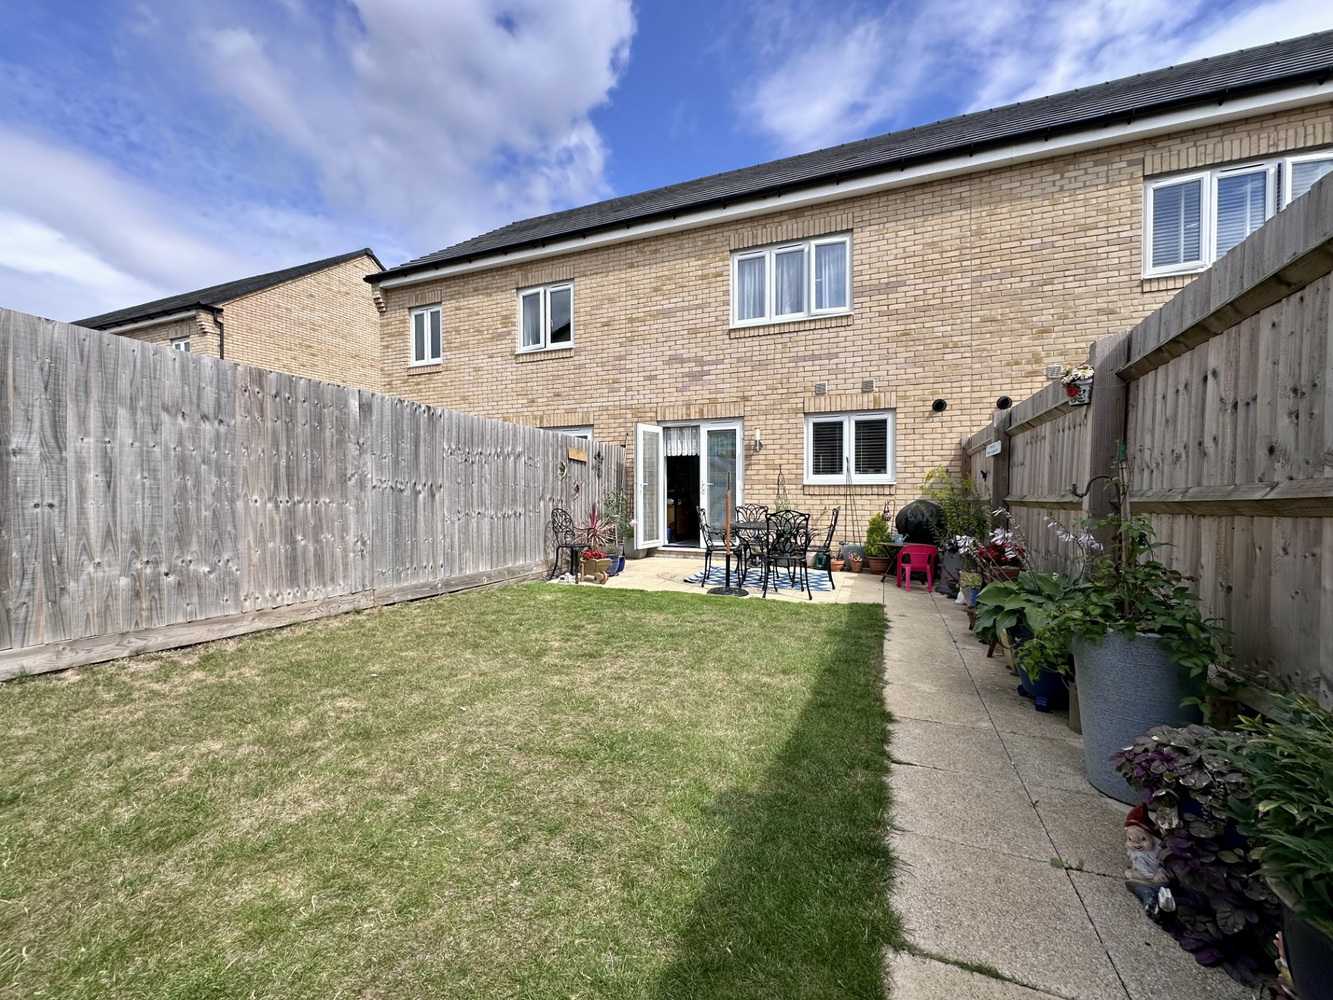
- Enclosed Rear Garden
- Two Parking Spaces
- Village Location
Full property description
A charming two double bedroom modern home situated on a highly sought after development in the popular village of Witchford.
A charming two double bedroom modern home situated on a highly sought after development in the popular village of Witchford.
WITCHFORD
is a village about 3 miles west of Ely and only about 14 miles from Cambridge. In the village there are public transport facilities to Ely, a preschool, primary school and secondary school, church, public house, sports and social club, post office/general store, garage and Chinese takeaway.
ENTRANCE HALL
with door to front aspect, staircase rising to first floor, radiator.
SITTING ROOM 3.72m x 3.67m
with double glazed window to front aspect. Radiator.
INNER HALL
with useful under stairs storage cupboard. Door to:-
DOWNSTAIRS CLOAKROOM
Fitted with a two piece suite comprising with low level WC, pedestal, hand wash basin and radiator.
KITCHEN/DINING ROOM 4.74m x 3.25m
with double glazed window and French doors opening to rear garden. Fitted with a modern range of high gloss wall and base units, with drawers and work surfaces over. Inset stainless steel sink unit and drainer. Built in electric oven, gas hob and extractor hood, plumbing for washing machine and dishwasher. Cupboard housing gas fired combination boiler. Radiator.
FIRST FLOOR LANDING
with access to loft.
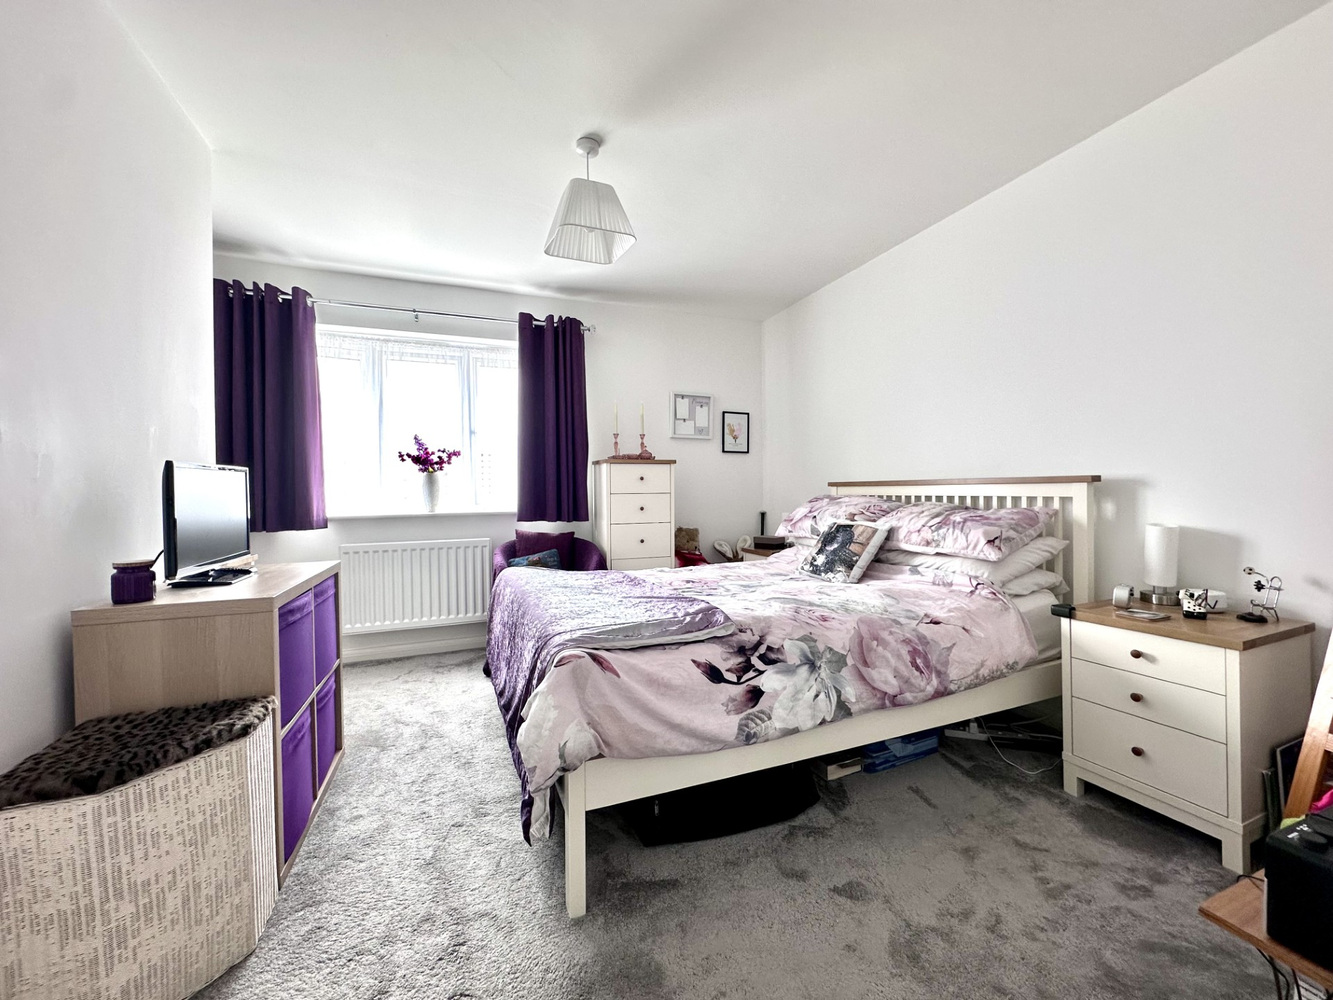
BEDROOM ONE 3.59m x 3.20m
with double glazed window to rear aspect. Radiator and door to:-
EN-SUITE SHOWER ROOM
Fitted with a three piece suite comprising double shower cubicle, pedestal hand wash basin and low level WC. Tiled splashbacks, heated towel rail.
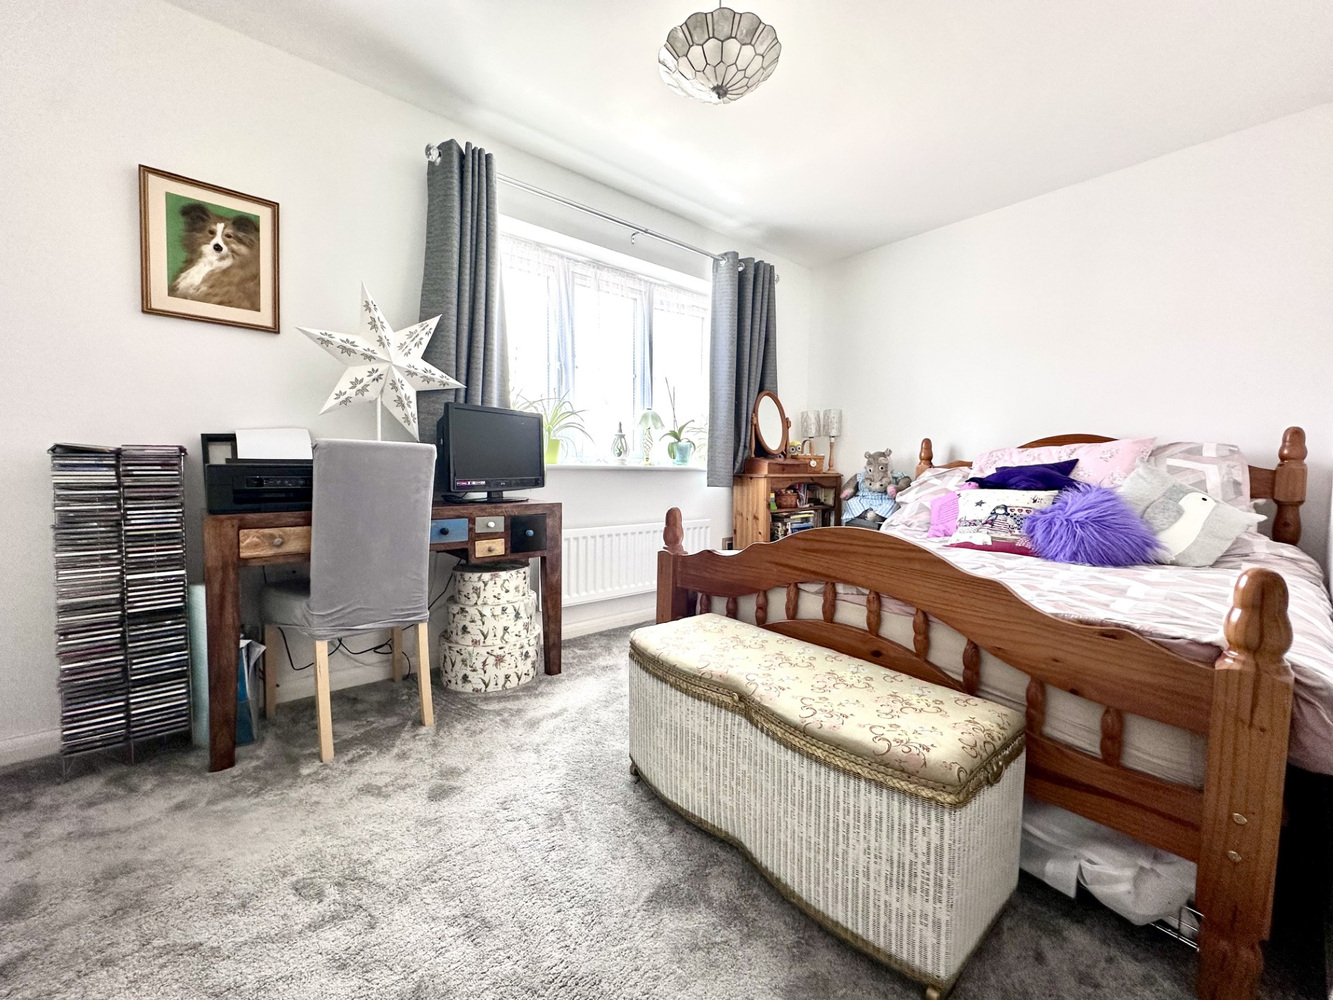
BEDROOM TWO 4.74m x 3.39m
with double glazed window to front aspect, fitted wardrobe and built in cupboard, radiator.
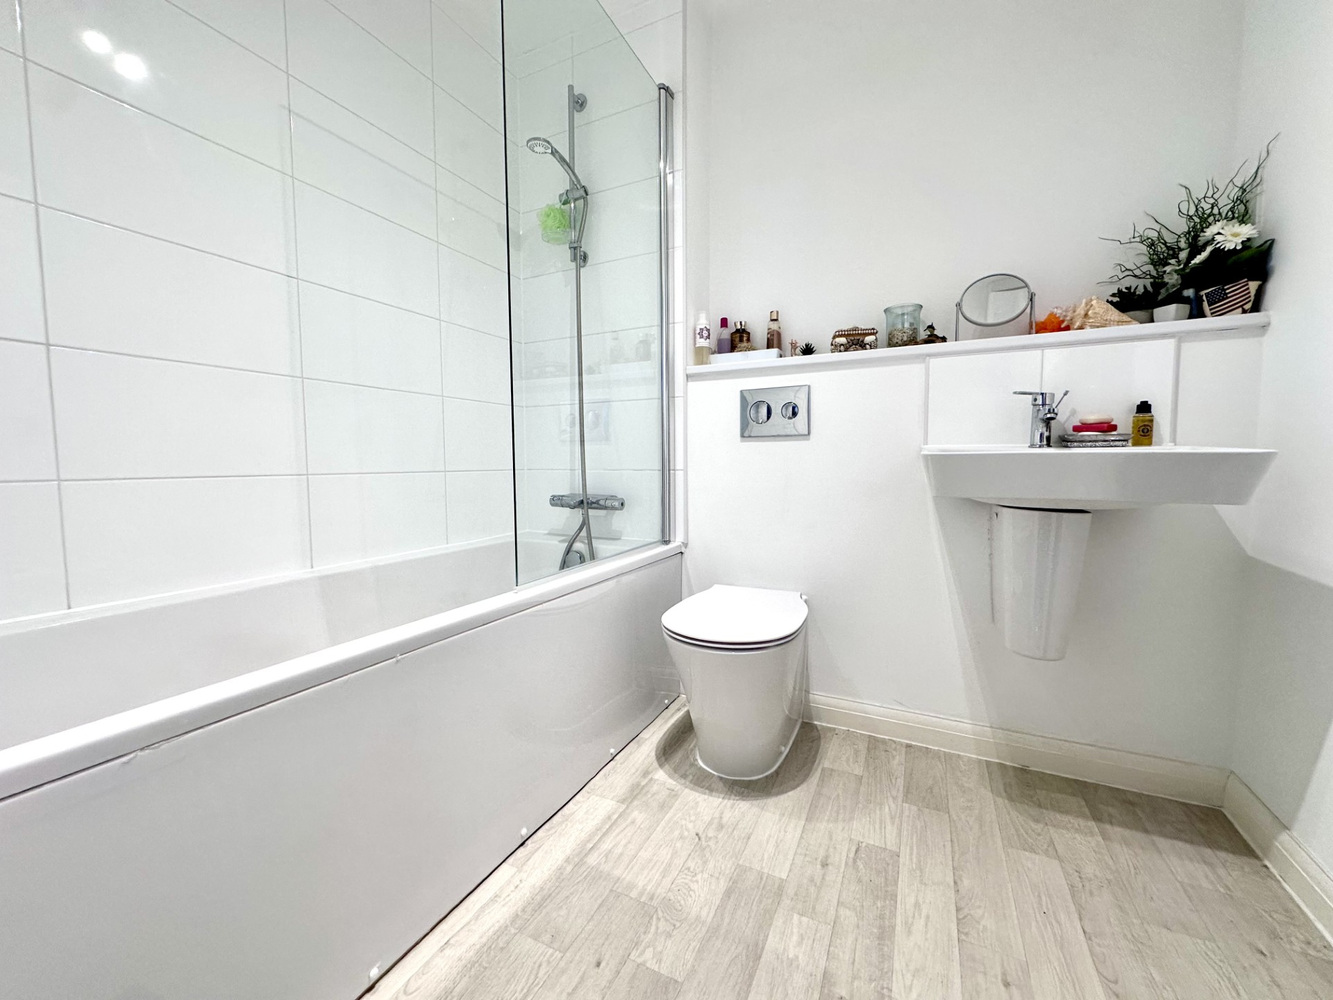
BATHROOM
Fitted with a three piece suite comprising low level WC, wash hand basin and panel enclosed bath with shower attachment from the taps. Tiled splashbacks, heated towel rail.
EXTERIOR
To the front of the property there are two parking spaces, together with a shared visitors space.
A shared pathway leads to the rear where there is an enclosed garden which benefits from a south and west facing aspect and is mainly laid to lawn with a paved patio.
AGENTS NOTE
We are informed by our client that once the development has been completed there will be a service charge in respect of the maintenance of any communal parts.

Get in touch
Download this property brochure
Download brochureTry our calculators
Mortgage calculator
Stamp duty calculator
Similar Properties
-
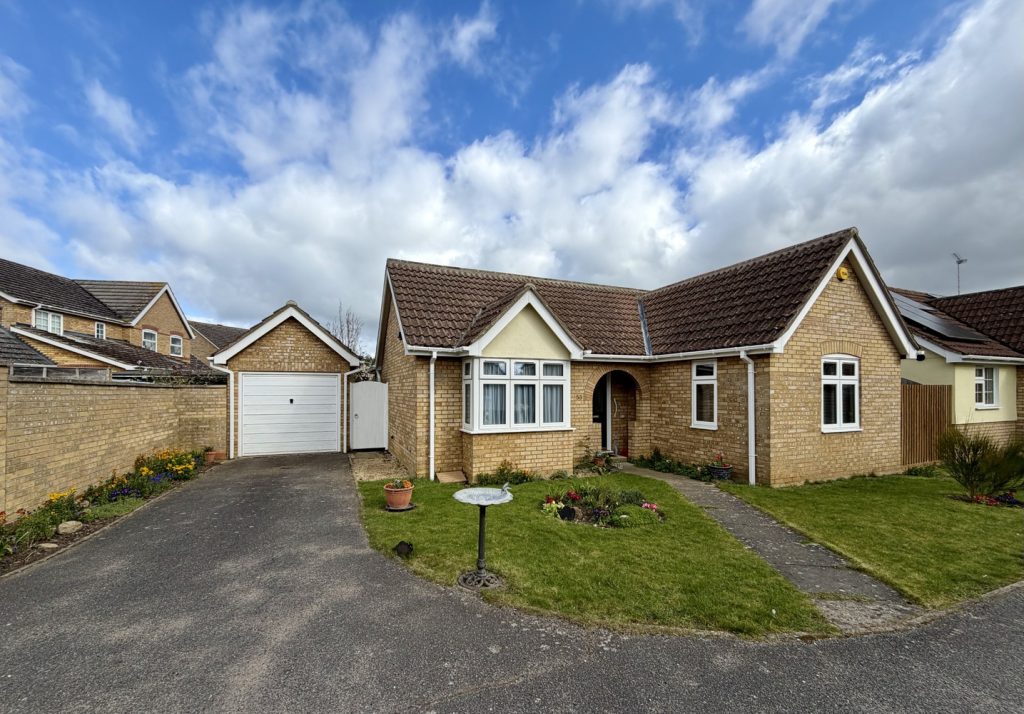
Orton Drive, Witchford, Ely, Cambridgeshire
£285,000 Guide PriceSold STCA charming and well presented two double bedroom detached bungalow with the addition of a conservatory/garden room to the rear and situated in a small cul-de-sac in this sought after village location.2 Bedrooms1 Bathroom1 Reception -
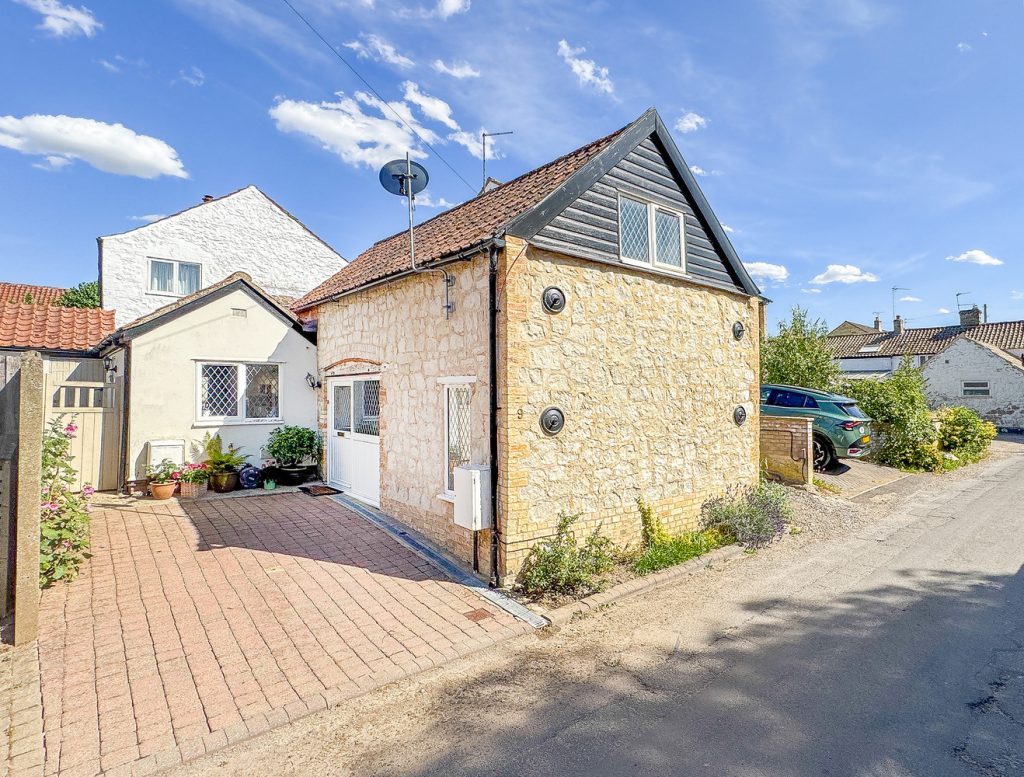
Low Road, Burwell, Cambridge, Cambridgeshire
£275,000 Guide PriceFor SaleA beautifully presented 2-bedroom period barn conversion, ideally situated in the heart of a highly desirable village. Brimming with character and charm, the property features a spacious dual-aspect living/dining room, a stylish fitted kitchen, 2 double bedrooms, and the benefit of off-road parking.2 Bedrooms1 Bathroom1 Reception -
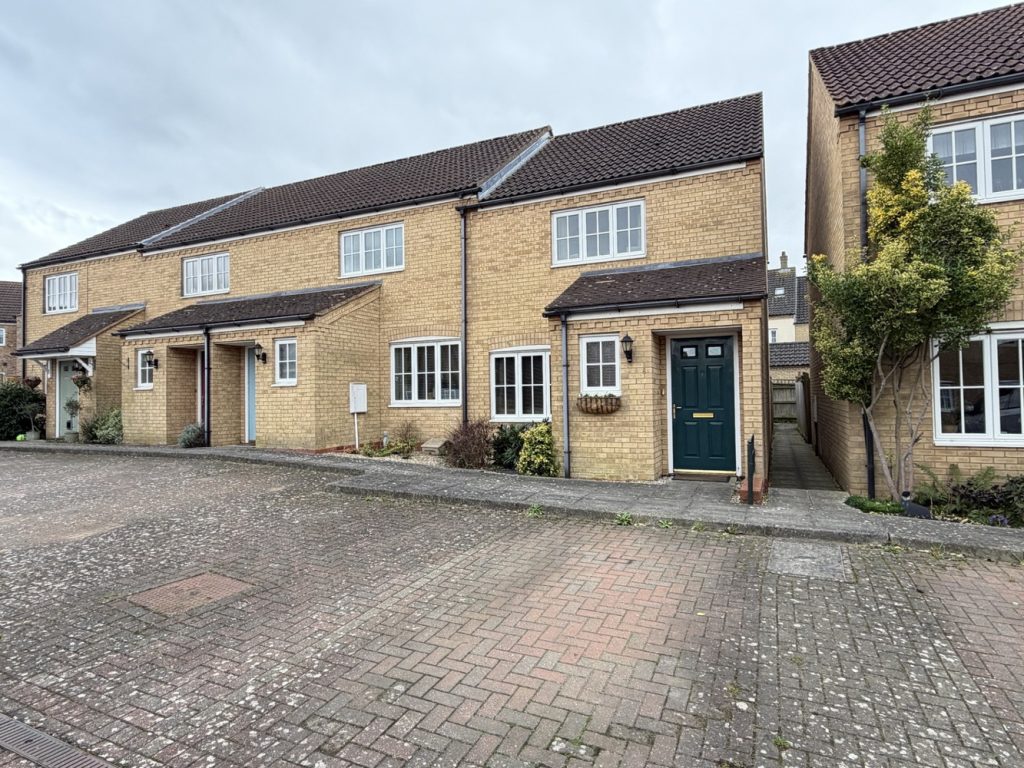
Pasture Grove, Ely, Cambridgeshire
£280,000 Guide PriceSold STCA modern end of terrace property forming part of a popular cul-de-sac location. Accommodation includes two double bedrooms, bathroom, lounge, open plan kitchen/diner, two parking spaces and south facing garden.2 Bedrooms1 Bathroom1 Reception