
Newington, Willingham
Key Features
- Porch and hall
- Sitting room
- Dining room
- Kitchen
- Pantry/utility room
- Lean to conservatory
- Two double bedrooms
- Large first floor bathroom
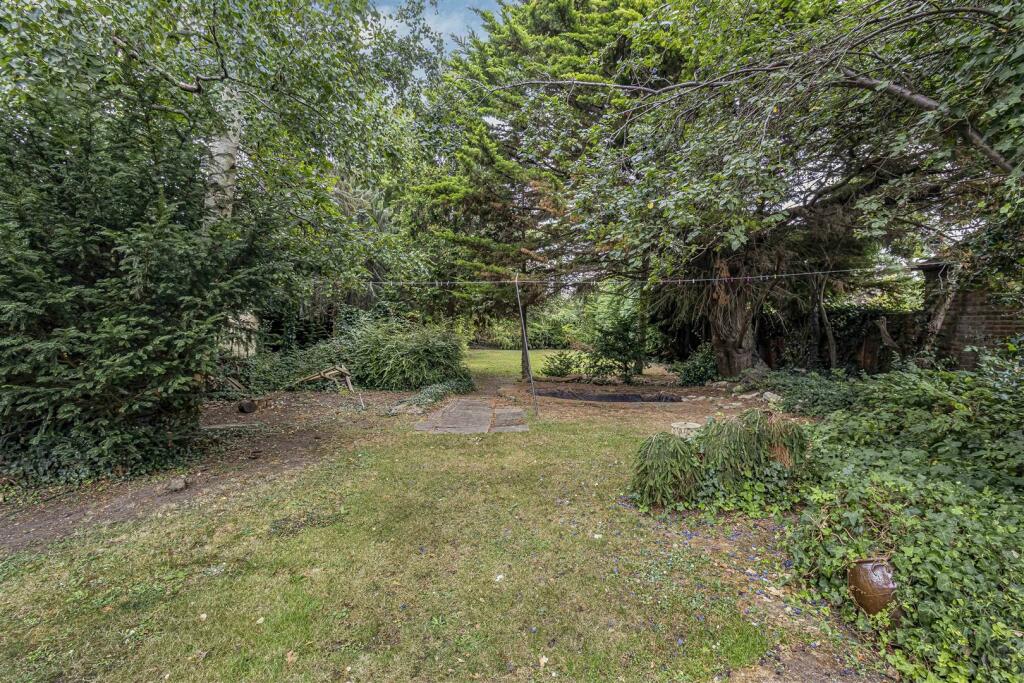
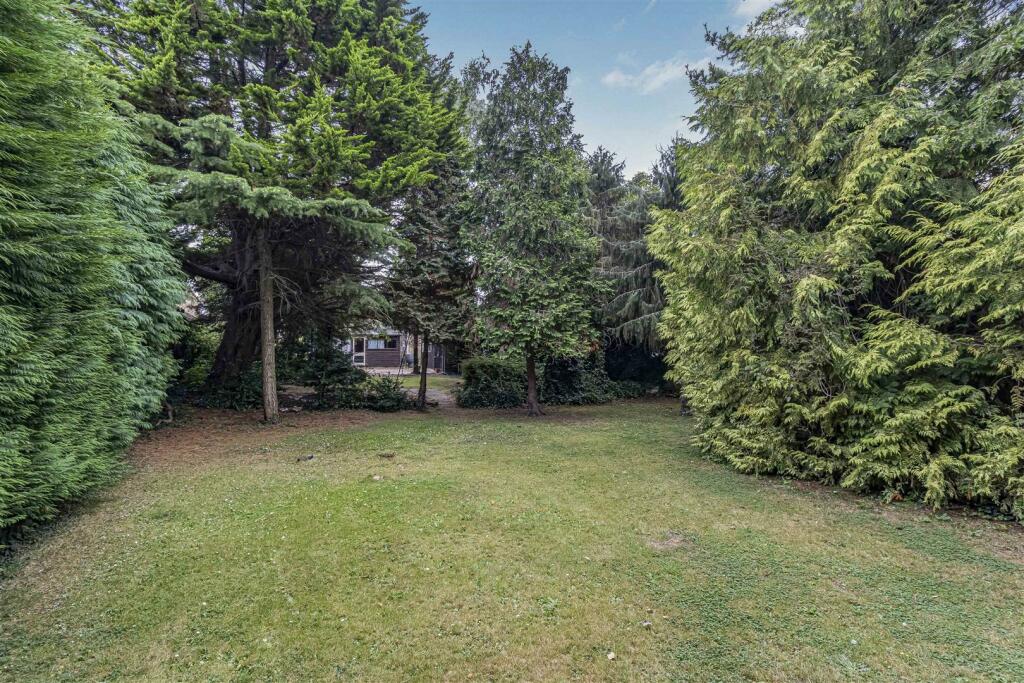
- Mature plot of approx 0.2acres
- Ample parking, large workshop
- Great potential to extend whilst retaining garden space stpp
Full property description
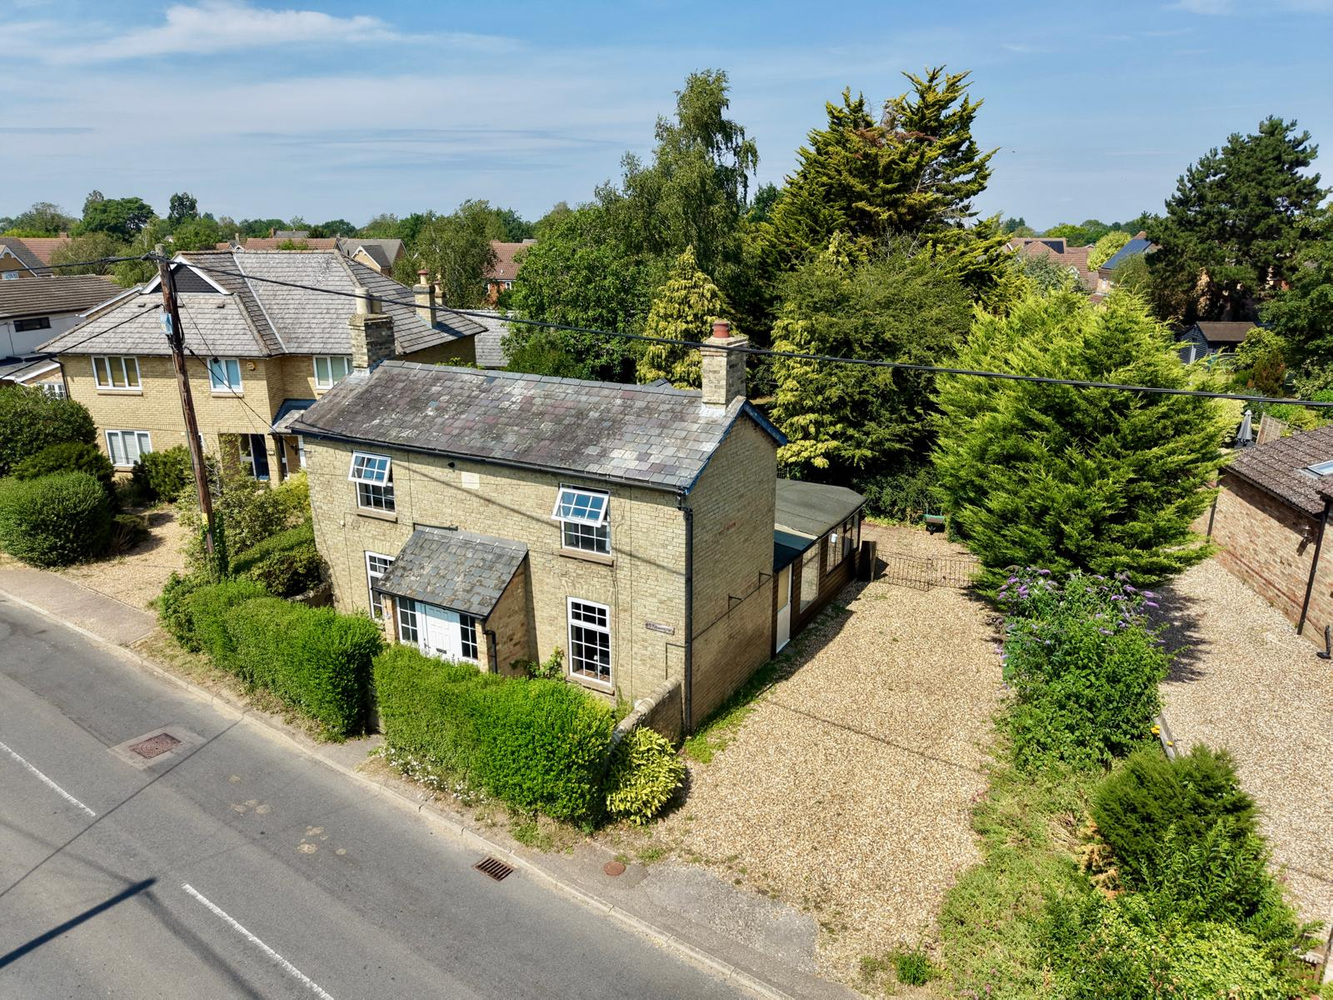
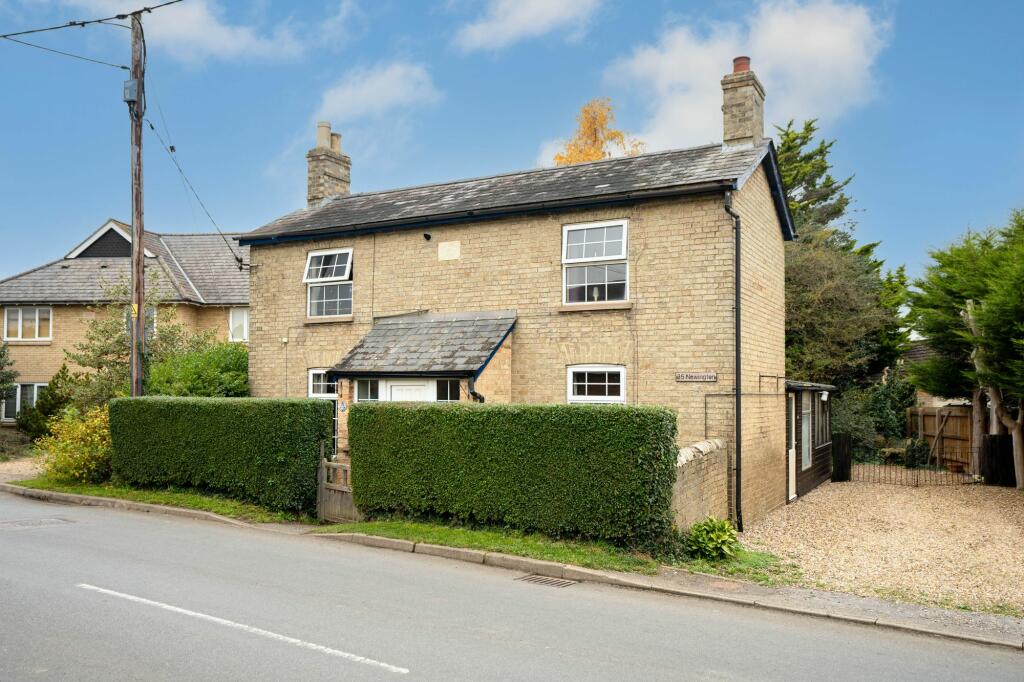
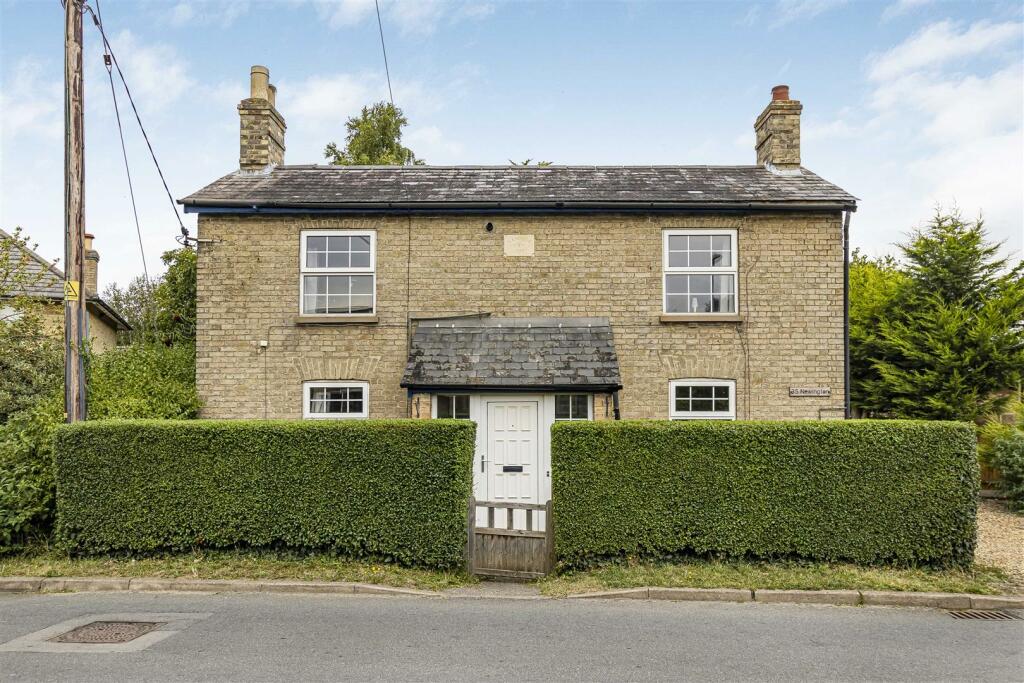
A traditional detached Victorian house set on a lovely large mature plot of approx 0.2 acres. The property offers two double bedrooms and two main reception rooms, with off road parking for several vehicles.
Located in the popular village of Willingham this traditional detached Victorian house is set on a lovely large mature plot of approx 0.2 acres. The property offers two double bedrooms and two main reception rooms, with off road parking for several vehicles. There is ample space to extend which would in no way detract from the garden size, and would afford space to significantly redevelop the property size and accommodation stpp.
Double glazed entrance door to:
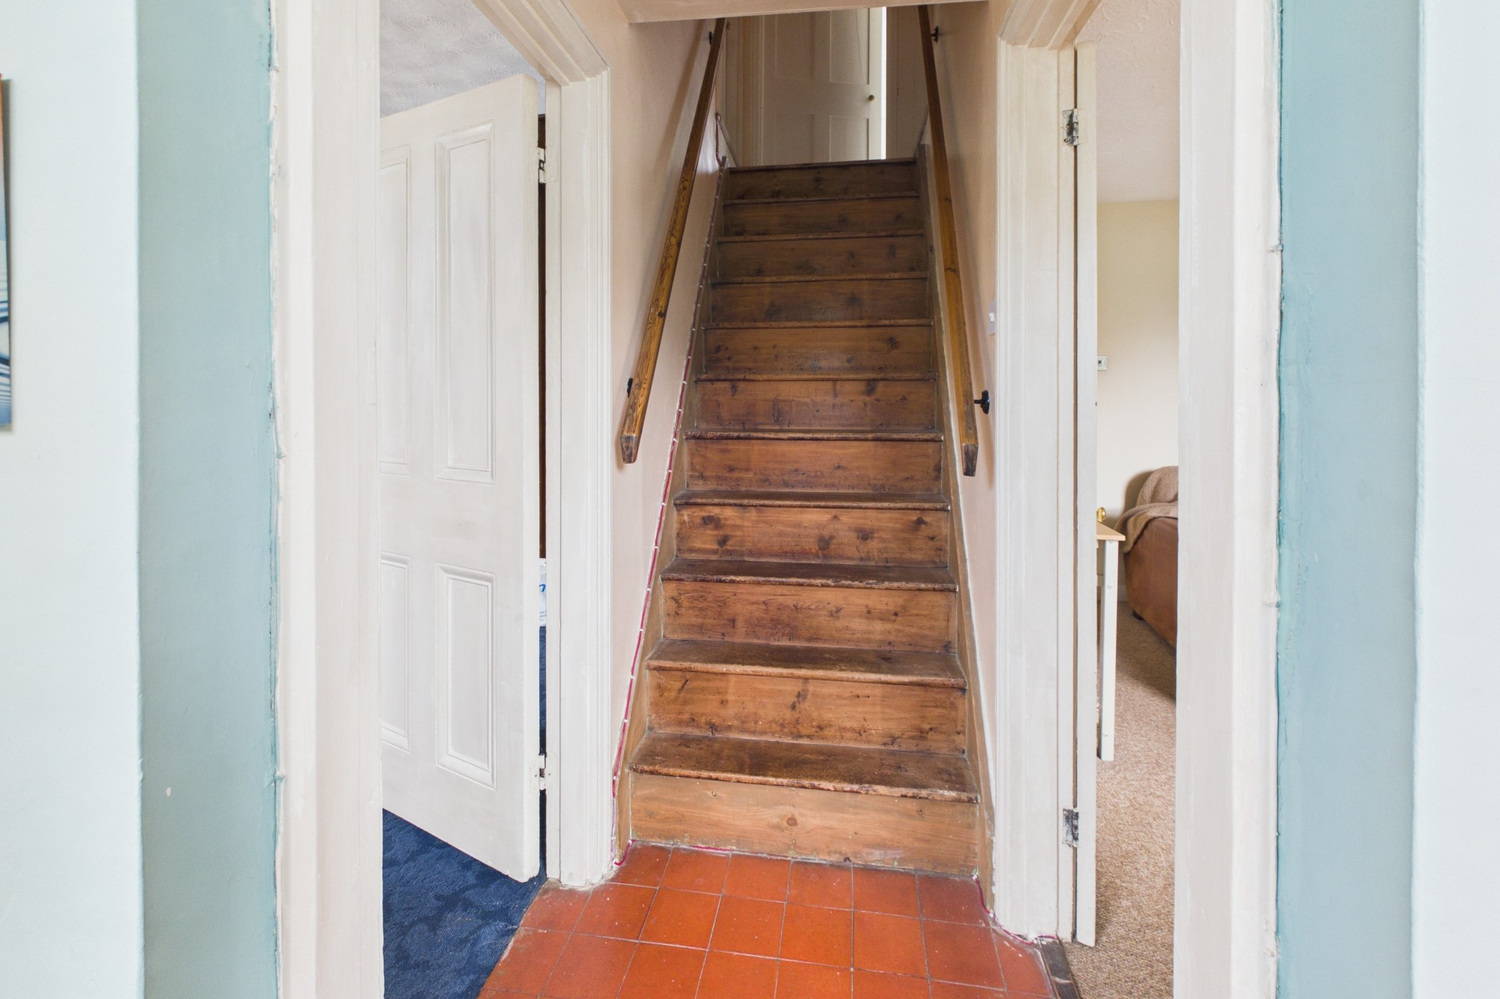
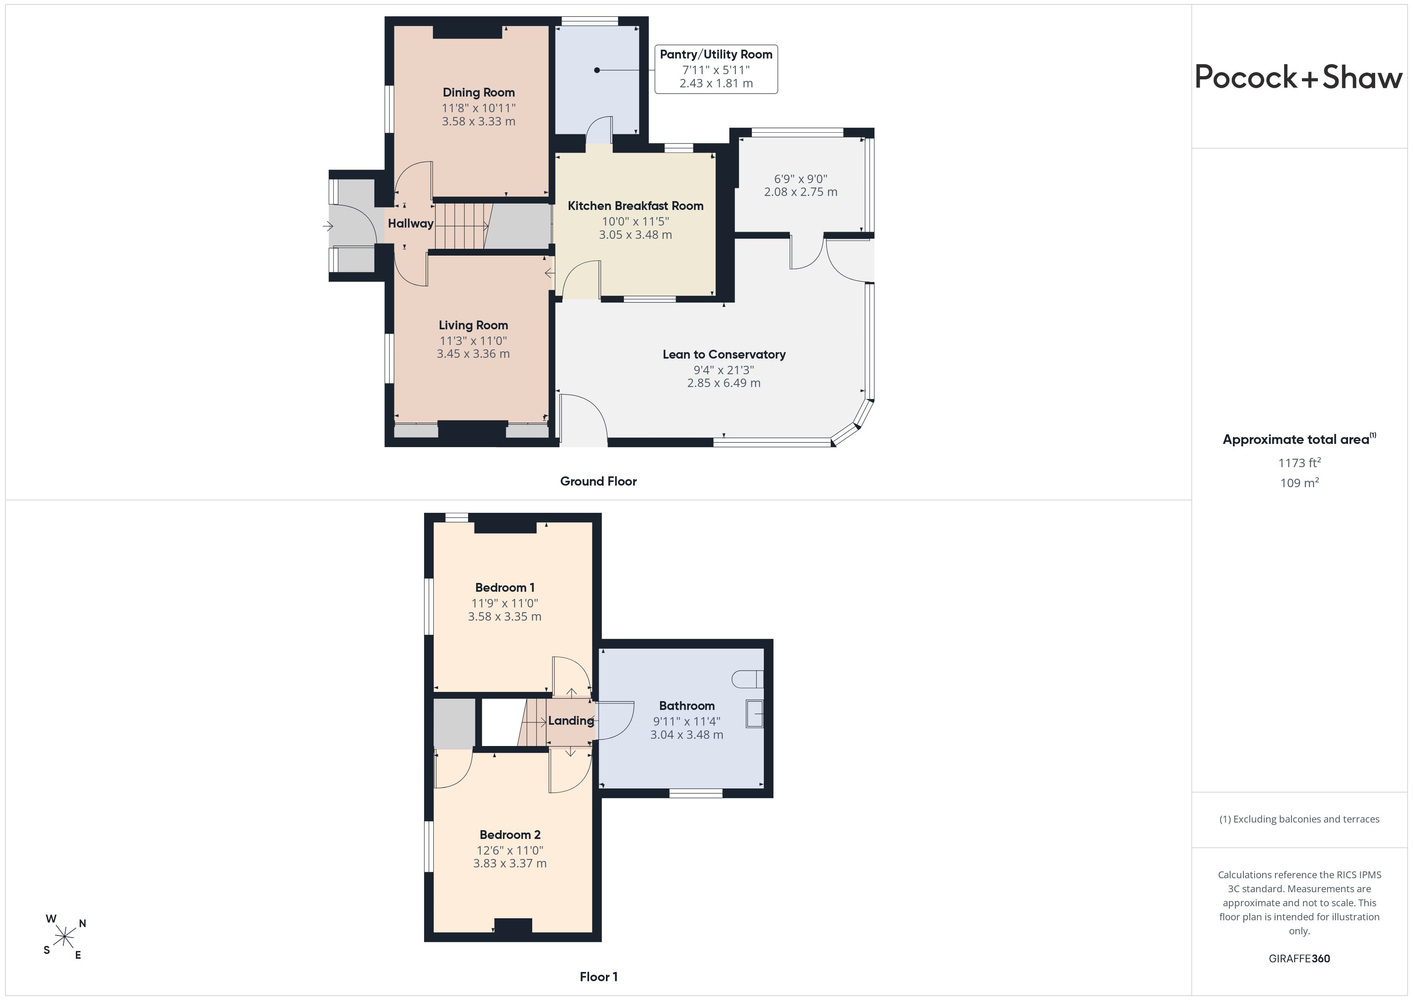
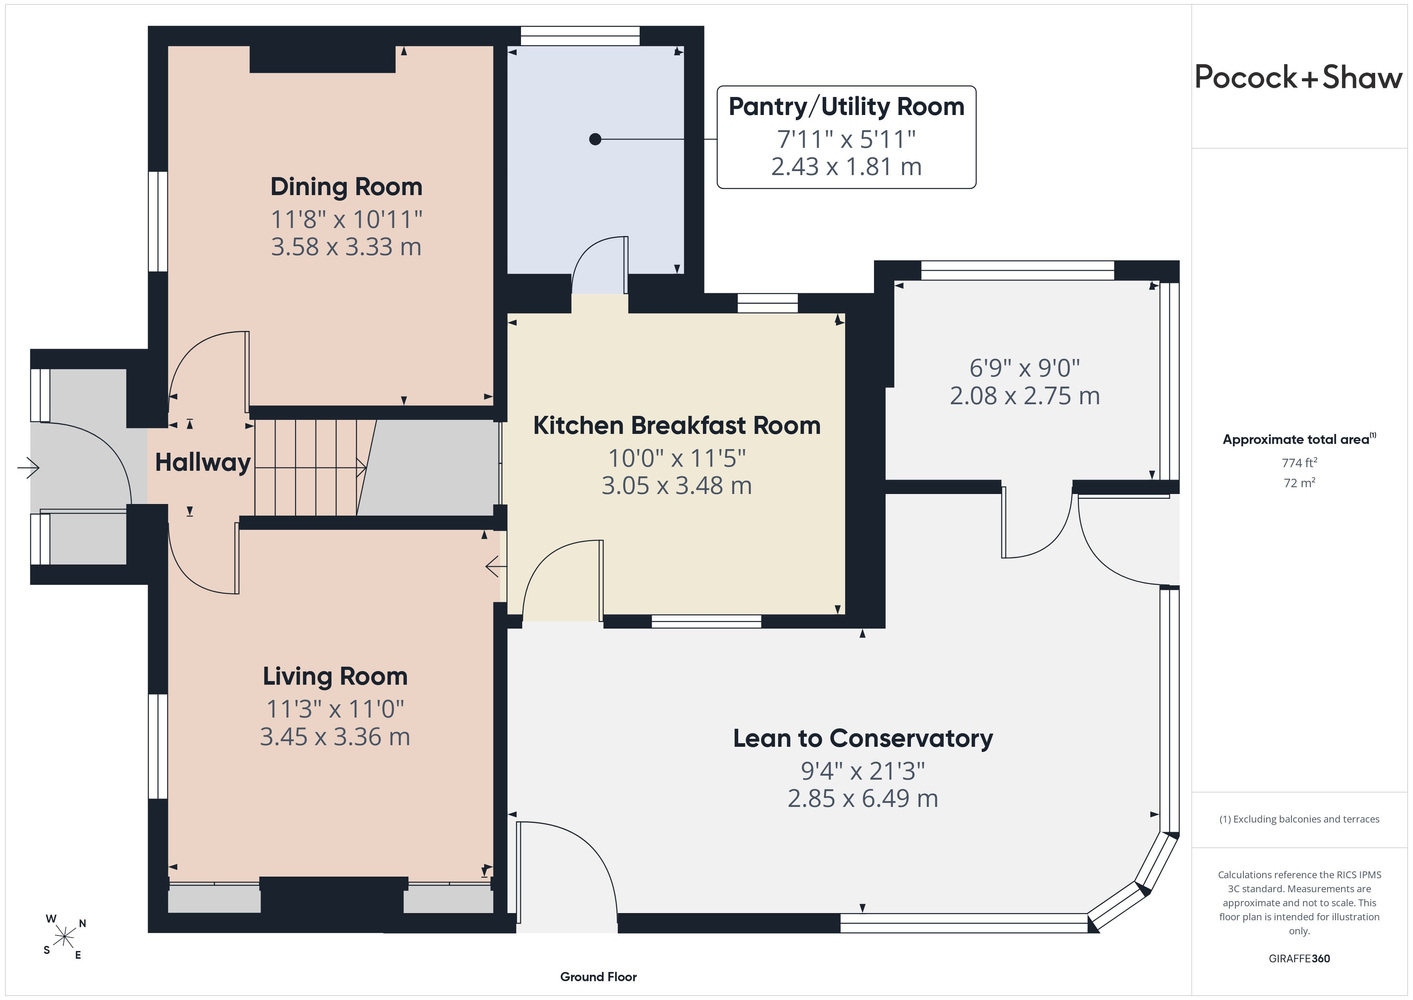
Porch and hall
Terracotta tiled floor, windows to the front, radiator, stairs rising to the first floor. Door to:
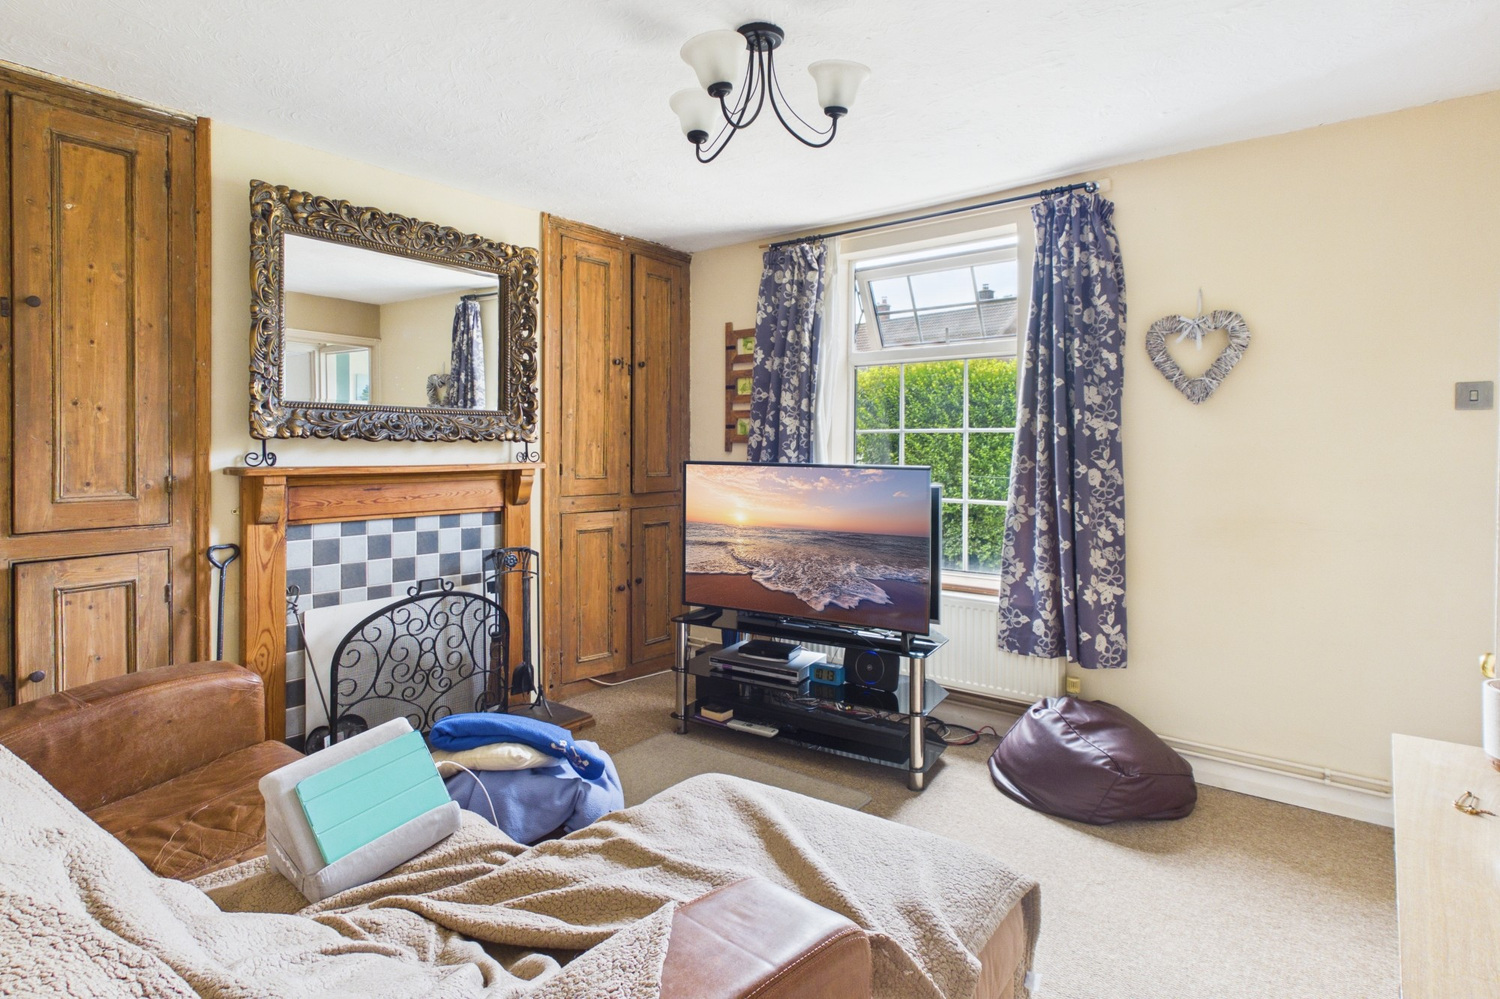
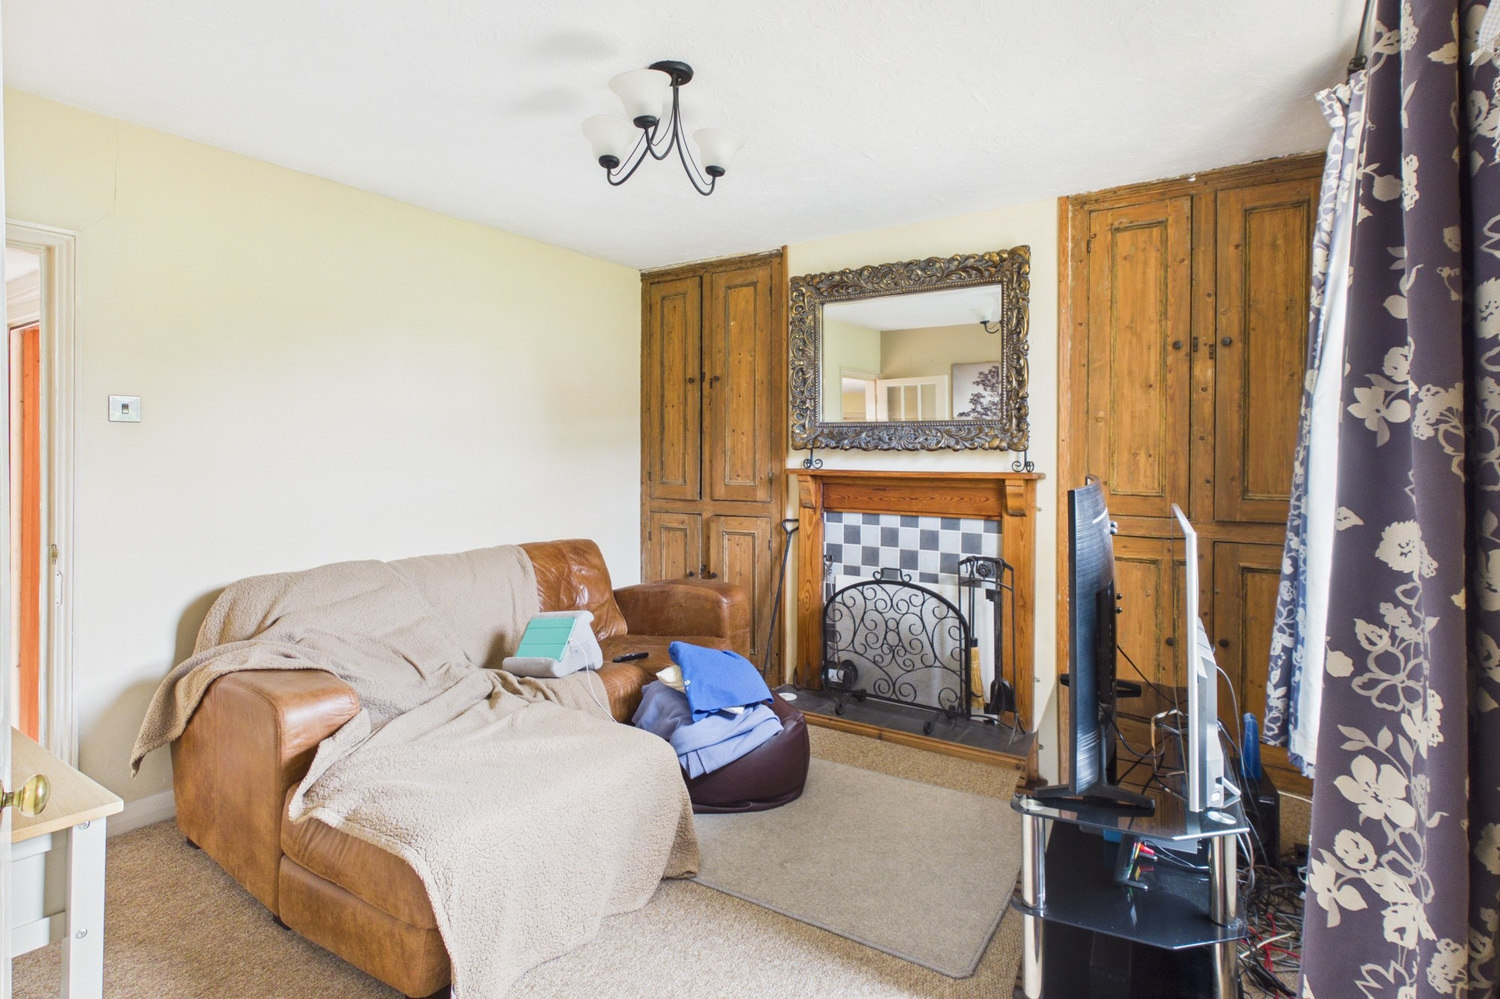
Sitting room 3.38m x 2.95m
Window to the front, chimney breast with wood surround, double fitted pine cupboards to both alcoves, radiator, multi pane glazed door to Kitchen.
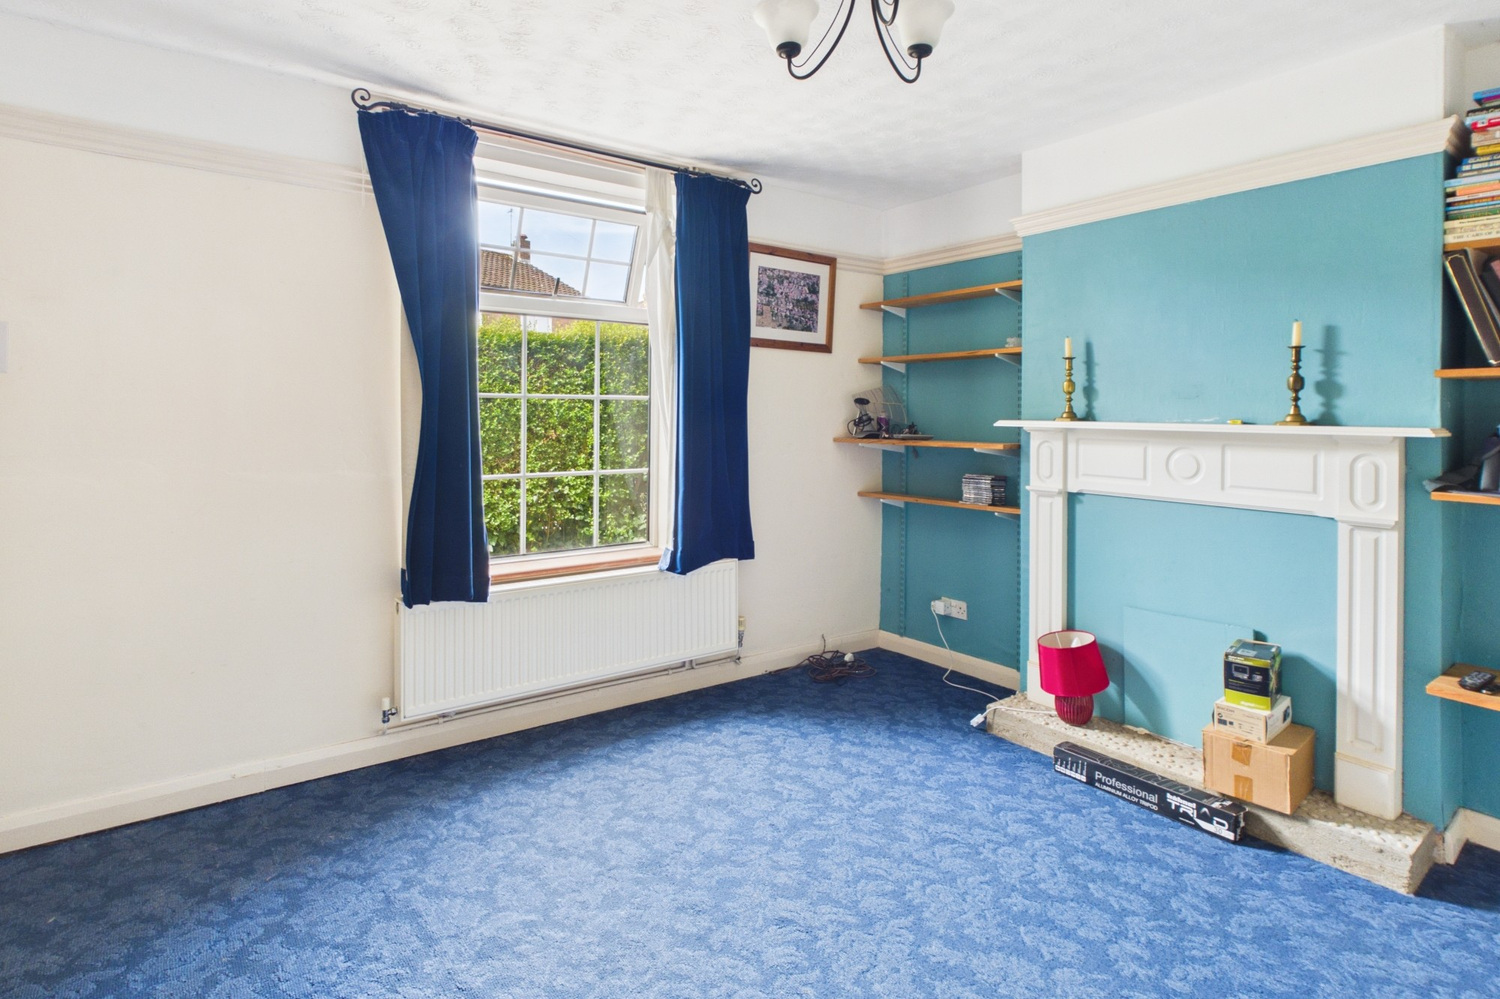
Dining room 3.61m x 3.38m
Window to the front, picture rail and radiator, chimney breast at present blocked with ornamental surround.
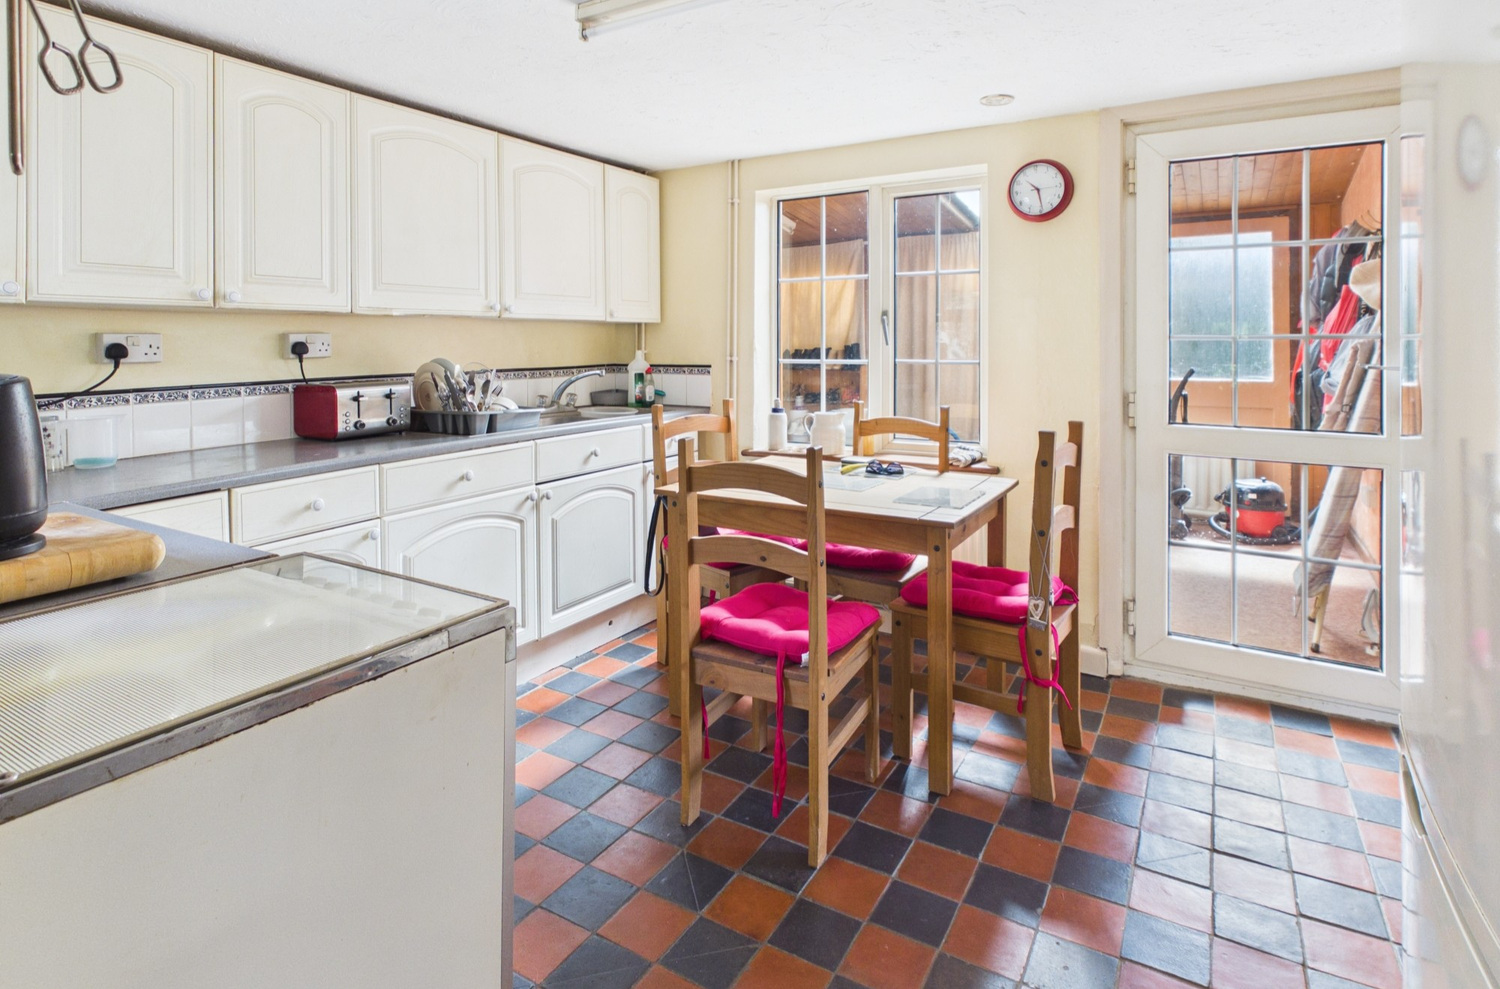
Kitchen breakfast room 3.51m x 2.77m
Fitted range of units and work surface, inset one and a half bowl stainless steel sink unit, range of drawer line base units, and matching wall mounted cupboards. Tiled floor, window to the side and door to lean to conservatory and door to:
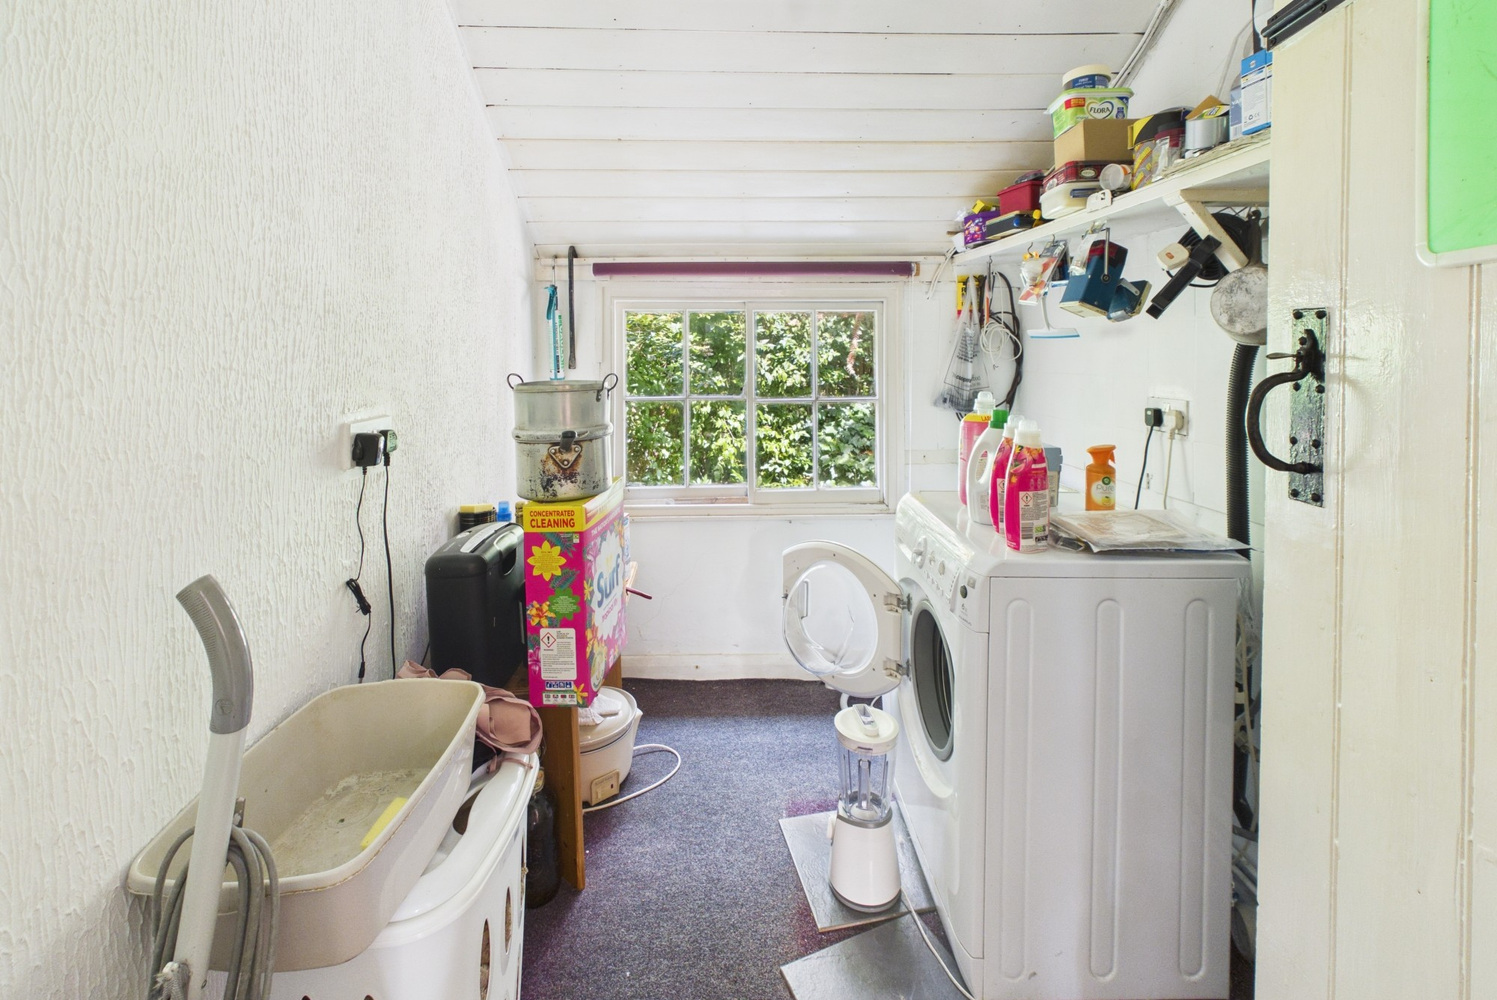
Walk in pantry/utility room 2.46m x 1.83m
Window to the side, space and plumbing for washing machine.
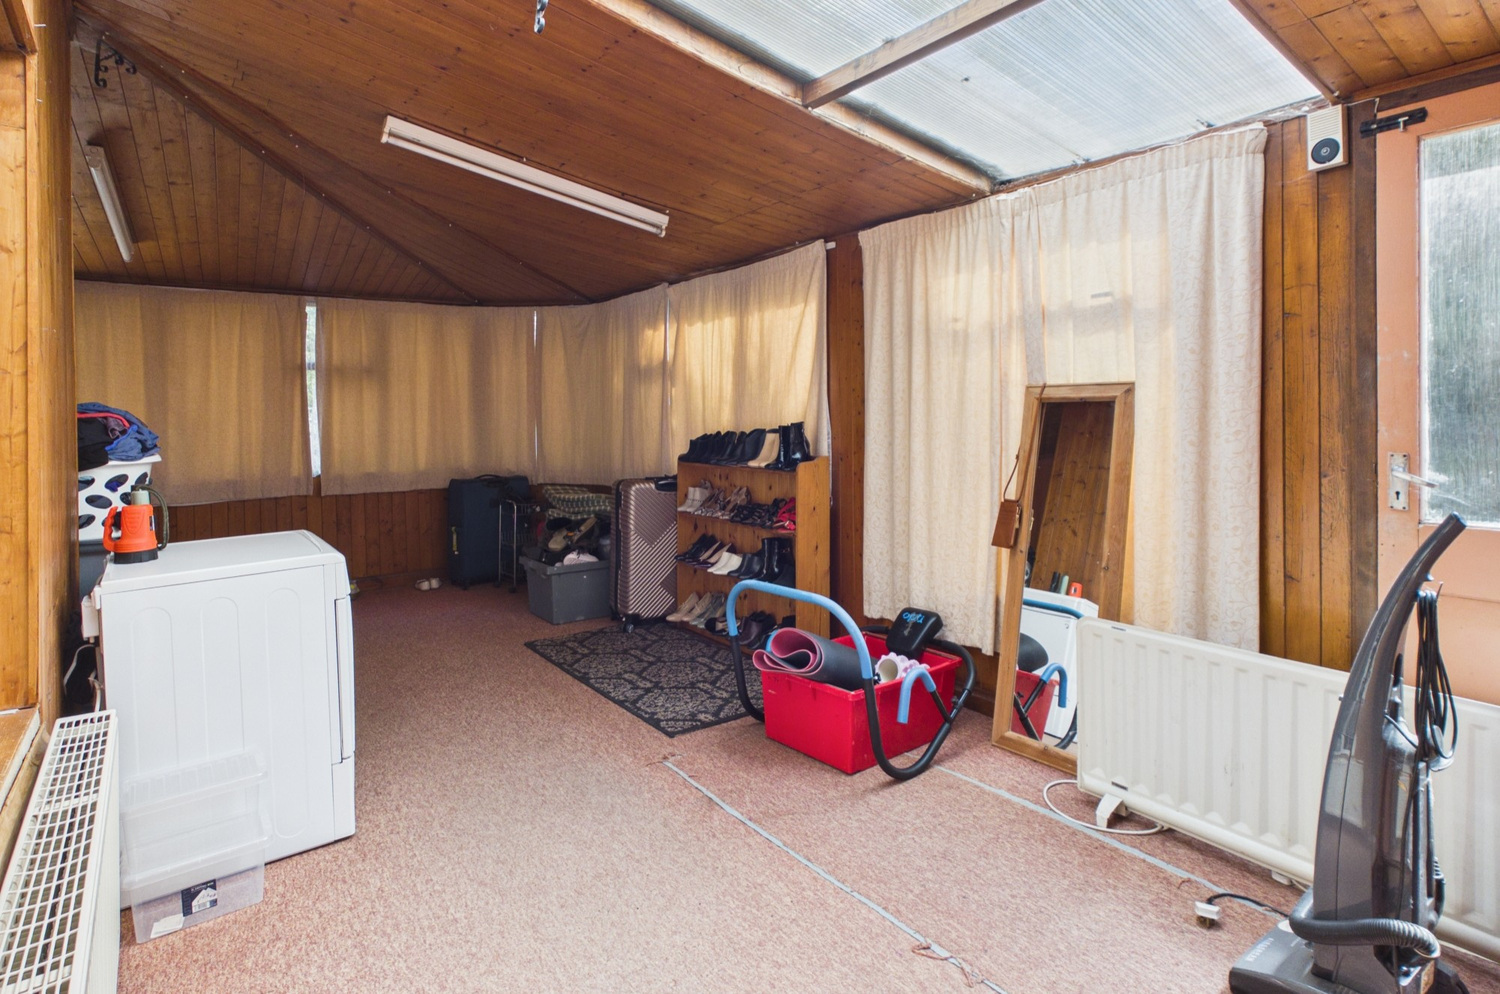
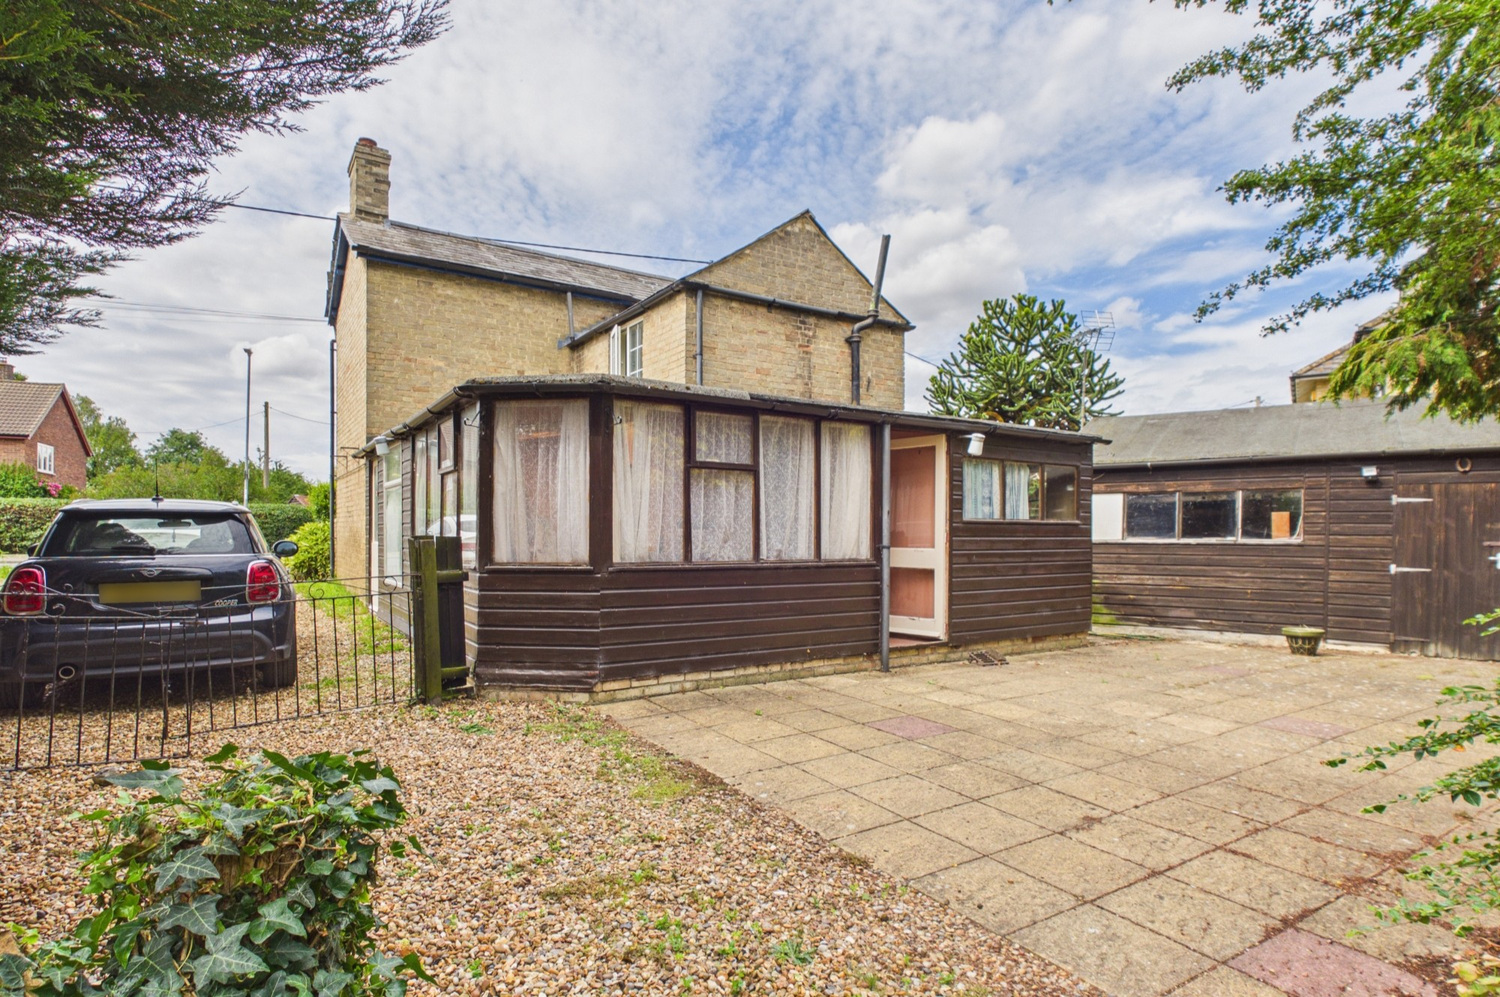
Lean to conservatory 6.50m x 2.82m
Windows to the side and rear, pine tongue and groove panelling to one wall, door to the rear. A particularly useful space for storage and use whilst carrying any renovation or development works.
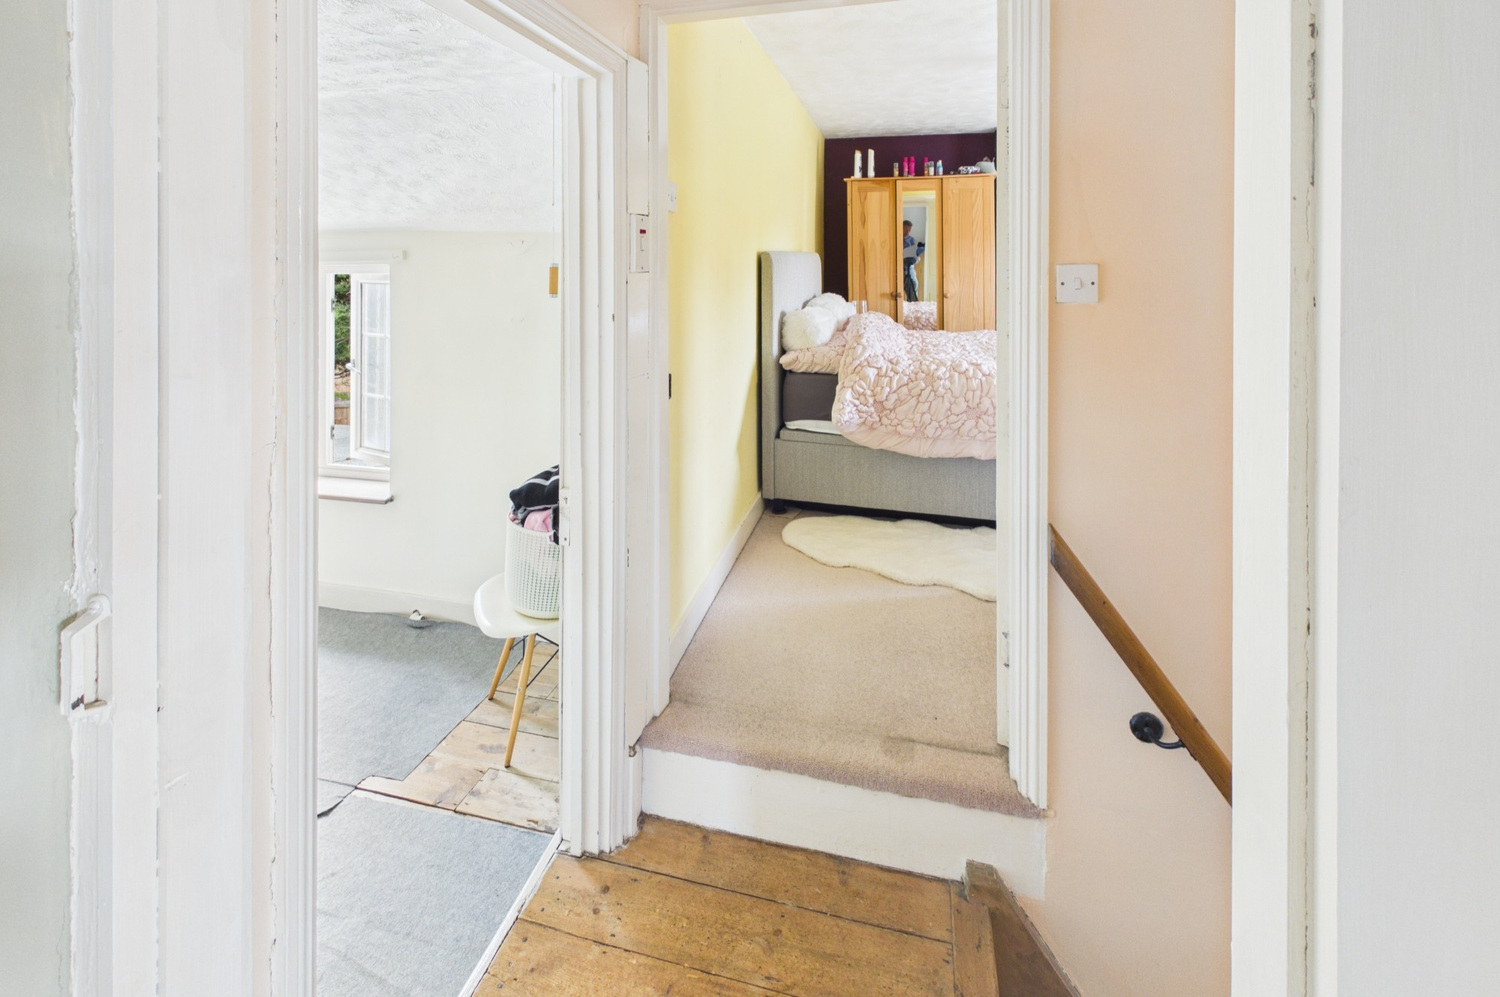
First floor landing
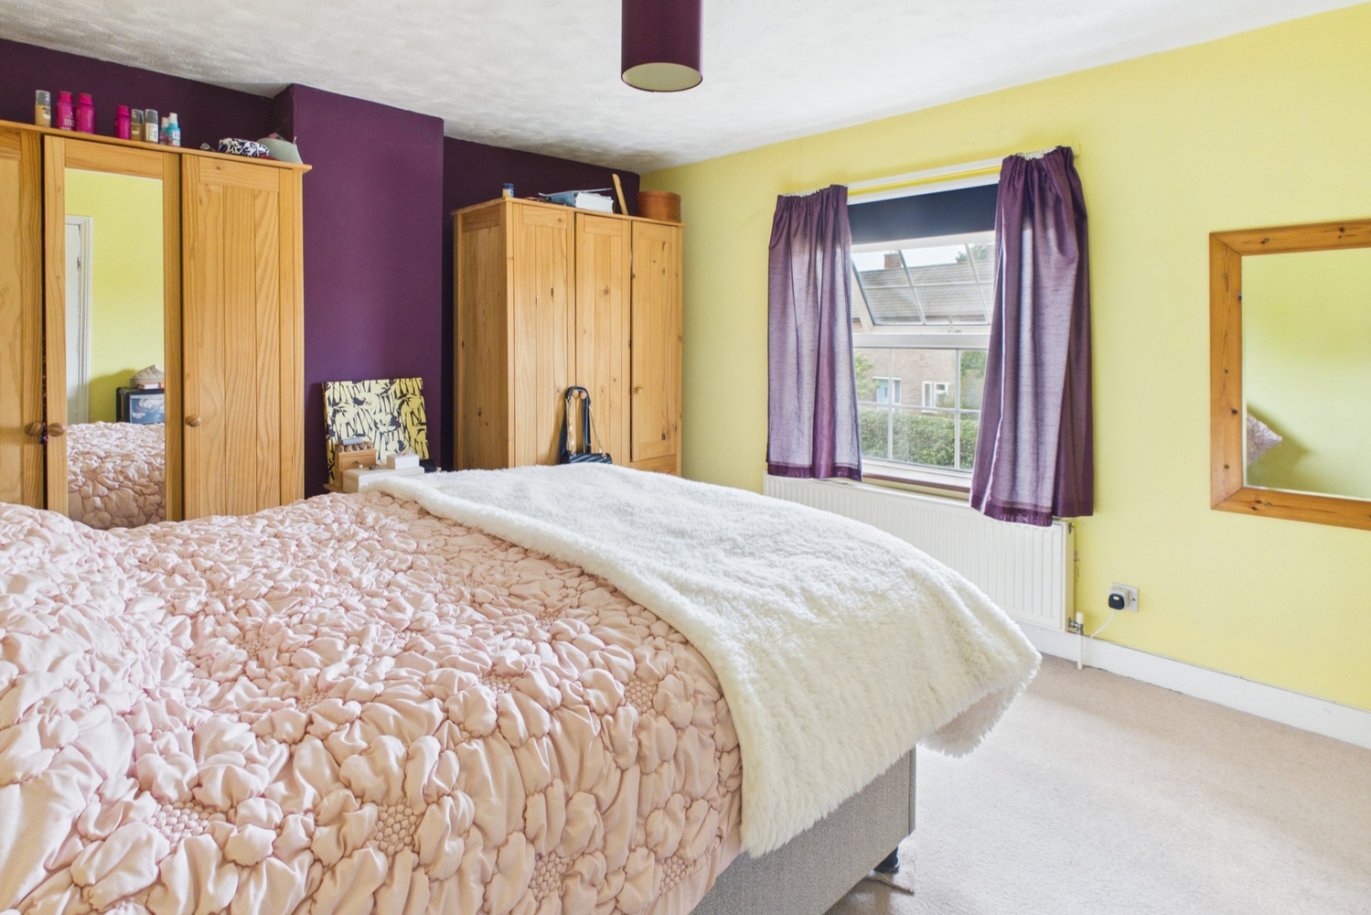
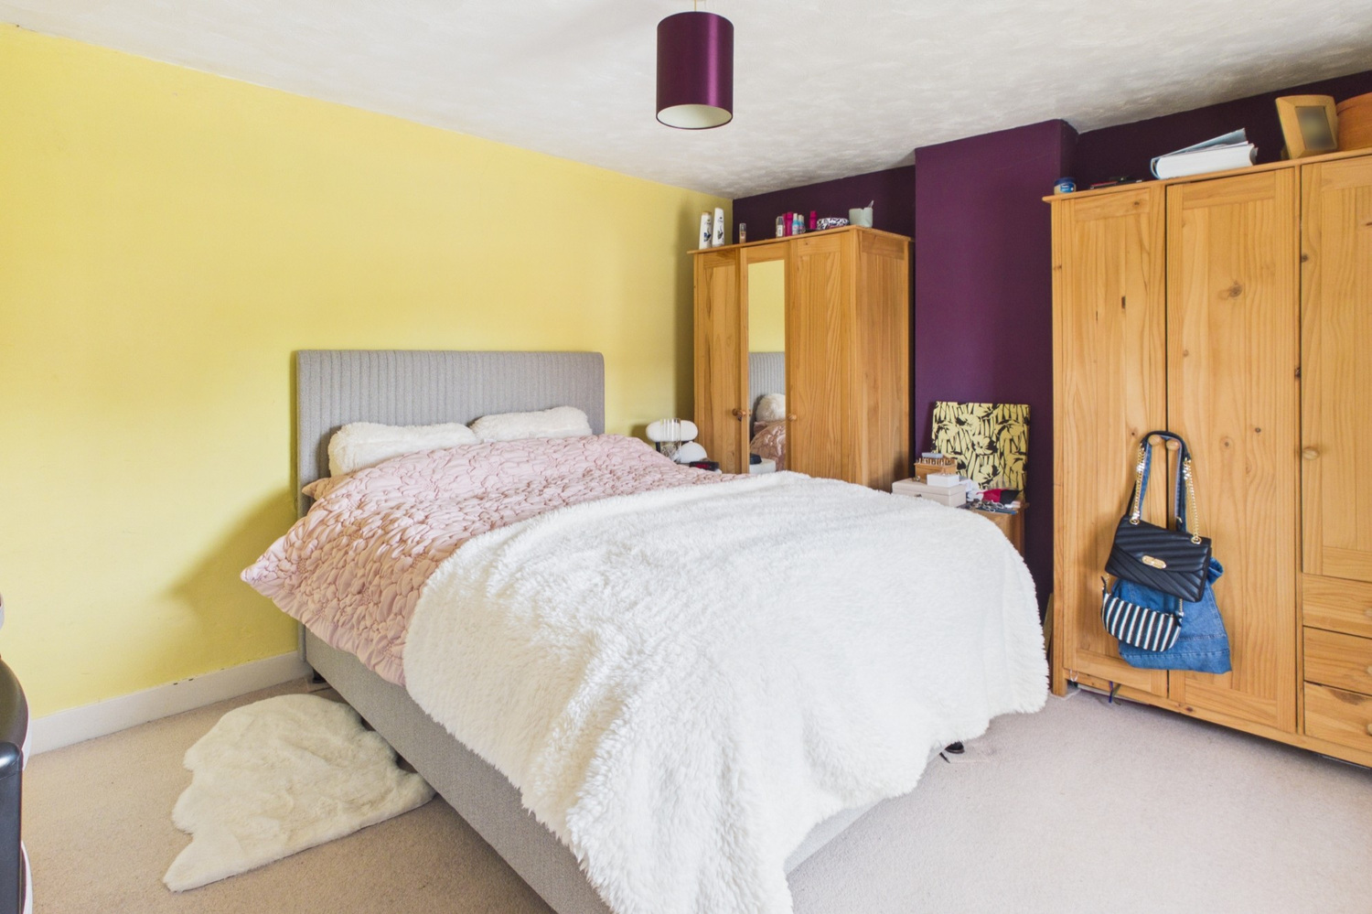
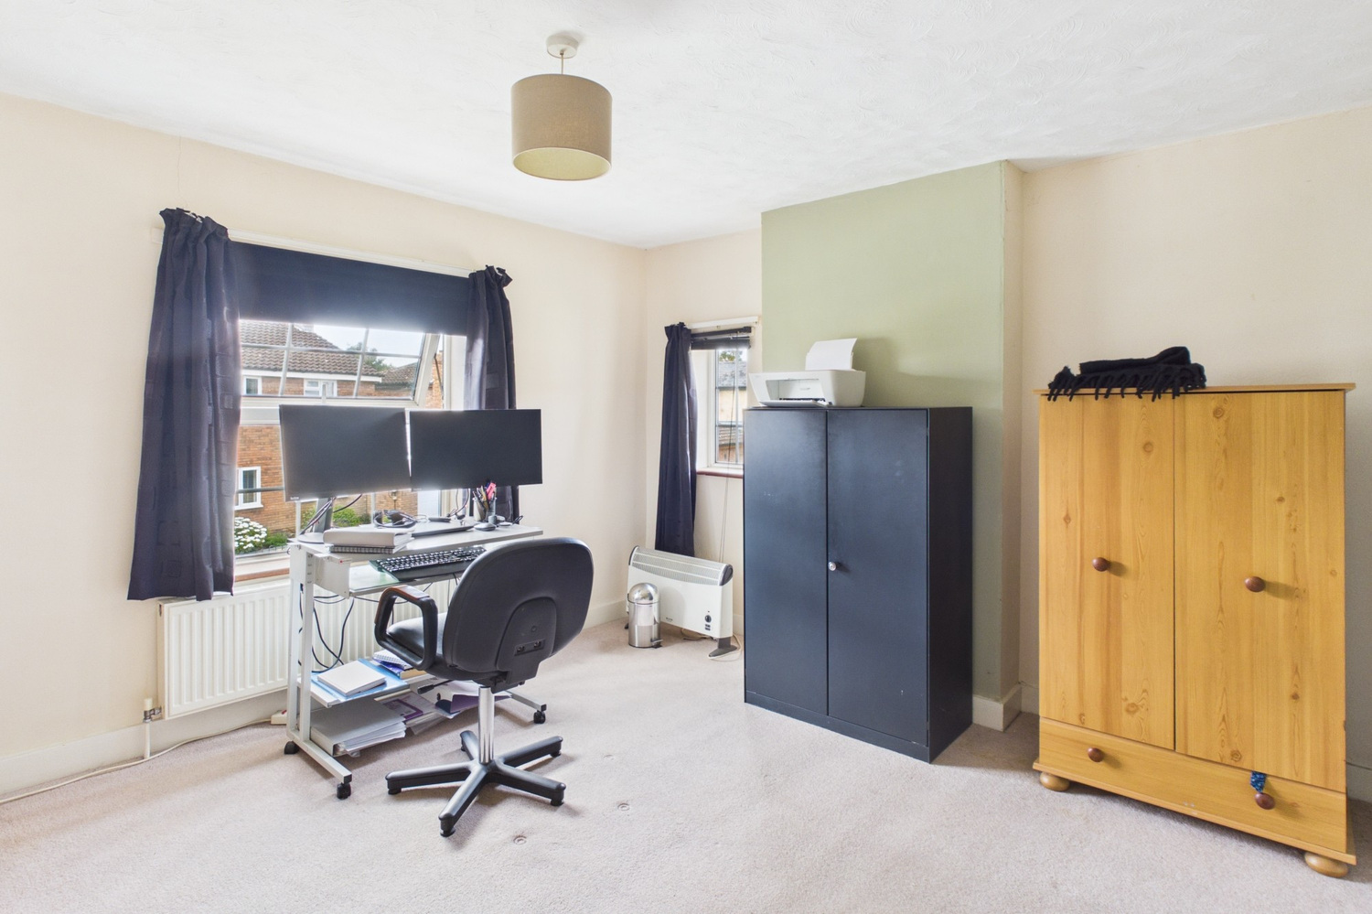
Bedroom one 3.61m x 3.38m
Window to the front and side, radiator.
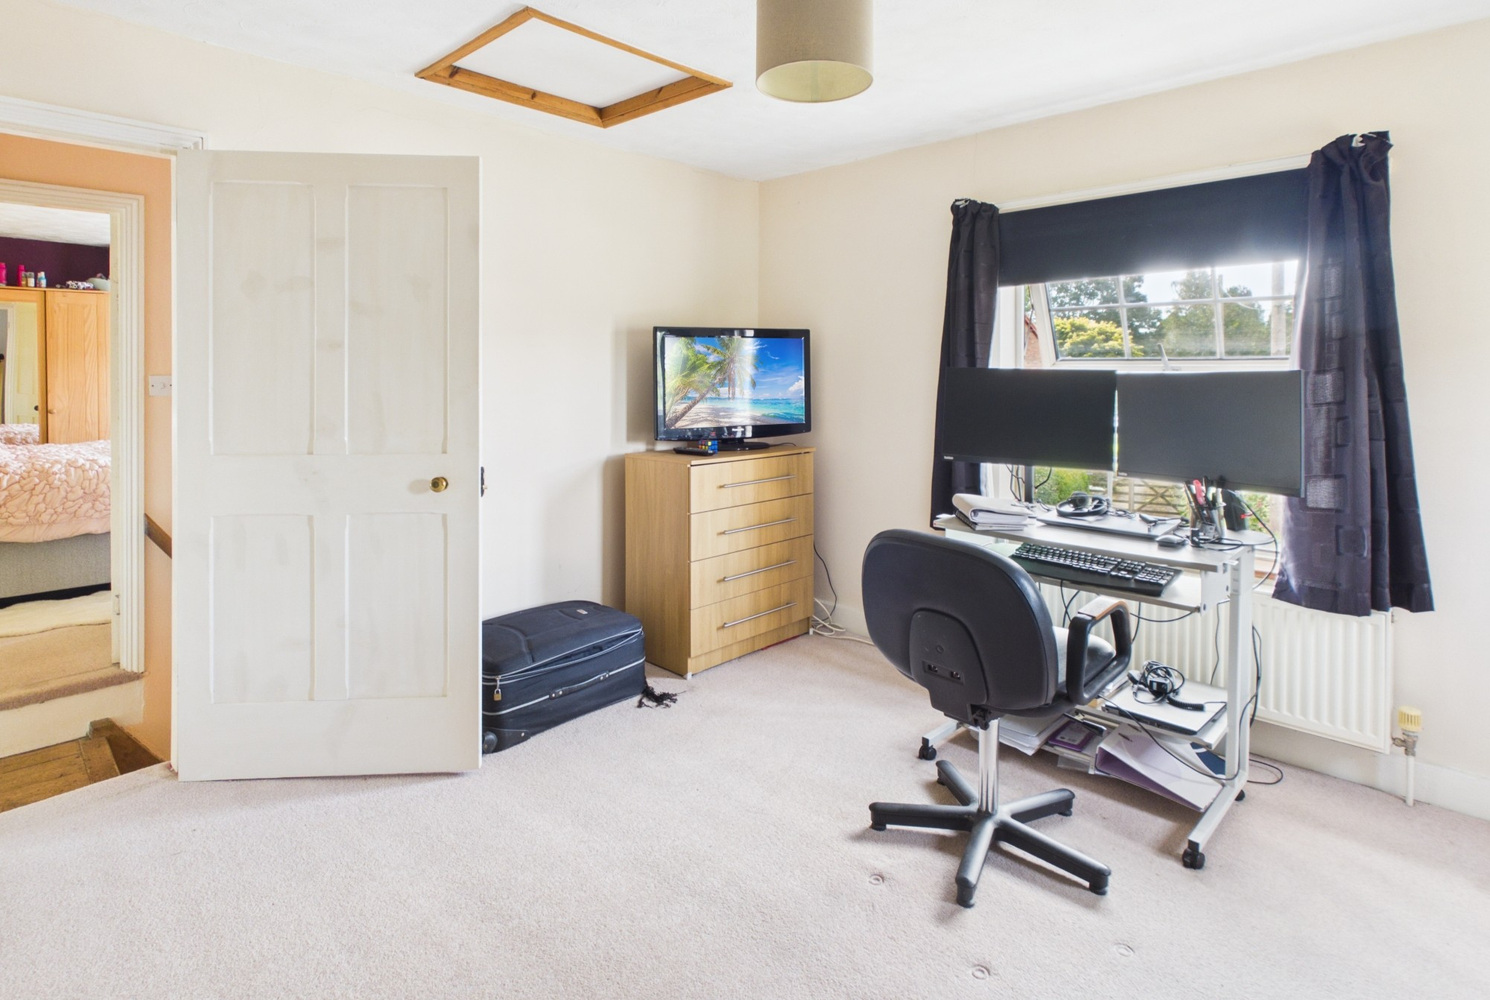
Bedroom two 3.84m x 3.38m
Window to the front, radiator, built in over stairs cupboard with wall mounted Baxi gas fired heating boiler.
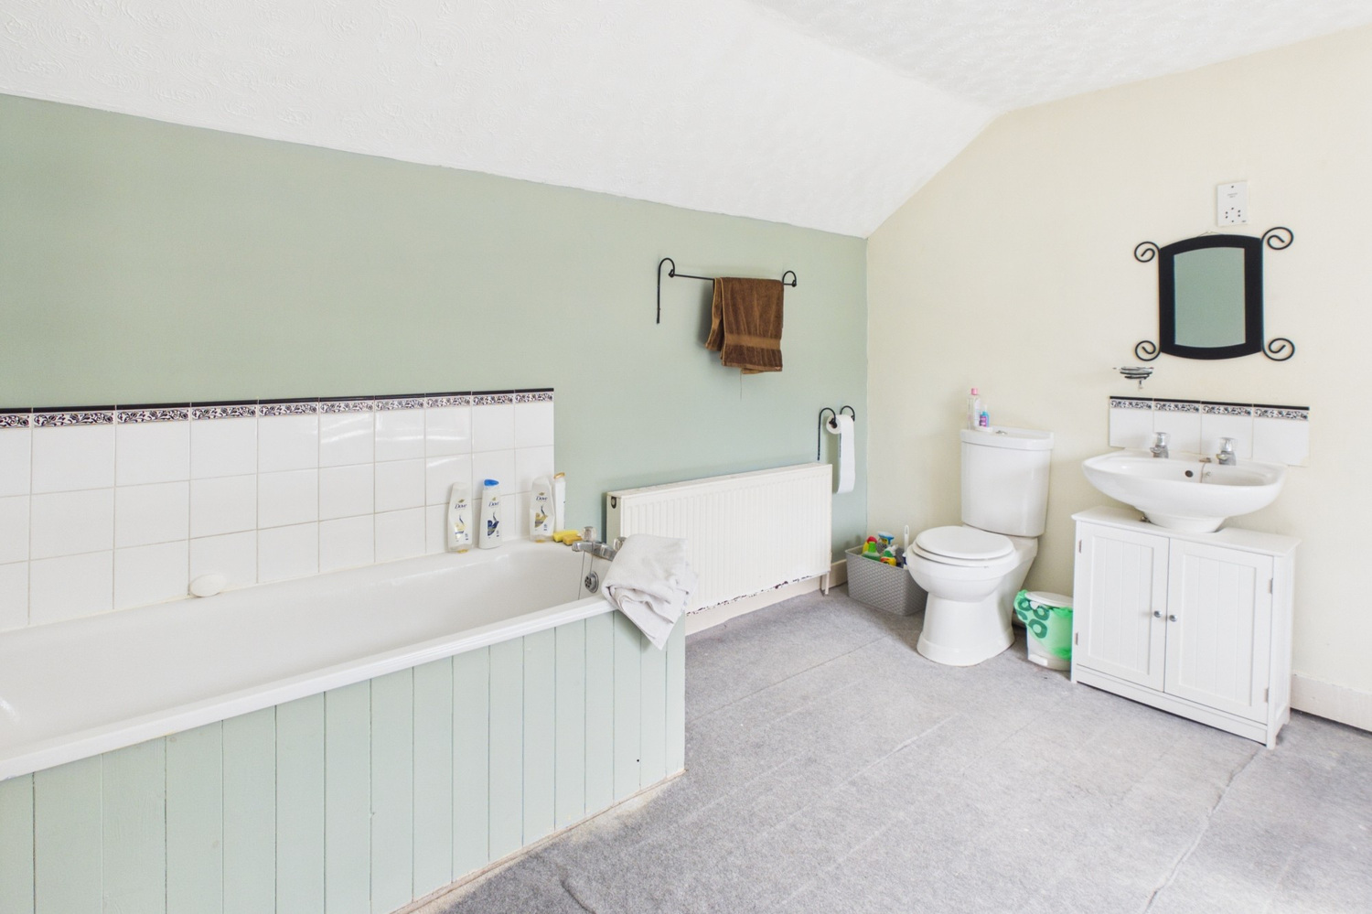
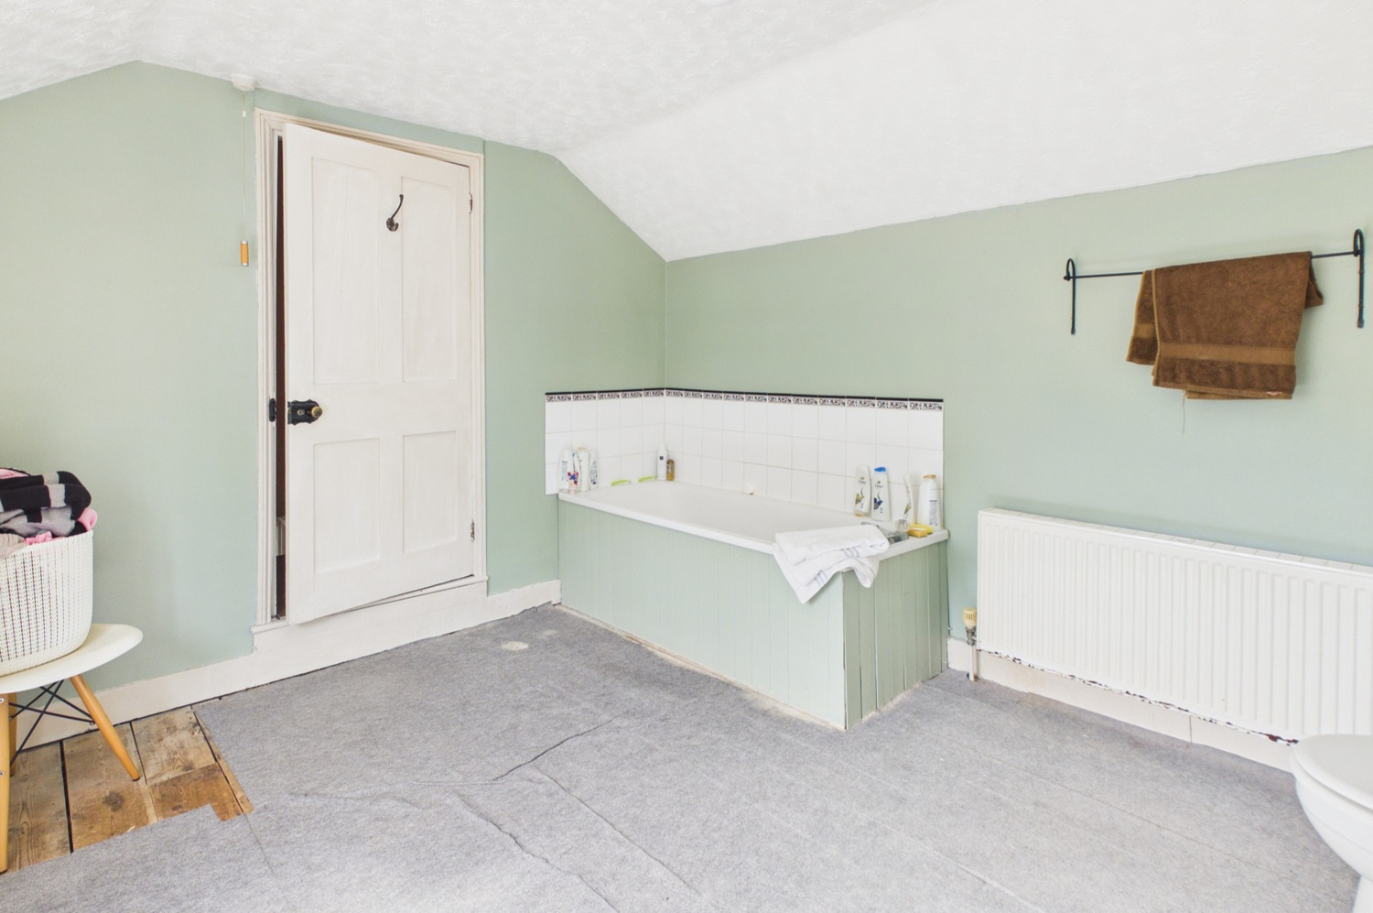
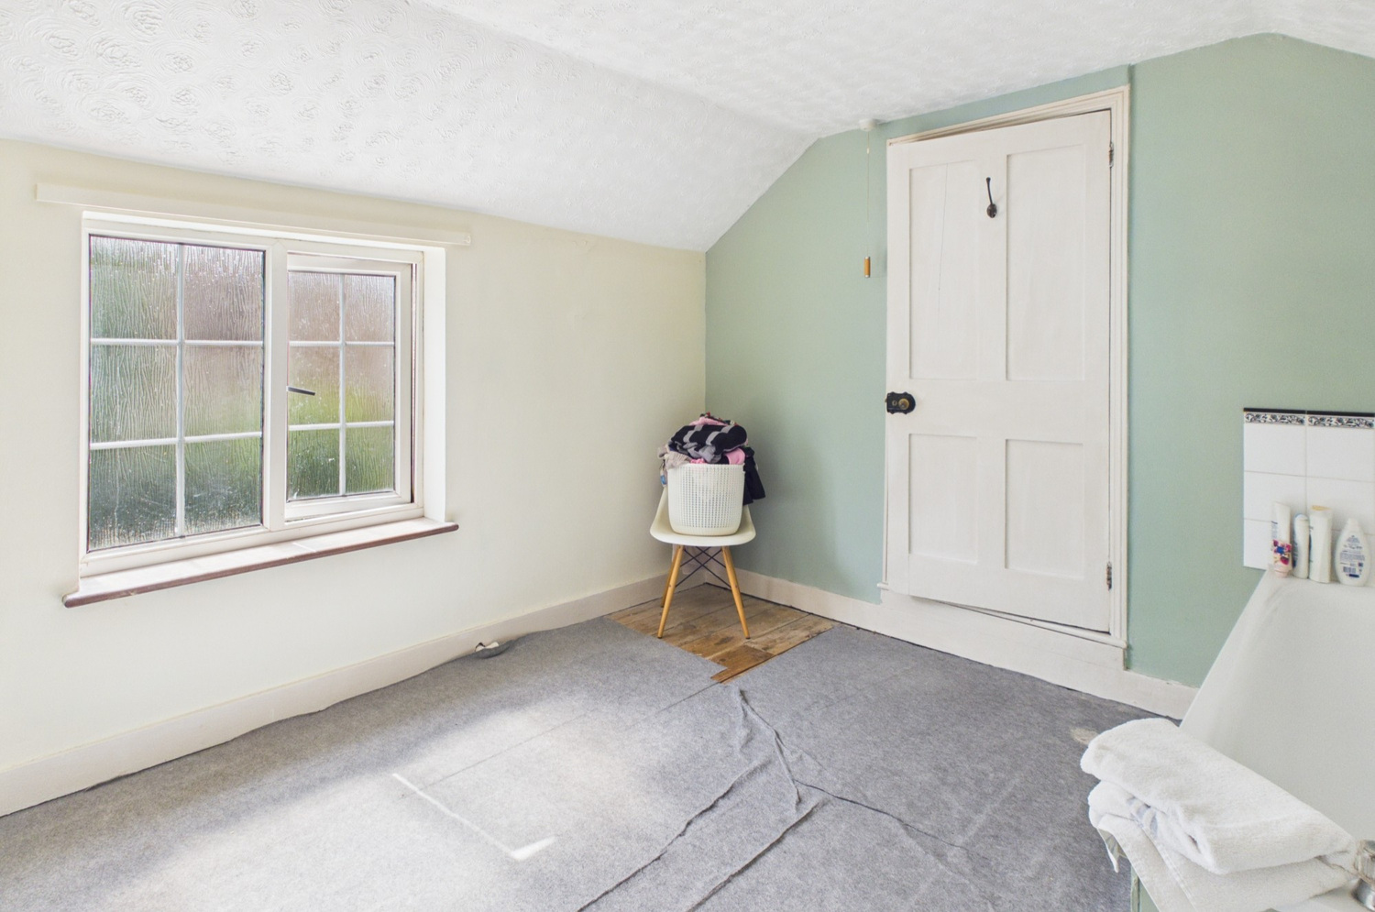
Bathroom 3.51m x 3.05m
Fitted suite with pedestal wash basin, close coupled wc and bath, radiator and window to the side.
Outside
The front
There is a mature hedge to the front boundary with pedestrian timber gate, gravelled garden area.
Rear garden
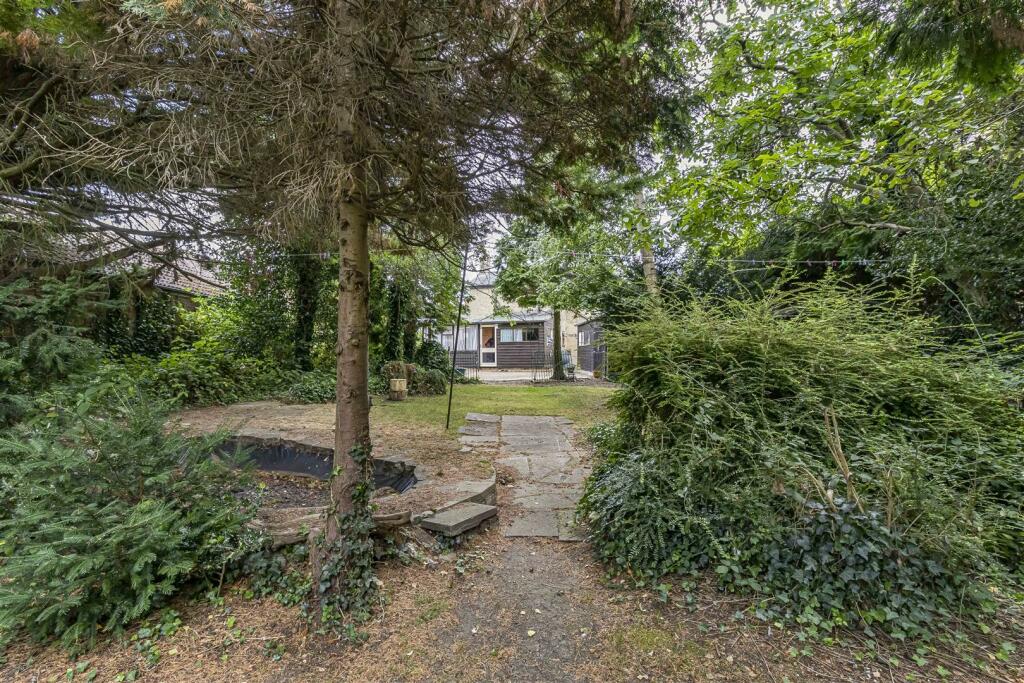
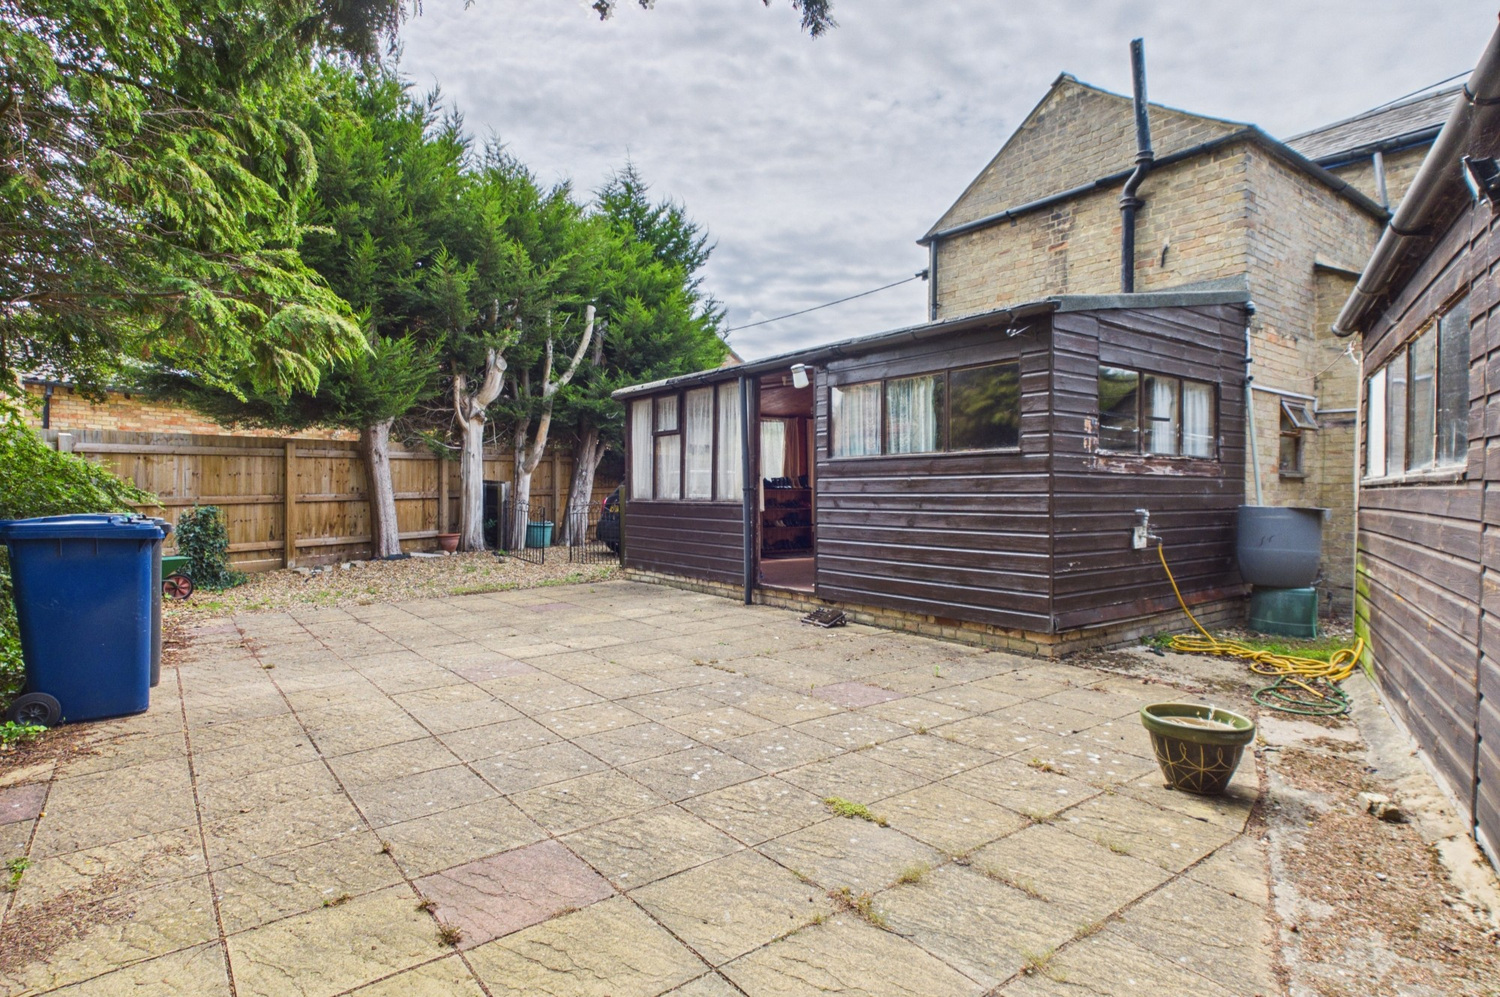
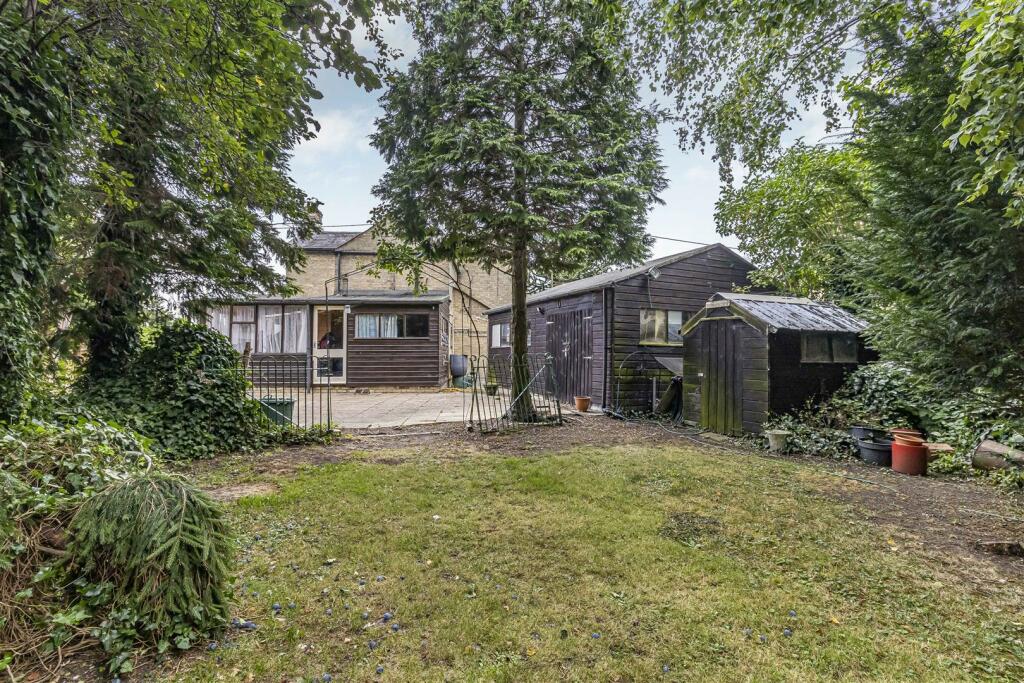
Gravelled off road parking are, for several vehicle, patio, path leading to a large mature rear garden, lawn, numerous mature tree's and shrubs. Hedge and fencing to boundaries.
Timber workshop 5.79m x 4.57m
Windows to front and side.
Services
Mains gas and electricity, septic tank drainage.
Tenure
Freehold
Viewing
By prior appointment with Pocock and Shaw

Get in touch
Try our calculators
Mortgage calculator
Stamp duty calculator
Similar Properties
-
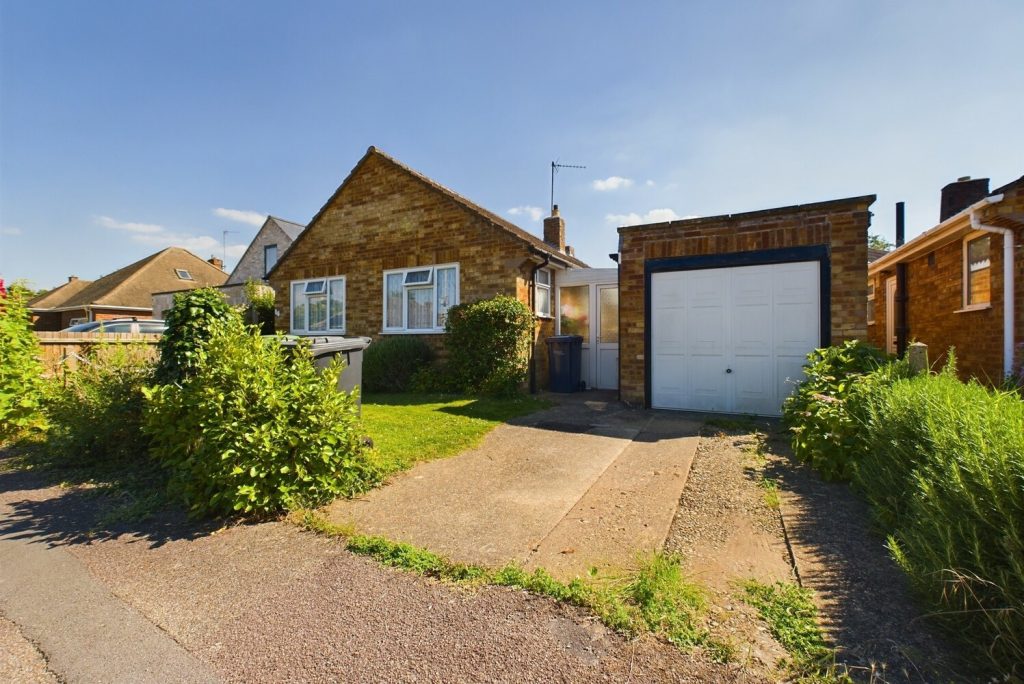
Thirleby Close, Cambridge
£475,000 Guide PriceFor SaleA detached two bedroom bungalow within a small cul-de-sac located off Harding Way, just to the north of the City Centre.2 Bedrooms -
Pen Close, Cambridge, Cambridgeshire
£480,000 Guide PriceSold STCAn immaculate semi detached extended family home with the benefit of a garden studio situated in residential cul de sac in the heart of Cherry Hinton. The property offers well proportioned accommodation arranged over two floors and features a fabulous kitchen dining area.2 Bedrooms1 Bathroom2 Receptions -
William Smith Close, Cambridge
£420,000 Guide PriceFor SaleA 2 bedroom end of terrace house in this popular development within walking distance of the railway station.2 Bedrooms