
Exeter Close, Trumpington, Cambridge
Key Features
- Semi detached bungalow
- In need of updating
- Offered with no chain
- Cul-de-sac location
- Garage and parking
- Gas central heating
- South facing garden
Full property description
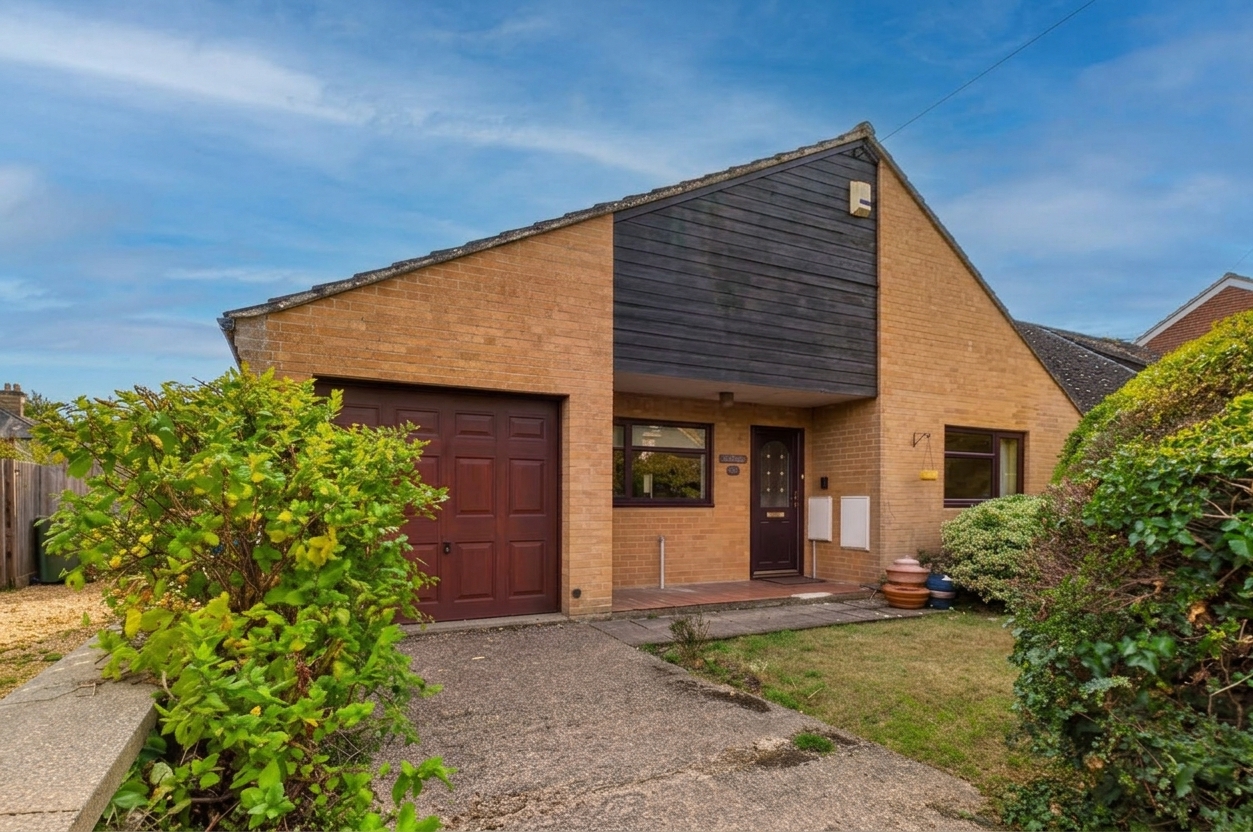
A wonderful opportunity to acquire a semi detached bungalow situated in a quiet cul-de-sac close to the centre of Trumpington. The property which would benefit from a full update is offered with no onward chain and easy access to Cambridge City centre and Addenbrookes Biomedical Campus.
Trumpington is an eagerly sought after residential area under two miles from Cambridge City Centre. Approach to the city is fast and direct and includes a traffic-free cycle route alongside the guided Busway. All usual facilities are close by including excellent shopping, with Waitrose a short walk away. There are several good local schools and the property is ideally placed for access to the M11, Addenbrooke's Hospital and the Cambridge Biomedical Campus. Most of the city's schools are also within easy reach.
Hall
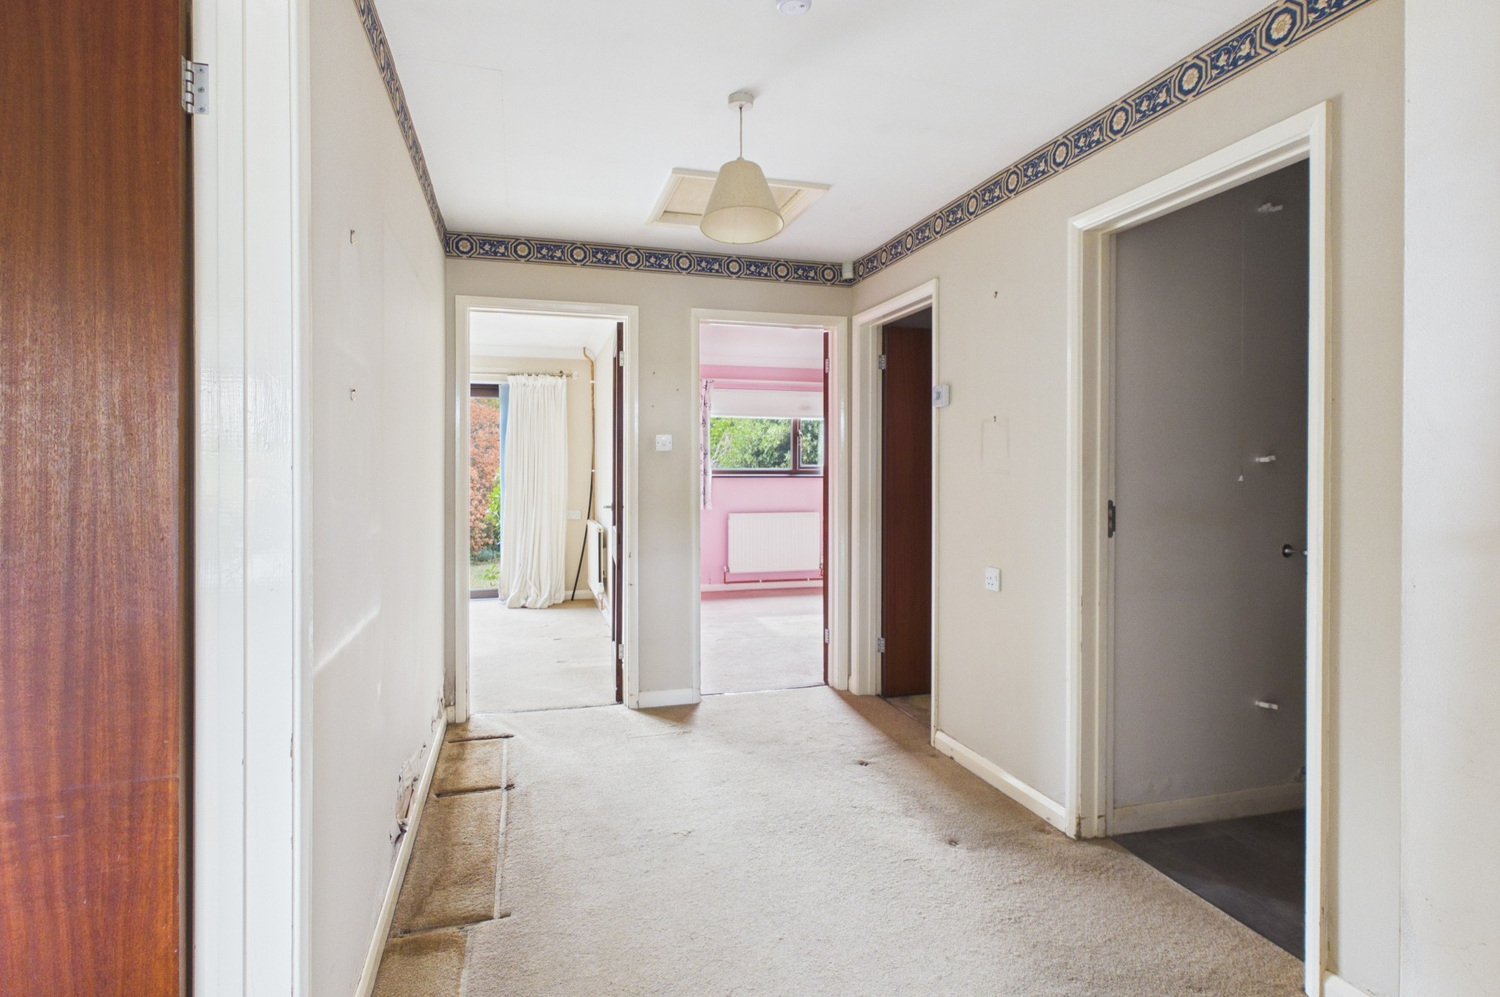
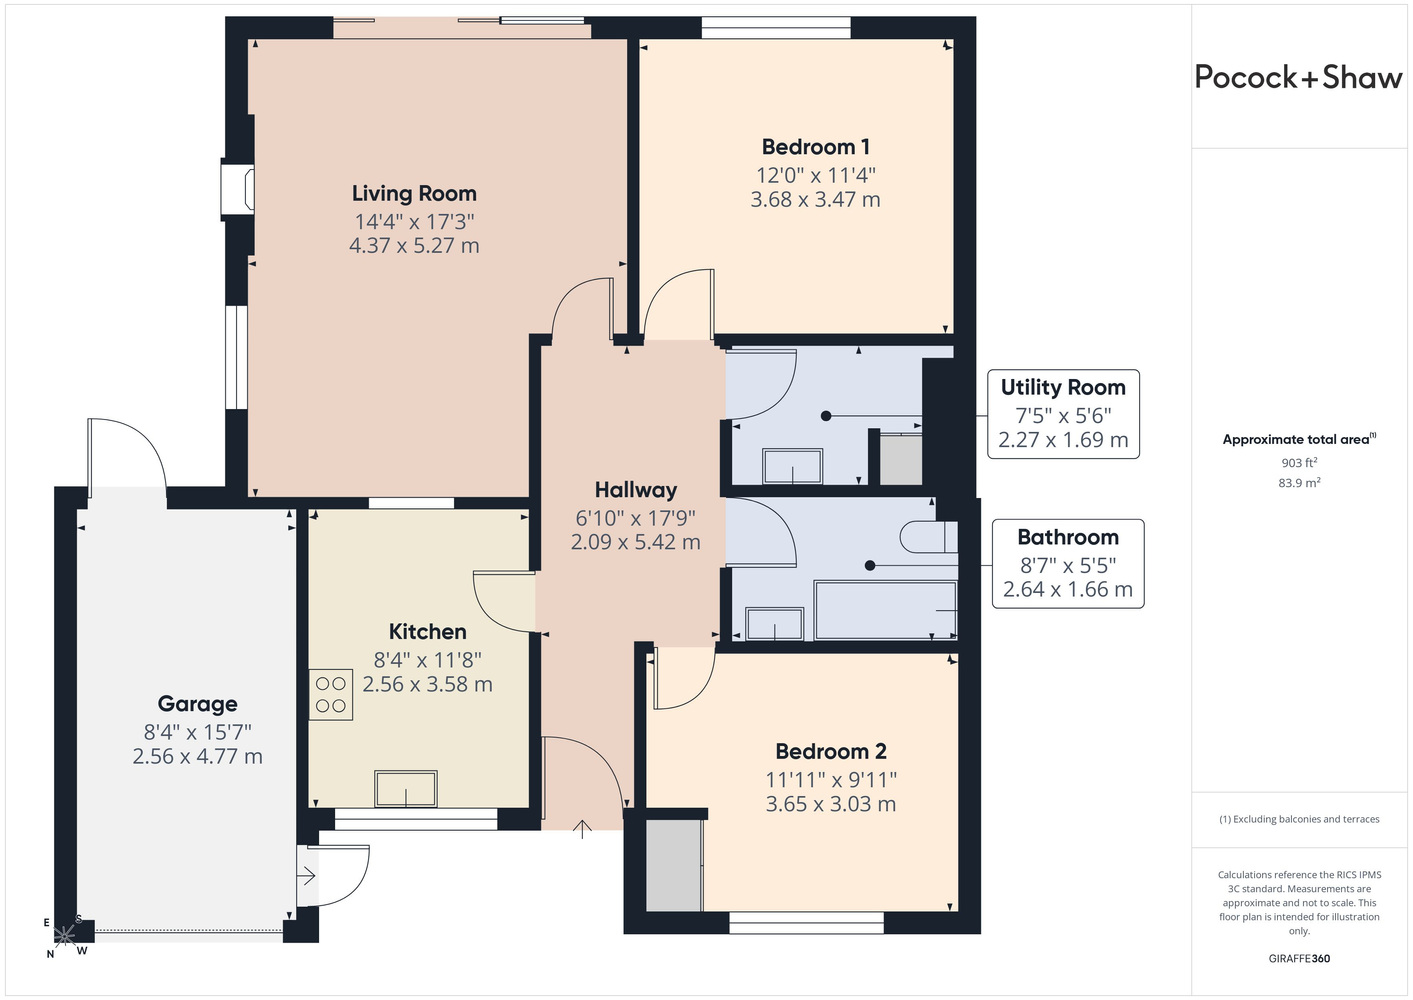
With double glazed door to front, radiator, loft access.
Kitchen
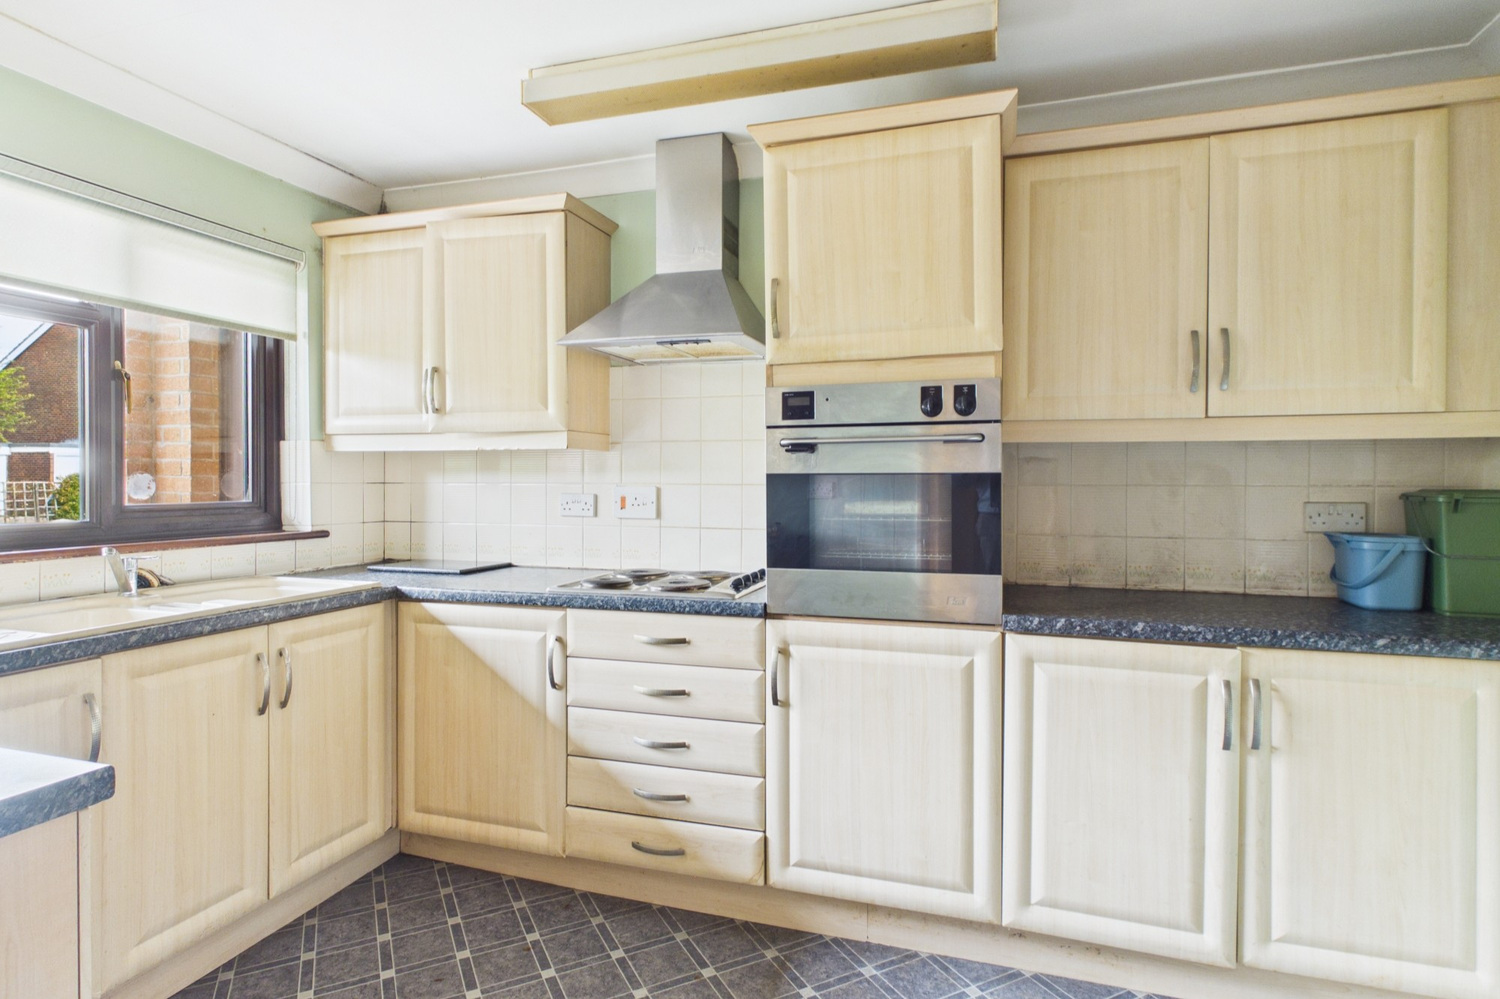
With range of fitted wall and base units, extensive working surfaces with cupboards and drawers under, inset sink and mixer taps, fitted oven, hob and canopy hood, radiator, door to front, tiled splashbacks and serving hatch.
Living room
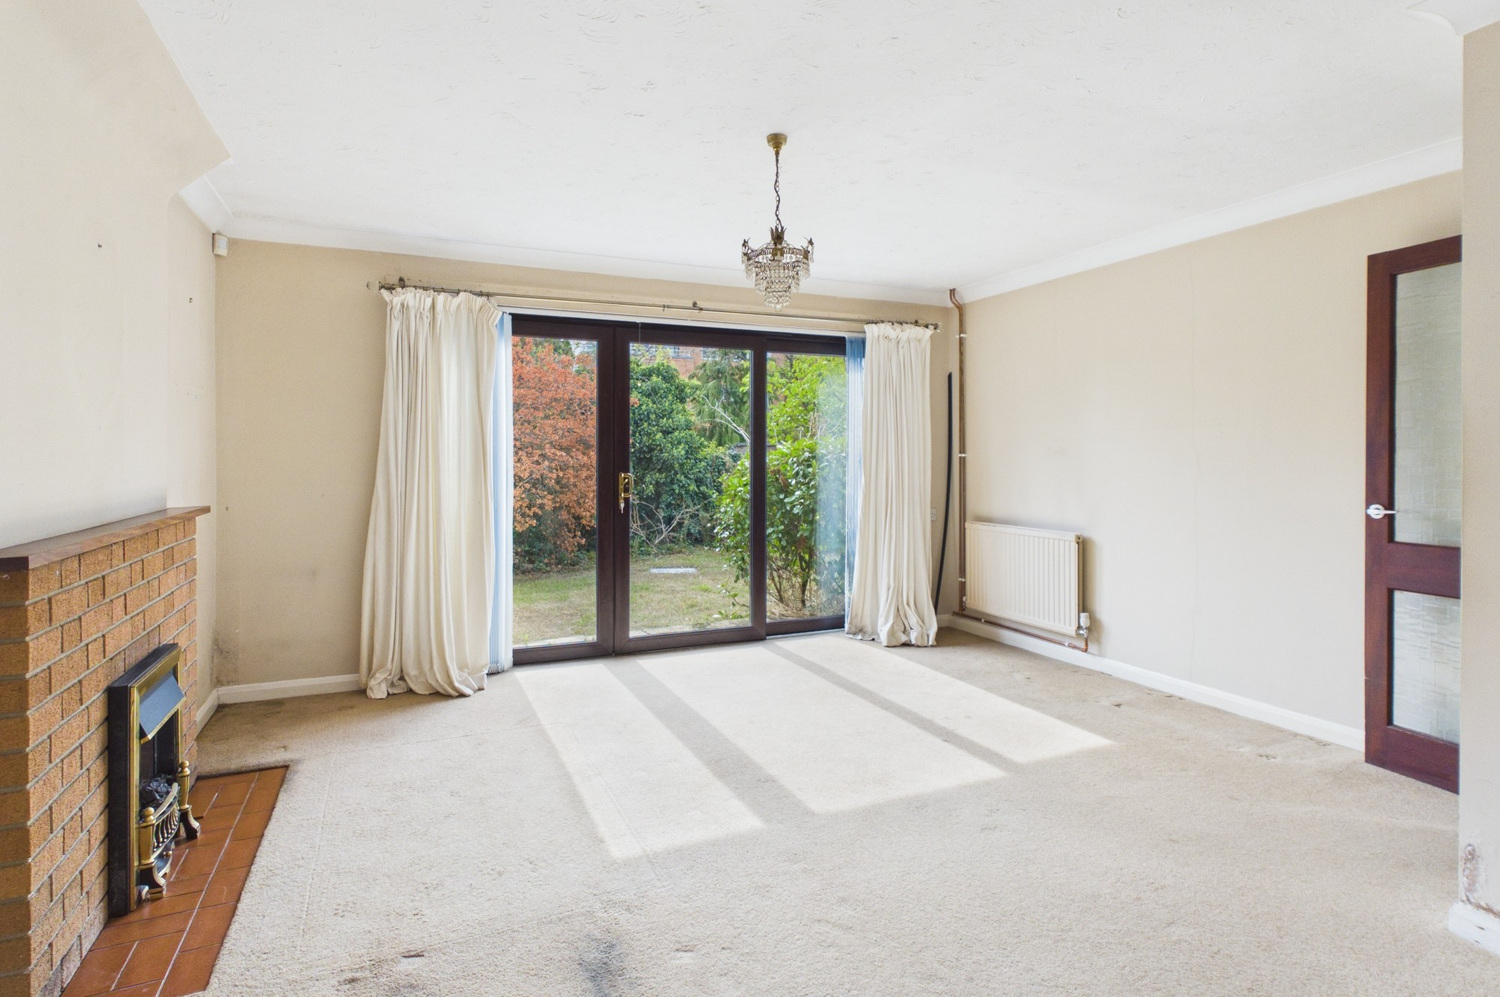
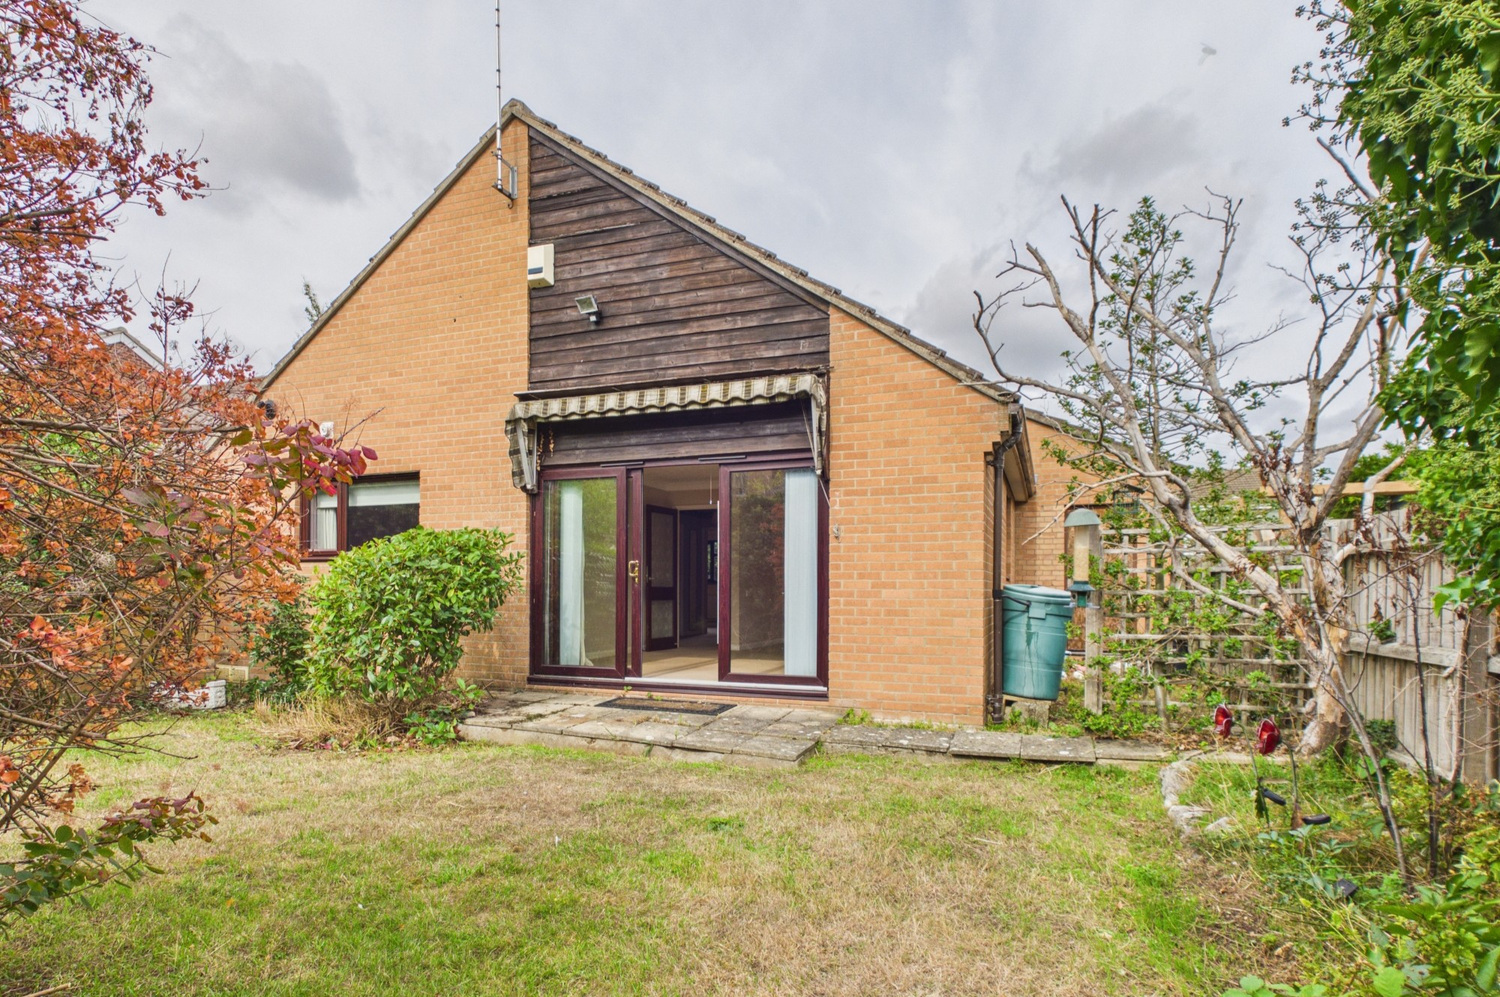
A large bright southerly facing room with sliding patio doors to the garden, feature brick fireplace with tiled hearth and double glazed window to side, two radiators.
Bedroom 1
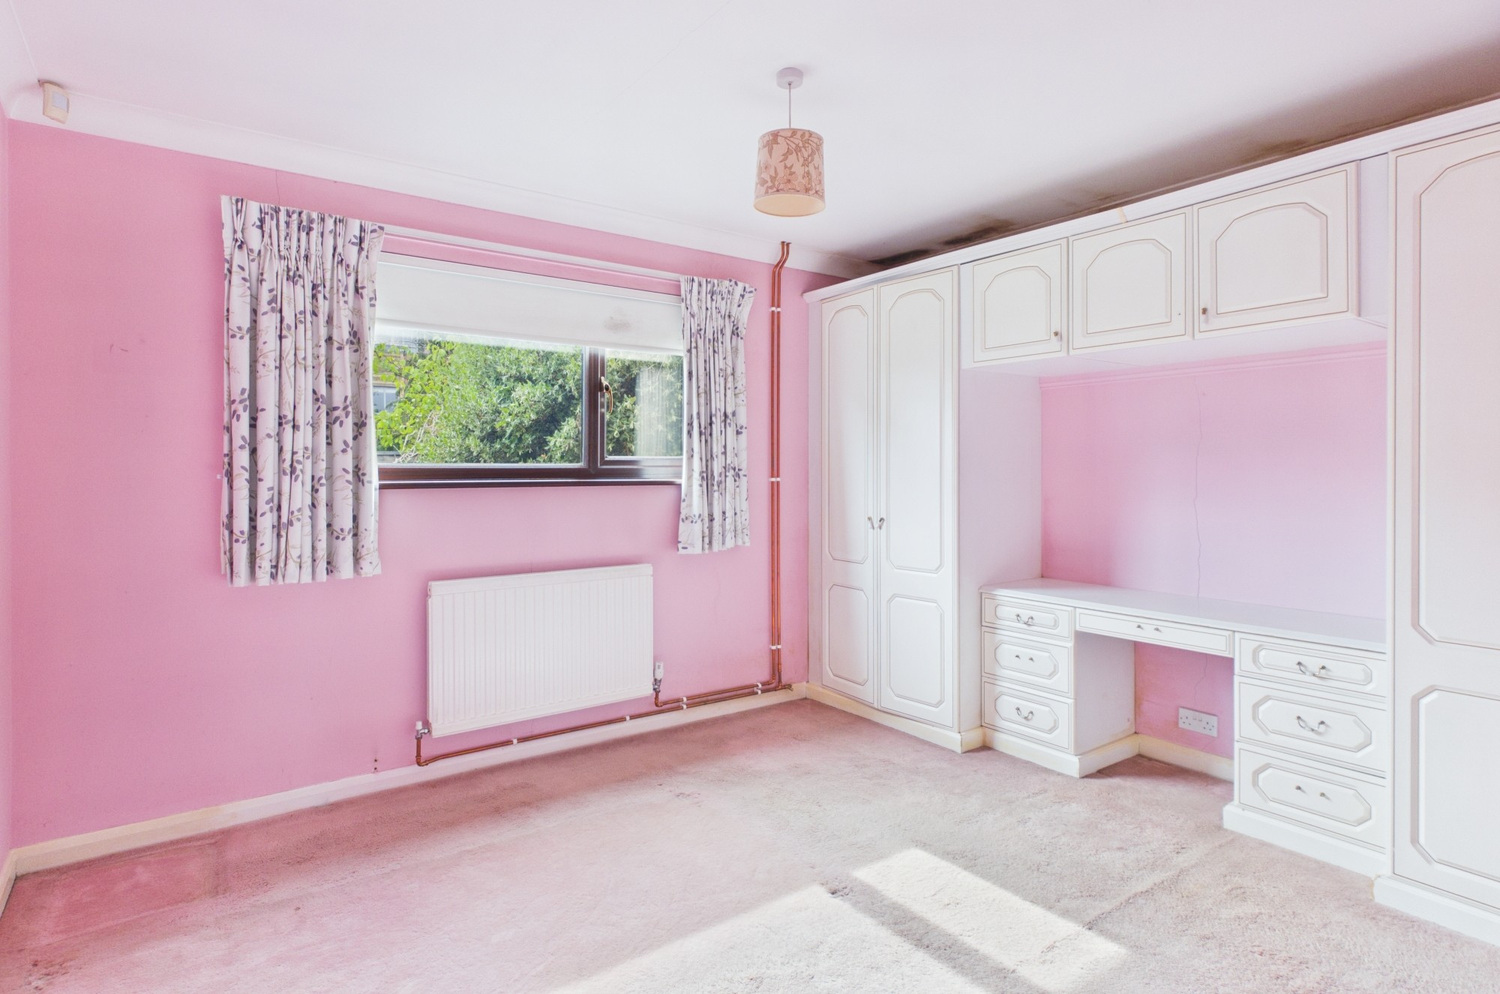
With double glazed window to rear, radiator, range of fitted bedroom furniture to one wall.
Bedroom 2
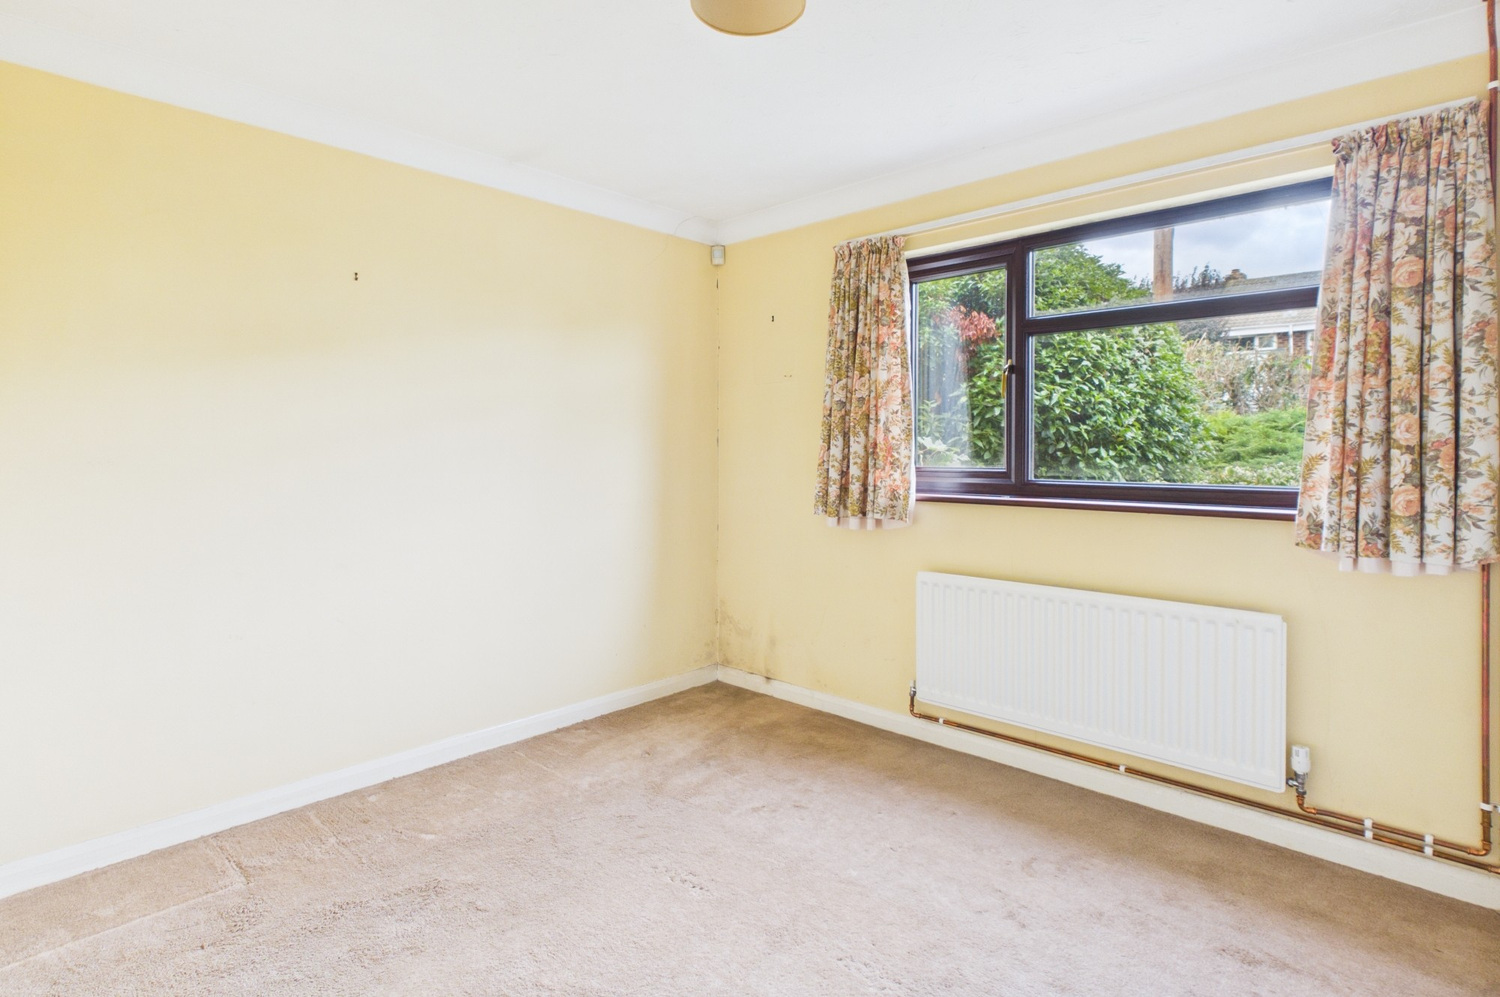
With double glazed window to front, radiator, fitted wardrobe.
Bathroom
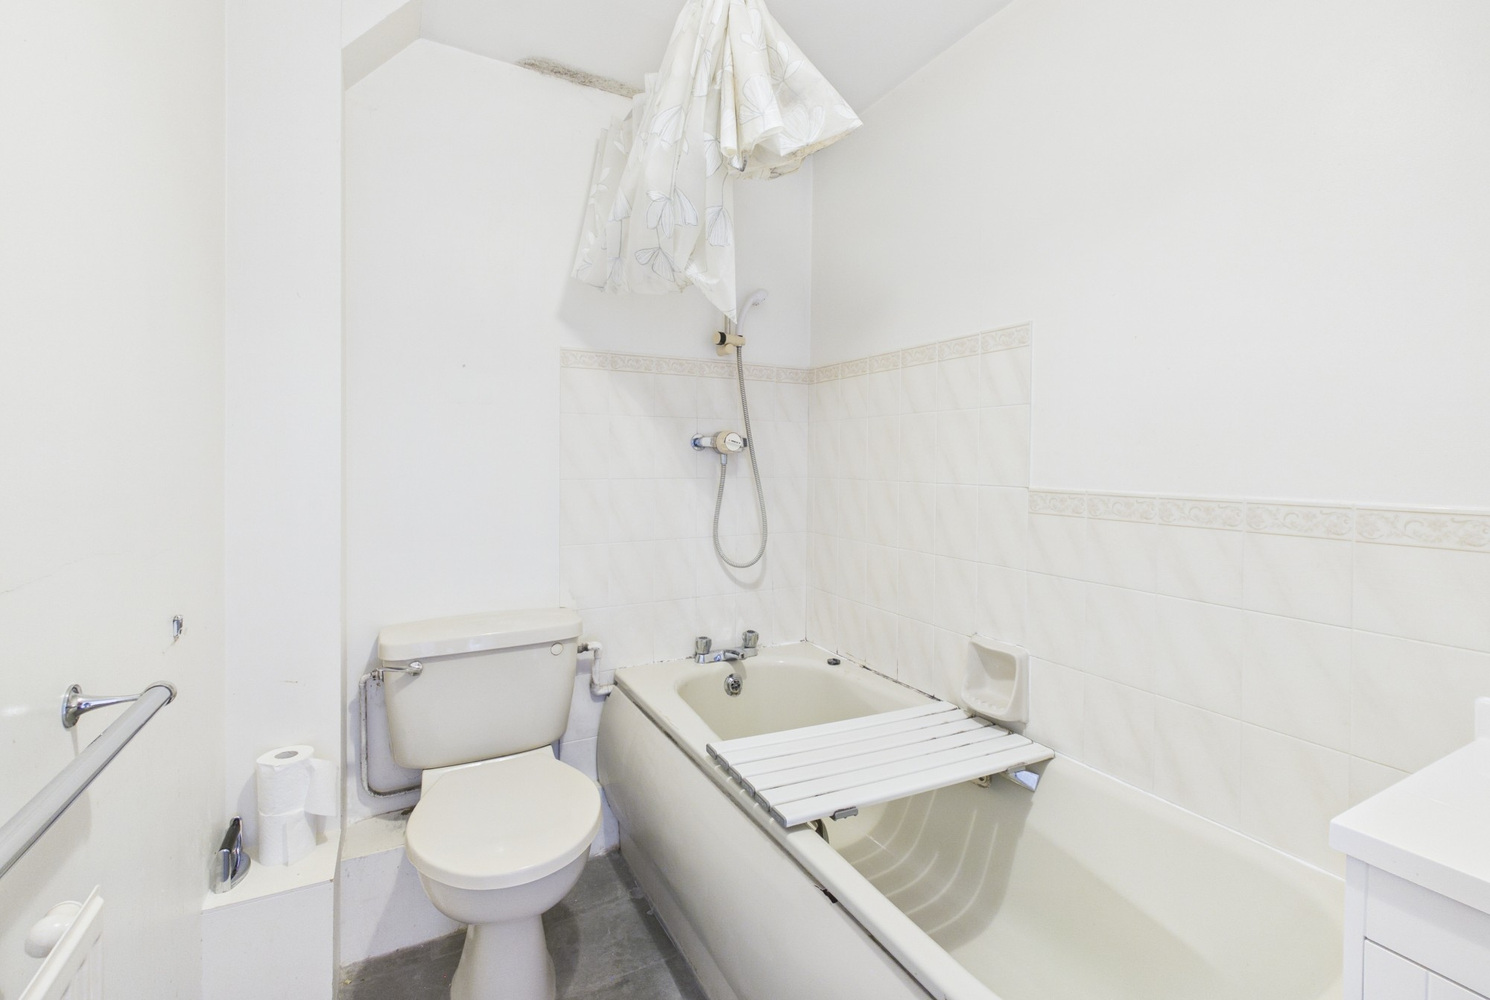
With three piece suite comprising low level wc, panelled bath with tiled surround, vanity wash handbasin, radiator.
Utility room
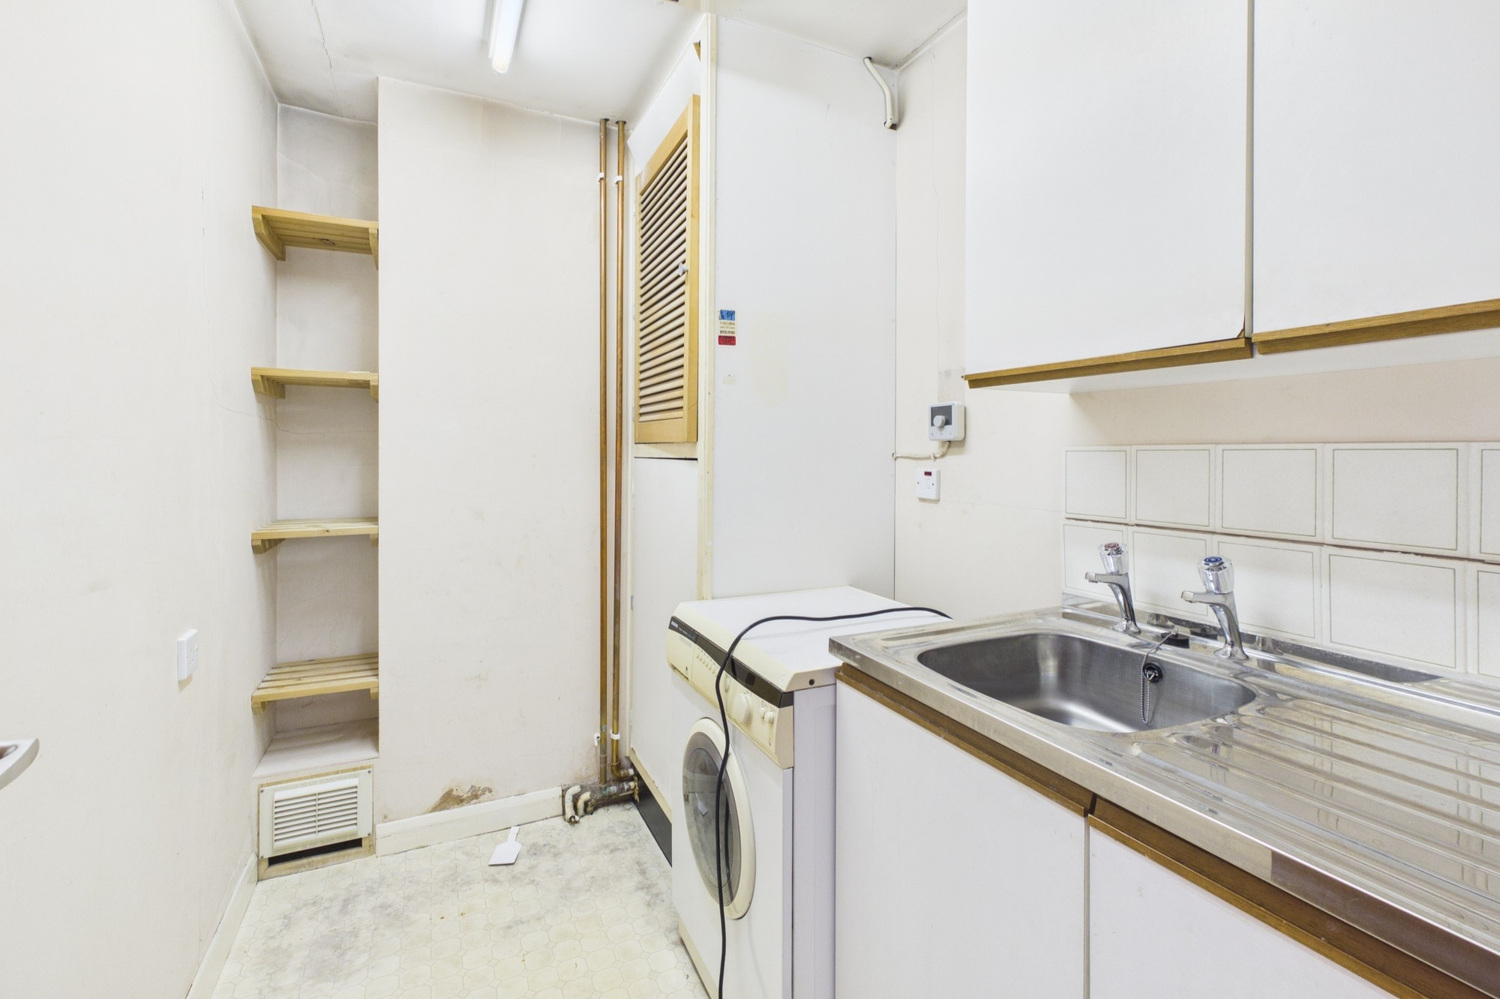
With plumbing for washing machine, single drainer sink with cupboards under, cupboard containing Worcester central heating boiler.
Outside
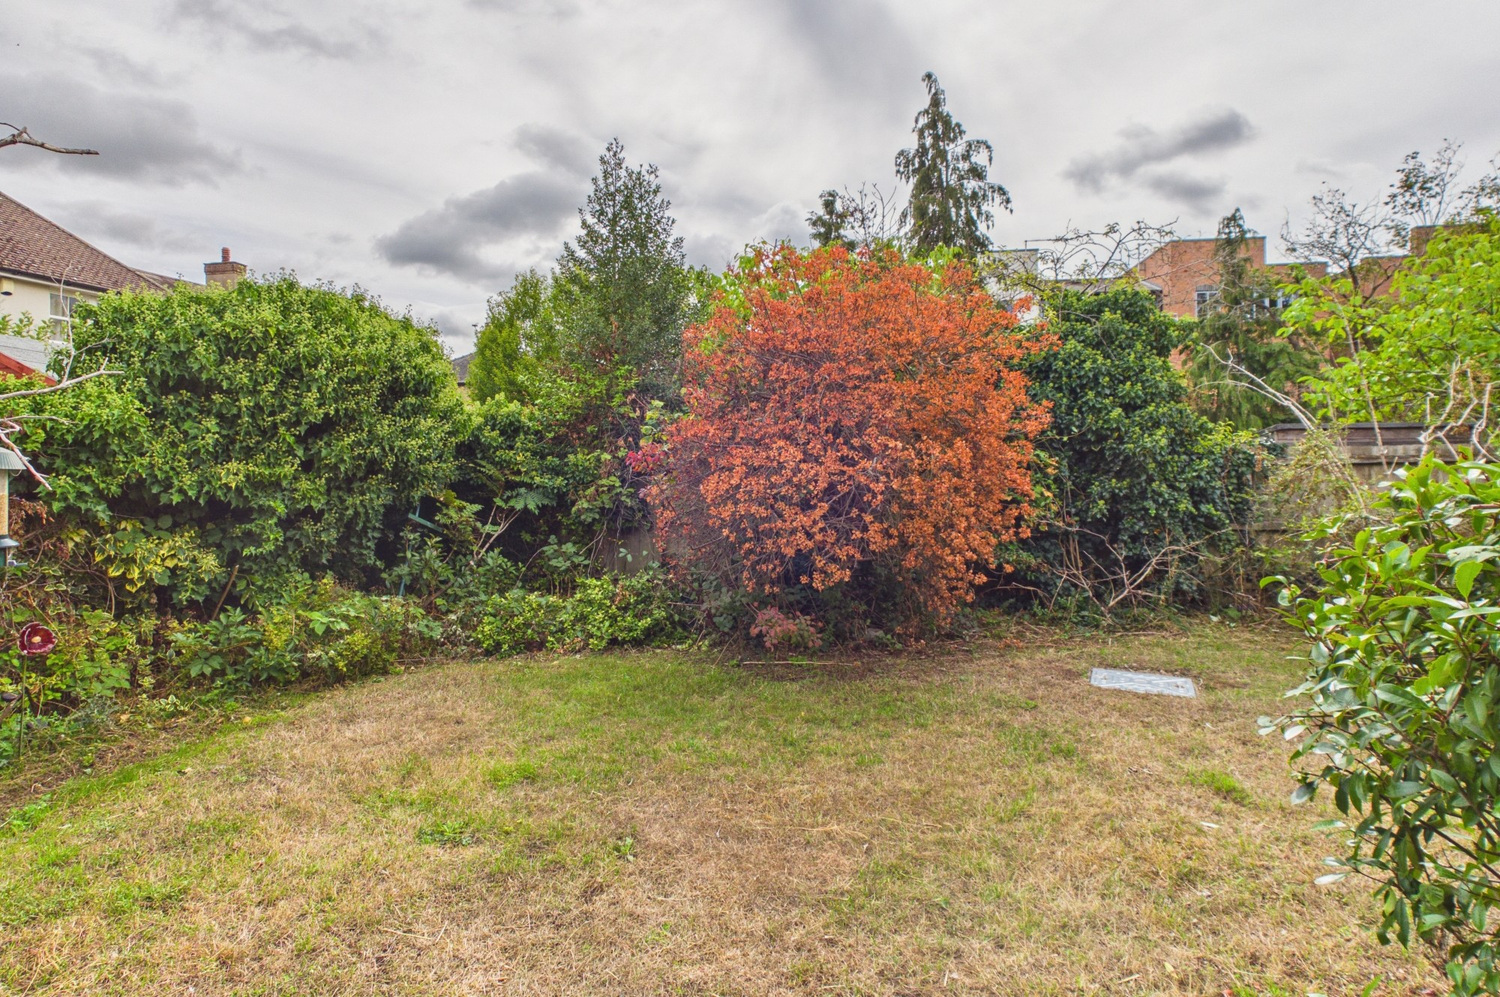
To the front of the property is a driveway leading to a single garage with up and over door and power and light laid on, pathway to front tiled porch, lawned area surrounded by established shrubs and plants, retained with a low brick wall. To the rear an attractive established south facing rear garden measuring 35ft x 25ft and featuring established shrubs and trees and enclosed with timber fencing and a courtesy door to the garage.
Agents Note; although there is a pedestrian gate in the side fence, the vendor has advised us that there is no documented right of way.
Services
All mains services
Tenure
The property is Freehold
Council tax
Band E
Viewing
By arrangement with Pocock & Shaw
Get in touch
Book a viewingTry our calculators
Mortgage calculator
Stamp duty calculator
Similar Properties
-
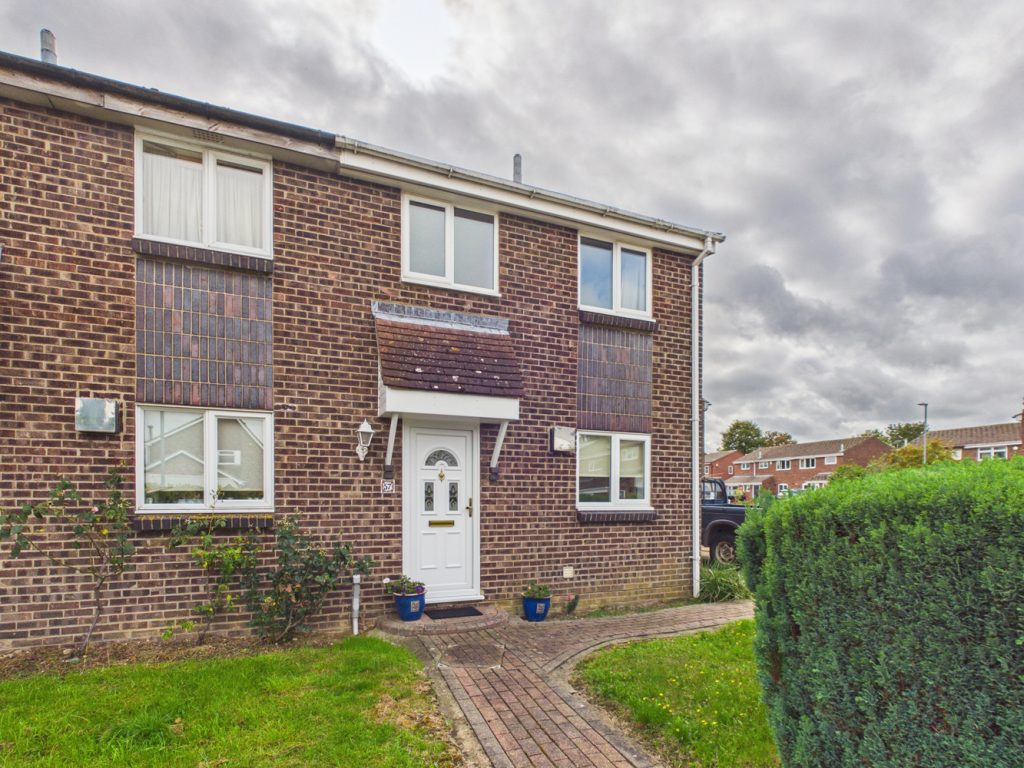
Ellison Lane, Hardwick, Cambridge, Cambridgeshire
£365,000 OIROFor SaleOriginally constructed as a three bedroom home, now configured with two bedrooms, with the addition of a south facing garden and conservatory. A popular village with Post office/general store, highly regarded primary school and Comberton Village college catchment.2 Bedrooms1 Bathroom2 Receptions -
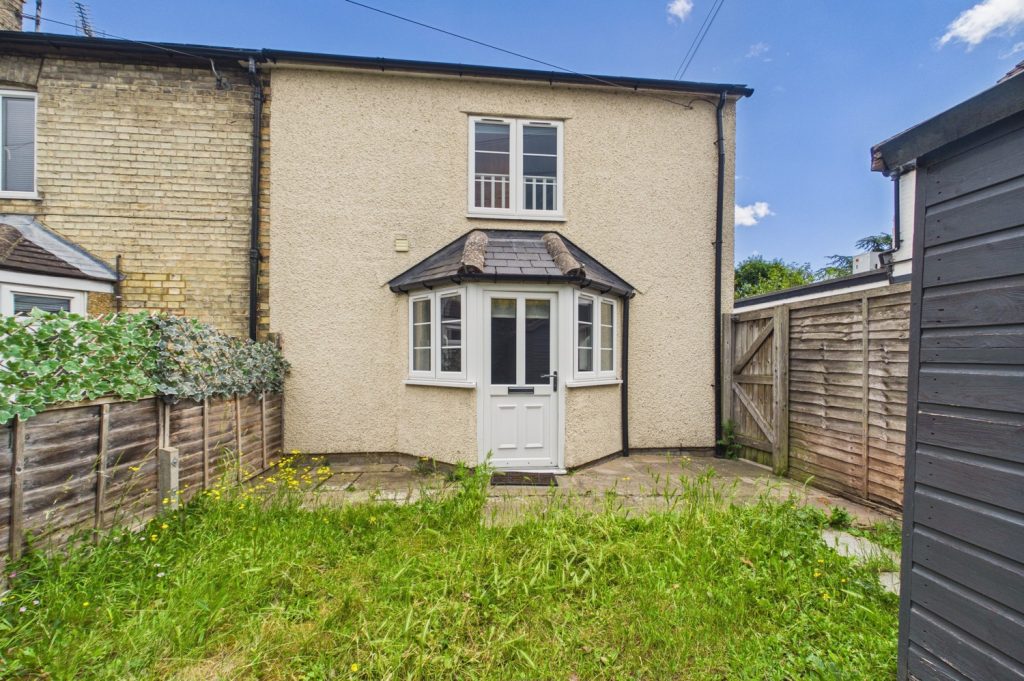
High Street, Harston, Cambridge, Cambridgeshire
£375,000 Guide PriceFor SaleA light and spacious two bedroom house with en-suite shower room, centrally located in this well- served village close to Cambridge with garden and parking at the rear.2 Bedrooms1 Bathroom -
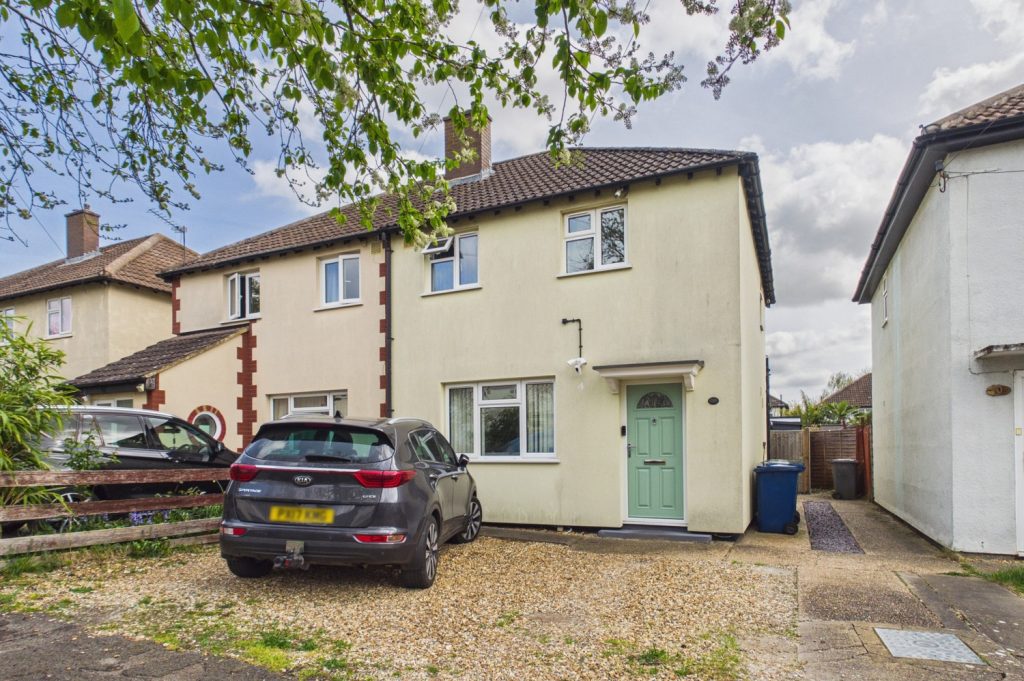
Pen Close, Cambridge, Cambridgeshire
£480,000 Guide PriceSold STCAn immaculate semi detached extended family home with the benefit of a garden studio situated in residential cul de sac in the heart of Cherry Hinton. The property offers well proportioned accommodation arranged over two floors and features a fabulous kitchen dining area.2 Bedrooms1 Bathroom2 Receptions