
Key Features
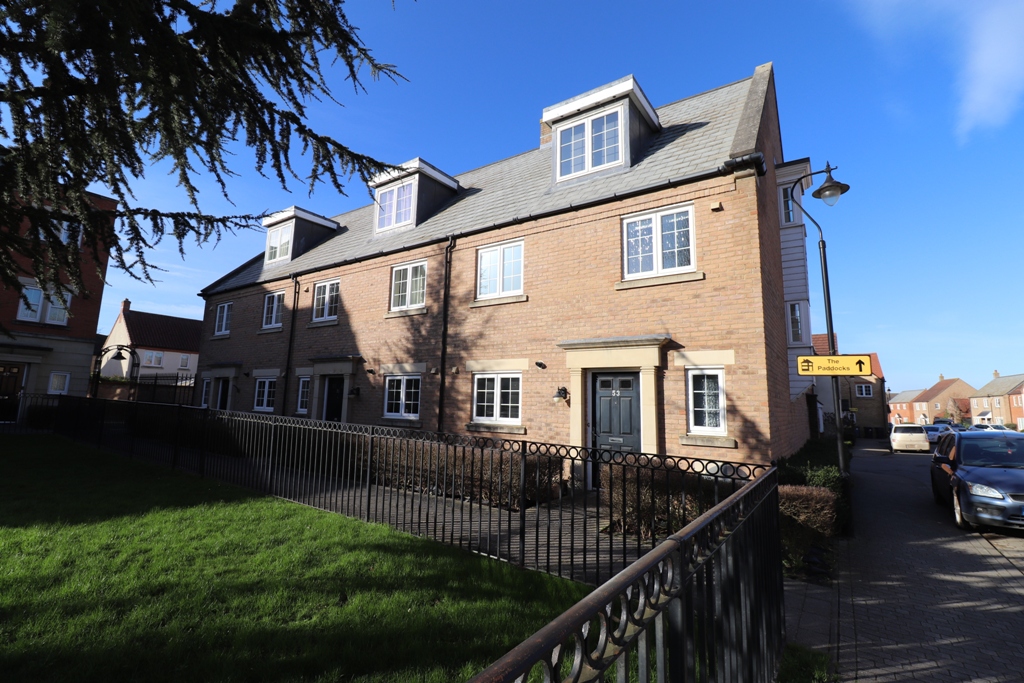
- End Terrace Three Storey Town House
- Entrance Hall & Cloakroom
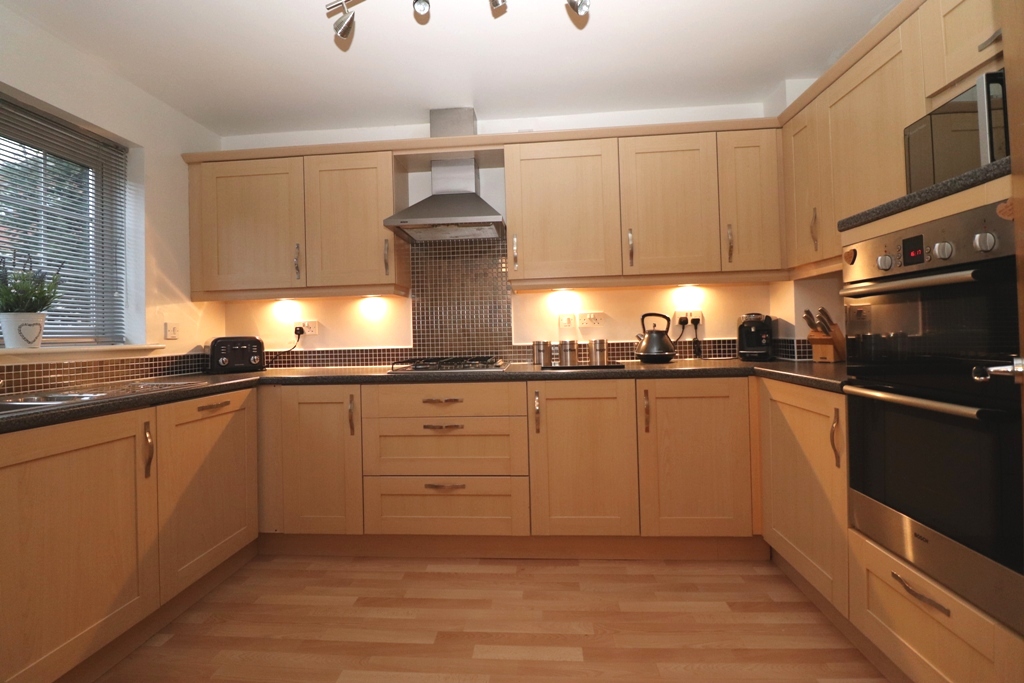
- Fitted Kitchen
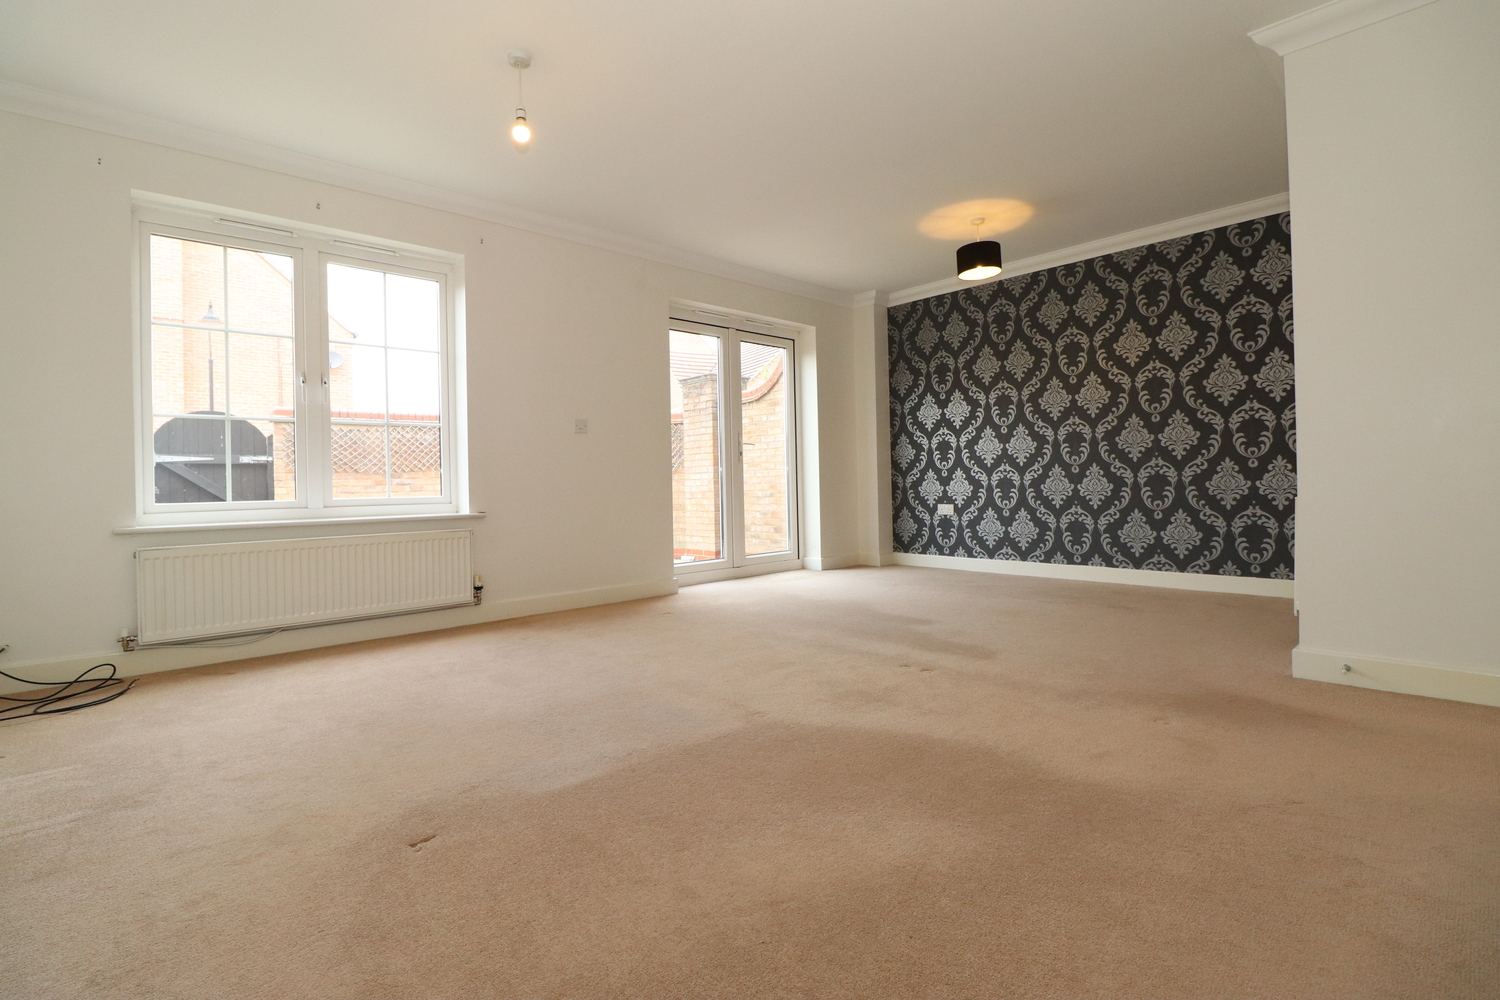
- 'L' Shaped Sitting Room
- Four Bedrooms Over Two Floors
- Two En-Suites & Family Bathroom
- Courtyard Garden
- Two Allocated Parking Spaces
Full property description
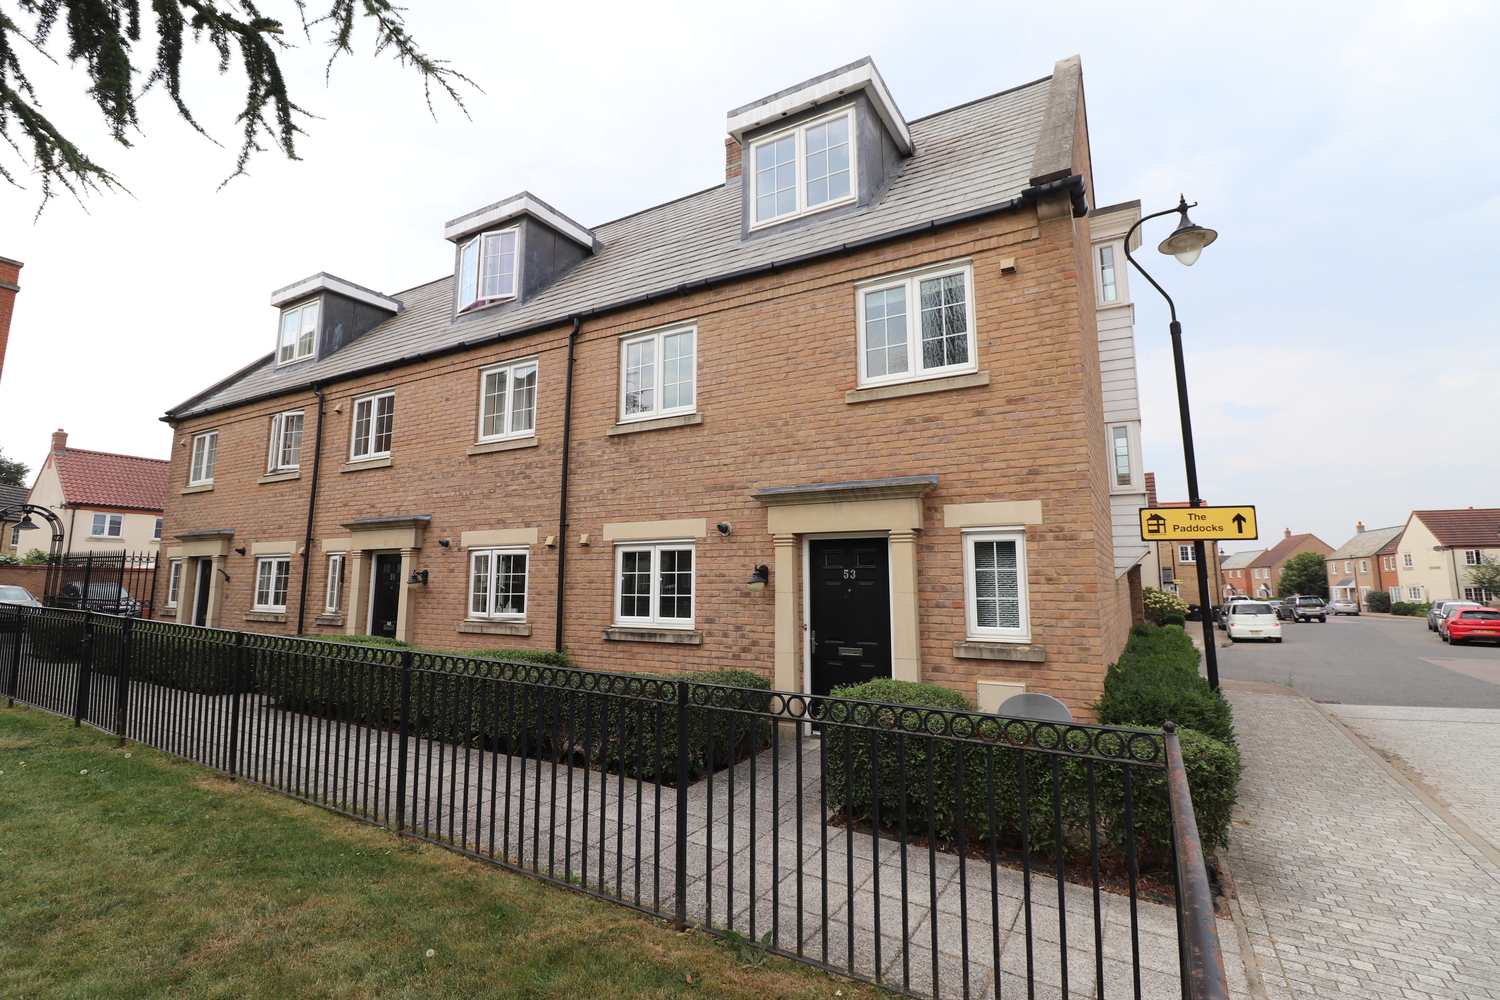
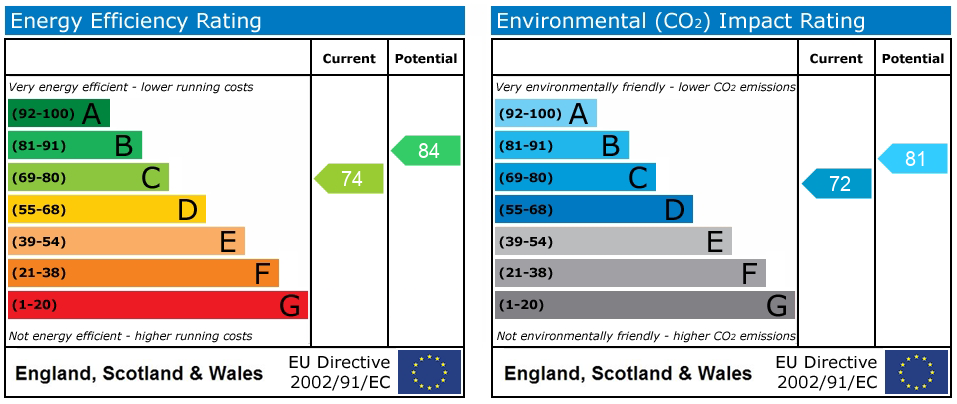
A well presented four bedroom end terrace three storey family home overlooking Highfield Court on this popular modern development. EPC C (74). Available Immediately. Minimum 12 Month Let.
A well presented four bedroom end terrace three storey family home overlooking Highfield Court on this popular modern development. EPC C (74). Available Immediately. Minimum 12 Month Let.
LITTLEPORT is a large village situated about 6 miles north of the Cathedral City of Ely. There are shopping facilities, a sports centre and public transport facilities including a railway station on the Ely to Kings Lynn and Kings Cross lines. There are two primary schools in the village, along with a new recently opened Littleport & East Cambs Academy and a further special needs school. The village is by-passed giving easy access to Cambridge, which is about 20 miles away.
ENTRANCE HALL
with staircase rising to first floor with under stairs storage cupboard, radiator.
CLOAKROOM
Fitted with a two piece suite comprising low level WC and pedestal wash hand basin. Double glazed window to front aspect, radiator.
KITCHEN 3.50m x 2.50m
Fitted with a matching range of wall and base units with worksurfaces over, inset single drainer sink unit, tiled splashbacks, stainless steel gas hob with extractor hood over, fitted double electric oven, window to front aspect, cupboard housing central heating boiler.
L-SHAPED LIVING ROOM 5.60m x 4.30m
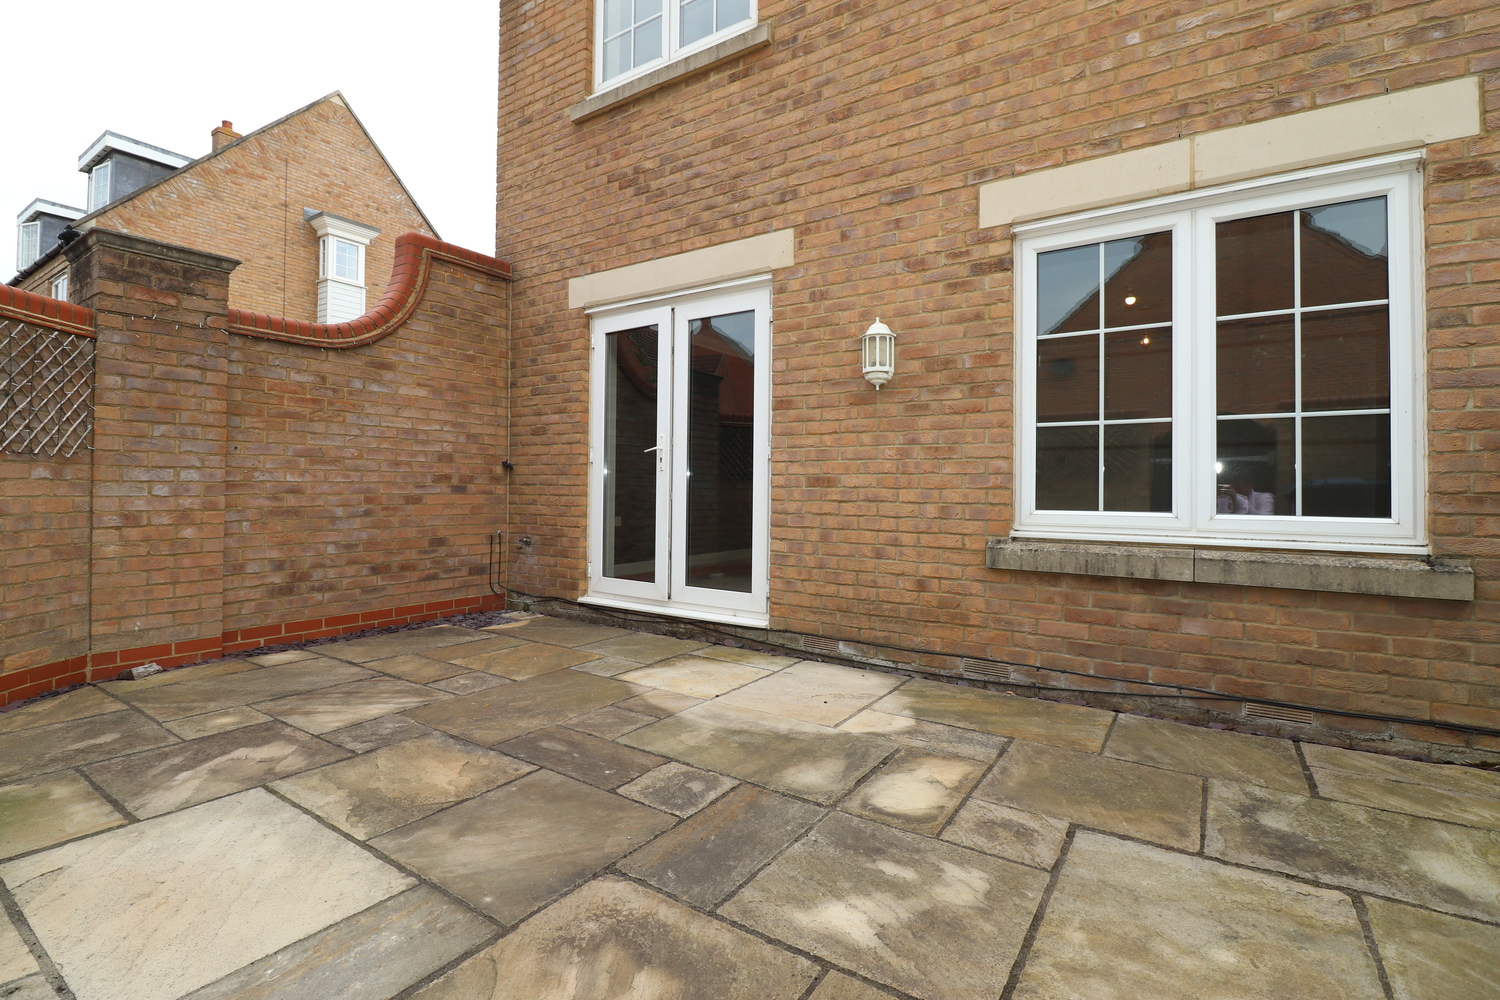
With double glazed French doors and window to rear aspect, radiator.
FIRST FLOOR LANDING
with airing cupboard and staircase rising to second floor.
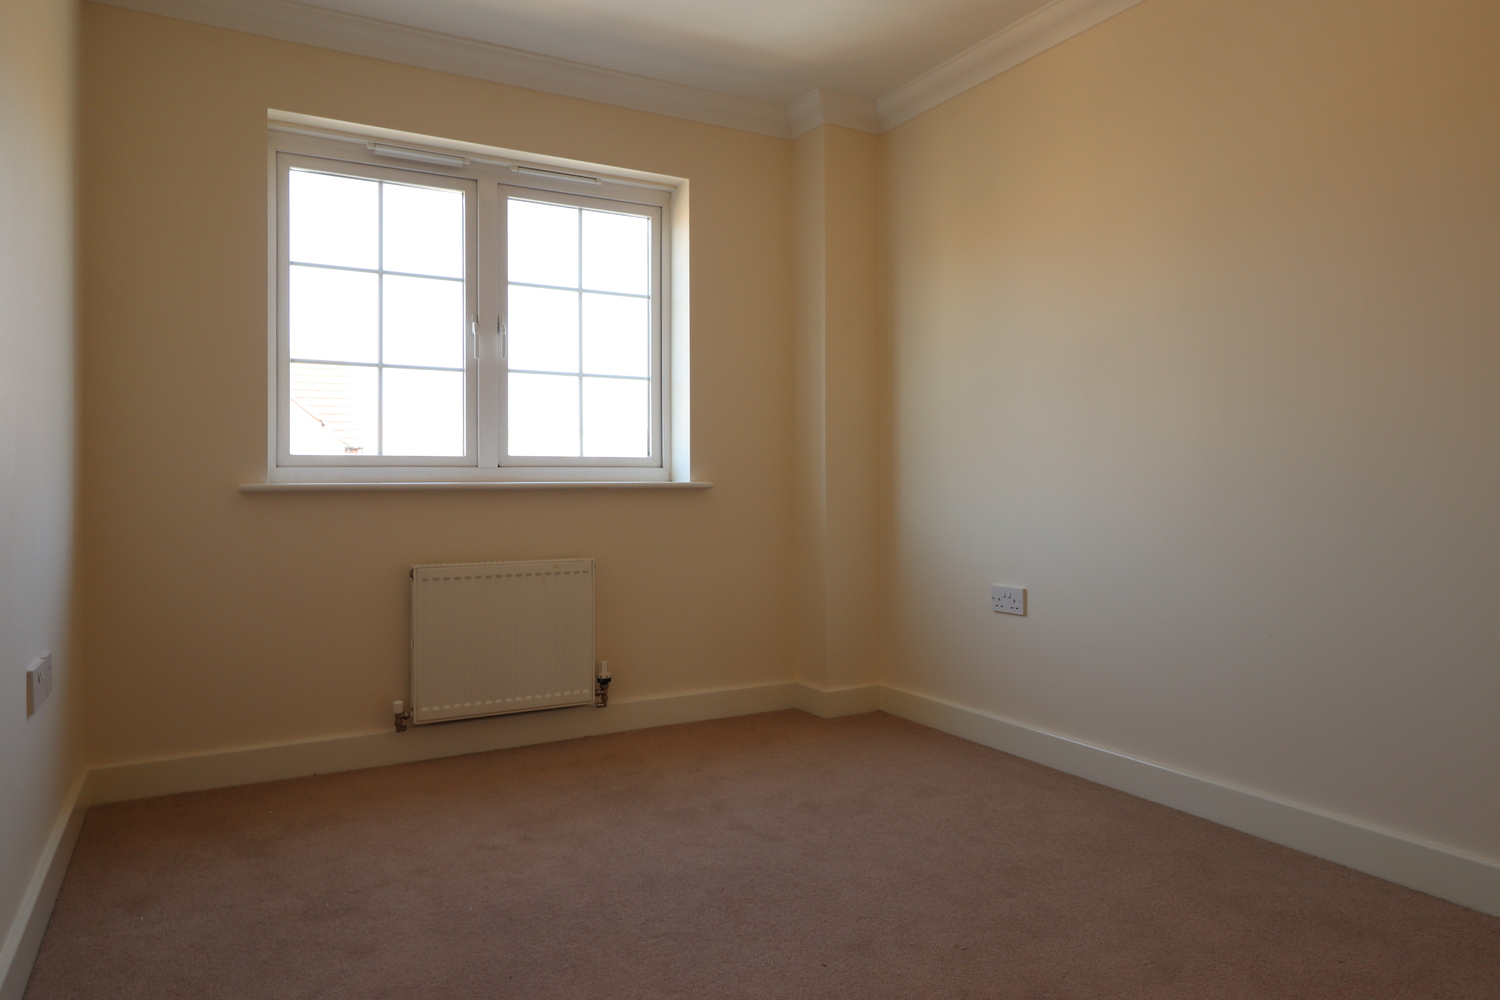
BEDROOM THREE 3.40m x 2.60m
with double glazed window to rear aspect, radiator.
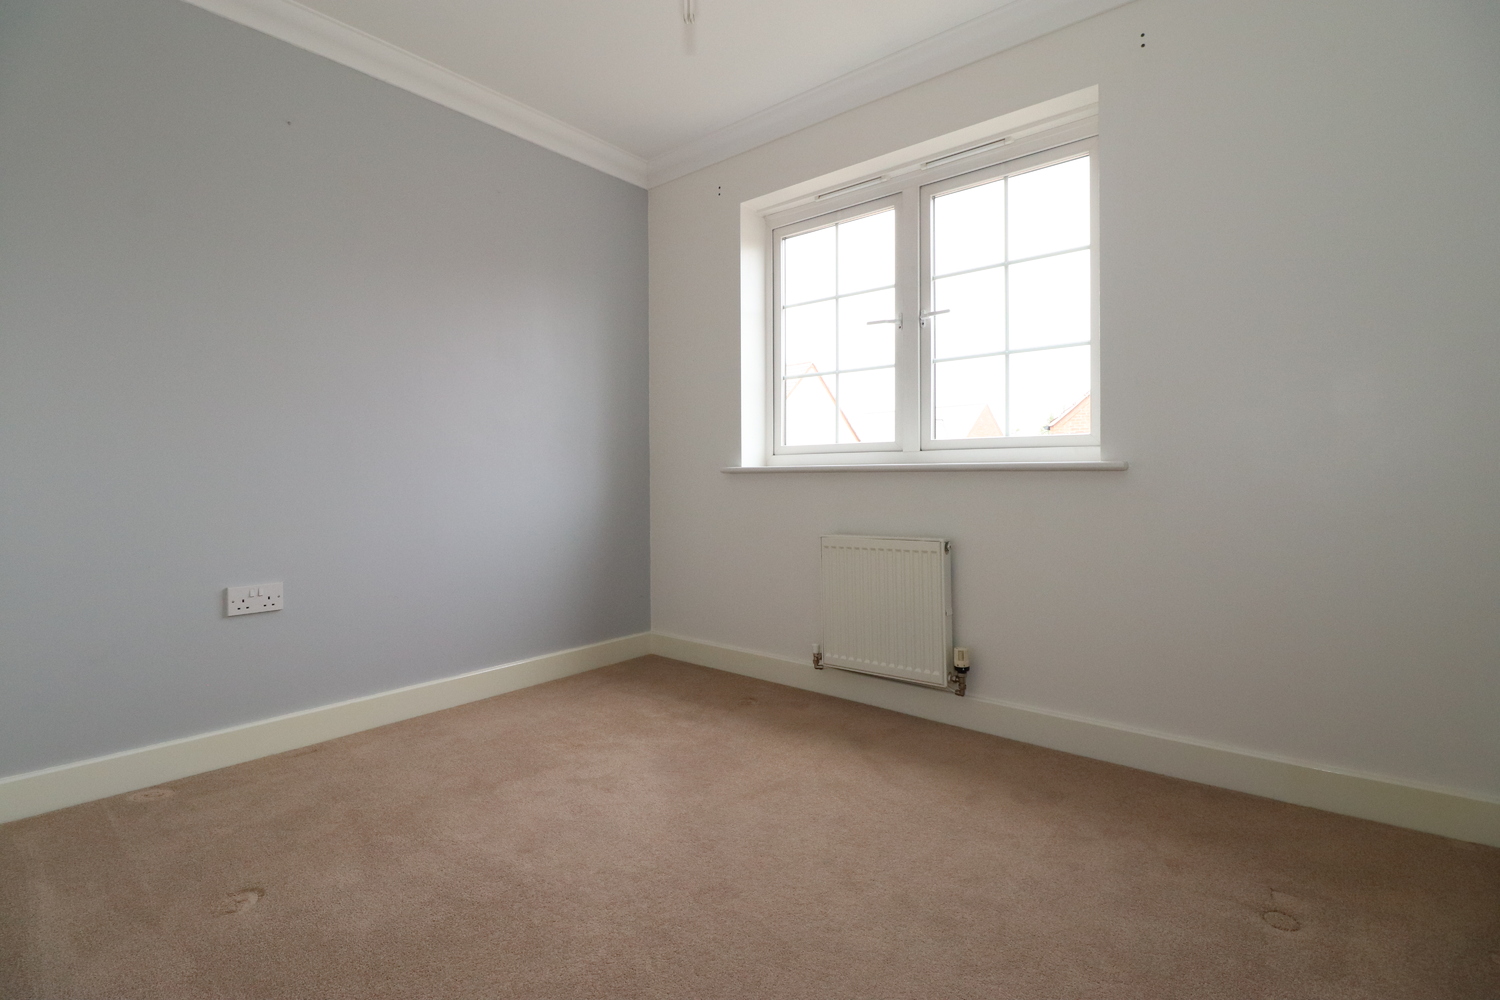
BEDROOM FOUR 3.40m x 2.90m
With double glazed window to rear aspect, radiator.
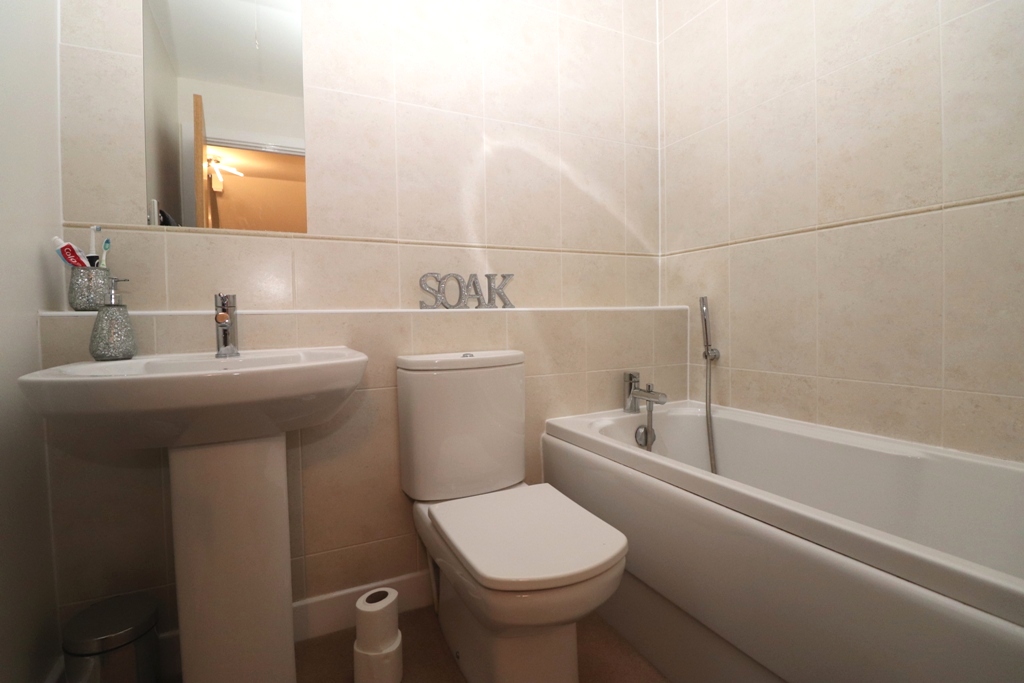
FAMILY BATHROOM
Fitted with a three piece suite comprising low level WC, pedestal wash hand basin and bath with shower attachment over. Heated towel rail, tiled splashbacks.
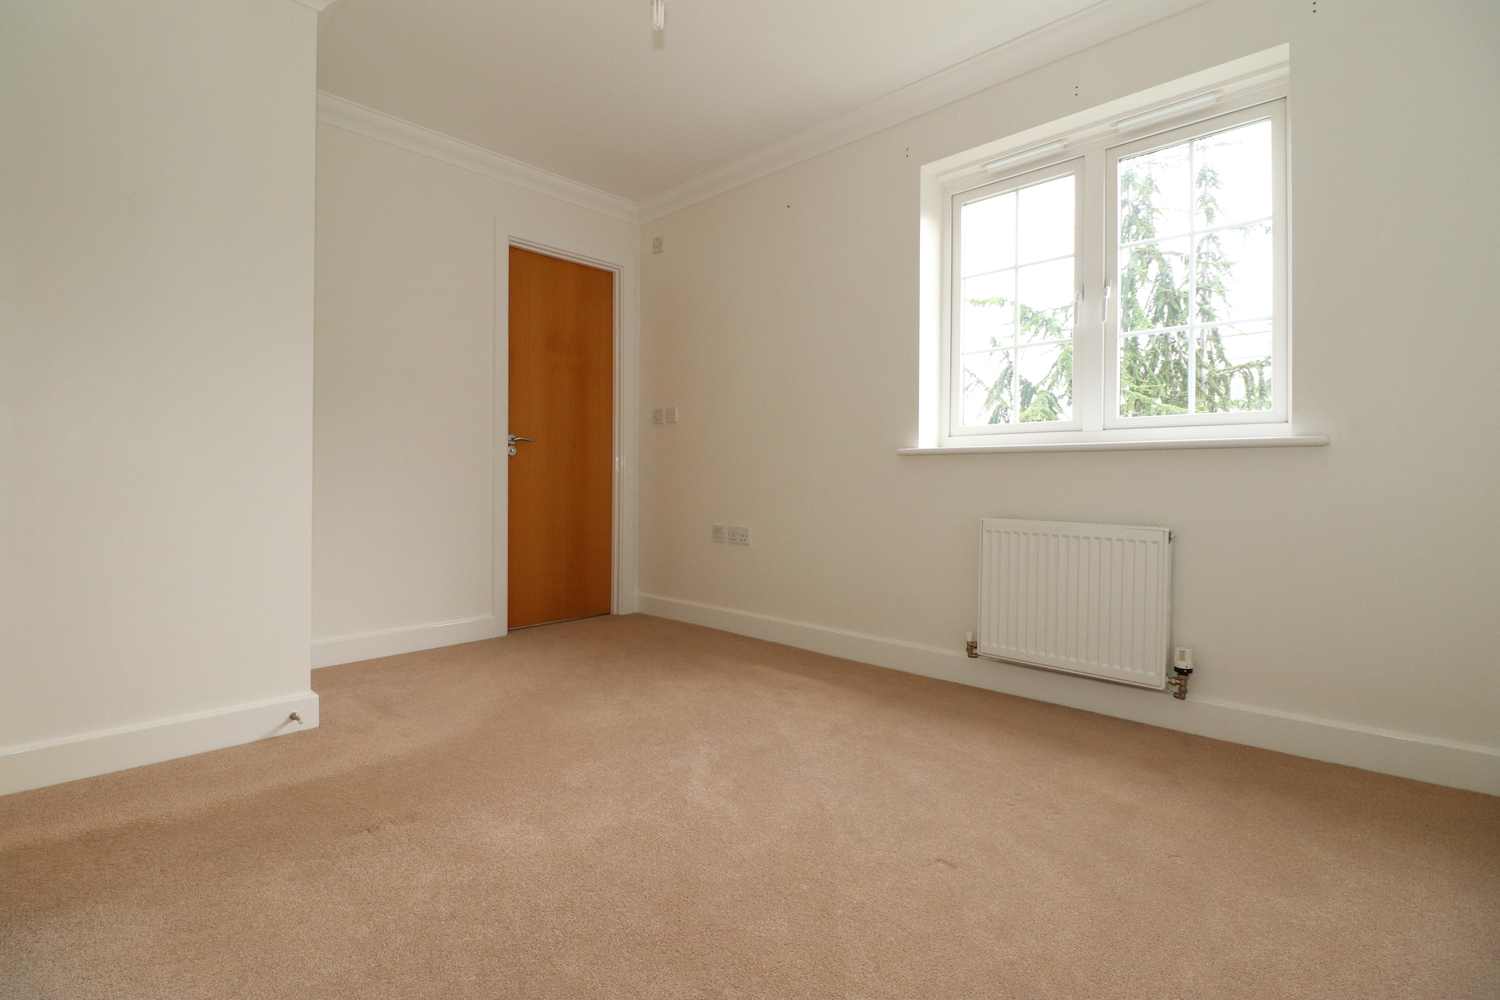
BEDROOM TWO 3.60m x 2.60m
'L' shaped room with double glazed window to front aspect, double wardrobe, radiator.
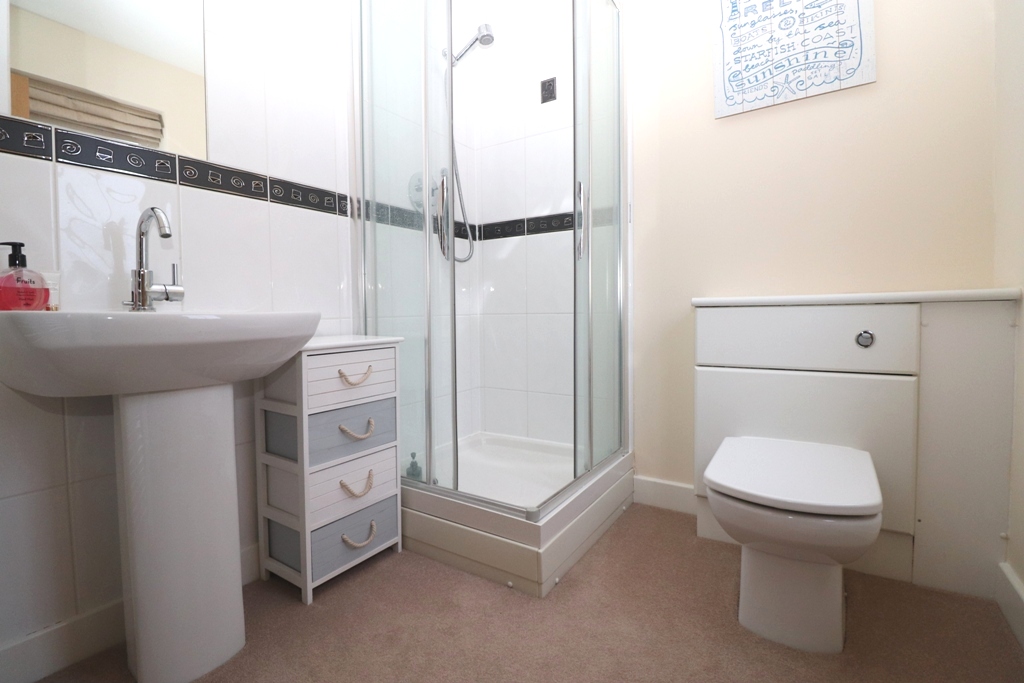
EN-SUITE SHOWER ROOM
With double glazed window to front aspect. Fitted with a three pieces suite comprising fully tiled shower cubicle, low level WC and pedestal wash hand basin.
SECOND FLOOR LANDING
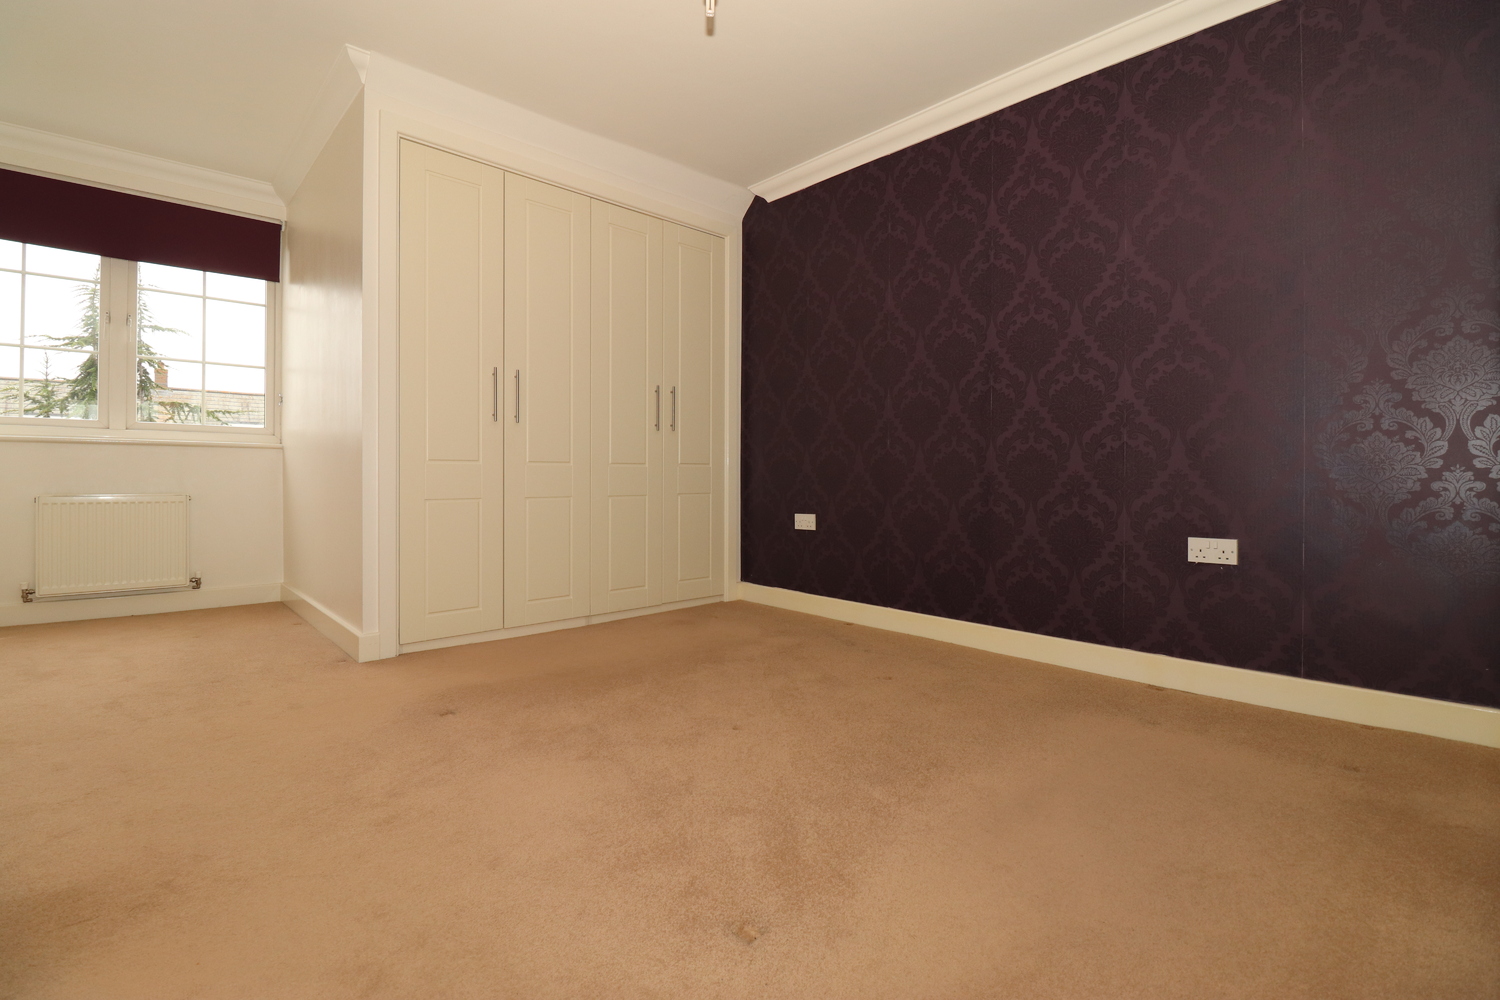
MAIN BEDROOM 6.58m x 3.94m
Irregular shape room with built-in wardrobes, dormer windows to front and rear aspects, radiator.
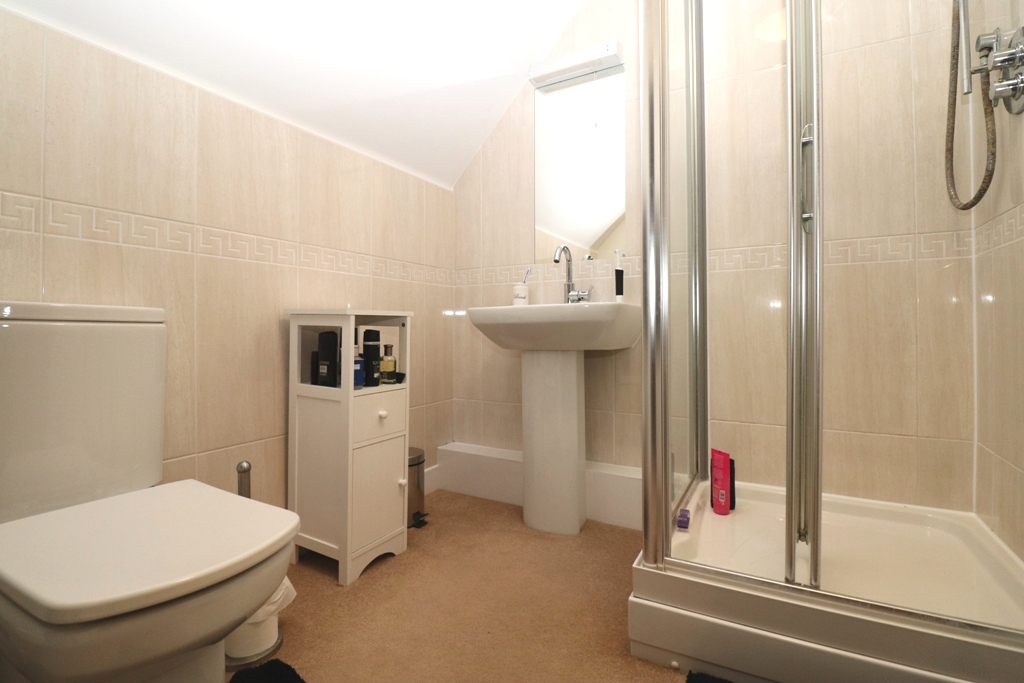
EN-SUITE SHOWER ROOM
Fitted with a three piece suite comprising fully tiled shower cubicle, low level WC and pedestal wash hand basin. Heated towel rail.
EXTERIOR
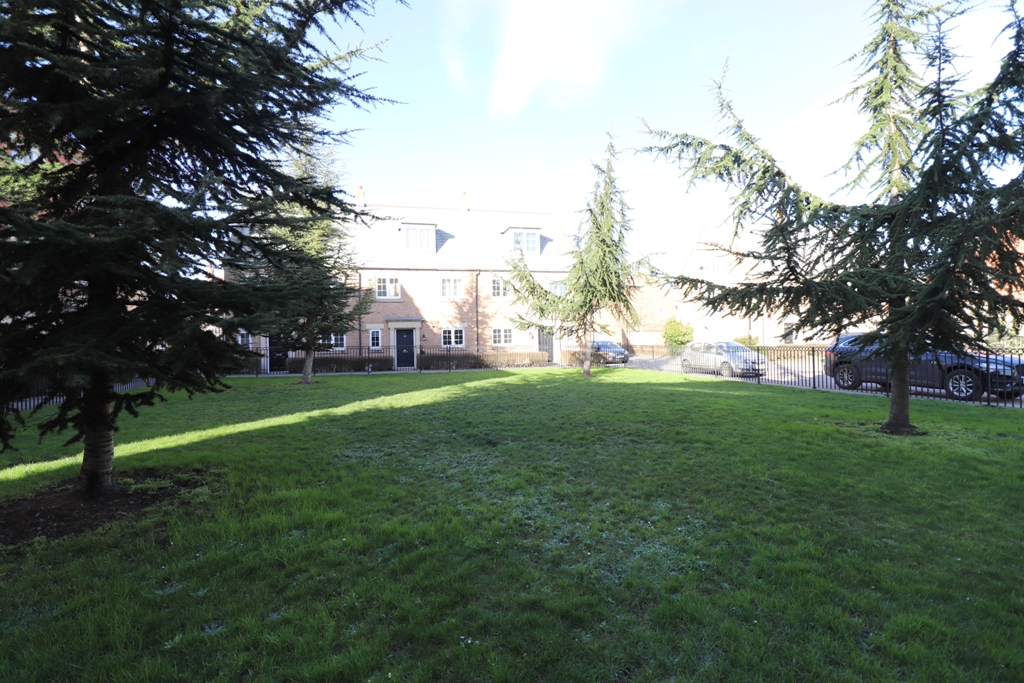
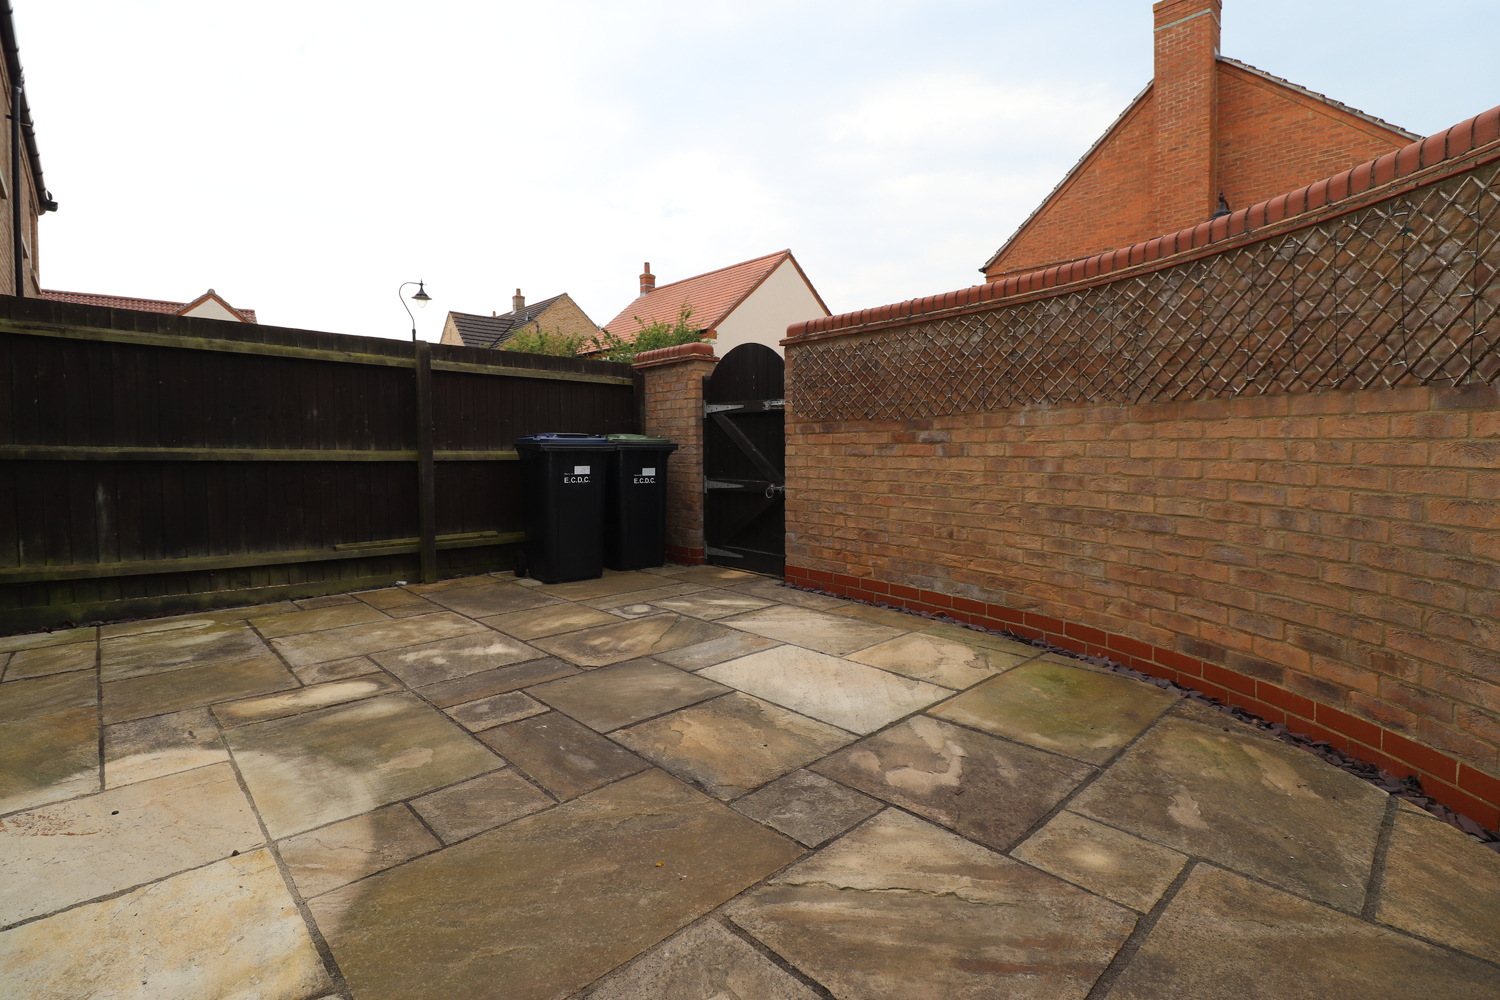
The property is set back from the road overlooking an enclosed green area with pathway leading to the front door. To the rear there is a small courtyard garden laid to patio and gravel with gated rear access and two allocated parking spaces.
EPC
C 74
COUNCIL TAX
Band D
NOTES
The landlord may consider a pet.
Minimum 12 Month Let.
This is a Fully Managed Property.
REF
JVD/6046

Get in touch
Download this property brochure
Download brochureTry our calculators
Rental affordability calculator
Similar Properties
-
7 Mill Reef Close
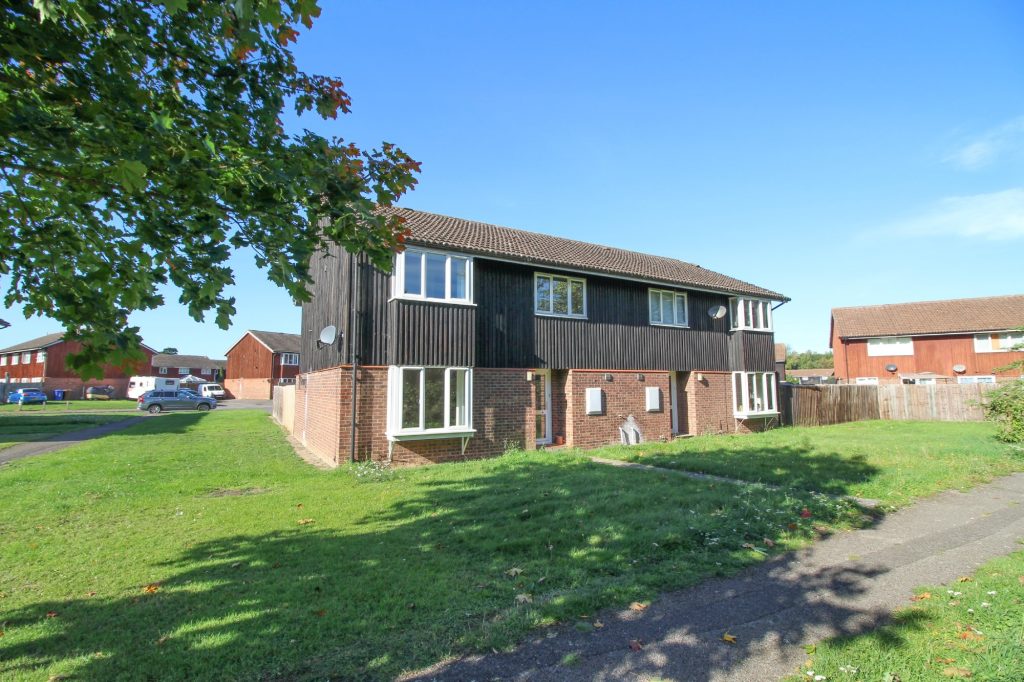
£1,350 pcmLet AgreedSituated on a popular residential area north of the town centre, a spacious 4 bedroom house with cloakroom, sitting room, dining room, kitchen, master bedroom with ensuite, family bathroom, enclosed garden, gas central heating and off road parking.4 Bedrooms1 Bathroom1 Reception -
Cross Green, Wicken, Ely
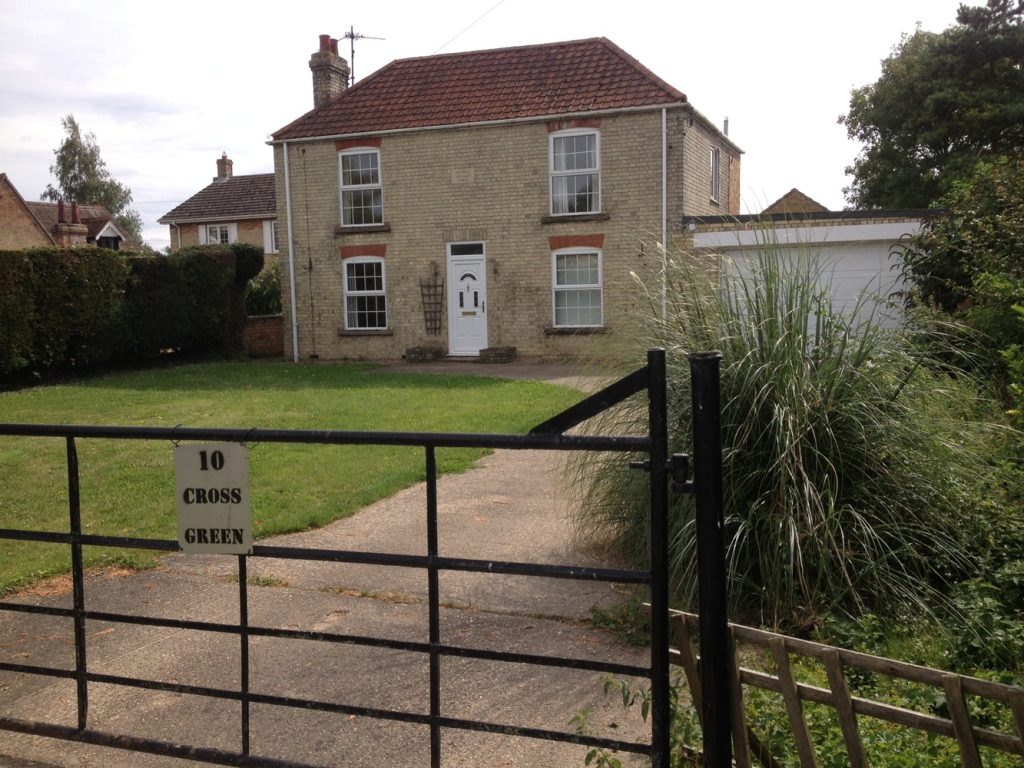
£1,495 pcmLet AgreedA double fronted detached house set on a good sized plot with double garage fronting onto a small green within this sought after village location. EPC E46 AVAILABLE IMMEDIATELY4 Bedrooms2 Bathrooms -
16 Mill Reef Close, Newmarket
£1,350 pcmLet AgreedSituated on a popular residential area north of the town centre, a spacious 4 bedroom house with cloakroom, sitting room, dining room, kitchen, master bedroom with ensuite, family bathroom, front and rear gardens, gas central heating and off road parking. Available August. EPC: C4 Bedrooms2 Bathrooms2 Receptions