
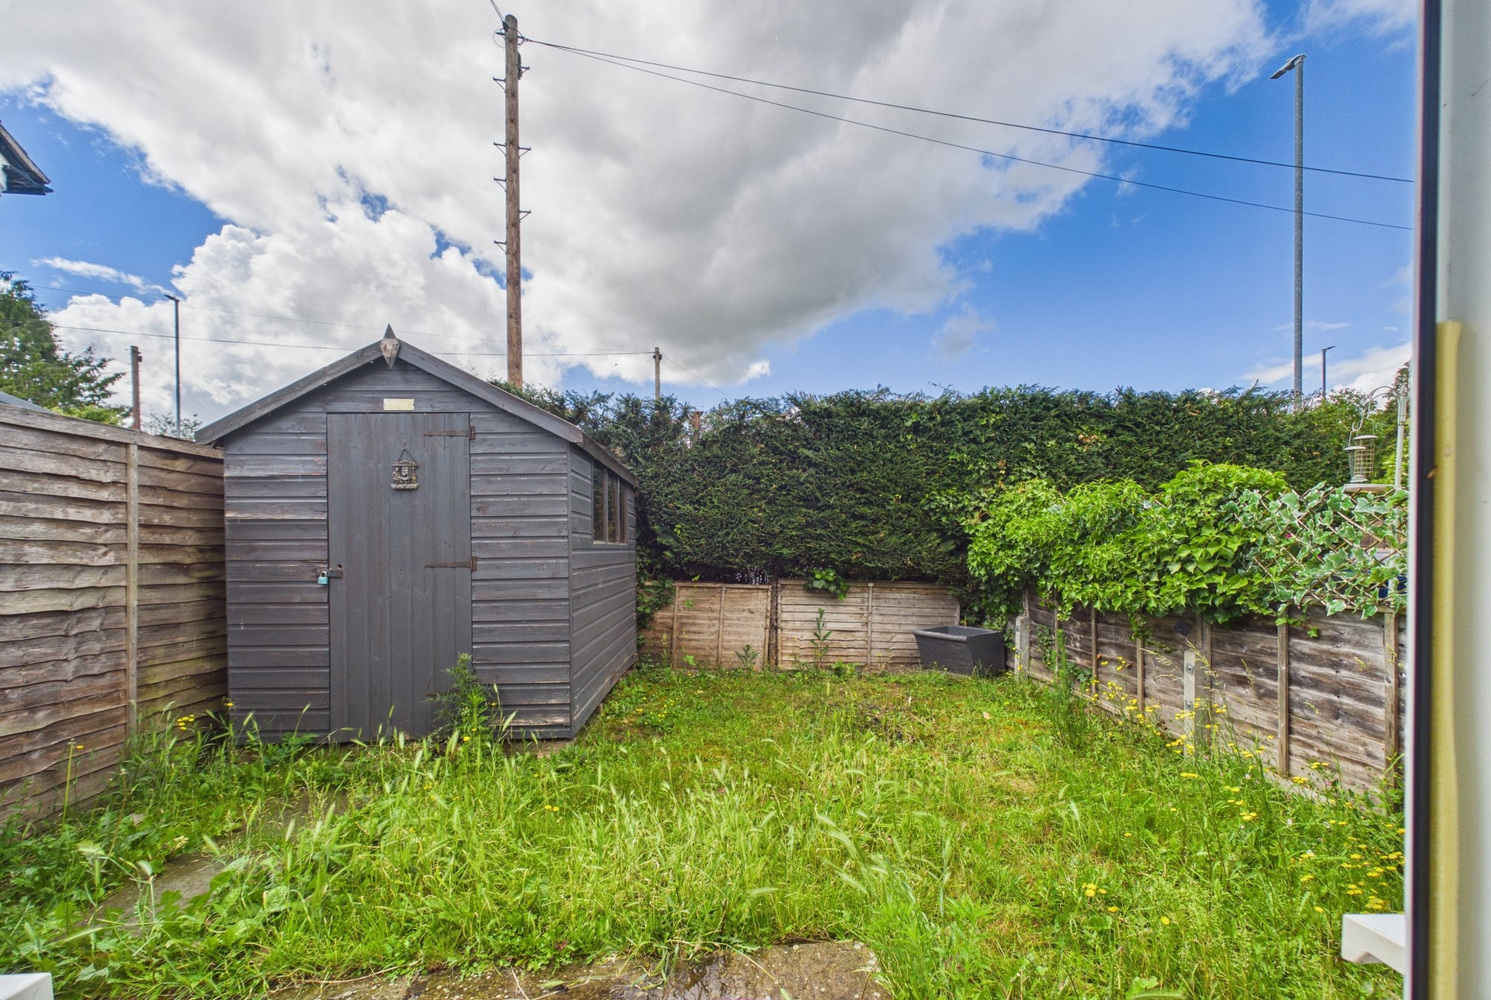
High Street, Harston, Cambridge, Cambridgeshire
Key Features
- End terrace property
- 2 bedrooms
- Built in a period style circa 2012
- Well proportioned accommodation
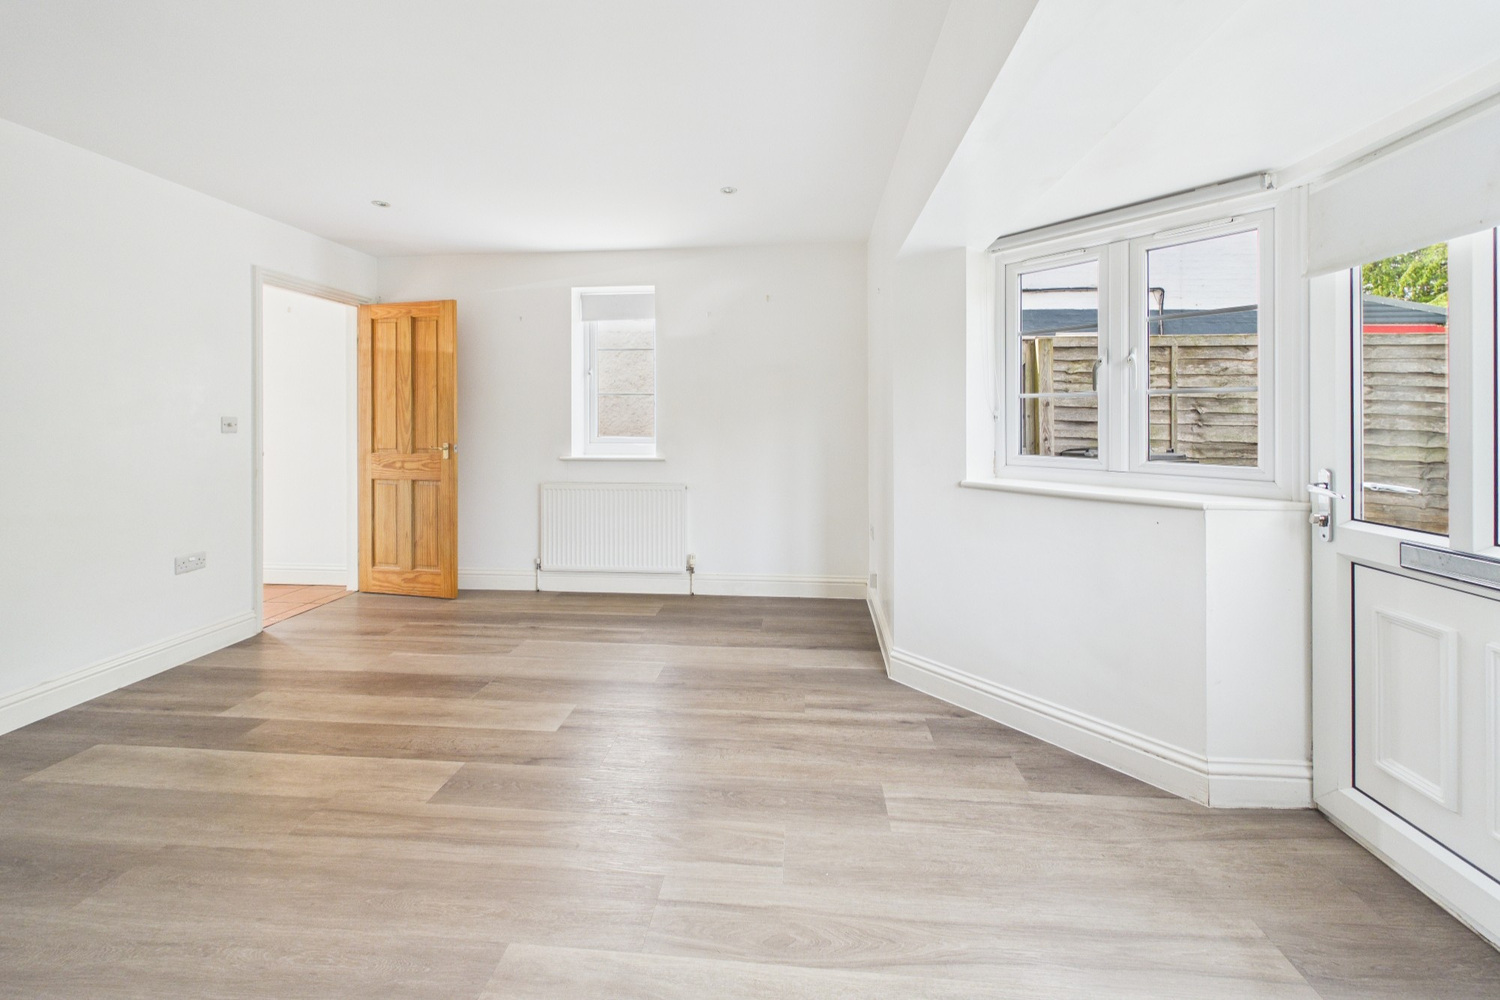
- Sitting room with access to garden
- Kitchen/dining Room
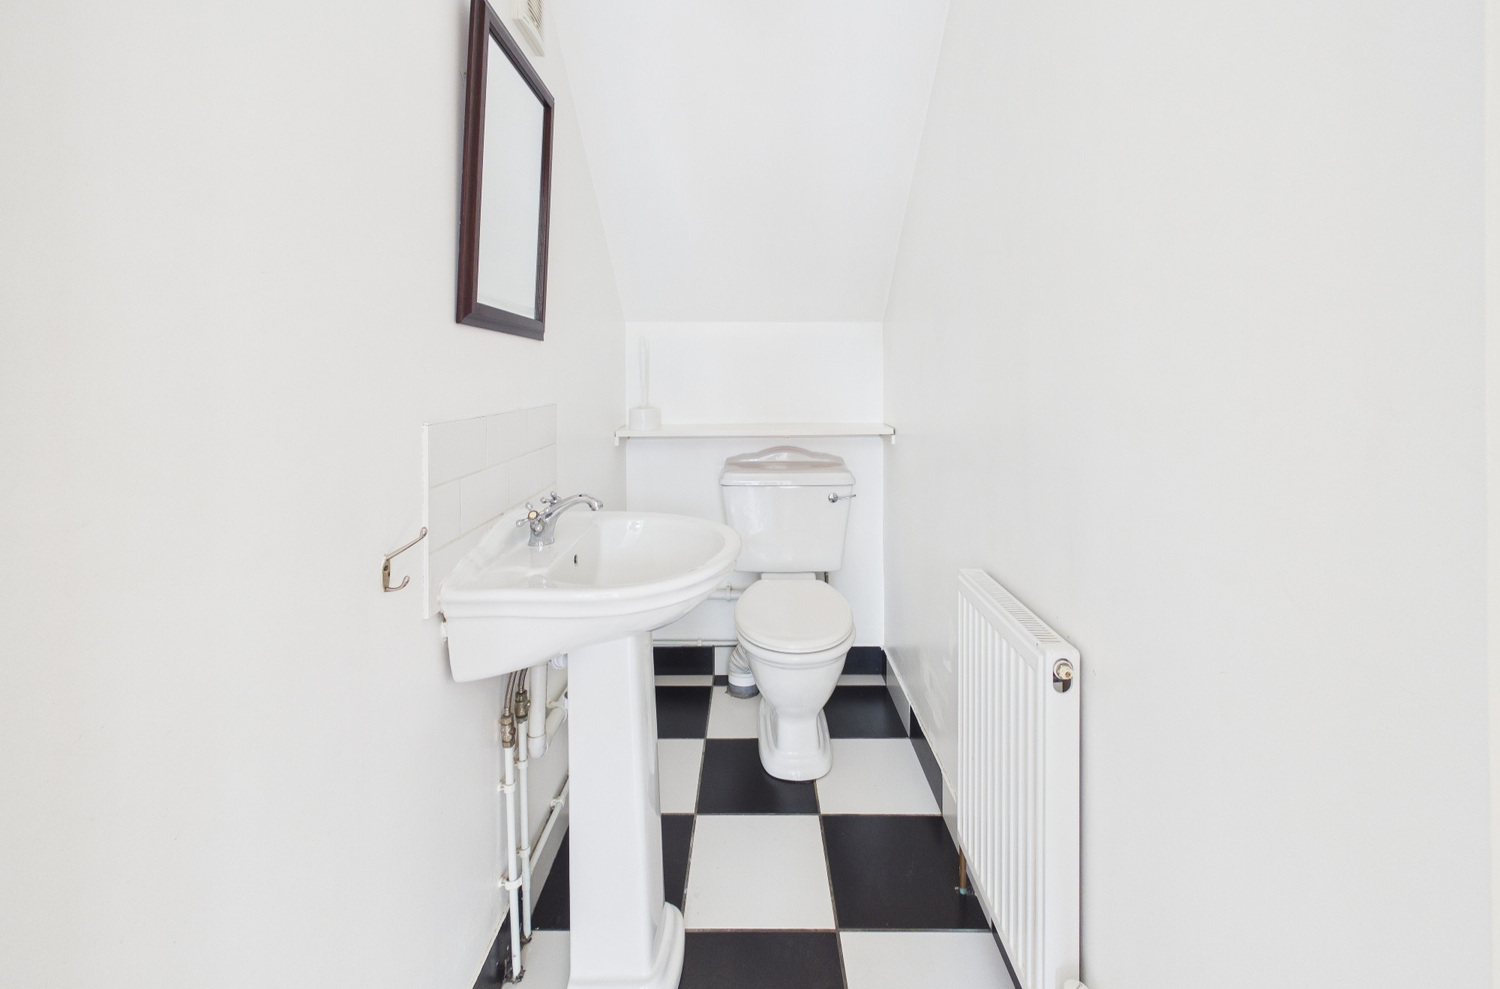
- Cloakroom
- First floor bathroom and en suite shower room
- Gas central heating/double glazing
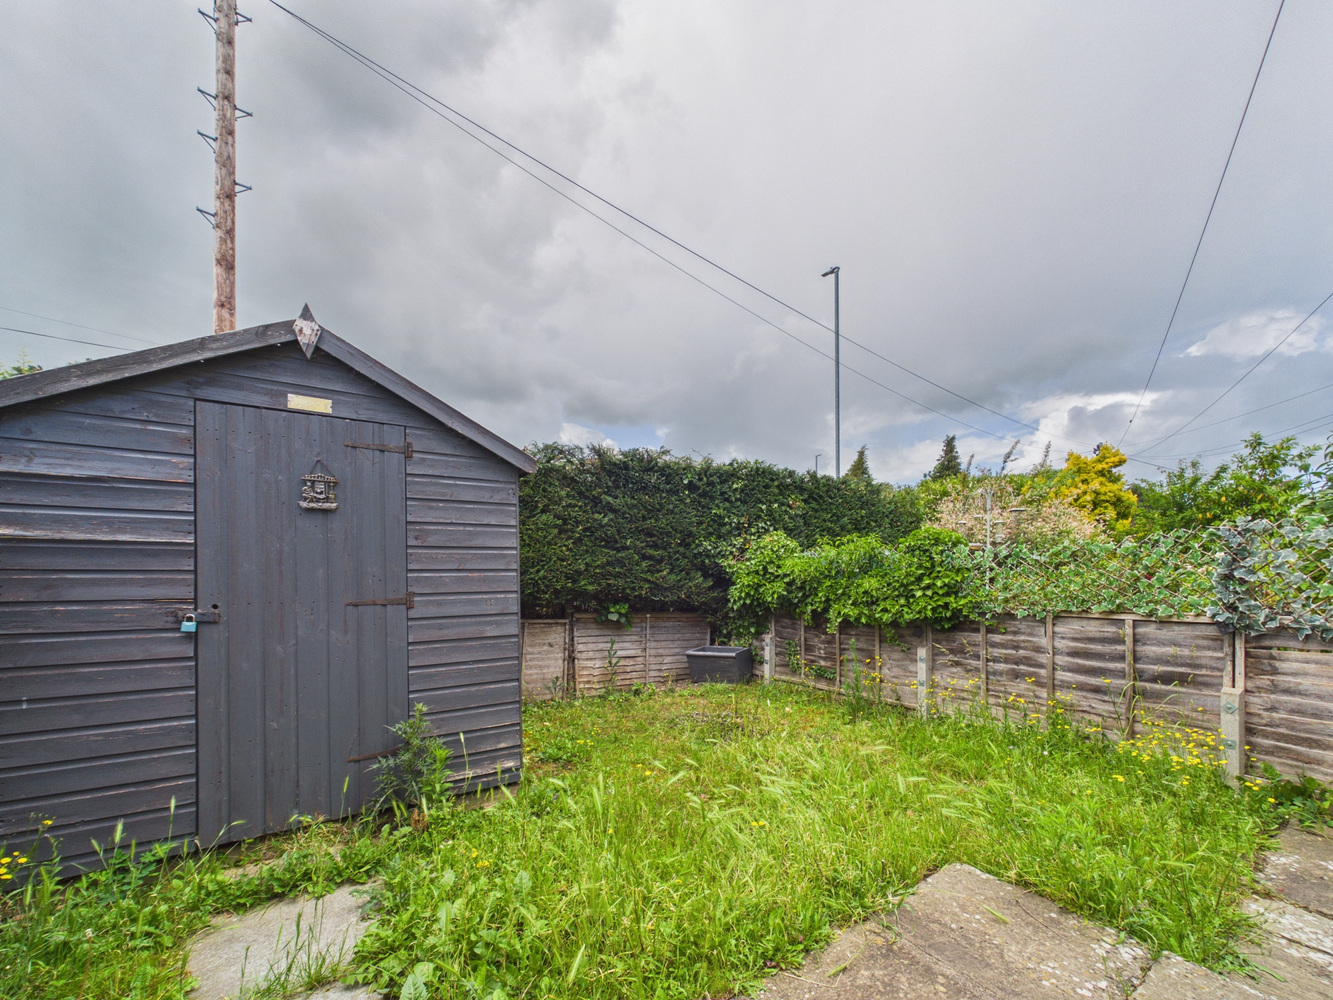
- Enclosed rear garden
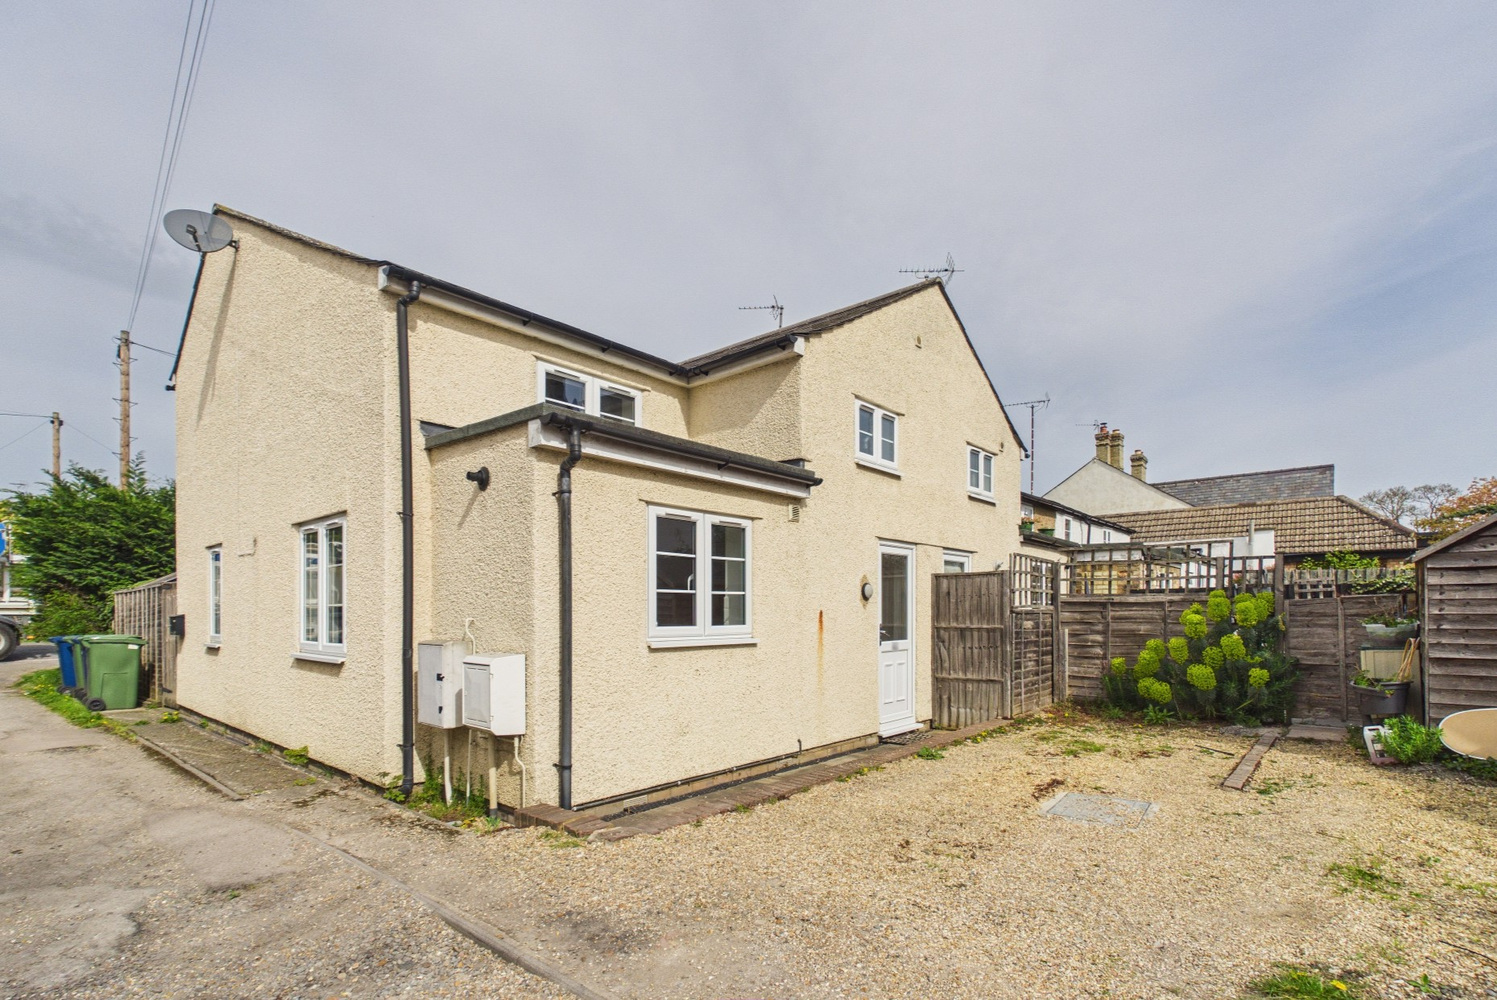
- Parking space to rear
- No upward chain
Full property description
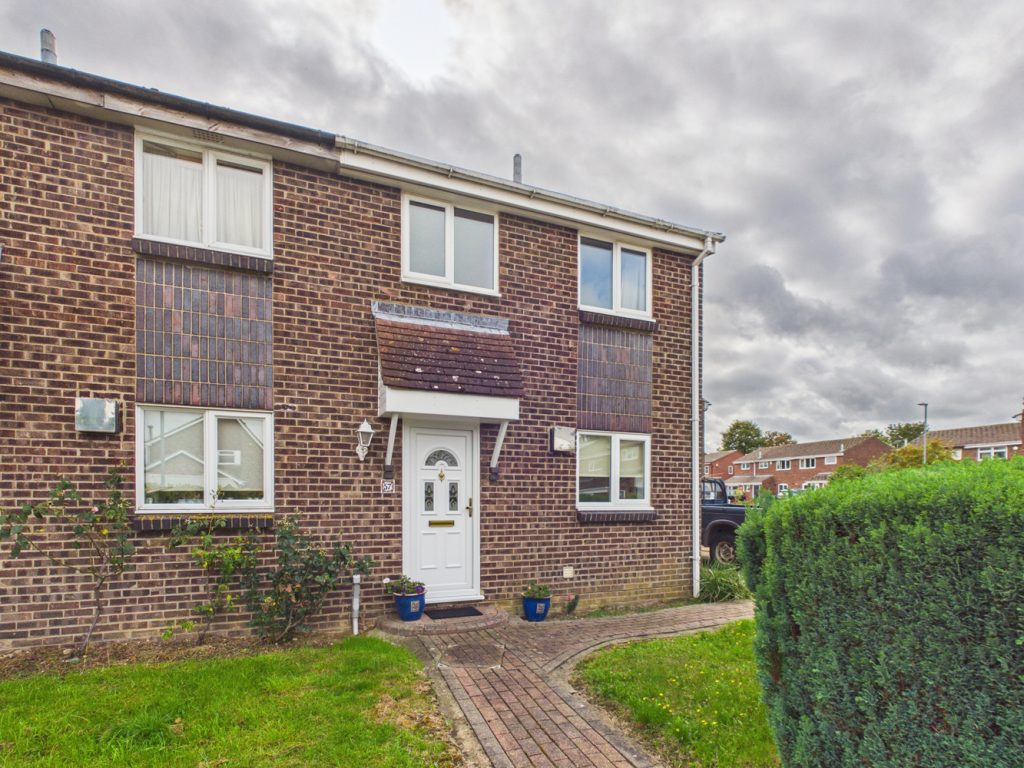
A light and spacious two bedroom house with en-suite shower room, centrally located in this well- served village close to Cambridge with garden and parking at the rear.
A light, spacious two bedroom house with en-suite shower room, centrally located in this well- served village with parking at the rear.
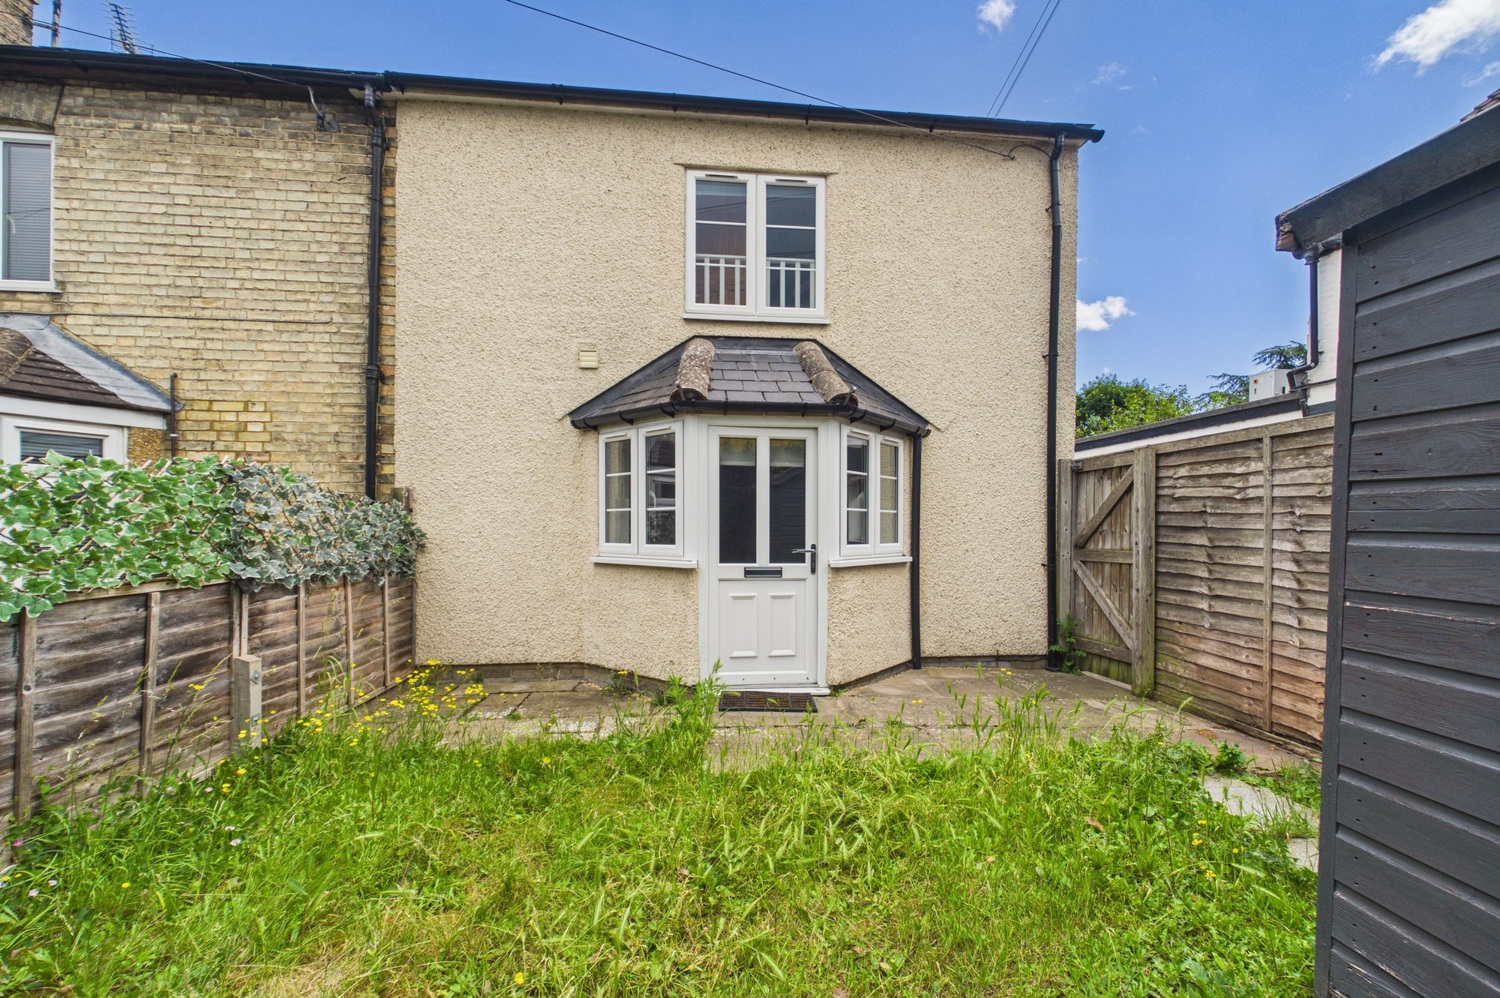
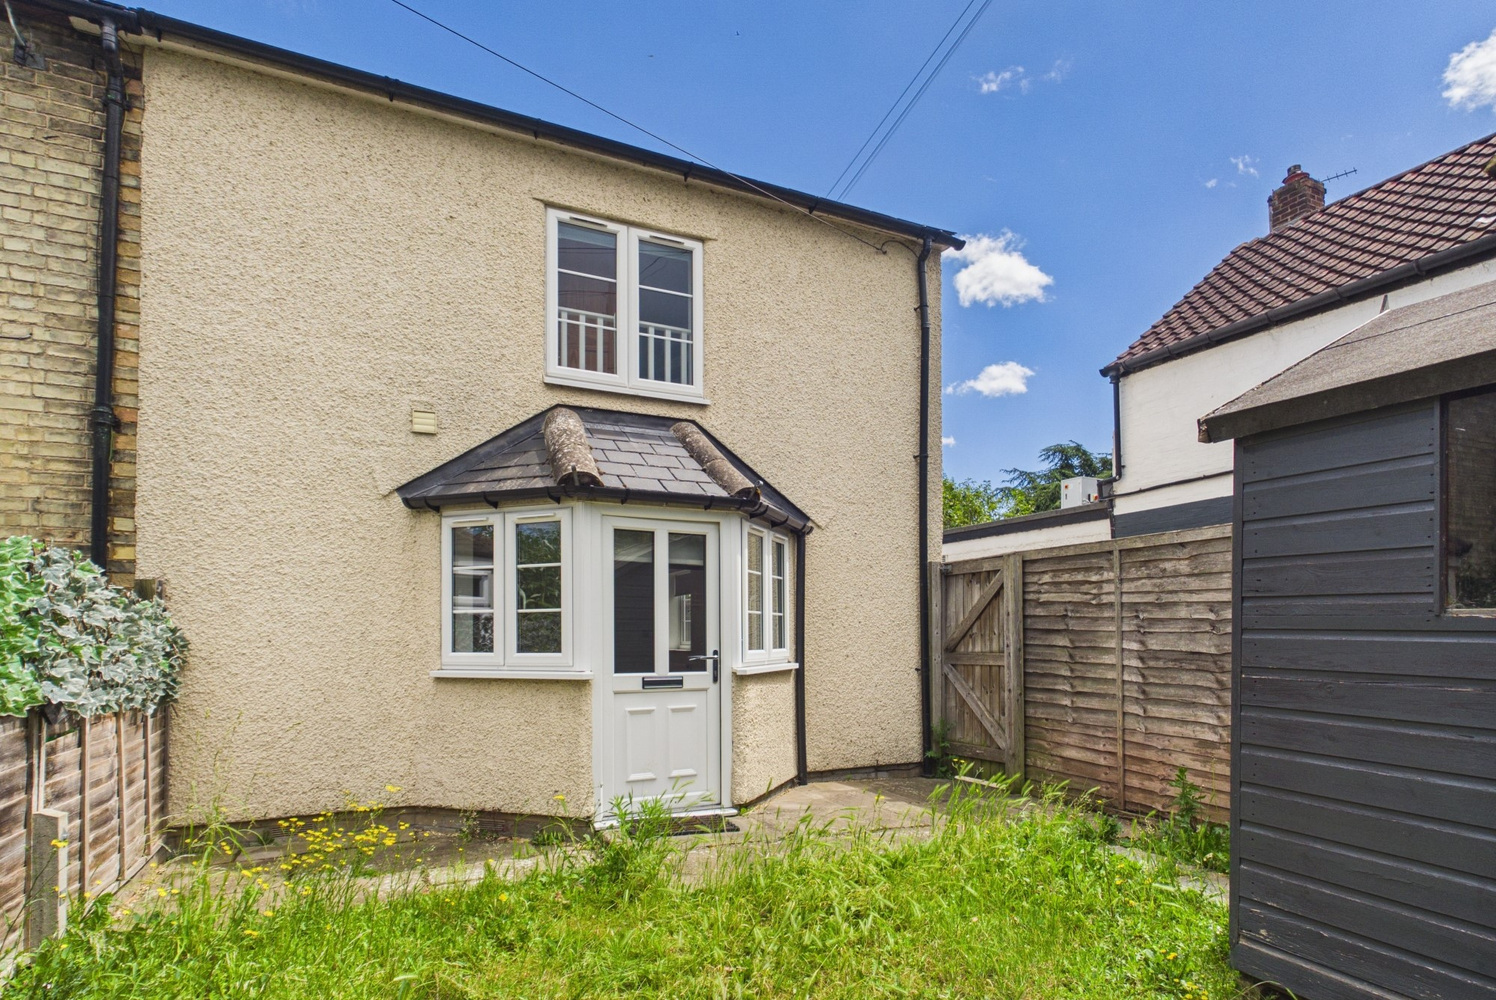
The house was, we believe, built in 2012 as an addition to an attractive terrace of established cottages and was constructed in a sympathetic period style to reflect the other cottages in the terrace. There is an off road parking space to the rear of the property and an enclosed private garden to the front set behind a screening evergreen hedge.
The location of the property should prove ideal for a family, being a 10 minute drive into Cambridge. The village itself is well served with a range of shops including a post office and general store. Trumpington Waitrose superstore and Park and Ride are also close by and easily accessible along with the 'Shelfords' (nearby attractive villages with a special mix of village feel, ample amenities, countryside views and walks). For the commuter, fast, direct train services are available
from Cambridge (4.7 miles) and Royston (9 miles) to both Kings Cross and Liverpool Street. Train services from Foxton station (2.3 miles) to Cambridge and Kings Cross.
Offered with no upward chain, the accommodation in detail comprises;
Ground Floor
with part glazed door to
Entrance hallway
with coathooks, radiator, central door to kitchen/dining room and door to
Cloakroom
with wash handbasin with tiled splashbacks, wc with shelf over, radiator, extractor fan, ceramic tiled flooring.
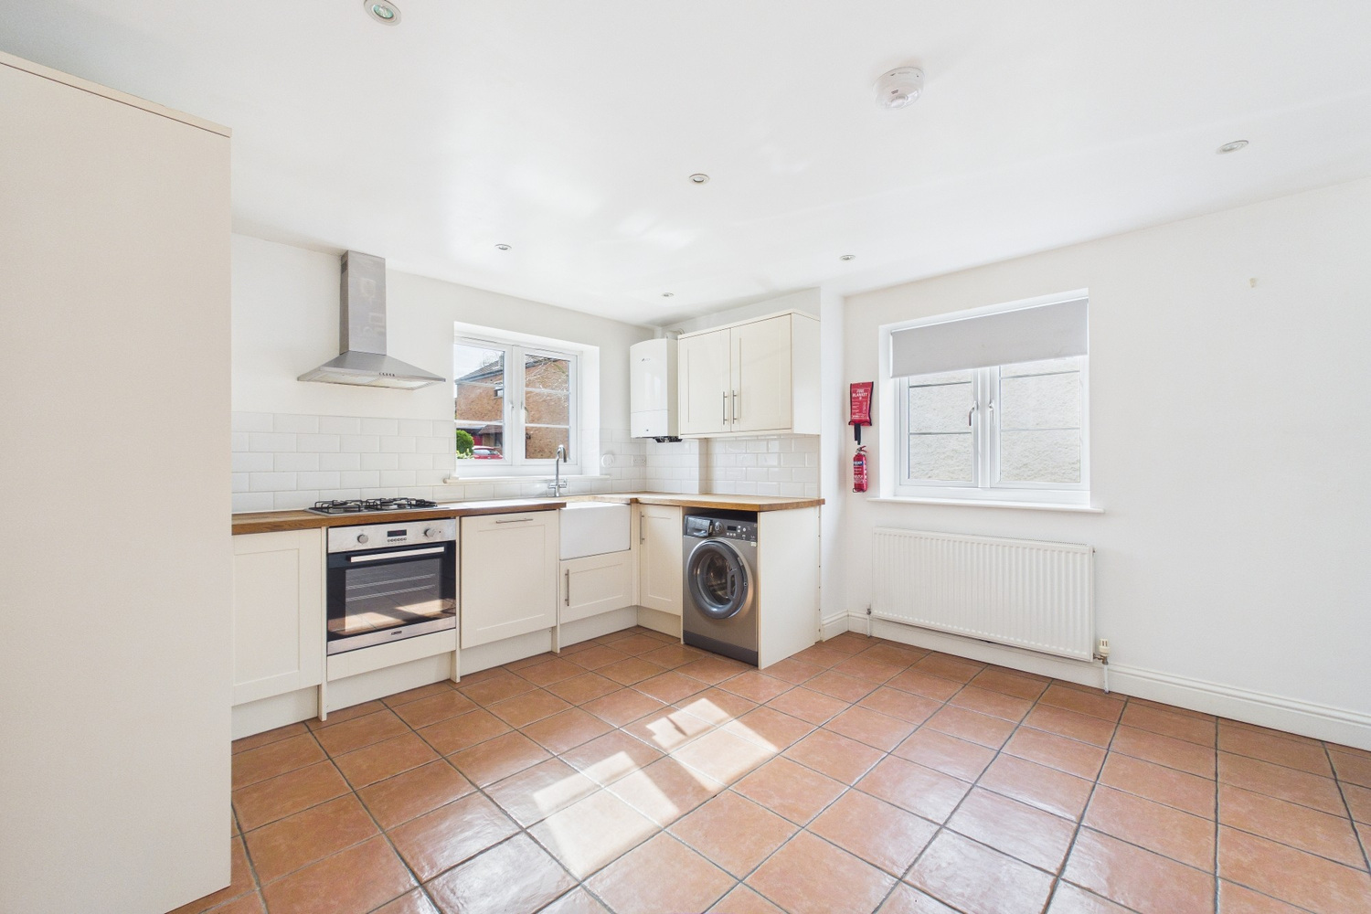
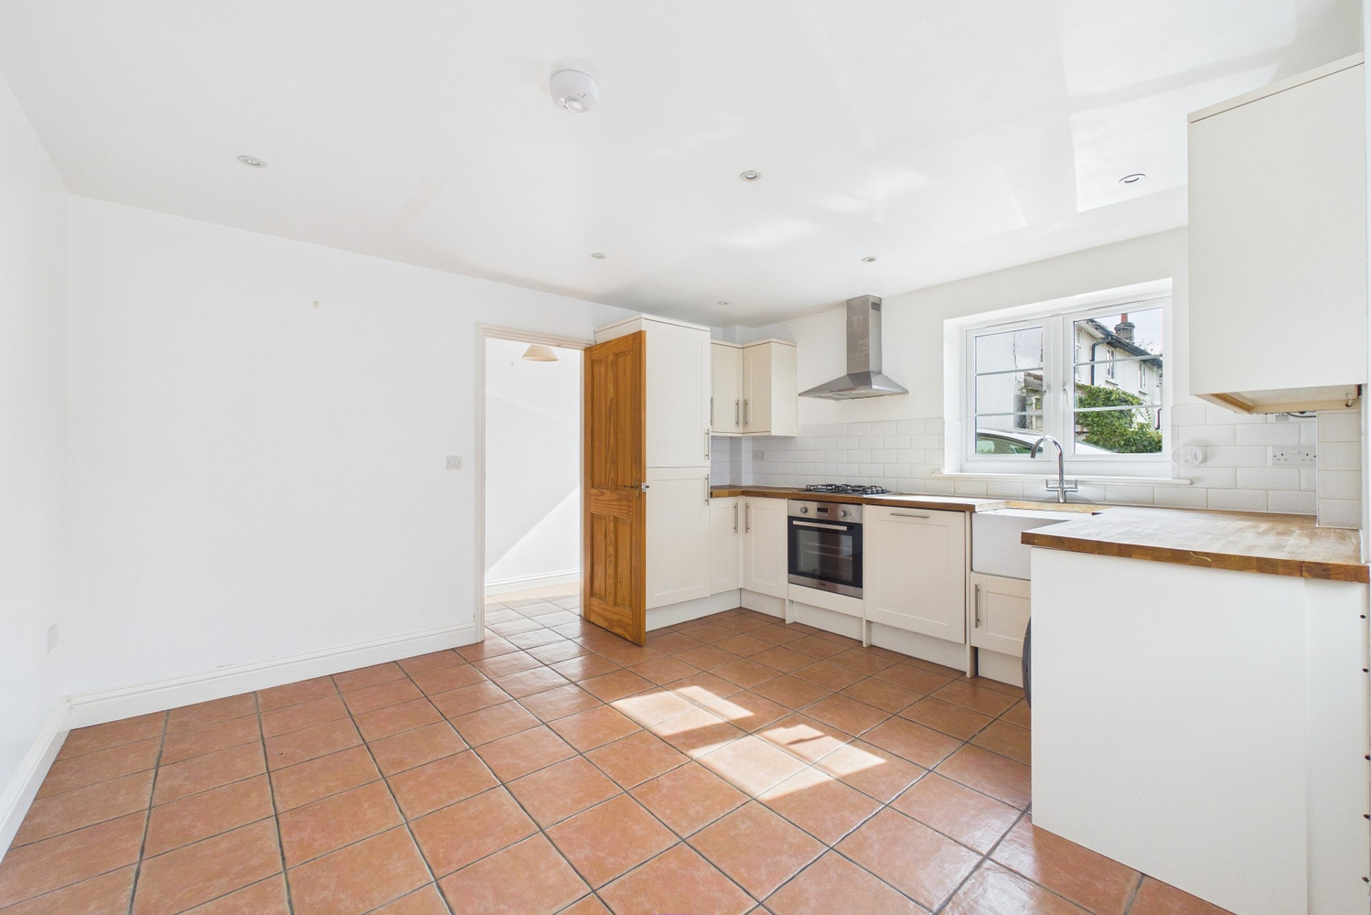
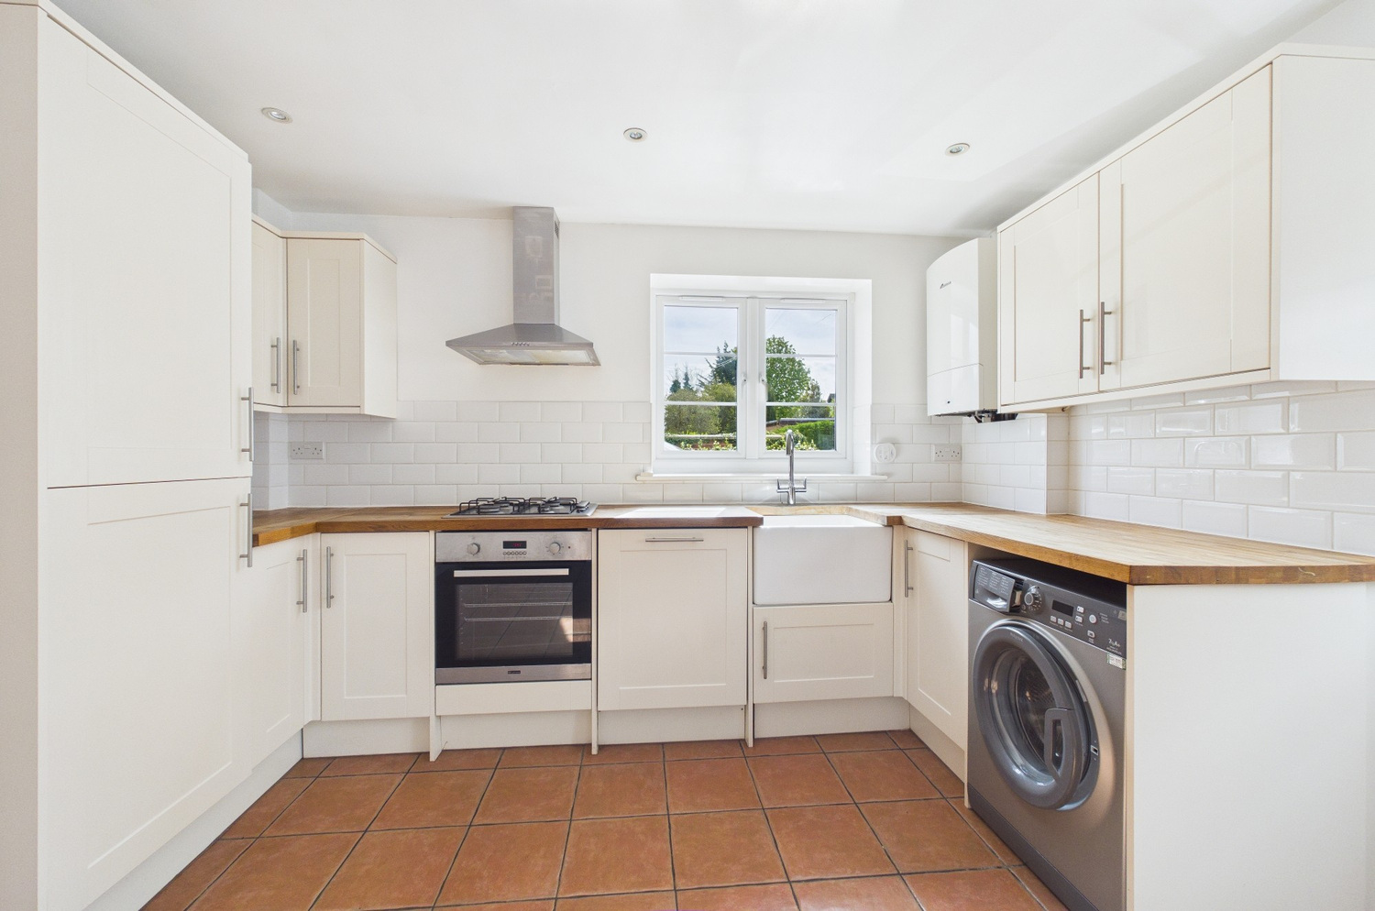
Kitchen/ dining room 4.20m x 3.99m
with window to side and window to rear, good range of shaker style fitted wall and base units with solid oak block work surfaces over, ceramic sink unit with mixer taps, tiled splashbacks, built in four ring gas hob with stainless steel chimney extractor hood with electric oven below, space and plumbing for washing machine, integrated dishwasher and fridge/freezer, wall mounted Worcester gas combination boiler, recessed ceiling spotlights, radiator, ceramic tiled flooring.
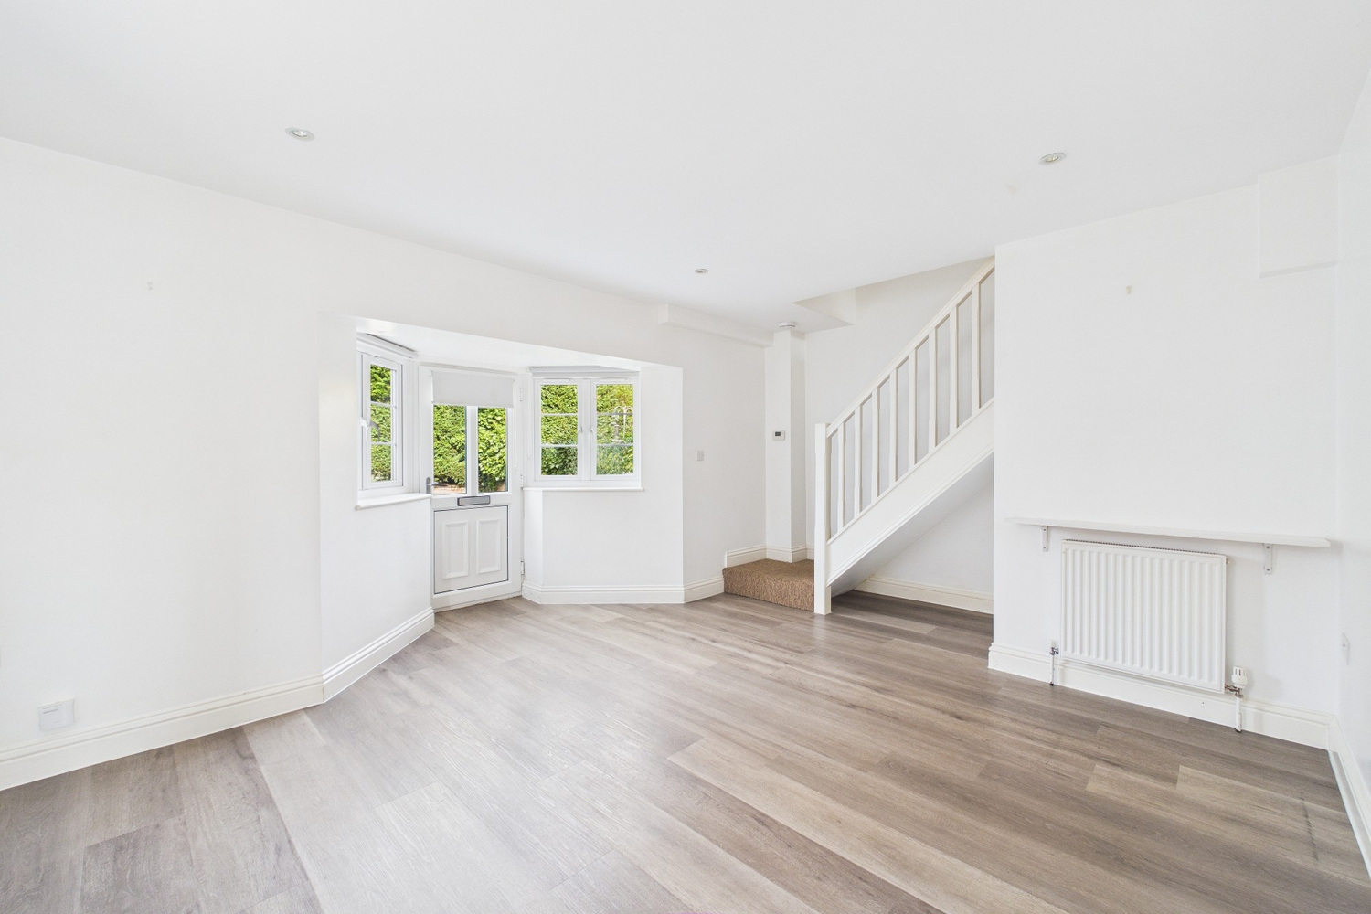
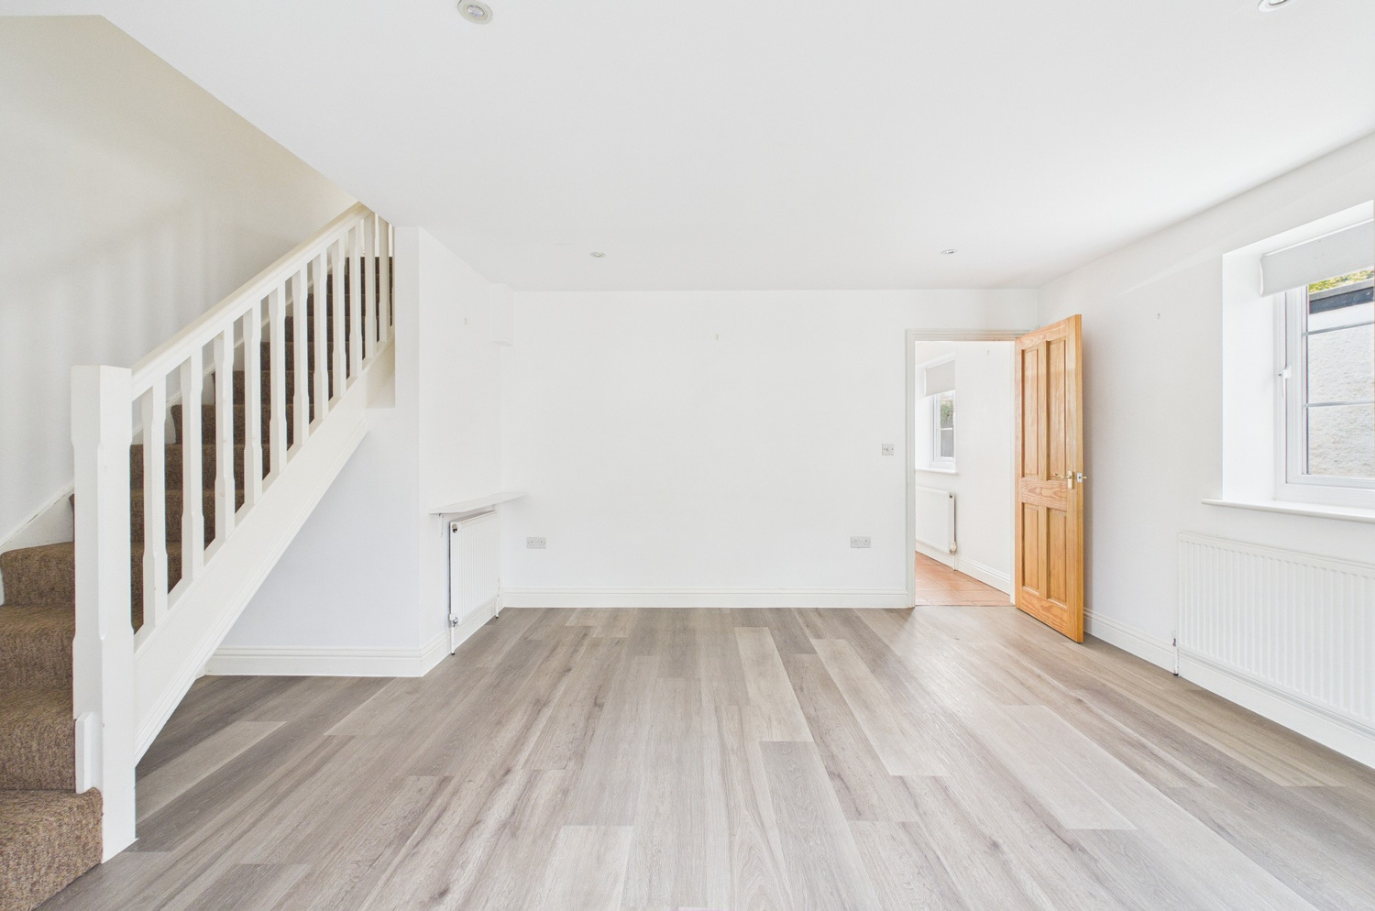
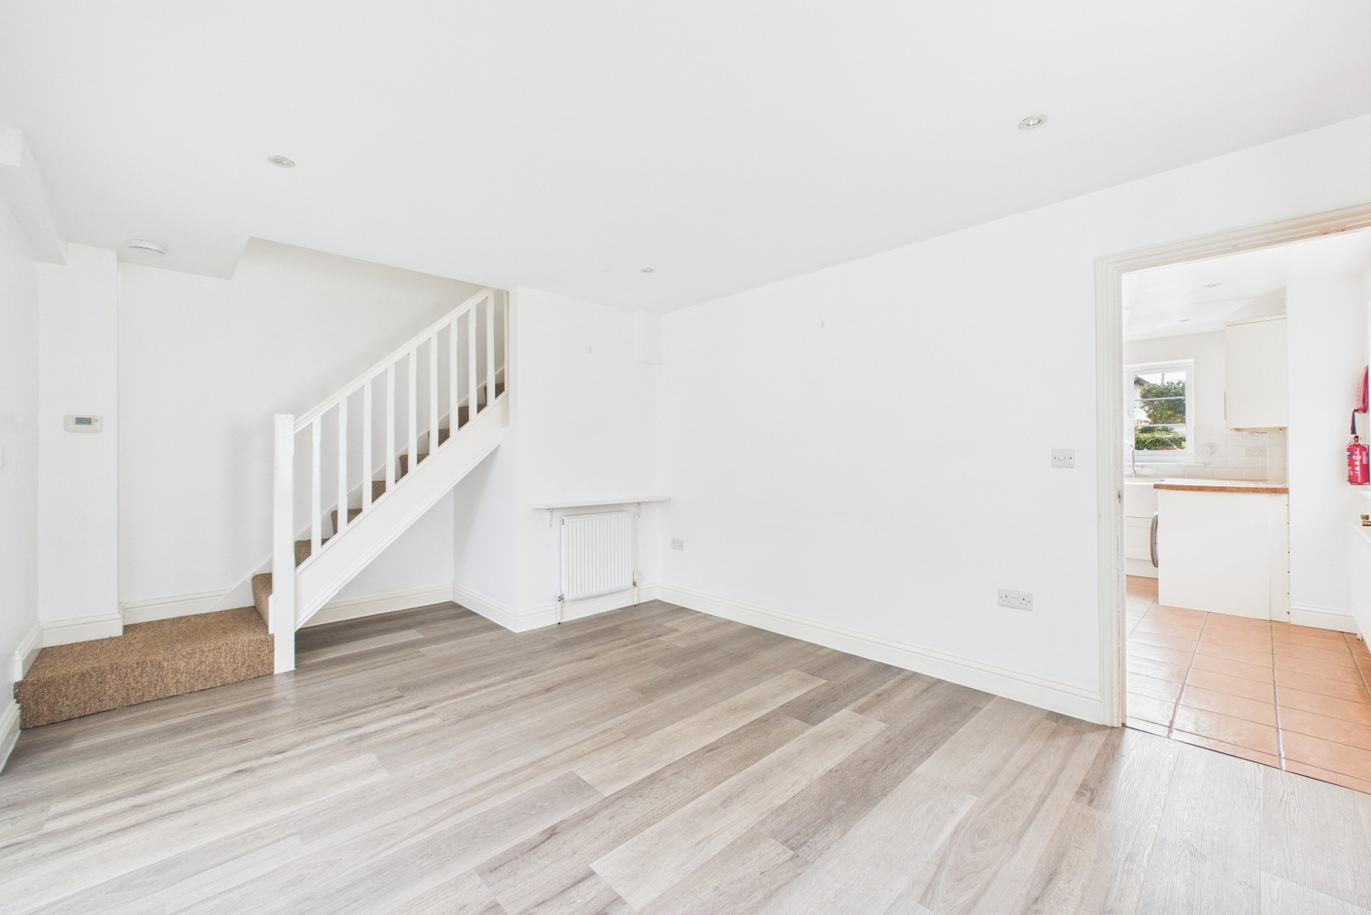
Sitting room 5.13m x 3.47m 5.13m (max including stairwell area) x 3.47m (4.57 into bay)
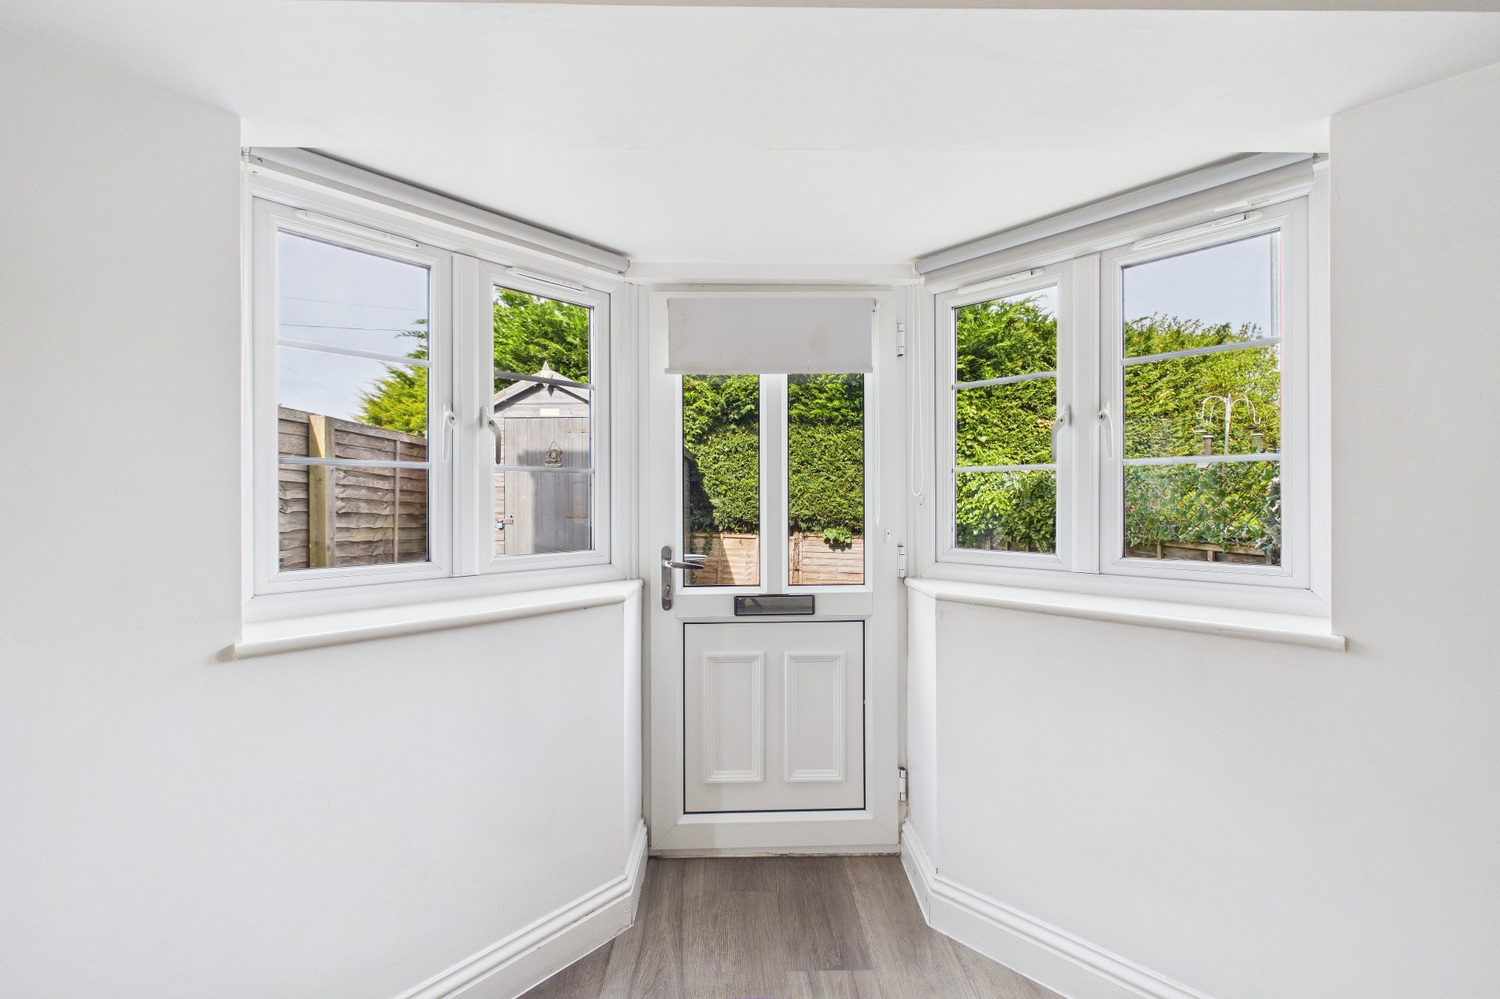
with bay with part glazed door and windows to enclosed garden, window to side, two radiators, stairs to first floor, recessed ceiling spotlights, LVT flooring.
First Floor
Landing
with doors to
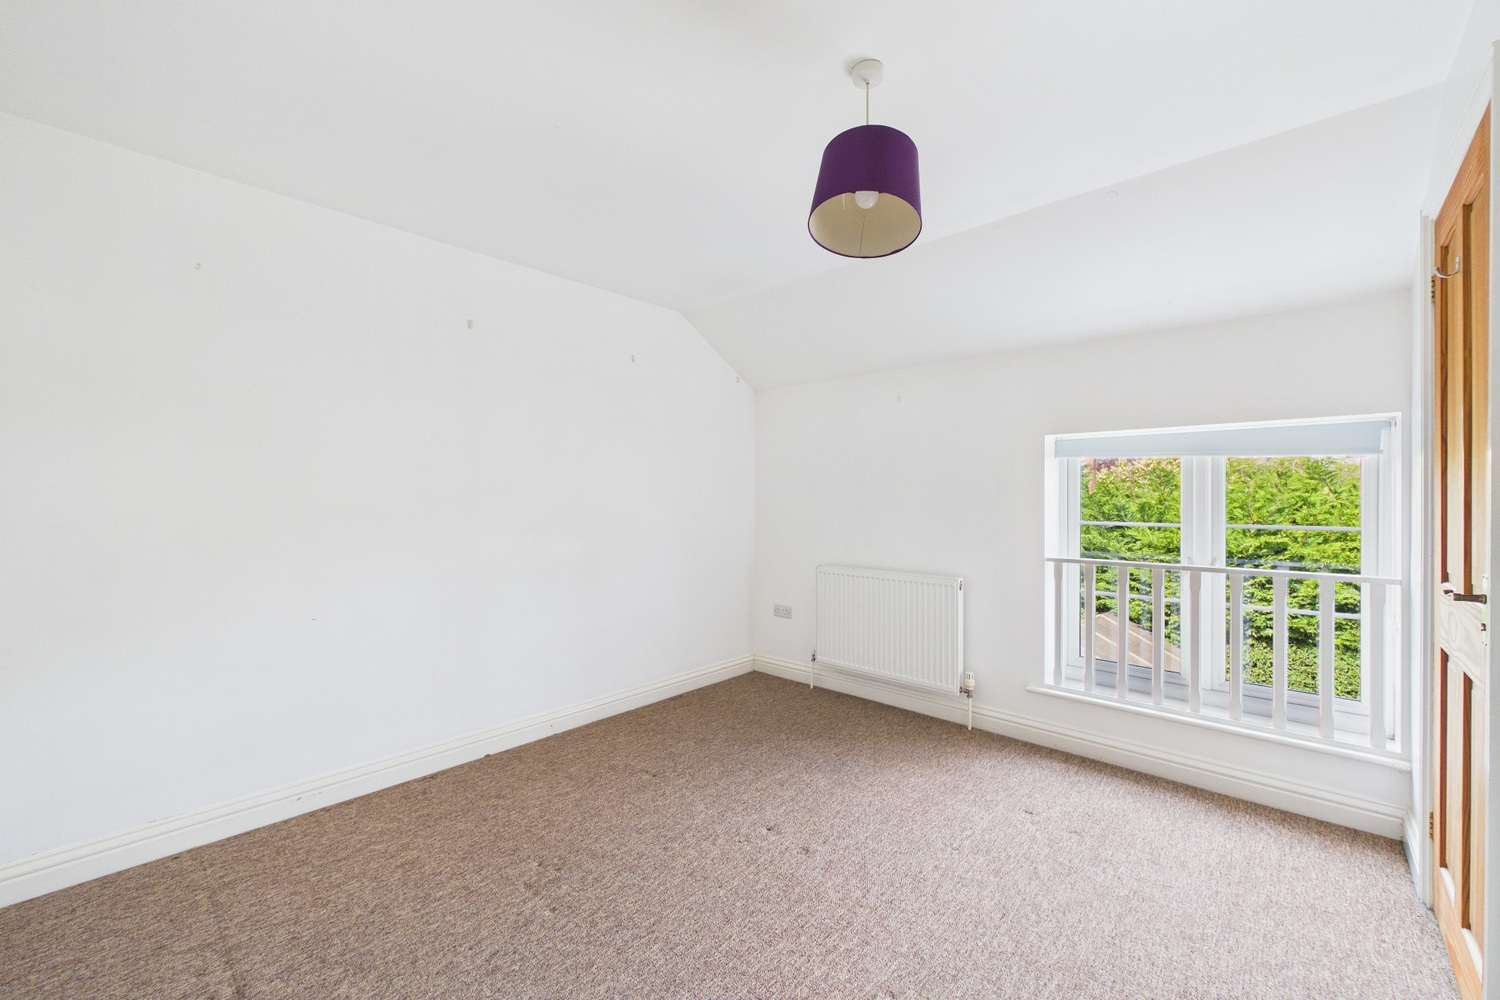
Bedroom 1 3.49m x 3.11m 3.49m x 3.11m (4.0m into door recess)
with window to front, radiator, door to
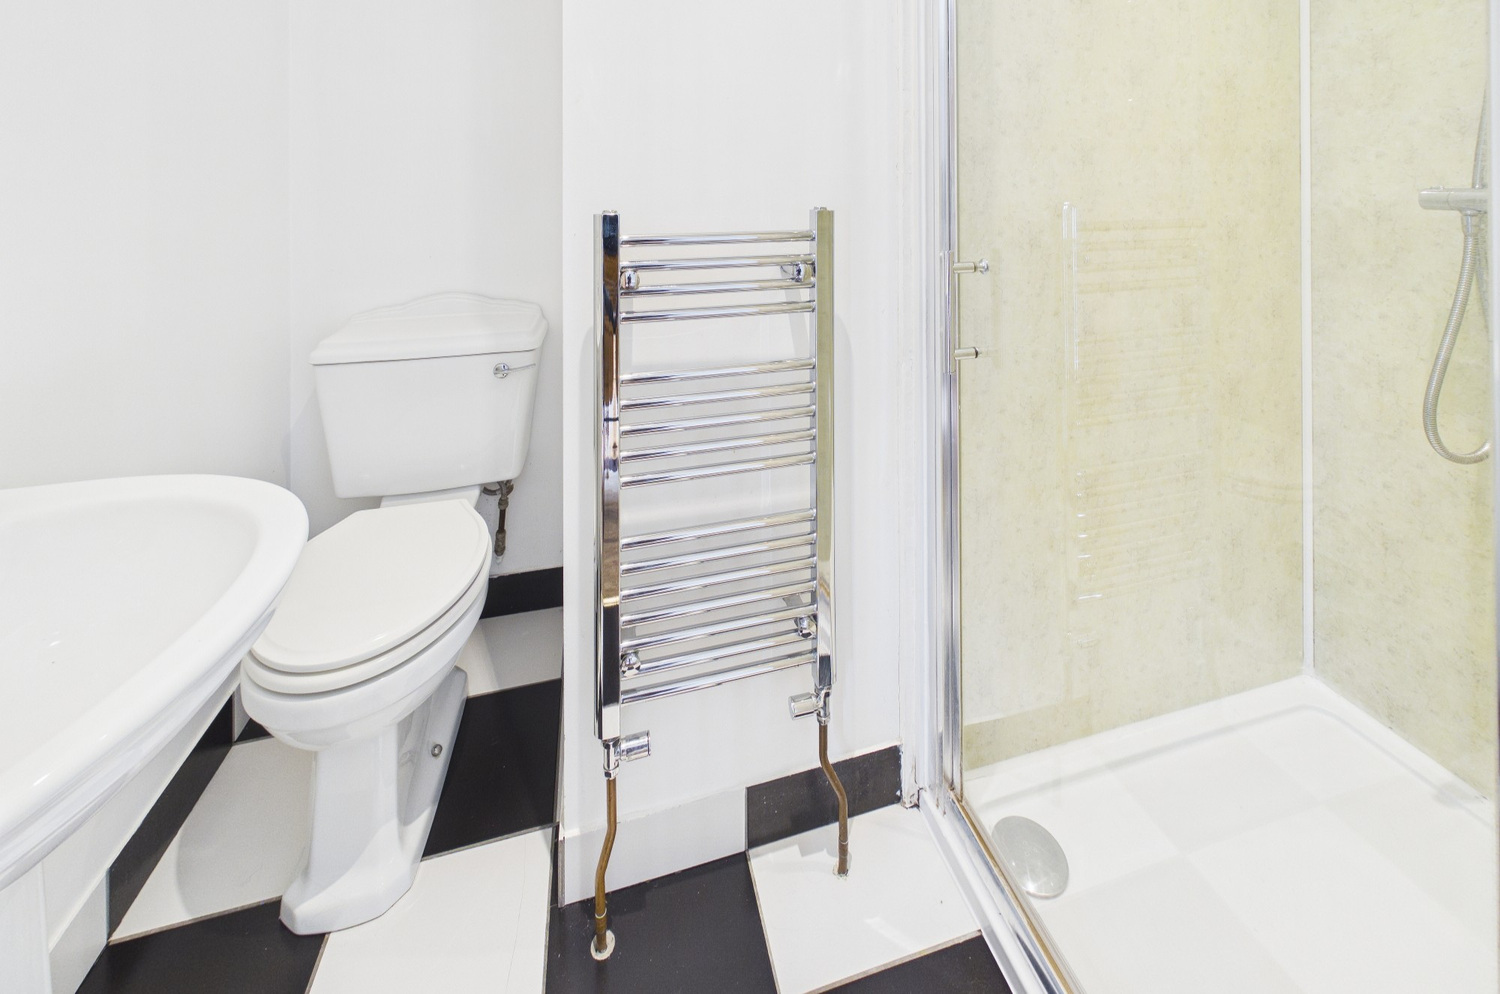
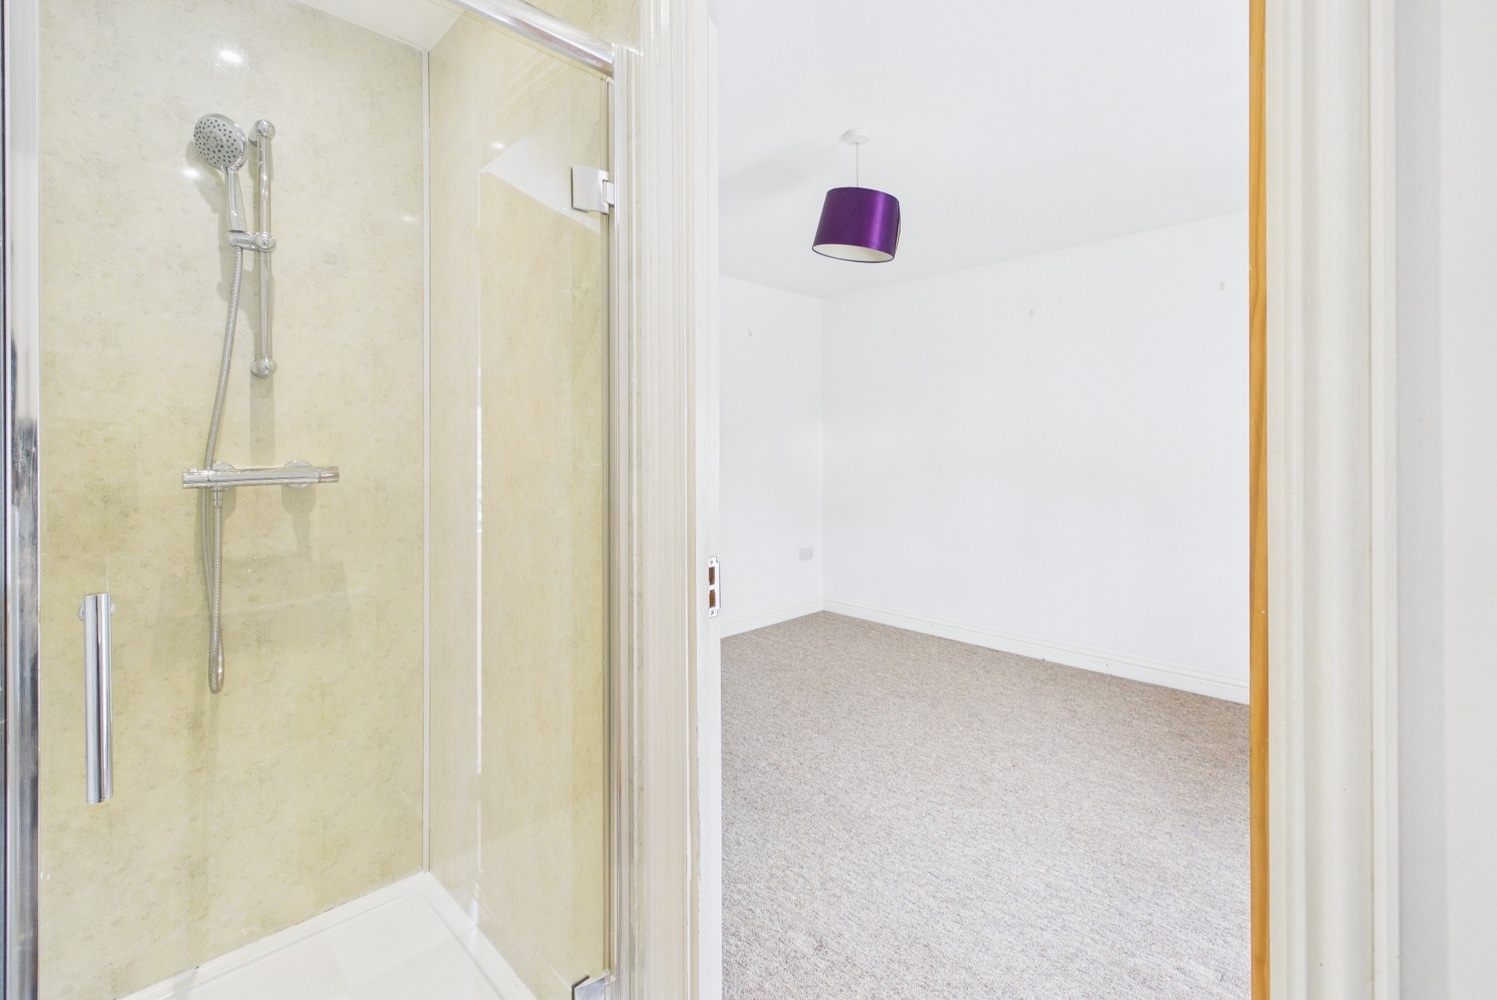
En suite shower room
with fully enclosed shower cubicle with chrome shower unit, wc, wash handbasin with tiled splashbacks, chrome heated towel rail, extractor fan, recessed ceiling spotlights, ceramic tiled flooring.
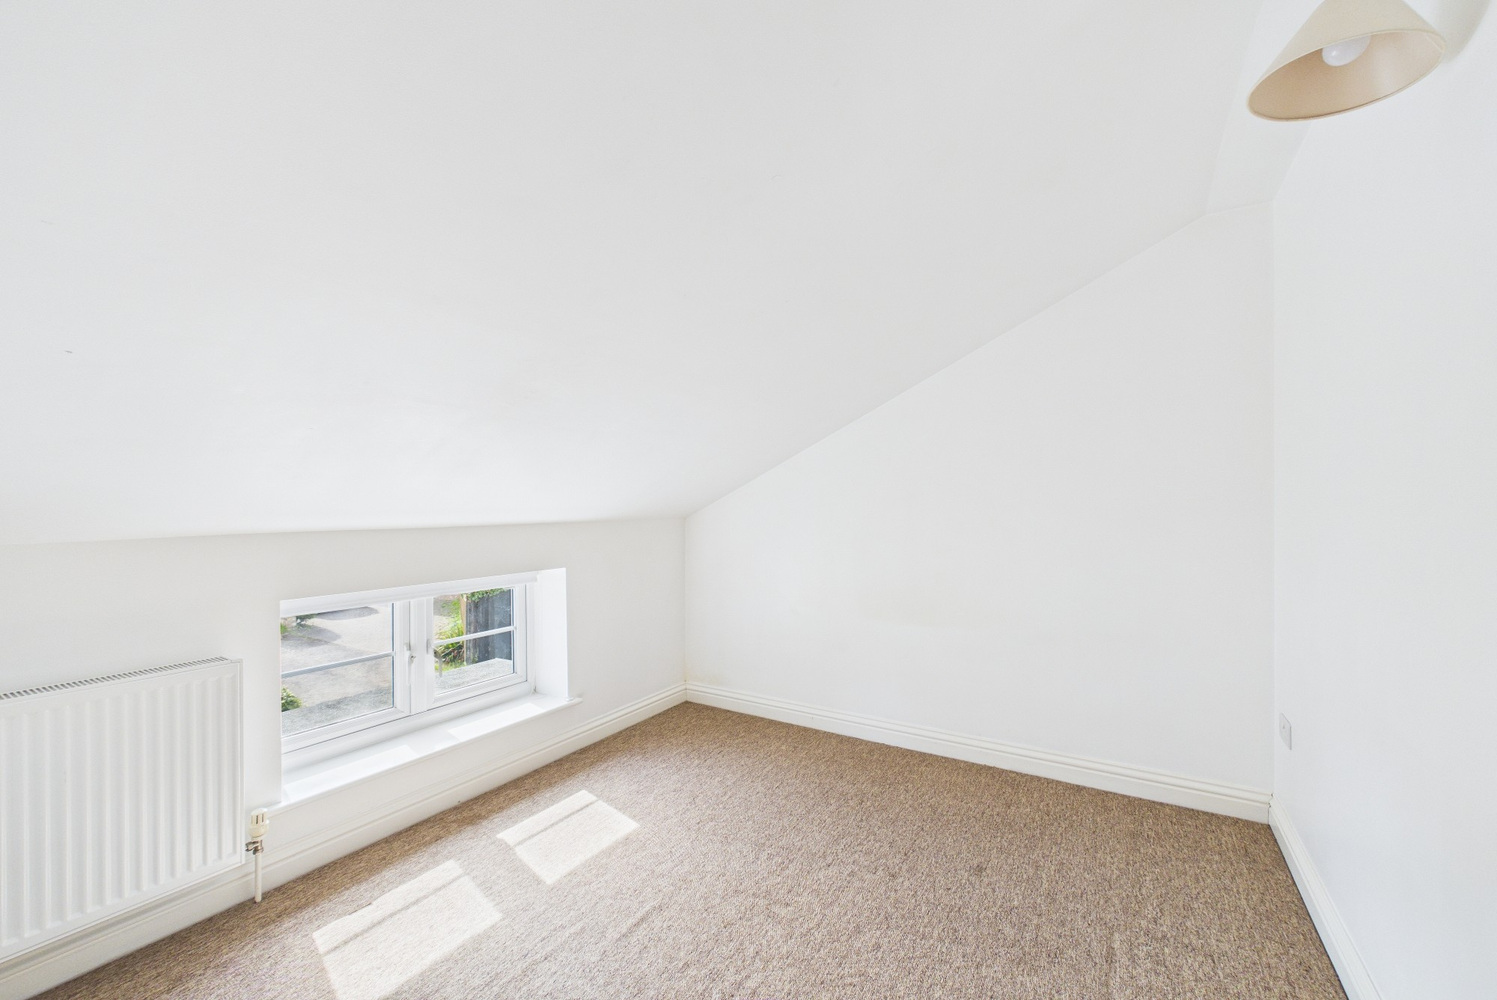
Bedroom 2 2.93m x 2.78m 2.93m x 2.78m (1.95m x 1.5m ceiling height)
with sloping ceiling with slightly restricted headroom, window to rear, radiator.
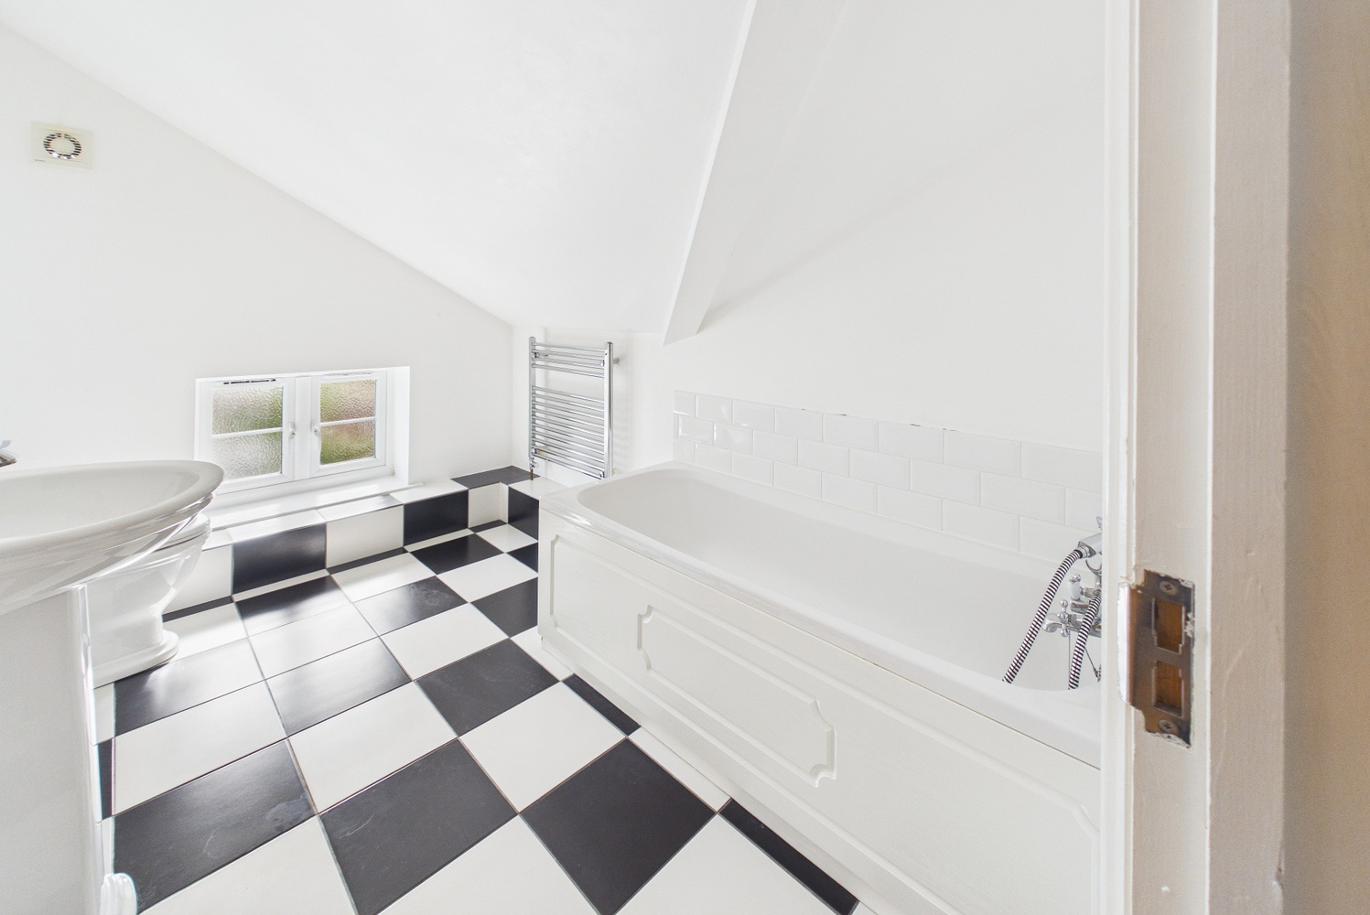
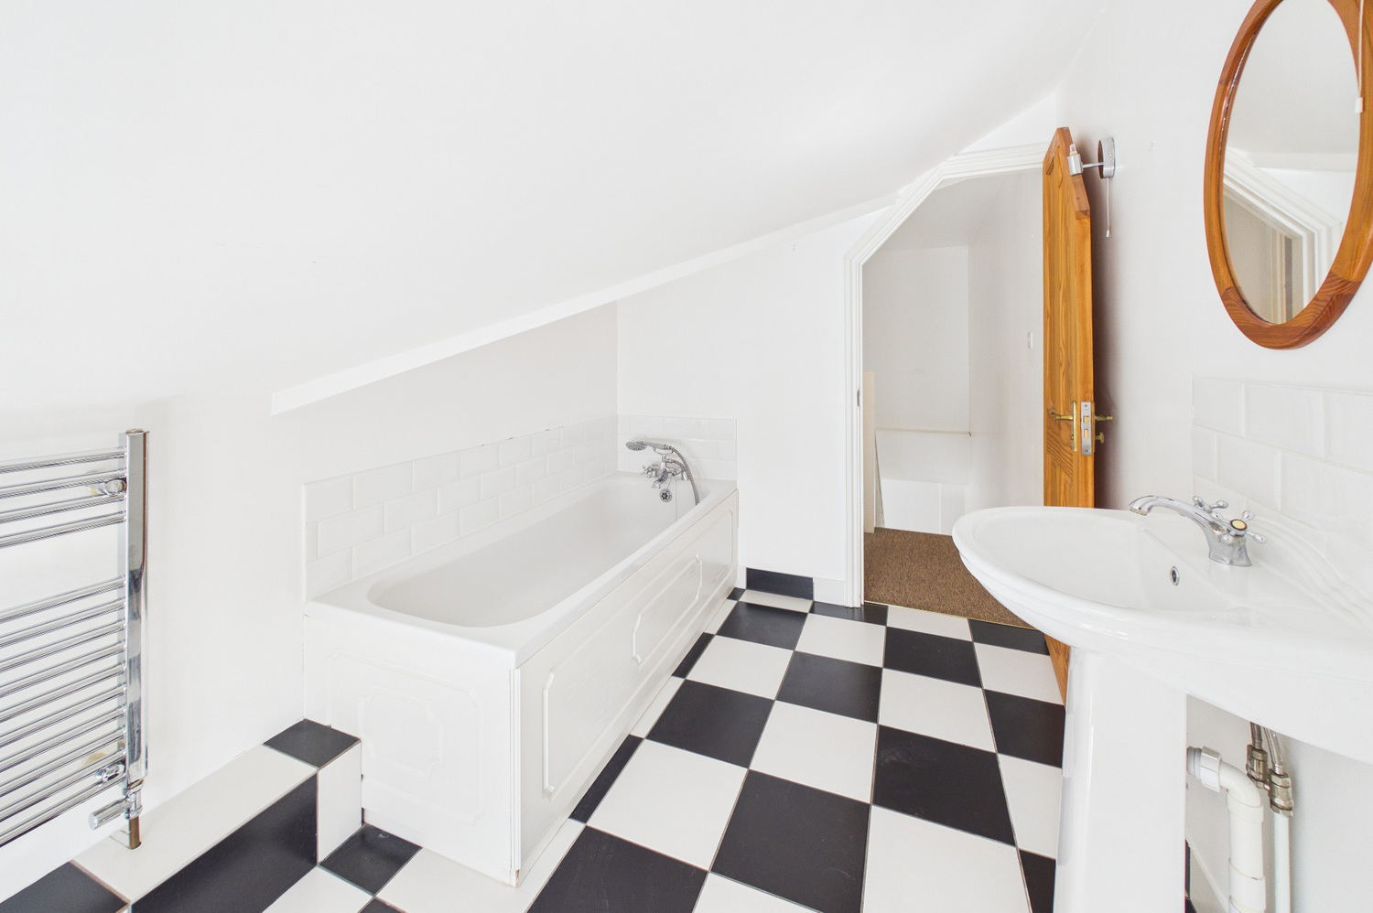
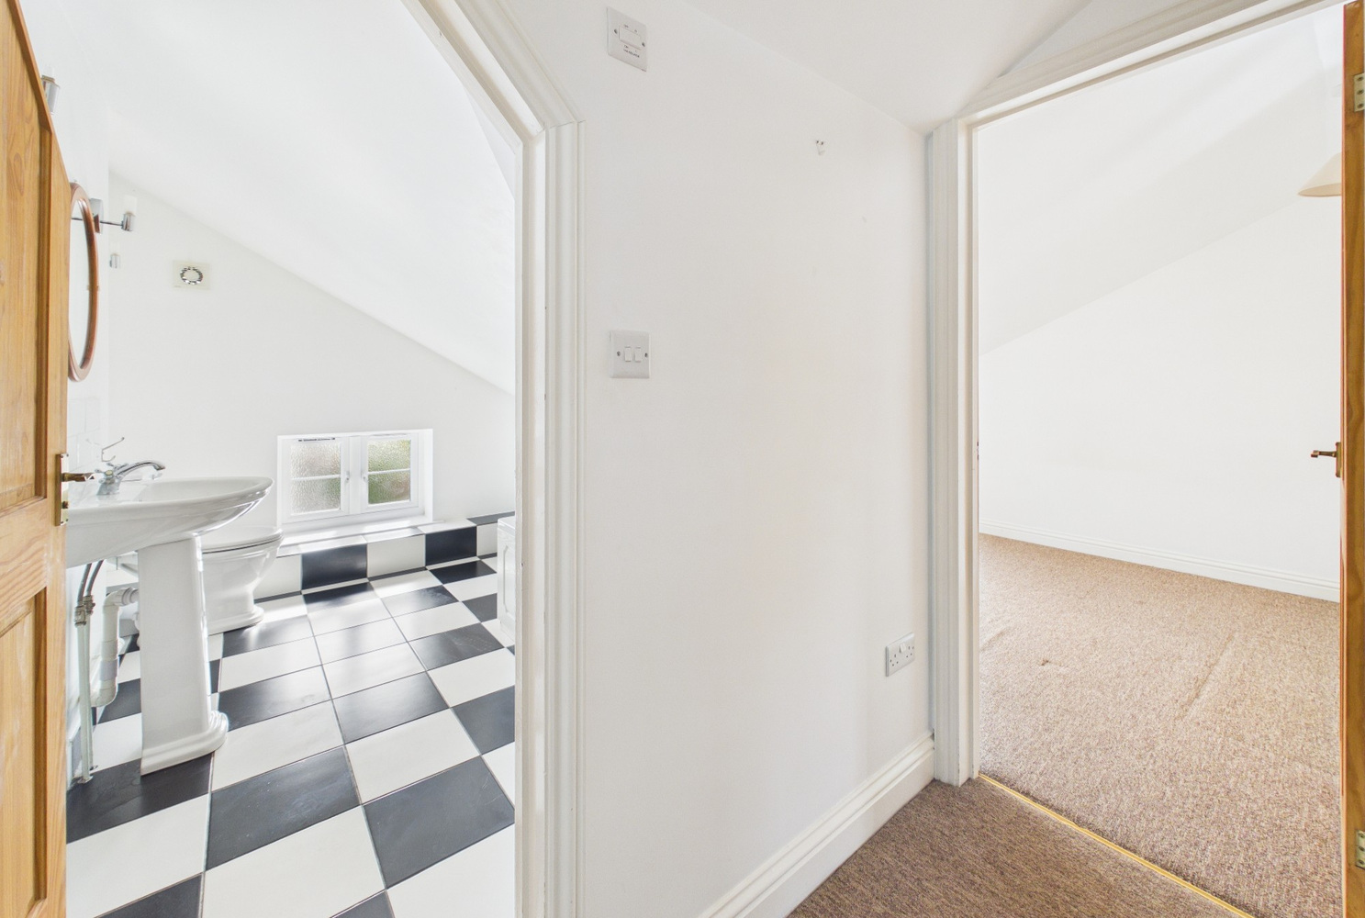
Bathroom
with window to rear, panelled bath with part tiled surround and Victorian style mixer taps and shower attachment, wash handbasin with tiled splashbacks, wc, wall light points, chrome heated towel rail, extractor fan, ceramic tiled flooring.
Outside
Enclosed garden to the front 6m x 5.5m, mature evergreen hedge providing pathway, mainly laid to lawn with paved patio area, side access gate, timber shed to remain. Gravelled off road parking area for one vehicle to the rear of the property.
Services
All mains services.
Tenure
The property is Freehold
Council tax
Viewing
By arrangement with Pocock & Shaw


Get in touch
Book a viewingTry our calculators
Mortgage calculator
Stamp duty calculator
Similar Properties
-
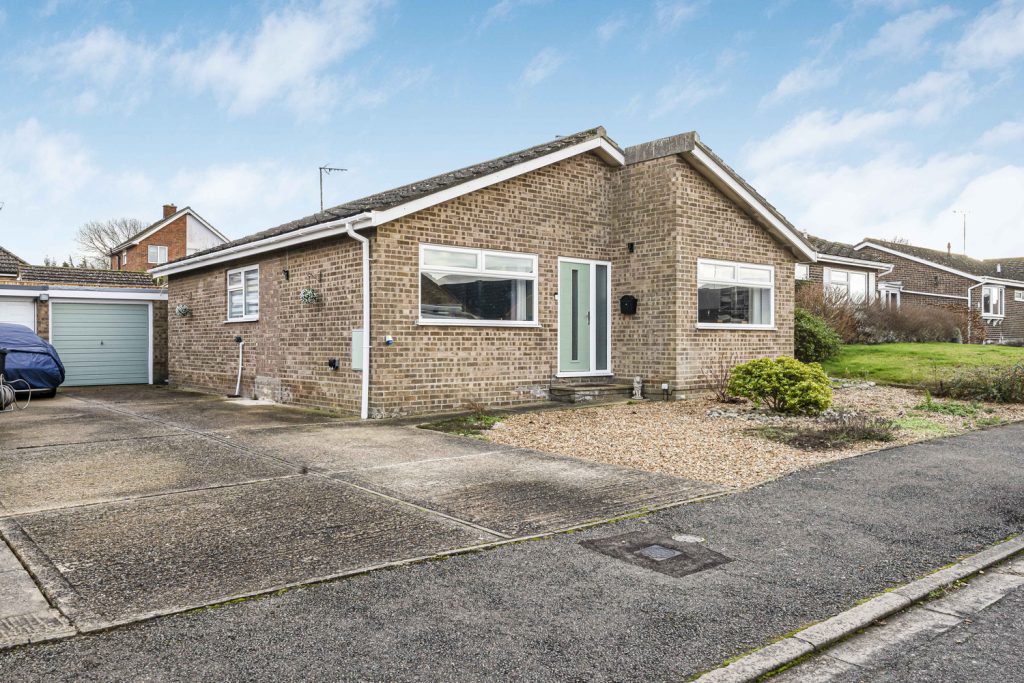
Beald Way, Ely, Cambridgeshire
£427,500 Guide PriceSold STCA detached two double bedroom bungalow which has been comprehensively refurbished by the present owners to create a stylish and beautifully presented home. Situated in a quiet, established, cul-de-sac within easy access to the City centre.2 Bedrooms1 Bathroom1 Reception -
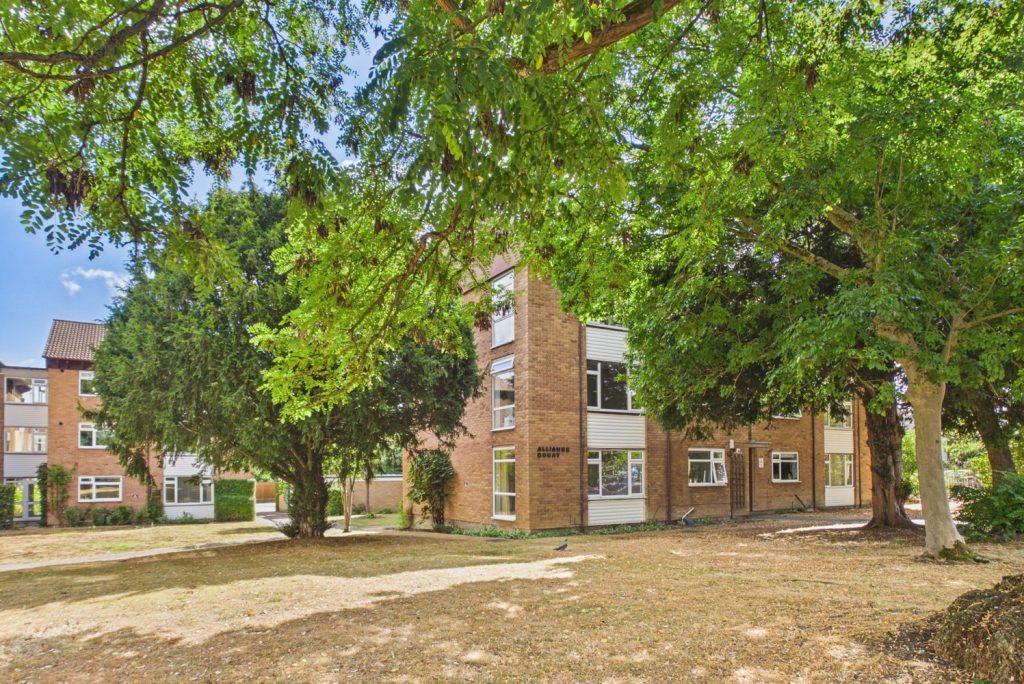
Alliance Court, Hills Avenue, Cambridge
£350,000For SaleA well presented and proportioned ground floor apartment with two double bedrooms situated in a prime location off Hills Avenue just to the south of the City and offering easy access to a wide range of amenities including Addenbrookes Hospital and Cambridge Railway Station.2 Bedrooms -
Ellison Lane, Hardwick, Cambridge, Cambridgeshire
£365,000 OIROFor SaleOriginally constructed as a three bedroom home, now configured with two bedrooms, with the addition of a south facing garden and conservatory. A popular village with Post office/general store, highly regarded primary school and Comberton Village college catchment.2 Bedrooms1 Bathroom2 Receptions