
Ellison Lane, Hardwick, Cambridge, Cambridgeshire
Key Features
- Hall
- Fitted kitchen
- Lounge dining room
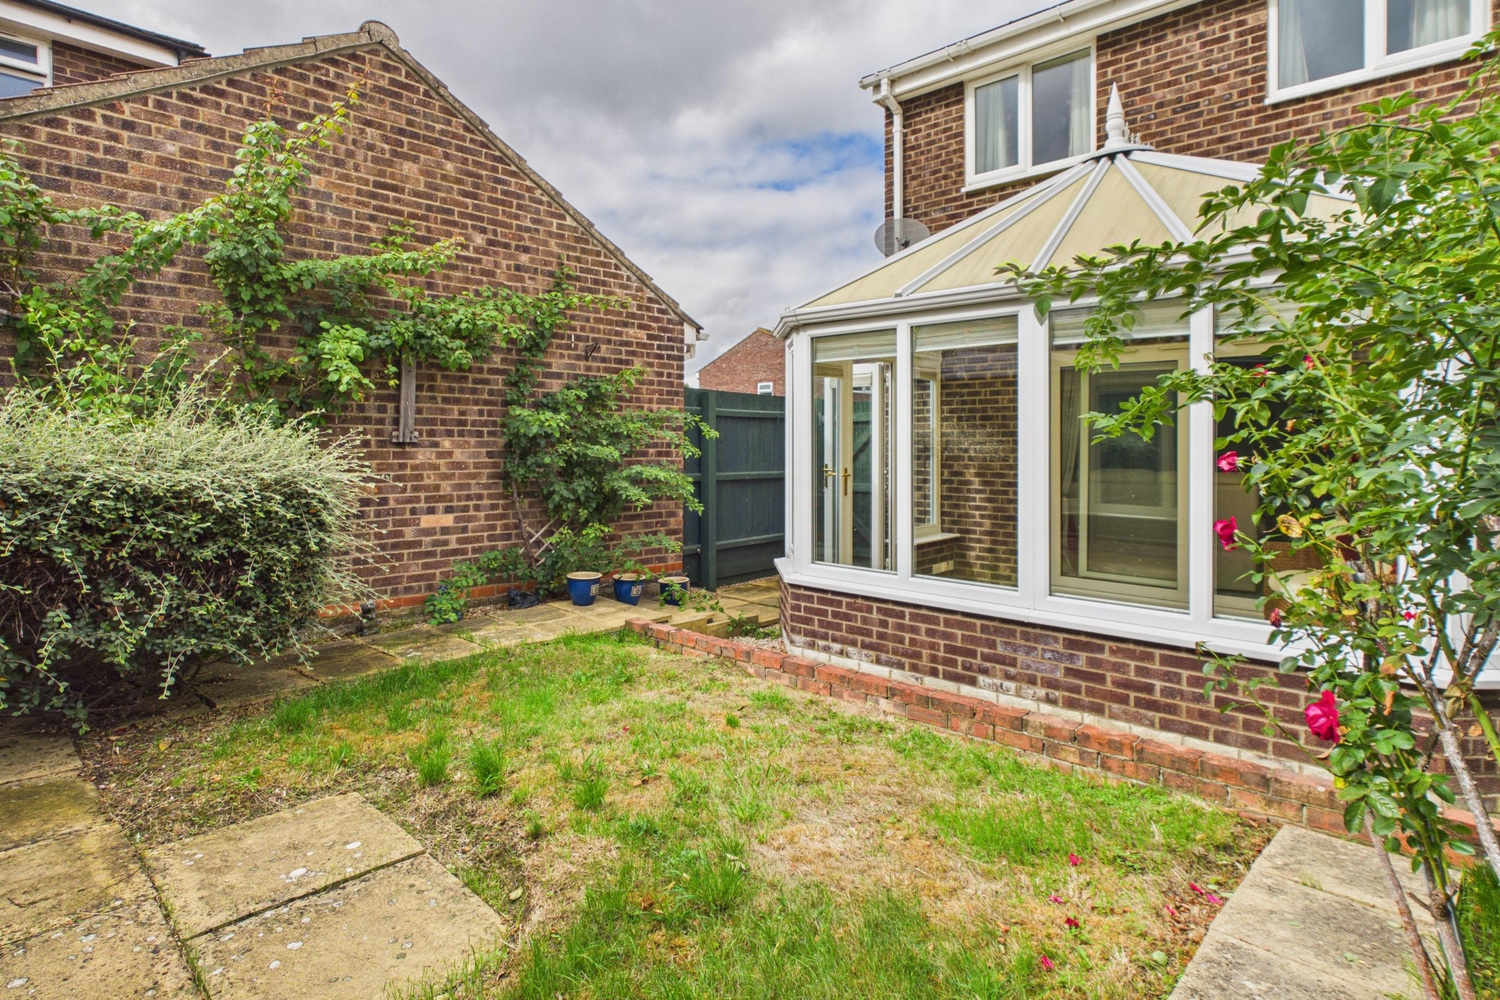
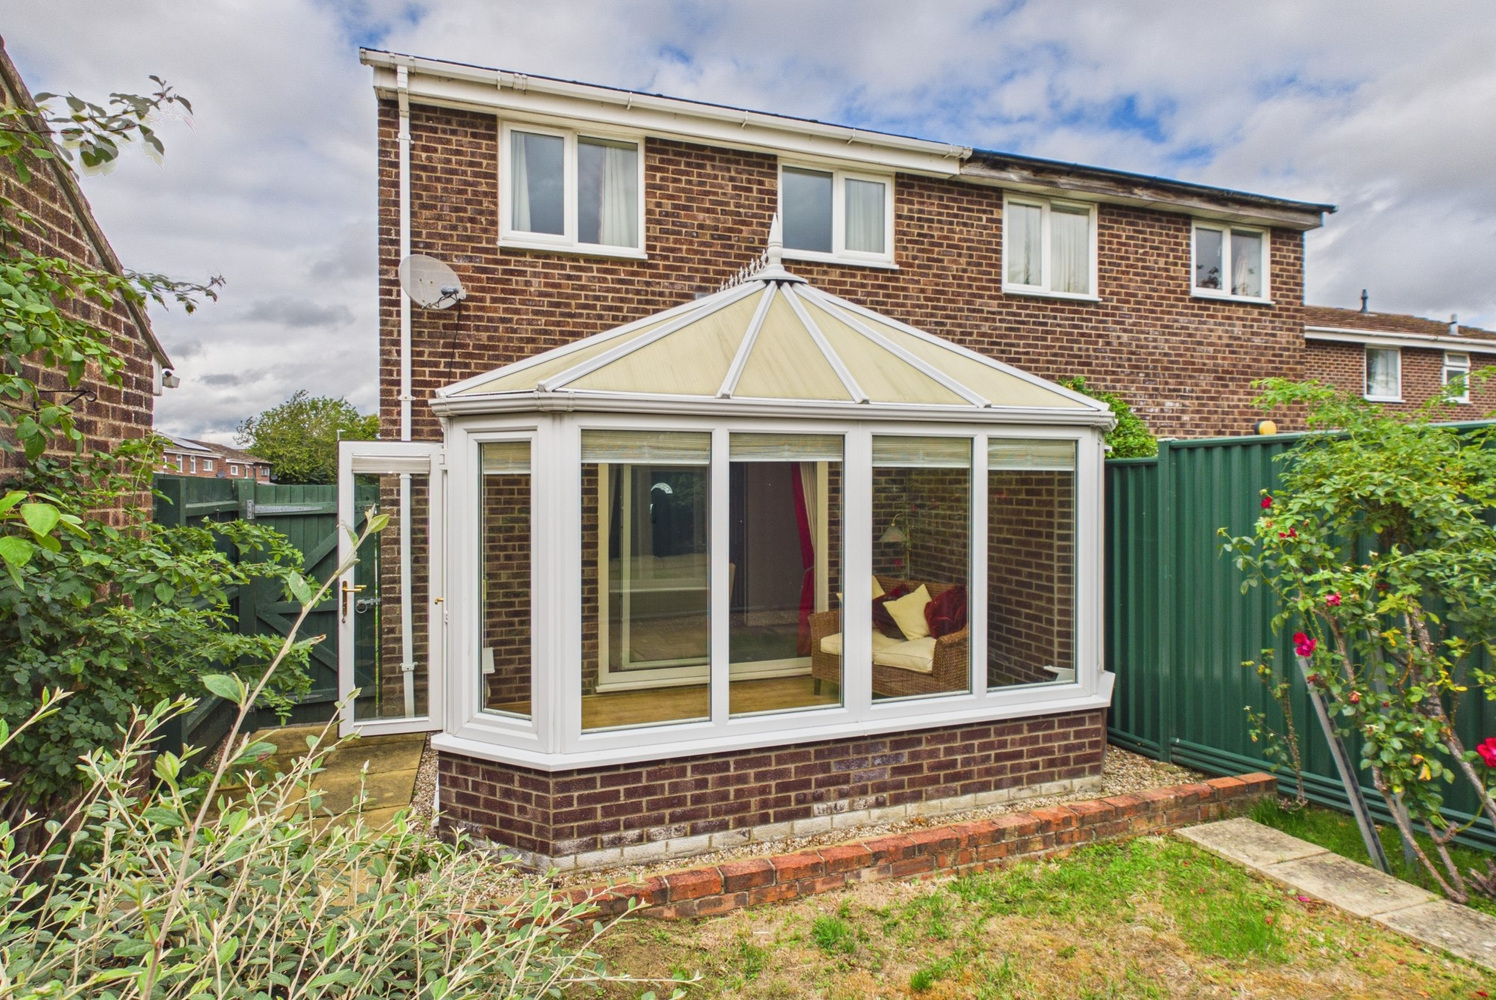
- Conservatory
- Two bedrooms (Originally three)
- First floor bathroom
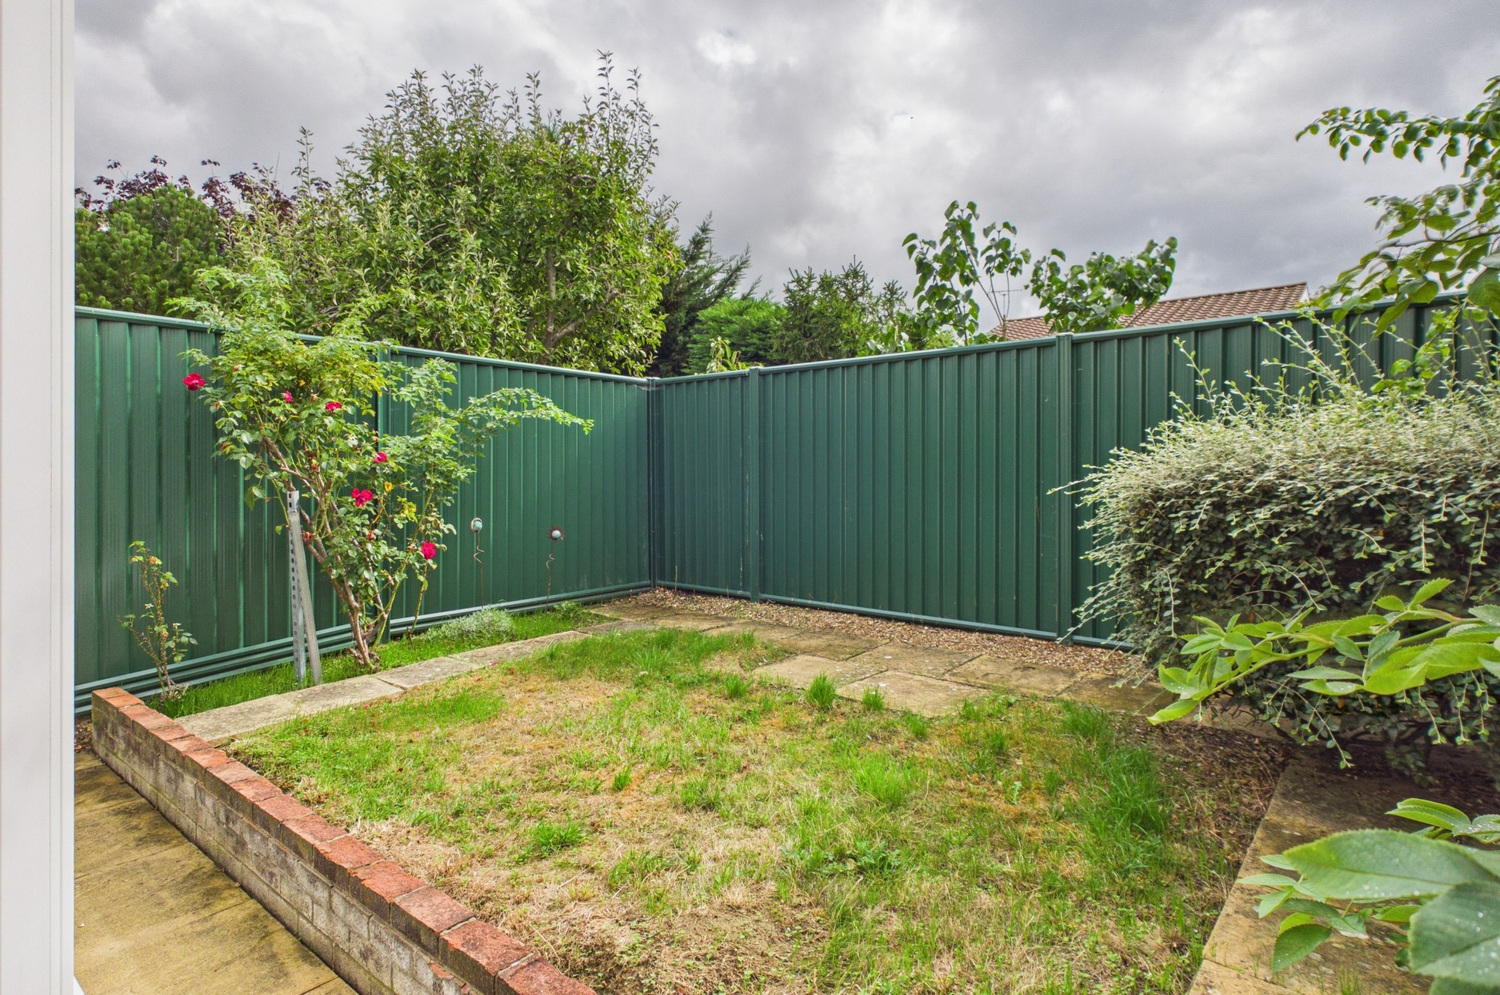
- South facing rear garden
- Single garage and driveway parking
- No upward chain
Full property description
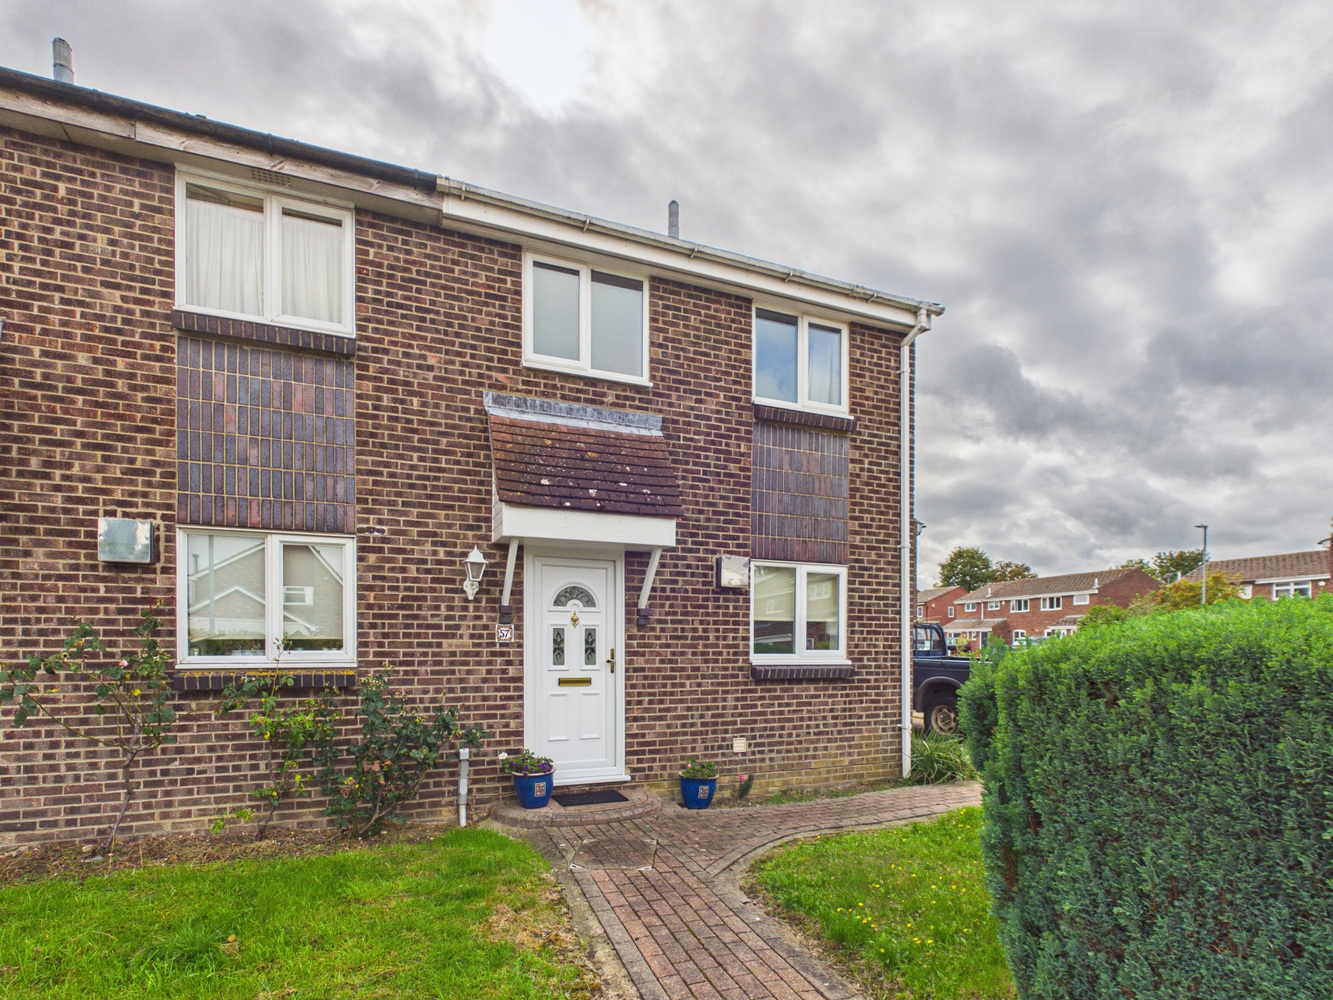
Originally constructed as a three bedroom home, now configured with two bedrooms, with the addition of a south facing garden and conservatory. A popular village with Post office/general store, highly regarded primary school and Comberton Village college catchment.
A popular village just over six miles west of Cambridge City, with a regular bus service and easy cycle access. The village offers a Post office/general store, highly regarded primary school and Comberton Village college catchment.
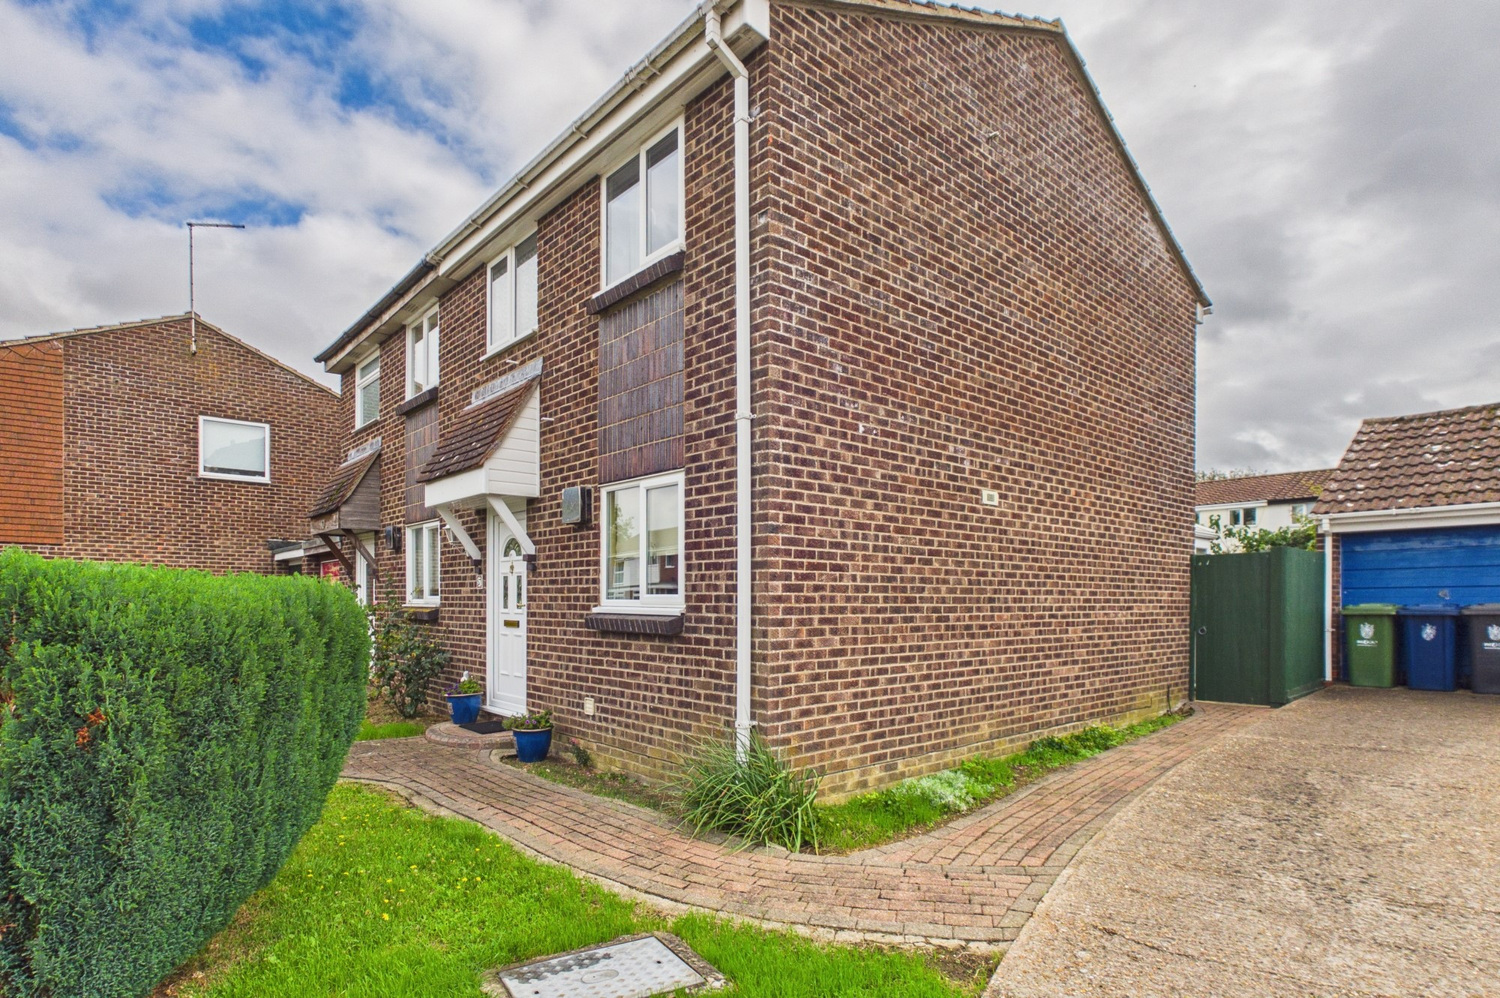
Originally constructed as a three bedroom home, now configured with two bedrooms, with the addition of a south facing garden and conservatory, single garage and driveway to the side.
Glazed entrance door to:
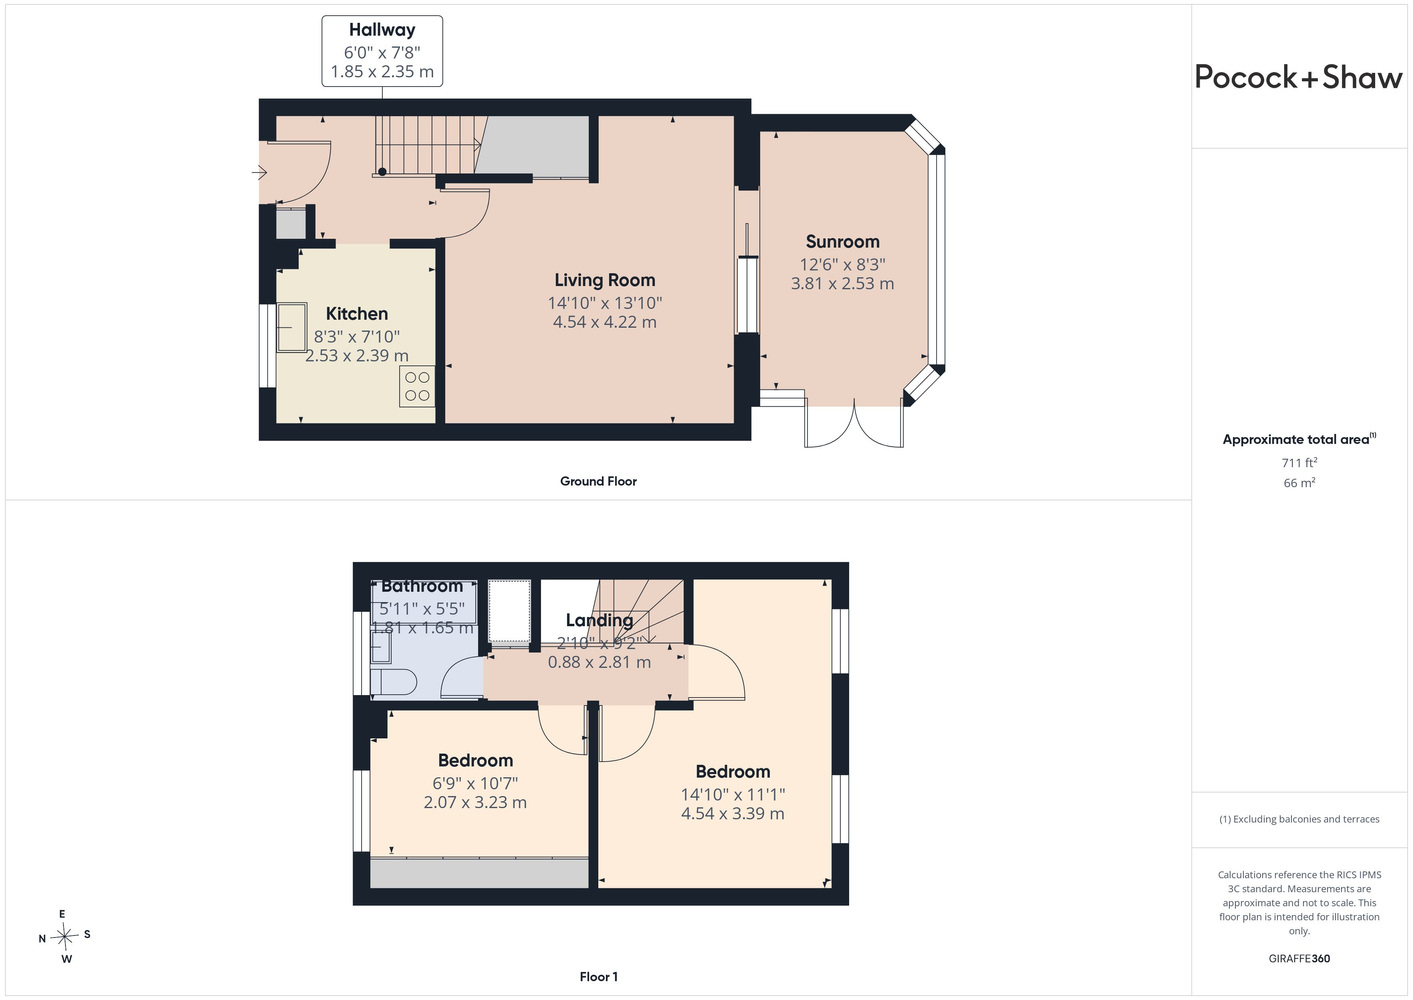
Reception hall
Radiator, stairs rising to the first floor, coved cornice, door to:
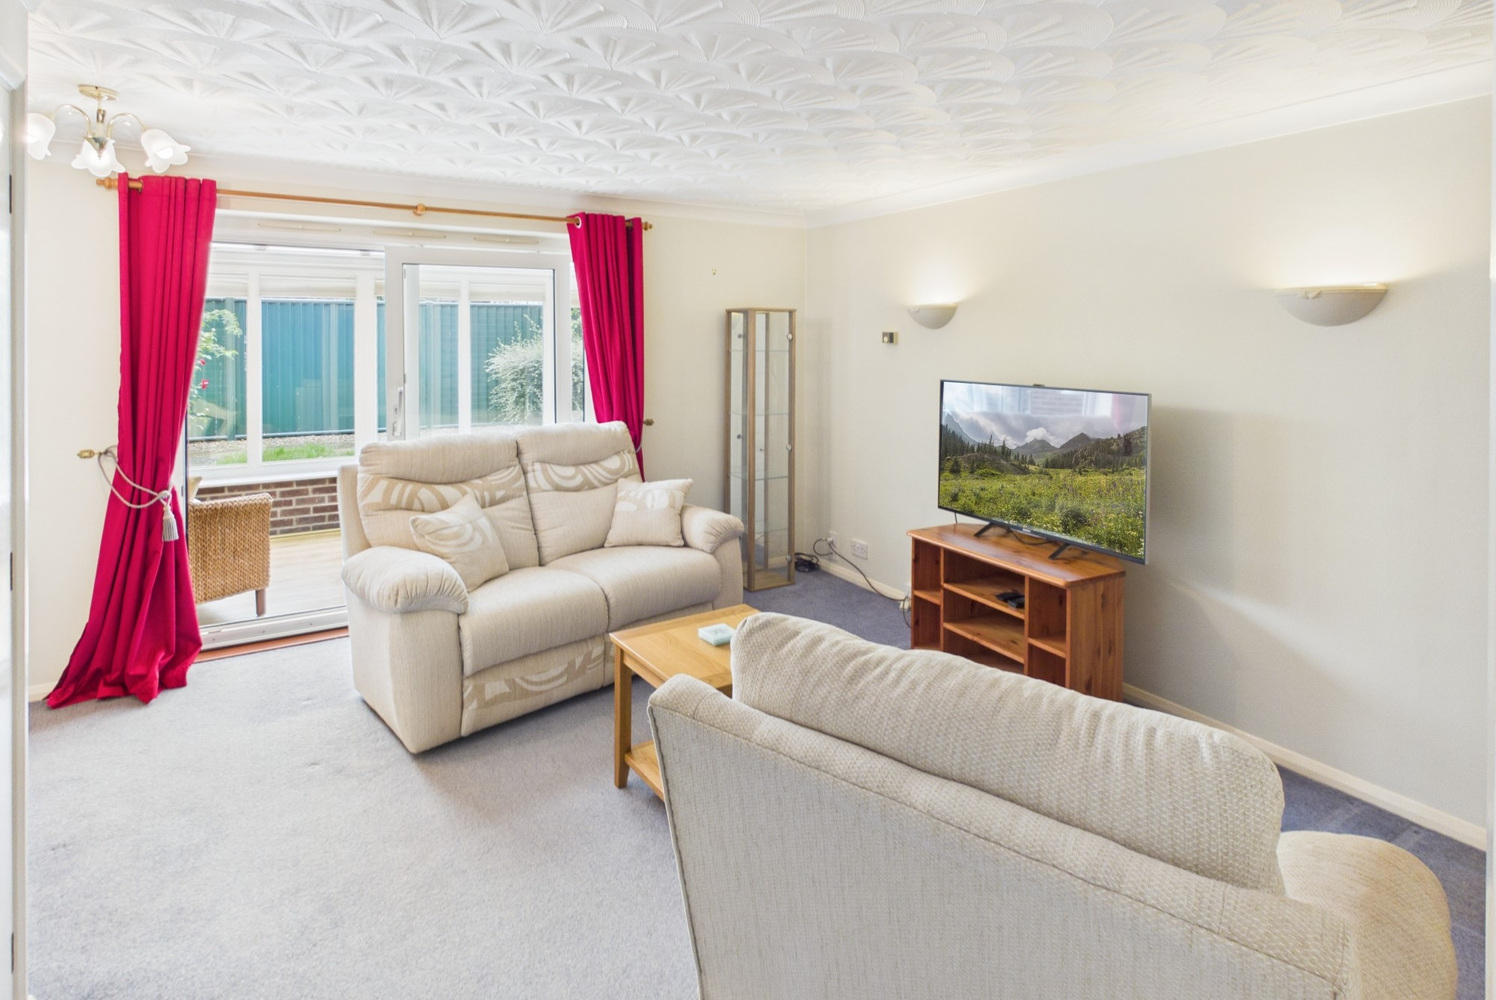
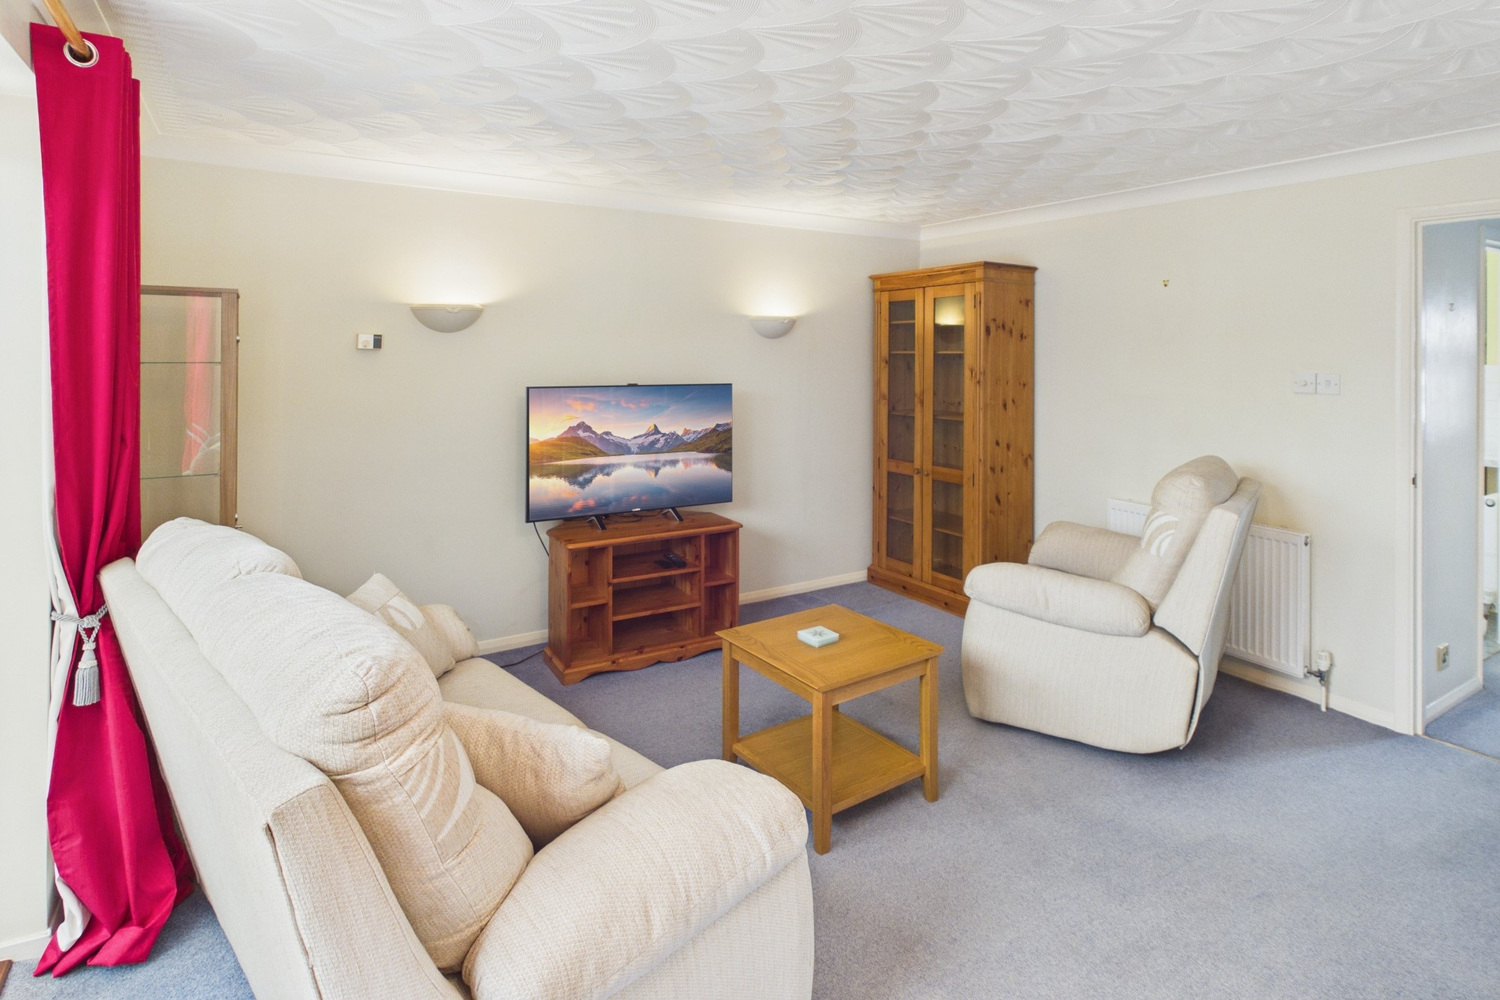
Sitting room 4.57m x 4.19m
Radiator, built in understairs cupboard, coved cornice, patio doors to:
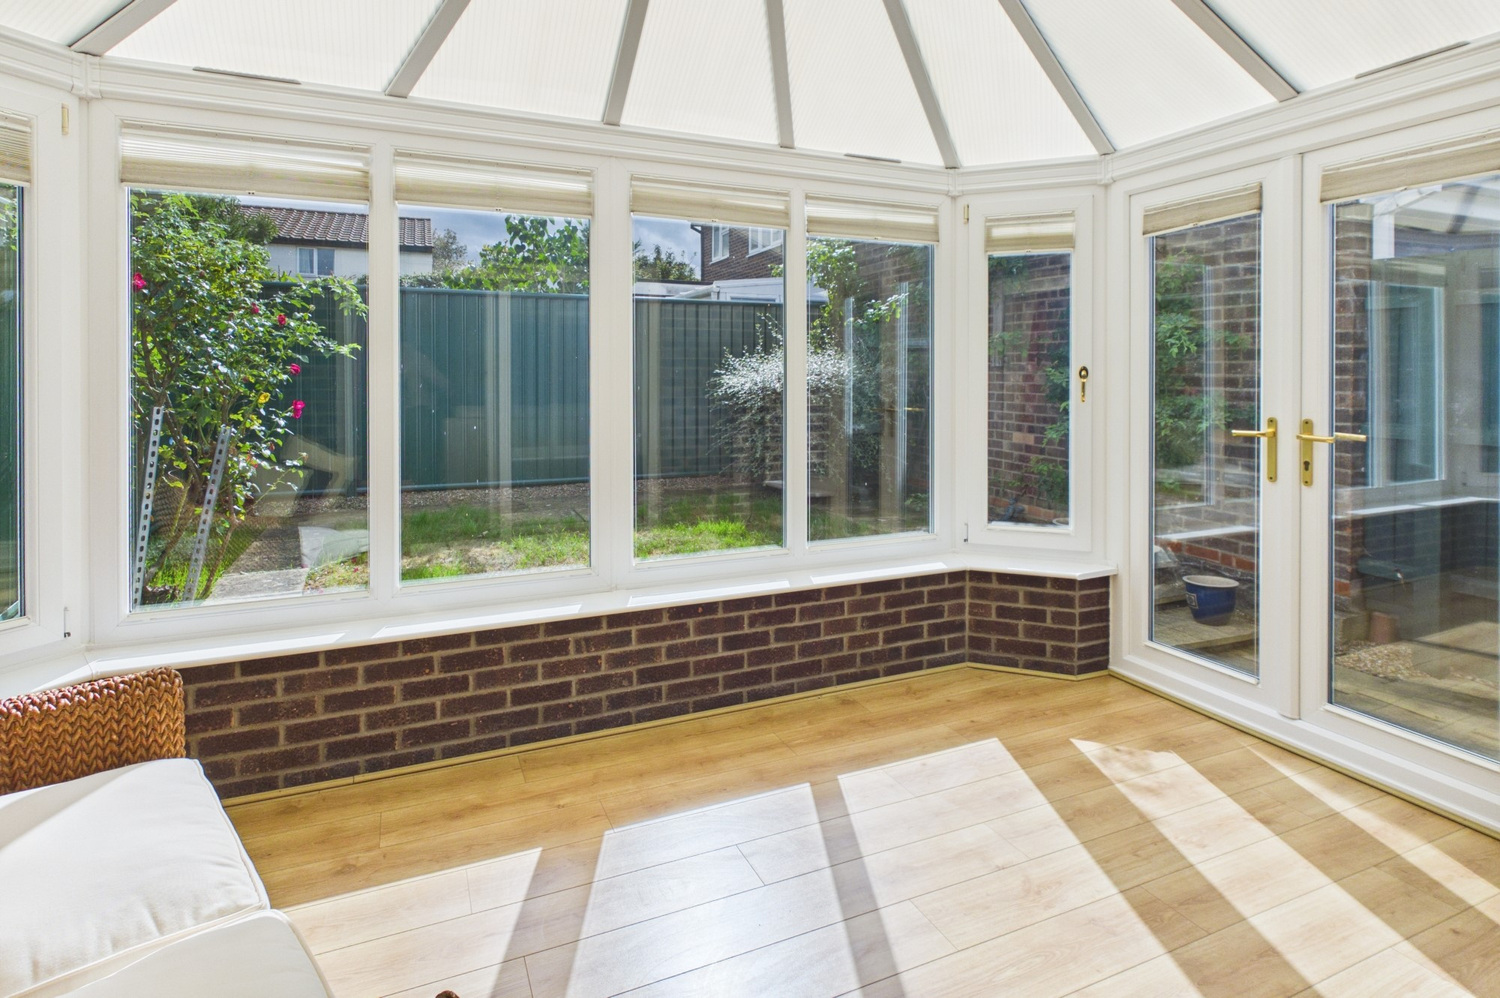
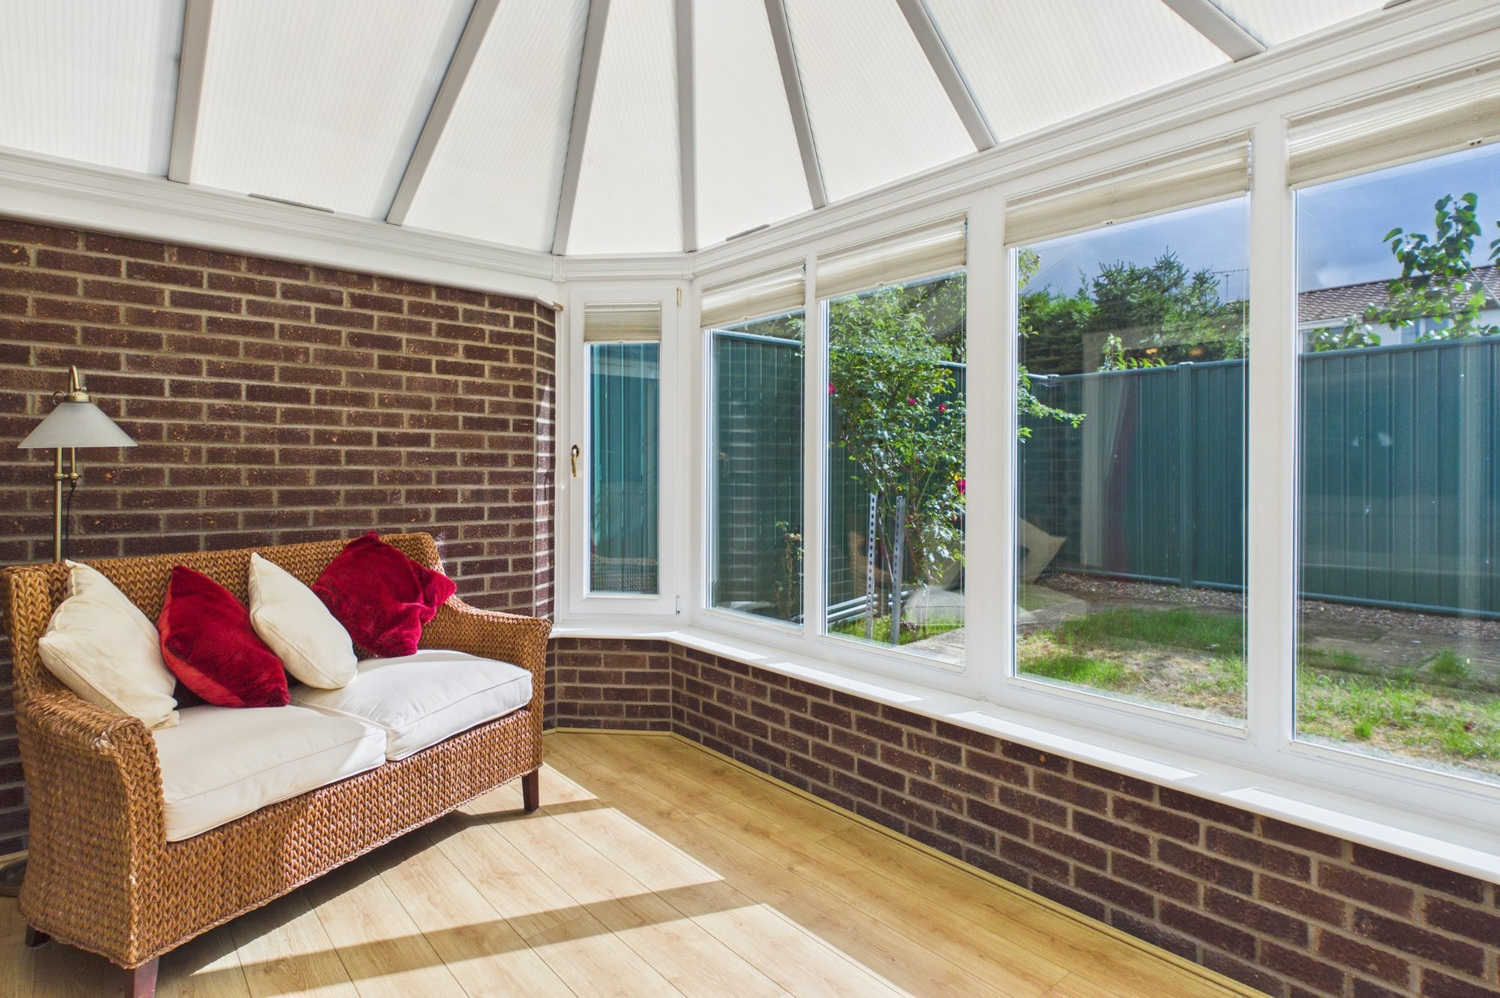
Conservatory 3.99m x 2.67m
Sealed unit double glazed windows to the side and rear set on an exposed brick base, double French doors to the side.
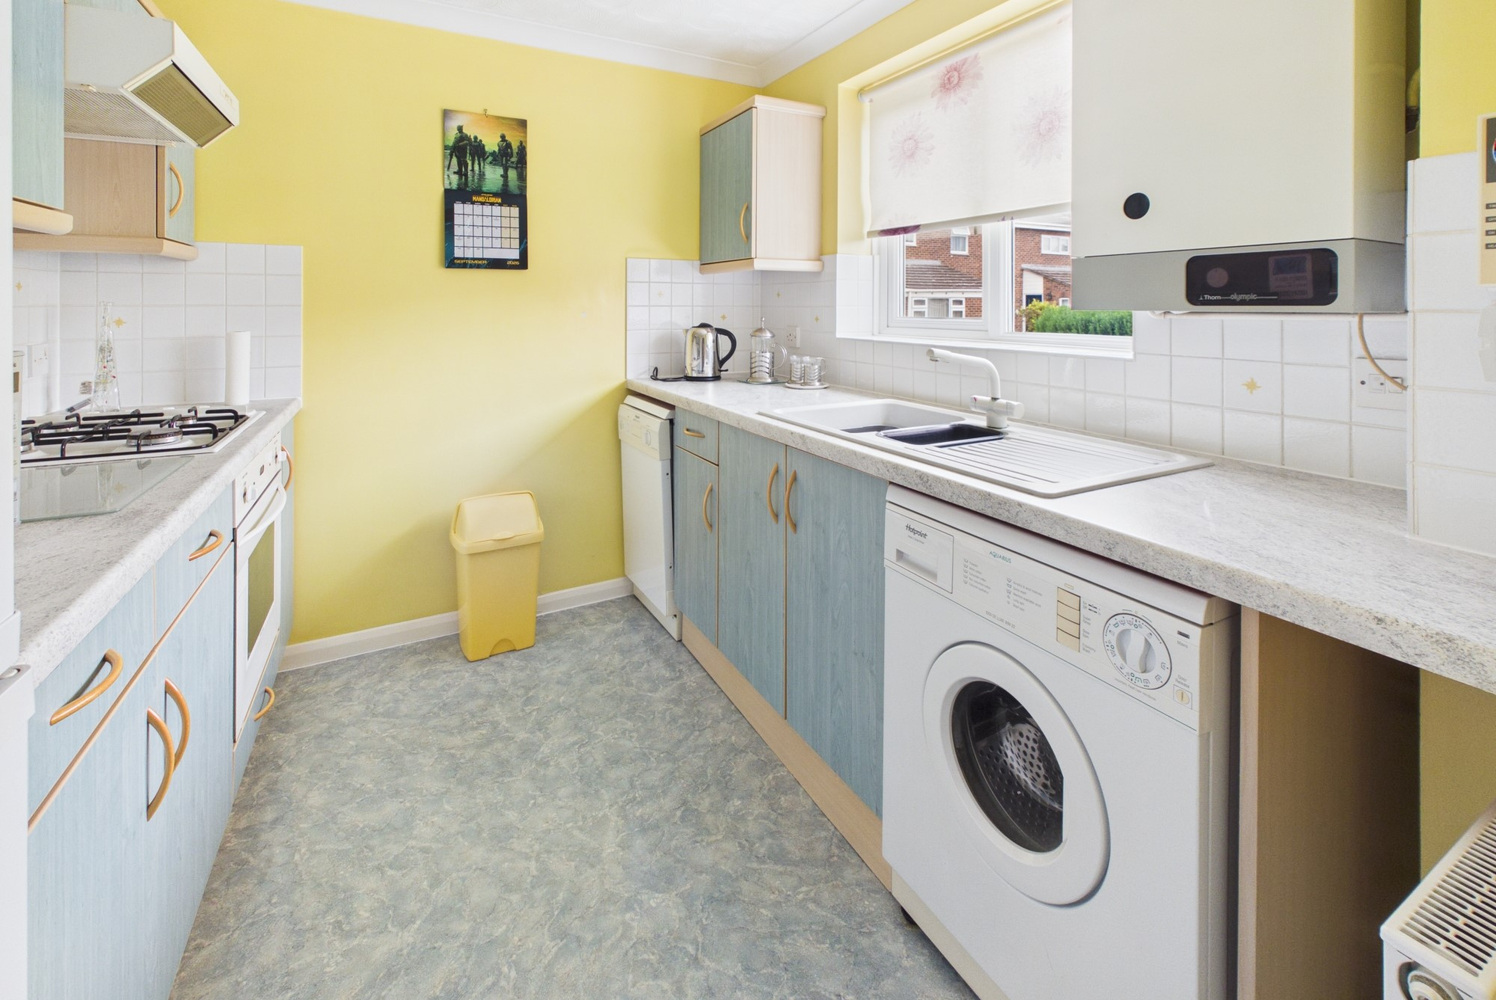
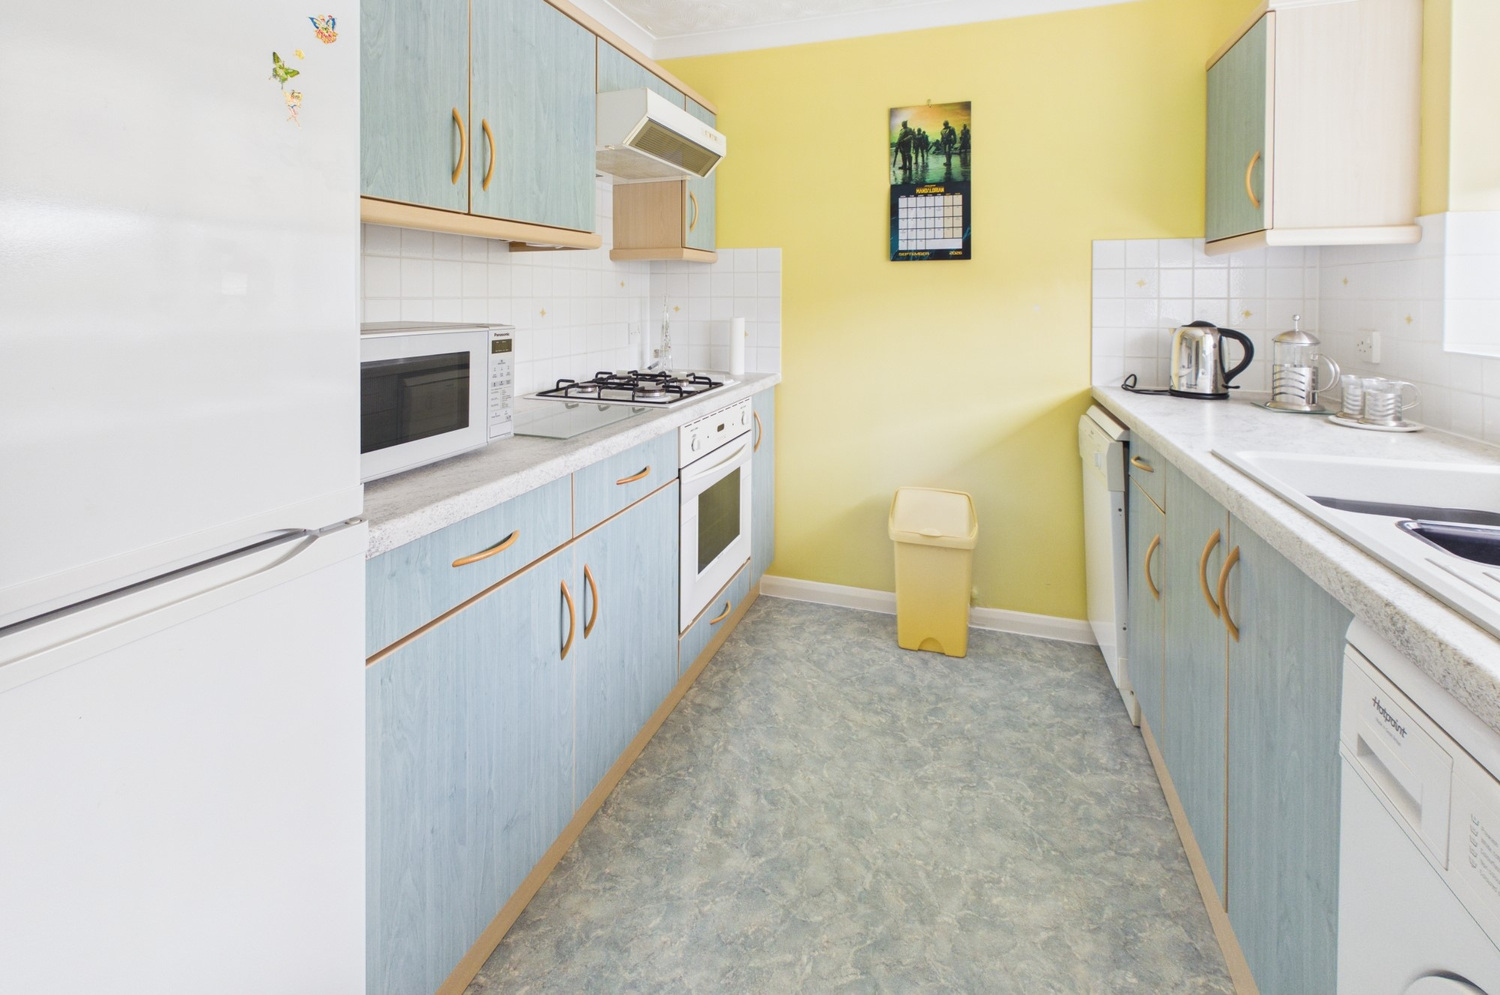
Kitchen 2.57m x 2.36m
Fitted drawer line base units under a rolled edge work surface, inset one and a quarter bowl single drainer sink unit with mixer tap. Further base units, space and plumbing for washing machine, wall mounted cupboards, window to the front and wall mounted gas fired heating boiler.
First floor landing
Coved cornice, access to loft space, over stairs cupboard with hot water cylinder and immersion heater.
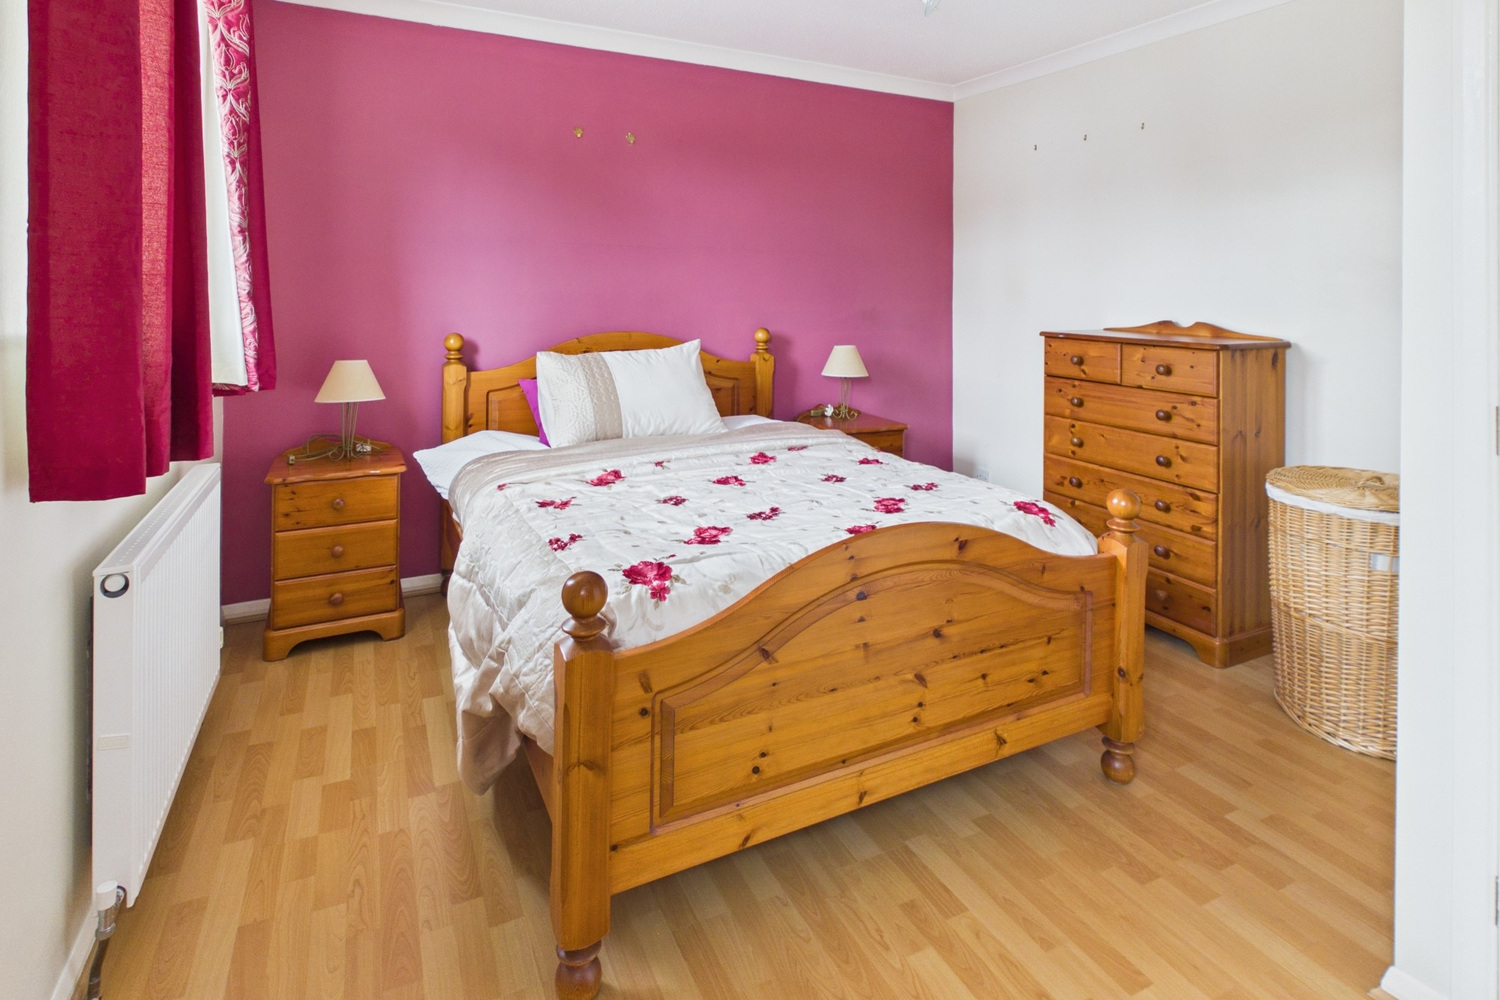
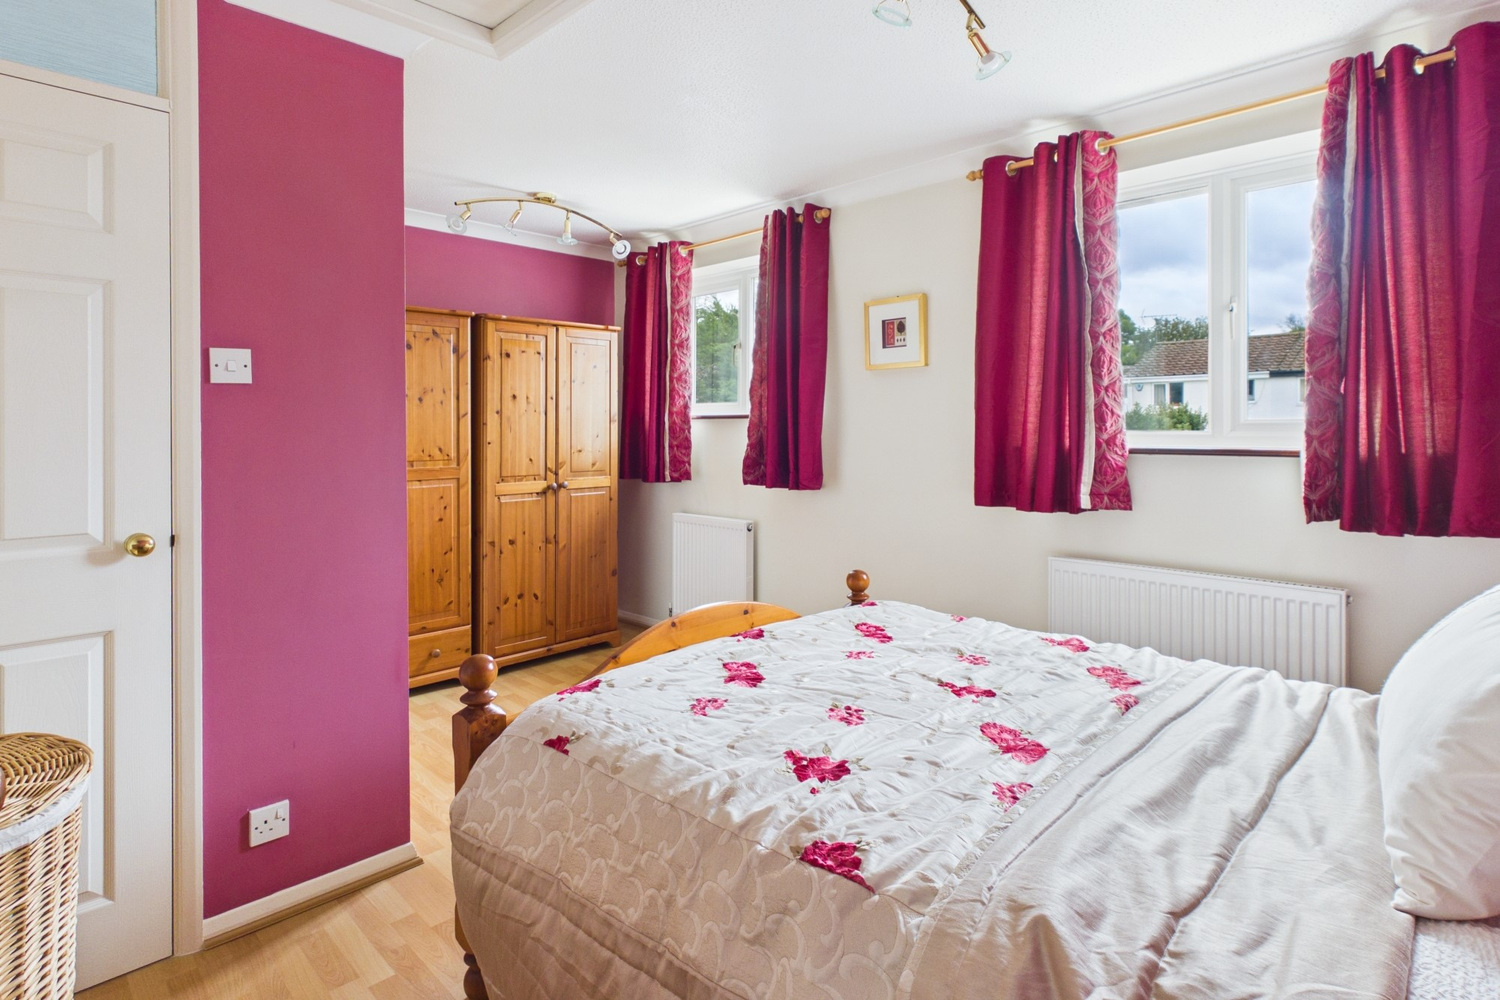
Bedroom one 3.99m x 3.51m
An L shaped room, two radiators and two doors opening to the landing, two windows to the rear. With the addition of a stud wall, could be returned to two bedrooms.
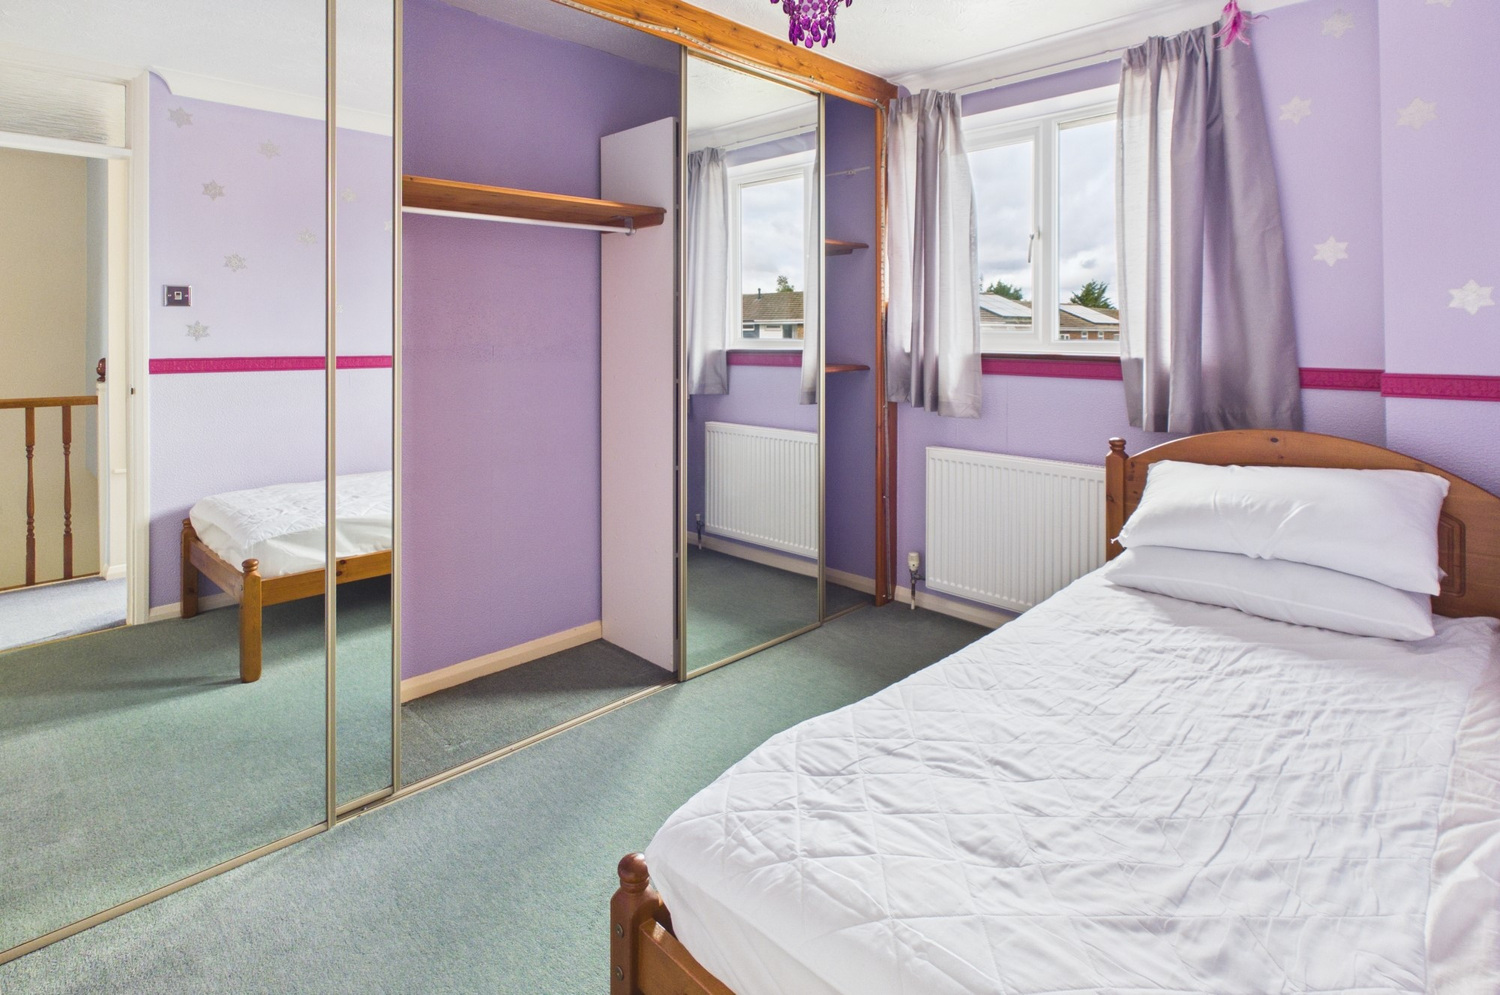
Bedroom two 3.28m x 2.67m
Window to the front, radiator, full height sliding mirrored wardrobes to one wall.
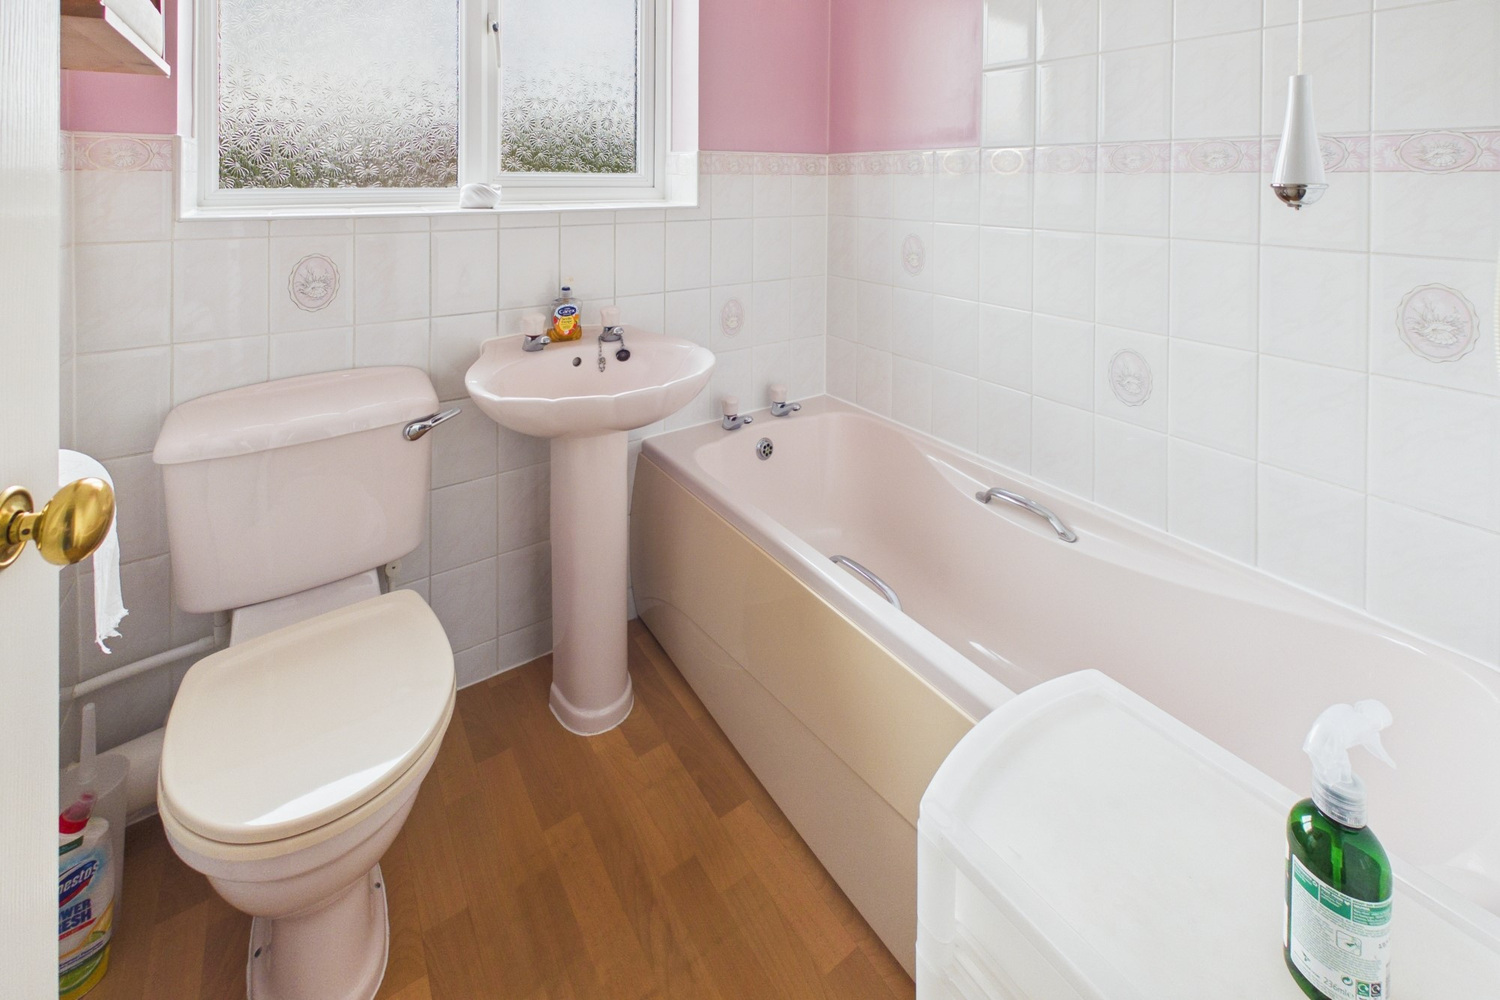
Bathroom
Fitted suite with pedestal pedestal wash basin, close coupled wc and bath, fitted power shower. Beech effect laminate flooring, radiator.
Outside
To the front there is a small enclosed garden with hedge to the front boundary, driveway tot he side providing off road parking for two vehicles, gated pedestrian access to the rear garden, being fully enclosed and south facing, lawn and patio, metal fencing to the side and rear boundaries.
Services
All mains services are connected
Tenure
Freehold, council tax band C
Viewing
By prior appointment with Pocock and Shaw
Get in touch
Book a viewingTry our calculators
Mortgage calculator
Stamp duty calculator
Similar Properties
-
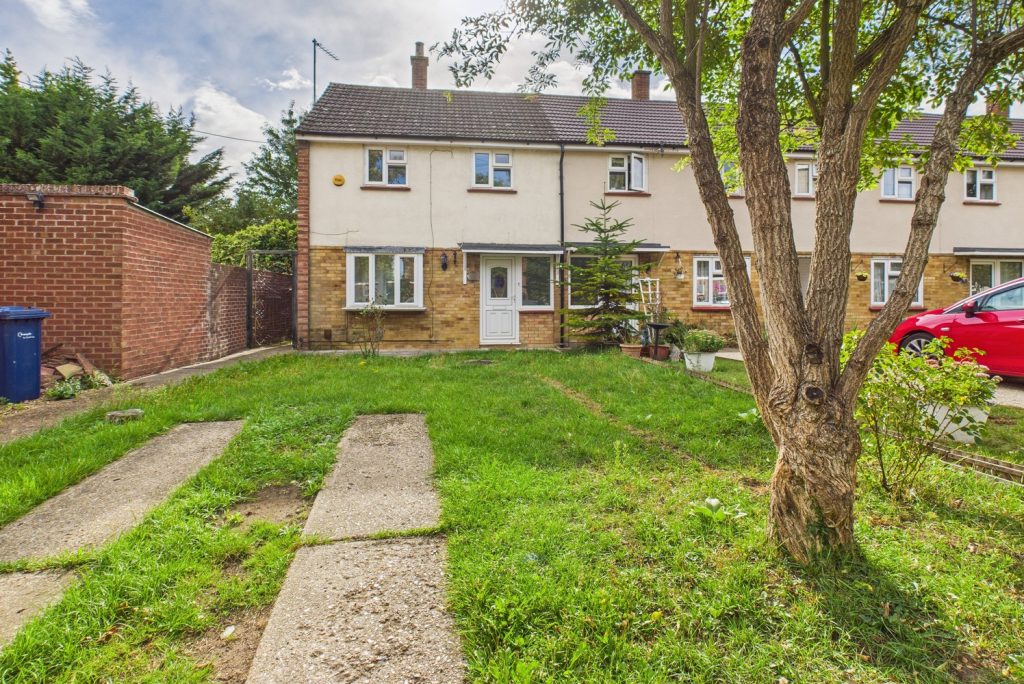
Atkins Close, Cambridge, Cambridgeshire
£355,000 Guide PriceSold STCAn end of terrace two double bedroom mid terraced property enjoying a convenient and popular location to the north of the city with a sunny rear garden and easy access to the railway station.2 Bedrooms1 Bathroom1 Reception -
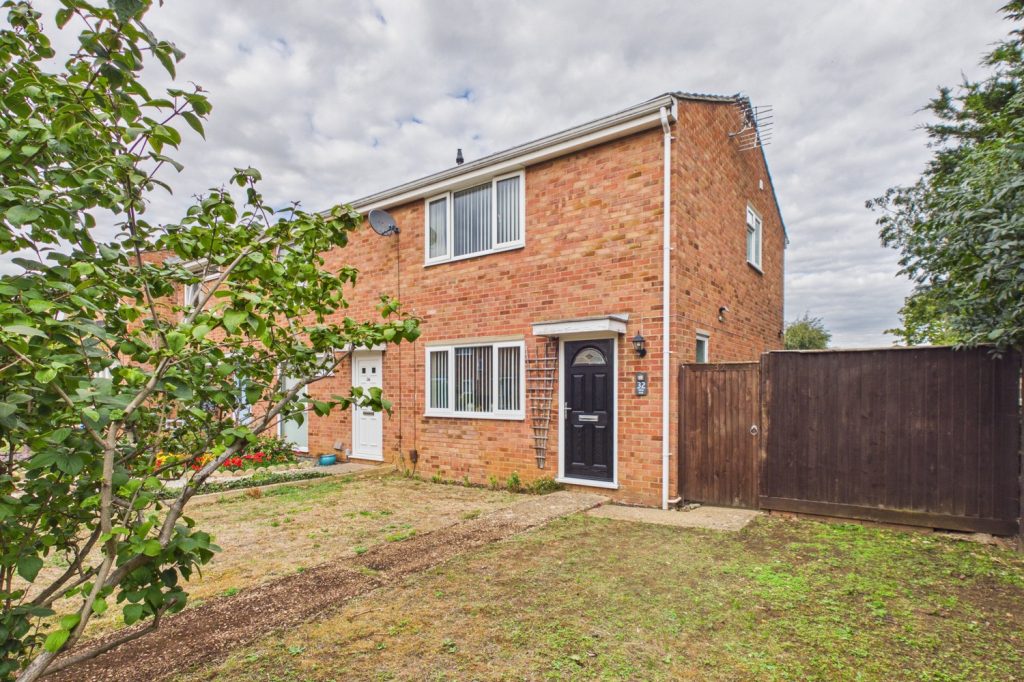
Wilkin Walk, Cottenham
£315,000 OIROFor SaleA very spacious two bedroom home, located in a traffic free position and very close to the heart of the village. With a larger than average corner plot, approx 65' rear garden, with garage and two parking spaces to the rear.2 Bedrooms1 Bathroom1 Reception -
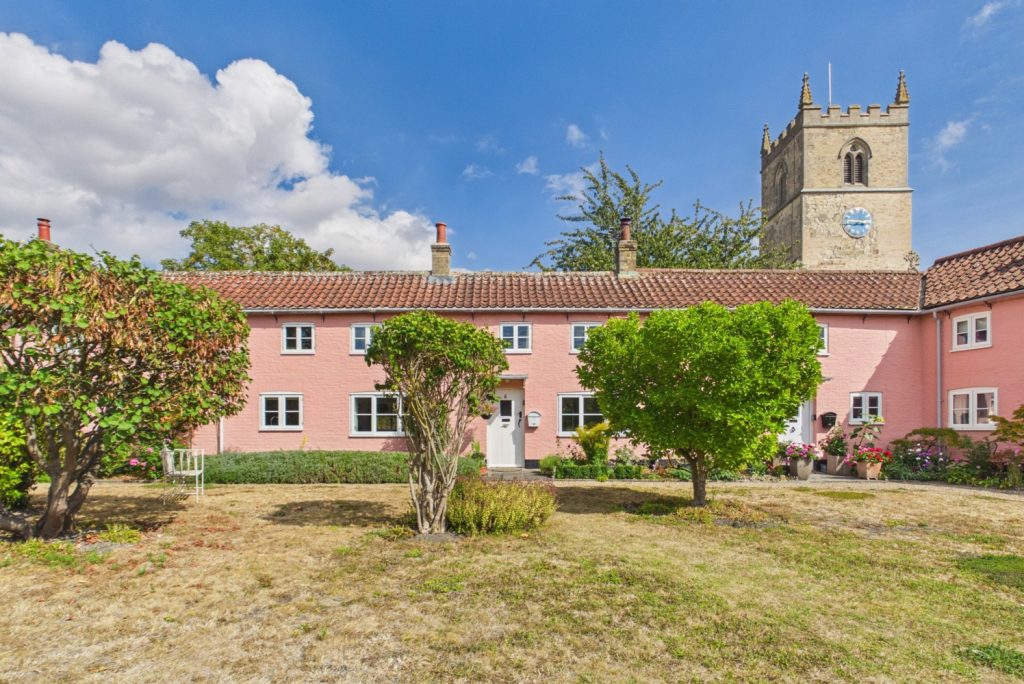
The Arch, 81 High Street, Bottisham
£350,000 Guide PriceFor SaleA charming and characterful cottage set within an attractive courtyard, offering two double bedrooms, a refitted kitchen, and a modern shower room. The property occupies an idyllic position next to Holy Trinity Church, in the centre of this sought-after and well-served village.2 Bedrooms1 Bathroom2 Receptions