
High Street, Chesterton, Cambridge, Cambridgeshire
Key Features
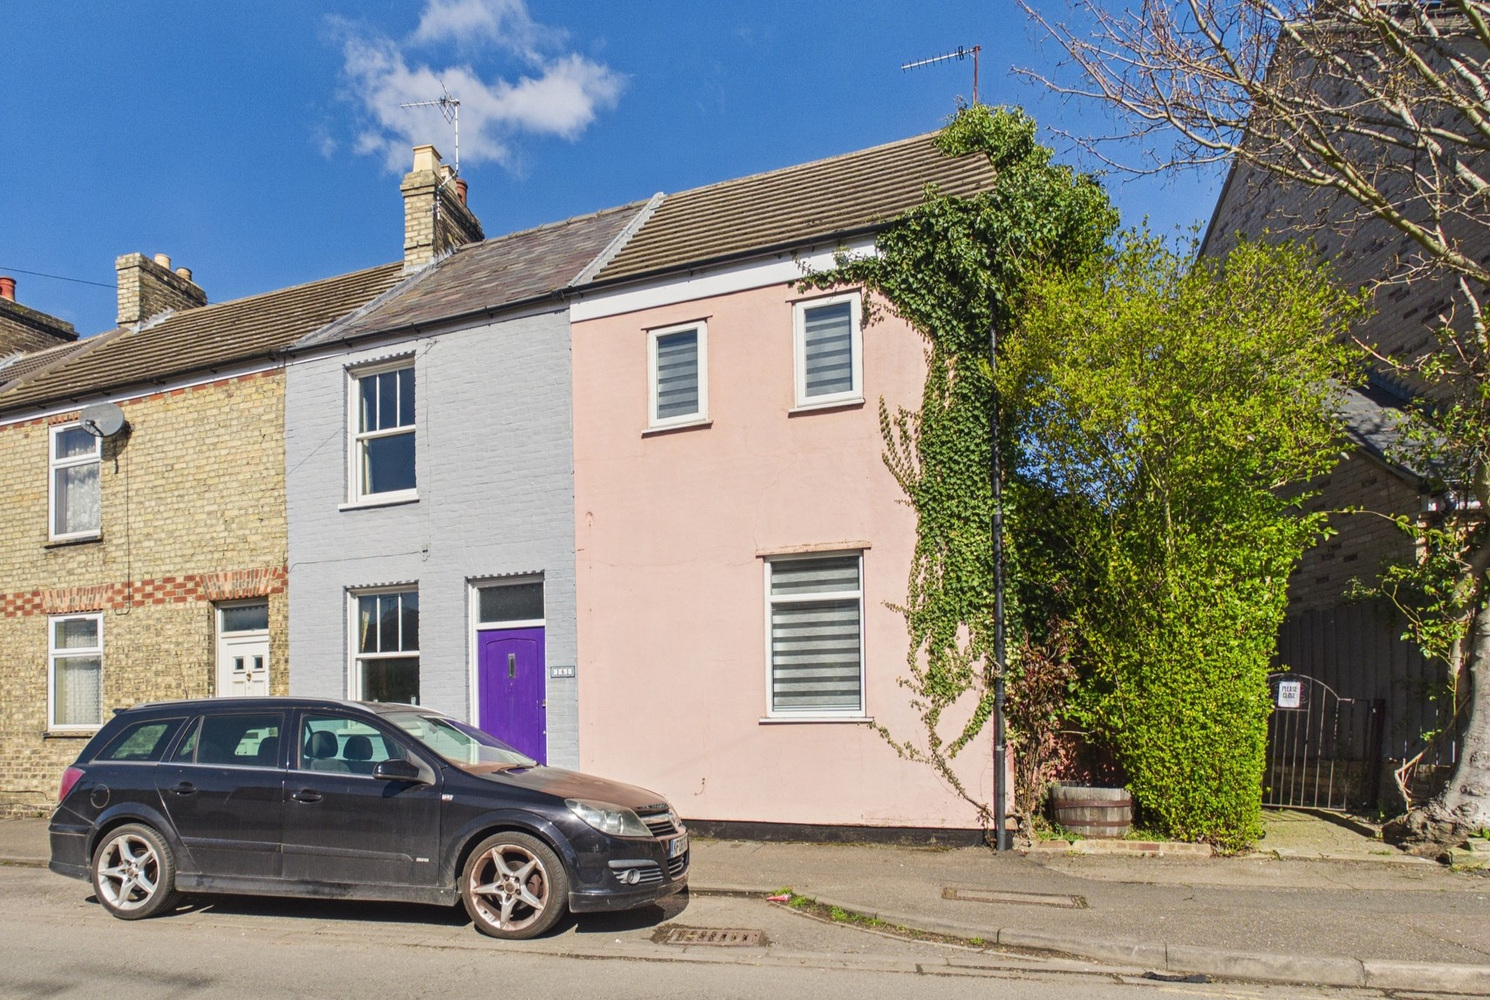
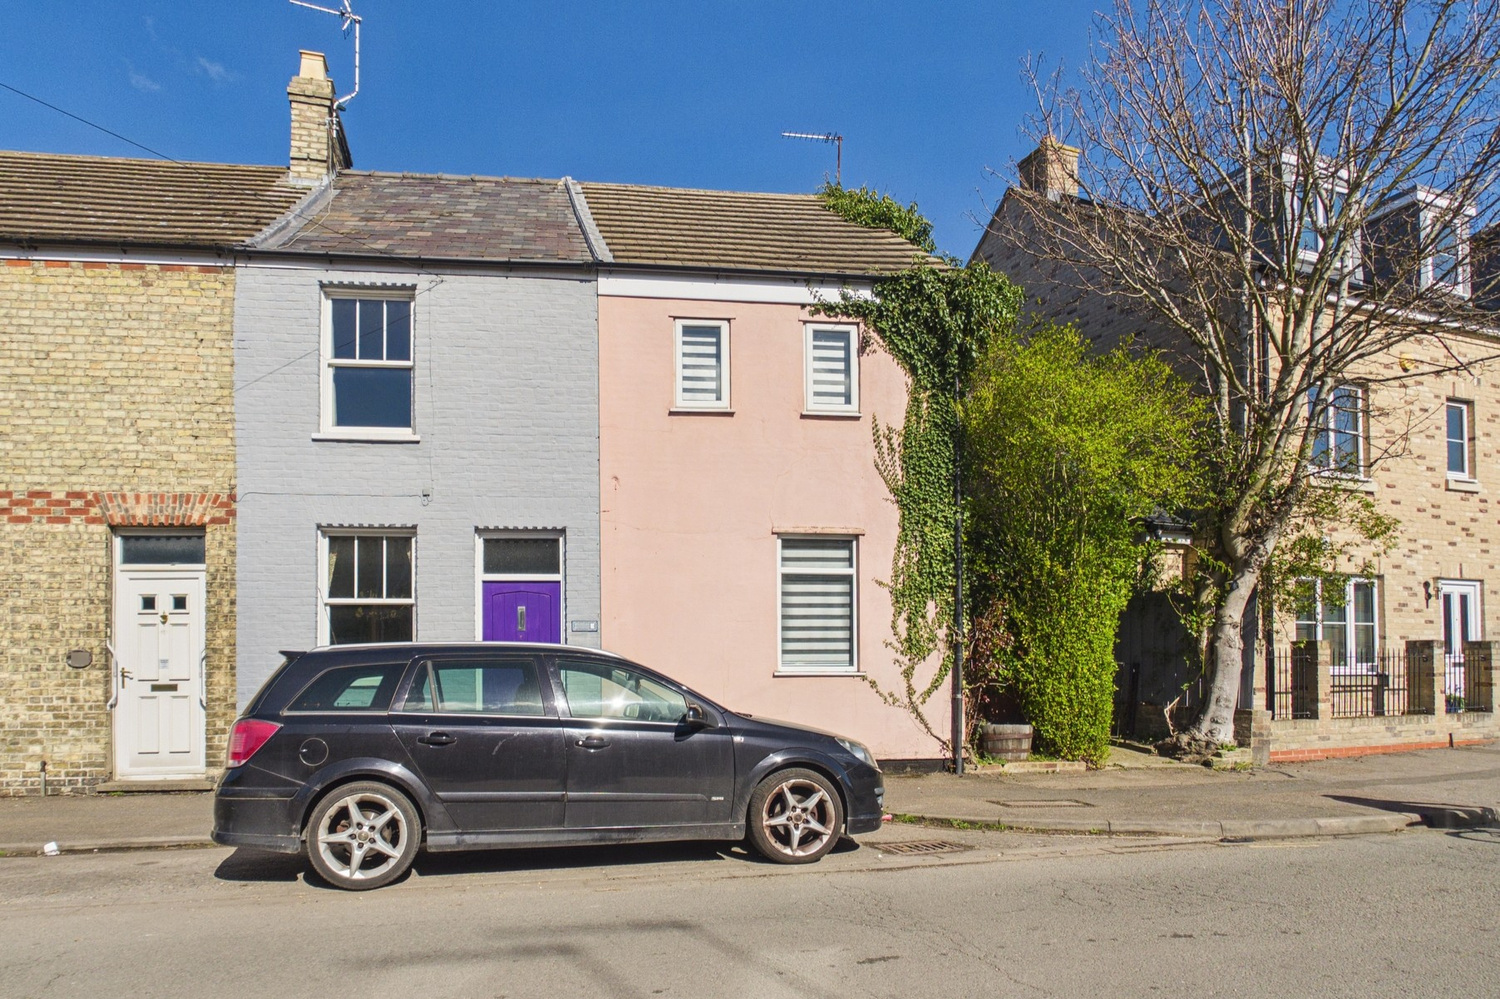
- Period end of terrace property
- Stylish accommodation
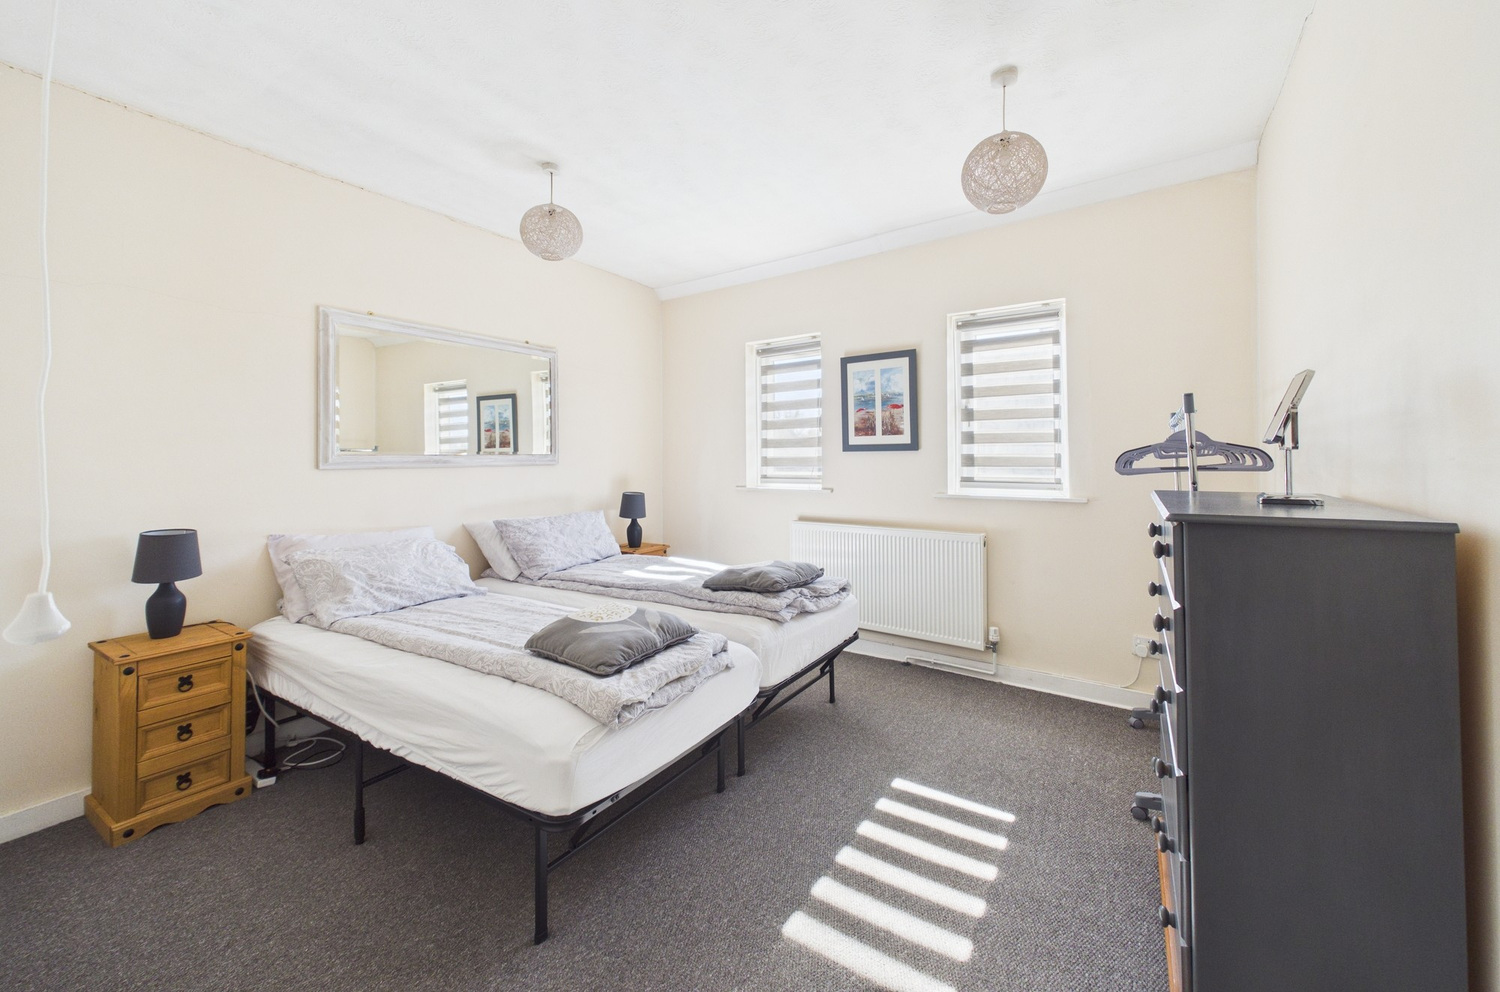
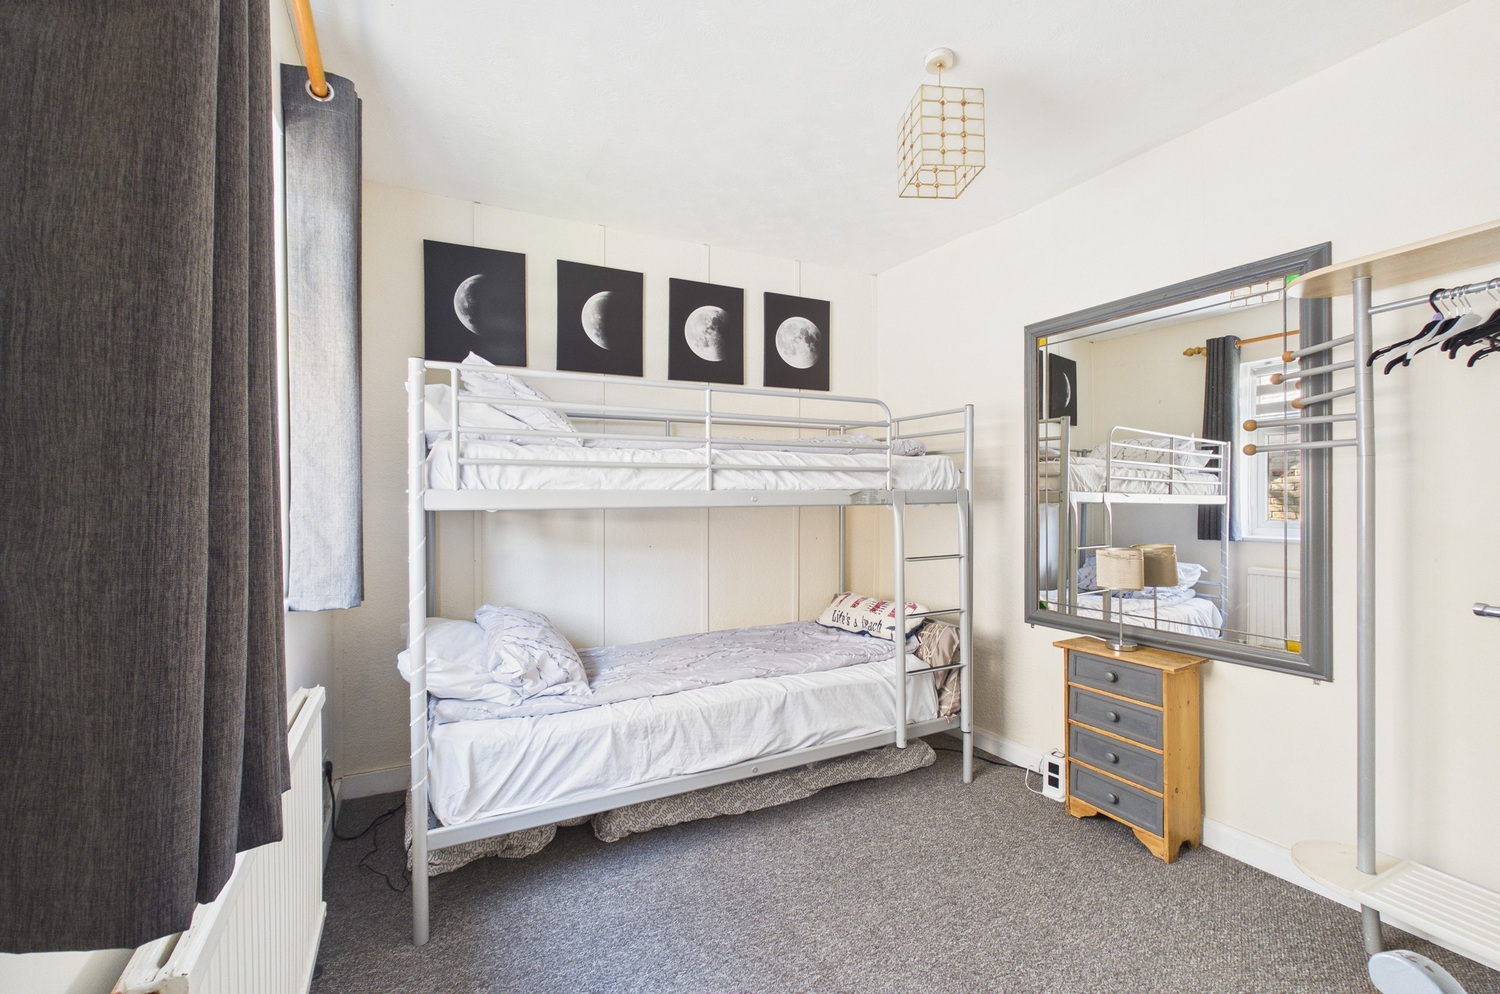
- Two bedrooms
- First floor bathroom
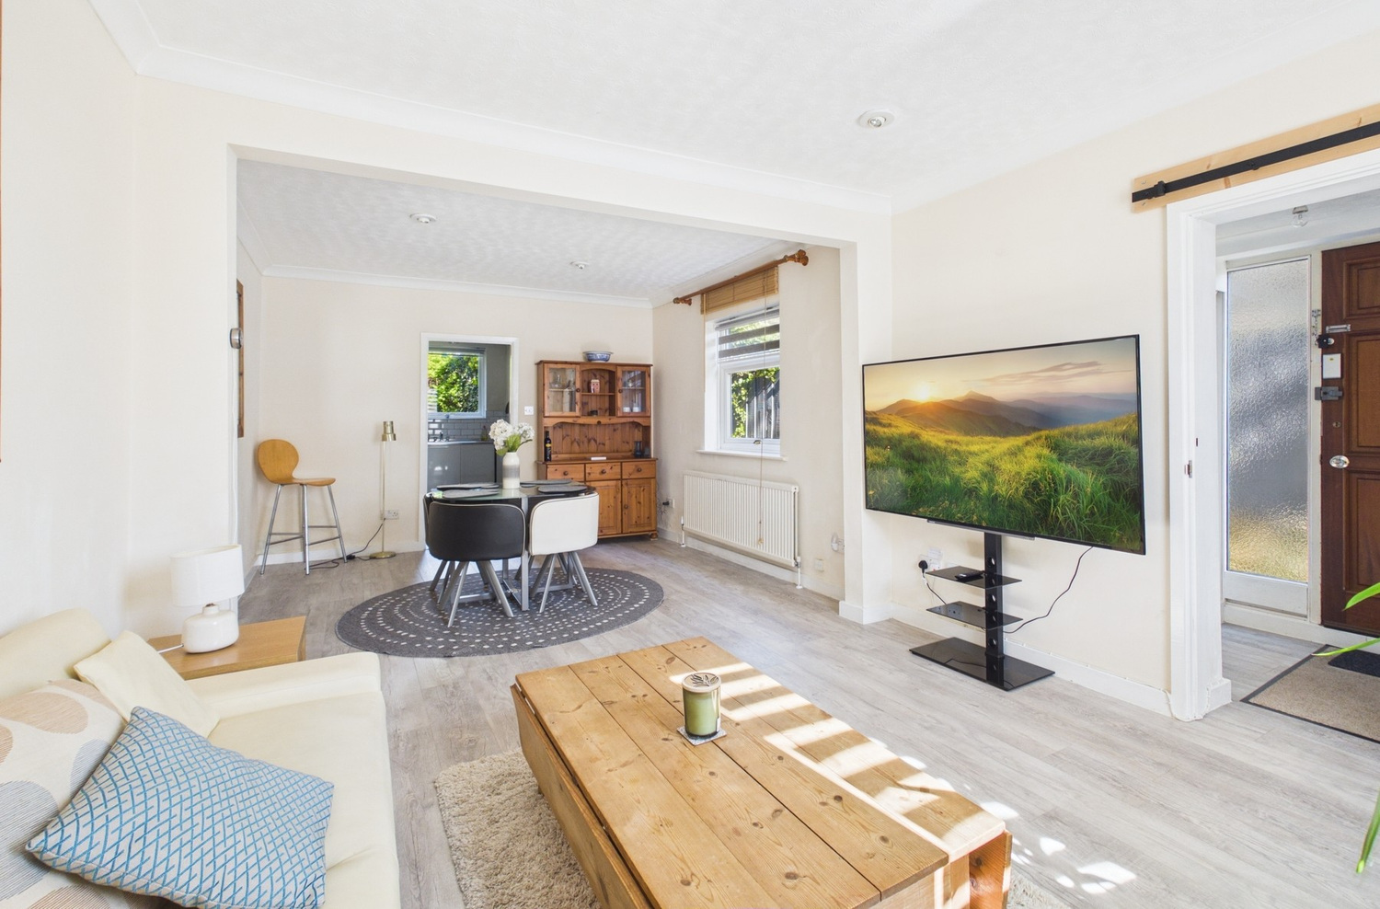
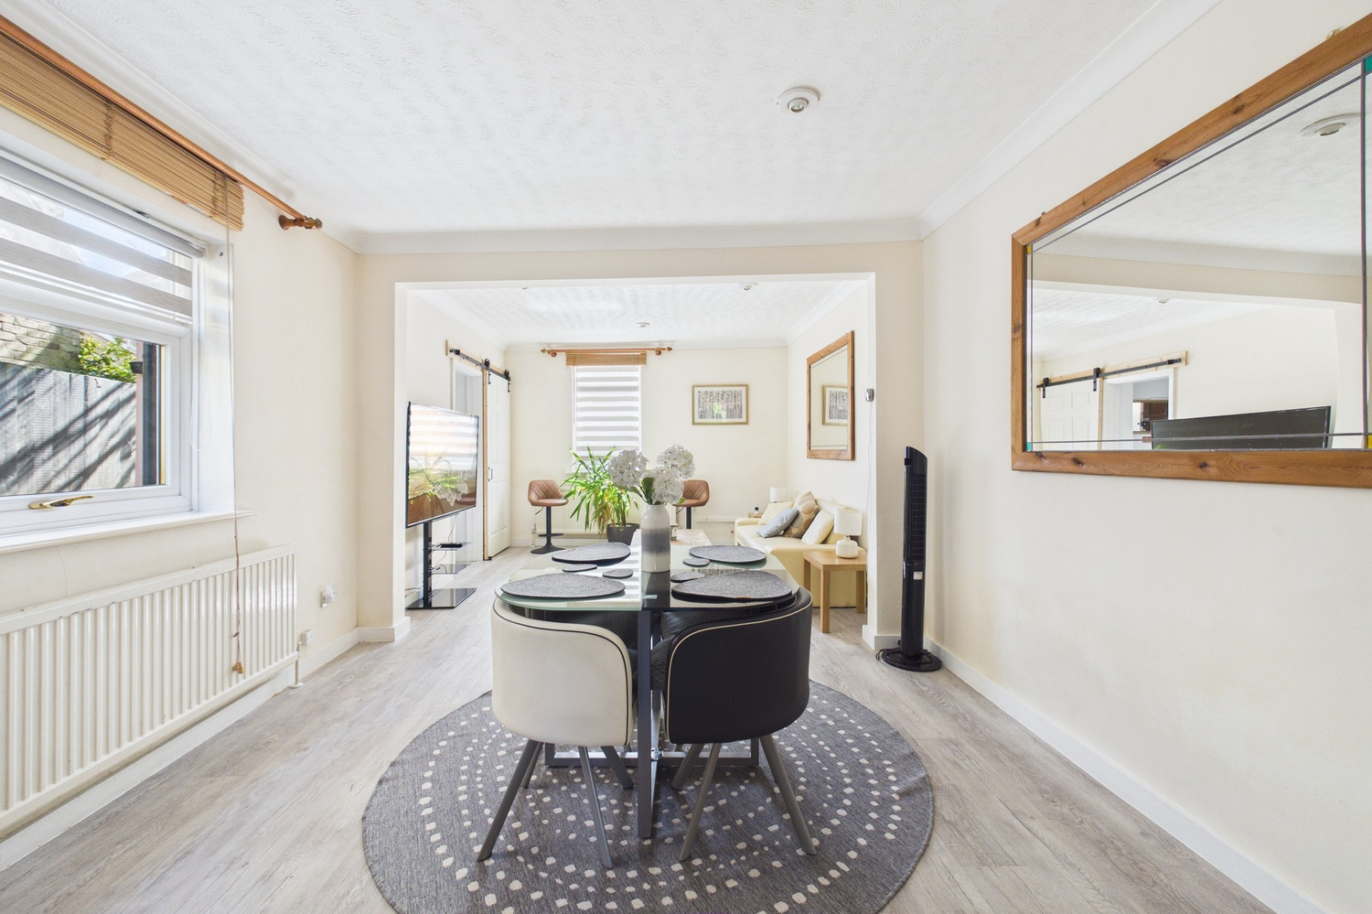
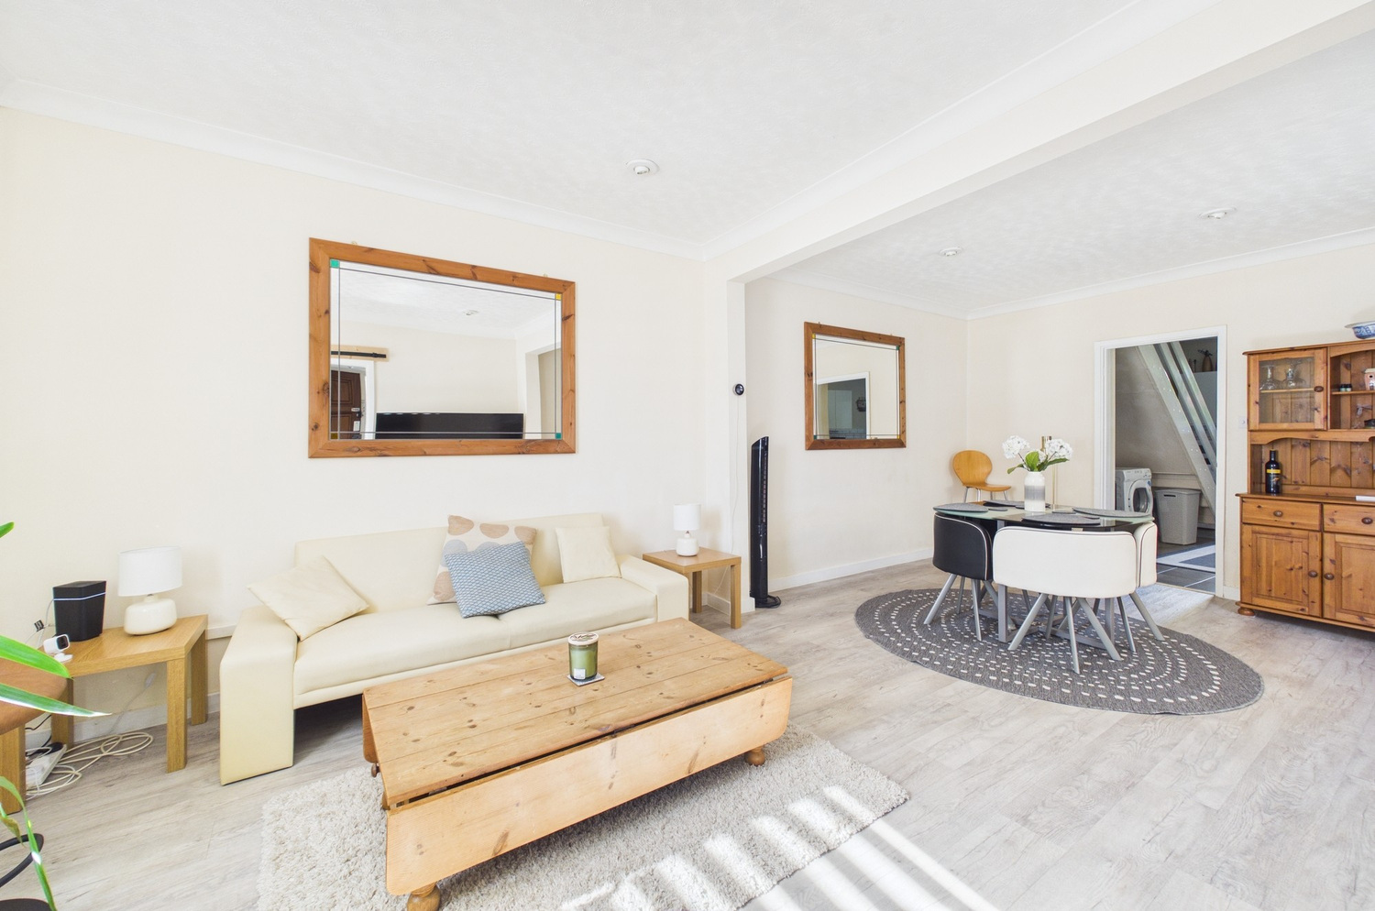
- Open plan living area
- Kitchen with views to garden
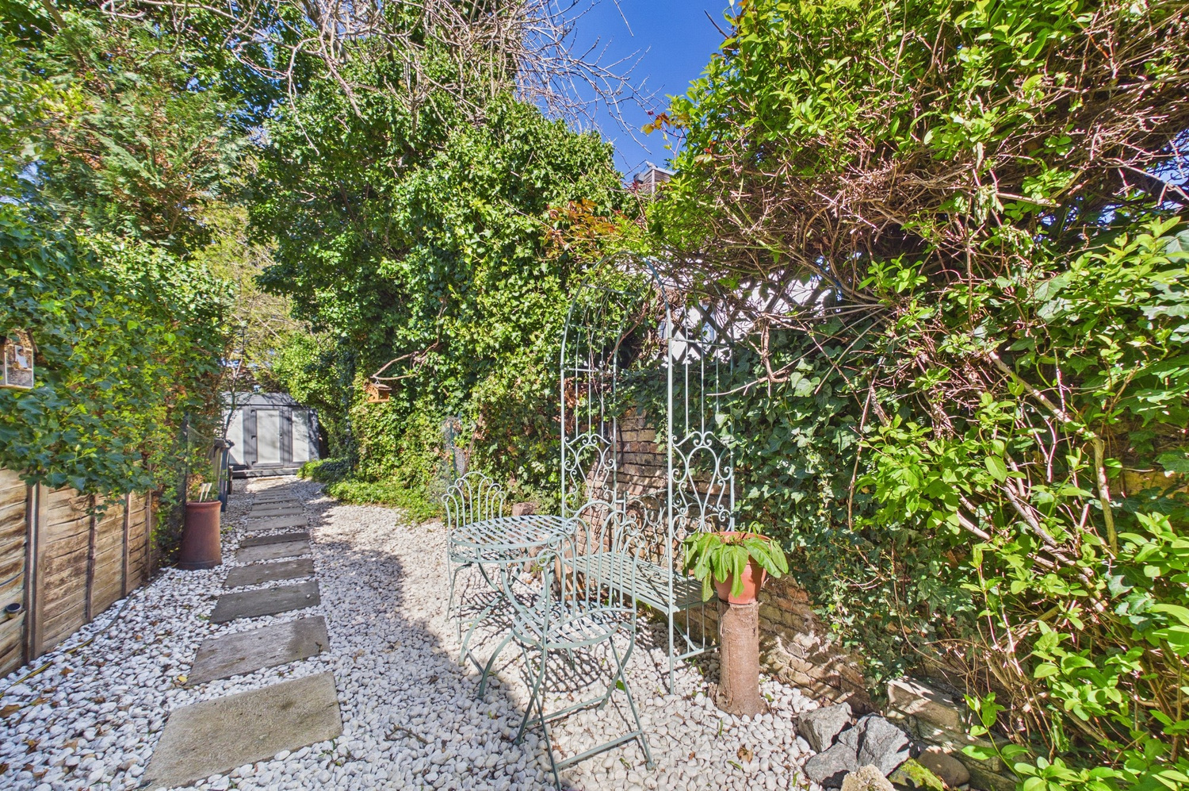
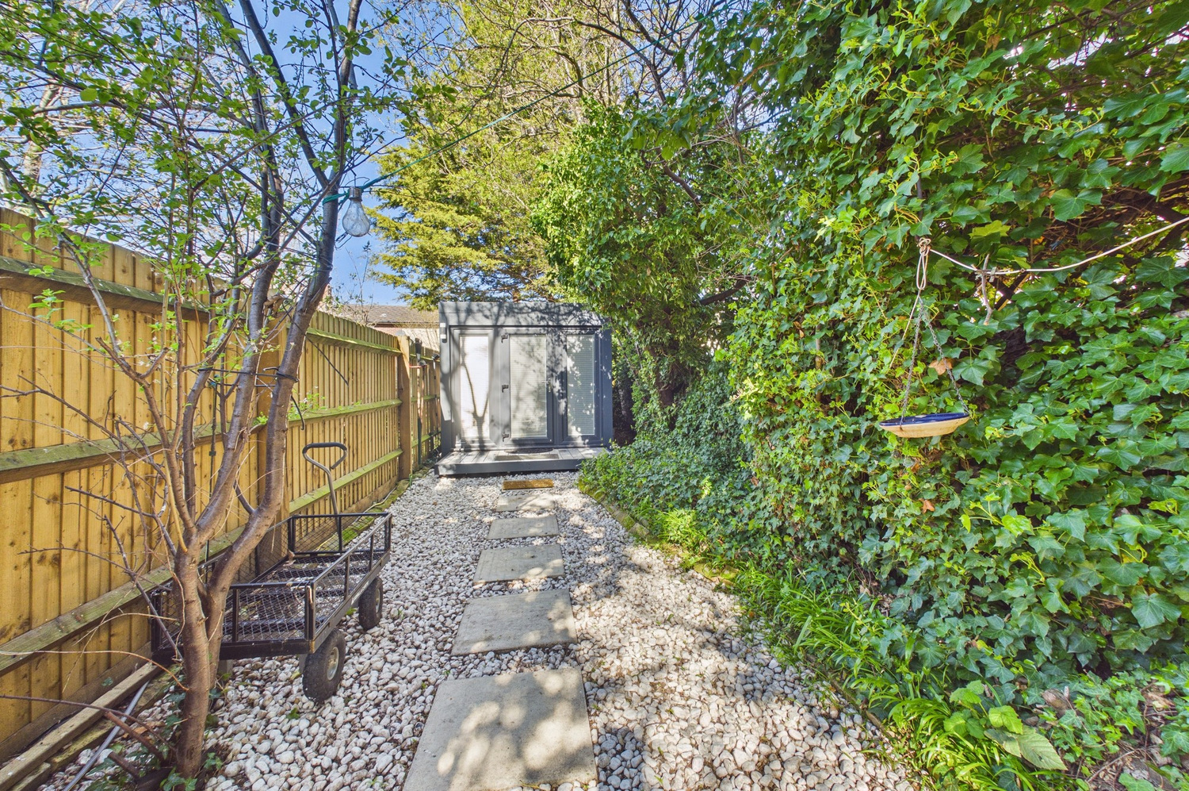
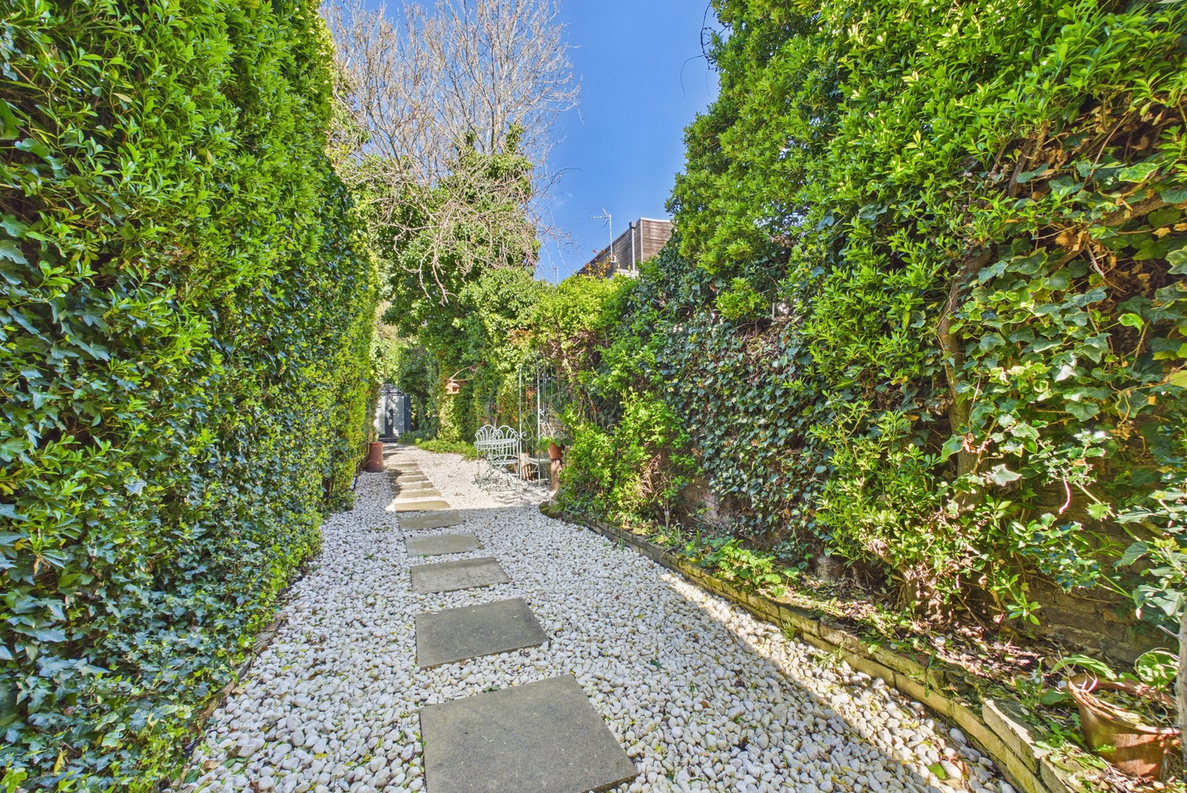
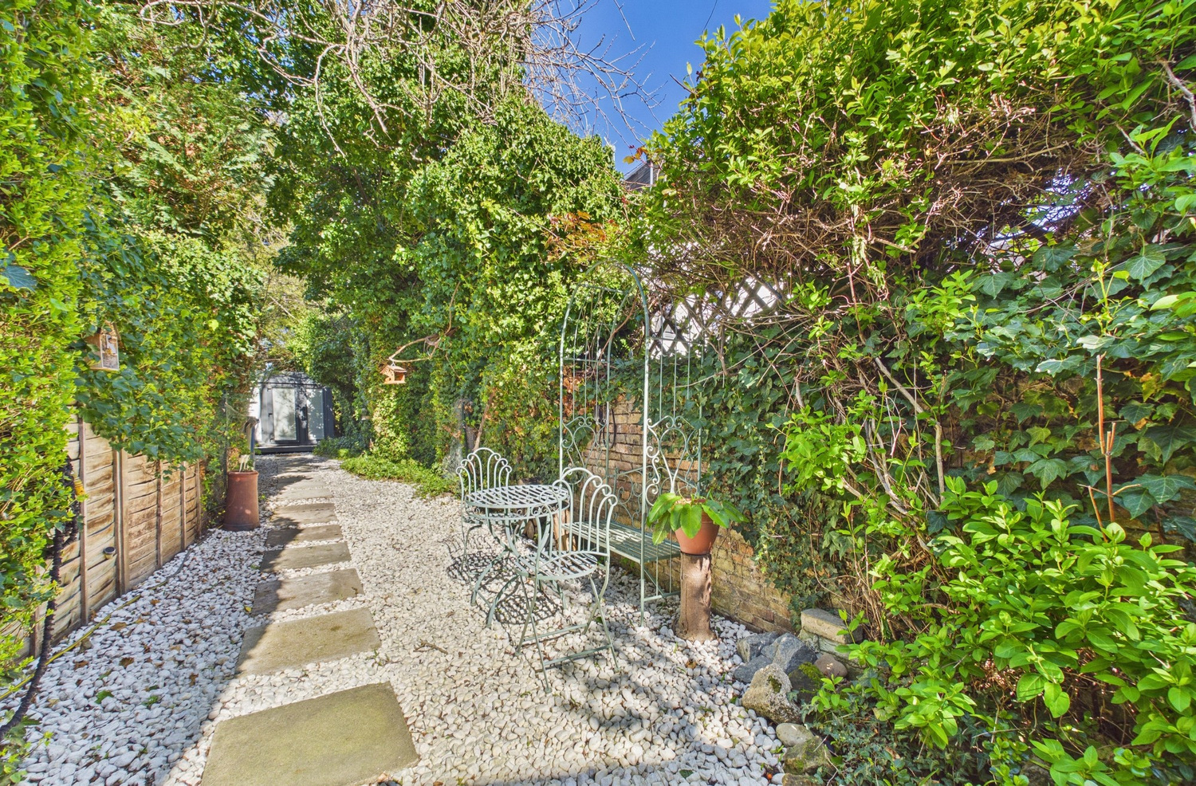
- Delightful rear garden
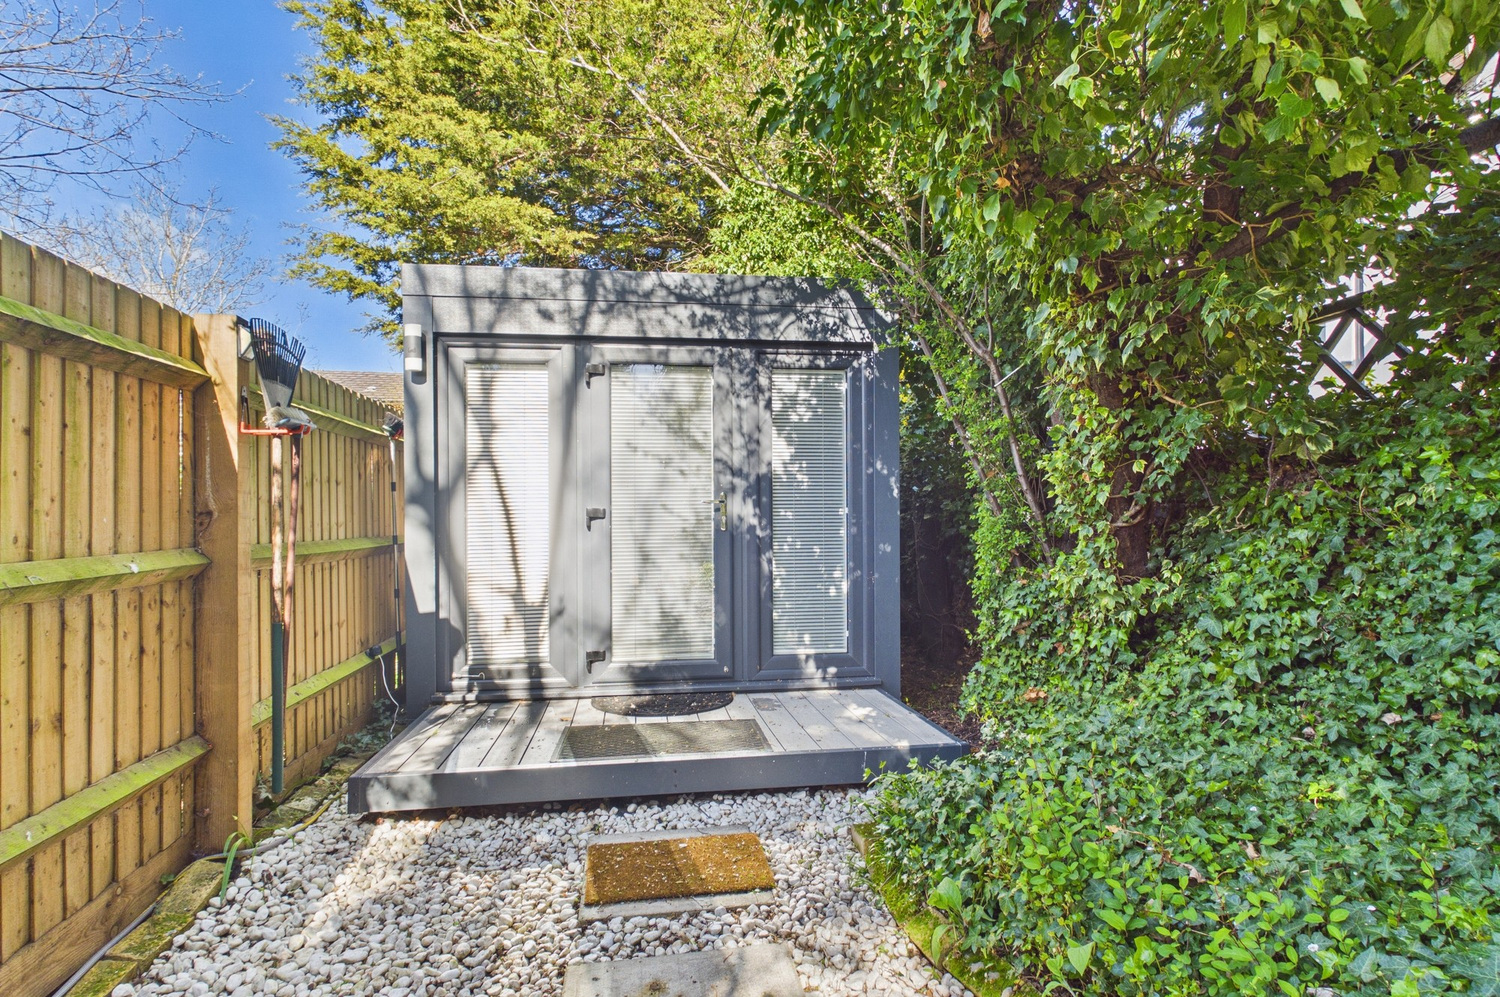
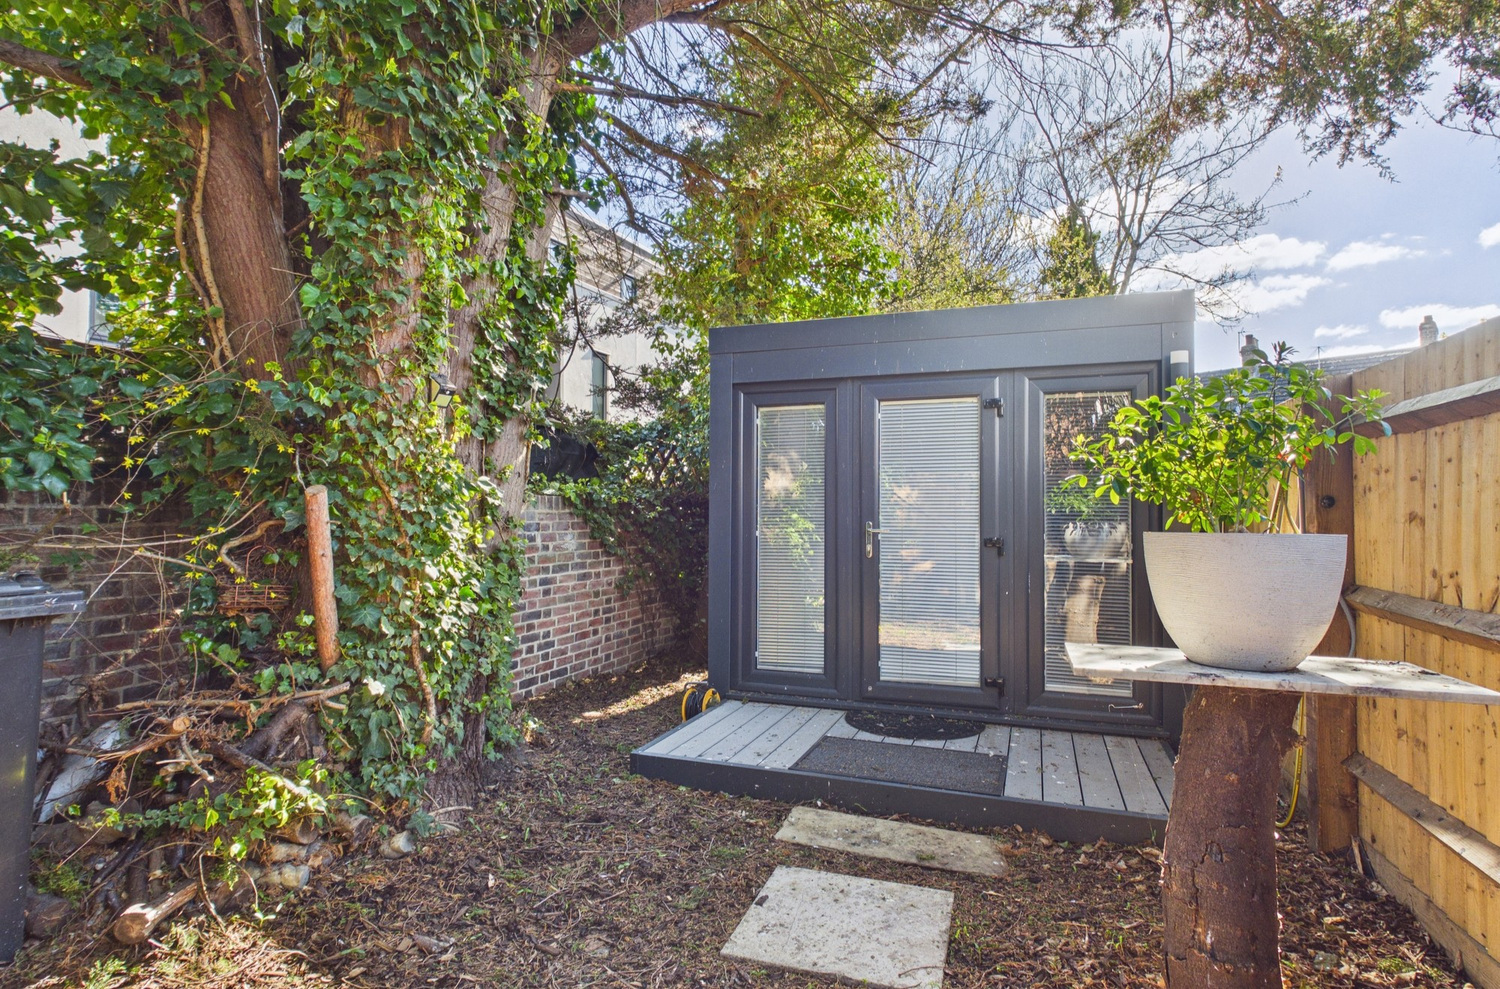
- Garden Studio
- No upward chain
Full property description
A two bedroom period property with many appealing features, a long garden and garden studio , enjoying a popular and convenient near-central area of the city.
A rather special two bedroom end terraced period residence residence with a private landscaped garden and bespoke built studio. The whole within Chesterton and within easy distance of Cambridge City Centre, the river and Stourbridge and Midsummer Common.
High Street Chesterton is just a short distance away from riverside walks (as well the footbridge over to Stourbridge Common) and offers a wide range of local amenities and facilities including a variety of shops and cafes. There is a regular bus service to the city centre which is a little over a mile away and is easily reached on foot or cycle. There is also particularly good access to the Science Park areas on this side of Cambridge and to the A14/M11
This charming period property offers bright and stylish accommodation with the added benefits of a delightful rear garden and bespoke studio which would lend it self to a range of uses.
Offered with no upward chain, the accommodation in detail comprises;
Ground Floor
with timber front door with keycode lock system and full length glazed side panel to
Entrance lobby
with open recess with shelf and clothes hanging rail, radiator, feature sliding door, laminate wood flooring.
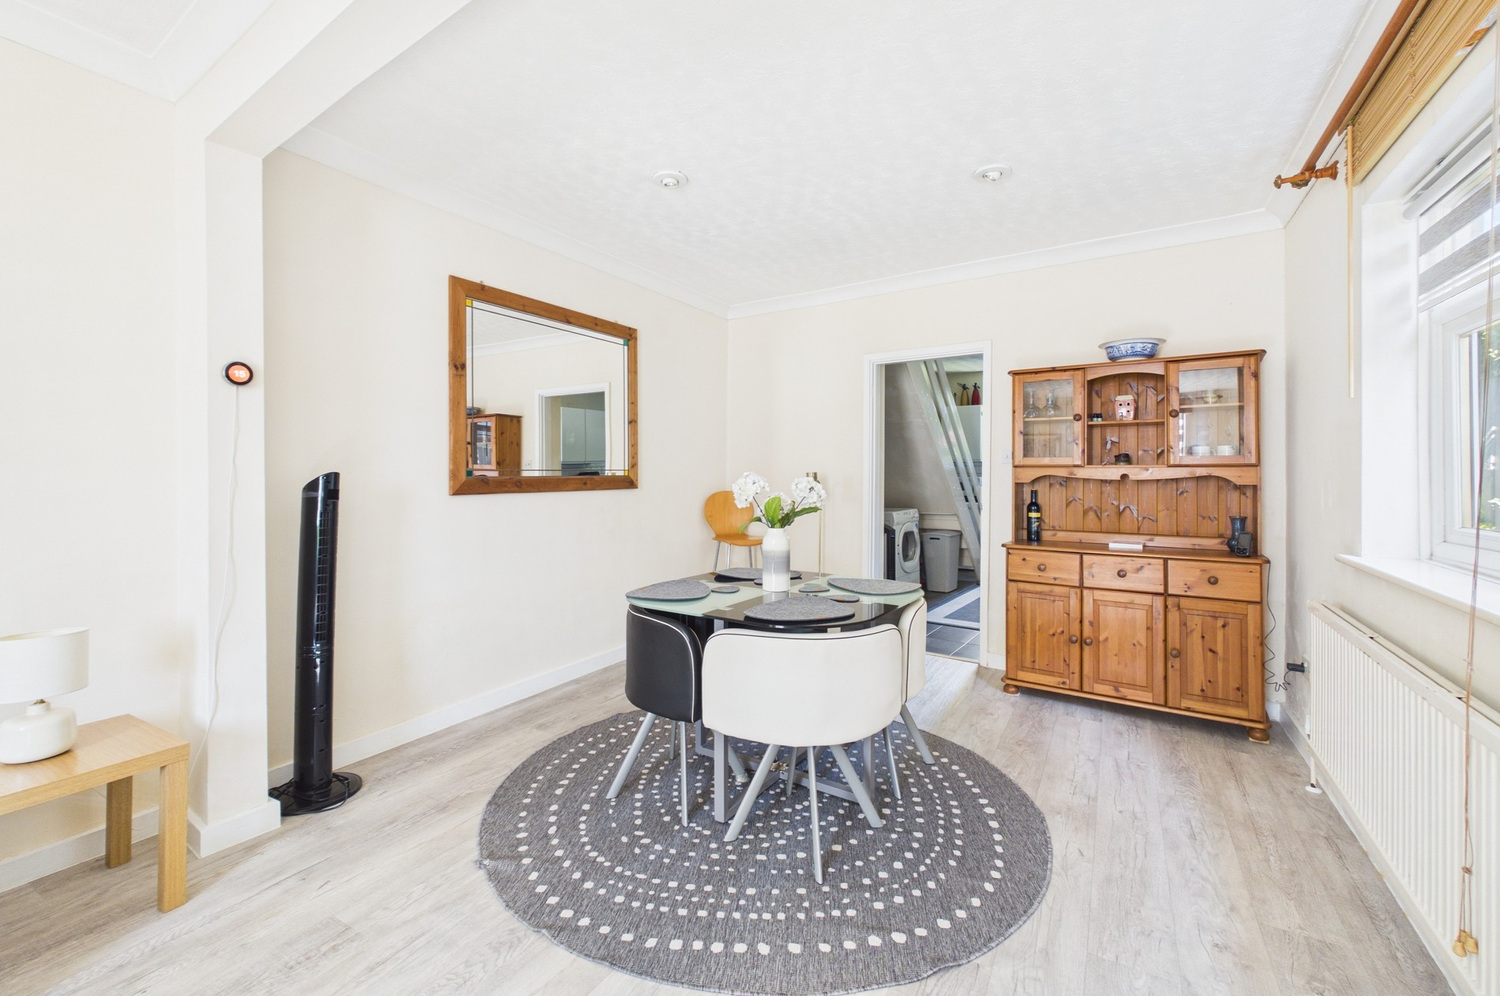
Living room 6.94m x 3.50m
open plan space comprising
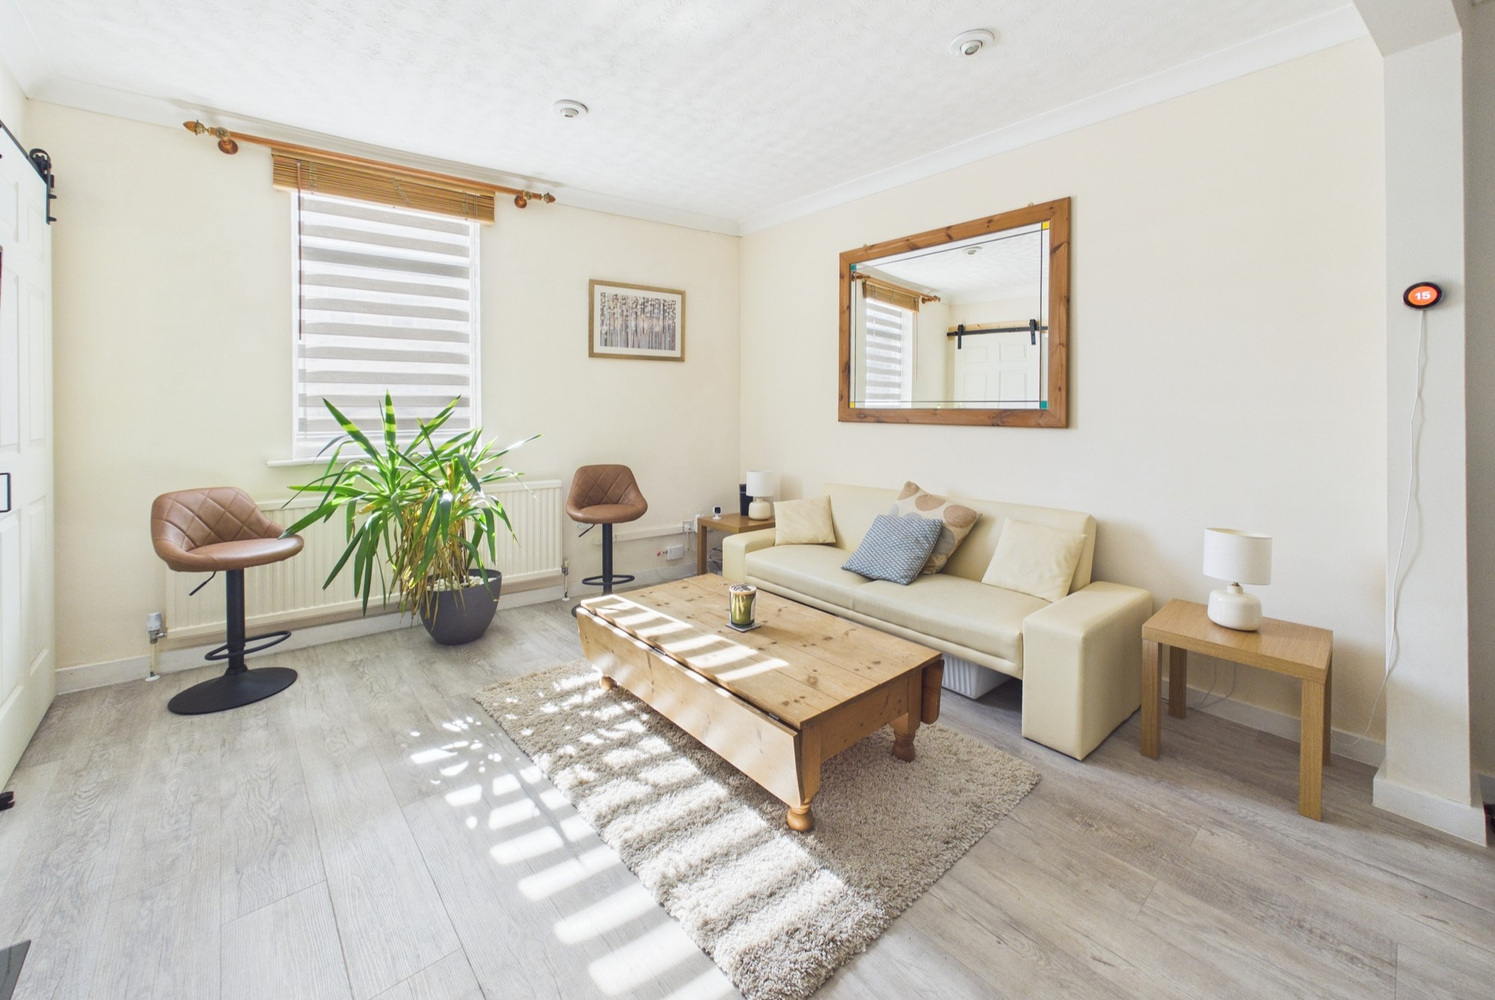
Sitting room 3.50m x 3.37m
with window to front, recessed ceiling spotlights, radiator, laminate wood flooring, opening onto
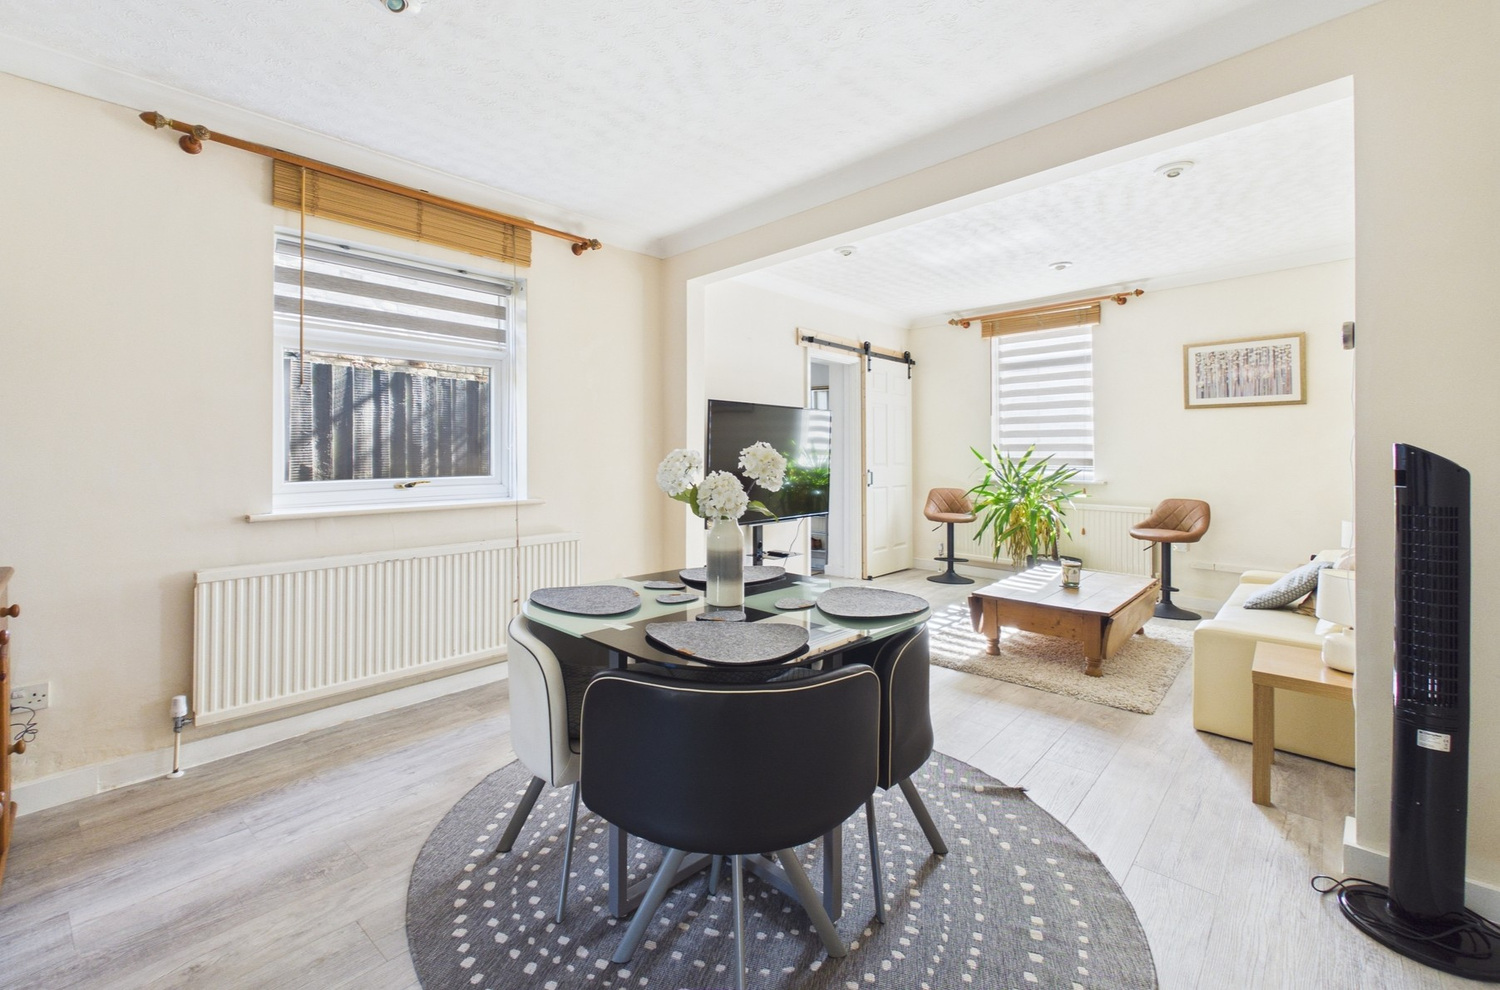
Dining room 3.37m x 3.50m
with window to side, radiator, laminate wood flooring, recessed ceiling spotlights (these and the lights in the sitting room are on dimmer controls). Doorway to
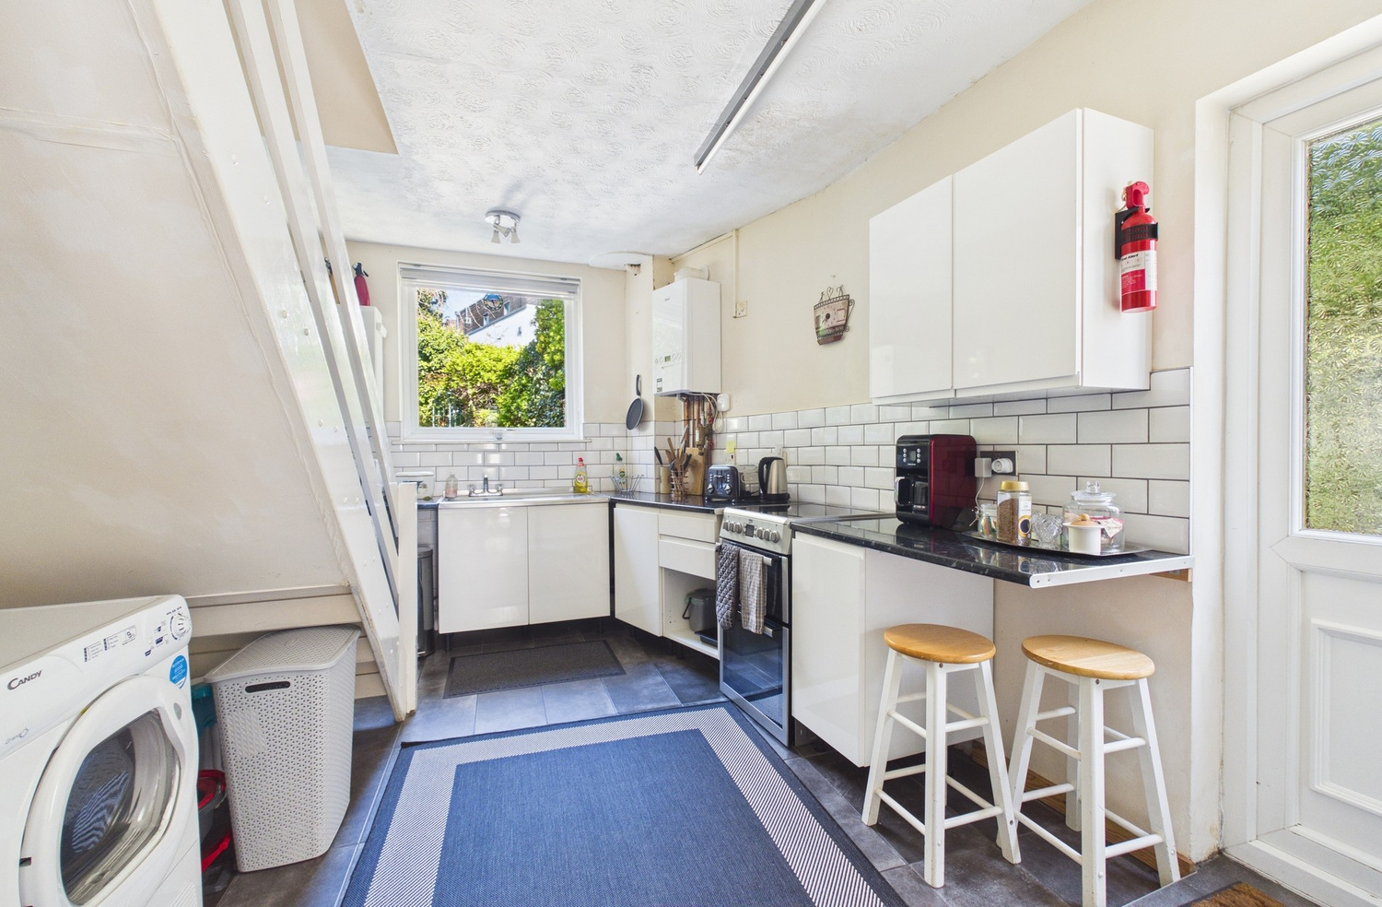
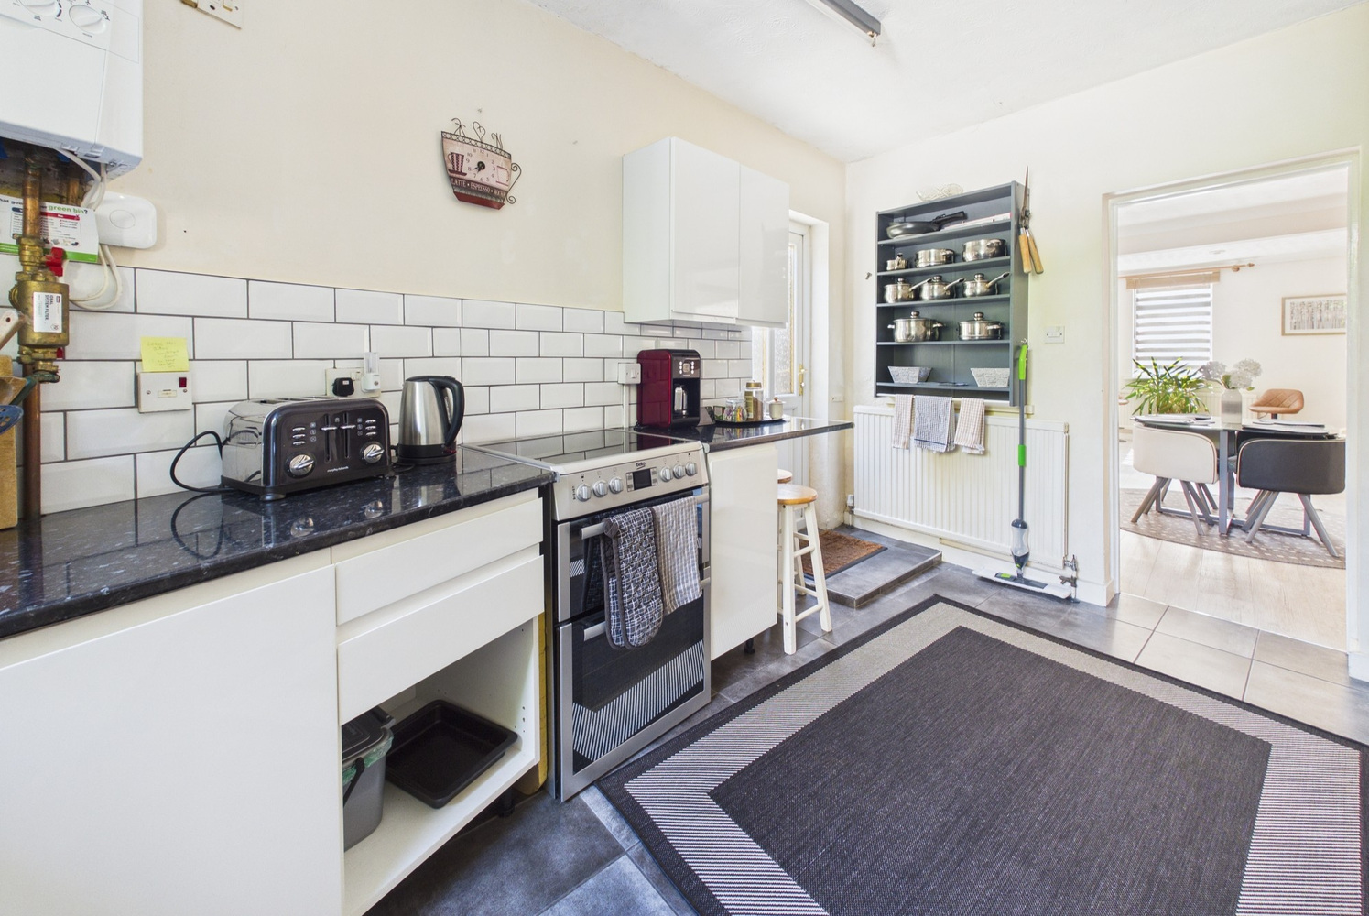
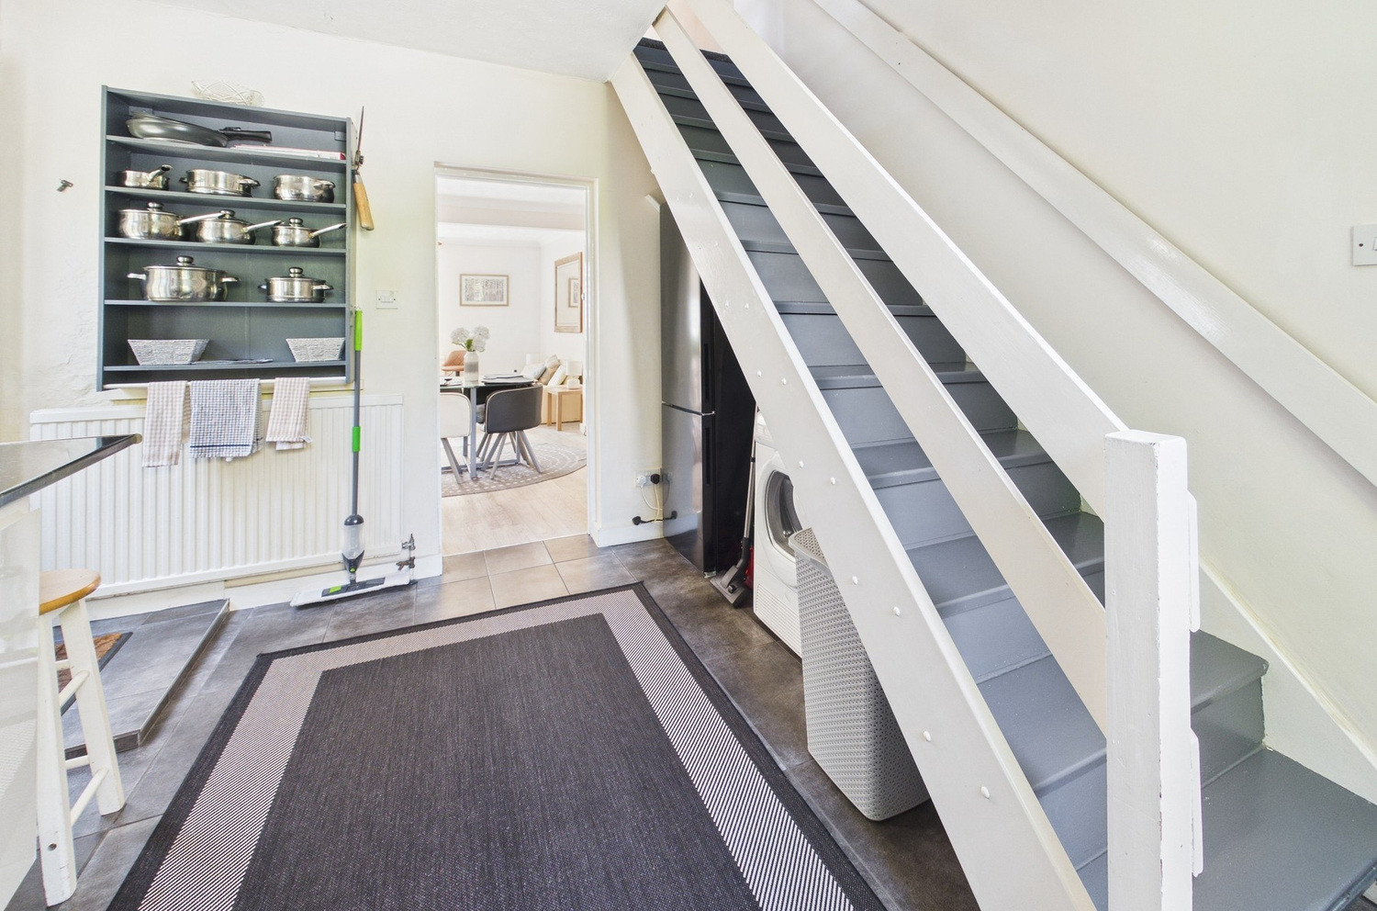
Kitchen/breakfast room 4.24m x 3.09m 4.24m x 3.09m including stairwell area
with large window to rear with views to the garden, part glazed door to side, good range of fitted units with tiled splashbacks and breakfast bar area, stainless steel sink unit and drainer, wall mounted Ideal gas combination boiler, electric cooker, space and plumbing for washing machine, space for fridge/freezer, stairs to first floor, radiator, ceramic tiled flooring.
First Floor
Landing
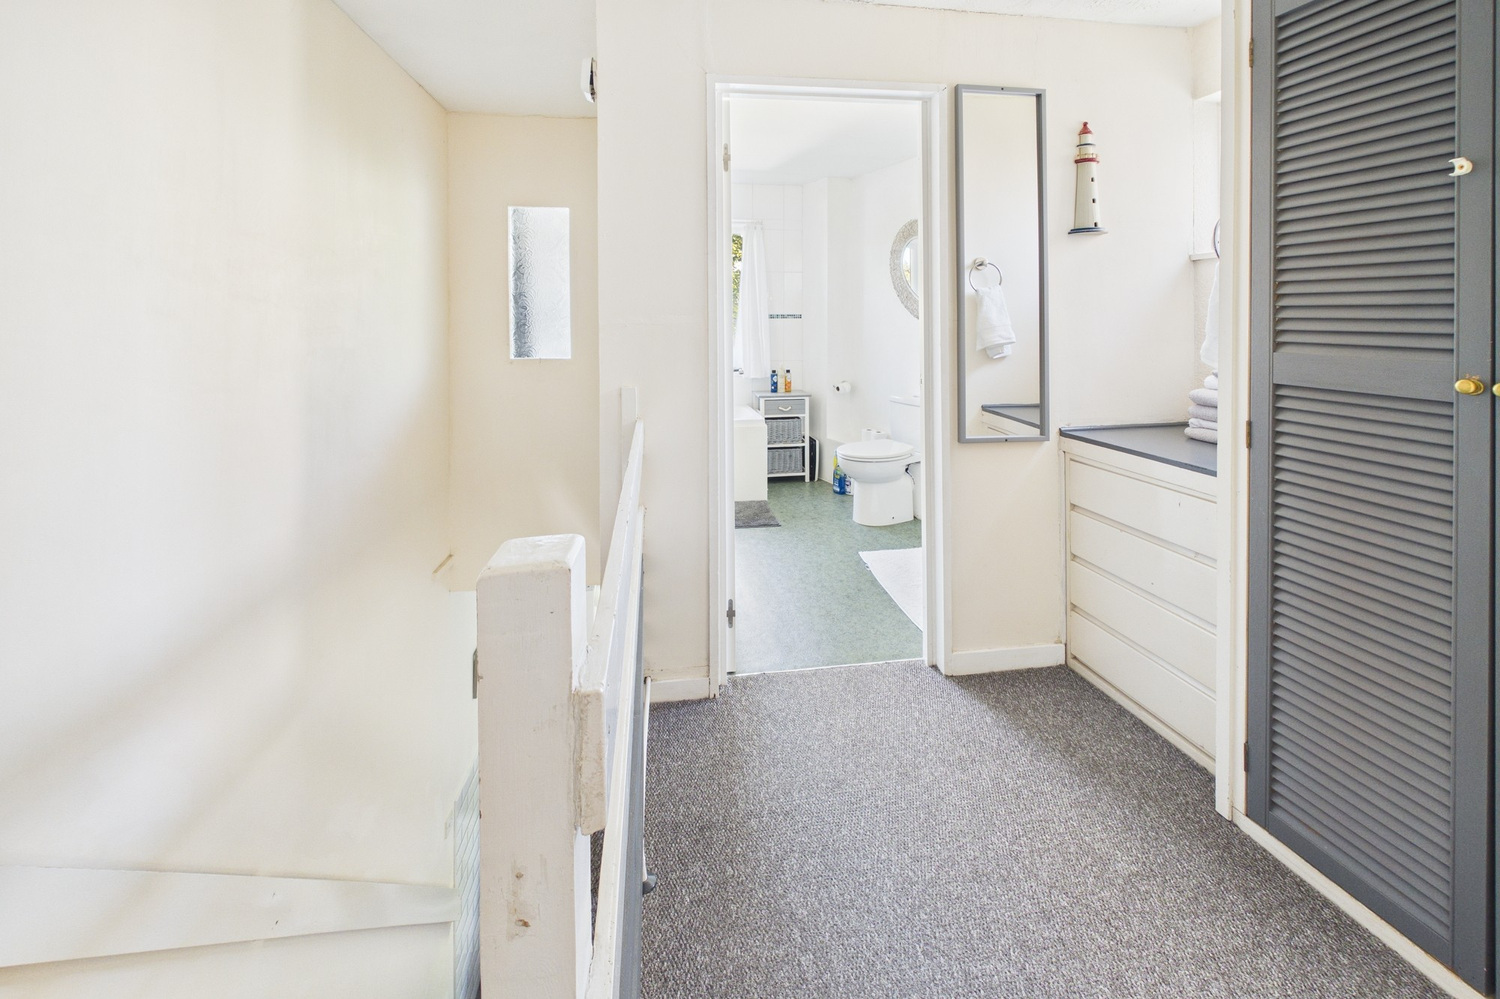
with small window to side, built in cupboard and drawer unit, loft access hatch, doors to
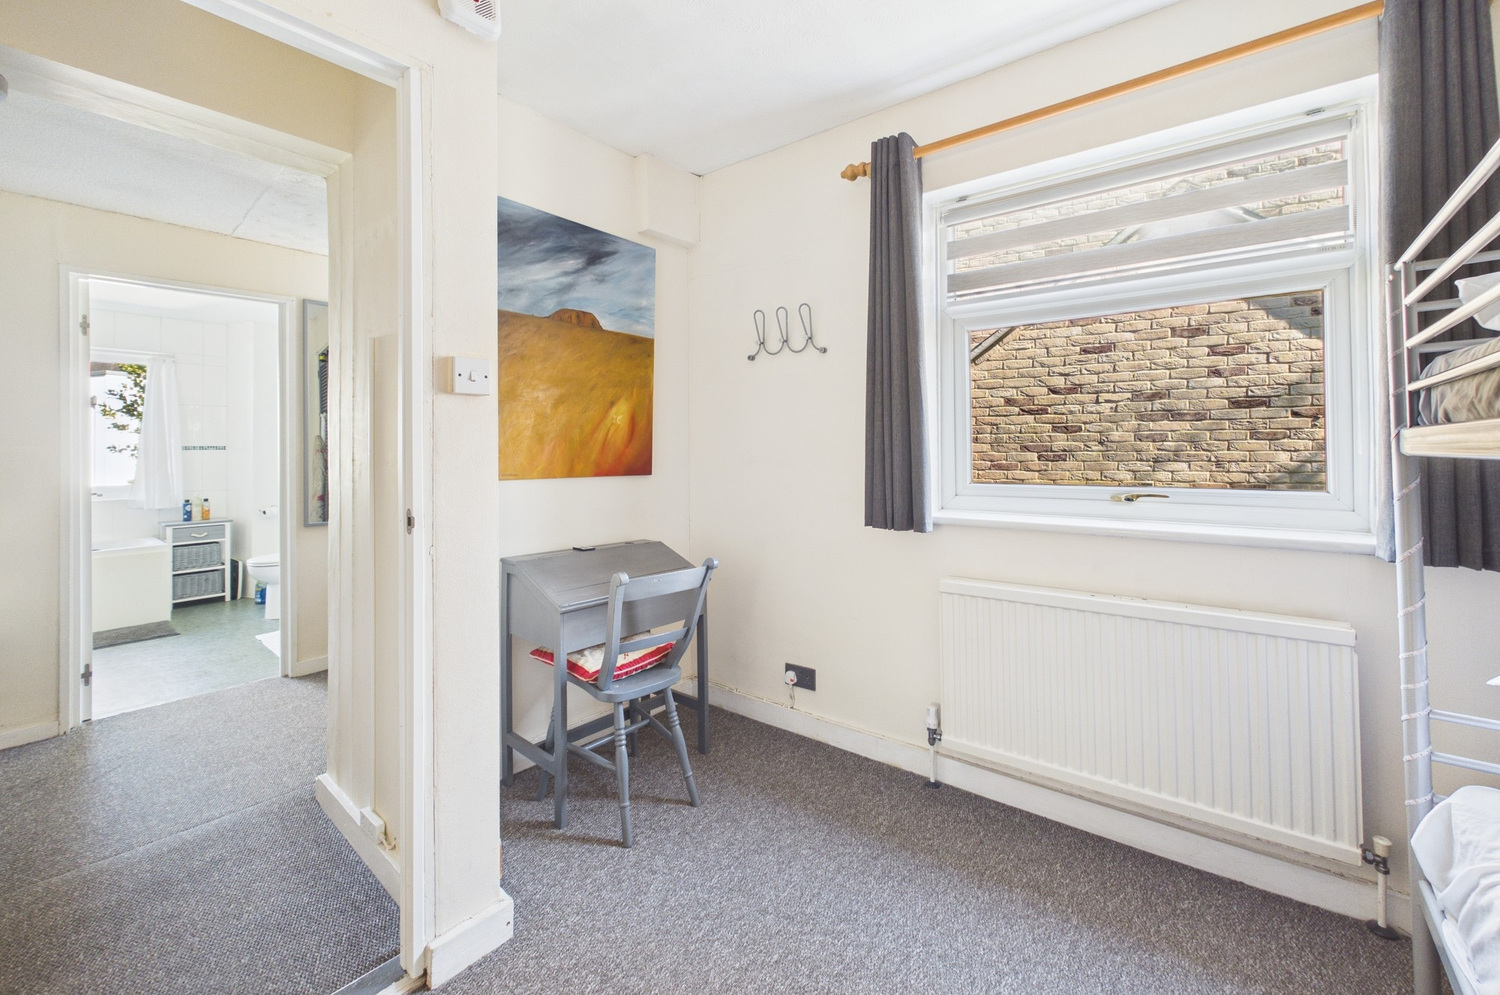
Bedroom 1 3.54m x 3.37m
with two windows to front, radiator.
Bedroom 2 3.36m x 2.71m 3.36m narrowing to 2.66m x 2.71m maximum
with window to side, radiator.
Bathroom
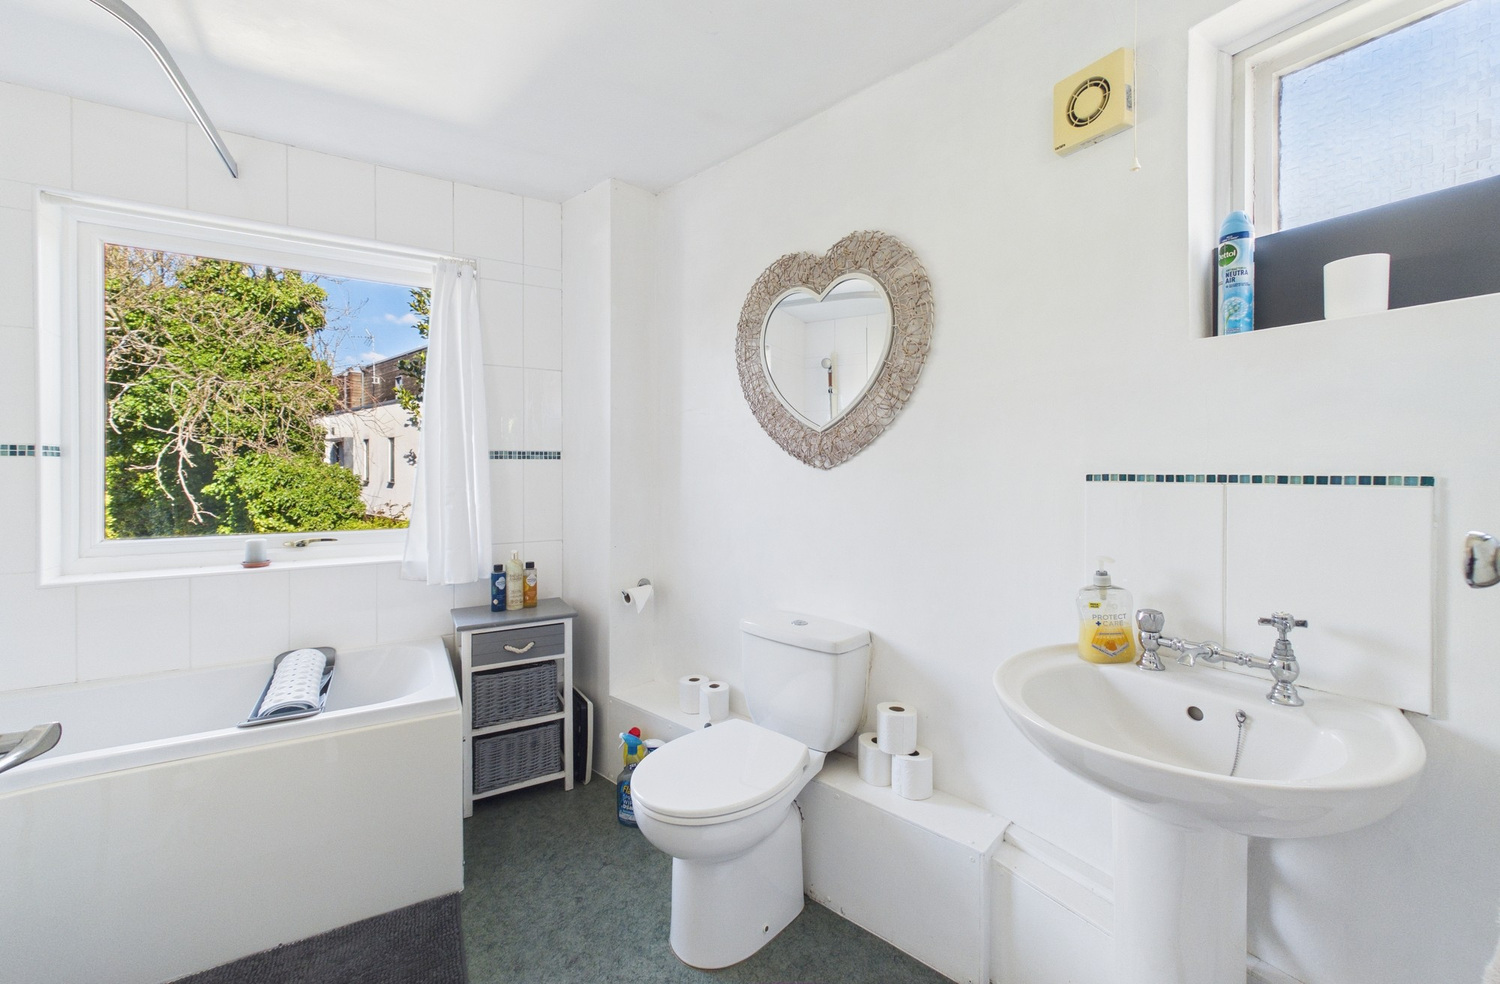
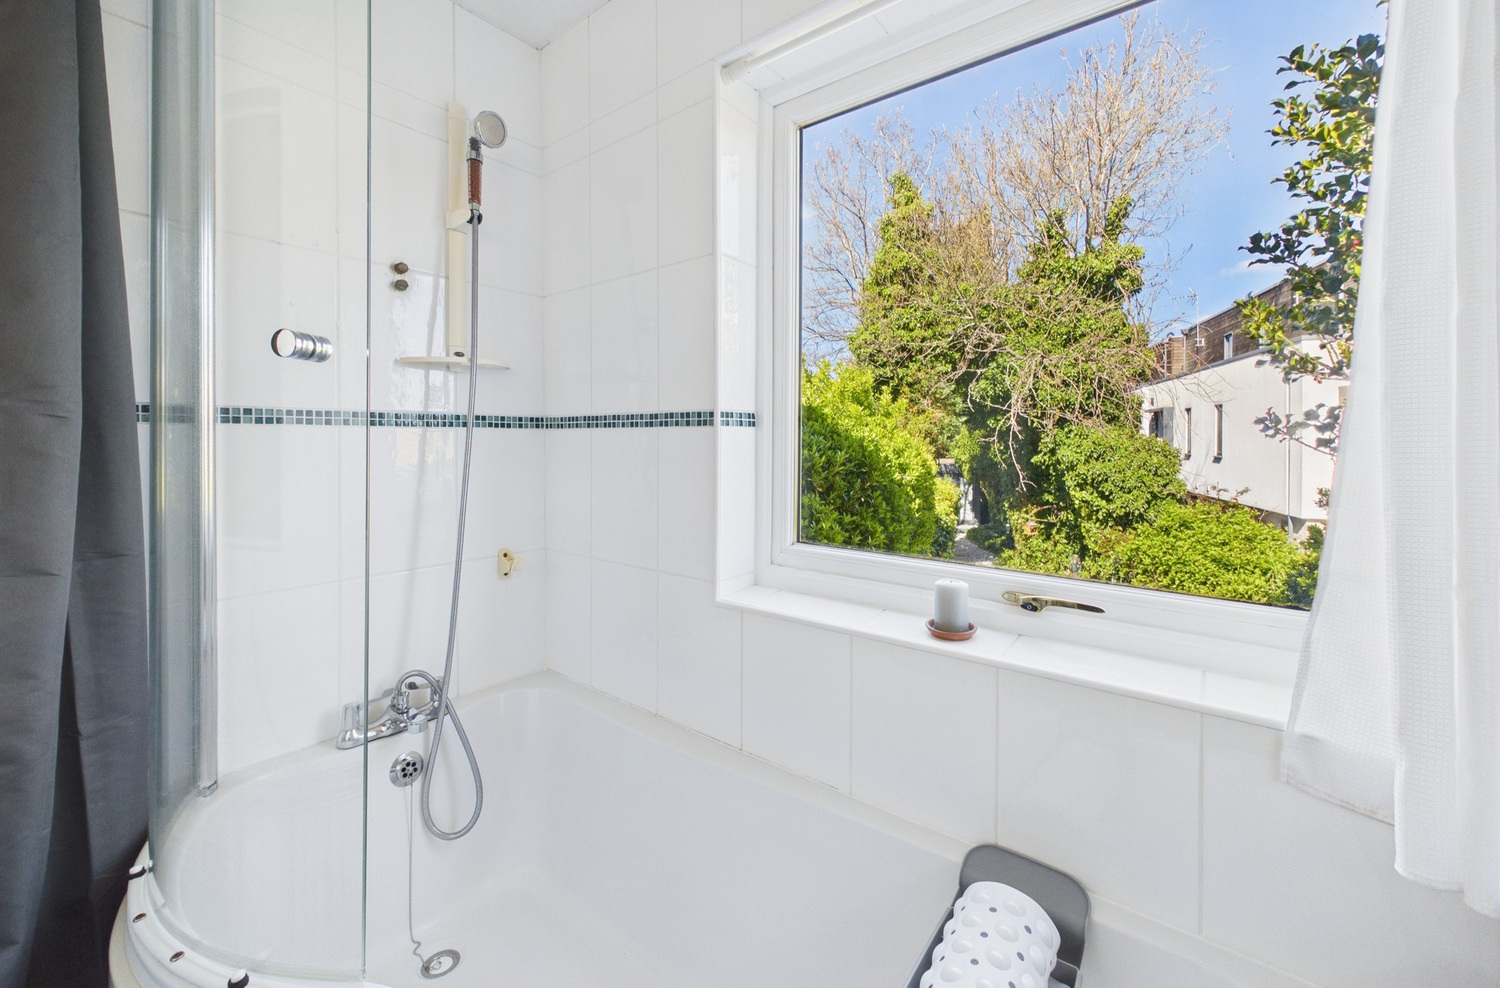
with large window to rear with views to garden, window to side and feature picture window to stairwell, 'P' shaped bath with fully tiled surround, chrome shower/mixer taps over and glass shower screen, wc, wash handbasin with tiled splashbacks, extractor fan, radiator.
OUTSIDE
Garden
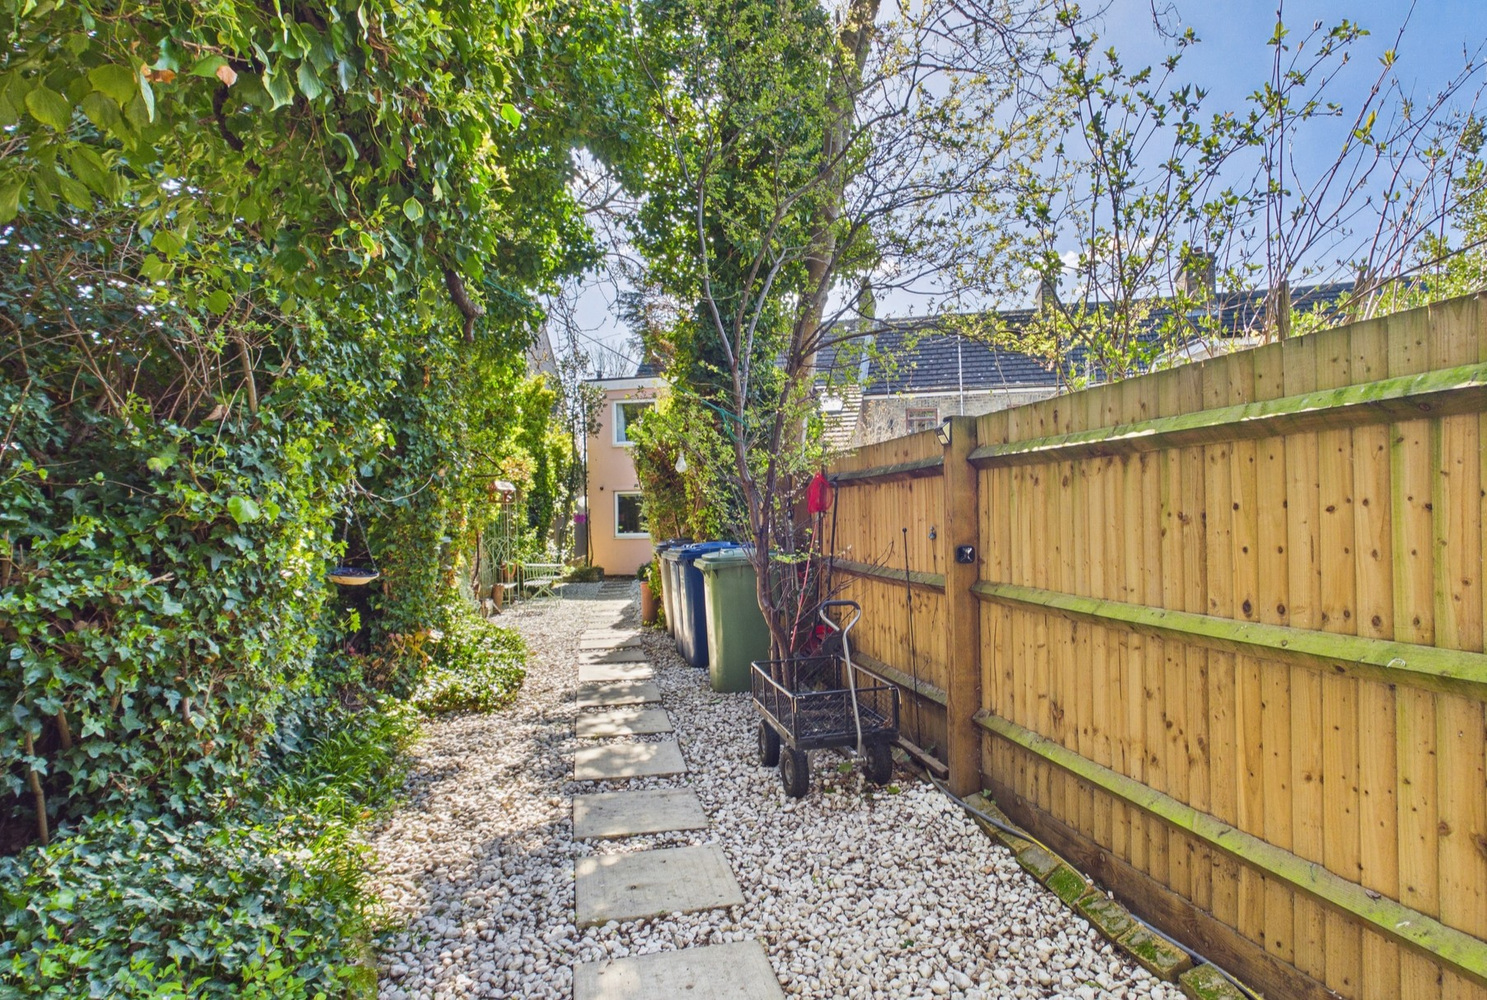
A wrought iron gate to the side of the property (share with immediate neighbours for bin access etc) leads onto the;
Rear Garden
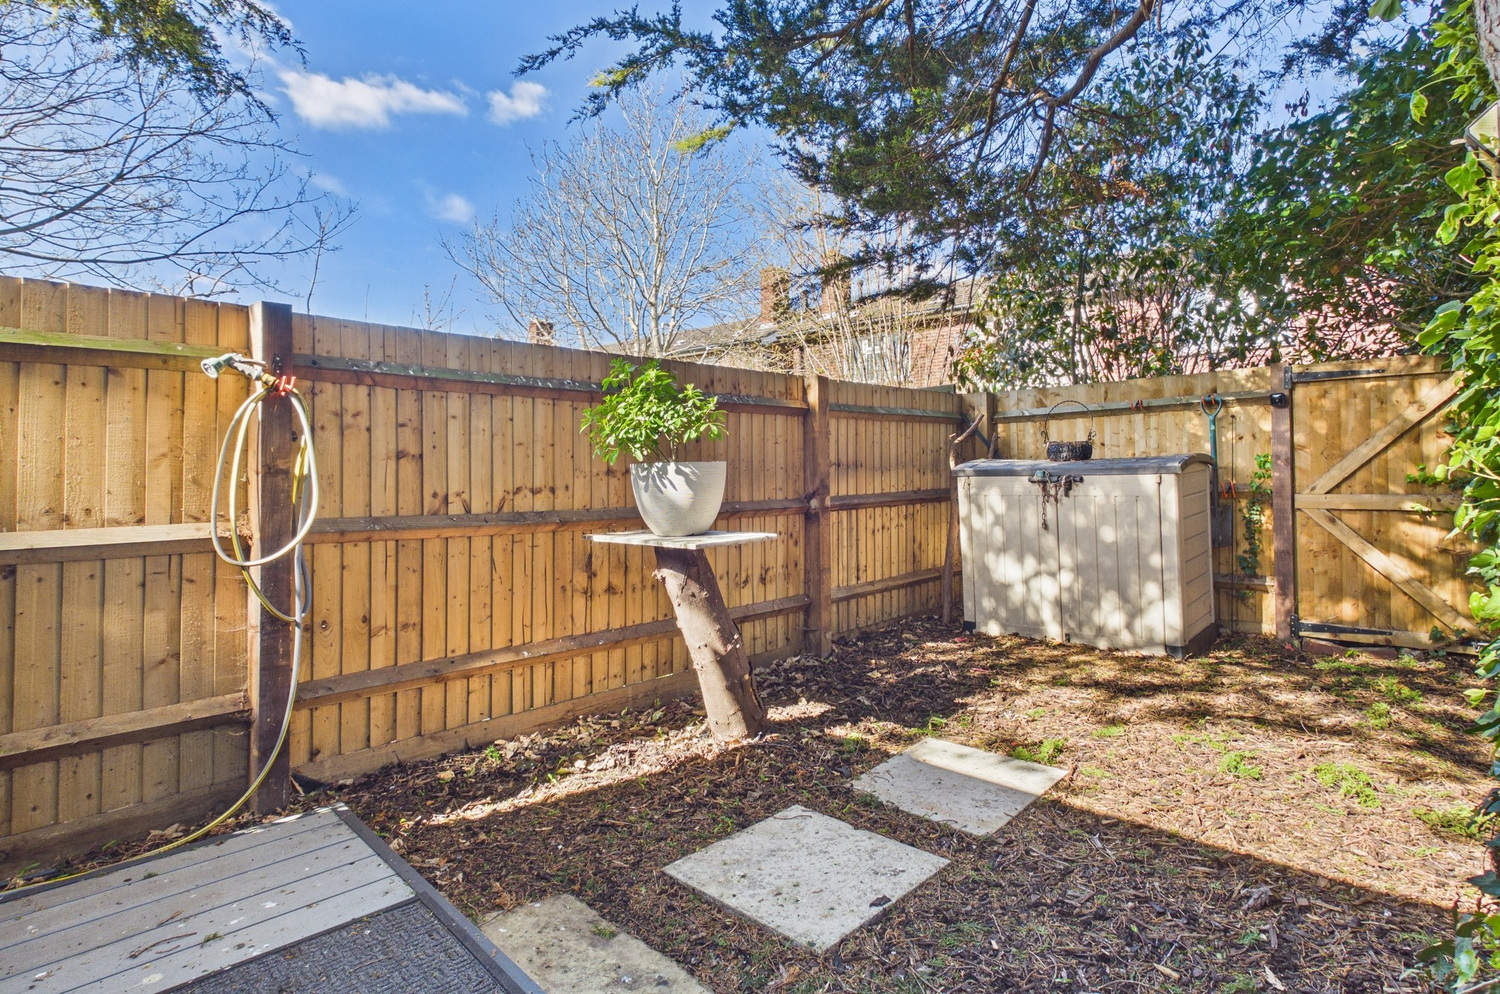
The rear garden is another particular feature of the property with paving stone path and pebbles extending its length, mature hedged and fenced boundaries with brick-edged borders, two plum trees, a grape vine and red rose bush too. The whole offering a high degree of privacy and leading onto a bespoke garden studio (see later). The garden extends to approximately 22m (to front of the studio) with another area of garden set behind the studio (6m x 4m approximately) with rear pedestrian gate. Again, the whole offering a high degree of privacy. The garden is split into 2 titles at the Land Registry and therefore the rear section of garden offers flexibility of being sold off or, subject to any necessary consents possibly be developed.
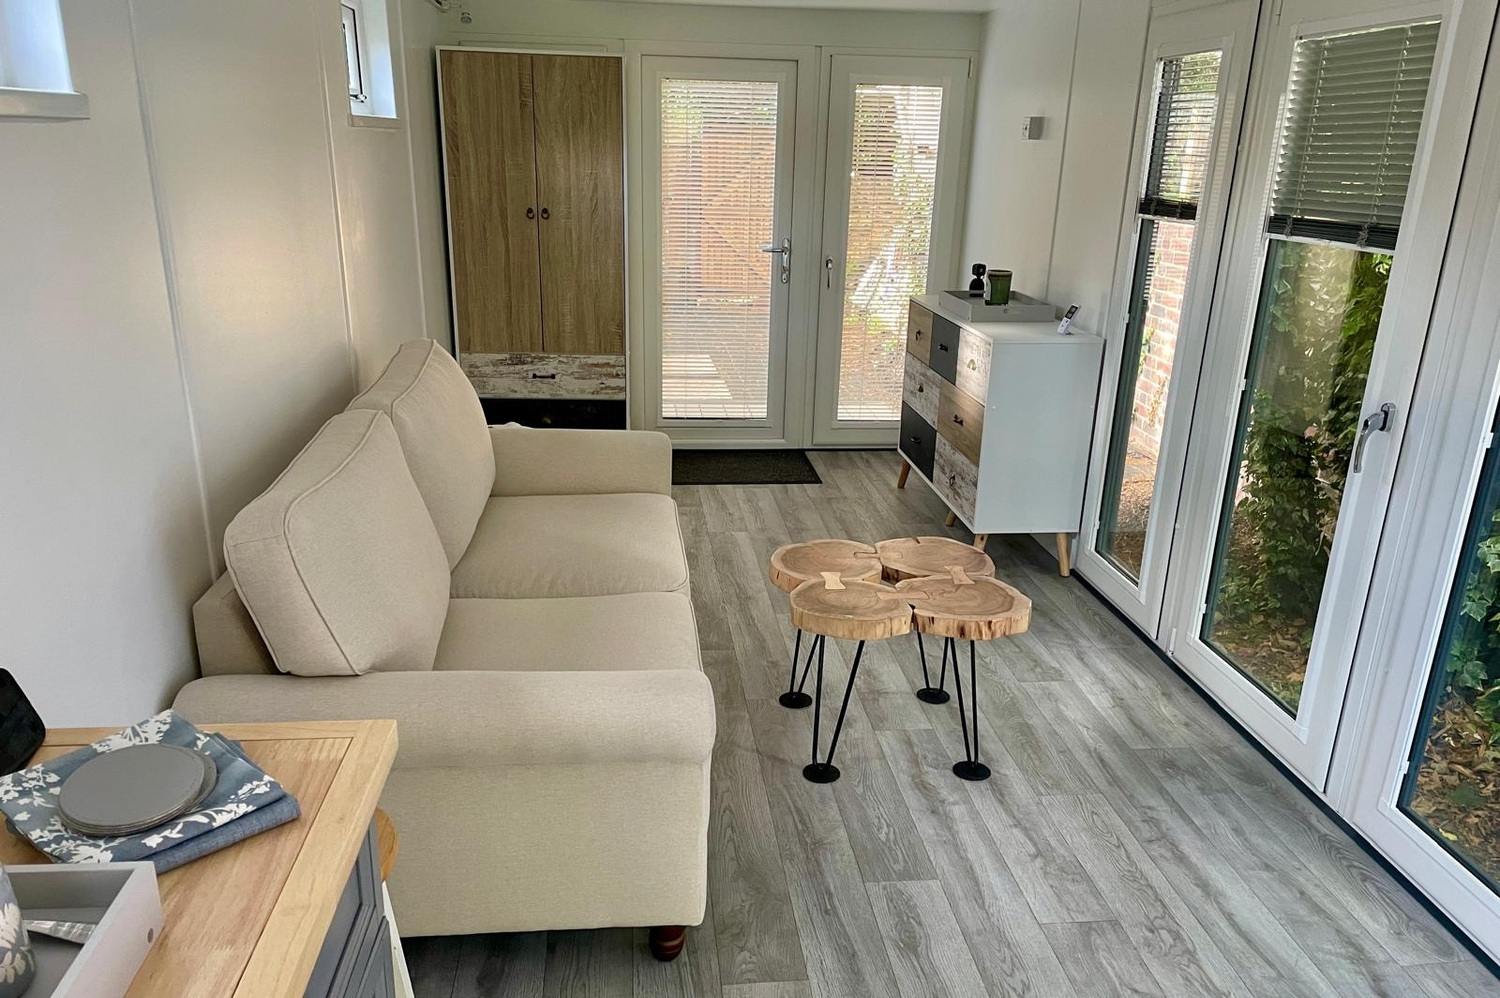
Garden Studio 6.10m x 2.40m
A Booths Portable Superior Garden Studio offering a 25 year guarantee and zero maintenance- under 3 years old and has decked areas to front and rear. Full spec available on request. Currently used as a living area but could be used as a home office gym or guest accommodation.


Get in touch
Book a viewingTry our calculators
Mortgage calculator
Stamp duty calculator
Similar Properties
-
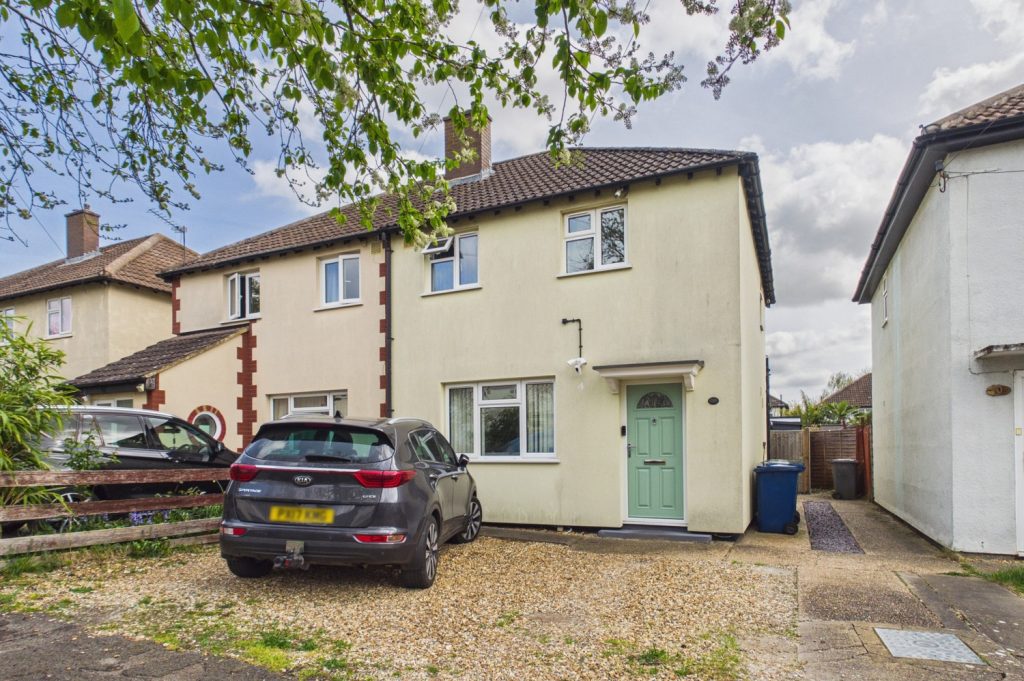
Pen Close, Cambridge, Cambridgeshire
£480,000 Guide PriceSold STCAn immaculate semi detached extended family home with the benefit of a garden studio situated in residential cul de sac in the heart of Cherry Hinton. The property offers well proportioned accommodation arranged over two floors and features a fabulous kitchen dining area.2 Bedrooms1 Bathroom2 Receptions -
Newington, Willingham
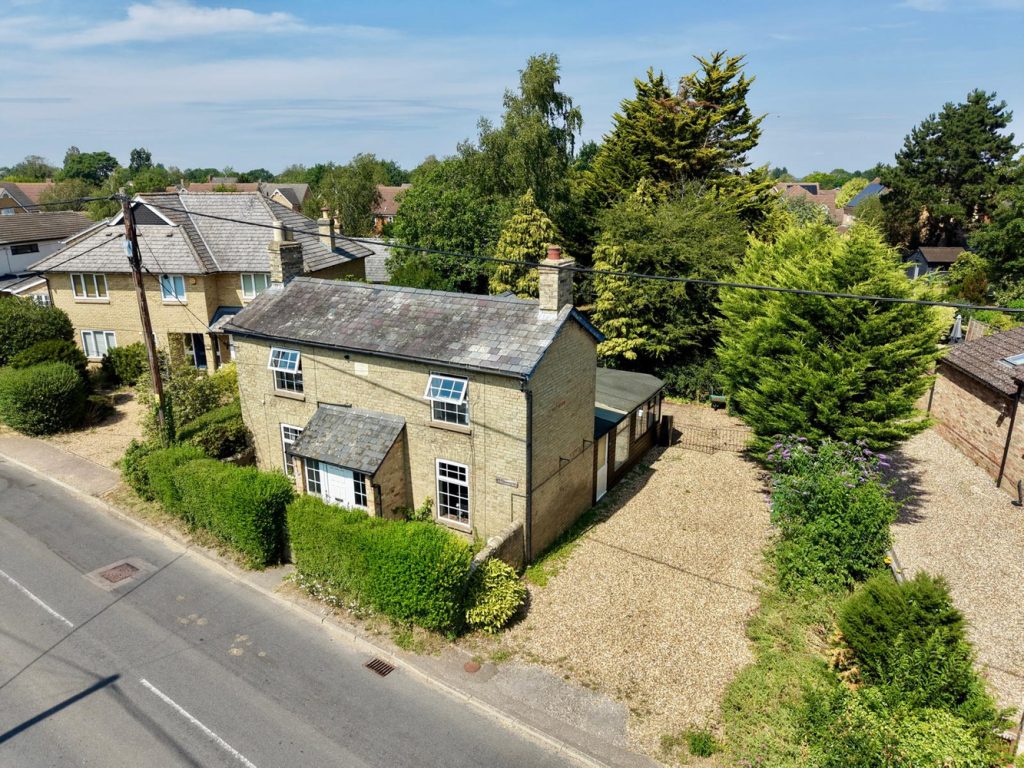
£435,000 OIROSold STCA traditional detached Victorian house set on a lovely large mature plot of approx 0.2 acres. The property offers two double bedrooms and two main reception rooms, with off road parking for several vehicles.2 Bedrooms -
Great Eastern Street, Cambridge
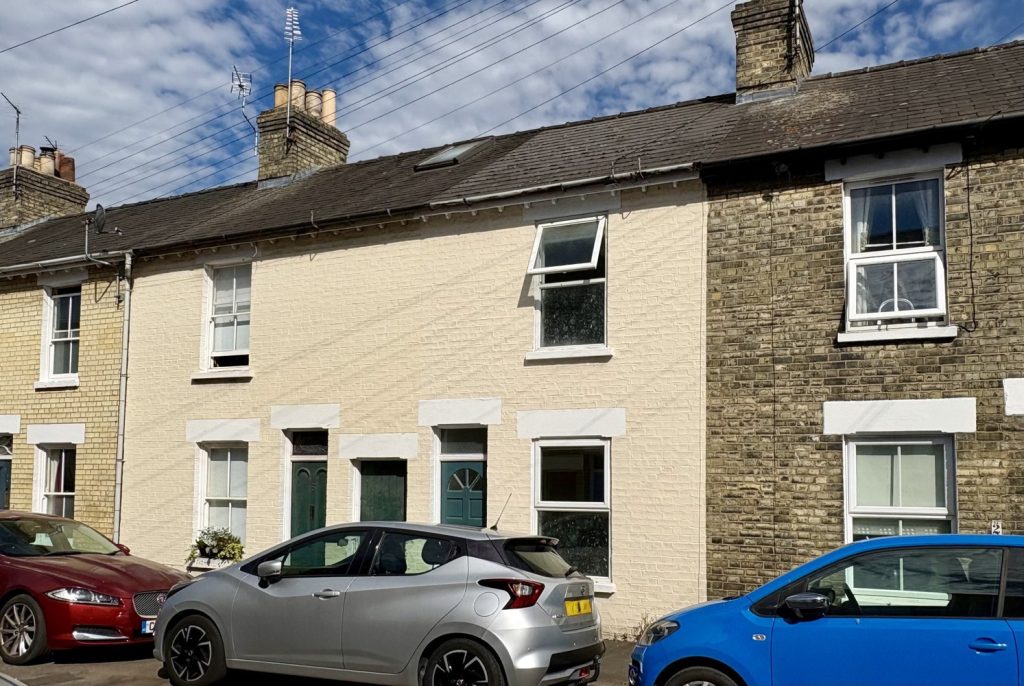
£475,000For SaleA stunning mid terrace Victorian city home of immense charm and character situated in a charming no-through road just off the bustling Mill Road. The light filled property features a beautiful rear garden with pedestrian access and timber garden summerhouse and offers easy access to an extensive arr...2 Bedrooms