
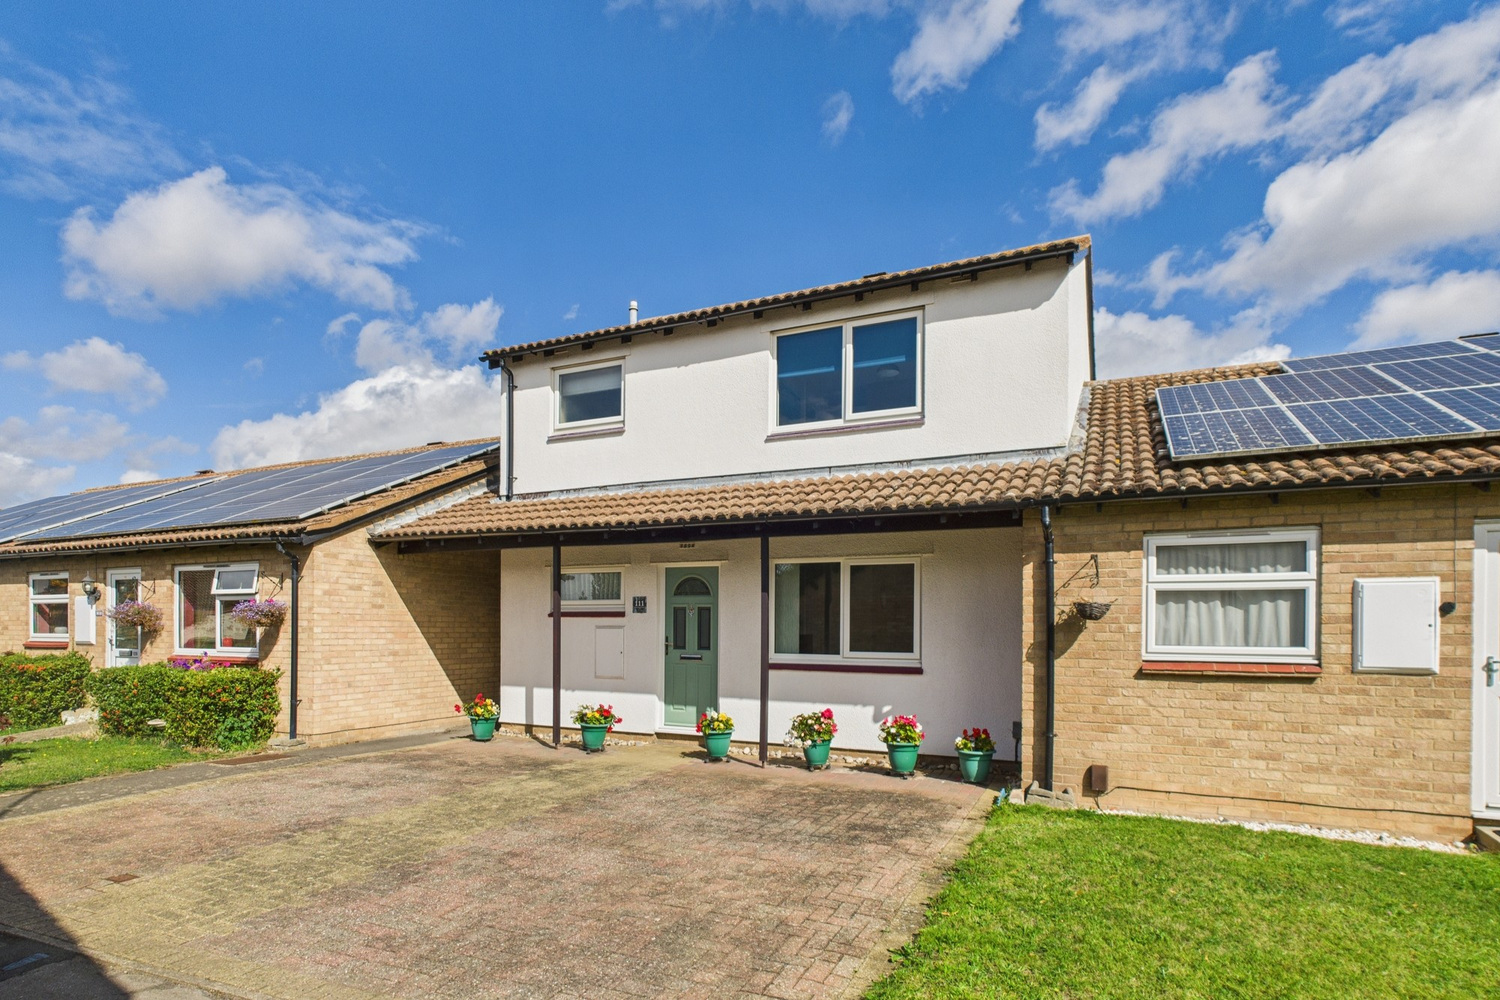
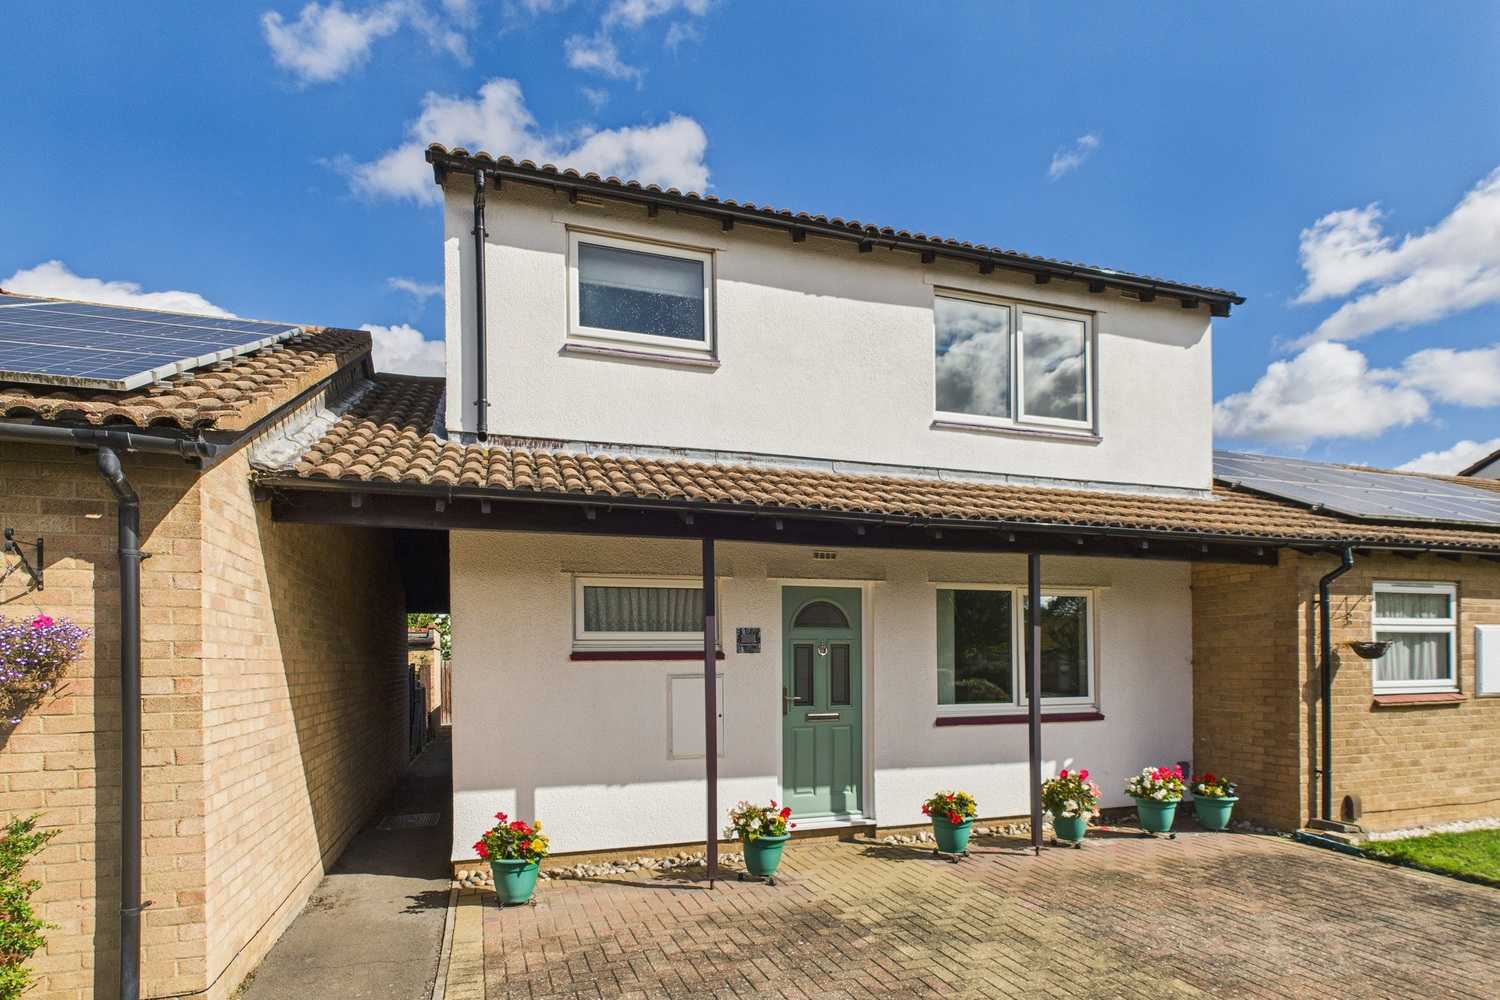
Hereward Close, Impington, Cambridge
Key Features
- Hall
- Cloaks wc
- Utility room
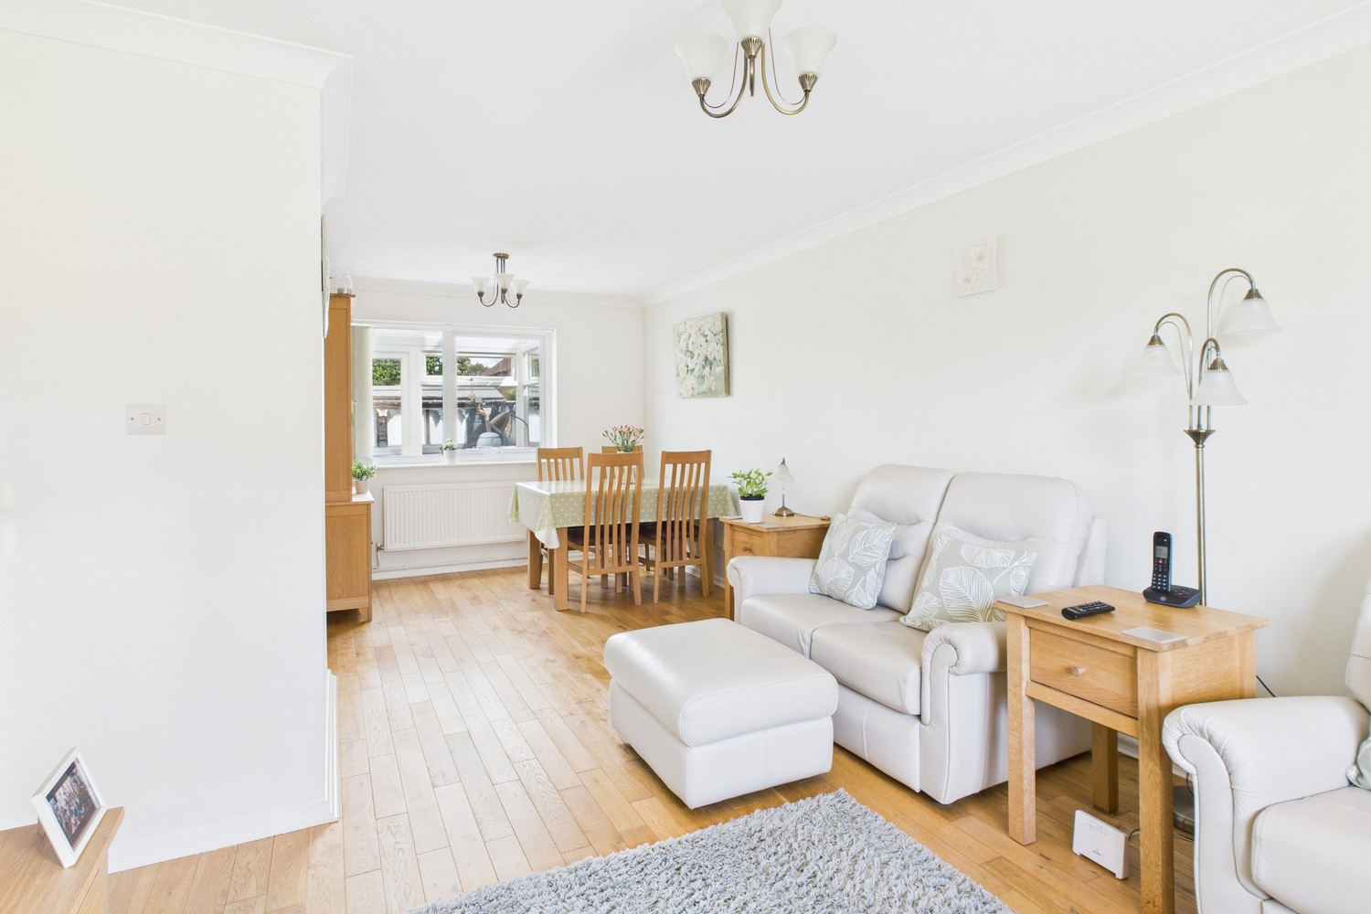
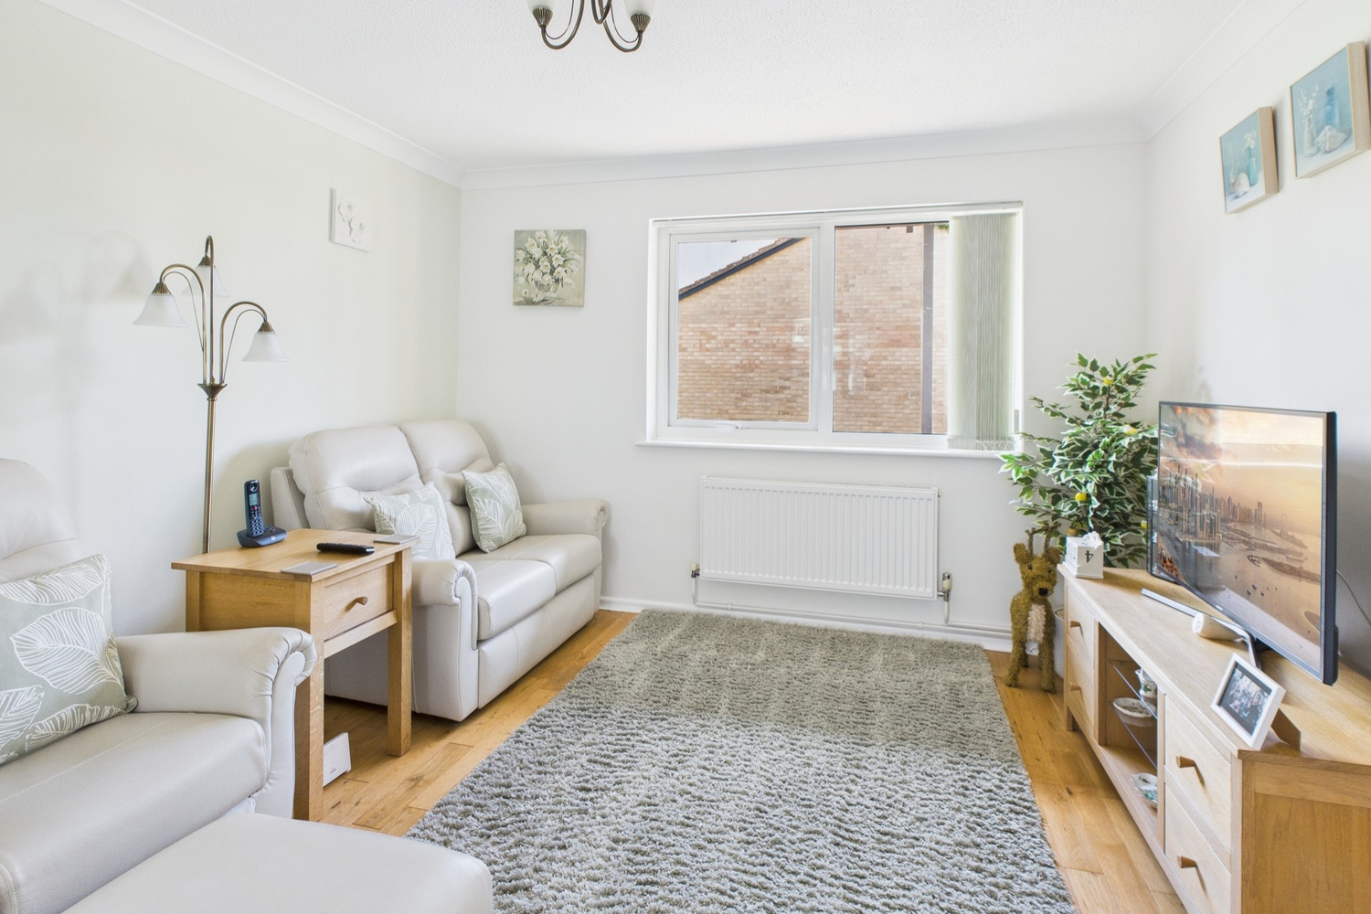
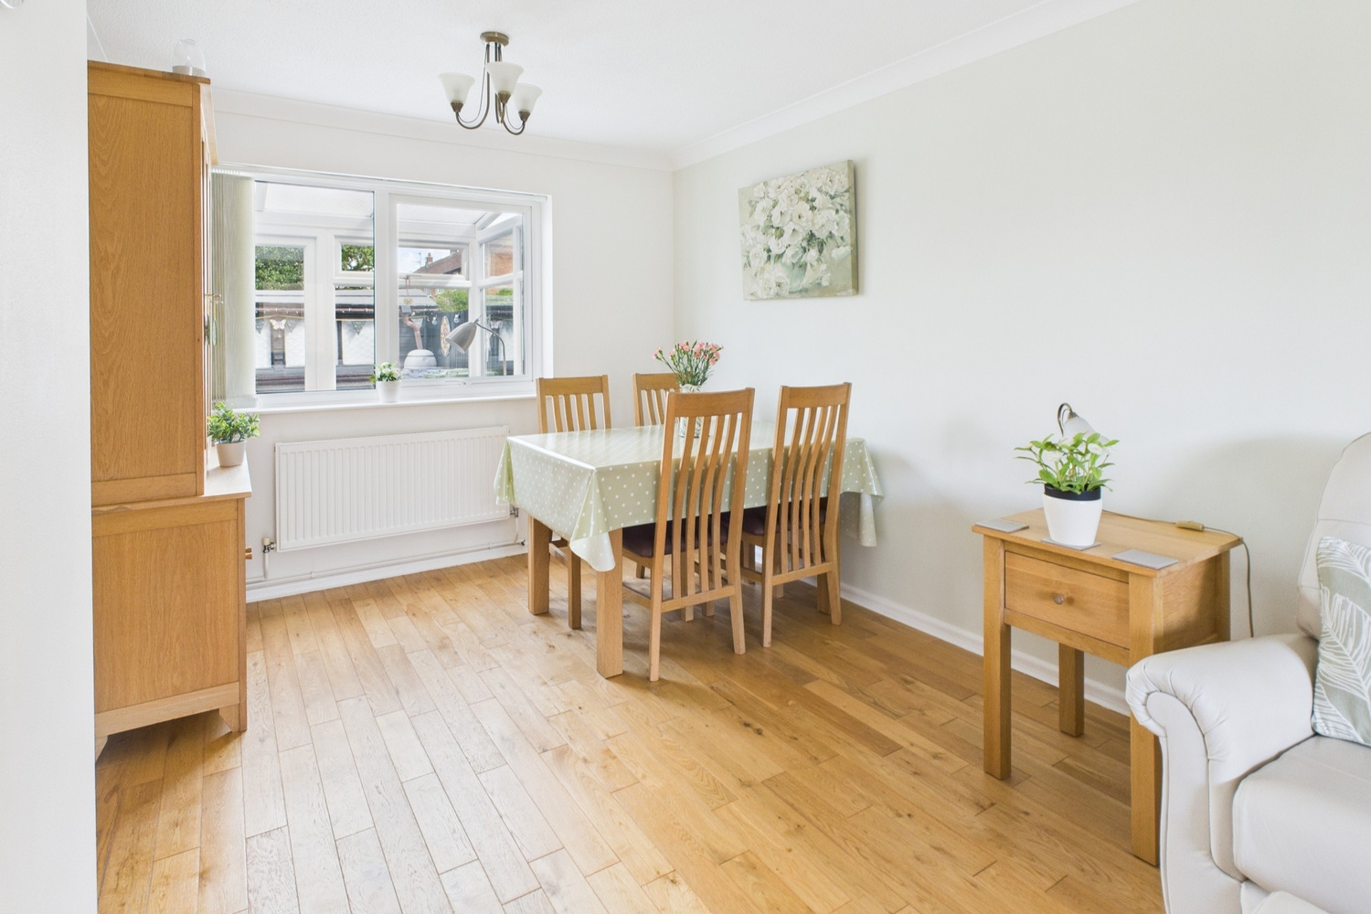
- Lounge dining room
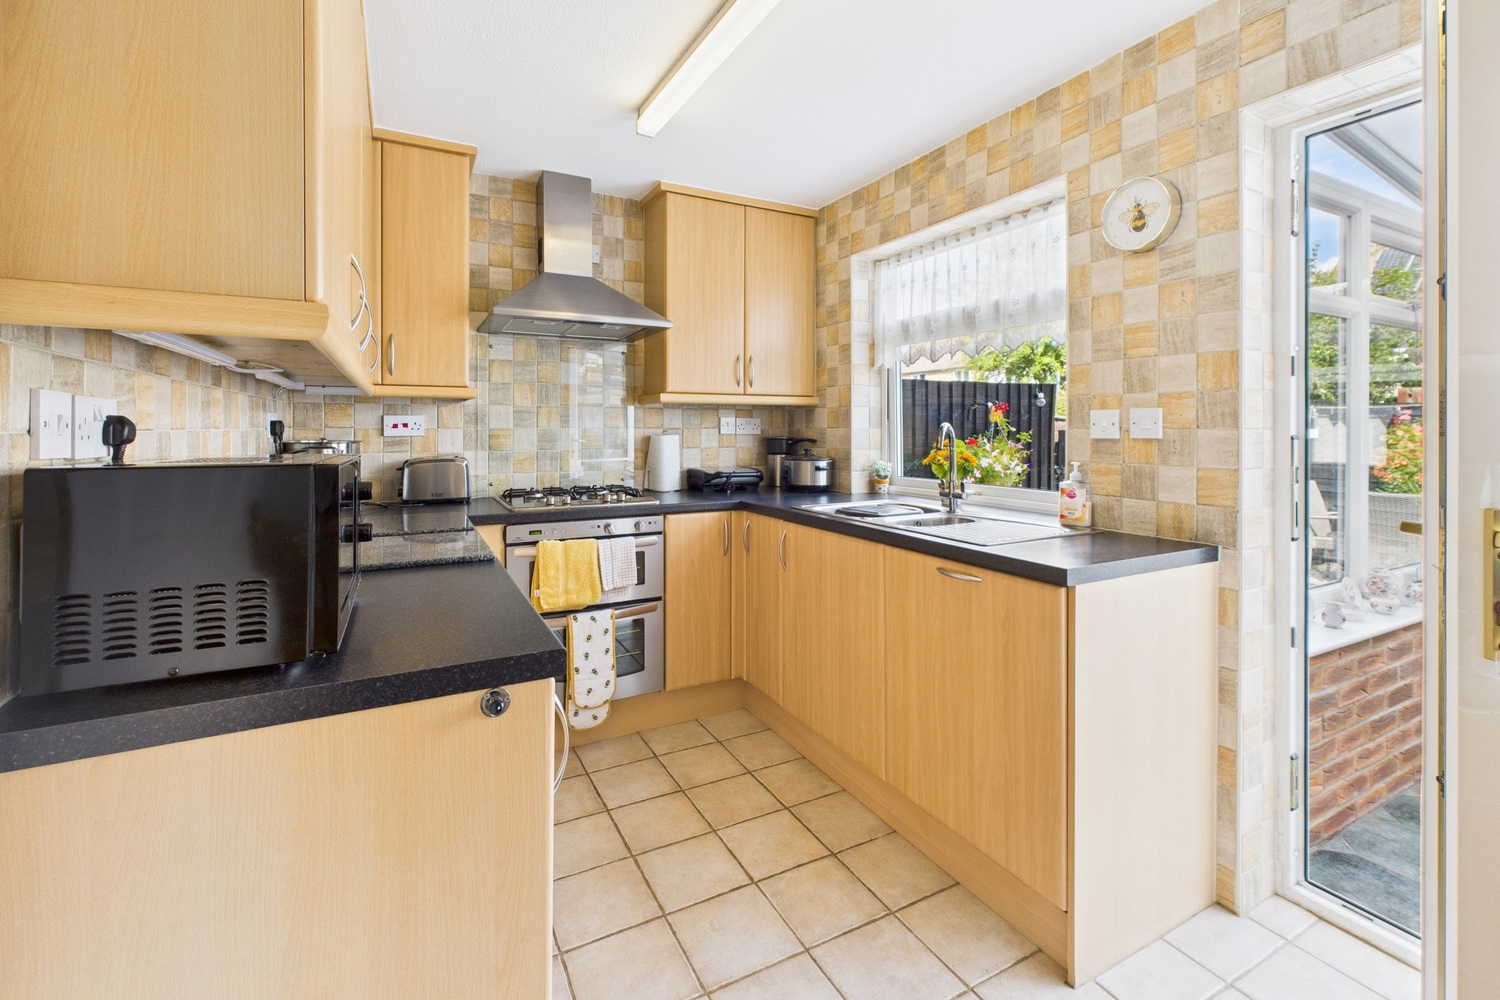
- Kitchen
- Conservatory
- Three bedrooms
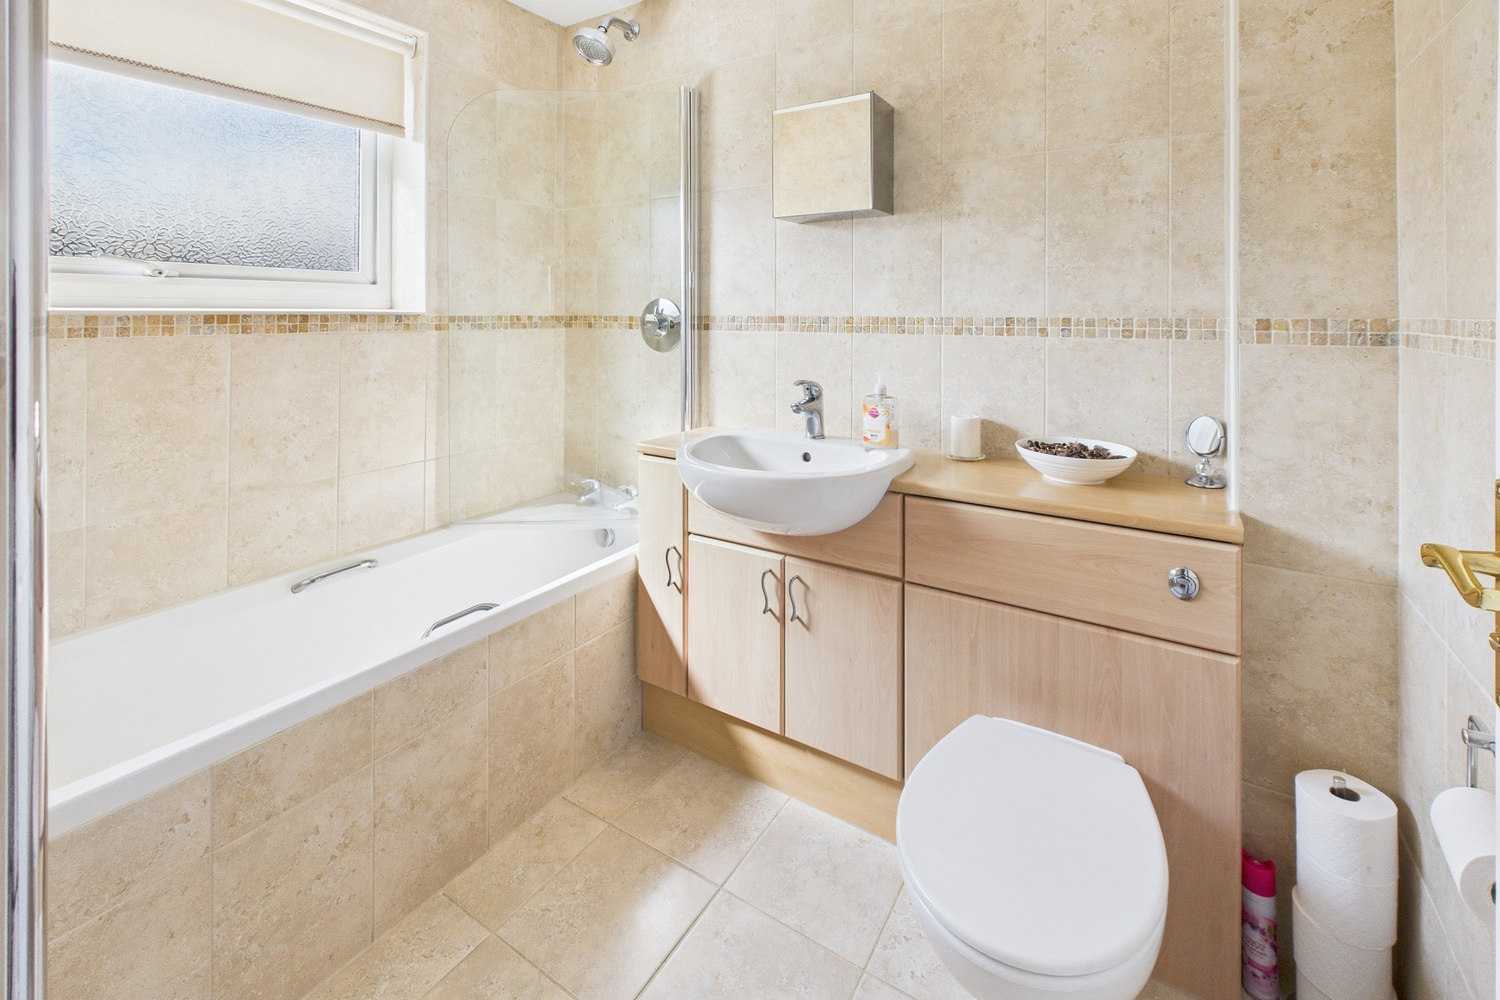
- Refitted family bathroom
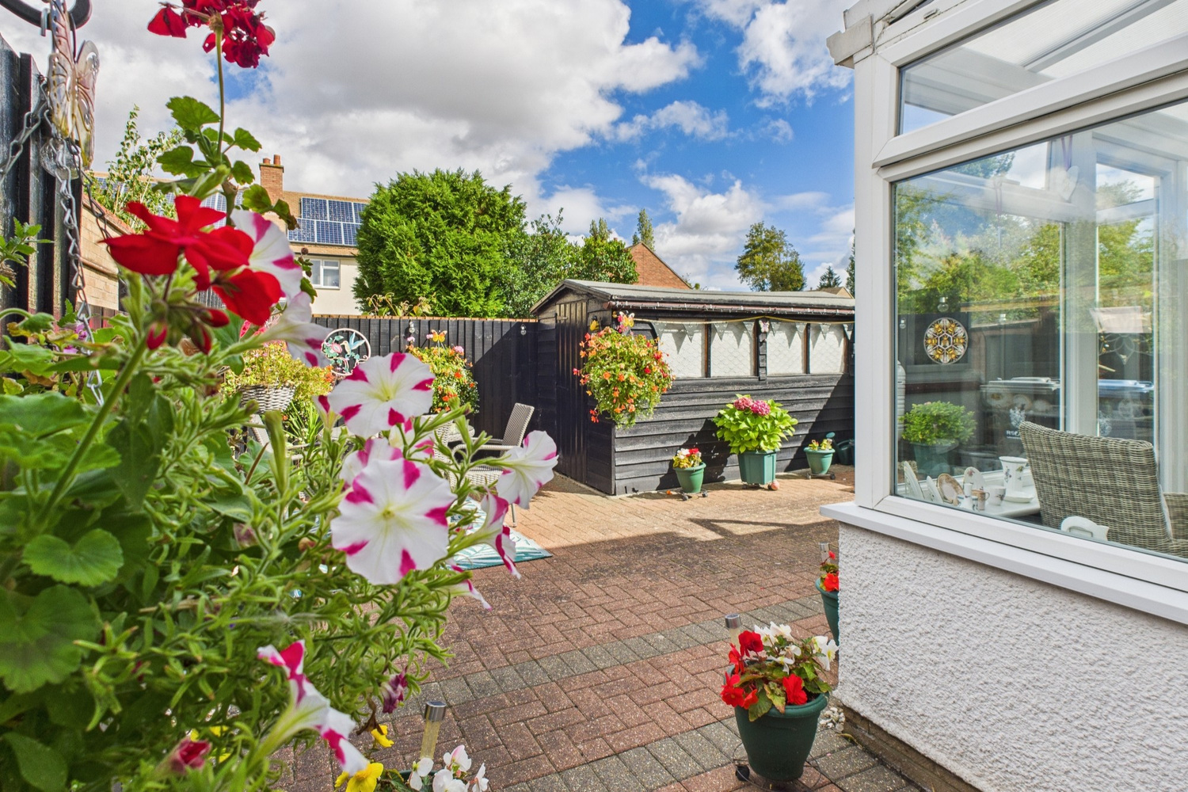
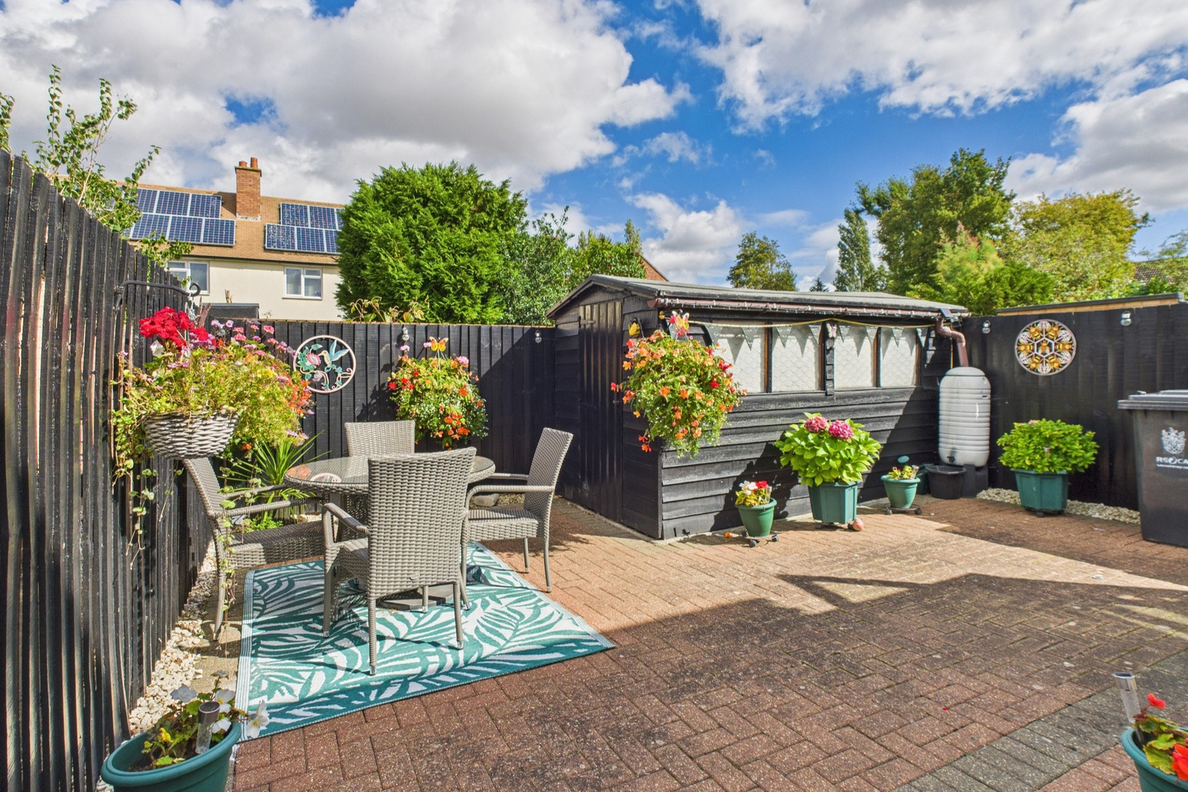
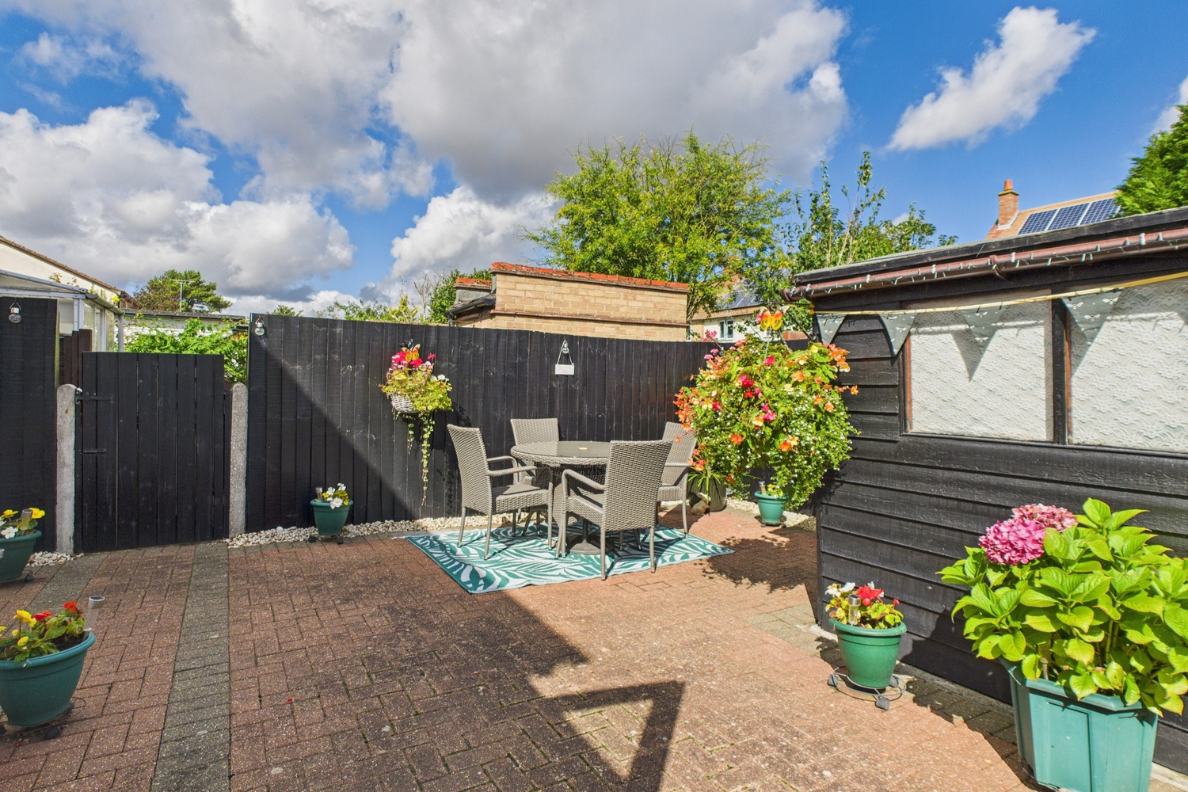
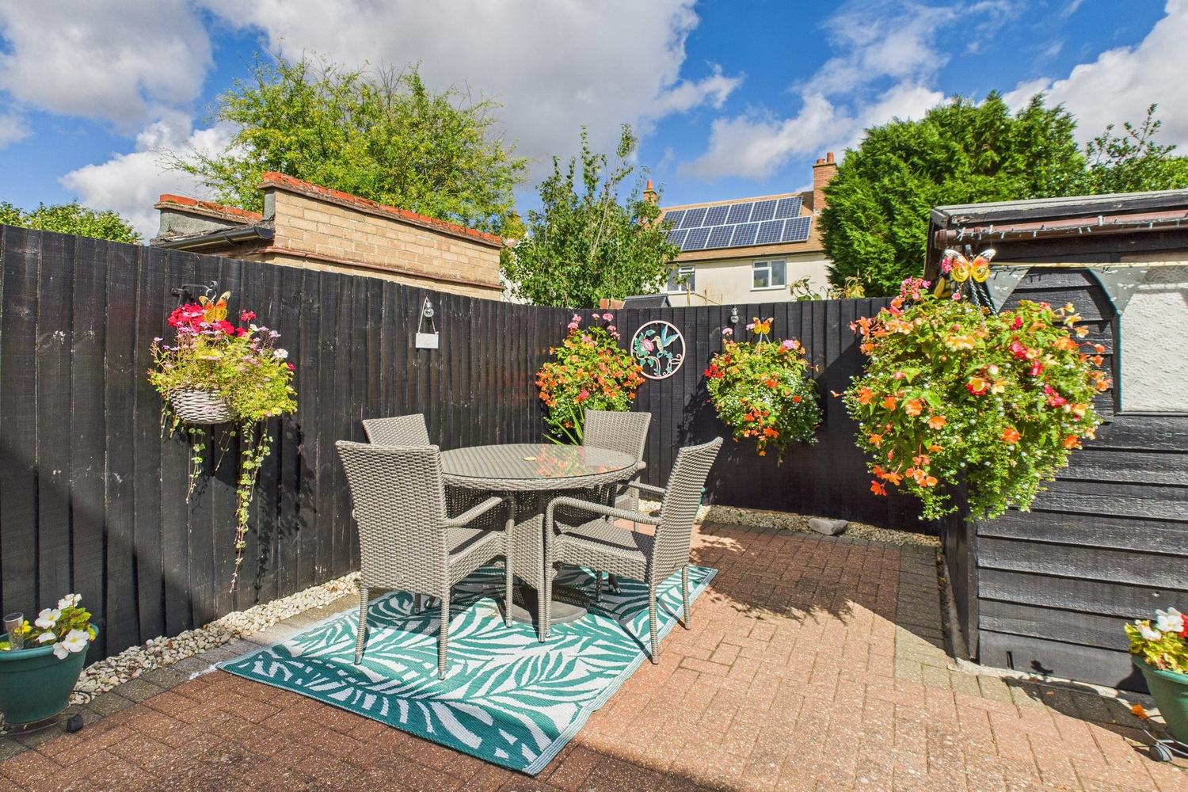
- Enclosed rear garden
- Sought after village location
Full property description
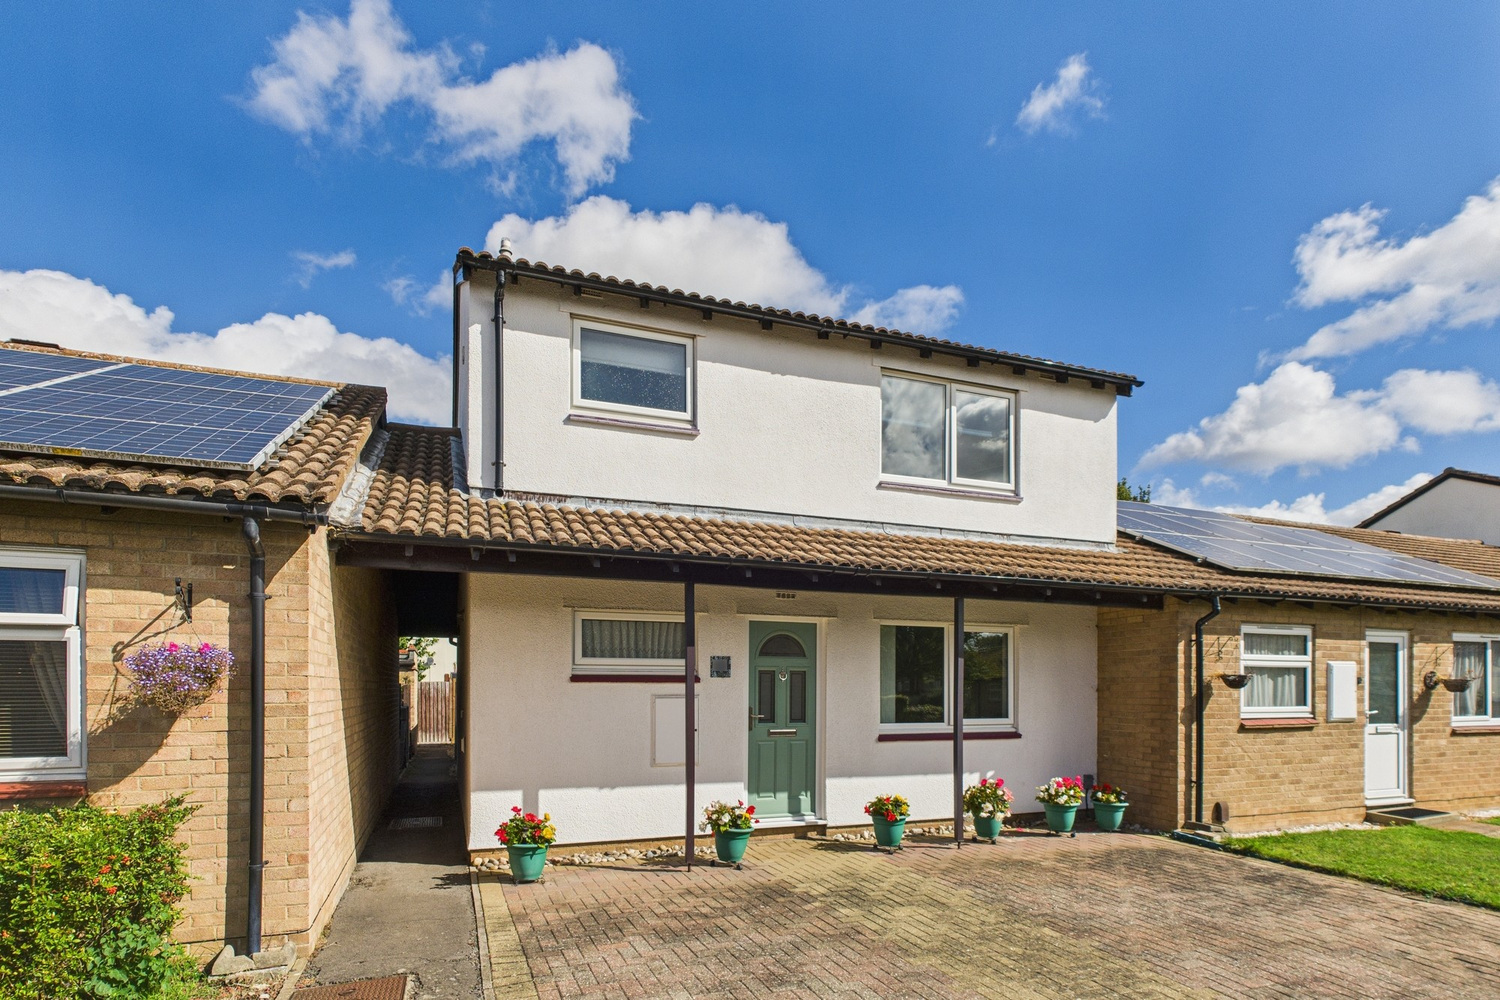
An immaculately presented and spacious three bedroom home, in a walkway traffic free location close to the village centre. With the addition of a conservatory and private enclosed rear garden.
Located in the highly sought after village of Impington just north of Cambridge city, this immaculately presented and spacious three bedroom home, is set in a walkway traffic free location close to the village centre. With a conservatory and private enclosed rear garden.
The village offers a number of shops and highly regarded schools all of which are a short walk away.
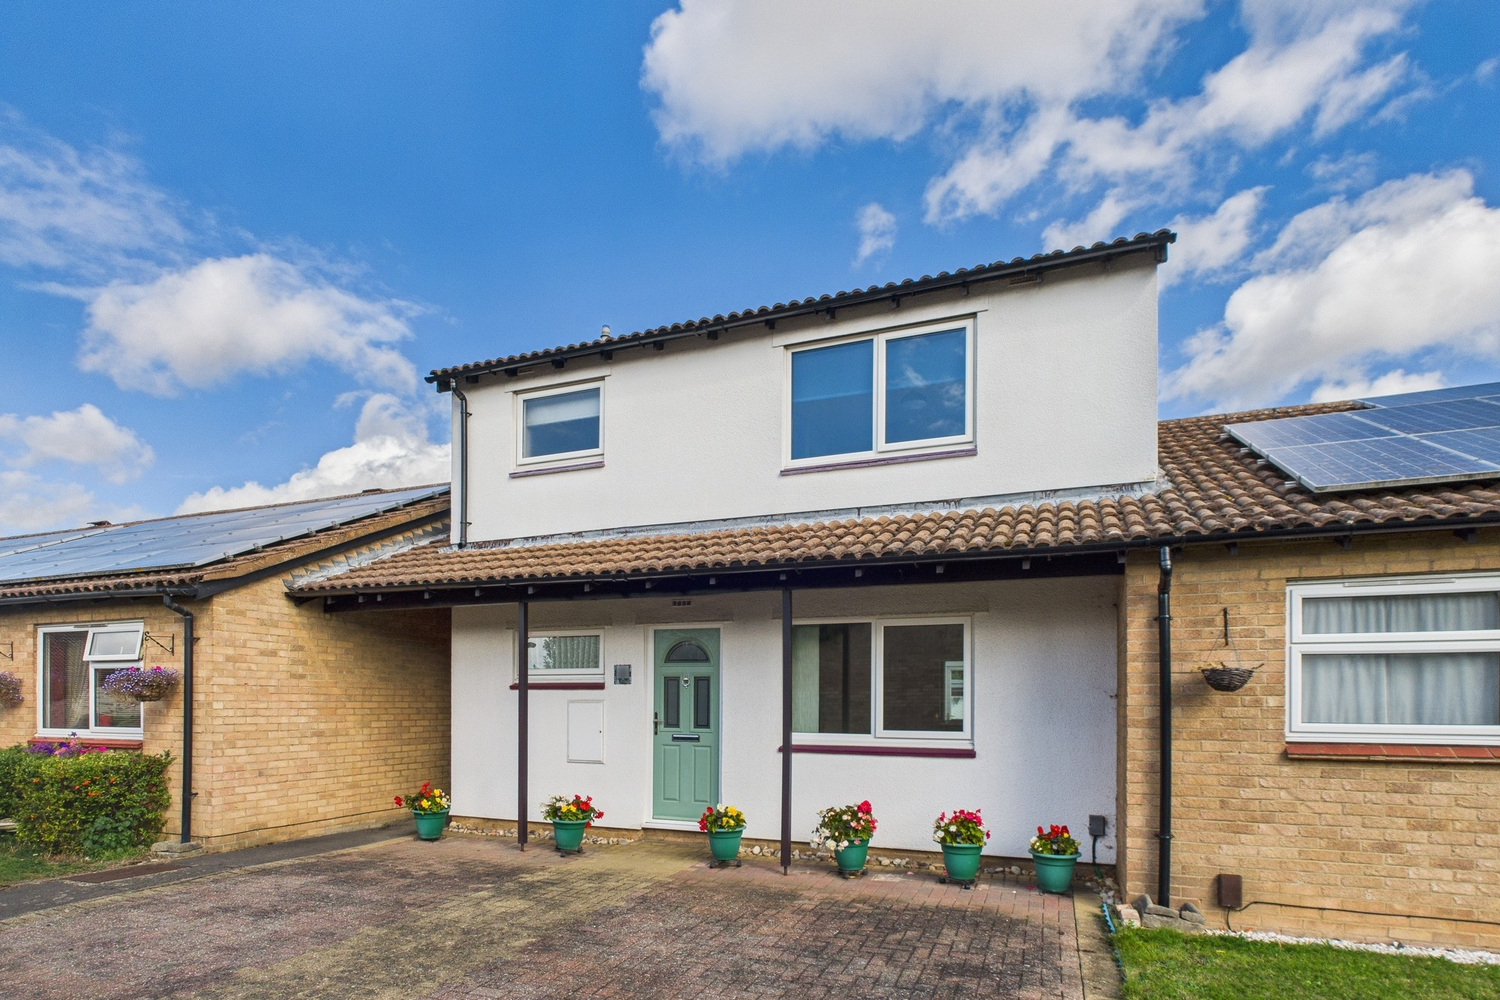
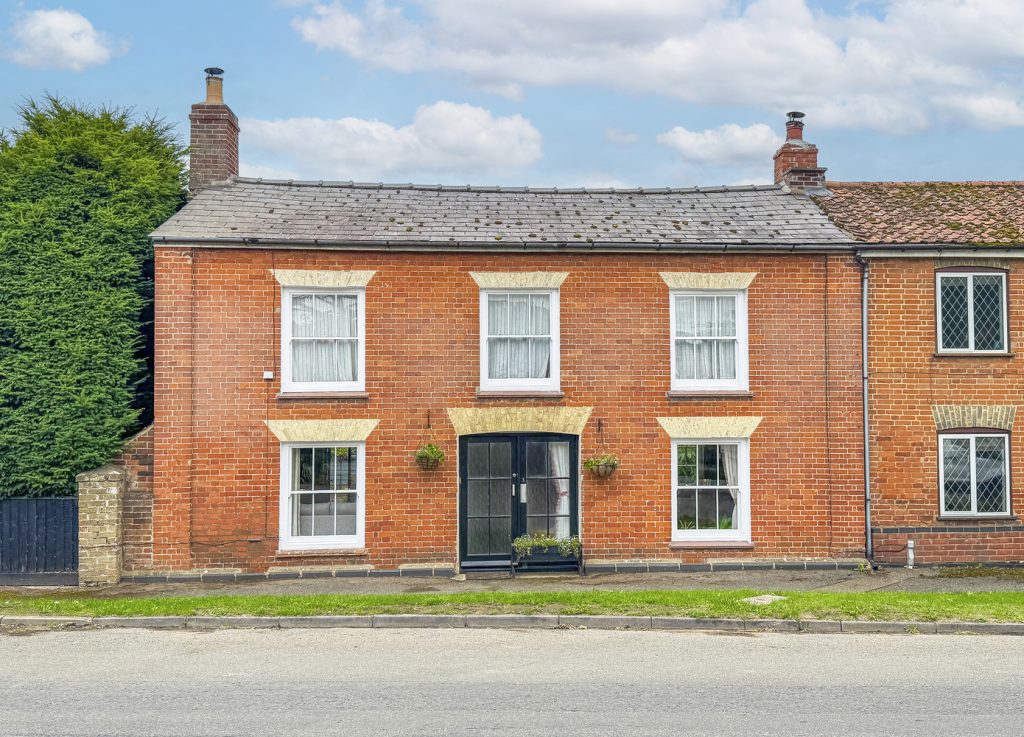
Full width canopy porch
Glazed entrance door to:
Entrance hall
Radiator, tiled floor, coved cornice and single cloaks cupboard.
Cloaks wc
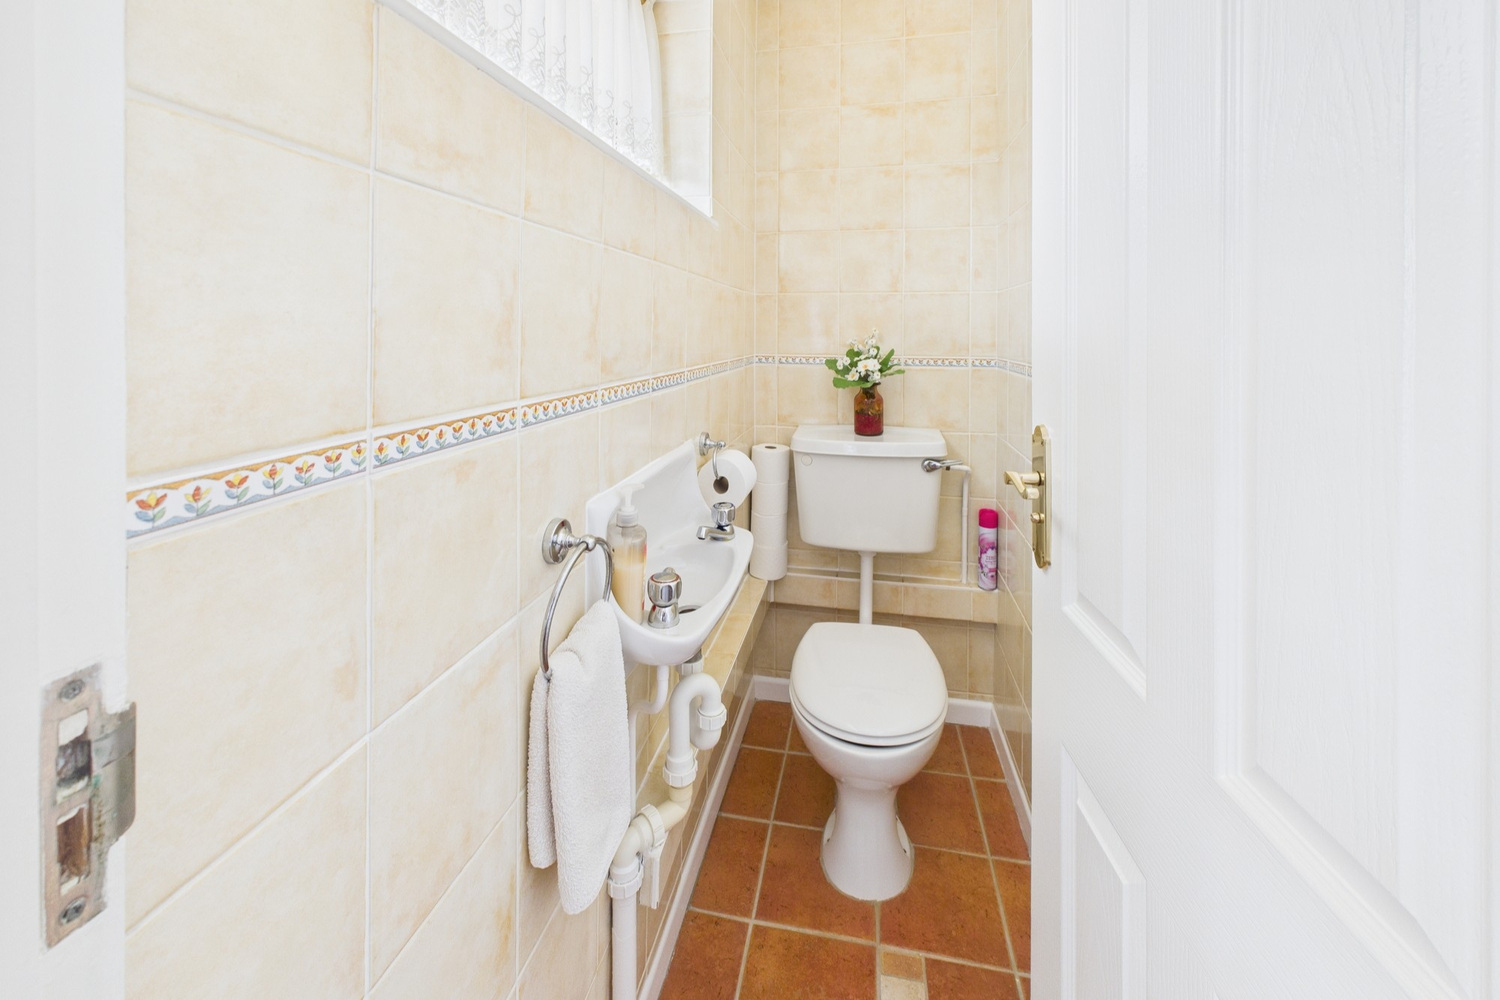
Fitted suite with wall mounted wash basin and close coupled wc. Ceramic tiling to the walls and floor.
Utility room
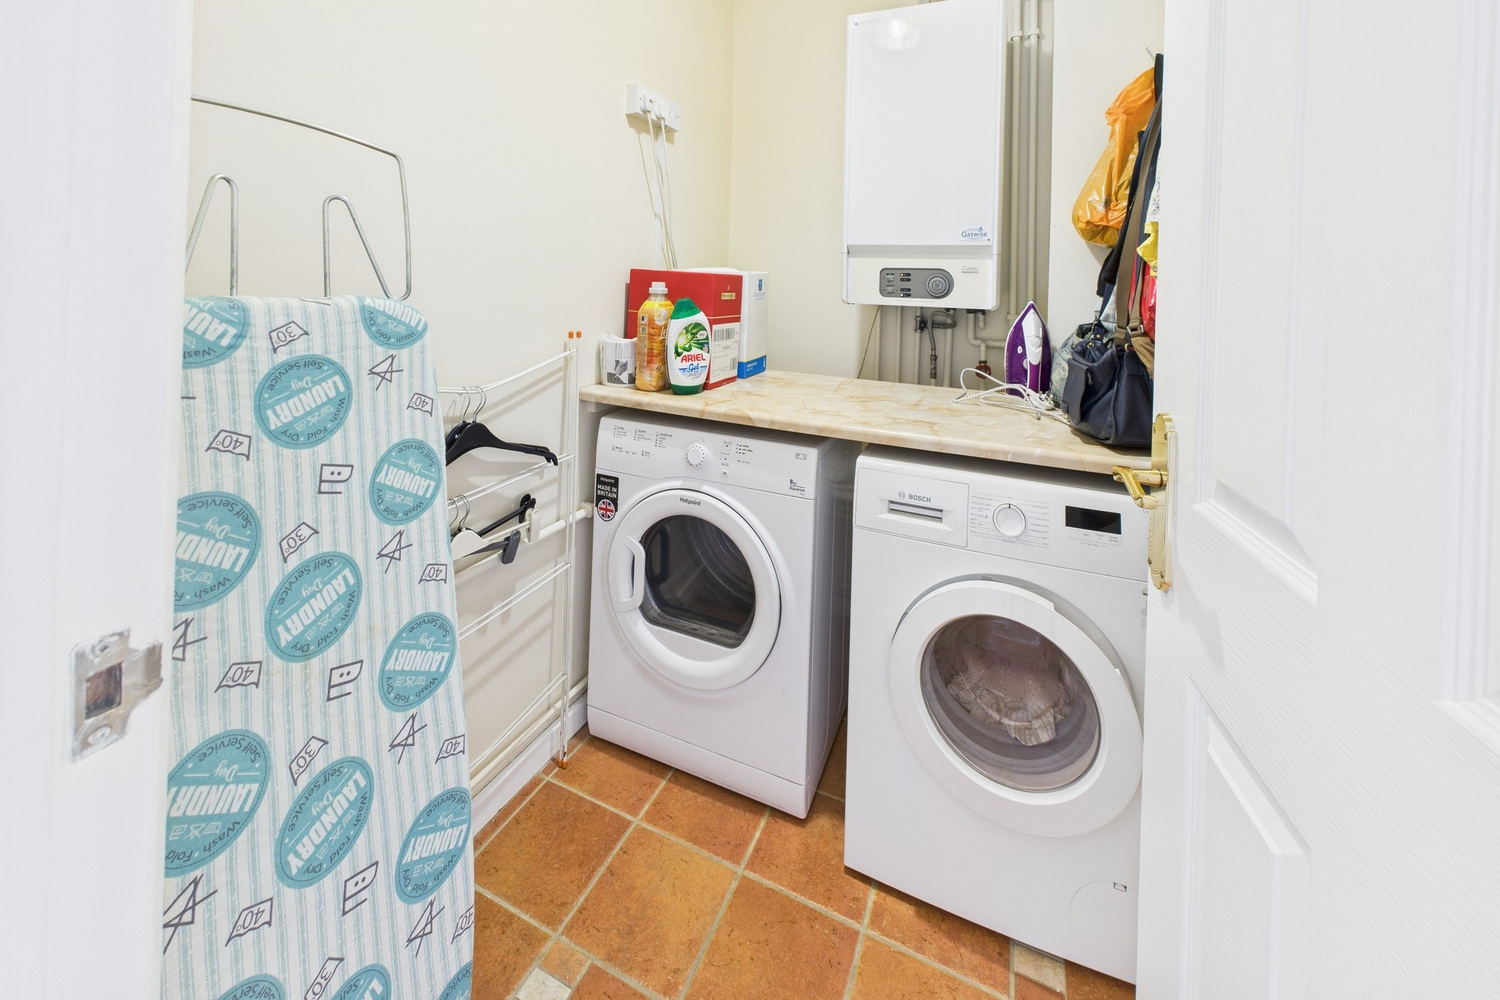
Space and plumbing for washing machine and tumble dryer. Wall mounted gas fired heating boiler, ceramic tiled floor.
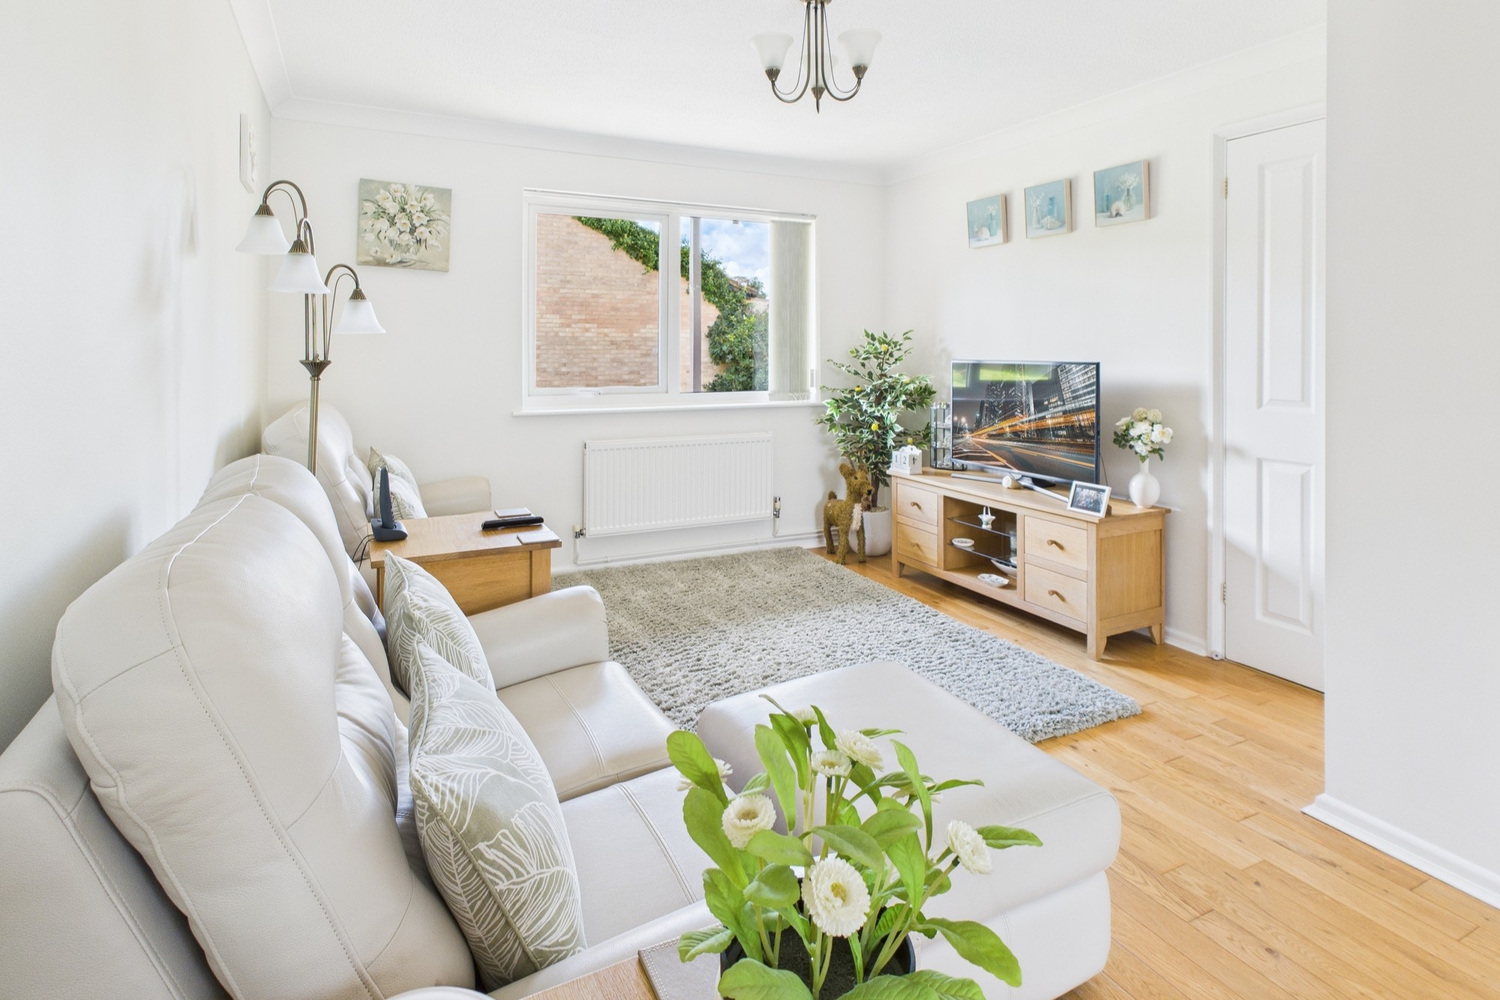
Lounge/Dining room 3.36m x 6.54m
Windows to the front and rear, two radiators, attractive oak block effect flooring. coved cornice.
Kitchen 3.52m x 2.23m
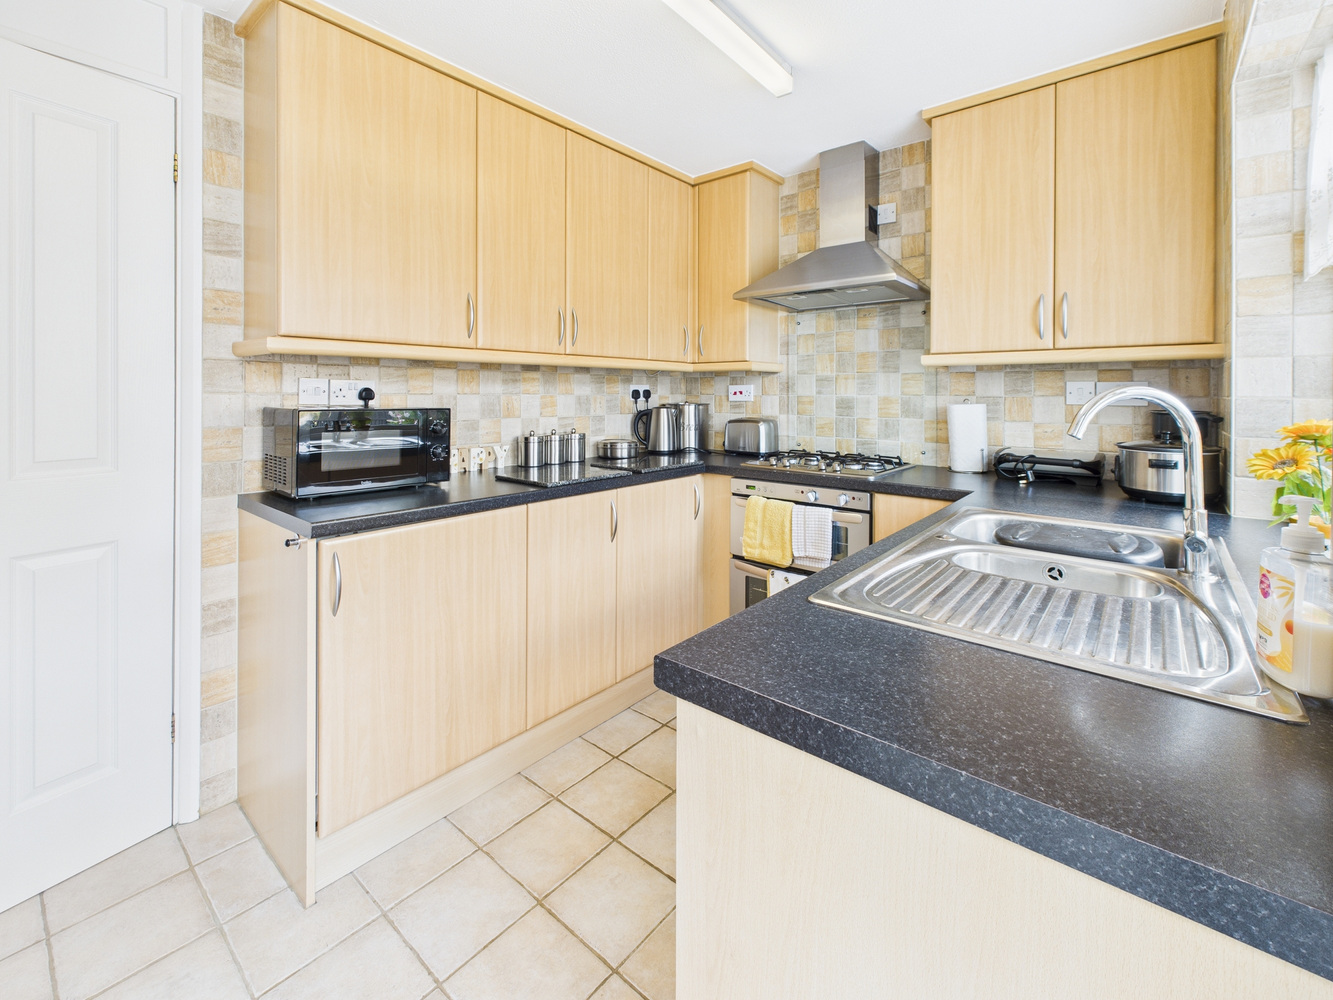
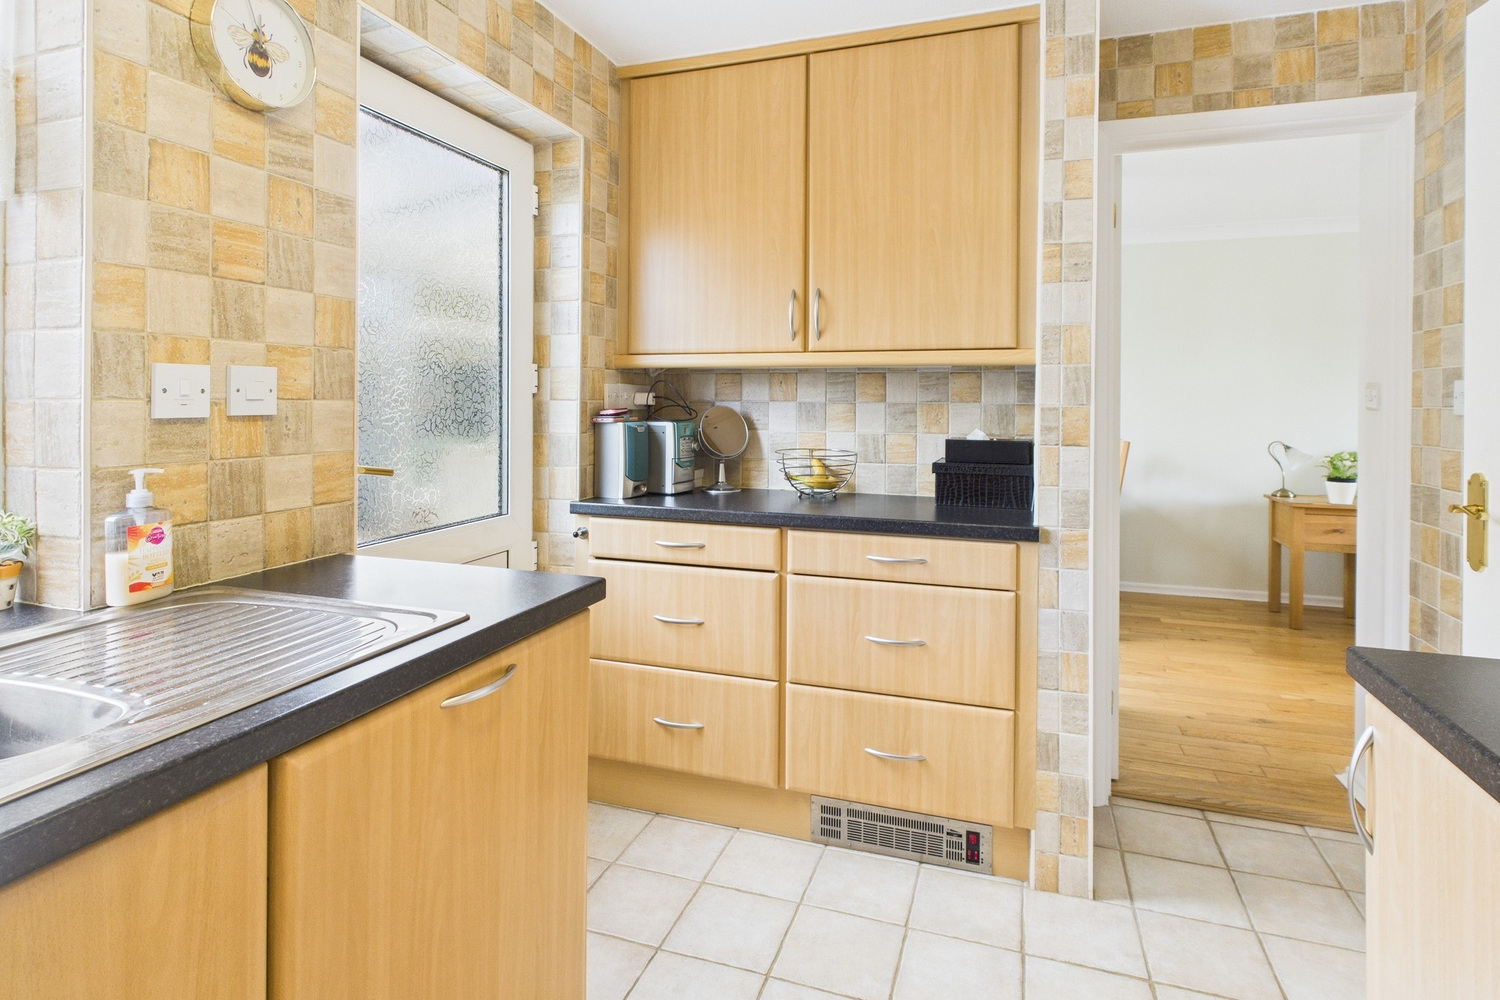
Well fitted range of units with counter set one and a quarter bowl single drainer stainless steel sink unit and mixer tap. Range of base units and fitted Stoves four burner gas hob. Double oven beneath, Stainless steel canopy extractor. Matching wall mounted cupboards. Ceramic tiled floor, window to the rear and door to:
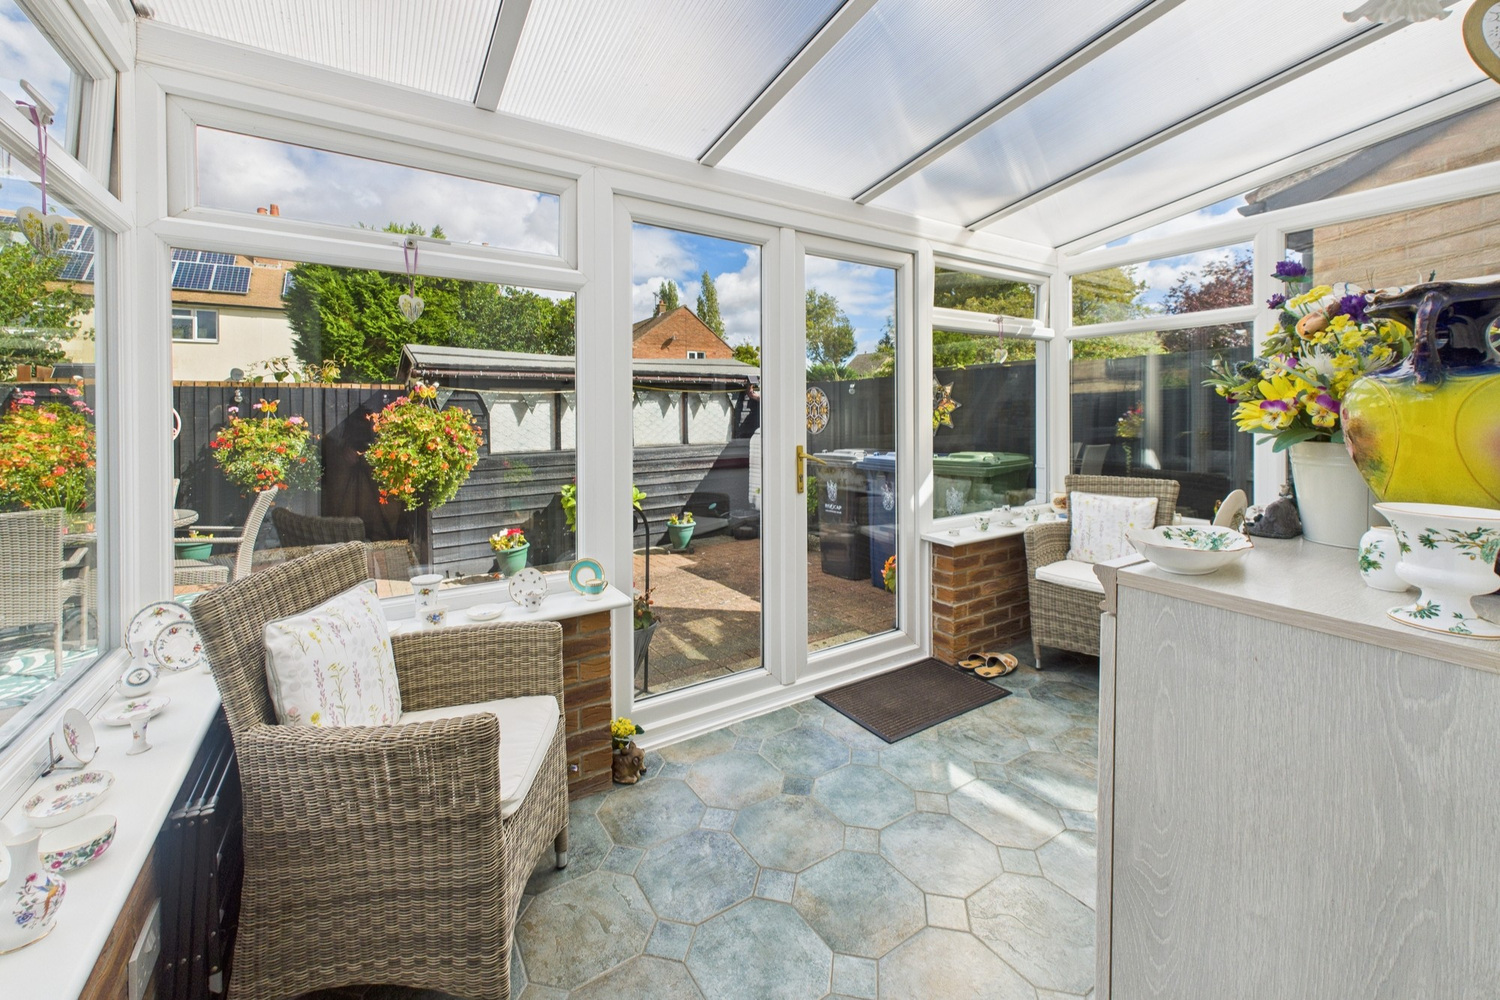
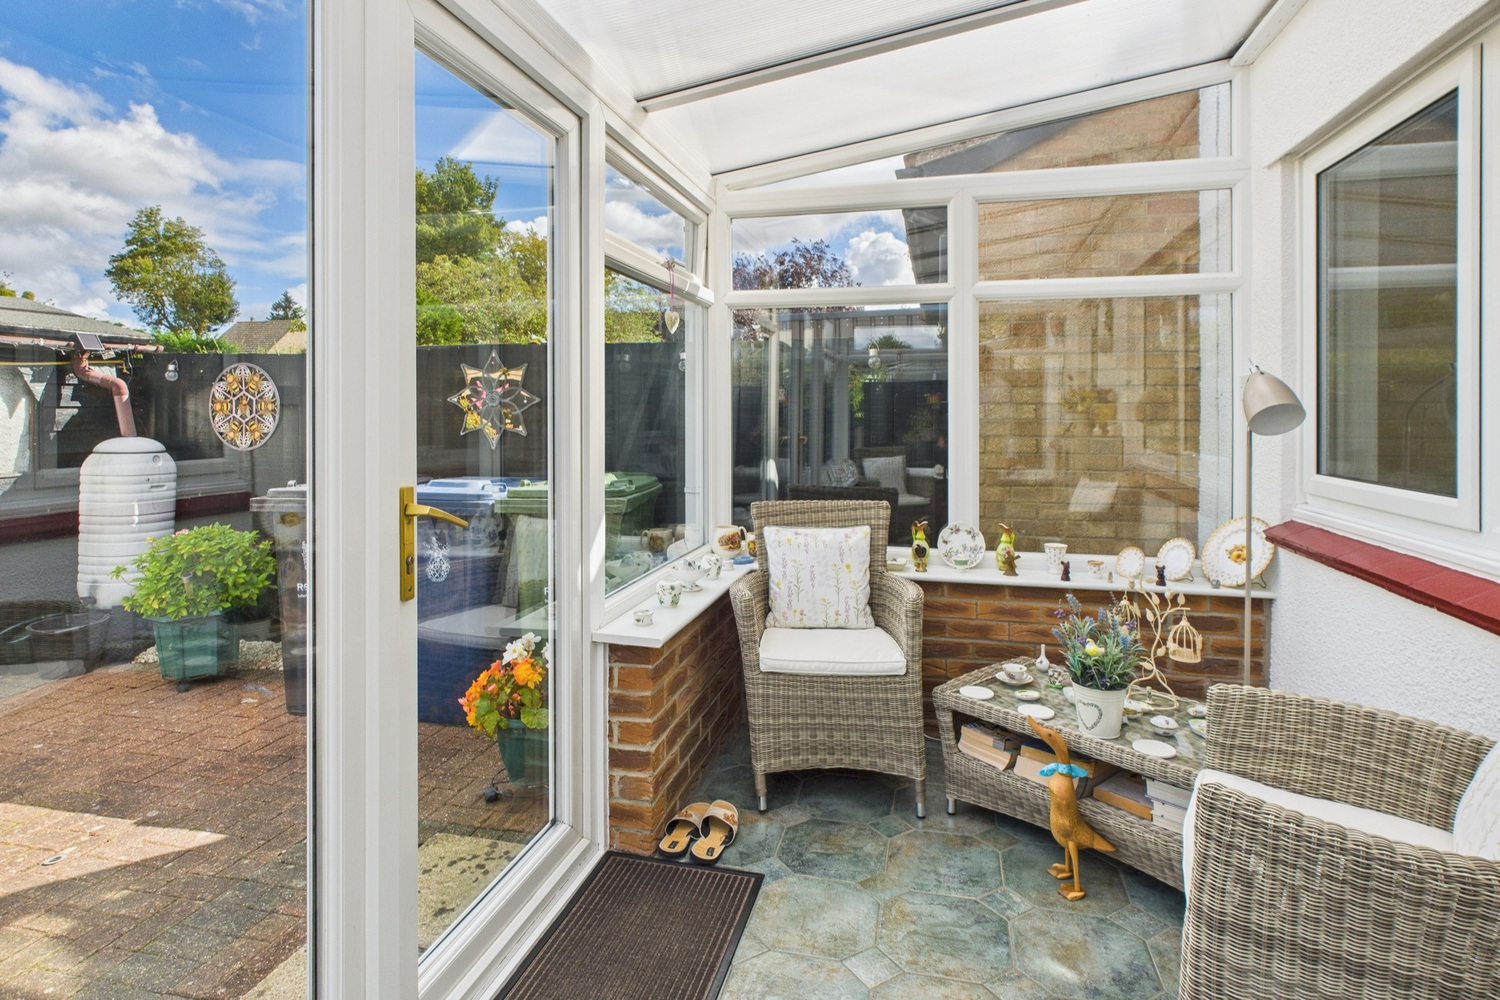
Conservatory 3.71m x 1.83m
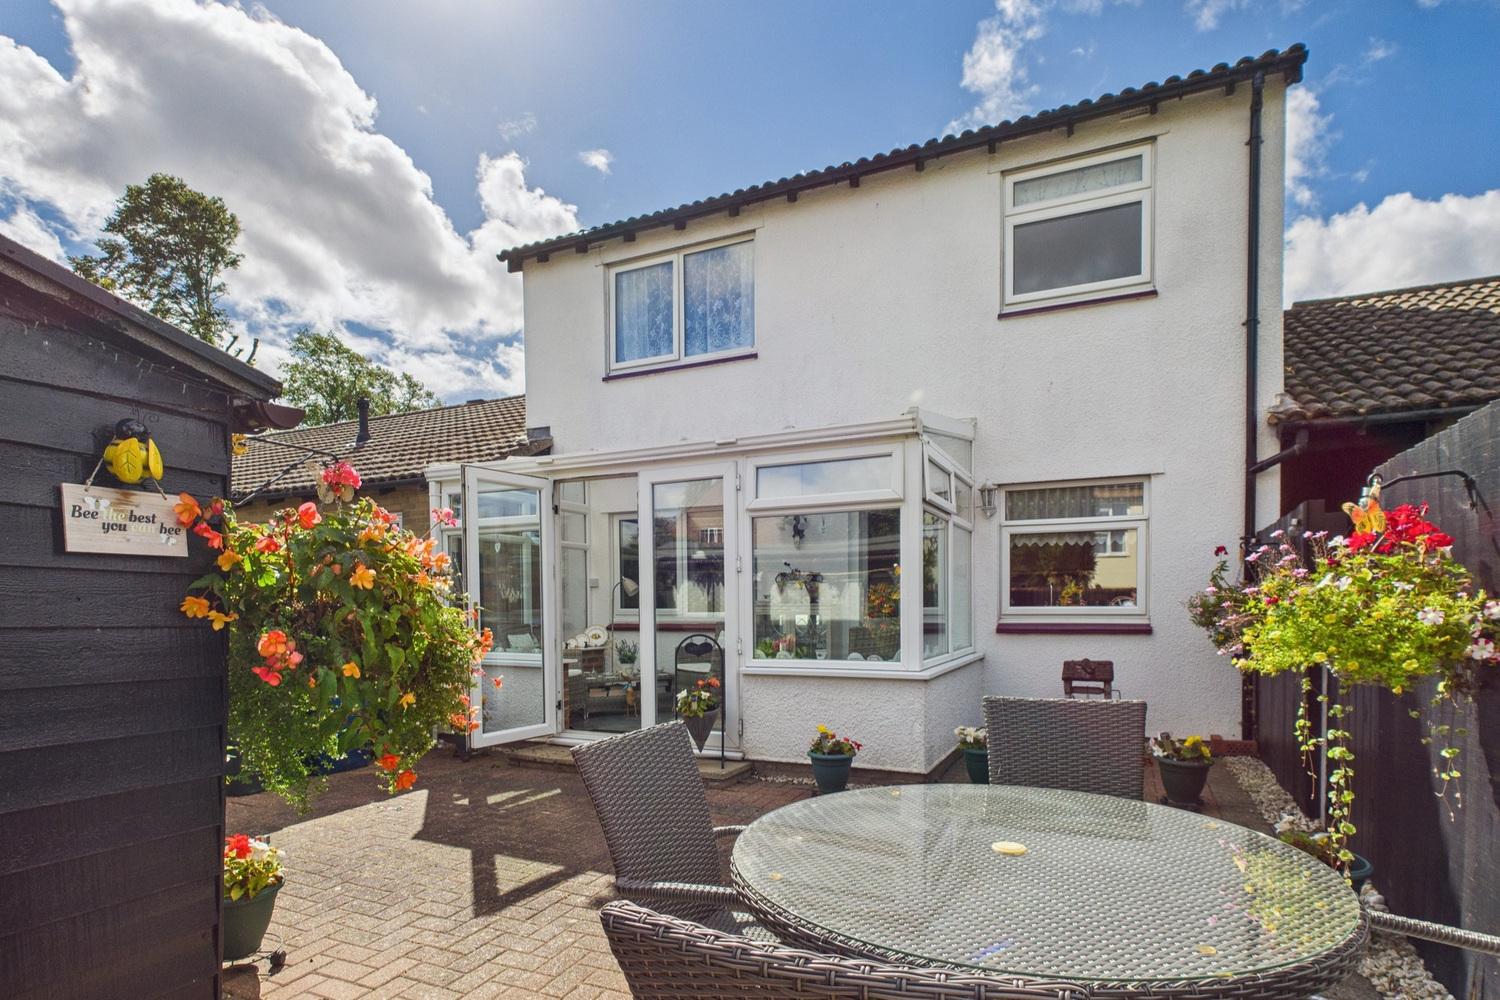
Sealed unit double glazed windows to the rear and side, double French doors to the garden.
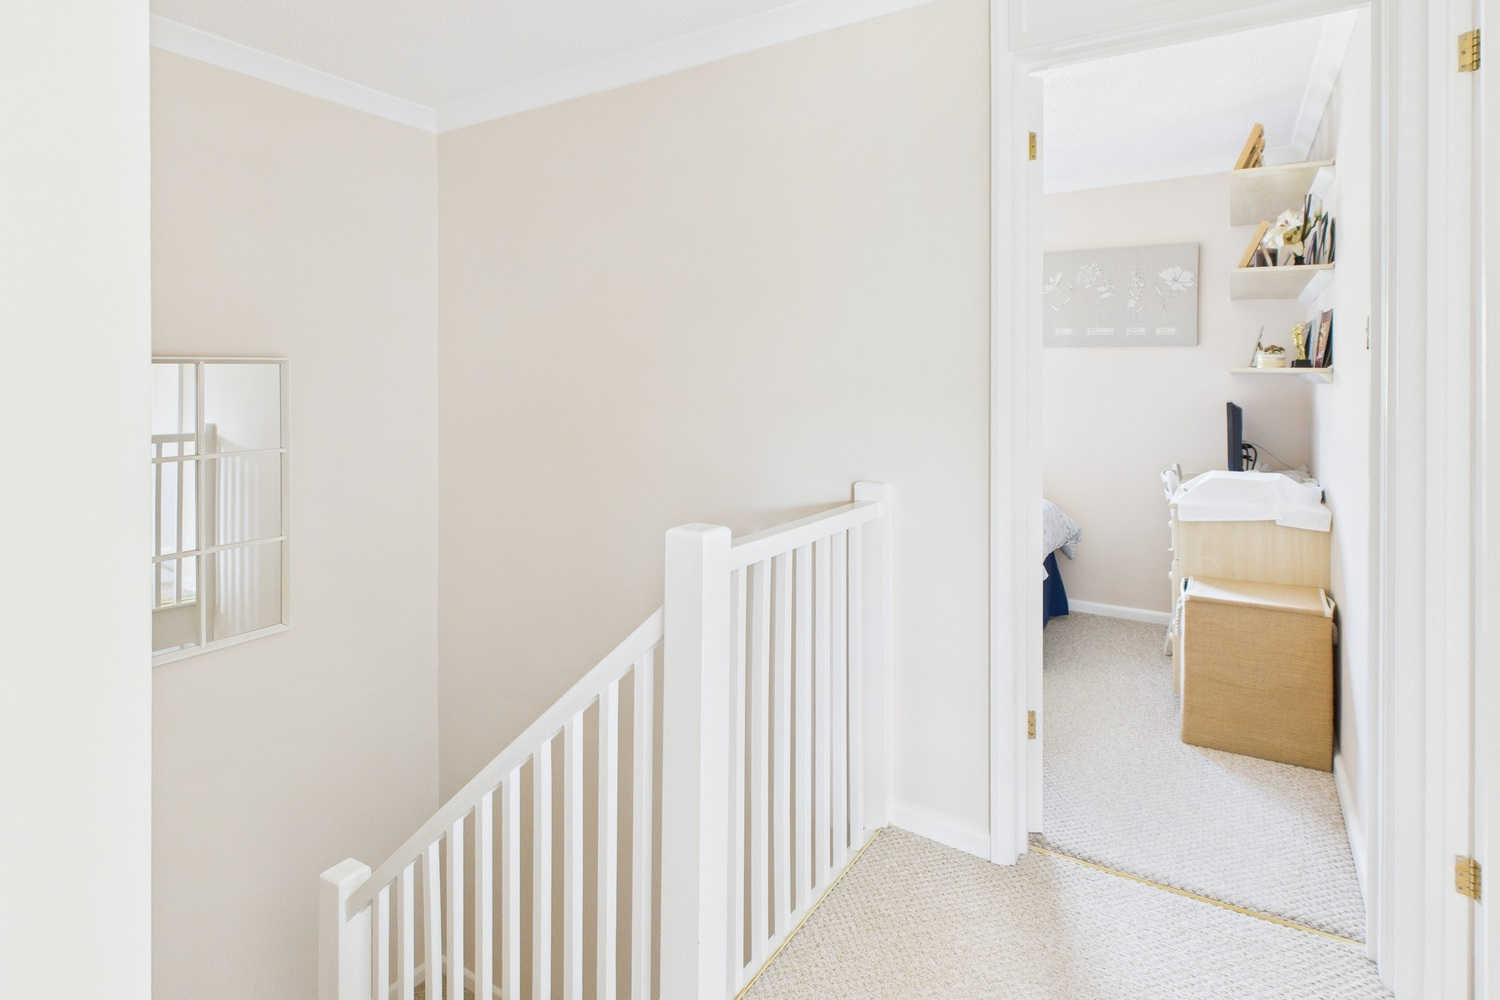
Landing
Access to loft space, single linen cupboard.
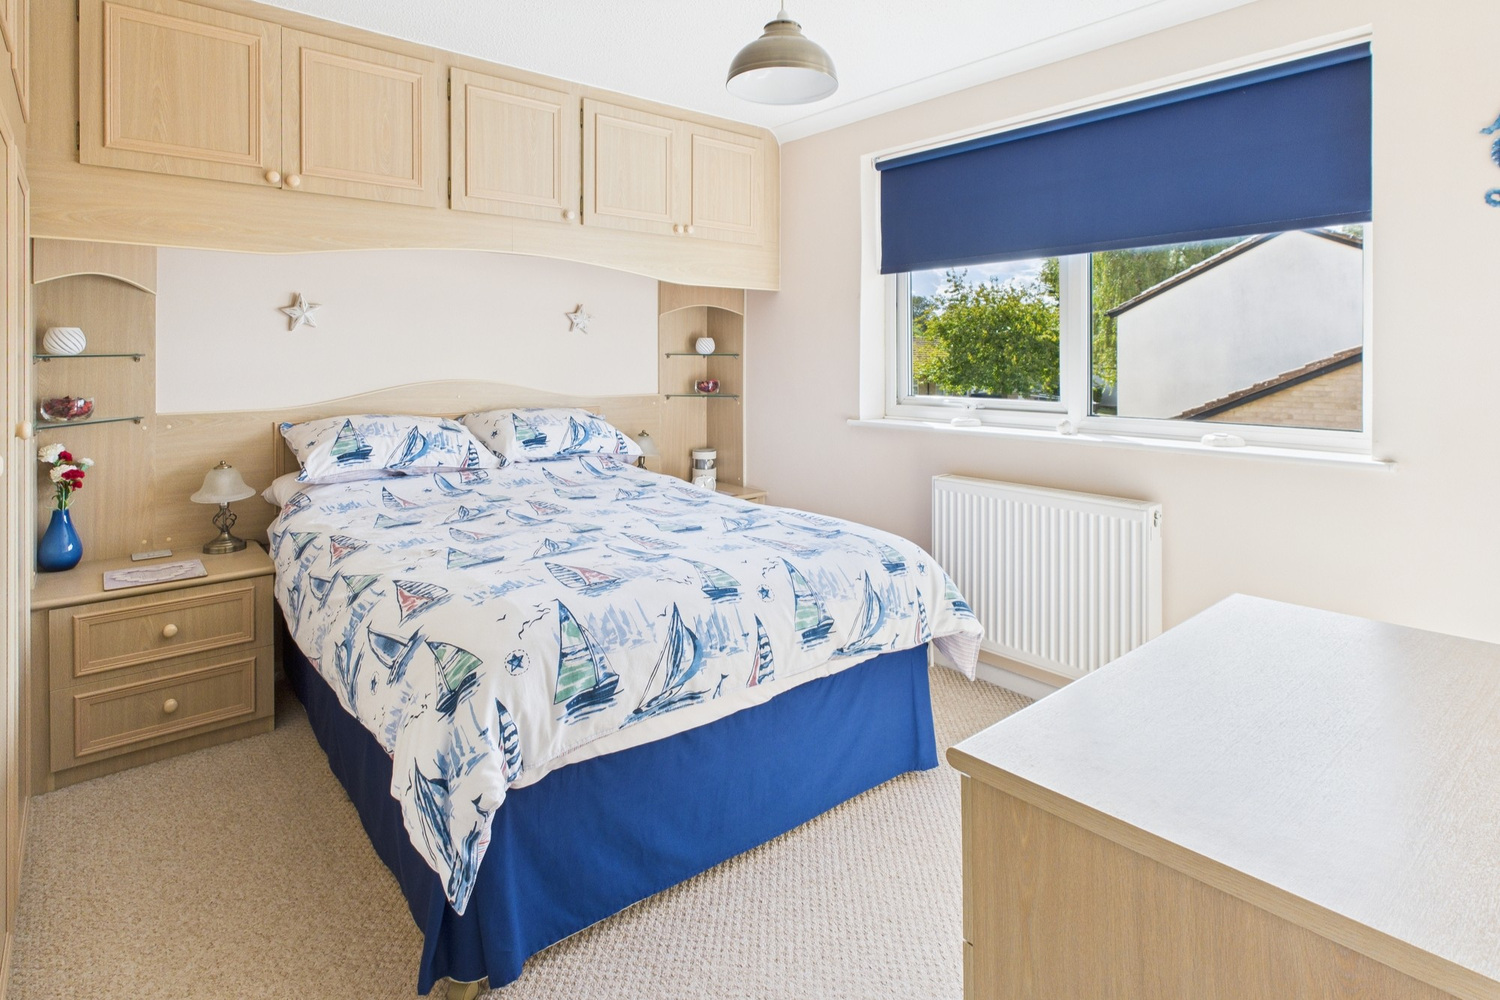
Bedroom one 3.36m x 3.30m
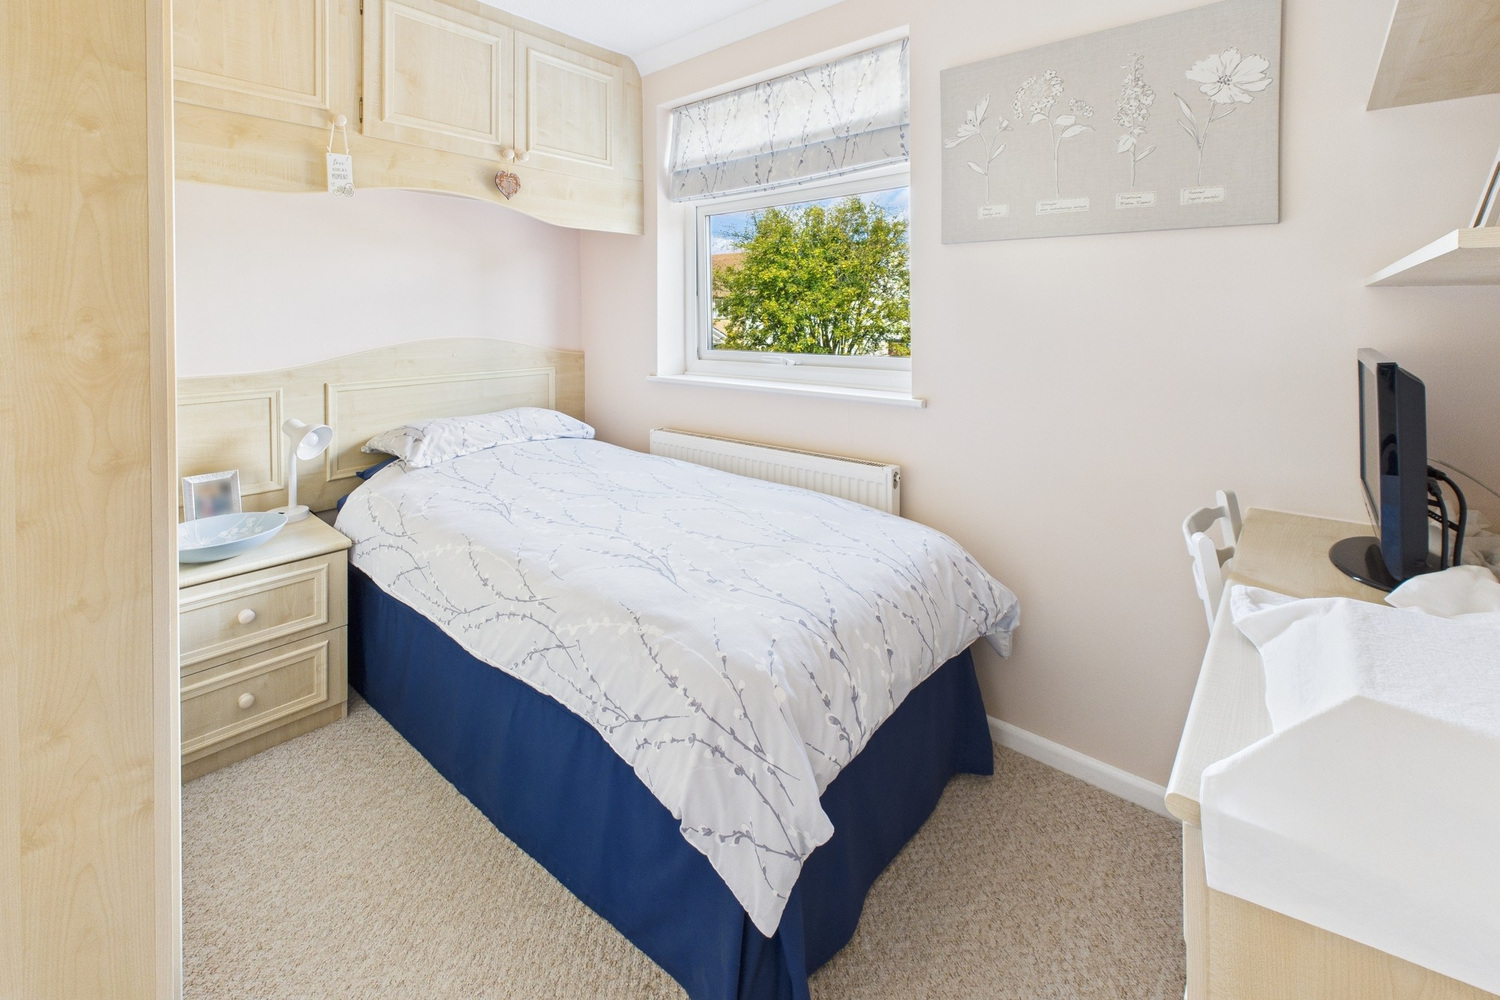
Window to the rear, radiator and attractive beech effect laminate flooring. Range of fitted wardrobes, with matching wall cupboards.
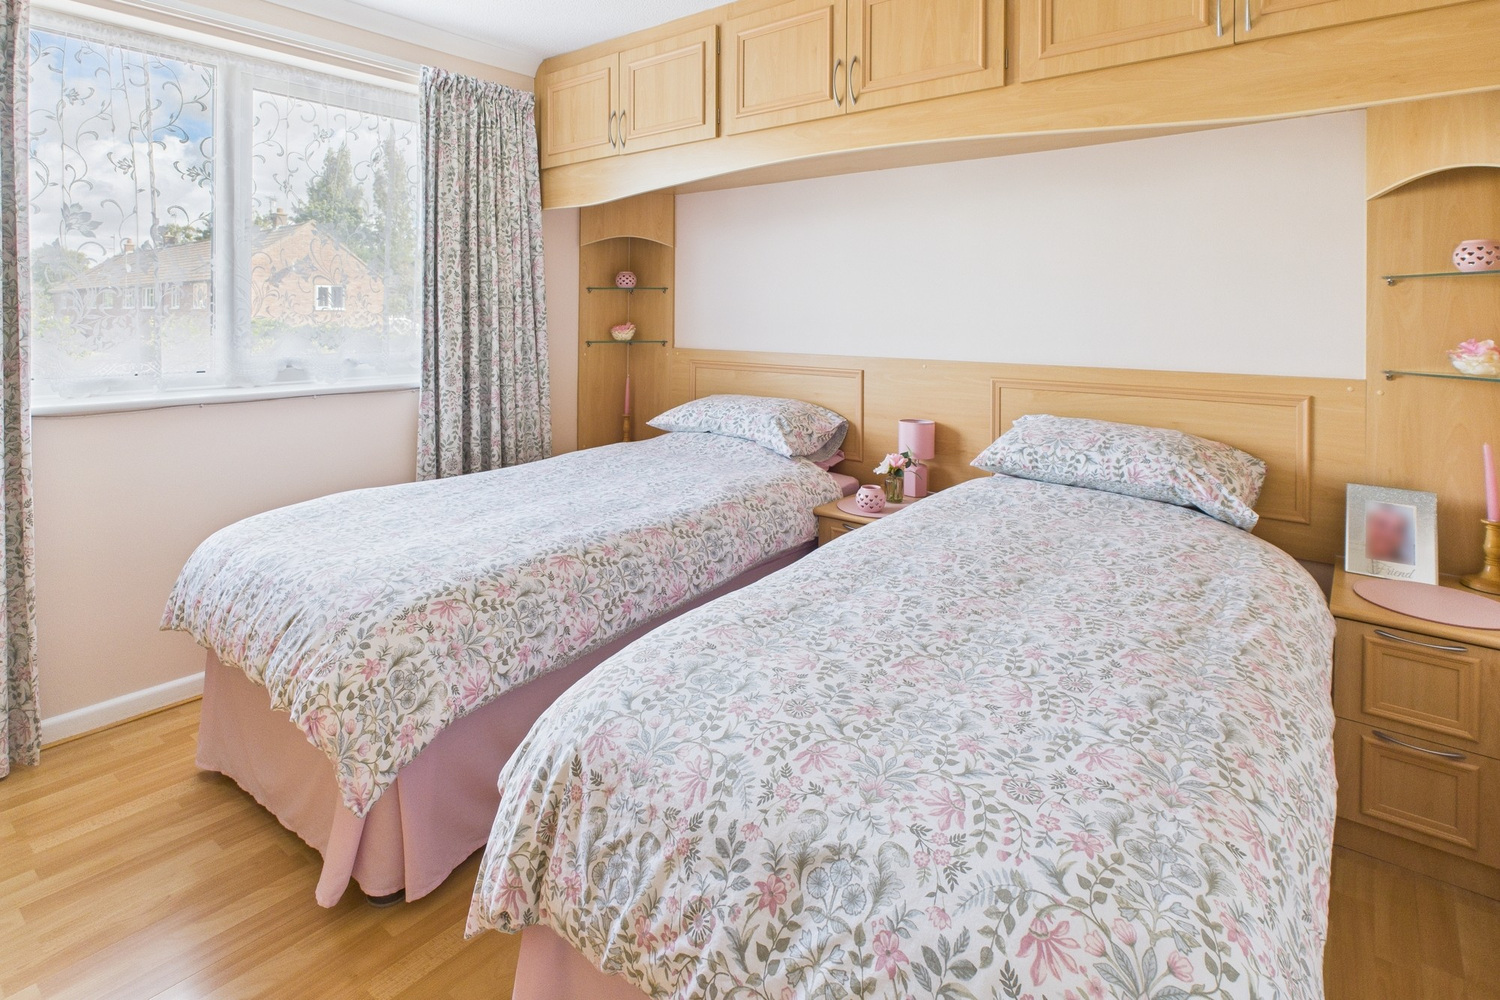
Bedroom two 3.39m x 3.18m
Window to the front, radiator. Large built-in cupboard & range of fitted wardrobes, with matching wall cupboards.
Bedroom three 3.02m x 2.26m
Window to the rear, radiator and and double fitted wardrobes, with matching wall cupboards.
Bathroom
Fitted suite with counter set wash basin and enclosed cistern wc. Bath with Mira shower above, ceramic tiling to the walls and floor. Heated towel rail/radiator and window to the front.
Outside
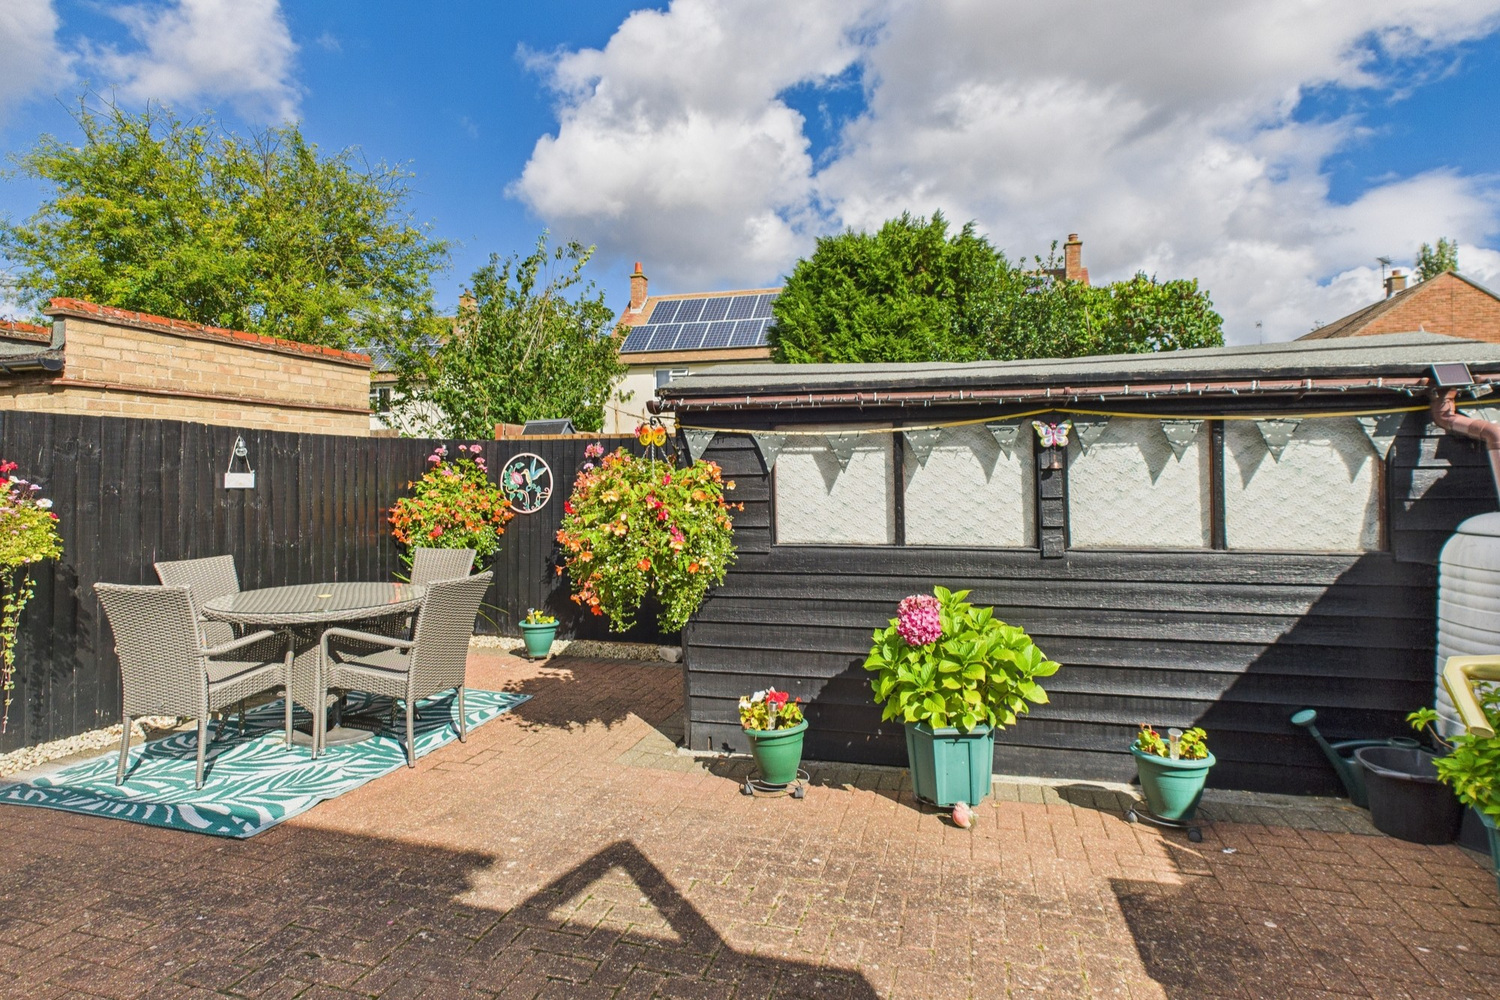
To the front there is an open plan area with block paving, shared pedestrian access to the rear. Enclosed rear garden, with patio area, Fencing to all boundaries. Gravelled side borders. Large shed with power connected.
Services
All mains services are connected
Tenure
Freehold, council tax band C
Viewing
By prior appointment with Pocock and Shaw


Get in touch
Book a viewingTry our calculators
Mortgage calculator
Stamp duty calculator
Similar Properties
-
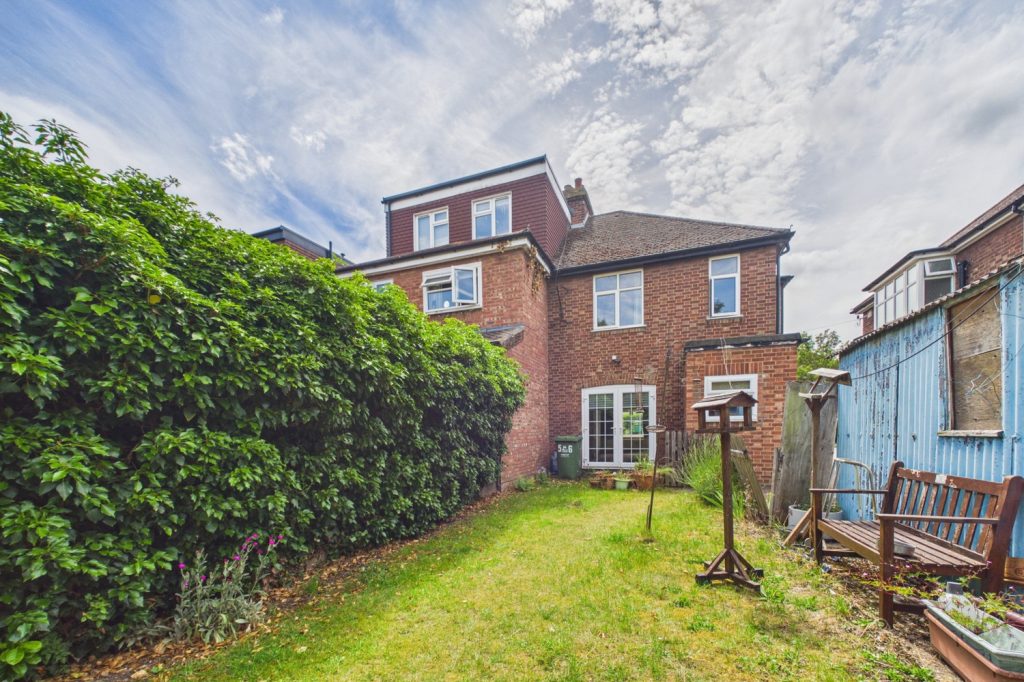
Lovell Road, Cambridge
£425,000 Guide PriceFor SaleA spacious three bedroom semi-detached residence in need of updating in this popular and convenient North City location close to the Cambridge North train station and Science Park3 Bedrooms1 Bathroom1 Reception -
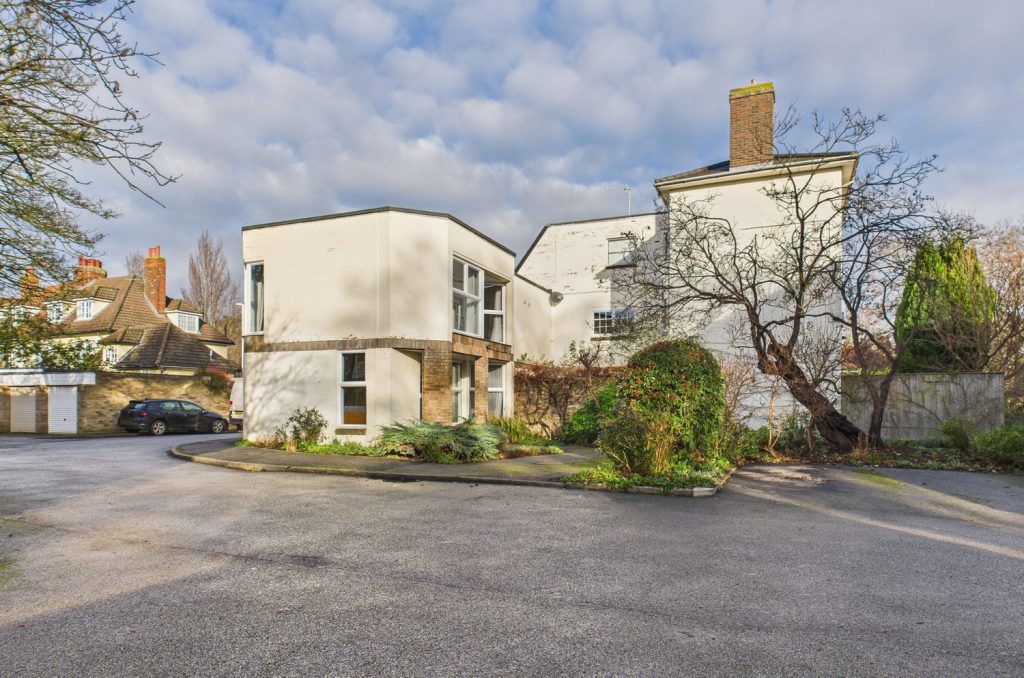
Archway Court, Cambridge
£425,000 Guide PriceFor SaleRecently renovated first floor flat located in sought after Newnham area of the city3 Bedrooms1 Bathroom1 Reception -
River Lane, Fordham, Ely, Cambridgeshire
£385,000 Guide PriceFor SaleA charming 3-bedroom semi-detached cottage rich in character with 2 delightful reception rooms, featuring a a fireplace and wood burning stove and a cottage style kitchen. Enjoying a non-estate position, the property boasts beautiful established cottage gardens a garden studio and off road parking.3 Bedrooms1 Bathroom2 Receptions