
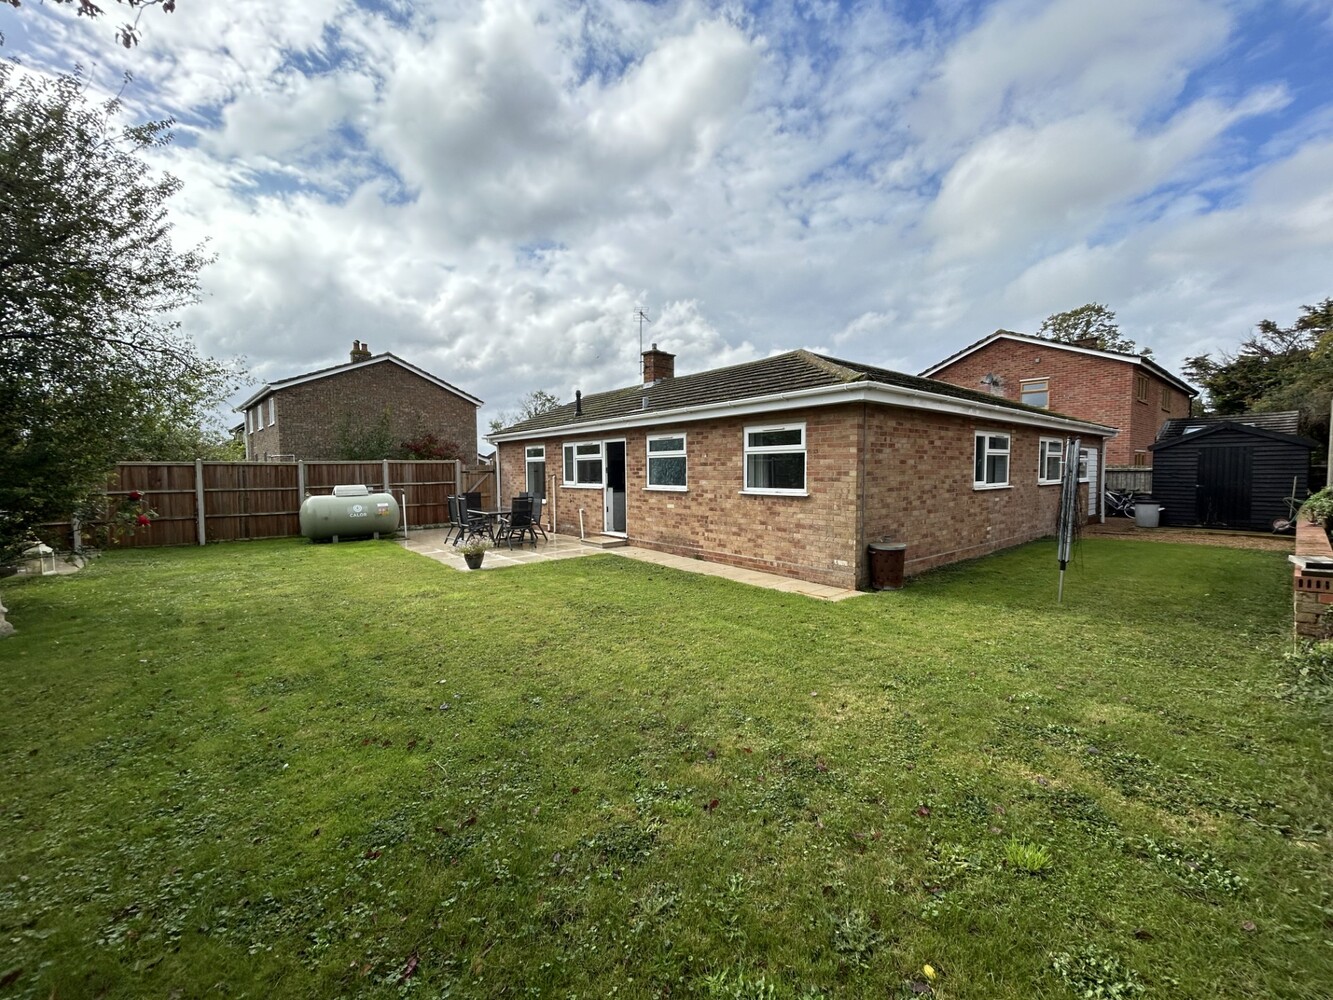
Key Features
- ENTRANCE HALL
- UTILITY ROOM
- KITCHEN
- L-SHAPED SITTING/DINING ROOM
- MAIN BEDROOM WITH ENSUITE SHOWER ROOM
- THREE FURTHER BEDROOMS
- FAMILY BATHROOM
- CALOR GAS HEATING
- OFF ROAD PARKING
- ENCLOSED REAR GARDEN
Full property description
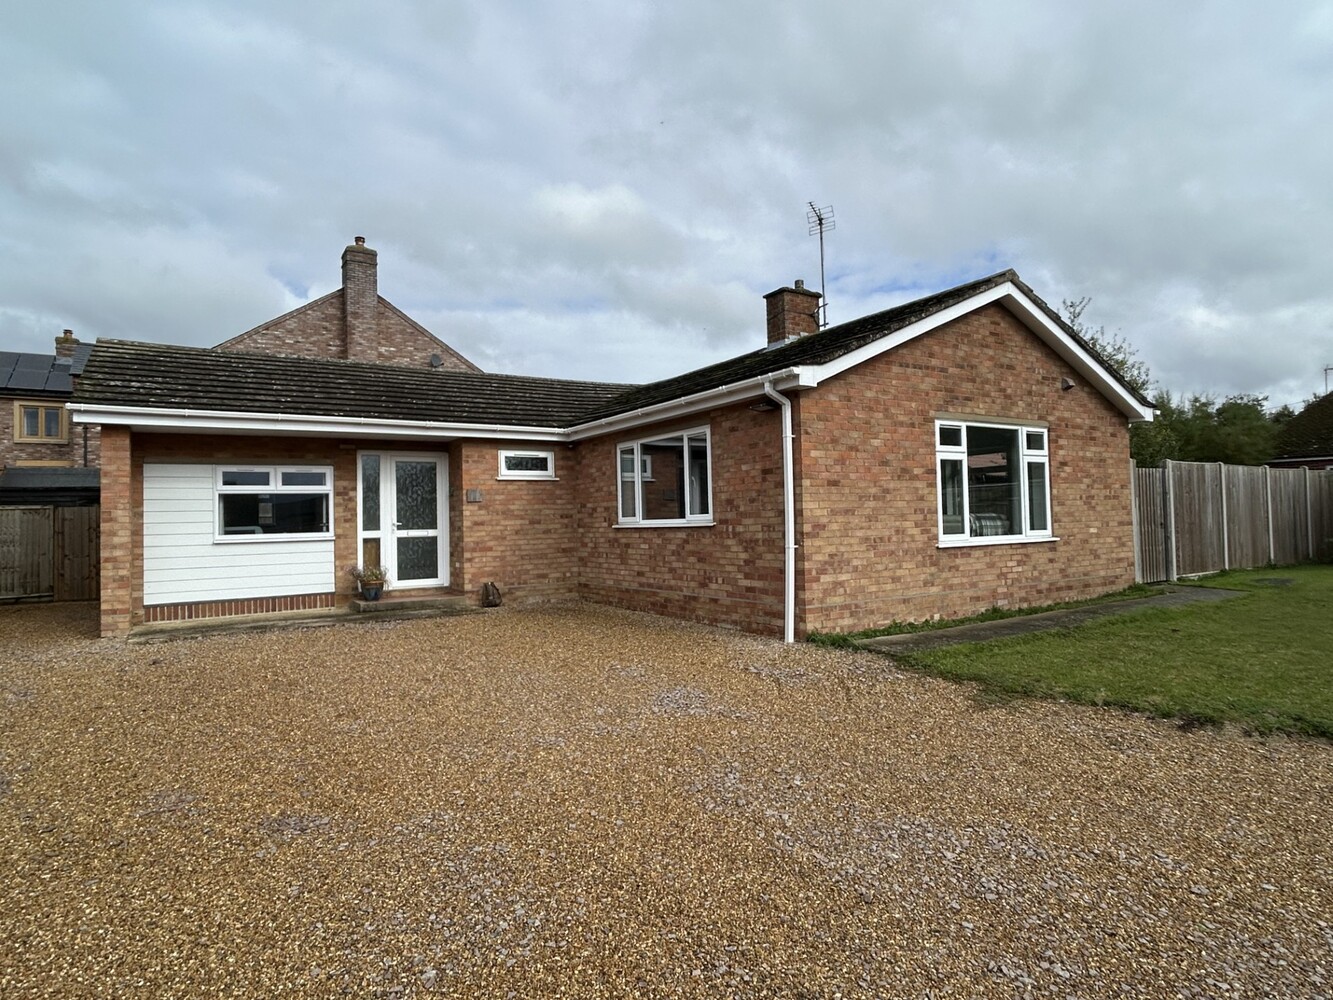
A well-presented, four bedroom detached bungalow with ample off road parking and enclosed rear garden. Calor Gas Heating. EPC rating E. Council Tax Band D. Available from from 21st November 2025.
A well-presented, four bedroom detached bungalow with ample off road parking and enclosed rear garden. Calor Gas Heating. EPC rating E. Council Tax Band D. Available from 21st November 2025.
Aldreth
The small desirable hamlet of ALDRETH lies adjacent to the larger village of Haddenham approximately 7 miles South West of the Cathedral City of Ely and a little over 12 miles North of Cambridge. Haddenham Fen is close by there are some excellent countryside walks and the Old West River, a tributary of the Great River Ouse, also offers something for those with a keen interest in boating and angling. The adjacent village of Haddenham has a very good range of day-to-day amenities and facilities including general stores, a post office, chemist, doctors surgery and butchers. Further facilities including schooling at all levels can be found at Ely and Cambridge. There is also a main line railway station in Ely with a service via Cambridge to London.
ENTRANCE HALL
Door to front aspect, two storage cupboards, radiator.
UTILITY ROOM
Window to front aspect, space and plumbing for washing machine, radiator, window to front aspect.
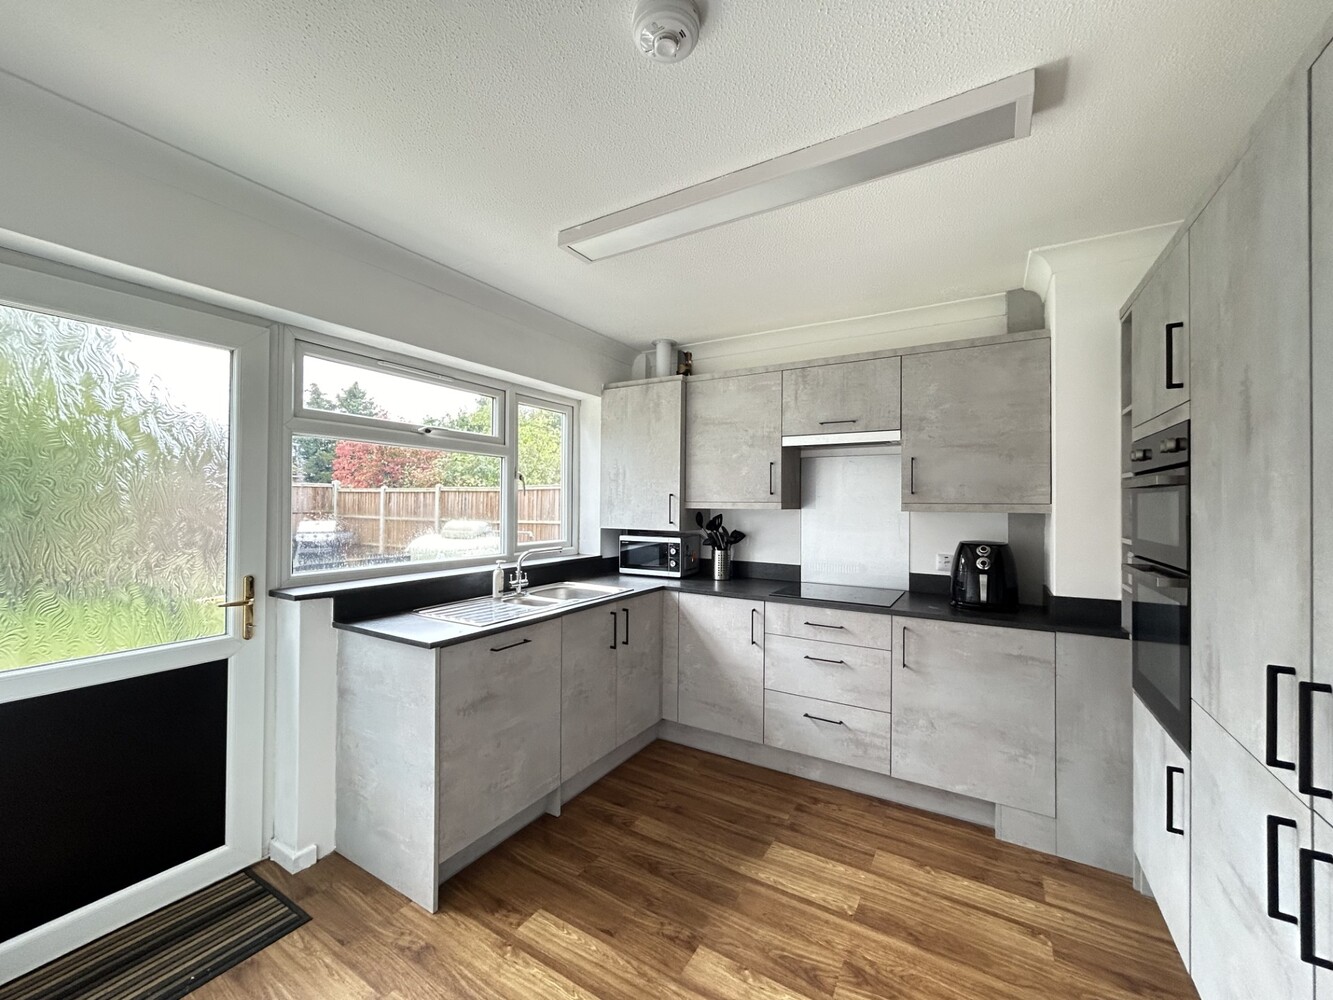
KITCHEN 3.25m x 2.18m
Fitted with a range of base and drawers units with working surfaces over and matching wall mounted cupboards. Inset 11/4 stainless steel sink unit. Four ring electric hob with pull out extractor fan over. Built in double electric oven Integrated fridge/freezer and dishwasher. Window and door to rear garden.
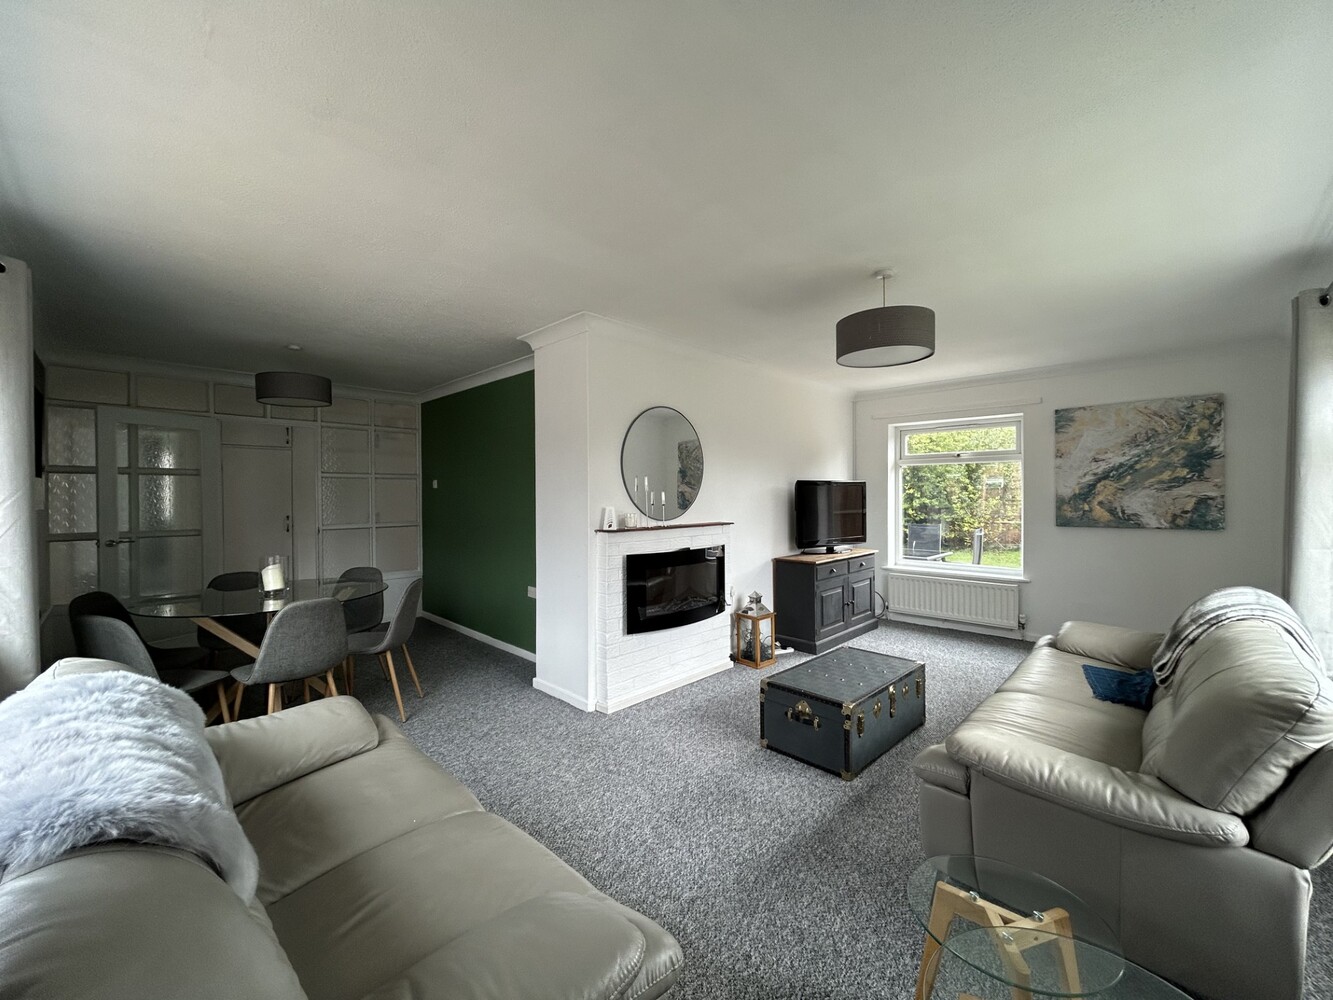
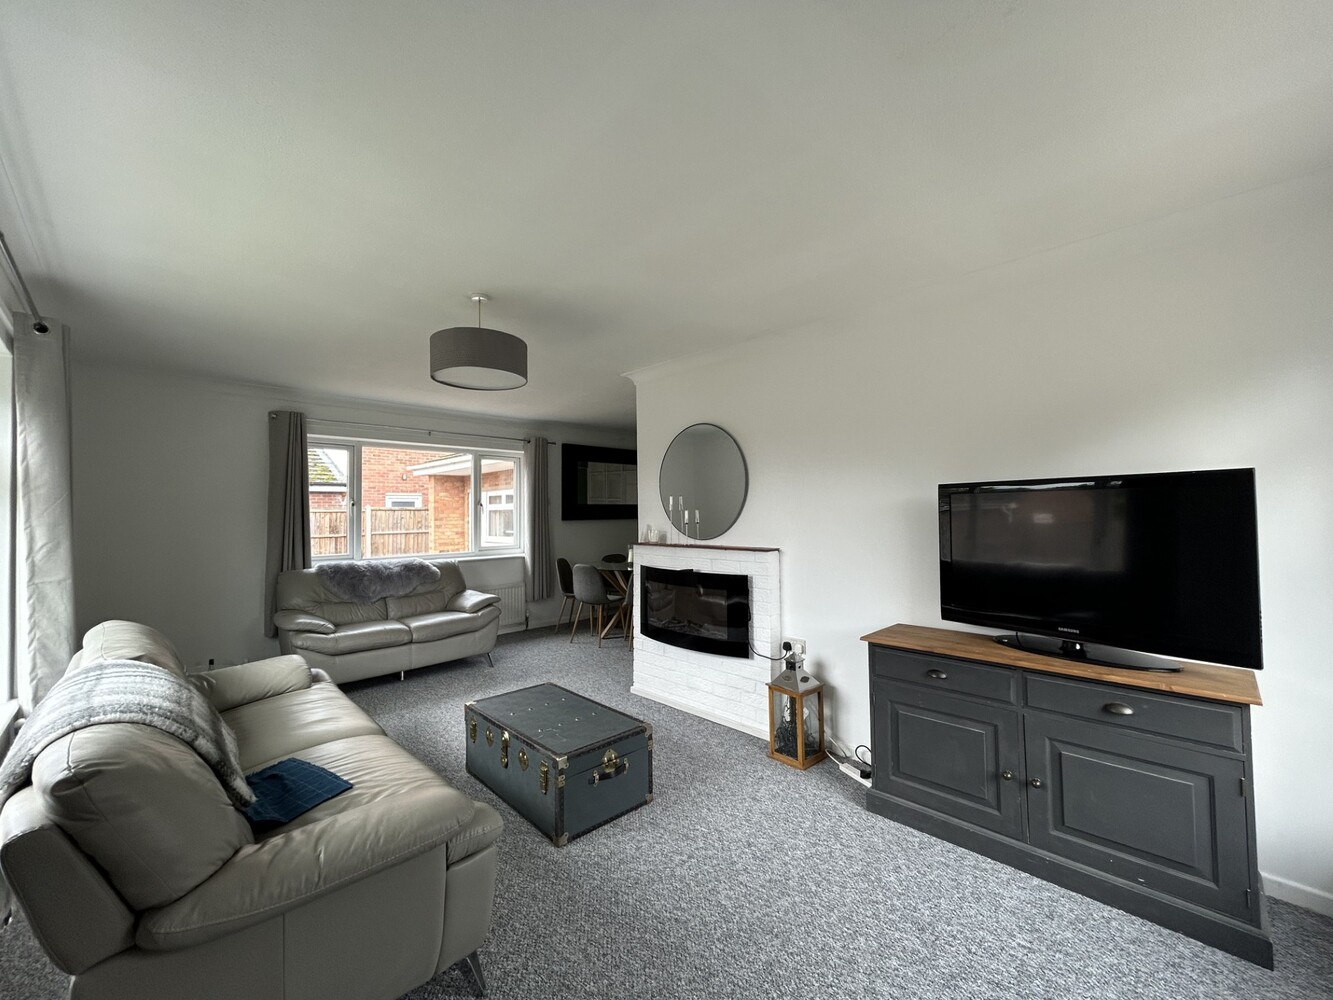
L SHAPED SITTING/DINING ROOM 6.48m x 6.07m
With three windows to front aspect, built in electric fireplace, radiator.
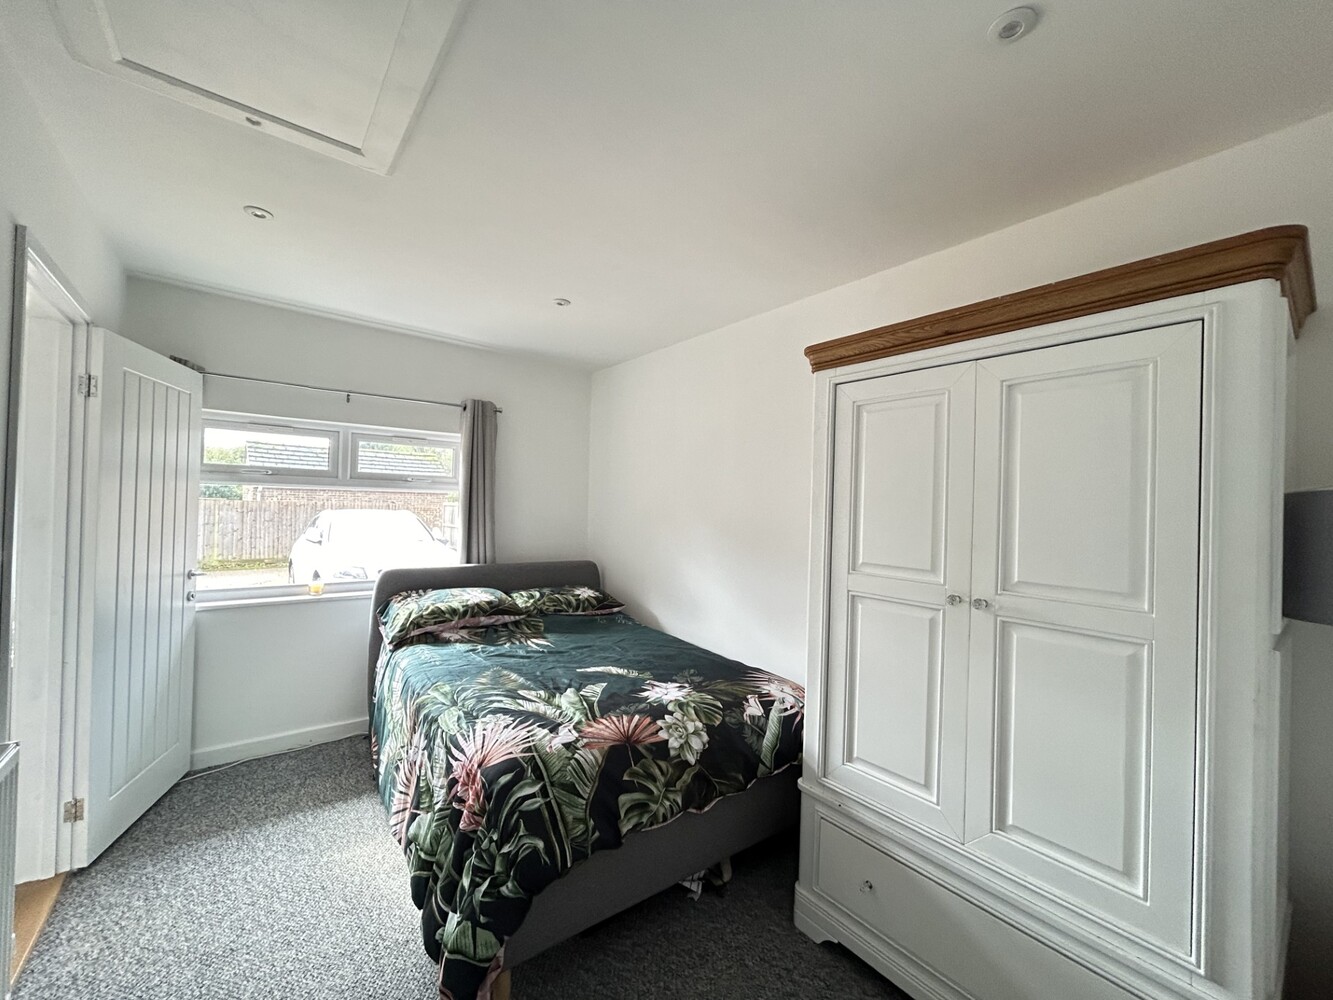
BEDROOM ONE 4.06m x 2.54m
With window to front aspect, radiator, access to loft. Door to:
ENSUITE SHOWER ROOM
Tiled shower cubicle, wash basin, low level WC and window to rear aspect.
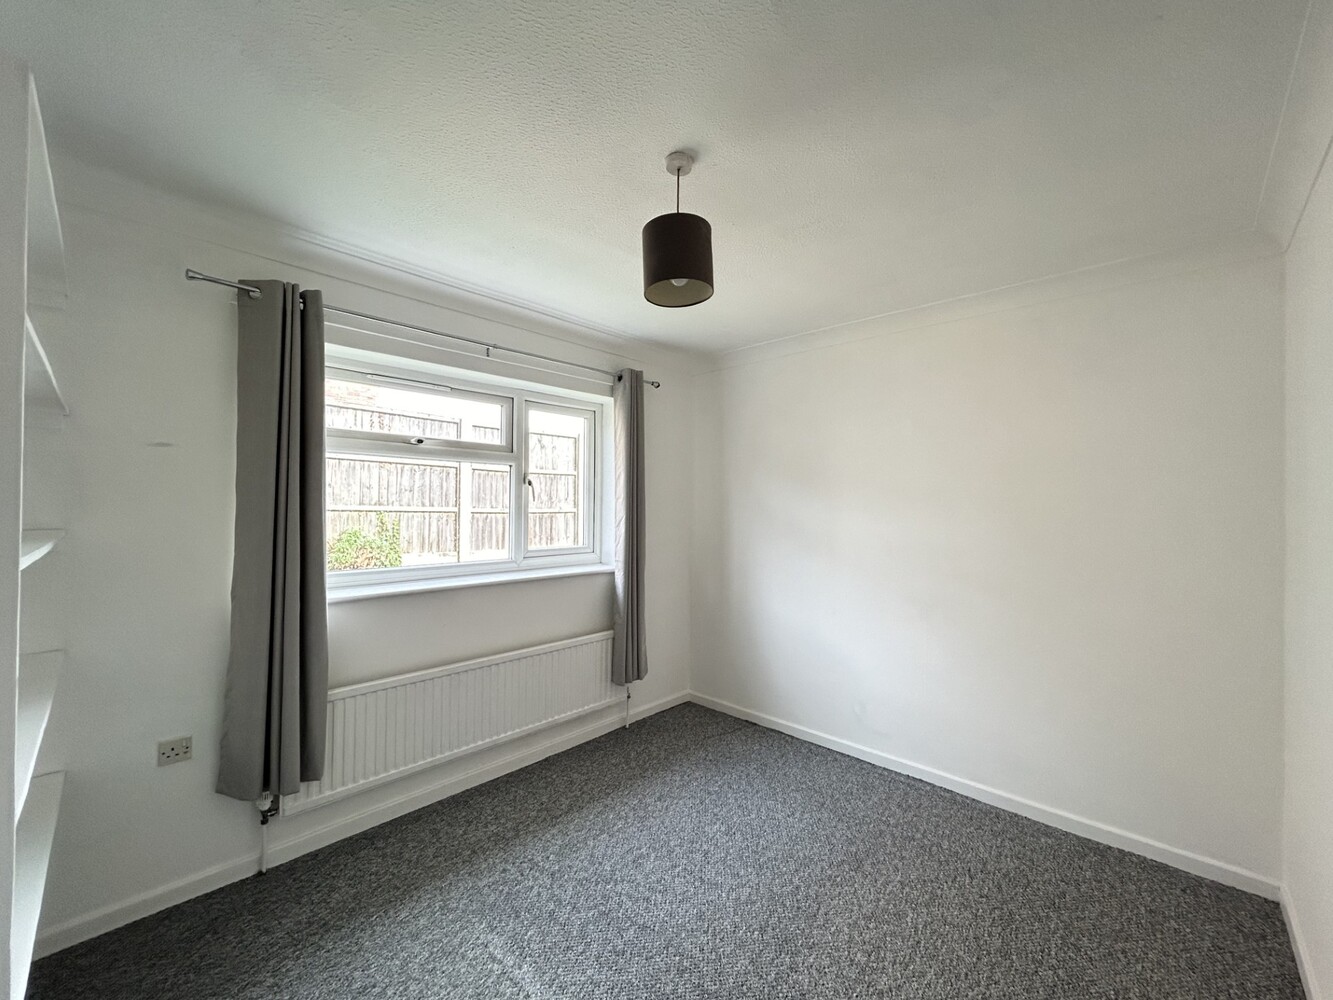
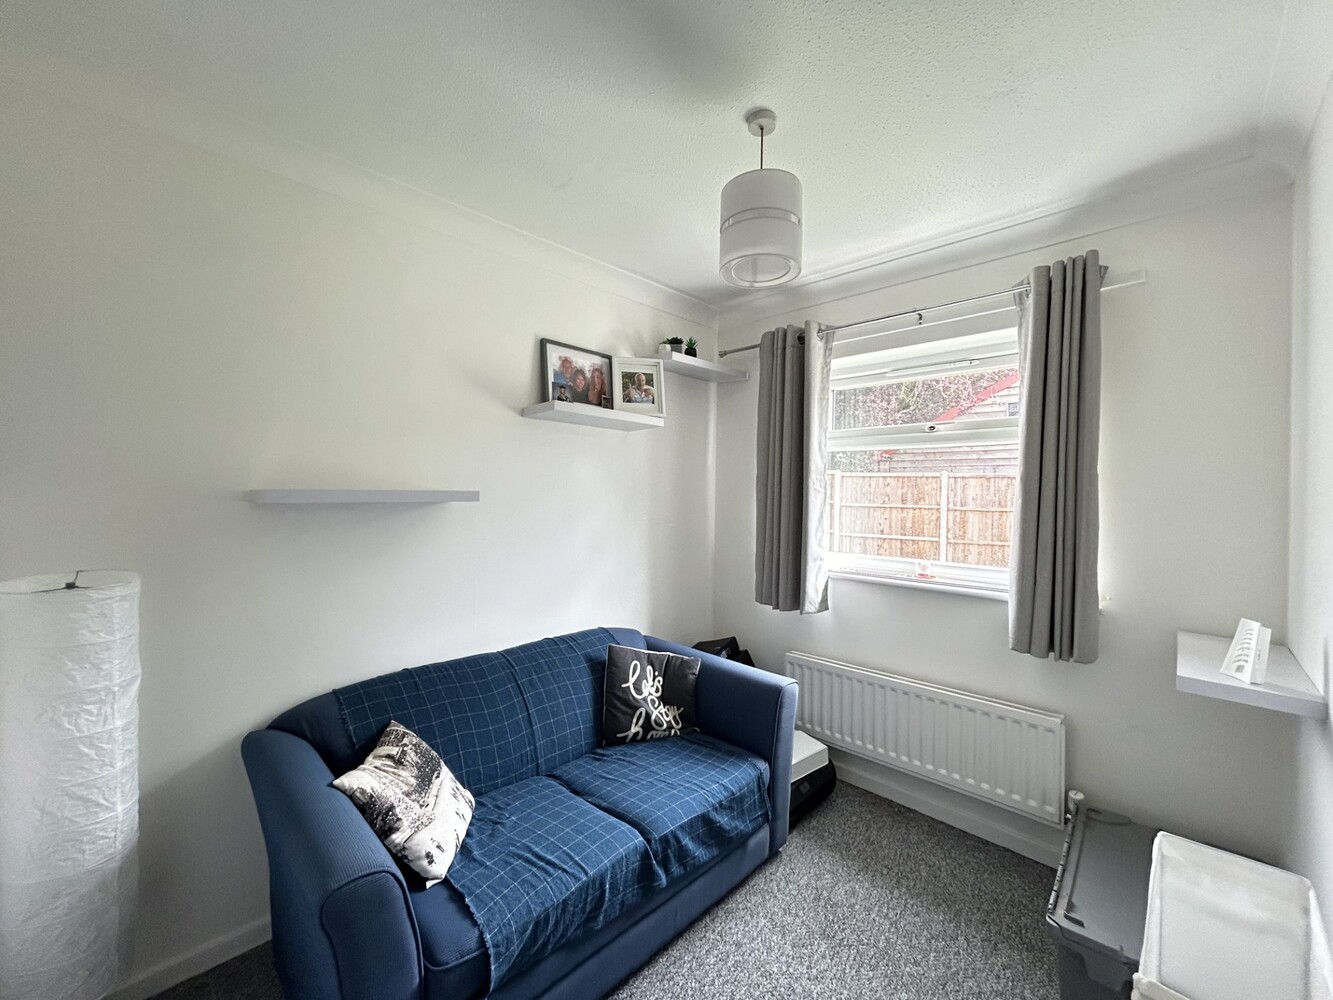
BEDROOM TWO 3.47m x 3.34m
With window to rear aspect, radiator.
BEDROOM THREE 3.34m x 3.22m
With window to rear aspect, radiator.
BEDROOM FOUR 3.34m x 2.75m
With window to side aspect, radiator.
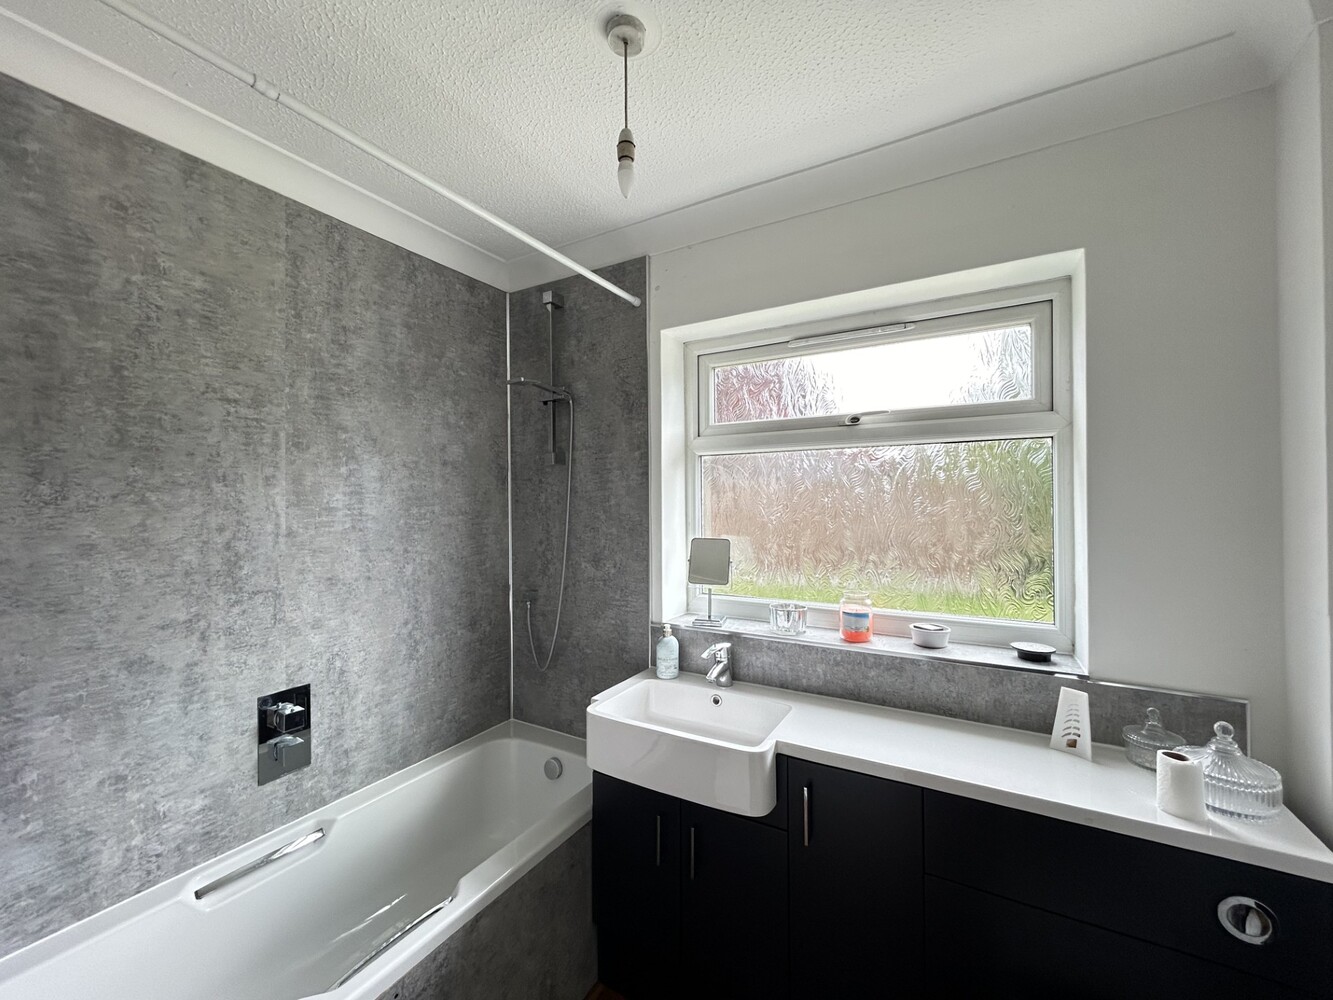
FAMILY BATHROOM
Comprising panelled bath with shower over, low level WC, wash basin and wall mounted heated towel rail. Window to rear aspect.
EXTERIOR
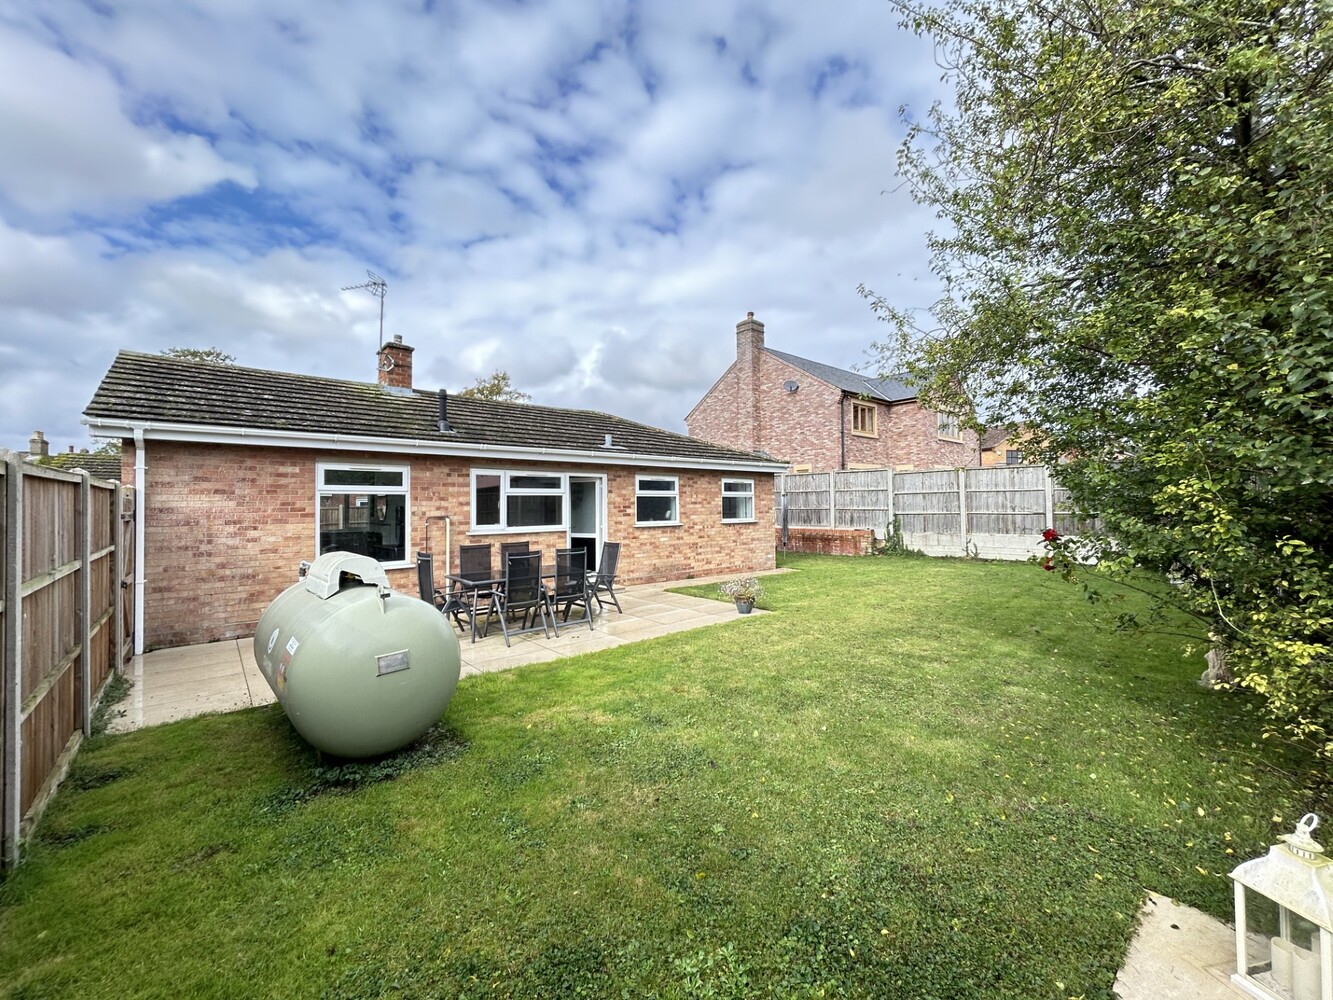
The property is set back from the road with a gravel driveway providing off road parking. Gated access leads to the fully enclosed rear garden which is predominantly laid to lawn with paved patio and Calor Gas tank.
NOTES
This is a non-managed property.
A small pet may be considered.
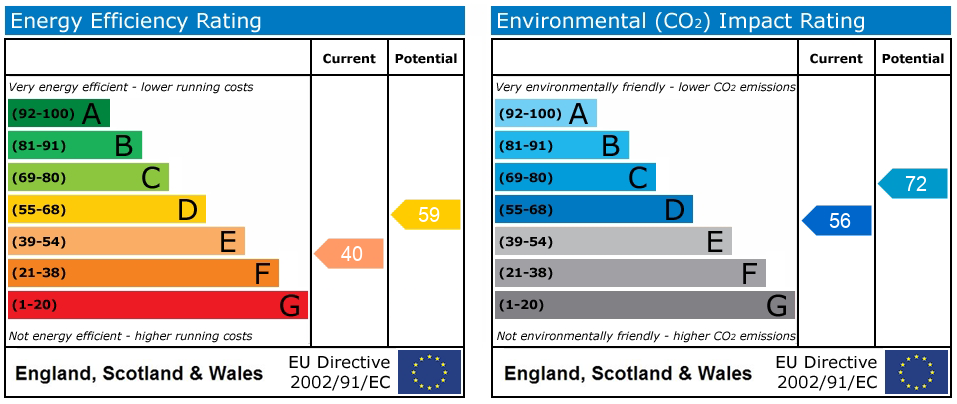
EPC rating: E (40)
Council Tax Band D
Calor Gas Heating
Get in touch
Try our calculators
Rental affordability calculator
Similar Properties
-
Alexander Chase, Ely
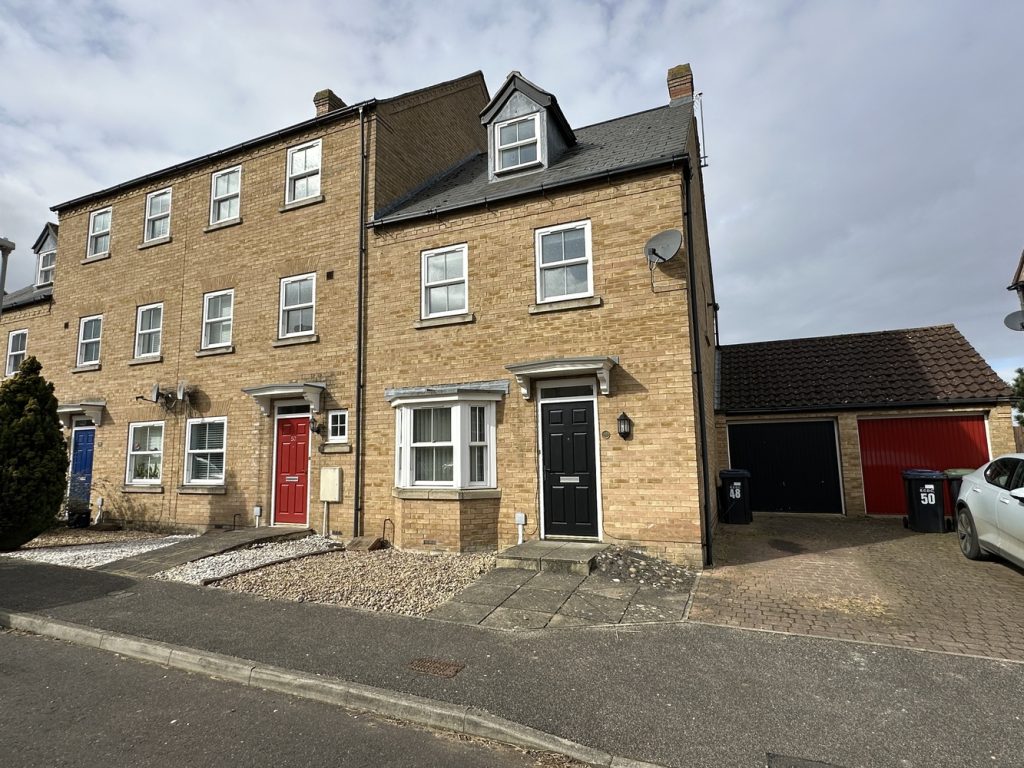
£1,350 pcmLet AgreedA newly decorated four bedroom end terrace town house with garage situated on a highly sought after development. EPC C (77). Available beginning April.4 Bedrooms2 Bathrooms -
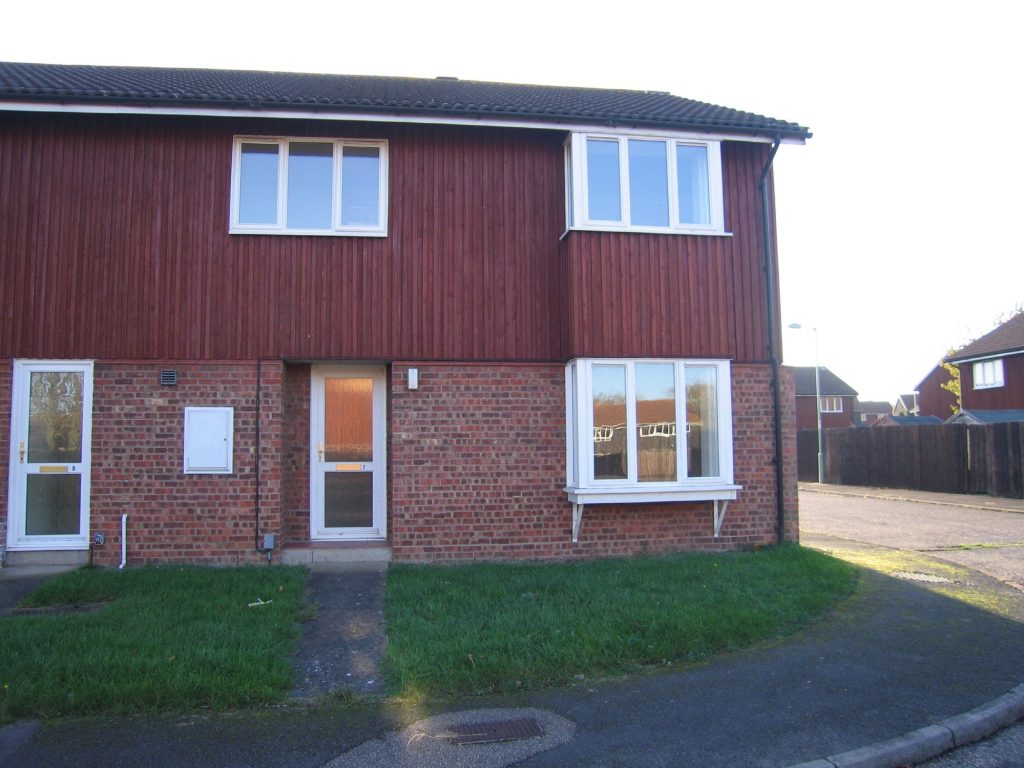
7 Mill Reef Close
£1,350 pcmLet AgreedSituated on a popular residential area north of the town centre, a spacious 4 bedroom house with cloakroom, sitting room, dining room, kitchen, master bedroom with ensuite, family bathroom, enclosed garden, gas central heating and off road parking.4 Bedrooms1 Bathroom1 Reception -
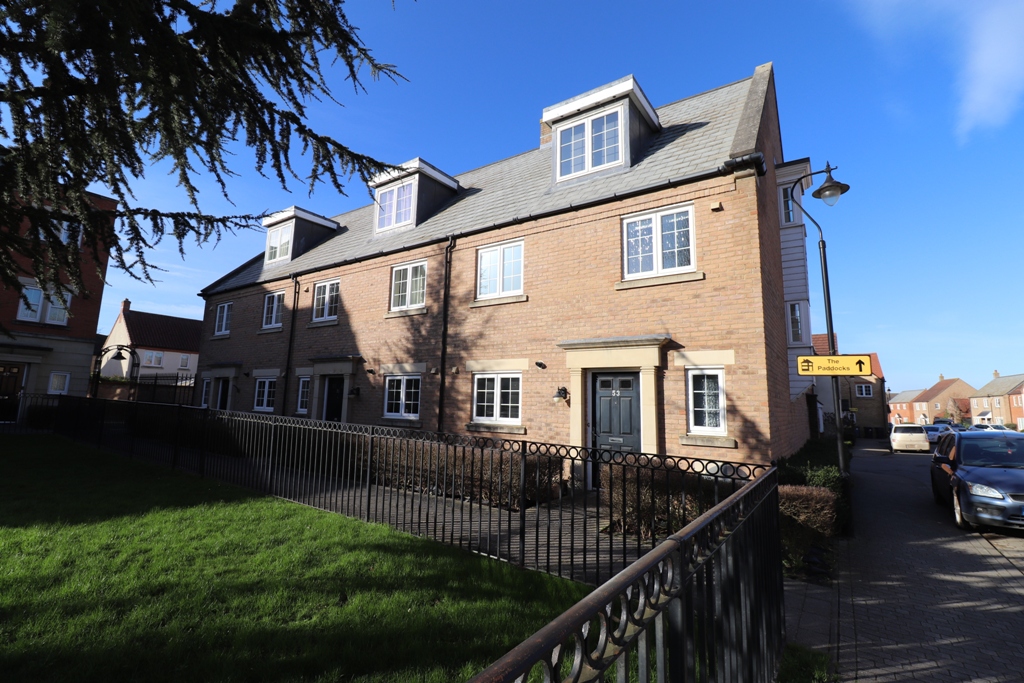
Highfield Drive, Littleport
£1,350 pcmLet AgreedA well presented four bedroom end terrace three storey family home overlooking Highfield Court on this popular modern development. EPC C (74). Available Immediately. Minimum 12 Month Let.4 Bedrooms3 Bathrooms1 Reception