
Degas Close, Cottenham
Key Features
- Hall
- Lounge with air conditioning
- Fully fitted kitchen with dining and utility area
- Study
- Two bedrooms.
- En suite shower room to bedroom one
- Family shower room
- Gas radiator heating
- Small garden area
- Block paved parking space
- Access to landscaped parkland and lake
Full property description
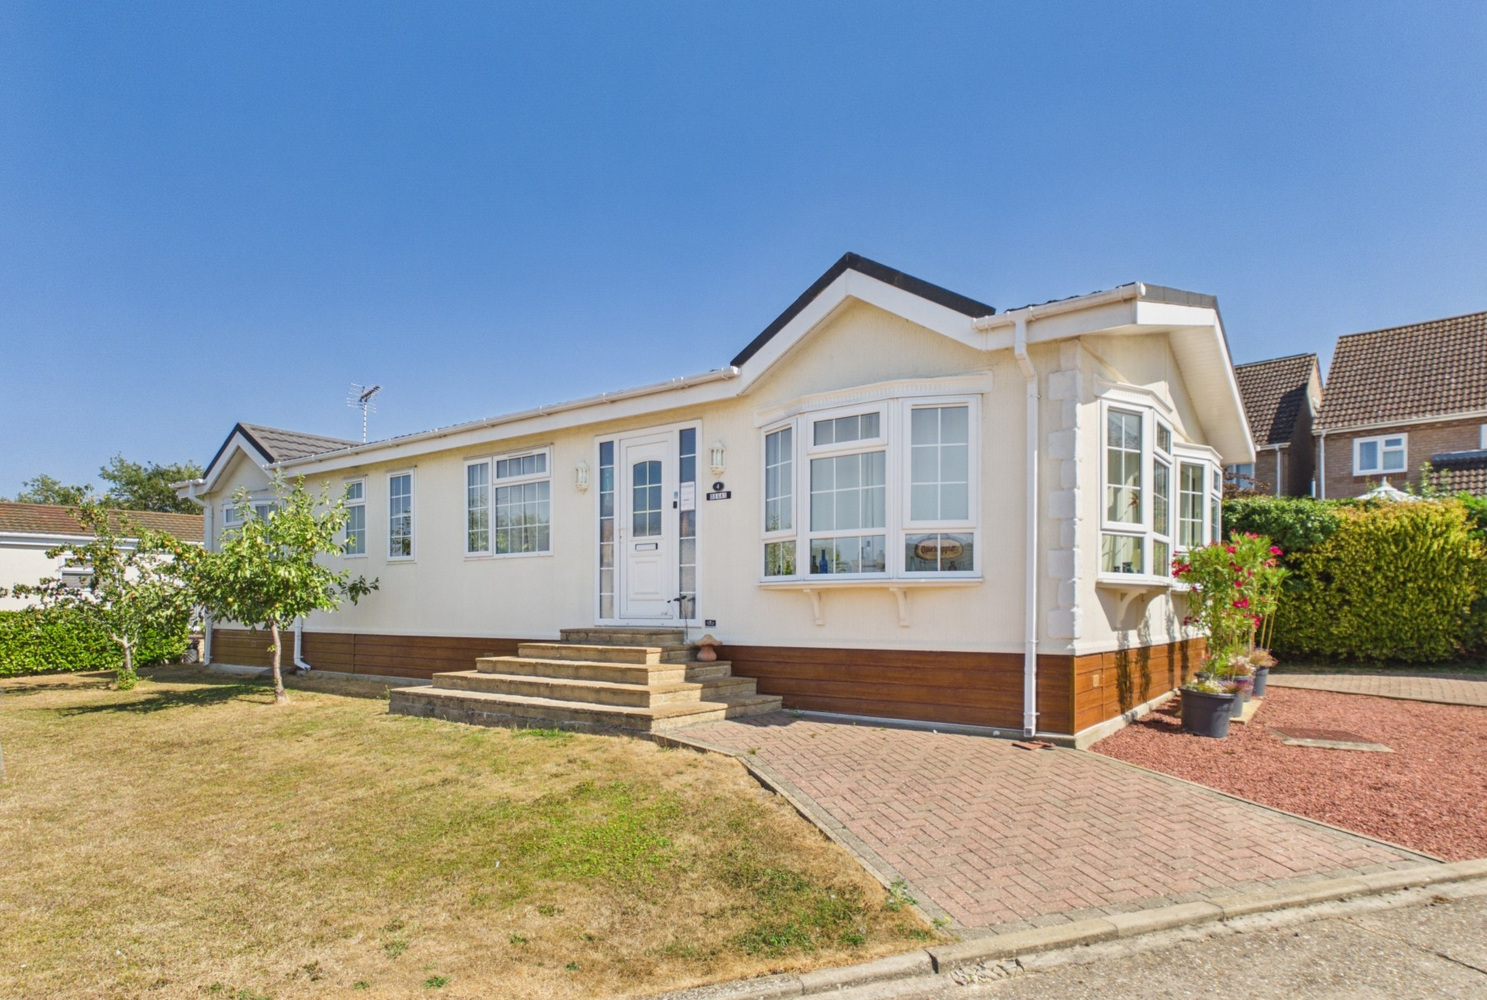
A well presented two bedroom detached park home, set on this private family run estate, just off the main High Street. Set within 4 acres of landscaped parkland and lake, nature lovers can enjoy frequent visits from Woodpeckers, Kingfishers, Swans and other wildlife.
A two bedroom detached park home on Cottenham Park, a well-maintained fully residential park home estate, ideally located off the High Street, with various shops and amenities within walking distance. Perfect for semi or fully retired individuals over the age of 50. Established in the 1960s and family-owned, the park offers modern homes set in immaculately maintained grounds.
Glazed entrance door to:
Porch
Porch with radiator and door to cloaks cupboard. Door to:
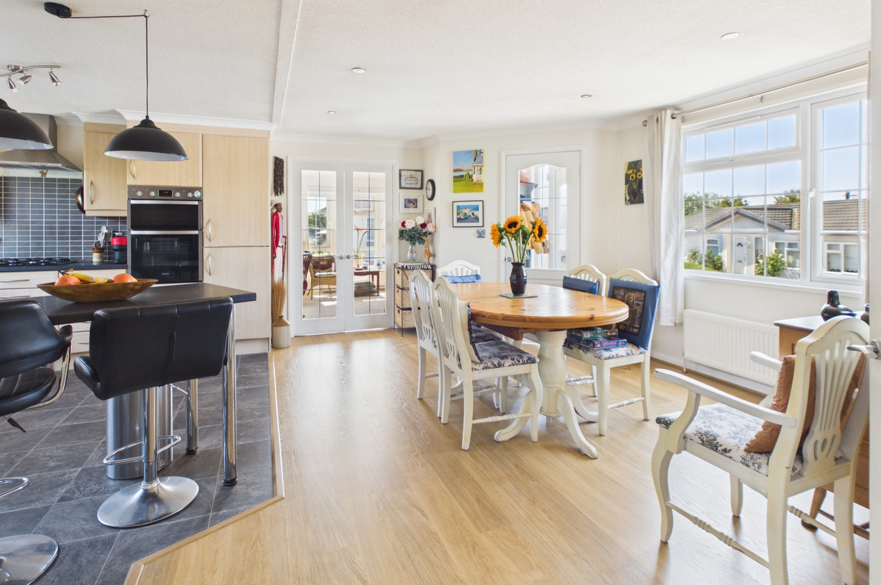
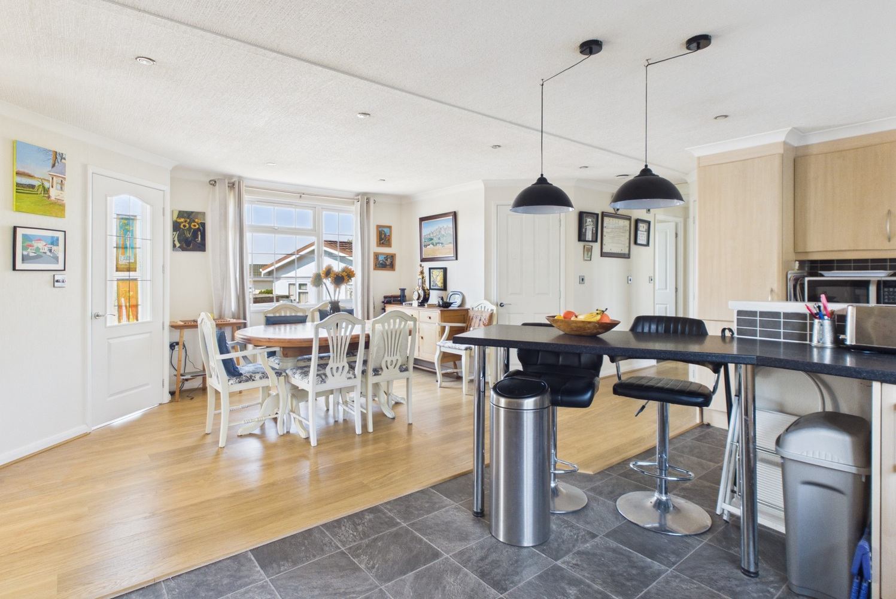
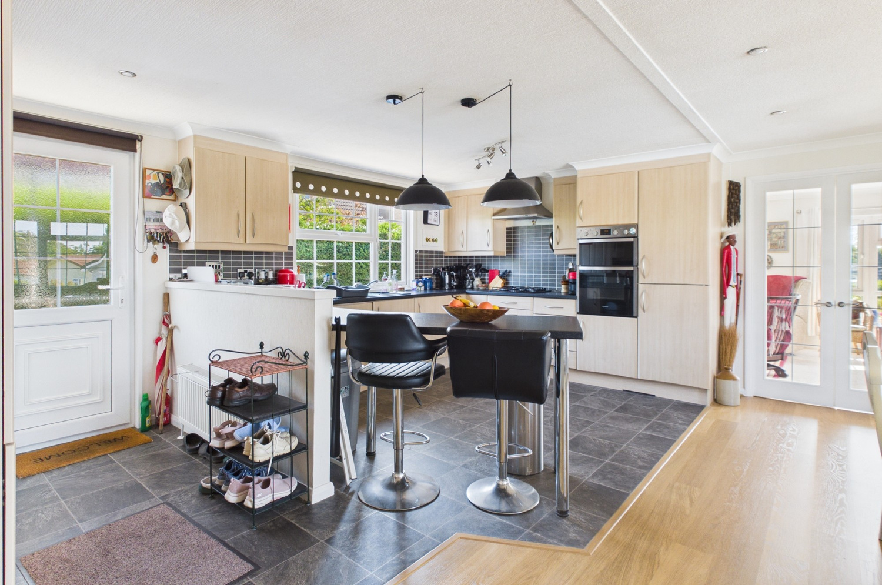
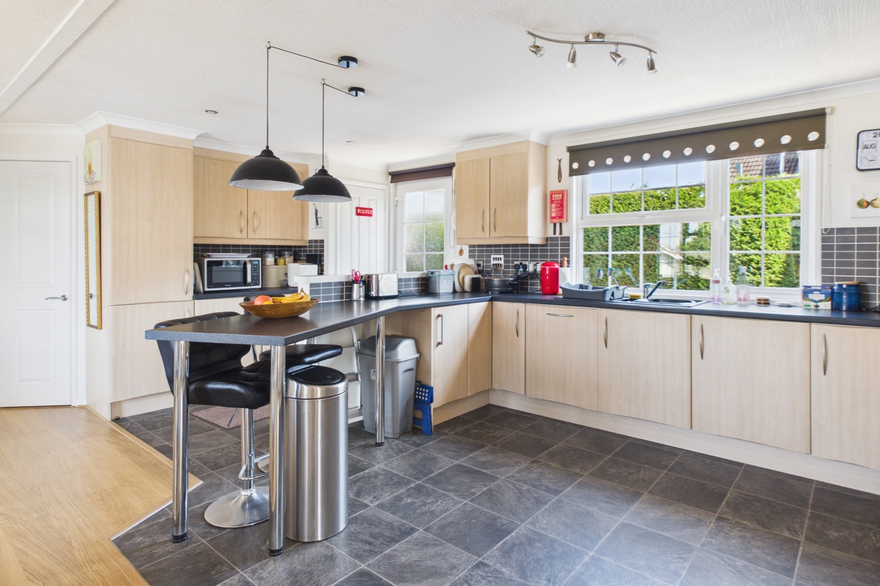
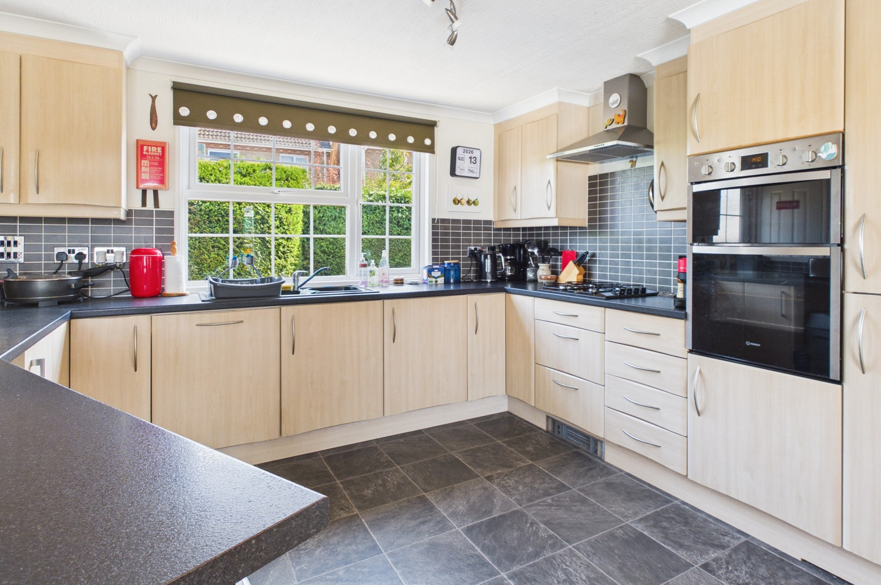
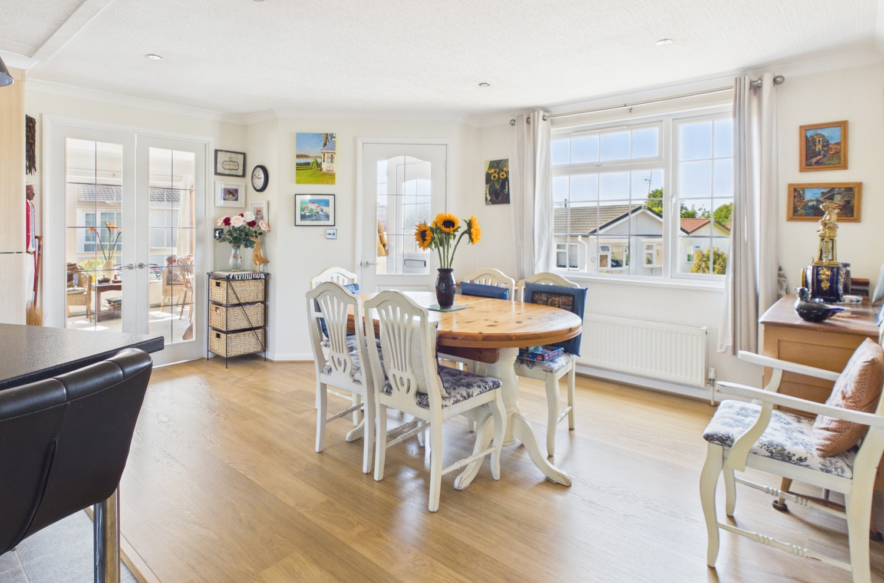
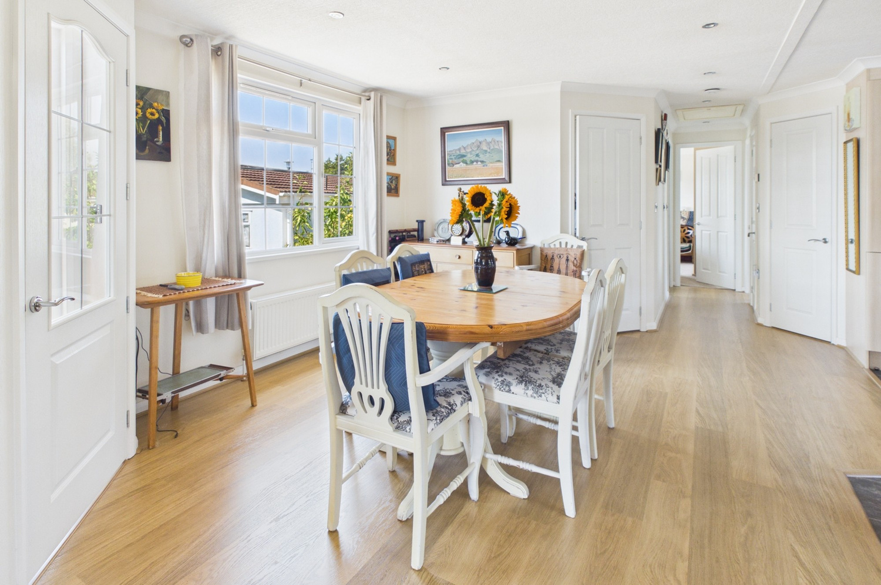
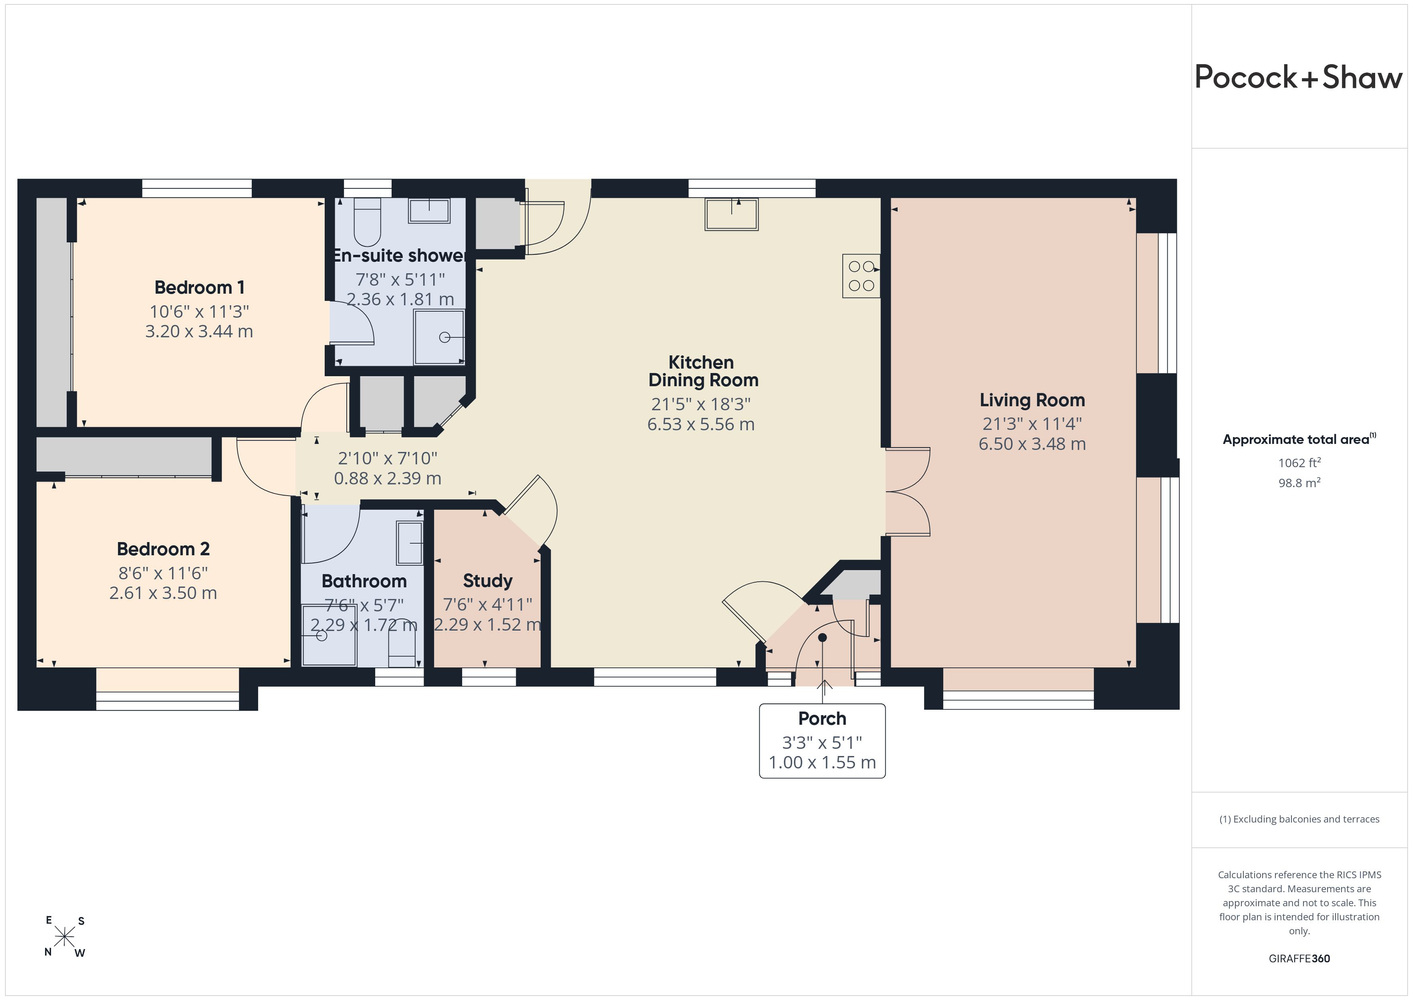
Kitchen dining room 6.50m x 5.61m
Well fitted range of units with work surface, inset one and a quarter bowl (with Insinkerato waste disposal unit) single drainer sink unit, mixer tap. Range of base units with fridge freezer, dishwasher. Matching wall mounted cupboards. Four burner gas hob, stainless steel oven, continuation of work top and breakfast bar. Utility area, with matching cupboards and washing machine. Window to the rear and door to the rear. Corner carousel and pull out wine store. Cupboard housing Baxi gas fired heating boiler. Inner hall area with door to airing cupboard and door to storage cupboard. Double doors to:
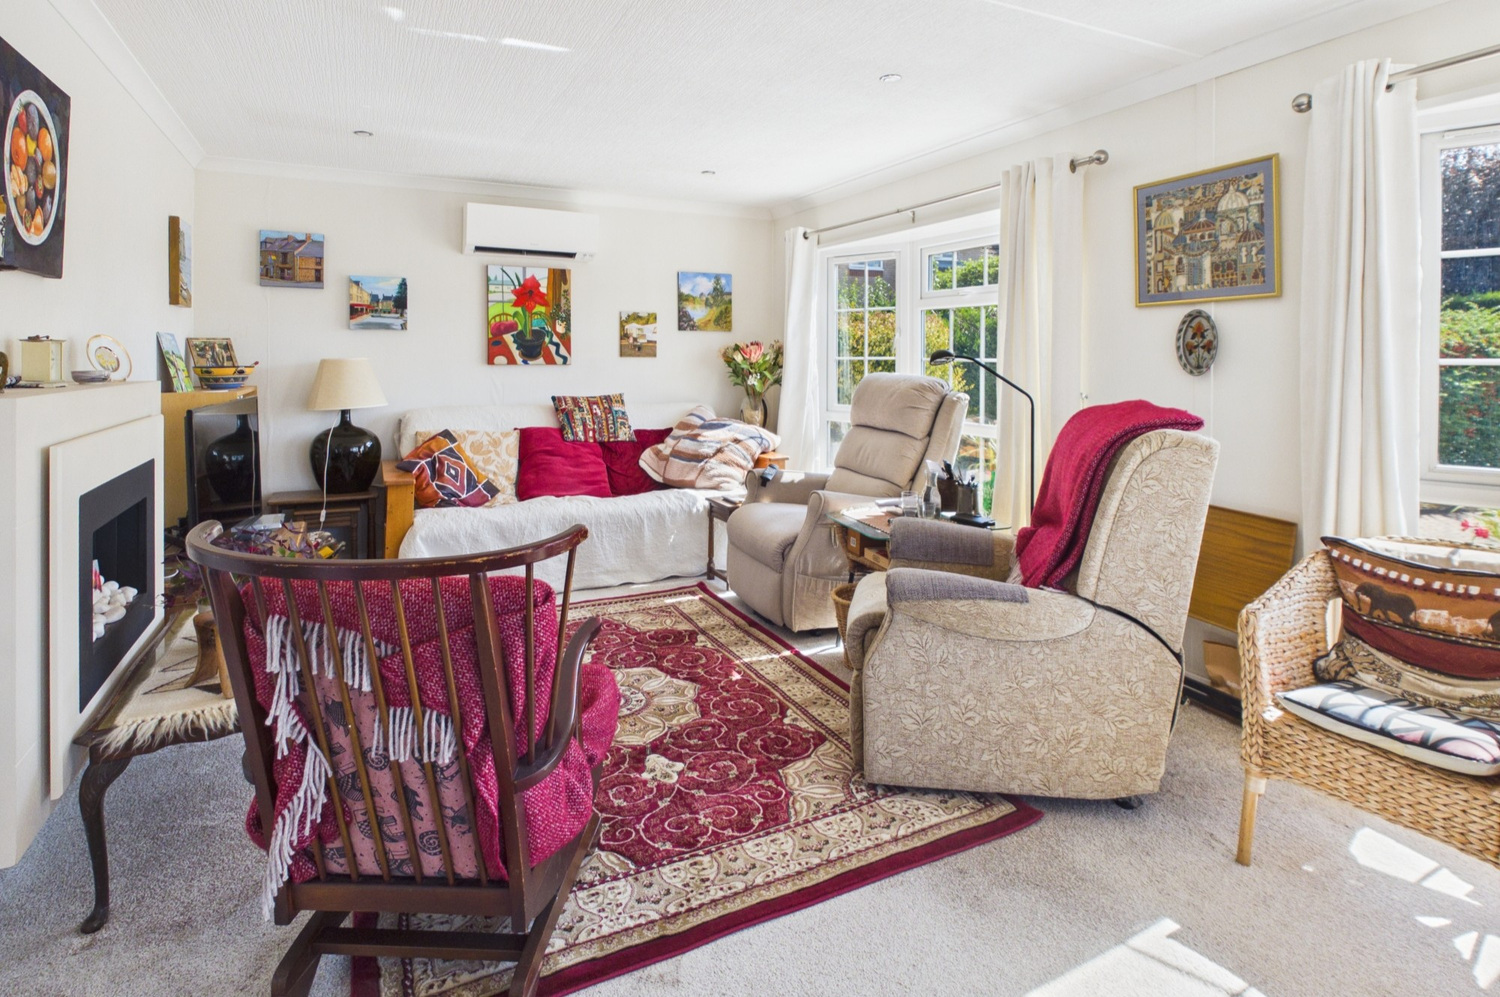
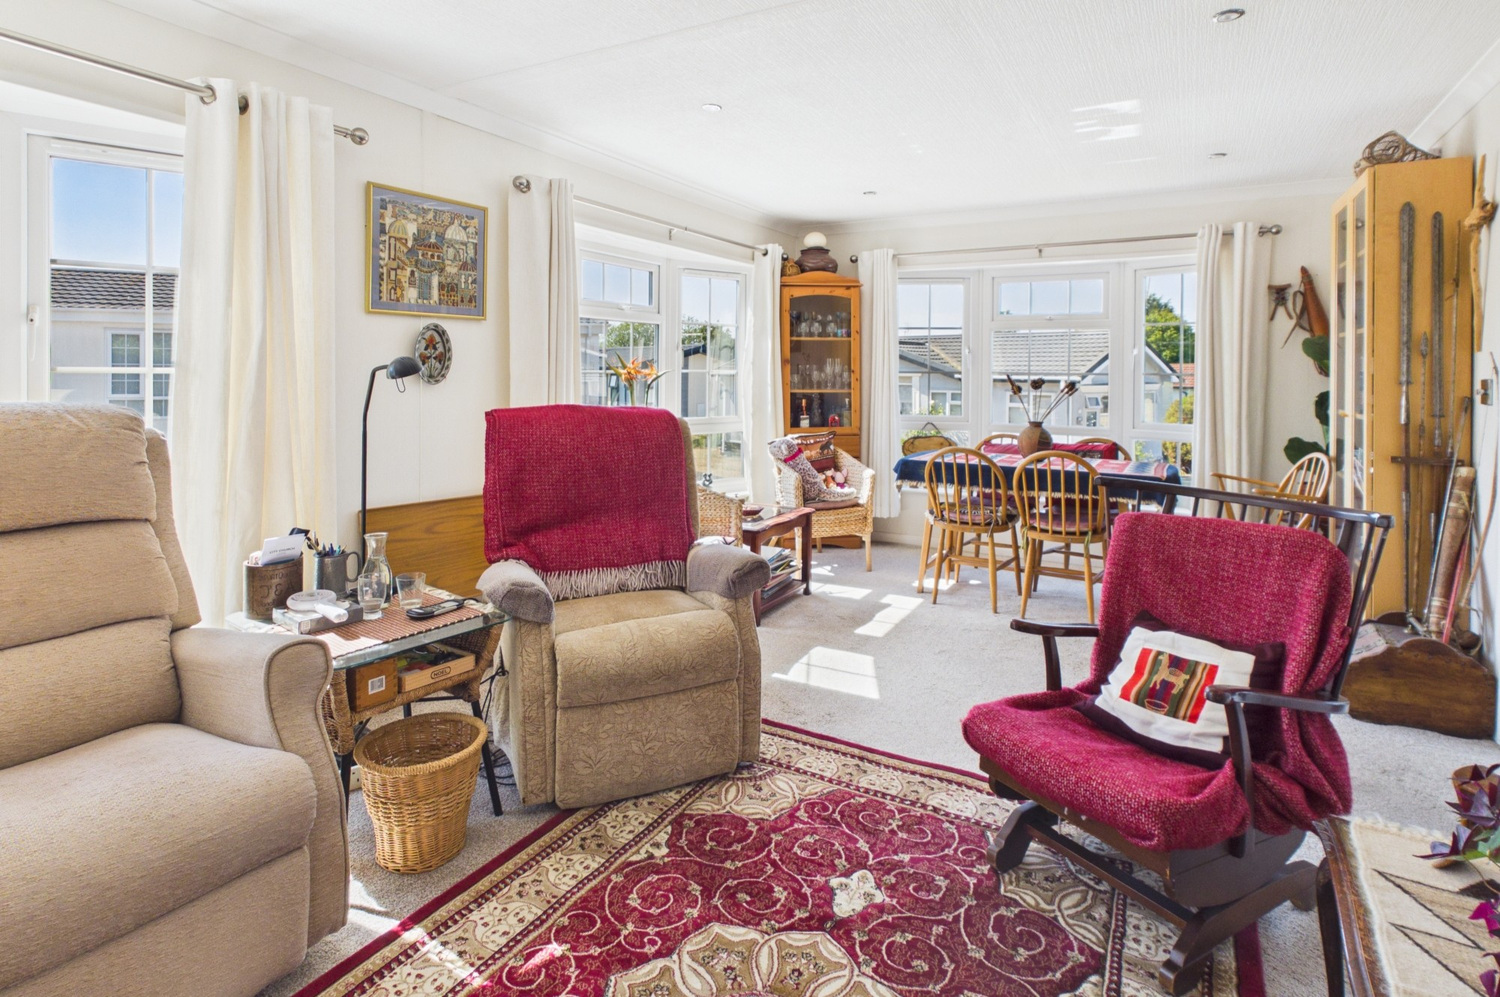
Sitting room 6.45m x 3.48m
Bay windows to the front and side, fitted air conditioning unit. Feature electric fireplace with ornamental surround. Two radiators.
Study 2.18m x 1.47m
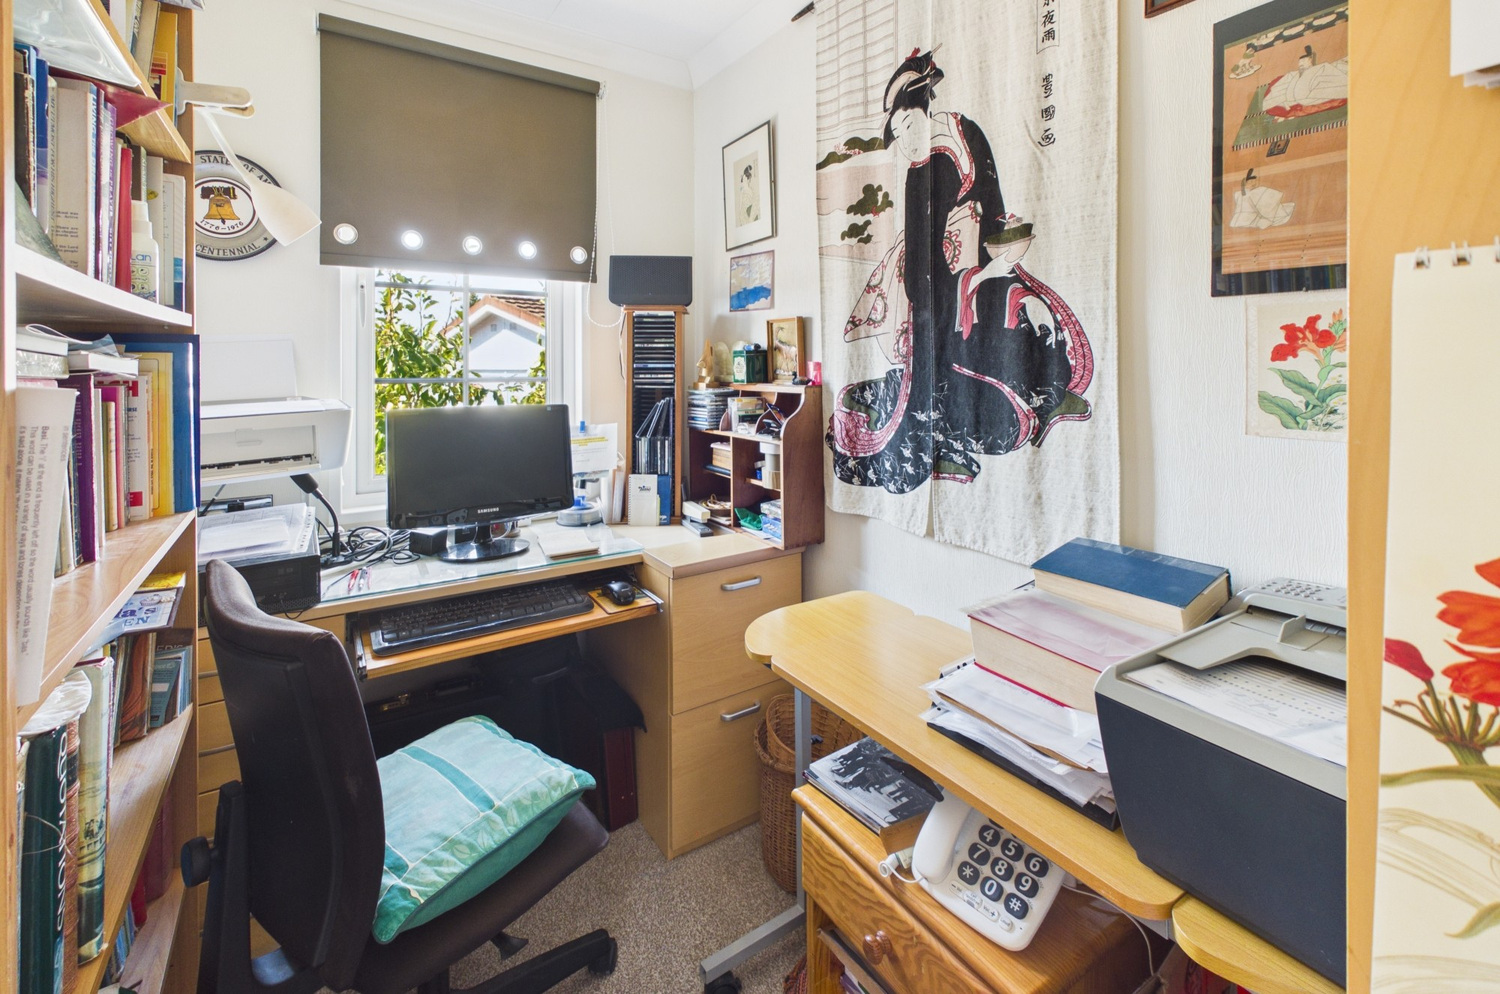
Window to the side and recessed spotlights to the ceiling, Built-in desk unit with 2 drawer filing unit (right-hand side) and 4 drawer unit (left-hand) side, radiator.
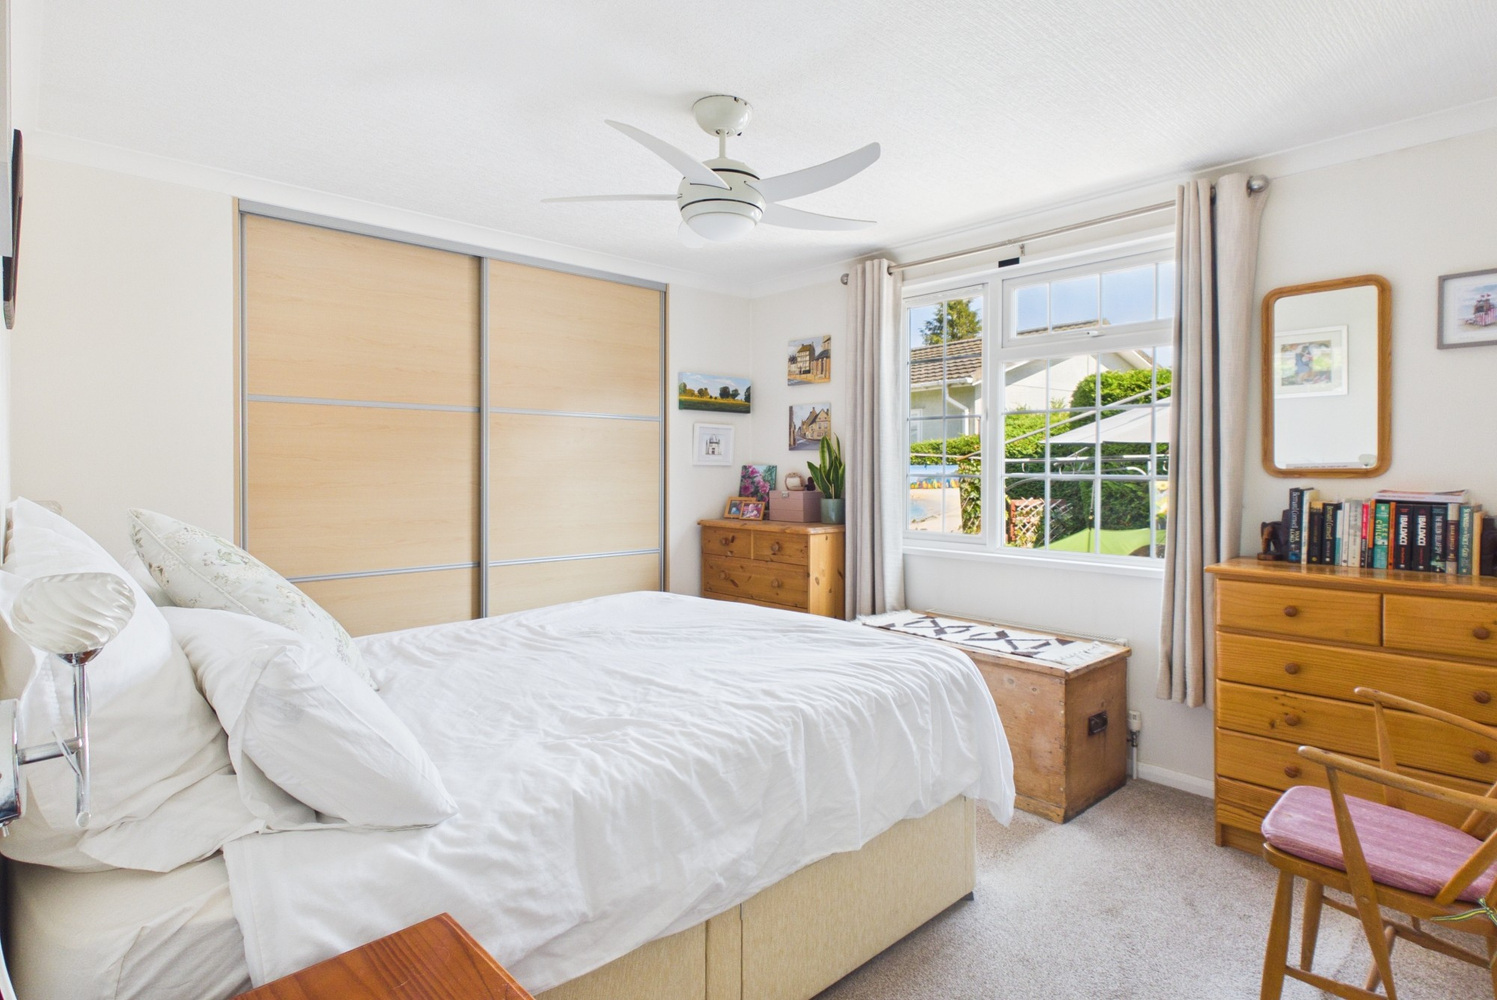
Bedroom one 3.45m x 3.07m
Window to the side, double fitted floor to ceiling wardrobe with sliding doors, ceiling fan and radiator. Door to
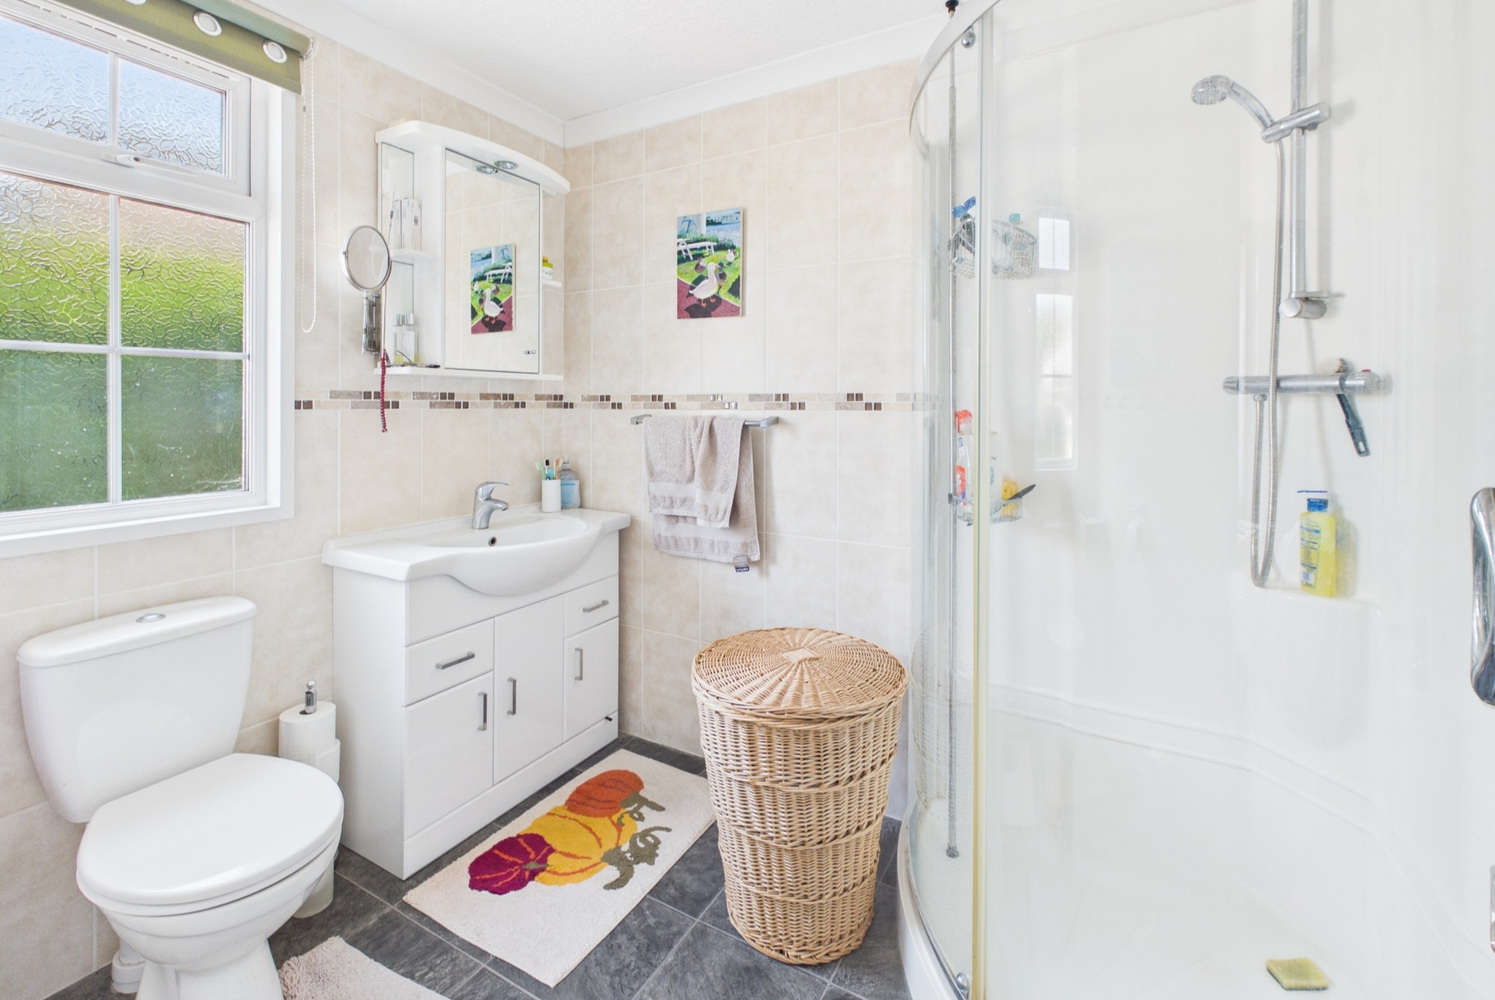
En-suite shower room
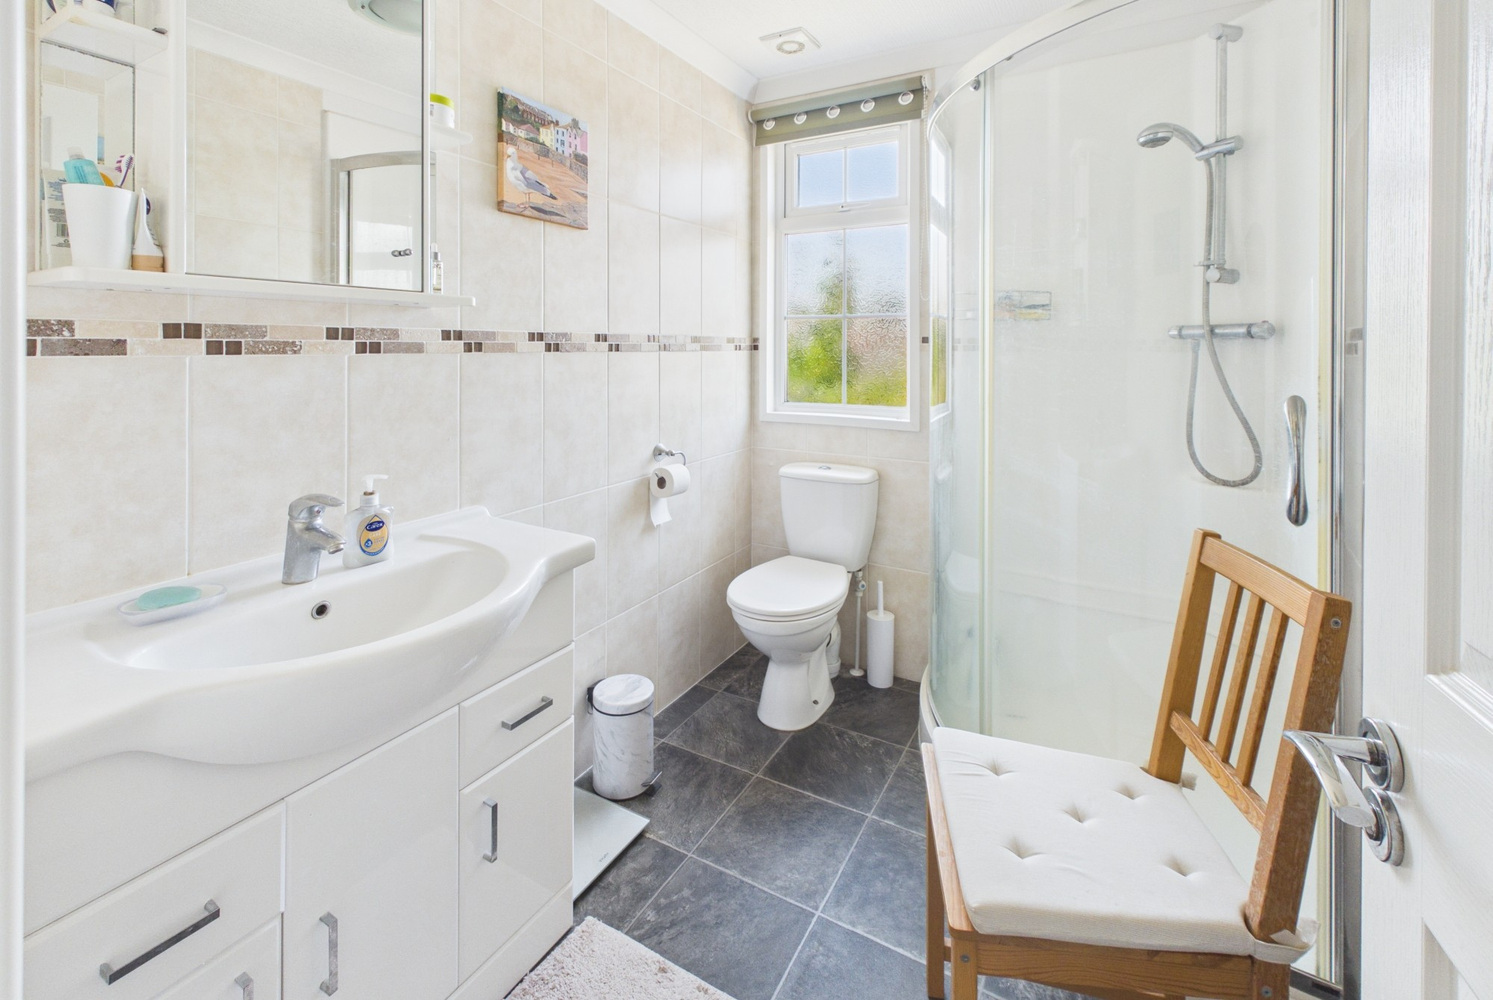
Fitted suite with vanity wash basin, cupboards beneath, close coupled wc and corner shower cubicle. Heated towel rail/radiator, window to the side. Ceramic tiling to the walls.
Bedroom two 3.53m x 3.20m
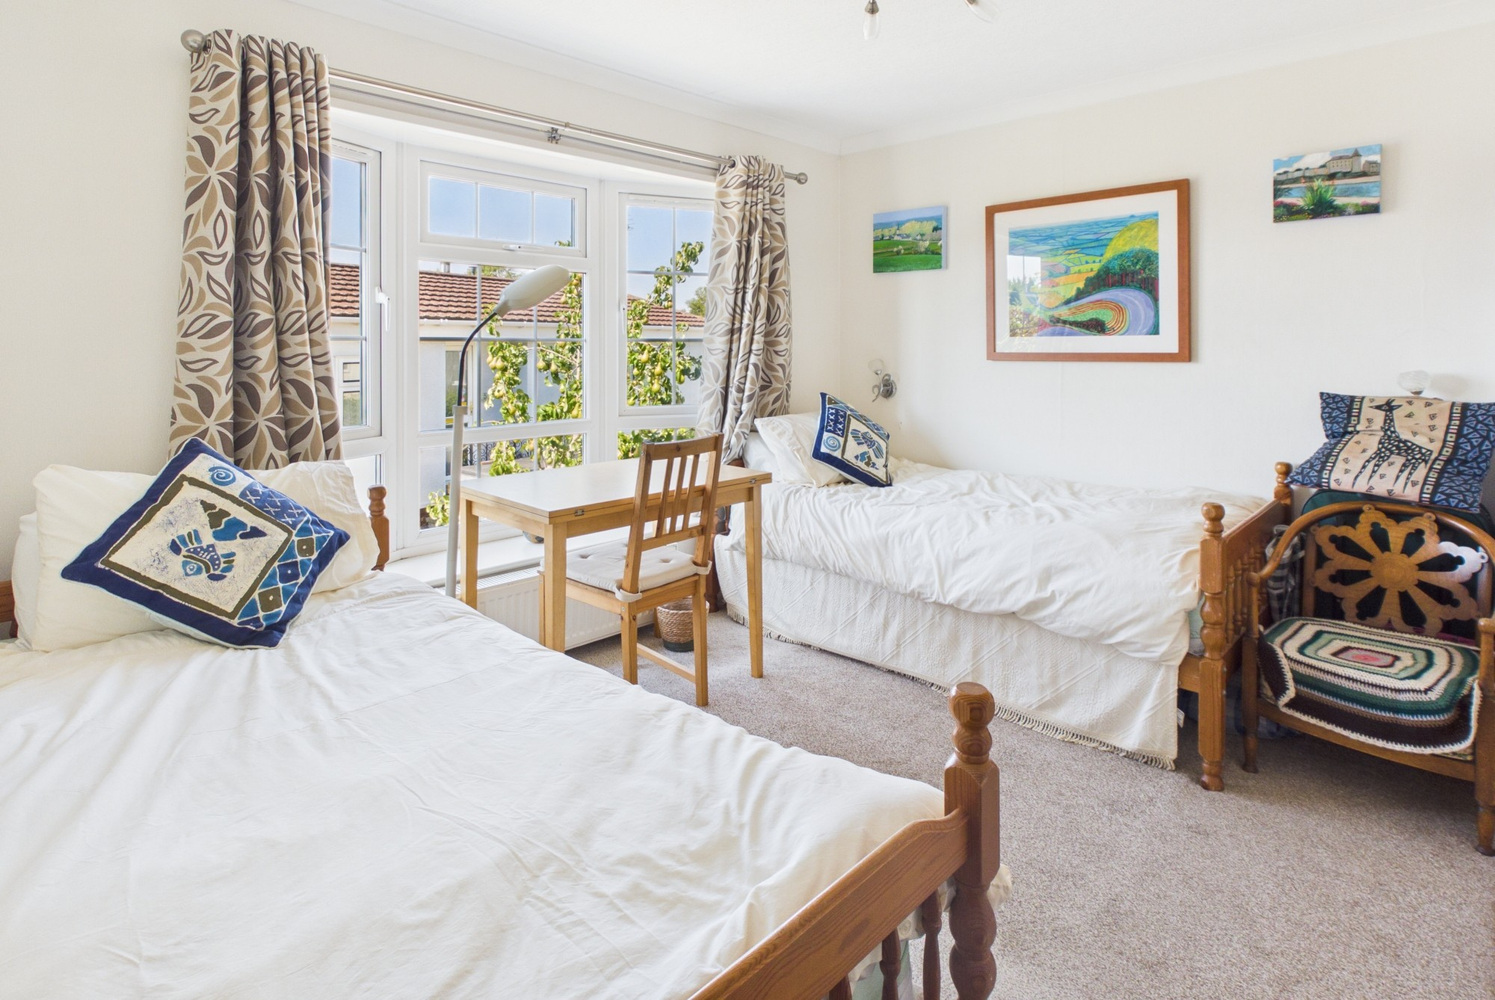
Bay window to the side, double fitted wardrobe to one wall. radiator.
Shower room
Fitted suite with vanity wash basin, cupboards beneath, close coupled wc and corner shower cubicle. Heated towel rail/radiator, window to the side. Ceramic tiling to the walls.
Outside
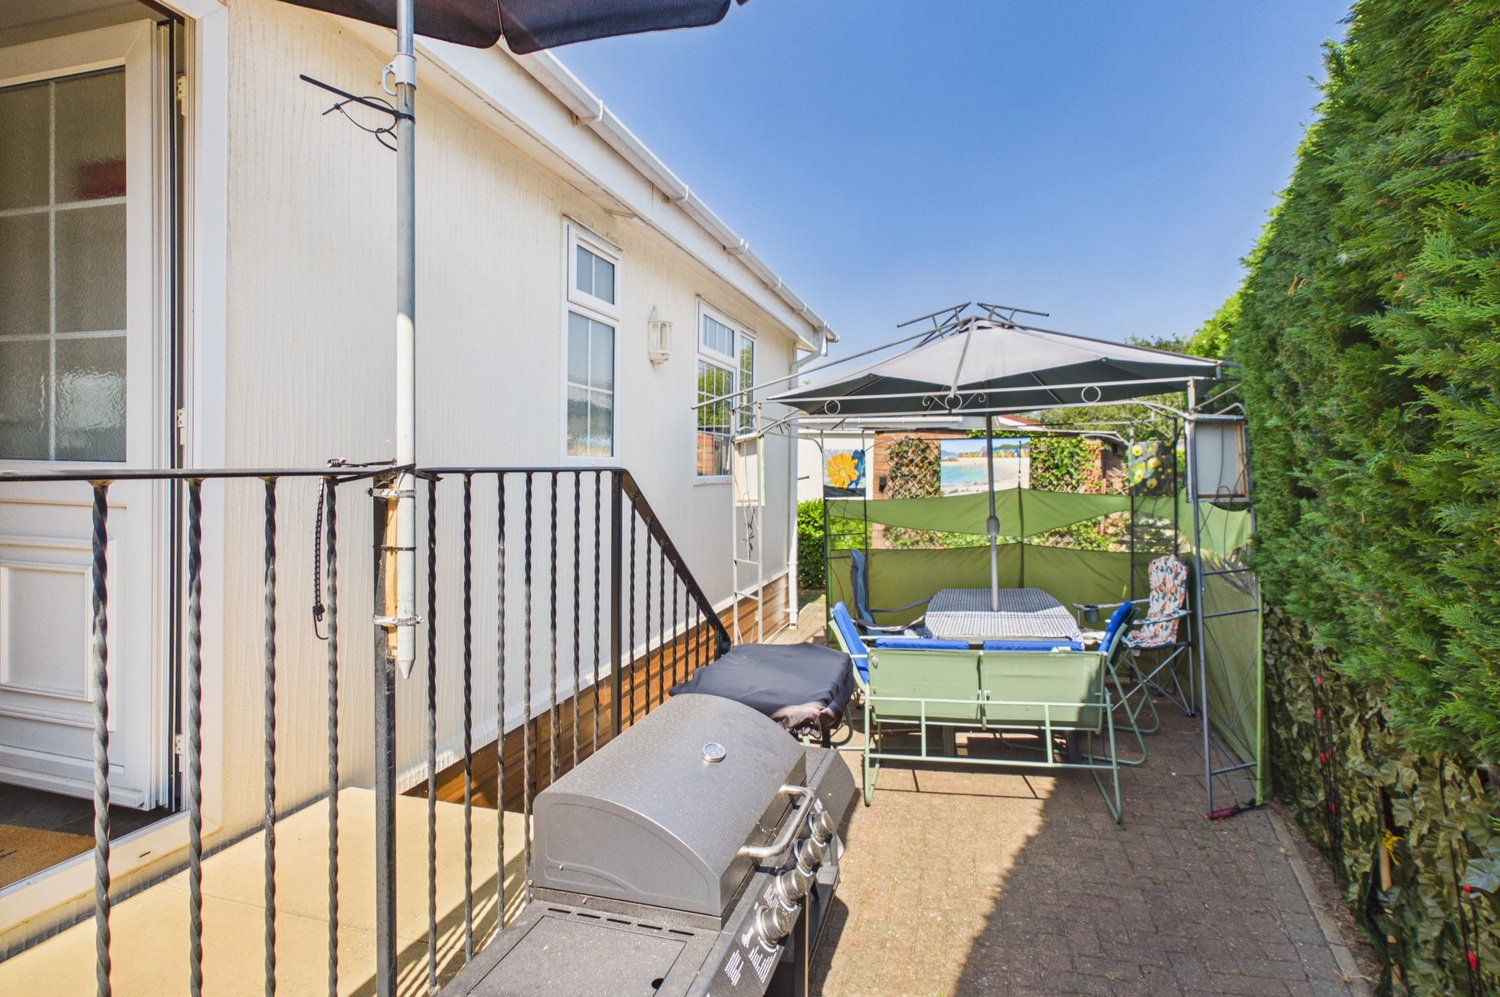
The property is set with a block paved parking space and lawn area to the side and rear, with small private patio area.
Tenure
Tenure - Regulated License Agreement
Ground rent - £2808 per annum
Council tax - TBC
Heating - Mains Gas
Age restriction - over 50
Pets - not permitted
Services
All mains services are connected.
Viewing
By prior appointment with Pocock and Shaw
Agents note
Residential park homes are neither leasehold or freehold. Under the Mobile Homes Act 2013, the plot which the park home is sited on remains the sole property of the park owner. The park home itself will be yours outright, however, the land is not included in the purchase price, nor is it leased from the park owner under a leasehold agreement. Instead, you will sign a Written Statement under the Mobile Homes Act 2013 and pay monthly ground rent (also known as pitch fee) of £268.07 to locate your home on that plot.
You do not have to pay stamp duty or employ the use of a solicitor to purchase a park home, although, you may choose to do so.
Get in touch
Book a viewingDownload this property brochure
Download brochureTry our calculators
Mortgage calculator
Stamp duty calculator
Similar Properties
-
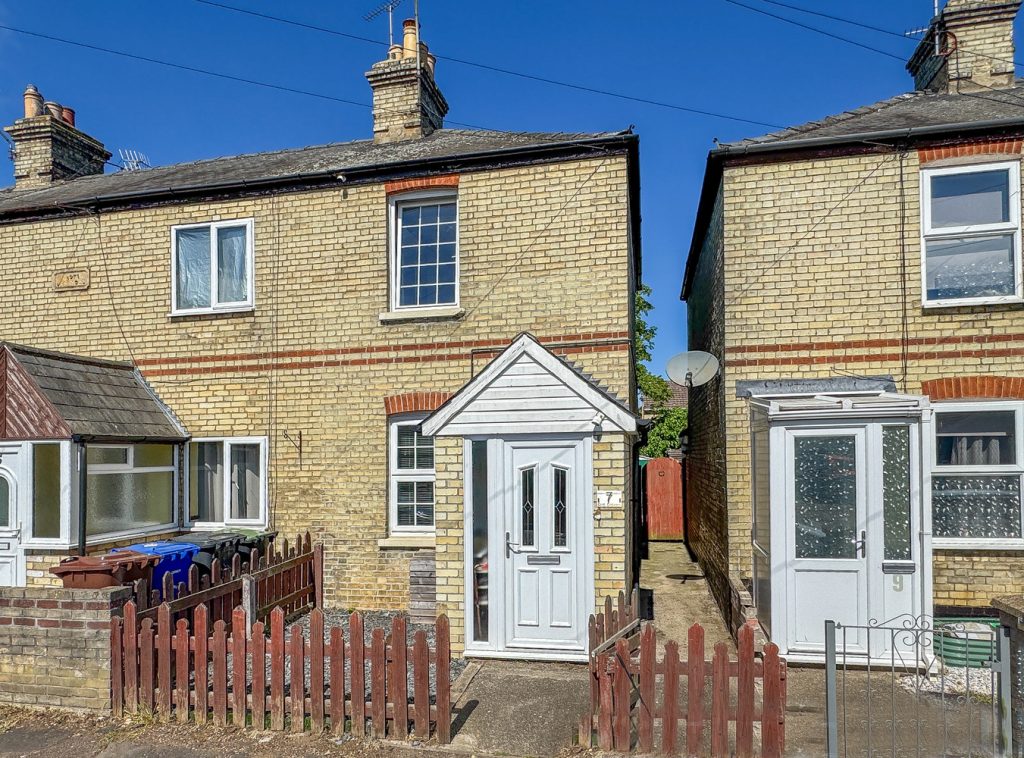
Croft Cottages, Croft Road, Newmarket, Suffolk
£200,000 Guide PriceFor SaleAn attractive 2 bedroom period end terraced property with a superb long rear garden and standing in well regarded town location. The house benefits from an upgraded modern bathroom and a kitchen overlooking the garden. Features include 2 double bedrooms, uPVC double glazing and gas central heating.2 Bedrooms1 Bathroom1 Reception -
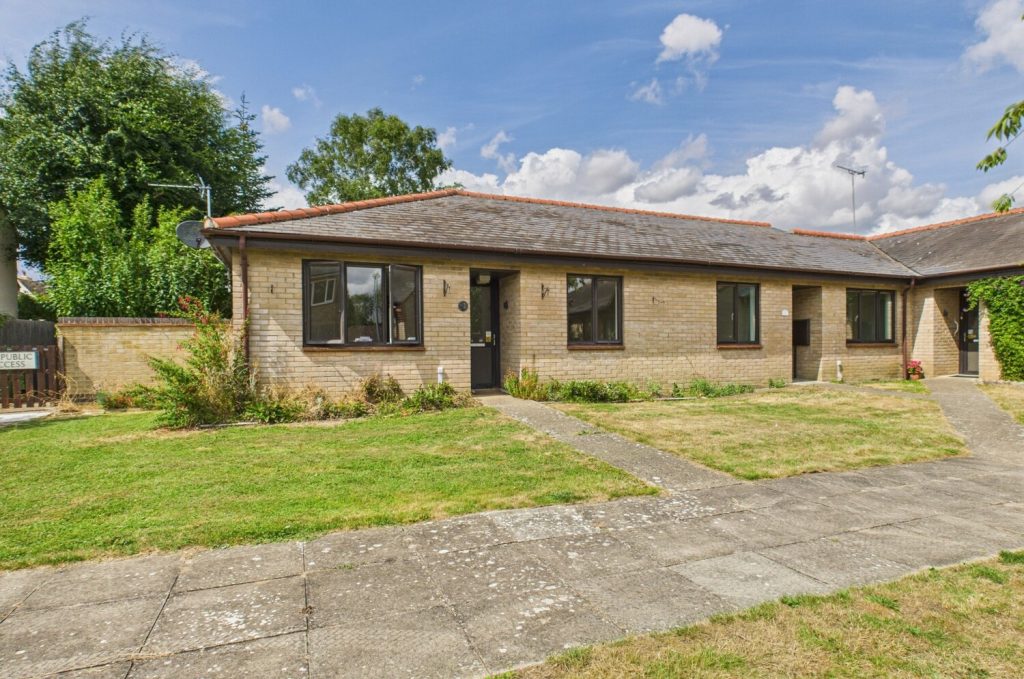
Nursery Way, Comberton
£237,750Sold STCA very well presented two bedroom bungalow sold on with 75% share via SCDC, for the over 60s.2 Bedrooms1 Bathroom1 Reception -
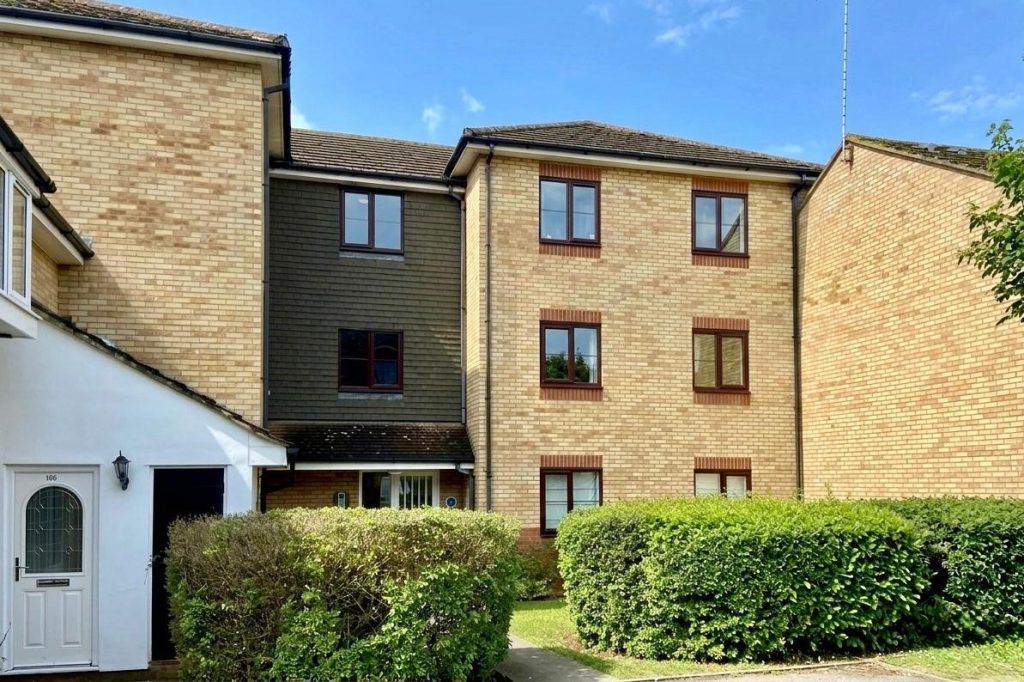
Tamarin Gardens, Cambridge
£245,000For SaleA light and spacious 2 bedroom second floor apartment situated at the end of a cul-de-sac in this residential development with the benefit of a carport and no onward chain. The property is well placed close to a wide range of local amenities with excellent public transport to the city centre and Ad...2 Bedrooms1 Bathroom1 Reception