
Orchard Close, Cottenham
Key Features
- Porch and entrance lobby
- Sitting room
- Ground floor bedroom/ dining room
- Kitchen
- Rear lobby
- Ground floor bathroom
- Two first floor bedrooms
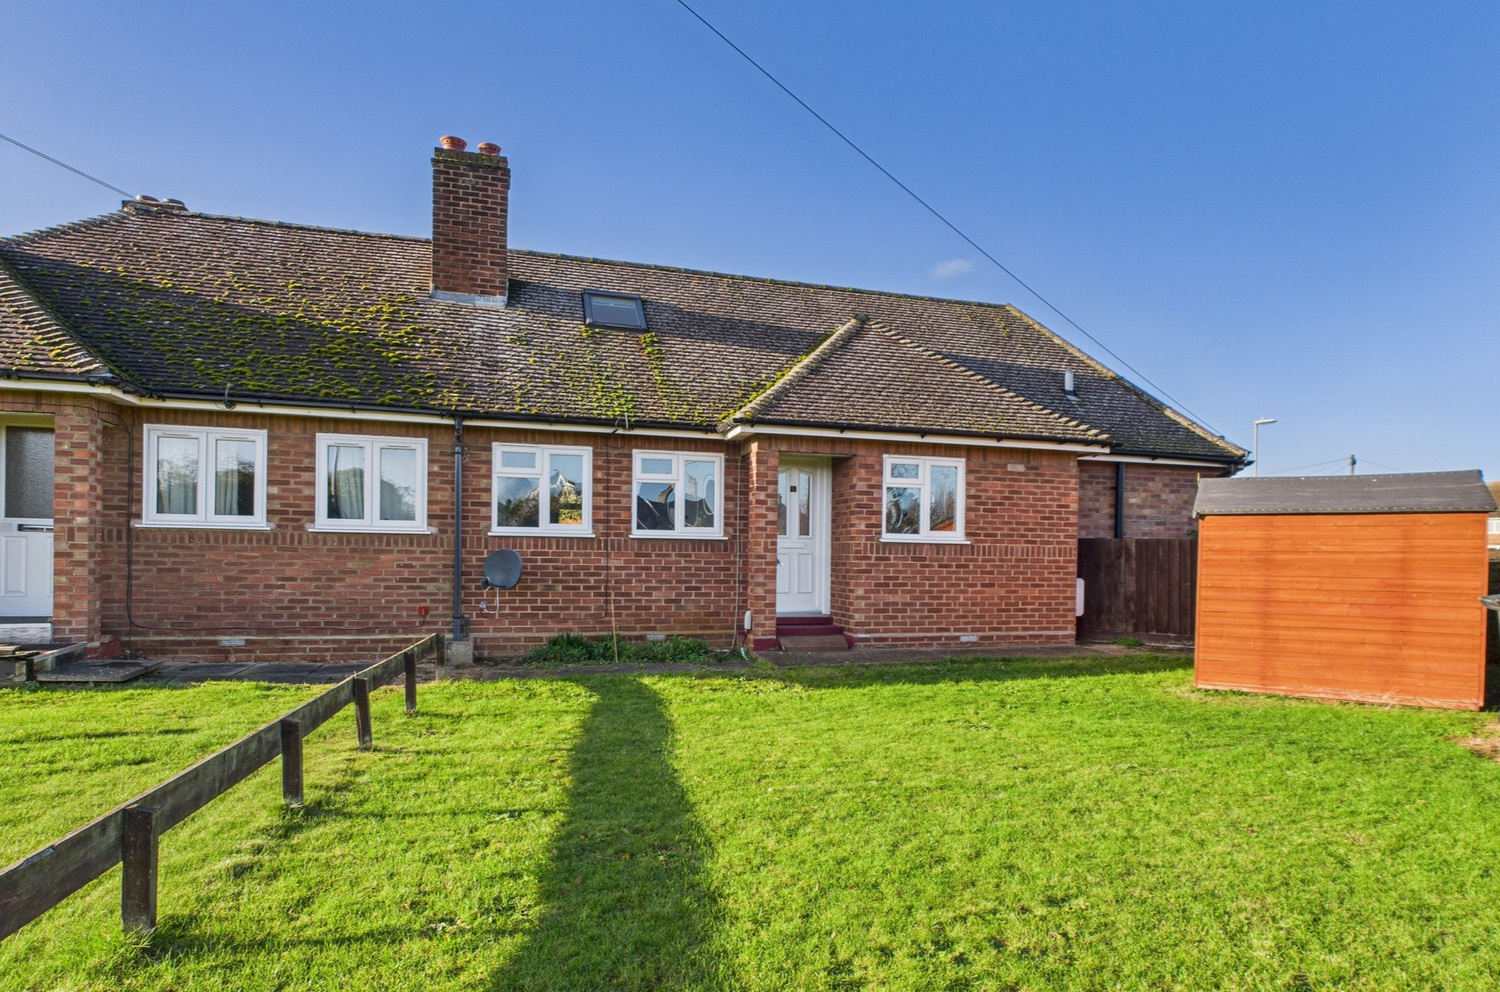
- Large front and small rear garden
Full property description
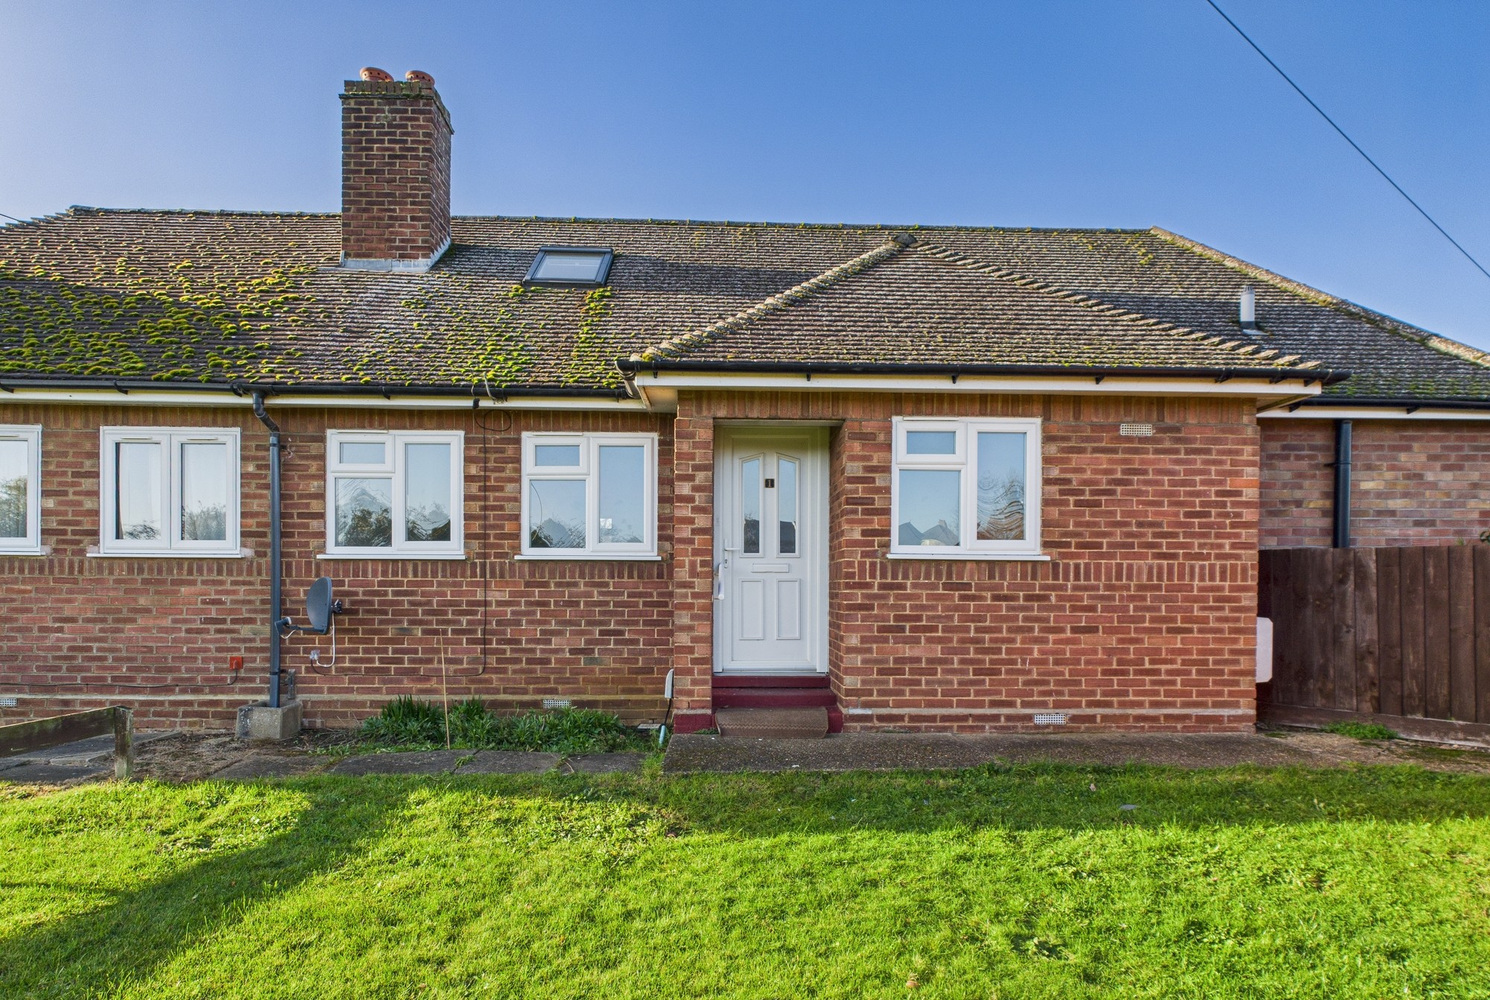
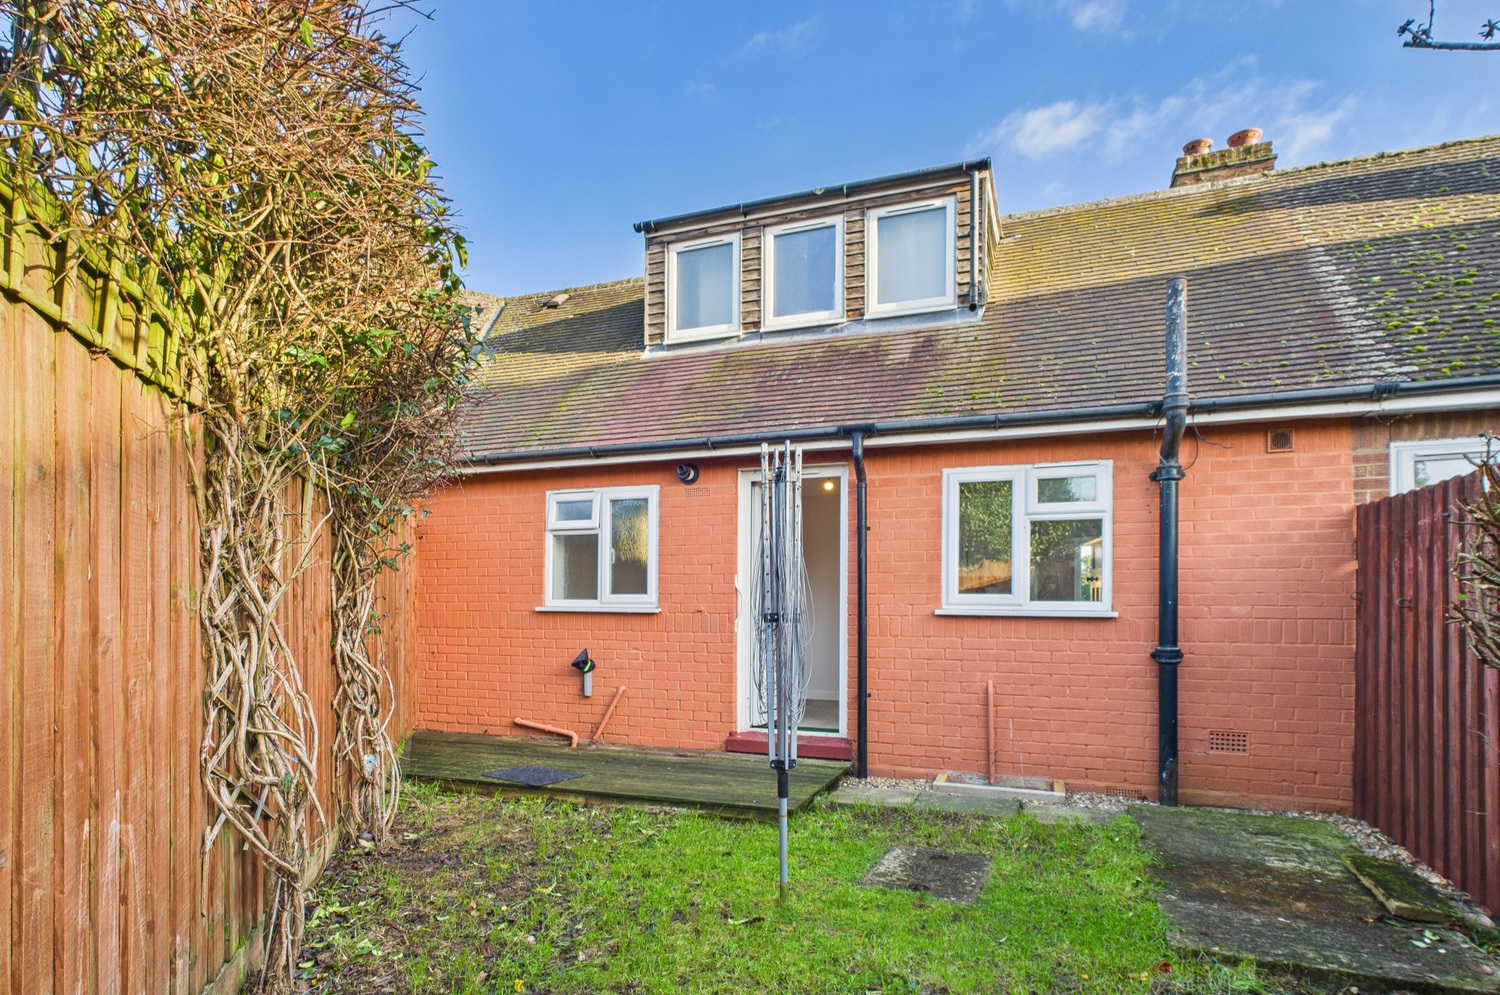
A very nicely presented two/three bedroom mid terraced chalet style home in the popular village of Cottenham. With a large front garden, small rear area. Ground floor bathroom, two first floor bedrooms, and double ground floor bedroom.
Cottenham is a very well serviced village with both primary and secondary schools, plenty of shops, take-away and restaurant options as well as doctors, dentists and a library.
Orchard Close is located just off the Oakington Road and within walking distance of the amenities.
This chalet style home is offered in very good order with two first floor bedrooms and a third bedroom which could also be a dining room or home office. The kitchen is at the back of the house, with rear lobby ground floor bathroom.
Entrance porch
Glazed entrance door to:
Entrance hall
Stairs rising to the first floor, door to:
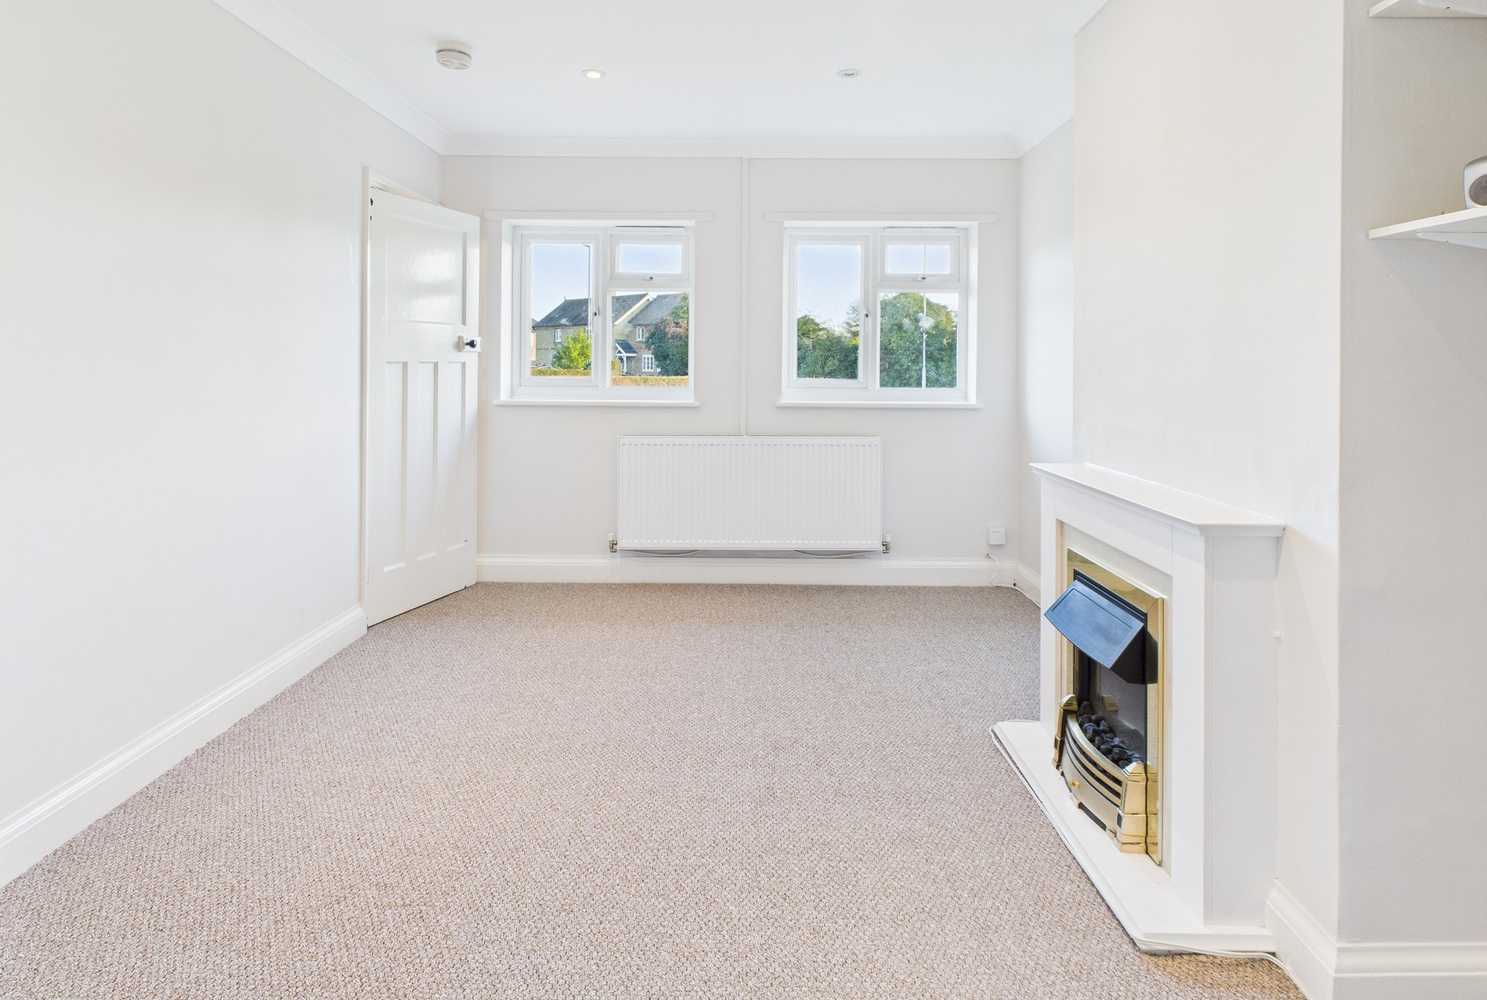
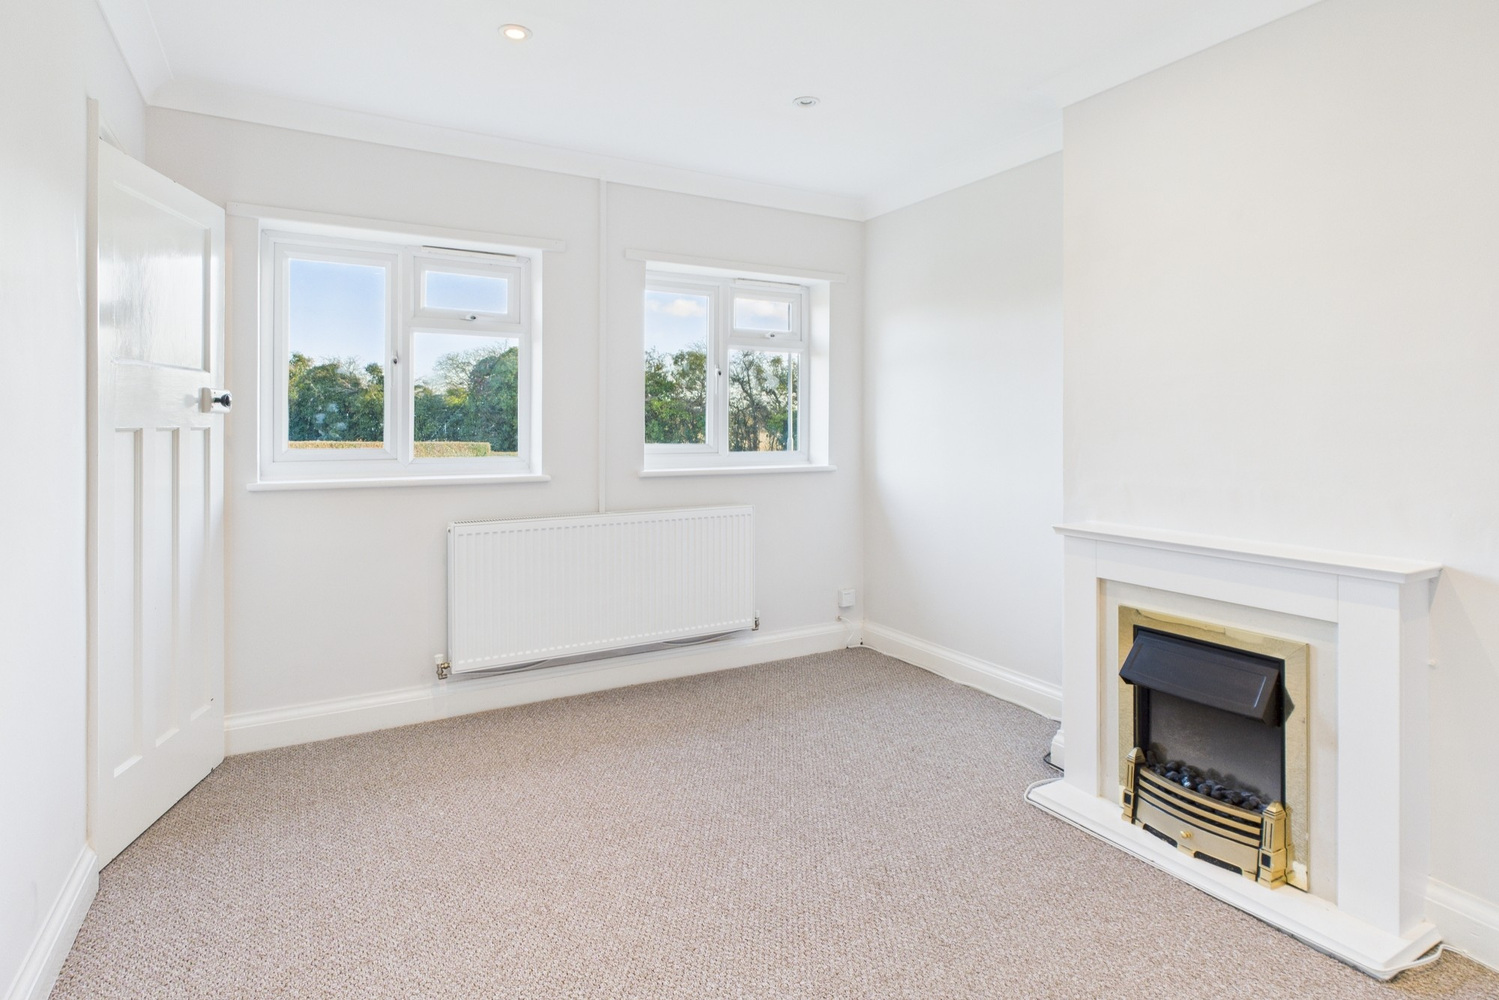
Living room 3.96m x 3.17m
Overlooking the front garden and with an electric fire and ornamental surround and mantlepiece. Double radiator, coved cornice and recessed spot lights to the ceiling. Door to kitchen.
Ground floor bedroom/ dining room 5.03m x 2.64m
Good sized double room. Would be suitable as a dining room or master bedroom. Double radiator window to the front and recessed spotlights to the ceiling.
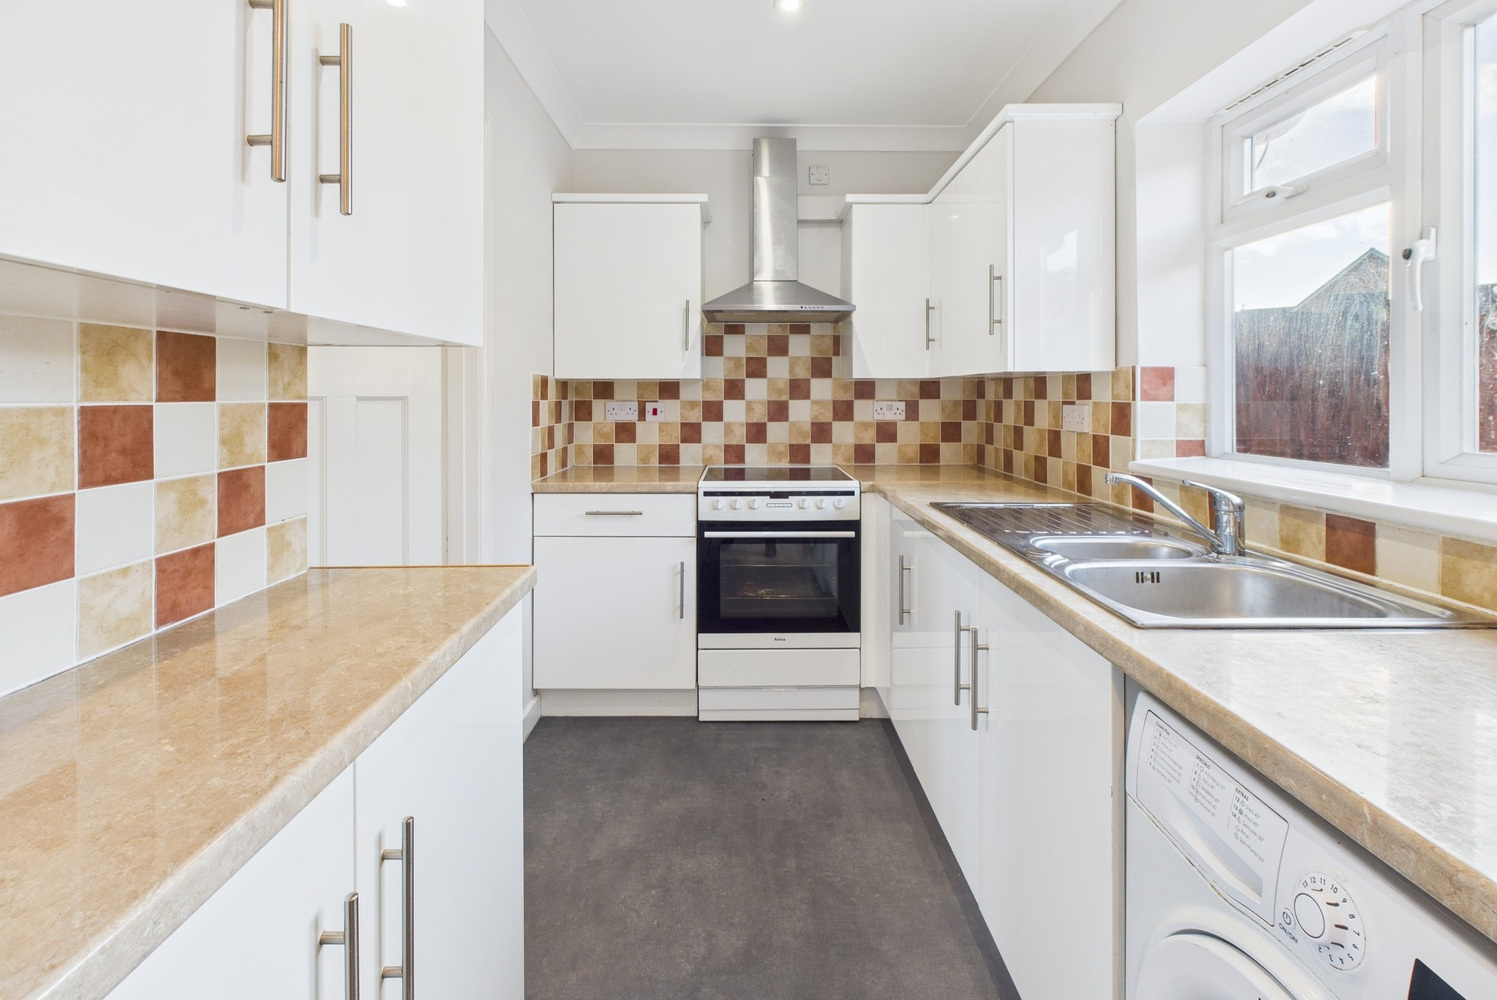
Kichen 2.82m x 1.83m
Fitted range of units, and matching work surface, inset single drainer stainless steel one and a quarter bowl sink unit and fitted mixer tap. Space for electric cooker, matching wall mounted cupboards, window to the rear garden, part ceramic tiled splashback, door to:
Rear lobby
Door to the rear garden, and door to:
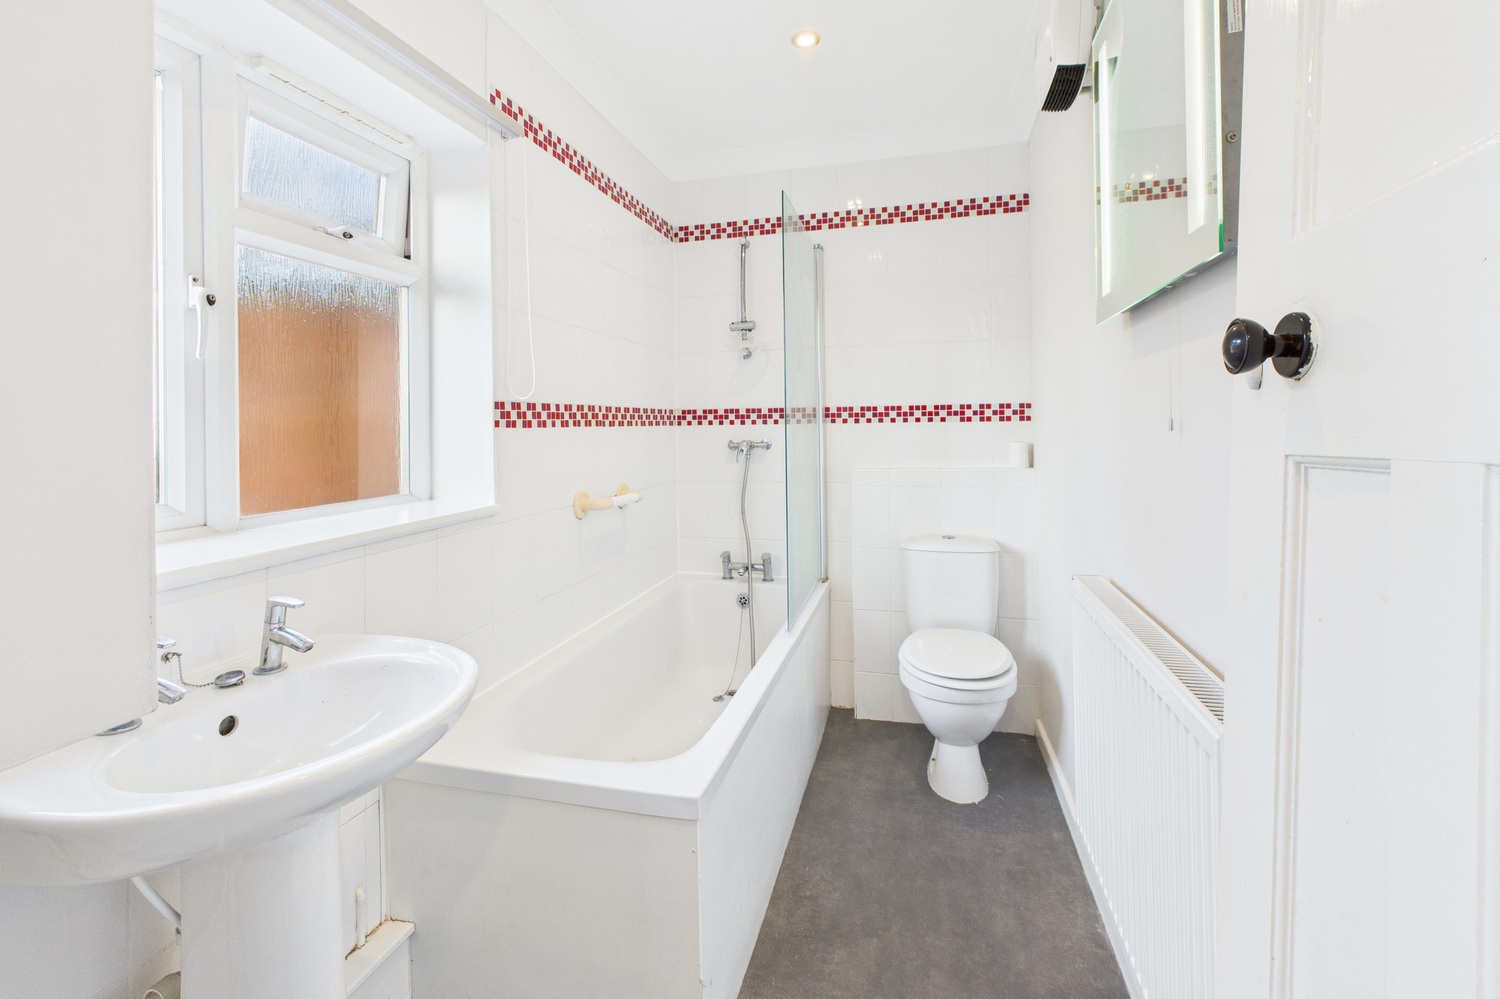
Bathroom 2.76m x 1.50m
White fitted suite with pedestal wash hand basin, close coupled wc and bath, fitted shower over the bath. Window to the rear, and recessed spotlights to the ceiling.
Landing
Doors to both bedrooms.
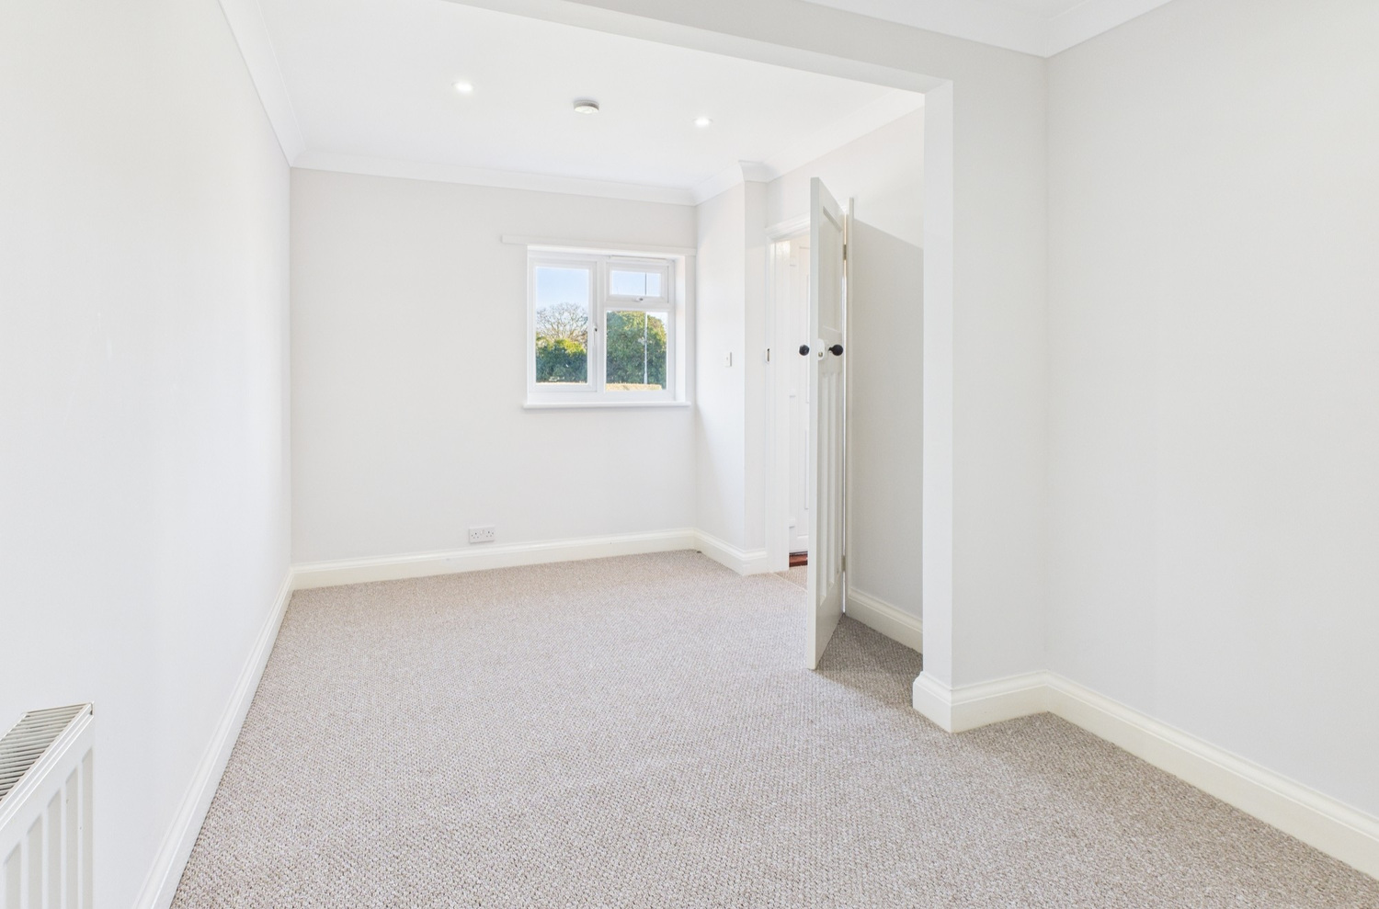
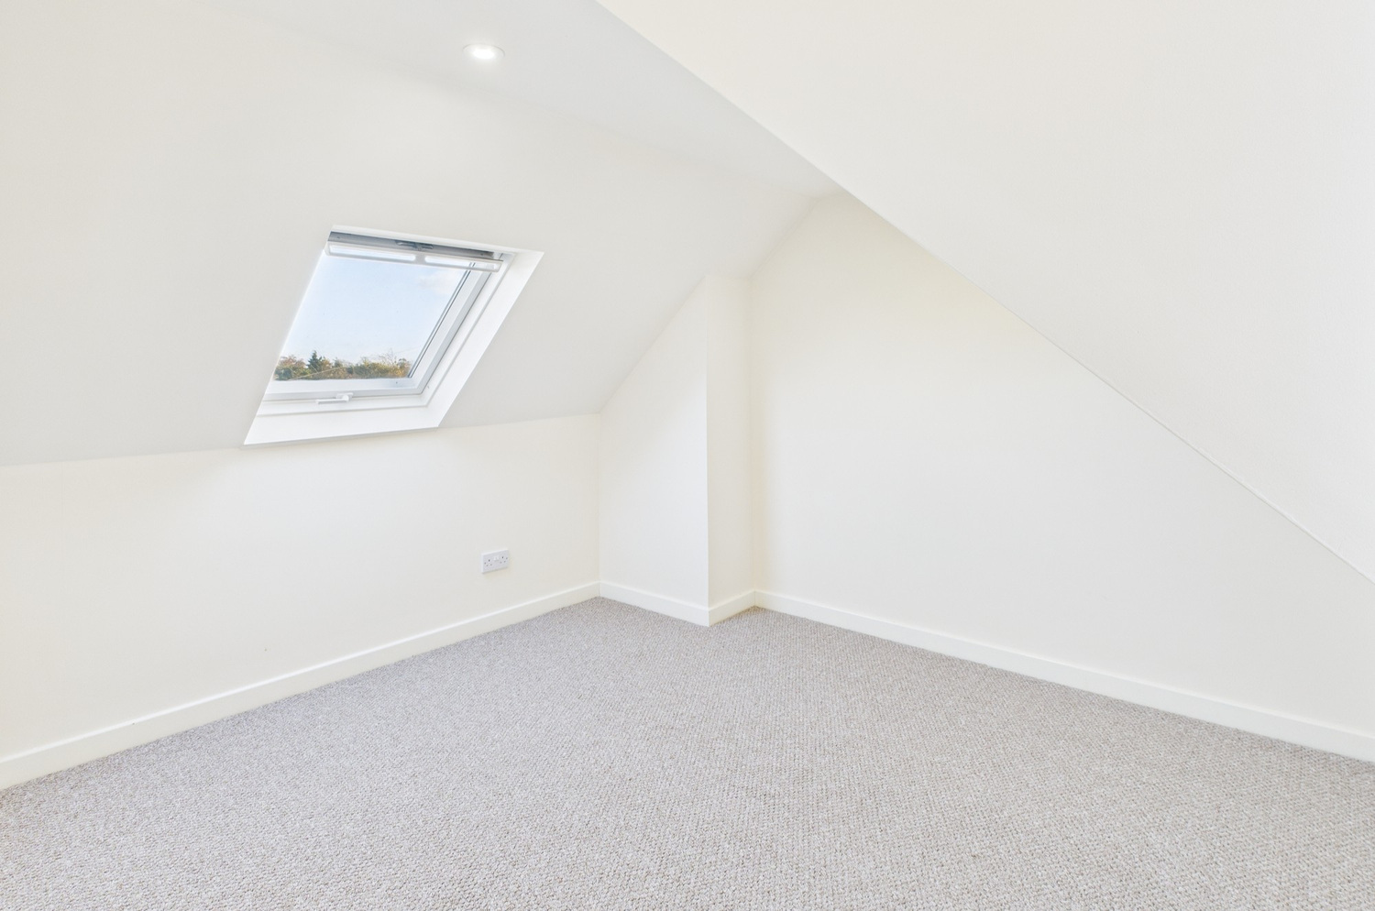
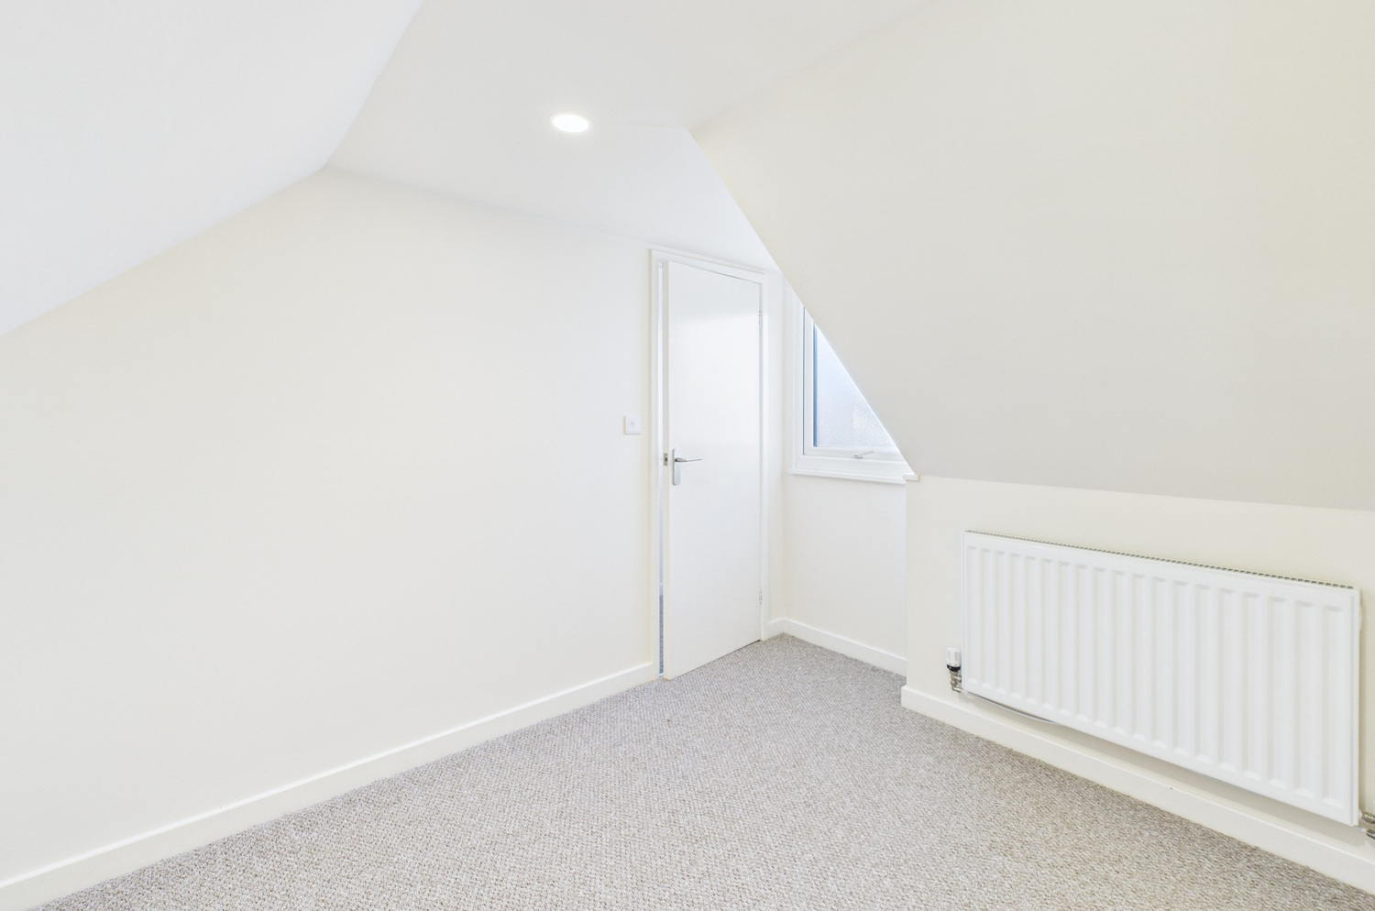
Bedroom one 3.15m x 3.10m
Window to the rear, double radiator and recessed spot lights to the ceiling. Some restricted head space due to the pitch of the ceiling.
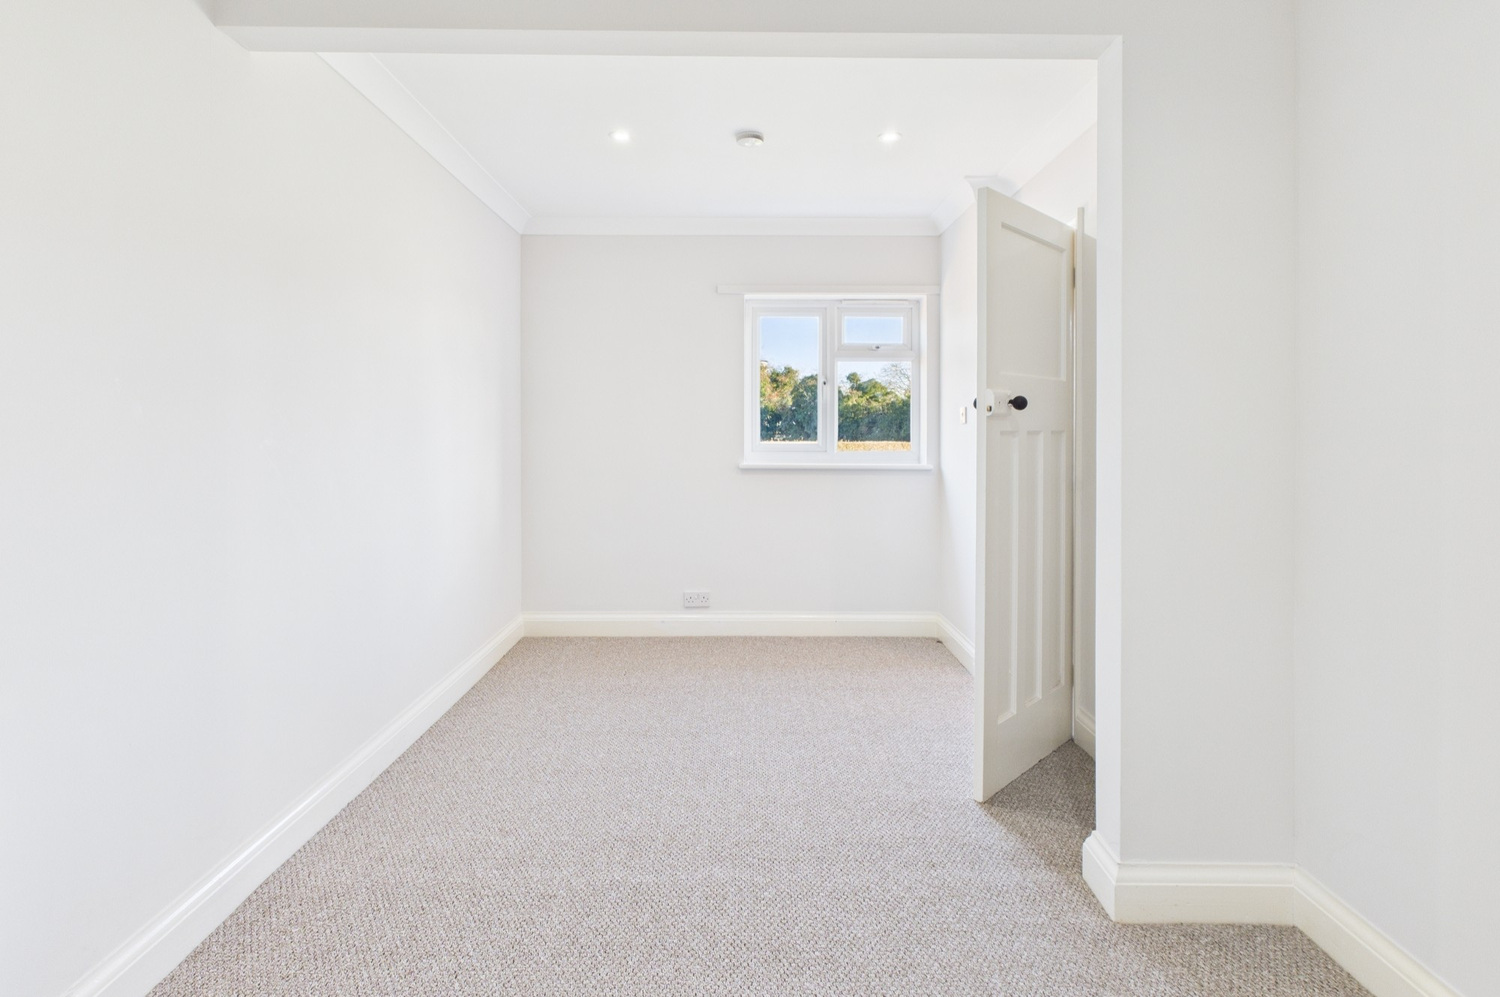
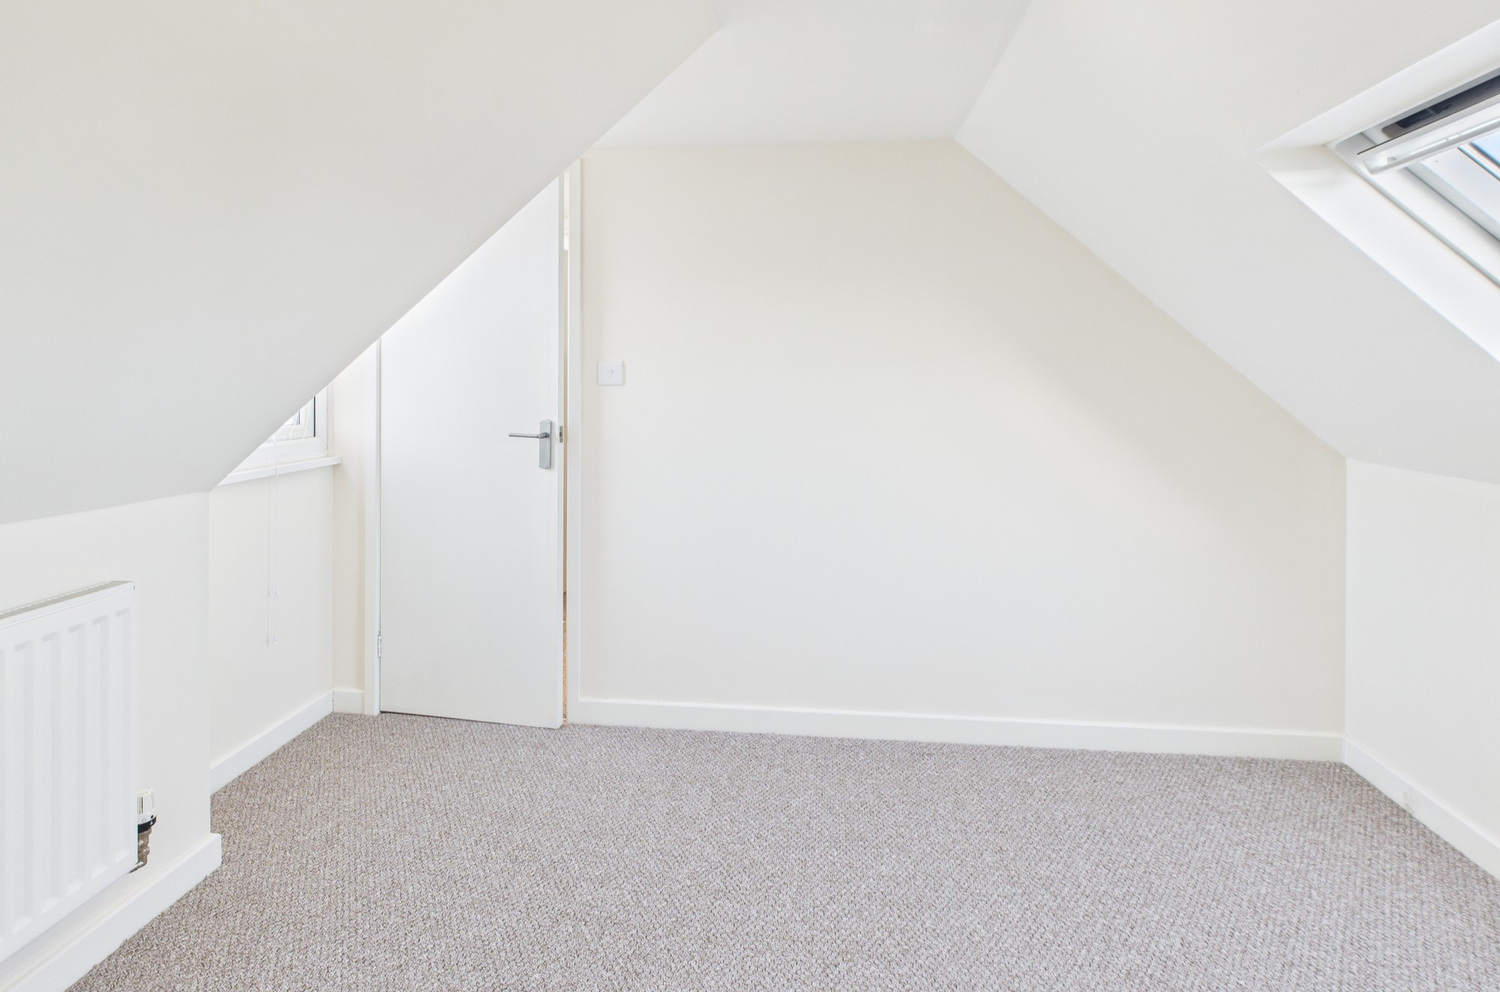
Bedroom two 2.65m x 3.15m
Window to the front, double radiator and recessed spot lights to the ceiling. Some restricted head space due to the pitch of the ceiling.
Outside
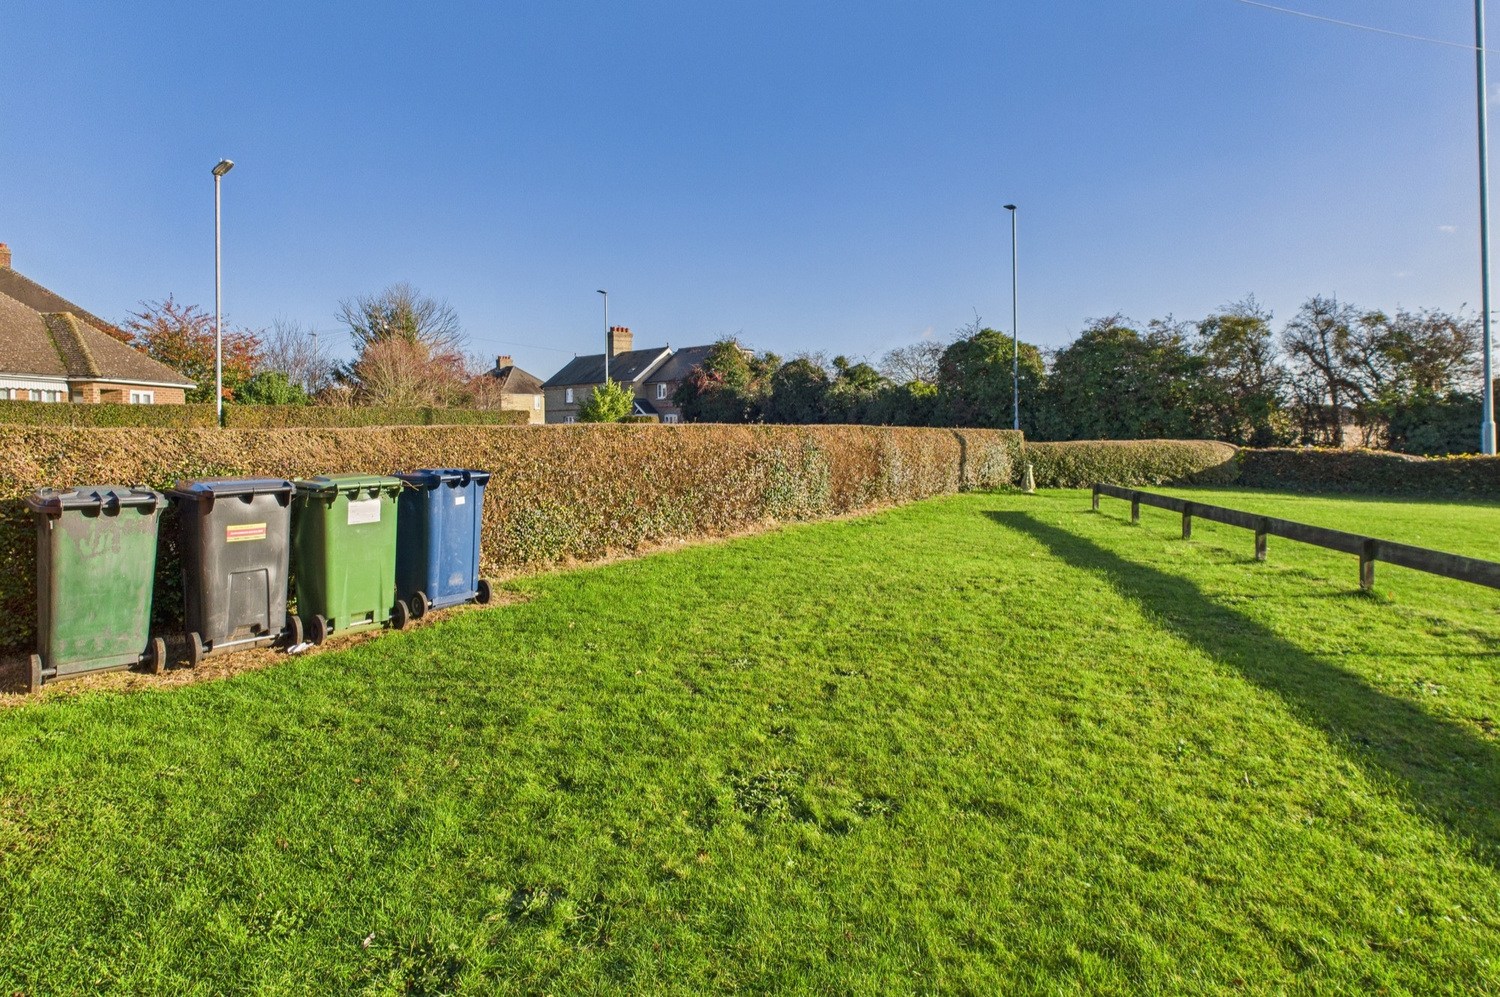
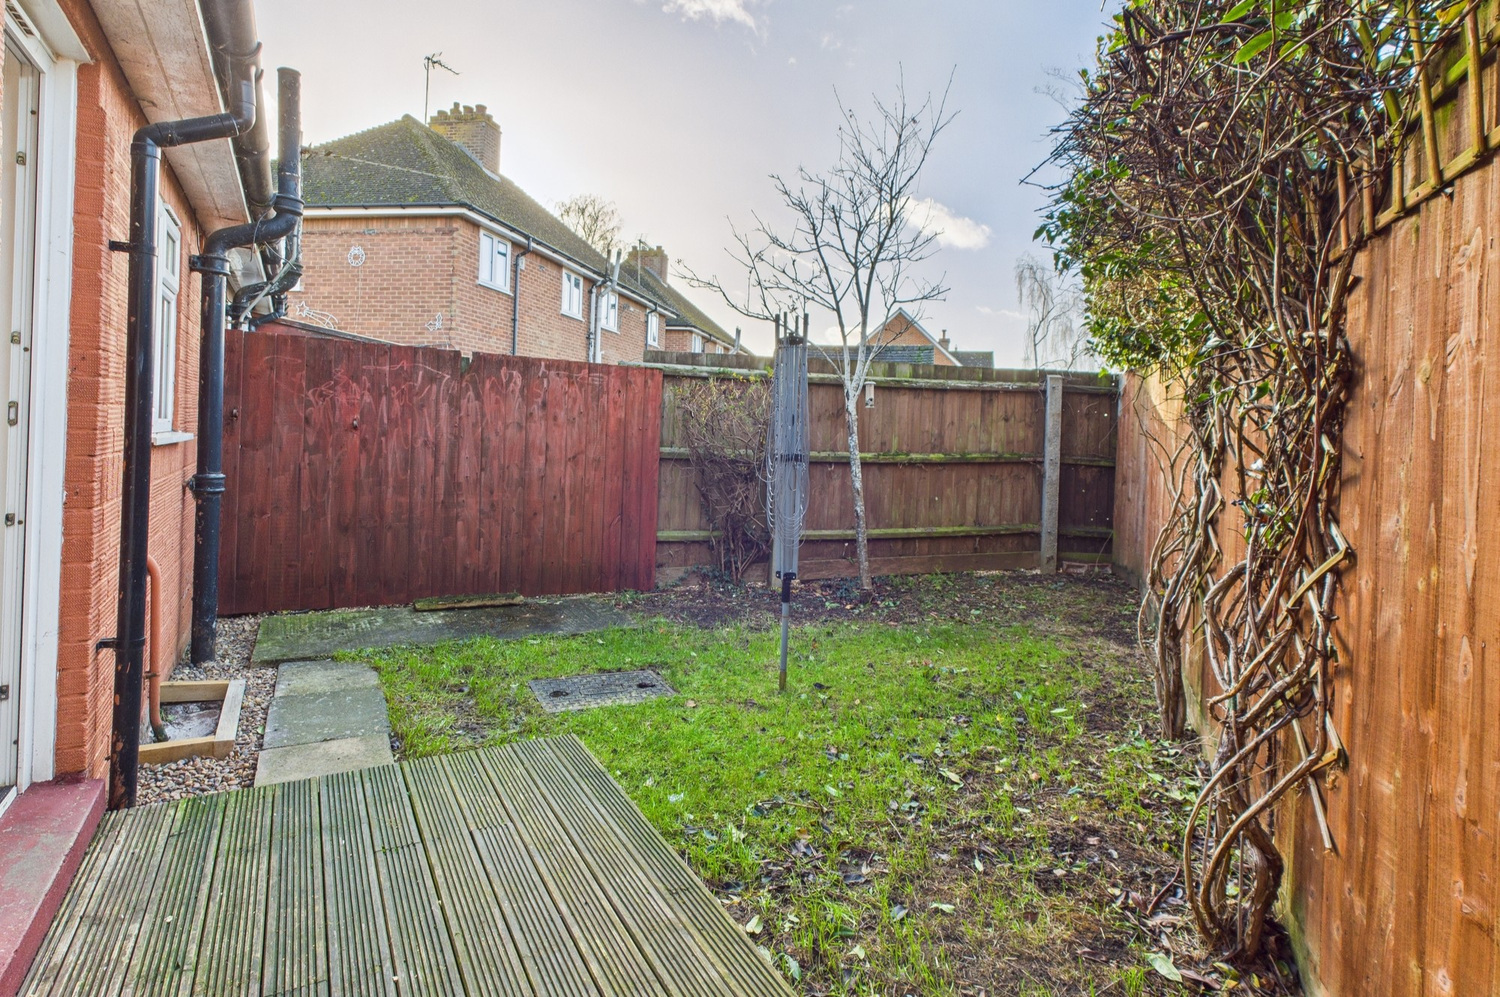
To the front of the property there is a good sized garden, with timber fencing, paved pathway, and to the rear there is a small enclosed lawned garden.
Services
All mains services are connected
Tenure
Freehold
Viewing
By prior appointment with Pocock and Shaw


Get in touch
Book a viewingTry our calculators
Mortgage calculator
Stamp duty calculator
Similar Properties
-
Plot No. 203, The Poplar, Highfields Green, Yeomans Way, Littleport, Ely
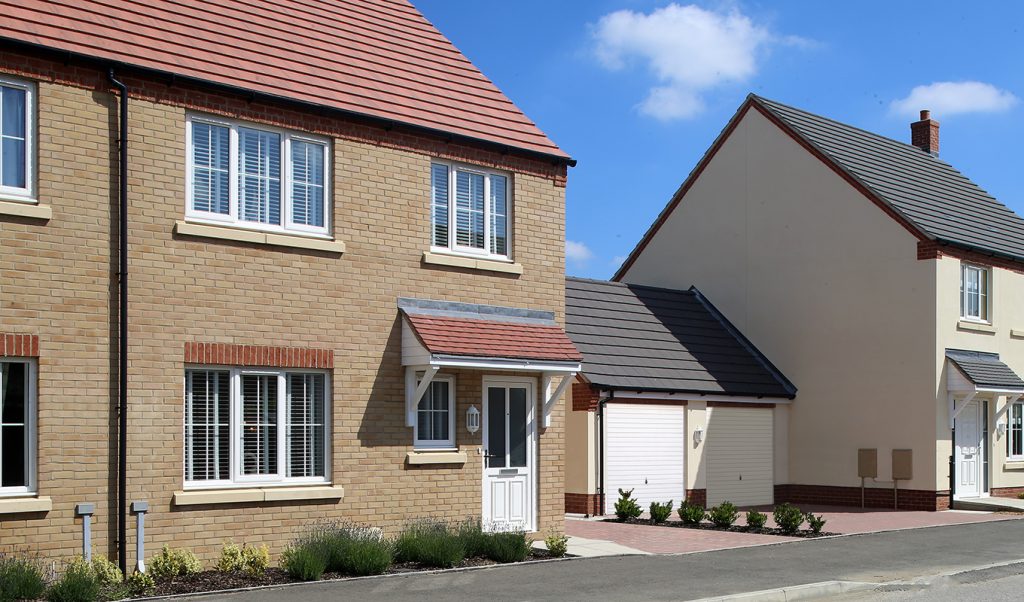
£335,000 Guide PriceSold STCOffering an extended downstairs living area, this three bedroom semi-detached 'The Poplar' is a great choice for those seeking a big house specification within a more manageable footprint.3 Bedrooms2 Bathrooms1 Reception -
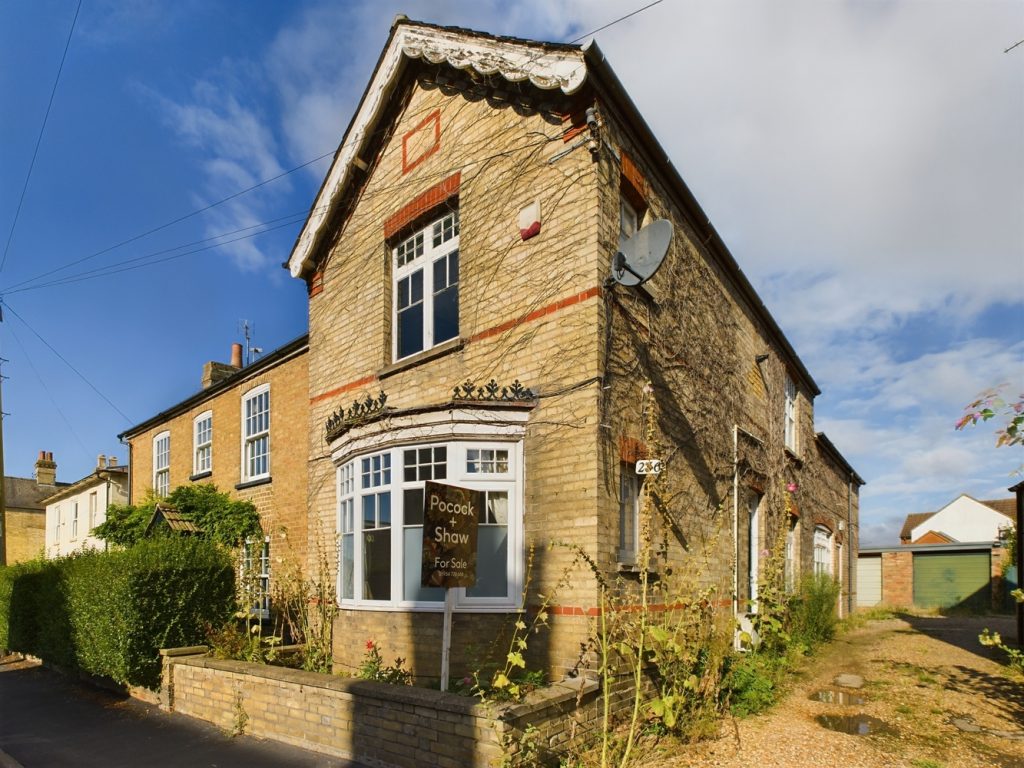
High Street, Cottenham
£305,000 OIROFor SaleA very spacious three bedroom detached house, located in the heart of the village on the High Street. With a single off road parking space and single garage to the rear. No upward chain.3 Bedrooms1 Bathroom3 Receptions -
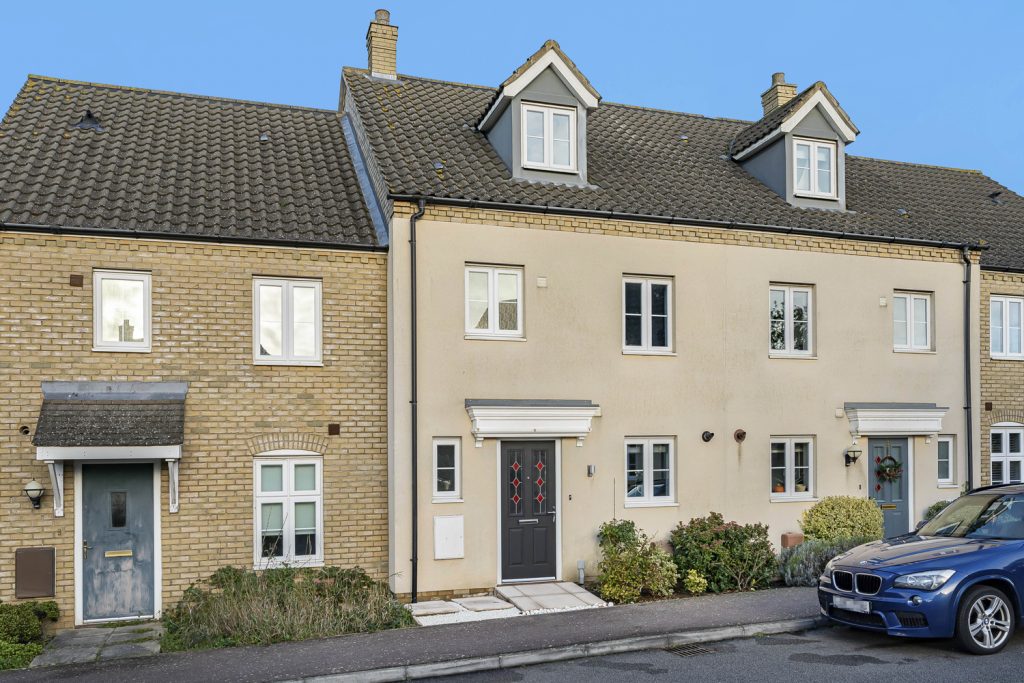
Morley Drive, Ely, Cambridgeshire
£335,000 Offers OverSold STCAn immaculately presented modern three storey town house situated within a popular residential development close to St. Johns School.3 Bedrooms2 Bathrooms1 Reception