
Key Features
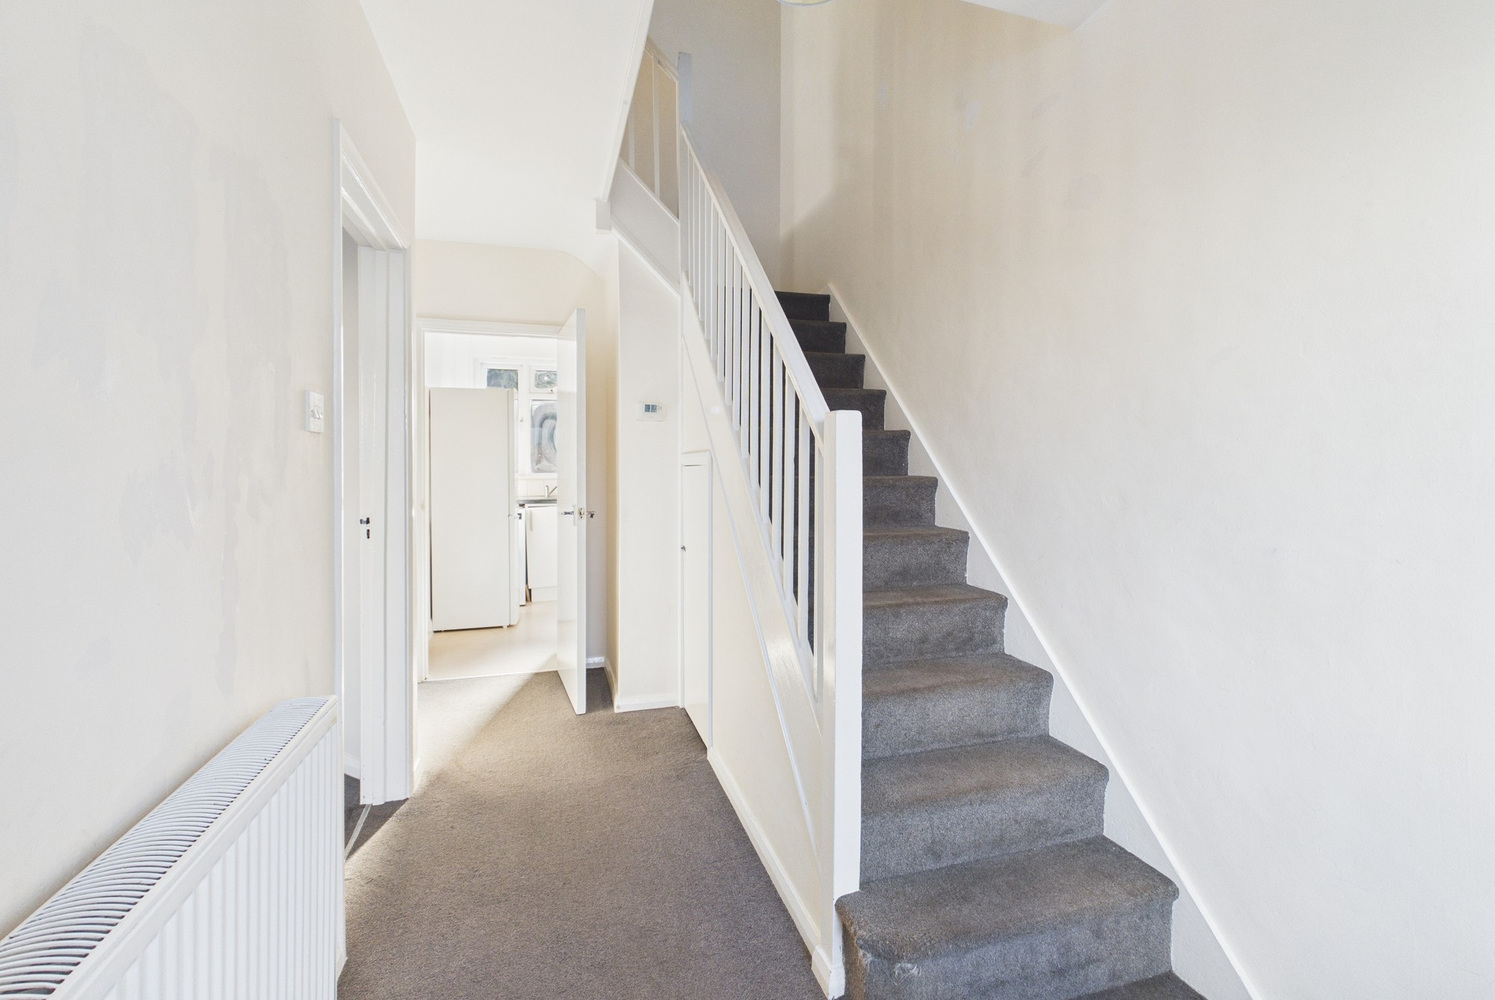
- Entrance hall
- Lounge
- Dining room
- Kitchen
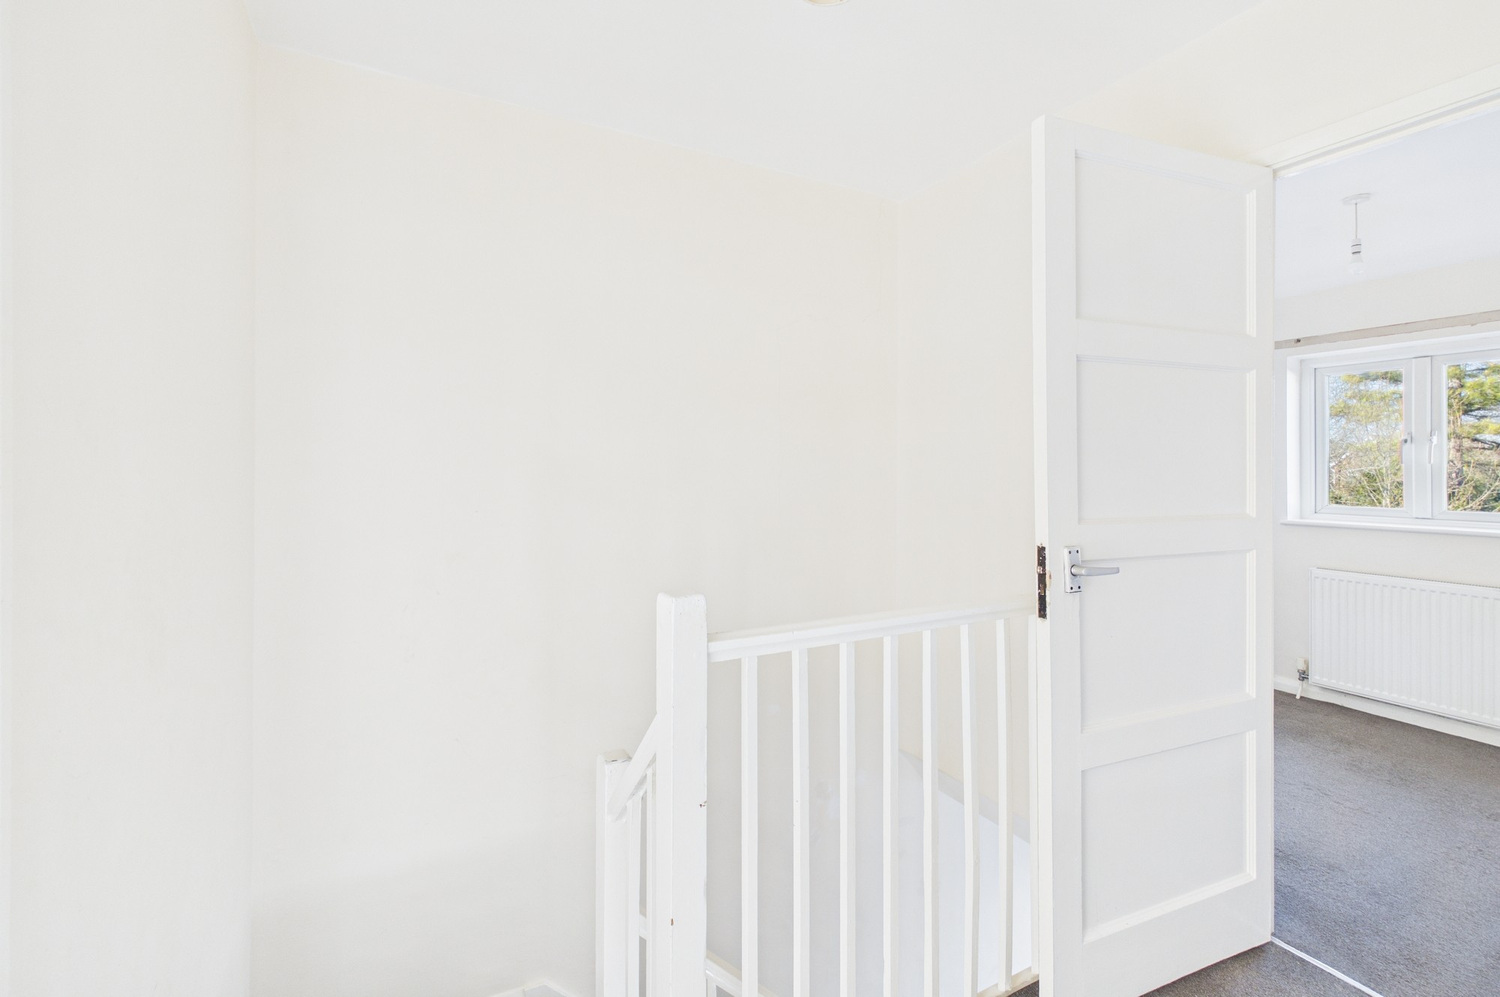
- Landing
- Three beds
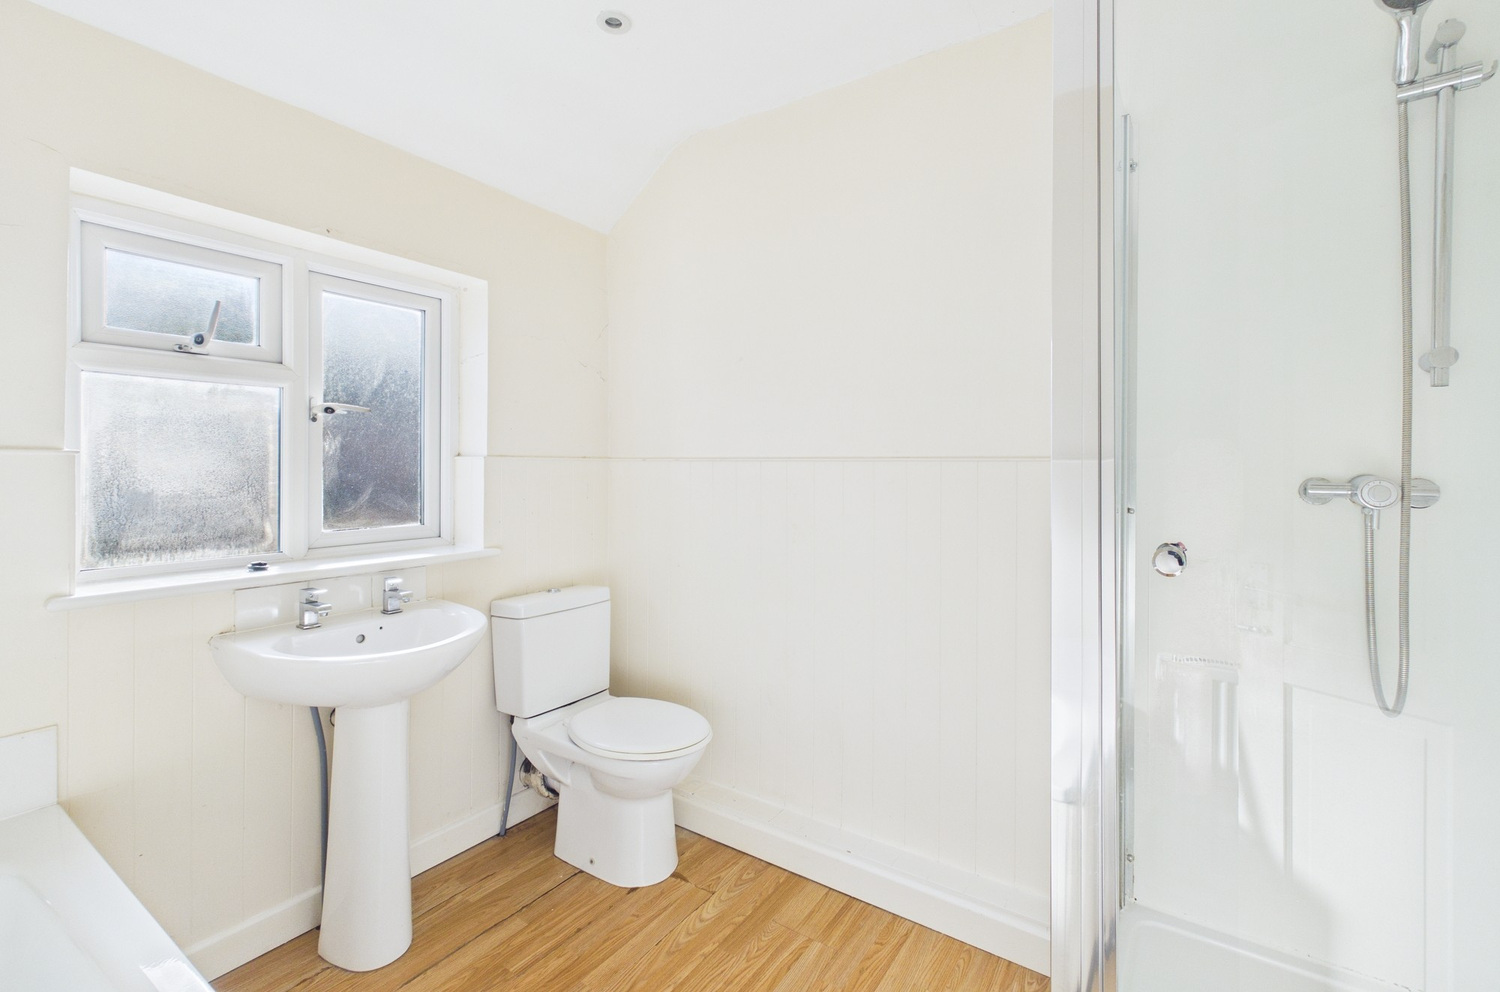
- First floor bathroom
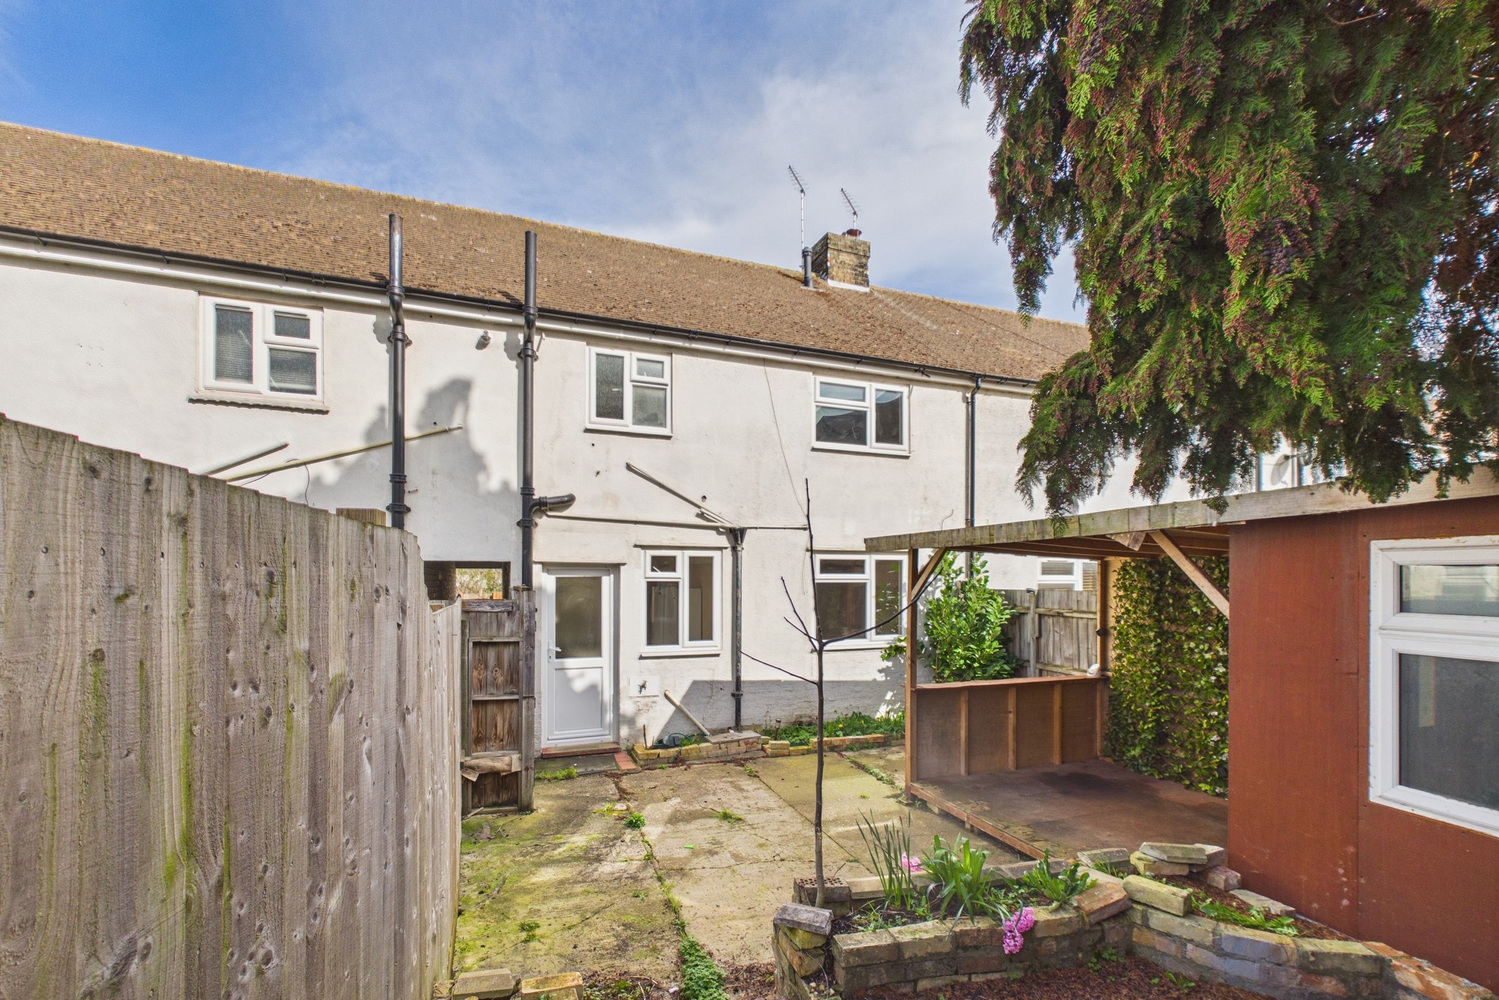
- Enclosed garden
- No onward chain
Full property description
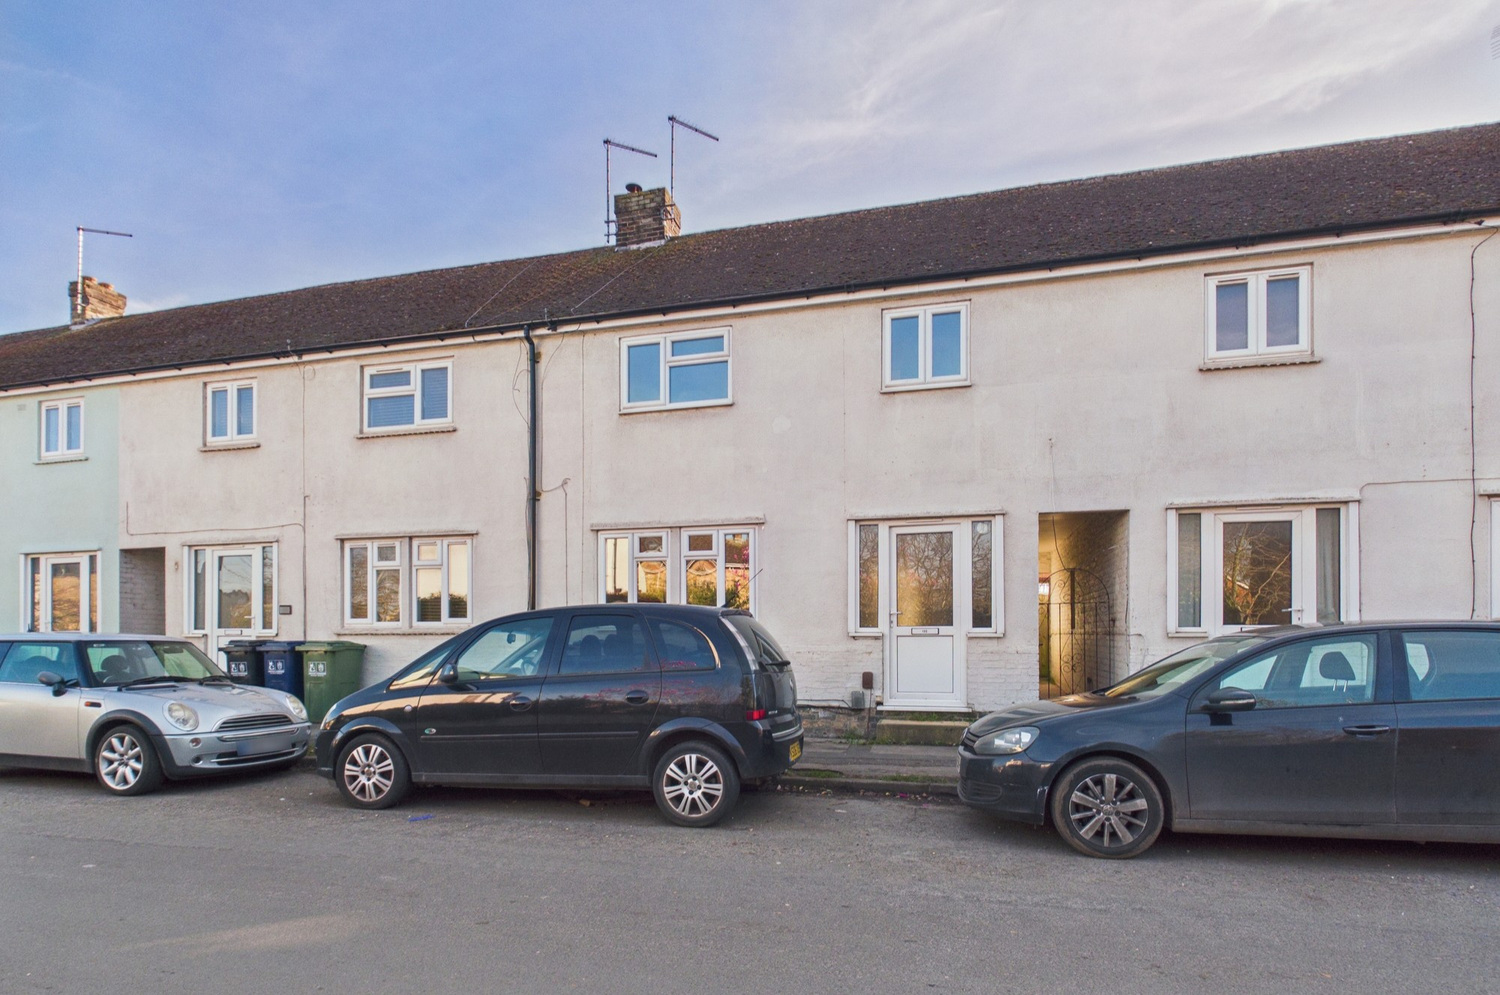
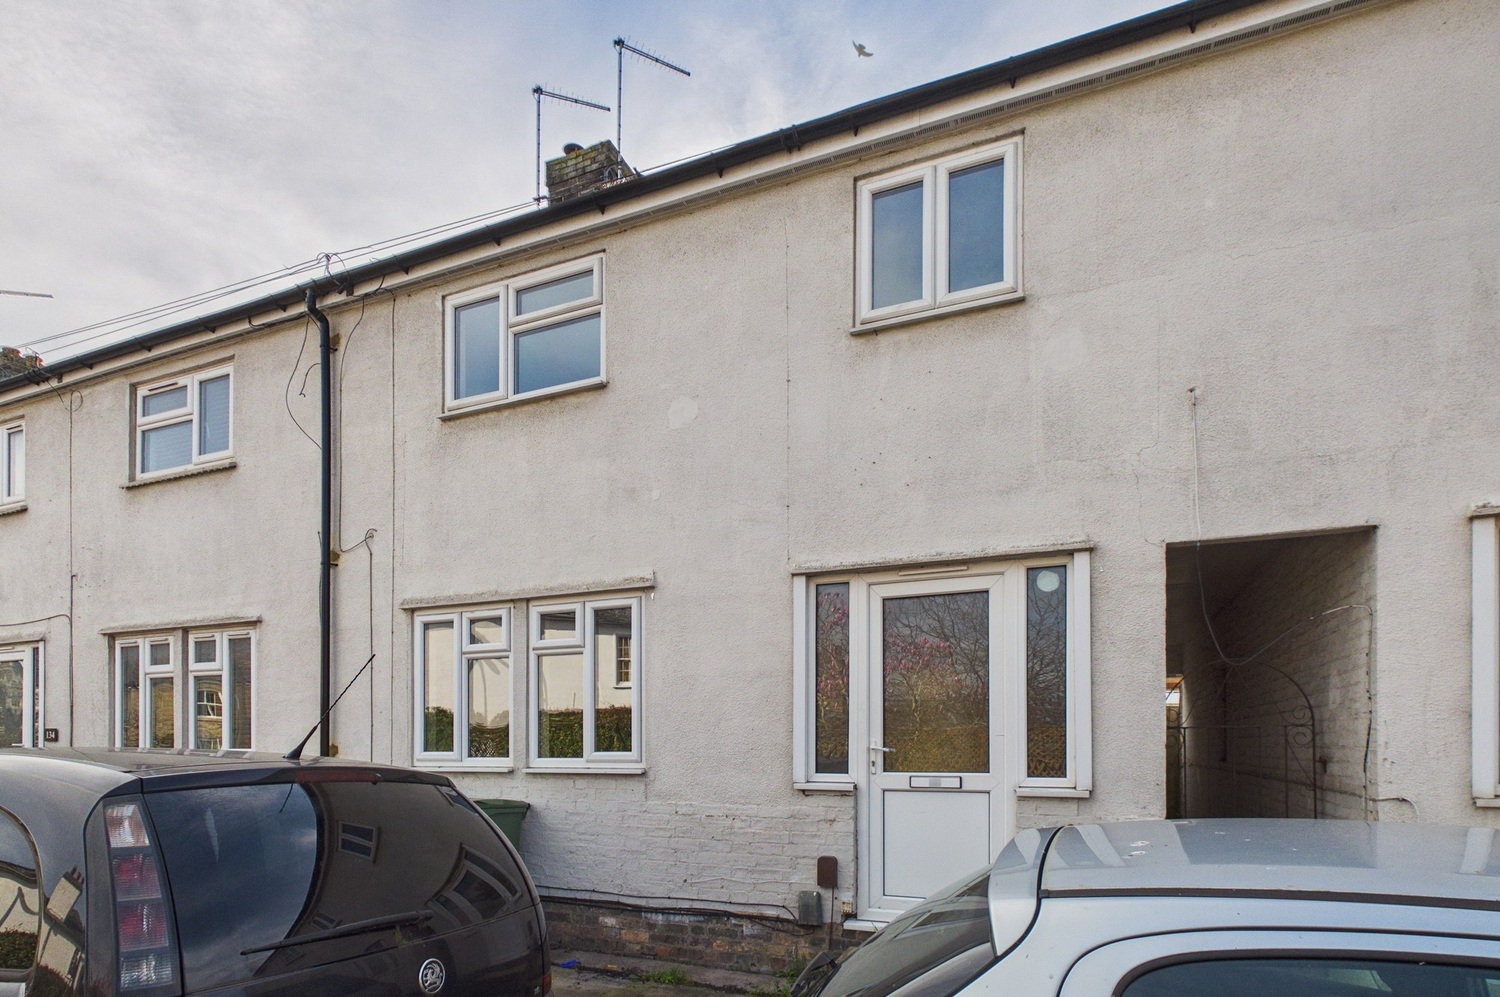
A very well proportioned three bedroom home in this popular location just east of the main city centre. With two reception rooms and first floor bathroom, an enclosed rear garden and no onward chain.
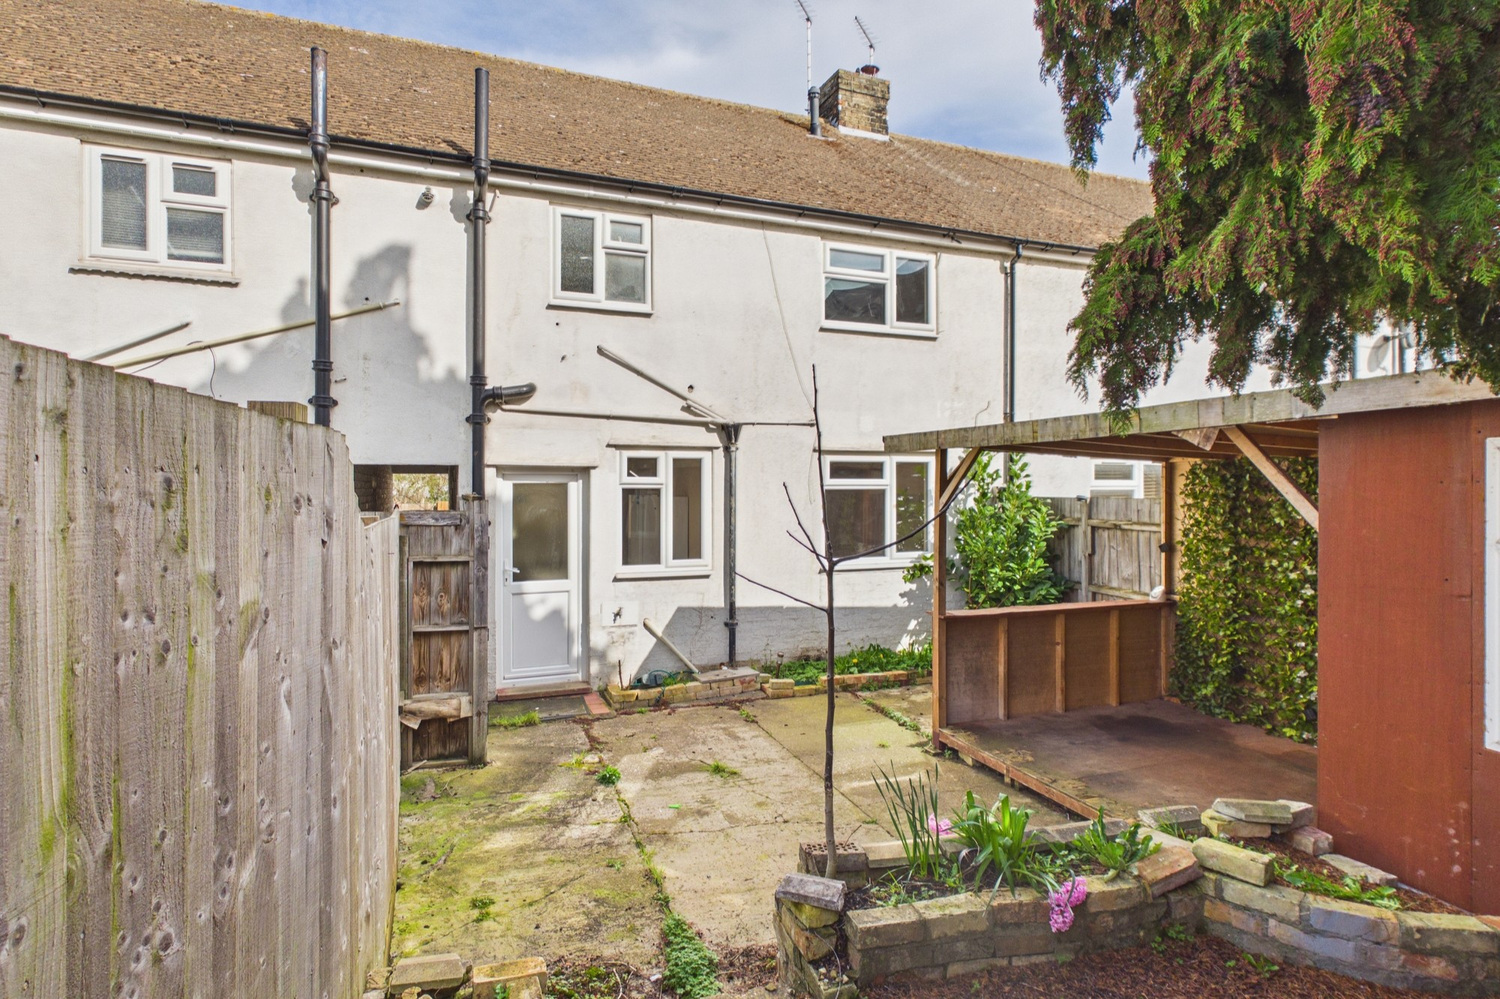
A three bed mid terraced house in Cherry Hinton, within easy reach of Addenbrookes/Papworth Hospital and Marshalls Airport on the frequent bus service. With a spacious entrance hall, two reception rooms, kitchen and three first floor bedrooms. There is an enclosed rear garden with timber shed, gas radiator heating and sealed unit double glazing.
Glazed entrance door to
Entrance hall
Stairs rising to the first floor with cupboard beneath, radiator.
Sitting room 3.73m x 3.58m
Window to the front, radiator.
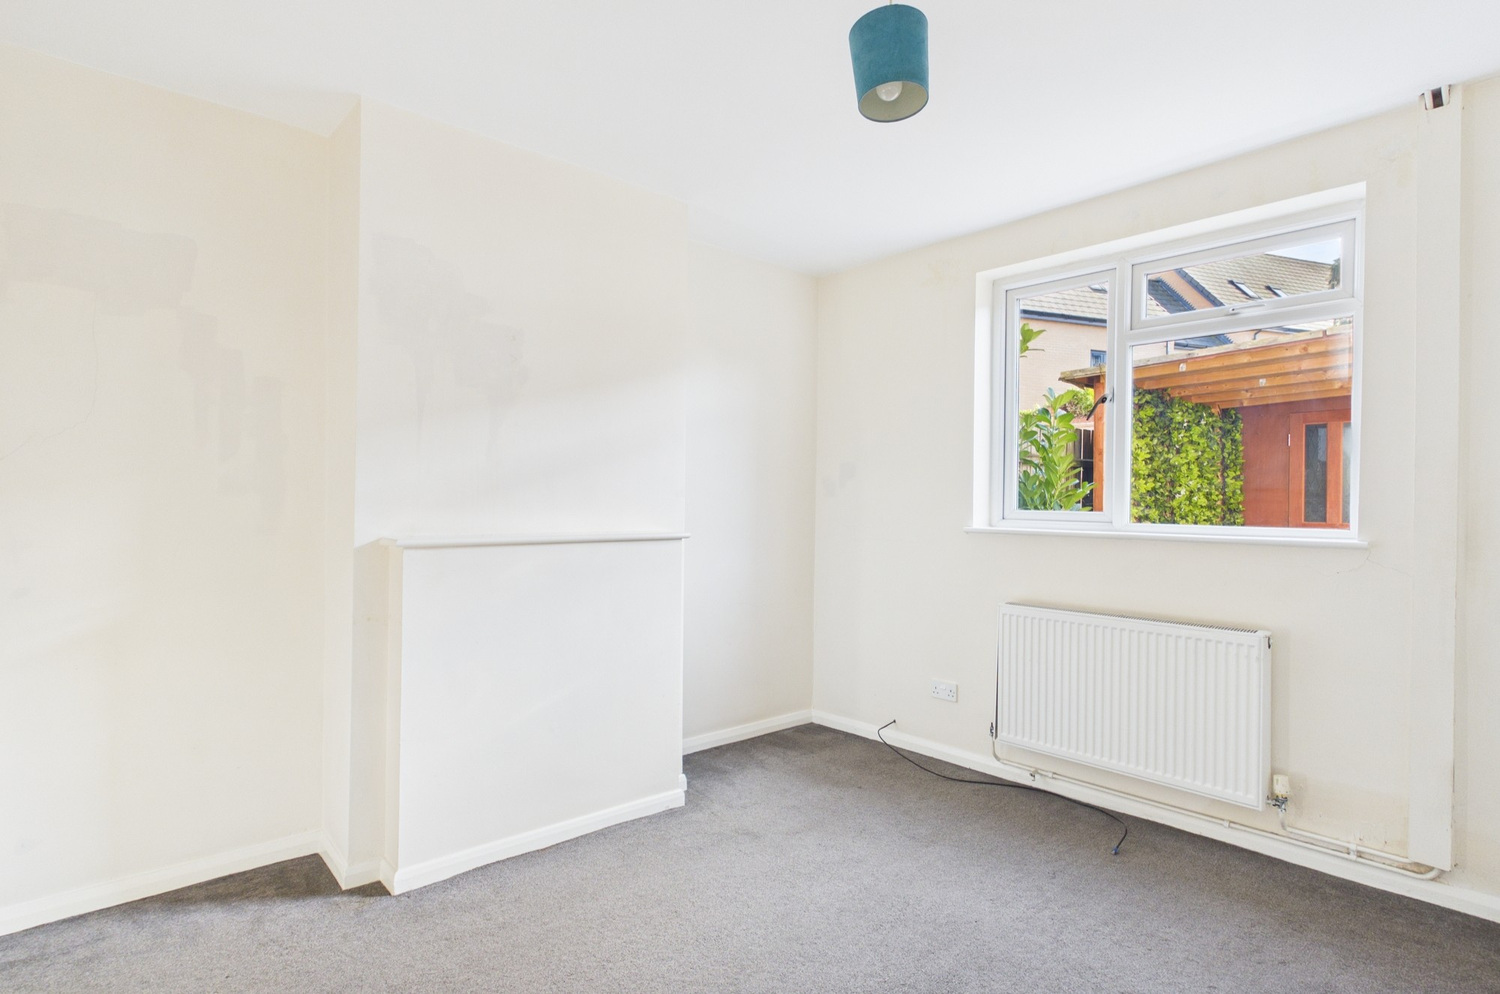
Dining room 3.63m x 3.38m
Window to the rear, radiator.
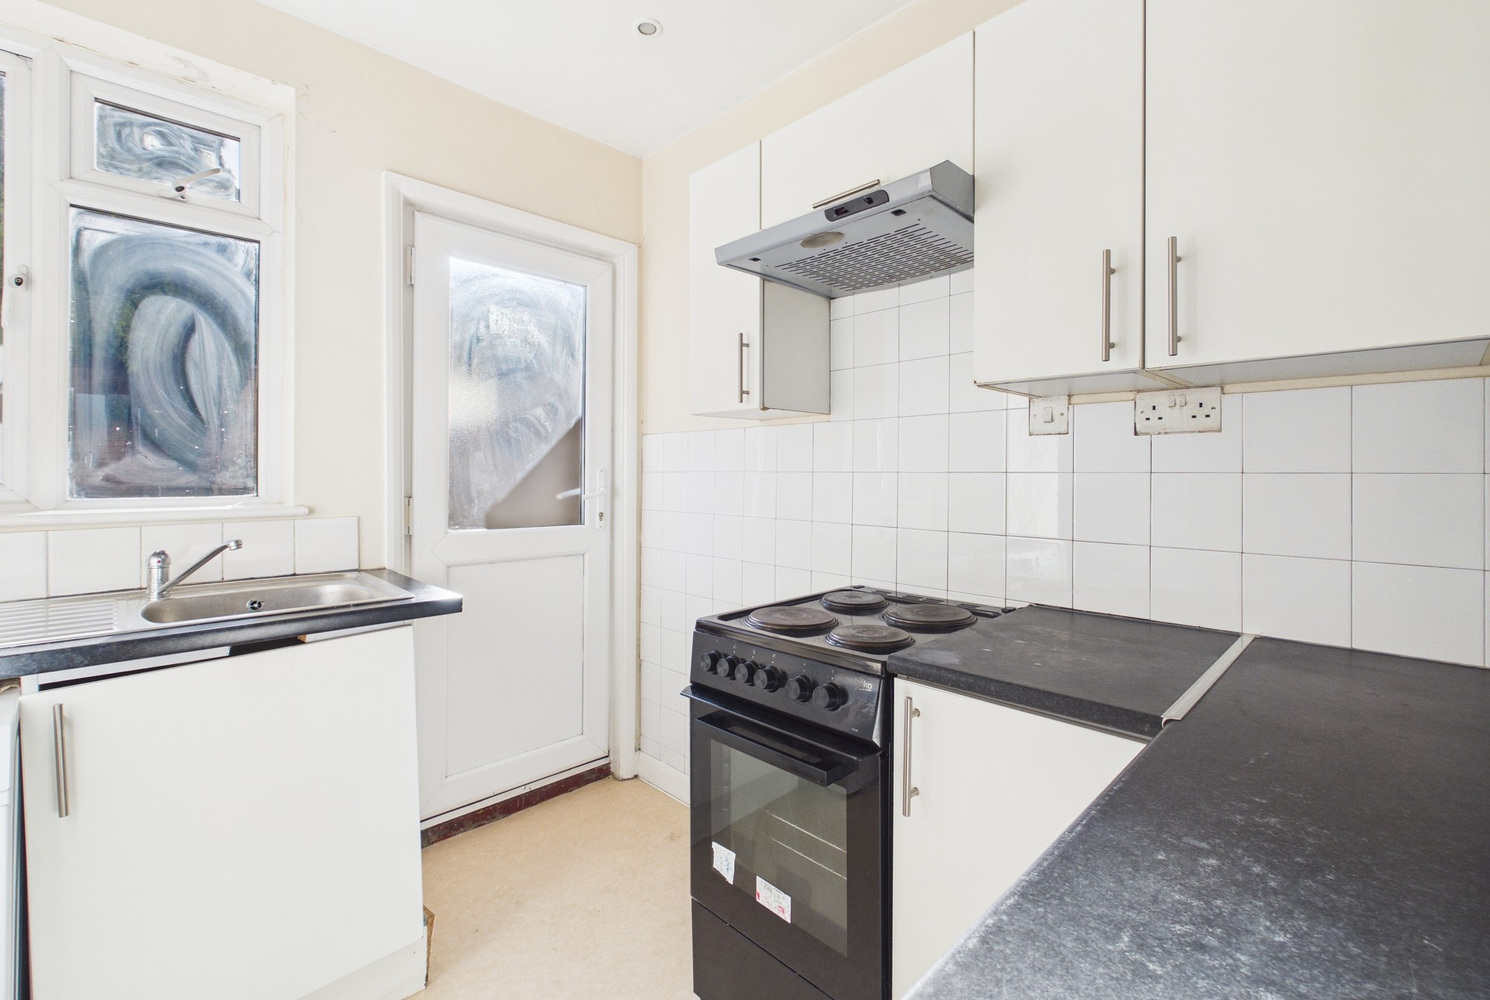
Kitchen 2.54m x 2.26m
Fitted units and worksurface, inset stainless steel sink unit, single cupboard beneath and space and plumbing for washing machine, further expanse of work surface with drawer line base units, space for slot in cooker, matching wall mounted cupboards, glazed door to the rear, window to the front, radiator.
Landing
Access to loft space,
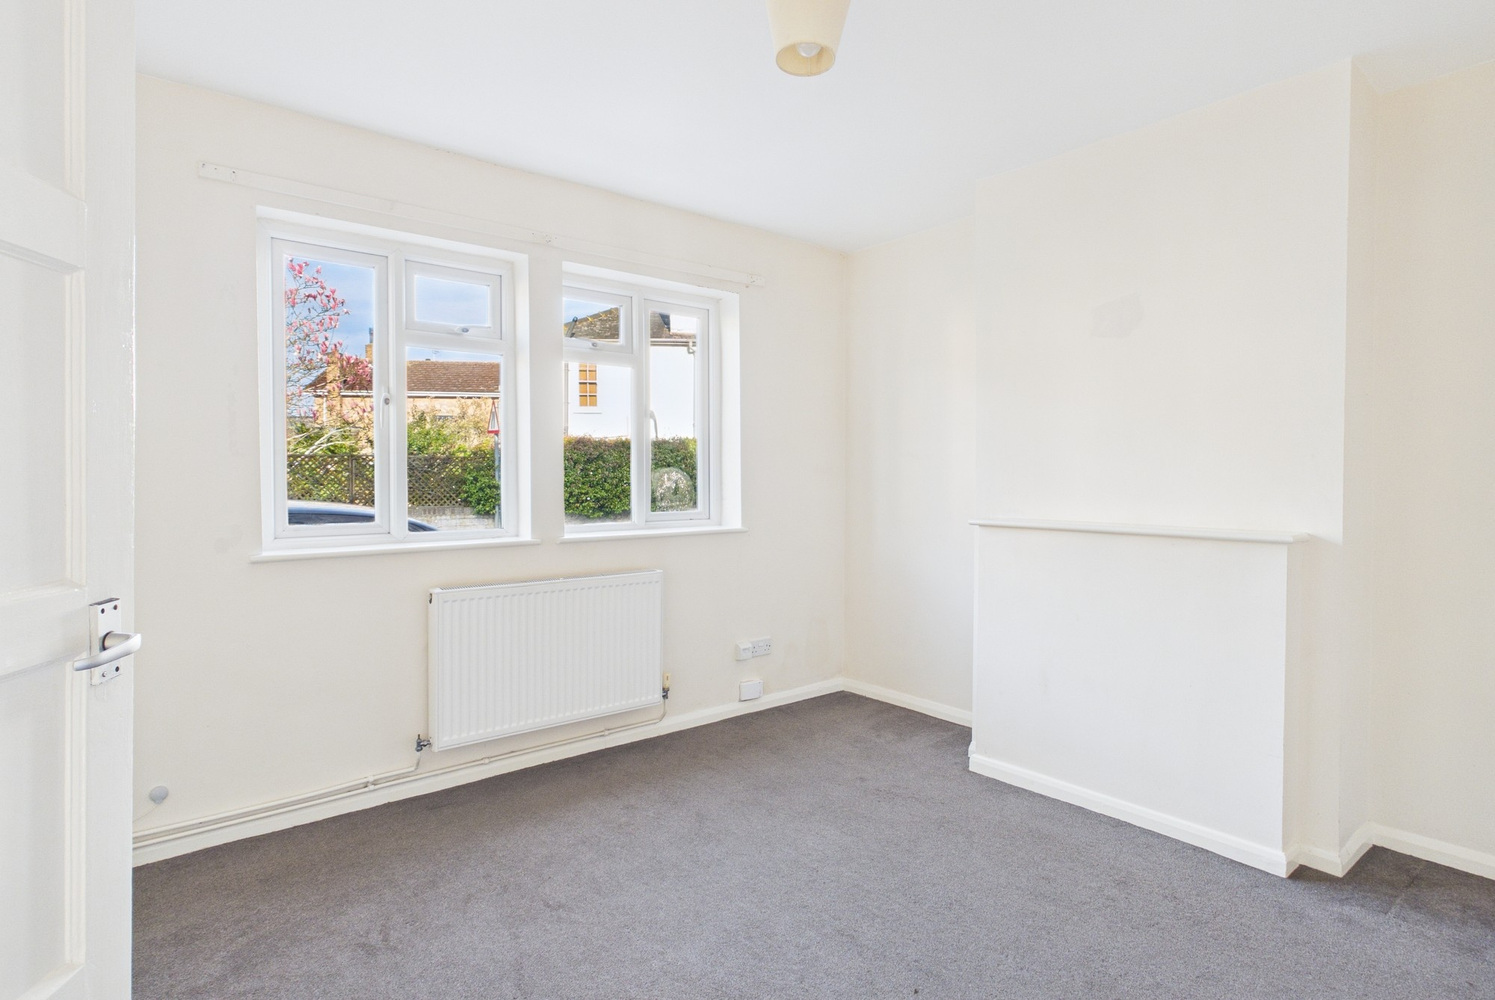
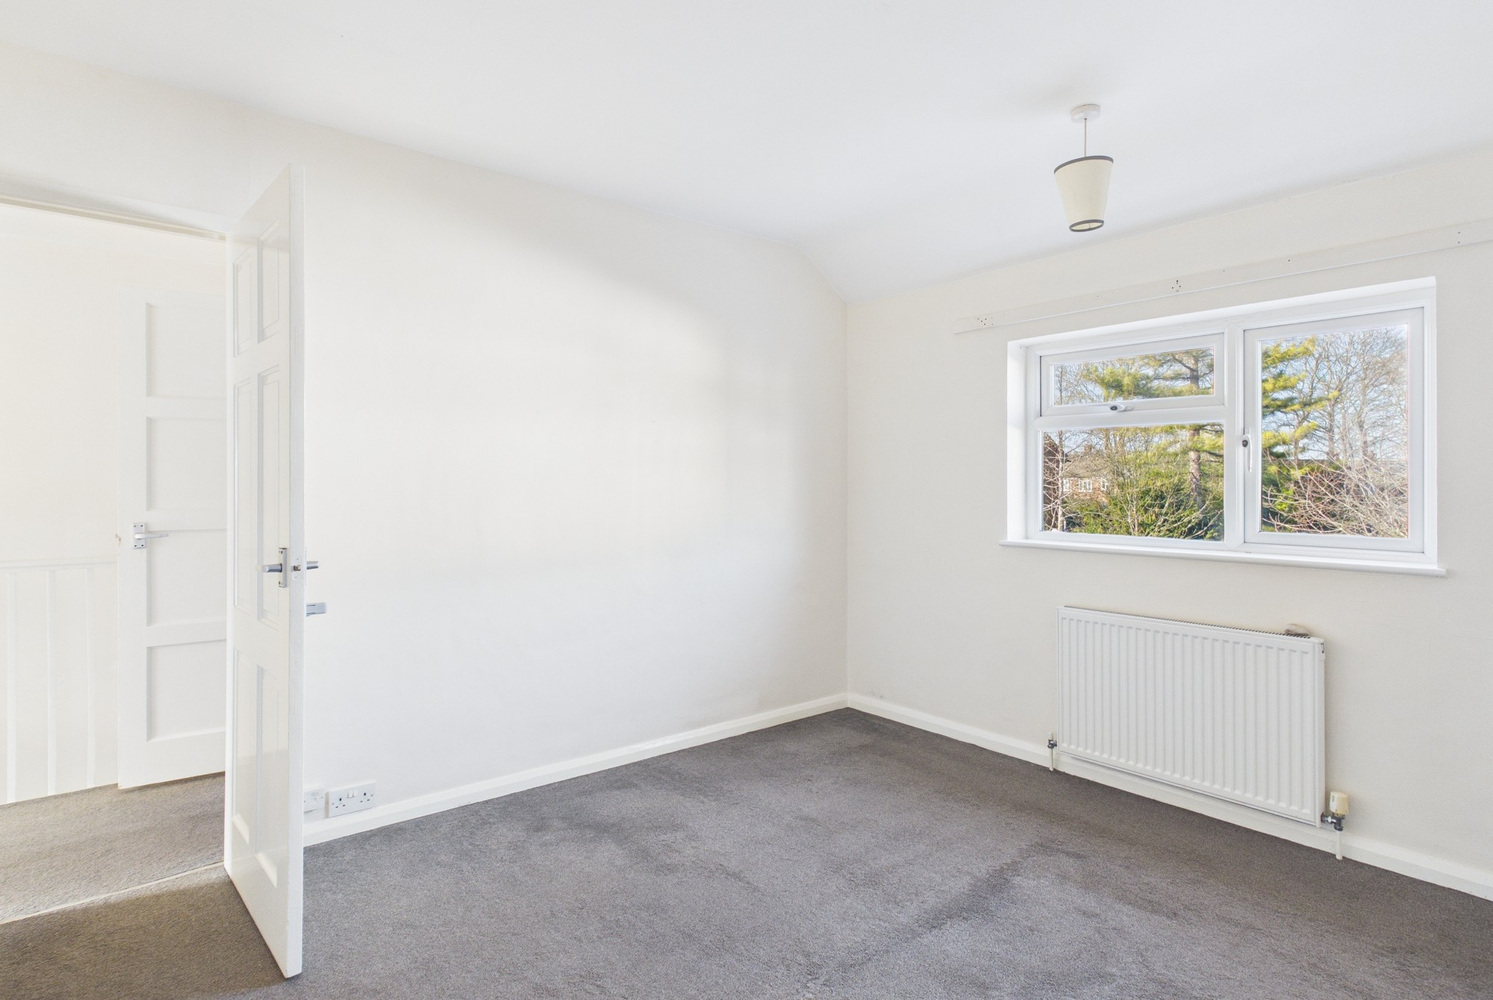
Bedroom one 3.58m x 3.48m
Window to the front, radiator.
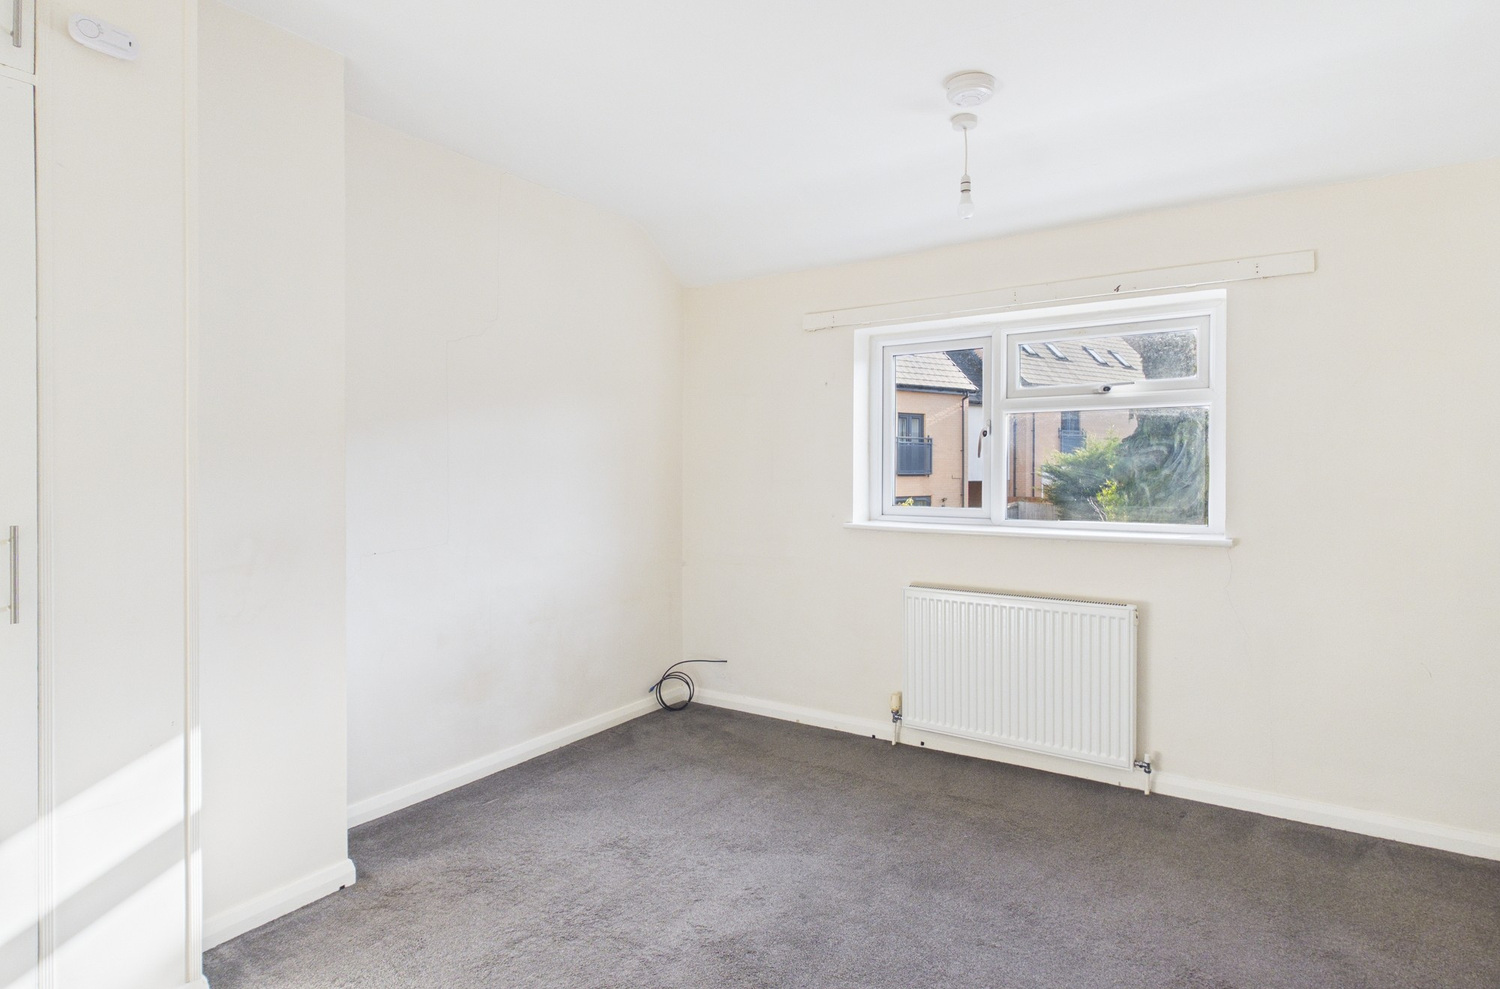
Bedroom two 3.63m x 3.51m
Window to the rear, radiator. Single cupboard housing a Vaillant gas fired boiler, providing domestic hot water and heating via radiators.
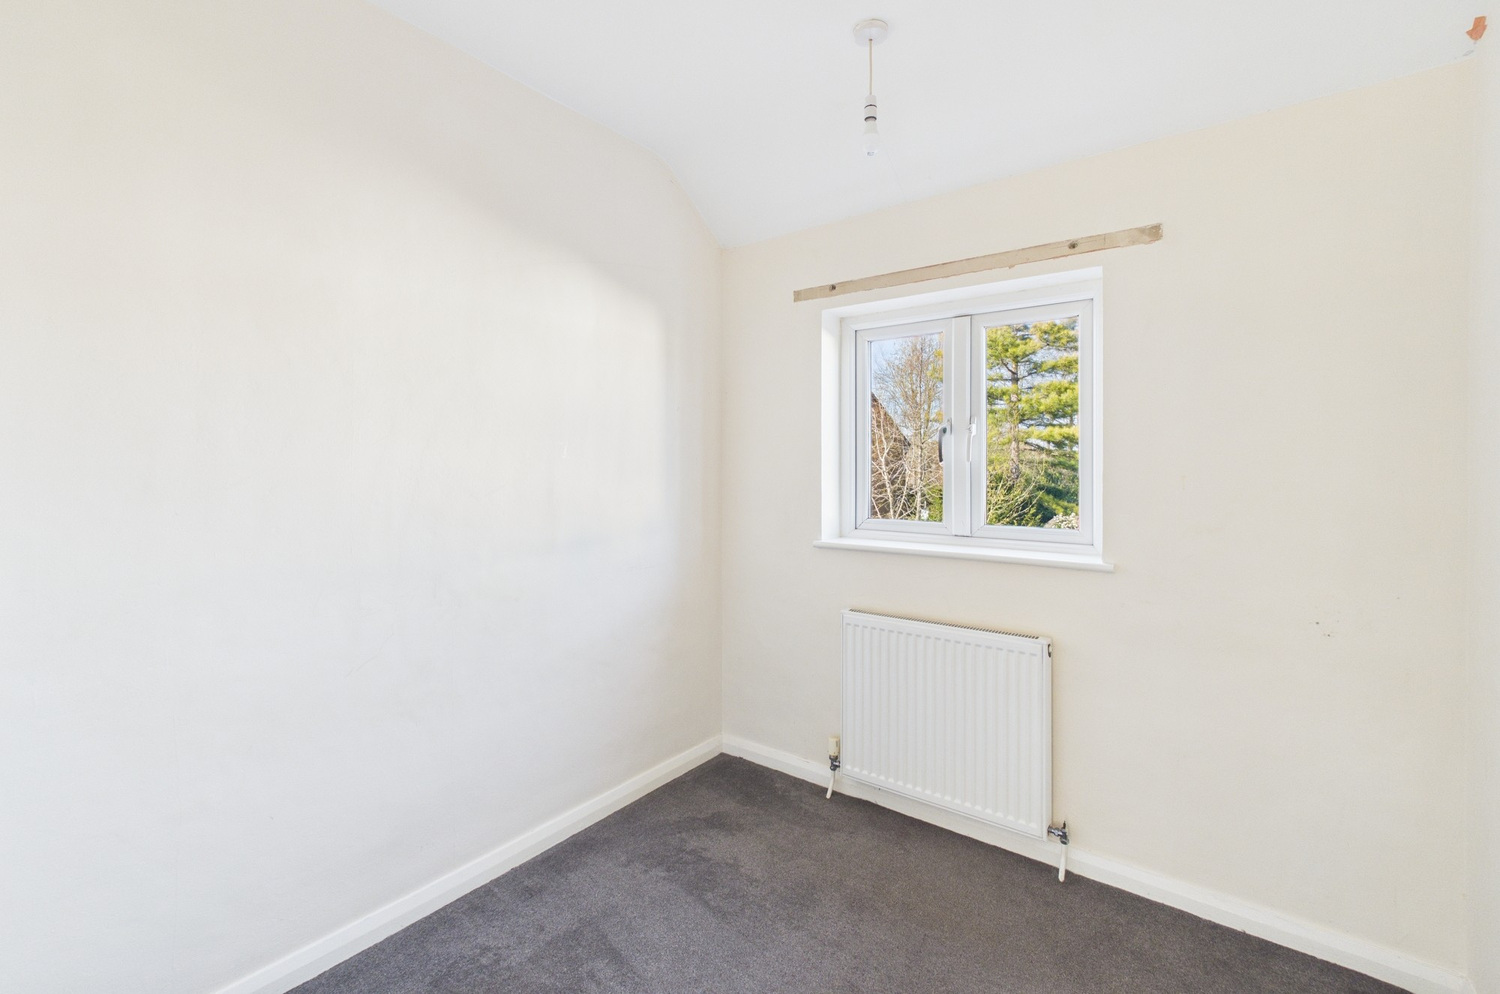
Bedroom three 2.26m x 2.18m
Window to the front, radiator.
Bathroom
Fitted white suite with pedestal wash basin, close coupled wc, bath, corner shower cubicle. Window to the rear, radiator. Tongue and groove panelling to the walls.
Outside
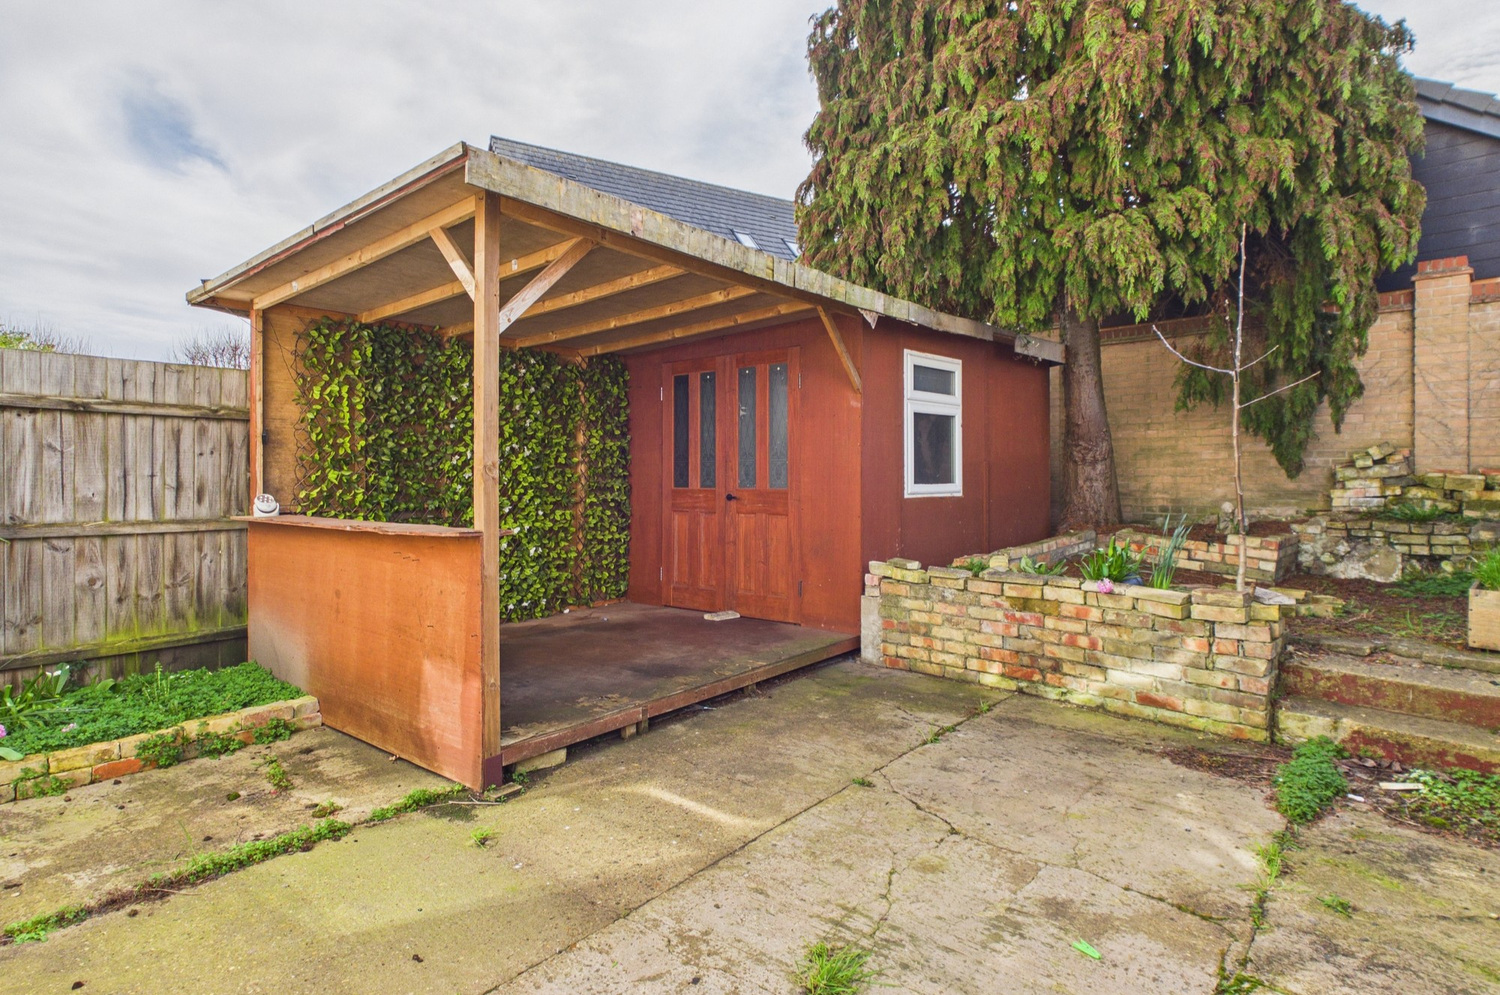
There is gated side pedestrian access to an enclosed courtyard style rear garden, enclosed by timber fencing, patio area. Timber shed.
Services
All mains services are connected
Tenure
Freehold
Viewing
By prior appointment with Pocock and Shaw


Get in touch
Try our calculators
Mortgage calculator
Stamp duty calculator
Similar Properties
-
Maude Close, Witchford, Ely, Cambridgeshire
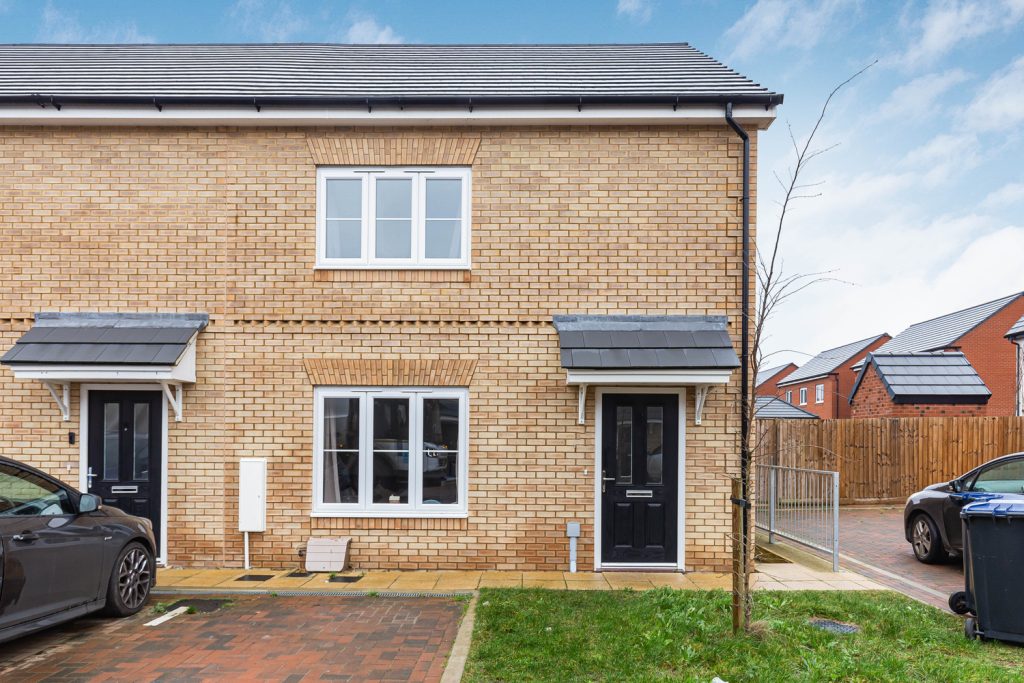
£320,000 Guide PriceSold STCA lovely presented modern end of terrace three bedroom family home, which is bigger than many other similar style properties nearby. It's situated in a quiet cul-de-sac on this popular development in the village of Witchford and ideally located just a few miles from Ely and surrounded by countrysid...3 Bedrooms1 Bathroom1 Reception -
Pelham Close, Cottenham
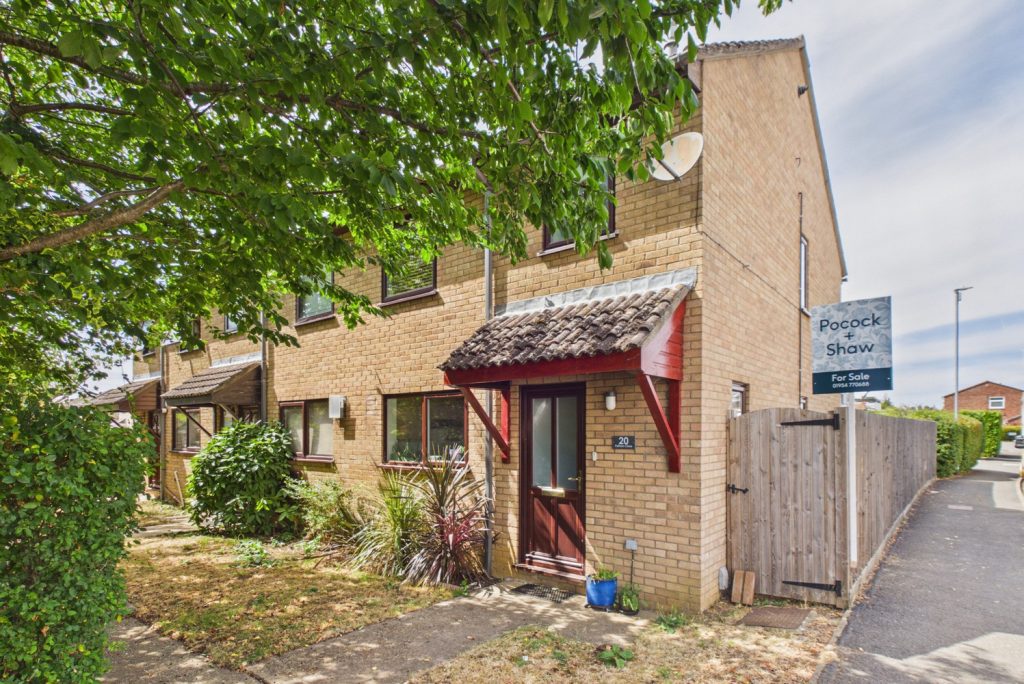
£325,000 OIROFor SaleOffering very well presented and spacious accommodation, this three bedroom home is just a short walk from the village centre, shops and the highly regarded primary school. With an enclosed rear garden and off road parking to the rear.3 Bedrooms1 Bathroom1 Reception -
Orchard Way, Burwell
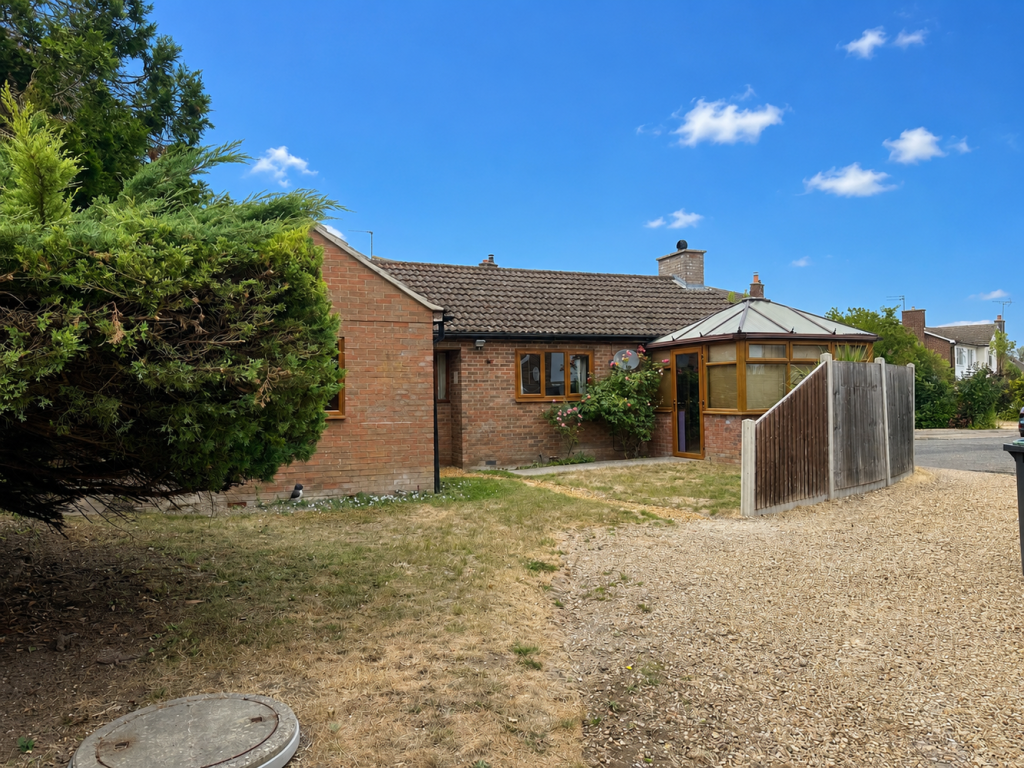
£325,000 Guide PriceSold STCWhite Oaks is an individually styled detached three bedroom bungalow pleasantly occupying a cul de sac location and benefitting from a sitting room, kitchen, conservatory, three bedrooms, an en-suite wet room plus a family bathroom, with garden, driveway parking and a detached timber garage. EPC:D3 Bedrooms2 Bathrooms2 Receptions