
Key Features
- Full Ownership Available.
- Entrance Hall & Downstairs Cloakroom
- Sitting Room
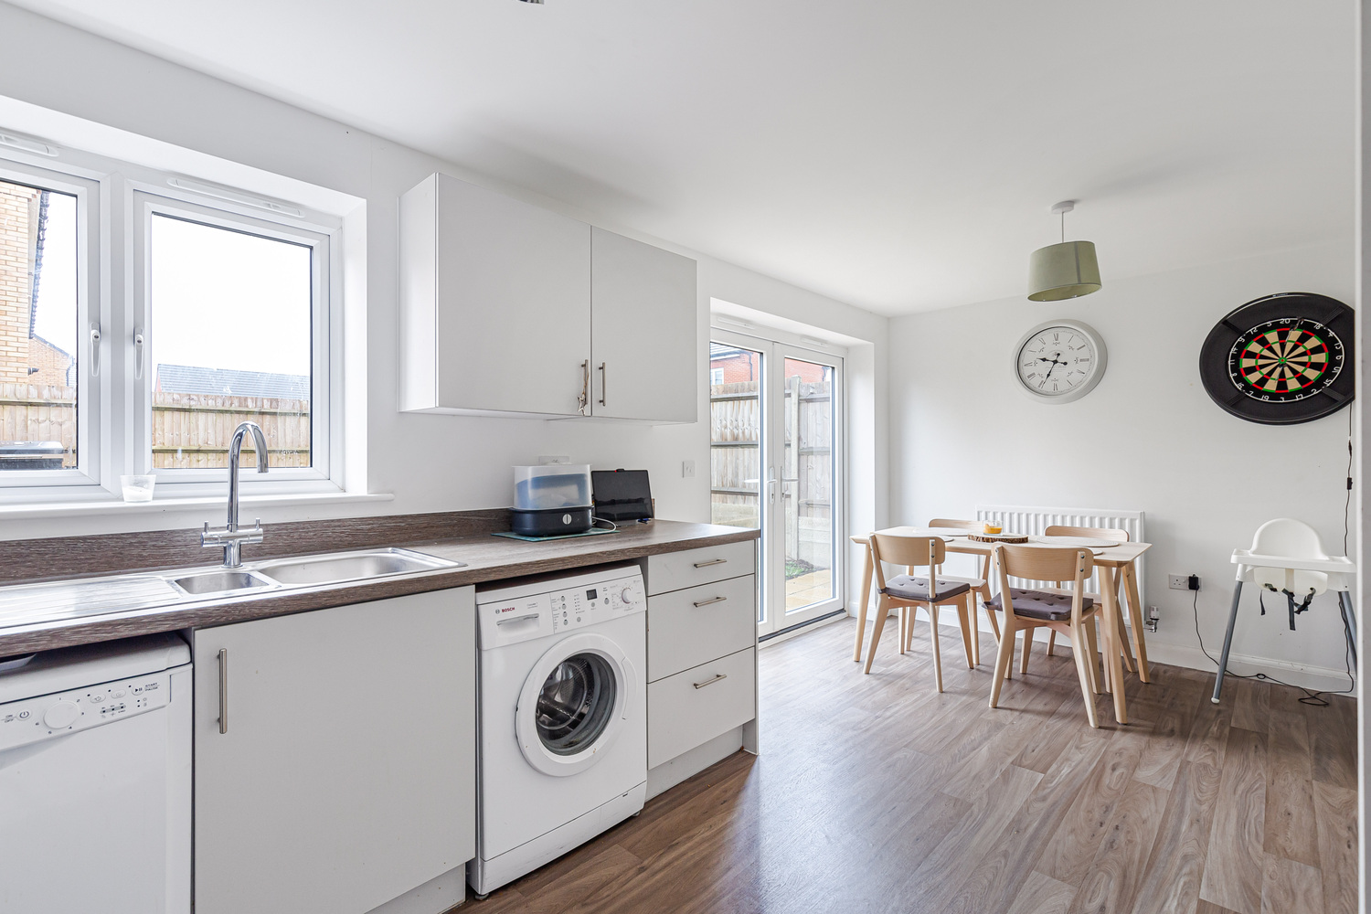
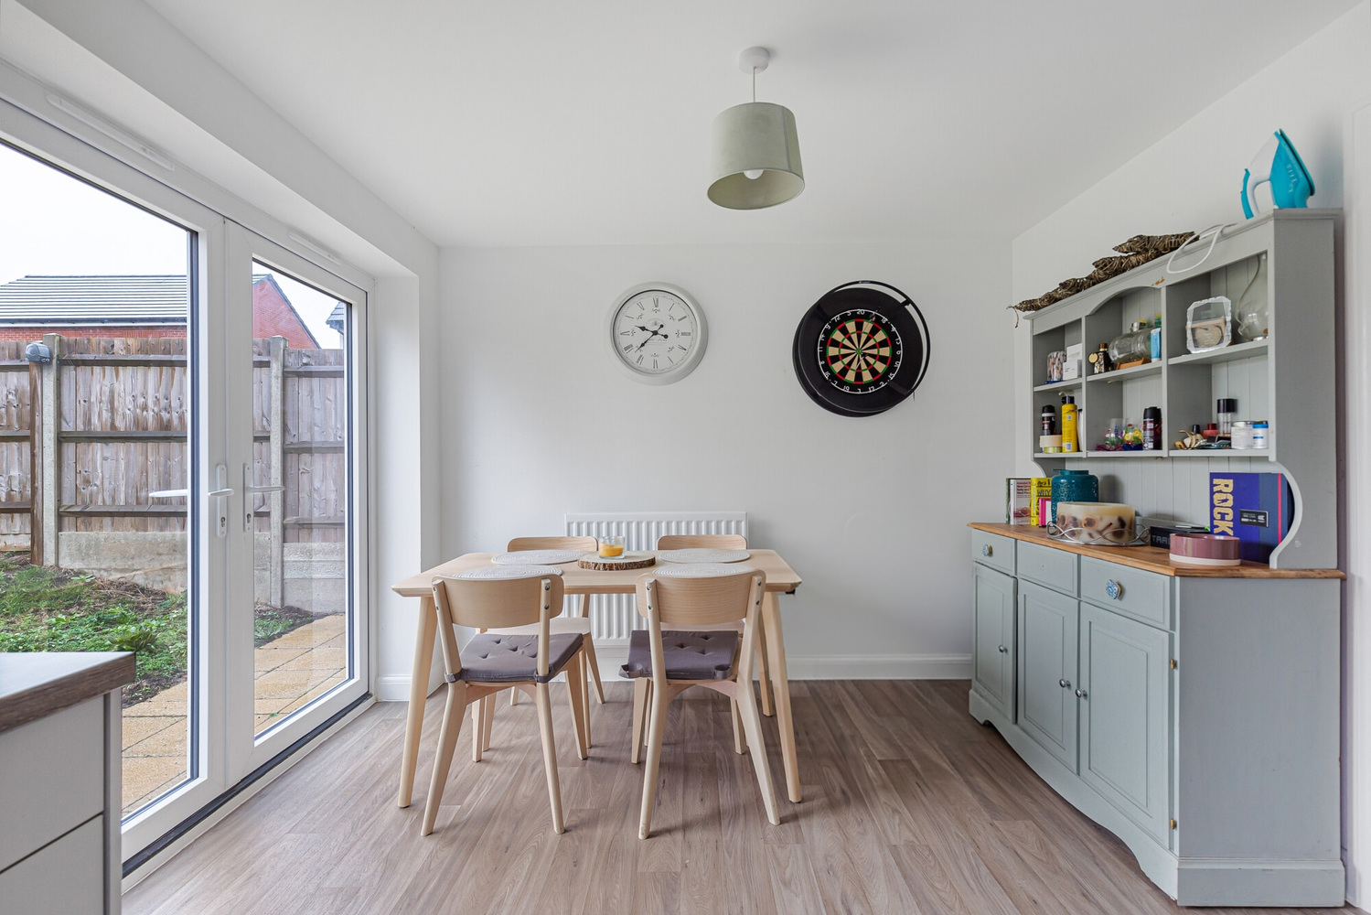
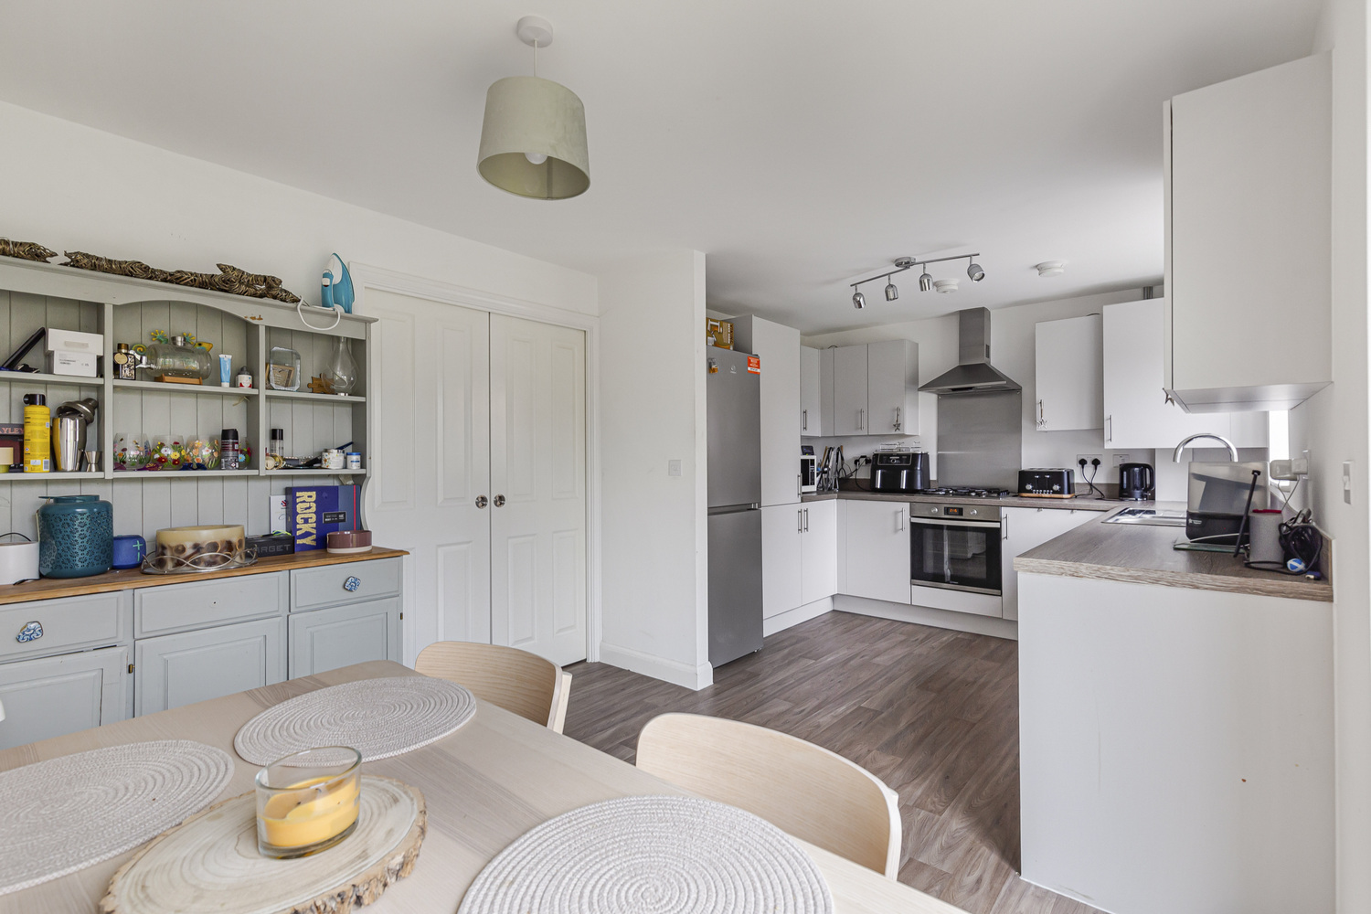
- Open Plan Kitchen/Dining Room
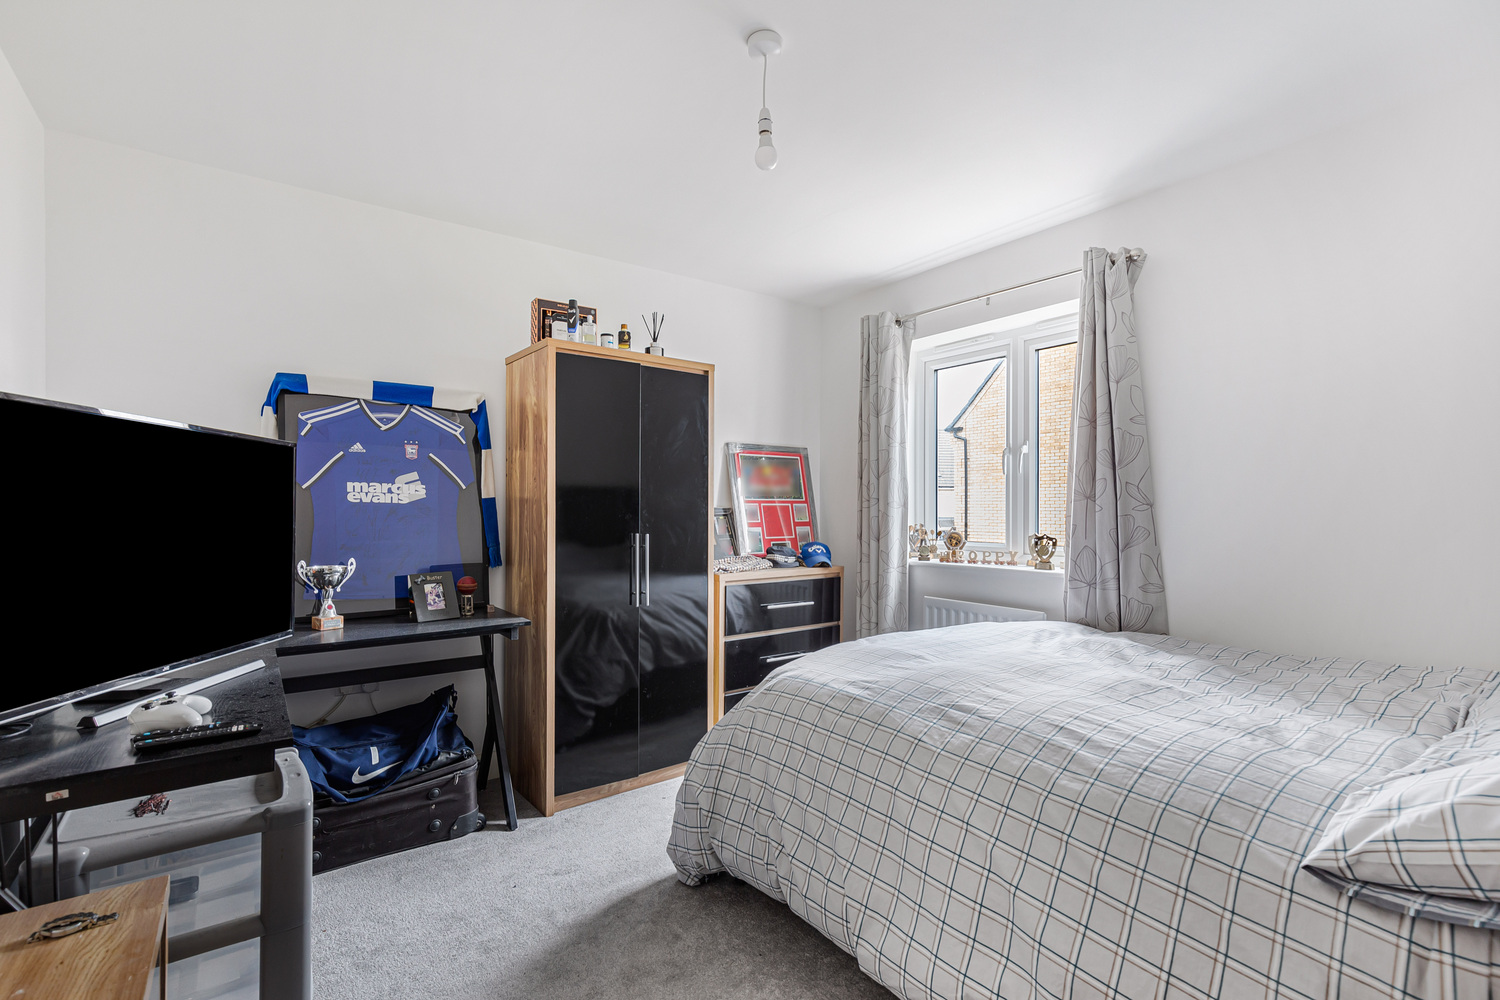
- Three Bedrooms
- Family Bathroom
- Gas Central Heating and Double Glazing
- Off Road Parking & Enclosed Rear Garden
- Sought After Village Location
Full property description
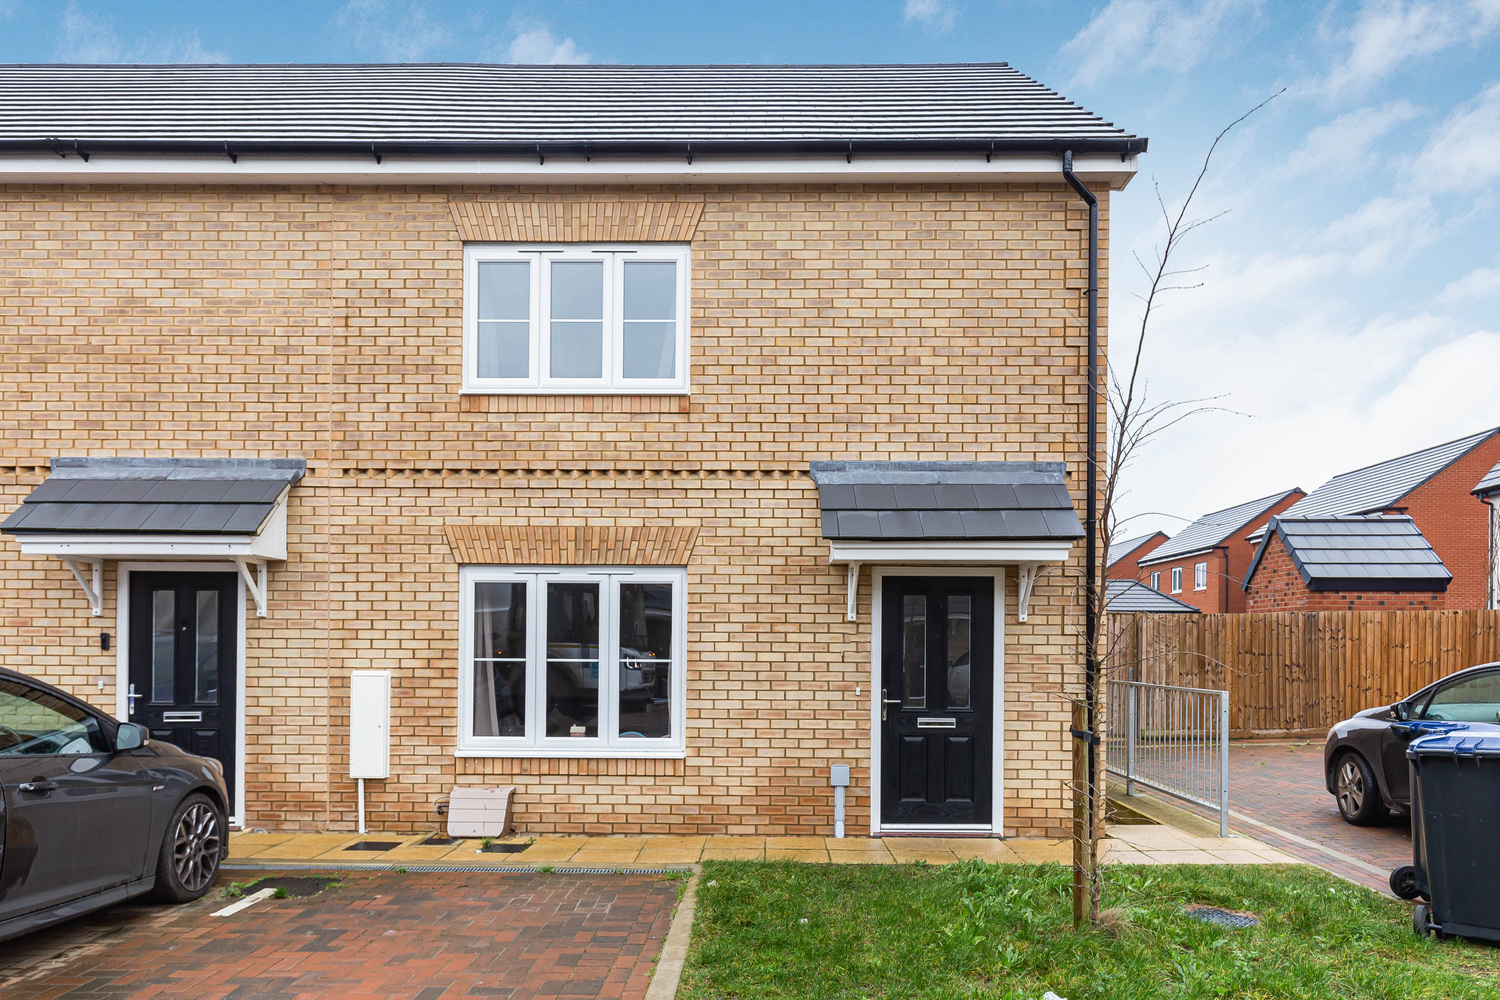
A lovely presented modern end of terrace three bedroom family home, which is bigger than many other similar style properties nearby. It's situated in a quiet cul-de-sac on this popular development in the village of Witchford and ideally located just a few miles from Ely and surrounded by countryside.
A lovely presented modern end of terrace three bedroom family home, which is bigger than many other similar style properties nearby. It's situated in a quiet cul-de-sac on this popular development in the village of Witchford and ideally located just a few miles from Ely and surrounded by countryside.
WITCHFORD
is a village about 3 miles west of Ely and only about 14 miles from Cambridge. In the village there are public transport facilities to Ely, a preschool, primary school and secondary school, church, public house, sports and social club, post office/general store, garage and Chinese takeaway.
ENTRANCE HALL
with door to front aspect, staircase rising to first floor.
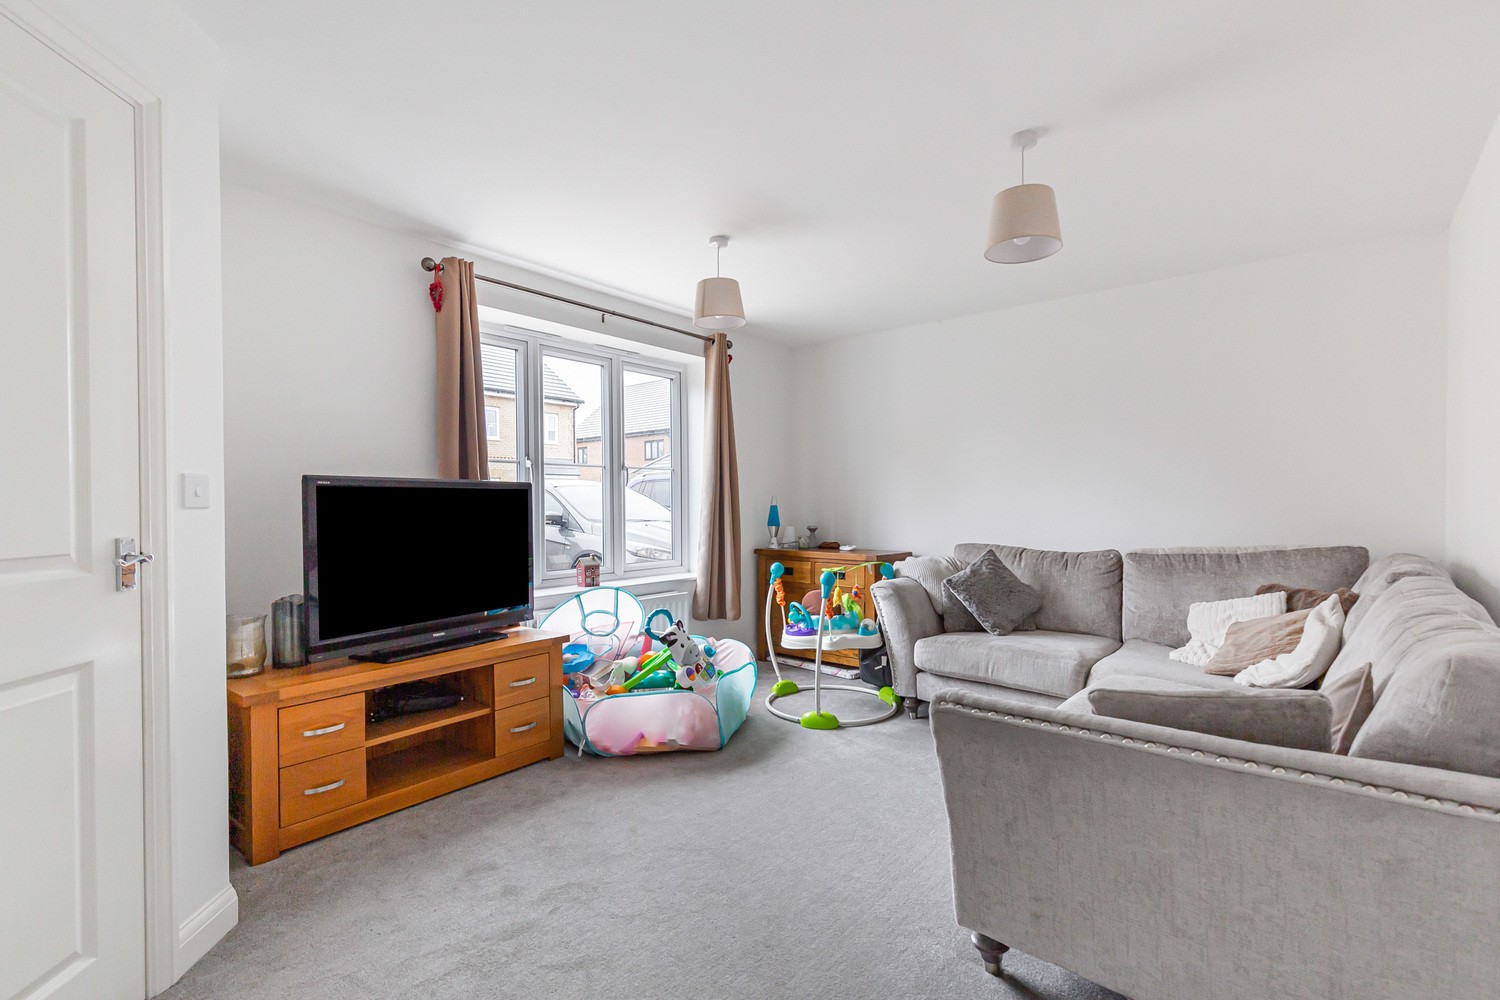
LIVING ROOM 4.61m x 3.52m
with double glazed window to front aspect. Radaitor and door to:-
INNER LOBBY
with storage cupboard and sliding door to:-
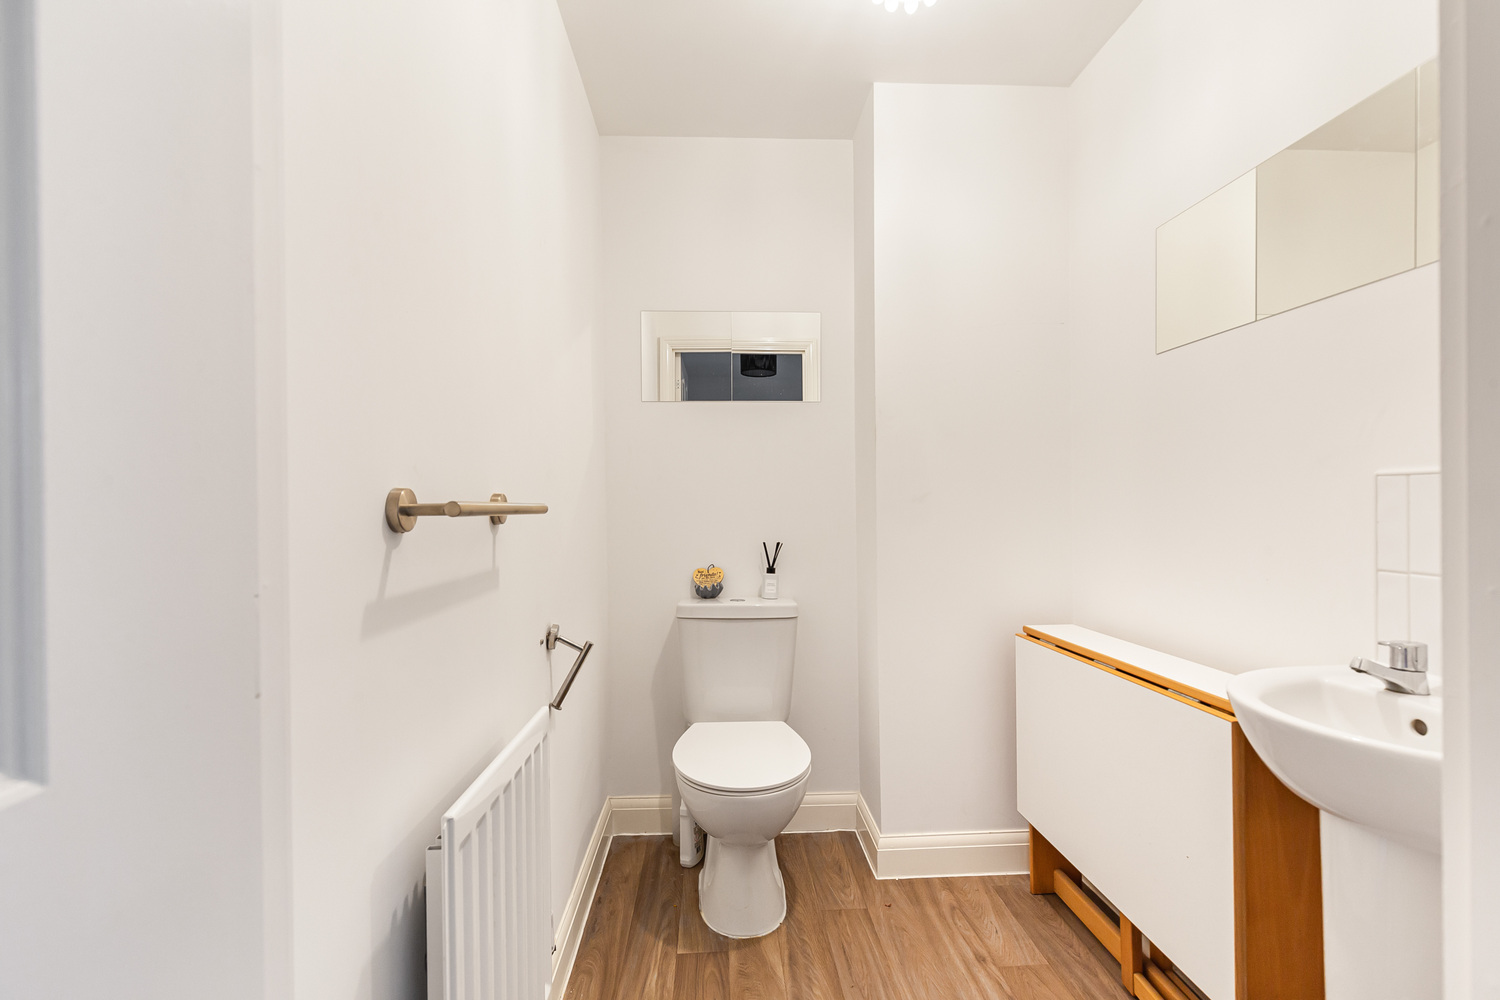
DOWNSTAIRS CLOAKROOM
Fitted with a two piece suite comprising low level WC and wash hand basin.
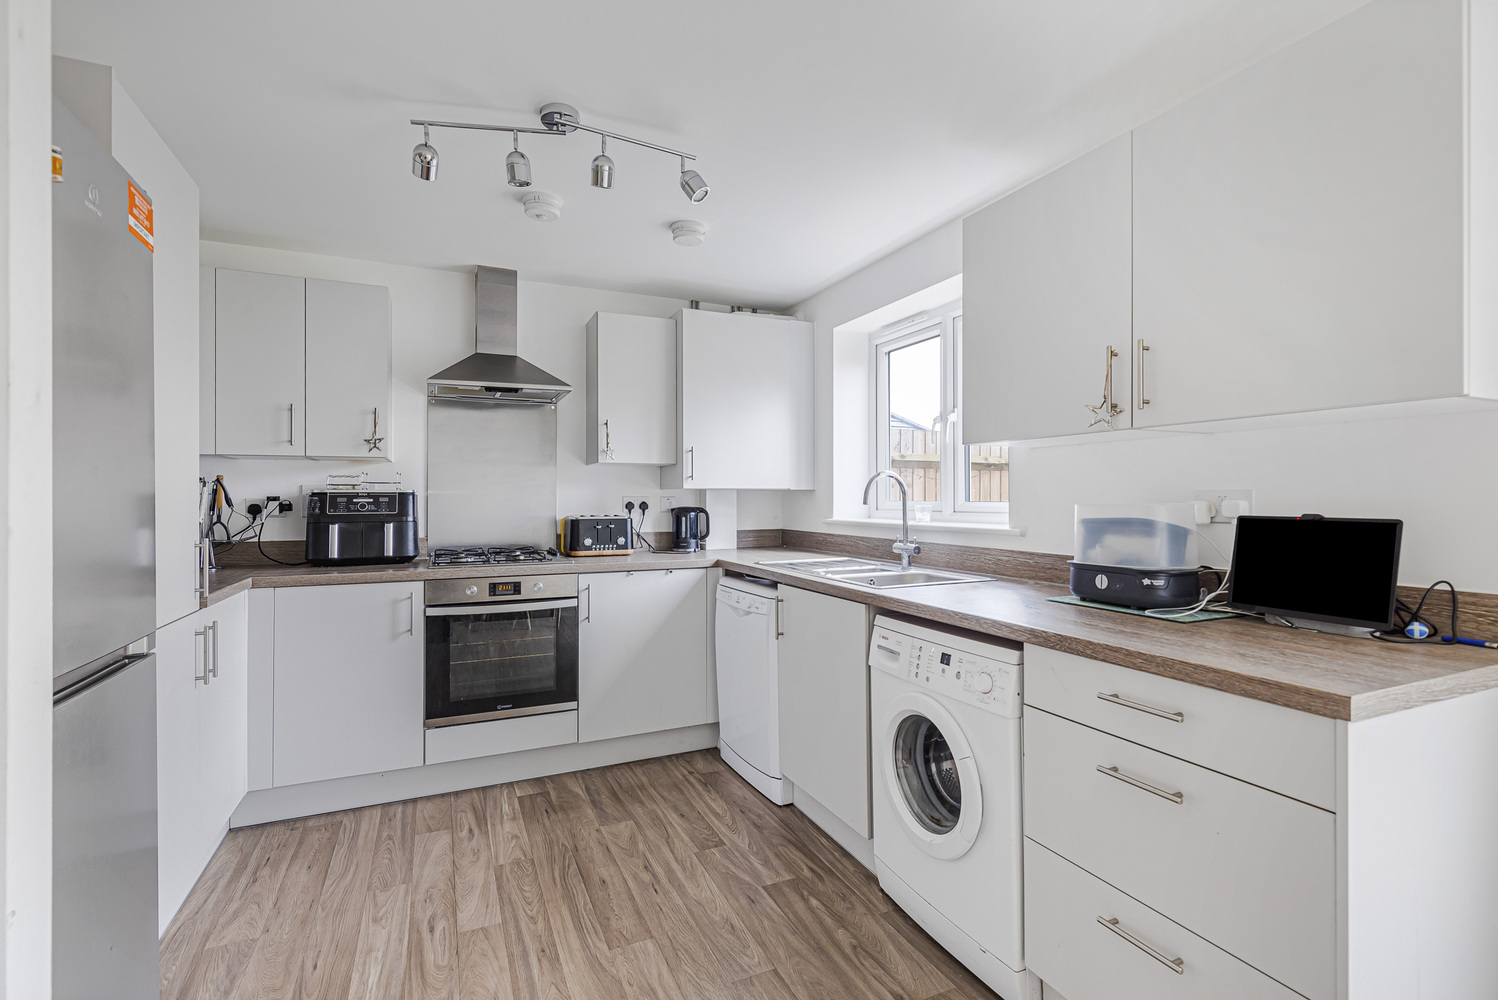
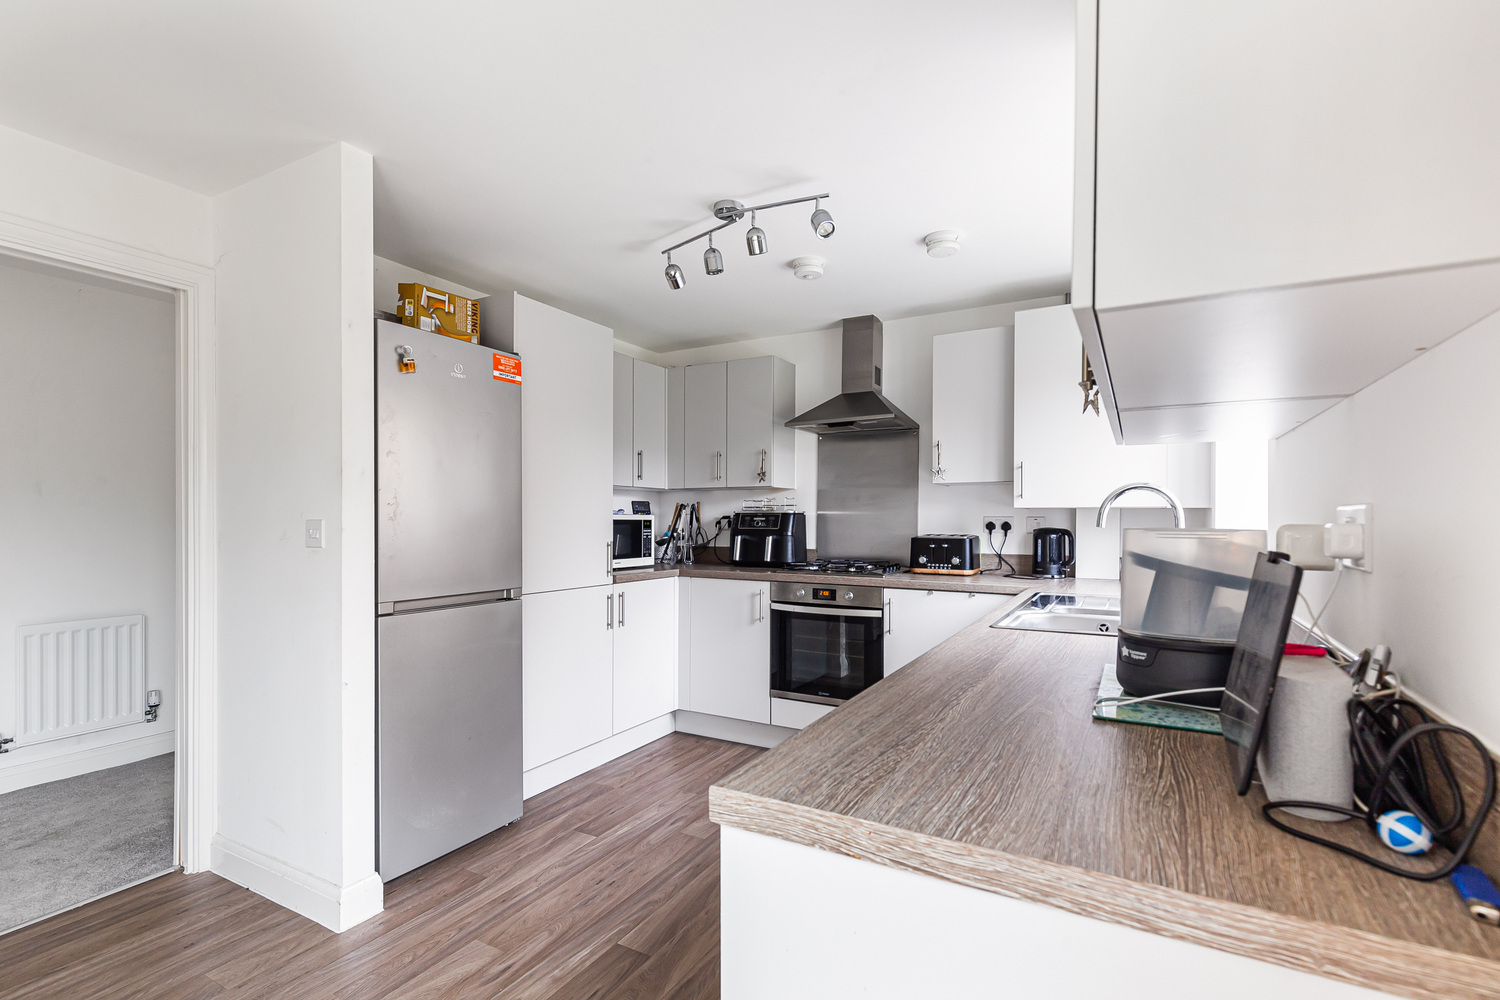
OPEN PLAN KITCHEN/DINING ROOM 5.62m x 3.00m
with double glazed window to rear and double glazed patio doors opening to rear garden. Radiator.
The KITCHEN AREA comprises a matching range of wall and base units with roll top work surfaces over and 1 & 1/2 bowl sink unit and drainer with mixer tap. Fitted electric oven with four-ring gas hob, extractor hood and light above. Plumbing for washing machine and dishwasher and additional space for an upright fridge freezer.
FIRST FLOOR LANDING
with walk-in storage cupboard.
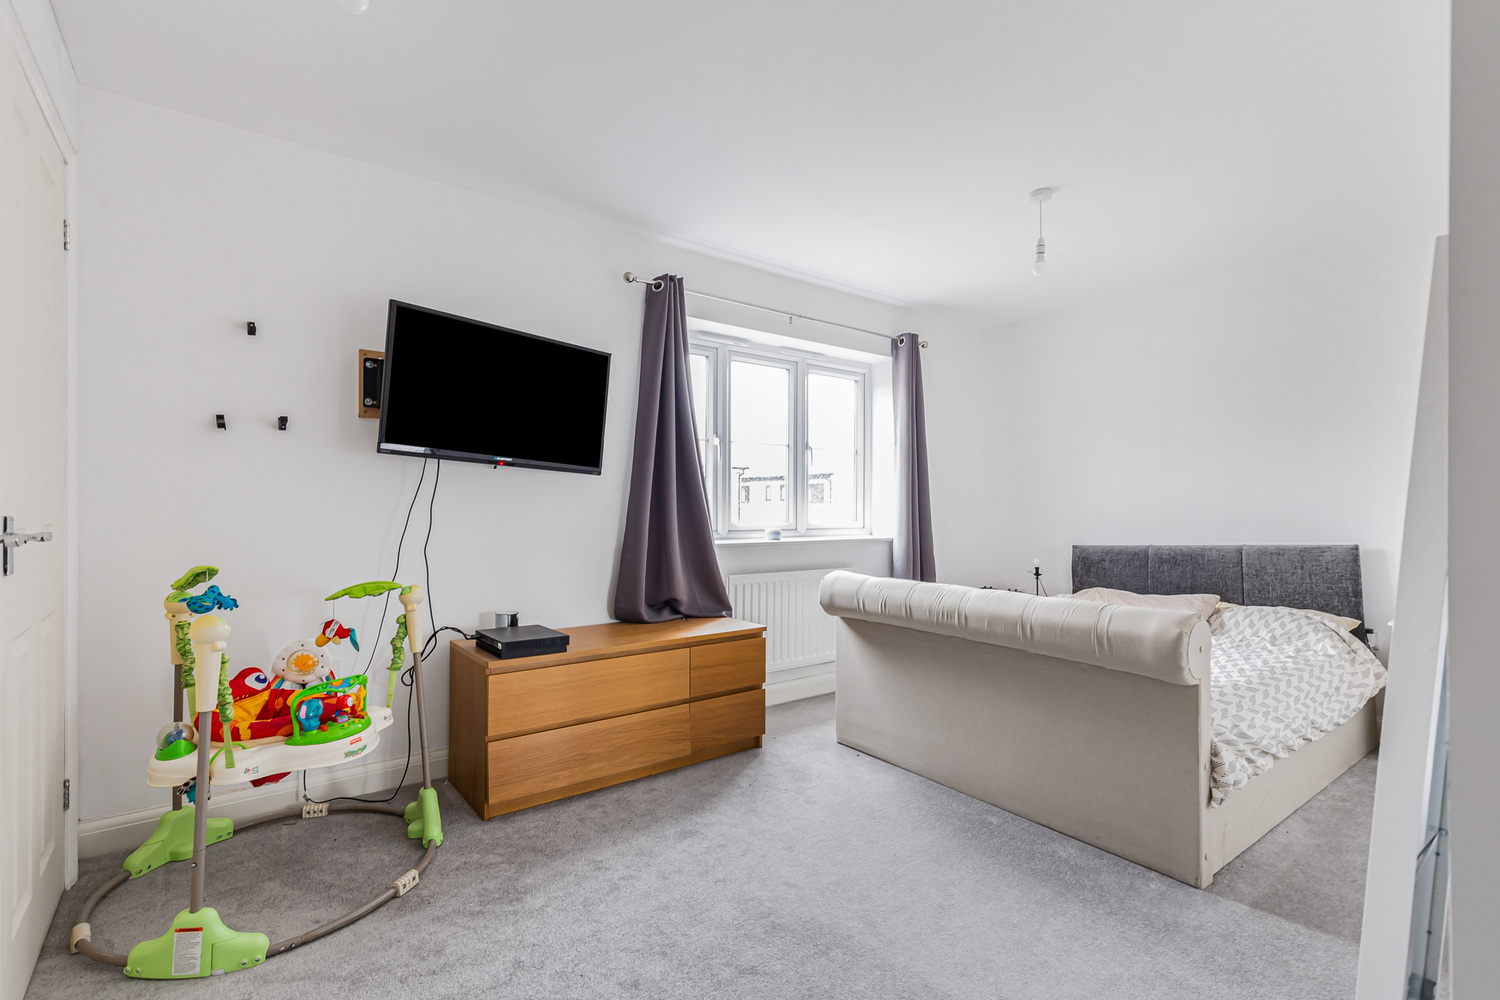
BEDROOM ONE 4.60m x 3.69m
with double glazed window to front aspect, fitted double wardrobe, storage cupboard and radiator.
BEDROOM TWO 3.37m x 3.22m
with double glazed window to rear aspect. Radiator.
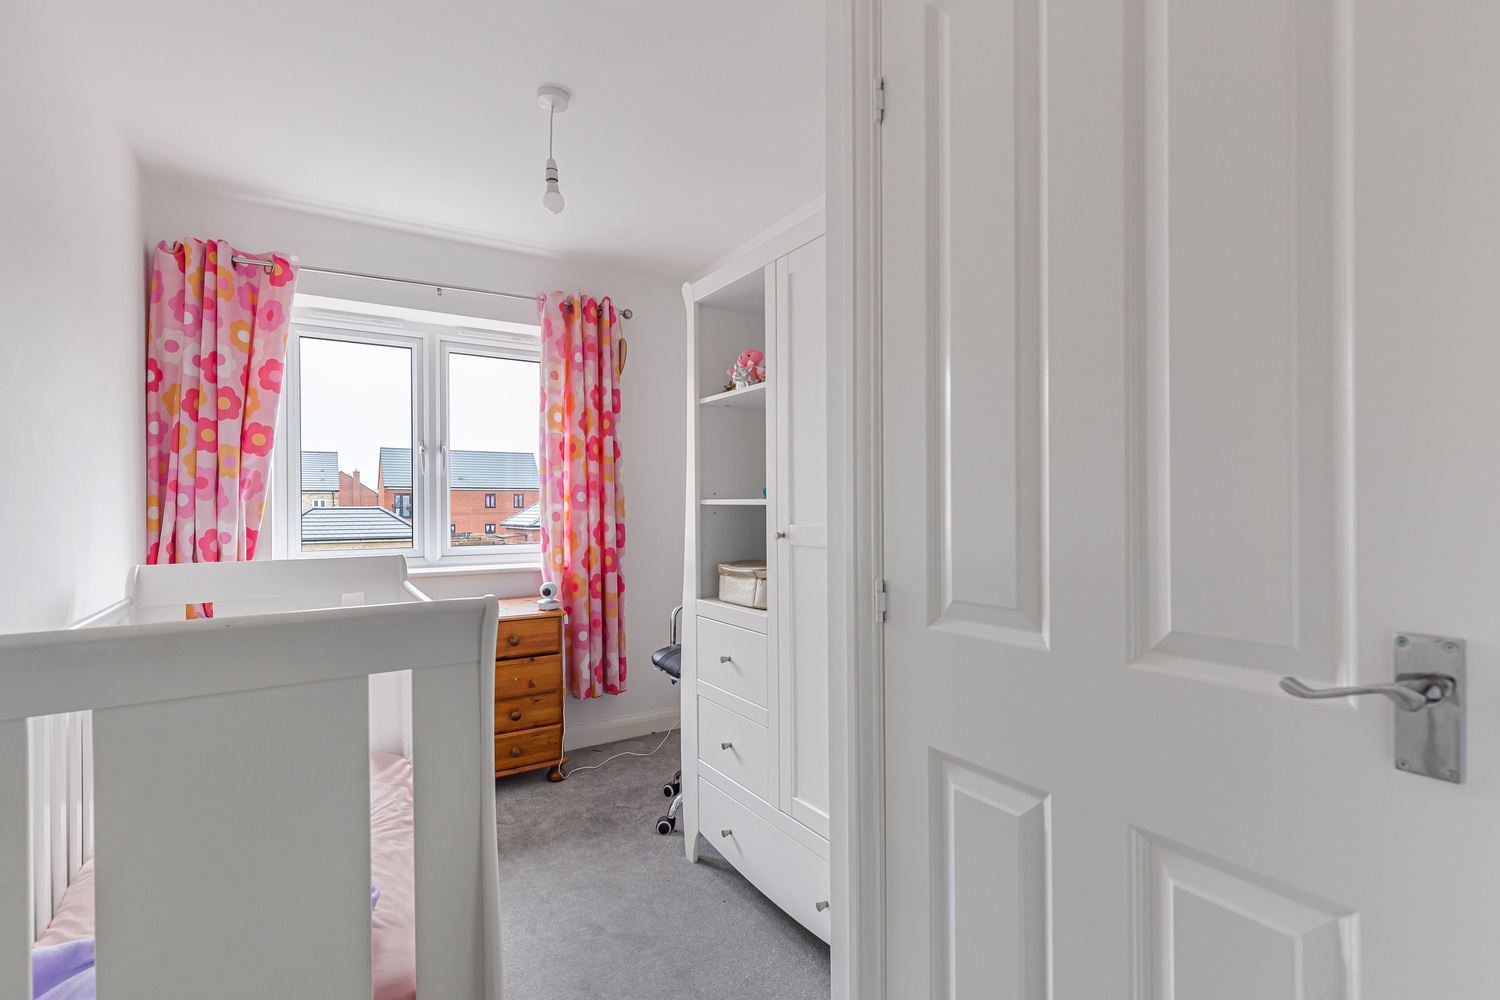
BEDROOM THREE 3.23m x 2.12m
with window to rear aspect, storage cupboard, radiator.
FAMILY BATHROOM
Fitted with a three piece suite comprising low level WC, wash hand basin and bath with shower attachment over.
EXTERIOR
To the front of the property is a block paved driveway provided off road parking for at least two vehicles. Gated access leads to the rear garden
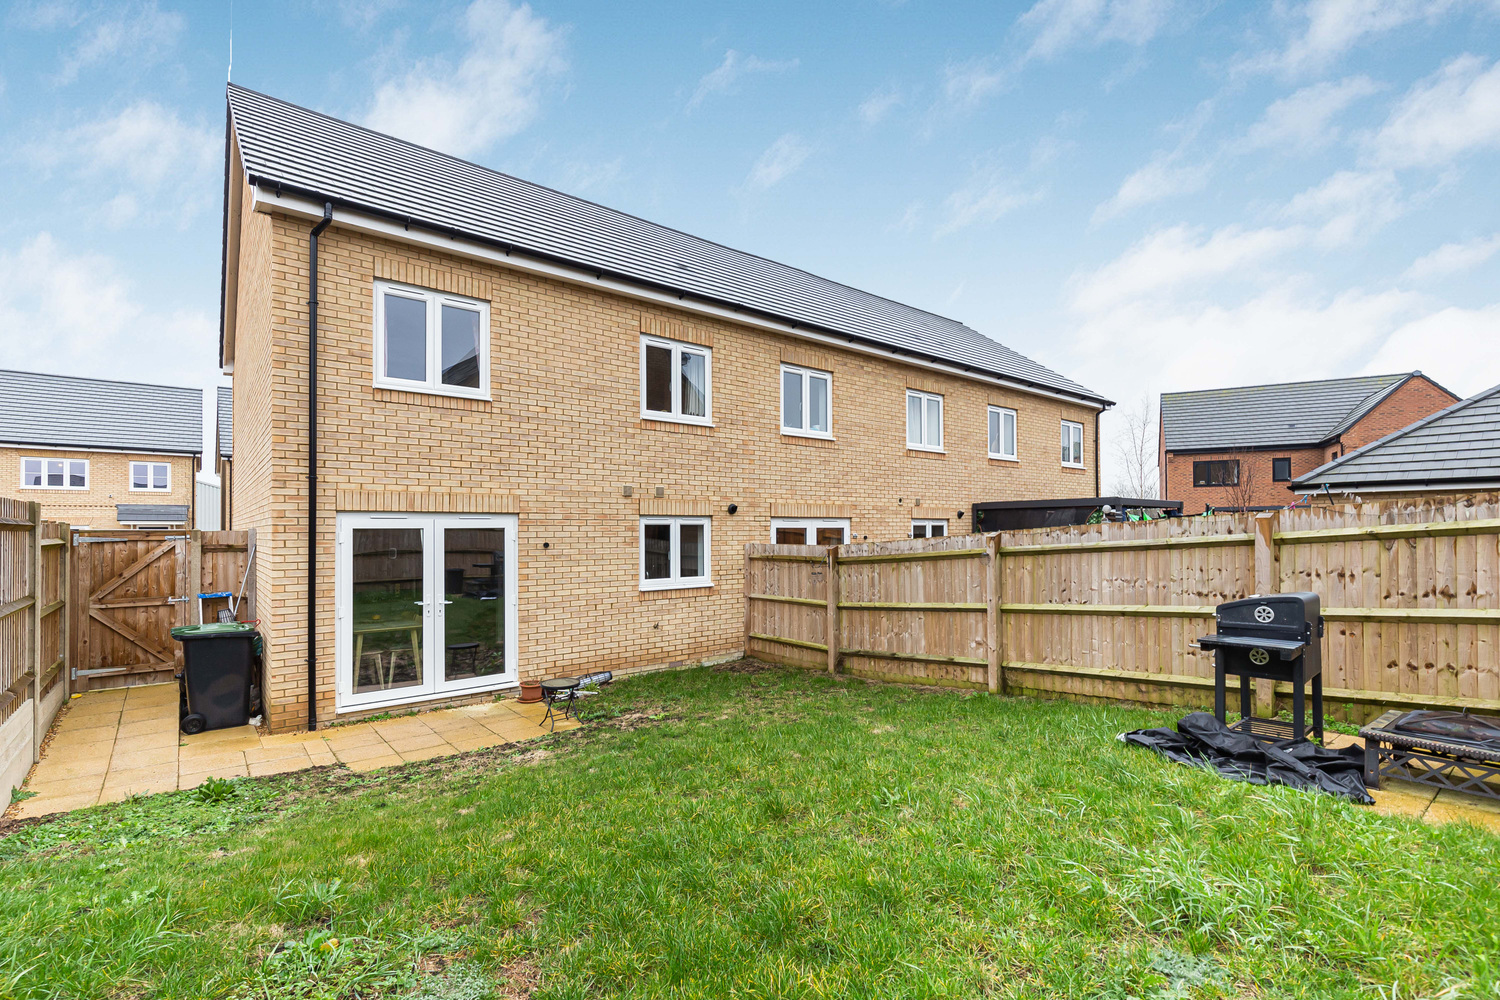
The rear garden is of good size and is not directly overlooked from behind. It is predominantly laid to lawn, with a small paved patio area and close board fencing to the boundary.

Get in touch
Download this property brochure
Download brochureTry our calculators
Mortgage calculator
Stamp duty calculator
Similar Properties
-
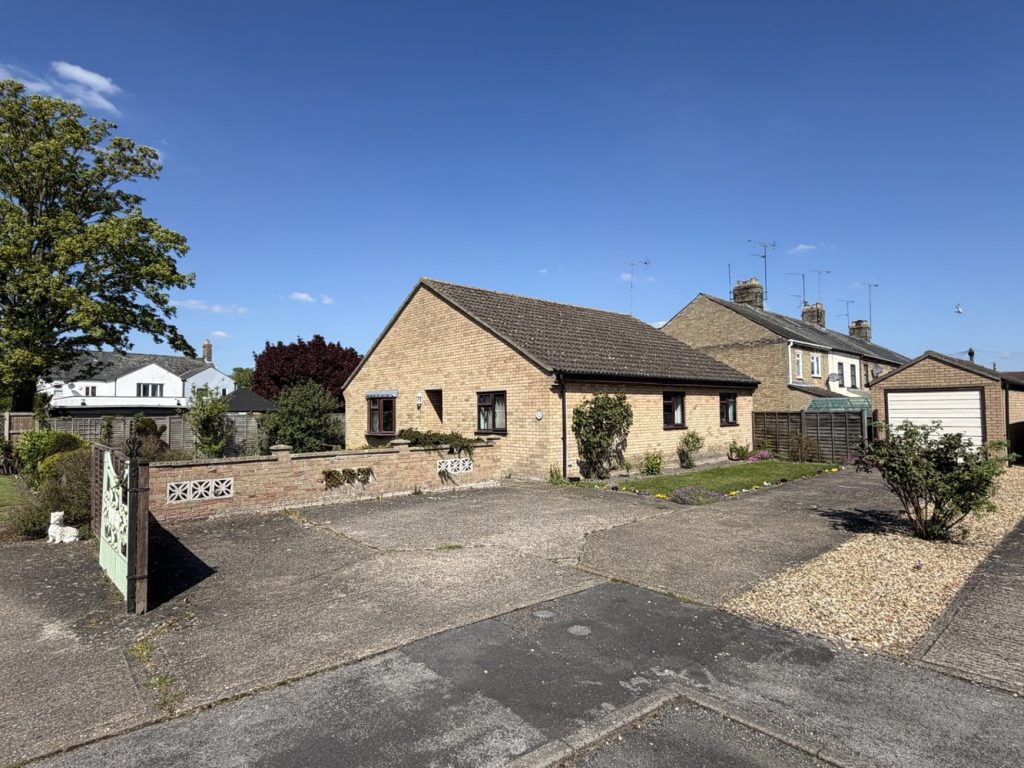
Ferry Way, Littleport, Ely, Cambridgeshire
£350,000 Guide PriceFor SaleAn established detached bungalow situated within a corner plot position on a no through road and benefits from no upward chain. Accommodation comprising three bedrooms, bathroom, lounge, dining room, kitchen, utility room, boot room, spacious driveway and garage with wraparound garden.3 Bedrooms1 Bathroom1 Reception -
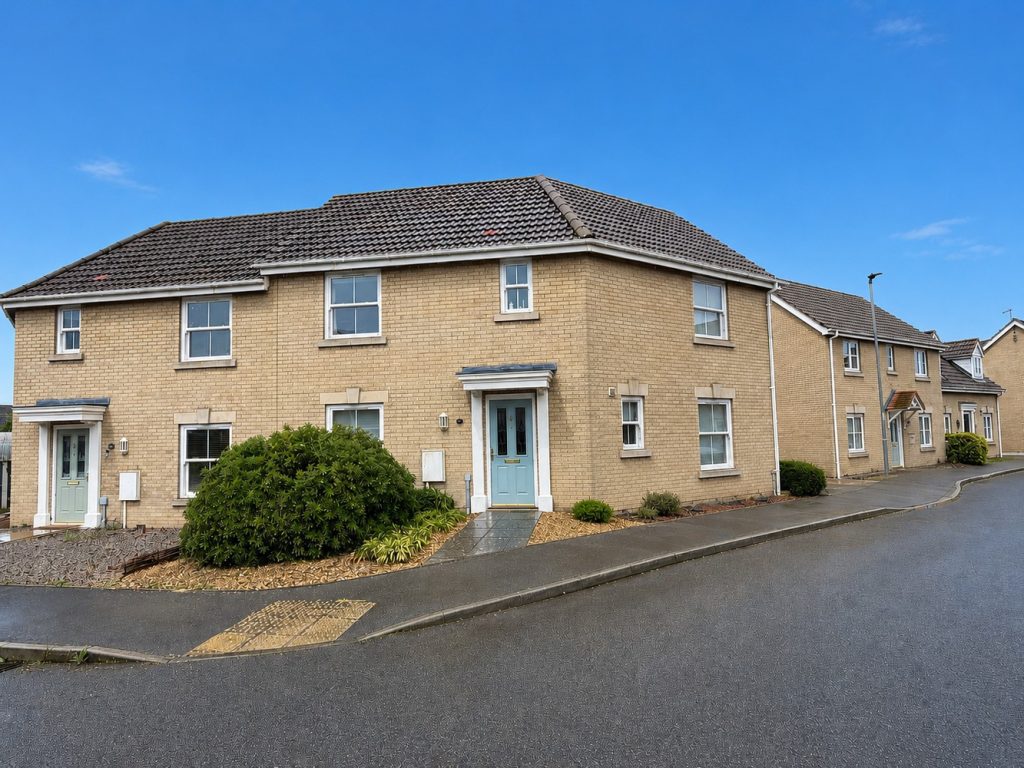
St. Andrews Close, Sutton, Ely, Cambridgeshire
£285,000 Guide PriceSold STCA well presented semi-detahced property within walking distance of the local primary school and Village amenities offering three bedrooms, two reception rooms, driveway and garage.3 Bedrooms2 Bathrooms2 Receptions -
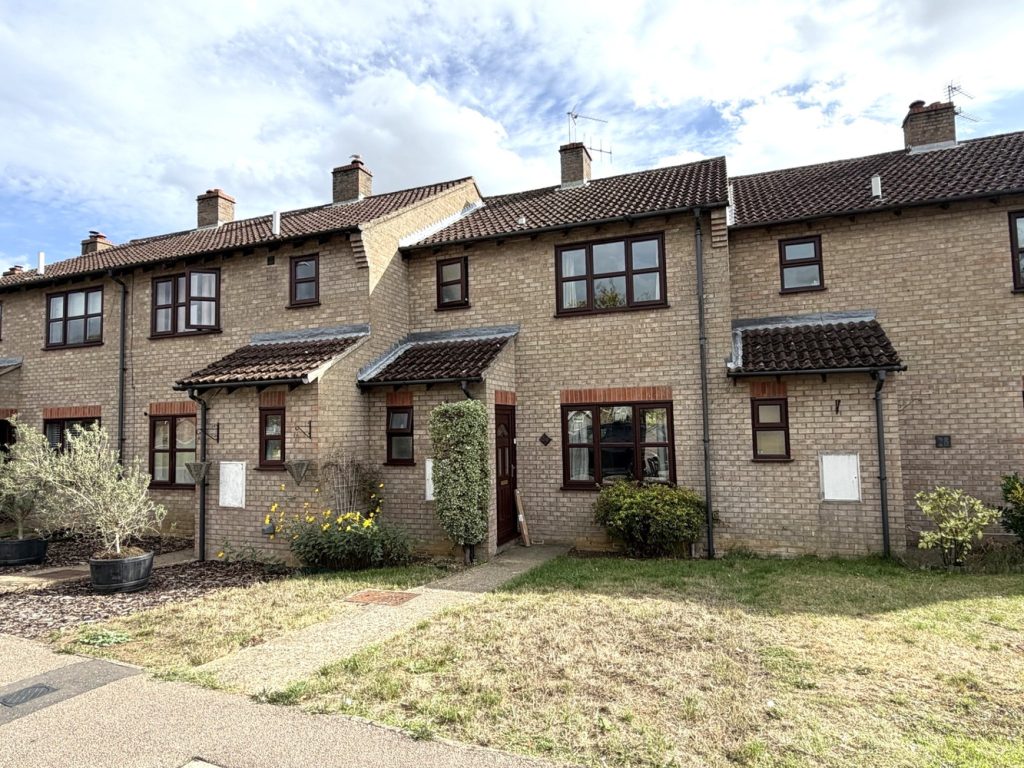
Top Street, Stretham, Ely, Cambridgeshire
£285,000 Guide PriceFor SaleA well appointed terraced property offering three bedrooms, lounge/diner, kitchen, cloakroom, bathroom, south facing garden, and garage.3 Bedrooms1 Bathroom1 Reception