
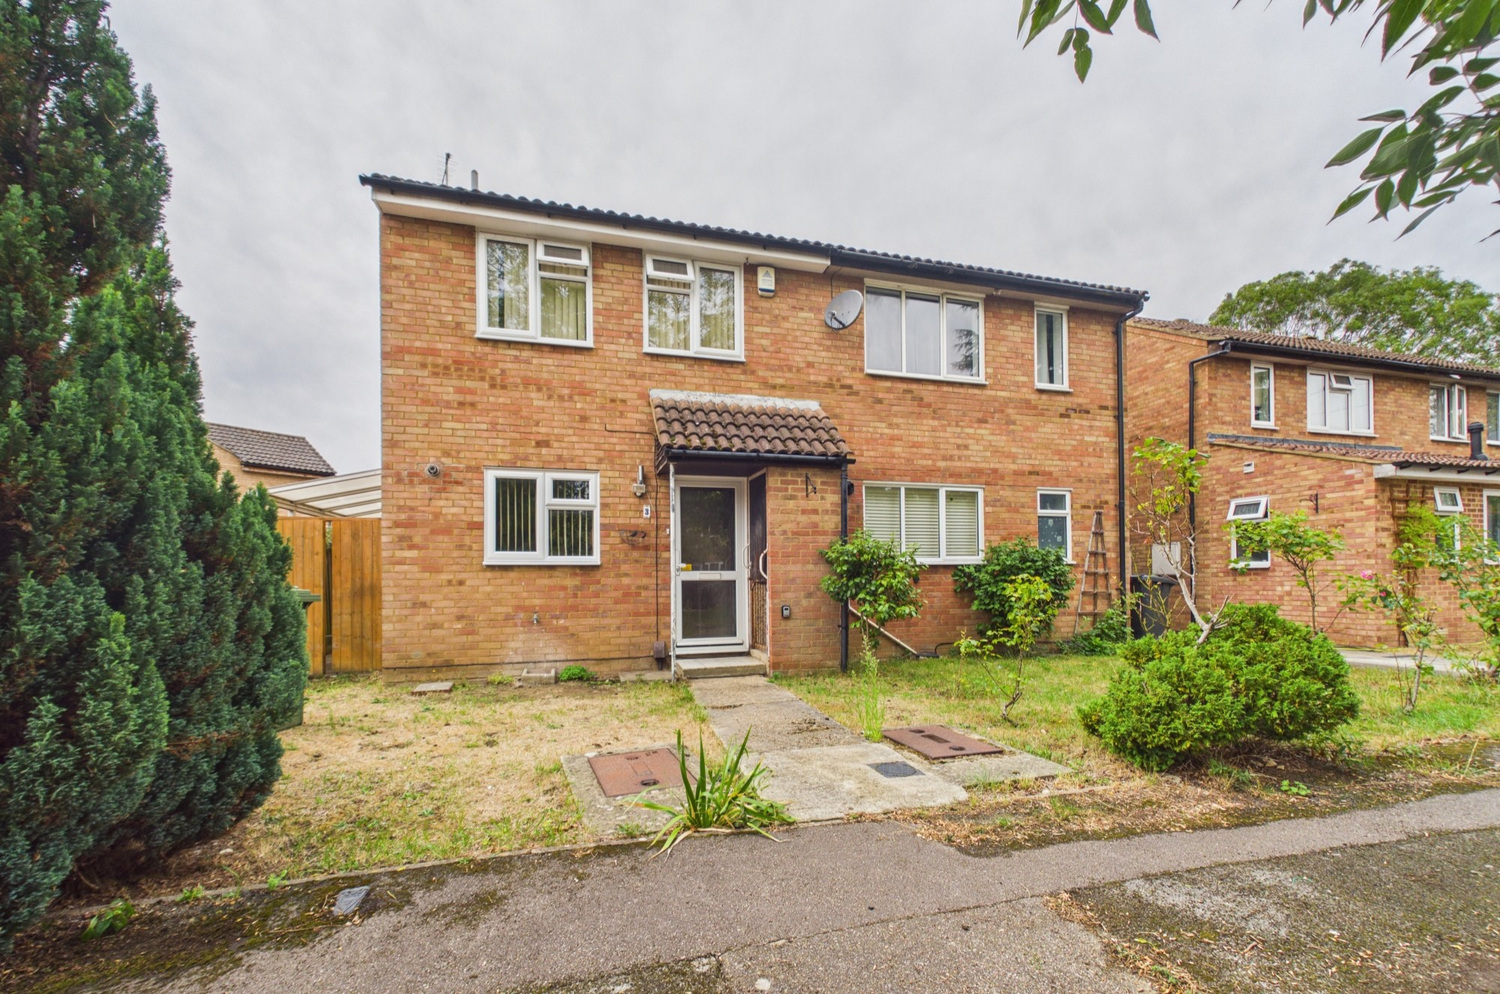
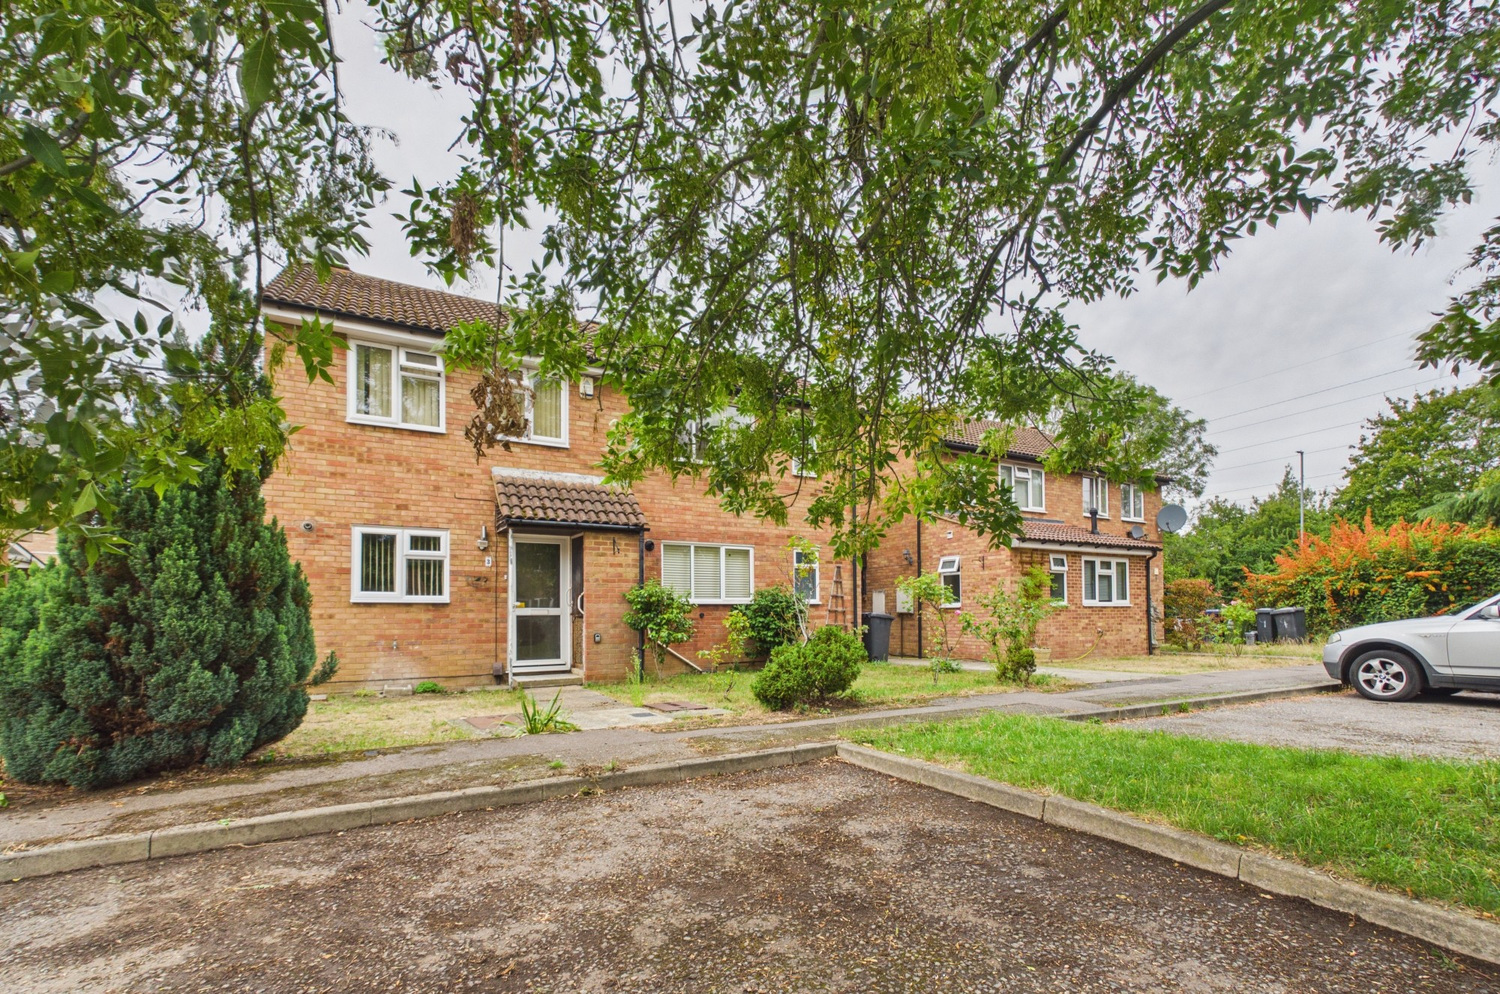
Bassett Close, Cambridge, Cambridgeshire
Key Features
- Semi detached 3 bedroom house
- Cul-de-sac position
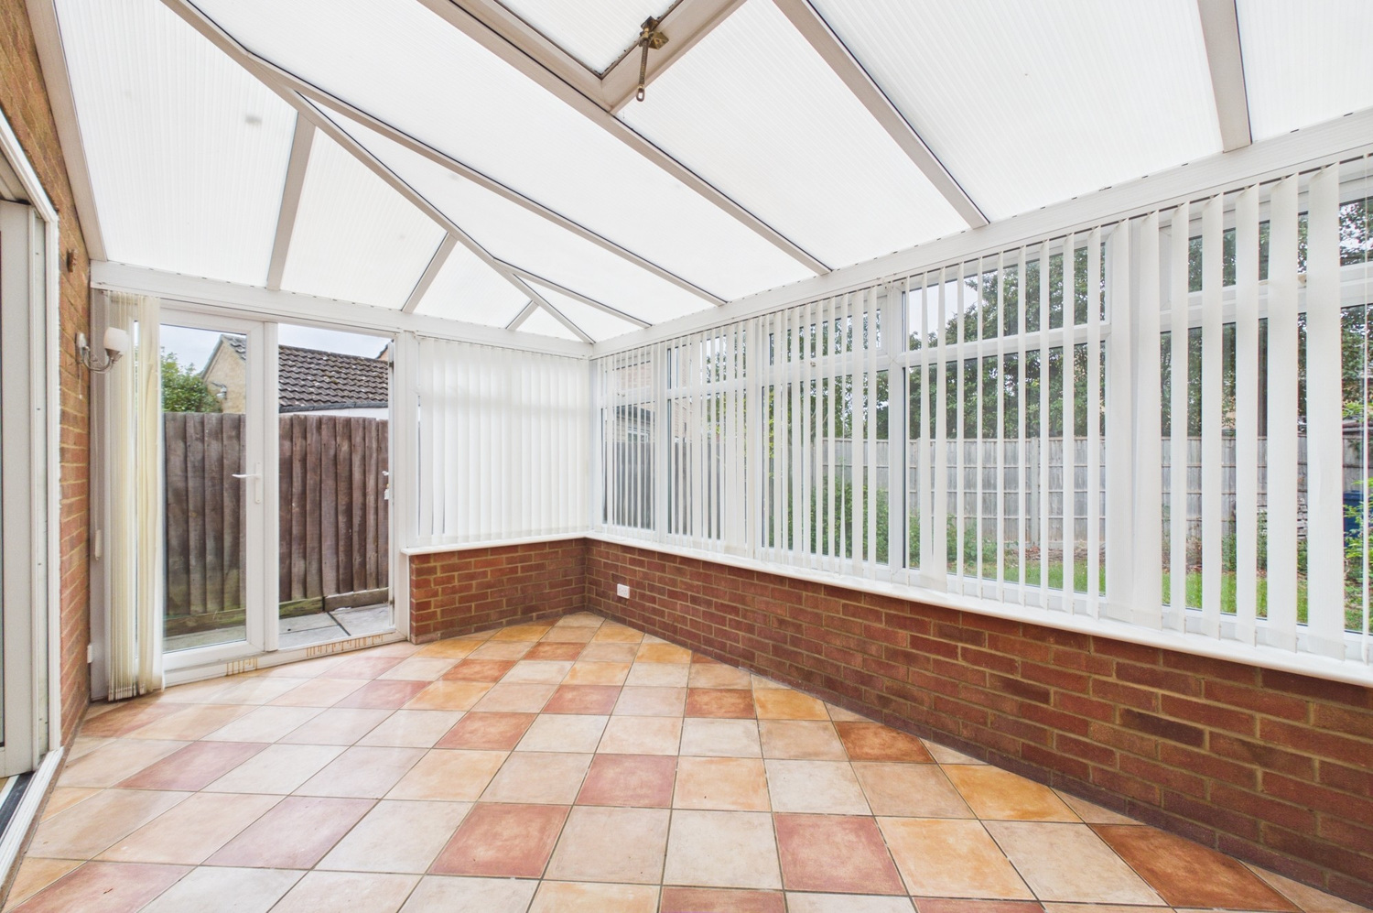
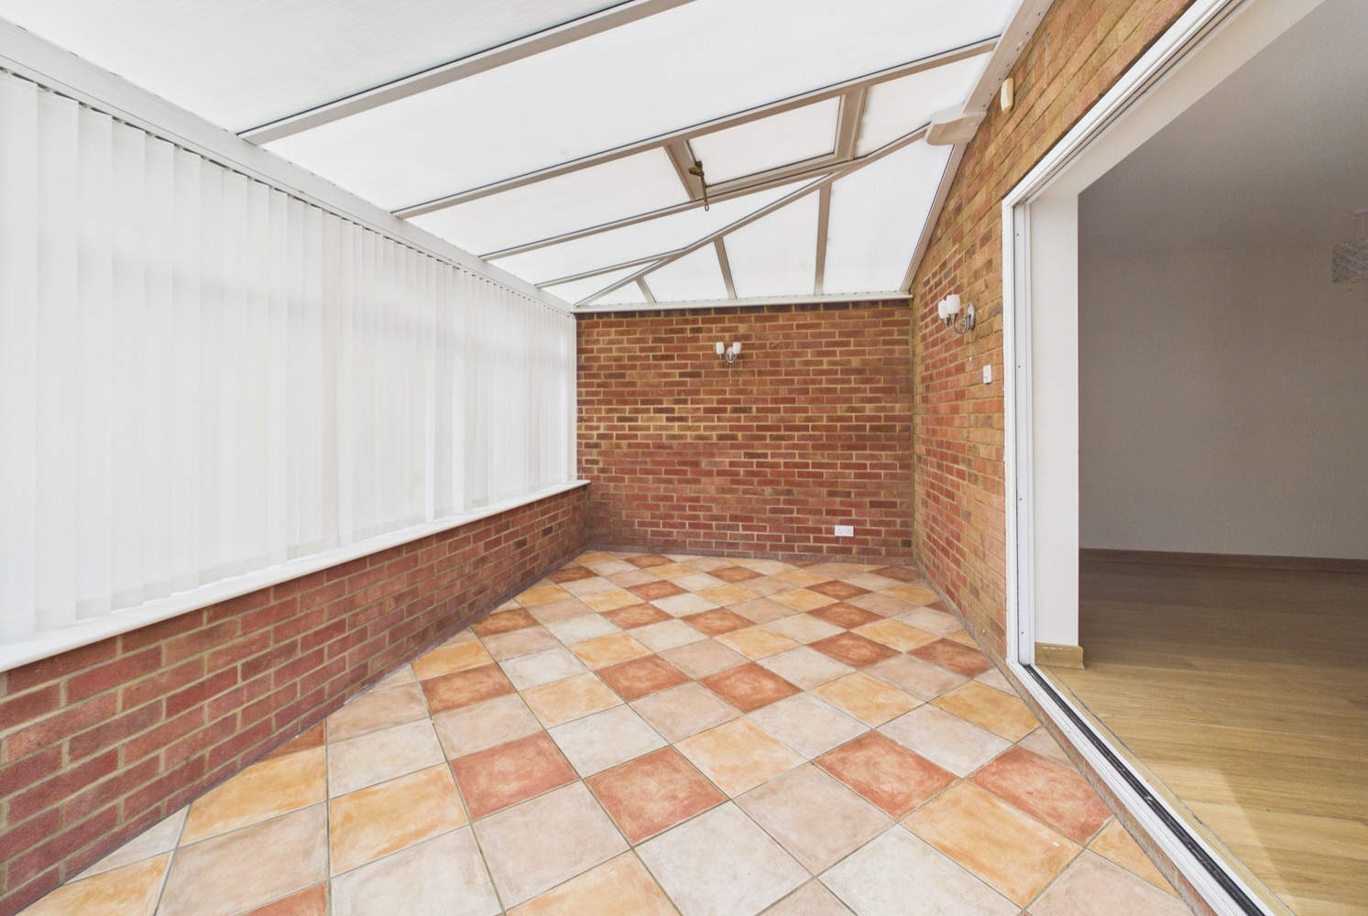
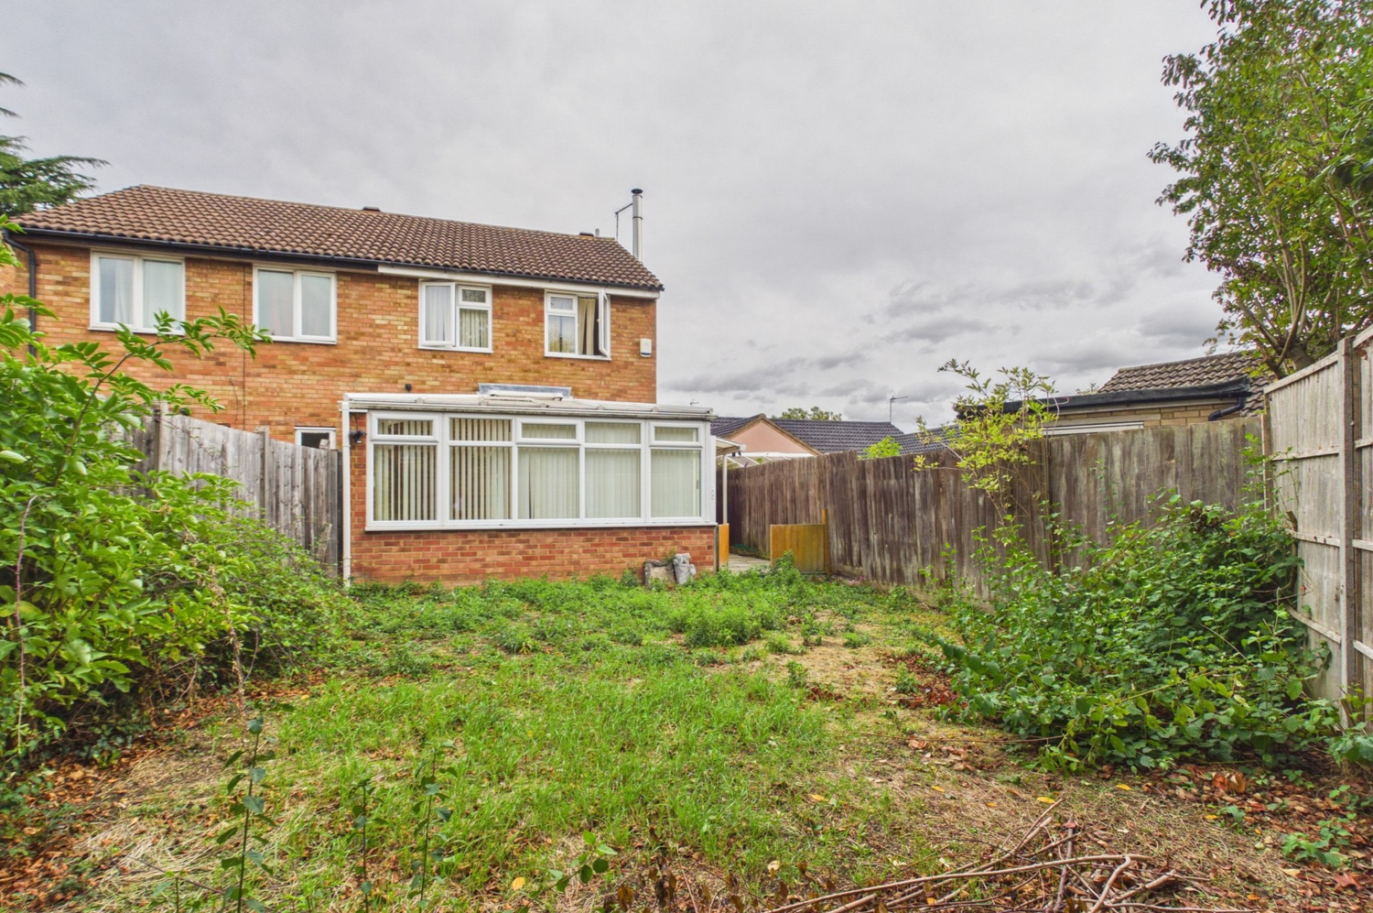
- Extended with dining conservatory
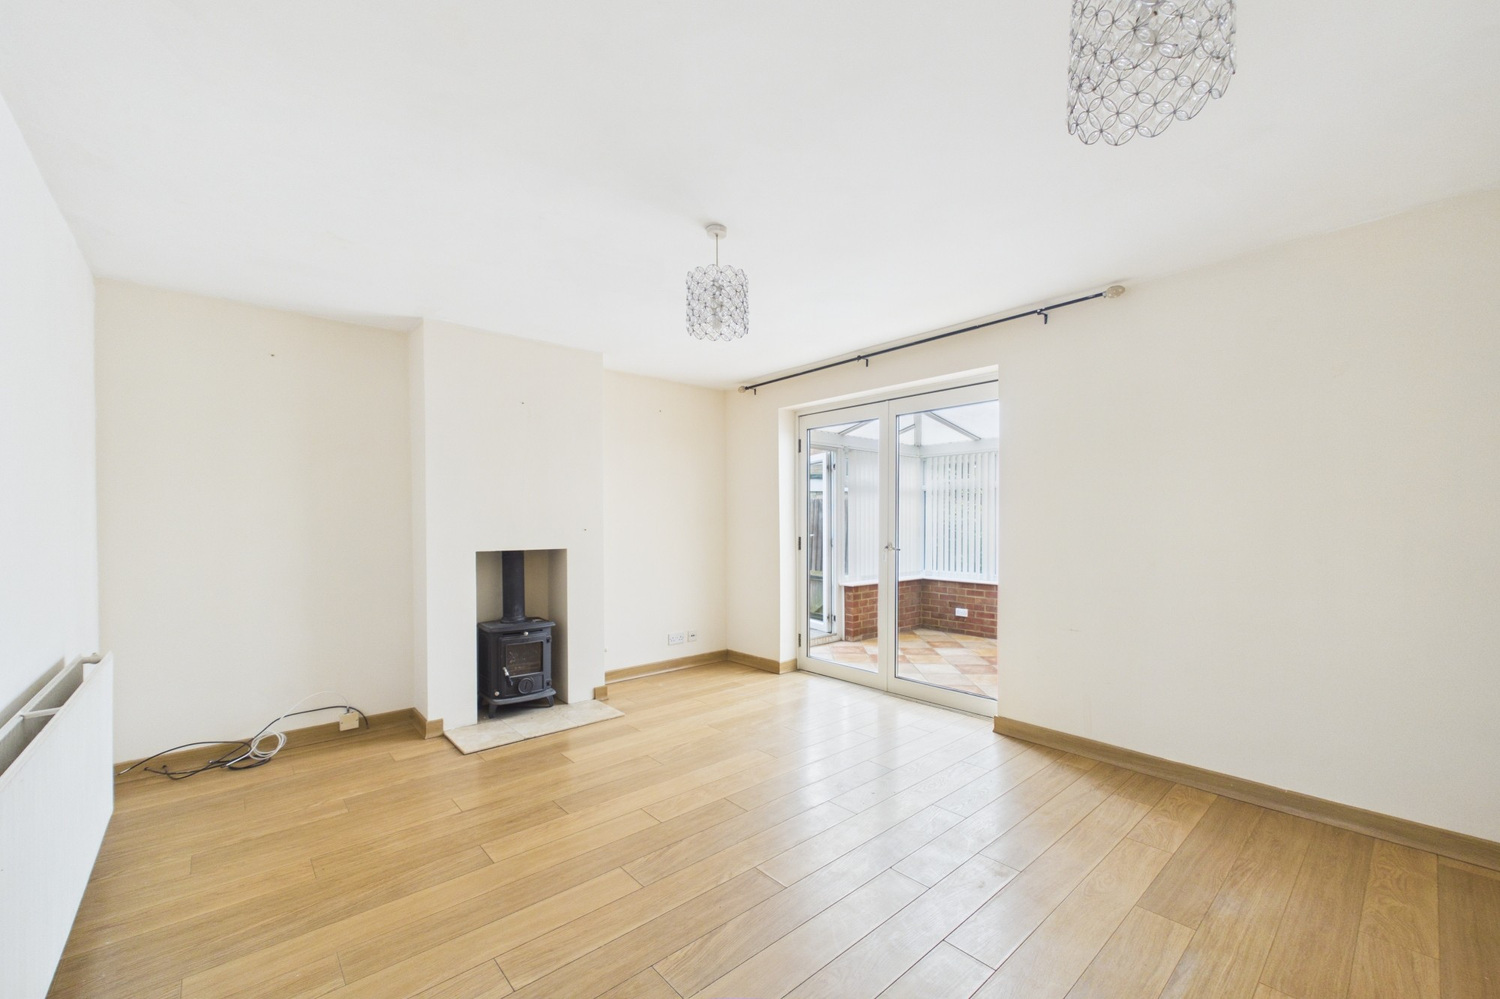
- Wood burning stove
- Scope to extend further (planning permission had been granted)
- Gas central heating
- 2 parking spaces to bay in front
- No upward chain
Full property description
A three bedroom semi-detached house with scope to update, enjoying a cul-de-sac location convenient for the Science park and available with no onward chain.
Bassett Close is off Armitage Way which is a pleasant neighbourhood just over 2 miles north of Cambridge City Centre. The area is well placed for access to Cambridge North Train Station, the Science Park and A14/M11 road networks.
The property falls within the catchment of several schools, including King's Hedges Primary School and Cambridge Regional College. Cyclists are well catered for with a dedicated cycleway nearby adjacent to the Guided Busway providing safe access to the Science Park and Cambridge North from where London can be reached in under an hour. There is also regular bus services into the city centre.
Offered with no upward chain, the property offers scope to improve and extend ( Previous extension plans available to inspect at the property) and in detail the accomodation comprises;
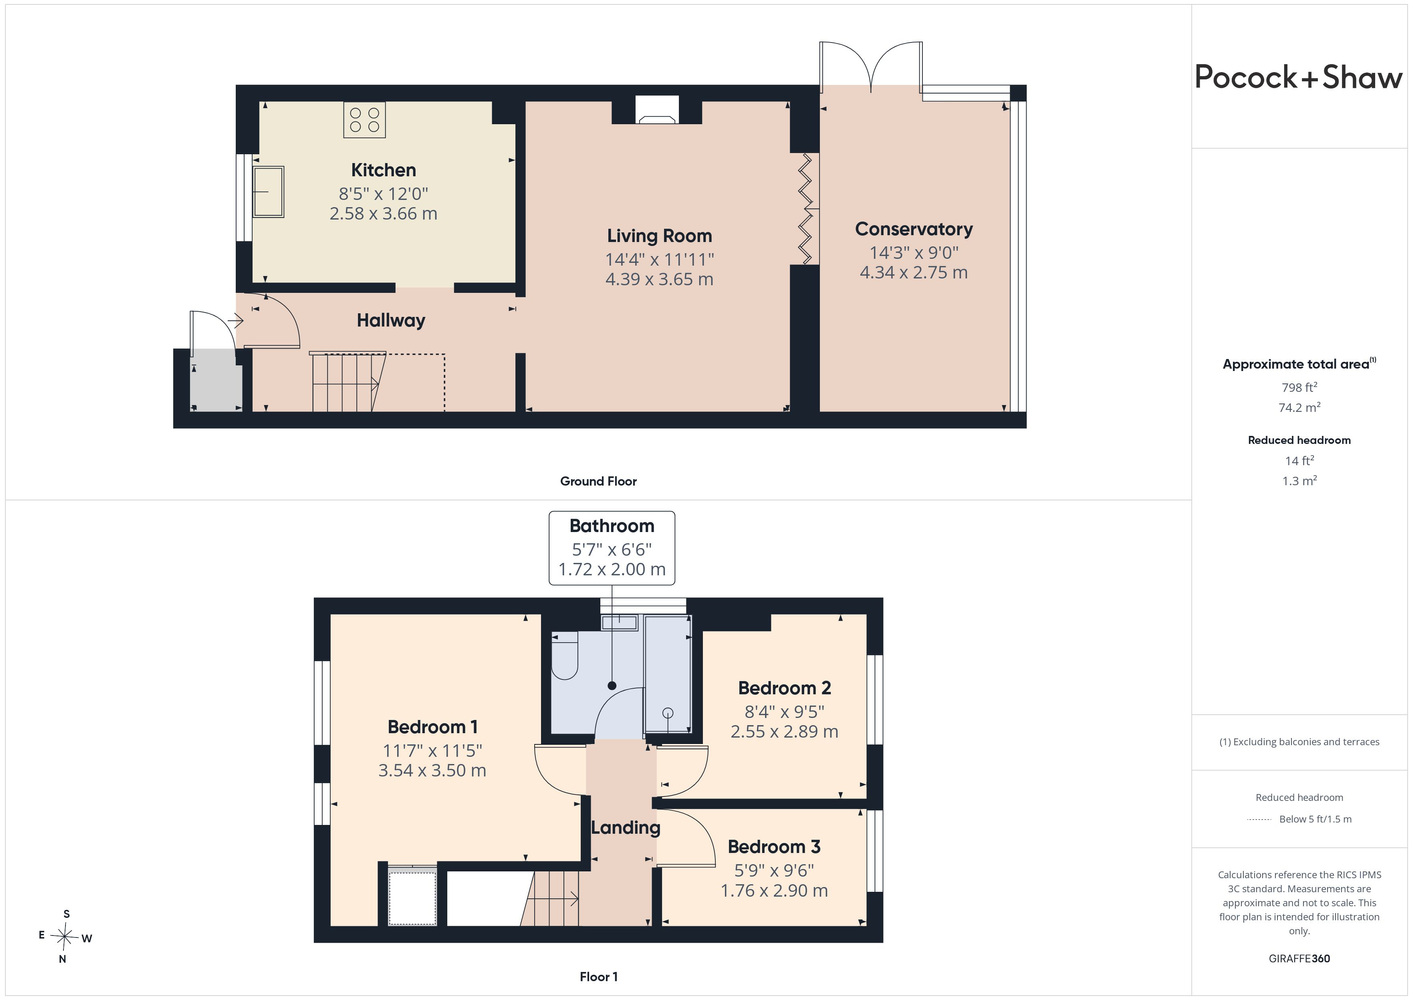
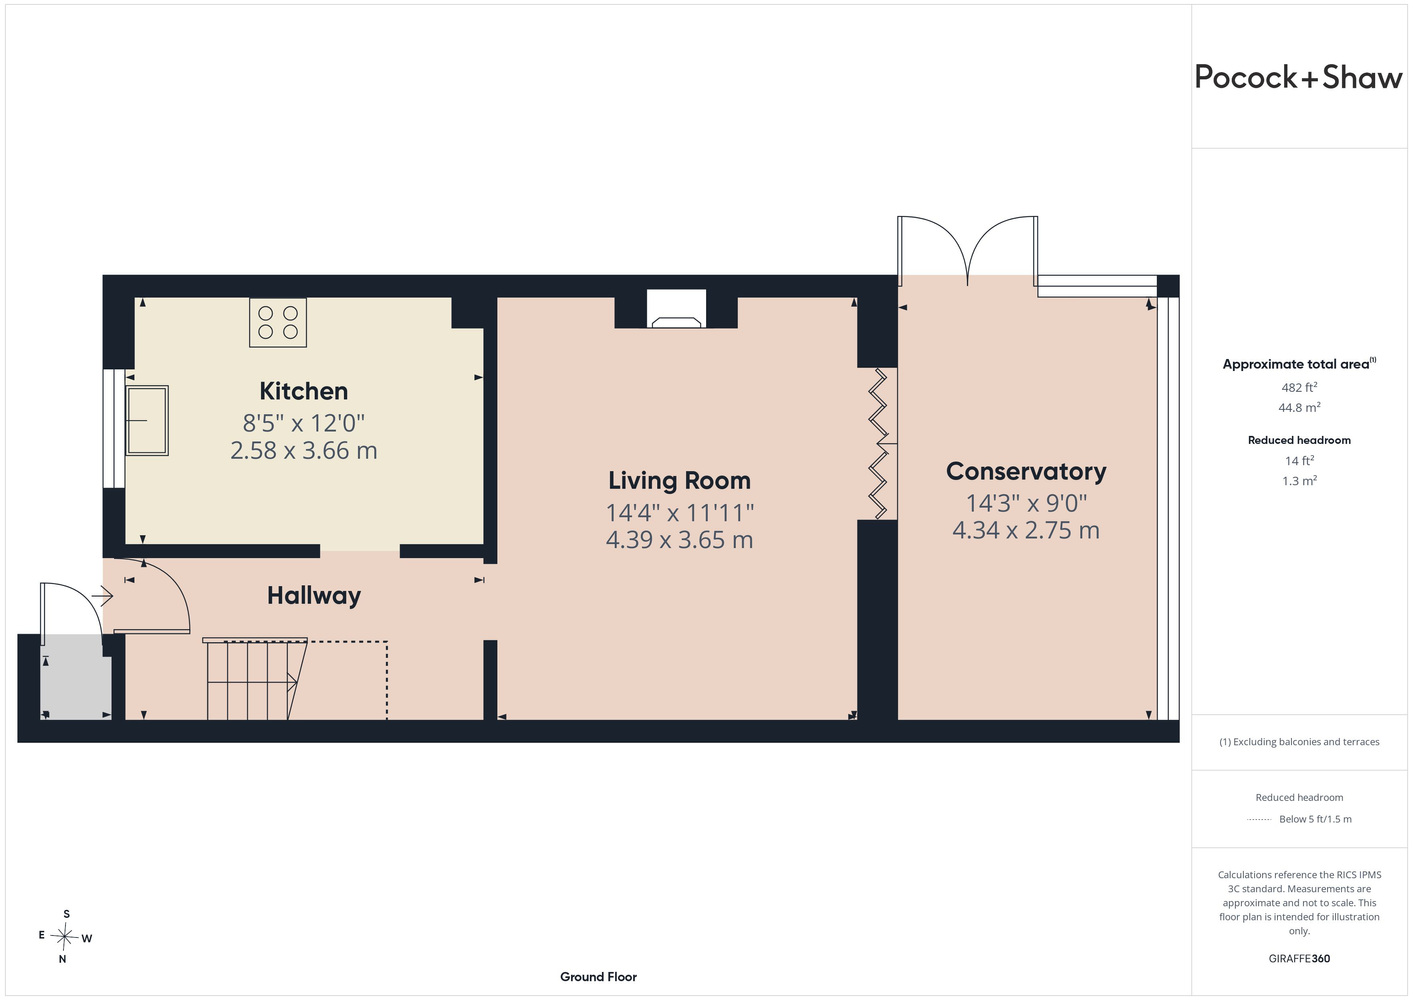
Ground Floor
Open porch
with utility cupboard, courtesy light and glazed door to
Entrance hall
with coathooks, radiator, staircase to first floor, radiator, laminate wood flooring.
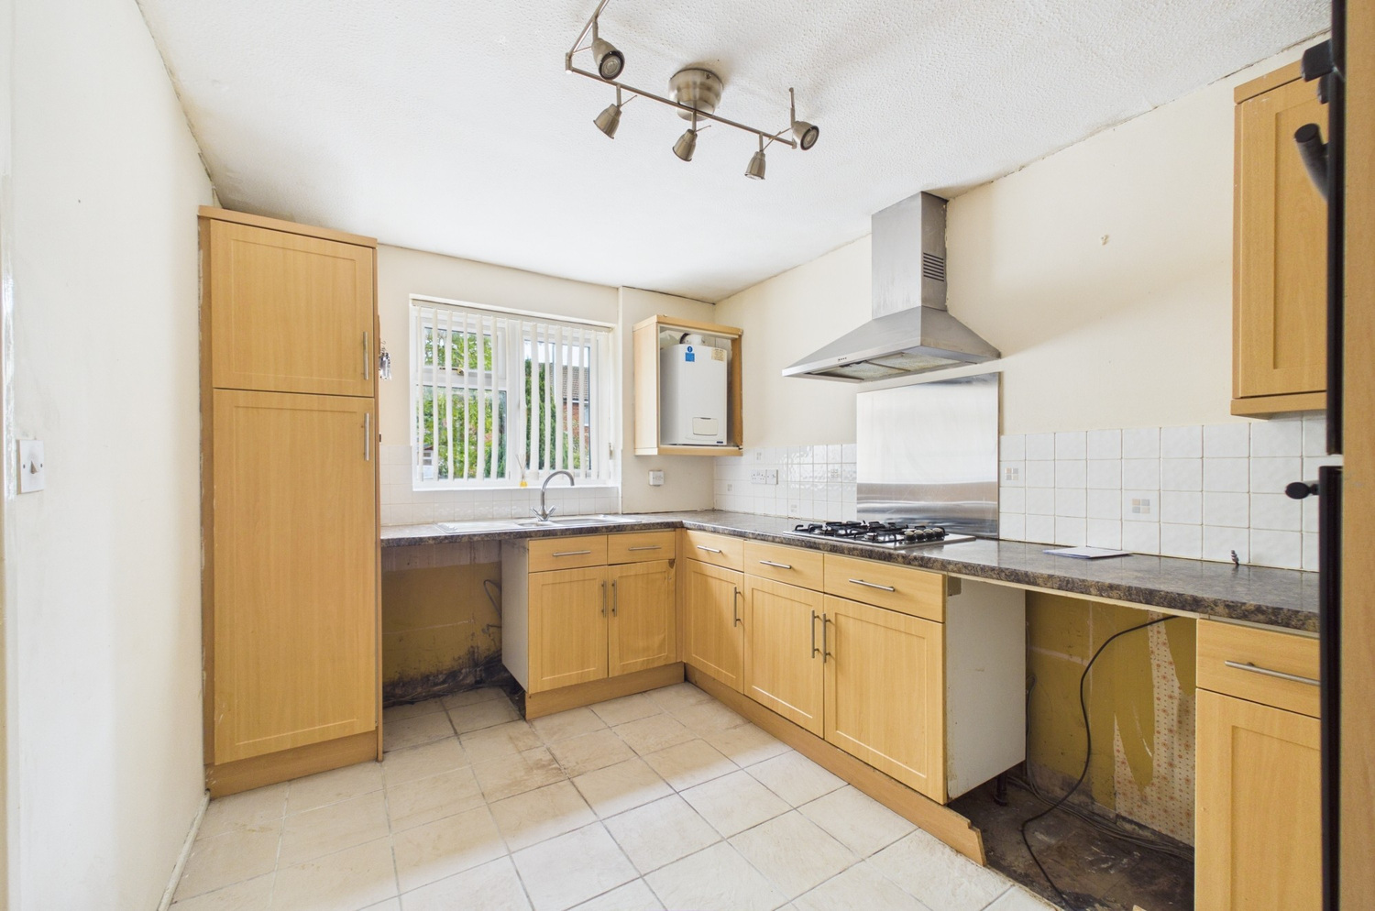
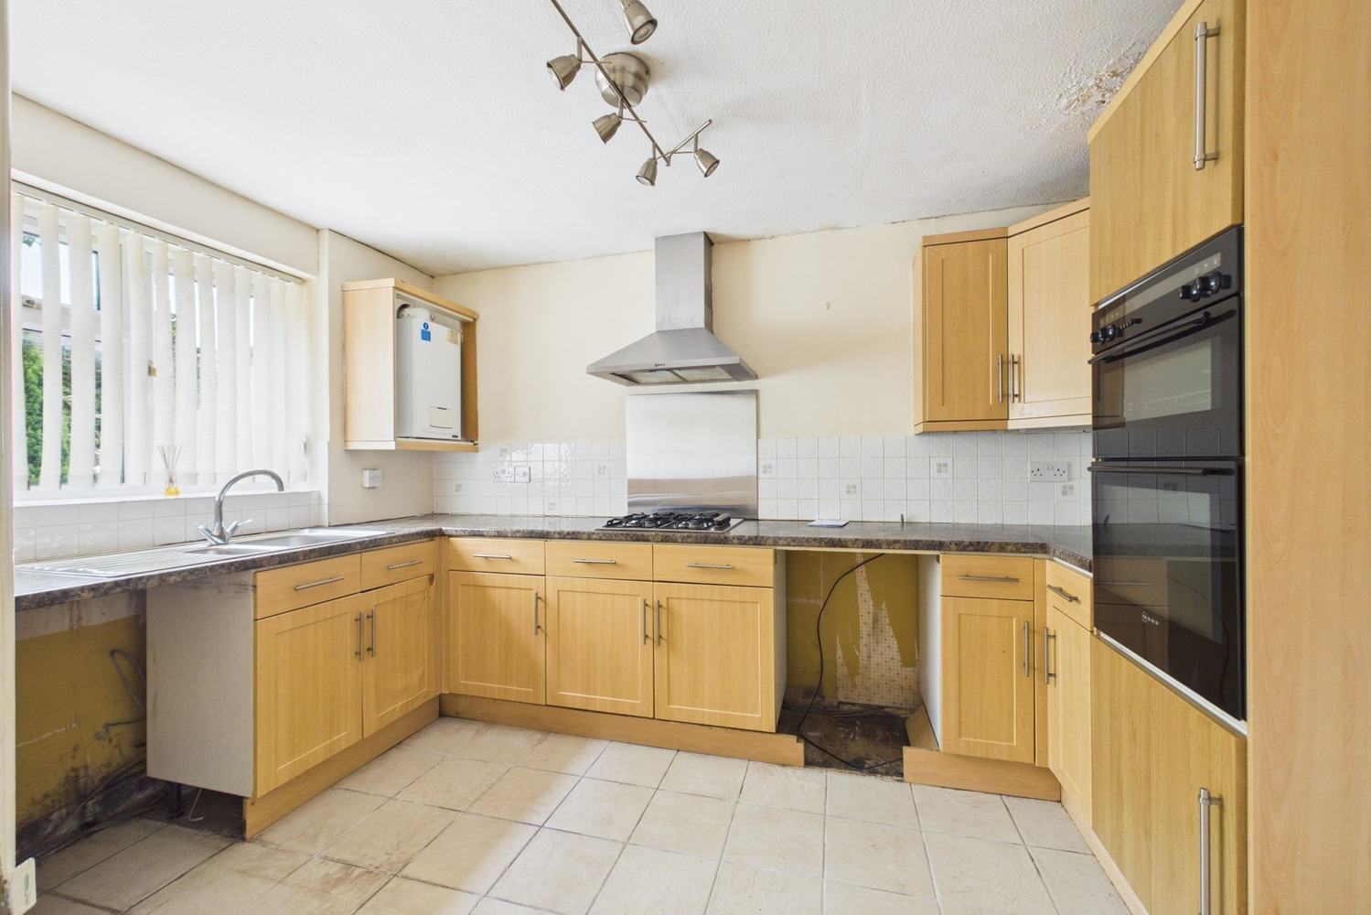
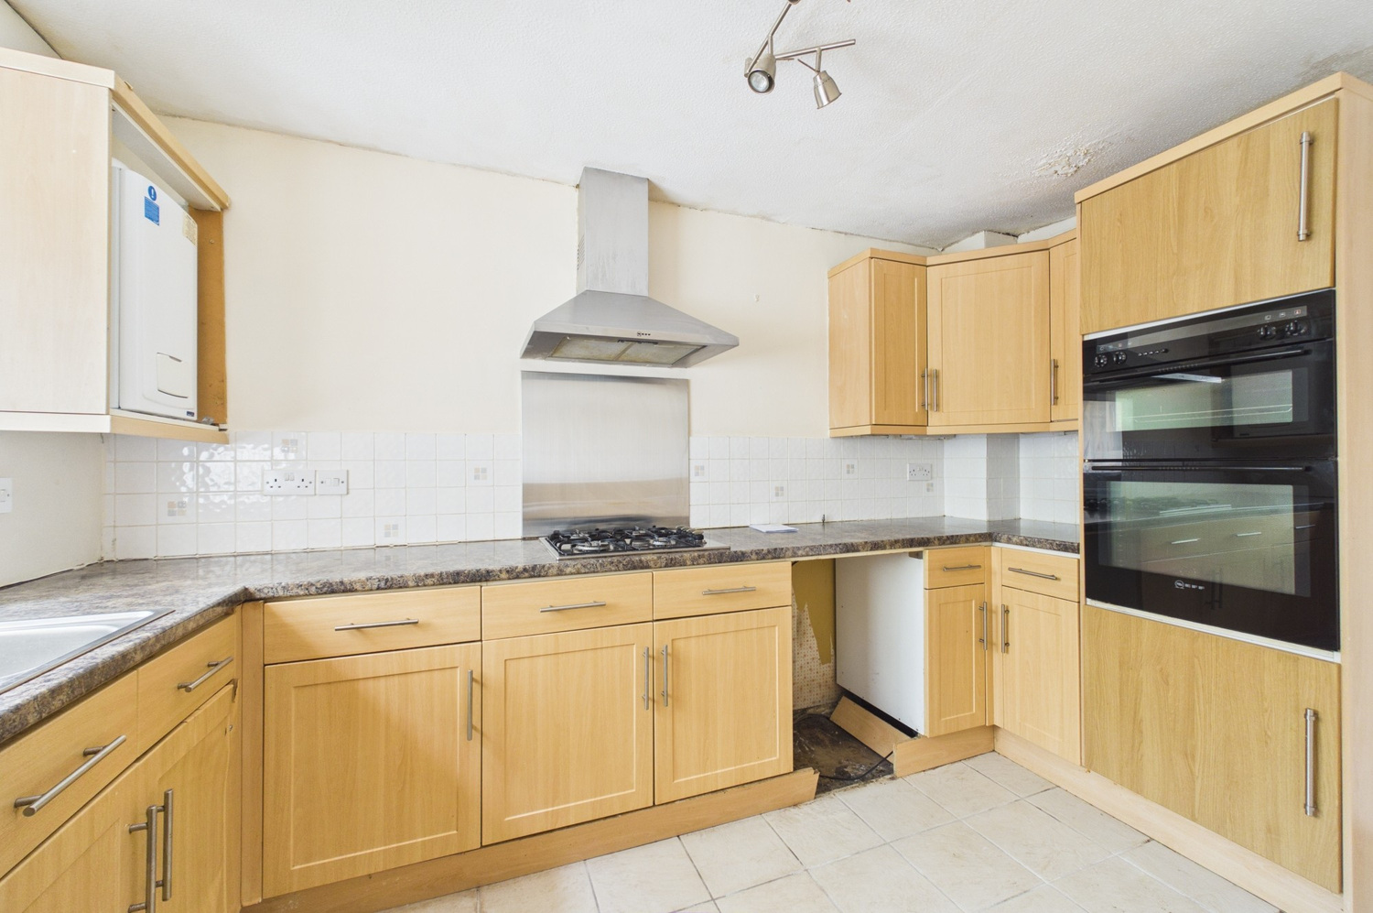
Kitchen 3.67m x 2.62m
with window to front, good range of fitted wall and base units with roll top work surfaces and tiled splashbacks, built in four ring gas stainless steel hob with stainless steel splashback and Neff chimney extractor hood over, eye level Neff double oven, space for dishwasher, washing machine and fridge/freezer, wall mounted British Gas 330 gas boiler, ceiling mounted spotlight unit
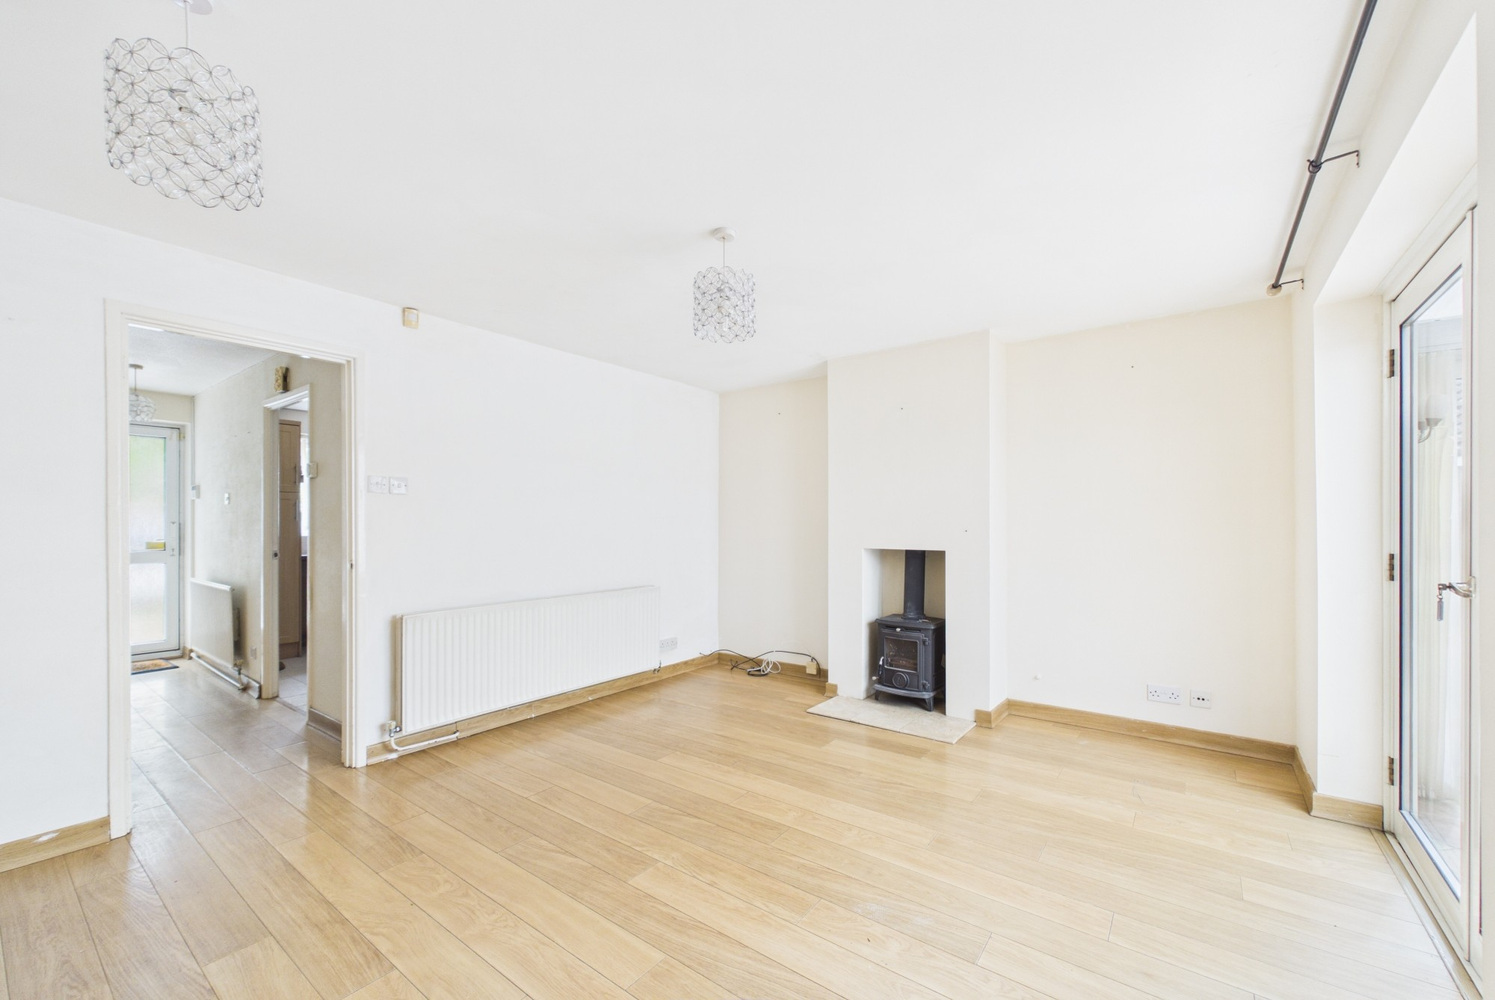
Living room 4.42m x 3.68m
with patio doors to conservatory, chimney breast with inset cast iron wood burning stove on stone hearth, radiator, laminate wood flooring.
Conservatory 4.25m x 2.50m
double glazed conservatory on brick base with door to side, roof vent, wall lights, power points, ceramic tiled flooring.
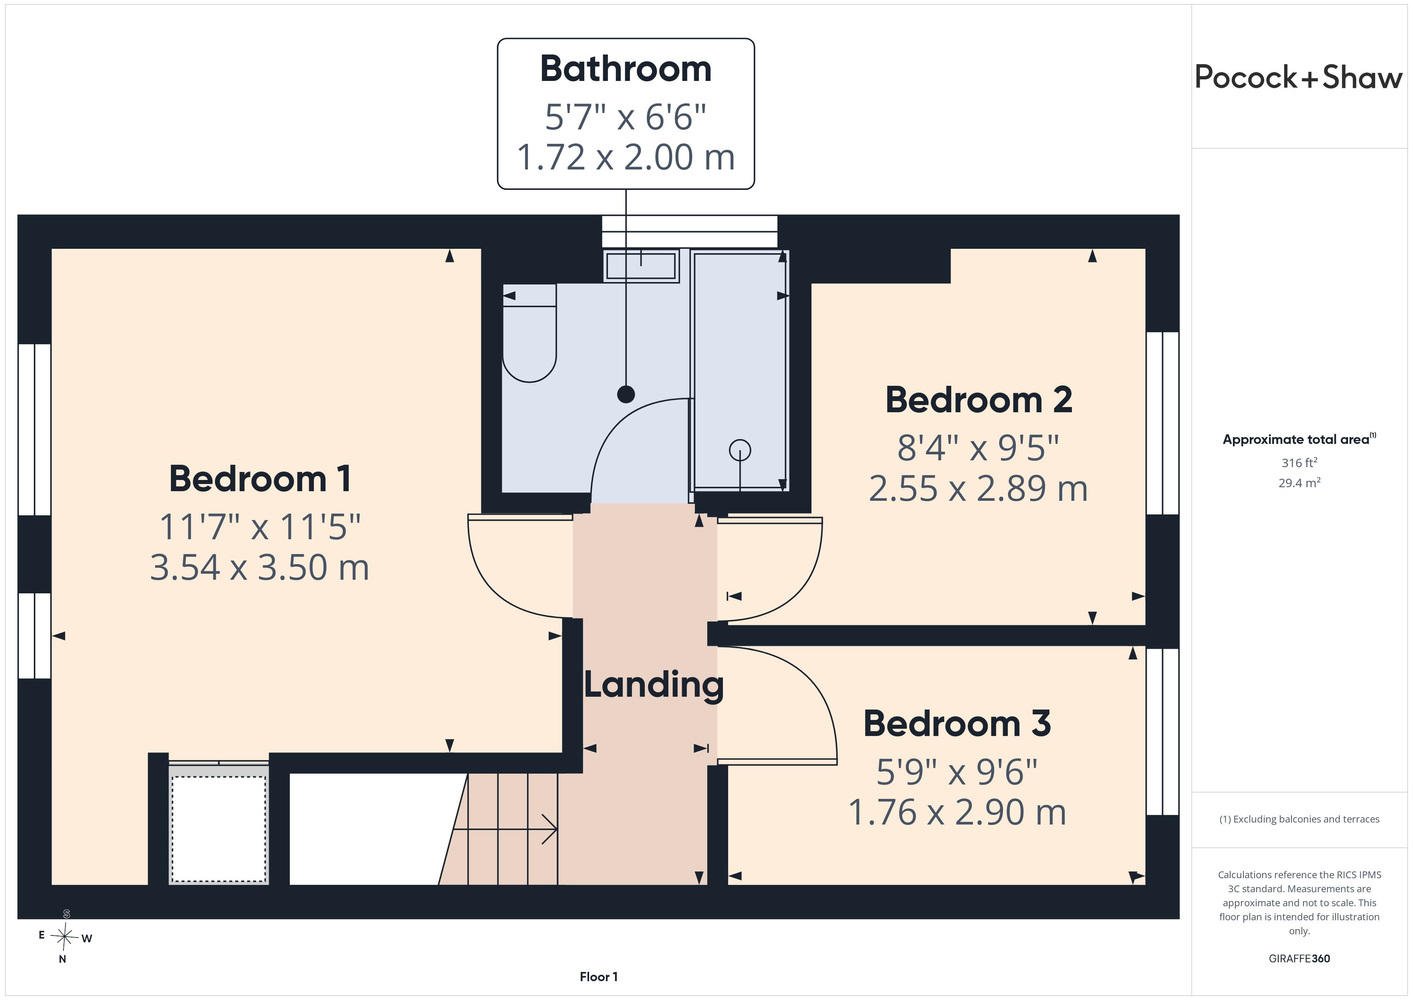
First Floor
Landing
with loft access hatch.
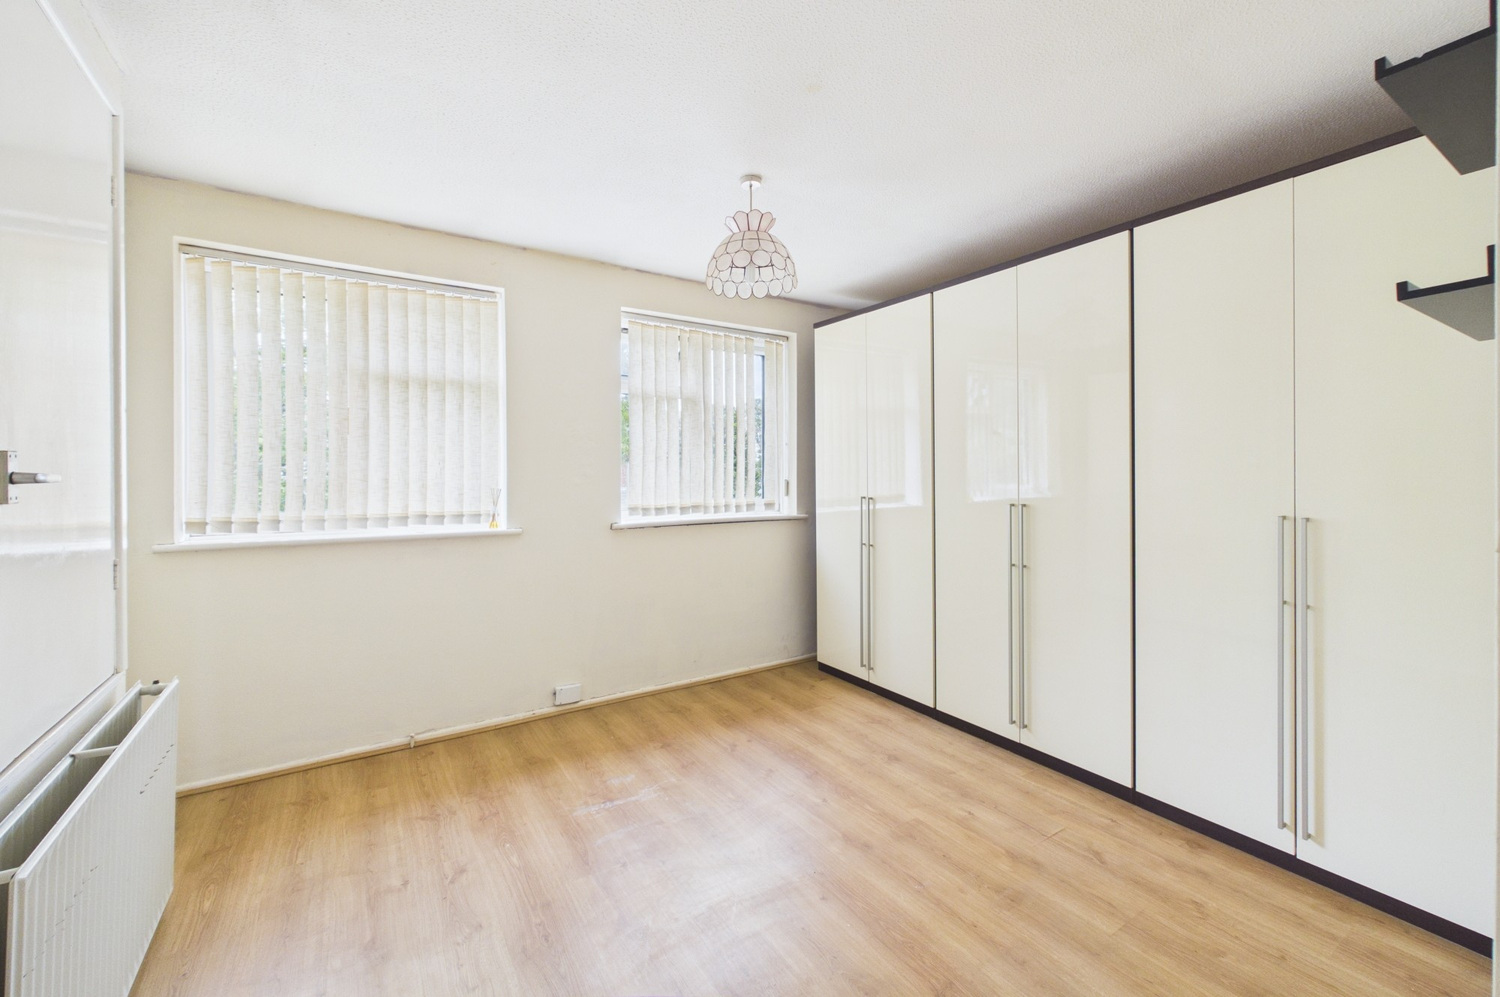
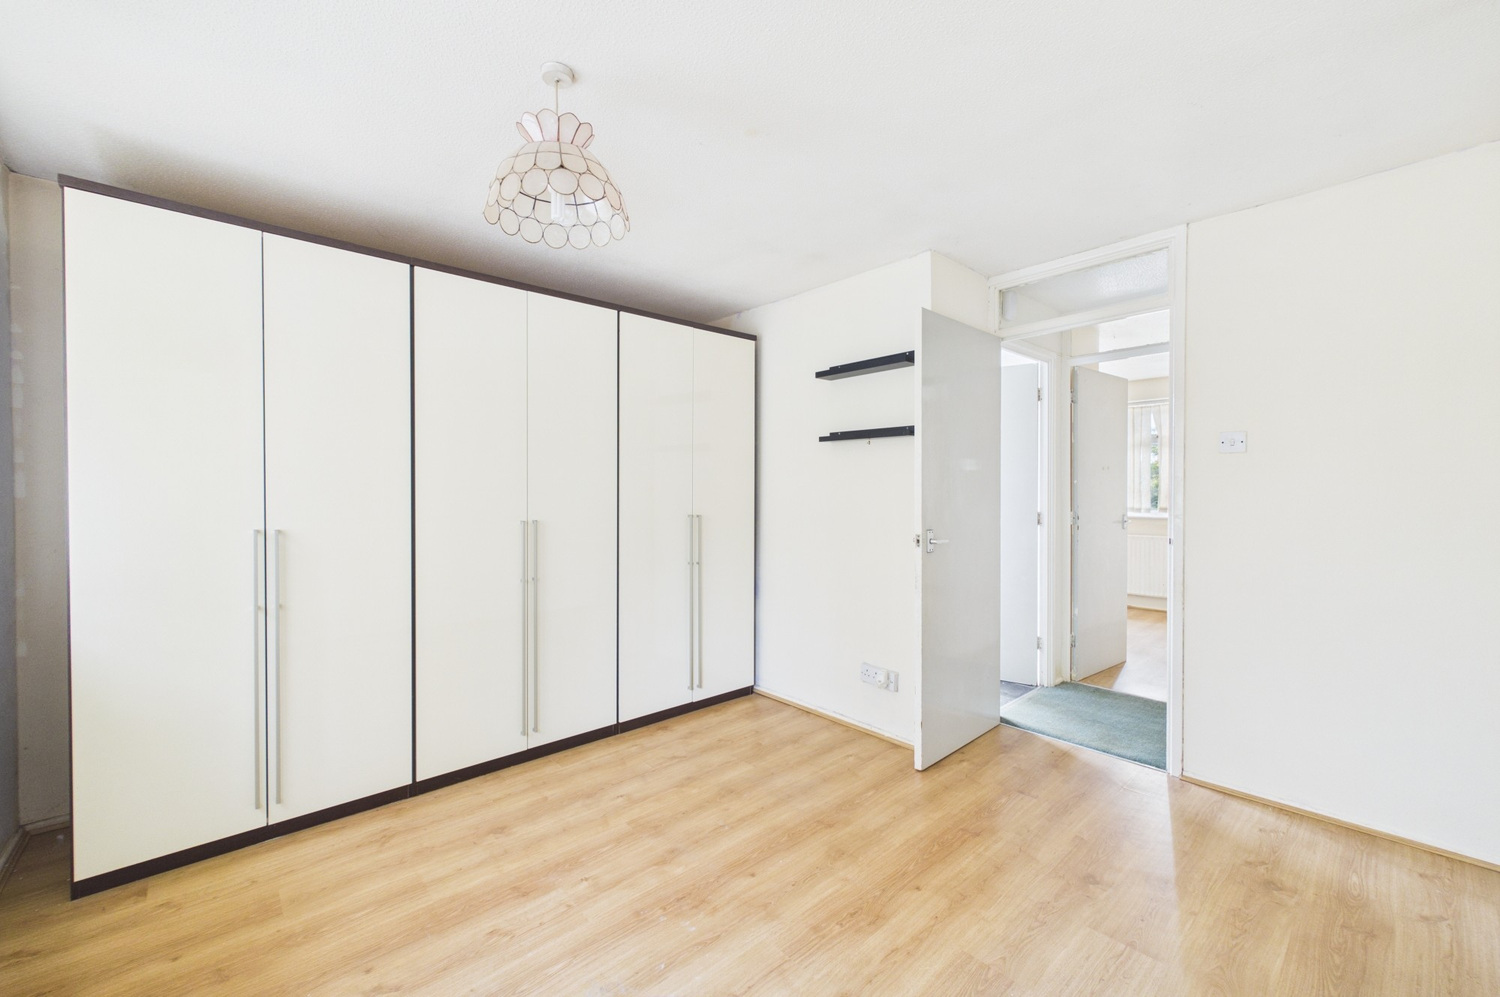
Bedroom 1 3.53m x 3.53m 3.53m narrowing to 2.97m x 3.53m
with two windows to front, radiator. Existing wardrobe cupboards to remain. Airing cupboard with slatted wood shelving and factory lagged hot water tank.
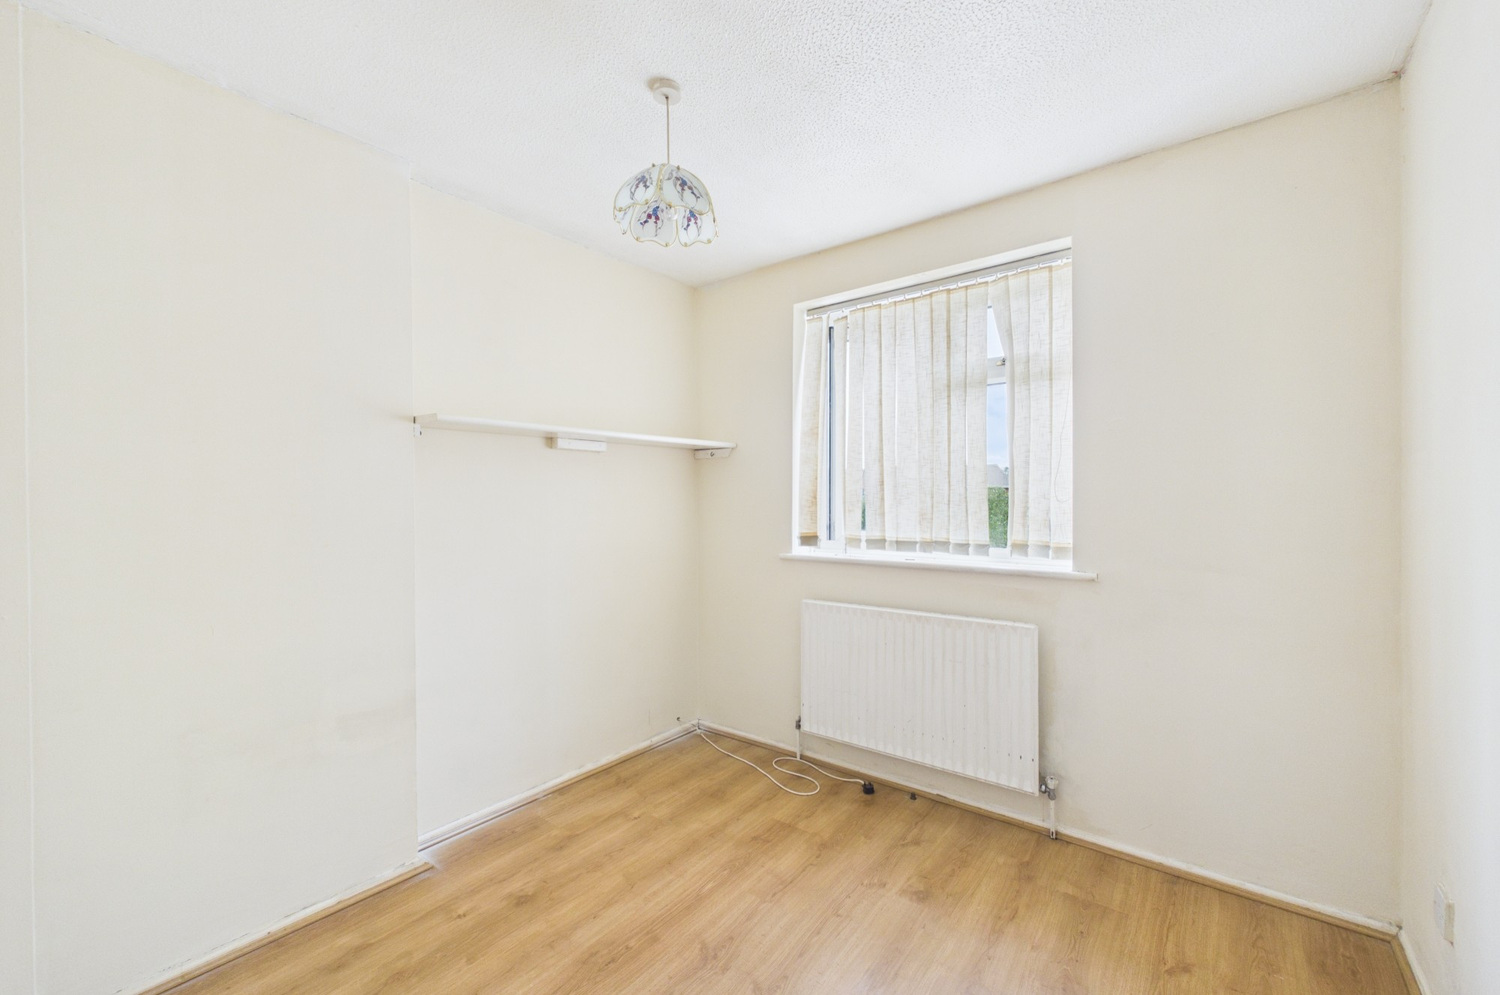
Bedroom 2 2.57m x 2.37m
with window to rear, shelf to one wall, radiator.
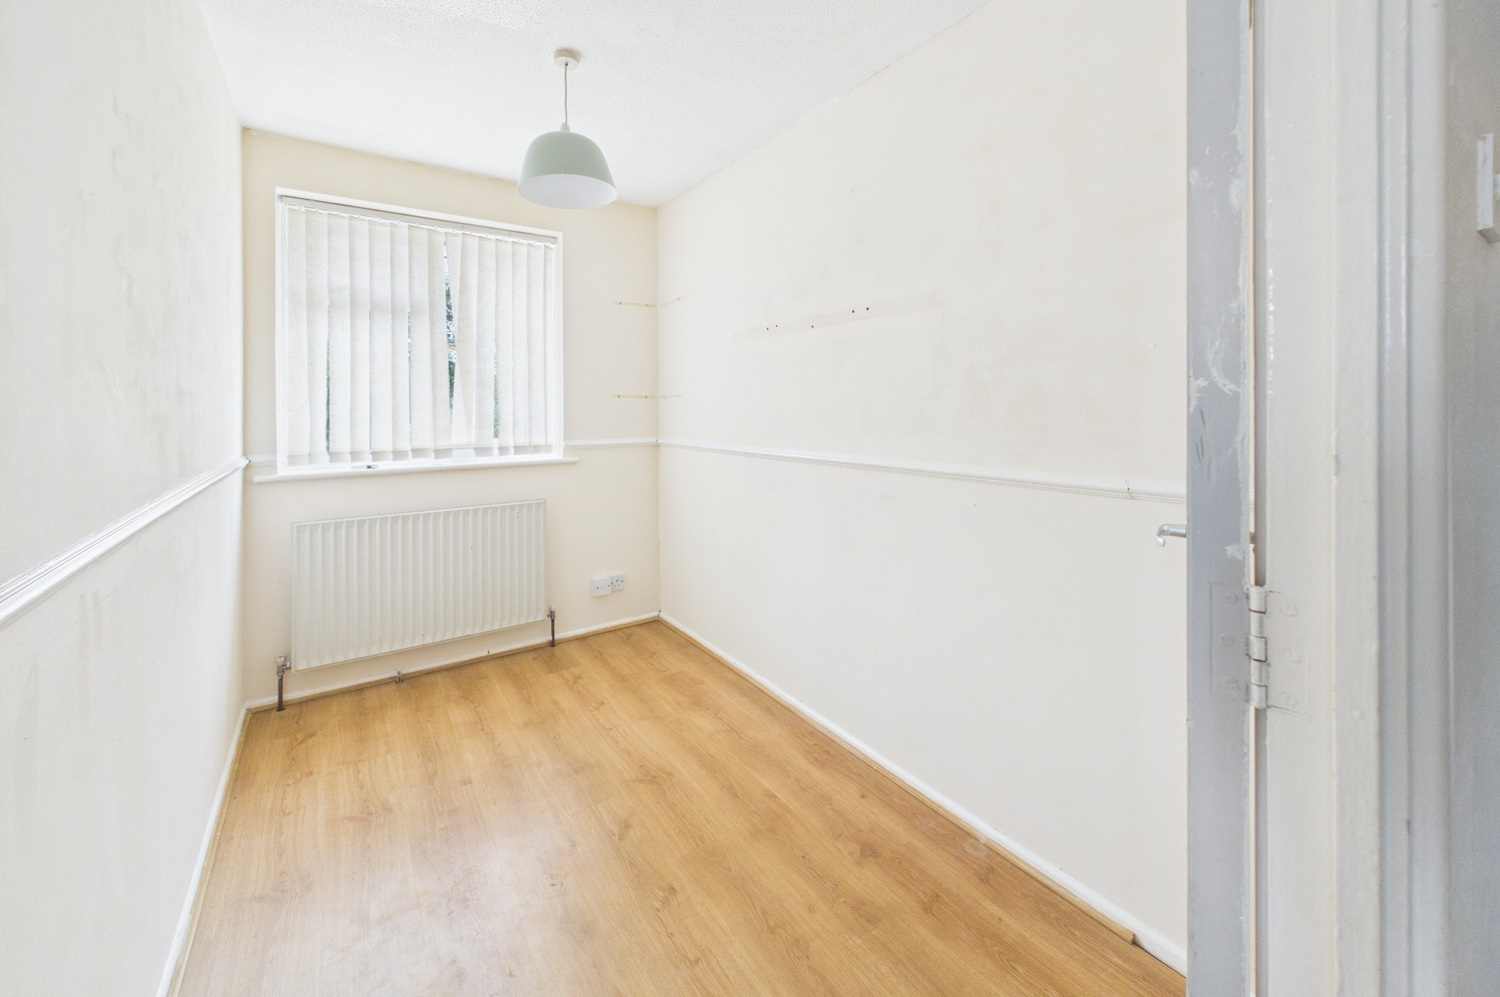
Bedroom 3 2.93m x 1.79m
with window to rear, dado rail, radiator.
Shower room
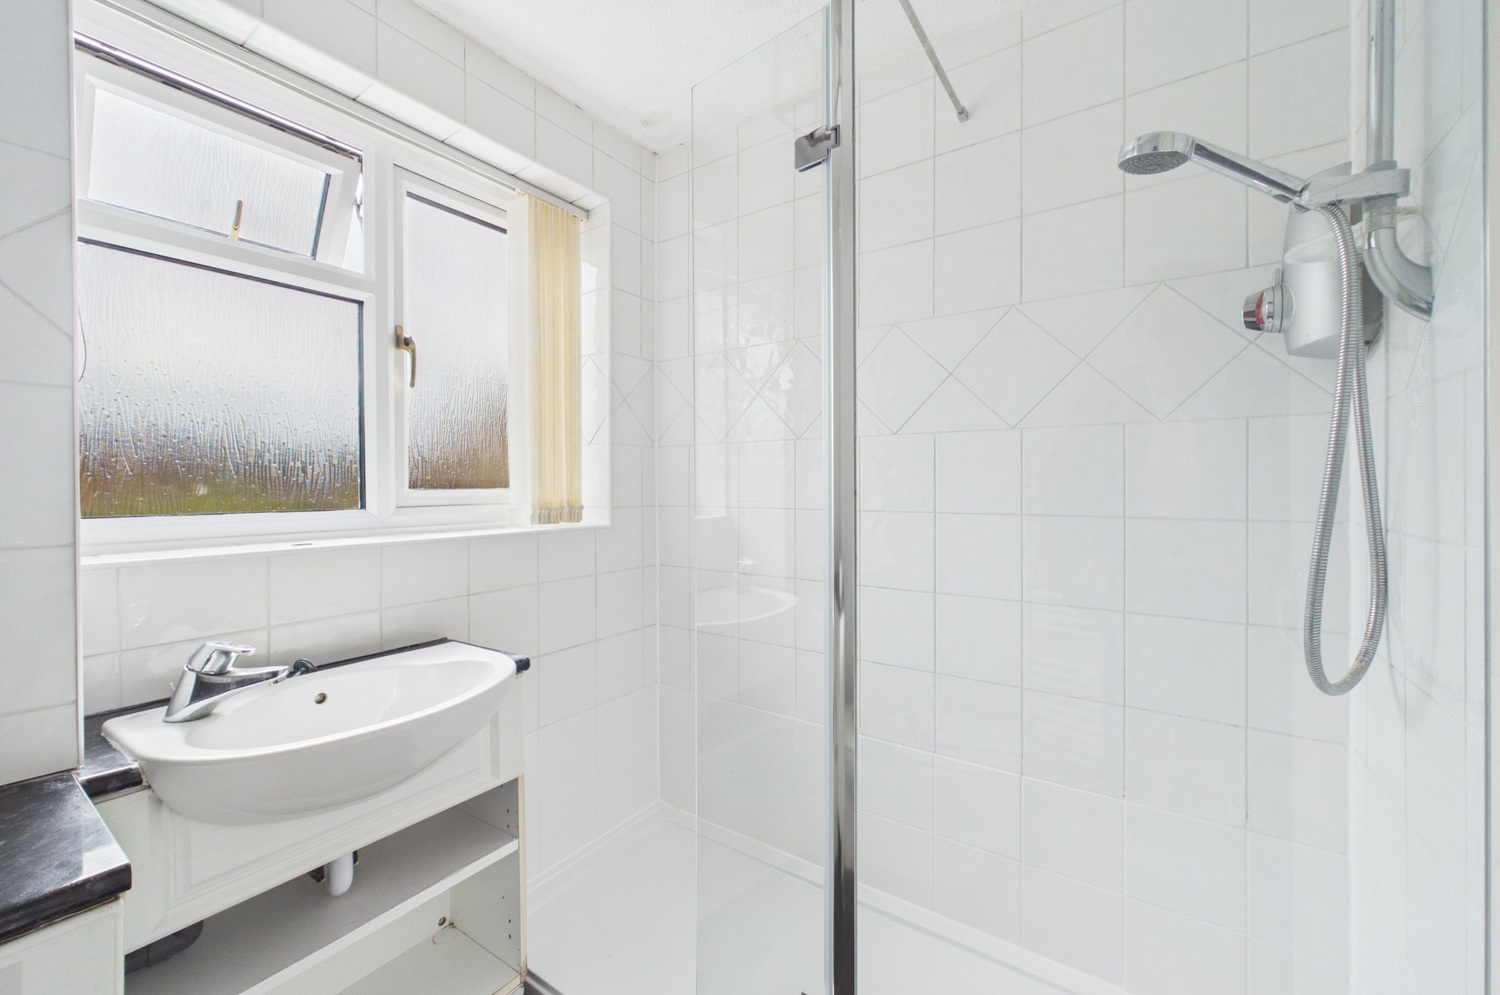
with window to side, large fully tiled shower cubicle installed only a few years ago with glass screen and Aqualisa shower unit over, wc with concealed cistern and recessed display shelf over, vanity wash handbasin, heated towel rail, fully tiled walls and ceramic tiled flooring.
Outside
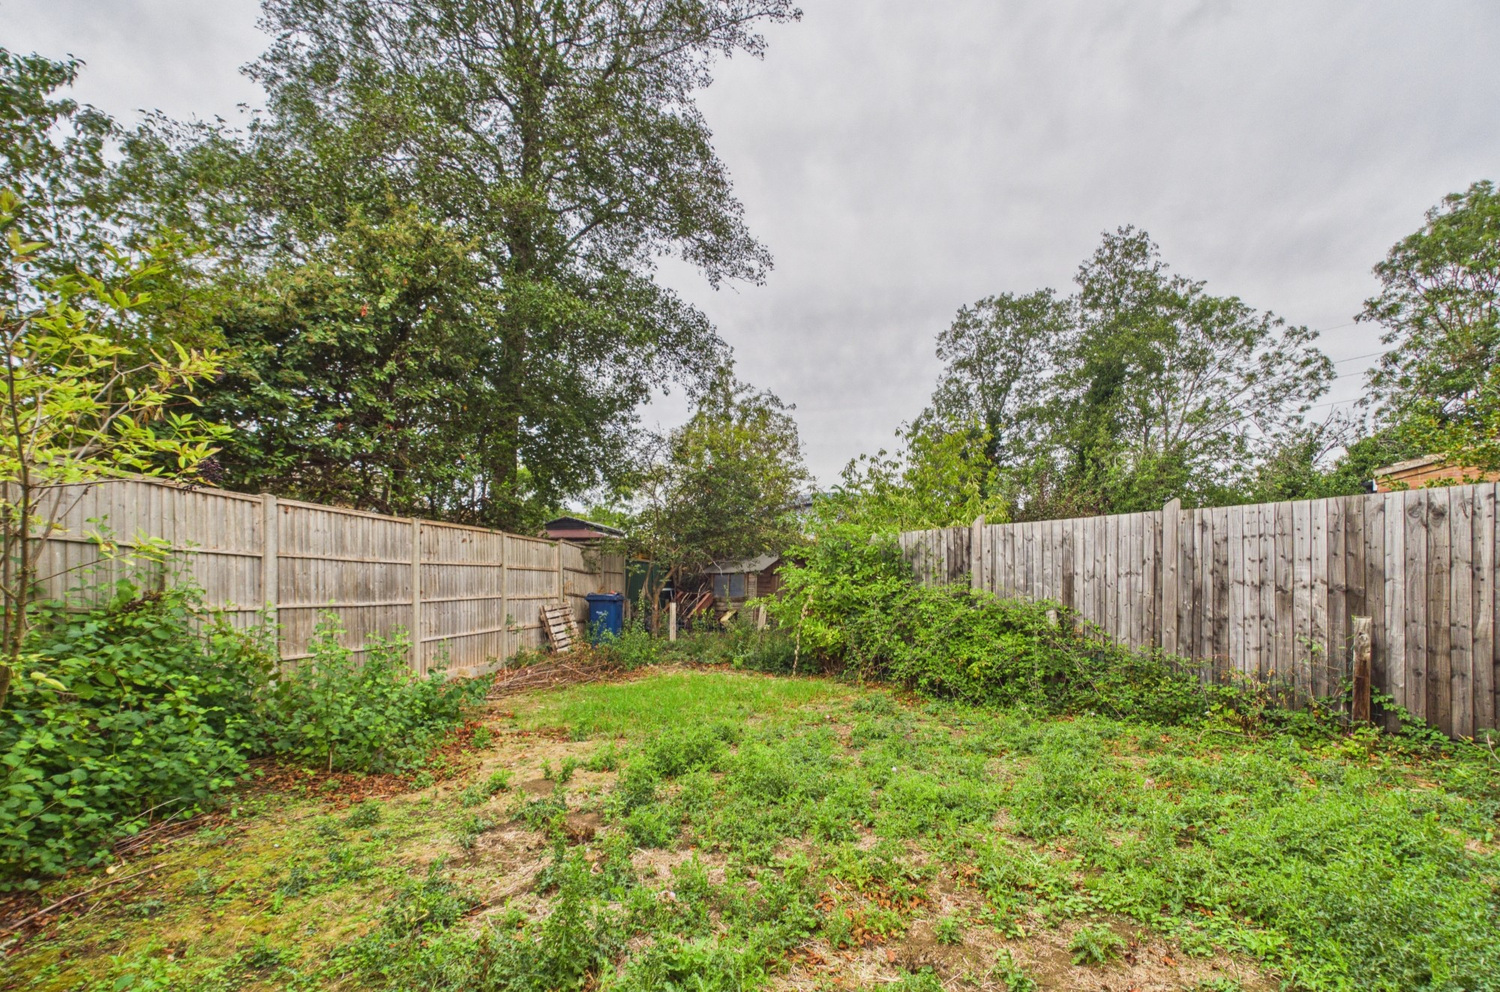
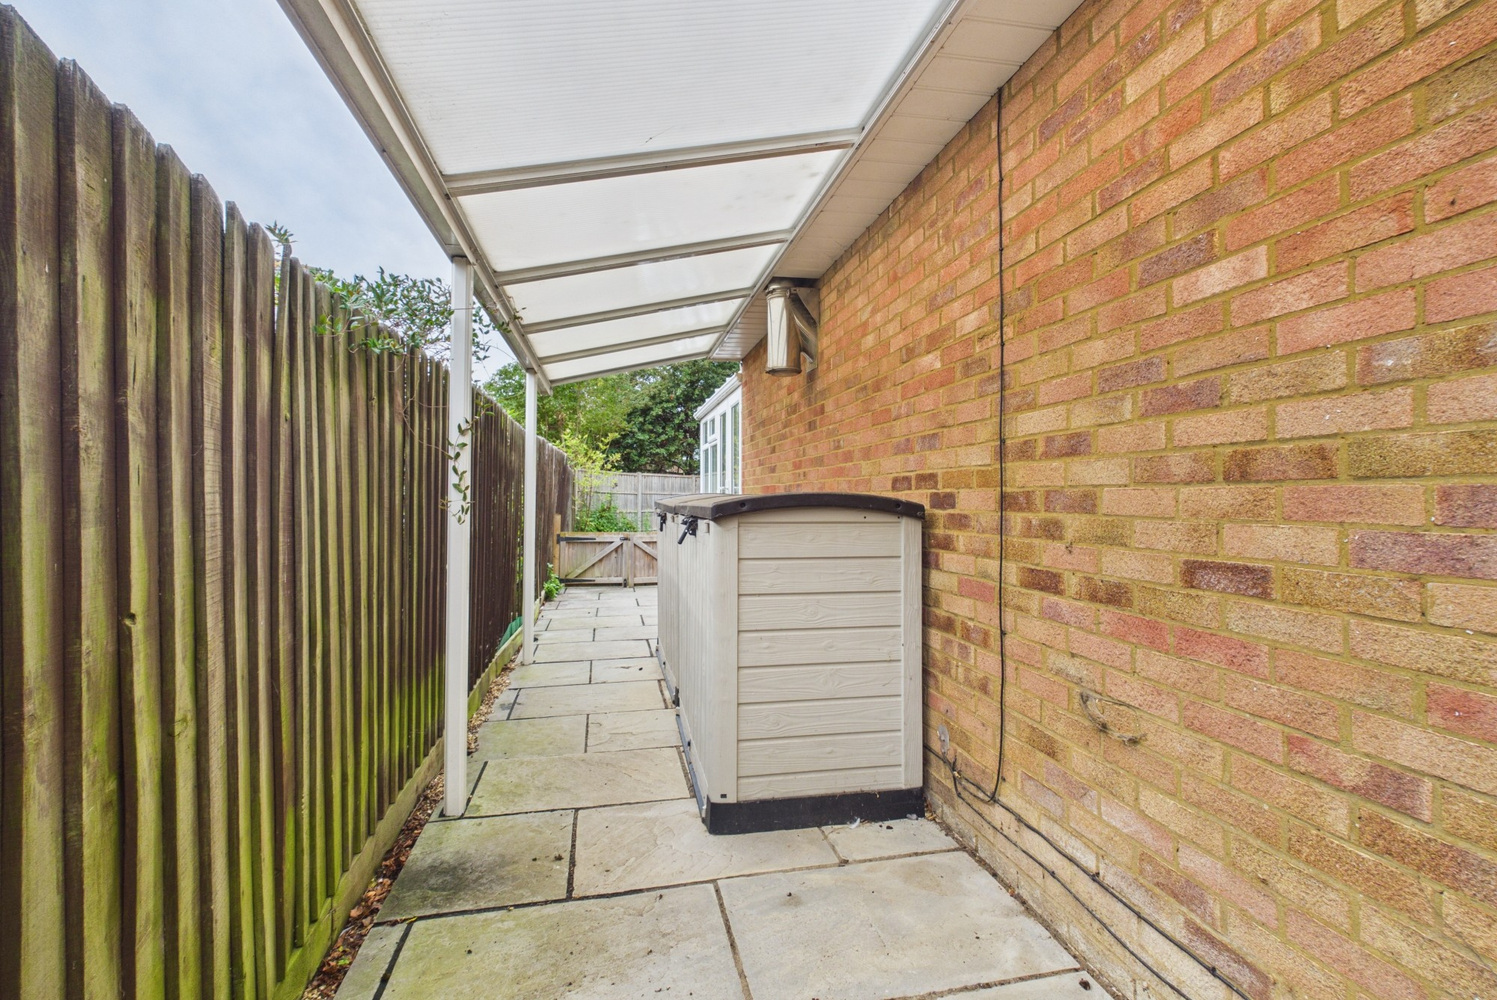
Open plan lawned front garden area with path to front door and two parking spaces in front. Timber double gates to side leading to a paved side area with useful covered aluminium framed pergola (ideal for bike storage) with two storage units, two secure gates leading onto the triangular shaped rear garden with a sunny westerly aspect and lighting. The garden area is in need of some weeding/landscaping but offers great scope to transform into a super place.
Services
All mains services
Tenure
The property is Freehold
Council tax
Band C
Viewing
By arrangement with Pocock & Shaw
Get in touch
Book a viewingTry our calculators
Mortgage calculator
Stamp duty calculator
Similar Properties
-
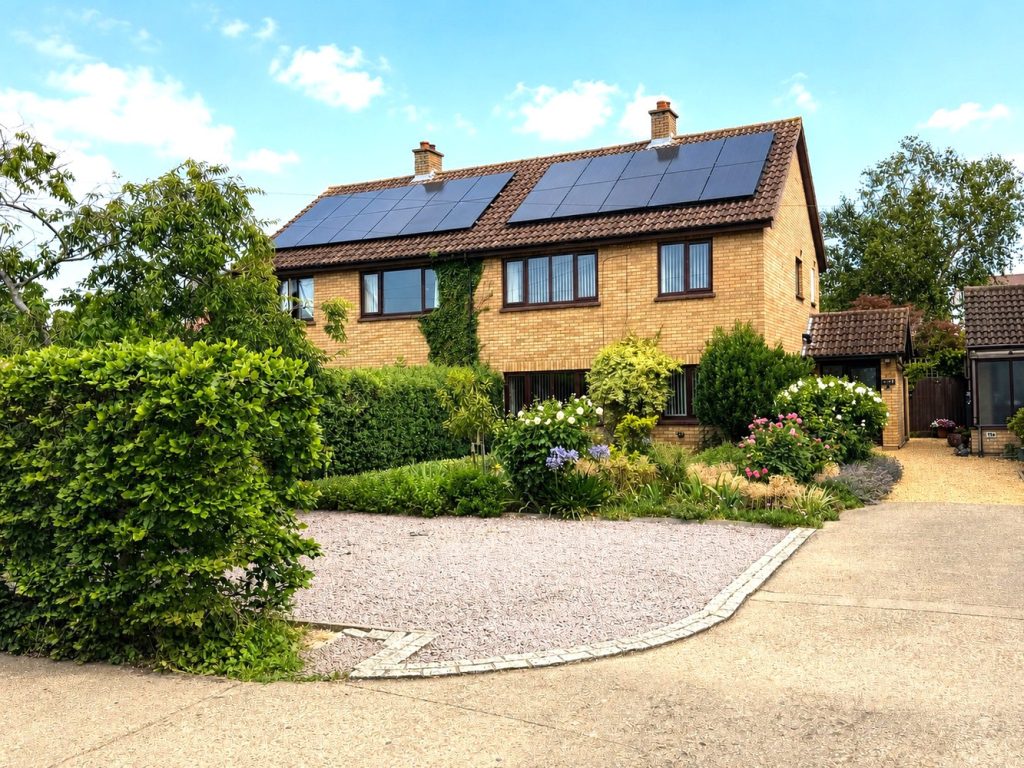
Plantation Gate, Stretham, Ely, Cambridgeshire
£340,000 Guide PriceSold STCAn established semi detached property situated within a no through-road position offering three bedrooms, open plan kitchen/dining room, living room, two bathrooms, ample off-road vehicular parking and generous garden.3 Bedrooms2 Bathrooms2 Receptions -
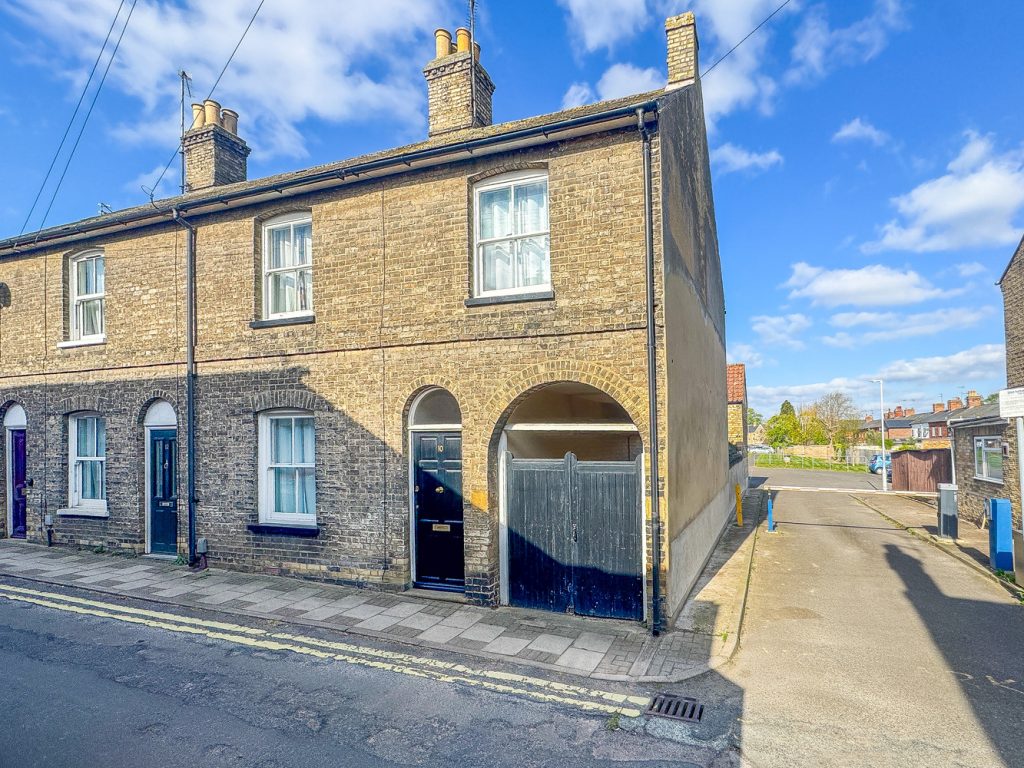
Queen Street, Newmarket, Suffolk
£349,950 Guide PriceSold STCA delightful 3 bedroom Victorian property with a wealth of character and period features and situated in an established residential area on the historic south side of town. The property is beautifully presented and benefits from 2 charming reception rooms, a kitchen with a high ceilings and a 3 doub...3 Bedrooms1 Bathroom2 Receptions -
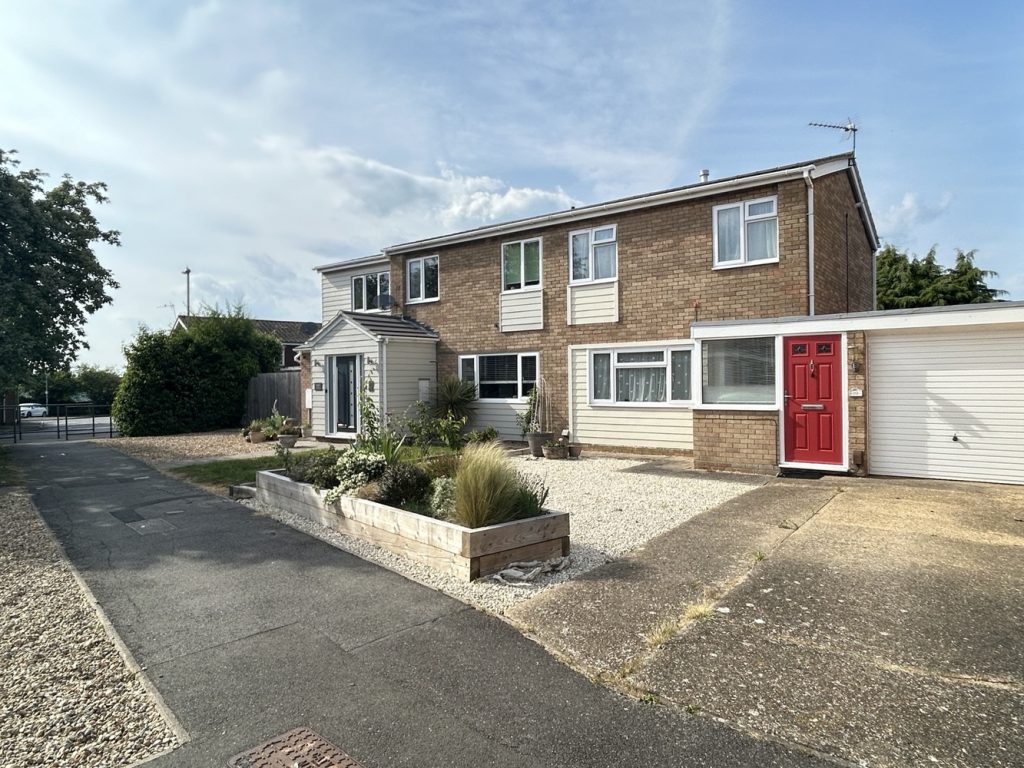
Herons Close, Ely
£345,000 Guide PriceSold STCA beautifully presented and renovated three bedroom semi-detached house with potential to extend (STP) and situated on a popular established development close to Ely Leisure Park.3 Bedrooms1 Bathroom2 Receptions