
Arbury Road, Cambridge
Key Features
- Three bedroom terraced home
- Offered with no onward chain
- Arbury primary school catchment
- Convenient for the centre of Cambridge
- Large rear garden
- Gas heating and double glazed
Full property description
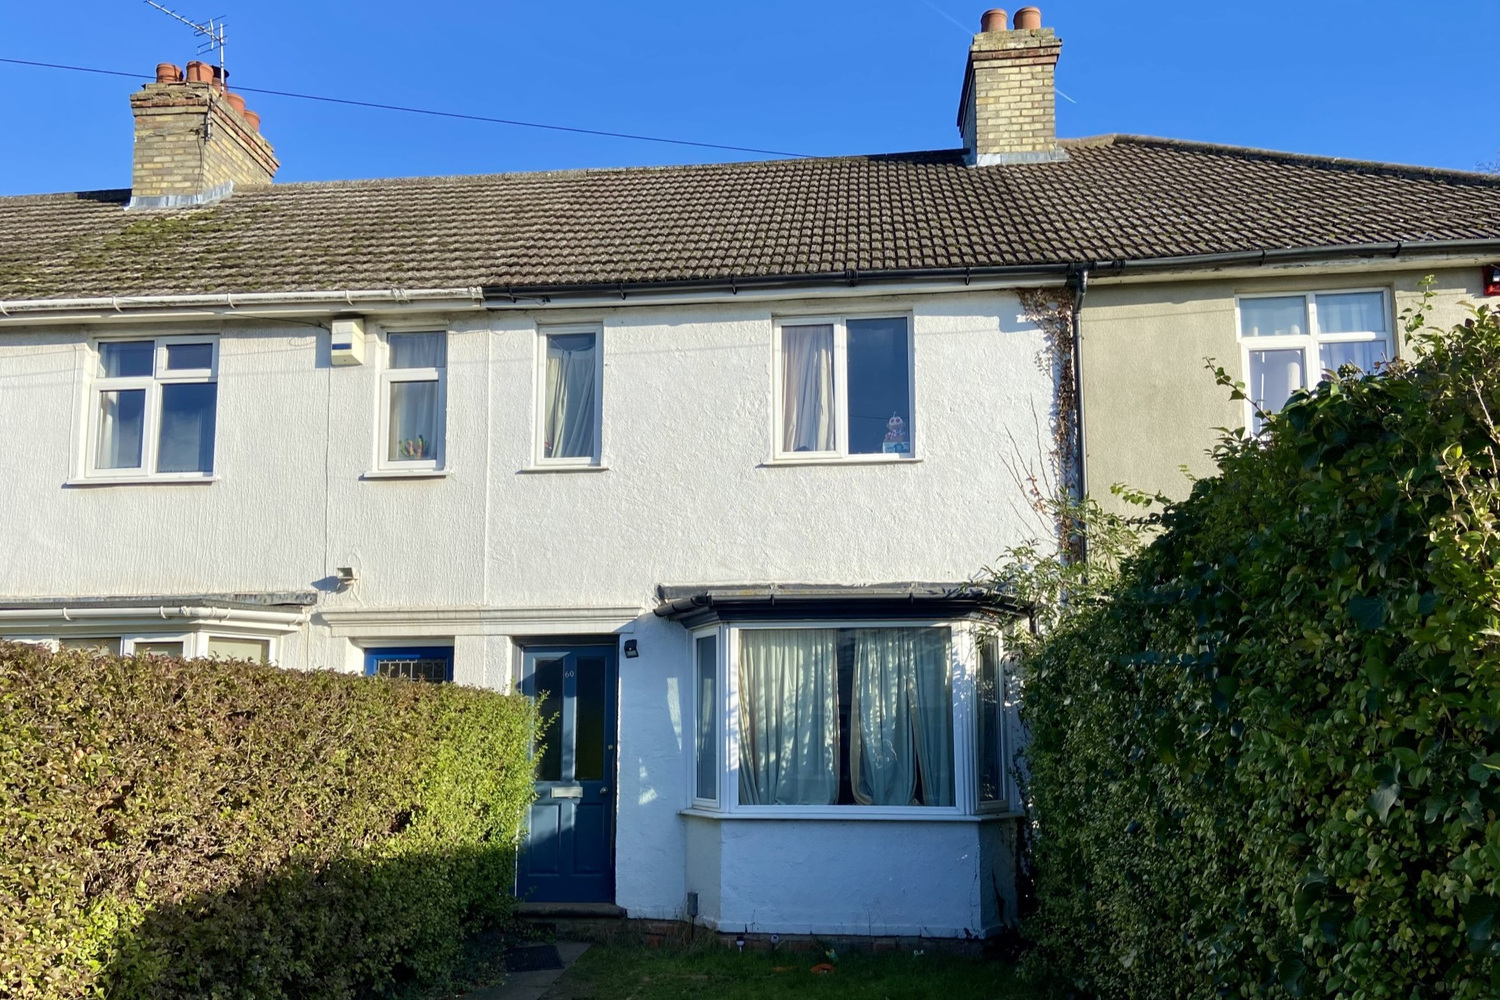
A spacious three bedroom terraced home offering well proportioned accommodation arranged over two floors. The property features a large rear garden and stands in a popular residential location just to the north of the city centre
Located on this popular road, this attractive home offers easy access to the cafés, shops, chemists and surgeries of both Arbury Court and Milton Road. A nearby bus stop, alternatively a half hour level walk, brings you to the city centre with its fashionable restaurants and cosy pubs; celebrated theatre and museums; public parks, including Jesus Green and Midsummer Common; ancient colleges, river Cam and boating; Grand Arcade and Grafton Centre shopping malls; thriving daily market; and fast trains to London.
Entrance hall
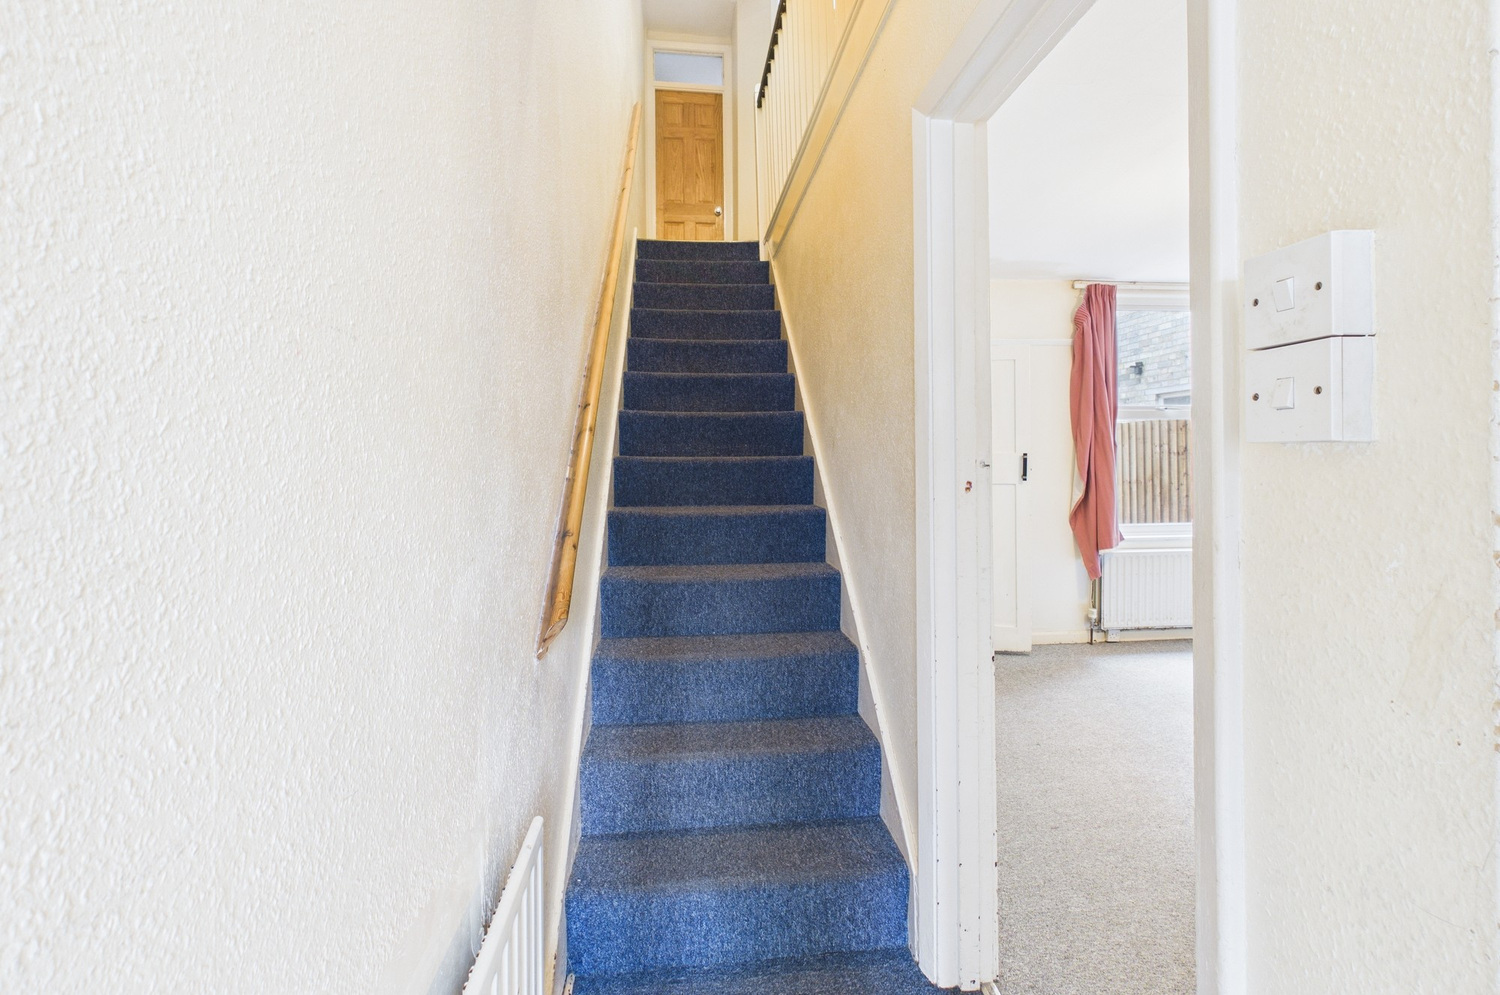
Glazed door to the front, picture rail, radiator, stairs to the first floor
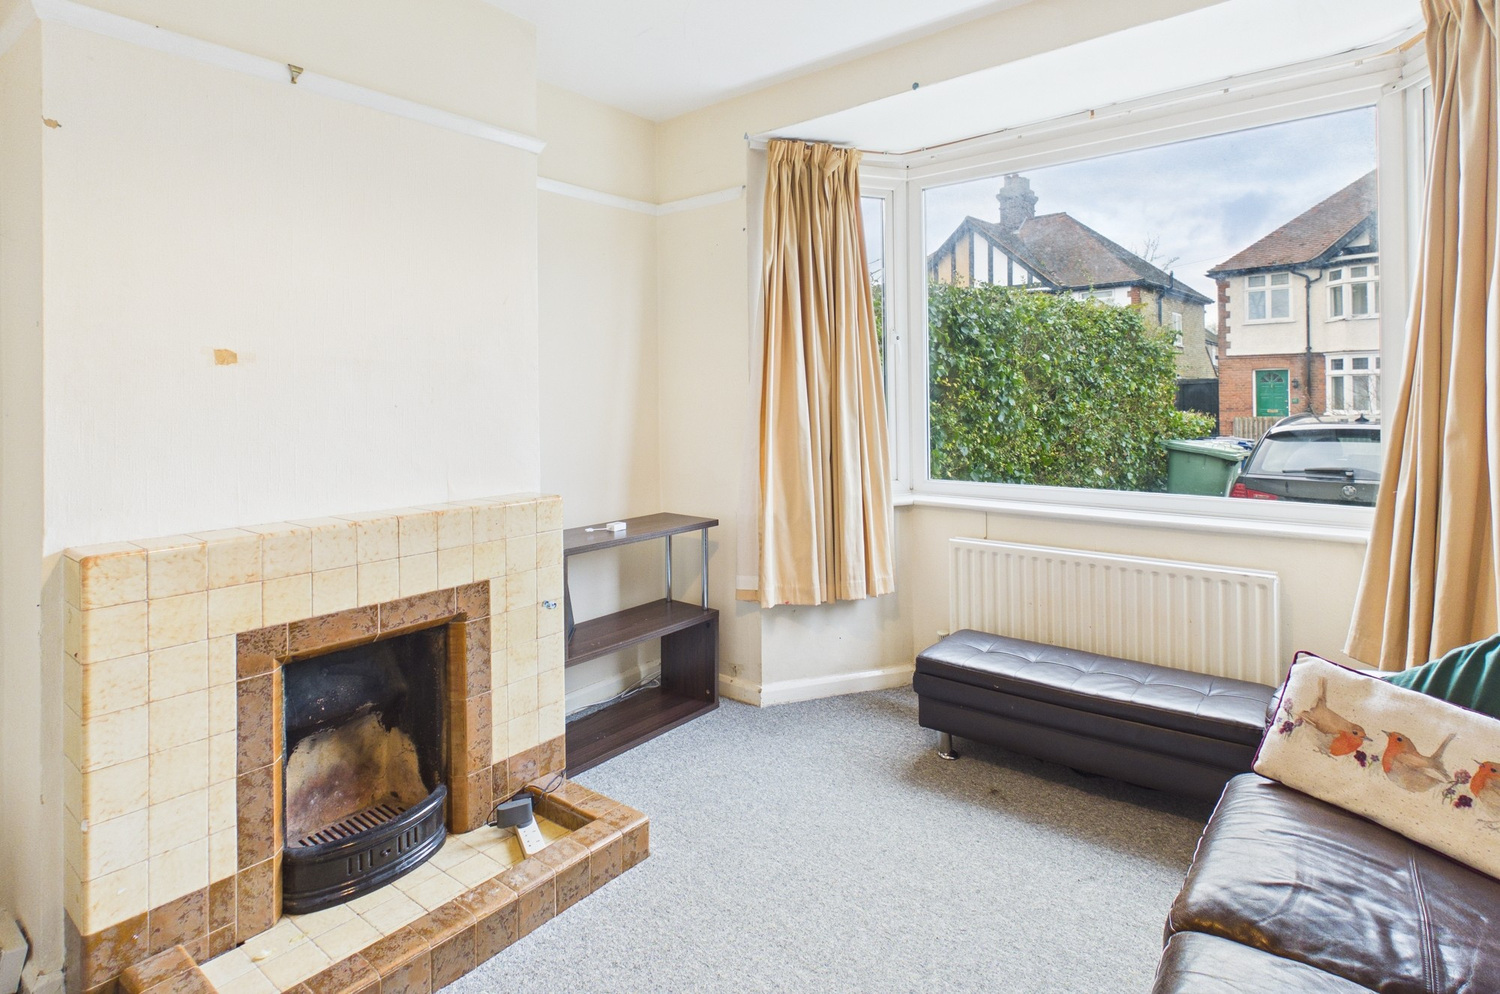
Sitting Room 3.61m x 3.33m
Double glazed window to the front, radiator, tiled fireplace, picture rail
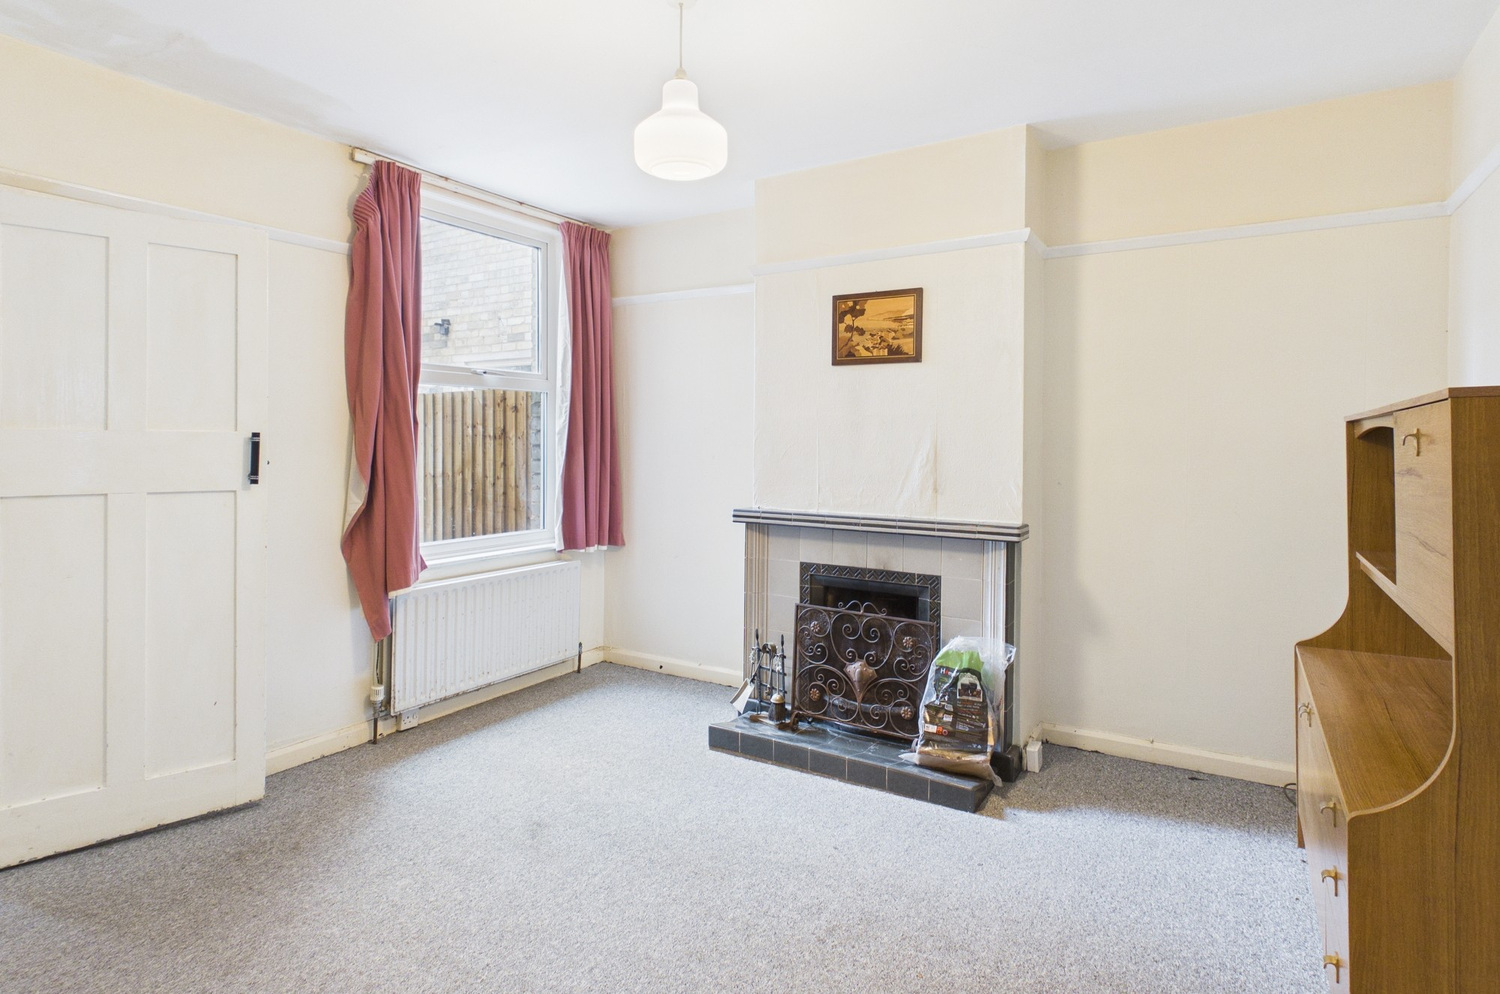
Dining roon 3.66m x 3.43m
Double gazed window to the rear, radiator, tiled fireplace, picture rail, door to the kitchen
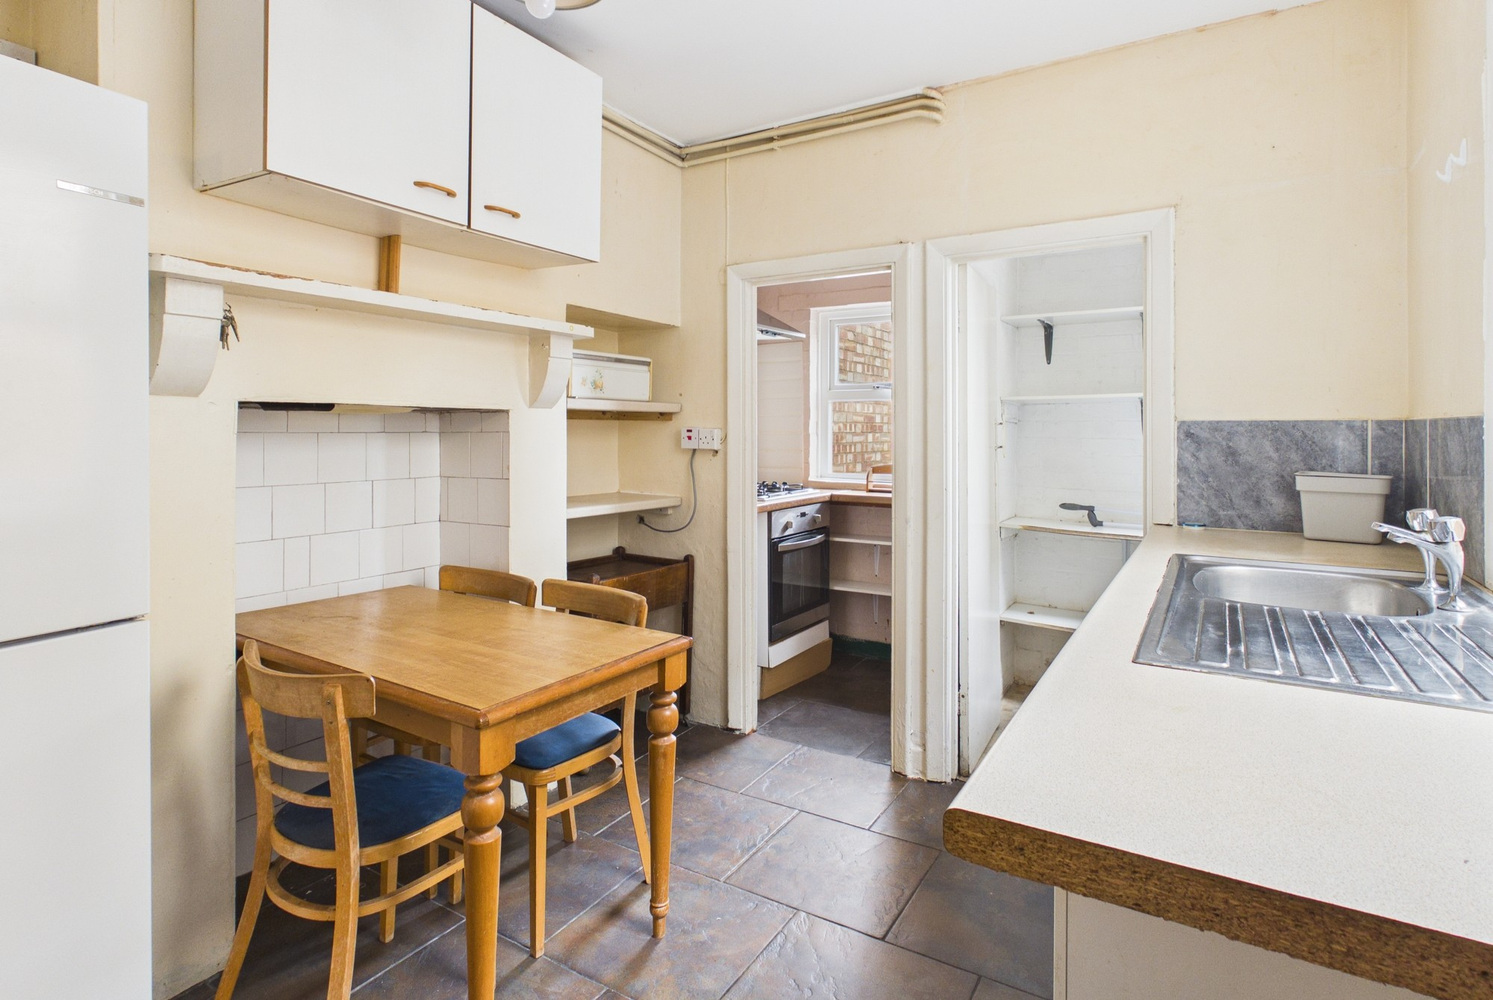
Kitchen 3.15m x 2.67m
Former range with mantle, under stairs storage cupboard, worktop with inset sink and cupboards under, double glazed window to the side, door to the garden, radiator, recessed cooking area with a tiled floor, gas hob, electric oven and hood over, double glazed window to the rear, pantry cupboard with fitted shelving, double glazed window to the side and a wall mounted Baxi central heating boiler, plumbing for a washing machine
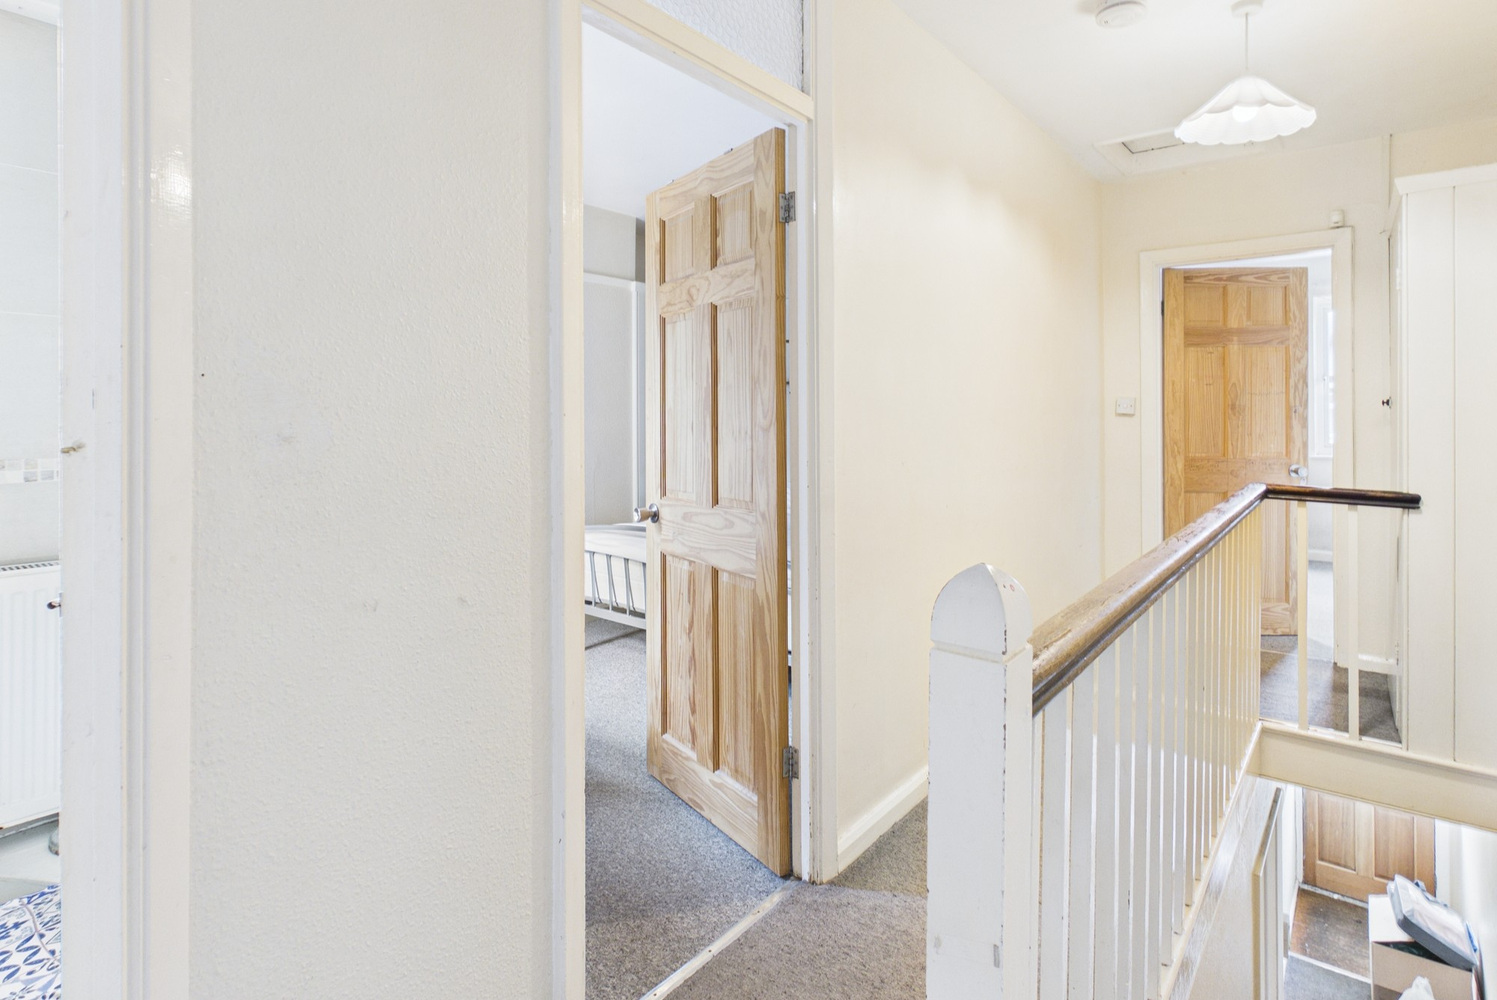
First floor landing
Loft access, over stairs cupboard
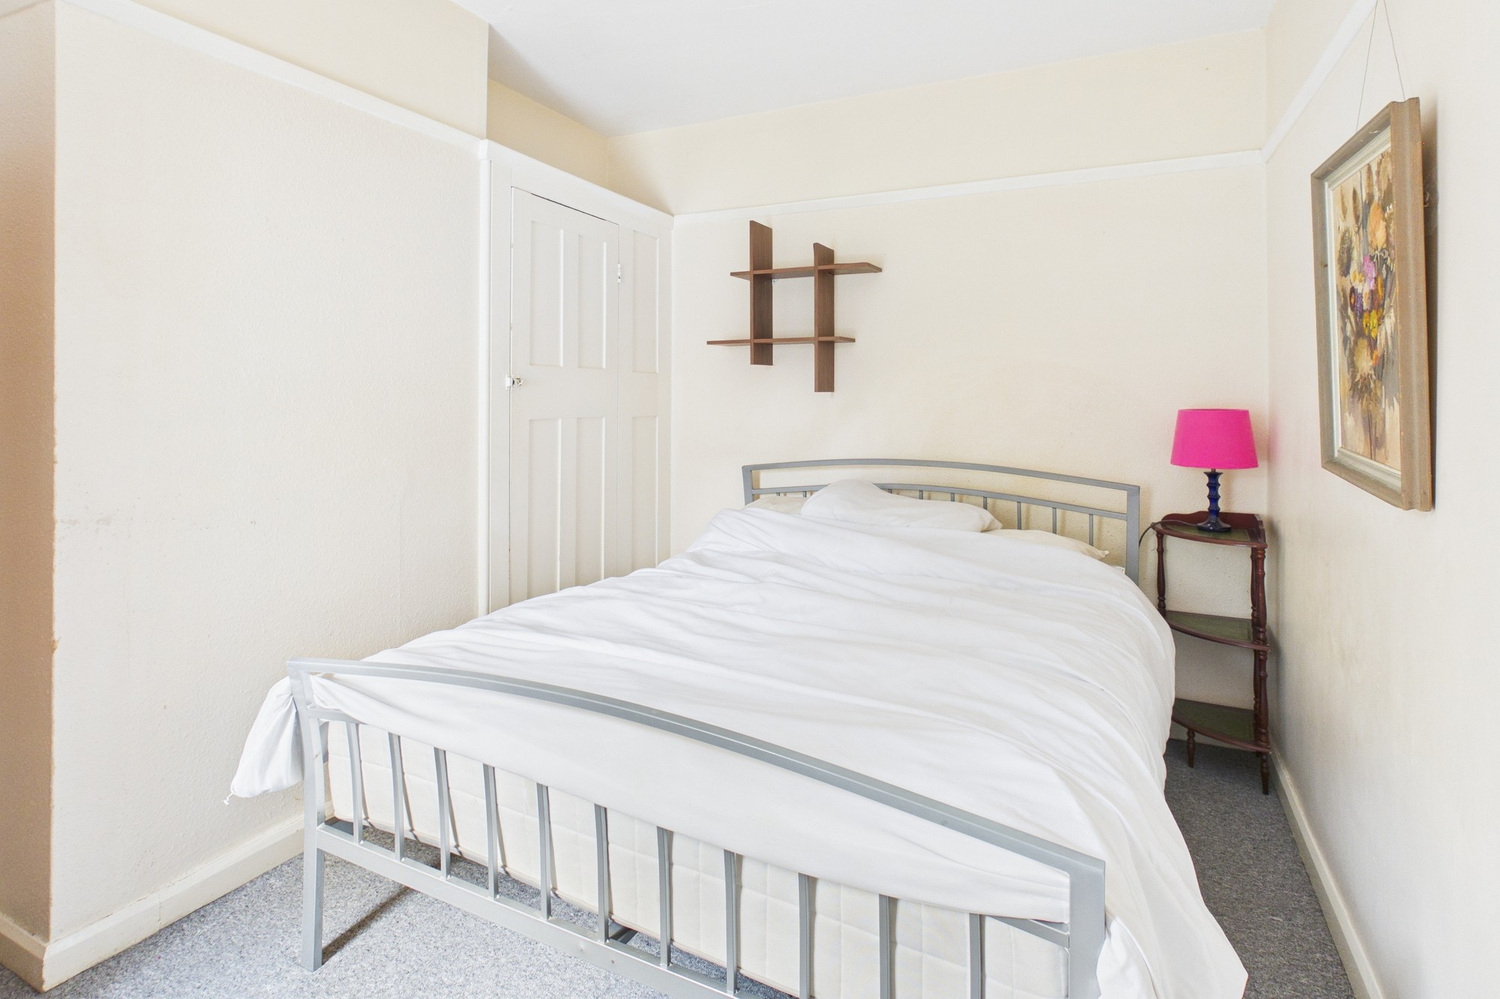
Bedroom 1 4.44m x 2.97m
Two double glazed windows to the front, picture rail
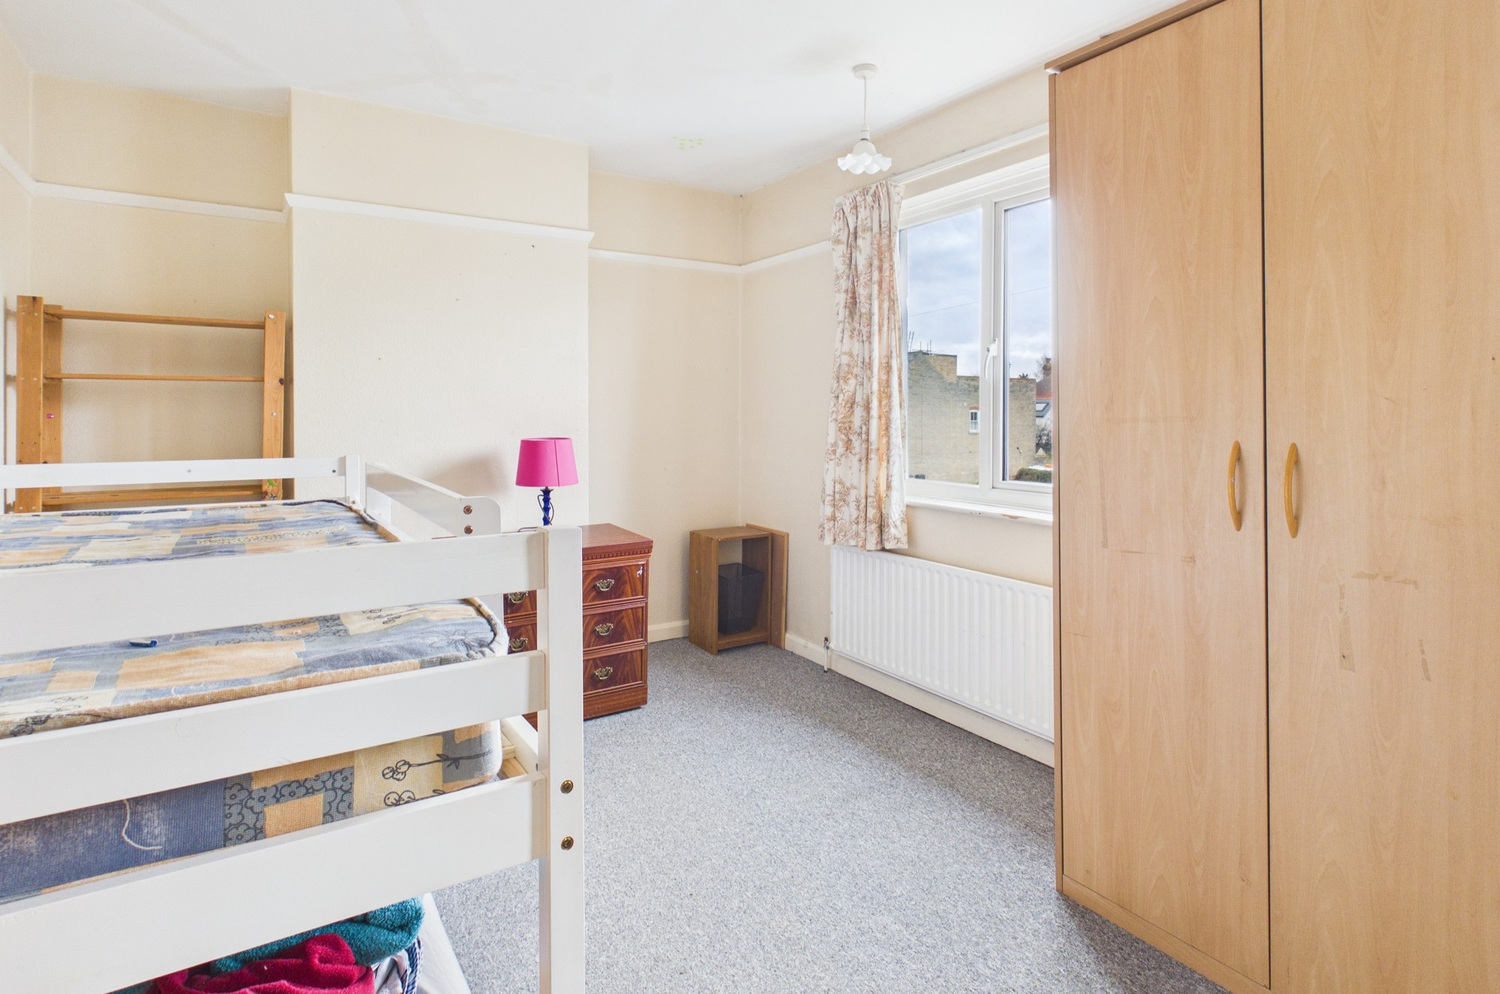
Bedroom 2 3.68m x 2.74m
Double glazed window to the rear, radiator, recessed cupboard
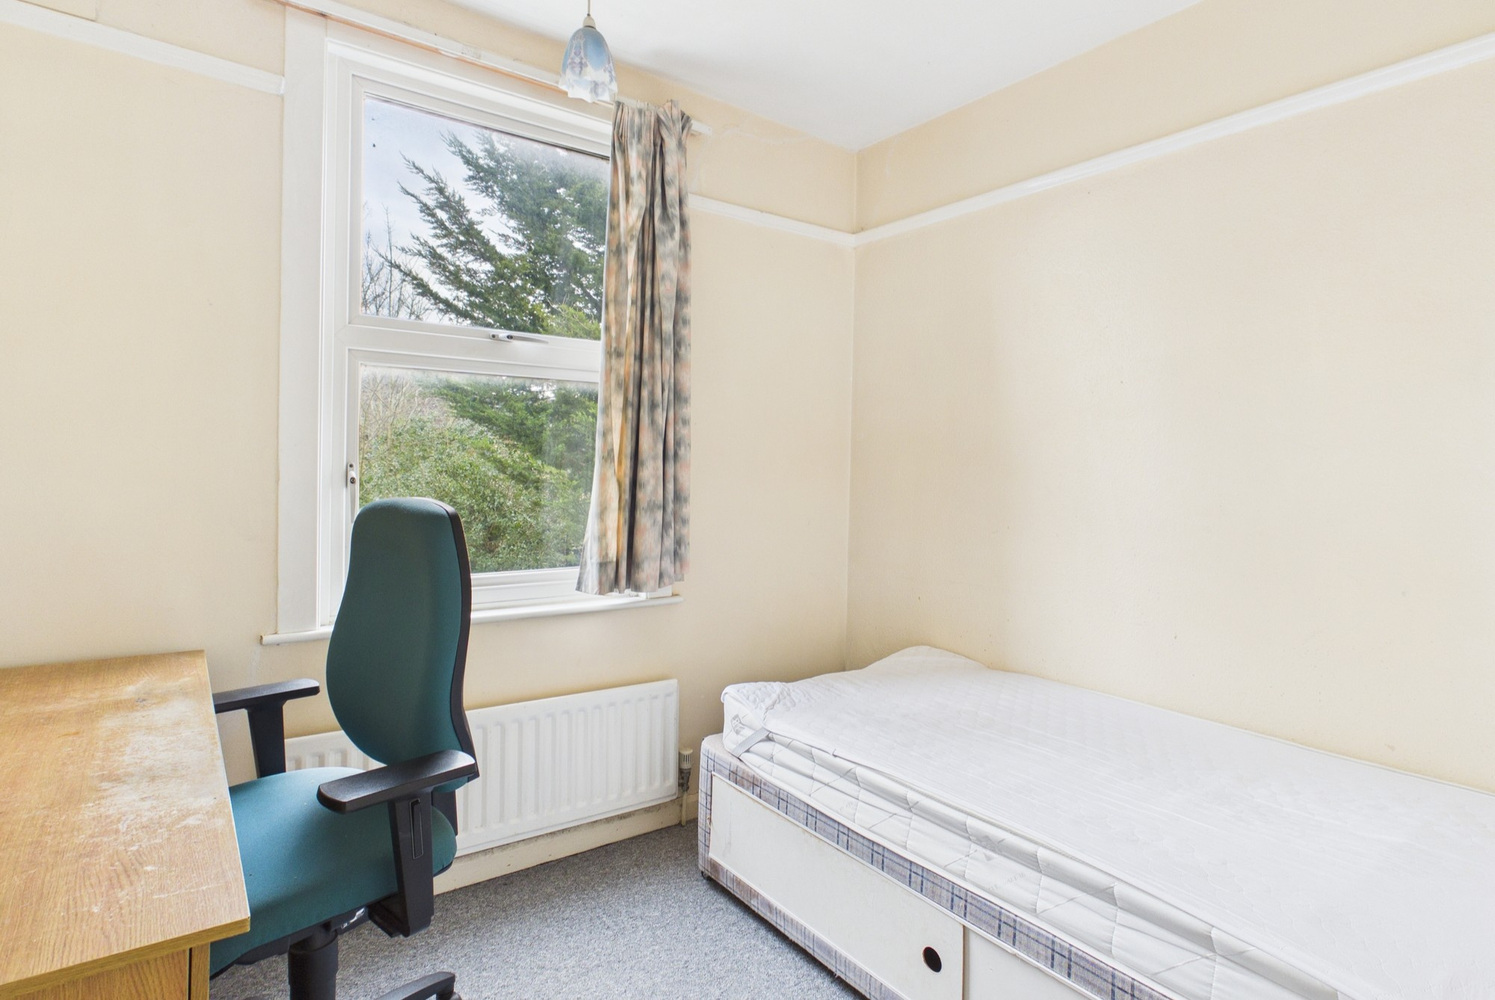
Bedroom 3 2.69m x 2.41m
Double glazed window to the rear, radiator, picture rail
Bathroom
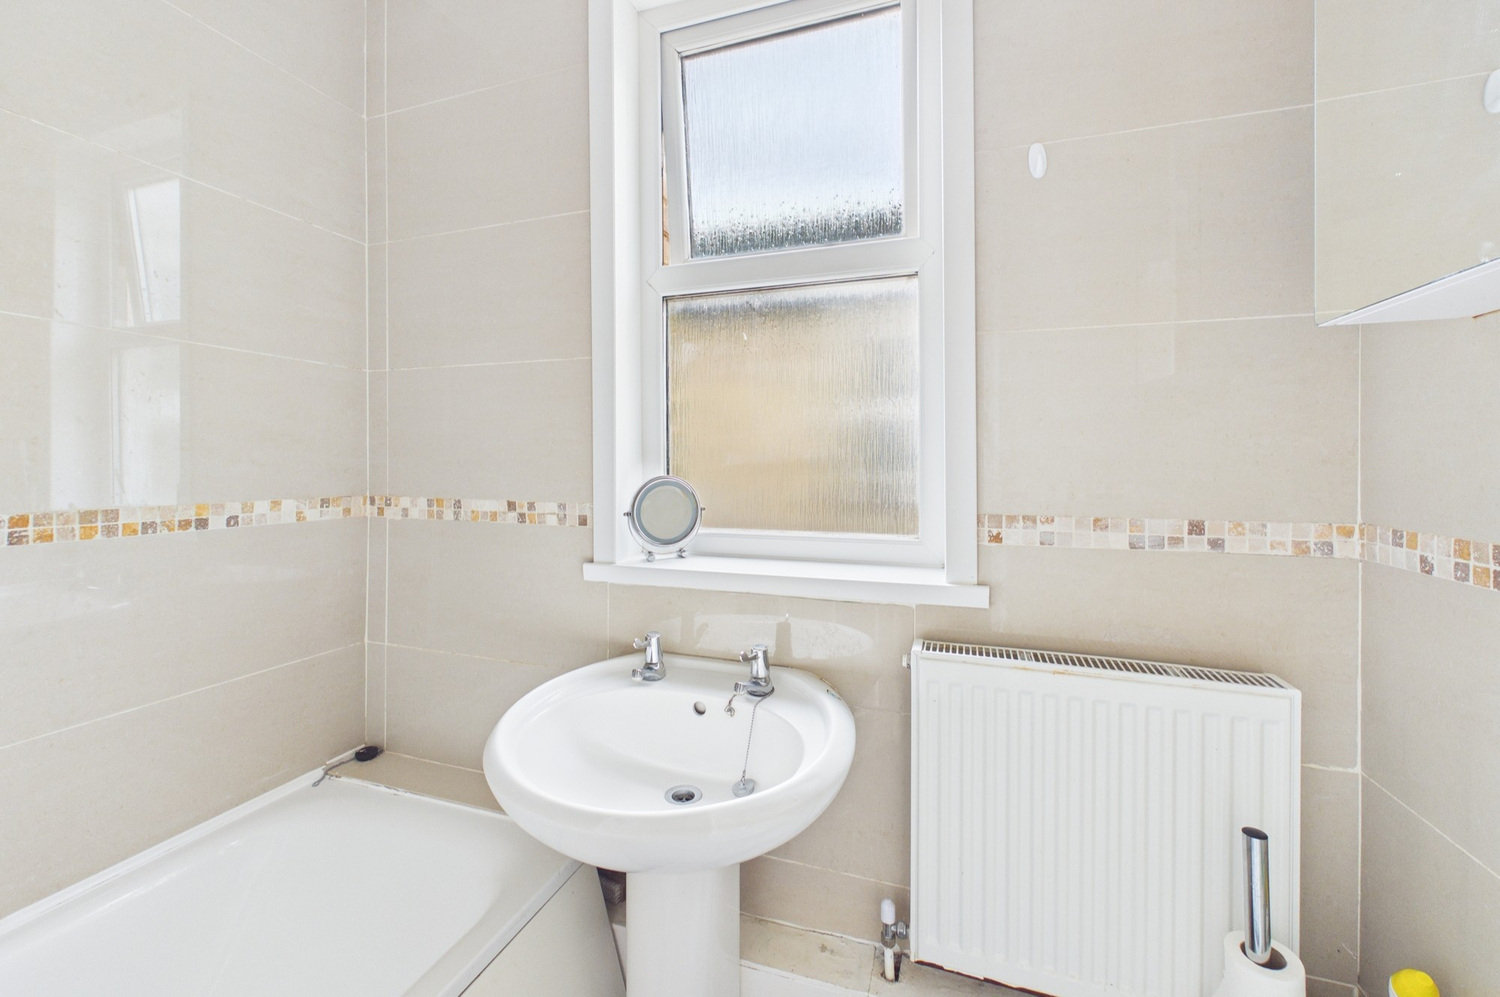
Panel bath with shower screen and mixer tap, wash basin, wc, double glazed window to the side
Outside
The front garden is laid to lawn with mature hedging and a path to the front door. There is potential to create off street parking subject to obtaining permission for a dropped kerb.
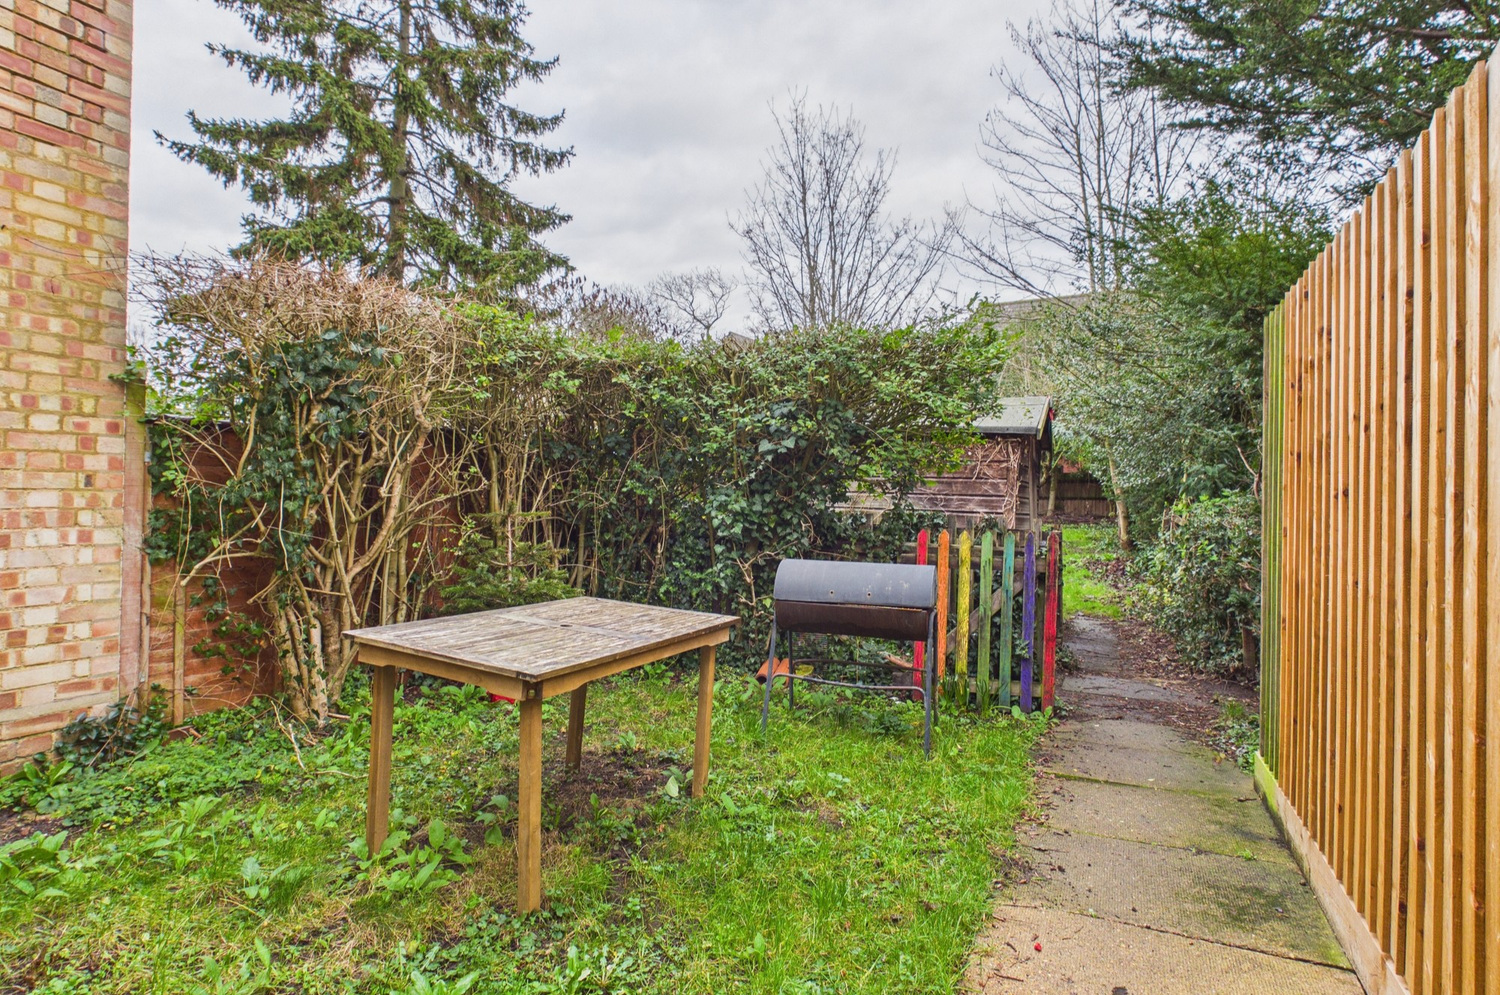
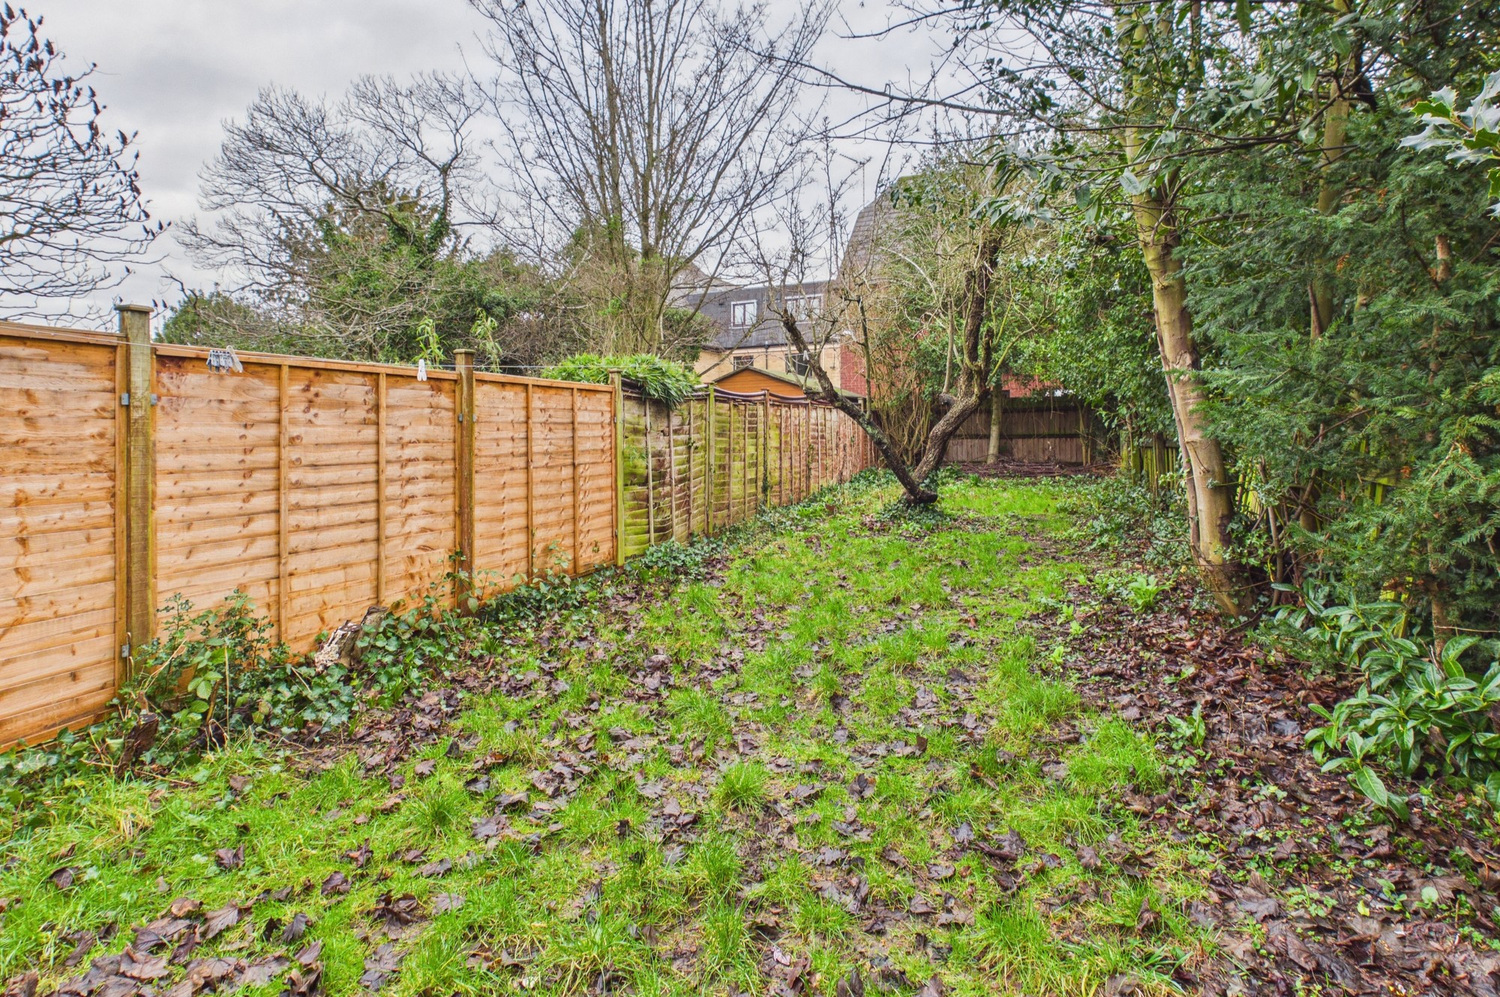
The rear garden commences with an initial enclosed area which is laid to lawn with a gate way leading to a rear pathway over which number 62 has a right of way. there is a gateway giving access to the main garden which is predominantly laid to lawn with a range of established trees and a timber shed. the garden is partly fenced and in total measures 110ft


Get in touch
Book a viewingTry our calculators
Mortgage calculator
Stamp duty calculator
Similar Properties
-
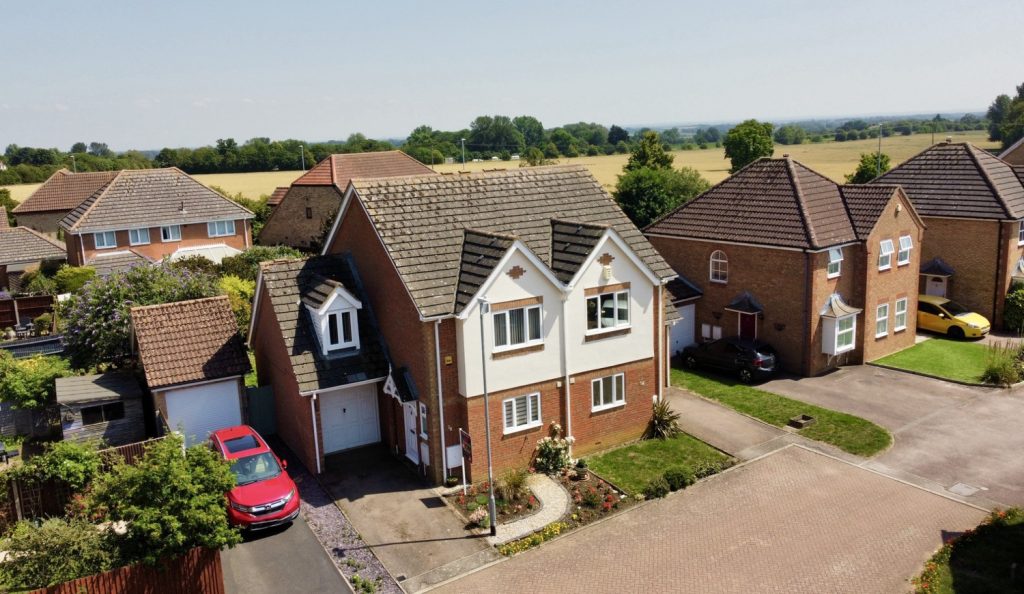
Suffolk Close, Ely, Cambridgeshire
£350,000 Guide PriceSold STCA three double bedroom semi-detached home situated in an established development close to St. Johns school and within easy access to Ely and the A10 Cambridge connection. No upward chain.3 Bedrooms2 Bathrooms1 Reception -
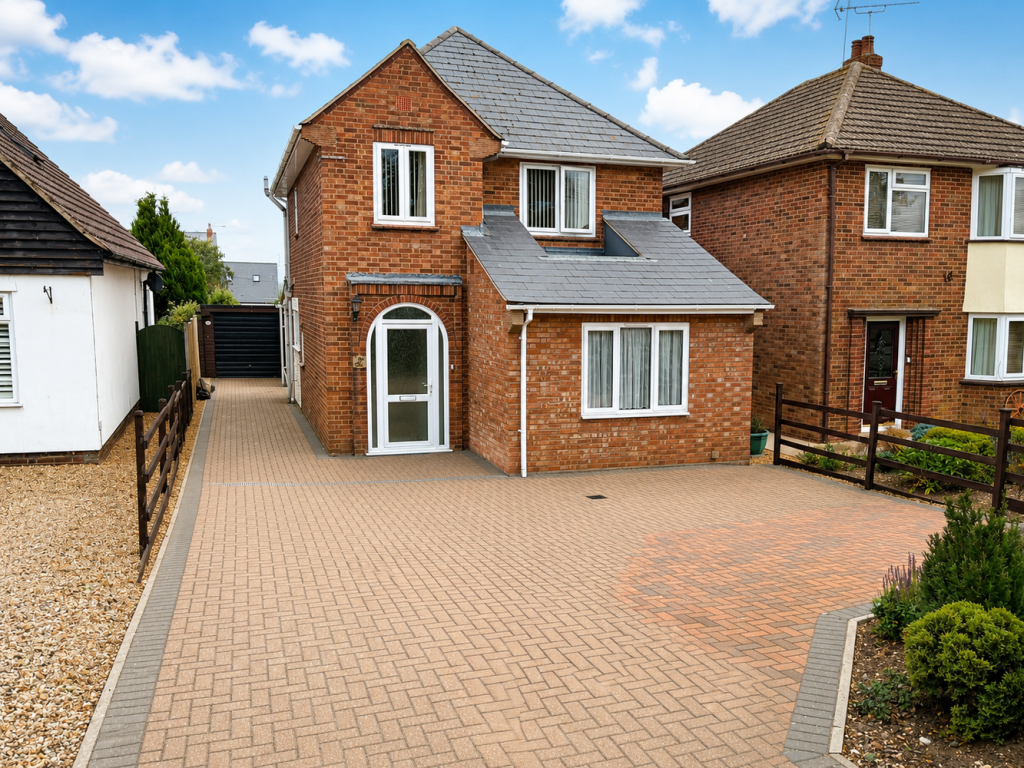
Ely Road, Littleport, Ely, Cambridgeshire
£370,000 Guide PriceFor SaleA particularly well appointed and individual three bedroom detached residence occupying a generous, mature plot in one of the village's most sought-after locations, close to the village centre and local schools.3 Bedrooms2 Bathrooms1 Reception -
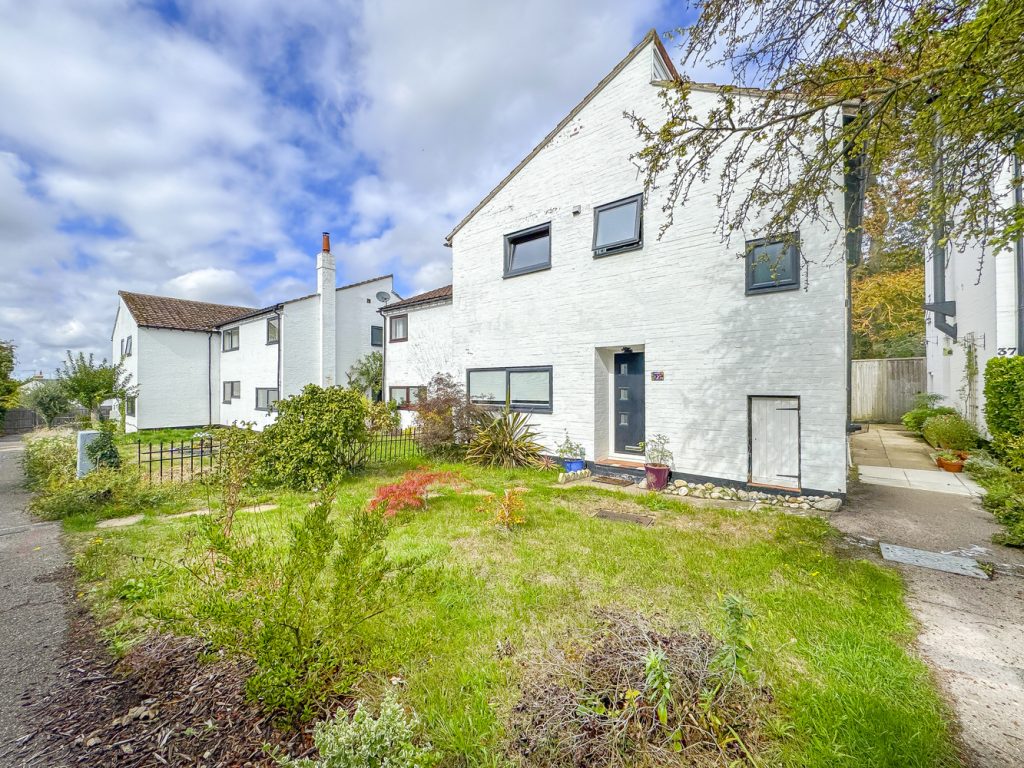
Cage Hill, Swaffham Prior, Cambridge, Cambridgeshire
£372,000 Guide PriceFor SaleAn individual 3 bedroom semi-detached house forming a part of a contemporary 1960's development of only 6 homes standing in sought after Cambridgeshire village. The house has considerable personality and benefits from a generous double aspect living room and dining room, a fitted kitchen/breakfast r...3 Bedrooms1 Bathroom1 Reception