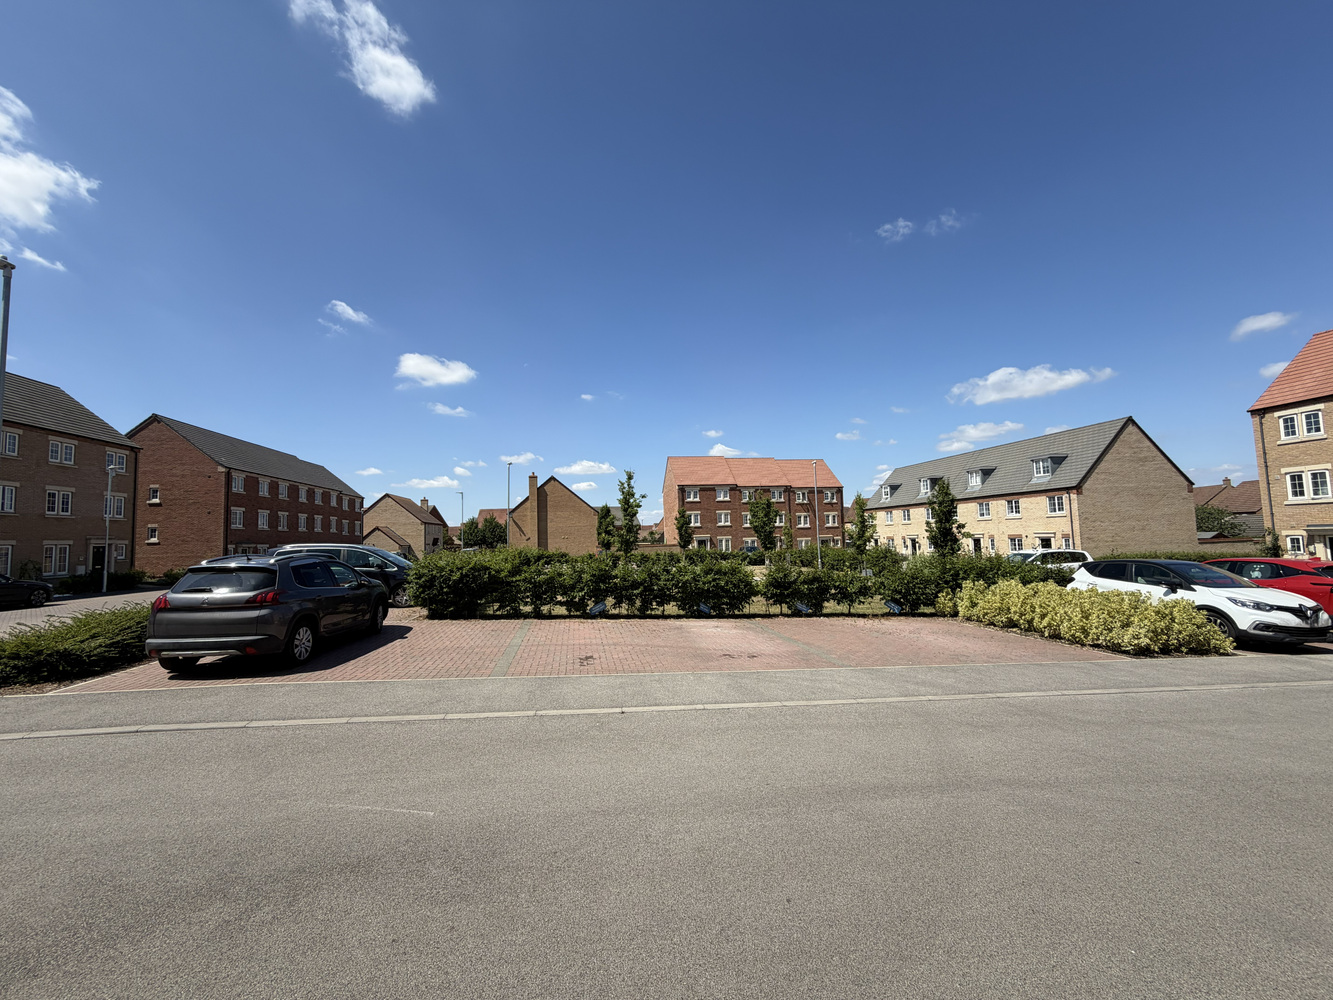
Highfield Drive, Littleport, Ely
Key Features
- Entrance Hall & Cloakroom
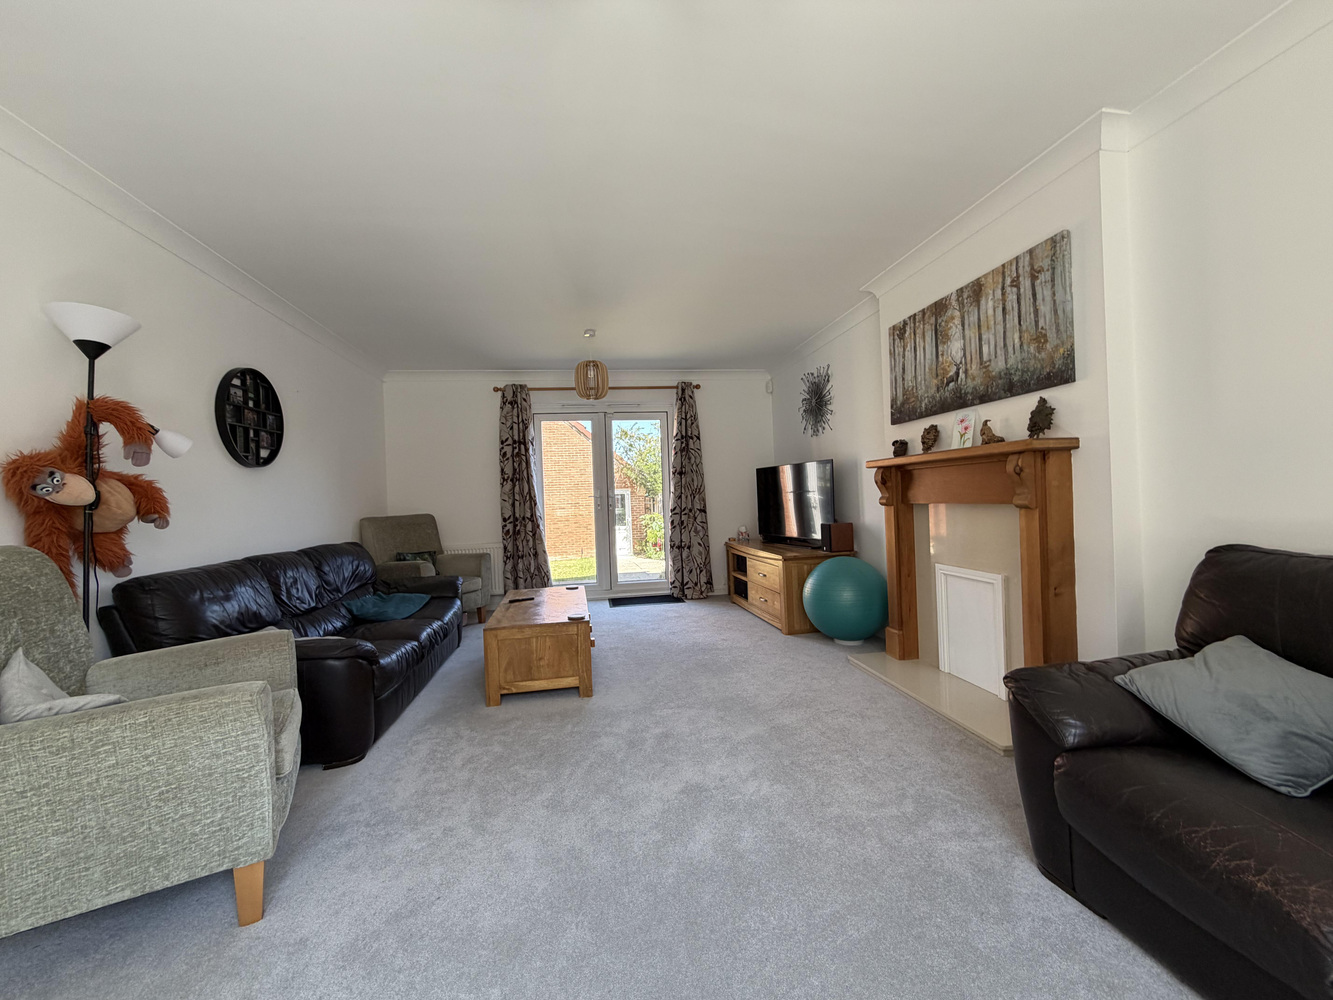
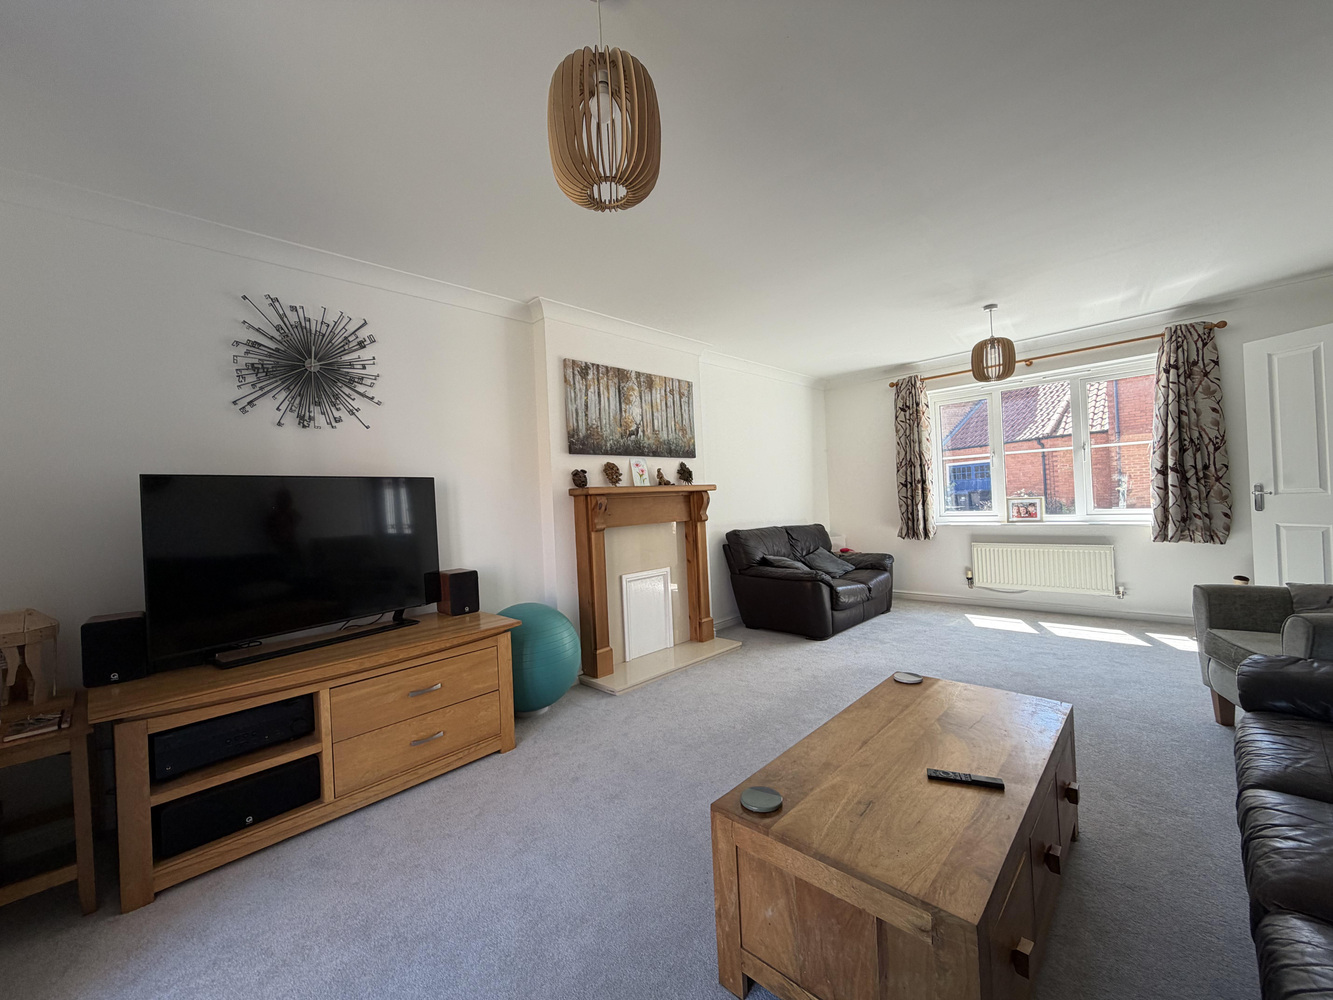
- Dual Aspect Living Room
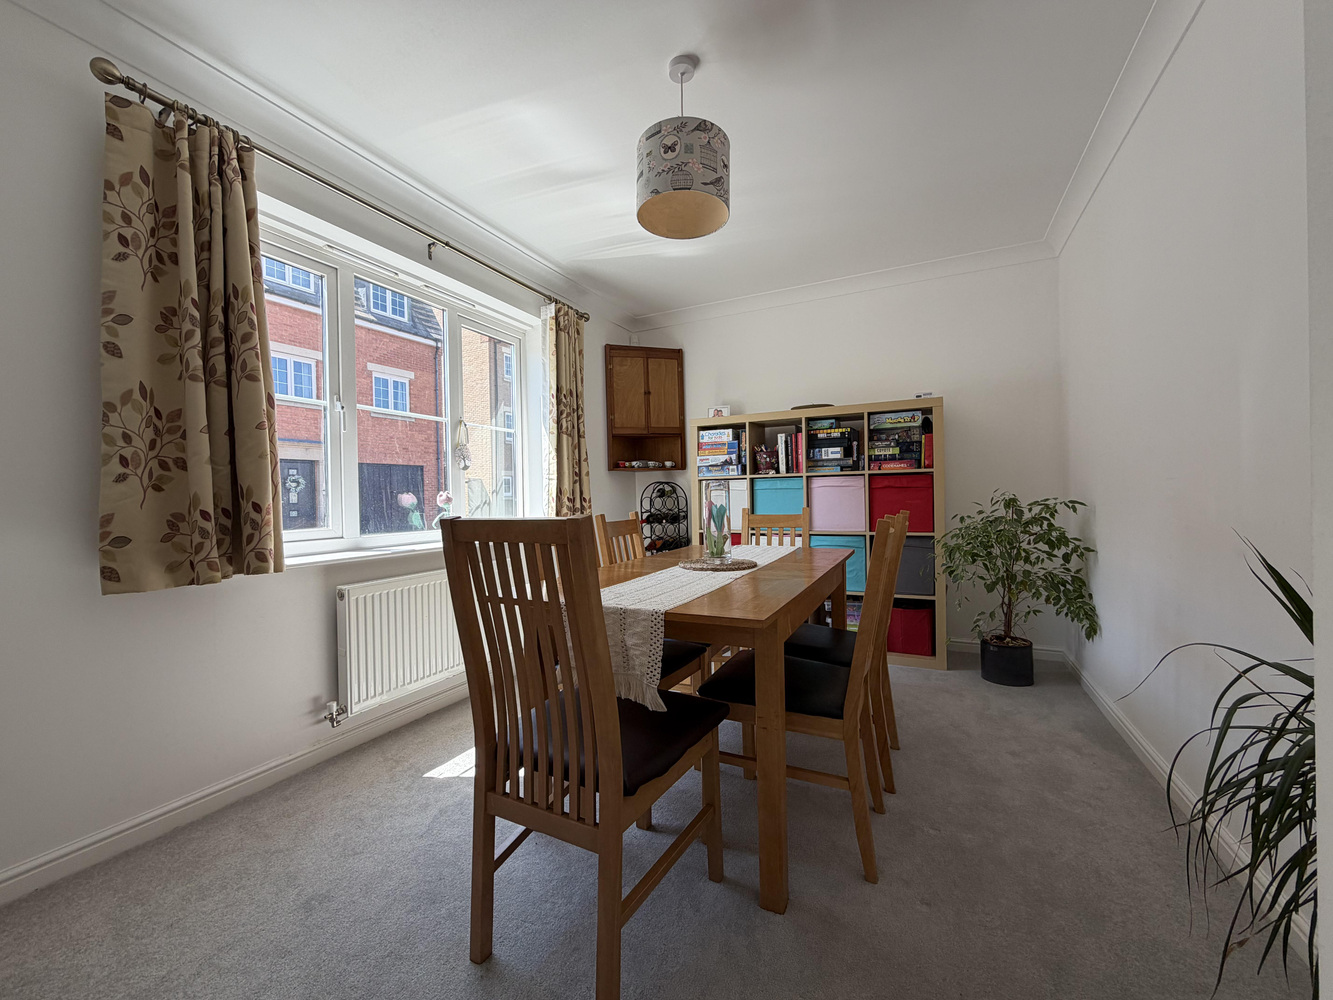
- Dining Room
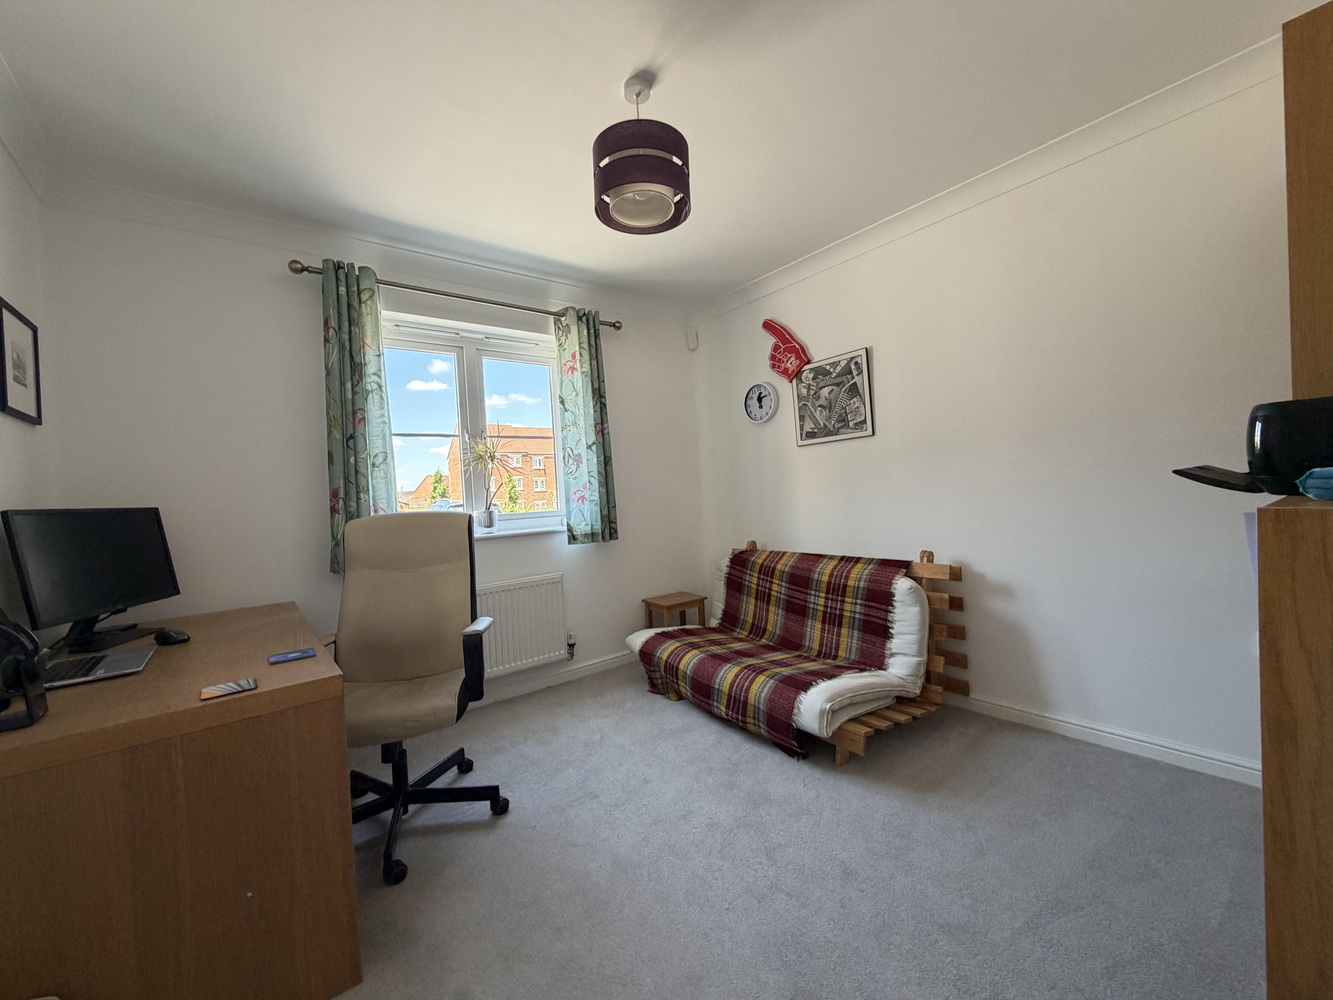
- Family Room/Study
- Five Bedrooms - Two With En-Suite Shower Rooms
- Family Bathroom
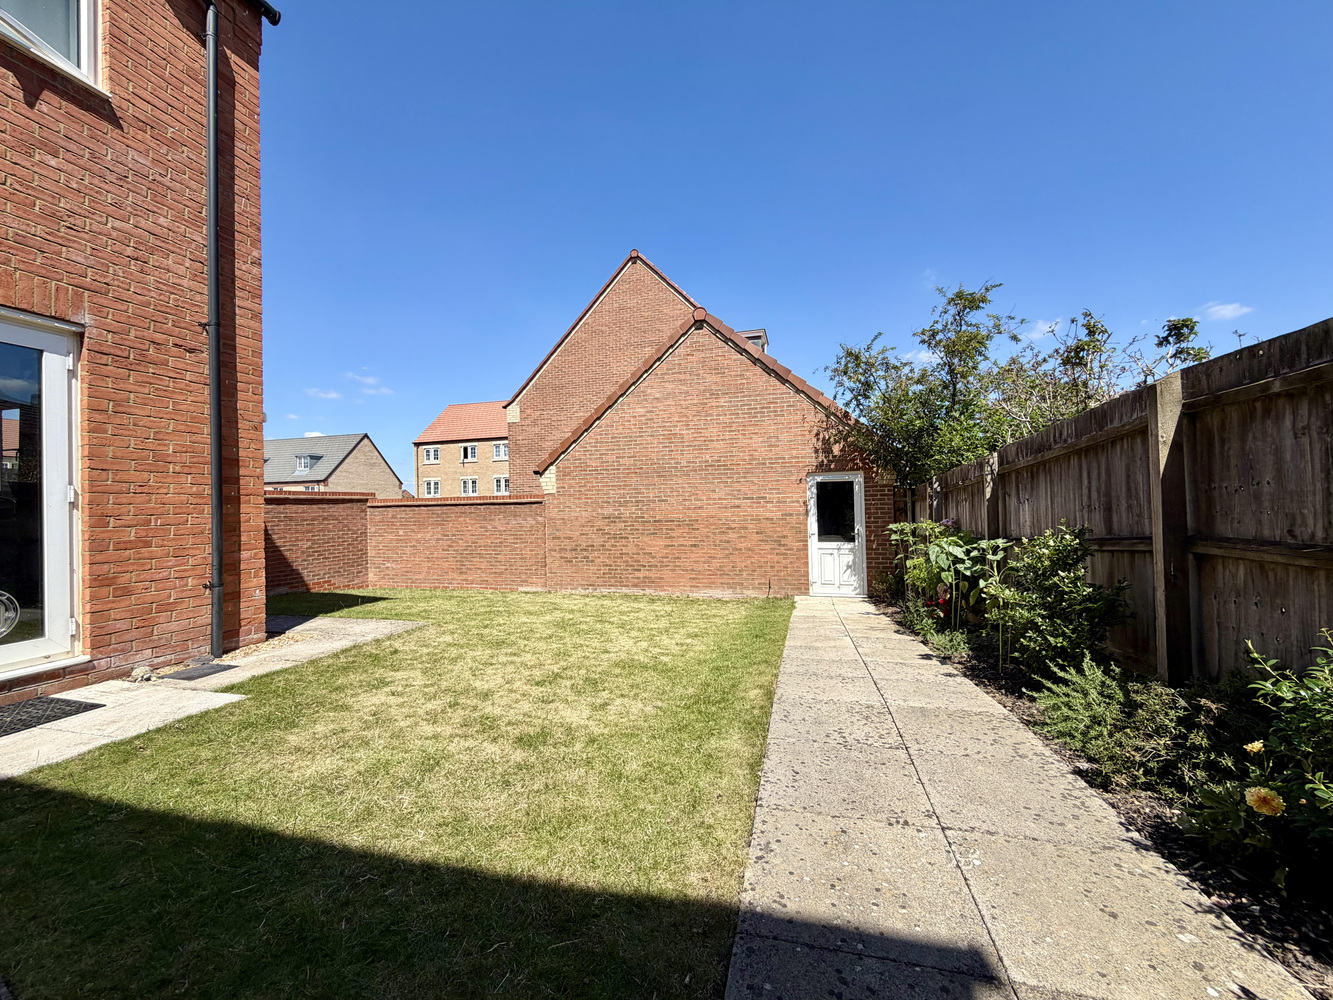
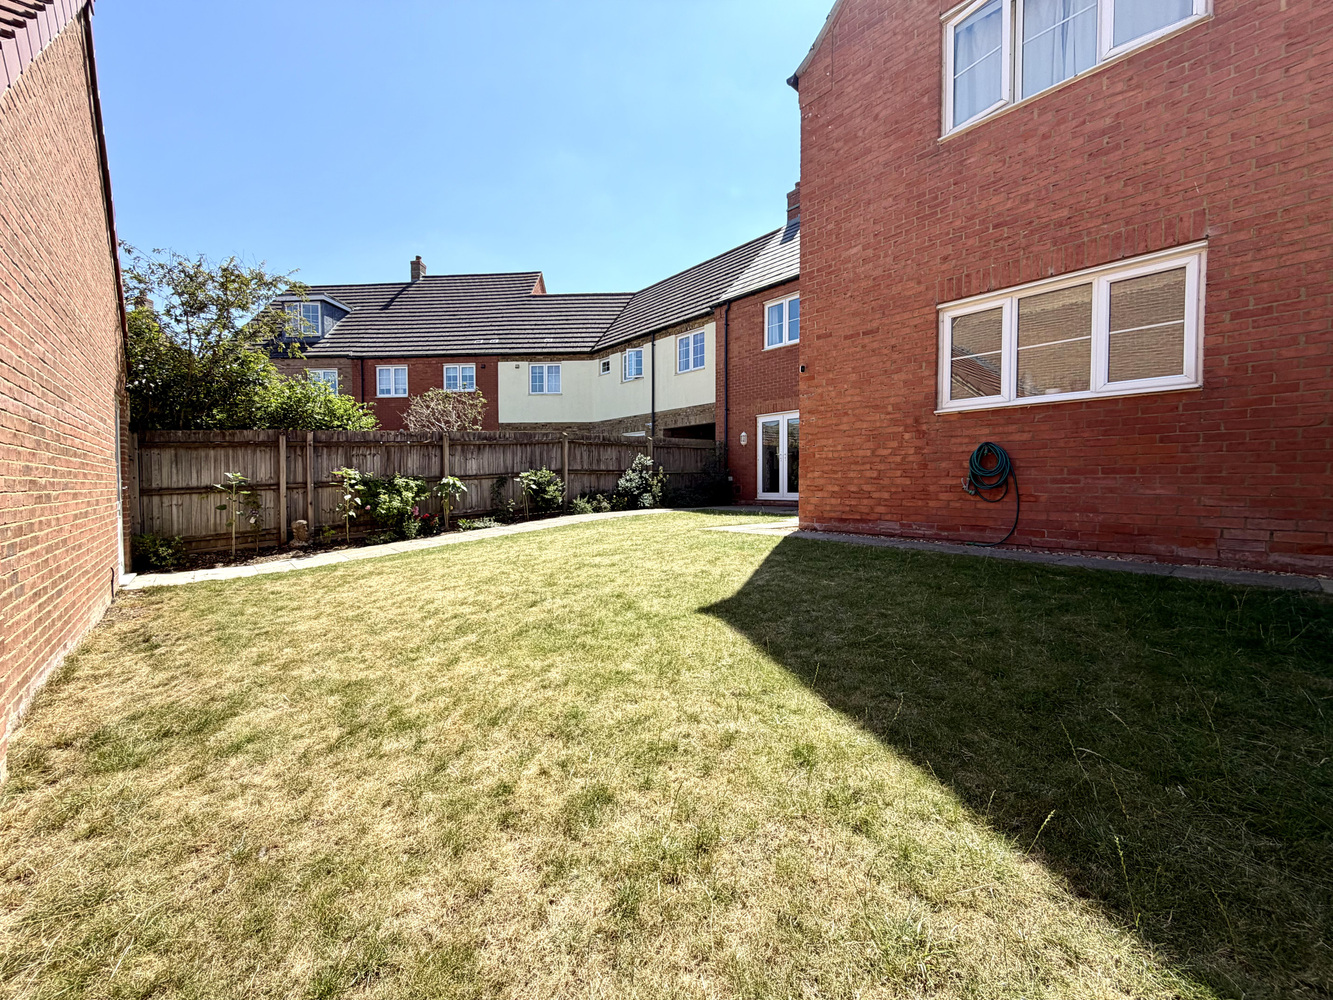
- Rear Enclosed Garden
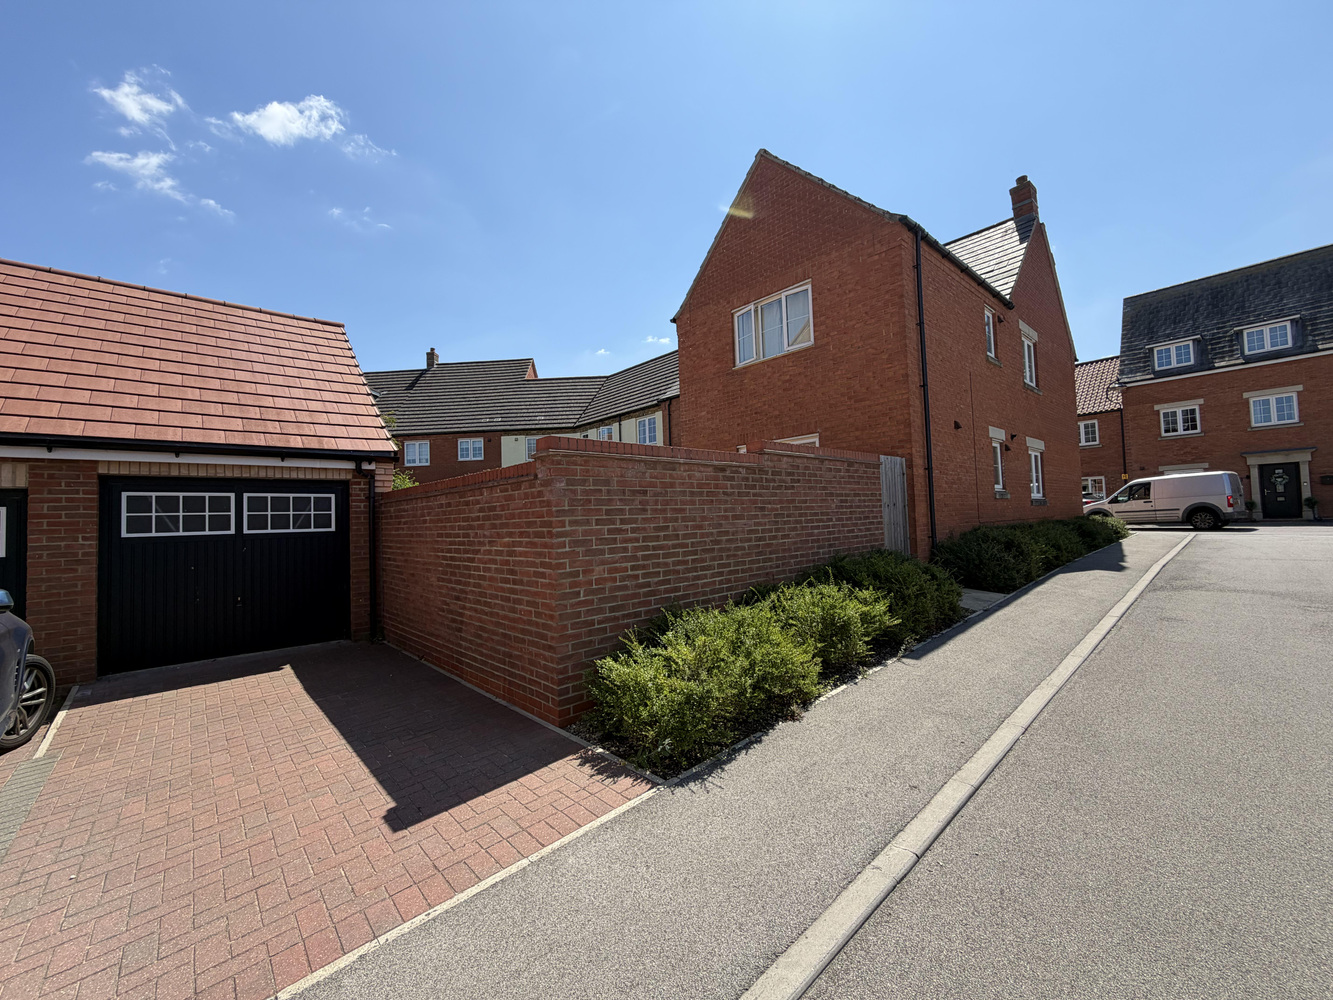
- Driveway Parking & Garage
- Village Location
Full property description
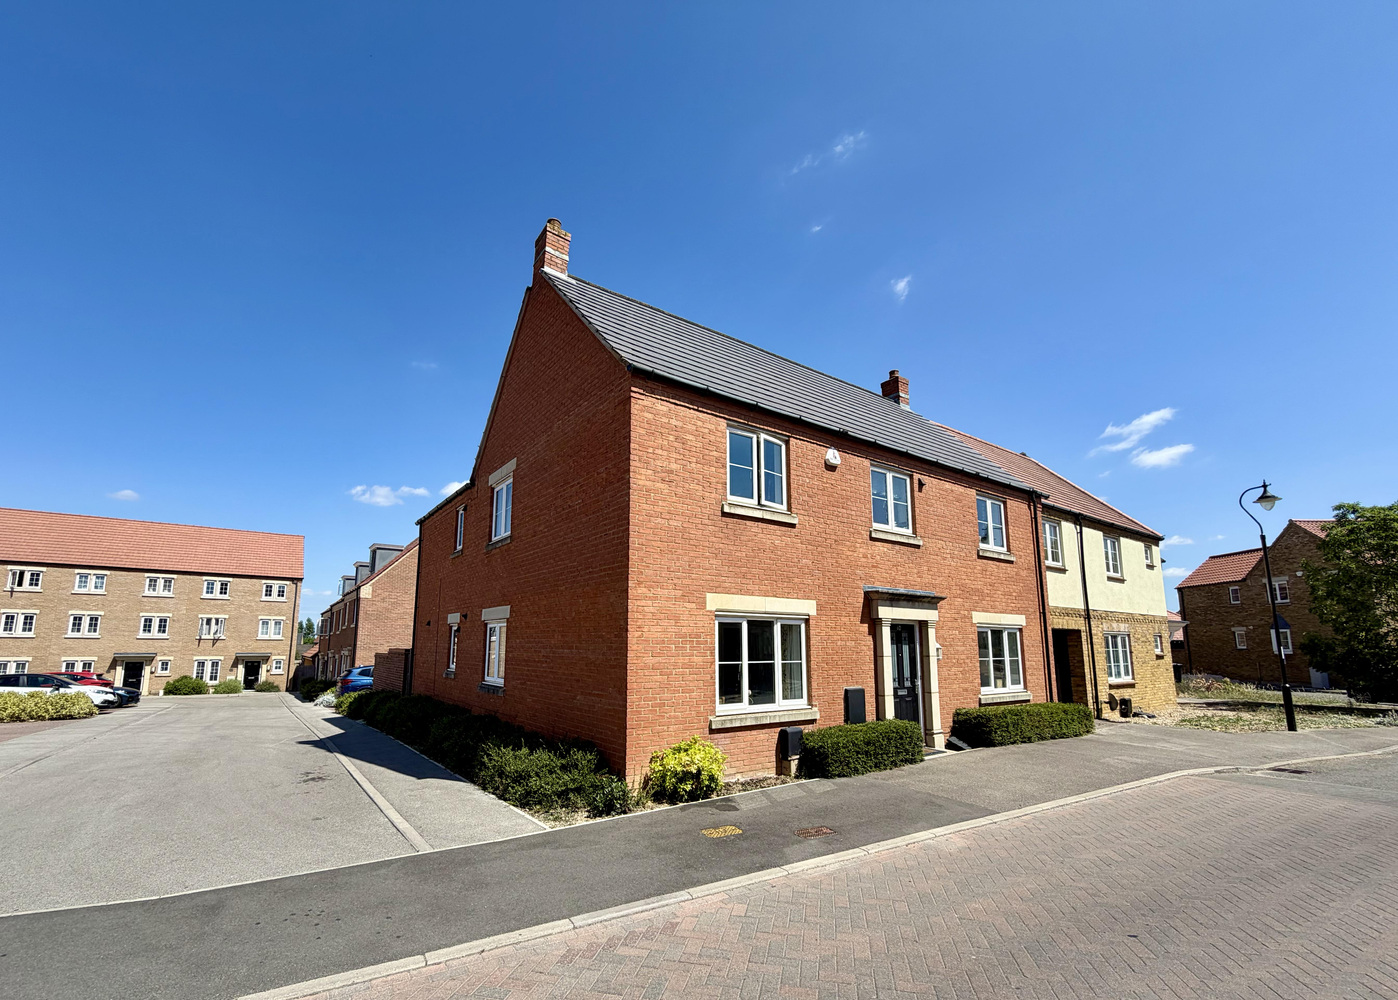
A modern spacious five bedroom, three bathroom, family home which offers well planned accommodation throughout and situated in a sought after development within this popular village location.
A modern spacious five bedroom, three bathroom, family home which offers well planned accommodation throughout and situated in a sought after development within this popular village location.
LITTLEPORT
is a large village situated about 6 miles north of the Cathedral City of Ely. There are shopping facilities, a sports centre and public transport facilities including a railway station on the Ely to Kings Lynn and Kings Cross lines. There are two primary schools in the village, along with a new Littleport & East Cambs Academy opening September 2017, and a further special needs school. The village is by-passed giving easy access to Cambridge, which is about 20 miles away.
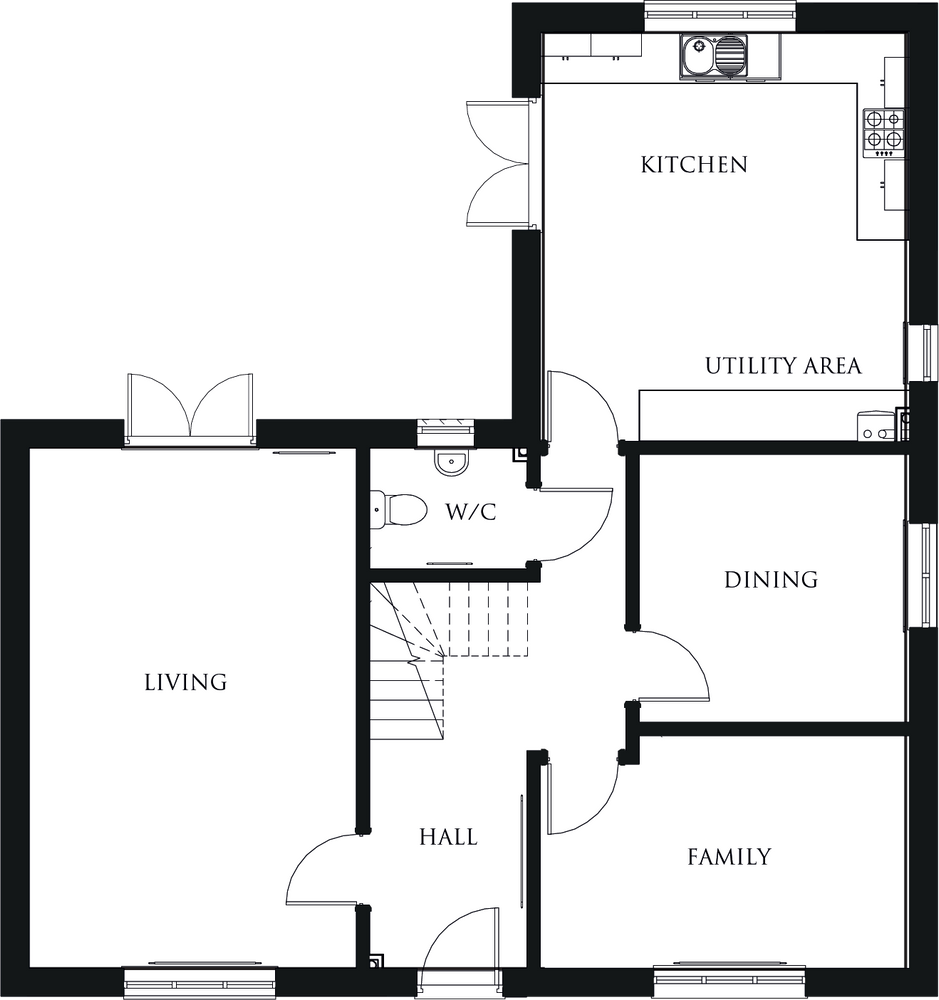
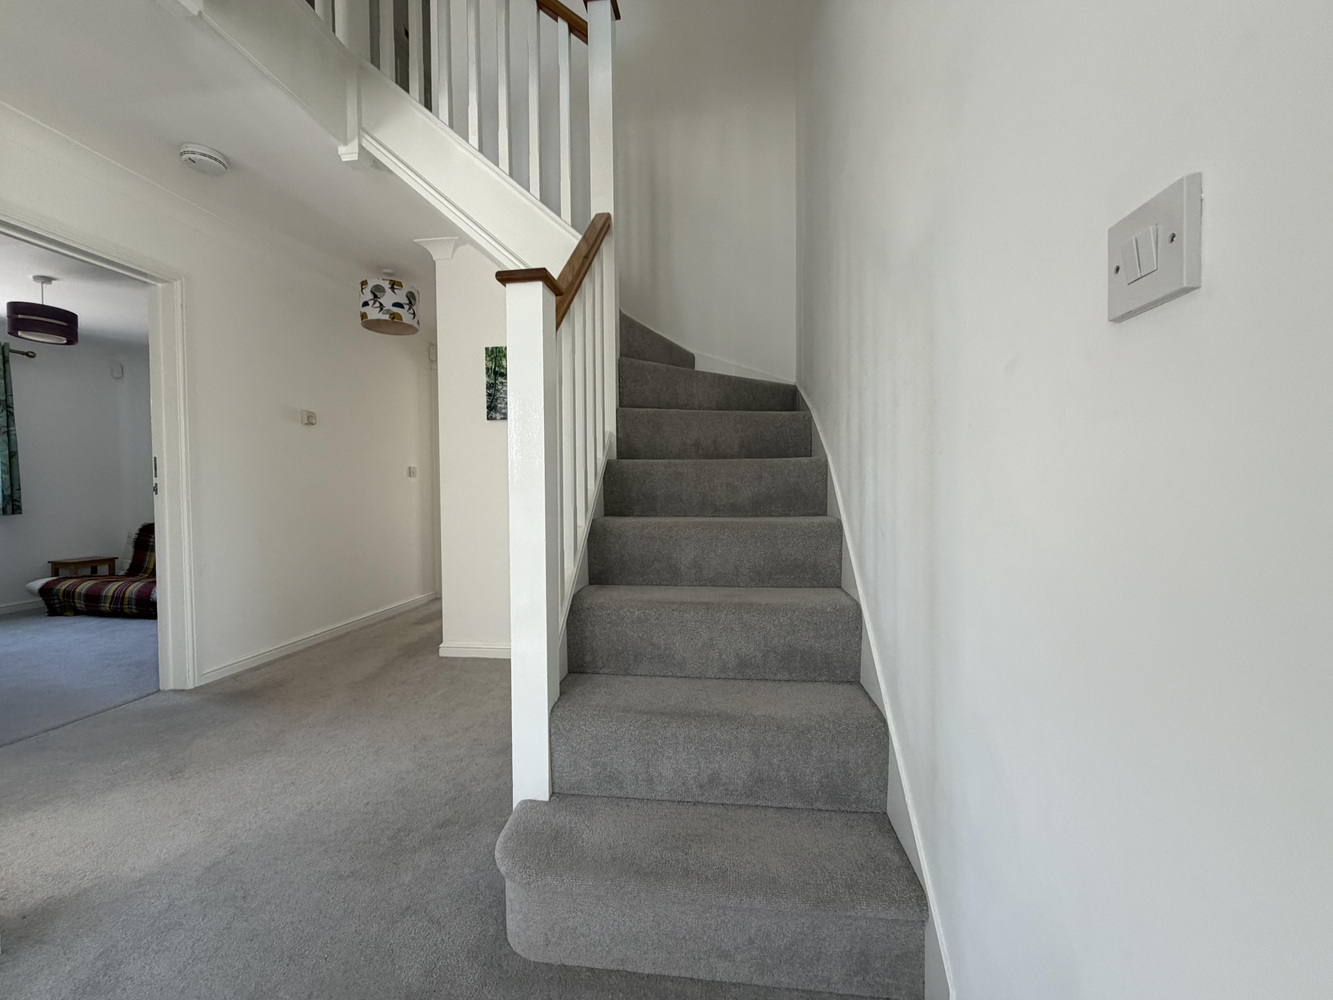
ENTRANCE HALL
with radiator, staircase rising to first floor with understair cupboard.
CLOAKROOM
Fitted with a two piece suite comprising low level WC and pedestal wash basin. Vinyl flooring, radiator and window to rear aspect.
DUAL ASPECT LIVING ROOM 6.20m x 3.90m
with double glazed window to front aspect, two radiators, double glazed French doors opening to rear garden.
DINING ROOM 3.22m x 3.19m
with double glazed window to side aspect. Radiator.
FAMILY ROOM/STUDY 4.39m x 2.77m
with double glazed window to front aspect. Radiator.
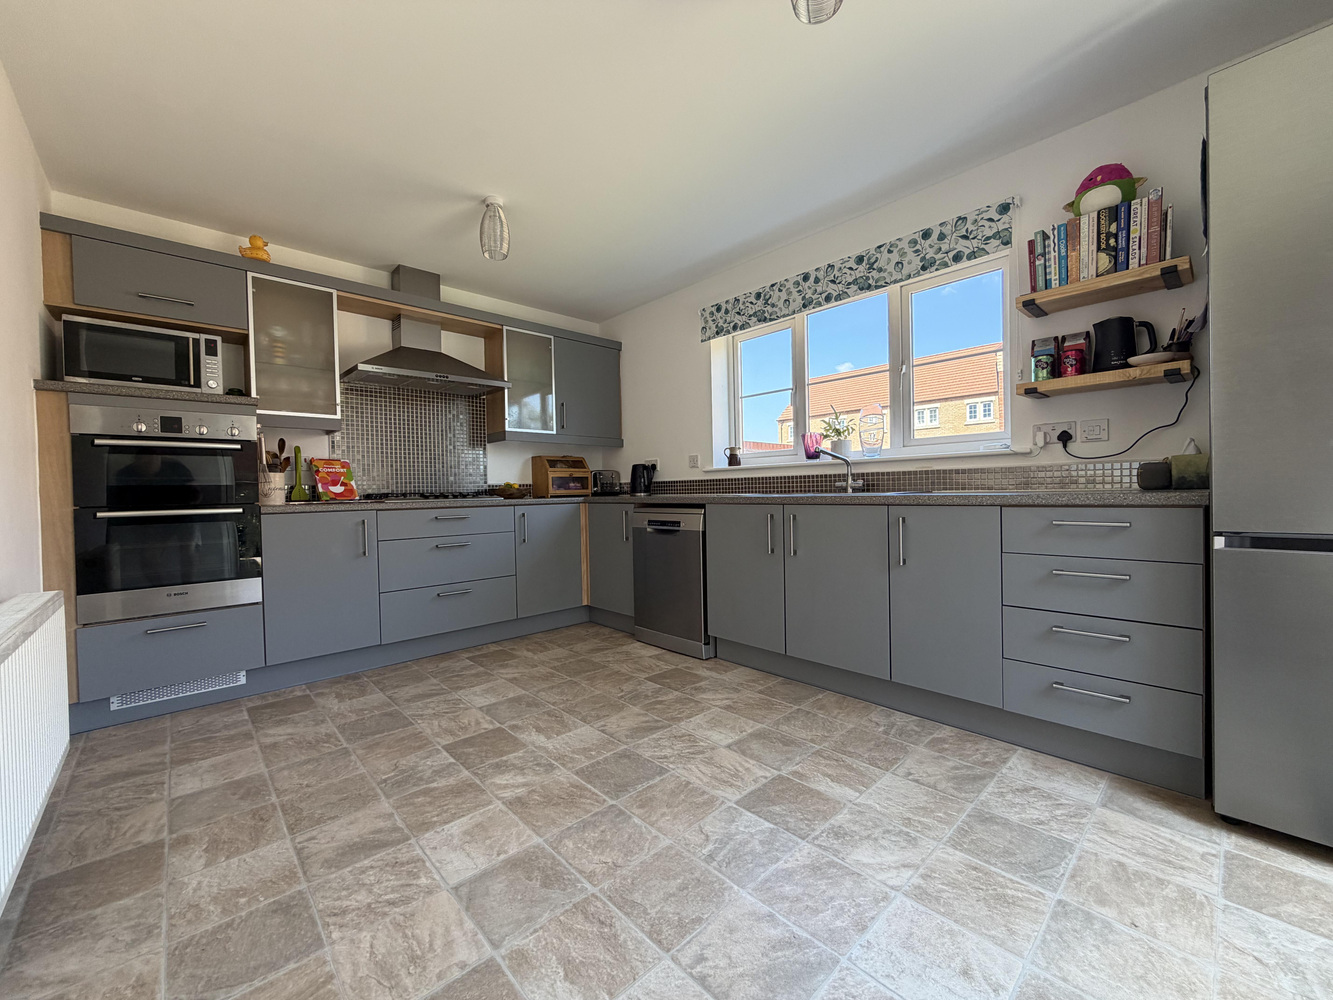
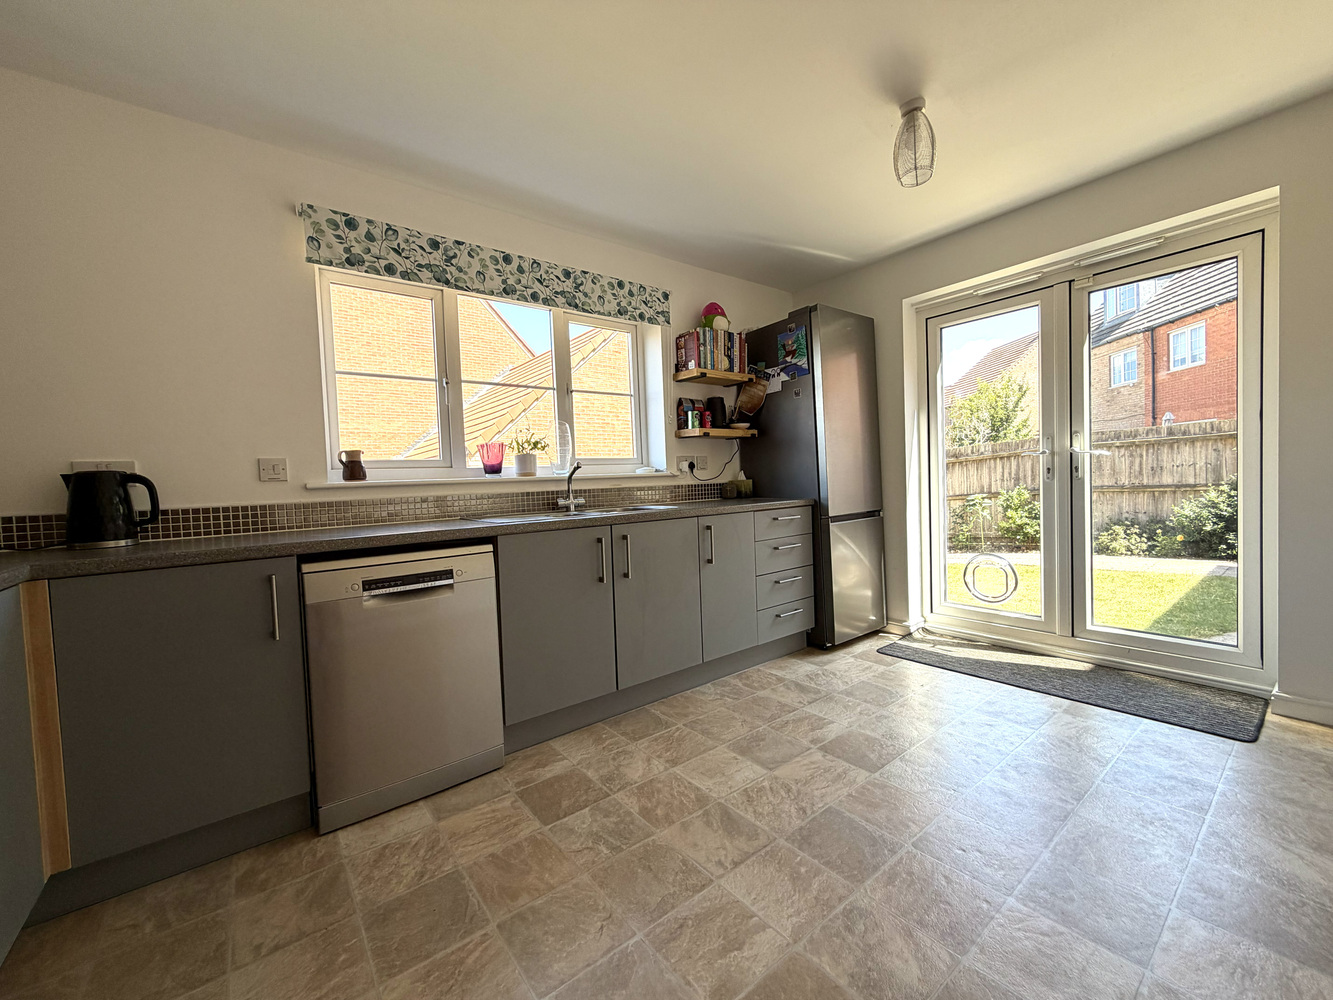
KITCHEN 4.88m x 4.39m
Fitted with a matching range of wall mounted cupboards and base units with work surfaces over and inset 1 & 1/2 bowl single drainer sink unit. Five burner gas hob with extractor hood over and built in double oven. Double glazed window to rear and double glazed French doors opening to rear garden.
UTILITY ROOM
Fitted with wall and base units, plumbing for washing machine and wall mounted gas boiler serving the central heating and hot water systems.
FIRST FLOOR LANDING
with built-in airing cupboard housing water cylinder.
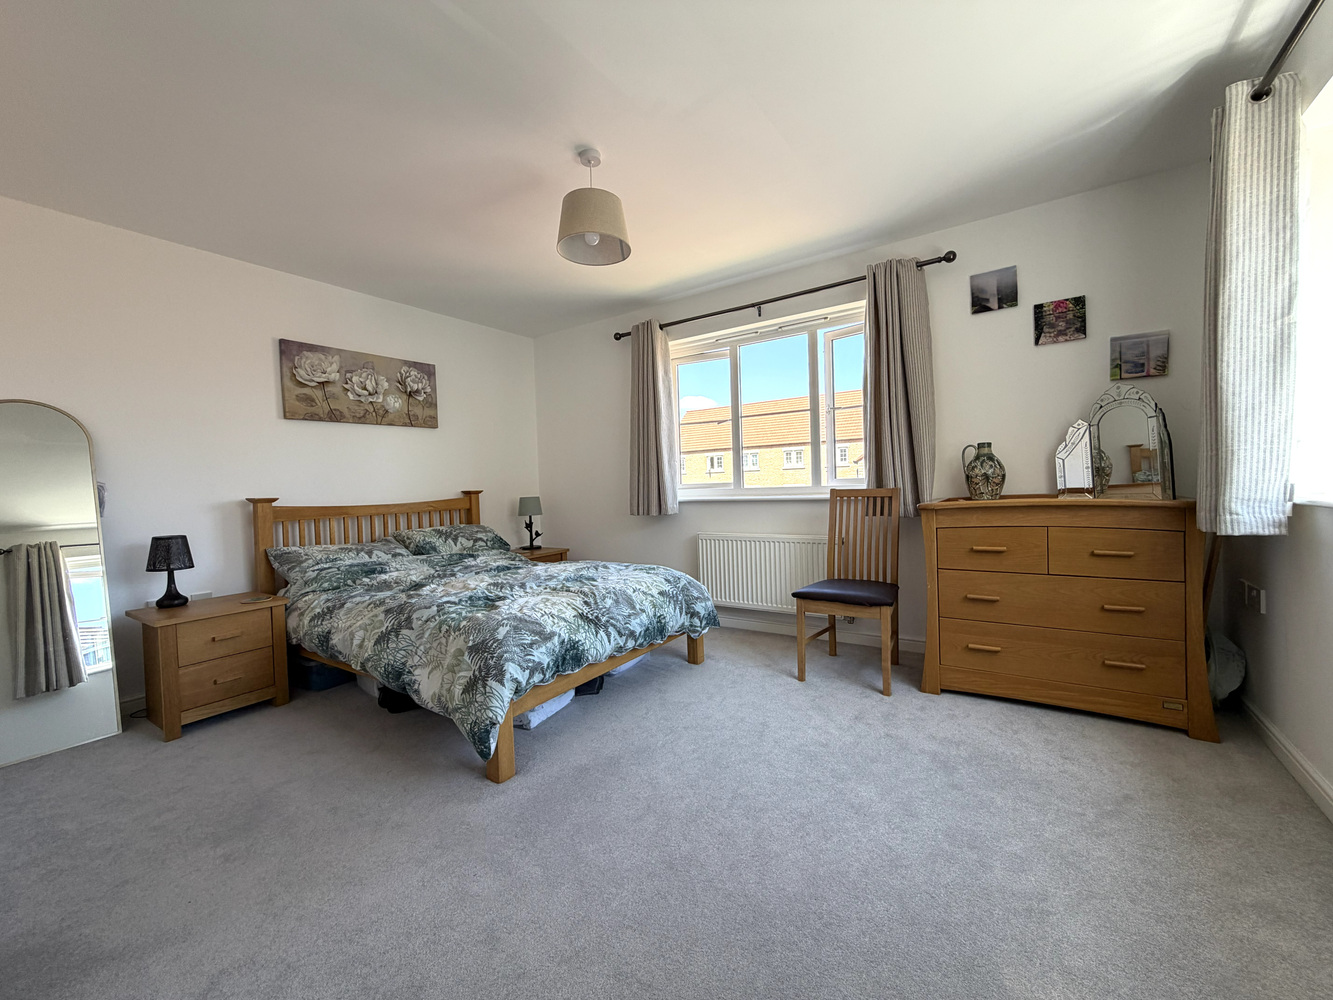
BEDROOM ONE 4.39m x 3.30m
Dual aspect room with two windows to rear. Radiator, double built in wardrobe and door to:-
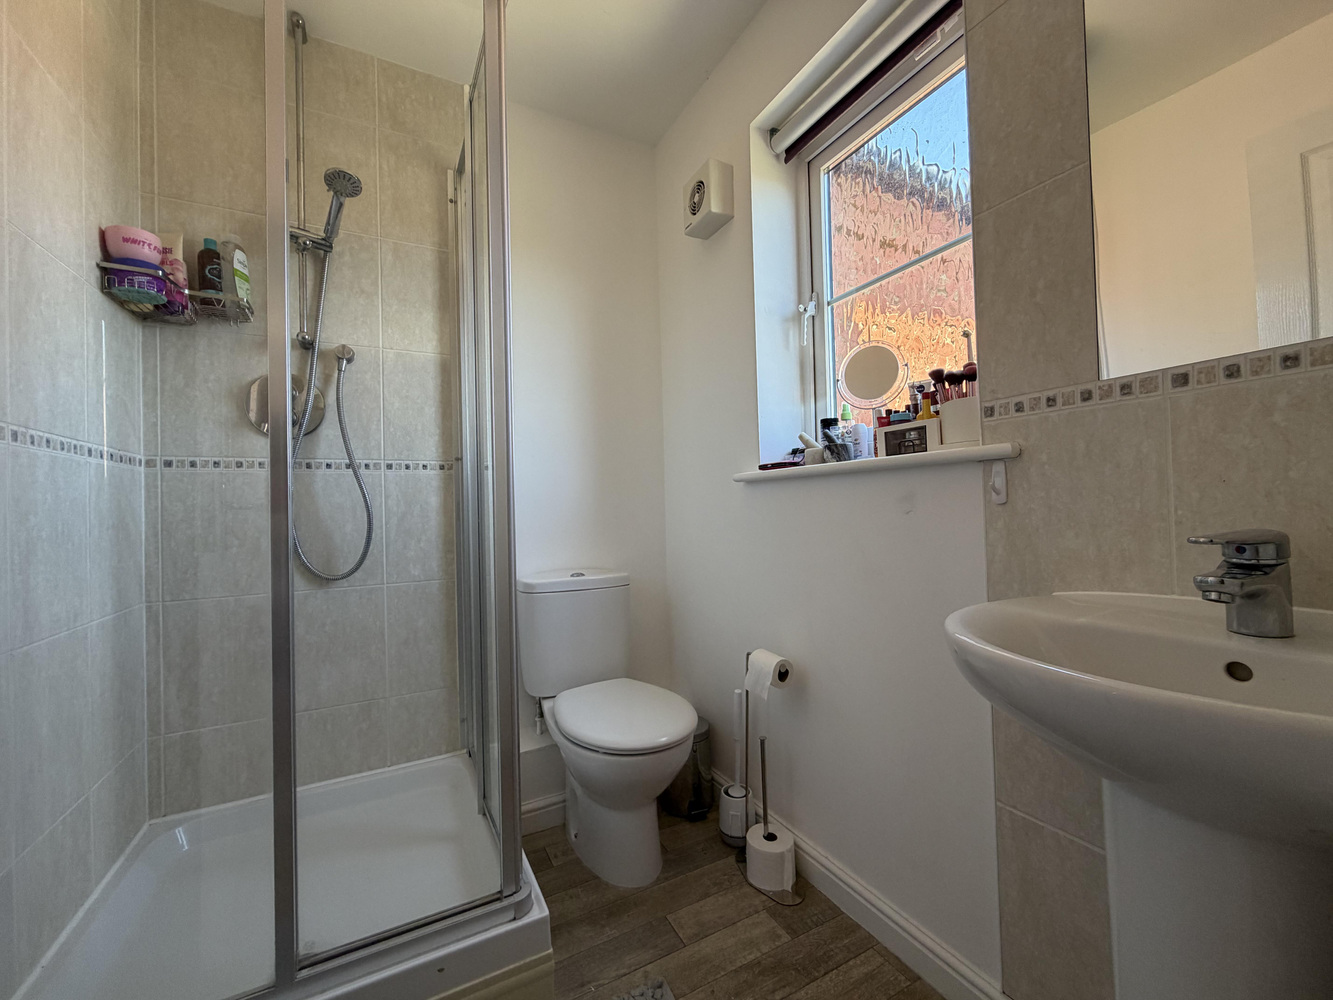
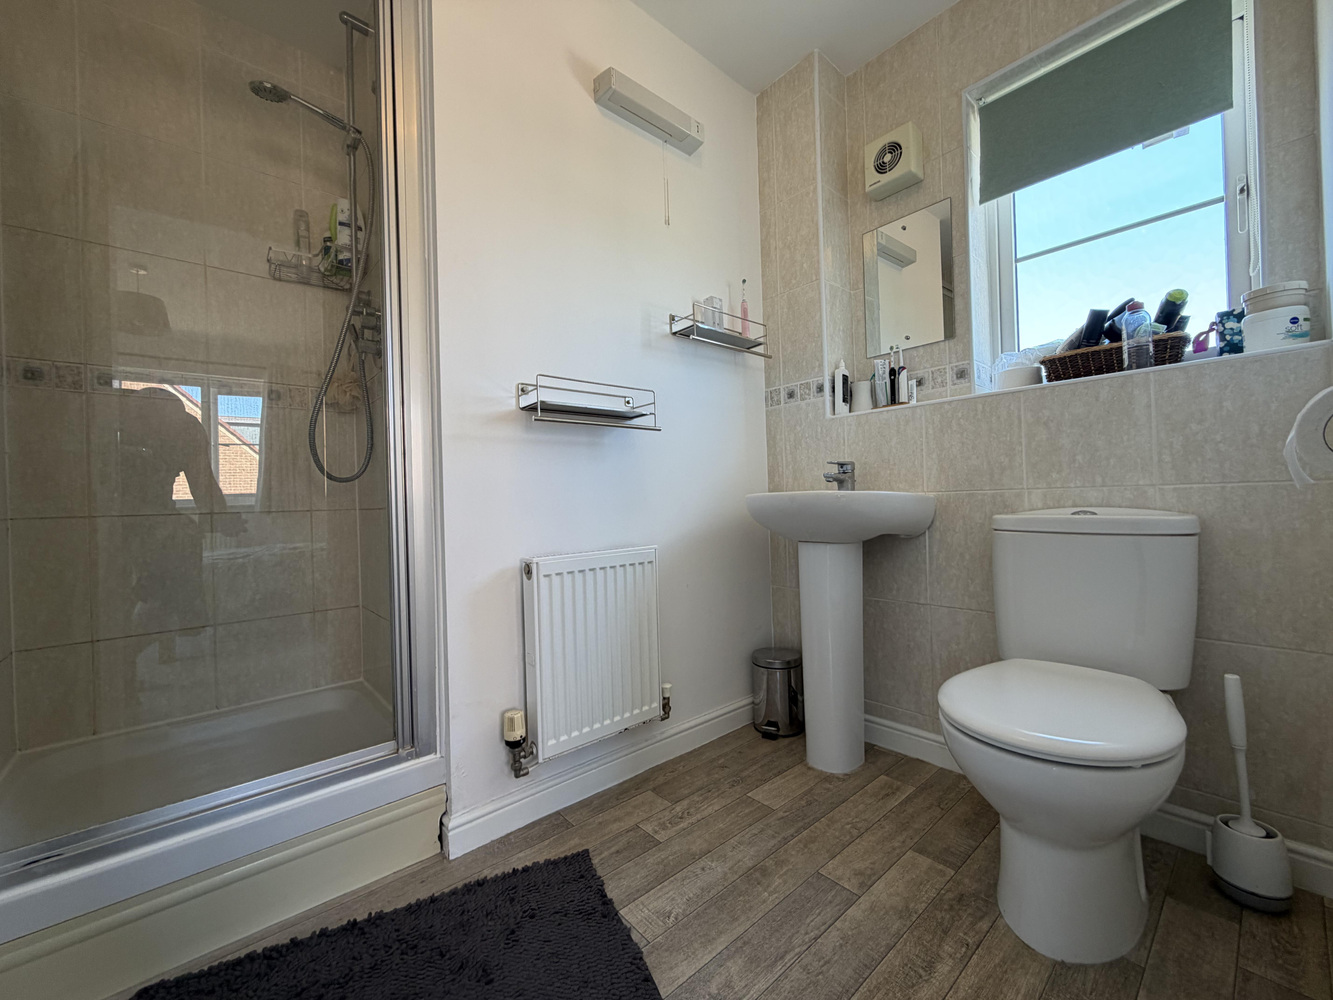
EN-SUITE SHOWER ROOM
Fitted with a three piece suite comprising fully tiled enclosed shower cubicle, pedestal wash hand basin and low level WC.
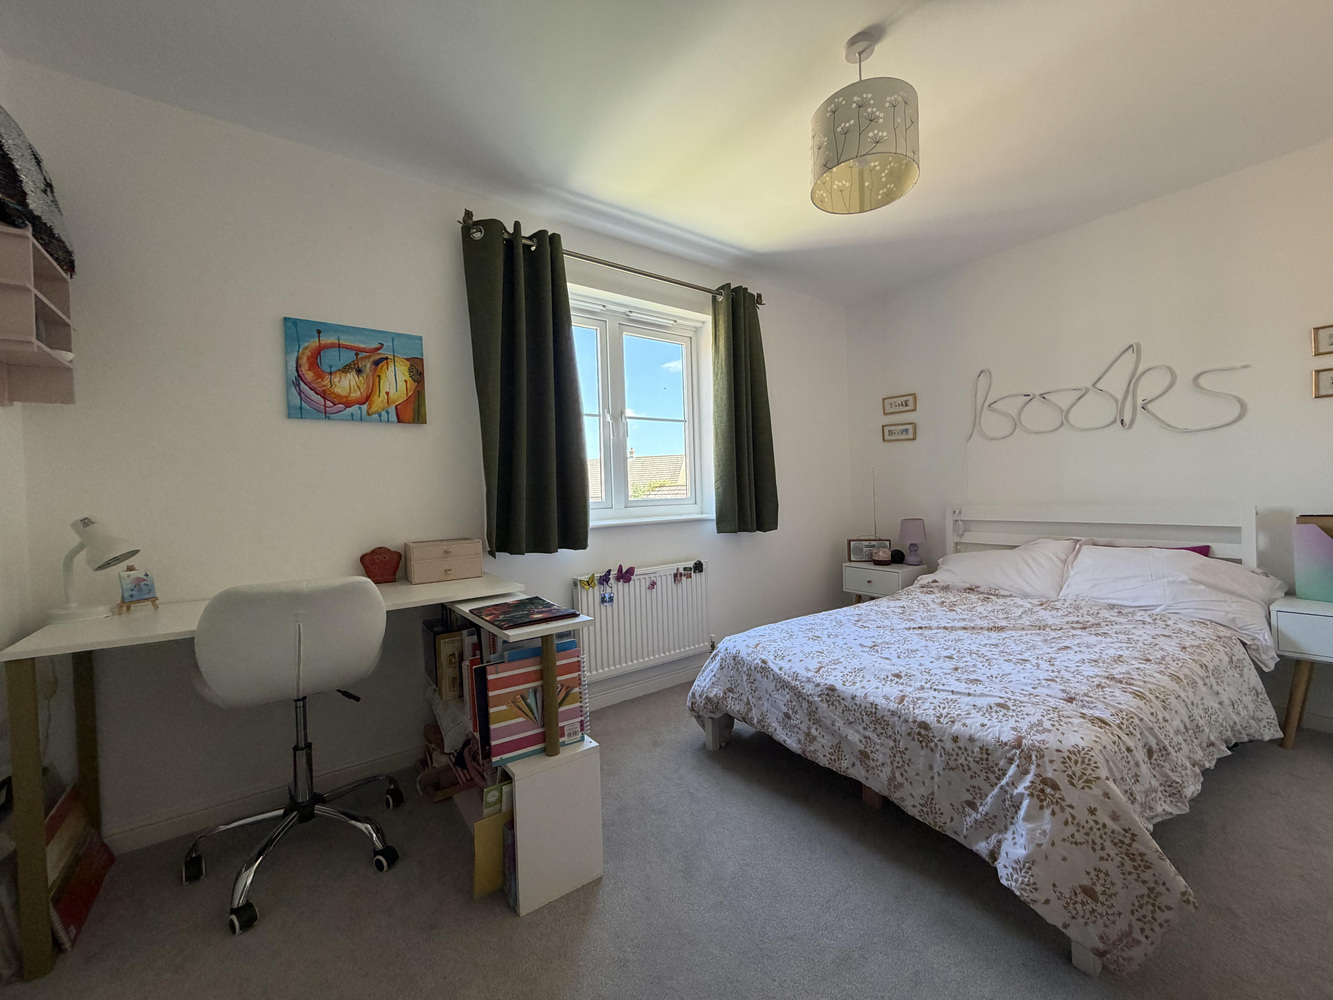
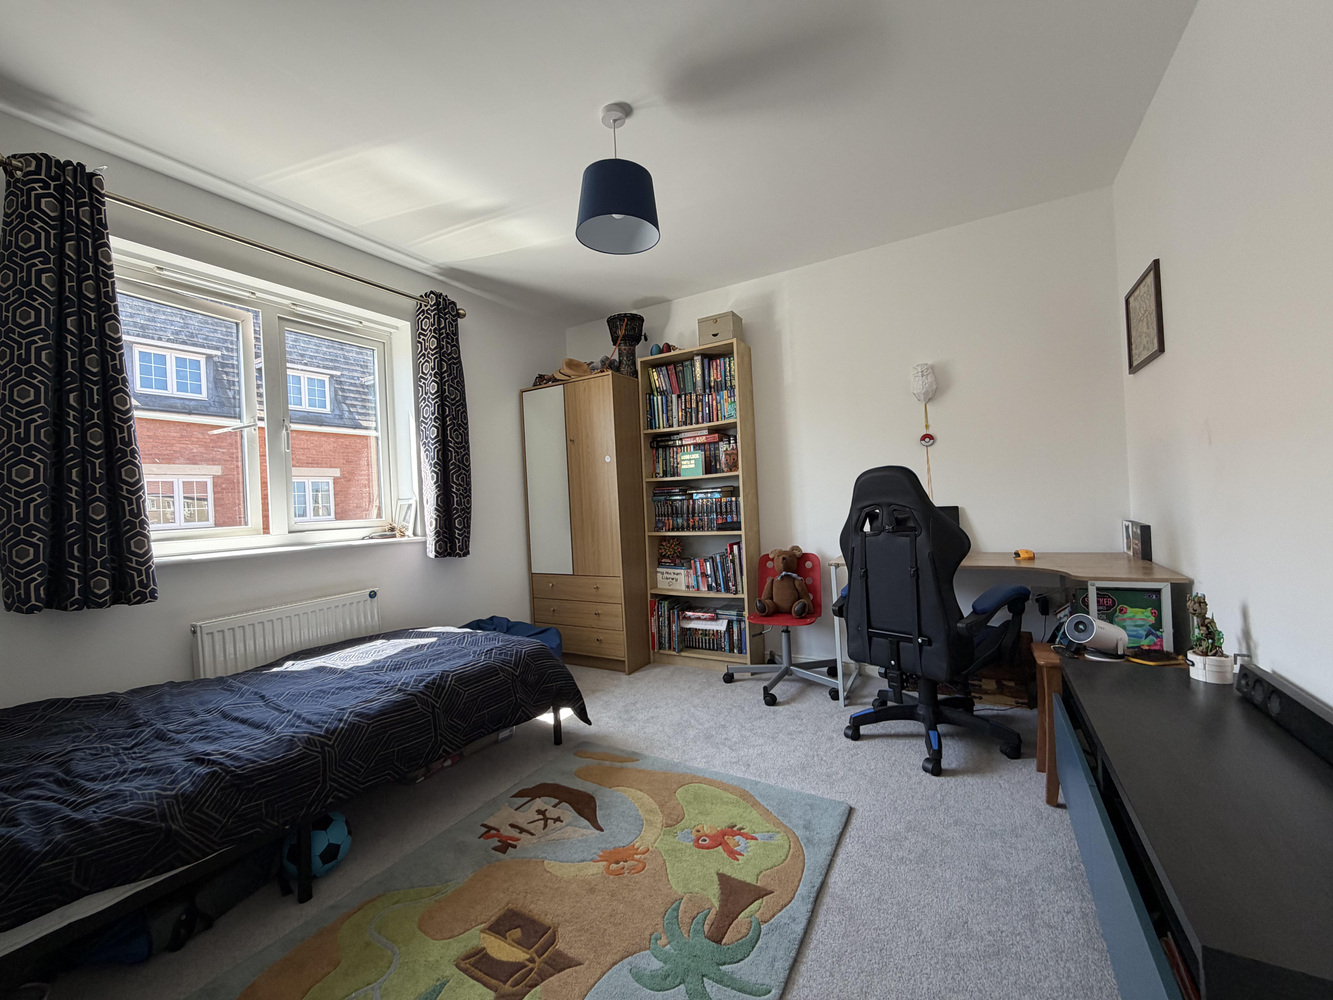
BEDROOM TWO 3.90m x 2.80m
with double glazed window to rear aspect, double built in wardrobe and radiator.
EN-SUITE SHOWER ROOM
Fitted with a three piece suite comprising fully tiled shower cubicle, pedestal wash hand basin and low level WC. Radiator.
BEDROOM THREE 3.90m x 2.60m
with double glazed window to front aspect, double built in wardrobe. Radiator.
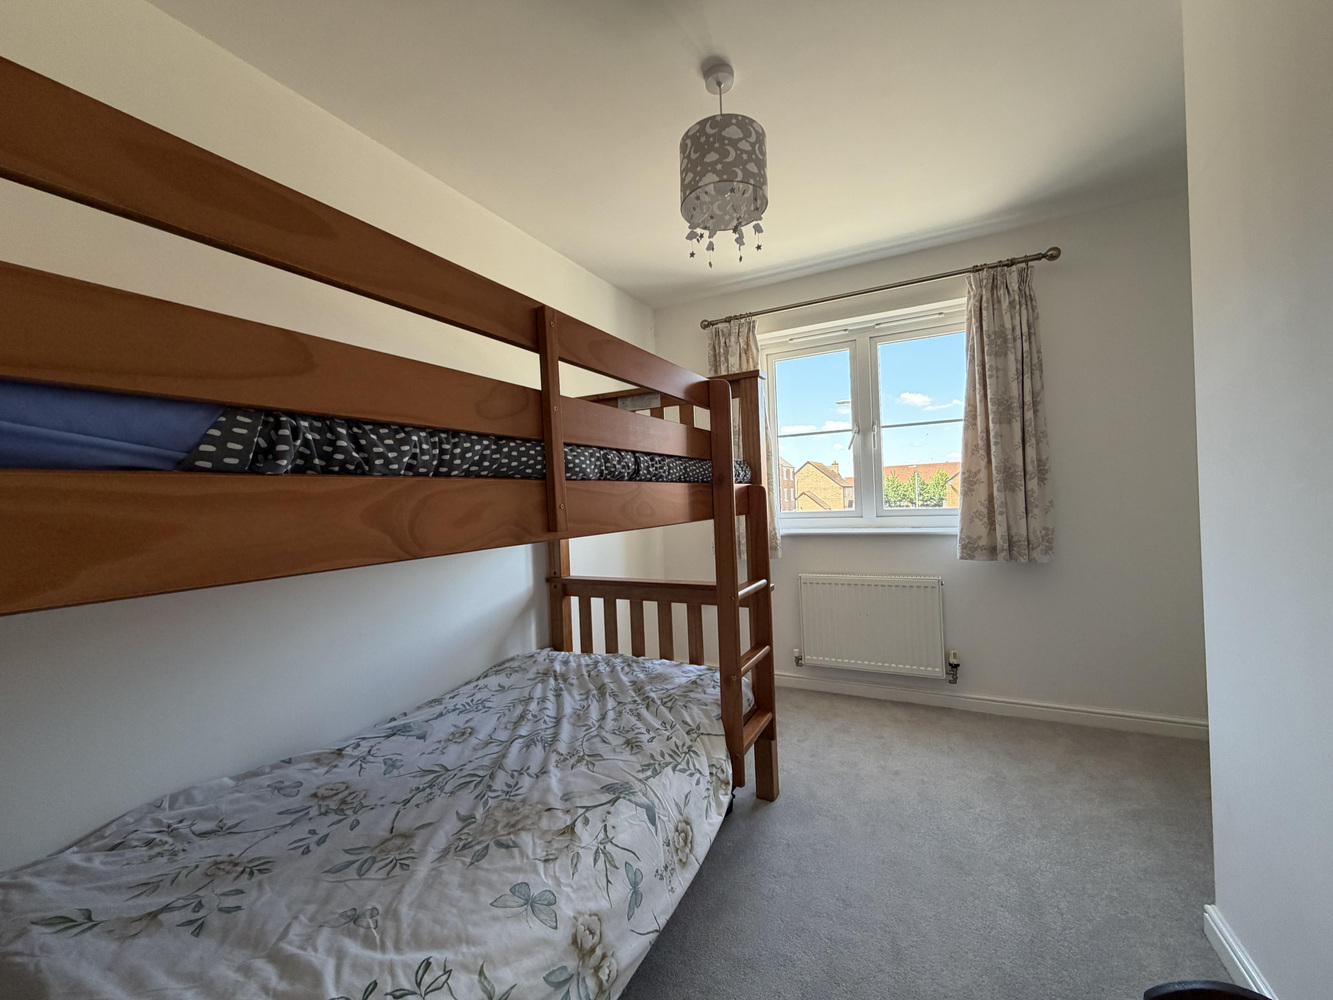
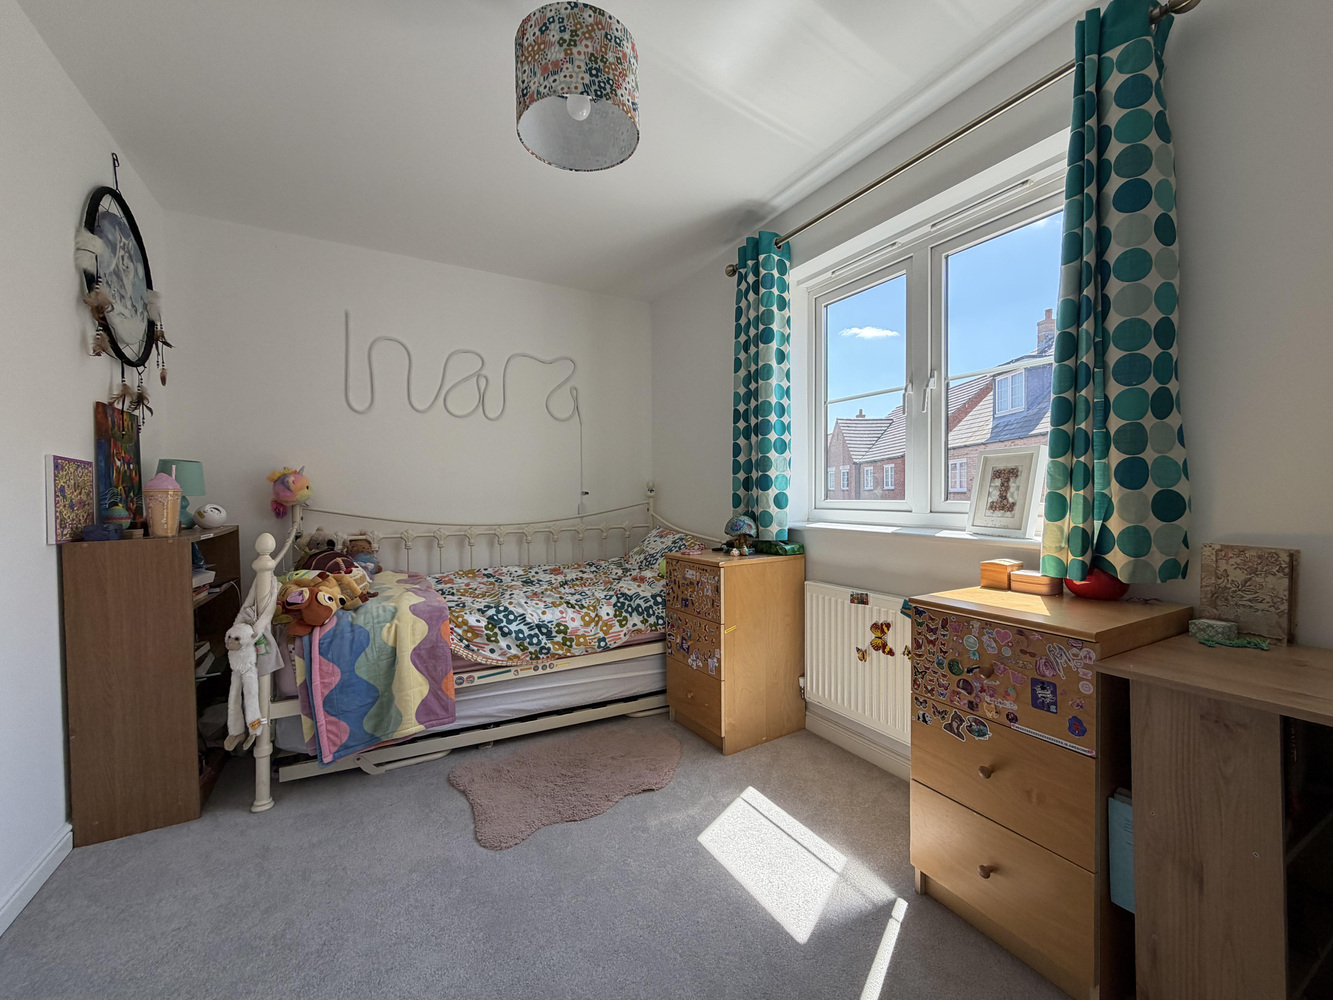
BEDROOM FOUR 3.60m x 3.20m
with double glazed window to front aspect. Radiator.
BEDROOM FIVE 3.30m x 3.00m
with double glazed window to side aspect. Radiator.
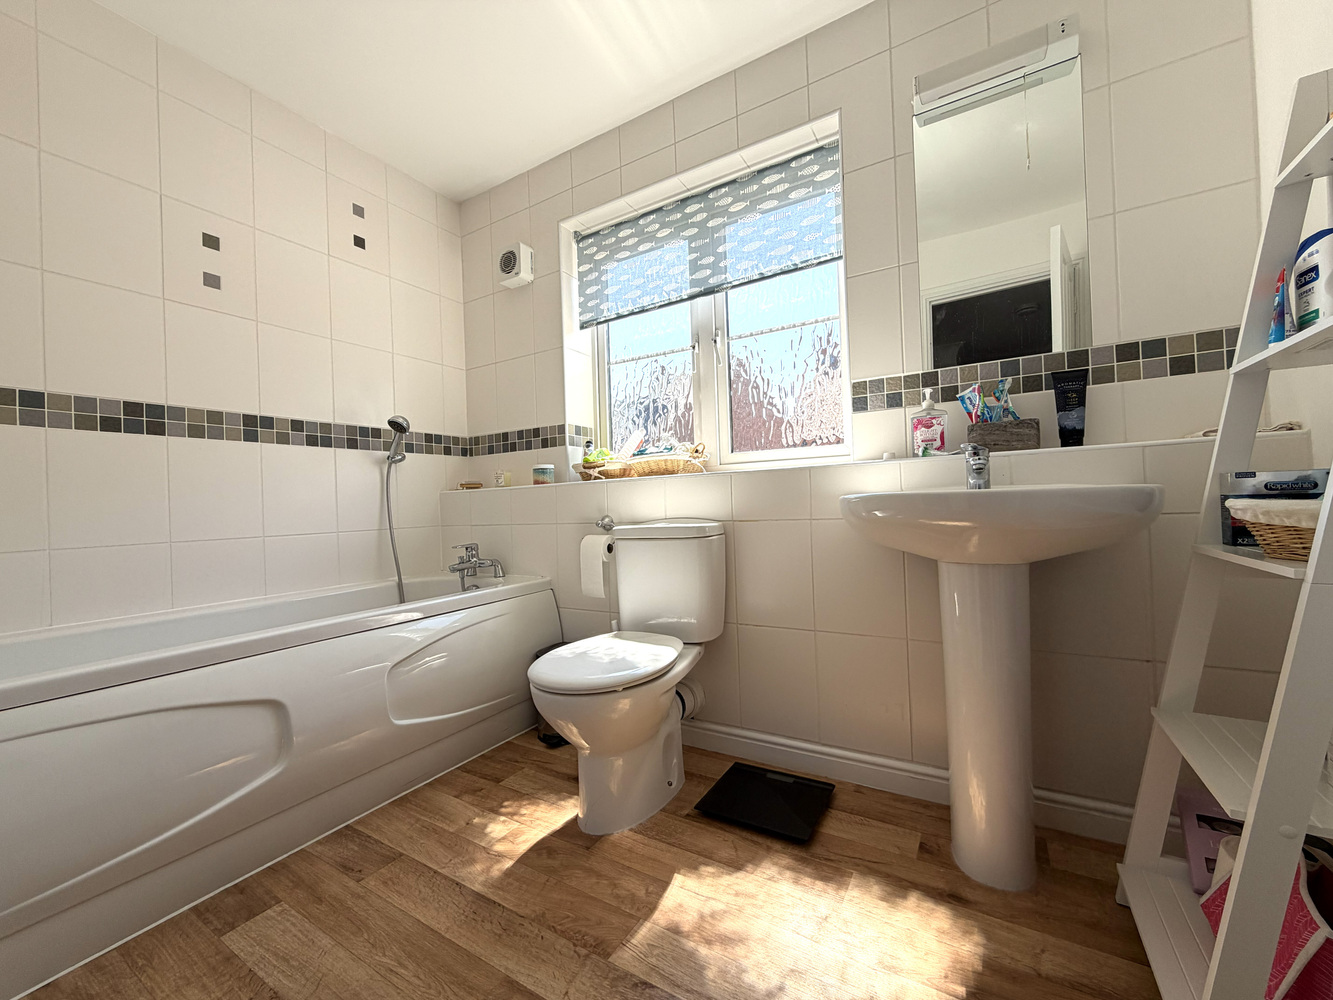
FAMILY BATHROOM
Fitted with a three piece suite comprising panel enclosed bath with hand shower attachment over, pedestal wash hand basin and low level WC. Heated towel rail, vinyl flooring.
EXTERIOR
Adjacent driveway provides off road parking which in turn leads to the single GARAGE. Further two dedicated parking spaces.
Side gated access leads to the rear garden which is fully enclosed and predominantly laid to lawn with paved pathways to the rear leading to the personal door to the garage.