
Granary End, Witchford, Ely, Cambridgeshire
Key Features
- Detached Four Bedroom Home
- Popular Residential Location
- Kitchen, Utility Room and Cloakroom
- Dining Room, Living Room and Conservatory
- Built-in Home Cinema Projection and Surround Sound System
- Four Bedrooms (One with En-Suite)
- Family Bathroom
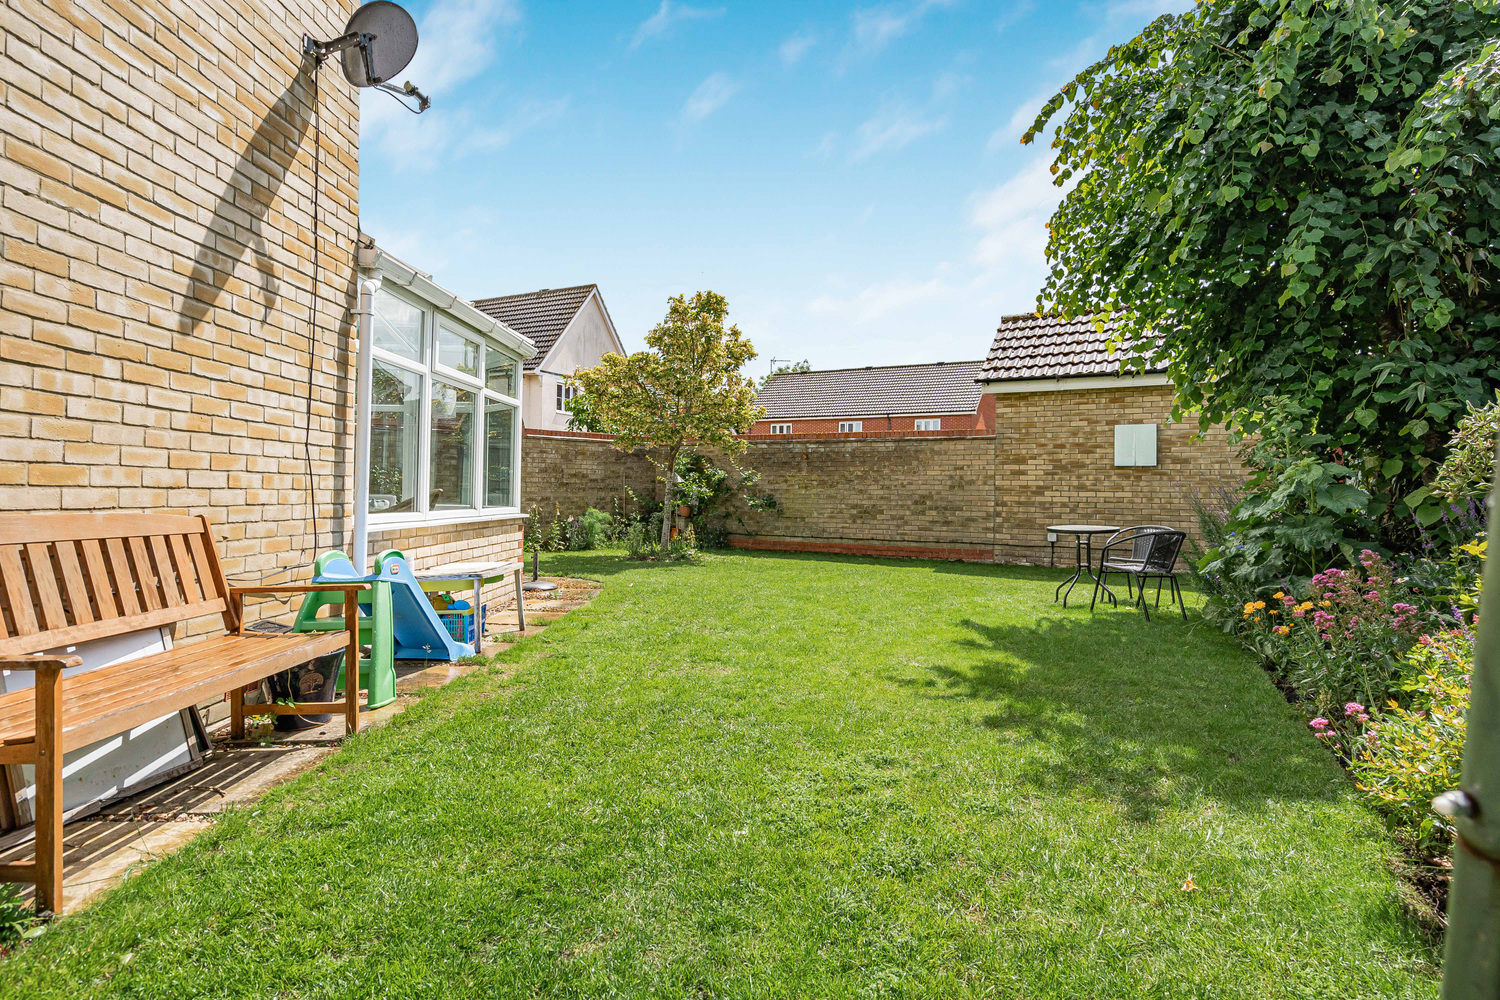
- Enclosed Garden
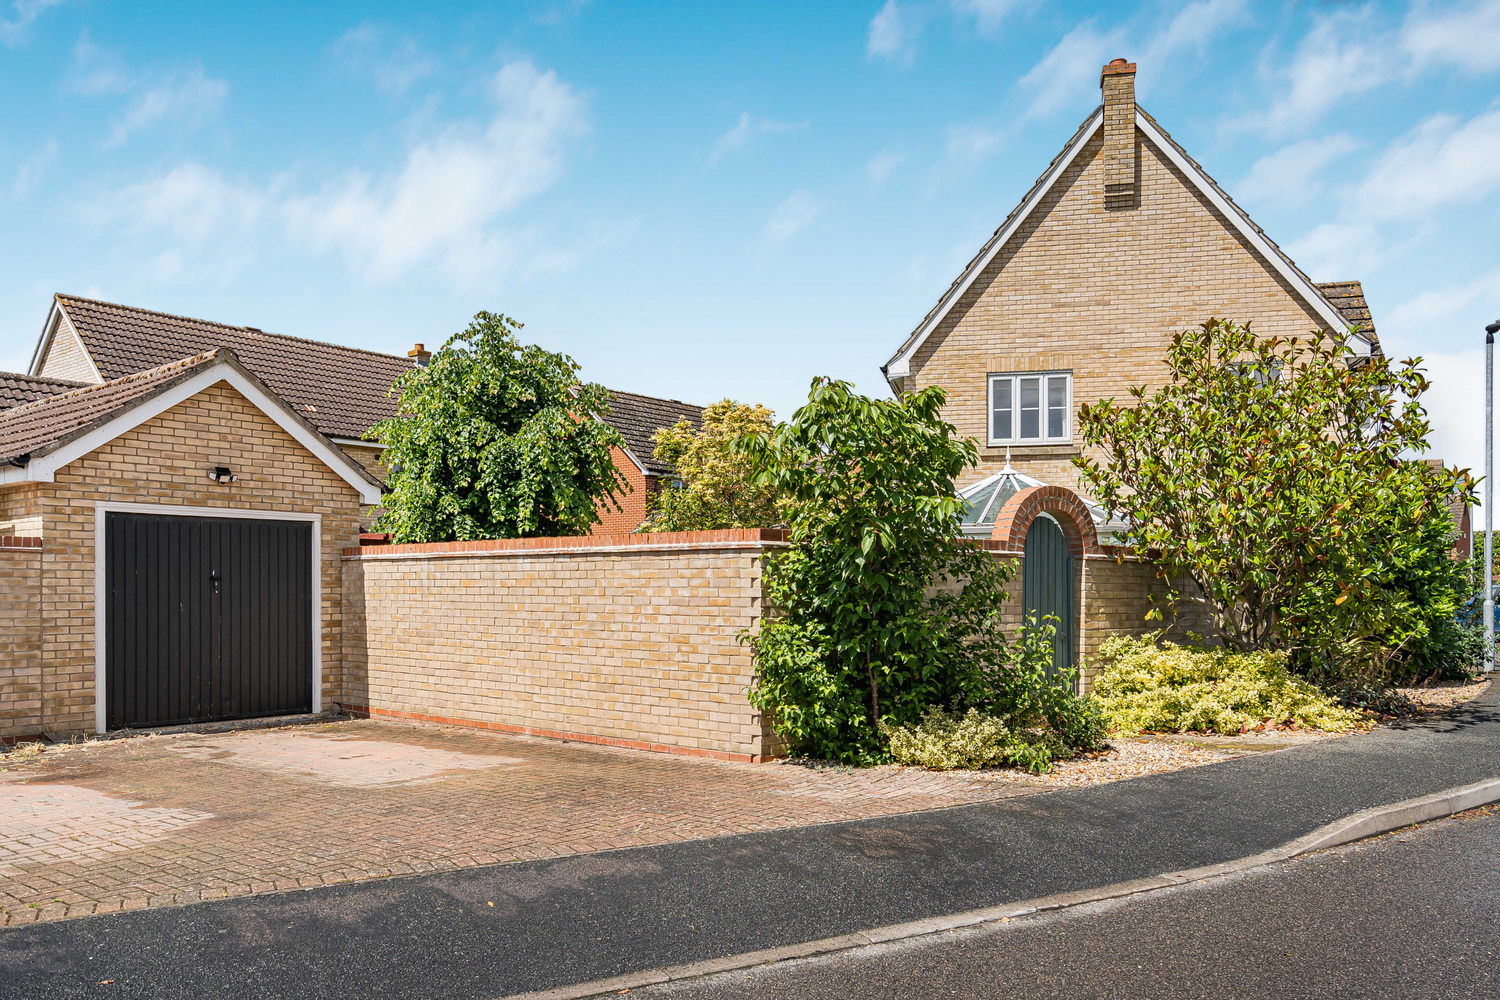
- Garage and Parking
- Recently Installed Air Conditioning Unit in Living Room and Principal Bedroom
Full property description
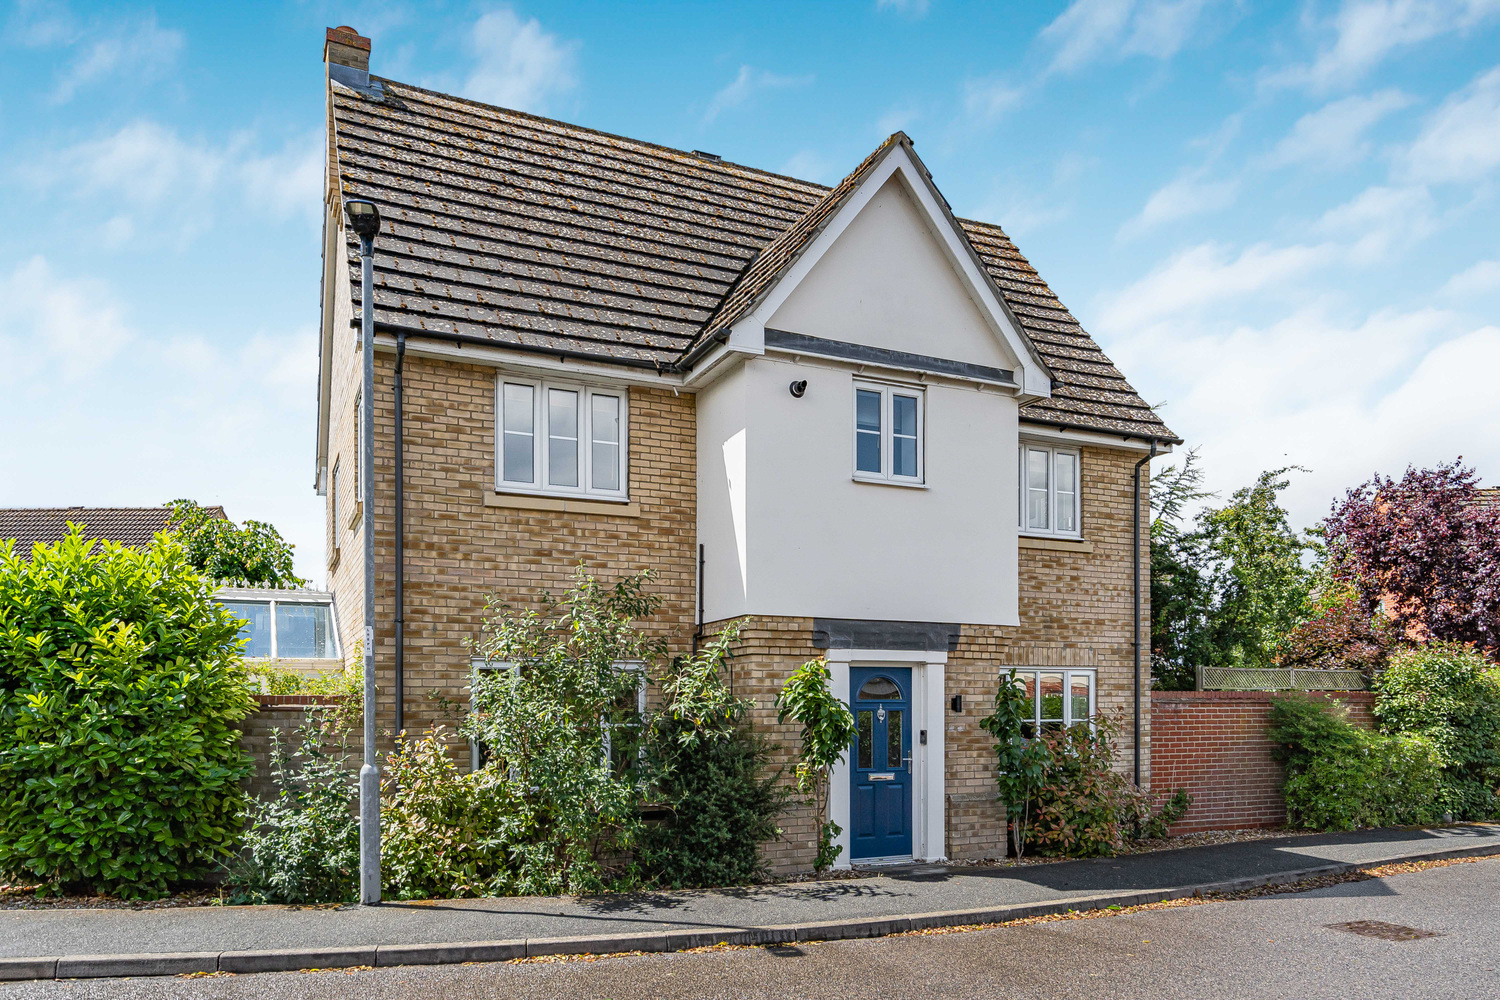
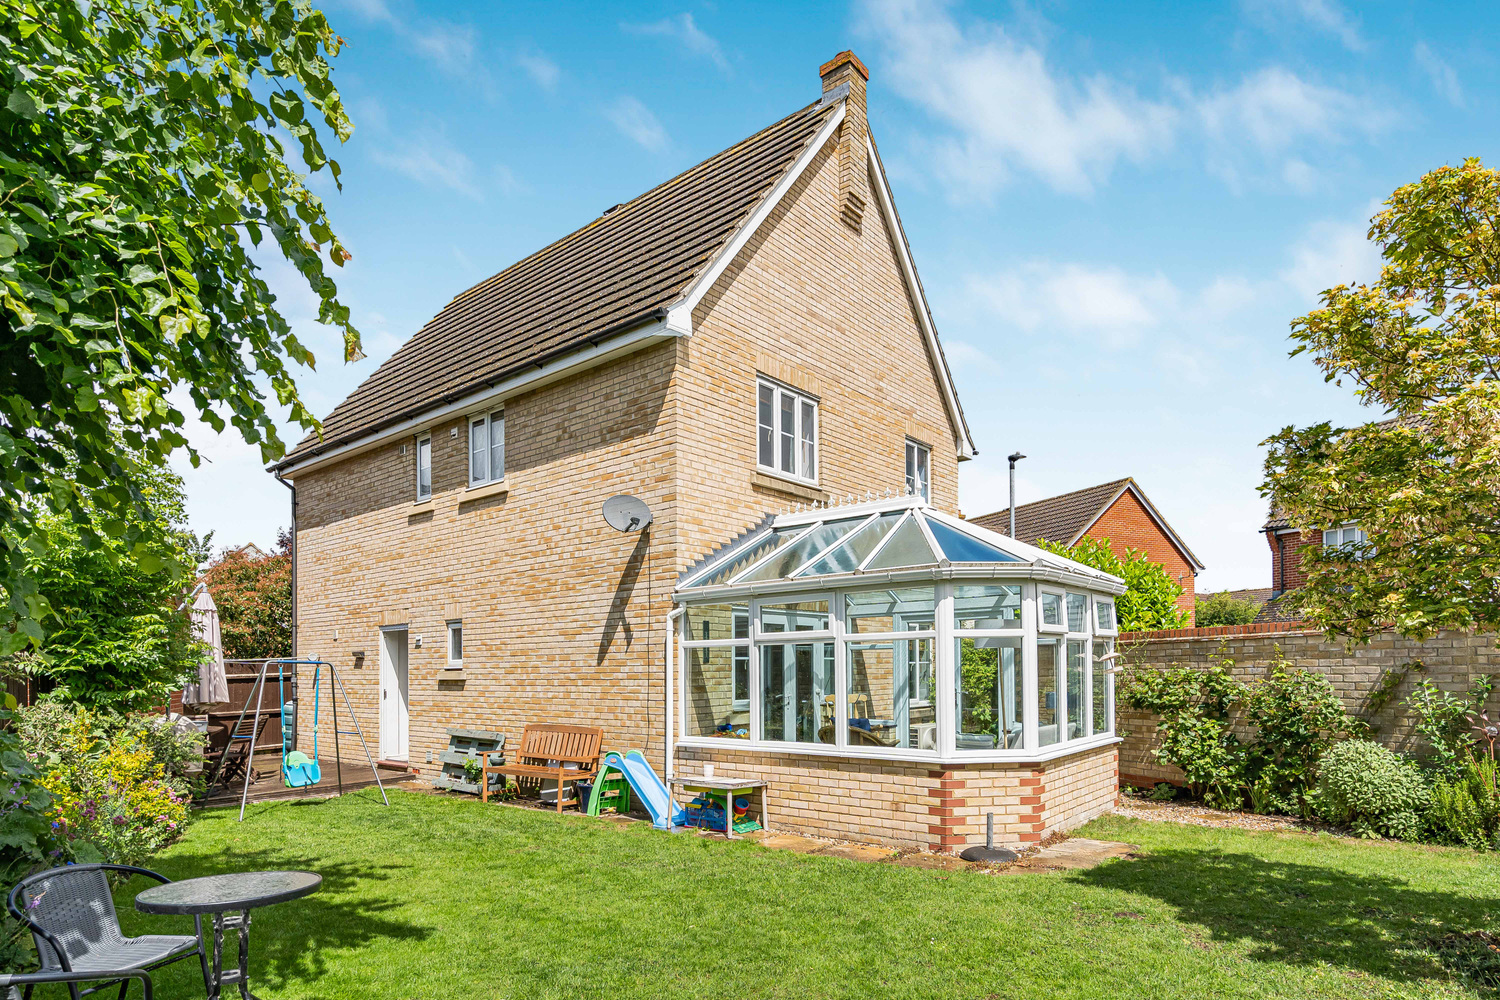
A well-presented and generously proportioned four bedroom detached family home, occupying a larger than average corner plot in the sought-after village of Witchford. Offering versatile family accommodation with a fully enclosed walled garden, double width driveway and larger than average garage, built-in home cinema system, and air conditioning in the living room and master bedroom - this is a rare opportunity to acquire an impressive family home in a village with excellent schooling and easy access to Ely and Cambridge.
A well-presented and generously proportioned four bedroom detached family home, occupying a larger than average corner plot in the sought-after village of Witchford. Offering versatile family accommodation with a fully enclosed walled garden, double width driveway and larger than average garage, built-in home cinema system, and air conditioning in the living room and master bedroom - this is a rare opportunity to acquire an impressive family home in a village with excellent schooling and easy access to Ely and Cambridge.
WITCHFORD
is a village about 3 miles west of Ely and only about 14 miles from Cambridge. In the village there are public transport facilities to Ely, a preschool, primary school and secondary school, church, public house, sports and social club, post office/general store, garage and Chinese takeaway. Along with a local café and access to shops/companied on the Lancaster Way Business Park.
ENTRANCE HALL
Door to front, stairs to first floor, window to the side and radiator.
CLOAKROOM
A suite comprising low level wc, wash hand basin and radiator.
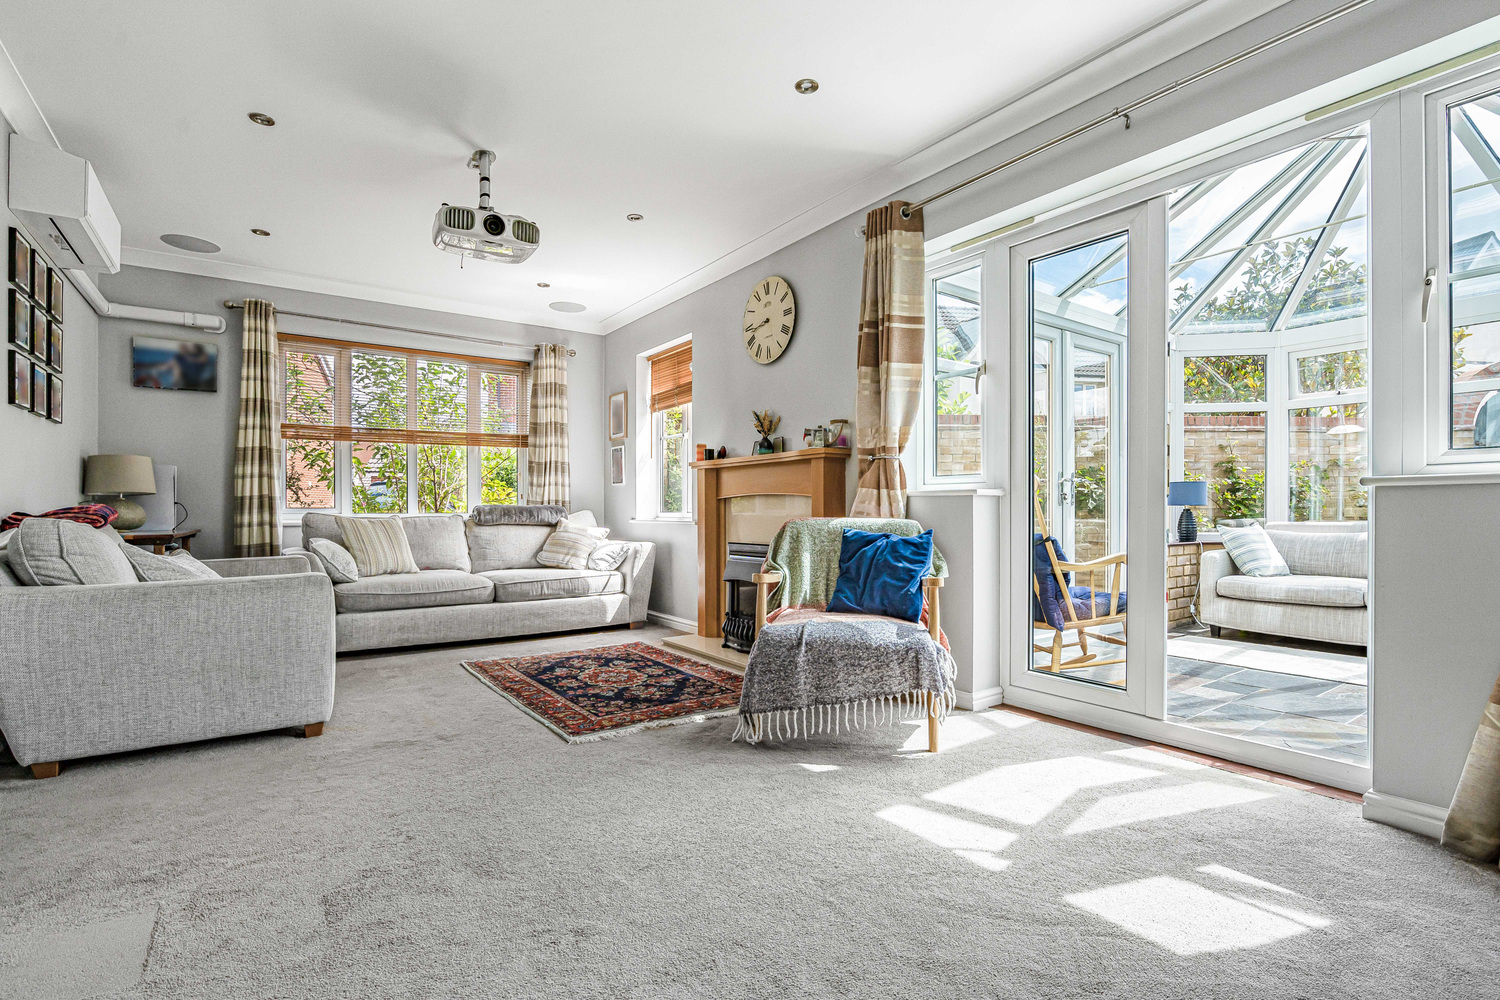
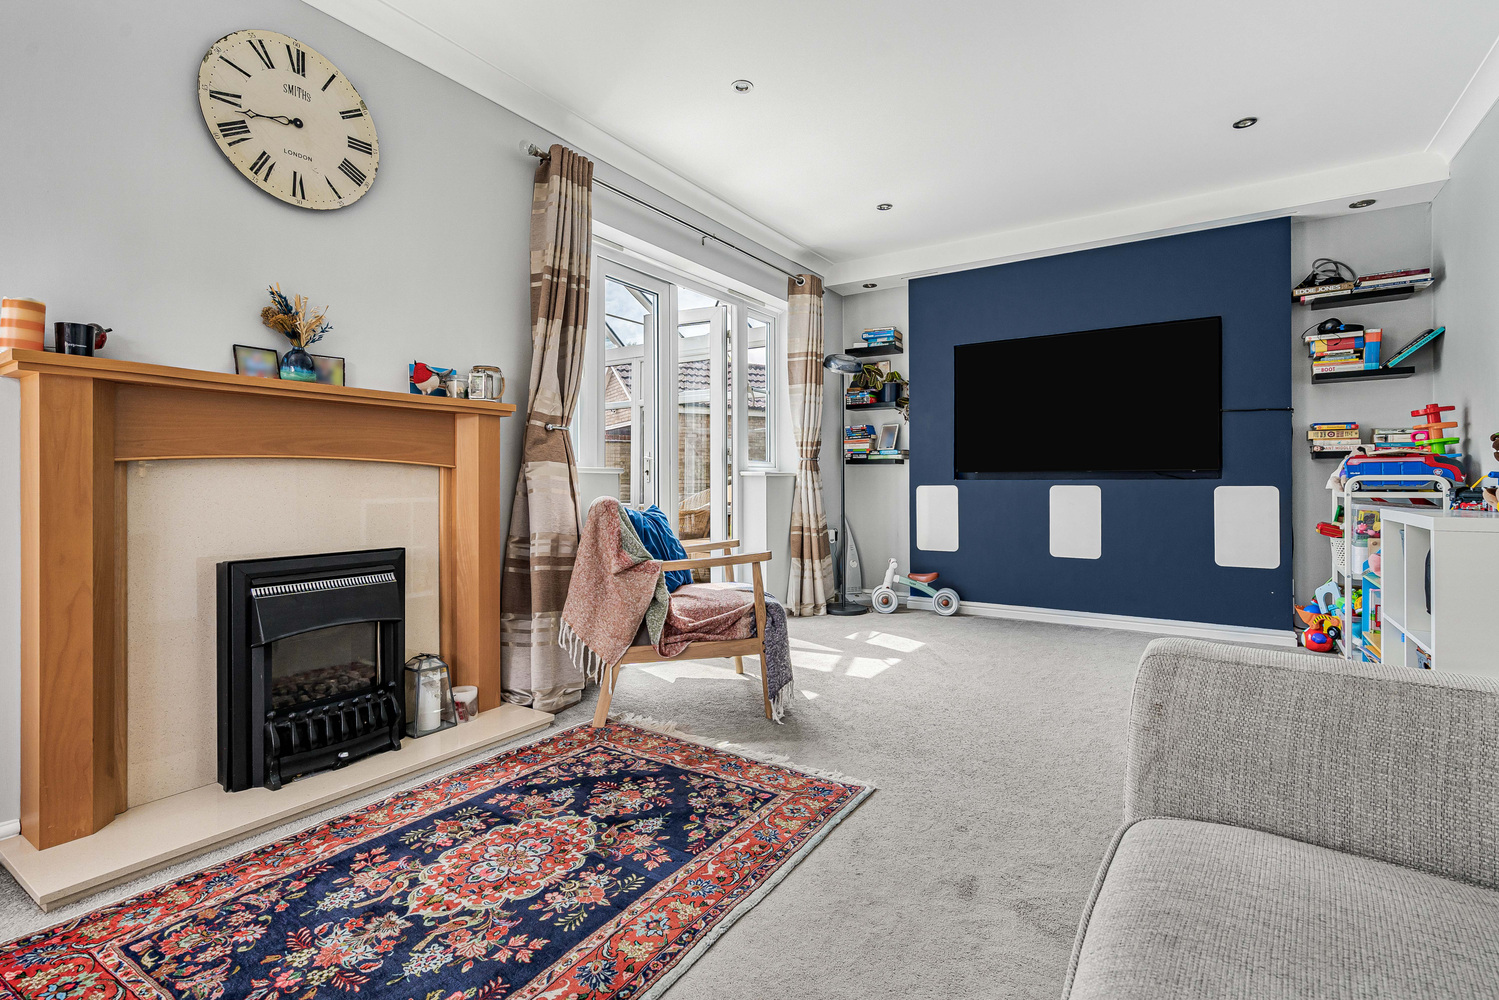
LIVING ROOM 6.16m x 3.26m
With double glazed windows to the front and side aspect, fire place with mantle and surround and two radiators. Built in cinema projection and surround sound system. Recently installed air conditioning.
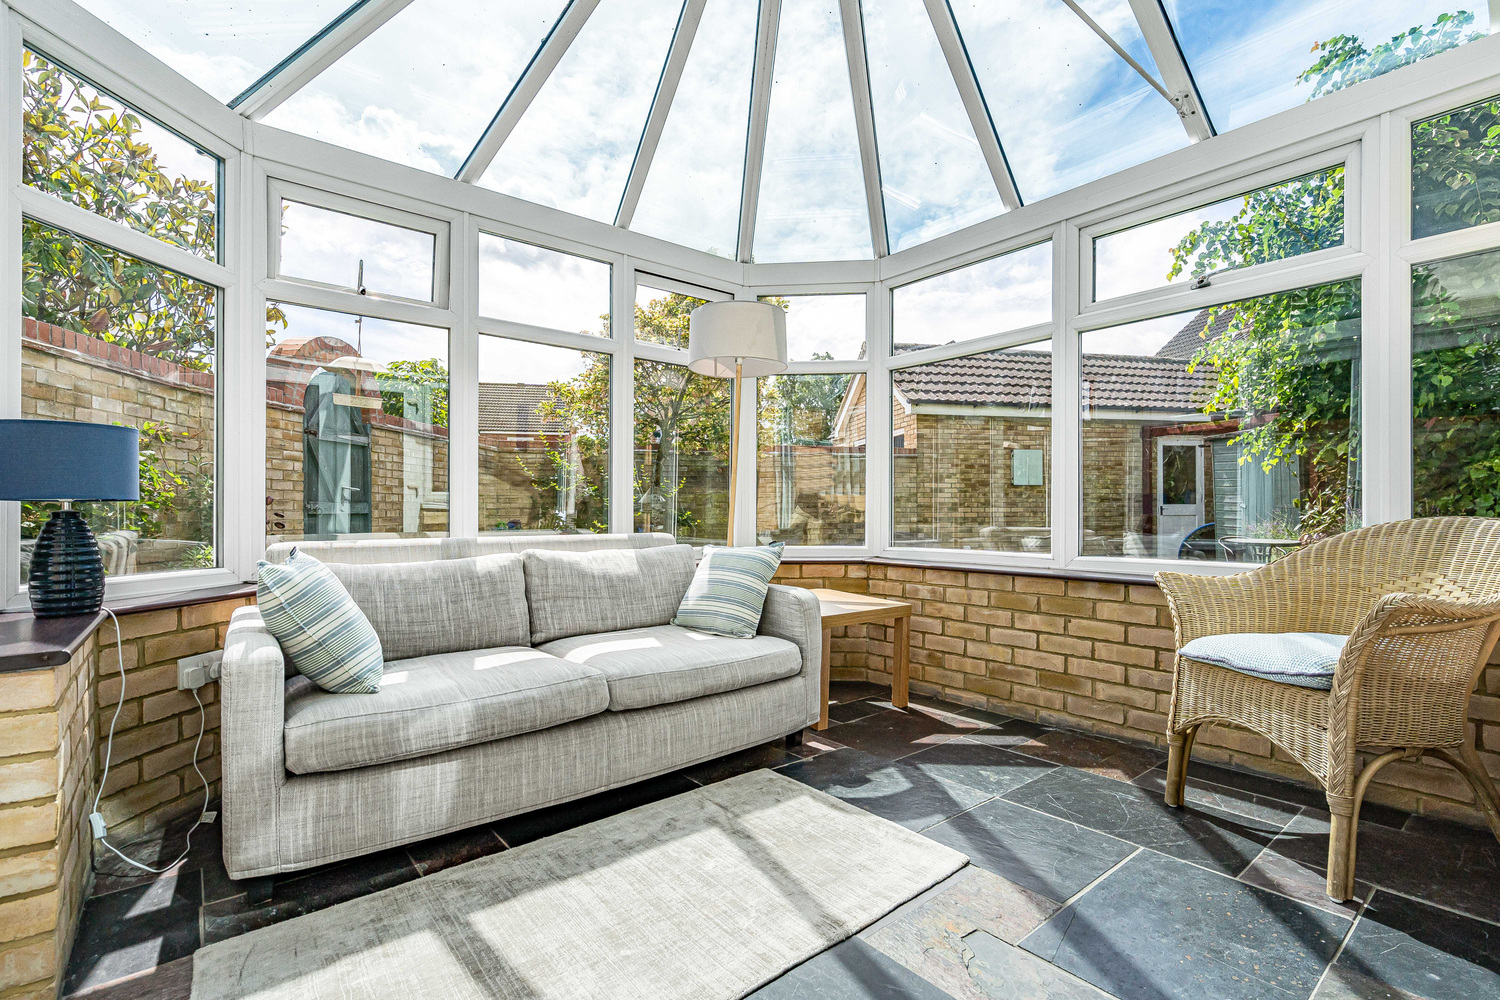
CONSERVATORY 3.47m x 3.18m
Brick built and UPVC construction, French doors to garden. Electric heater.
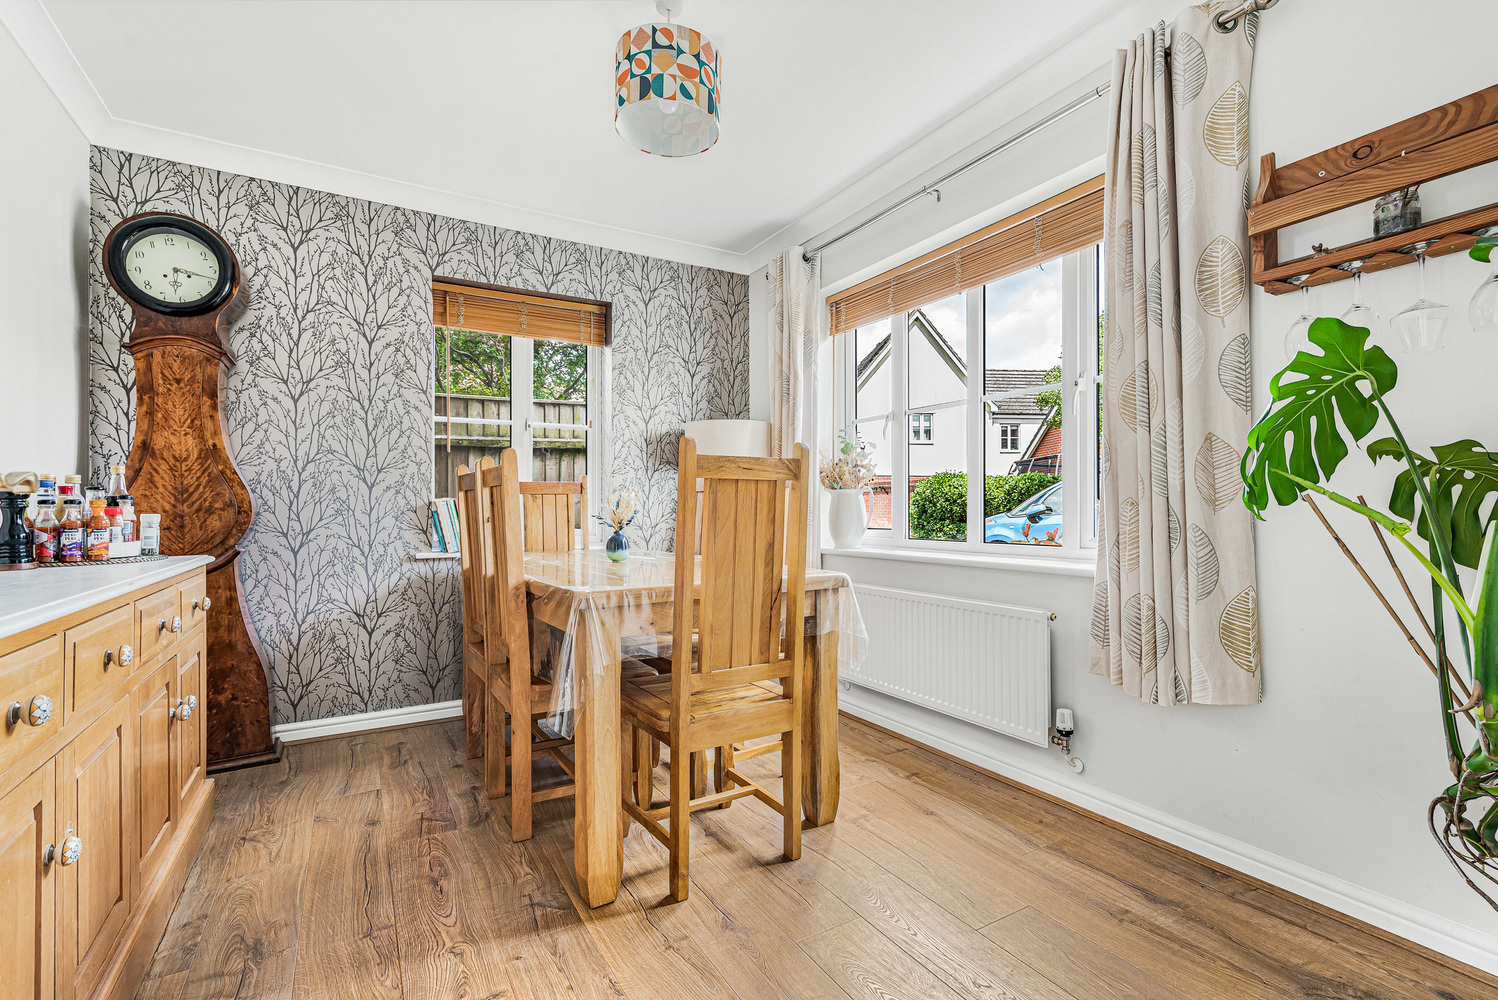
DINING ROOM 3.43m x 2.86m
With double glazed windows to front and side, radiator.
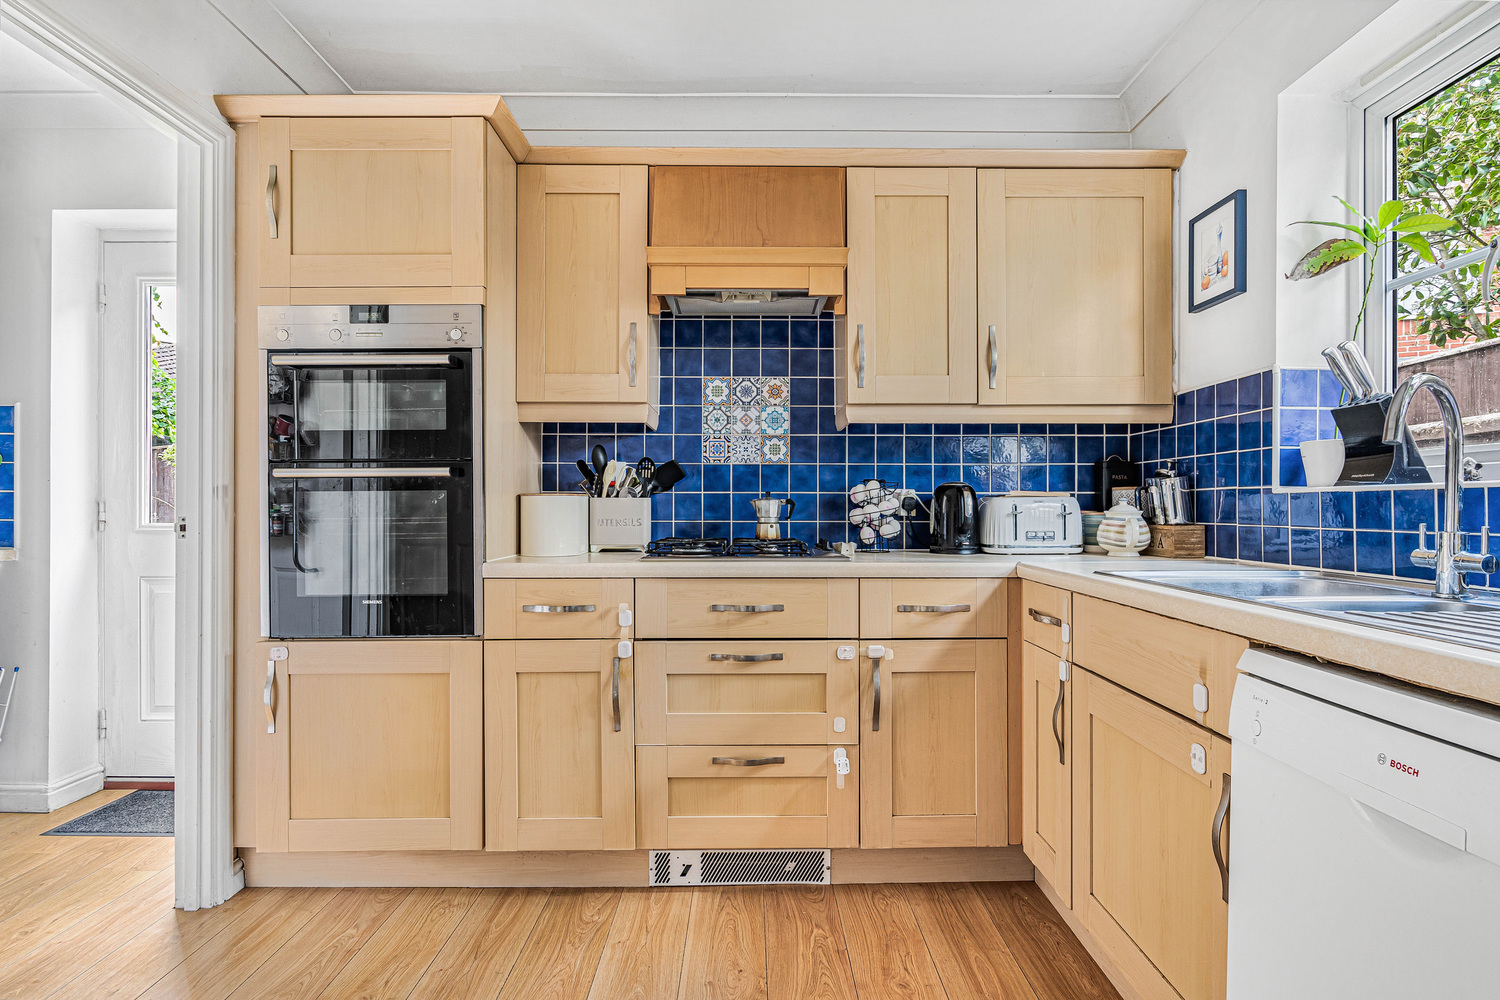
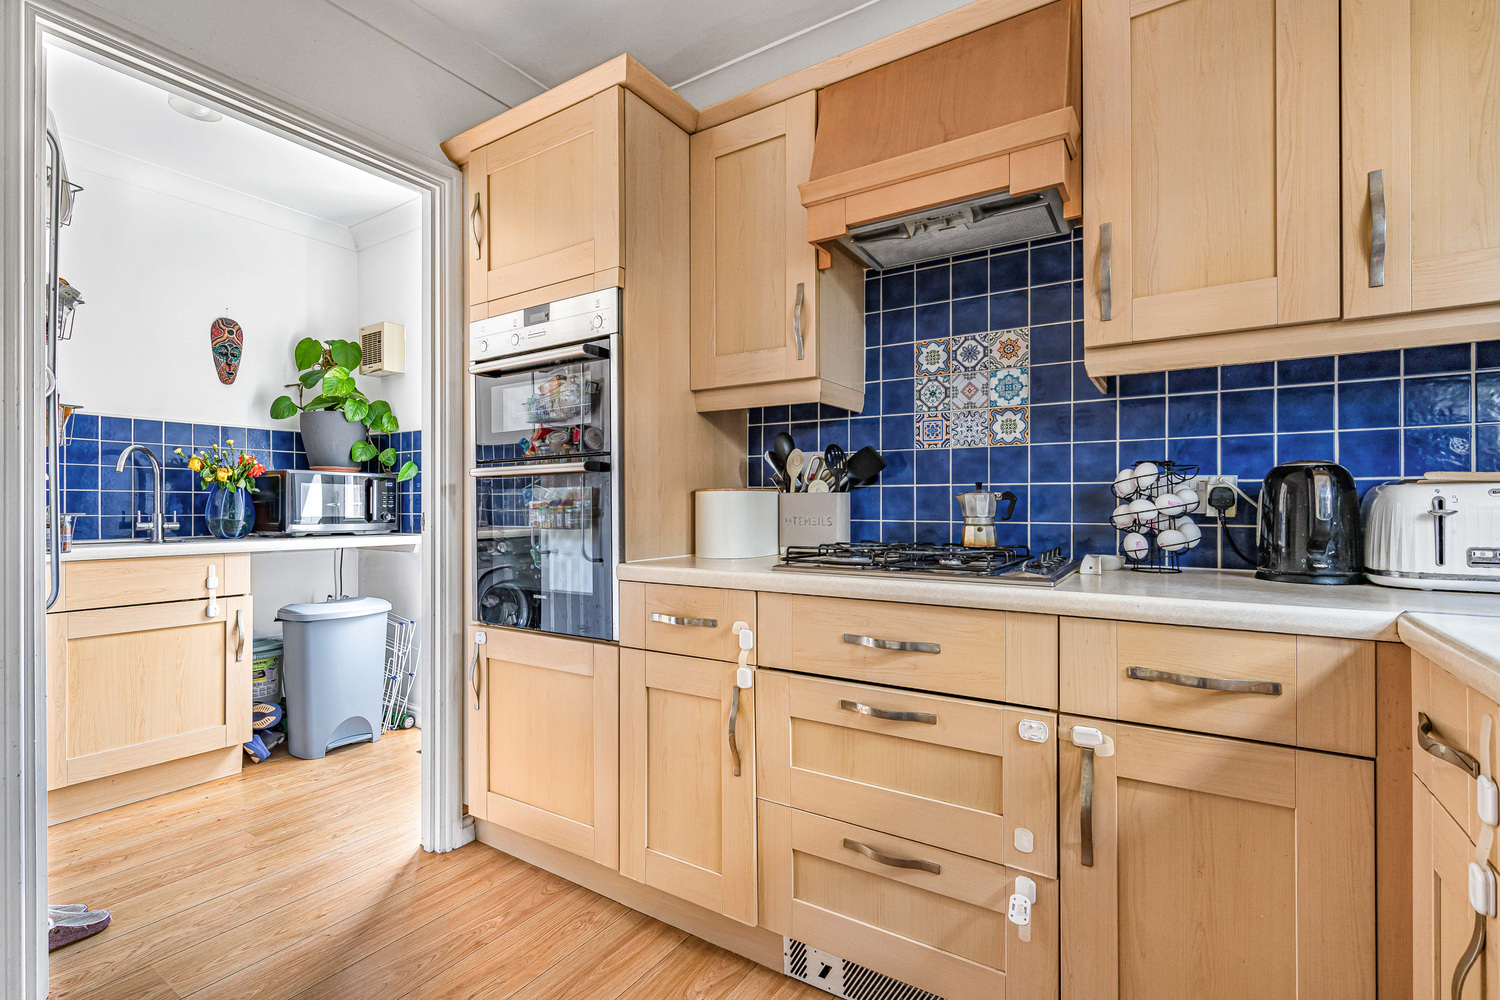
KITCHEN 3.43m x 3.11m
Fitted with a range of wall mounted and base level unit, inset 1 1/2 sink and drainer, tiled splash backs, double oven, hob with cooker hood over, plumbing for dishwasher, double glazed window to the side.
UTILITY ROOM 2.01m x 1.65m
Wall and base level units under work surfaces with inset sink and drainer, plumbing for washing machine, extractor fan and door into the garden.
FIRST FLOOR LANDING
Access to the loft and doors to;
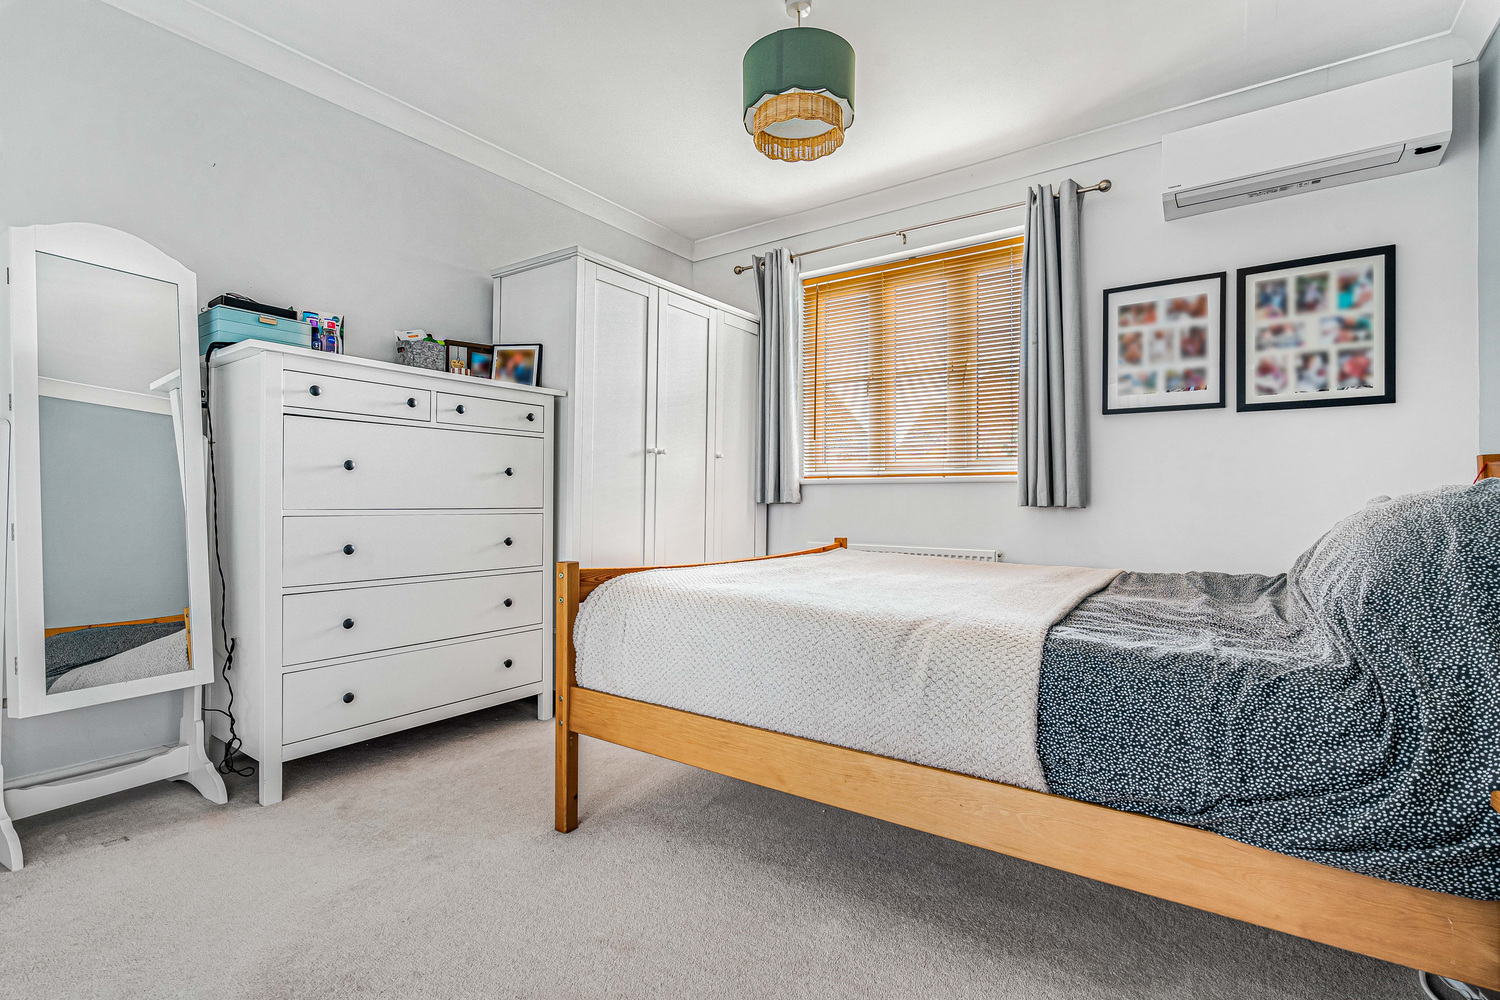
BEDROOM ONE 3.41m x 3.31m
Double glazed window to the side aspect and radiator. Recently installed air conditioning.
EN SUITE
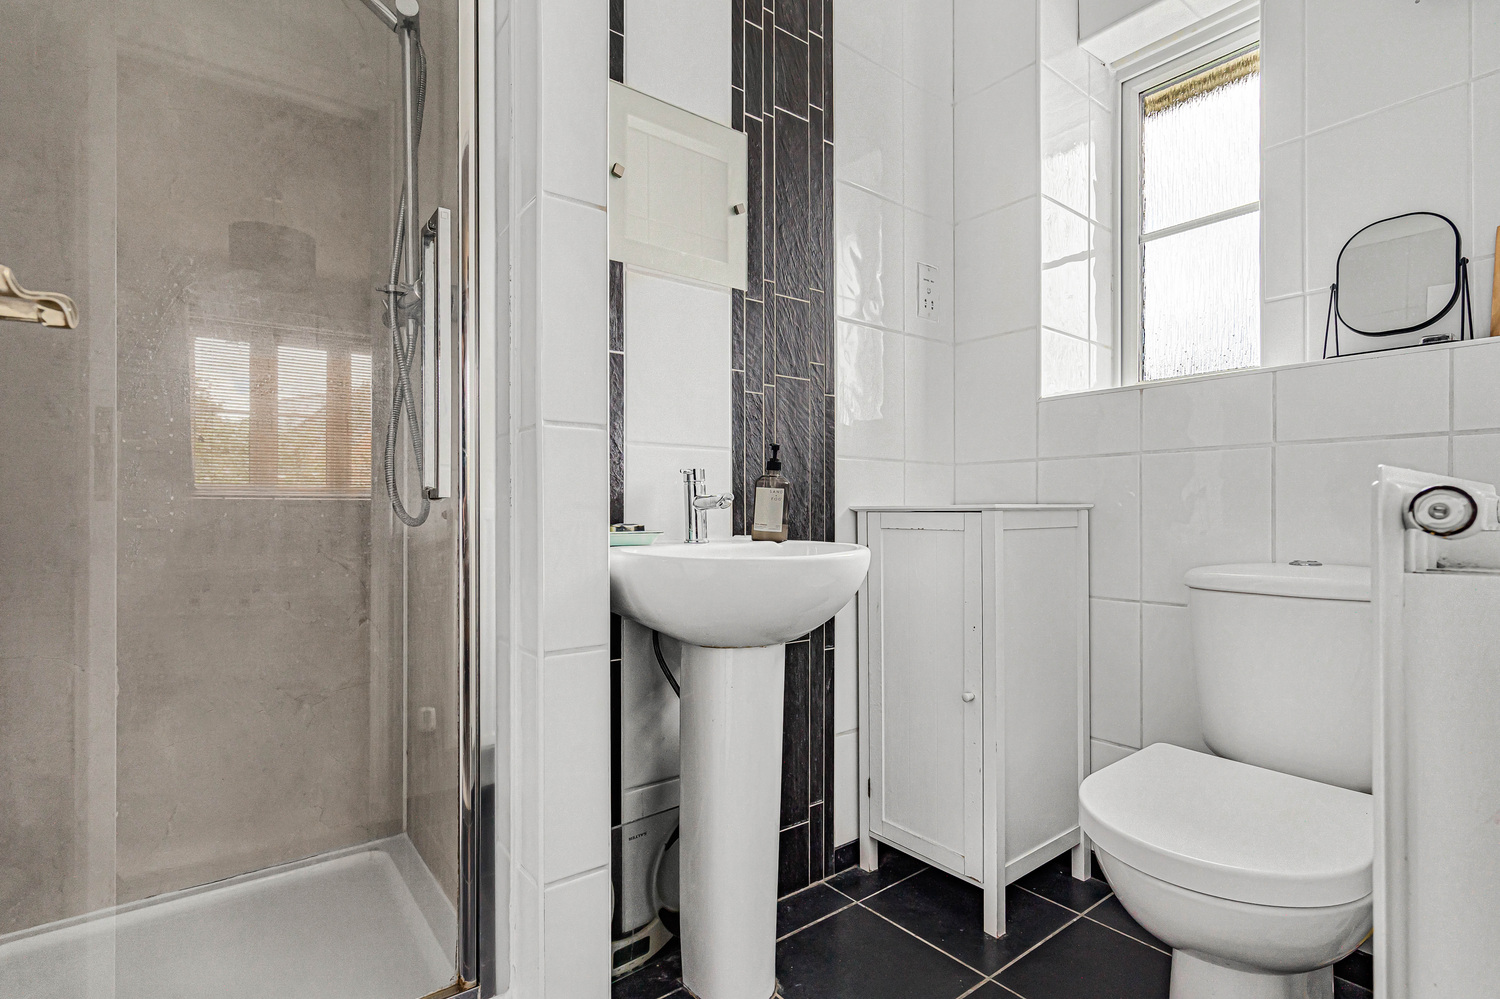
A suite comprising shower cubicle, fully tiled walls, wash hand basin, low level wc, radiator, extractor fan and window to the rear.
BEDROOM TWO 4.59m x 3.77m
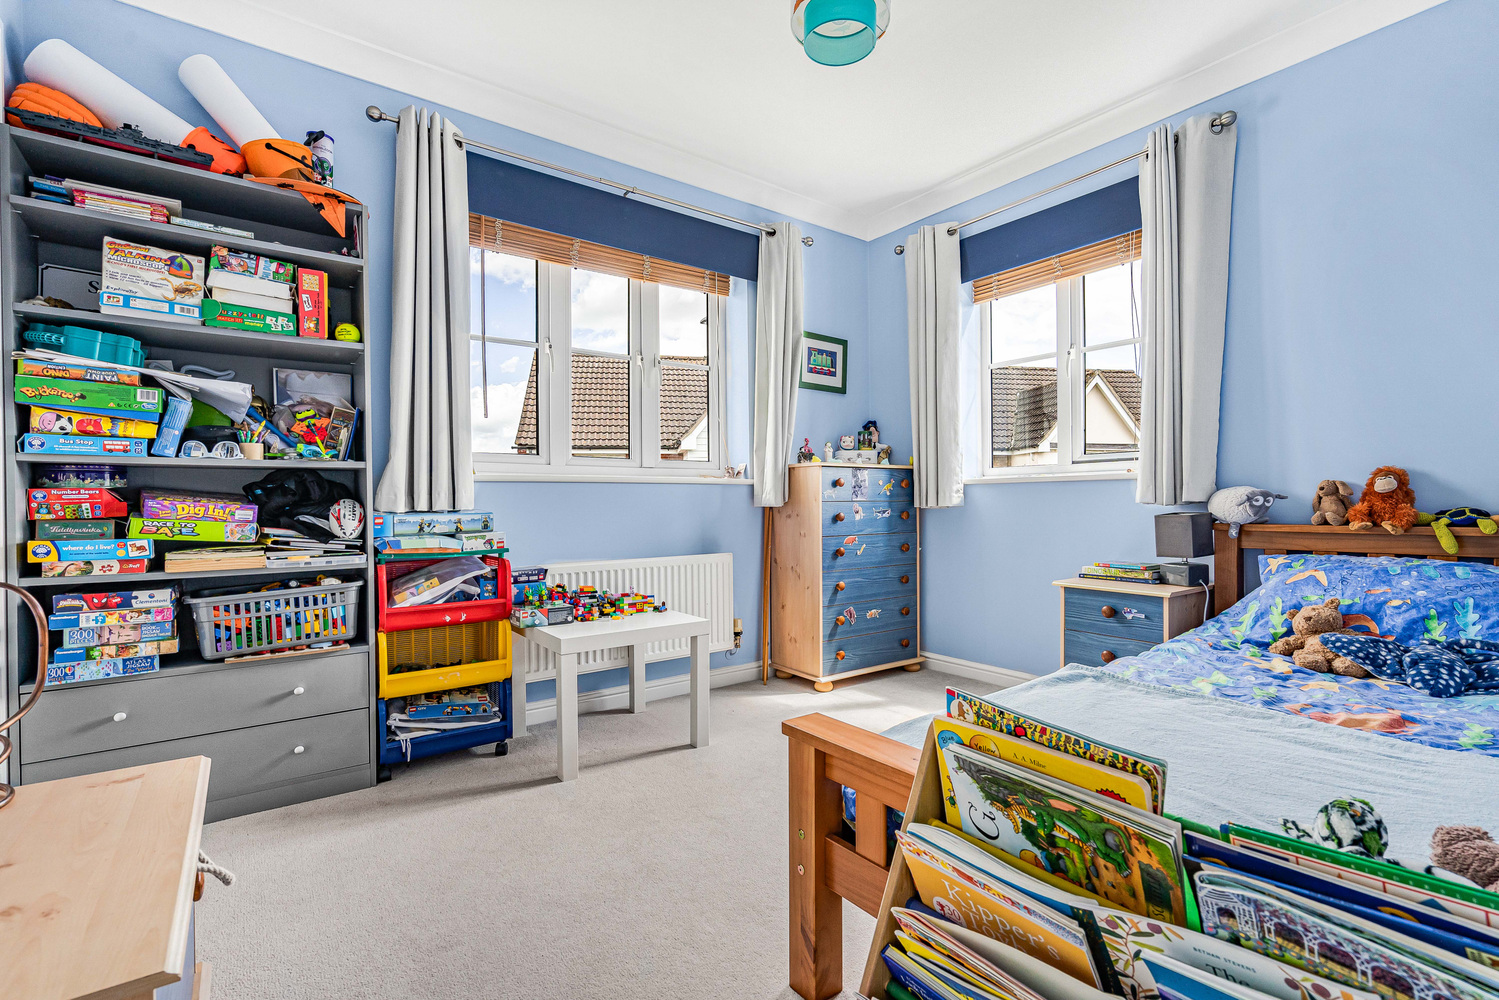
Two double glazed windows to front and side aspect, built in wardrobe and radiator.
BEDROOM THREE 3.33m x 2.77m
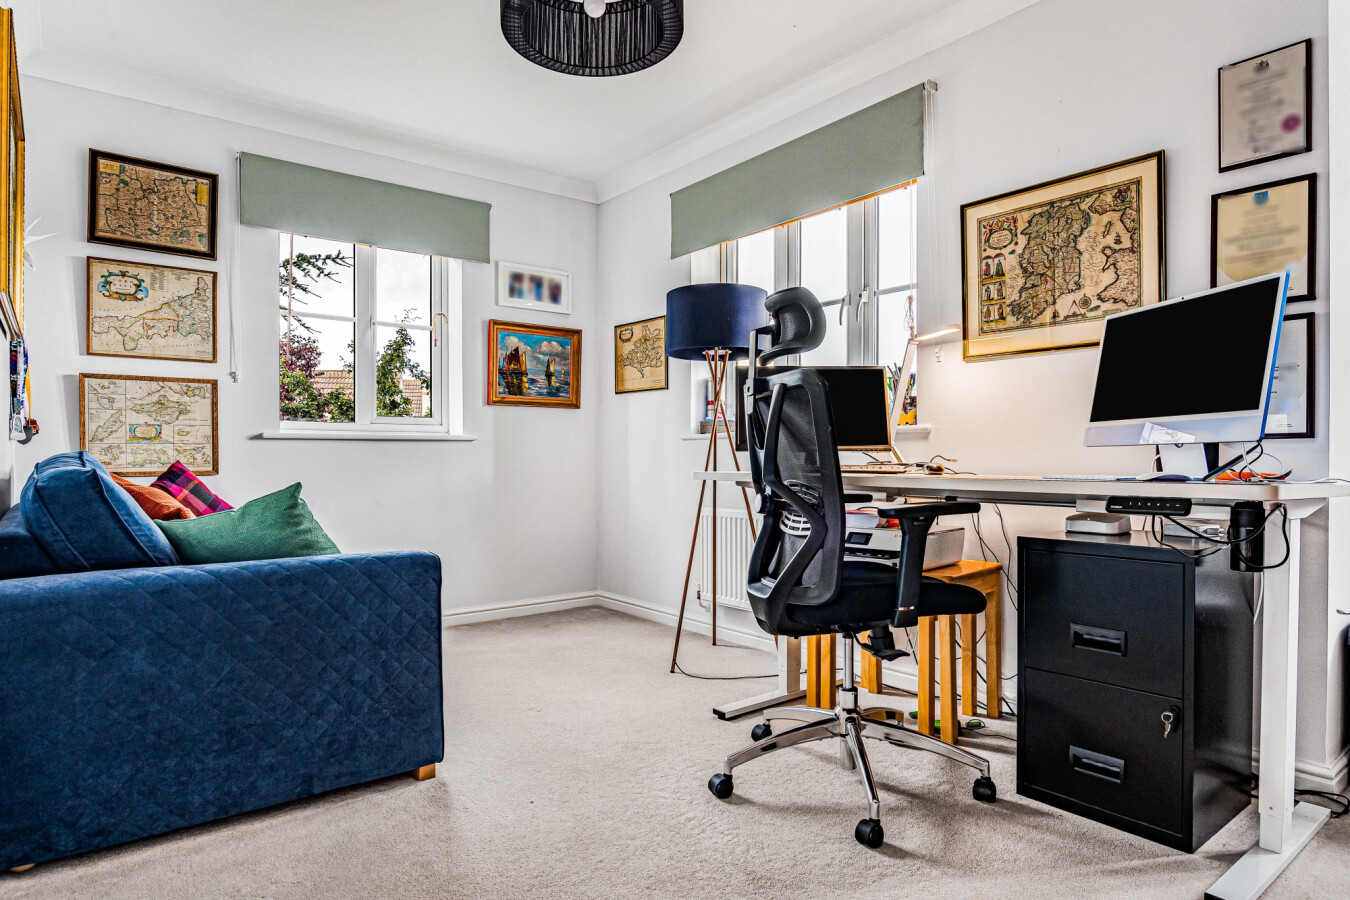
Double glazed windows to front and side aspect, cupboard housing recently updated boiler and radiator.
BEDROOM FOUR
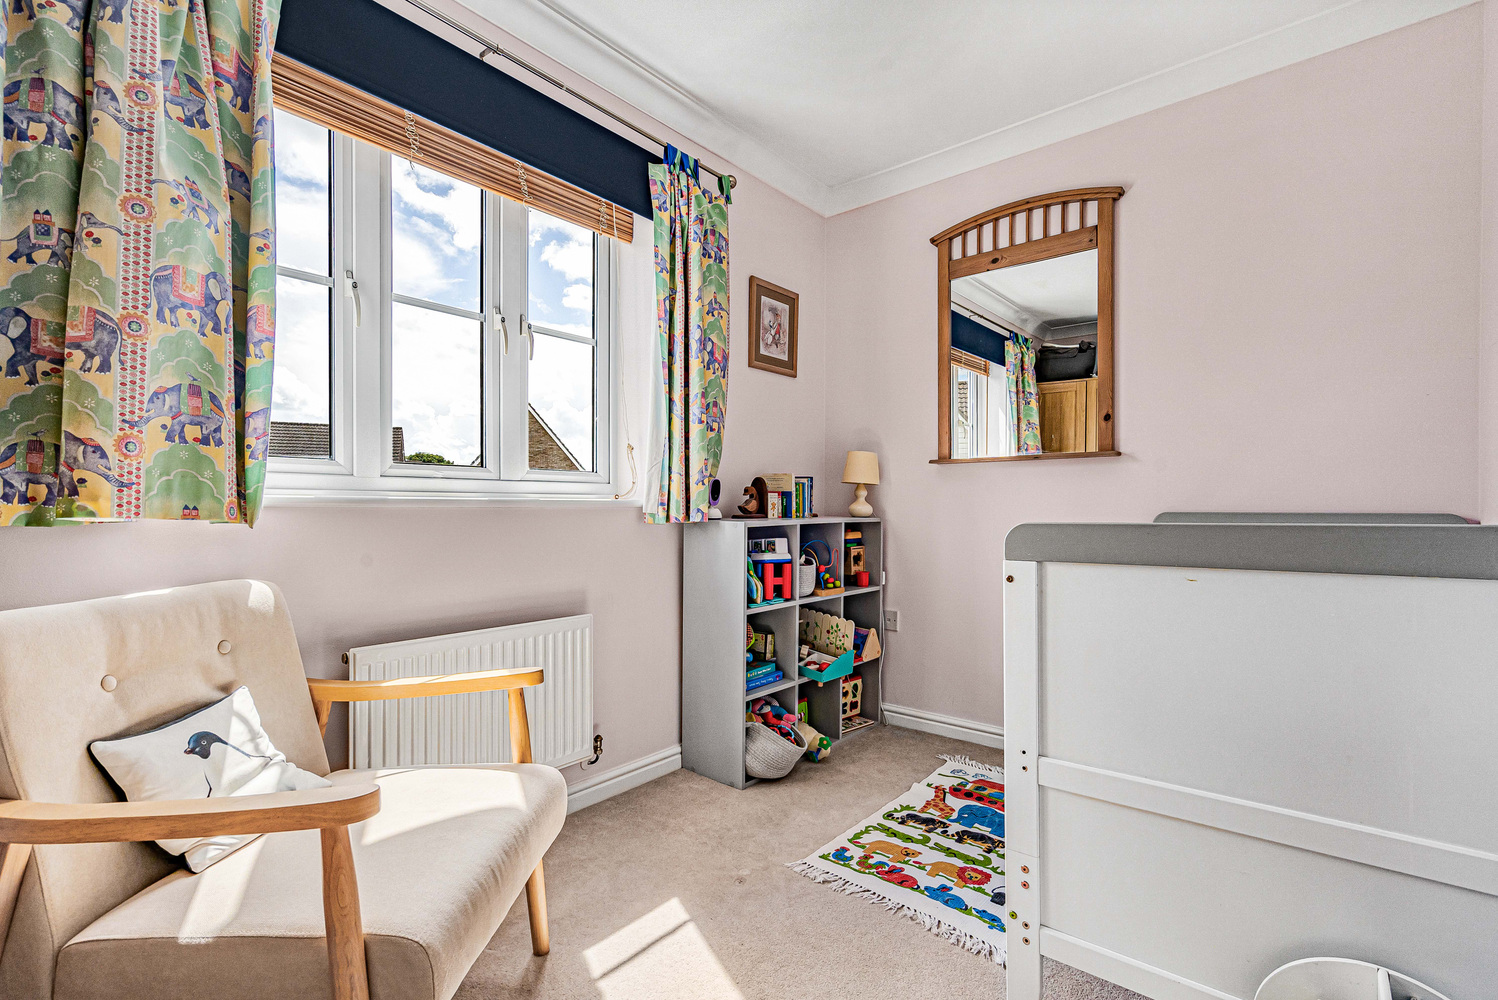
Double glazed window to the side aspect and radiator.
BATHROOM
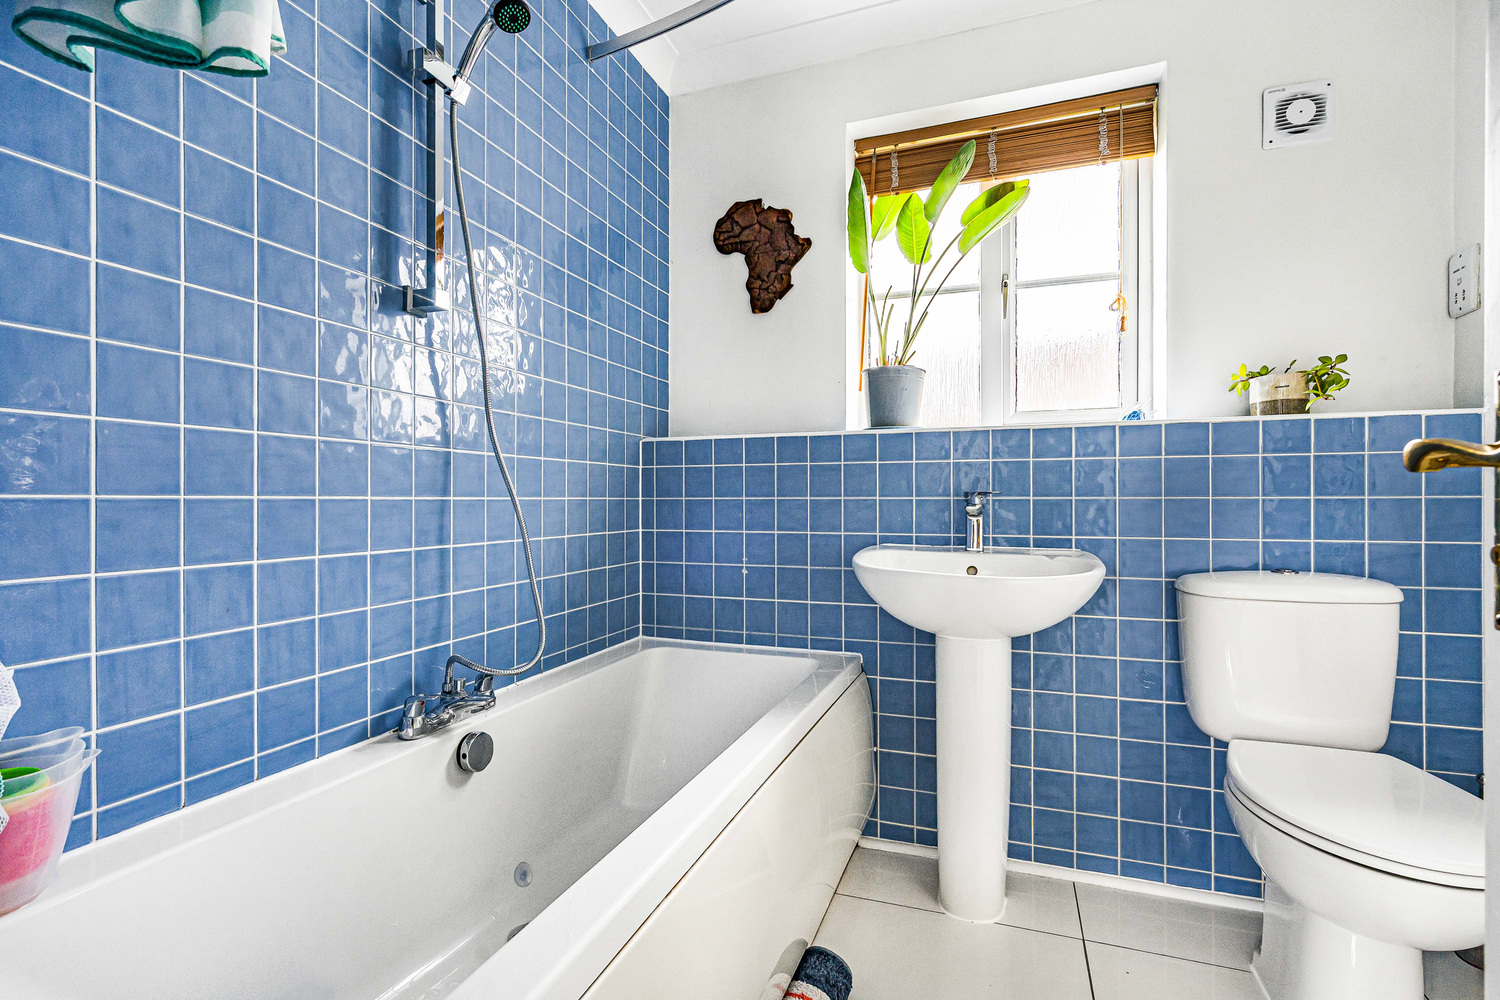
A suite comprising bath with shower attachment over, wash hand basin, fully tiled walls, wc, extractor fan, radiator and window to the rear.
EXTERIOR
The property benefits from double width driveway and single garage, fully enclosed corner garden with grass lawn and well maintained borders. The garden is of larger size than average for this development and a worth while visit.

Download this property brochure
Download brochureTry our calculators
Mortgage calculator
Stamp duty calculator
Similar Properties
-
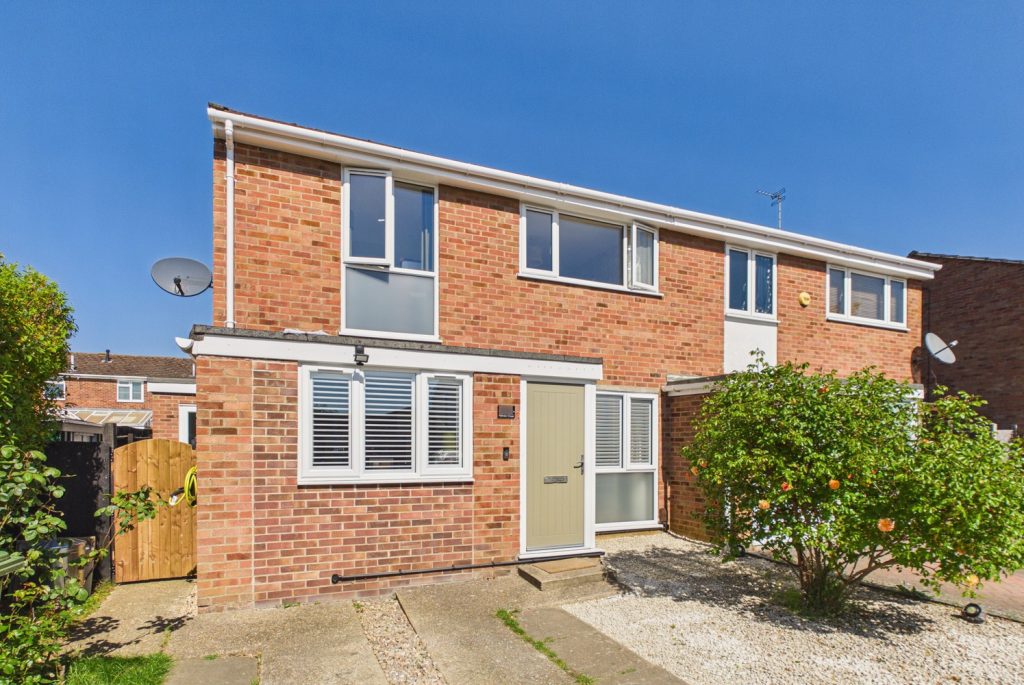
Pelham Close, Cottenham
£389,500 OIROFor SaleA very spacious, well proportioned and extended three/four bedroom home, in an end cul de sac position, just a short walk from the highly regarded primary school and Village College. With off road parking and an enclosed rear garden.4 Bedrooms1 Bathroom1 Reception -
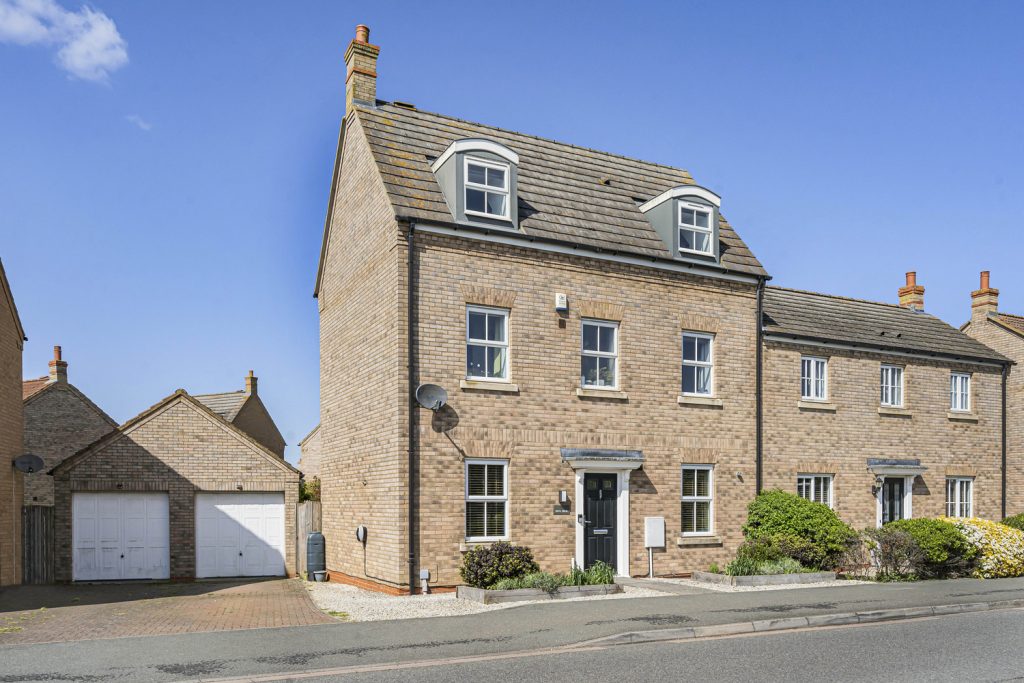
St. Johns Road, Ely
£425,000 Guide PriceSold STCSituated within this highly sought after location within St John's primary School catchment area, this extended four bedroom semi-detached town house offers the following accommodation:- entrance hallway, cloakroom, living room, superb open plan kitchen/family room, four bedrooms, one en-suite, full...4 Bedrooms2 Bathrooms1 Reception -
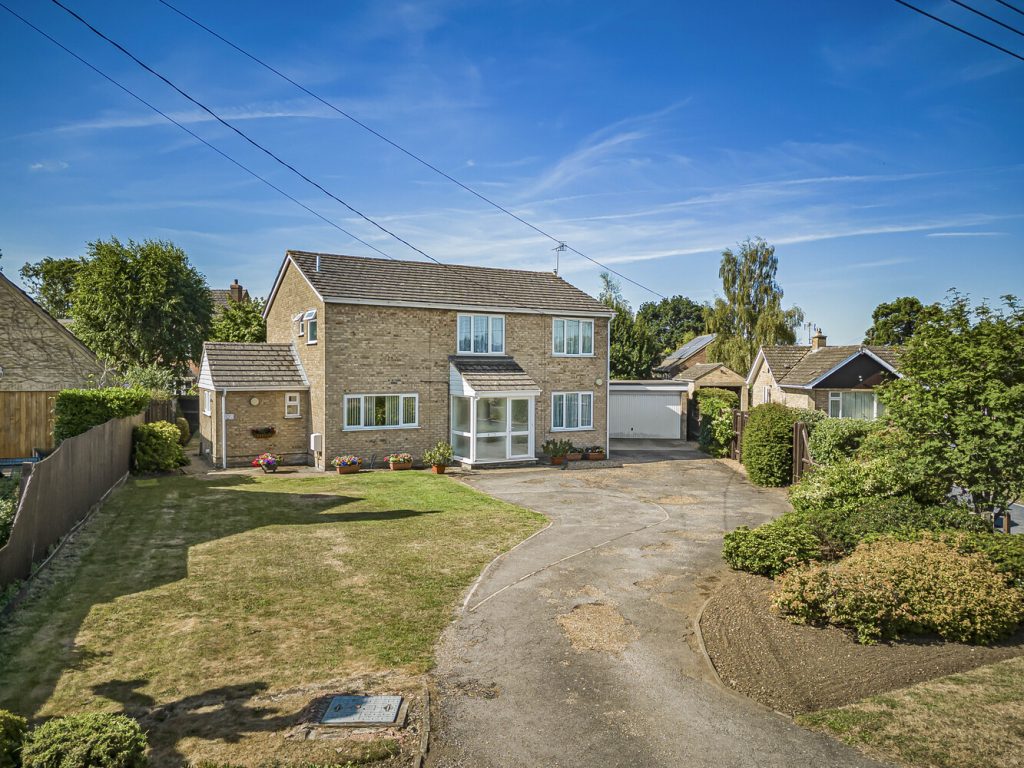
Wisbech Road, Littleport, Ely, Cambridgeshire
£435,000 Guide PriceFor SaleA detached family home situated within a non-estate location occupying a generous plot with south-facing rear garden.4 Bedrooms2 Bathrooms3 Receptions