
Kingsmead Court, Littleport, Ely, Cambridgeshire
Key Features
- Two Bedroom Semi-Detached Home
- Entrance Hall
- Kitchen/Breakfast Room
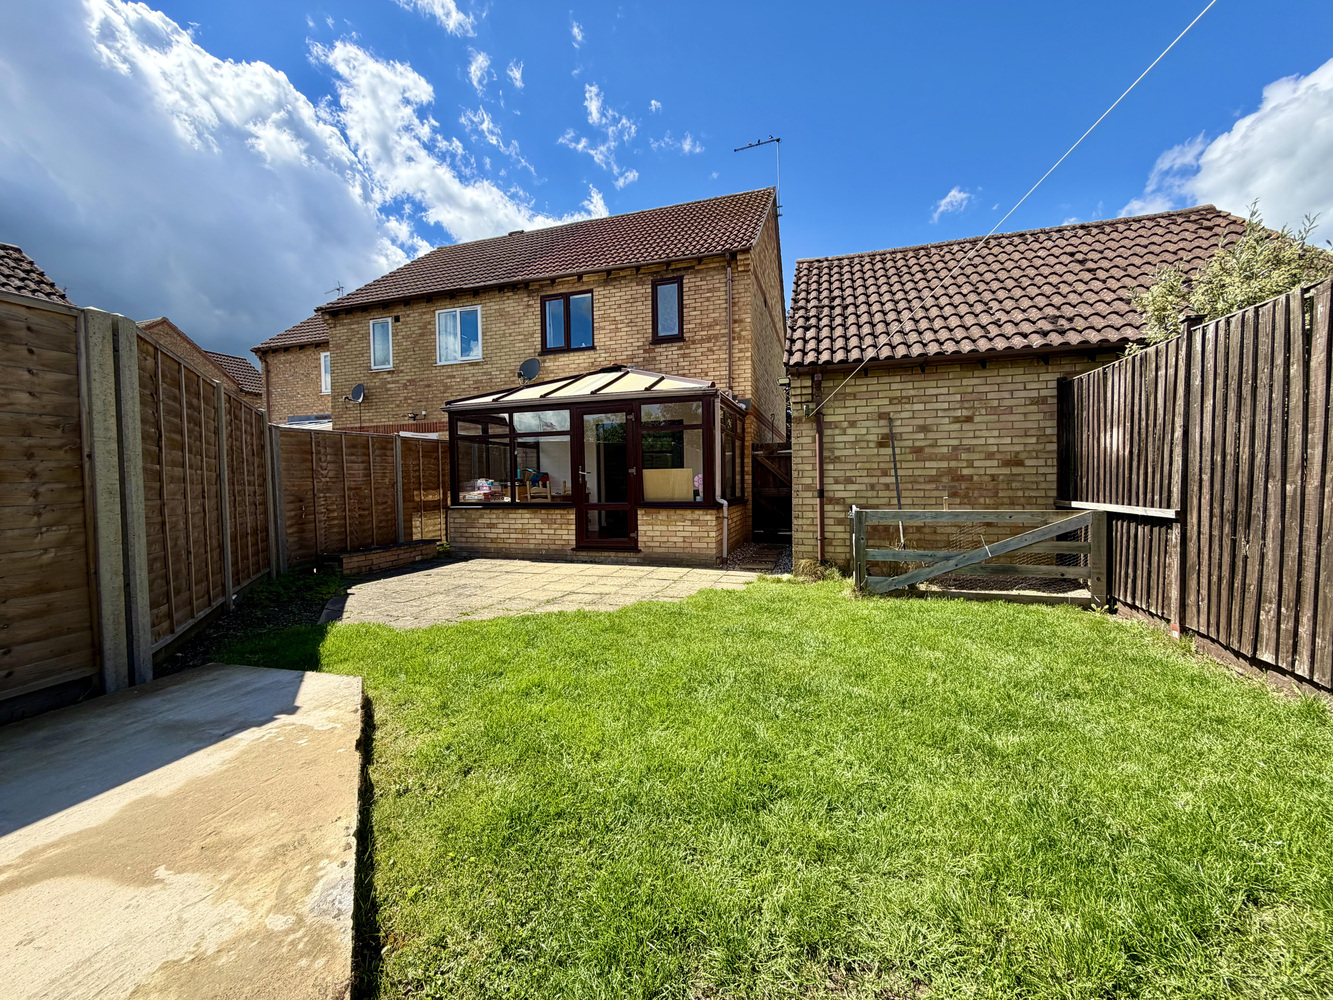
- Conservatory
- Sitting Room
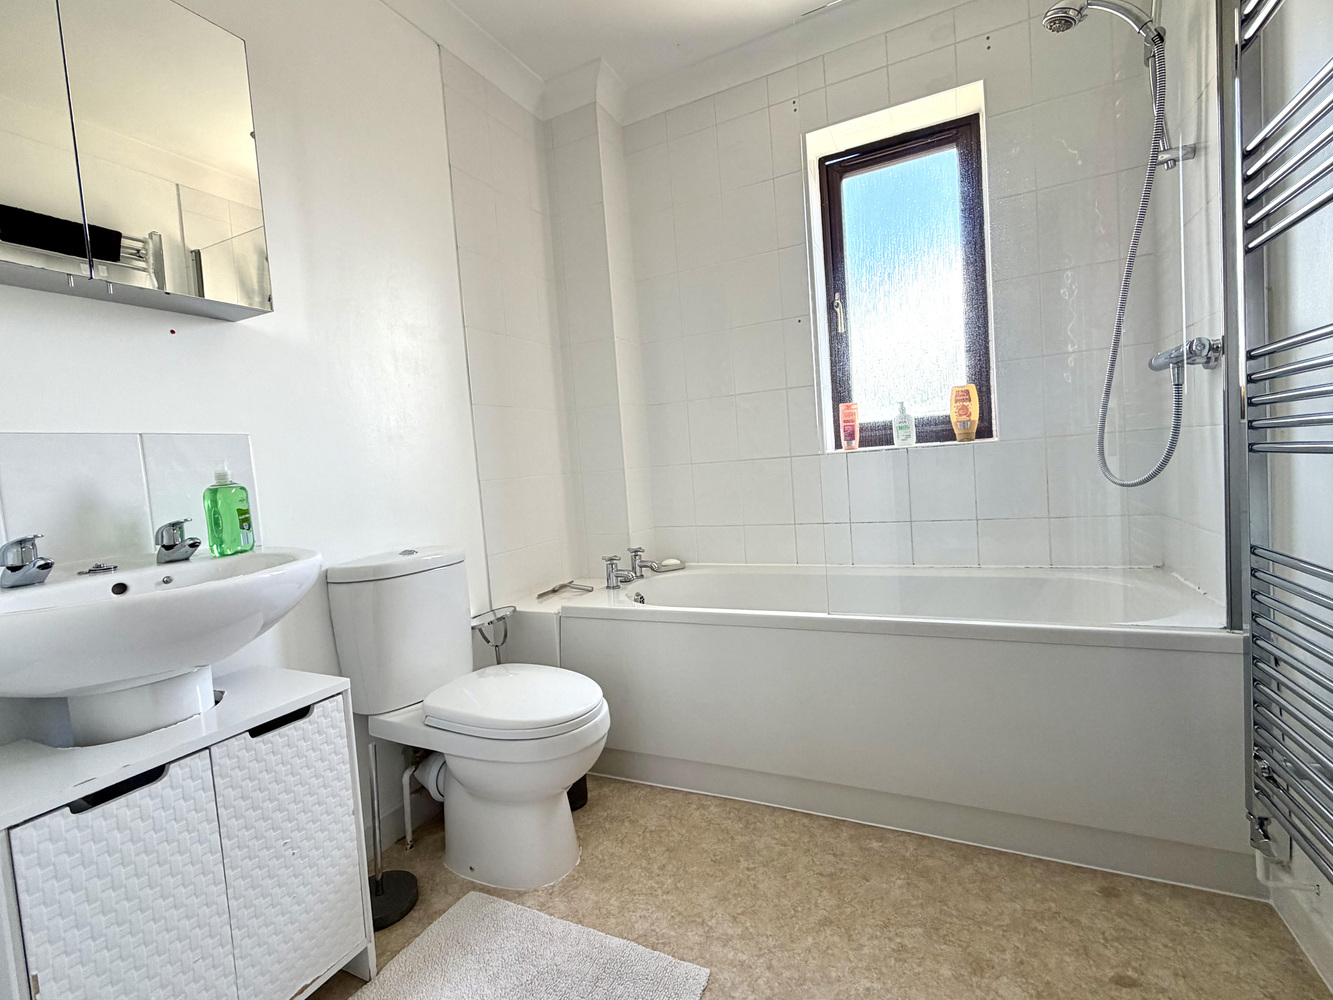
- Family Bathroom
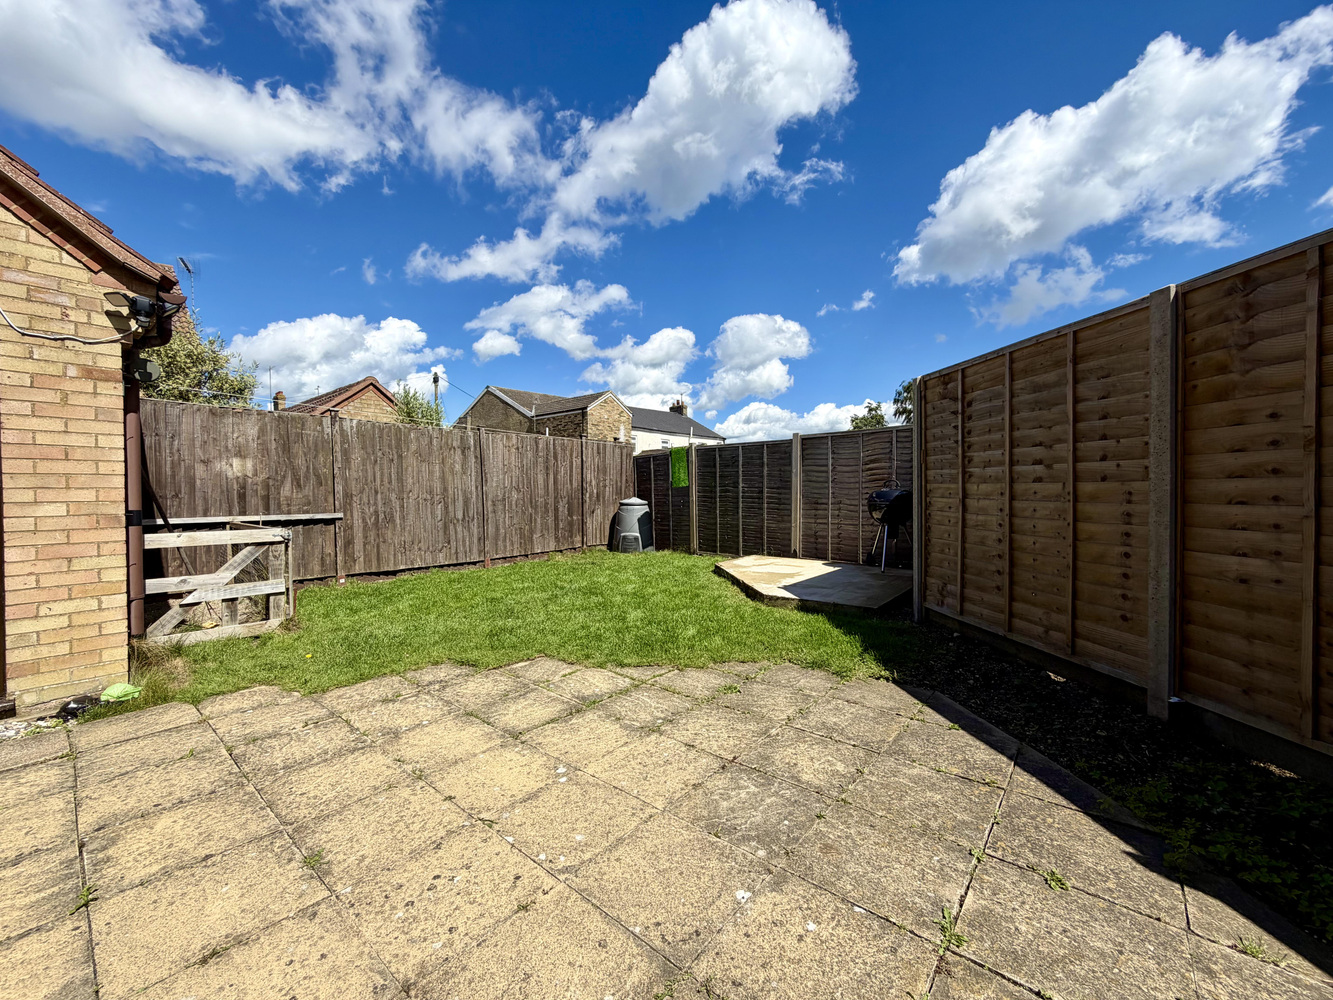
- Enclosed Garden
- Garage and Parking
Full property description
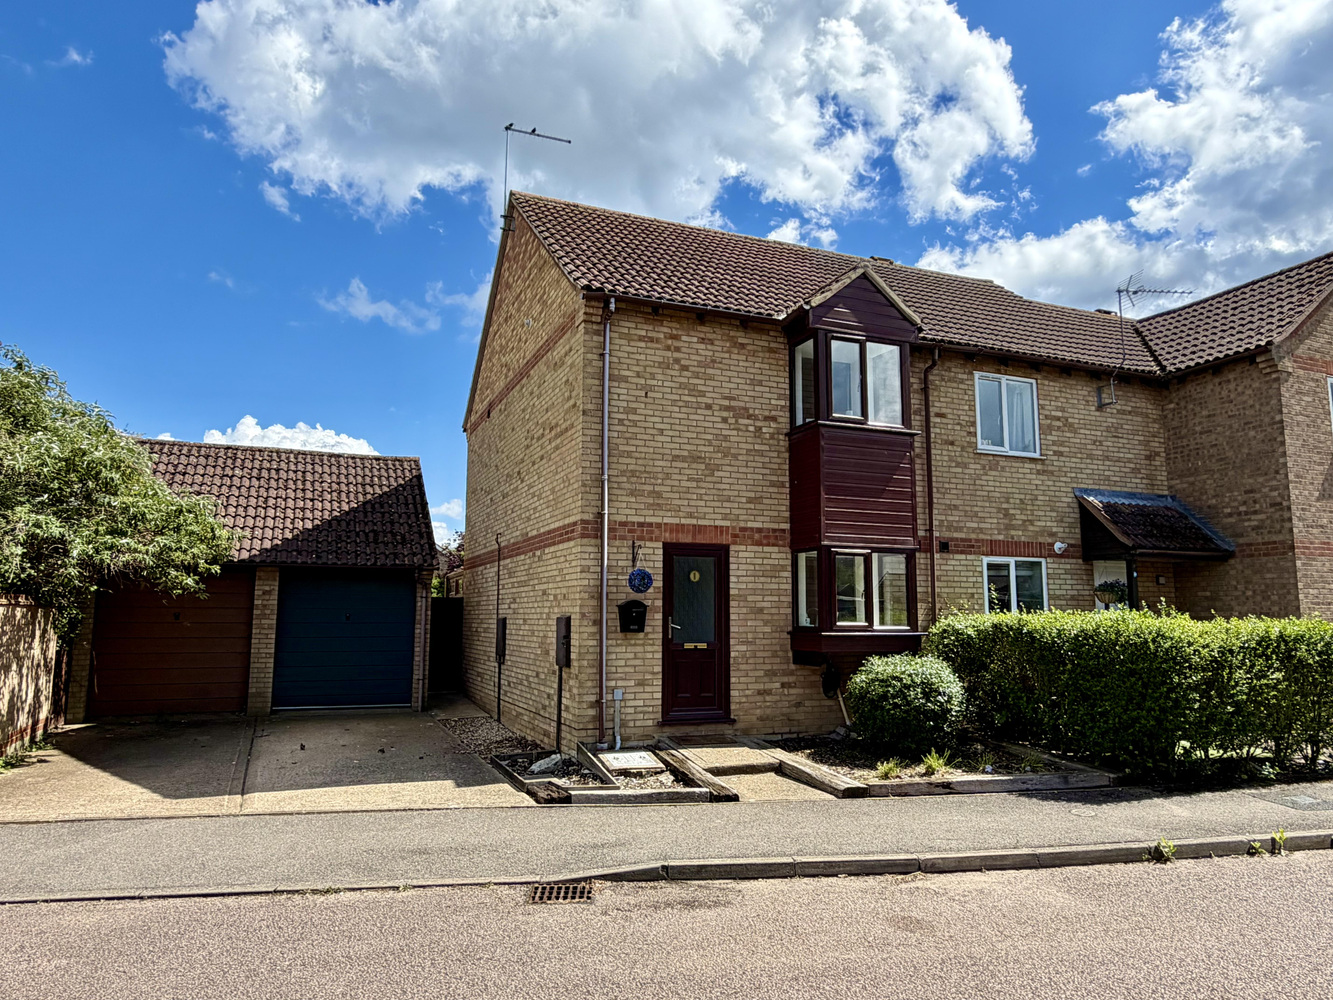
A well presented two bedroom home with garden room situated on a generous plot with garage and driveway to the side.
A well presented two bedroom home with garden room situated on a generous plot with garage and driveway to the side.
LITTLEPORT
is a large village situated about 6 miles north of the Cathedral City of Ely. There are shopping facilities, a sports centre and public transport facilities including a railway station on the Ely to Kings Lynn and Kings Cross lines. There are two primary schools in the village, along with a recently opened Littleport & East Cambs Academy and a further special needs school. The village is by-passed giving easy access to Cambridge, which is about 20 miles away.
ENTRANCE HALL
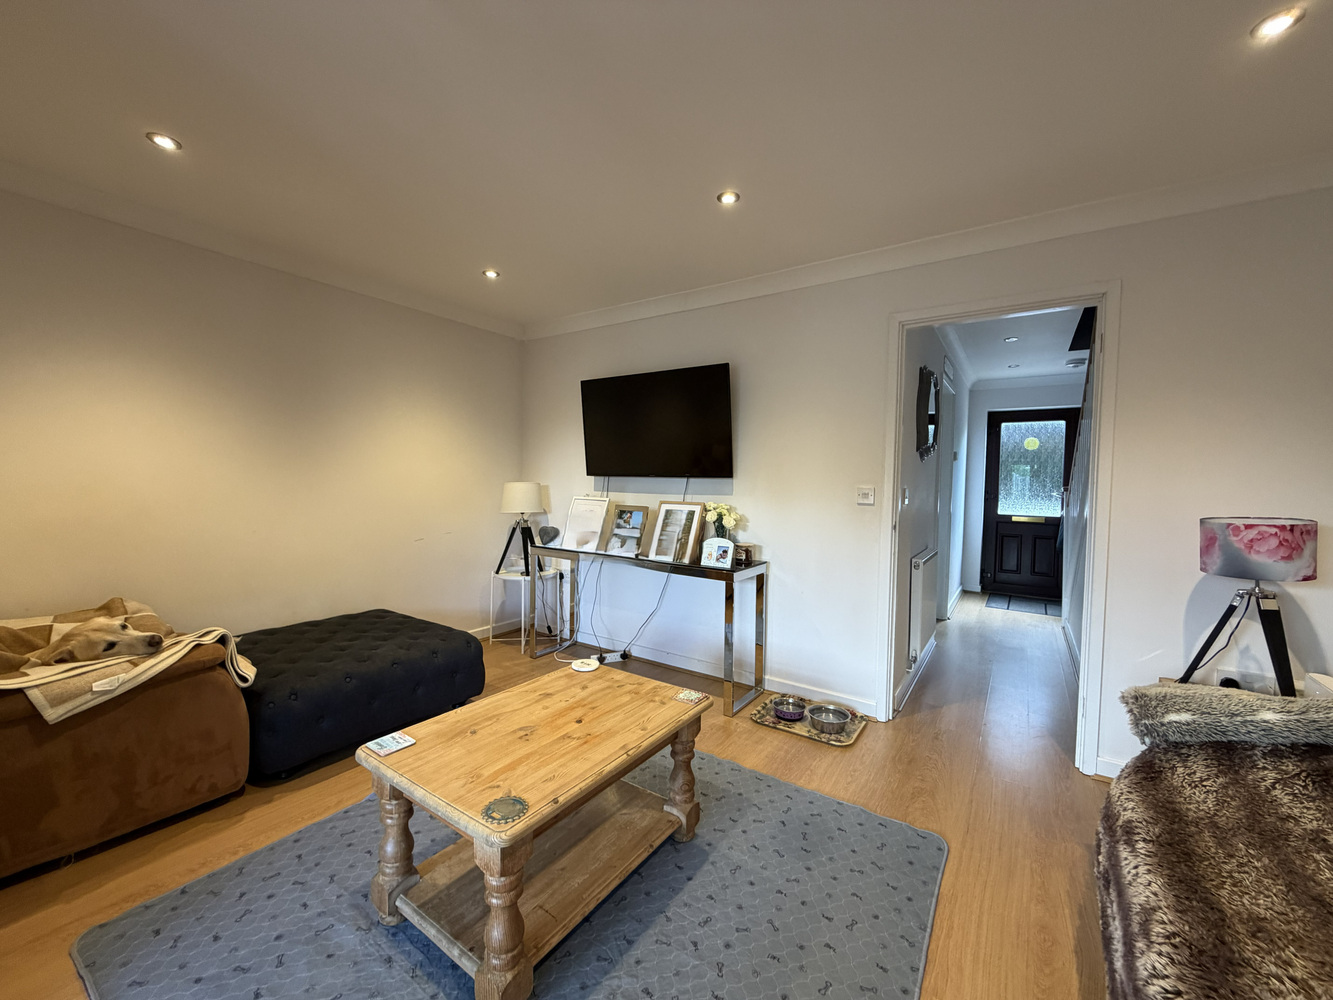
Stairs to first floor, useful understairs storage cupboard and single radiator. Laminate flooring.
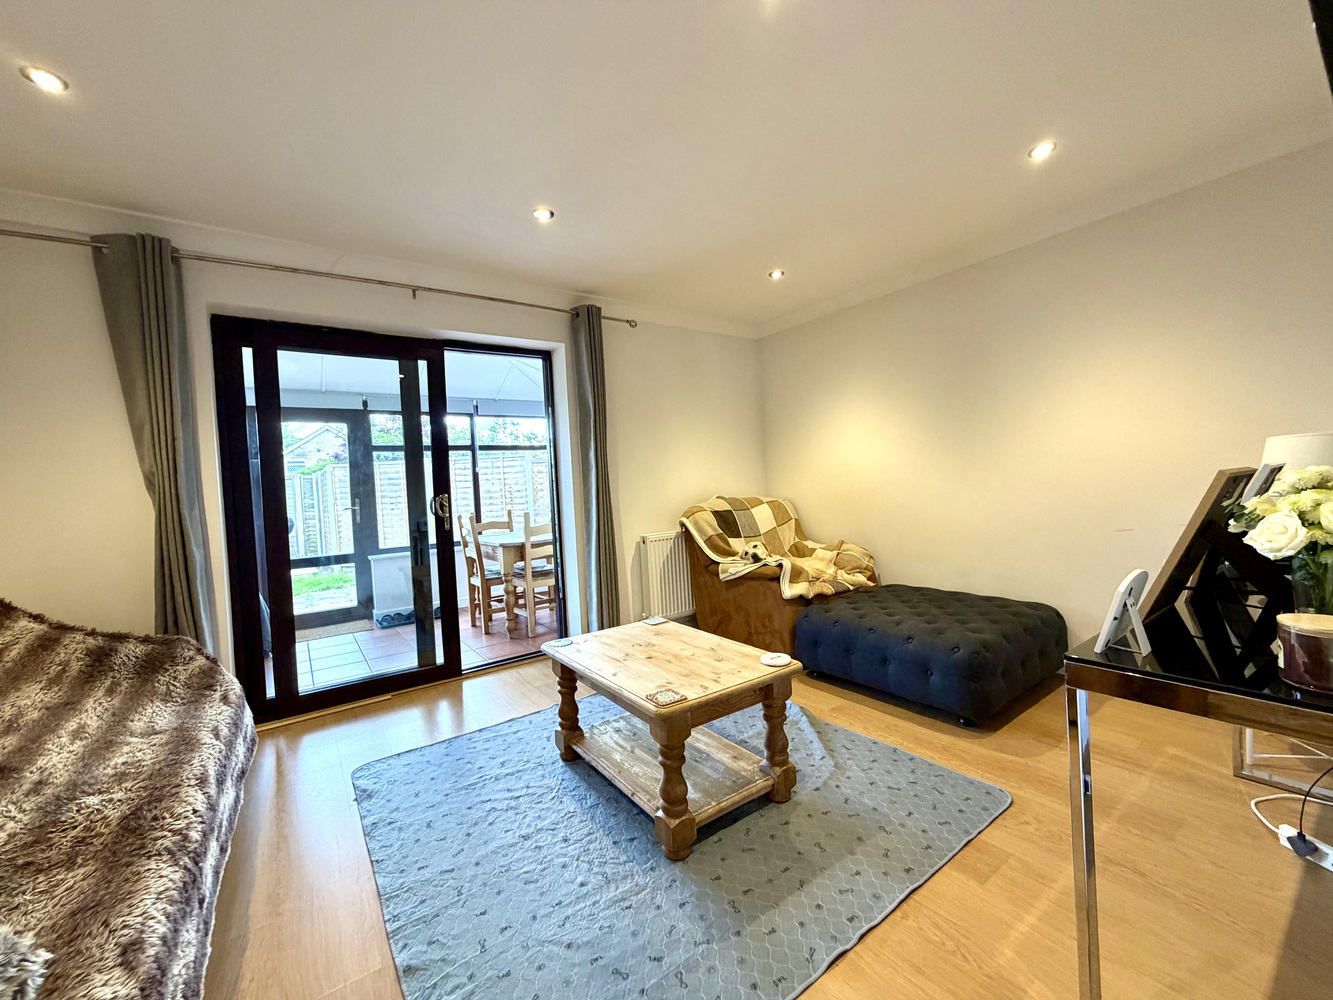
SITTING ROOM 4.47m x 3.18m
Double radiator, laminate flooring and double sliding doors leading to;
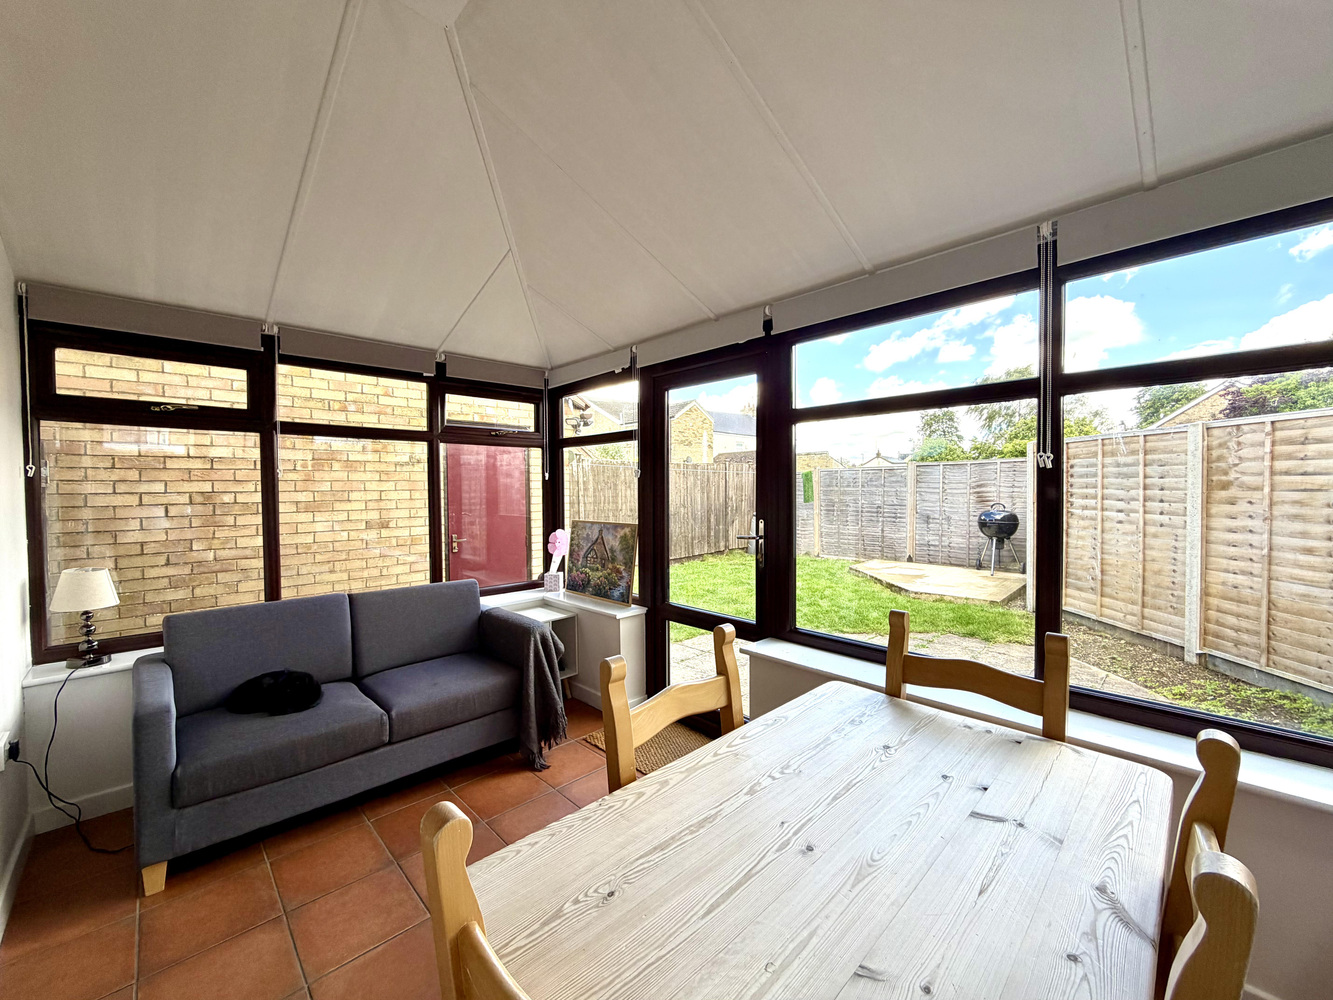
CONSERVATORY 3.68m x 2.34m
With UPVC glazed windows and doors, ceramic tiled flooring and door opening to rear. Double radiator.
KITCHEN/BREAKFAST ROOM 3.84m x 2.54m
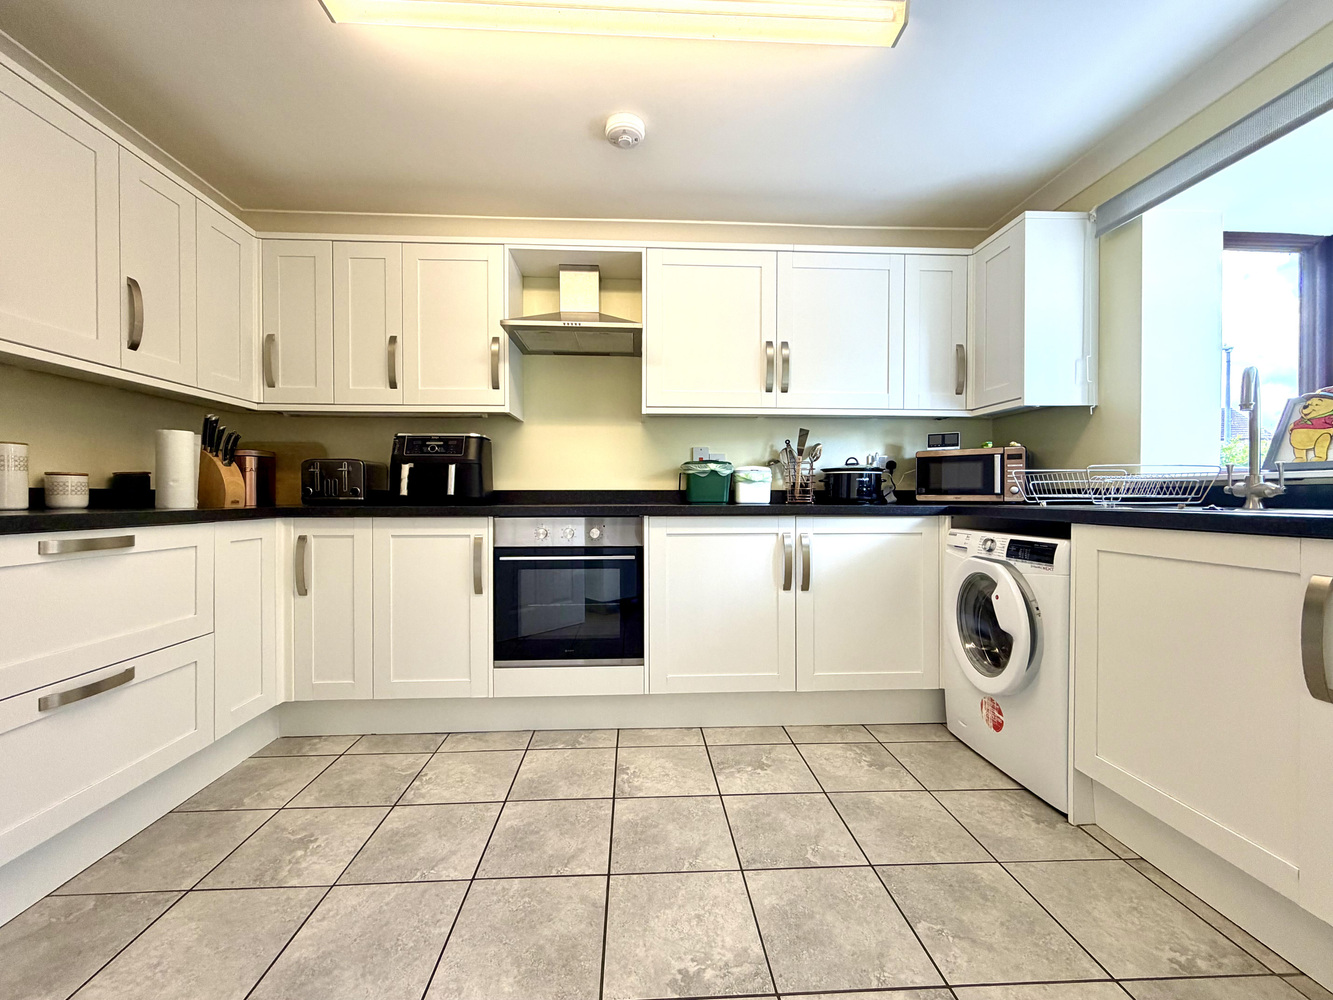
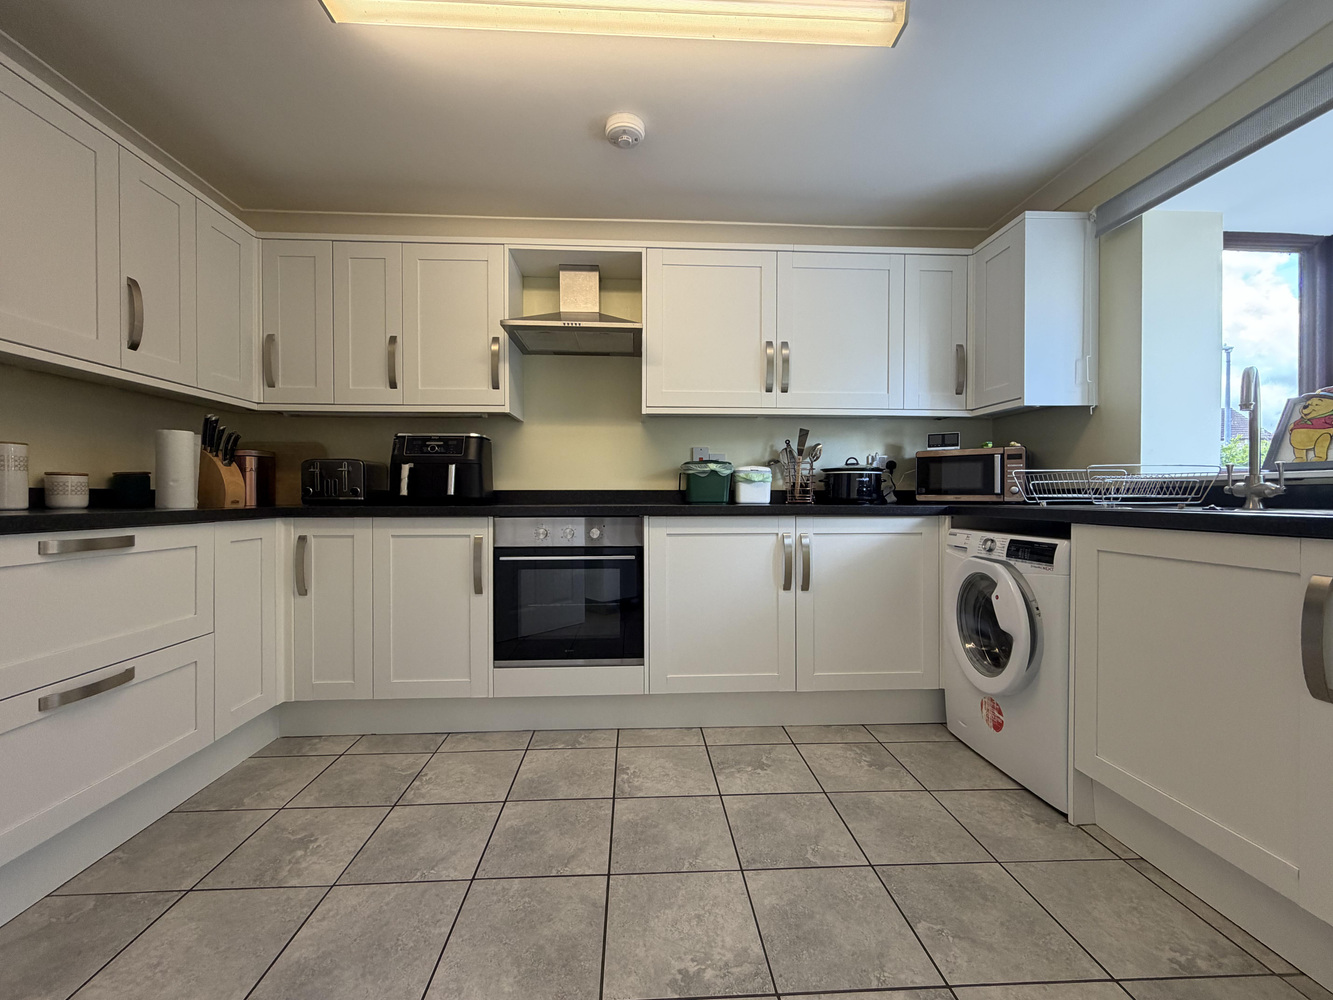
UPVC glazed box bay window to front aspect. Fitted with a range of modern base and wall units with worktop space over. Stainless steel sink with mixer tap, plumbing for dishwasher and space for fridge/freezer. Built in four-ring electric hob and oven with extraction canopy over. Single radiator and ceramic tiled flooring.
FIRST FLOOR LANDING
With access to loft. Single radiator.
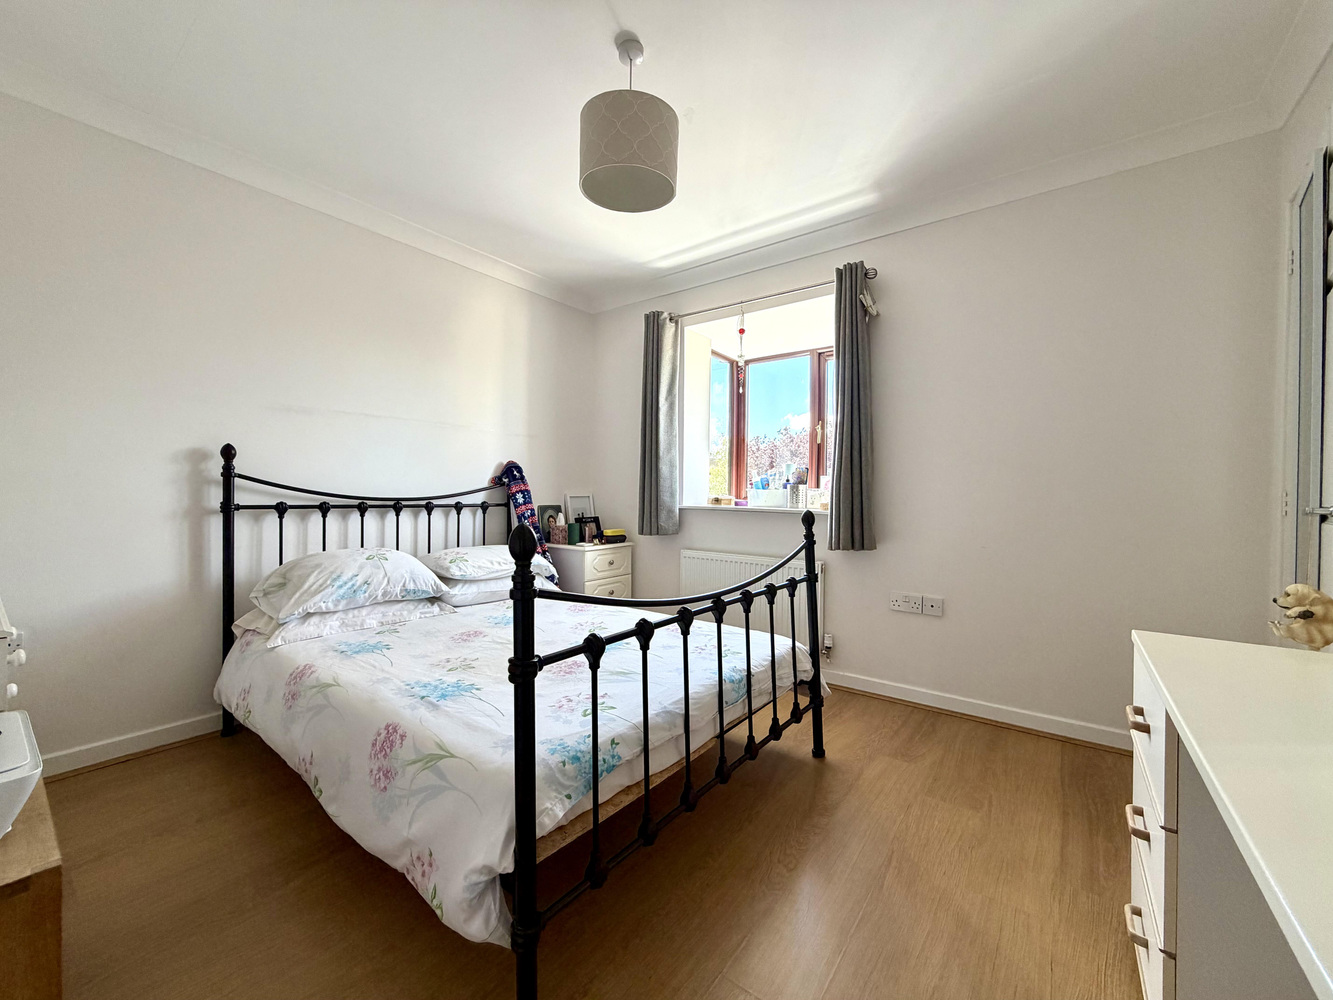
BEDROOM ONE 3.38m x 3.12m
With UPVC glazed box bay window to front aspect. Single radiator, laminate flooring and built-in double wardrobe with overhead hanging space.
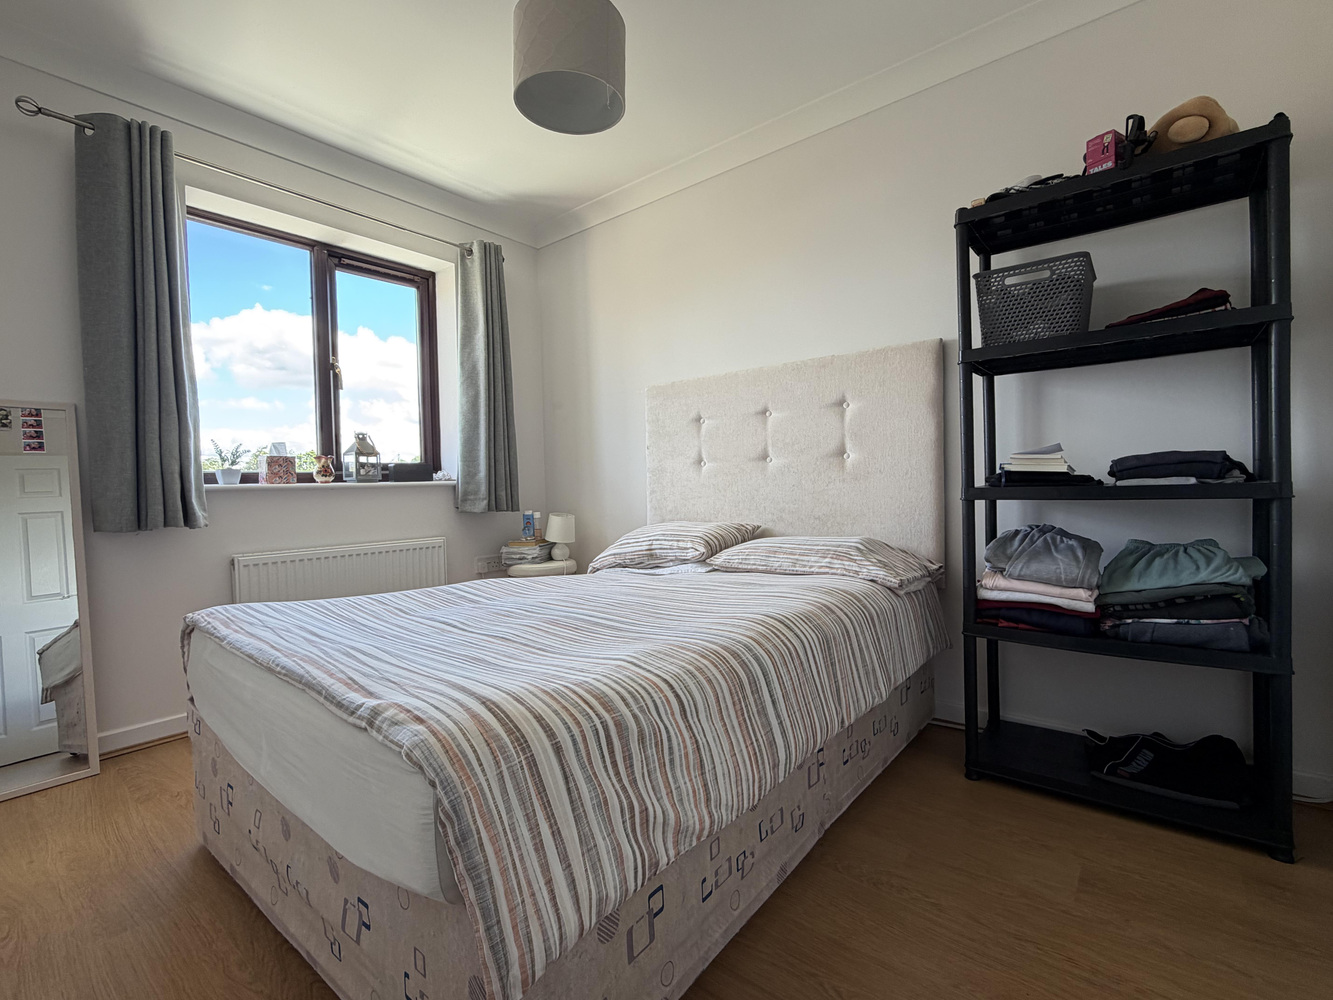
BEDROOM TWO 3.25m x 2.16m
With UPVC glazed window to rear aspect. Single radiator and laminate flooring.
BATHROOM
Fitted with a three-piece suite comprising a low level wc, wash hand basin and bath with shower head over. Heated towel rail, opaque UPVC glazed window to rear aspect. Vinyl flooring.
EXTERIOR
To the front is a small lawned garden with side gated access leading to the rear garden. The rear garden is of a good size and is mainly laid to lawn sweeping around behind the garage, hard-standing for a garden lodge or patio area. Personal door leading to the garage.
GARAGE
Up and over door, plastered wall and ceiling with power and lighting (previously a show home when development was originally built)
Download this property brochure
Download brochureTry our calculators
Mortgage calculator
Stamp duty calculator
Similar Properties
-
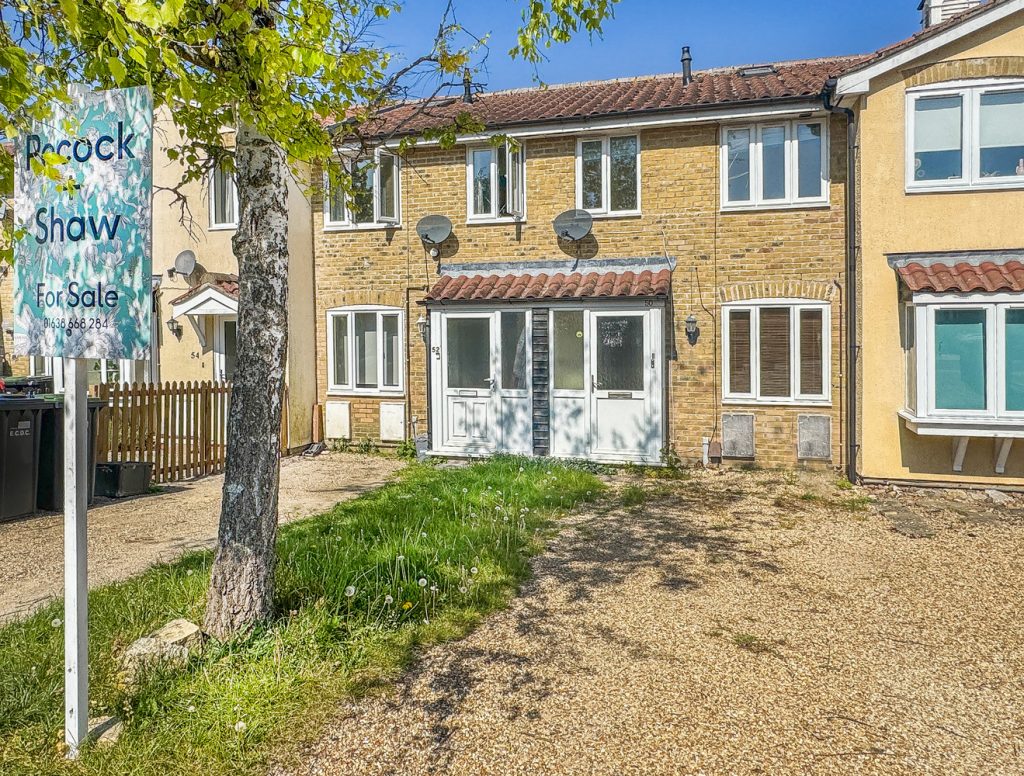
Bayfield Drive, Burwell
£224,000 Guide PriceFor SaleA smart two bedroom modern terrace property offered chain free, positioned in a desirable cul de sac location. Entrance porch, generous sitting room, modern fitted kitchen/diner, two bedrooms, master with a walk in wardrobe, and family bathroom. Driveway at front with off road parking. EPC:C2 Bedrooms1 Bathroom1 Reception -
Lordship Close, Orwell, Royston
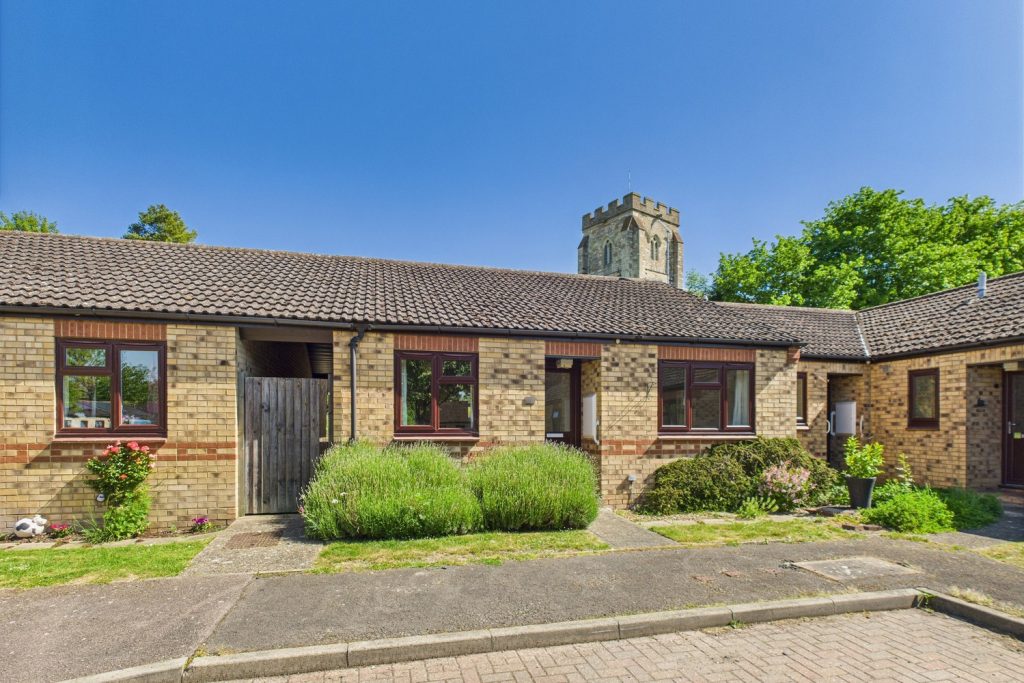
£200,000For SaleAn immaculately presented and updated two bedroom bungalow for the over 60's sold on a 75% shared basis with SCDC. Located in the centre of the highly sought after village of Orwell.2 Bedrooms1 Bathroom1 Reception -
Clay Street, Soham, Ely, Cambridgeshire
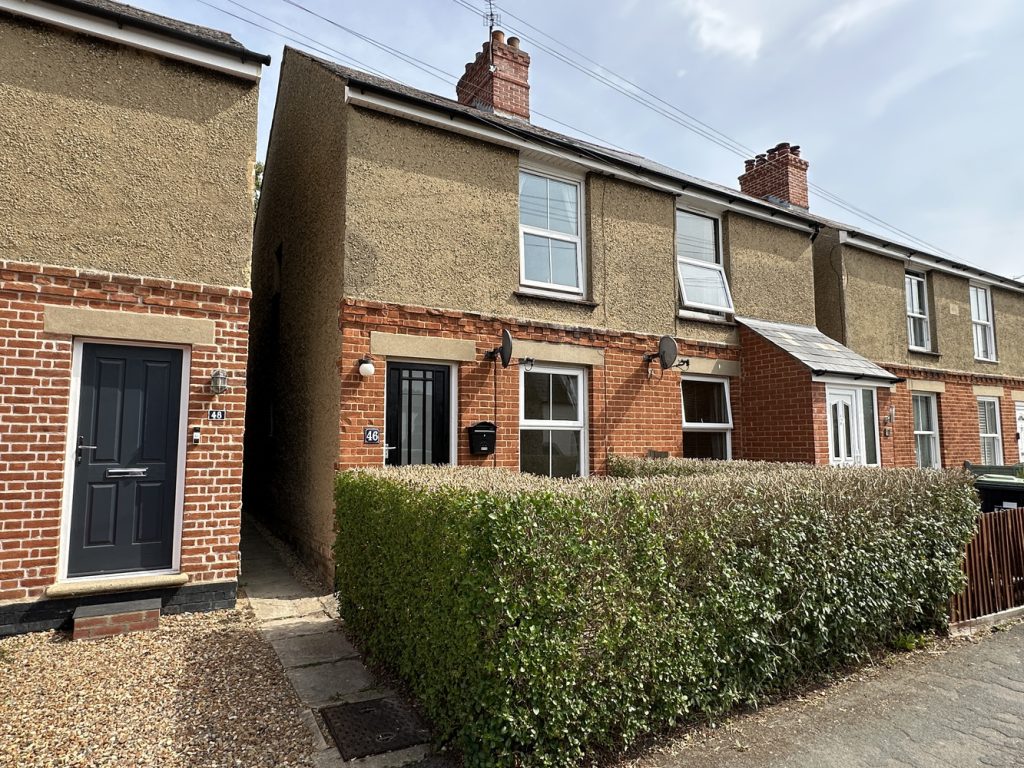
£219,950 Guide PriceSold STCA two bedroom cottage which has delightful views to the rear of park land & within level walking distance of shopping facilities and the new Soham railway station. No upward chain.2 Bedrooms1 Bathroom2 Receptions