
Key Features
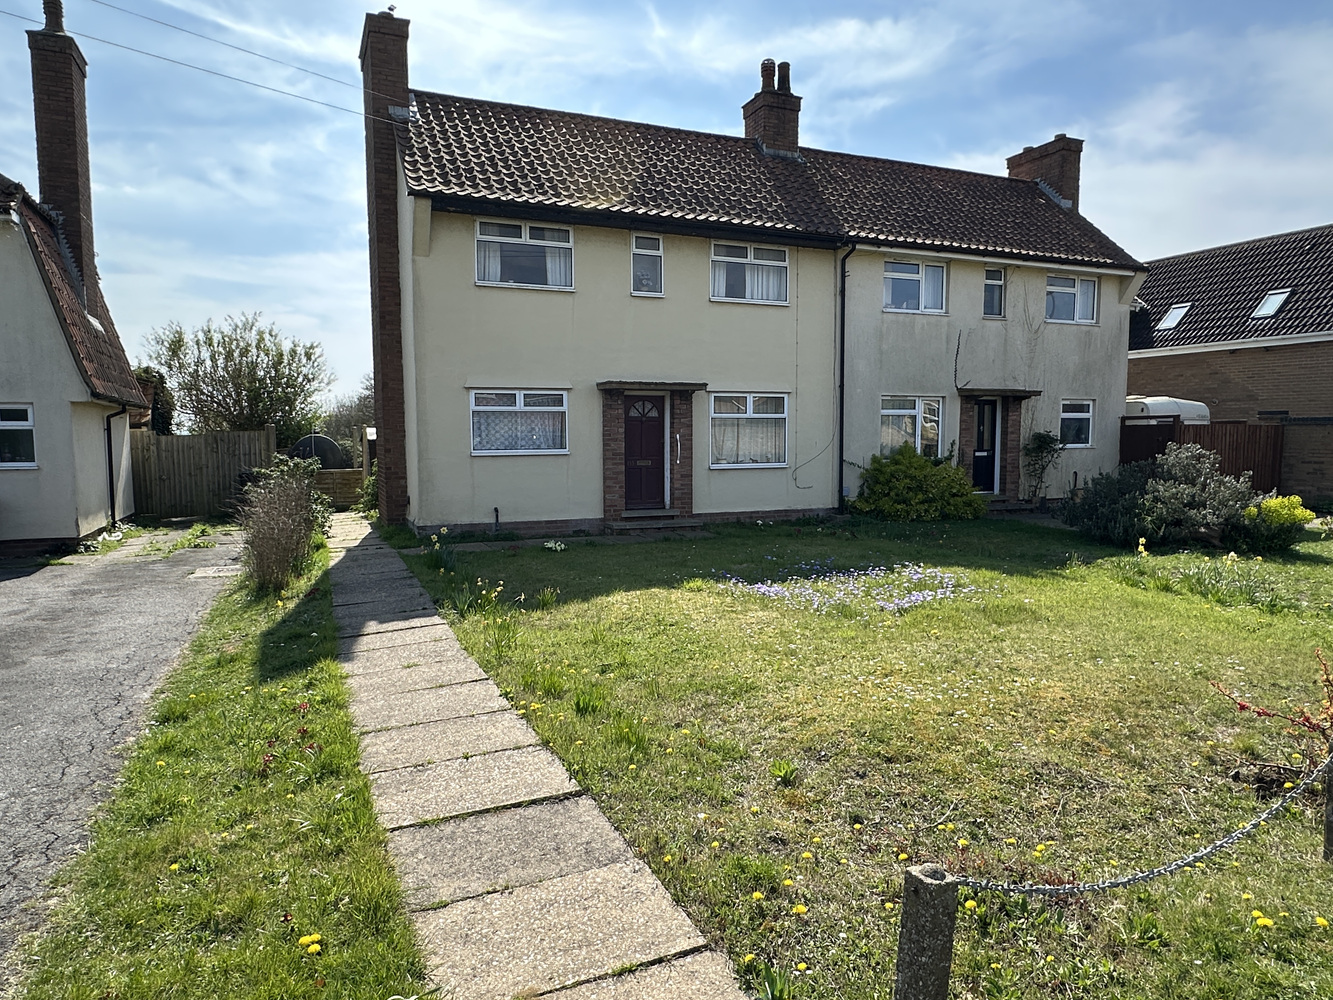
- Semi-Detached House
- Entrance Hall
- Living Room
- Kitchen
- Rear Lobby
- Bathroom & Separate WC
- Two Bedrooms
- Front & Rear Gardens
- No Upward Chain
Full property description
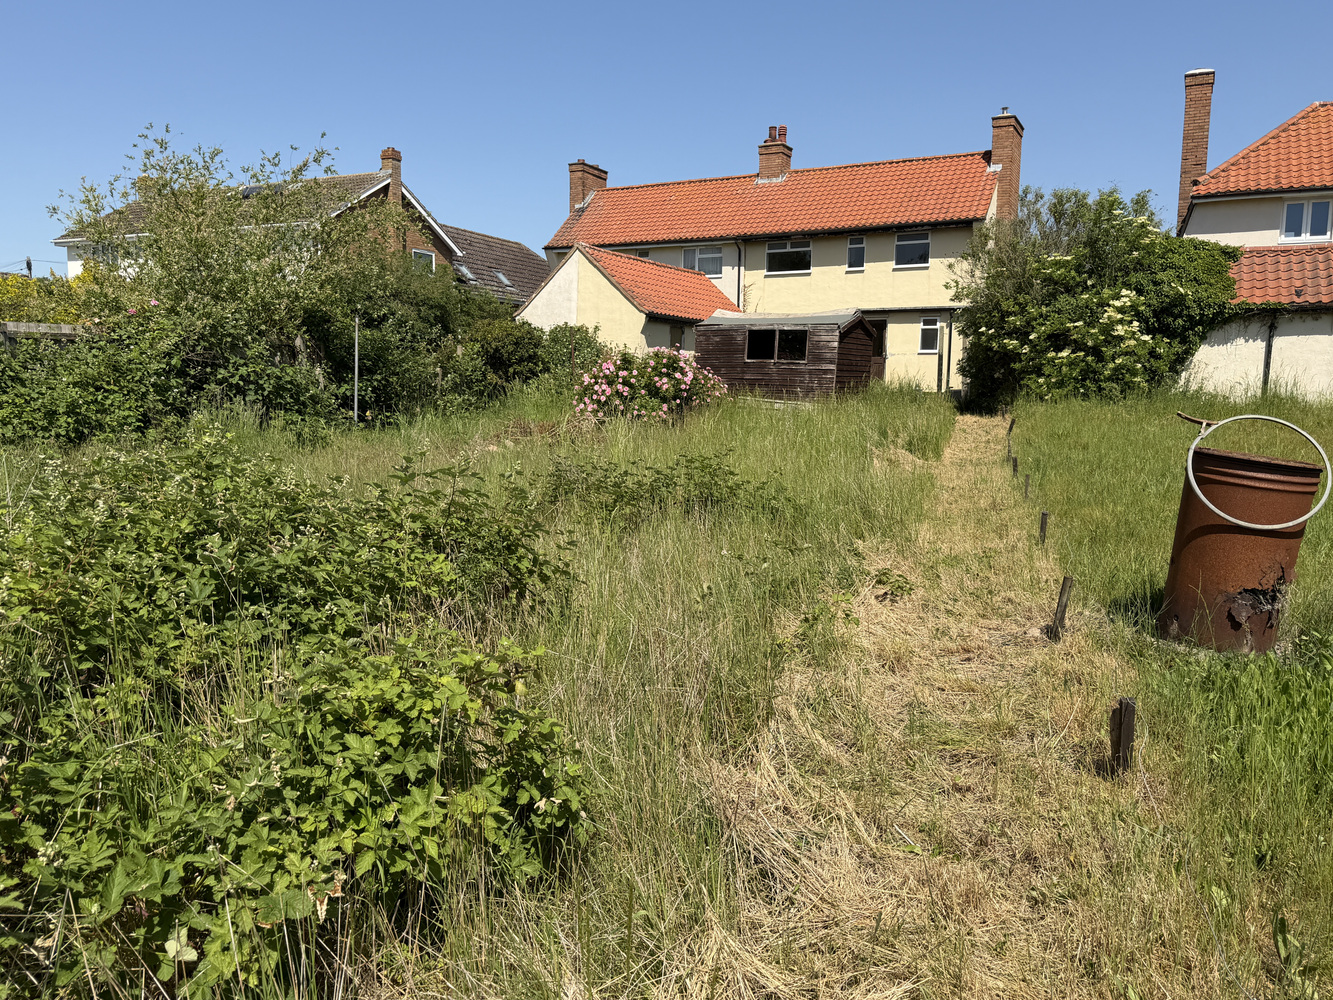
A two double bedroom semi-detached house, in need of updating, set on a good size plot with countryside views and the benefit of no upward chain.
A two double bedroom semi-detached house, in need of updating, set on a good size plot with countryside views and the benefit of no upward chain.
WITCHFORD
is a village about 3 miles west of Ely and only about 14 miles from Cambridge. In the village there are public transport facilities to Ely, a preschool, primary school and secondary school, church, public house, sports and social club, post office/general store, garage and Chinese takeaway.
ENTRANCE HALL
Entrance door with glazed insets, staircase rising to first floor, door to:-
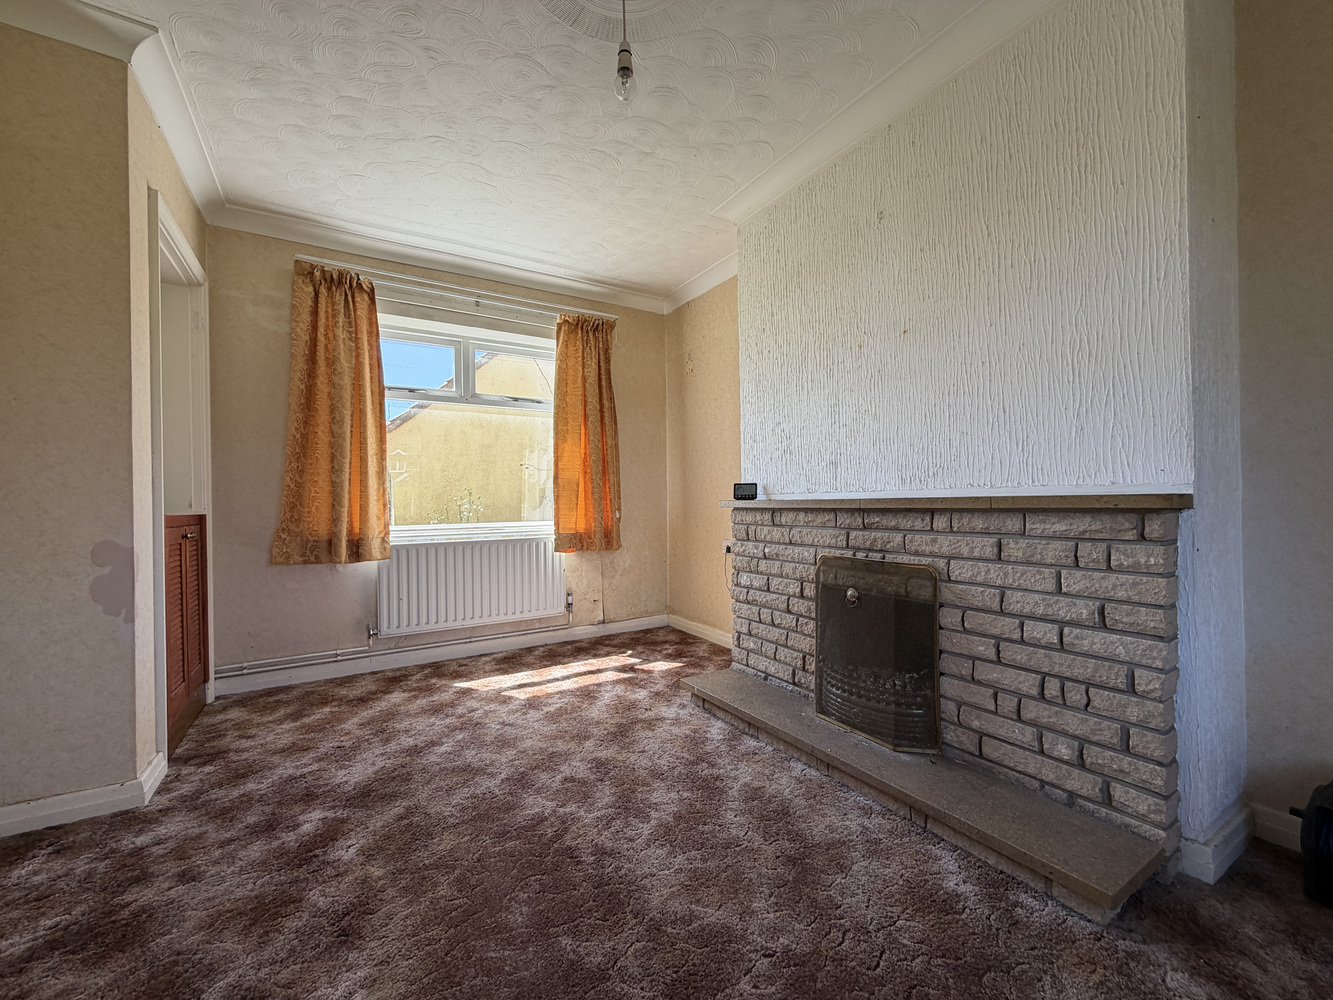
LOUNGE/DINING ROOM 4.26m x 3.06m
maximum measurements. Dual aspect room with windows to front and rear. Two radiators.
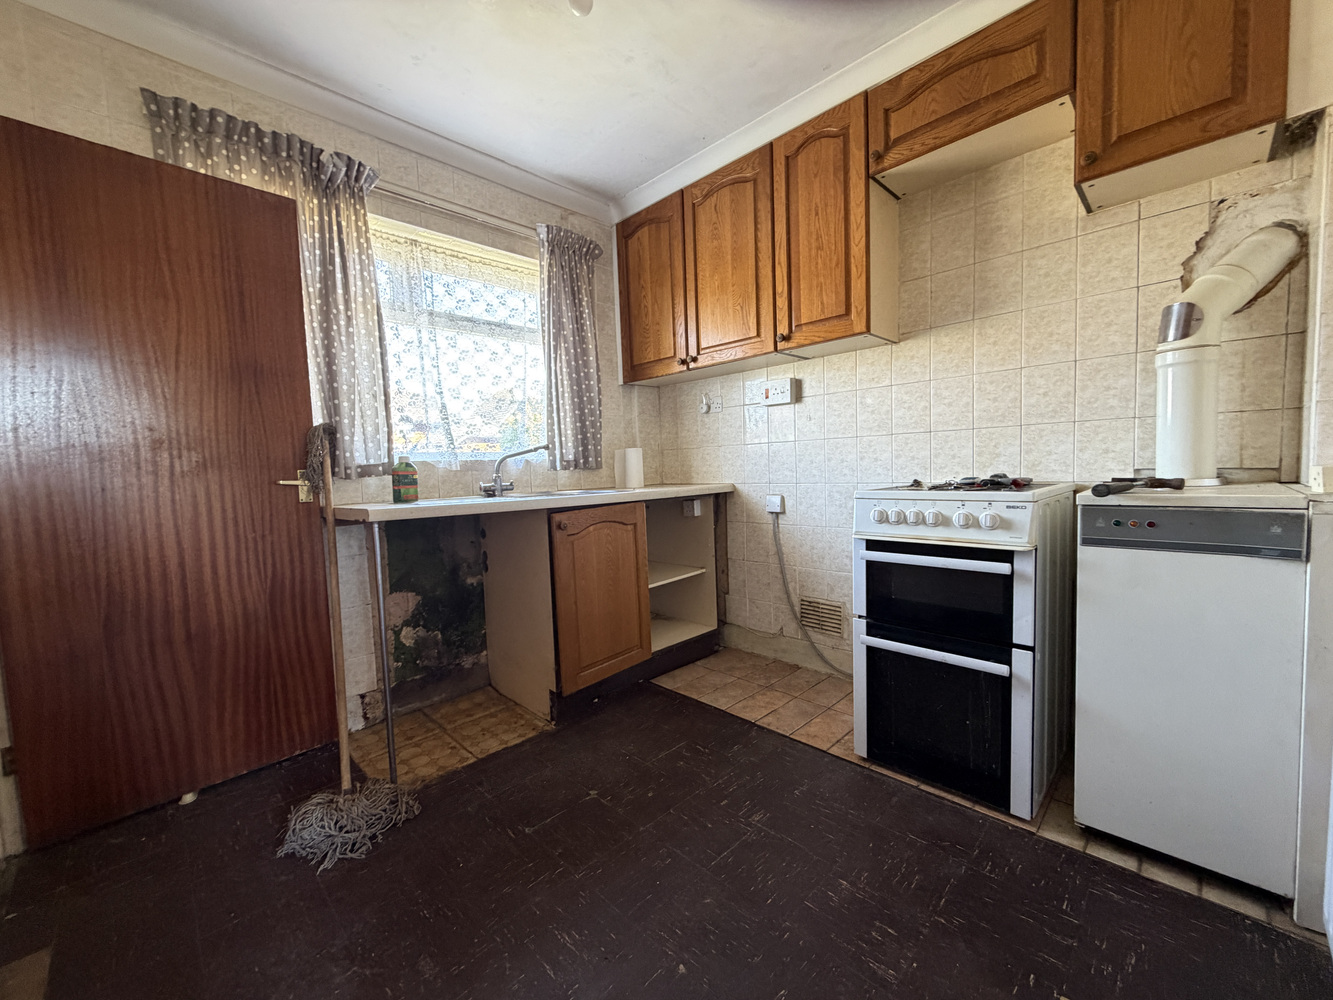
KITCHEN 2.88m x 2.57m
With window to front. Matching wall and base units with inset single drainer sink unit with tiled splashbacks, radiator, door through to:-
REAR LOBBY
Access to understairs cupboard. Doors to garden, bathroom and separate wc.
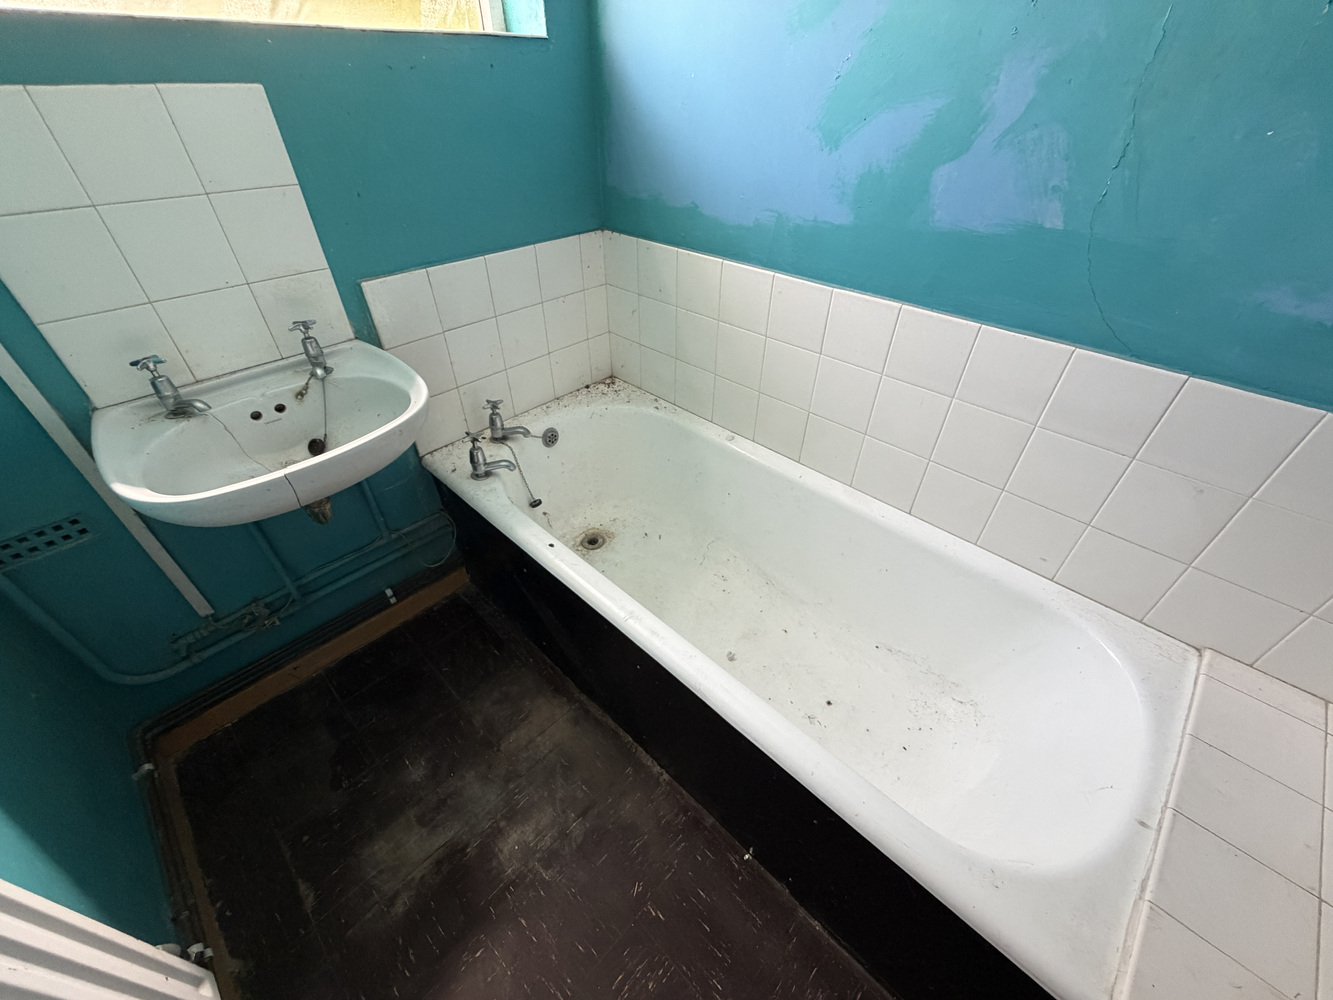
BATHROOM
With window to side.
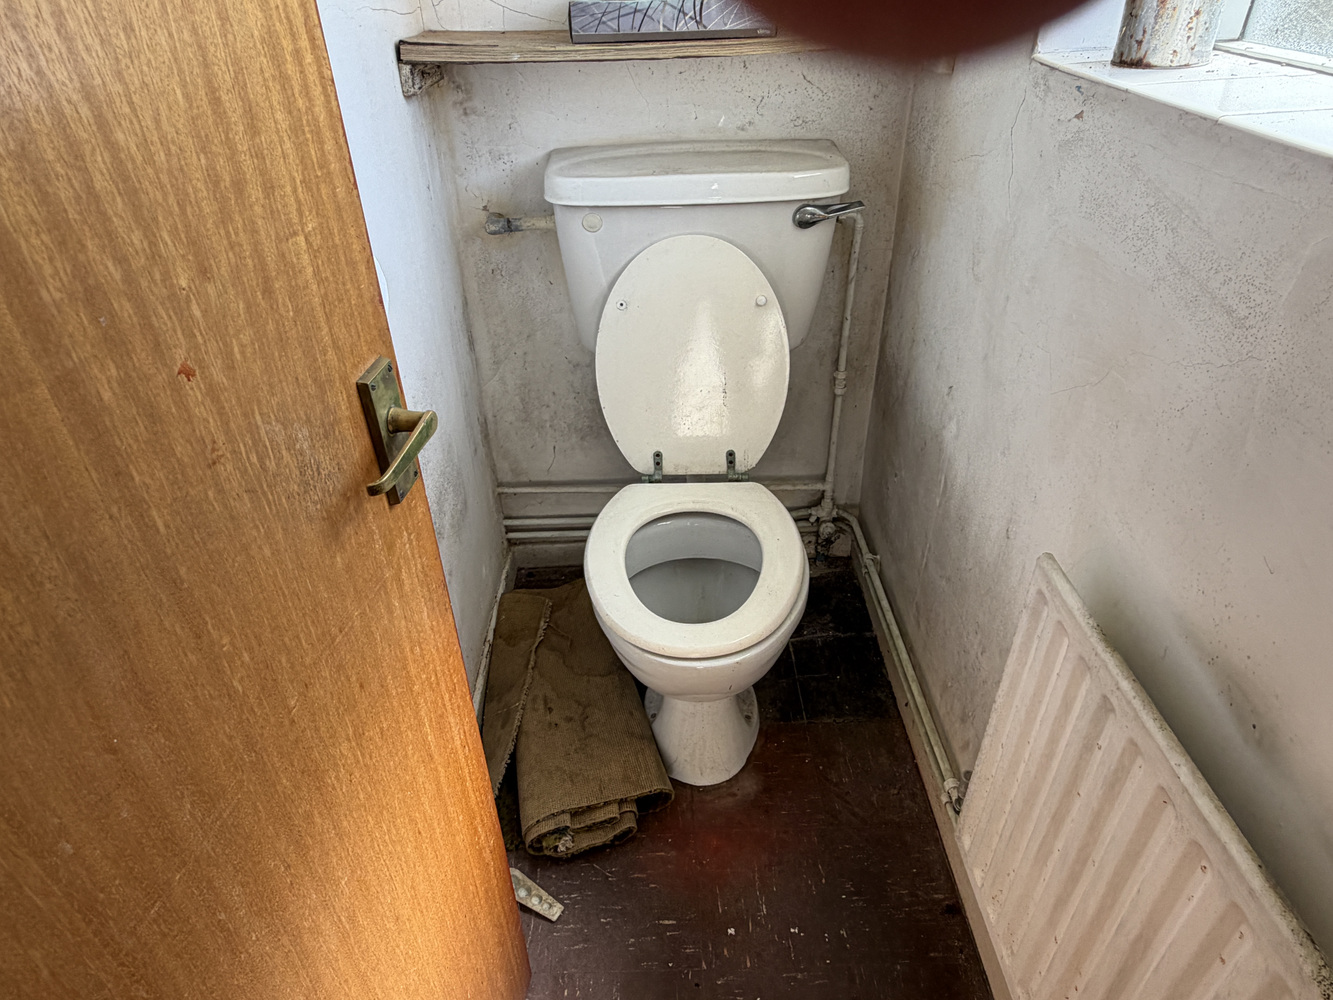
SEPARATE WC
With window to rear.
FIRST FLOOR LANDING
With window to rear. Radiator.
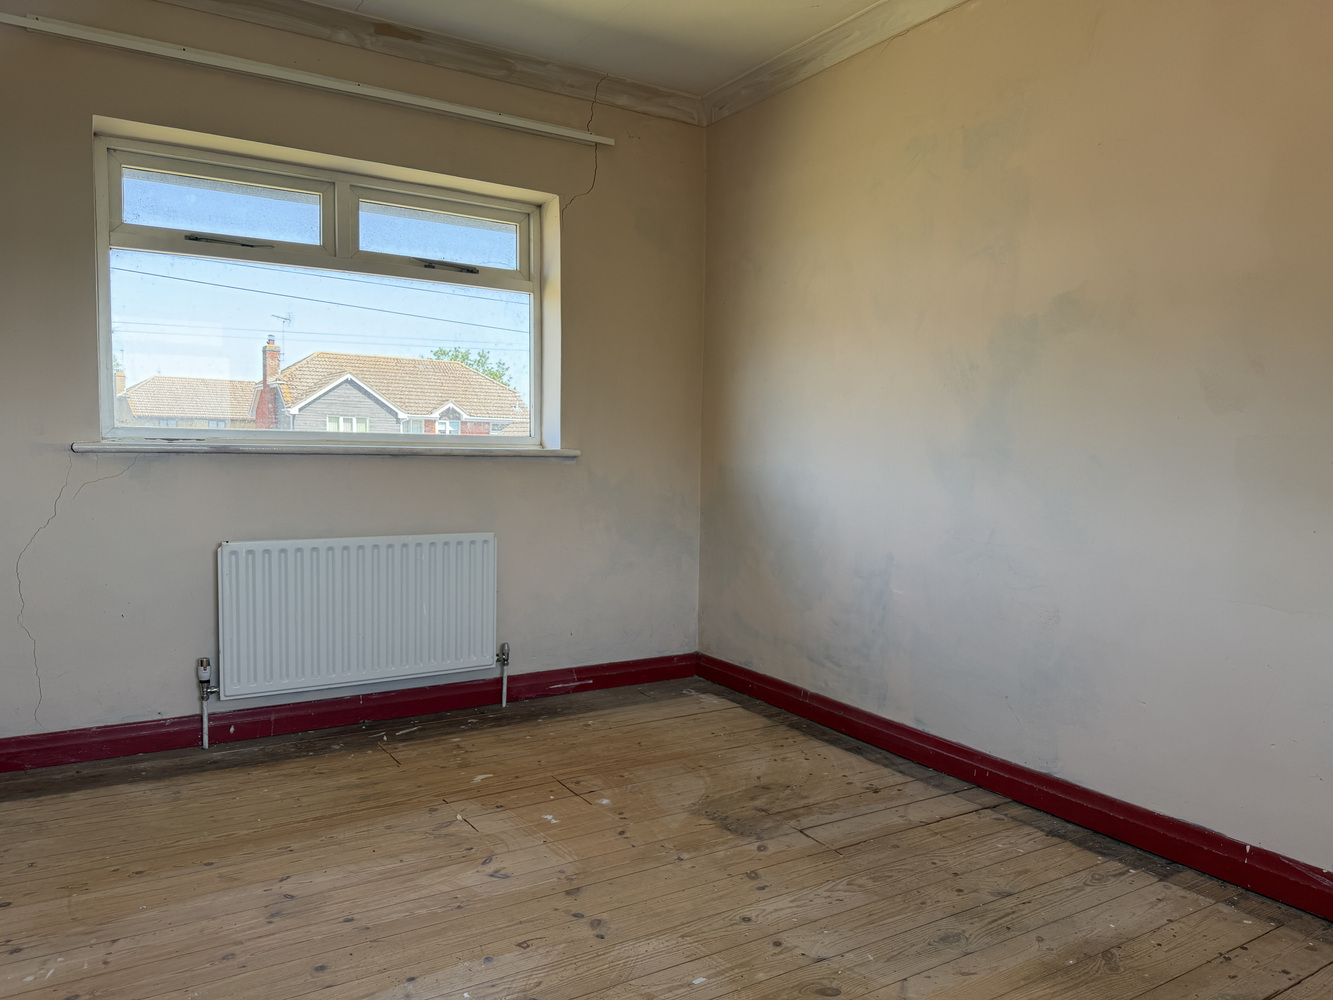
BEDROOM ONE 4.26m x 3.01m
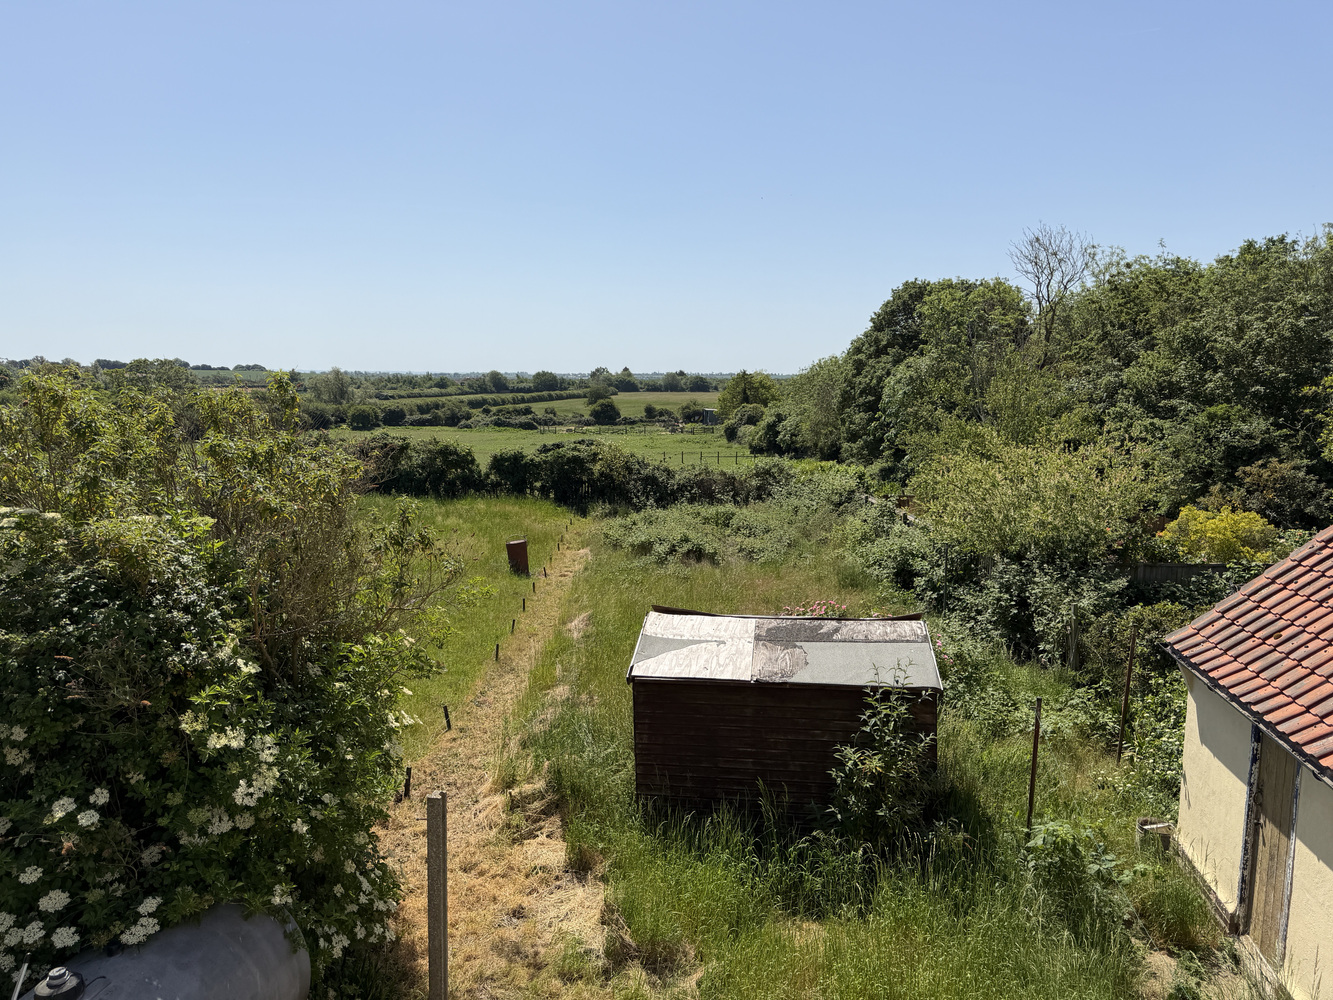
With windows to front and rear from which there are wonderful far reaching views beyond the garden over farmland and paddocks. Radiator.
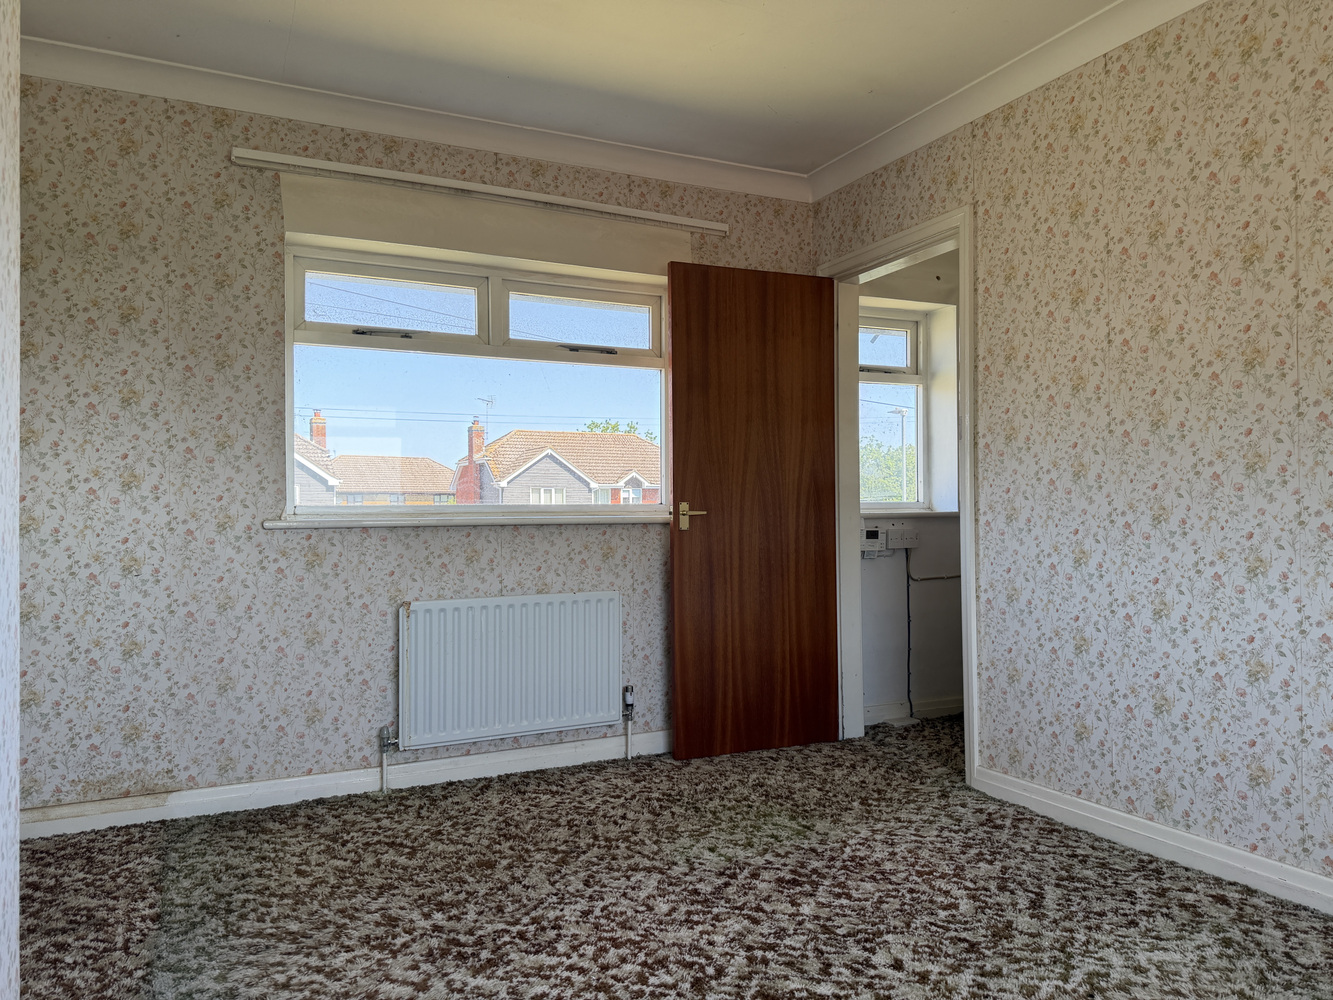
BEDROOM TWO 4.26m x 2.91m
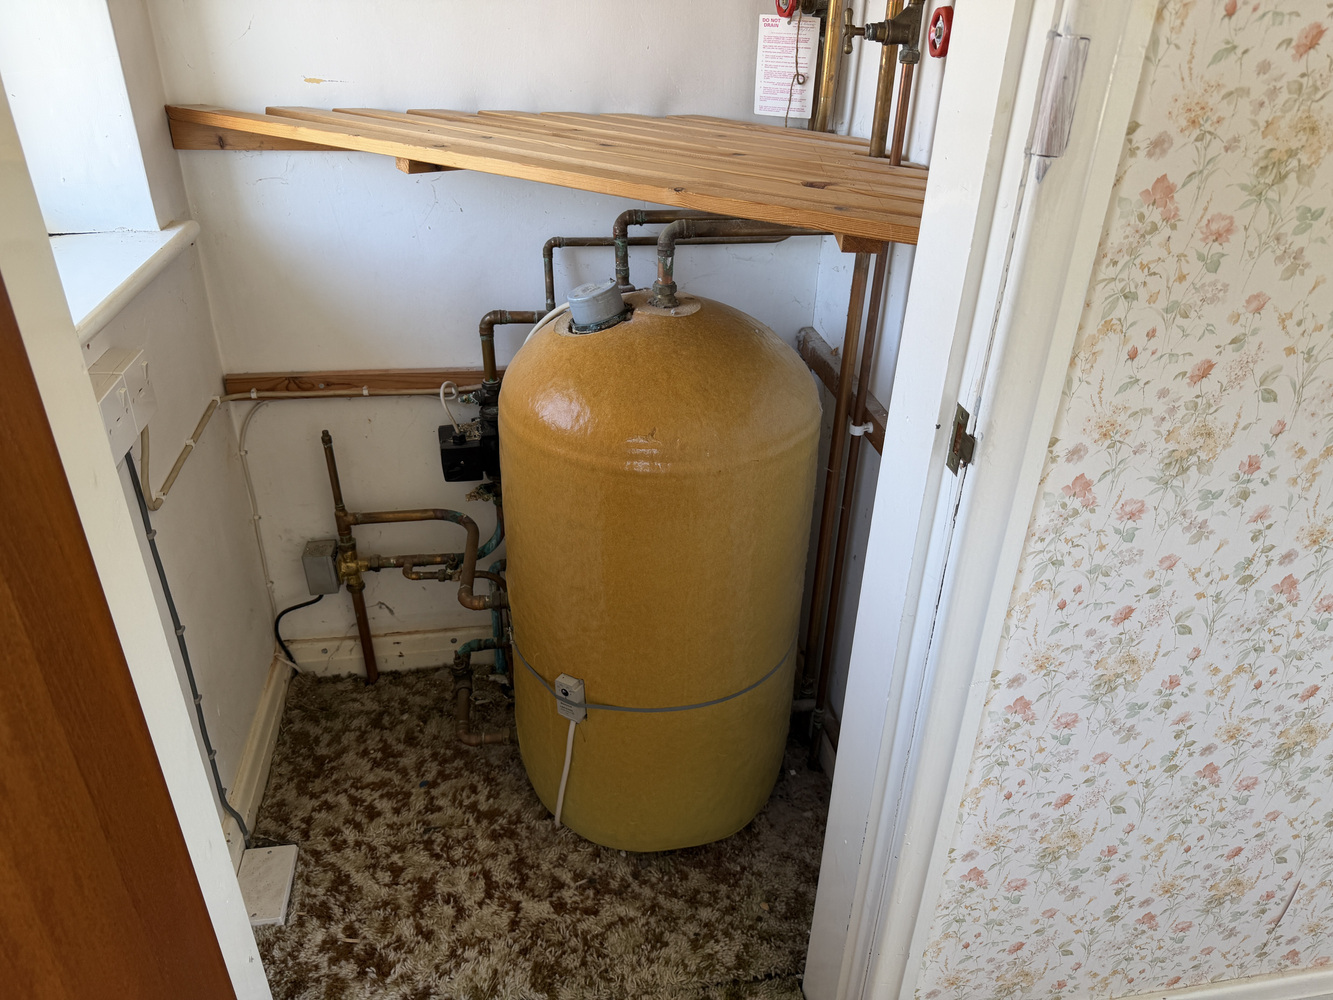
Dual aspect, enjoying the same views to the rear with two radiators and a cupboard housing a hot water cylinder with two linen shelves above.
EXTERIOR
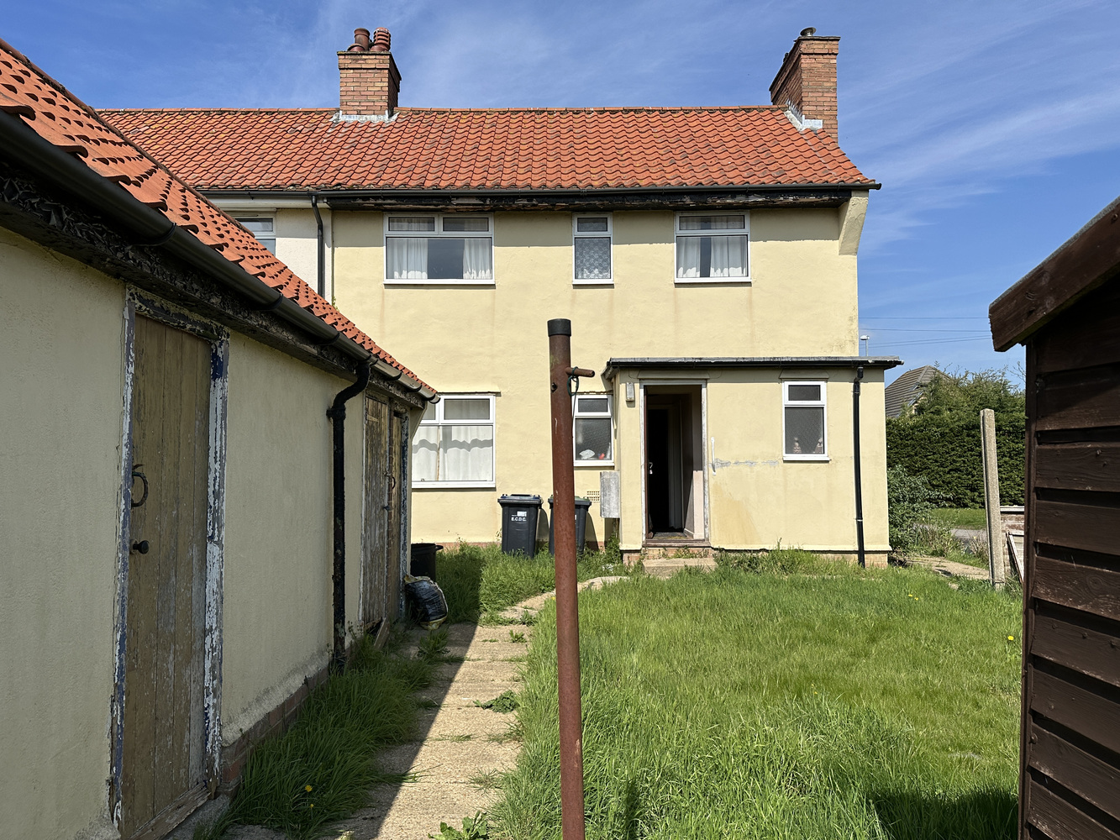
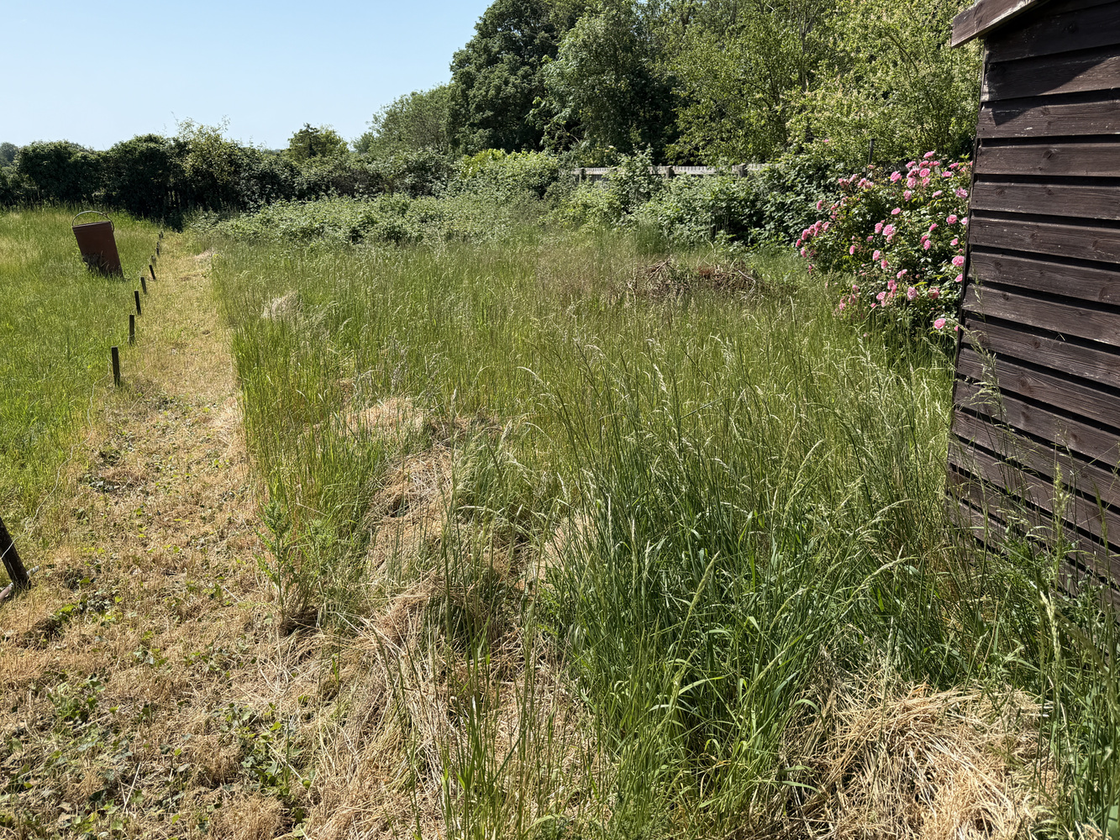
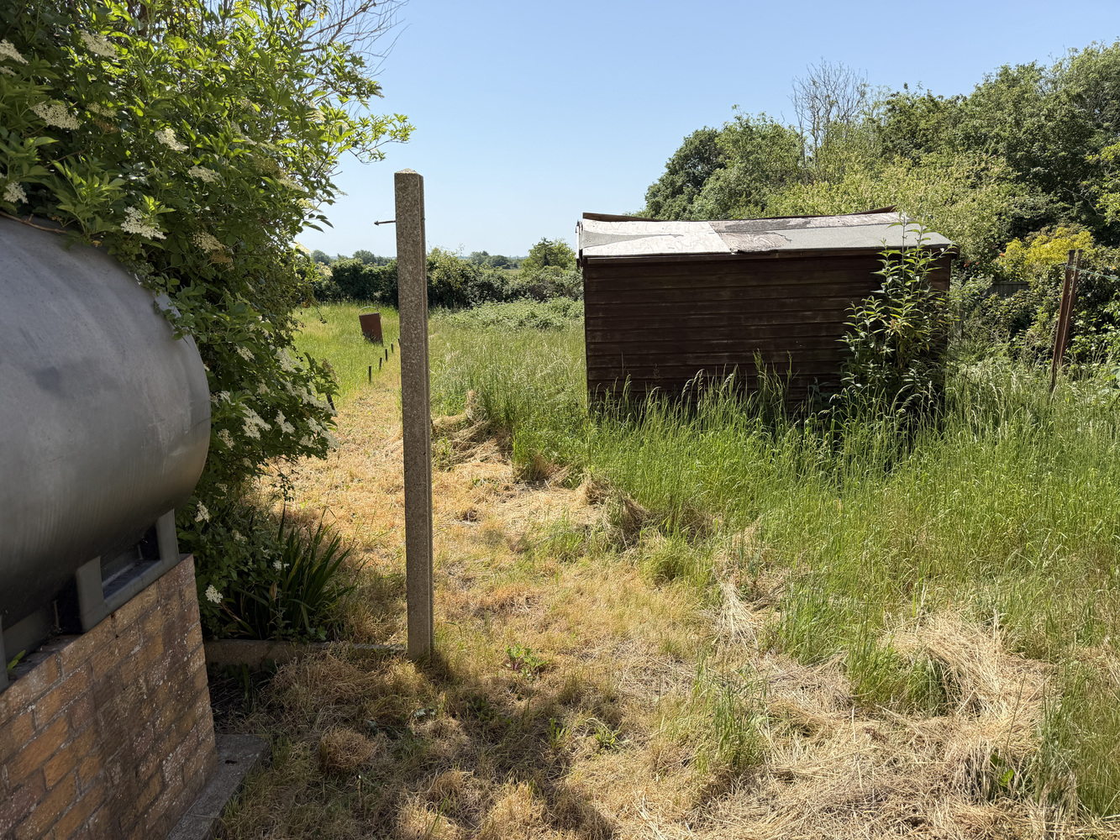
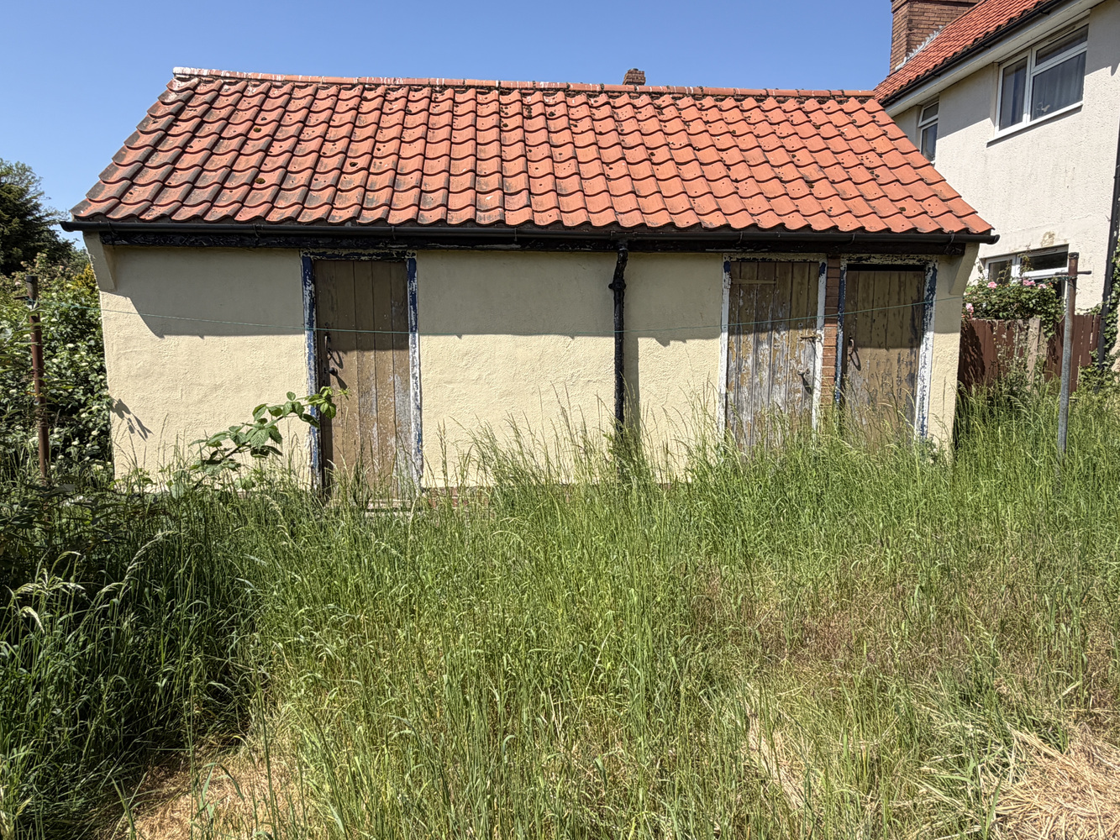
The property is set back from the road behind a good size frontage which is laid to lawn. The rear garden has great potential and backs onto paddocks and farmland. There is currently one boundary which has not been fully fenced. The garden is mainly grassed and there also three storage sheds in a shared outbuilding.

Get in touch
Try our calculators
Mortgage calculator
Stamp duty calculator
Similar Properties
-
Ashbourne Court, All Saints Road, Newmarket
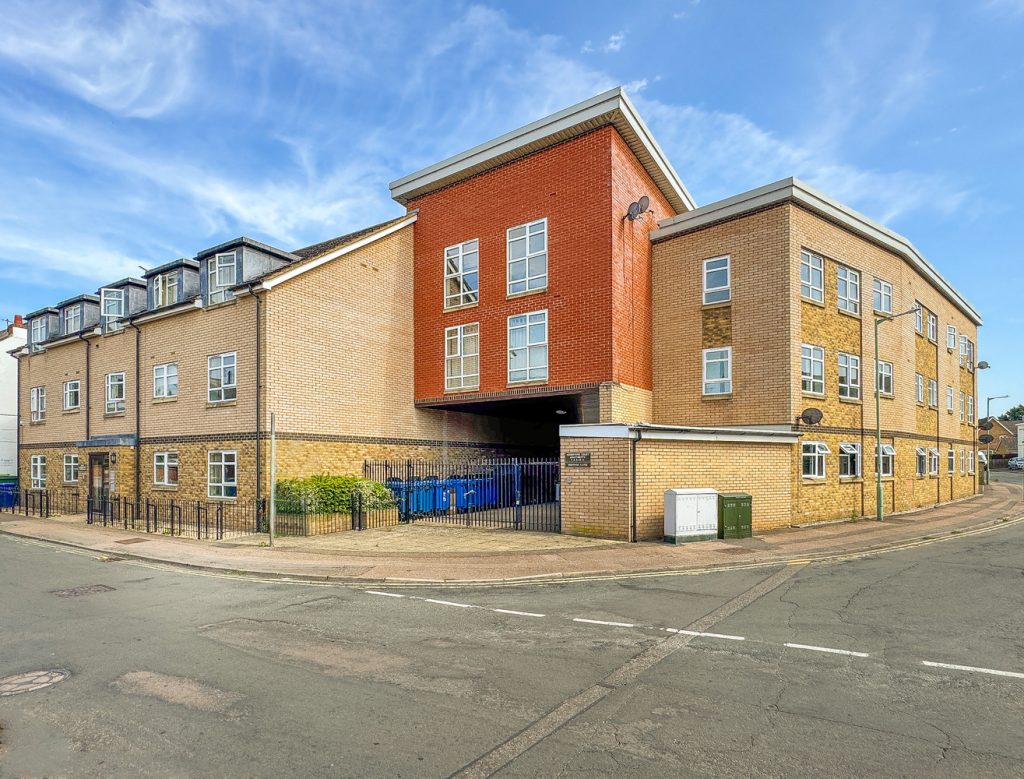
£185,000 Guide PriceFor SaleAshbourne Court is an attractive gated development of modern apartments located within walking distance of the town centre and the nearby Warren Hill horse racing gallops. Flat 5 is a superbly presented 2 bedroom second floor apartment comprising a generous open plan living room/dining room, a fitte...2 Bedrooms1 Bathroom1 Reception -
Uffen Way, Sawston
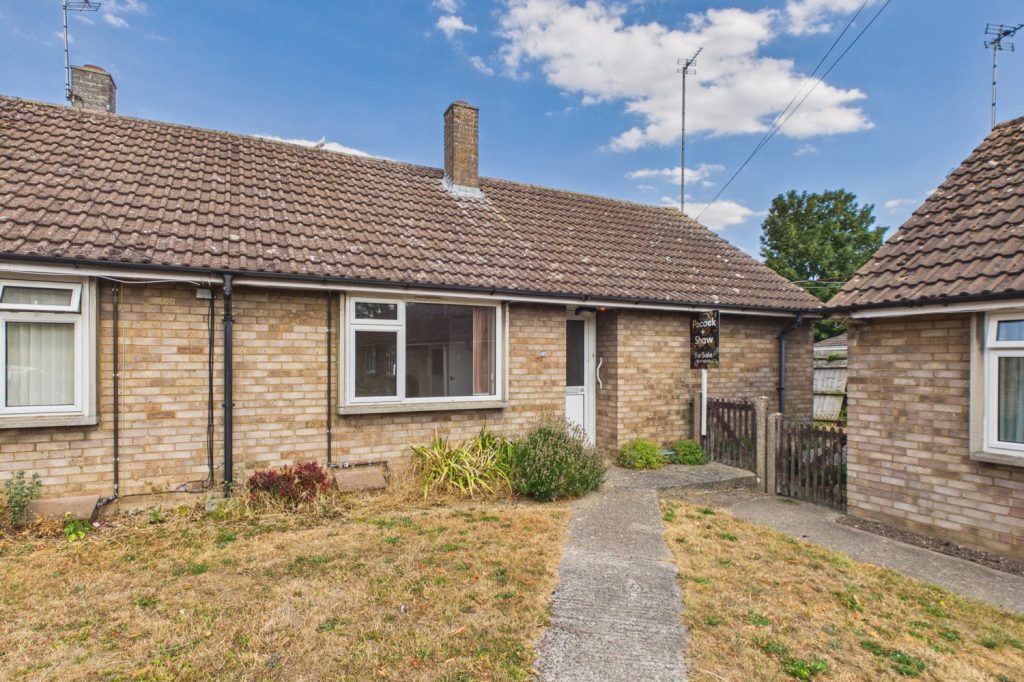
£200,000For SaleA two bedroom end of terraced bungalow, ideally set on a corner plot with a very good sized rear garden.2 Bedrooms1 Bathroom1 Reception -
Lordship Close, Orwell, Royston
£200,000For SaleAn immaculately presented and updated two bedroom bungalow for the over 60's sold on a 75% shared basis with SCDC. Located in the centre of the highly sought after village of Orwell.2 Bedrooms1 Bathroom1 Reception