
Petersfield, Stretham, Ely, Cambridgeshire
Key Features
- Versatile Accommodation
- Impressive Sitting Room
- Contemporary Kitchen
- Snug/Study/Bedroom Three
- Two Further Bedrooms (One with En-Suite)
- Underfloor Heating Throughout
- Driveway & Landscaped Rear Garden
- Two Reserved Parking Spaces
- Outdoor Office/Hobby Room
Full property description
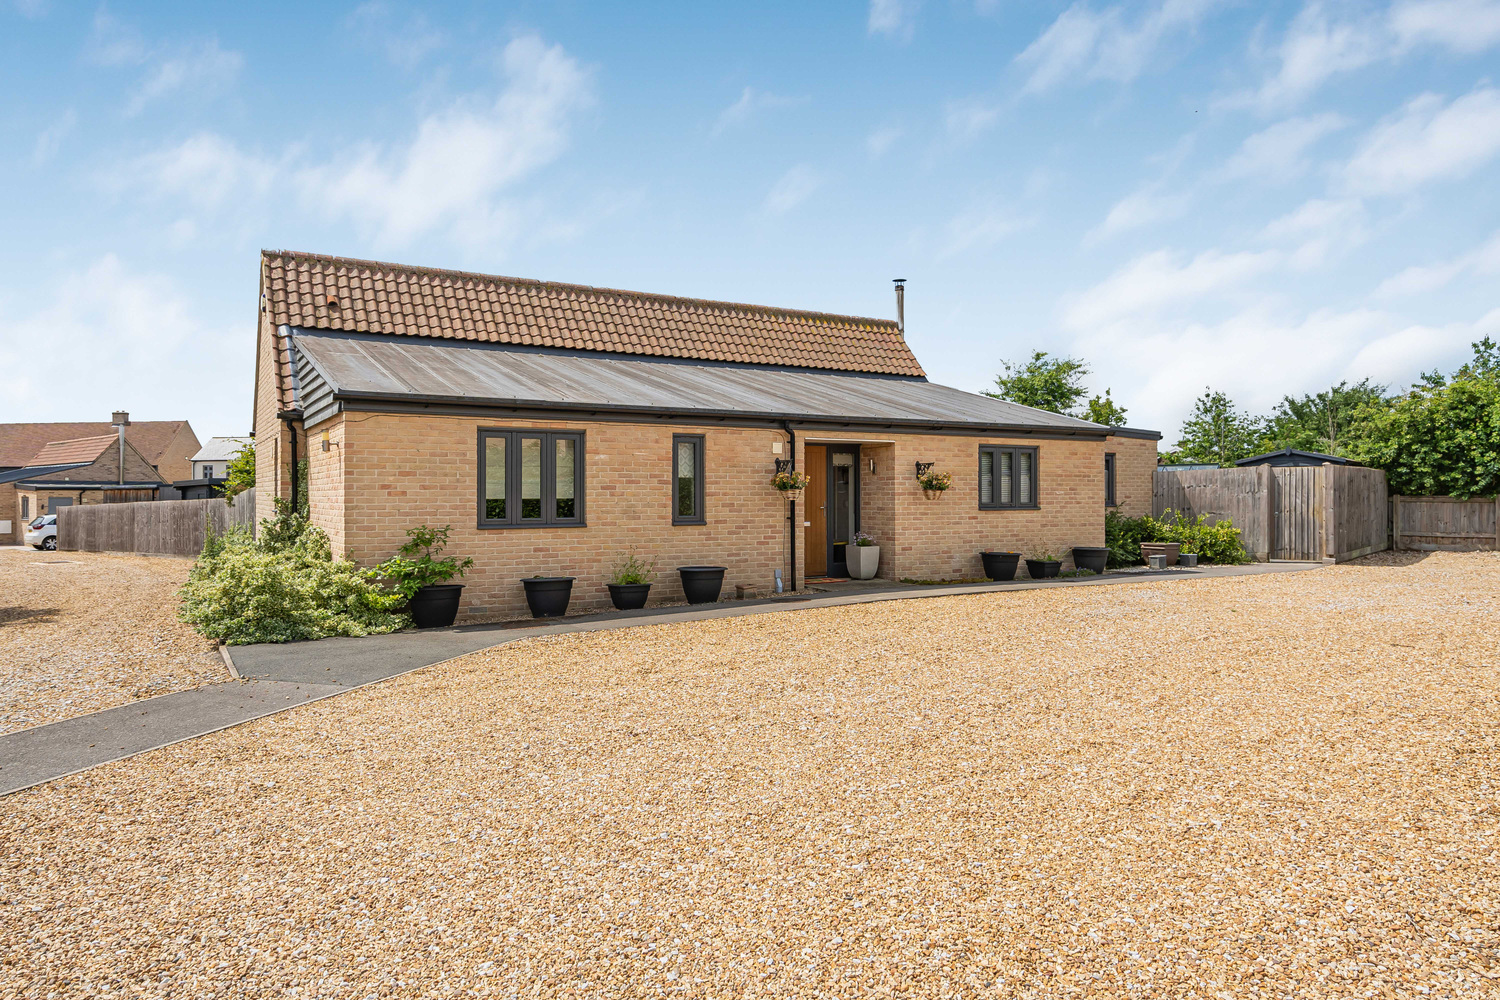
Occupying a delightful position set back from the road, this beautifully presented detached bungalow offers a thoughtfully designed layout, contemporary styling and the significant benefit of underfloor heating throughout. The property combines generous living space with attractive landscaped gardens, creating a home equally suited to everyday family life and entertaining.
Occupying a delightful position set back from the road, this beautifully presented detached bungalow offers a thoughtfully designed layout, contemporary styling and the significant benefit of underfloor heating throughout. The property combines generous living space with attractive landscaped gardens, creating a home equally suited to everyday family life and entertaining.
STRETHAM
is a popular village which is situated just off the A10 Ely to Cambridge Road. It is about 4 miles south of Ely and only about 11 miles from Cambridge. There are shopping facilities, a primary school and good local transport to both cities.
ACCOMMODATION
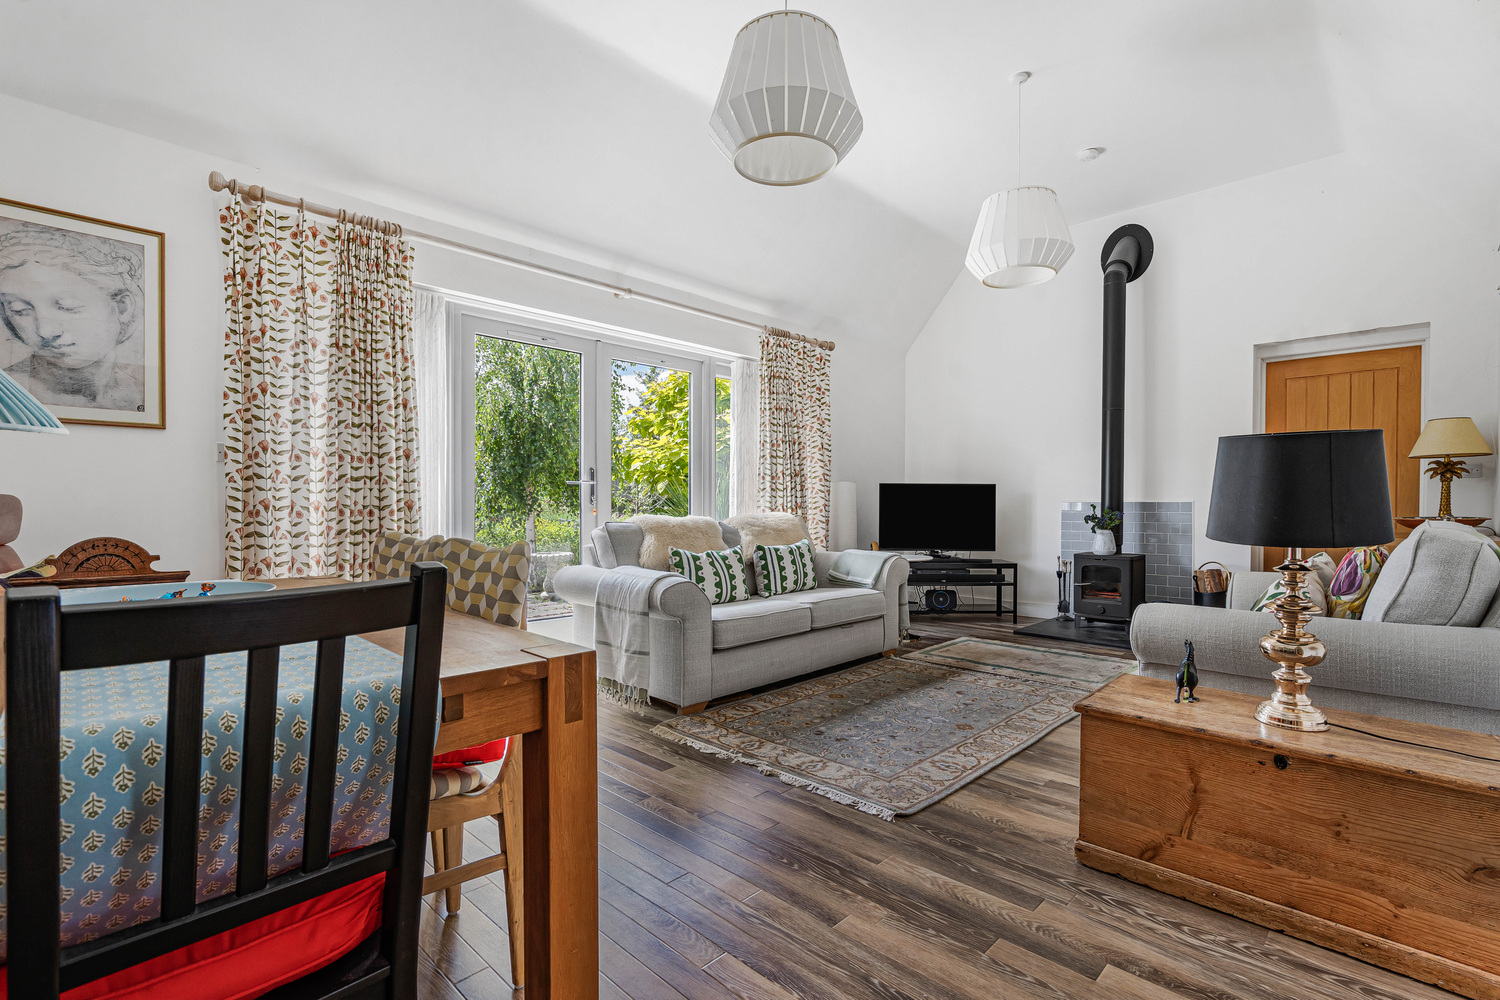
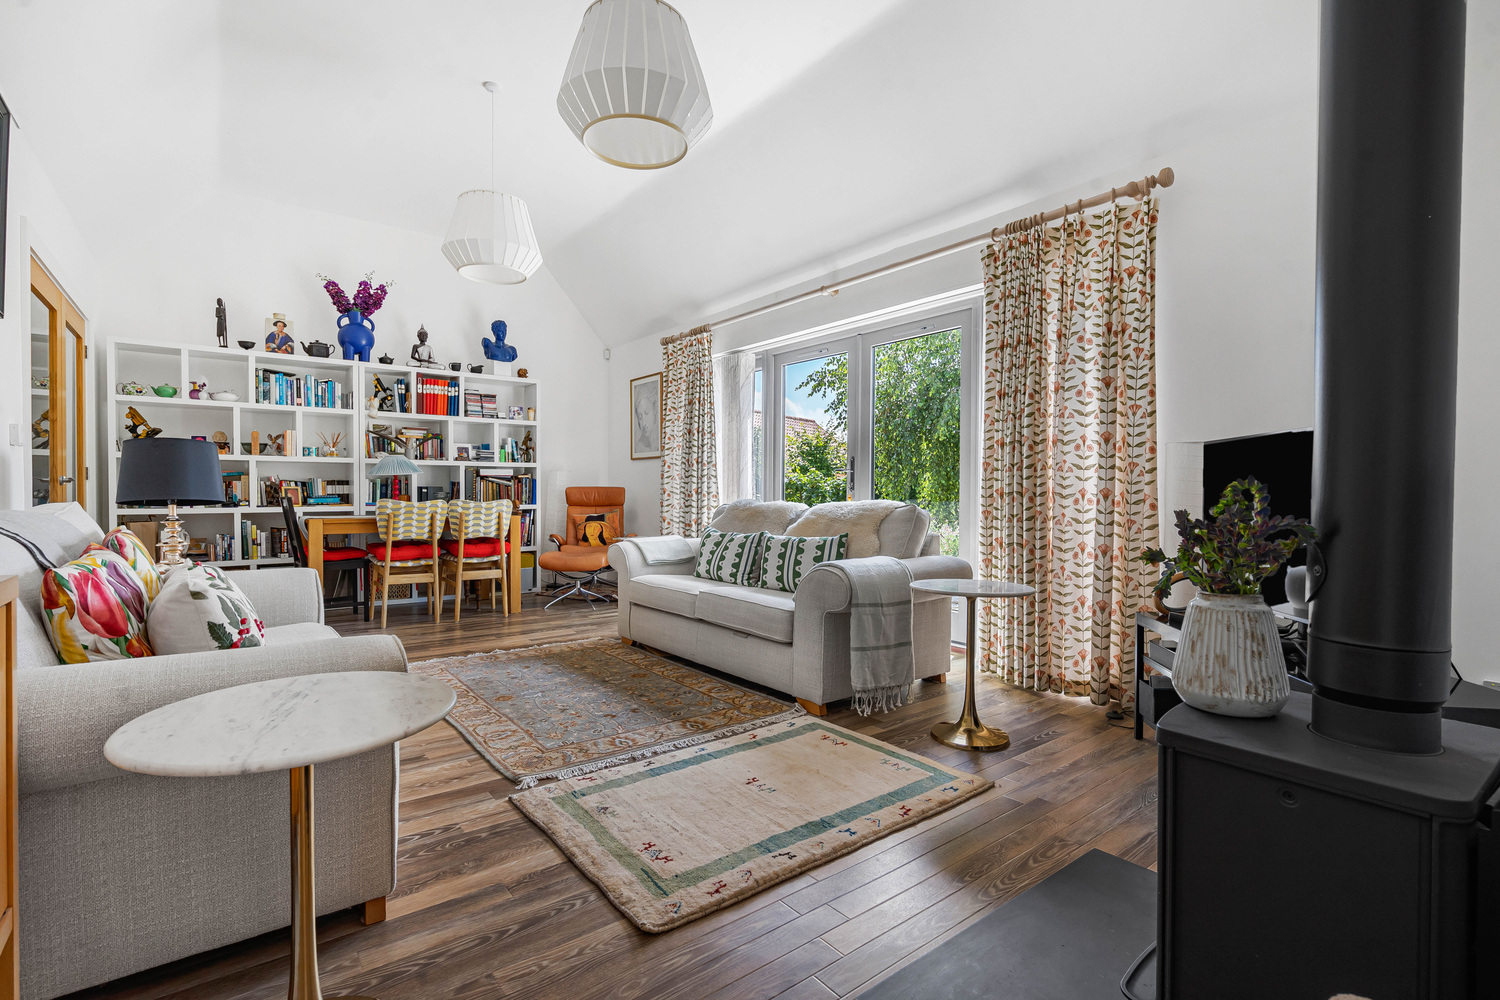
The accommodation is entered via a welcoming reception hall with wood-effect flooring and underfloor heating extending throughout the principal living areas. At the heart of the home is an impressive sitting room, featuring a striking vaulted ceiling that creates a wonderful sense of space and light. A wood-burning stove, set upon a slate hearth with a metro-tiled backdrop, provides an attractive focal point, whilst glazed doors open directly onto the rear garden, seamlessly connecting the indoor and outdoor spaces.
cont'd
Adjoining the sitting room is a versatile additional reception room, currently suitable as a snug, study or third bedroom. This bright and airy space benefits from an almost full-height window overlooking the garden and continues the attractive wood-effect flooring found throughout the property.
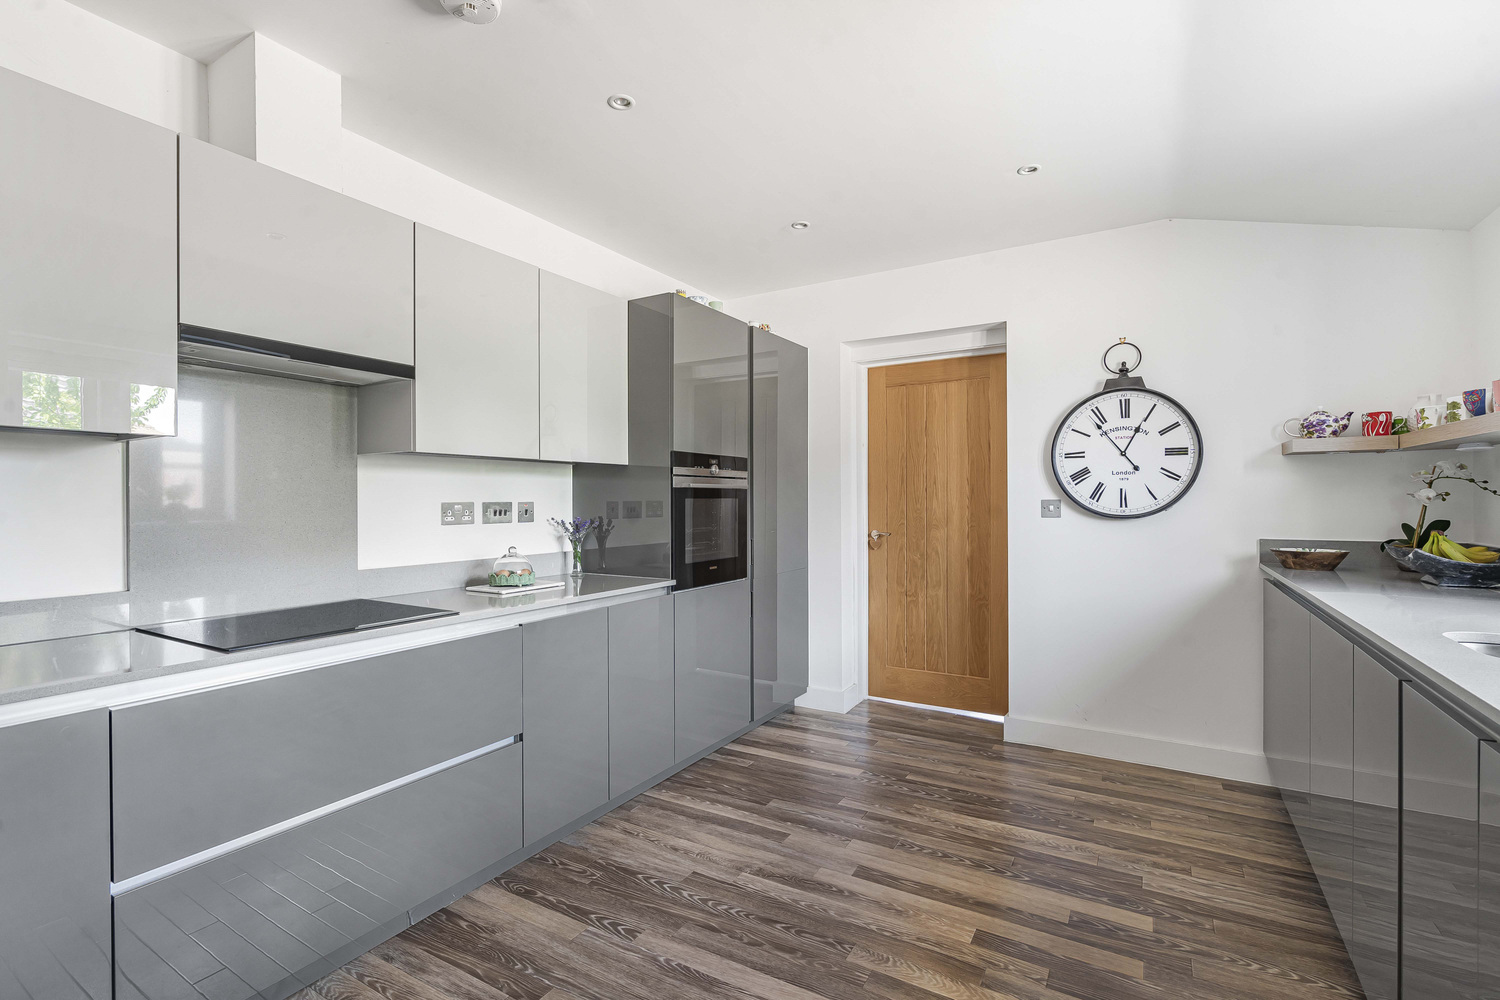
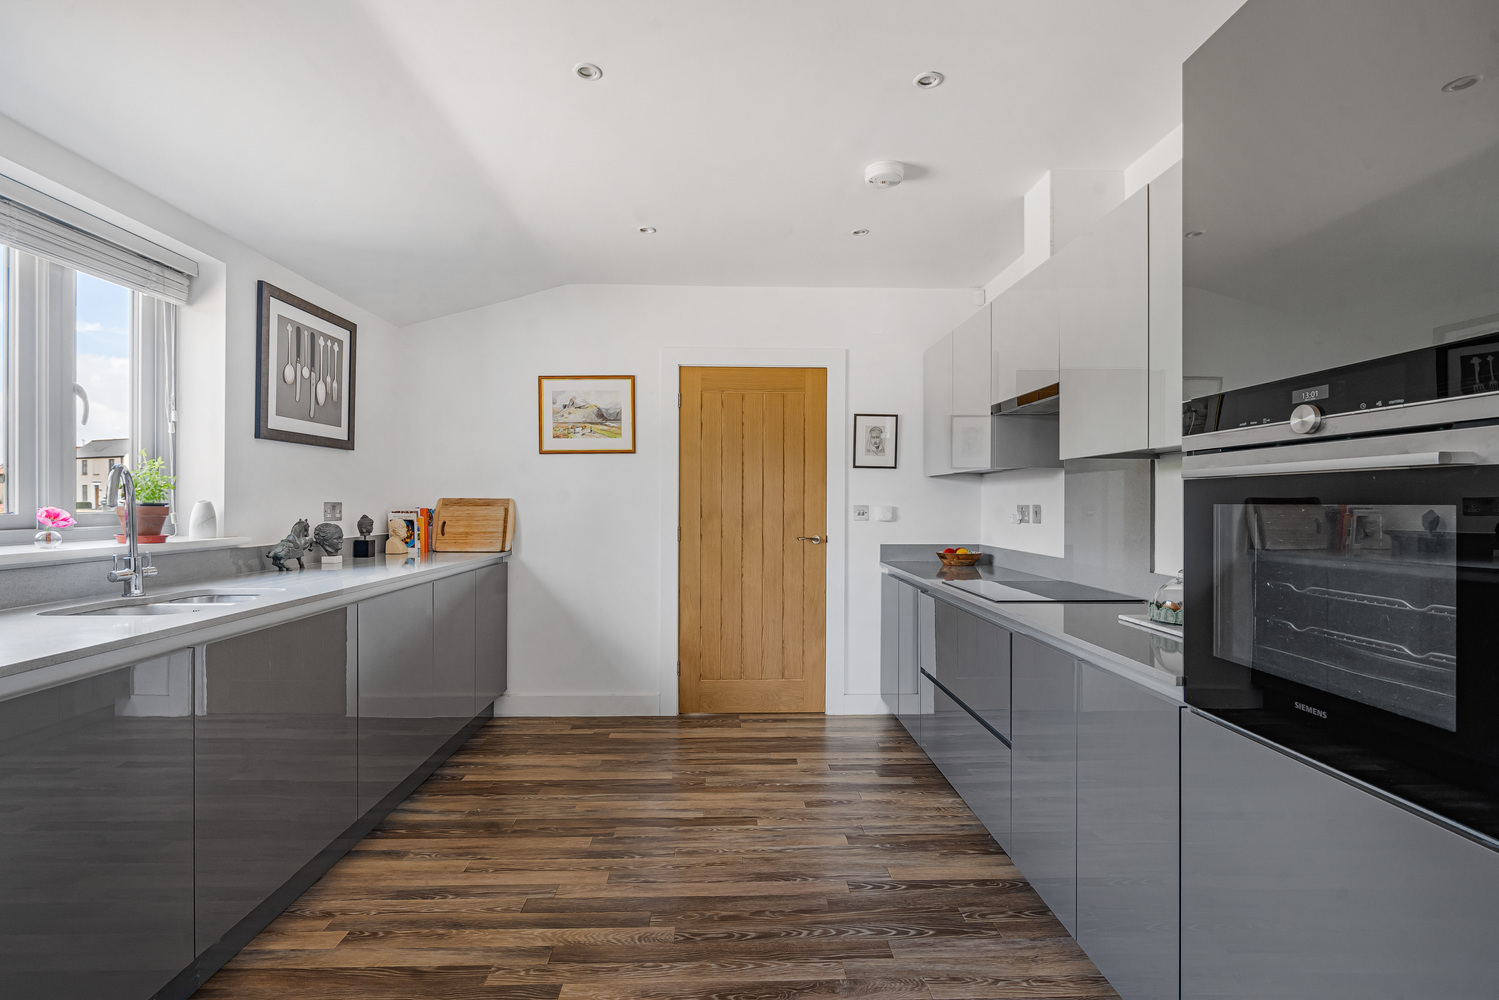
The contemporary kitchen is comprehensively fitted with a range of high-gloss soft-closing wall and base units complemented by polished quartz work surfaces and matching upstands. Integrated appliances include a fridge/freezer, electric oven and four-ring hob with matching quartz splashback, whilst there is also provision for a dishwasher. LED downlighting enhances the modern finish. Beyond the kitchen, a useful utility room provides further storage, appliance space and access to the outside.
cont'd
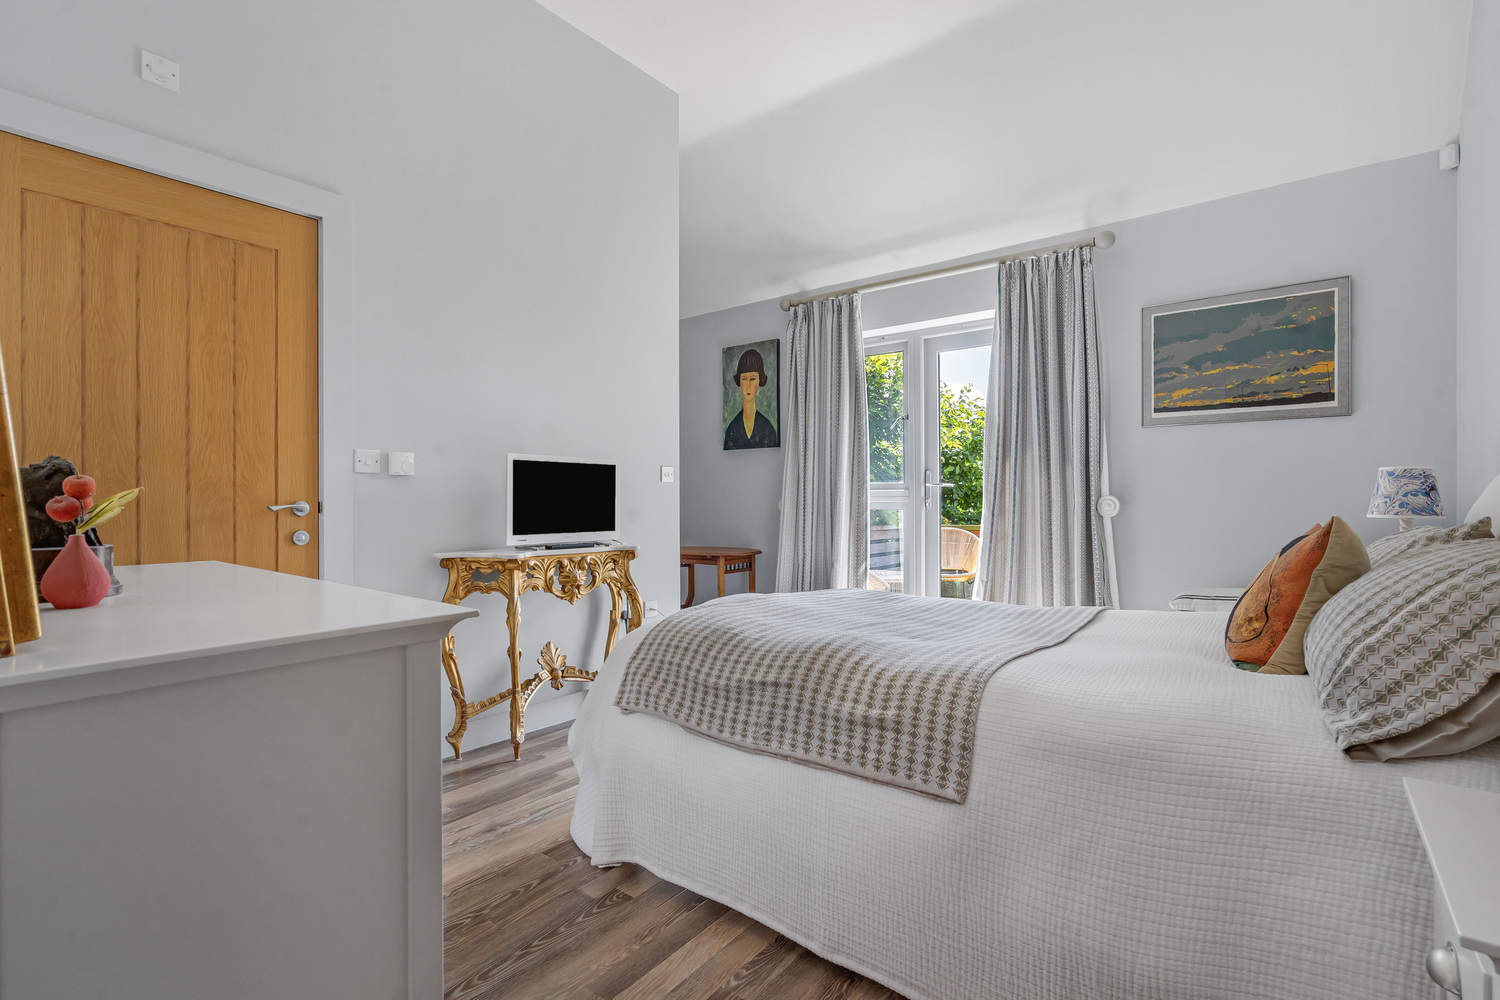
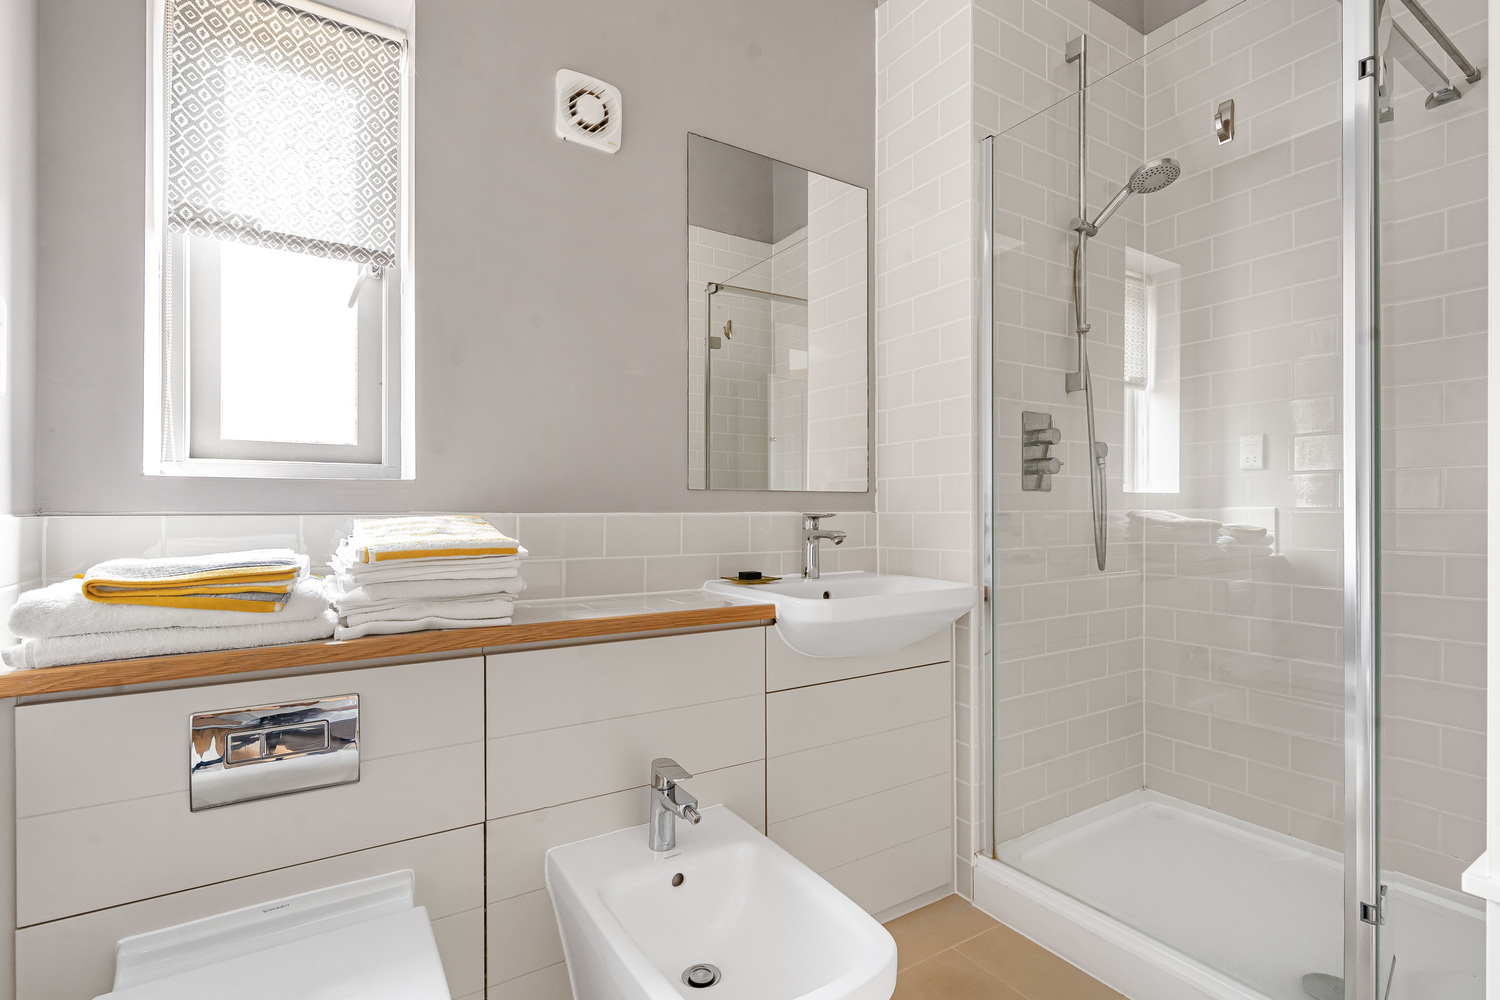
The principal bedroom enjoys direct access to the garden, creating a particularly pleasant outlook and a feeling of connection with the surrounding outdoor space. A stylish shower room serves this bedroom, fitted with a contemporary suite incorporating a vanity wash basin, bidet, concealed cistern WC and walk-in shower with metro-tiled surrounds.
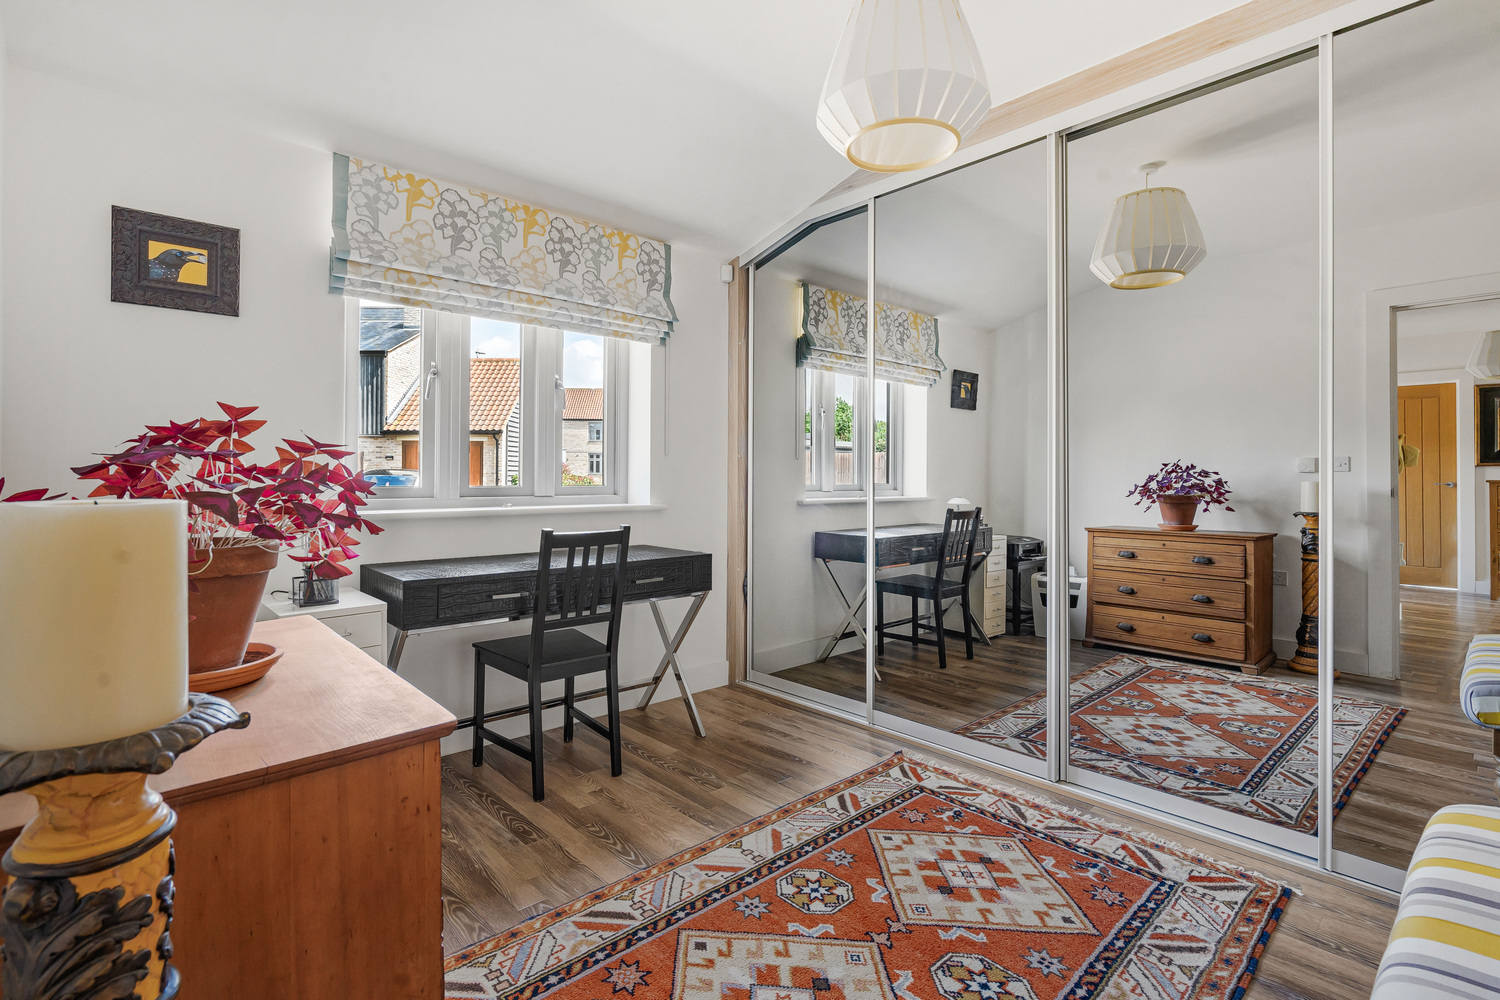
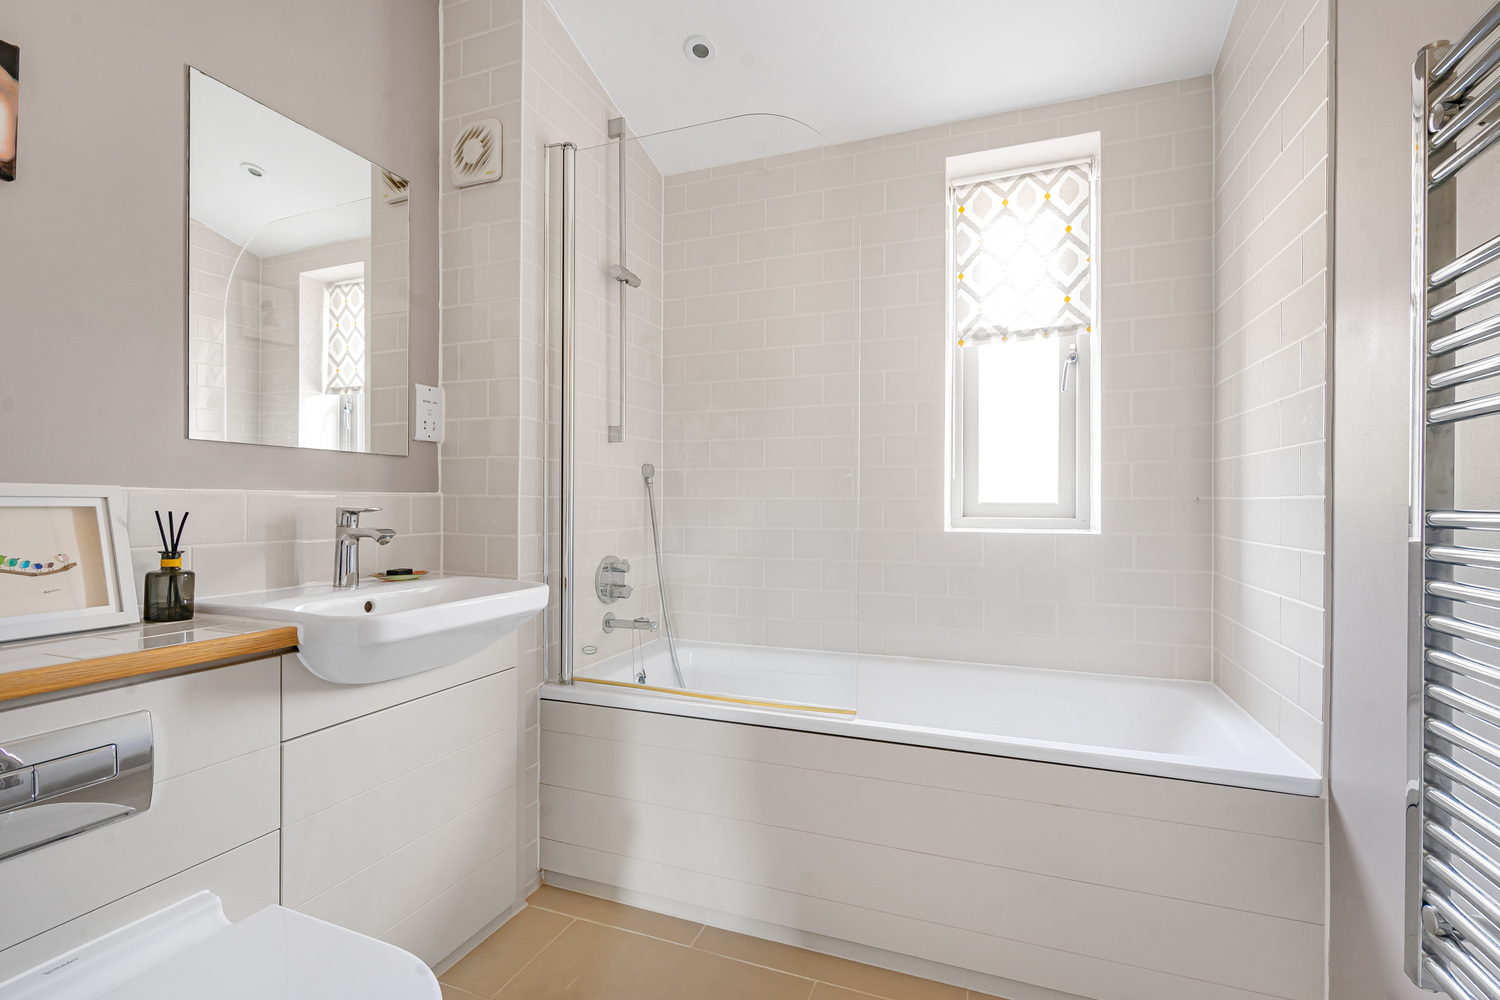
Bedroom two is positioned to the front of the property and benefits from a full wall of fitted wardrobes with mirrored sliding doors. The family bathroom is equally well appointed, comprising a modern white suite with vanity basin, concealed cistern WC and panelled bath with shower over, complemented by metro-style tiling, chrome heated towel rail and ceramic tiled flooring.
EXTERIOR
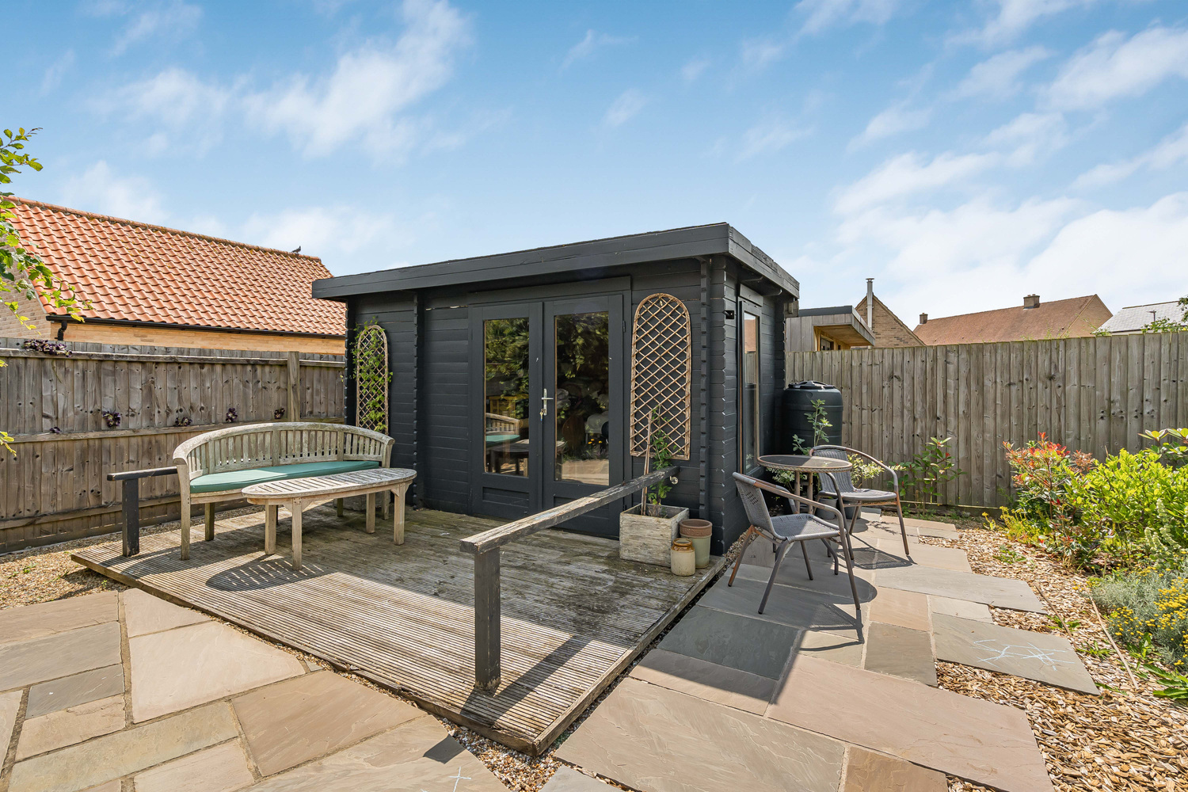
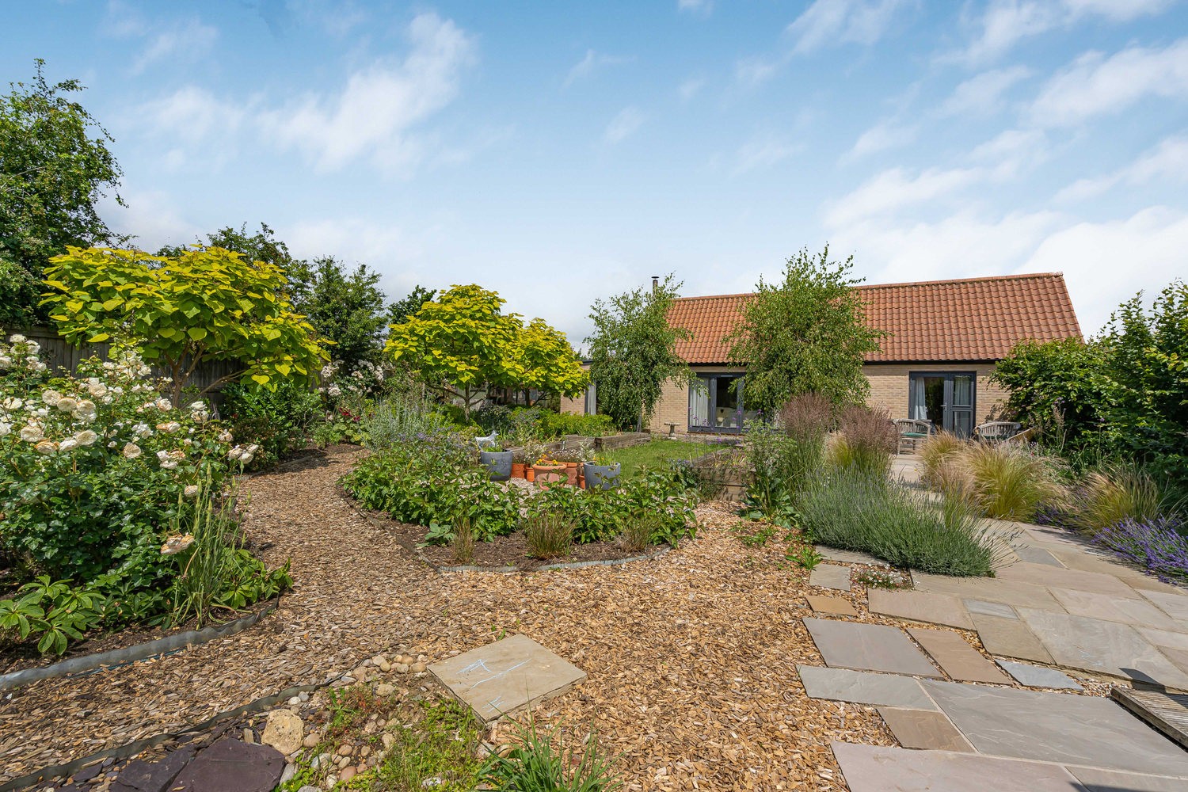
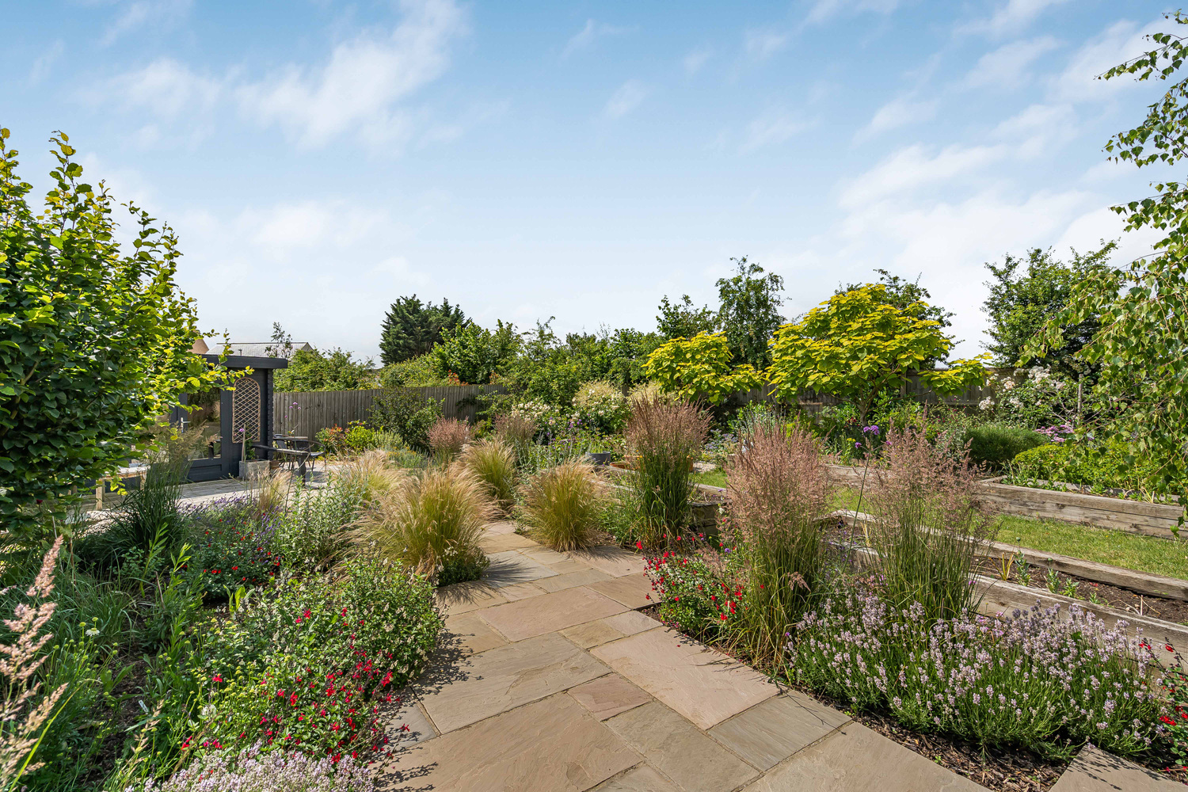
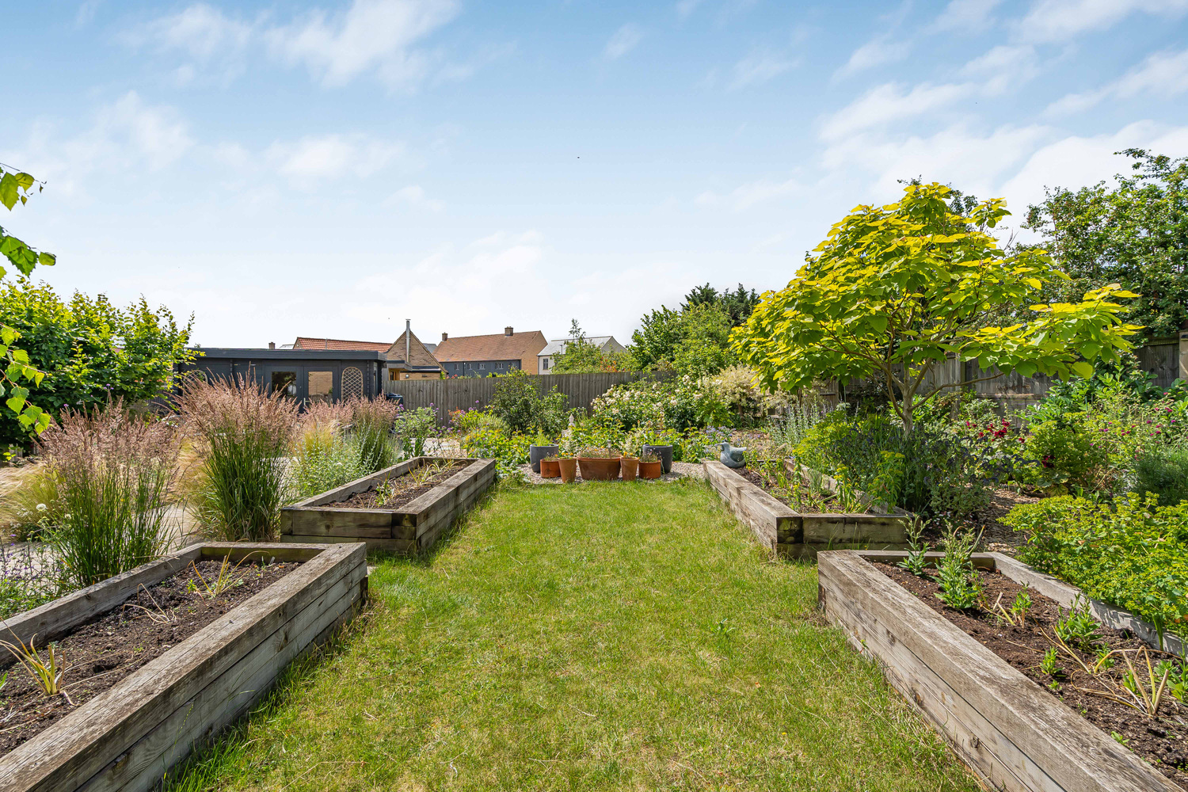
Outside, the property is approached via a gravel driveway with two parking spaces to the right and enjoys a frontage designed for ease of maintenance. The rear garden is undoubtedly a particular feature of the home, having been thoughtfully landscaped to create a series of attractive outdoor spaces. Immediately adjoining the property is a generous paved terrace, beyond which lies an enclosed timber-decked seating area to one side and a central lawn which is flanked either side by two raised beds. A further random-paved patio and winding pathway lead through beautifully stocked borders containing a wide variety of shrubs, perennials and specimen trees.
cont'd
Ideal for entertaining or relaxing. This area is complemented by a useful outdoor office, hobby room or storage space. To one side of the garden is a further paved section currently housing a greenhouse and timber shed, providing excellent practicality for keen gardeners.
Combining modern comfort, underfloor heating throughout, versatile accommodation and exceptional gardens, this is a property that offers a rare blend of style, practicality and outdoor enjoyment.
AGENTS NOTE
The current owner has indicated there is an annual service charge of £500 for the communal areas.

Download this property brochure
Download brochureTry our calculators
Mortgage calculator
Stamp duty calculator
Similar Properties
-
Squires Close, Chesterton, Cambridge
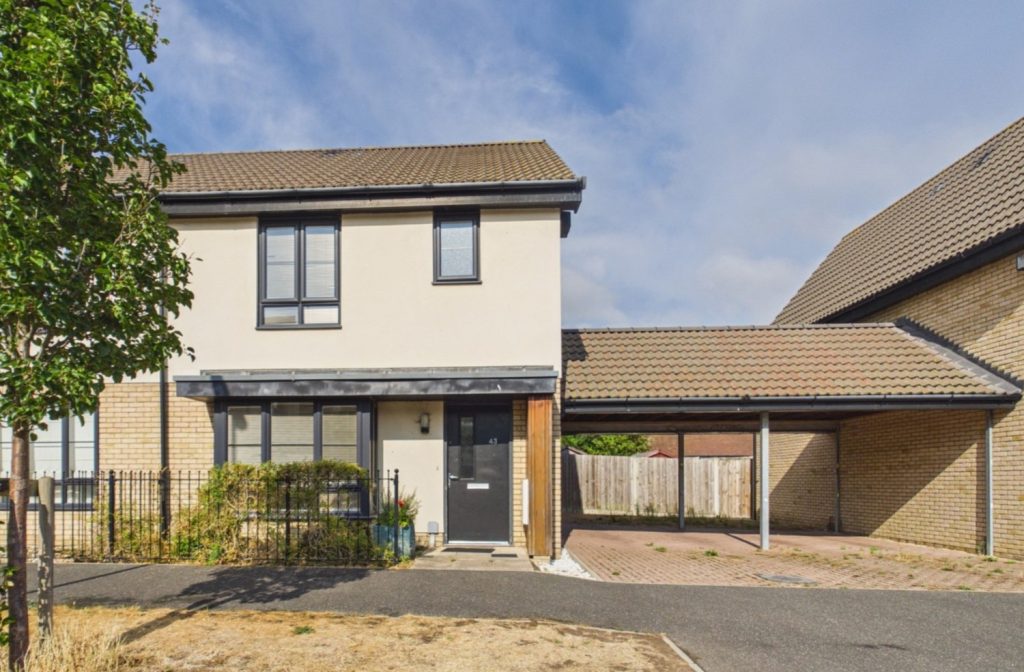
£469,000 Guide PriceFor SaleA spacious three bedroom semi-detached house in this small development in Chesterton, conveniently situated for access into the city centre, Business Park, Innovation Park, Science Park and Cambridge North train station.3 Bedrooms1 Bathroom -
Drury Lane, Wicken, Ely, Cambridgeshire
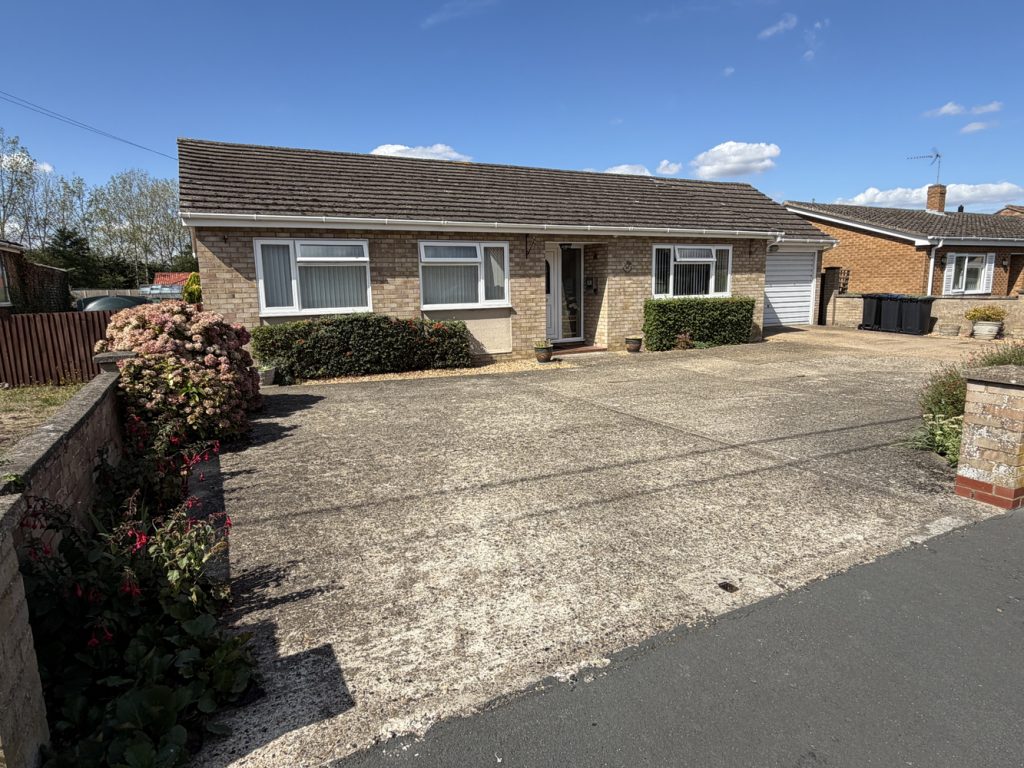
£475,000 Guide PriceFor SaleA particularly spacious and well-appointed three bedroom, two bathroom detached bungalow, complemented by a delightful established rear garden, garage and generous driveway parking. No upward chain.3 Bedrooms2 Bathrooms1 Reception -
, Canterbury Close, Cambridge, Cambridgeshire
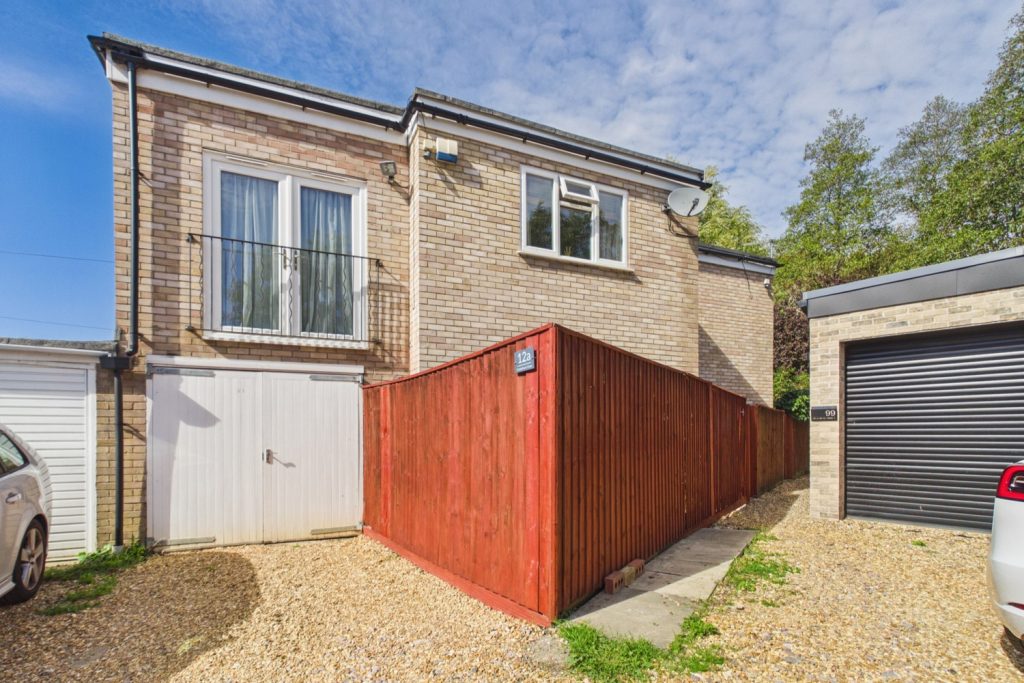
£565,000For SaleA deceptively spacious terrace house with garage and parking in a peaceful, tucked away residential location, just to the north of the city centre close to Histon Road recreational ground with excellent access to Science Park, A14, M11 and within walking distance of the City Centre.3 Bedrooms1 Bathroom1 Reception