
Wilkin Walk, Cottenham
Key Features
- Hall
- Lounge dining room
- Fitted kitchen
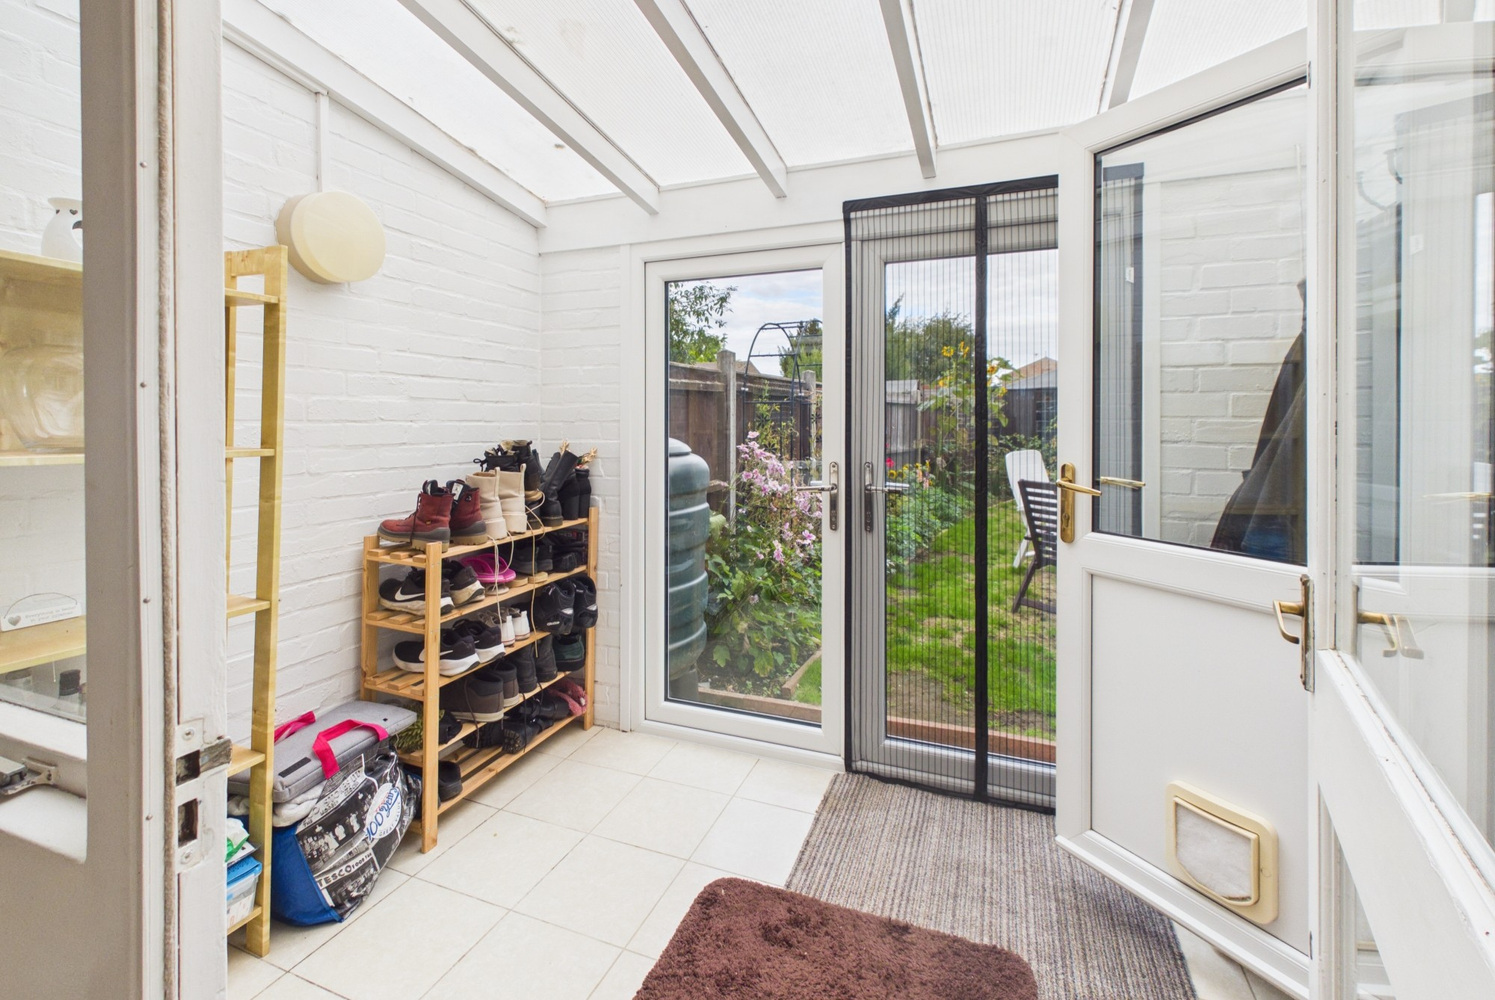
- Conservatory style rear lobby
- Landing
- Two double bedrooms
- First floor bathroom
- Gas radiator heating system
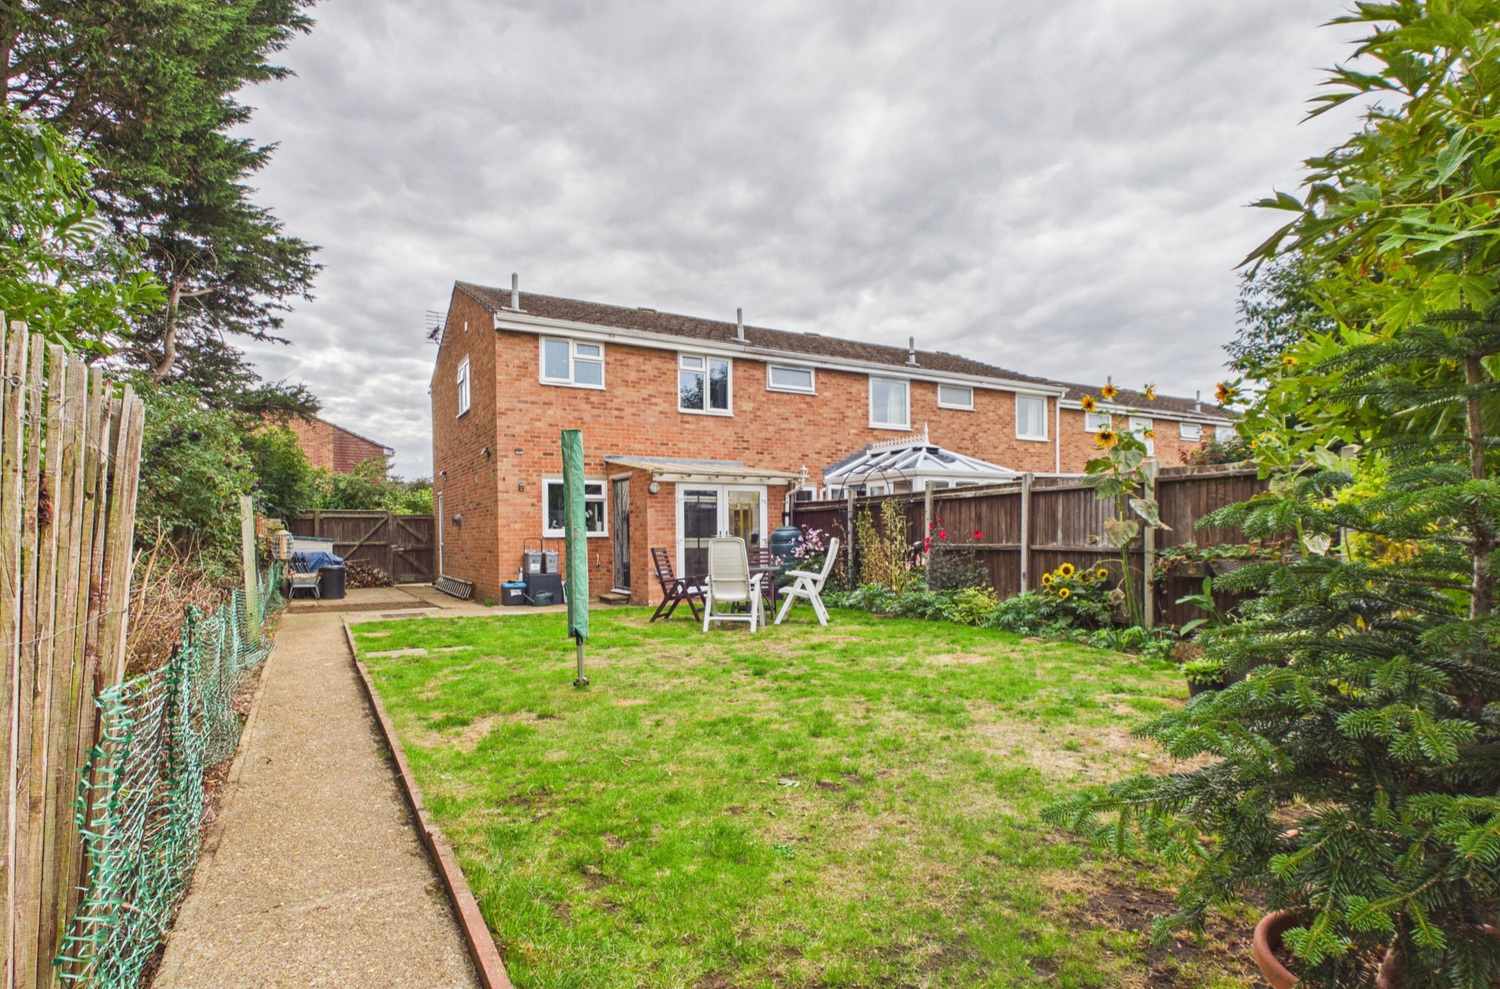
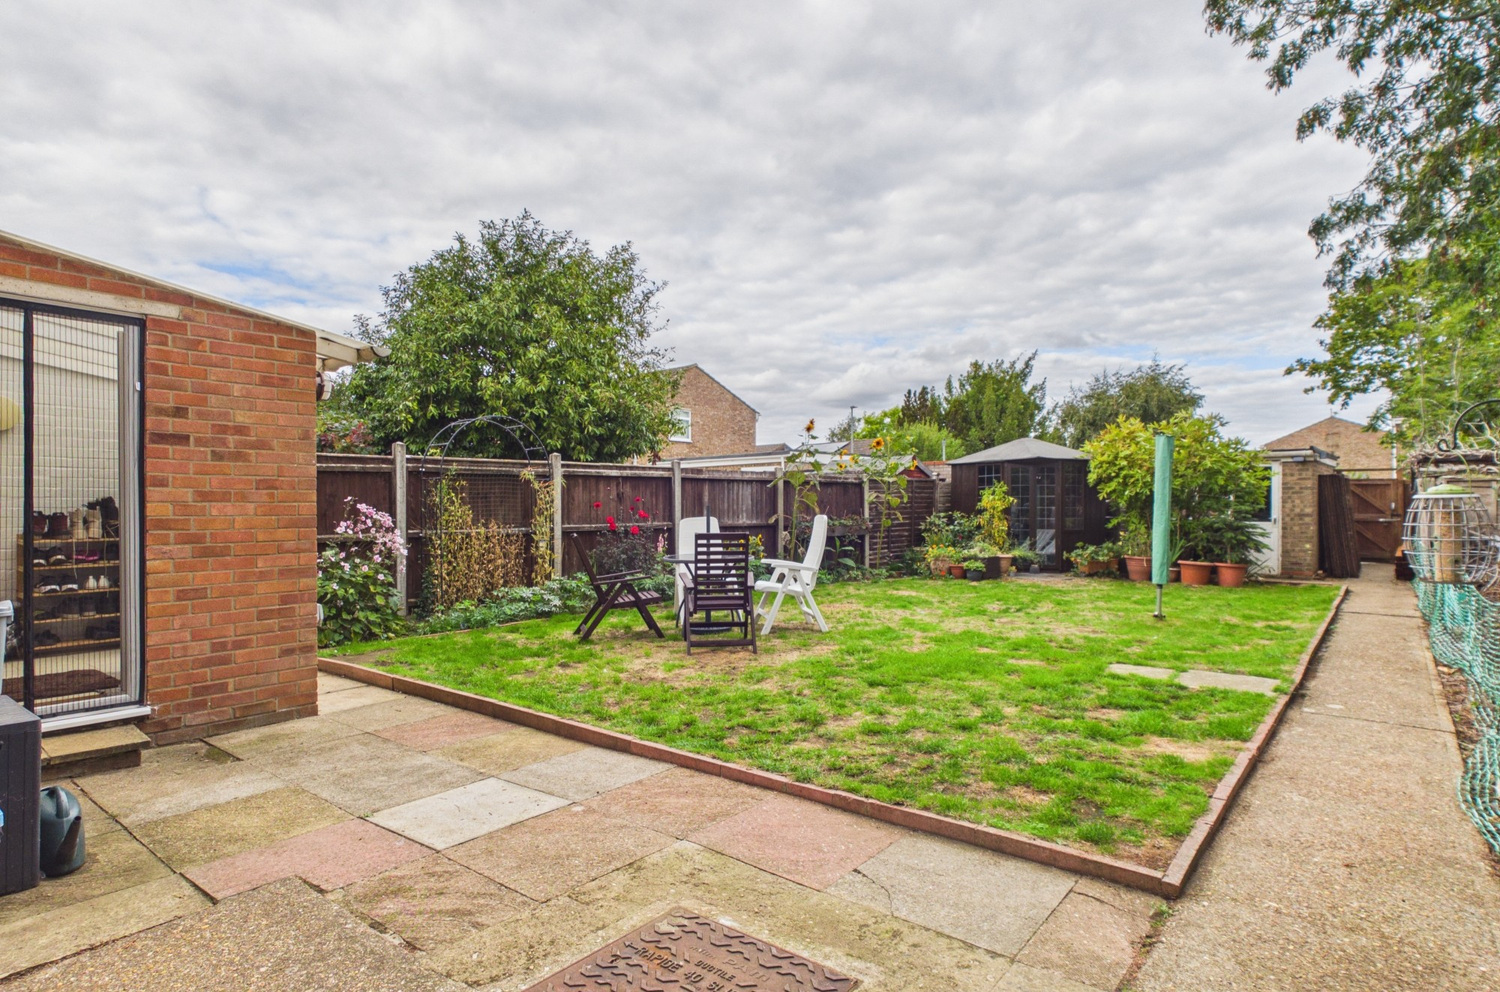
- 65' approx rear garden
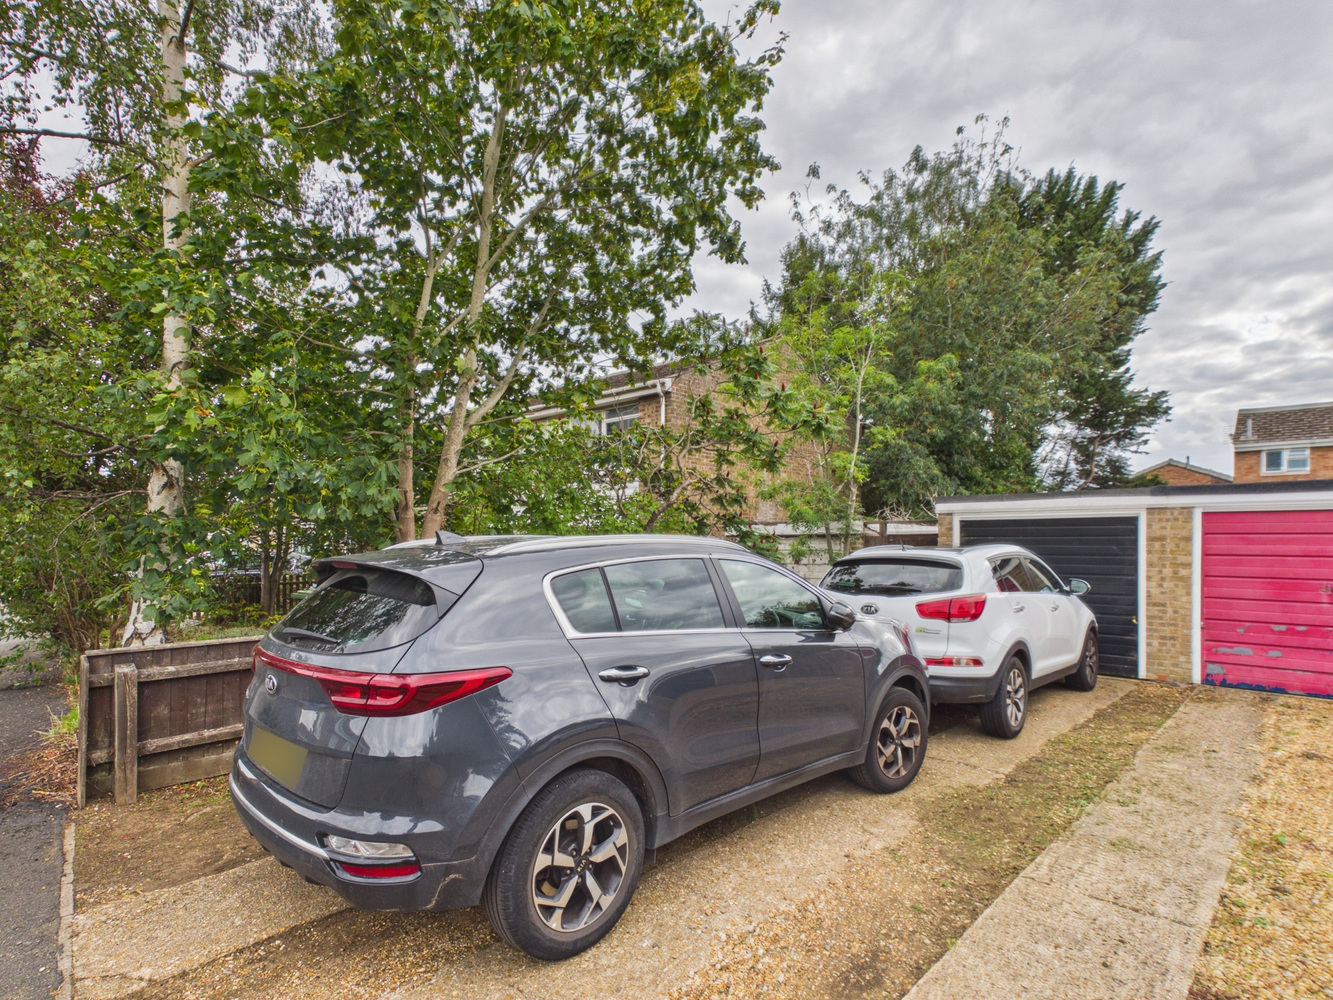
- Single garage and driveway offering 2 spaces
Full property description
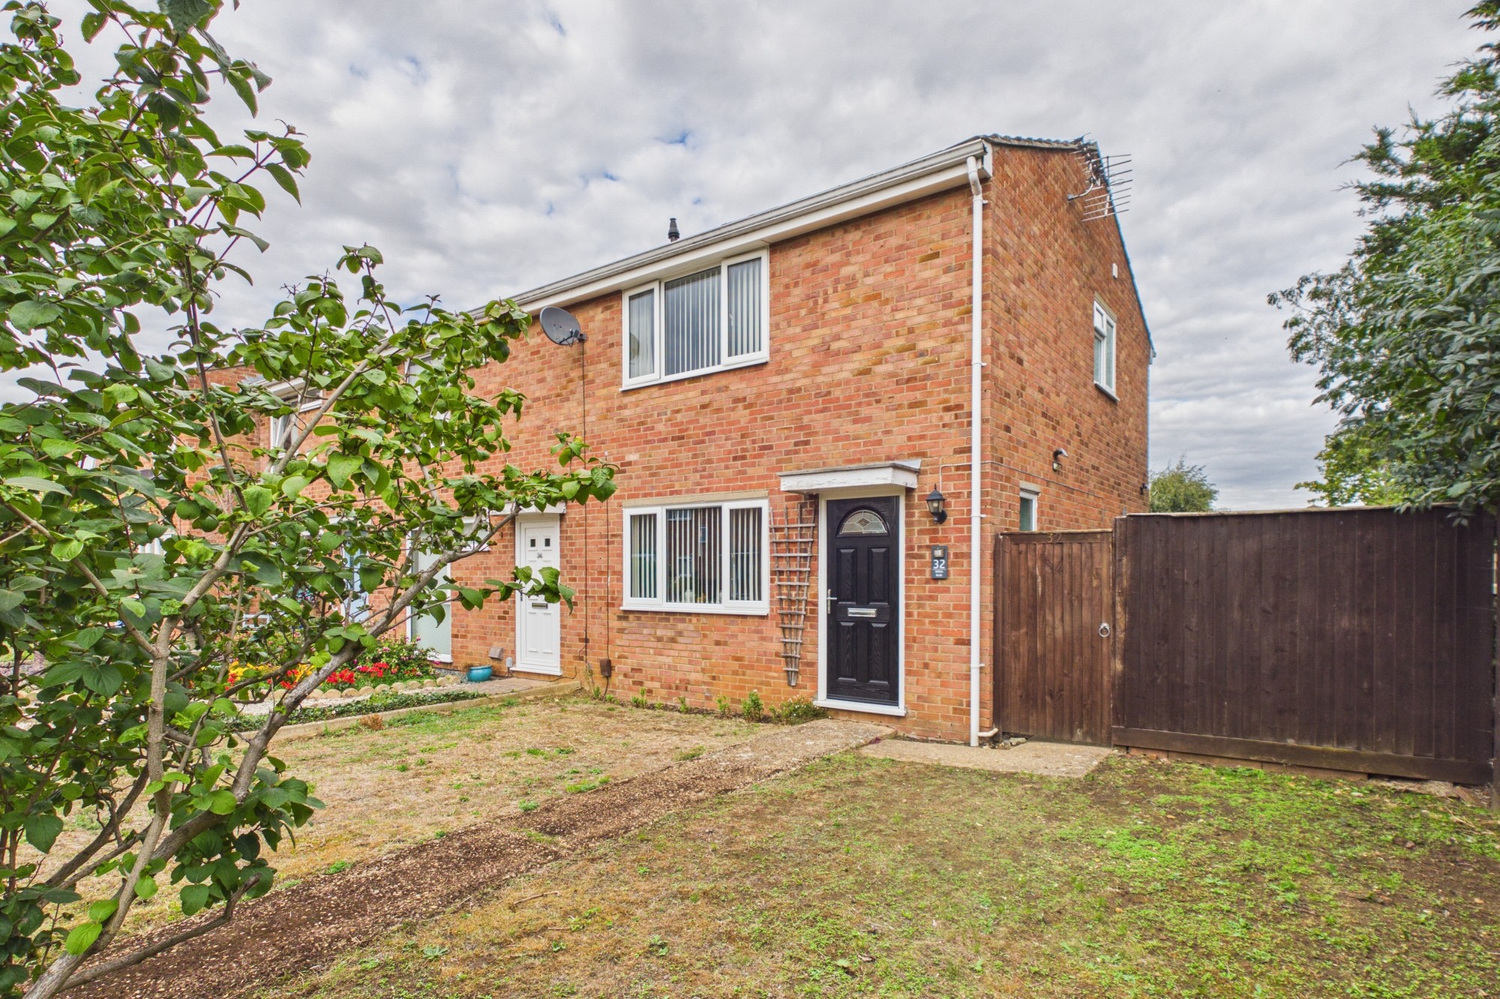
A very spacious two bedroom home, located in a traffic free position and very close to the heart of the village. With a larger than average corner plot, approx 65' rear garden, with garage and two parking spaces to the rear.
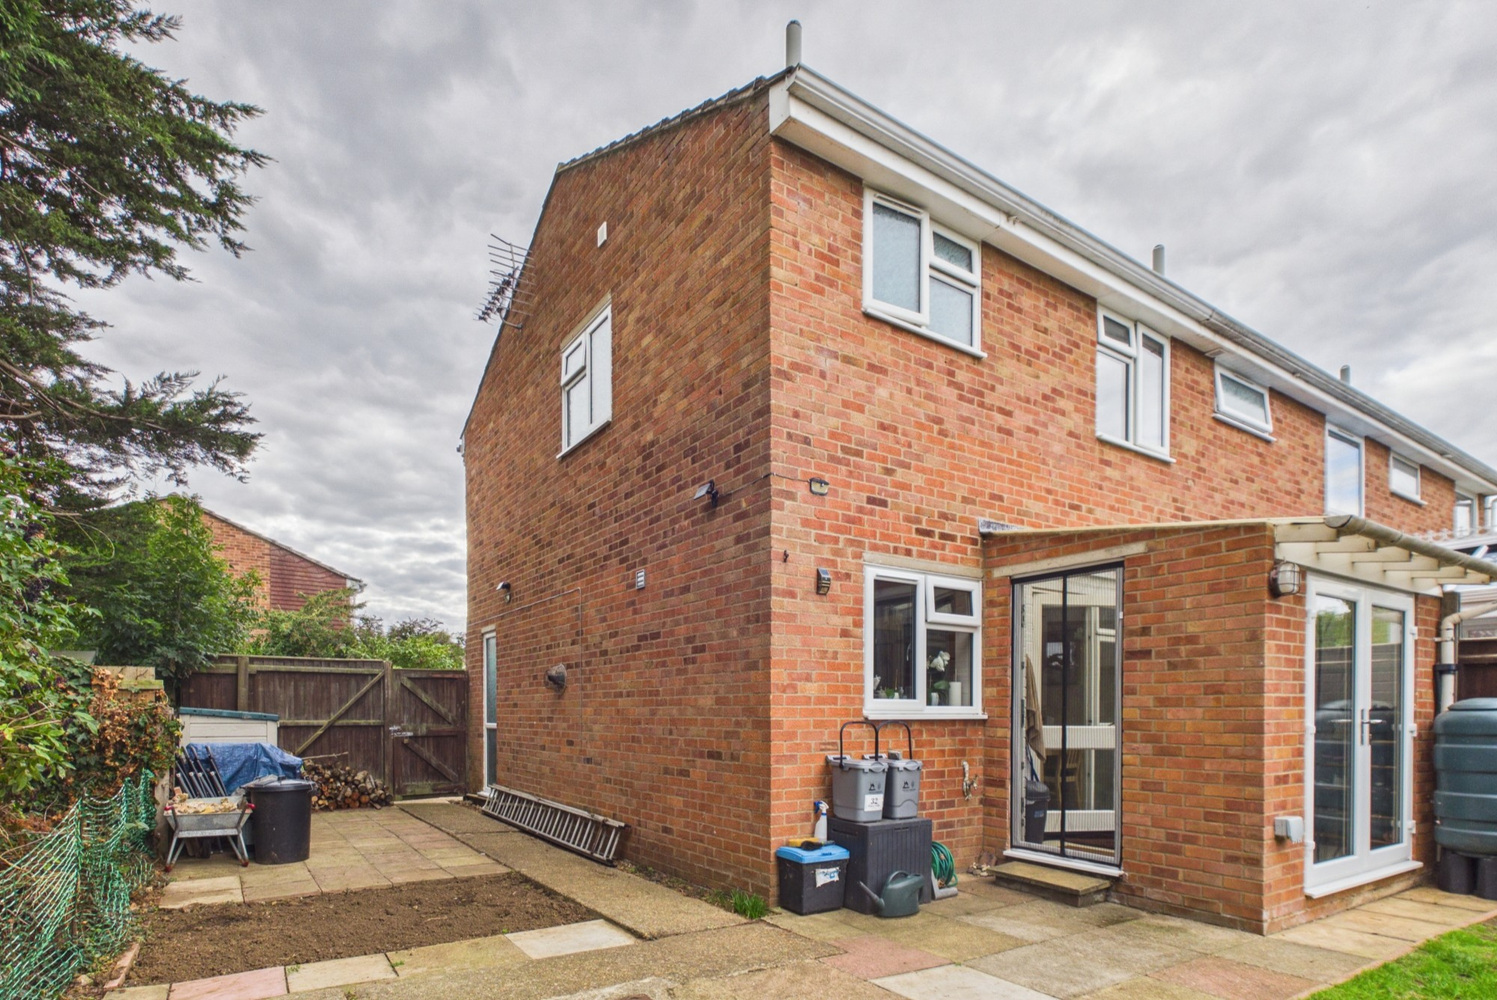
Wilkin Walk is a walkway very close to the heart of the village, a short walk from the High Street with several shops, primary school, and Village College. Set on a larger than average corner plot, approx 65' rear garden, with garage and two parking spaces to the rear. Ample space to the side to possibly extend stpp.
Glazed entrance door to:
Entrance hall
Stairs rising to the first floor, picture window to the side. Door to:
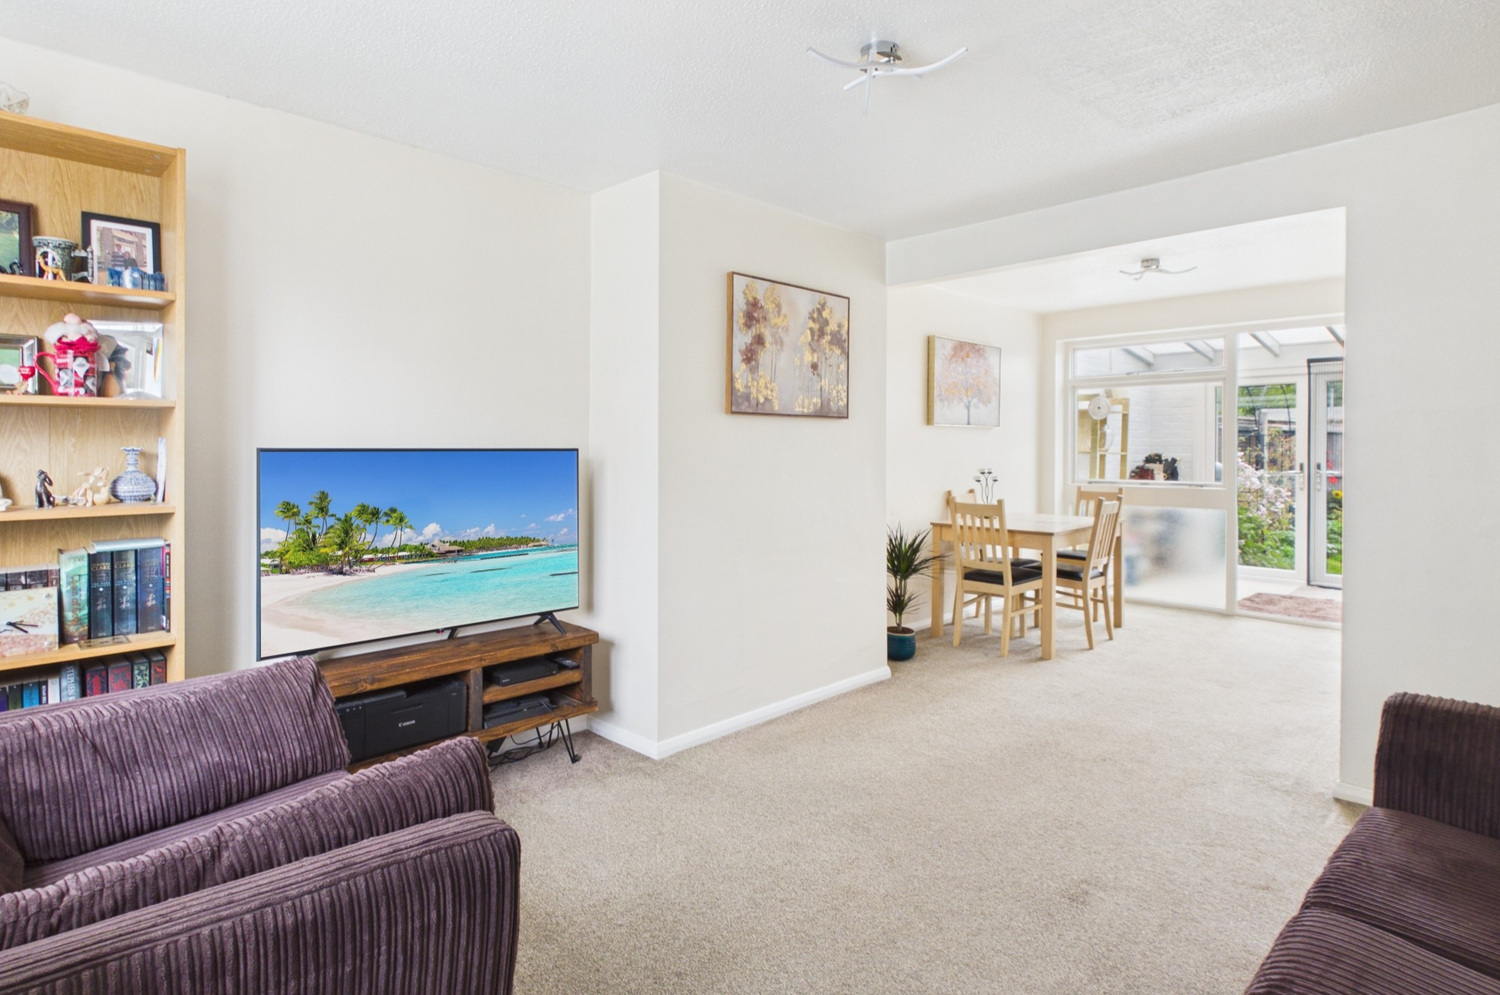
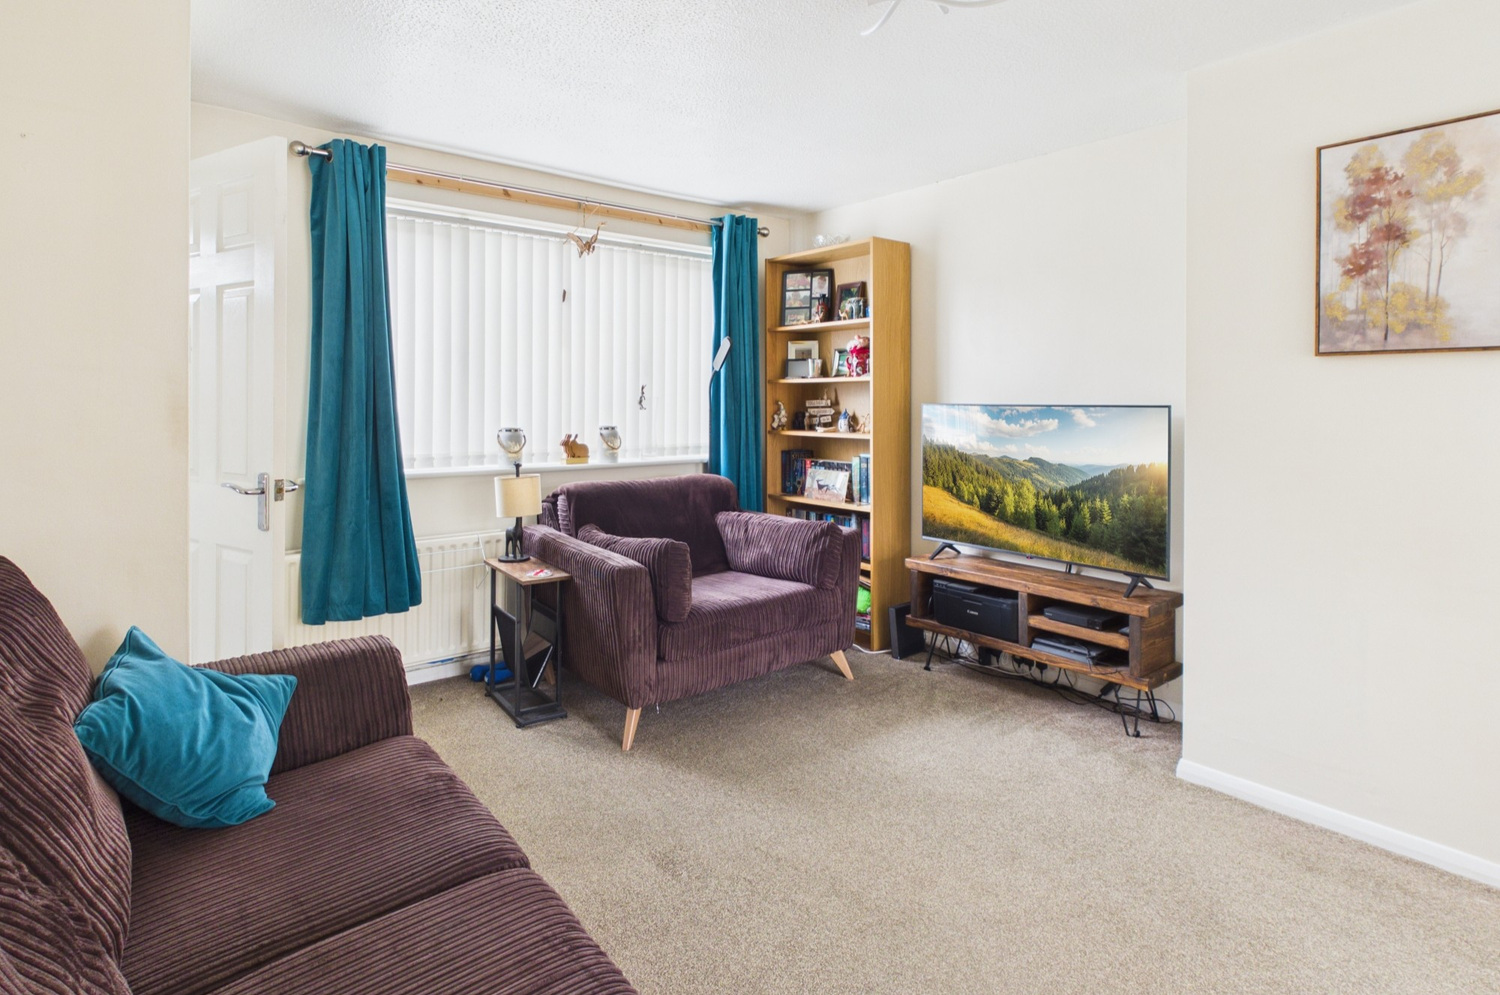
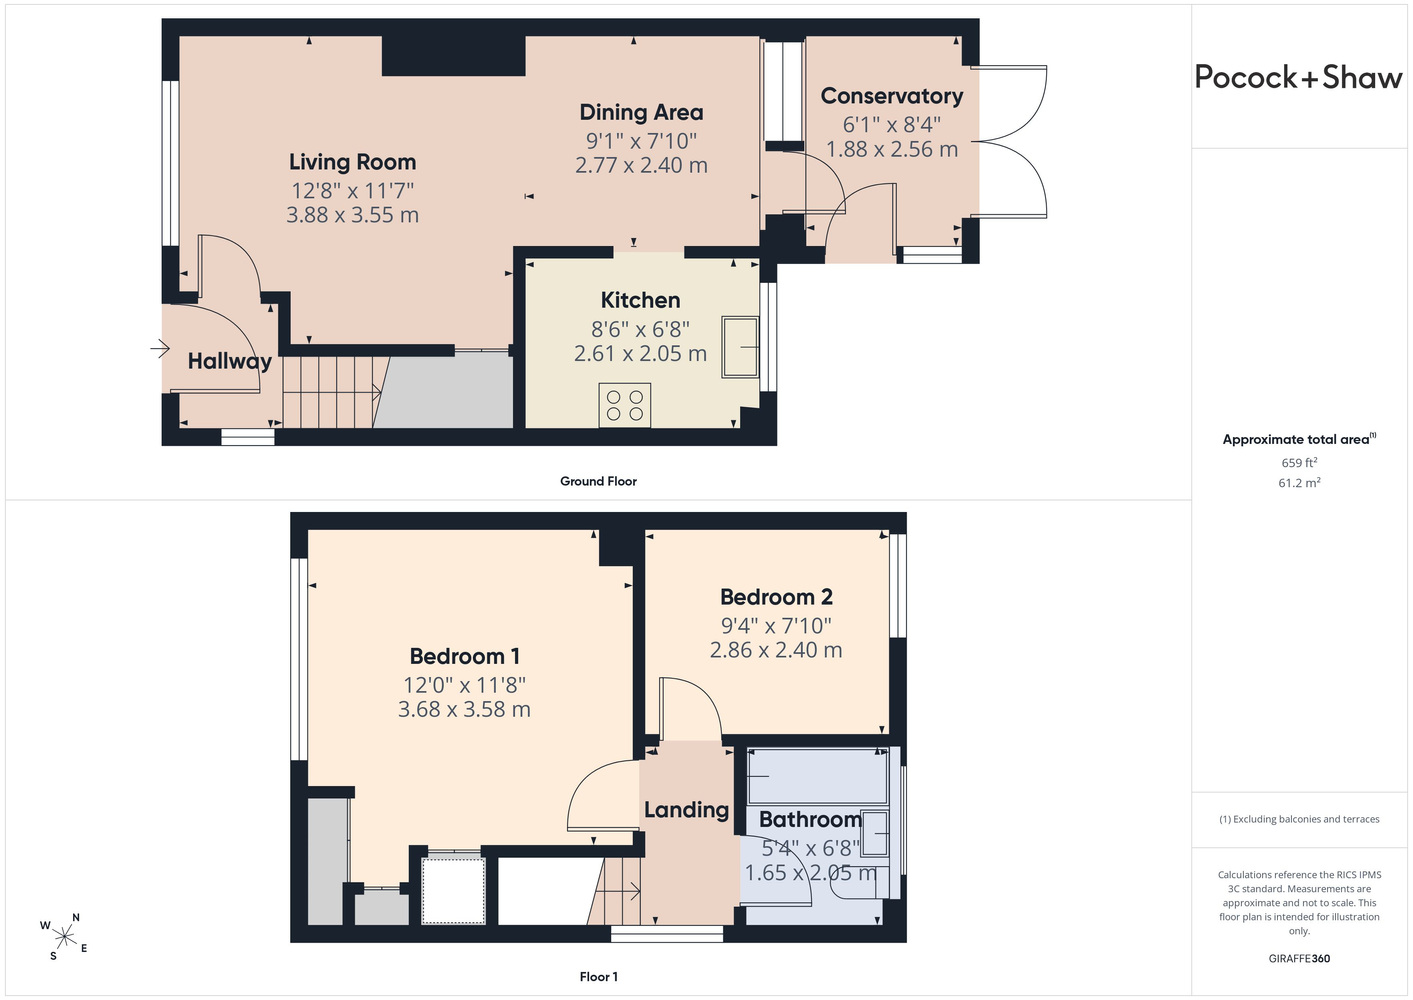
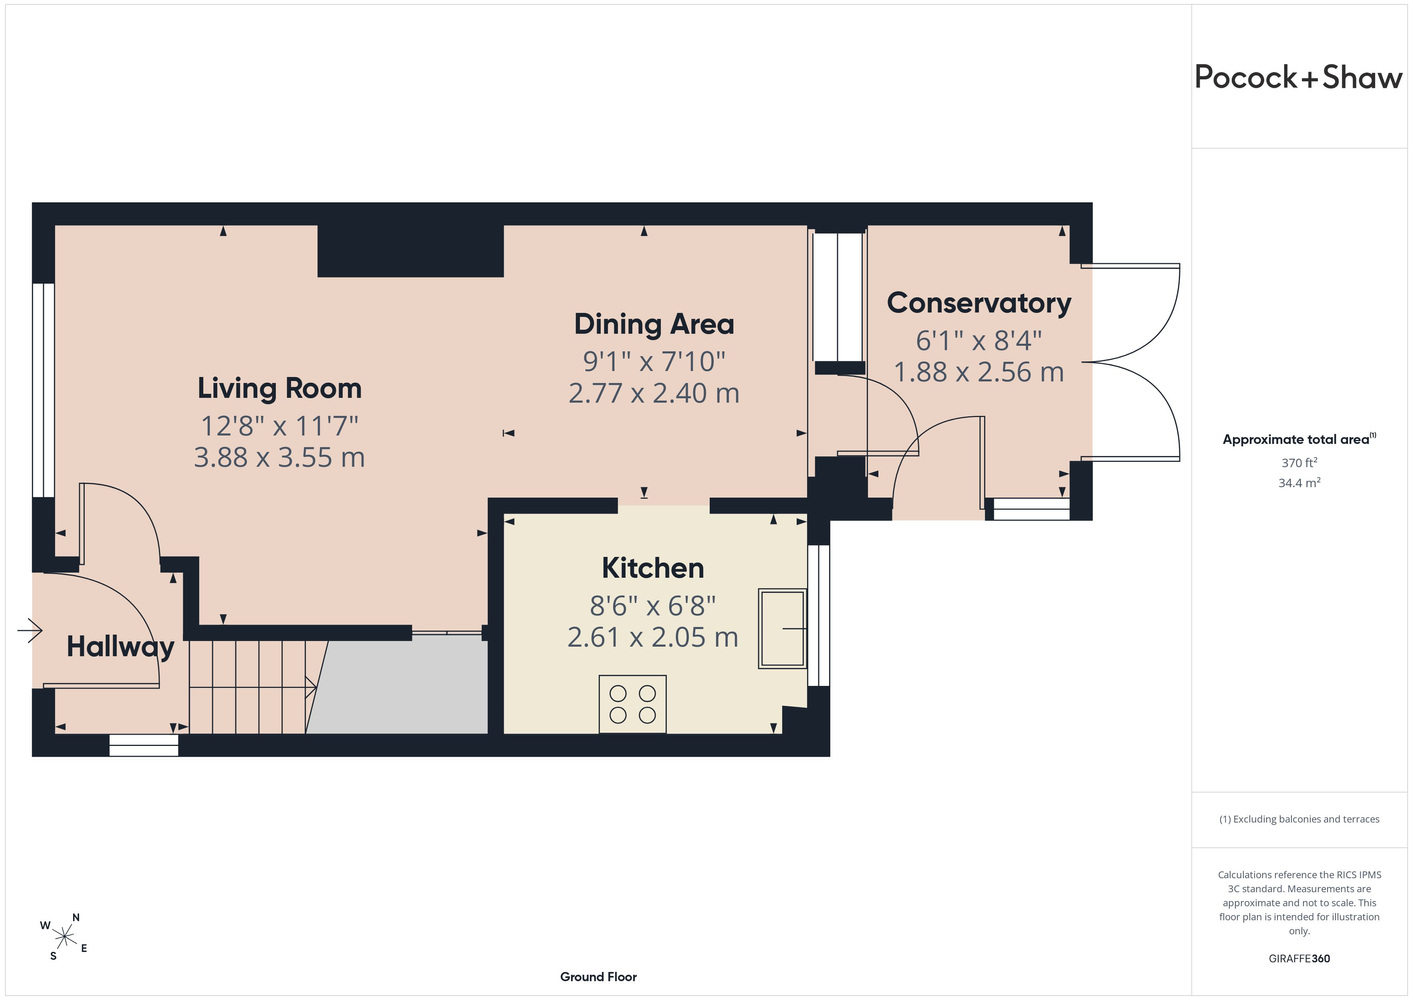
Sitting room 3.94m x 3.58m
Built in under stairs storage cupboard, window to the front, double radiator, opening to:
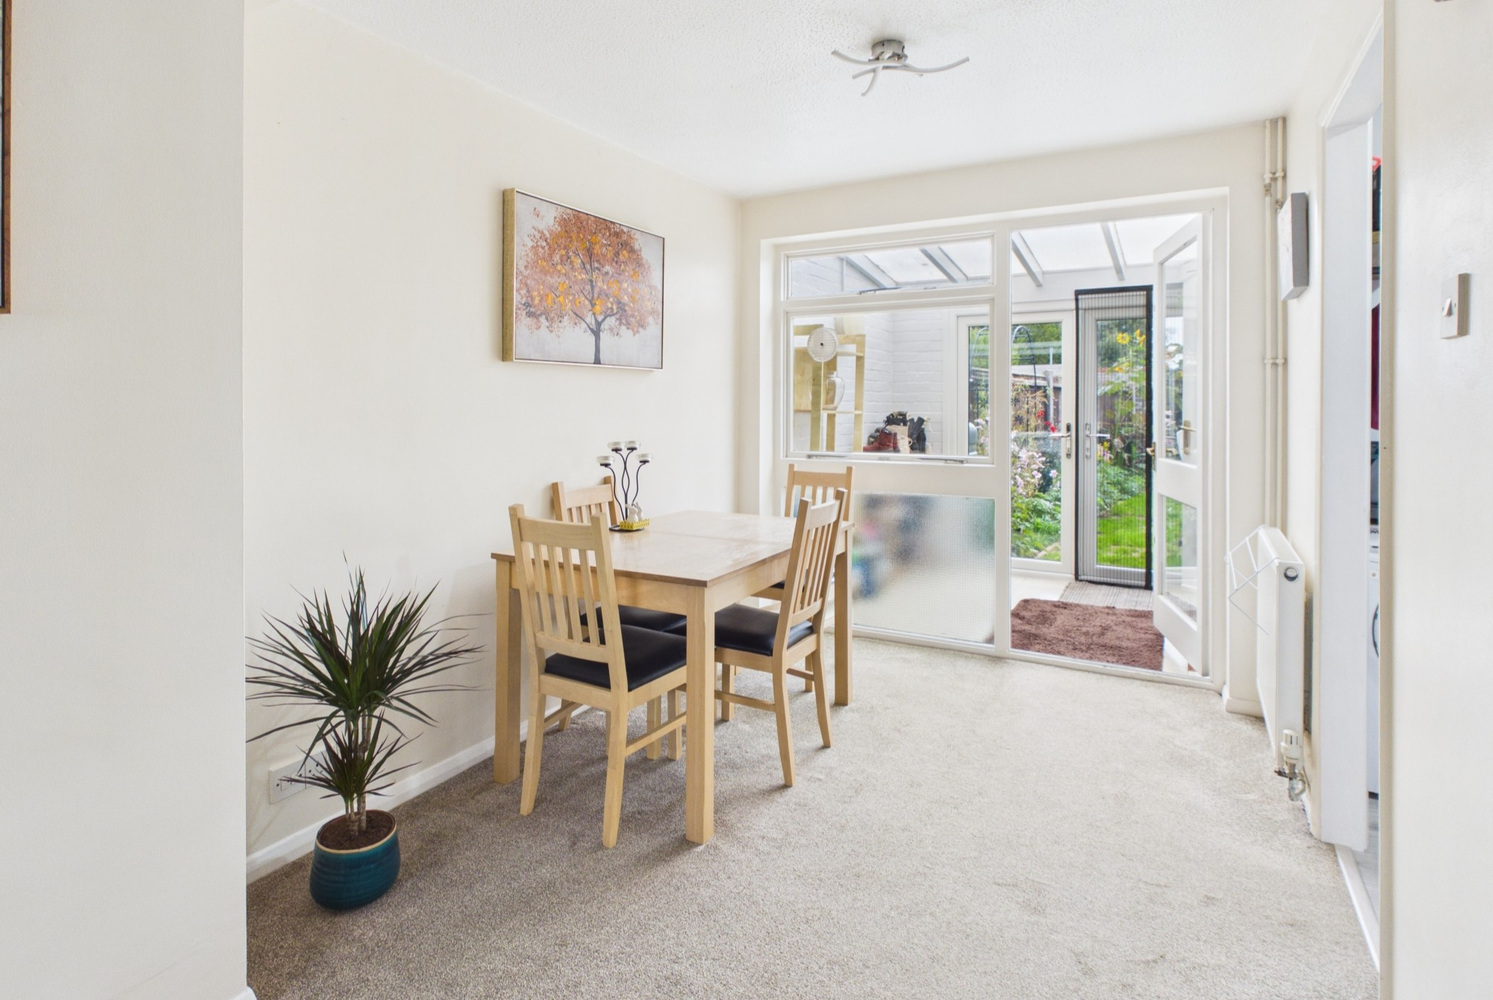
Dining area 2.64m x 2.39m
Picture window to the rear, double radiator, door to kitchen and door to:
Conservatory rear lobby 2.69m x 1.93m
Glazed doors to the side and rear, tiled floor.
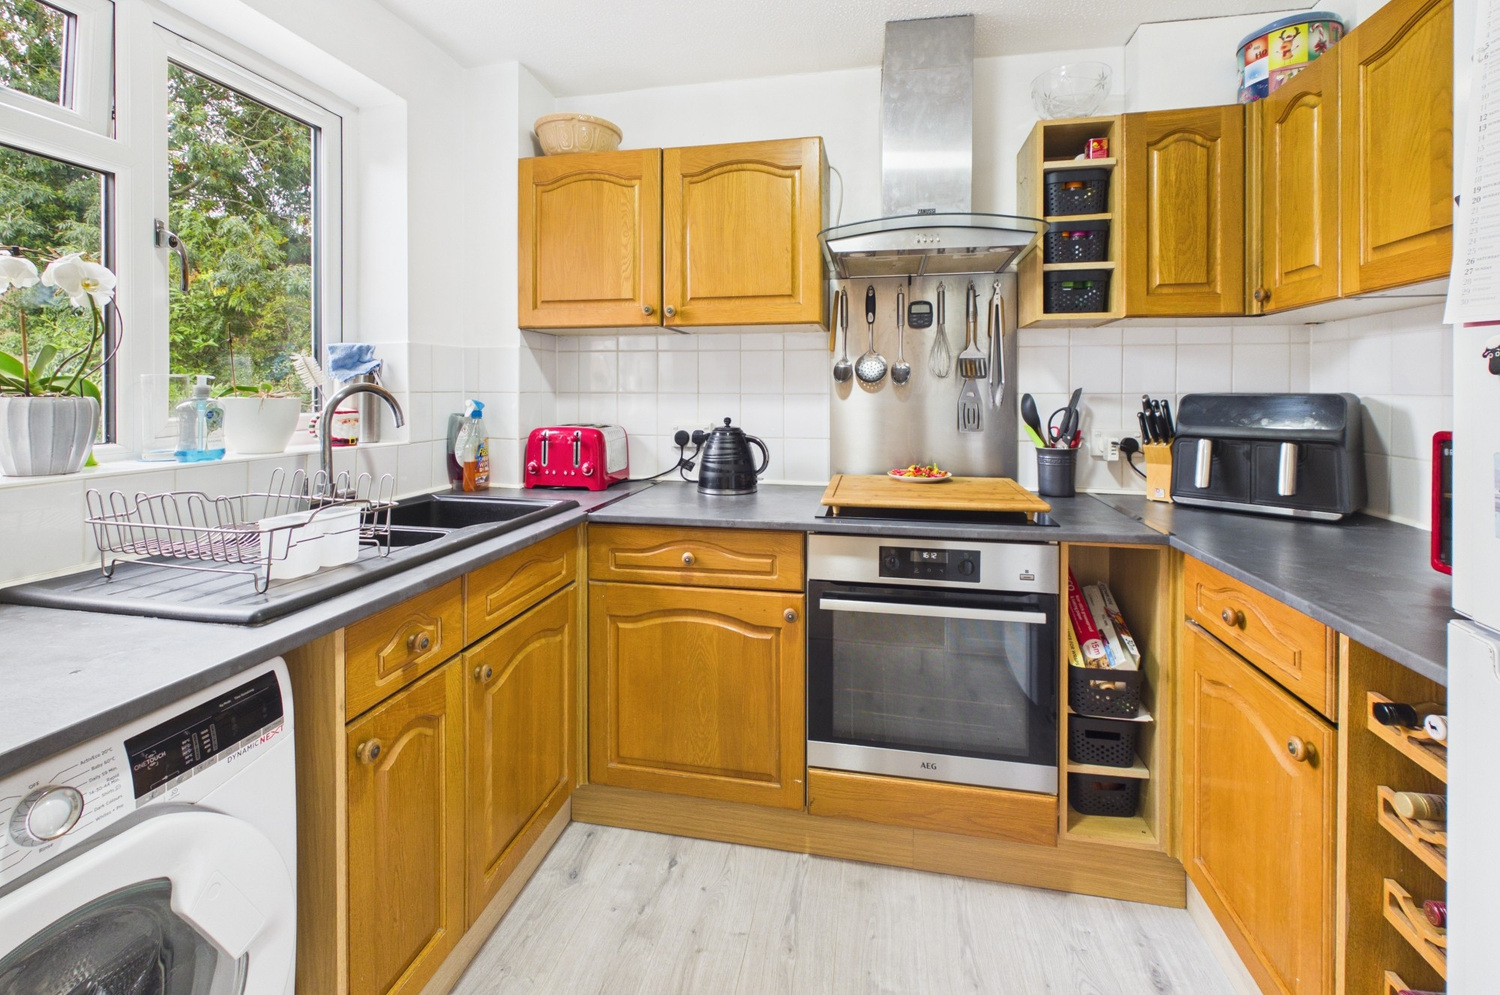
Kitchen 2.62m x 2.08m
Well fitted range of units with work surface, inset one and quarter bowl single drainer sink unit, range of base units. Four burner gas hob, with matching single oven and extractor. Wall mounted eye level cupboards, and ceramic tiled splashback. Wine rack, window to the rear, space and plumbing for washing machine.
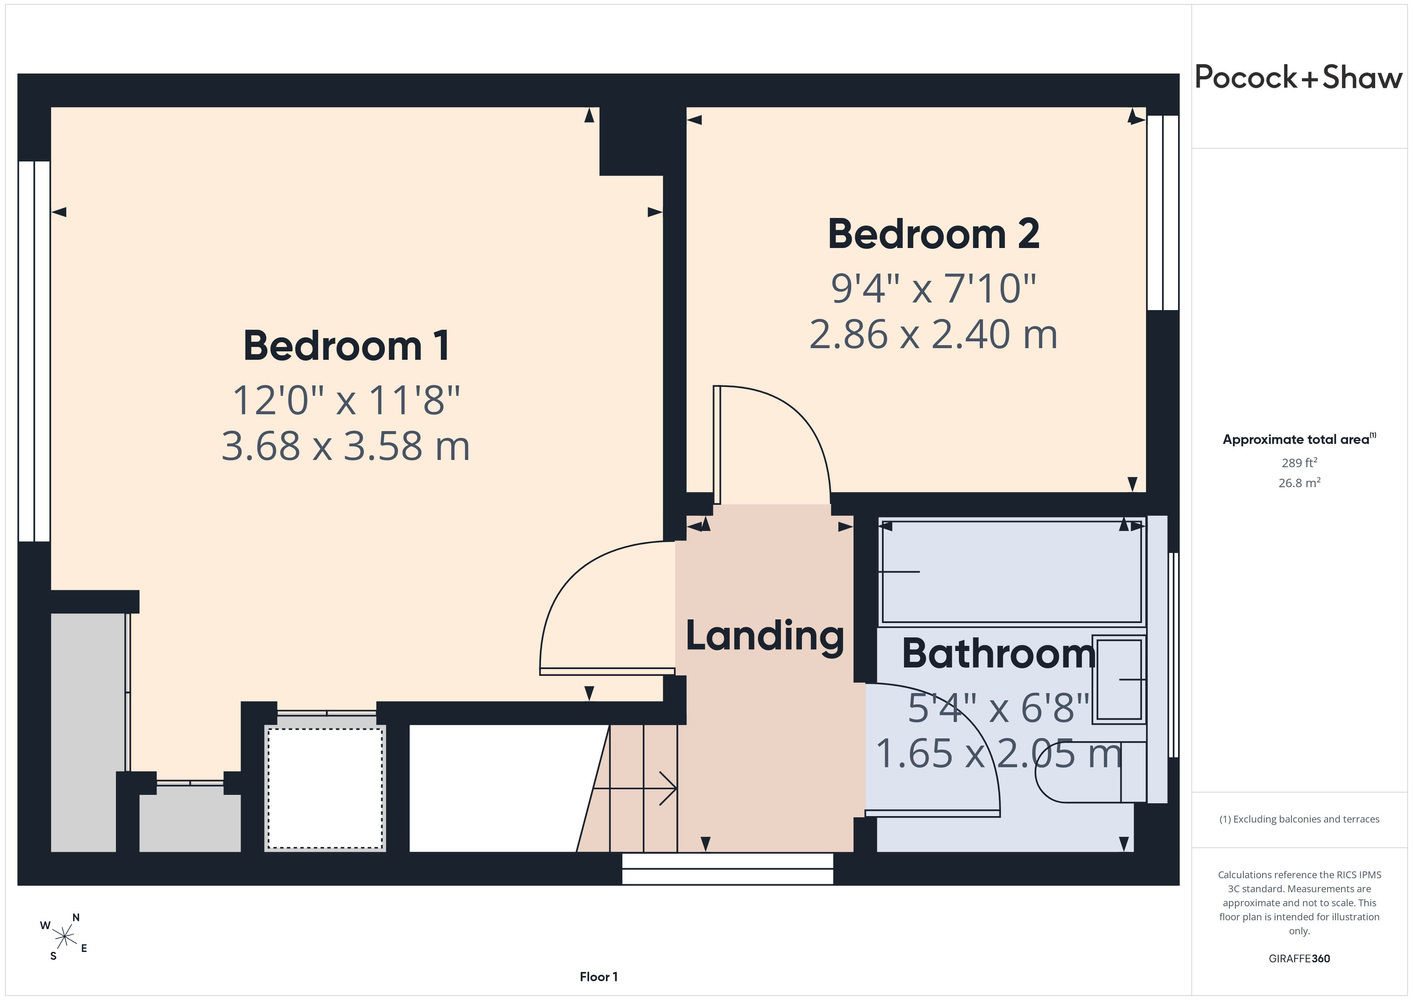
Landing
Window to the side, access to loft space.
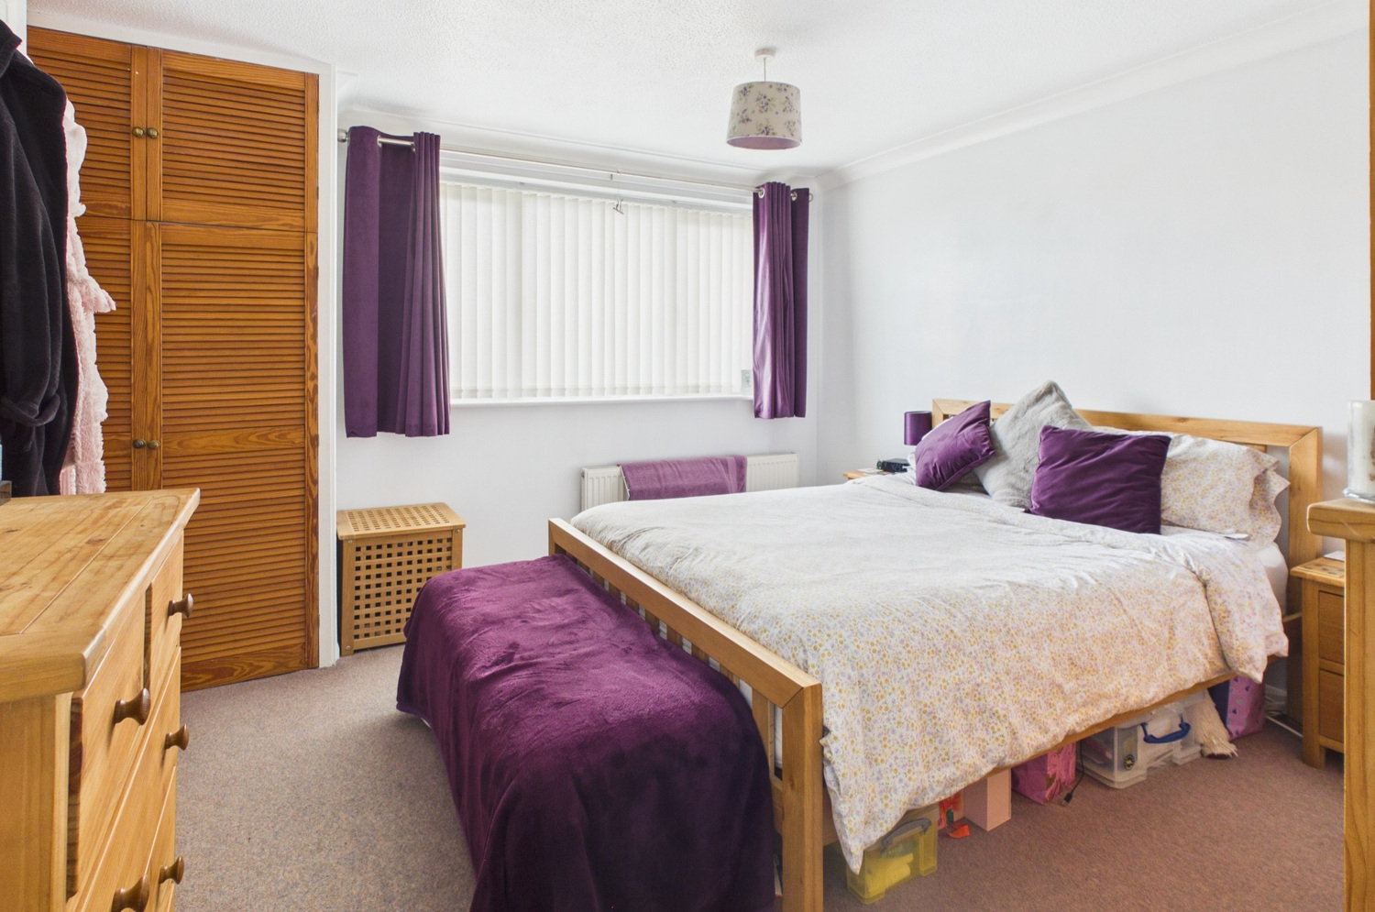
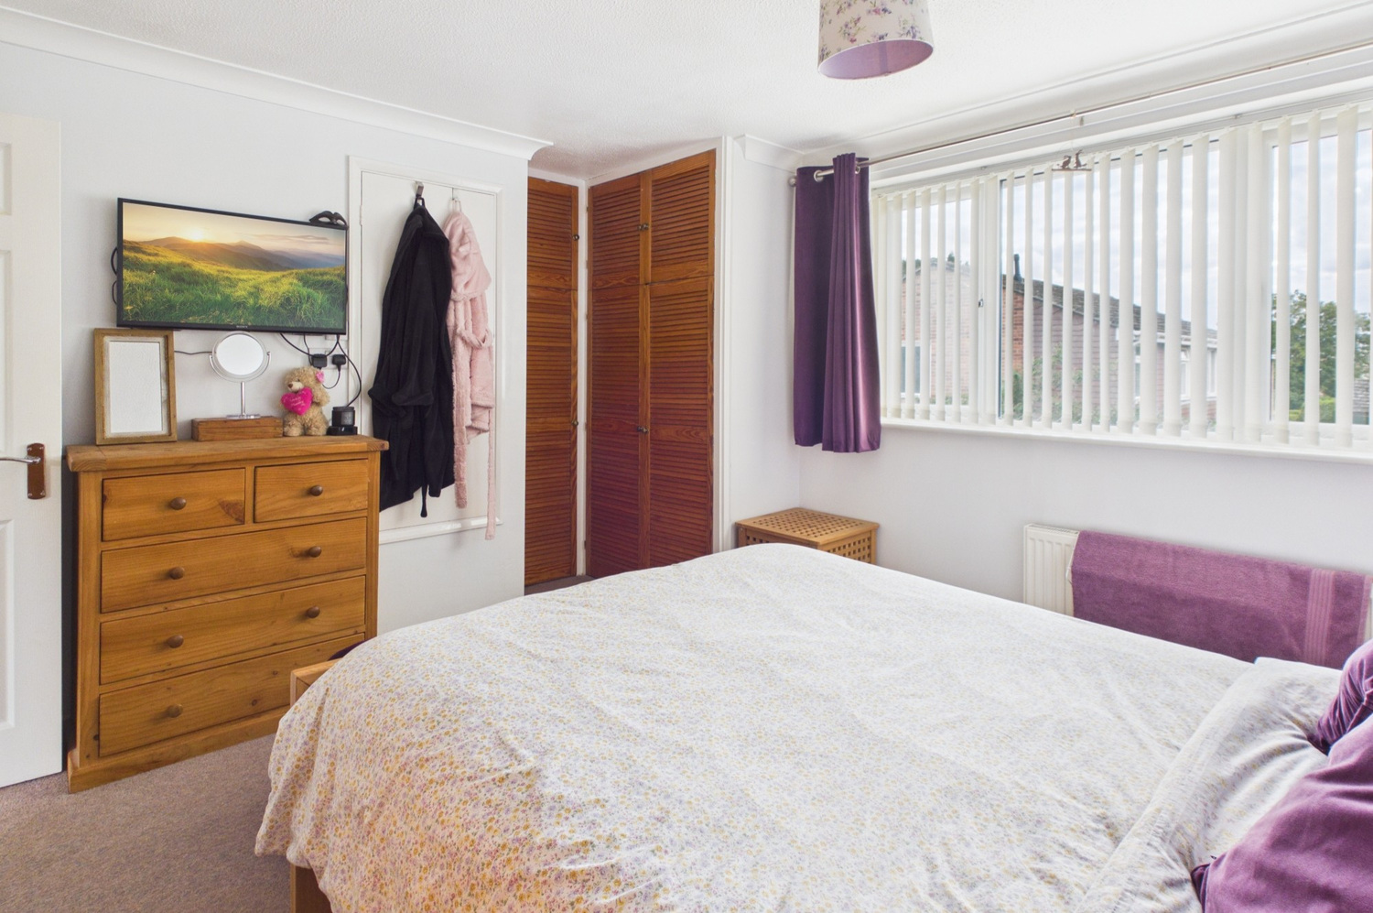
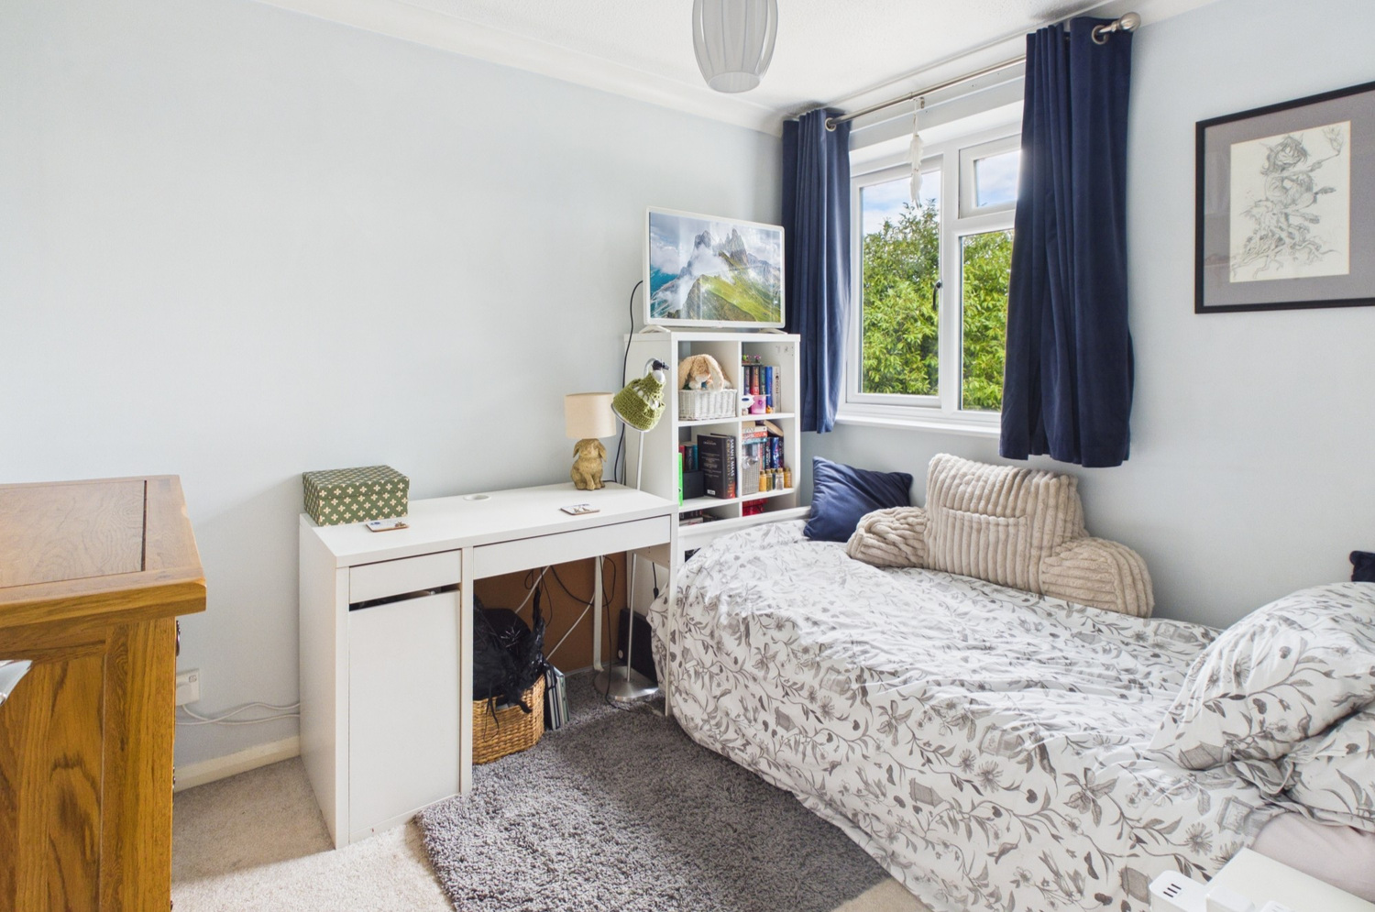
Bedroom one 3.63m x 3.58m
Window to the front, double radiator, doubled louvre front wardrobe and built in over stairs cupboard.
Bedroom two 2.90m x 2.41m
Window to the rear, double radiator.
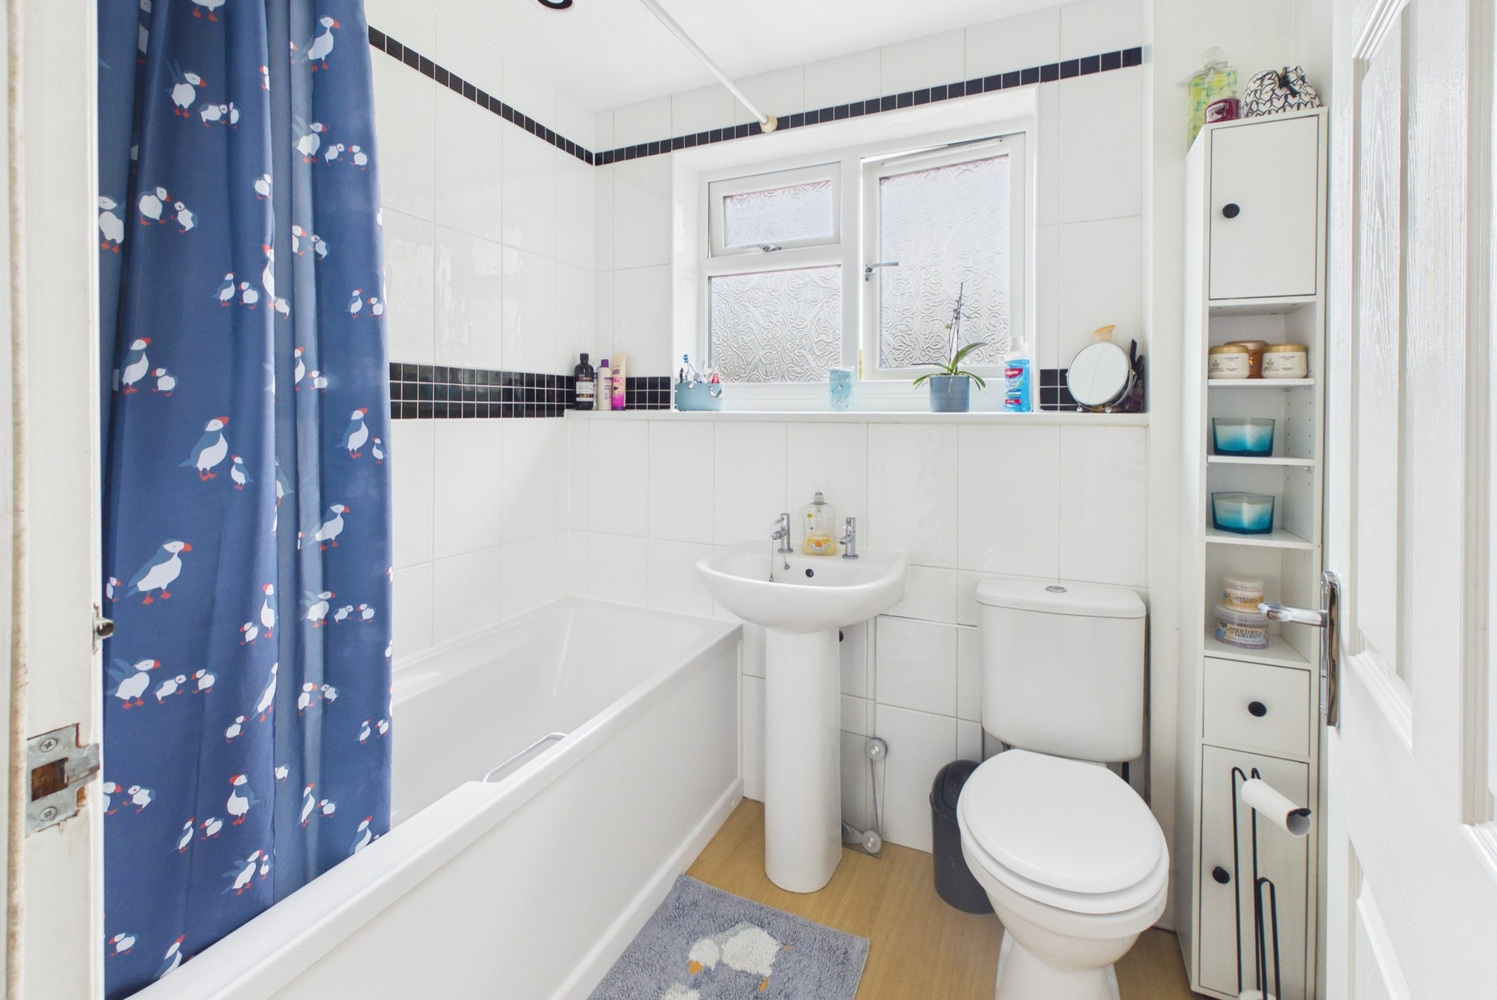
Bathroom
Fitted white suite with pedestal wash basin, close coupled wc and bath, window to the rear, radiator.
Outside
To the front, there is a large open plan lawned area, paved pathway, gated pedestrian rear access. A rear garden of approx 65' in length with side plot, lawn, flower and shrub borders. Pedestrian rear access opening to the driveway providing off road parking for two vehicles, leading to single garage with up and over door.
Services
All mains services are connected
Tenure
Freehold
Viewing
By prior appointment with Pocock and Shaw
Get in touch
Book a viewingTry our calculators
Mortgage calculator
Stamp duty calculator
Similar Properties
-
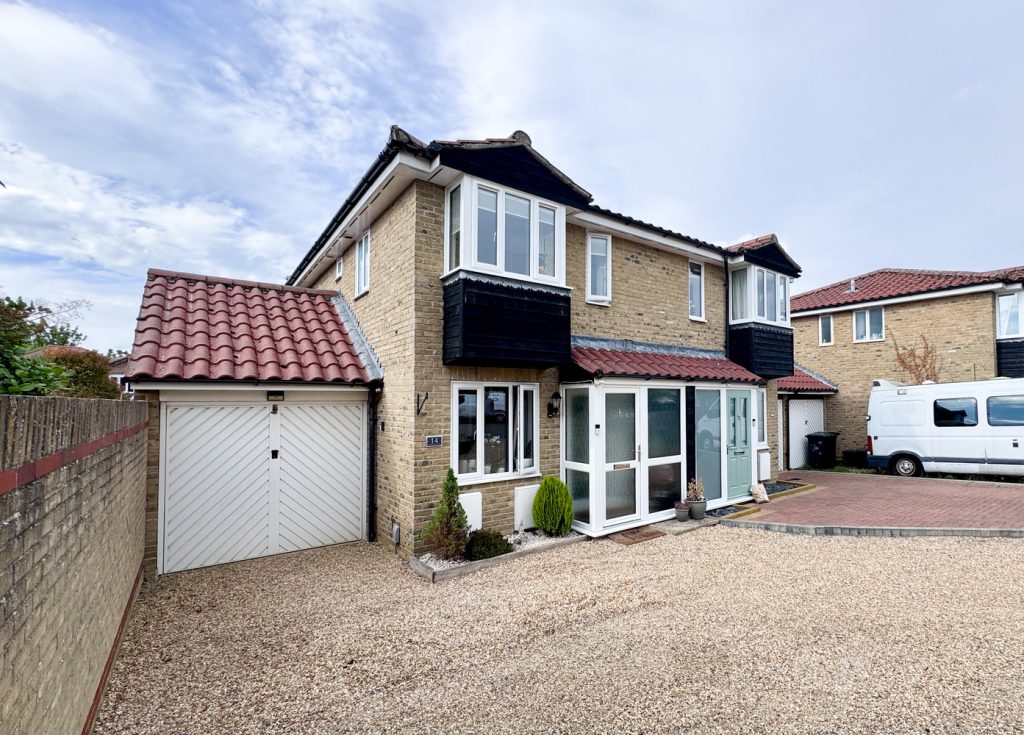
Melford Close, Burwell, Cambridgeshire
£280,000 Guide PriceSold STCA very smart and updated modern two bedroom semi detached house delightfully positioned at the end of a cul de sac with a garage and off road parking for at least 3 cars.2 Bedrooms2 Bathrooms1 Reception -
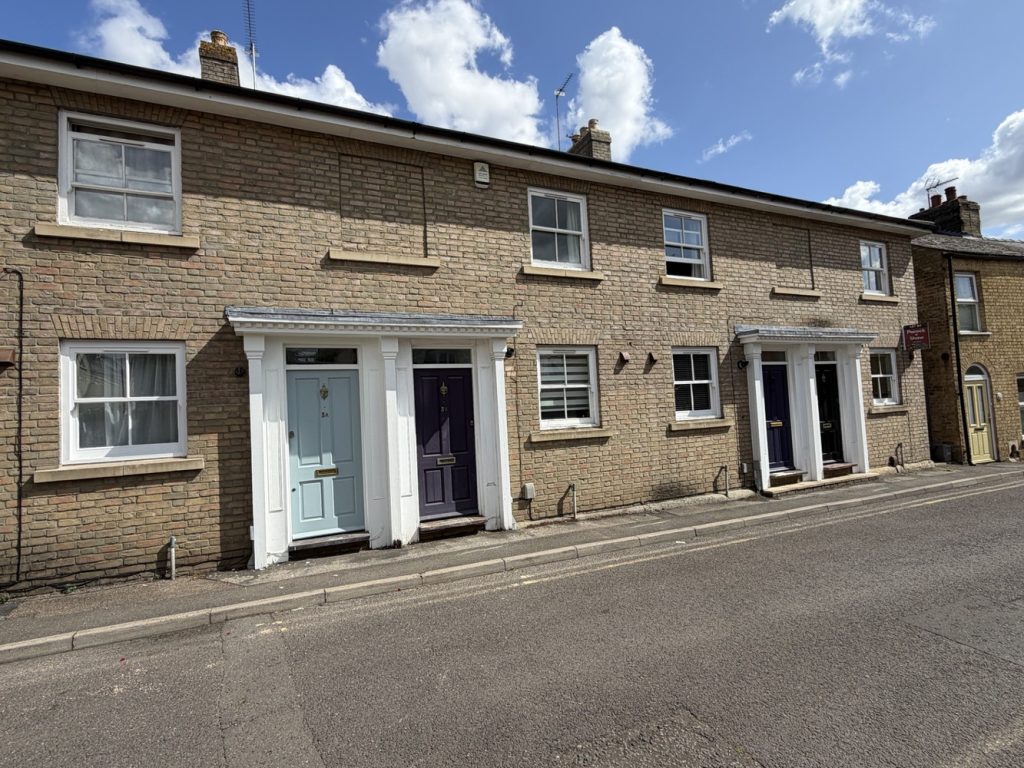
Victoria Street, Ely, Cambridgeshire
£315,000 Guide PriceFor SaleSituated within a central City location, this two bedroom property is being marketed with the advantage of no upward chain. Accommodation comprising kitchen, living room/diner, two bedrooms, updated bathroom, enclosed rear garden and two parking spaces.2 Bedrooms1 Bathroom1 Reception -
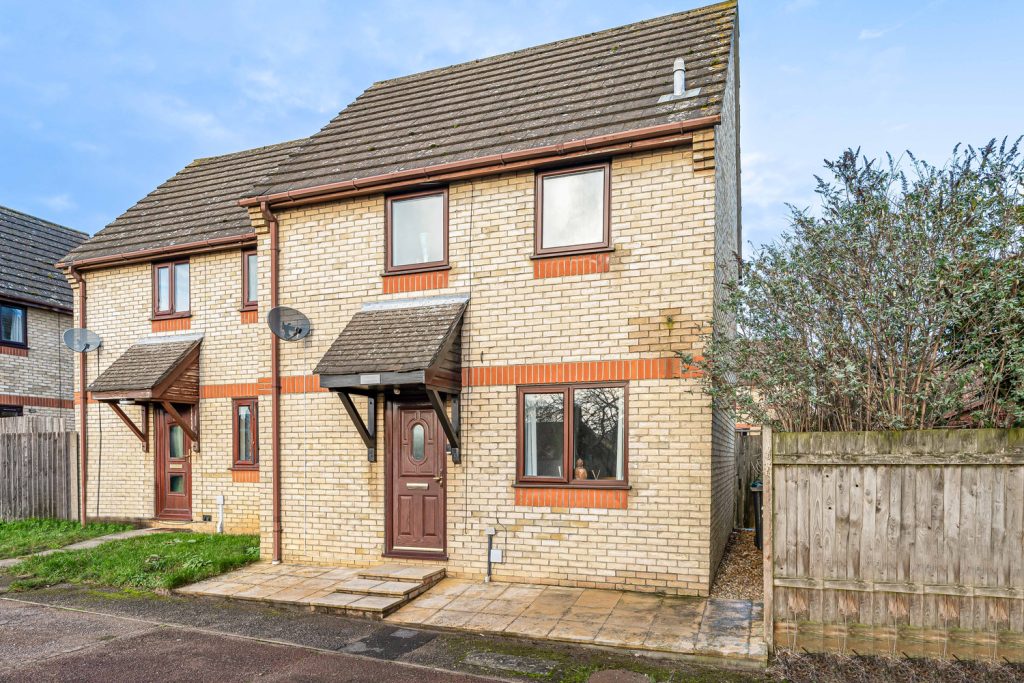
St. Martins Walk, Ely, Cambridgeshire
£299,950 Guide PriceSold STCA superb centrally located two bedroom semi-detached house with parking which lies in an enviable end of cul-de-sac location in the City centre. No upward chain.2 Bedrooms1 Bathroom1 Reception