
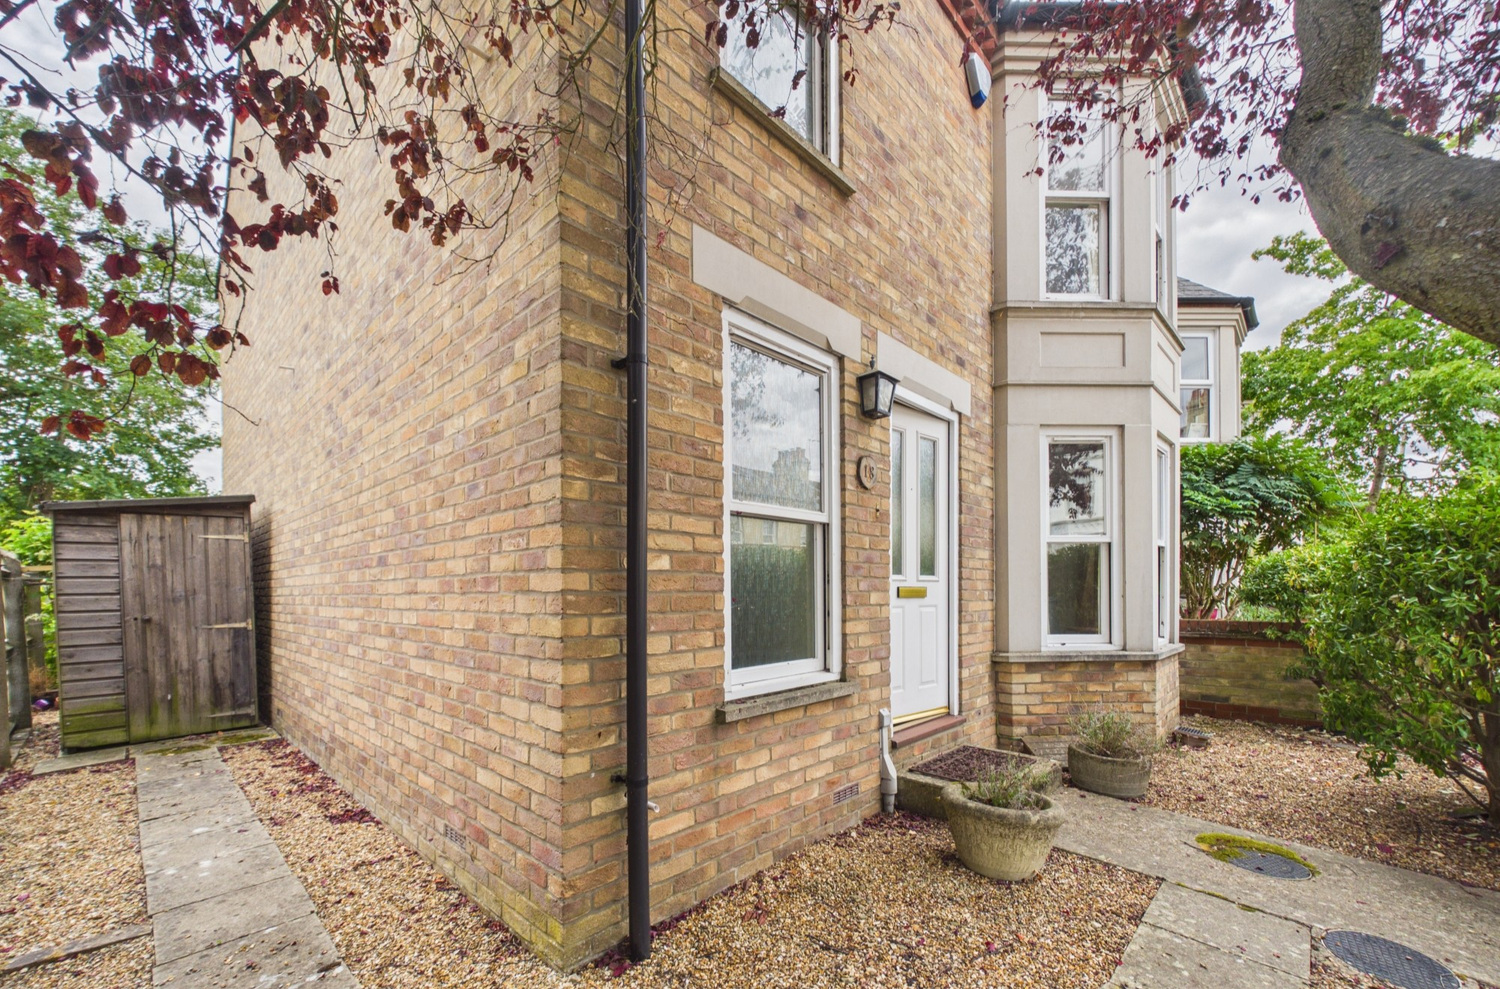
Chedworth Street, Newnham
Key Features
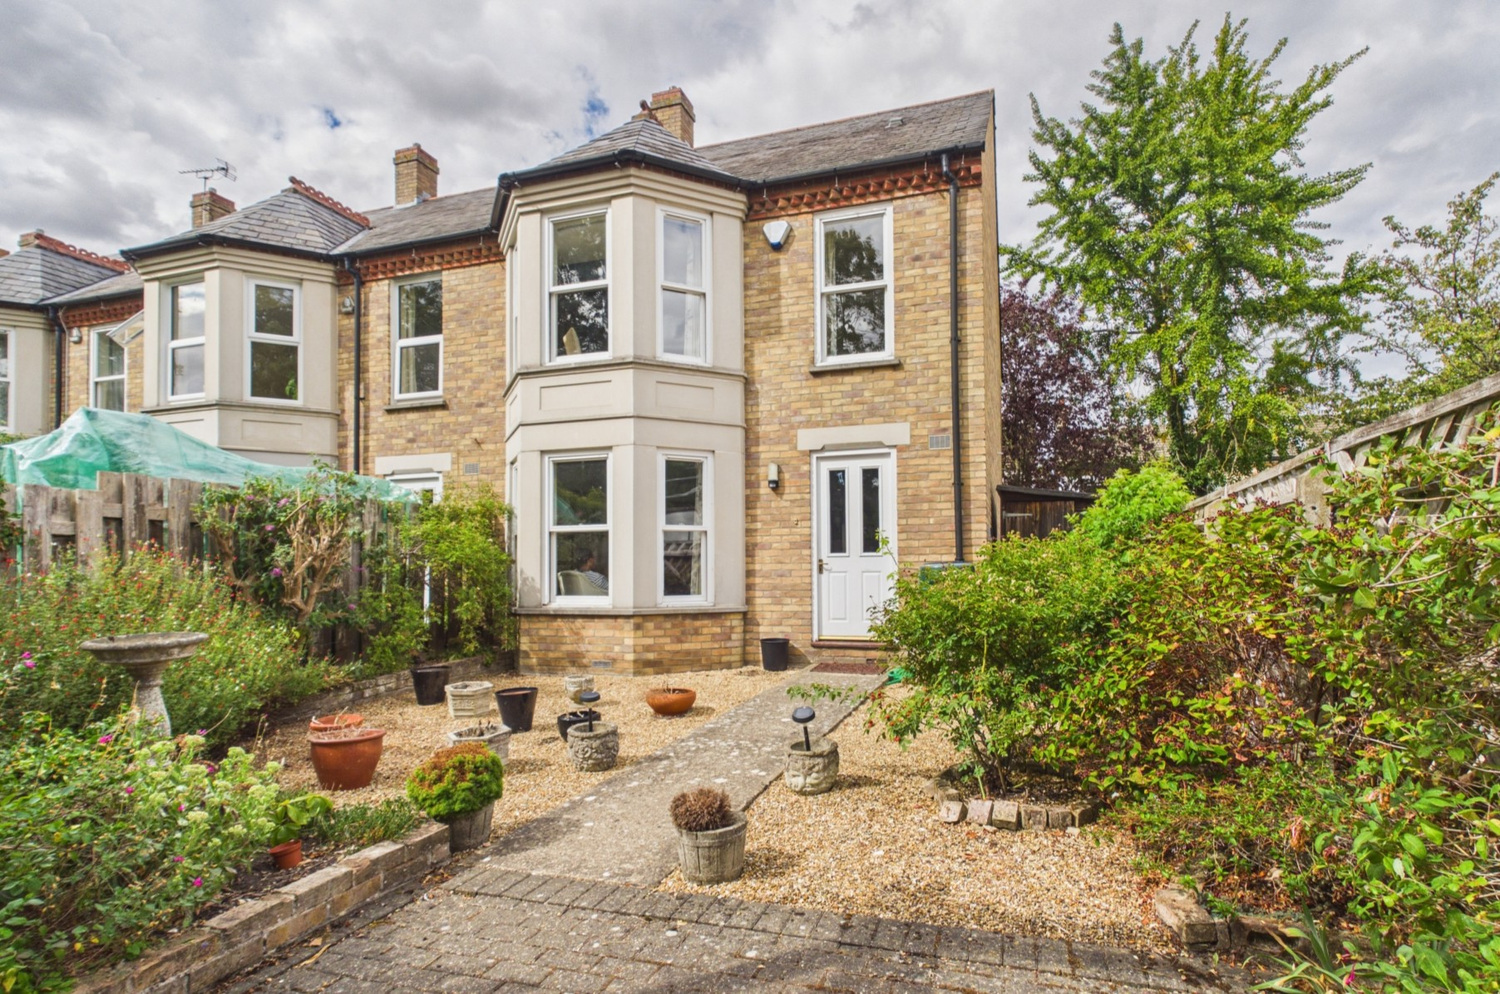
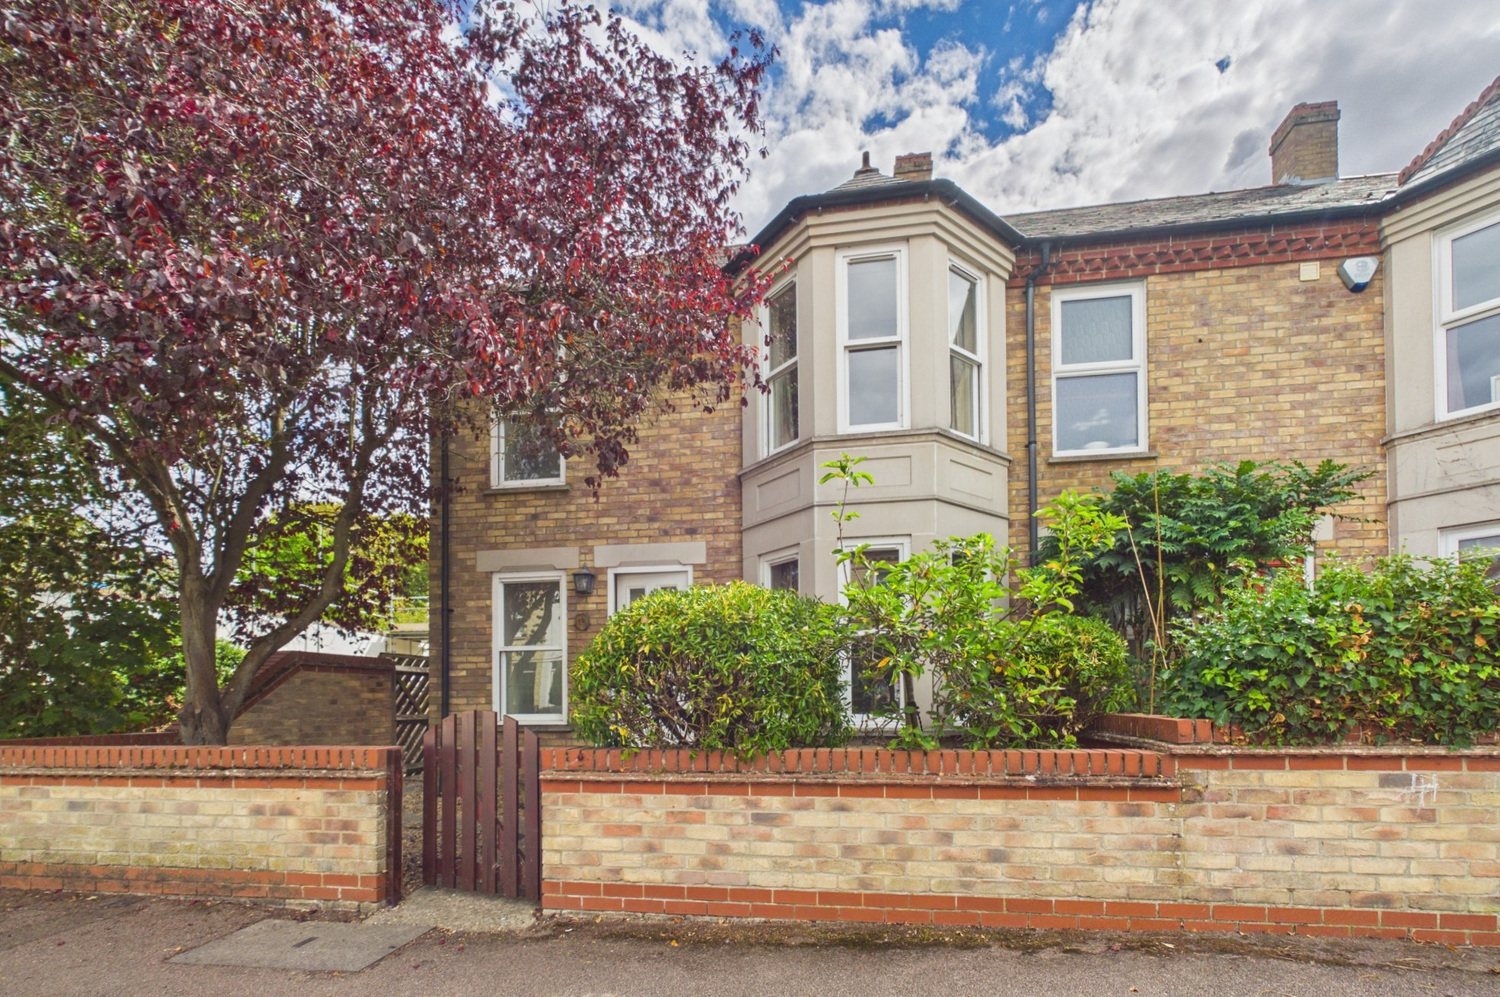
- Impressive end of terrace bay-fronted residence
- Well Proportioned Accommodation
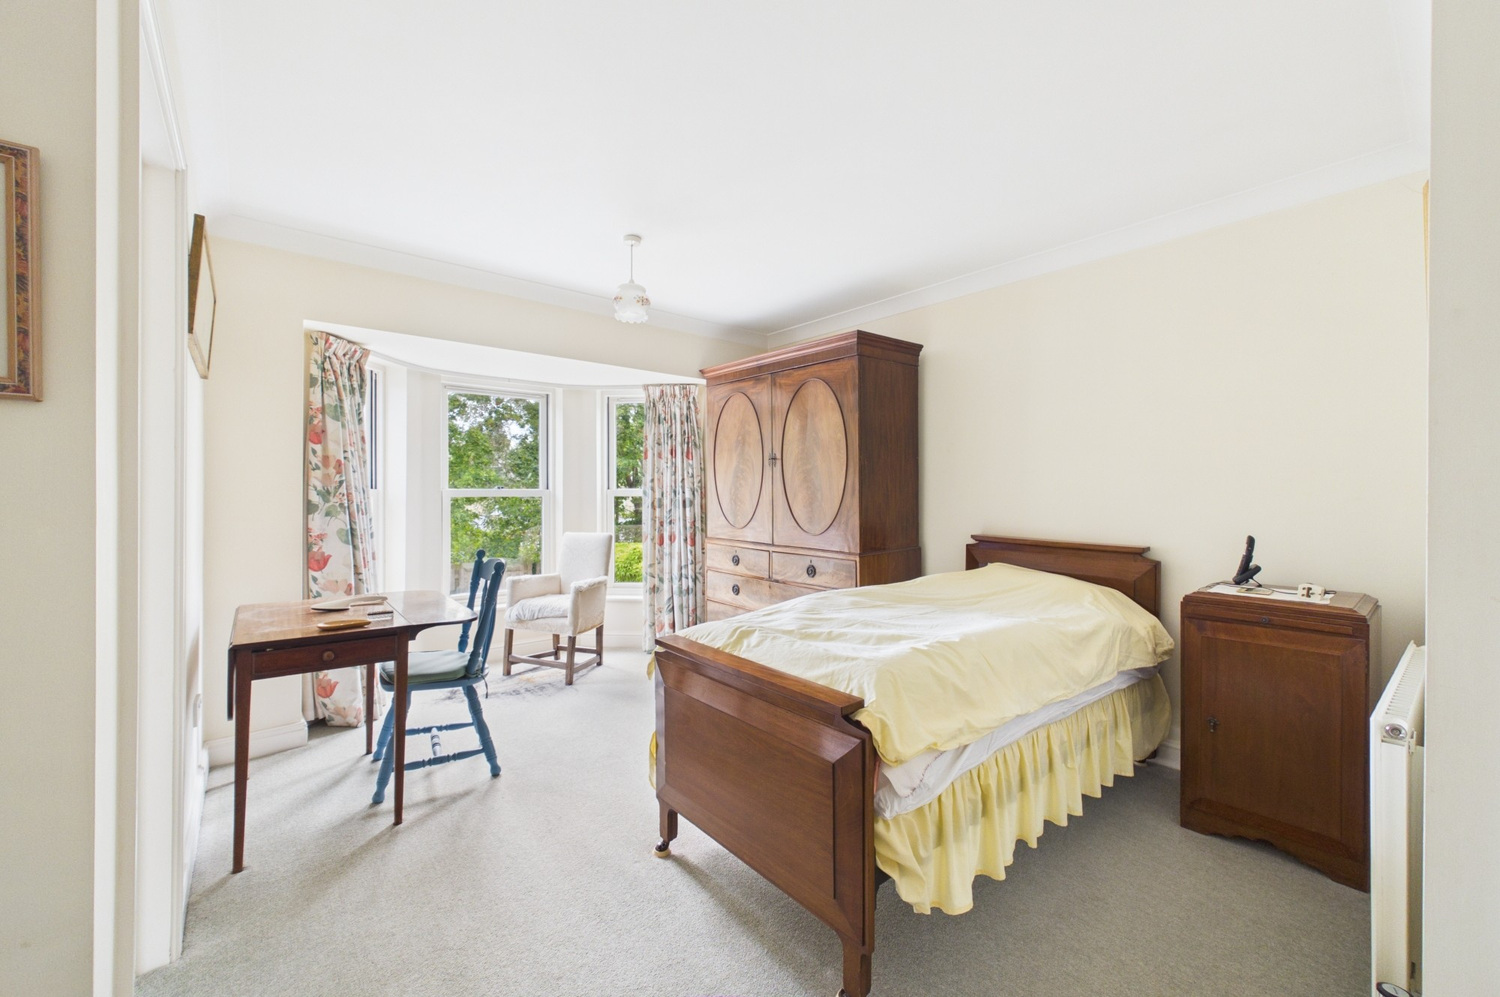
- 2 double bedrooms both with En Suite Bathrooms
- Dressing room off Bedroom one
- Cloakroom
- Double glazing and gas central heating
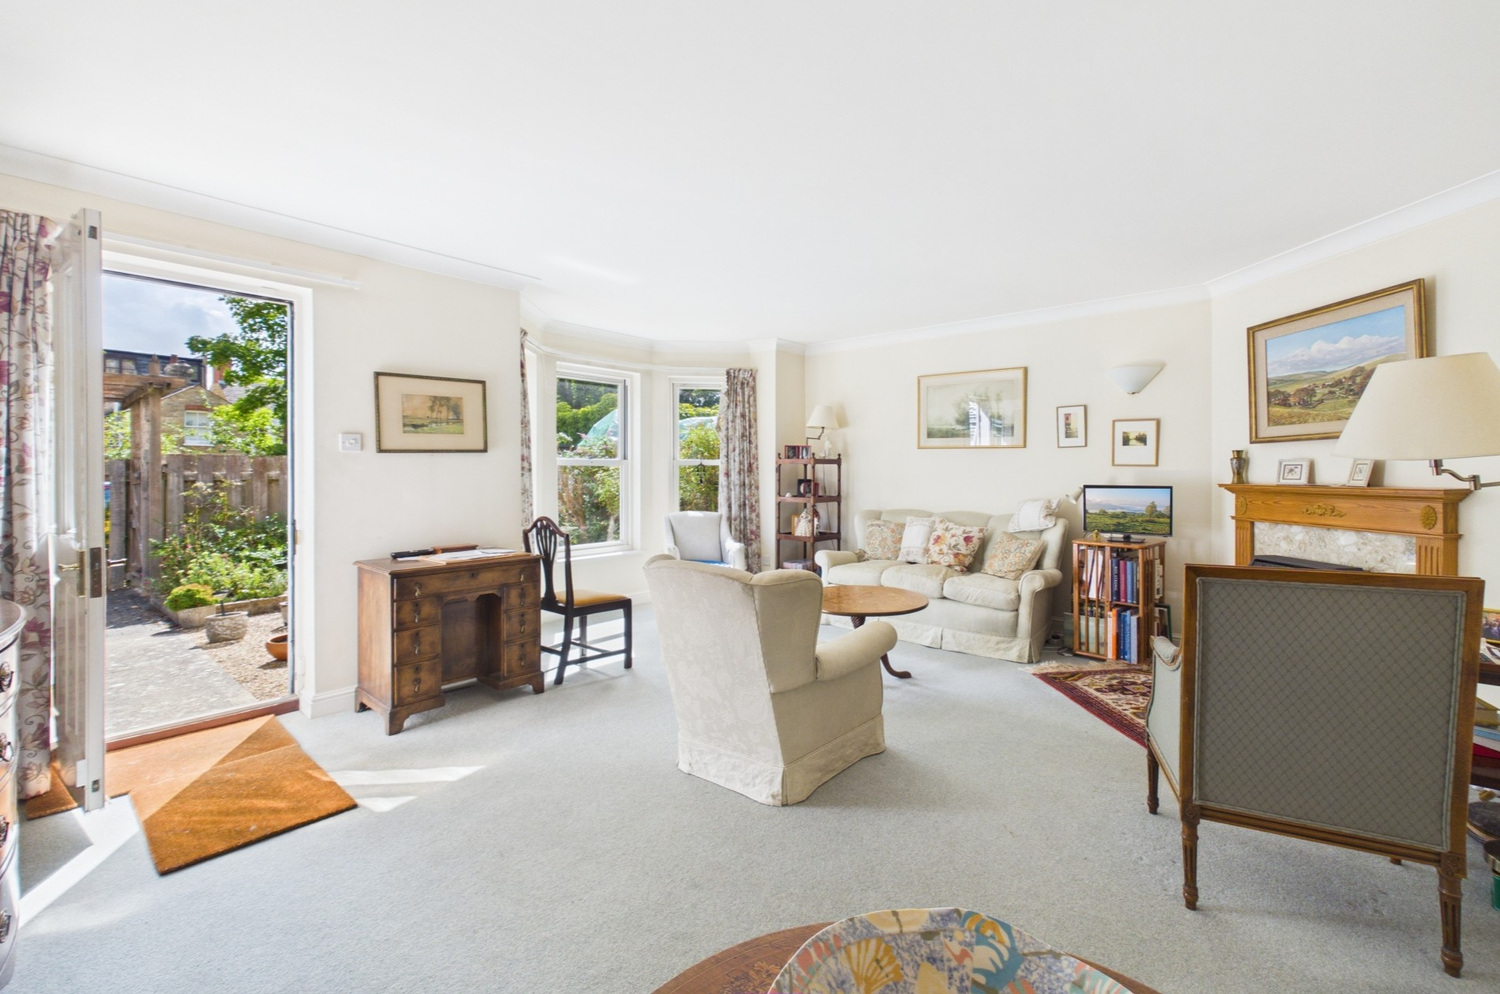
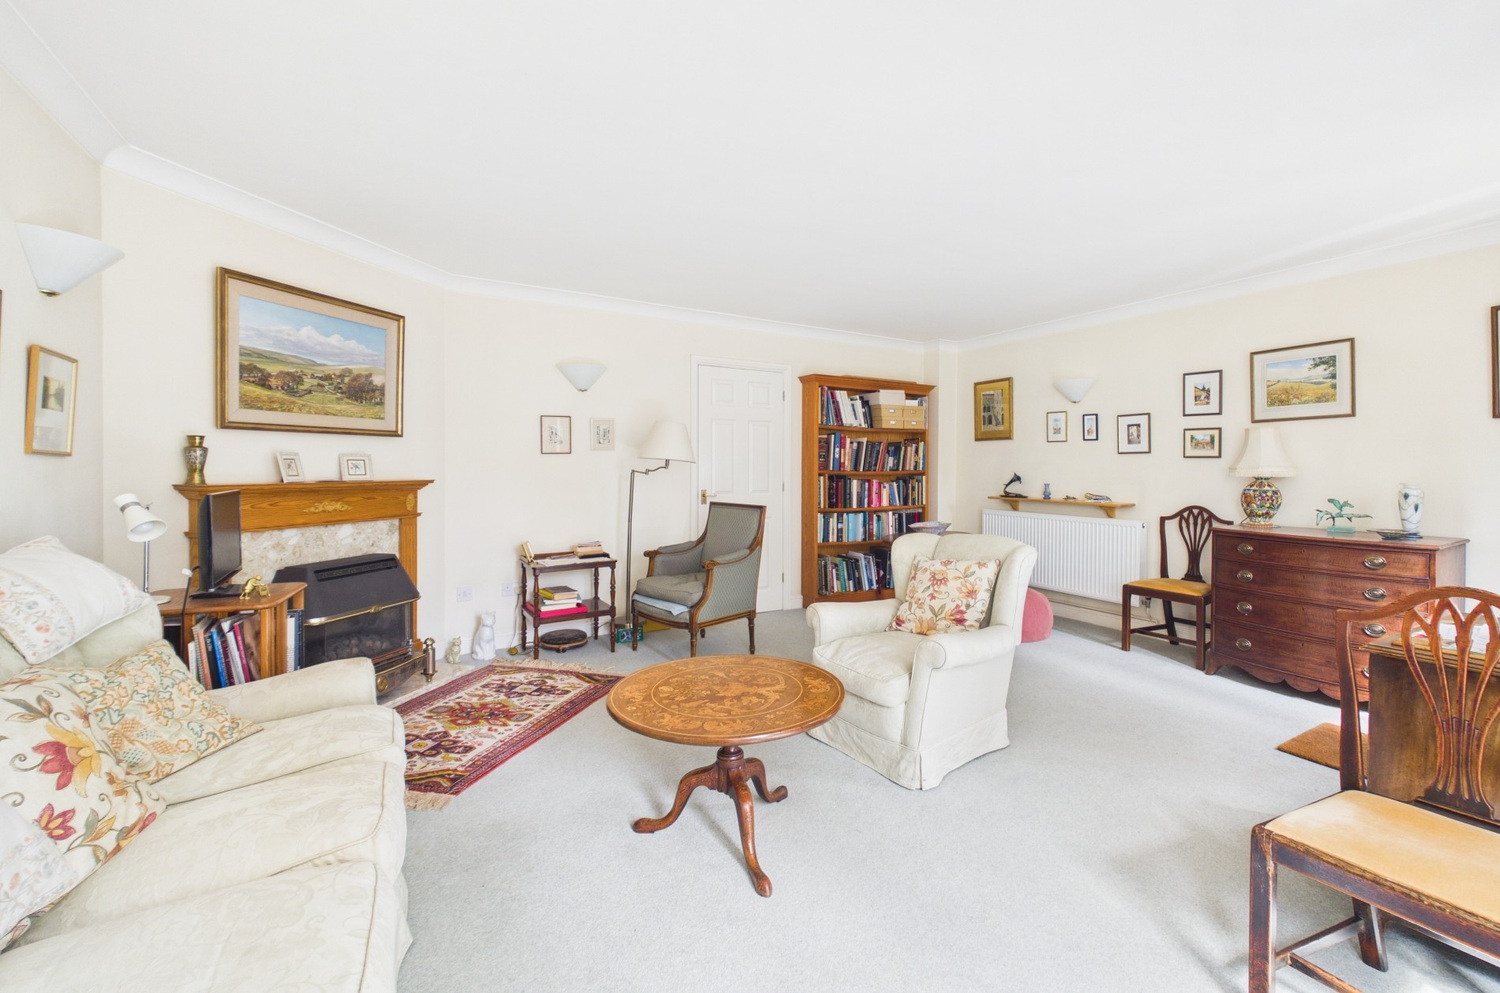
- Spacious Living Room
- Kitchen/Breakfast Room
- Sunny rear courtyard garden
- Scope to extend into loft
- Private parking to rear
- No upward chain
Full property description
A most impressive and rather special bay fronted town house occupying an outstanding position right in the heart of Newnham with a delightful southerly facing enclosed courtyard style rear garden and private parking.
A modern town house with an off street parking space in this prime west city location.
City centre 0.5 of a mile, M11 (junction 12) 1.75 miles, Mainline Railway Station 2 miles (distances are approximate).
Reception Hall, Sitting Room, Kitchen/Breakfast Room, Cloakroom, 2 Bedrooms, 2 Bath/shower Rooms. Enclosed Rear Garden, Off Street Parking Space.
Chedworth Street lies to the west of the City within the highly sought-after Newnham area. Newnham village offers a useful range of local facilities, including a bakery, butcher, Post Office, general store, garage, dispensing pharmacy and small supermarket, as well as the popular Lammas Land Recreation Ground.
There is also an excellent range of convenient local services, including the particularly useful twice-weekly bus service operated, stopping at the end of the road and providing a direct service to Benet Street, close to John Lewis. A fishmonger visits on Saturday mornings, while a library bus and fish-and-chip van also make regular visits.
Nearby access into Cambridge is available via Paradise Local Nature Reserve and Lammas Land, while Grantchester Meadows is also readily accessible, providing an attractive route into the surrounding countryside.
The City Centre, Colleges and various University Departments can be approached on foot via the 'backs' and there are delightful riverside walks to Grantchester.
First Floor
Part glazed front door to
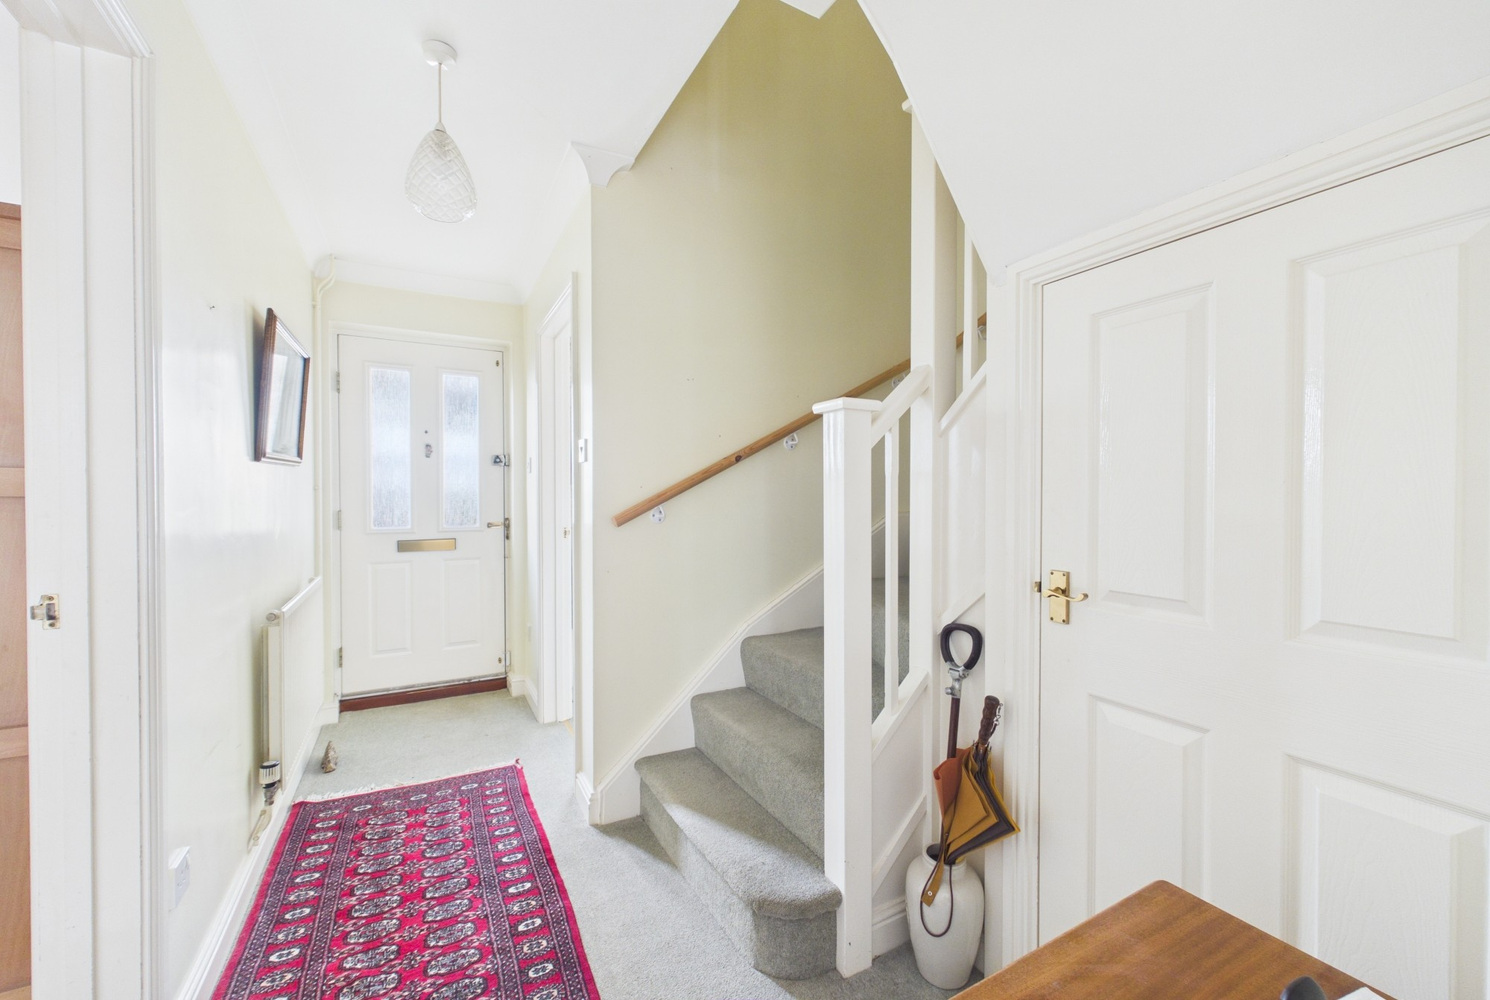
Reception hallway
with stairs to first floor, understairs cupboard, radiator.
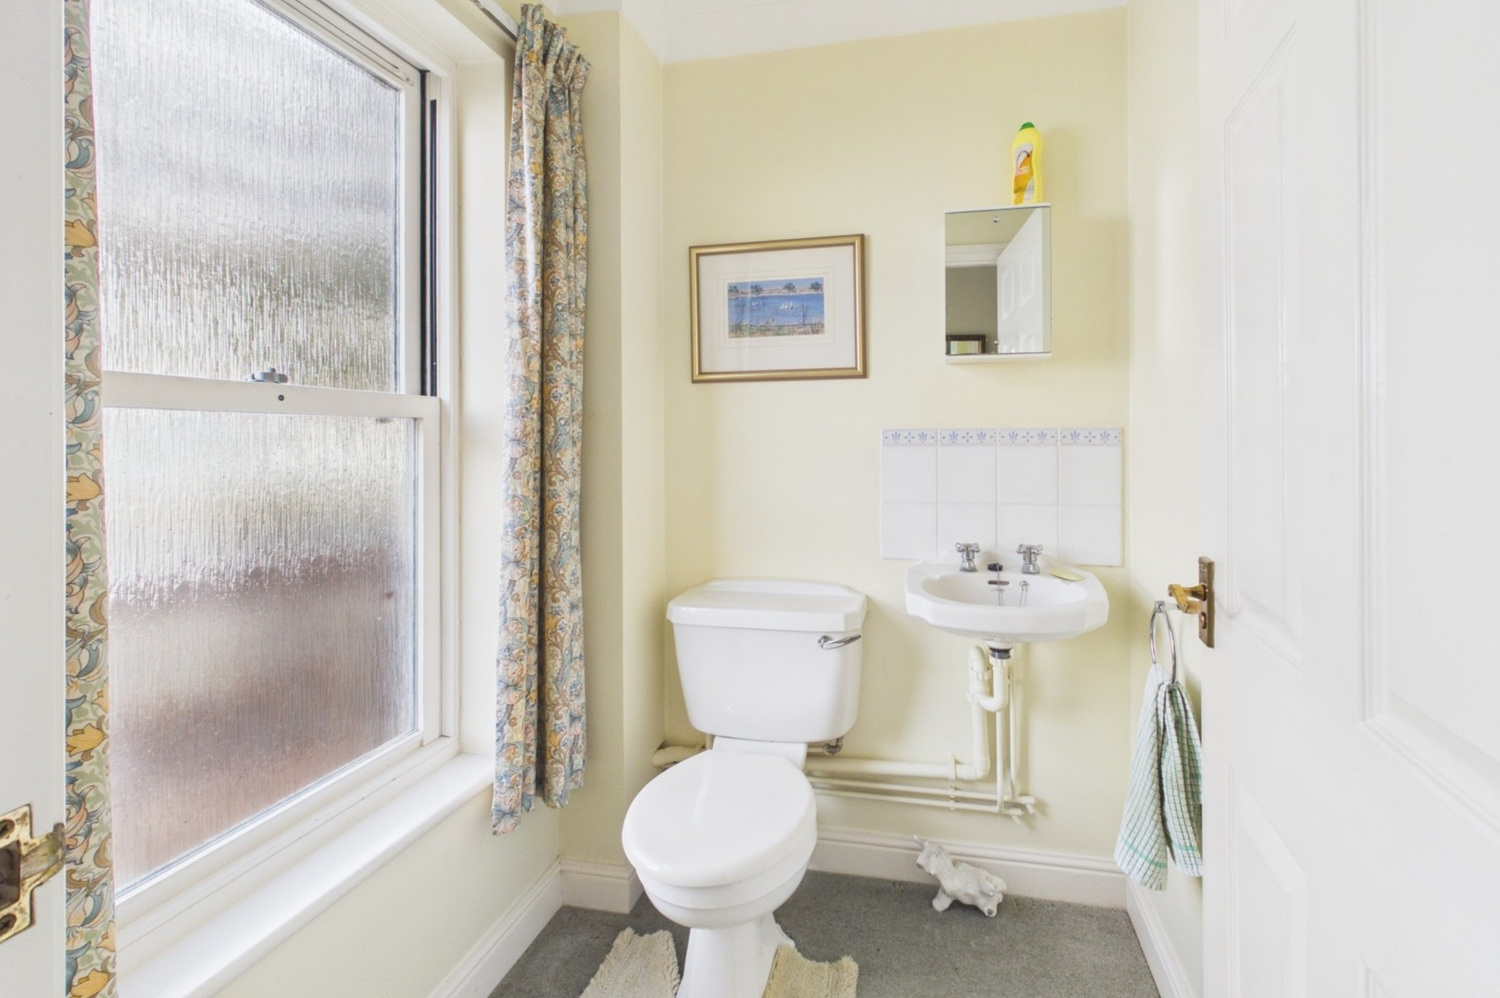
Cloakroom
with window to front, wc, wash handbasin with tiled splashbacks, radiator.
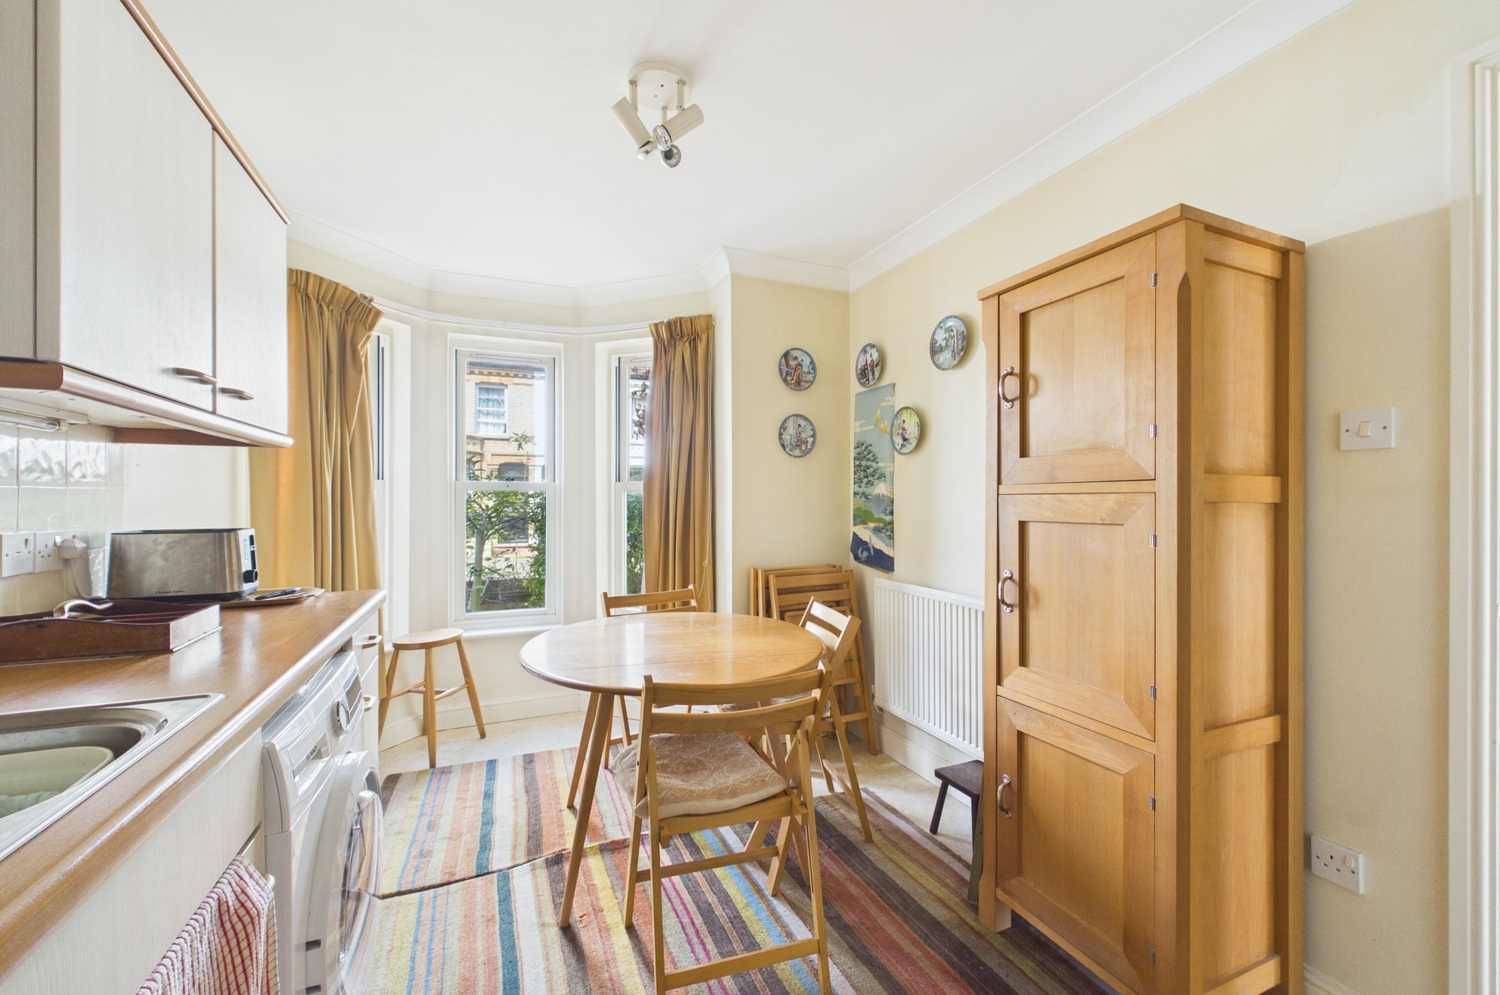
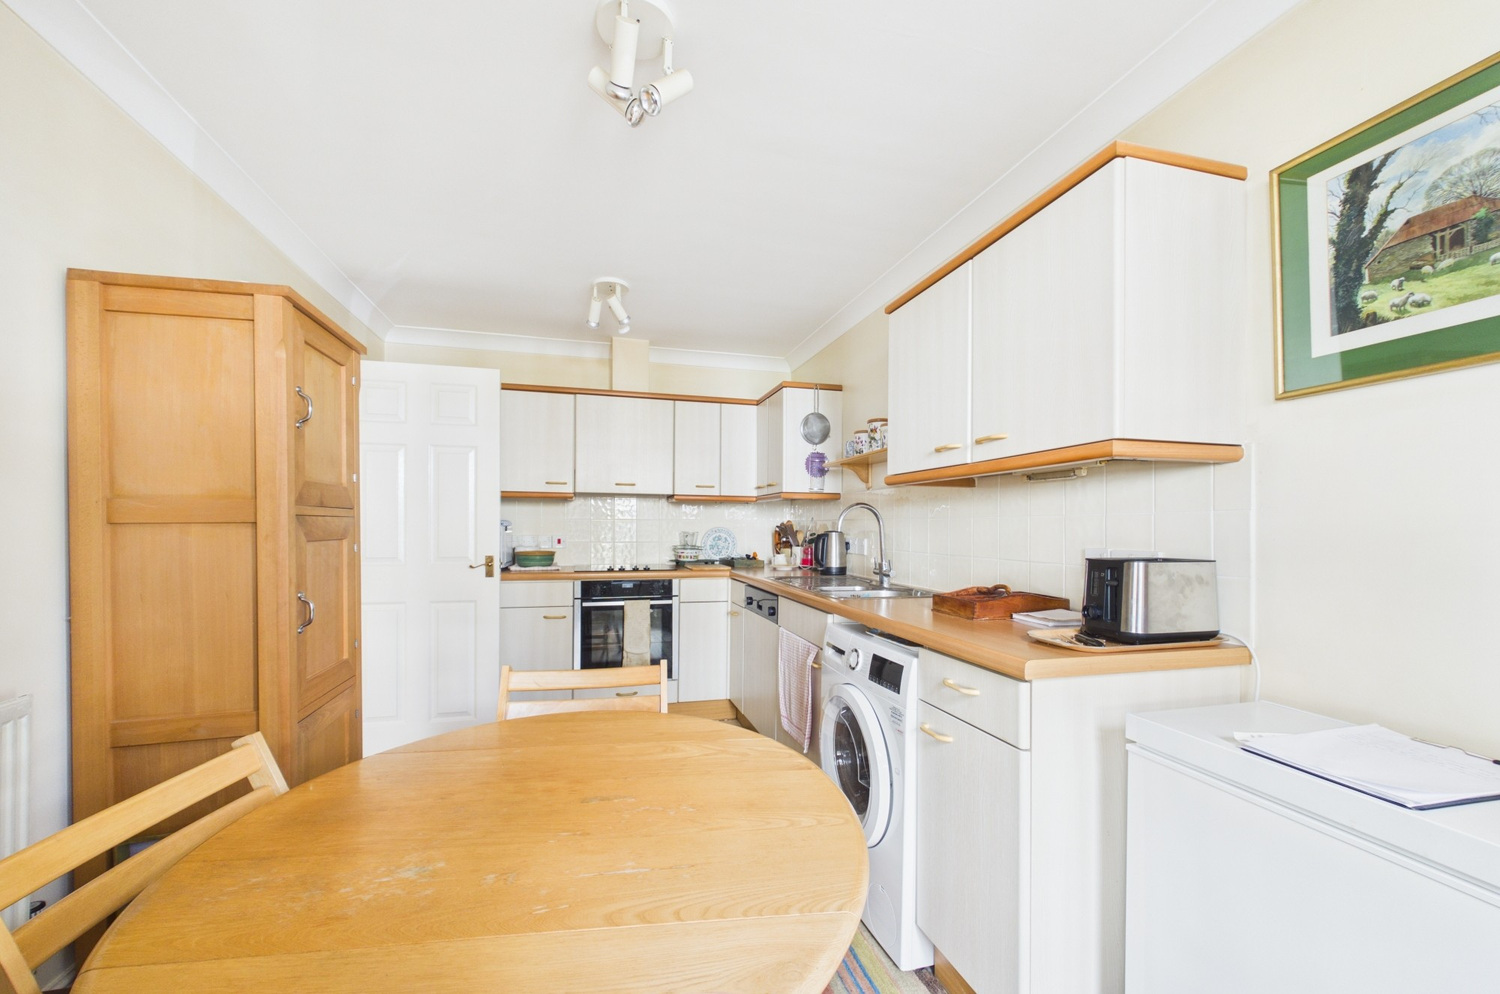
Kitchen/breakfast room 4.60m x 2.64m 4.60m into bay x 2.64m
with bay window to front, good range of fitted wall and base units with roll top work surfaces and tiled splashbacks, under unit lighting, built in induction hob with electric oven below and extractor hood over, one and a quarter bowl stainless steel sink unit and drainer, space and plumbing for washing machine, integrated dishwasher, radiator, space for fridge/freezer, ceiling mounted spotlight units.
Sitting/dining room 6.47m x 5.40m 5.47m x 5.40m into bay narrowing to 4.45m
with part glazed door and bay window to rear, timber mantlepiece with inset marble inset and hearth with gas real flame coal effect fire and back boiler (Baxi) behind (to be serviced in Sept 2026), wall uplighters, radiator.
First Floor
Landing
with loft access hatch with pull down aluminium ladder, part boarded with power point and TV signal booster box, deep built in cupboard with clothes hanging rail and shelving.
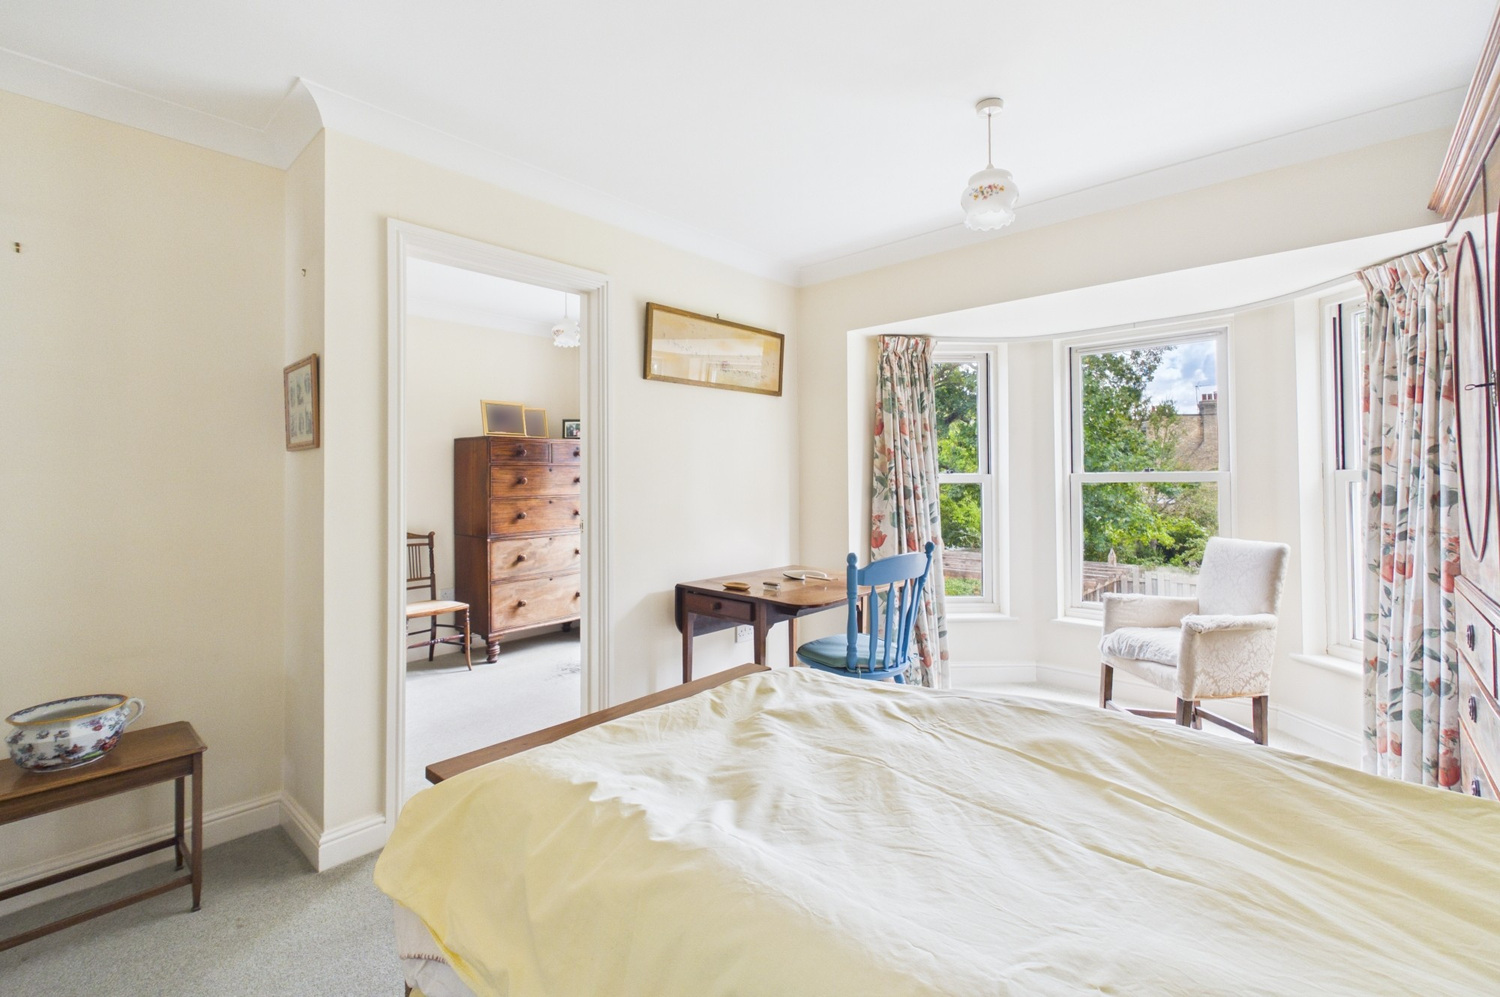
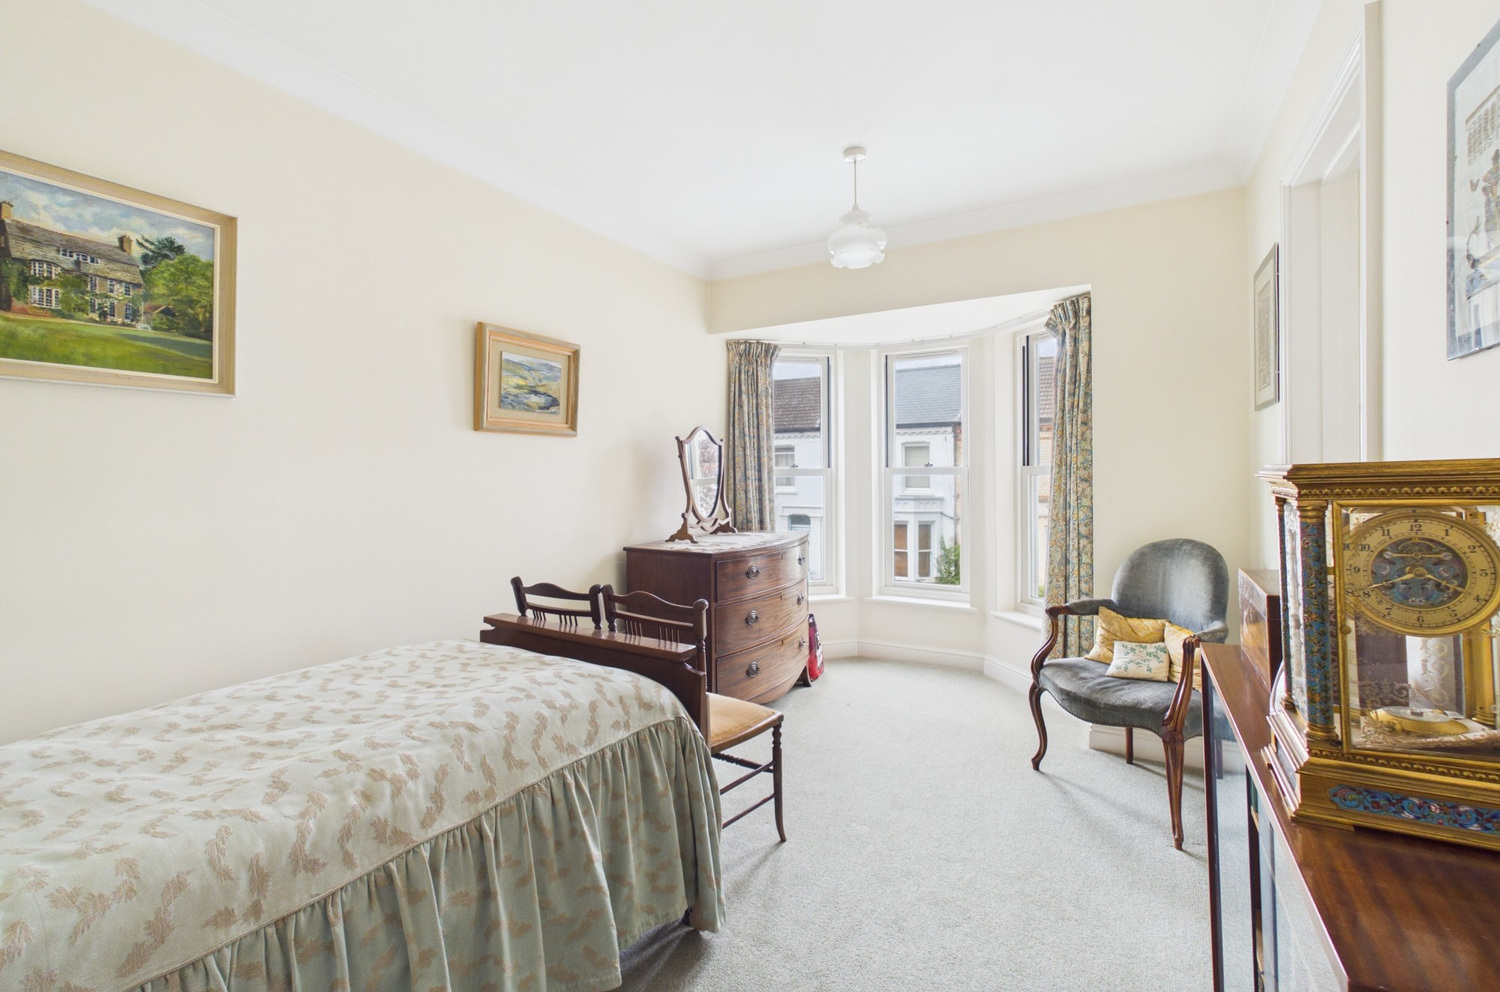
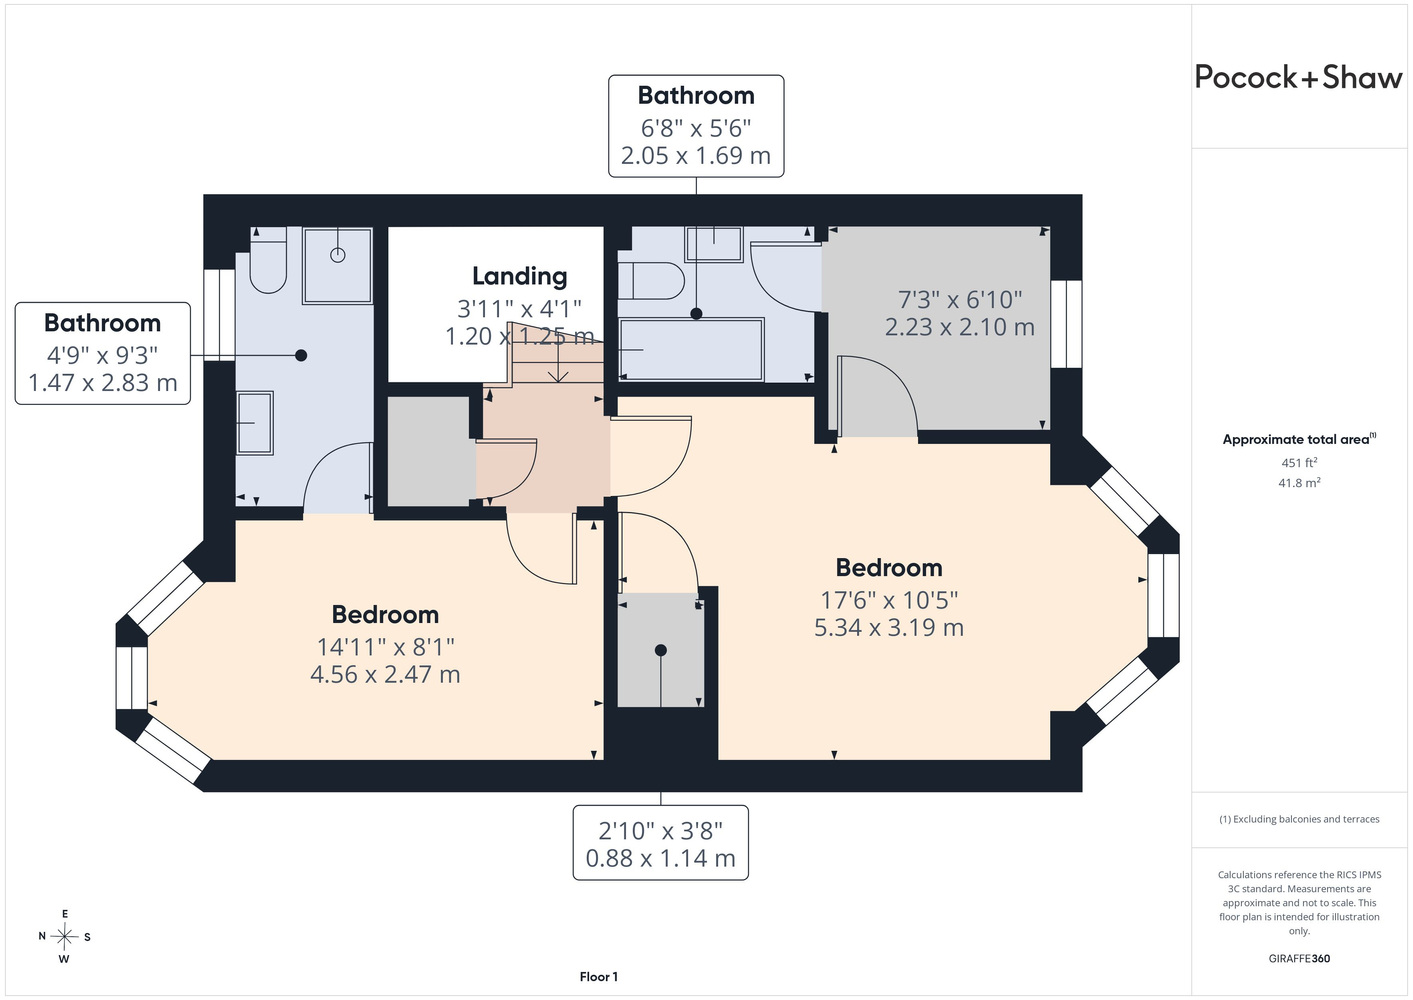
Bedroom 1 5.35m x 3.22m 5.35m max into bay x 3.22m min
with bay window to rear, radiator, airing cupboard with factory lagged hot water tank and slatted wood shelving, door to
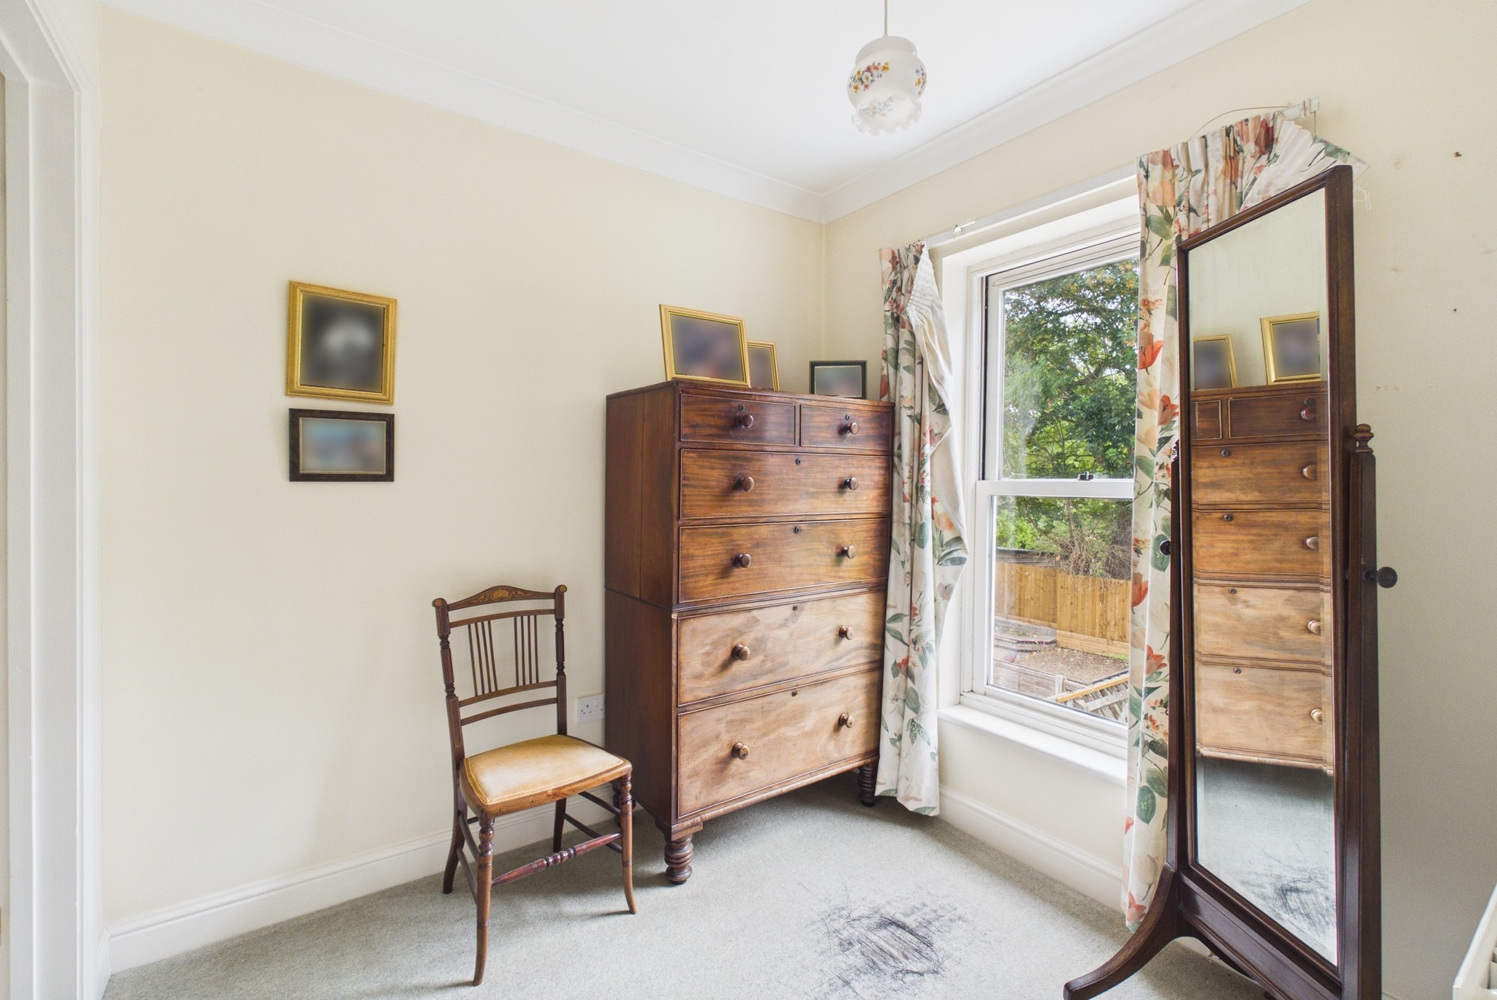
Dressing room 2.27m x 2.12m
with window to rear, radiator, door to
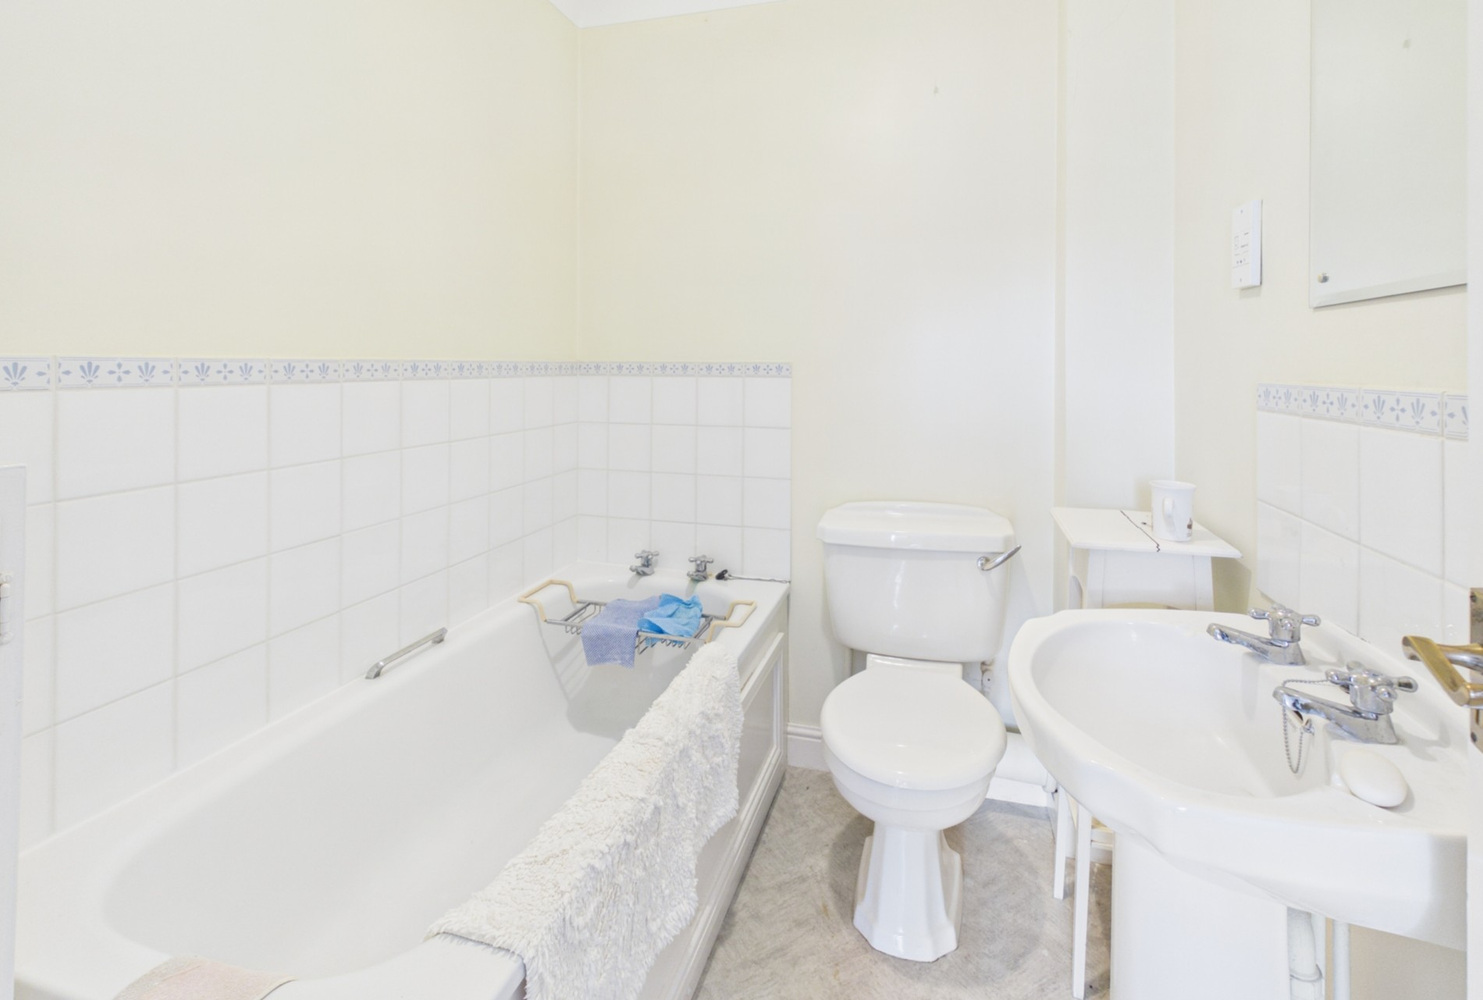
En suite bathroom
with panelled bath with part tiled surround, wc, wash handbasin with tiled splashbacks and shaver point over, radiator, extractor fan.
Bedroom 2 4.59m x 2.49m 4.59m into bay x 2.49m
with bay window to front, radiator, door to
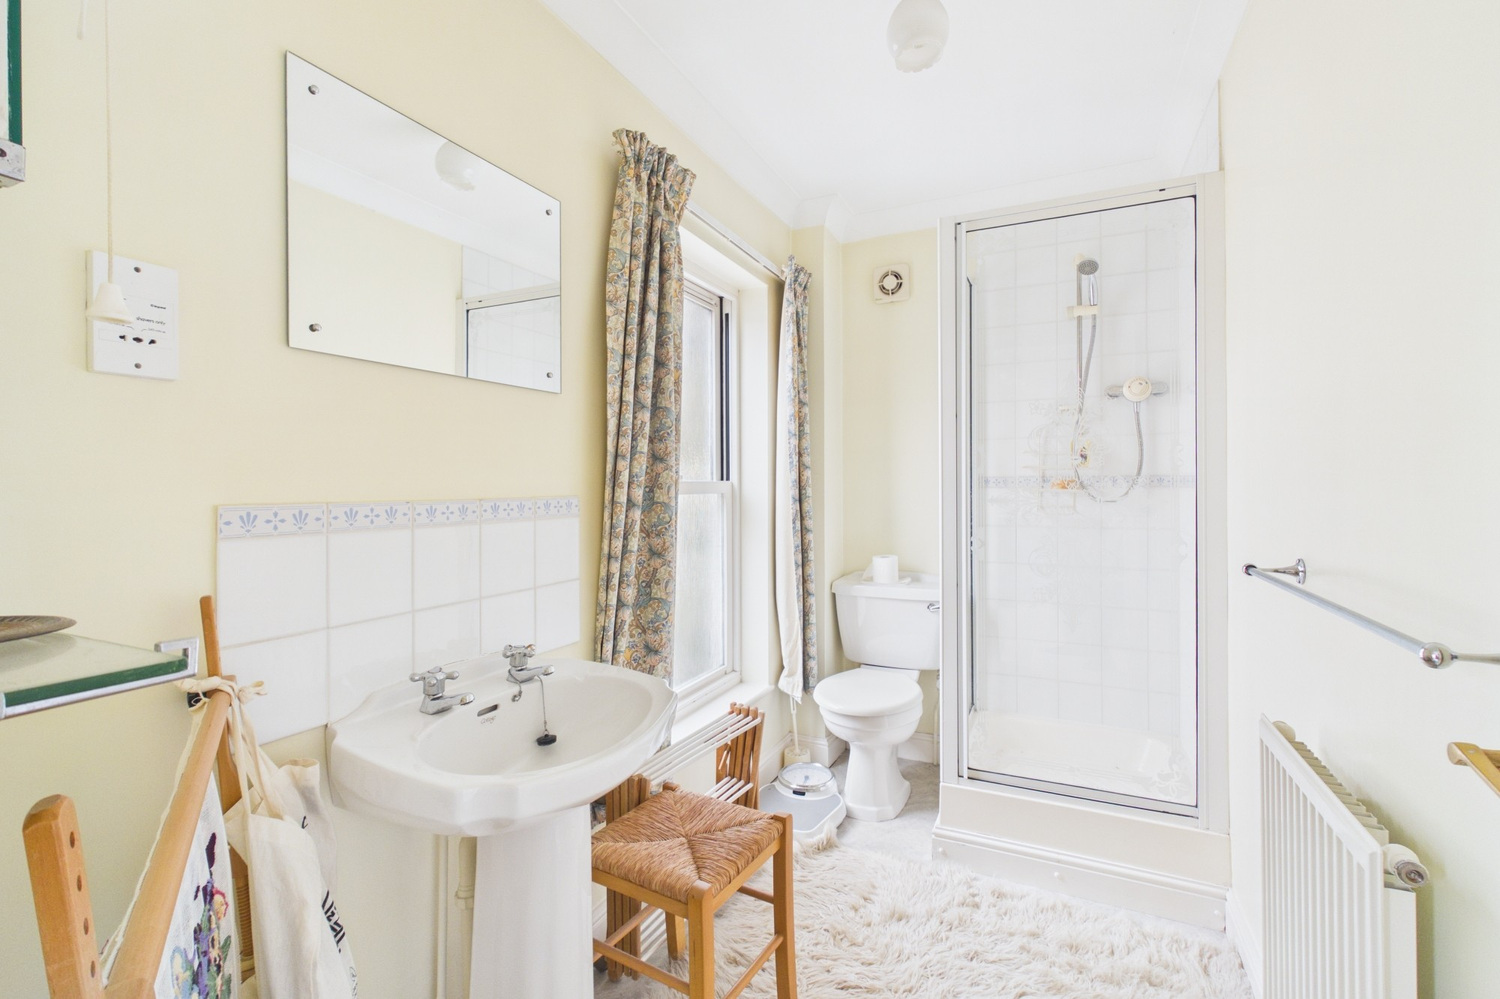
En suite shower room
with window to front, fully tiled and enclosed shower cubicle with Mira Excel shower unit, wash handbasin with tiled splashbacks, wc, radiator, extractor fan, shaver point.
Outside
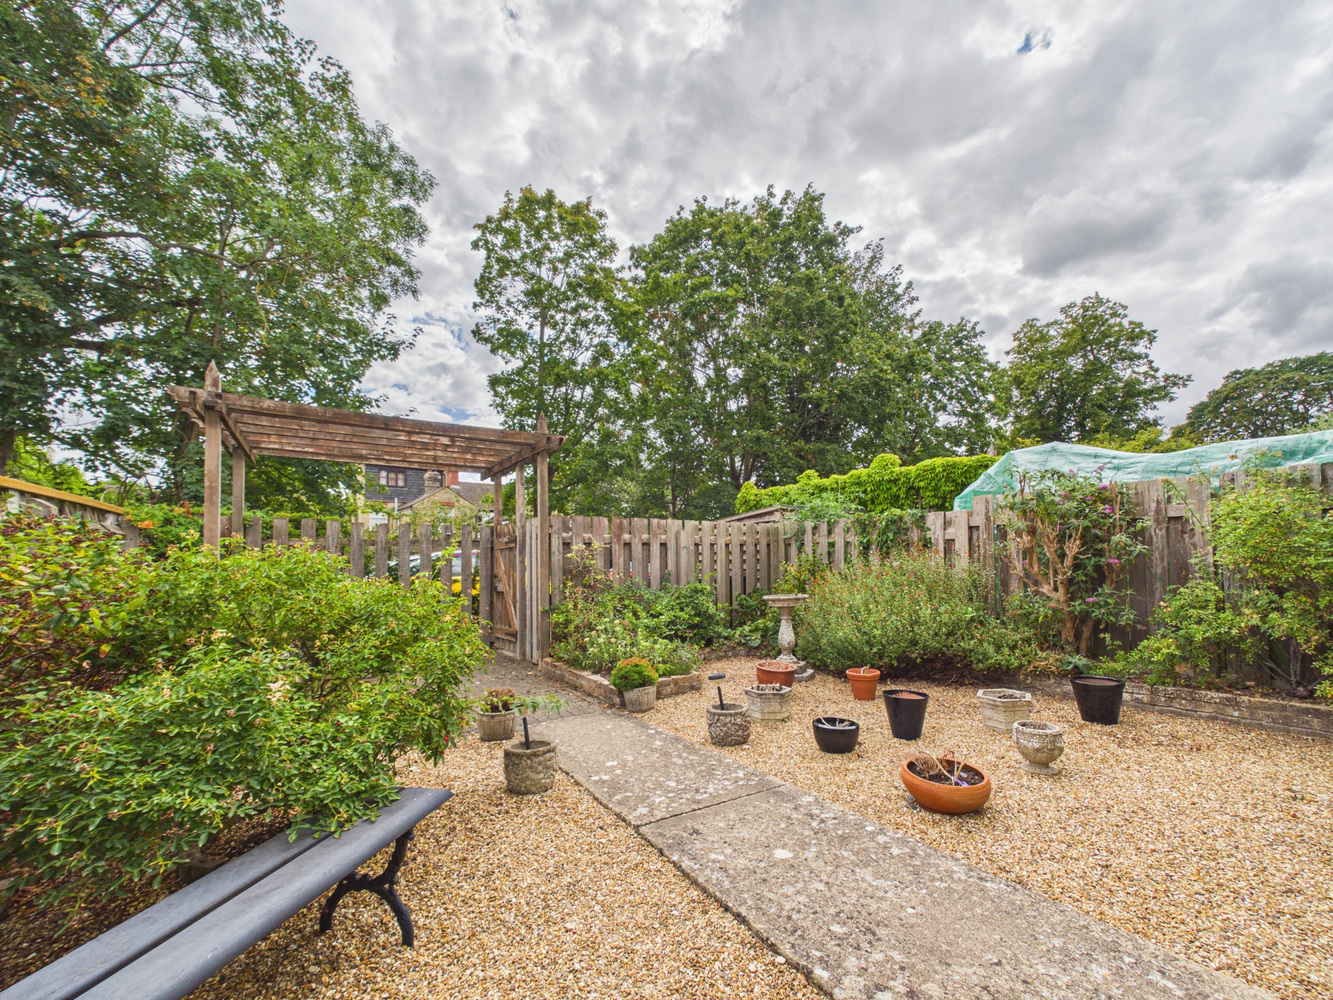
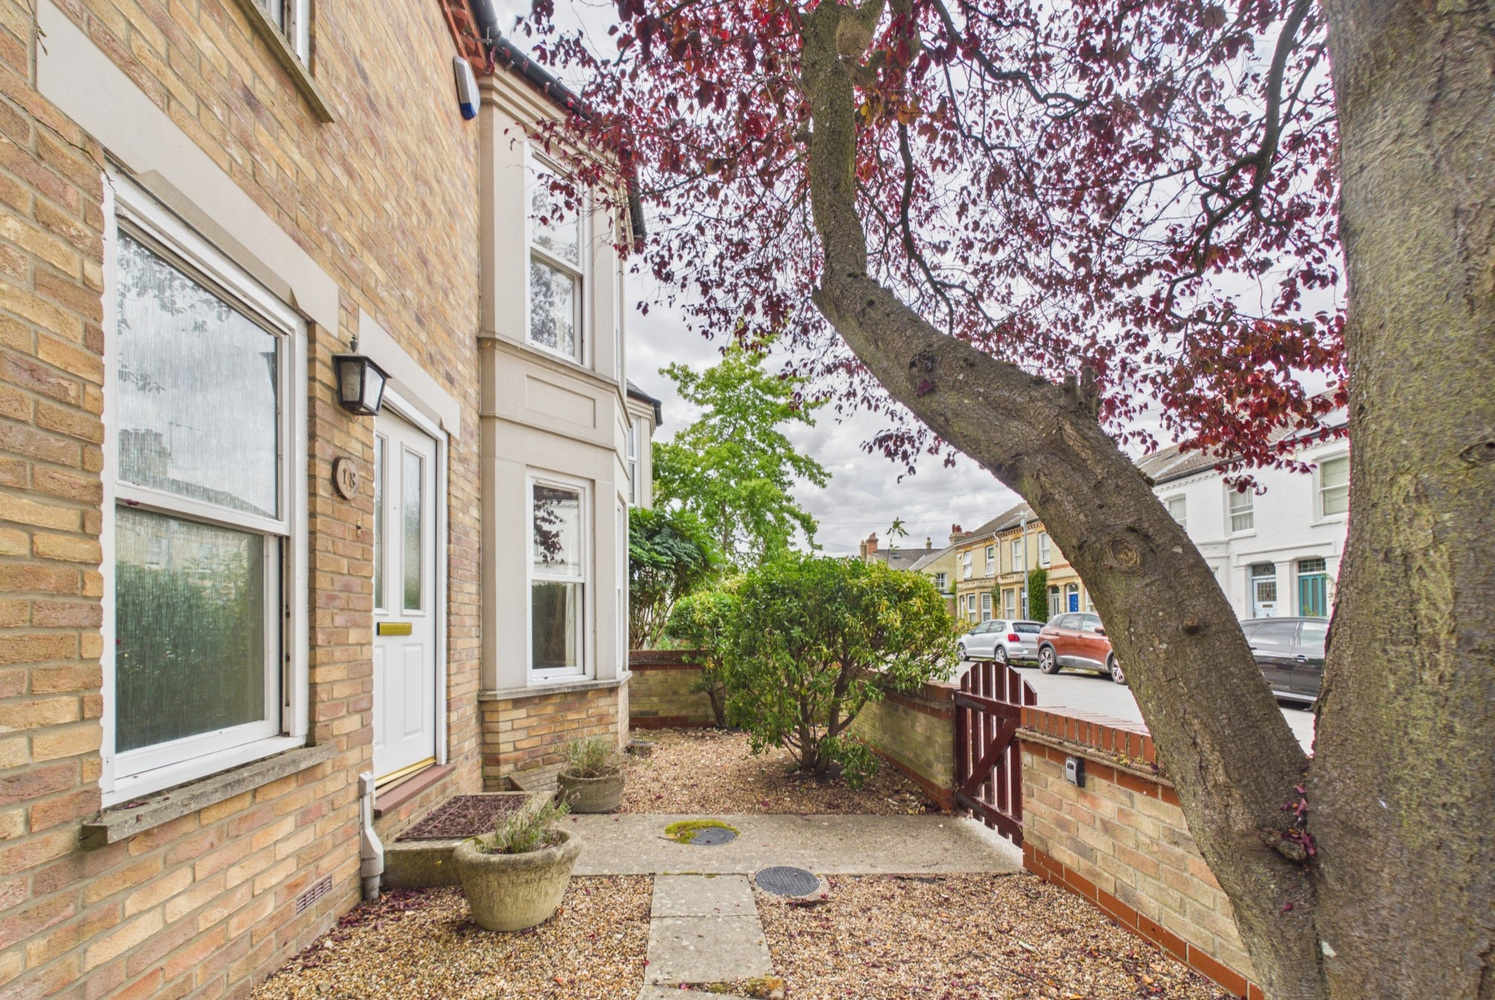
Low maintenance front garden laid to gravel set behind a picket gate and brick retaining wall, several shrubs, fruit tree and cherry plum tree. Path to side of property (mainly laid to gravel). Attractive low maintenance rear garden 7.5m x 8.8m laid to gravel with path and block paved area under a timber pergola. Well stocked brick edged flower and shrub borders, gate to rear parking area. The whole enjoying a sunny southerly aspect and a high degree of privacy.
Services
All mains services
Tenure
The property is Freehold
Council tax
Band F
Viewing
By arrangement with Pocock & Shaw


Get in touch
Book a viewingTry our calculators
Mortgage calculator
Stamp duty calculator
Similar Properties
-
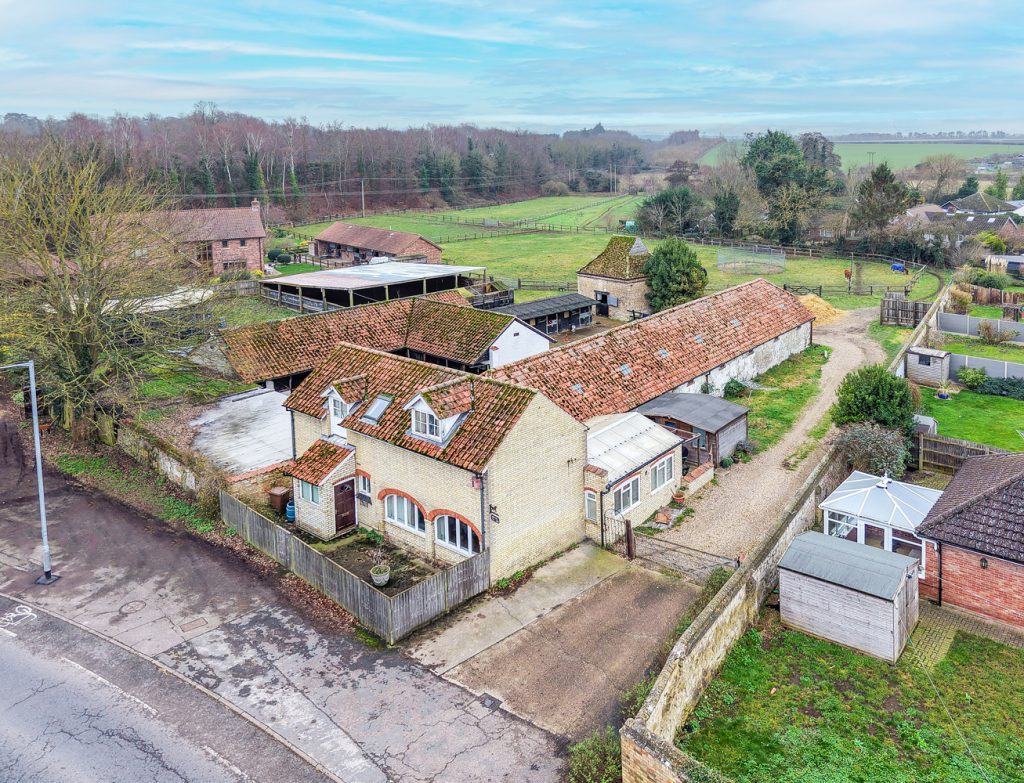
Marsh Stables, Church Street, Exning, Newmarket, Suffolk
£825,000 Guide PriceSold STCA charming two-bedroom period cottage set within approximately 4.5 acres of land, including established paddocks, and superbly positioned on the edge of a highly sought-after village. The property is complemented by an extensive and well-appointed equestrian yard, offering significant potential f...2 Bedrooms1 Bathroom1 Reception