
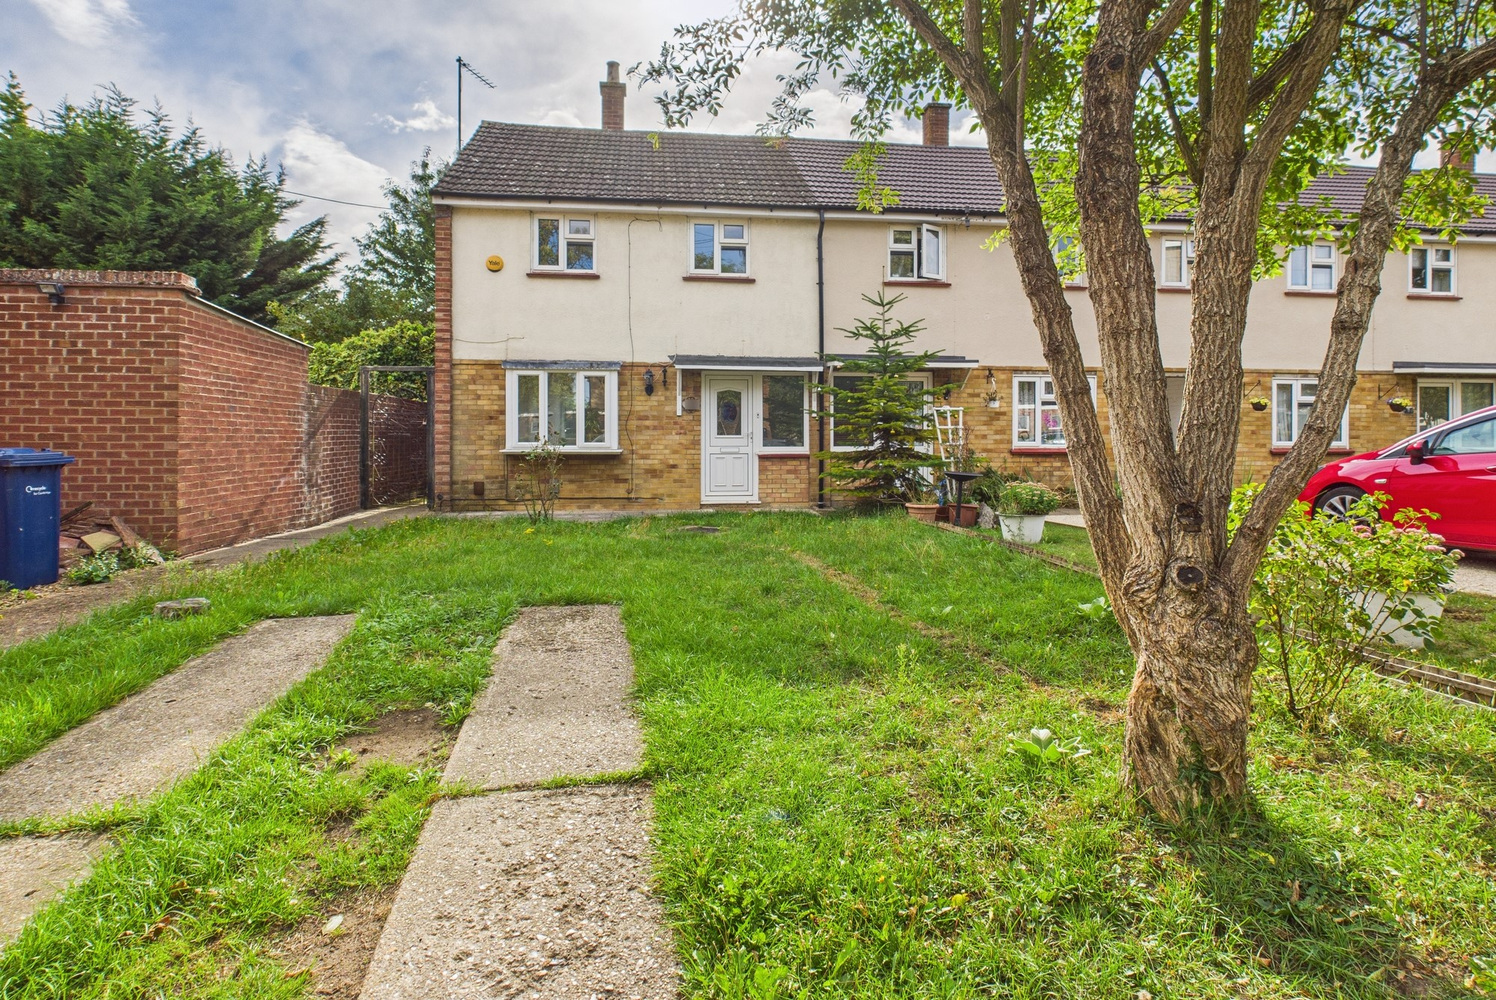
Atkins Close, Cambridge, Cambridgeshire
Key Features
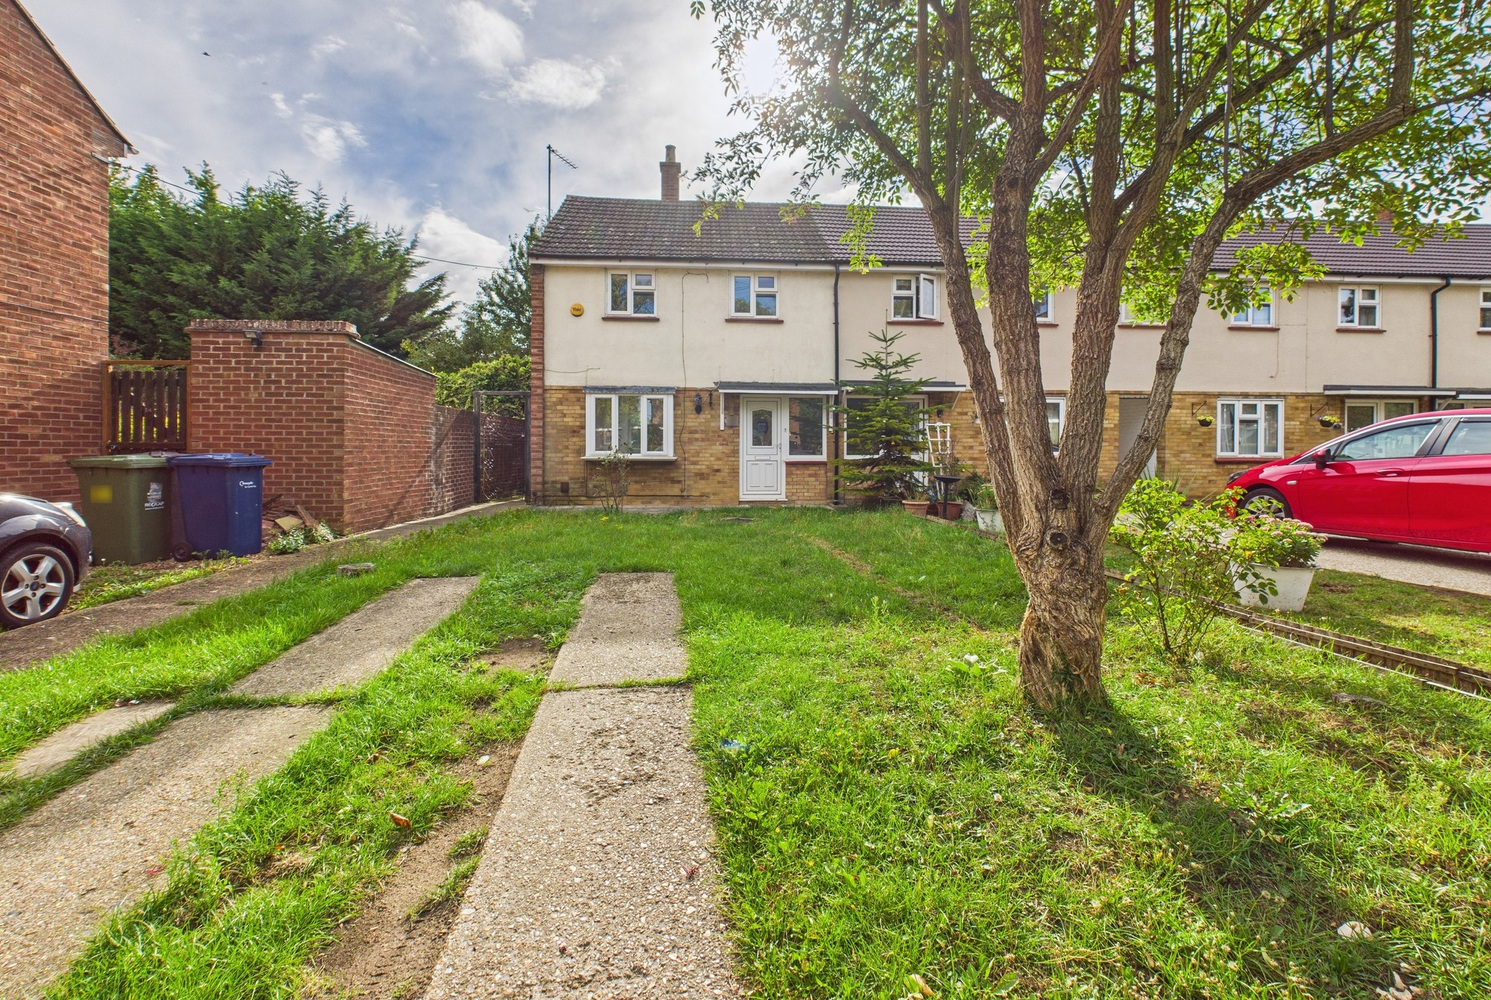
- End of terrace house
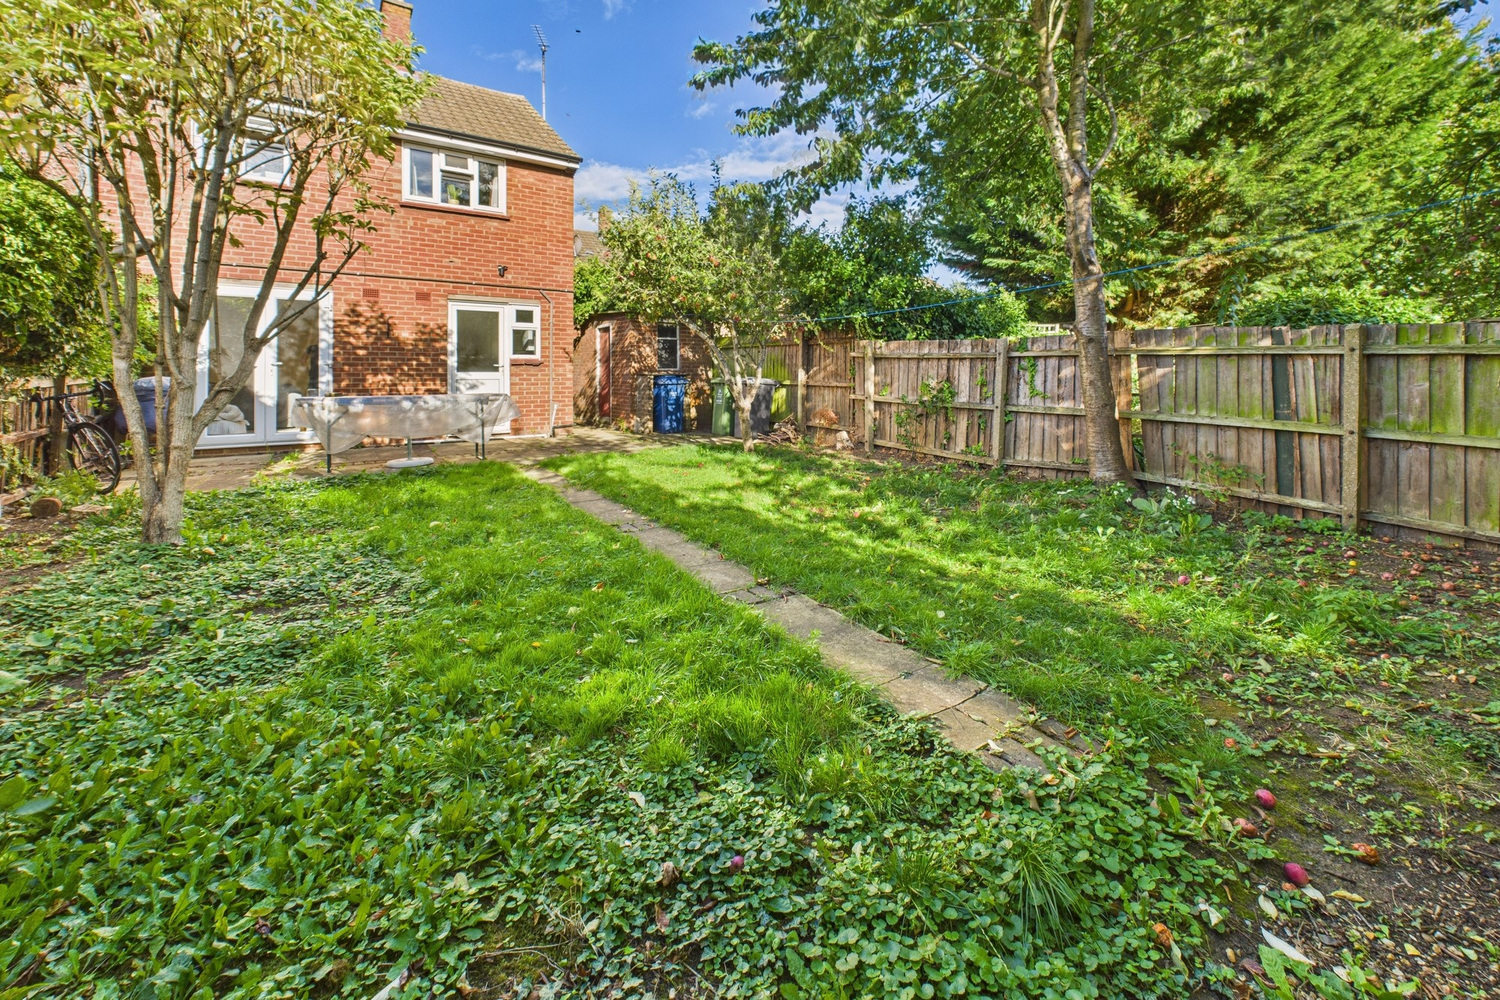
- Sunny south westerly facing garden
- 2 double bedrooms
- First floor bathroom
- Living room with adjacent dining area
- Fitted kitchen
- Gas central heating
- Off street parking
- No upward chain
Full property description
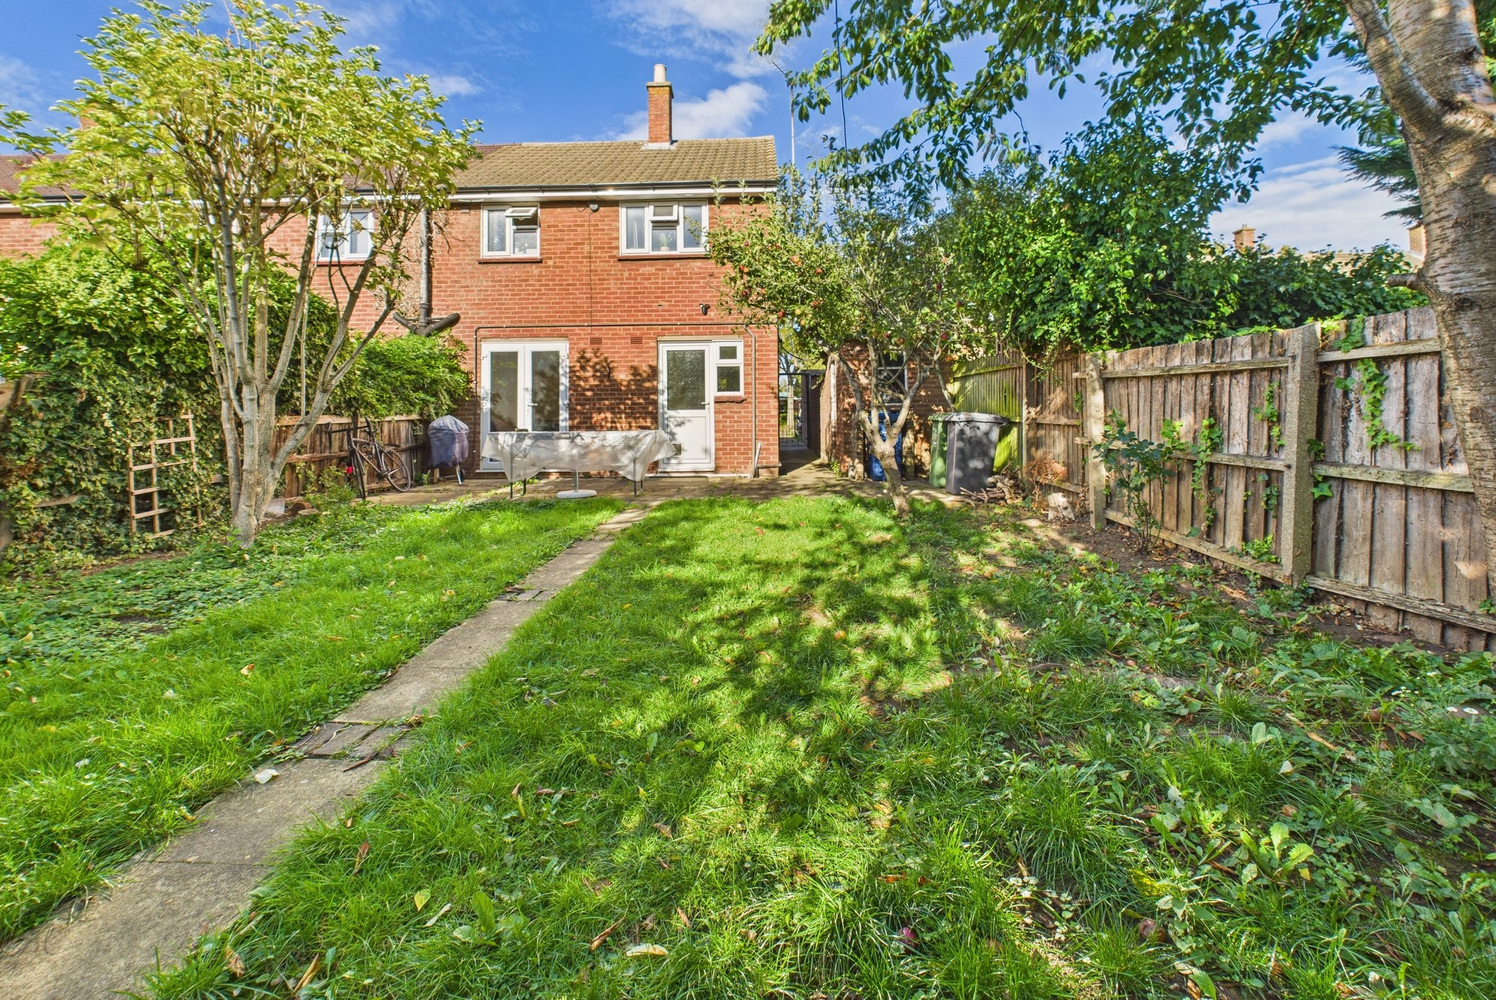
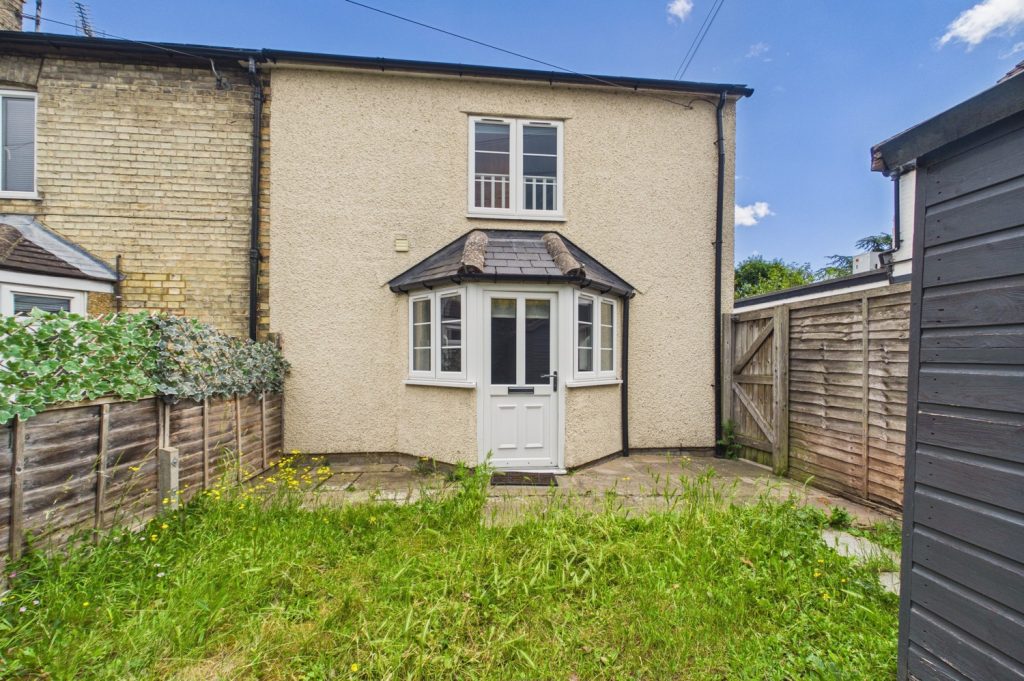
An end of terrace two double bedroom mid terraced property enjoying a convenient and popular location to the north of the city with a sunny rear garden and easy access to the railway station.
Atkins Close is situated north of the city off Kings Hedges Road and is close to a good array of local facilities and amenities. The city centre, A14, Science Park, Cambridge North Railway station, Cambridge Regional College and a Tesco store are also all within easy reach.
This well proportioned two bedroom end of terrace property enjoys a convenient cul de sac position with easy access into the city centre and Cambridge North Railway station. There is also a Tesco express store nearby.
Offered with no upward chain, the property in detail comprises;
Ground Floor
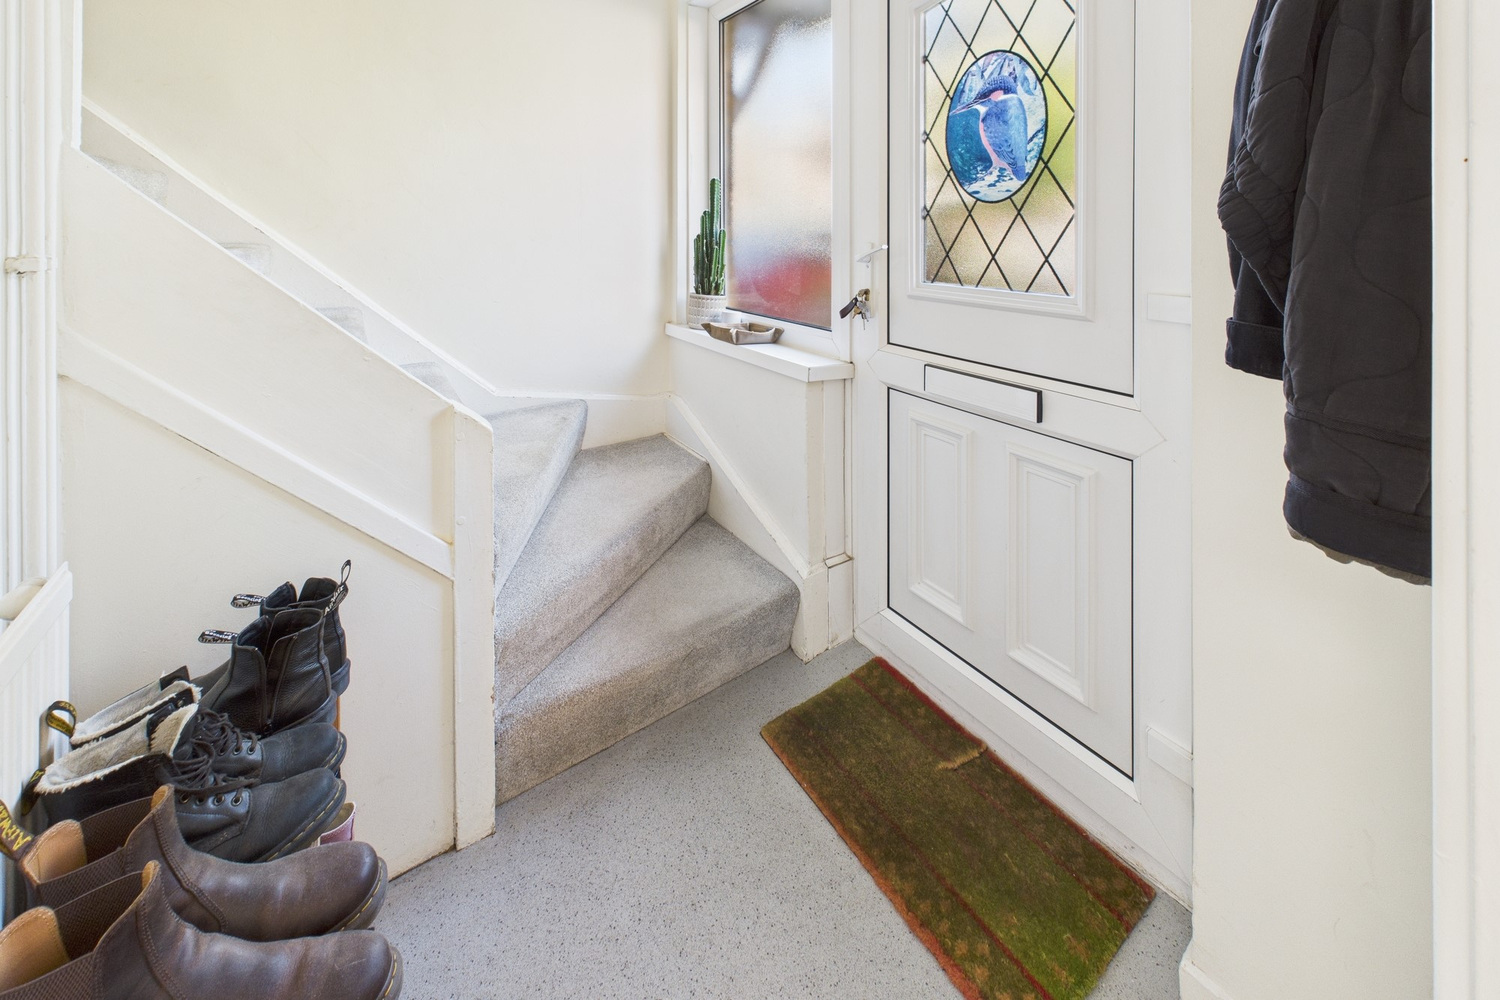
Storm porch
with part glazed upvc door and window to
Entrance lobby
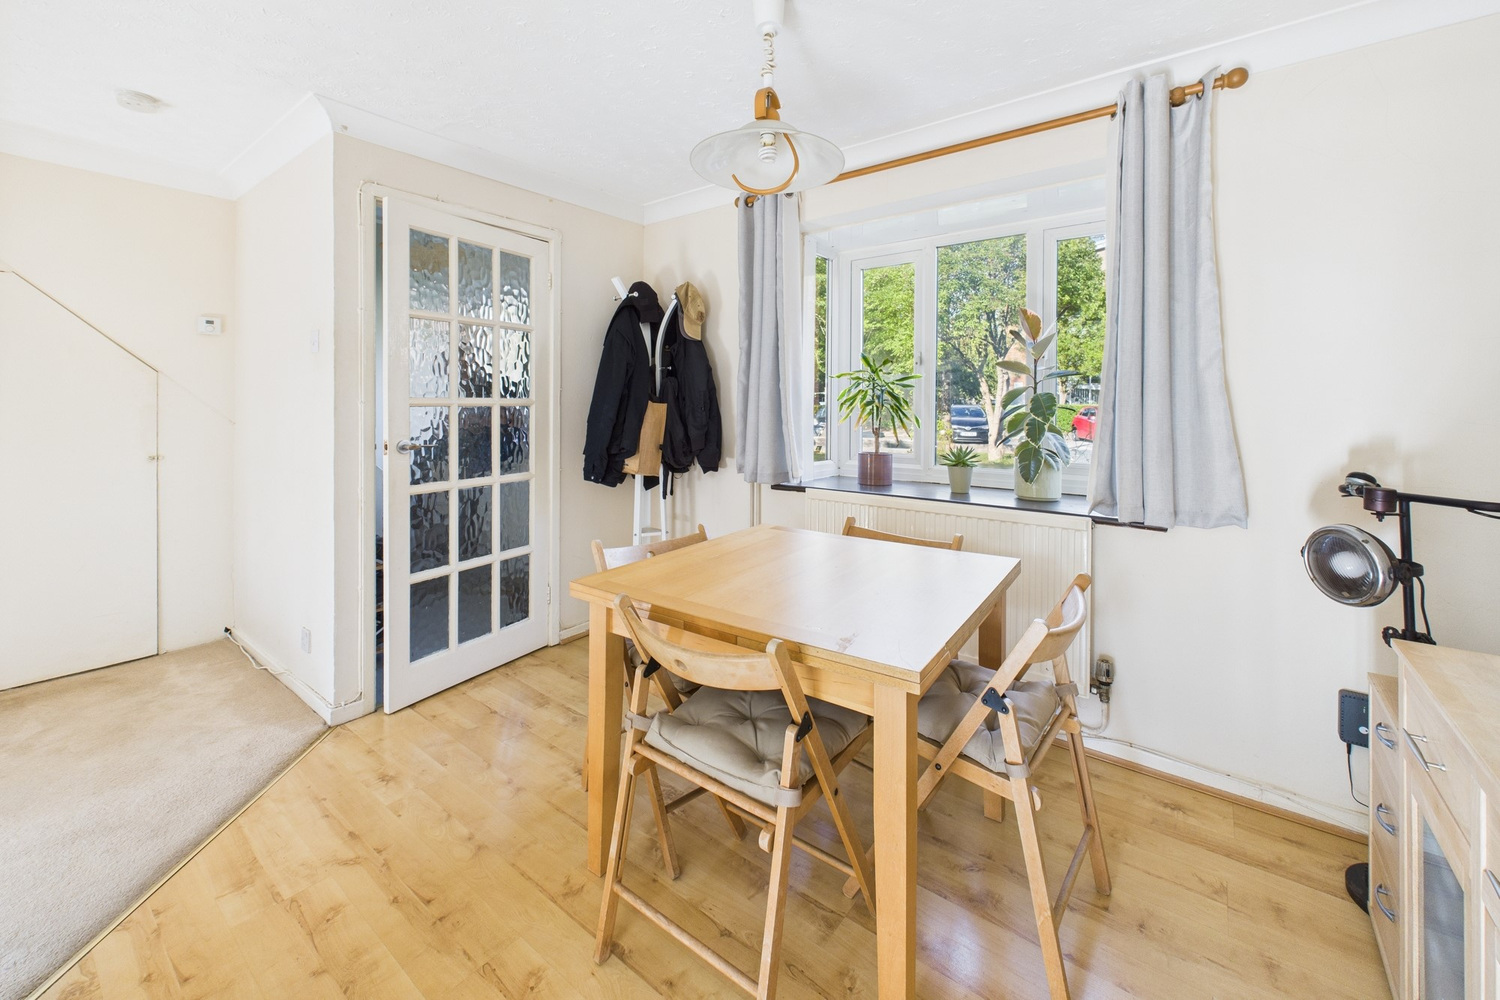
with stairs to first floor, radiator, coathooks, glazed door to
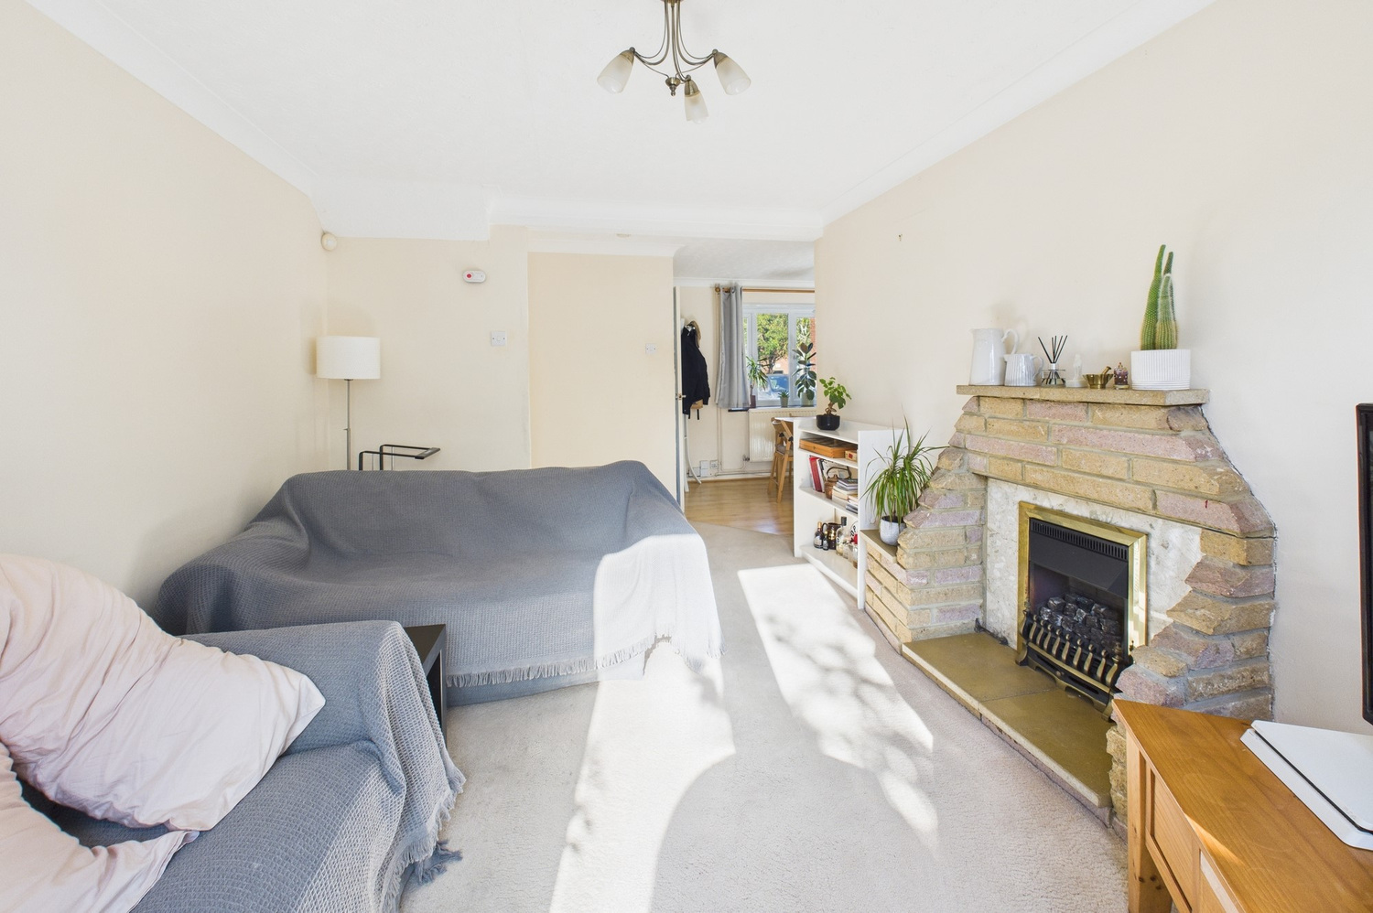
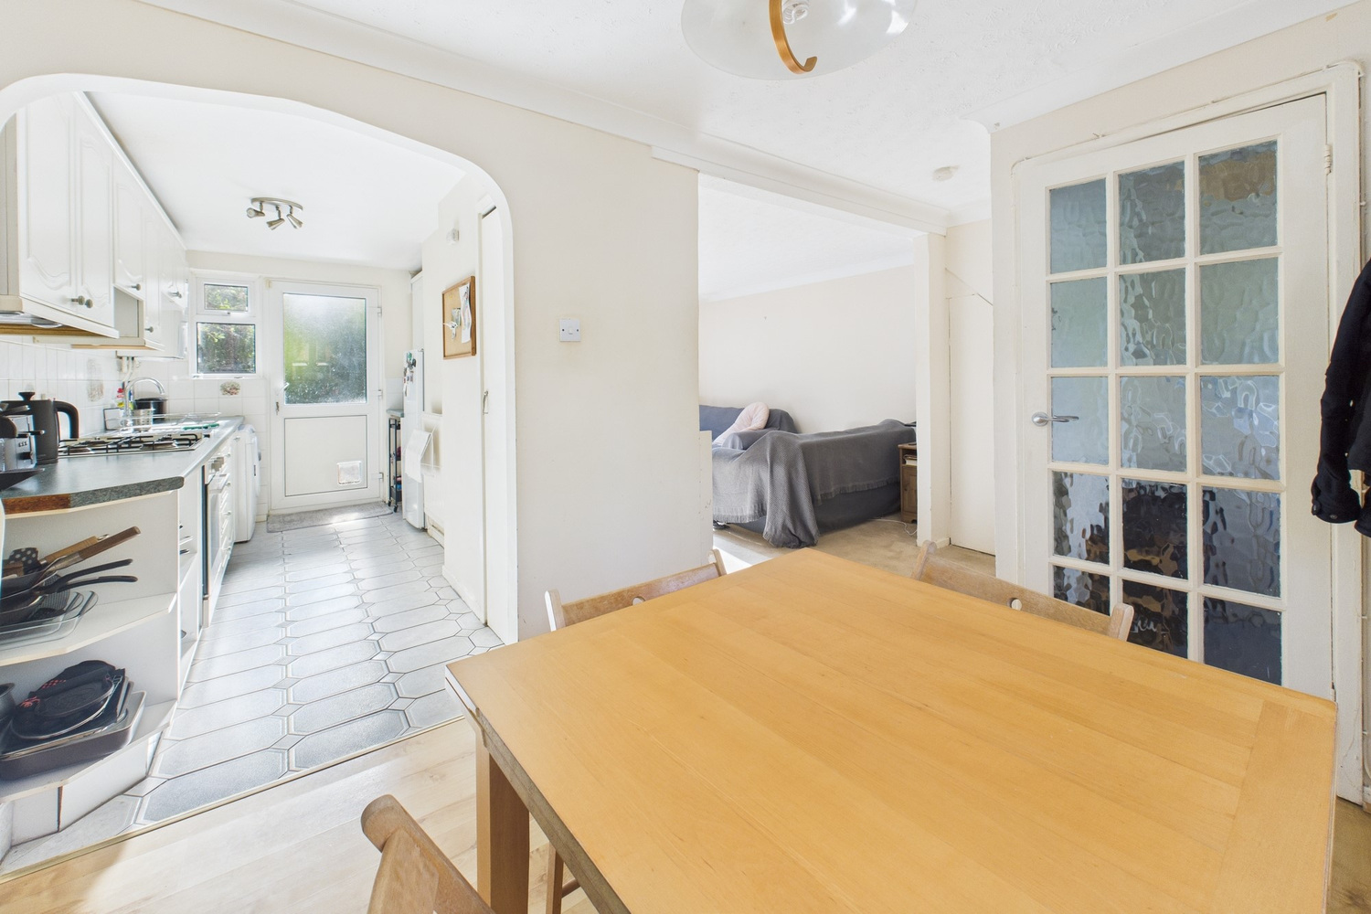
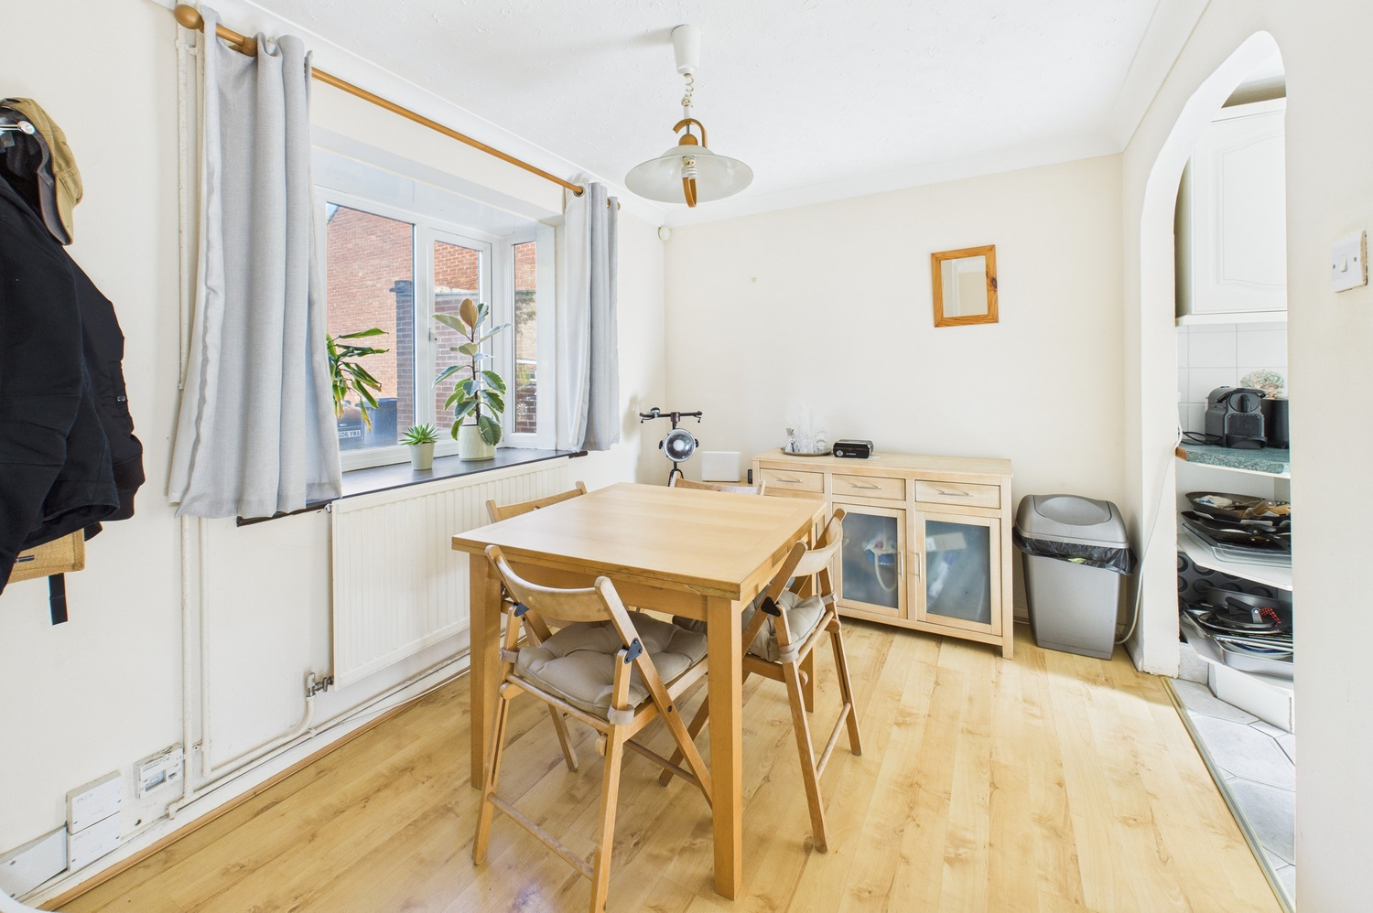
Dining room 4.57m x 2.41m
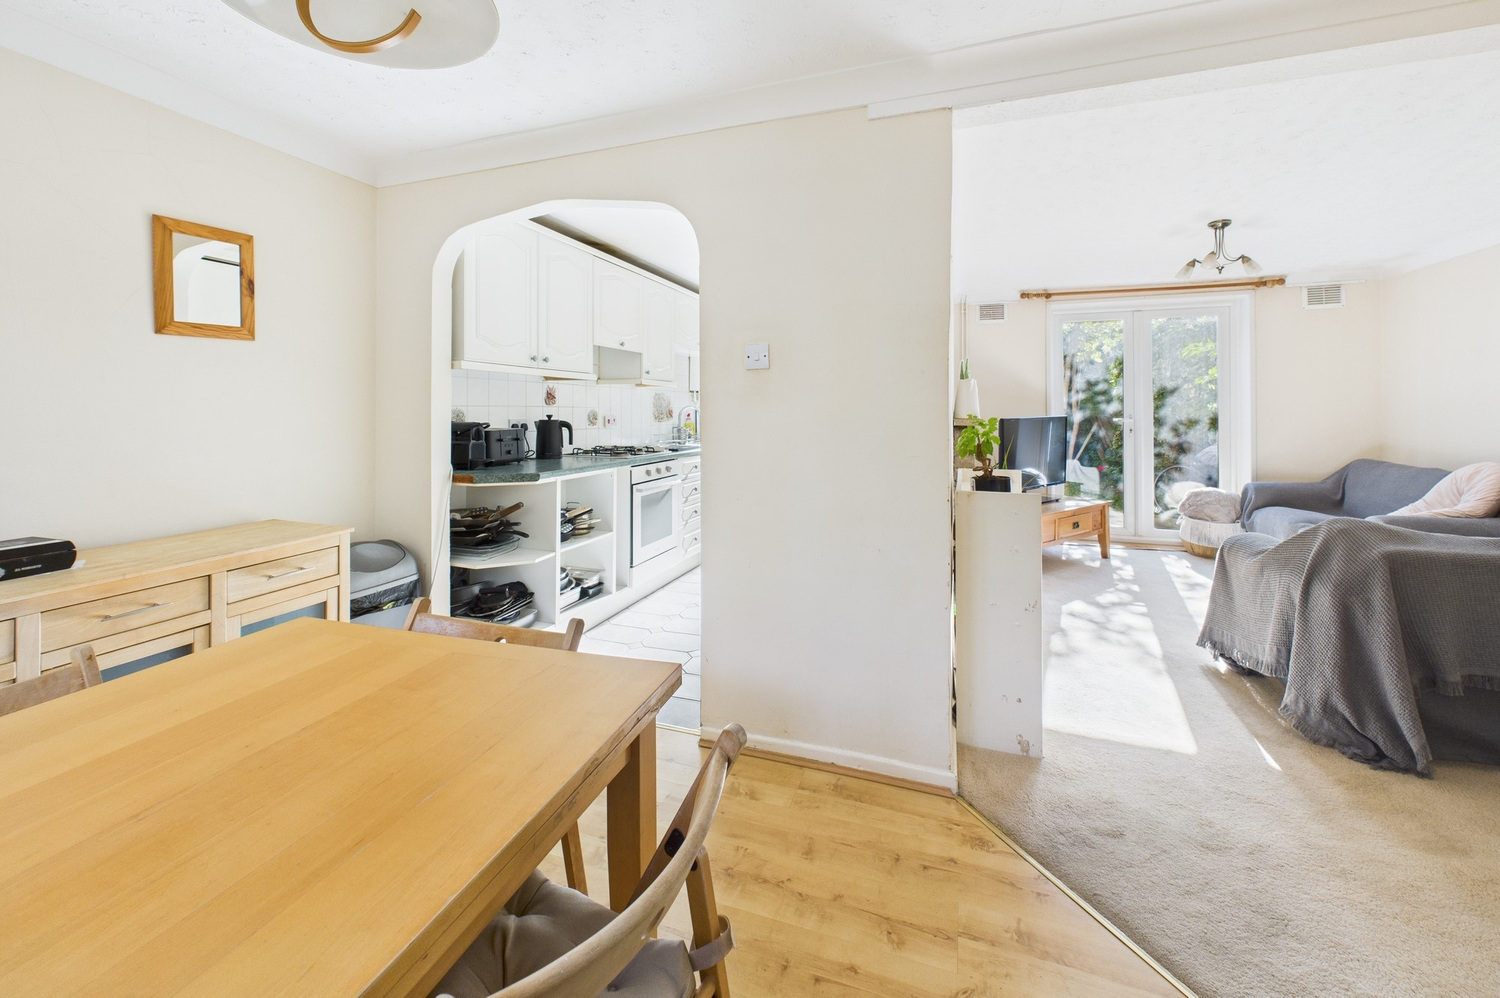
with box bay window to front, radiator, coving, laminate wood flooring, archway to kitchen (see later) and opening onto
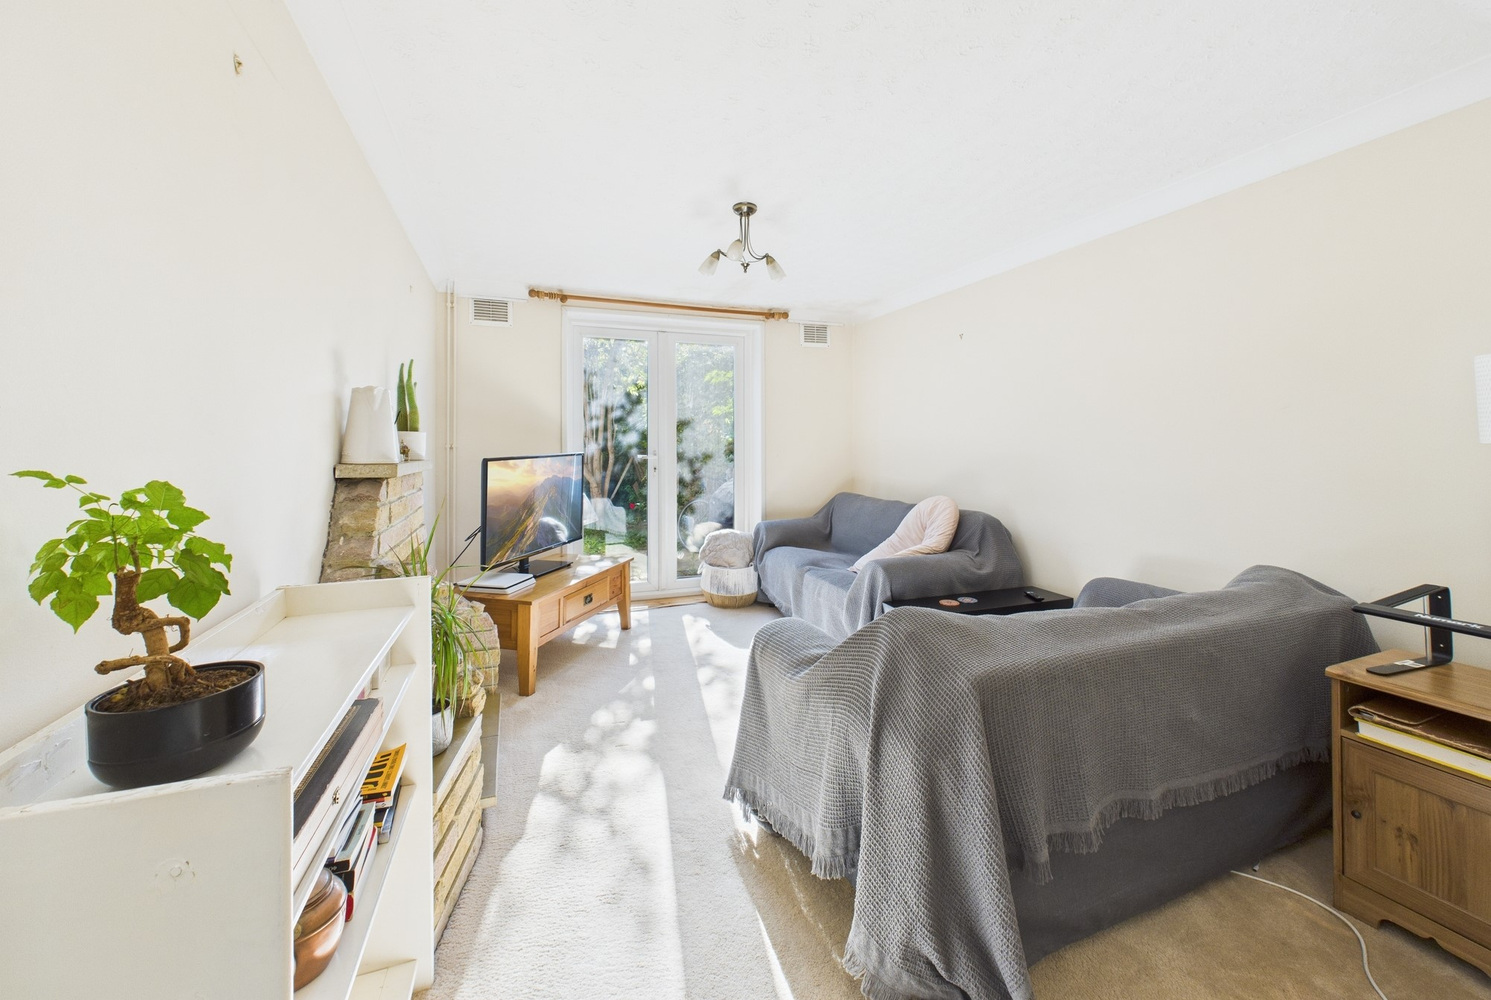
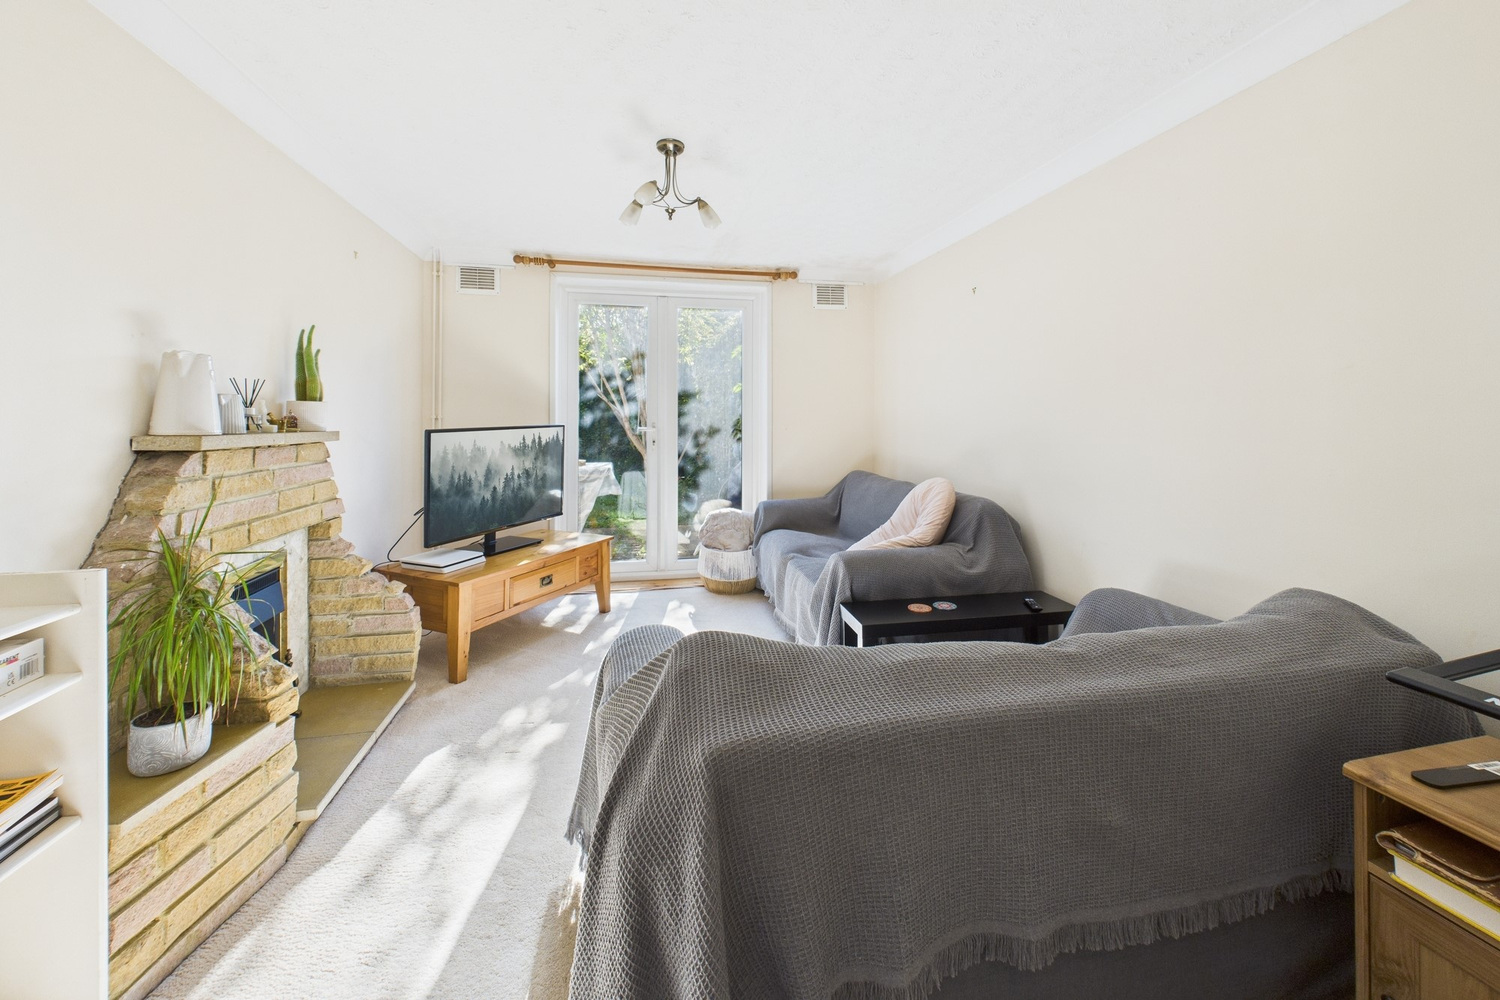
Sitting room 3.84m x 2.77m
with double glazed patio doors to rear, coving, brick fireplace with stone mantle and hearth, inset gas fire, understairs cupboard.
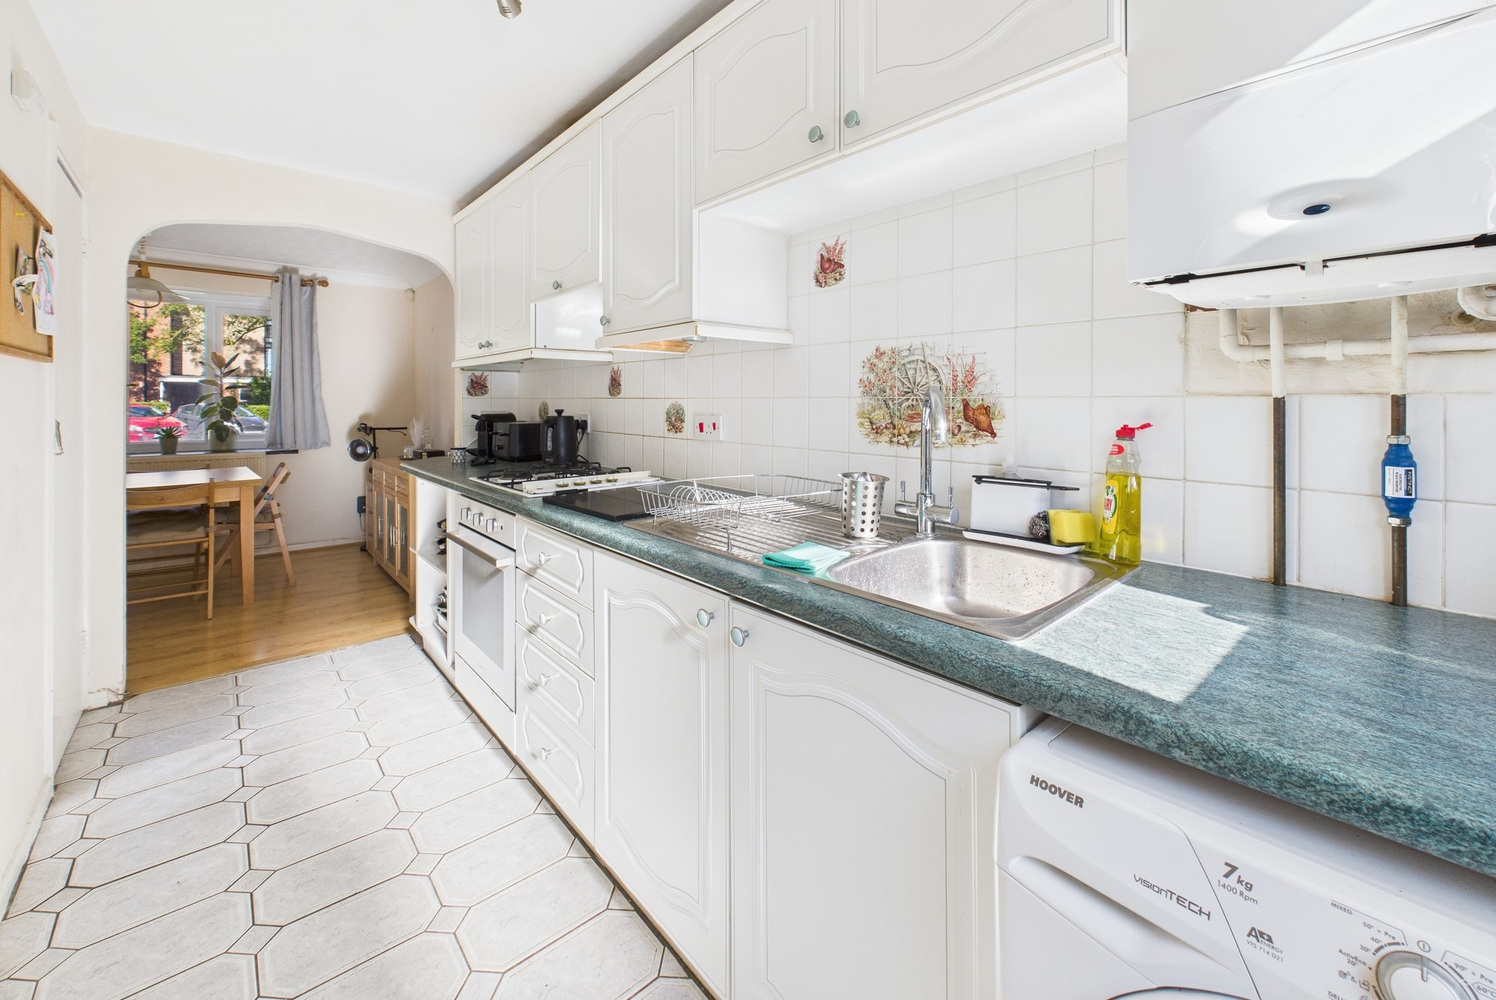
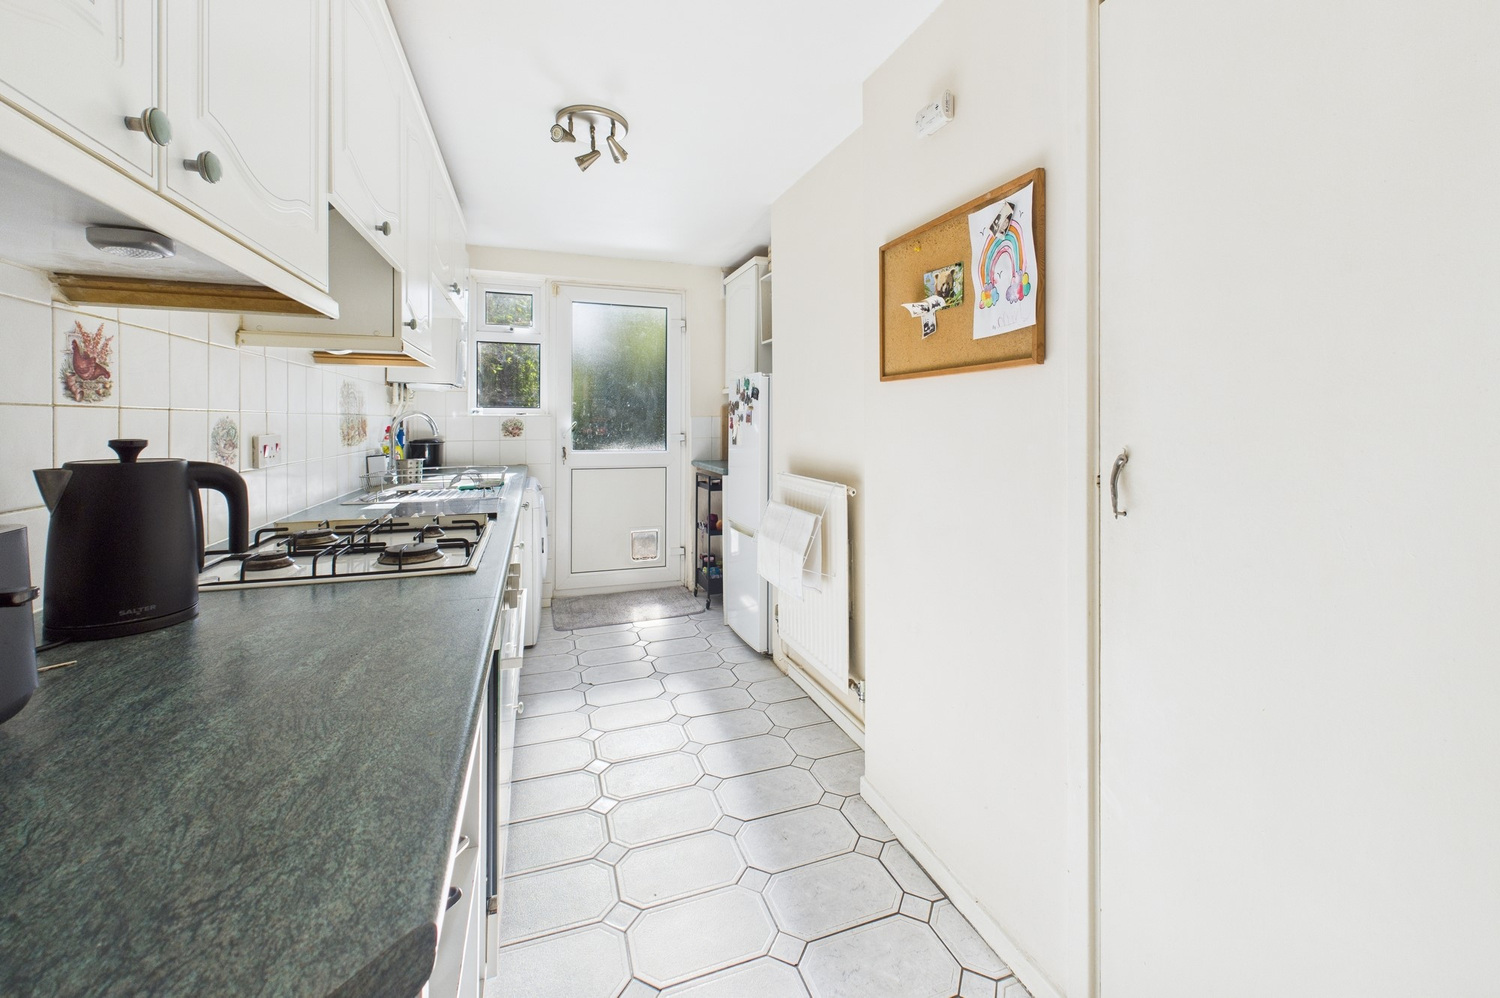
Kitchen 3.63m x 2.29m
with part glazed door and window to rear, good range of fitted wall and base units with work surfaces and tiled splashbacks, stainless steel sink unit and drainer with mixer taps, space for fridge/freezer, radiator, integrated Indesit gas oven and hob with extractor hood over, space and plumbing for washing machine, wall mounted Worcester gas central heating boiler, ceiling mounted spotlight unit, built in cupboard, ceramic tiled flooring.
First Floor
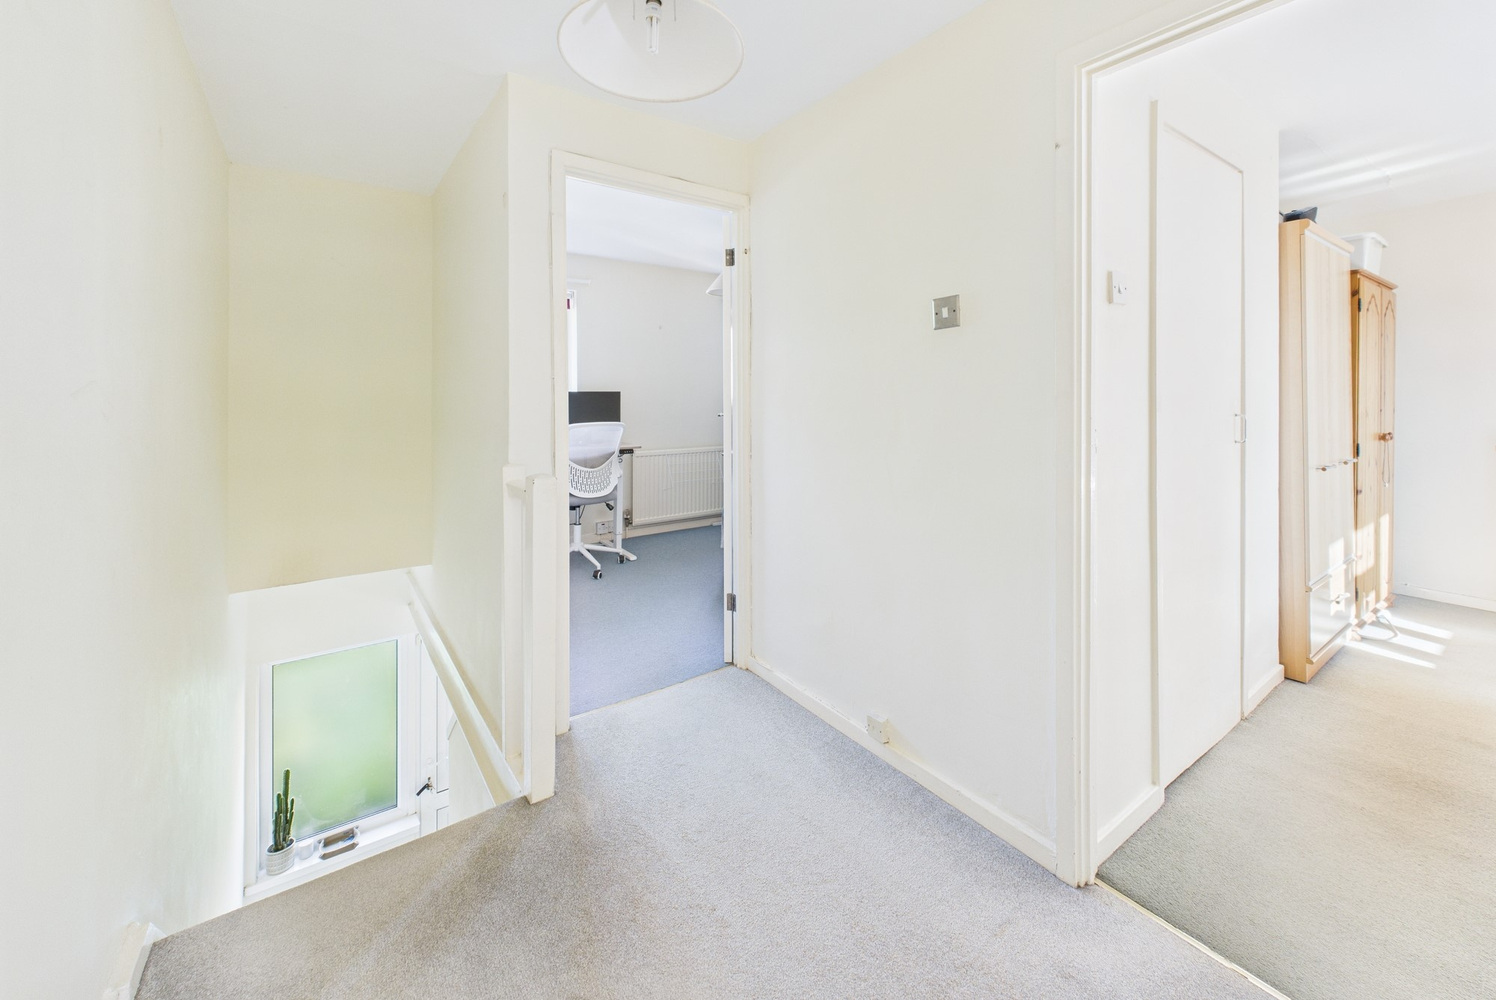
Landing
spacious landing with loft access hatch, doors to
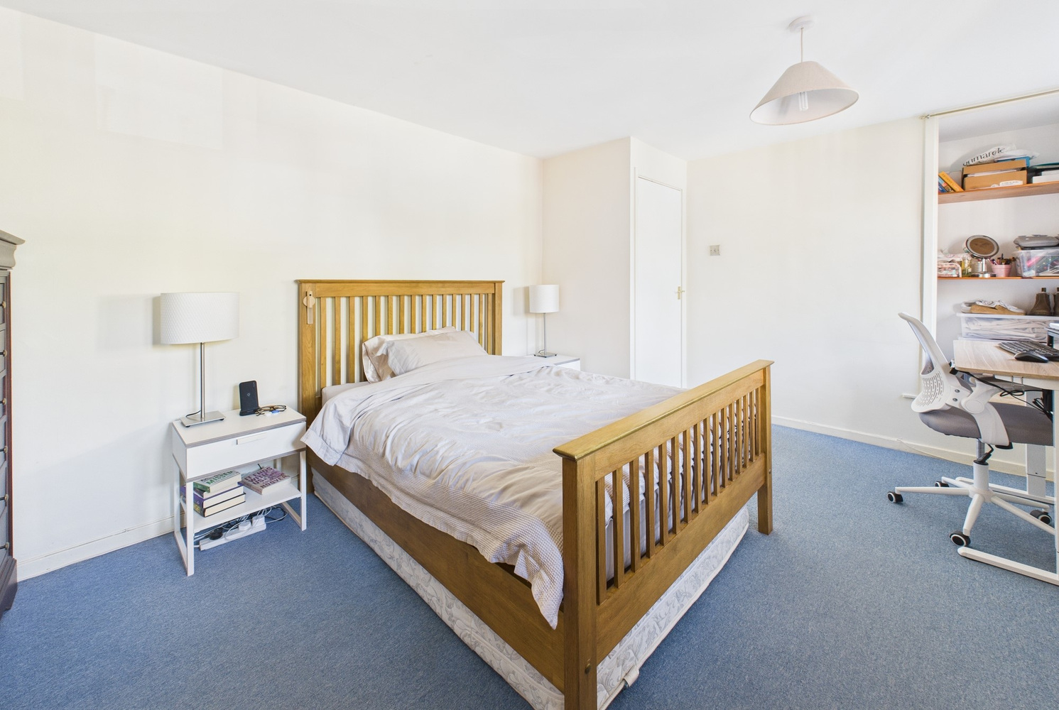
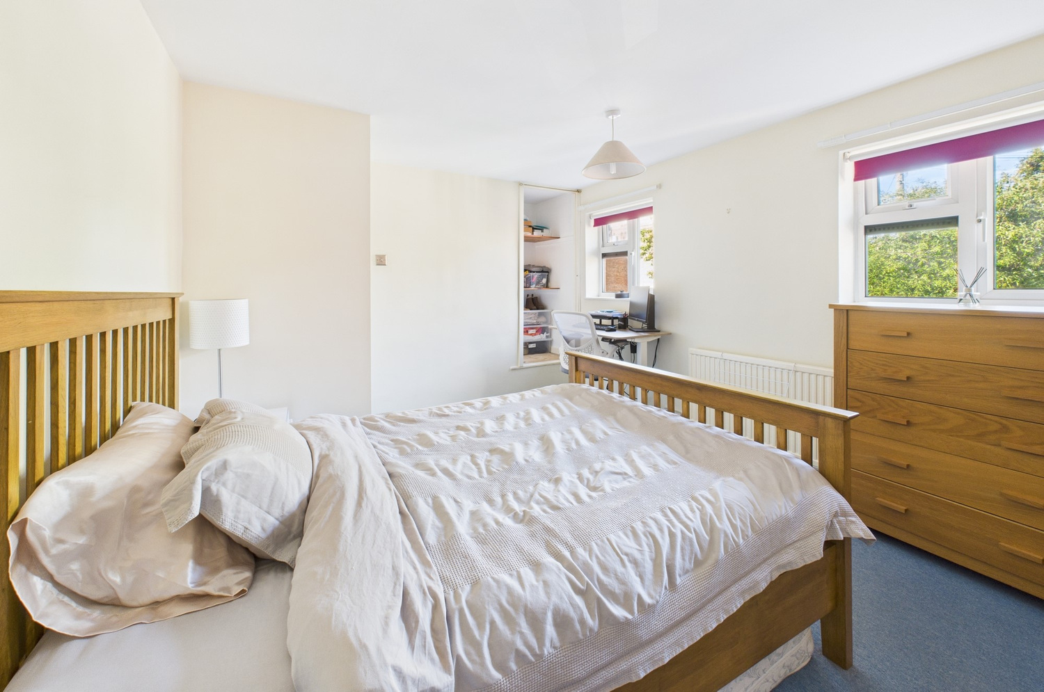
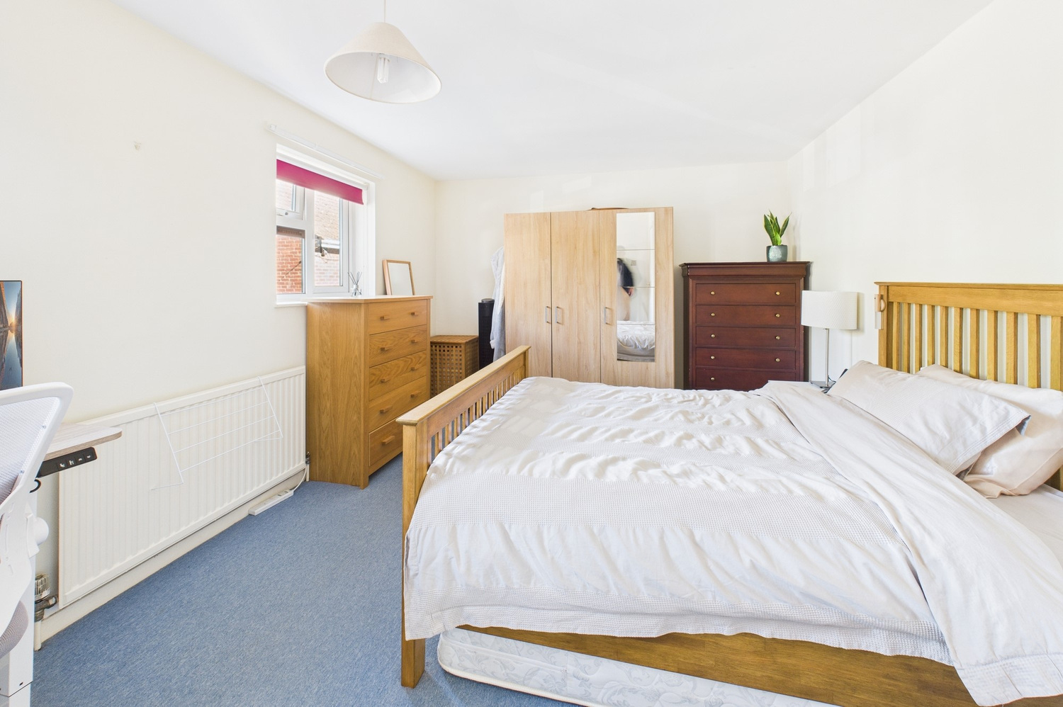
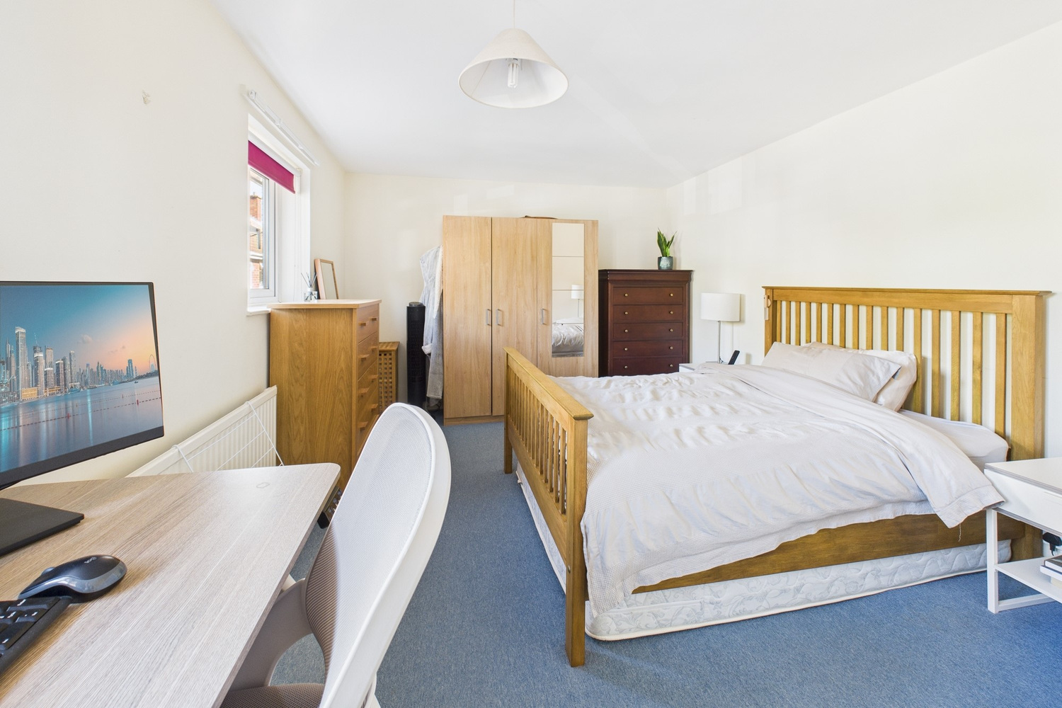
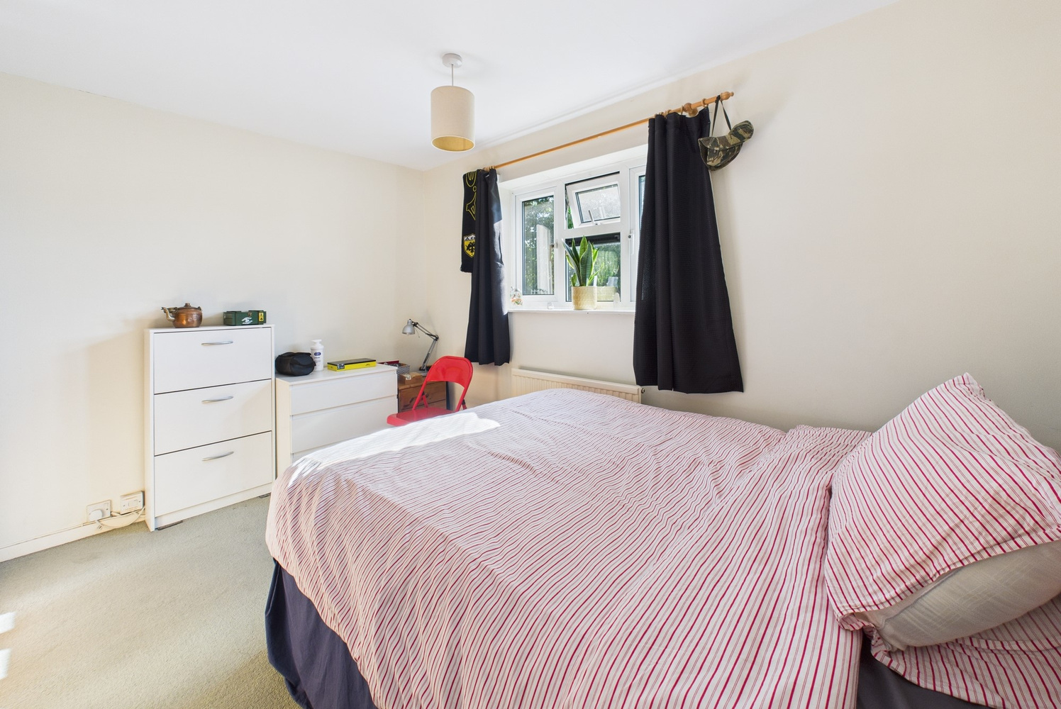
Bedroom 1 4.55m x 3.56m
with two windows to front, radiator, deep shelved over stairs recess.
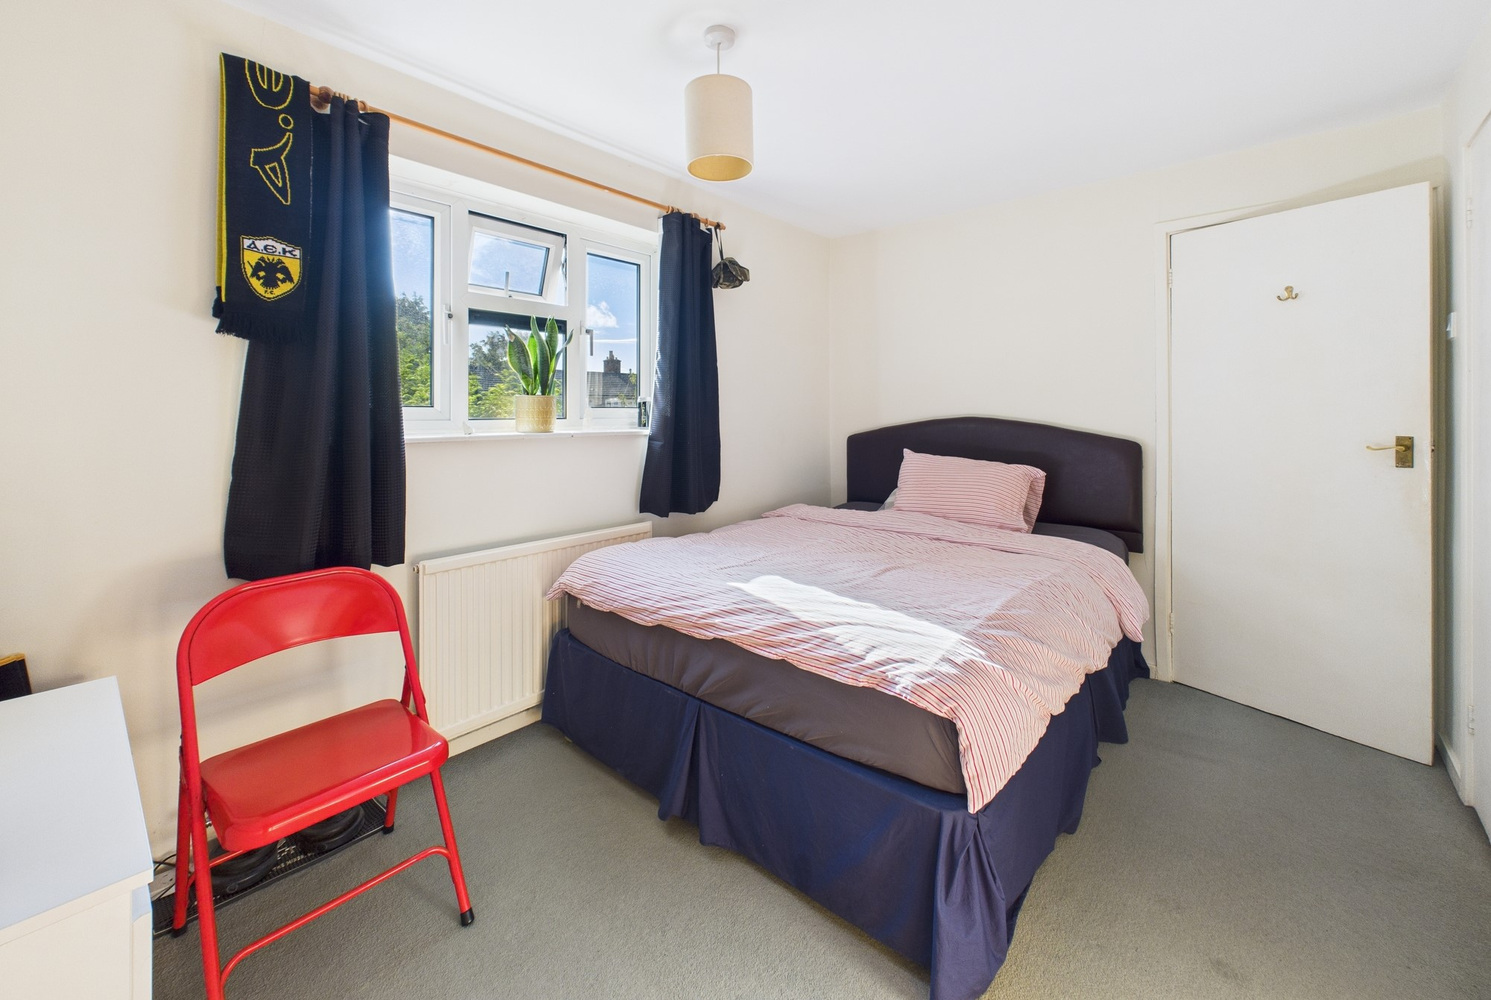
Bedroom 2 3.58m x 3.00m
with window to rear, radiator, built in cupboard.
Bathroom
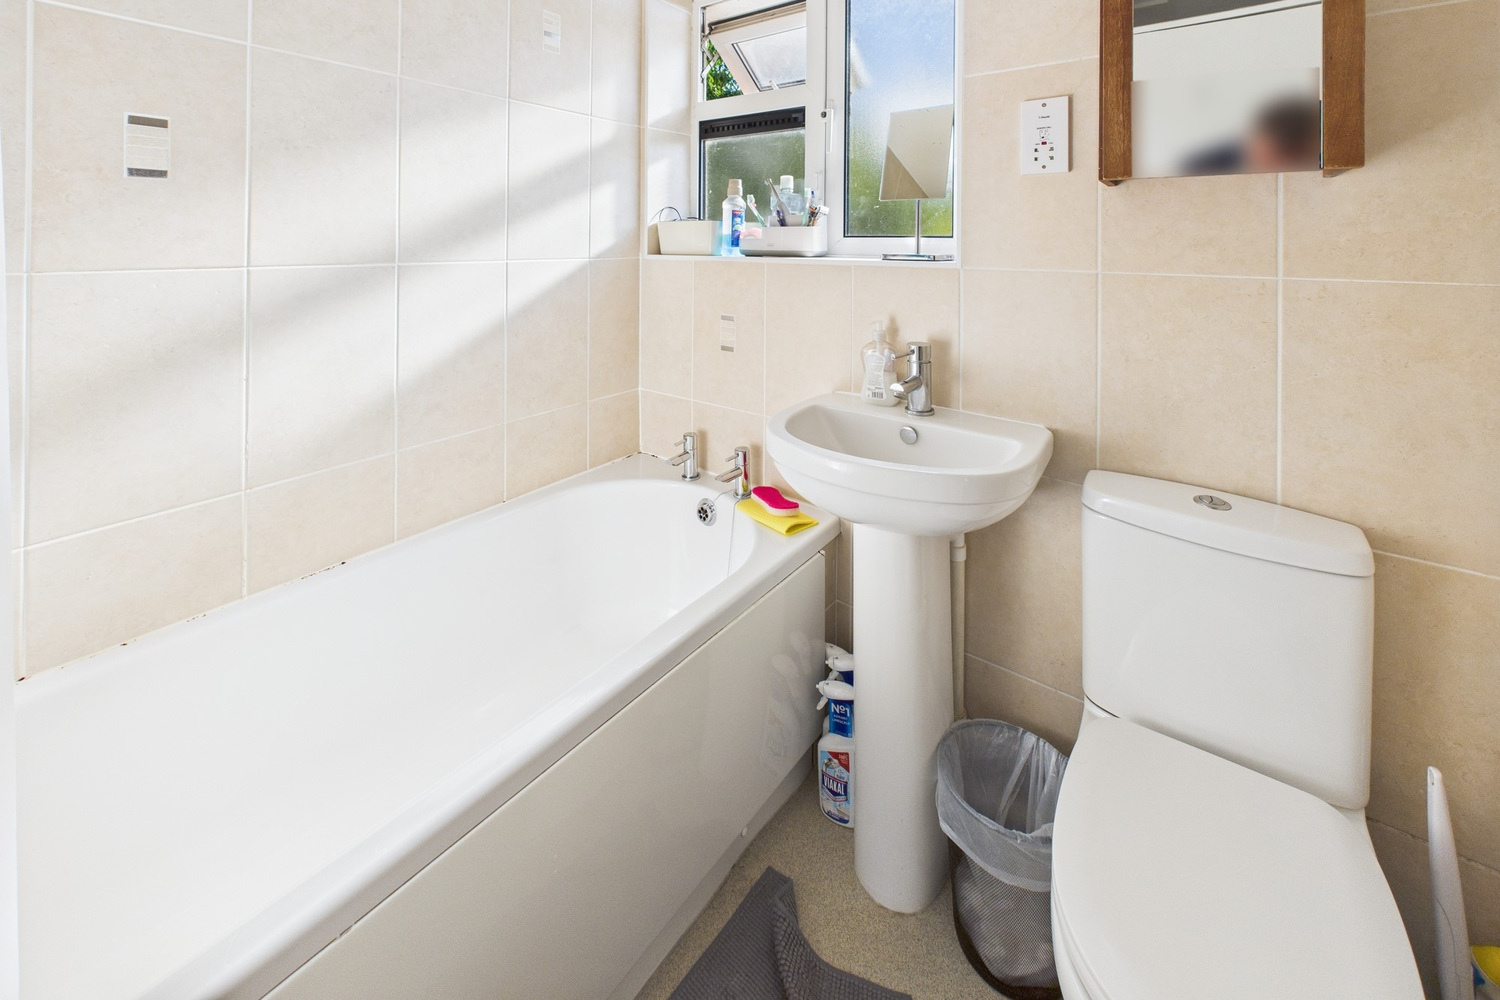
with window to rear, fully tiled walls, panelled bath with chrome Mira shower unit over, wash handbasin, wc, extractor fan, shaver point, chrome heated towel rail.
Outside
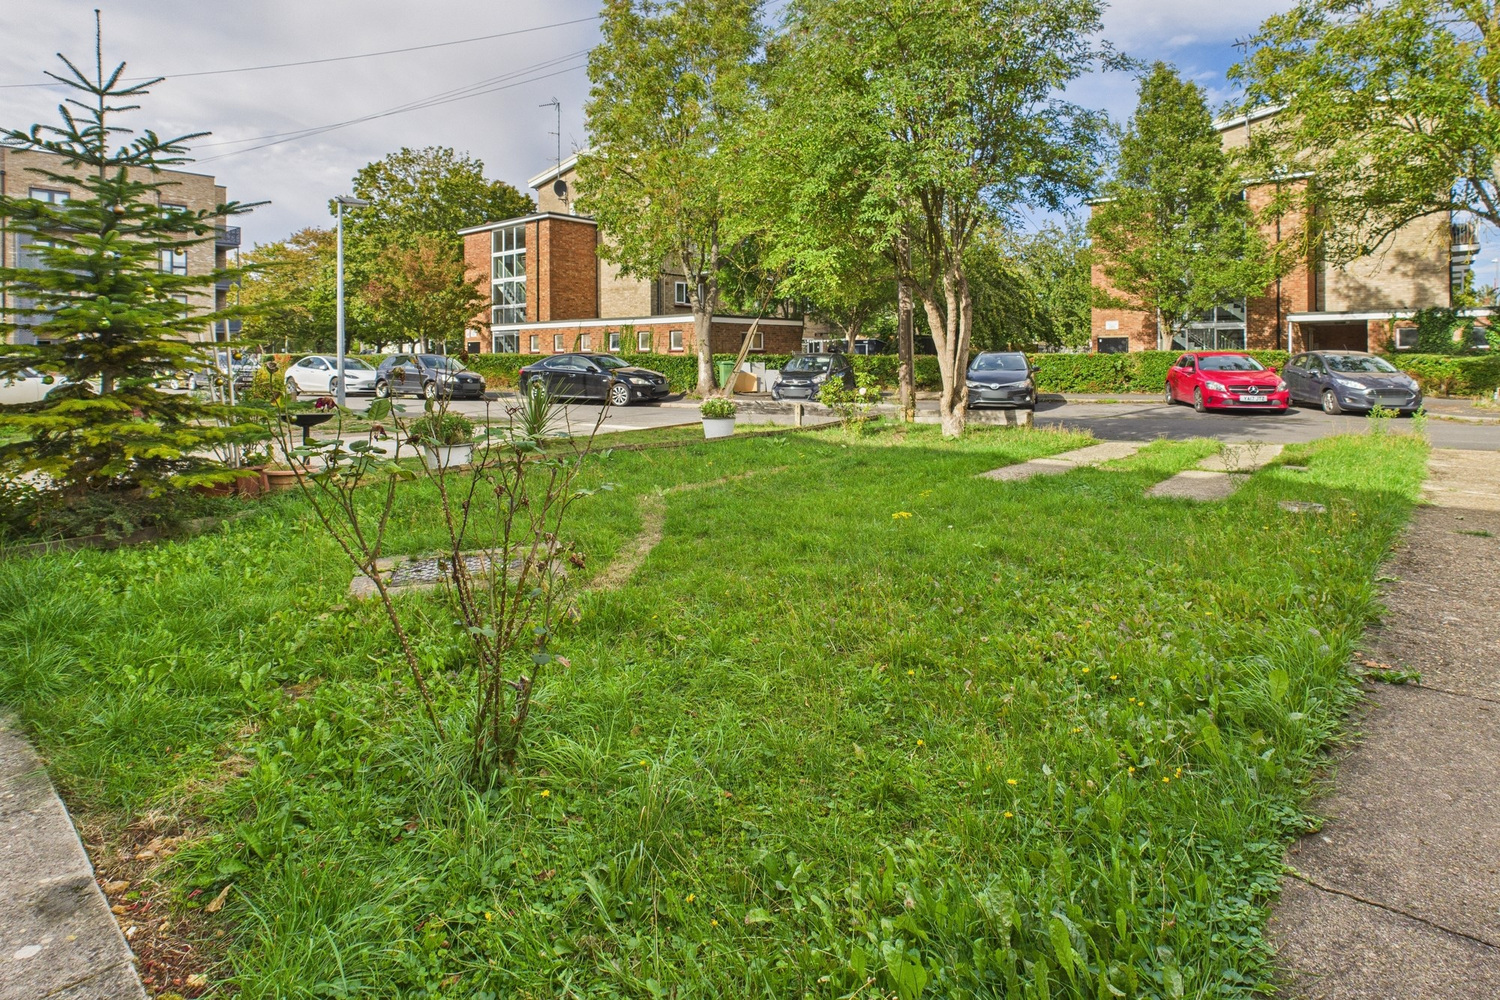
Open plan front garden with lawn and space for off road parking for one vehicle. Path to wrought iron gate providing side access to rear garden.
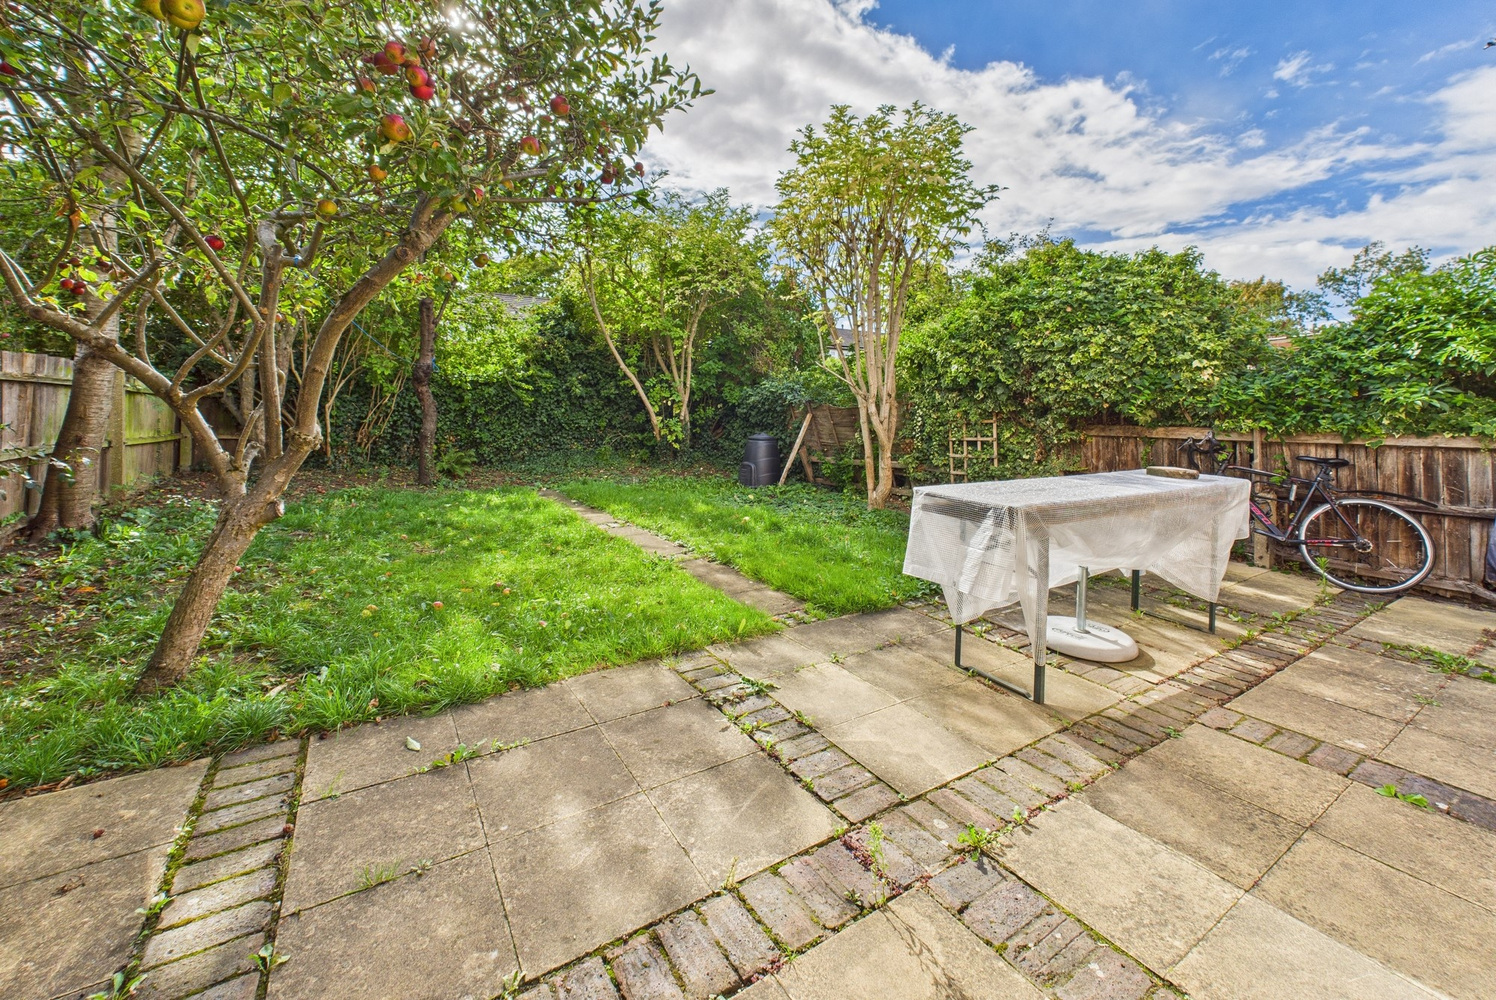
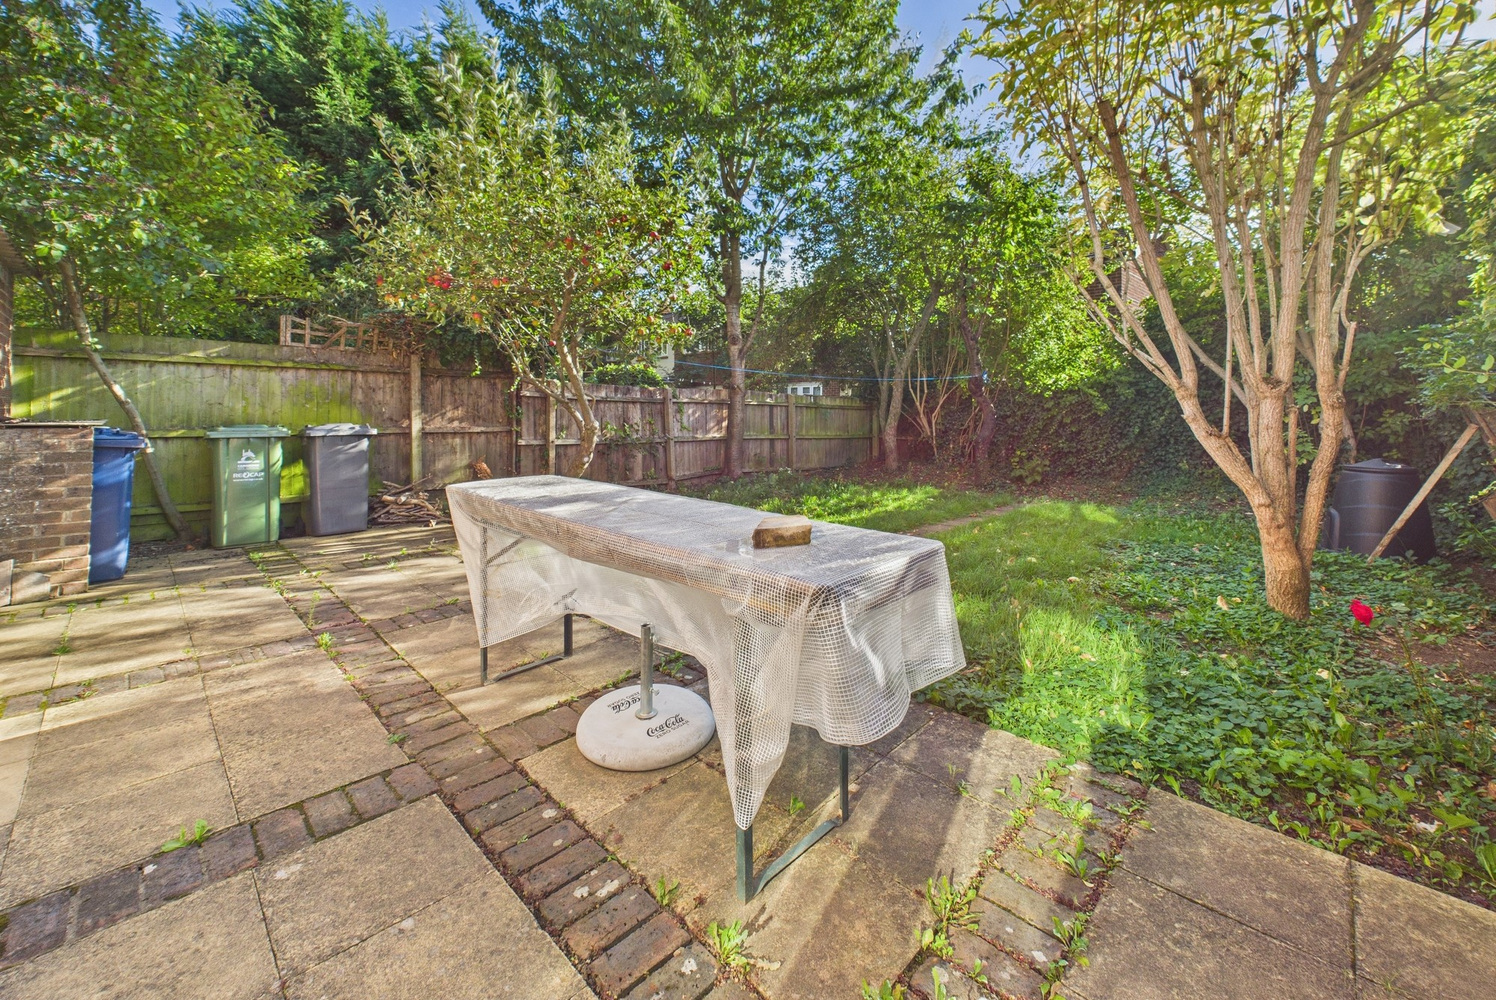
Sunny south westerly facing rear garden being wider than average for an end of terrace property. Paved patio area adjacent to the rear of the house leading onto a central path with lawn and fruit trees. Side access path with brick store and secure wrought iron gate to front. The whole offering a good degree of privacy.
Services
All mains services.
Tenure
The property is Freehold.
Council tax
Band C
Viewing
By arrangement with Pocock & Shaw


Get in touch
Try our calculators
Mortgage calculator
Stamp duty calculator
Similar Properties
-
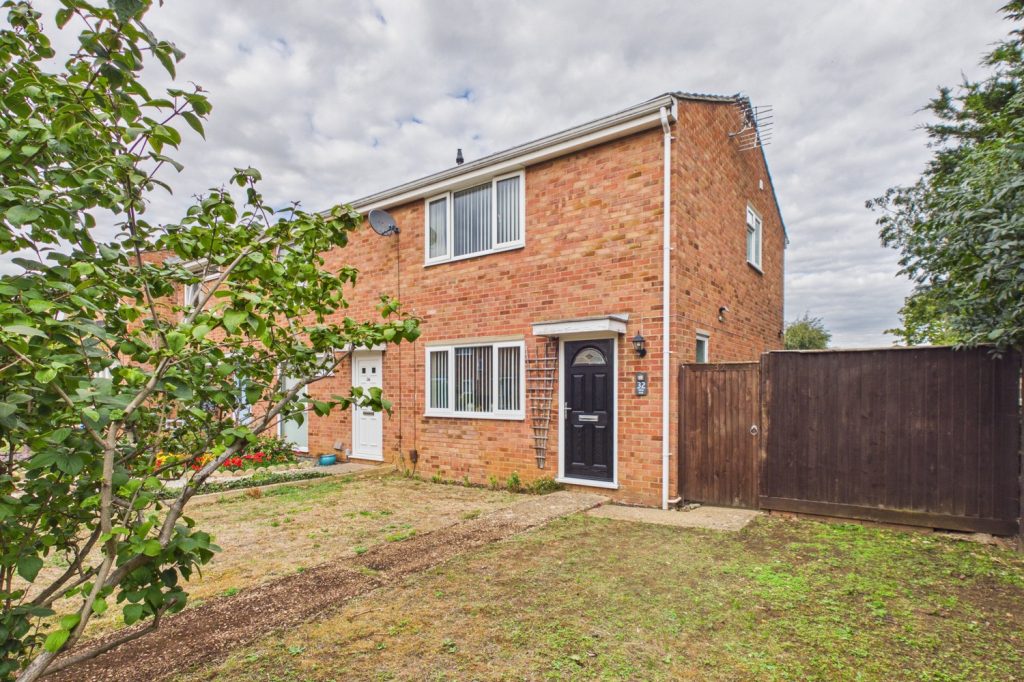
Wilkin Walk, Cottenham
£315,000 OIROFor SaleA very spacious two bedroom home, located in a traffic free position and very close to the heart of the village. With a larger than average corner plot, approx 65' rear garden, with garage and two parking spaces to the rear.2 Bedrooms1 Bathroom1 Reception -
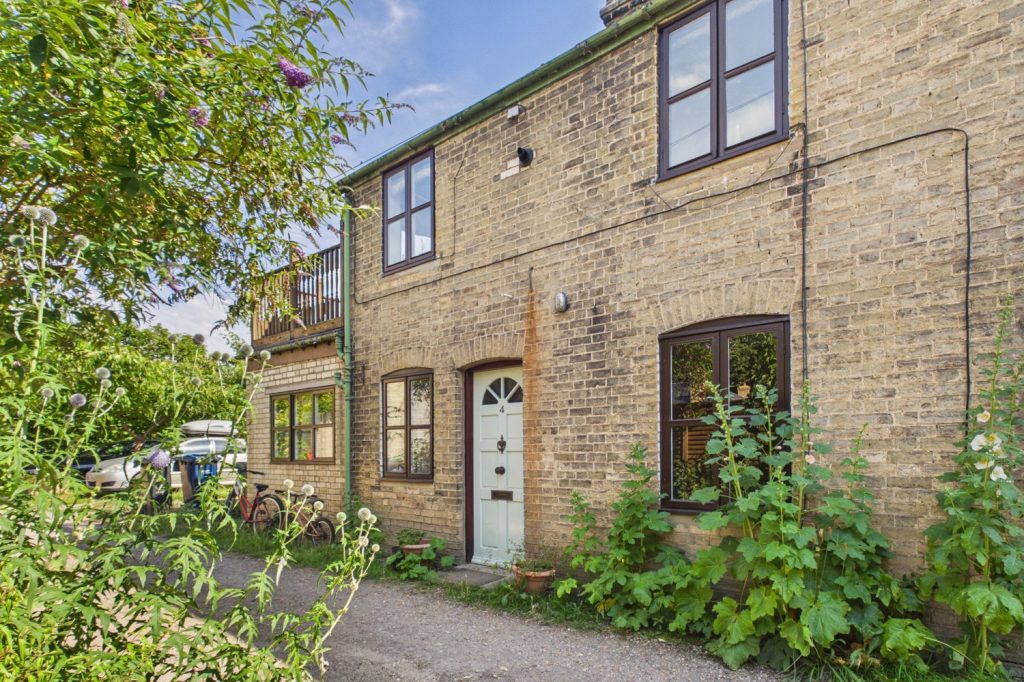
North Cottages, Trumpington Road, Cambridge
£350,000Sold STCA rather special opportunity to purchase a charming two bedroom Victorian cottage in a 'tucked away' location in a privately owned traffic free mews just off Trumpington Road and well located for access to Addenbrookes, Trumpington and Cambridge City centre.2 Bedrooms1 Bathroom2 Receptions -
High Street, Harston, Cambridge, Cambridgeshire
£375,000 Guide PriceFor SaleA light and spacious two bedroom house with en-suite shower room, centrally located in this well- served village close to Cambridge with garden and parking at the rear.2 Bedrooms1 Bathroom