
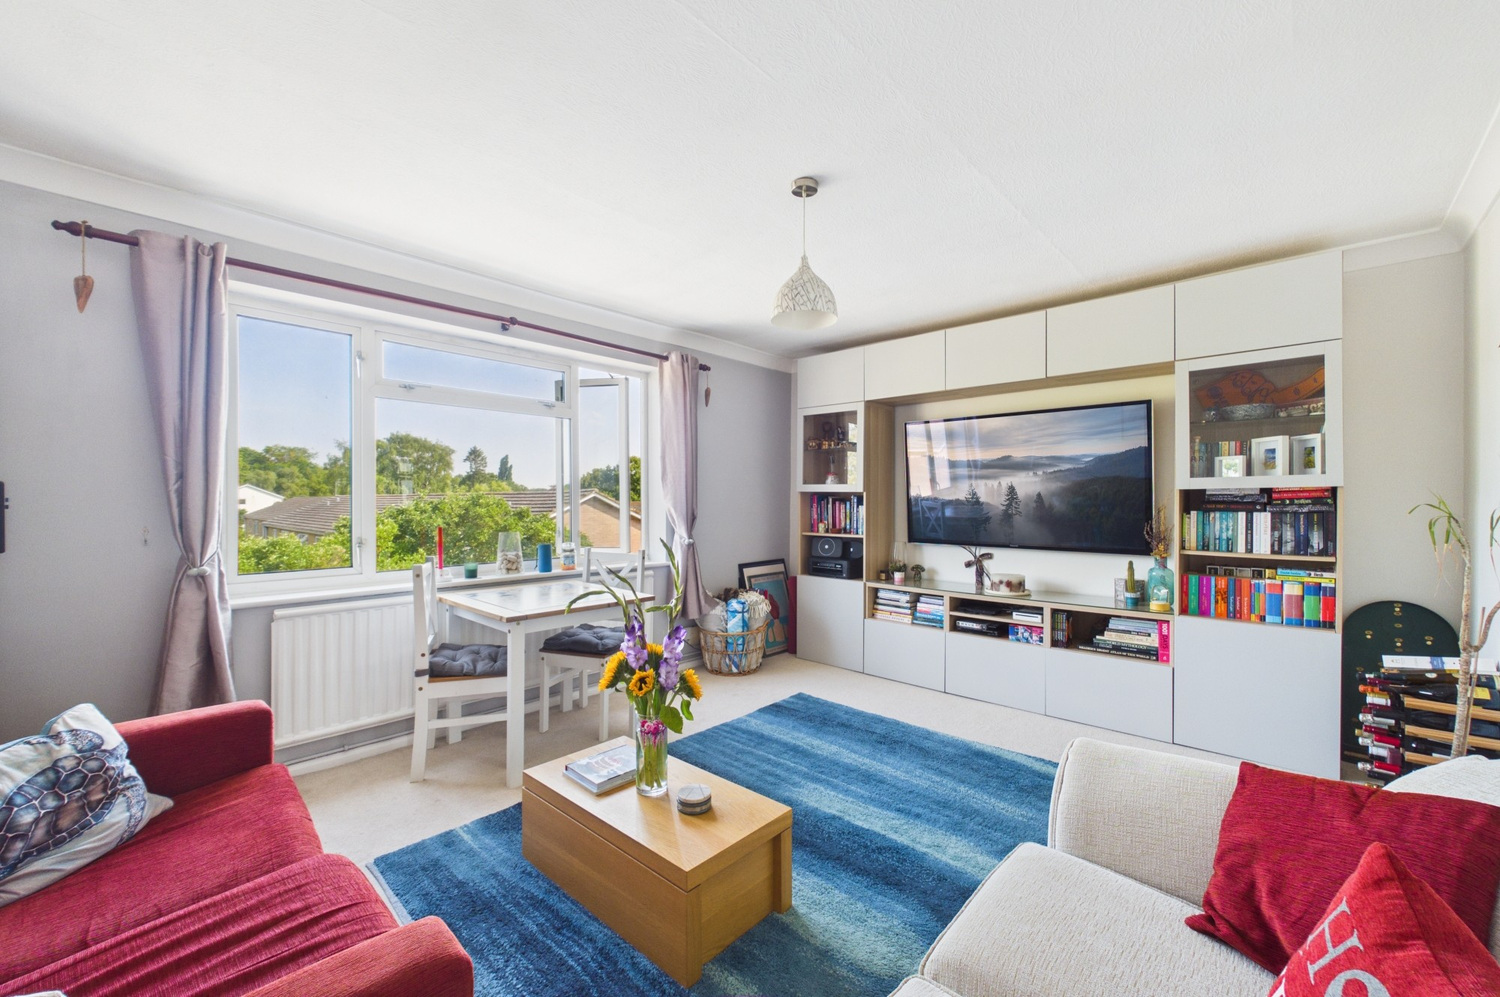
Cherry Close, Milton
Key Features
- Bright and airy 2 bedroom apartment
- Presented in good decorative order
- 2 double bedrooms with fitted wardrobes
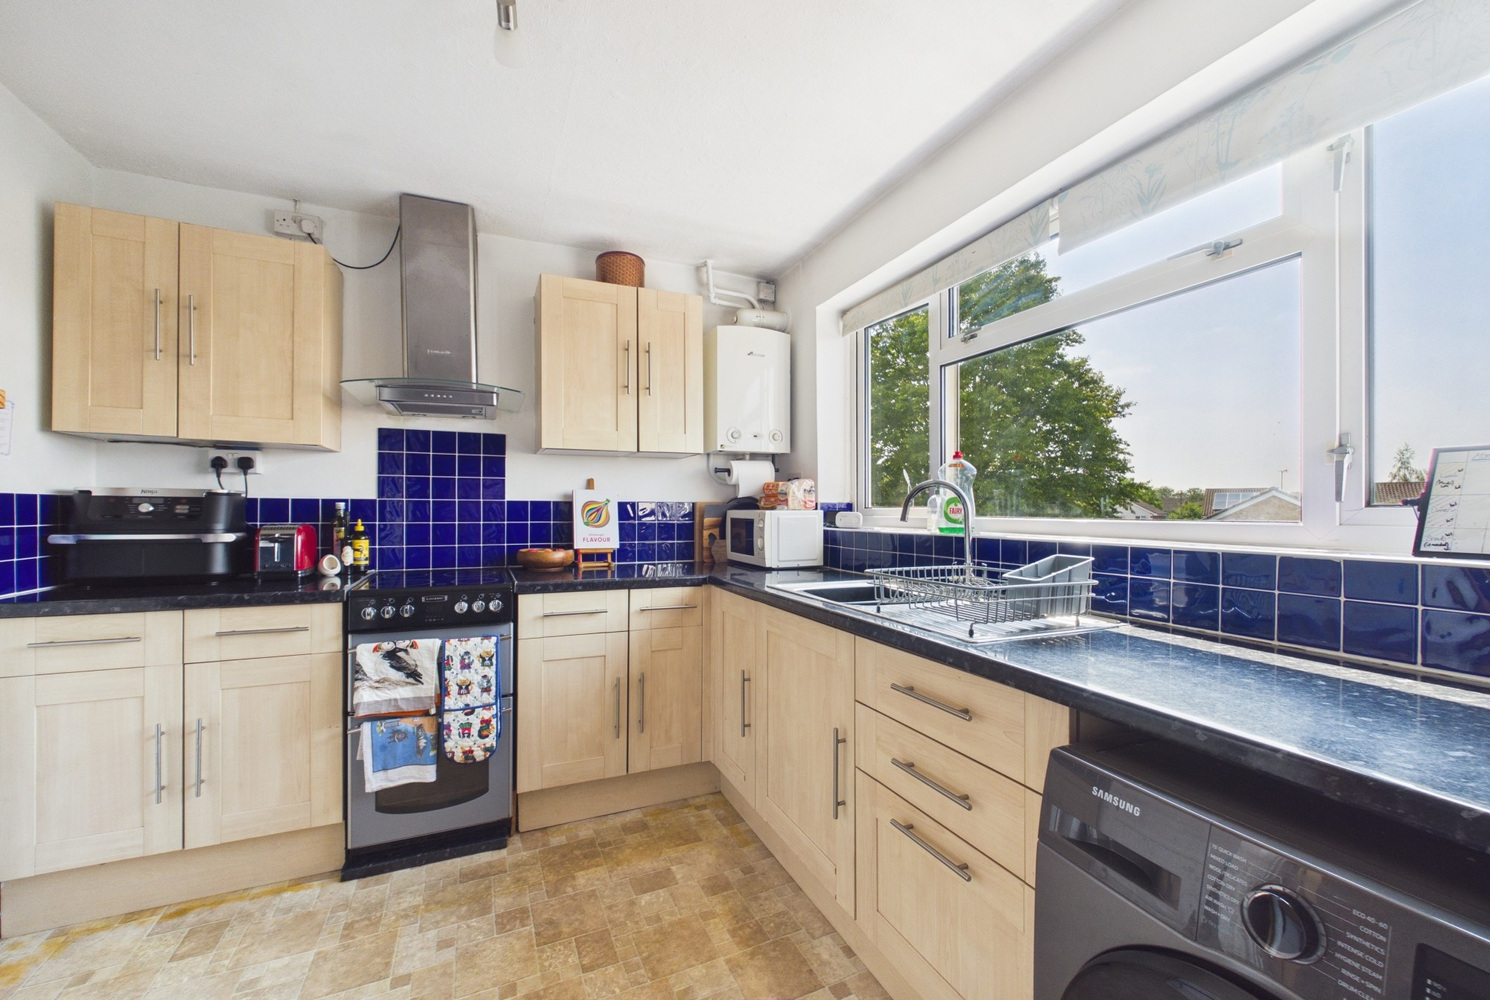
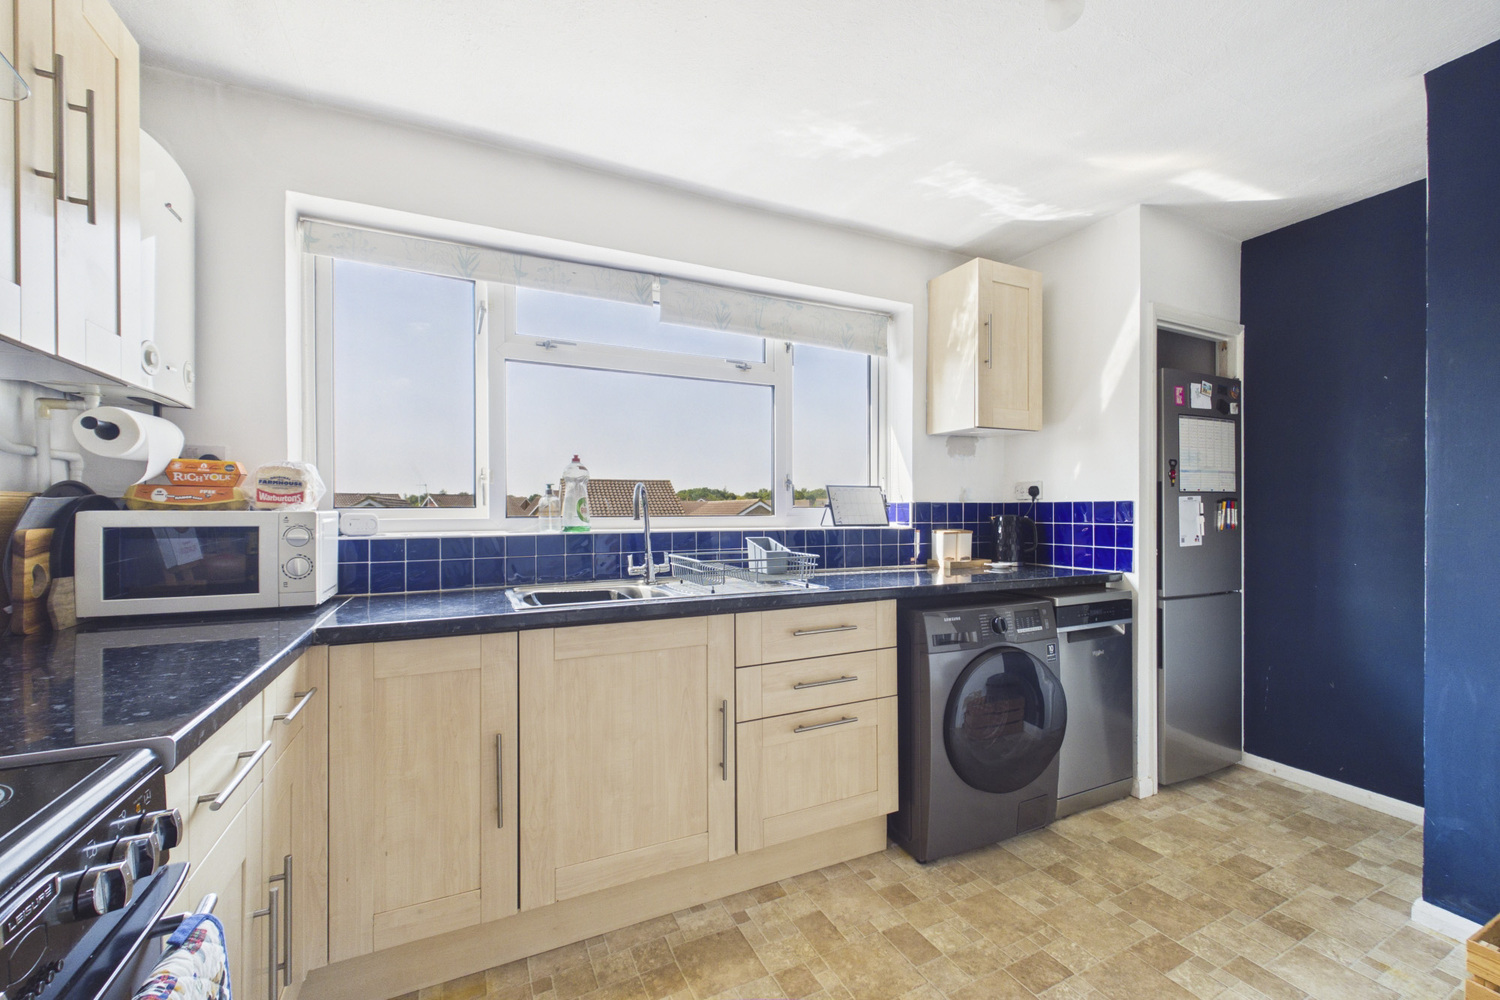
- Fitted kitchen
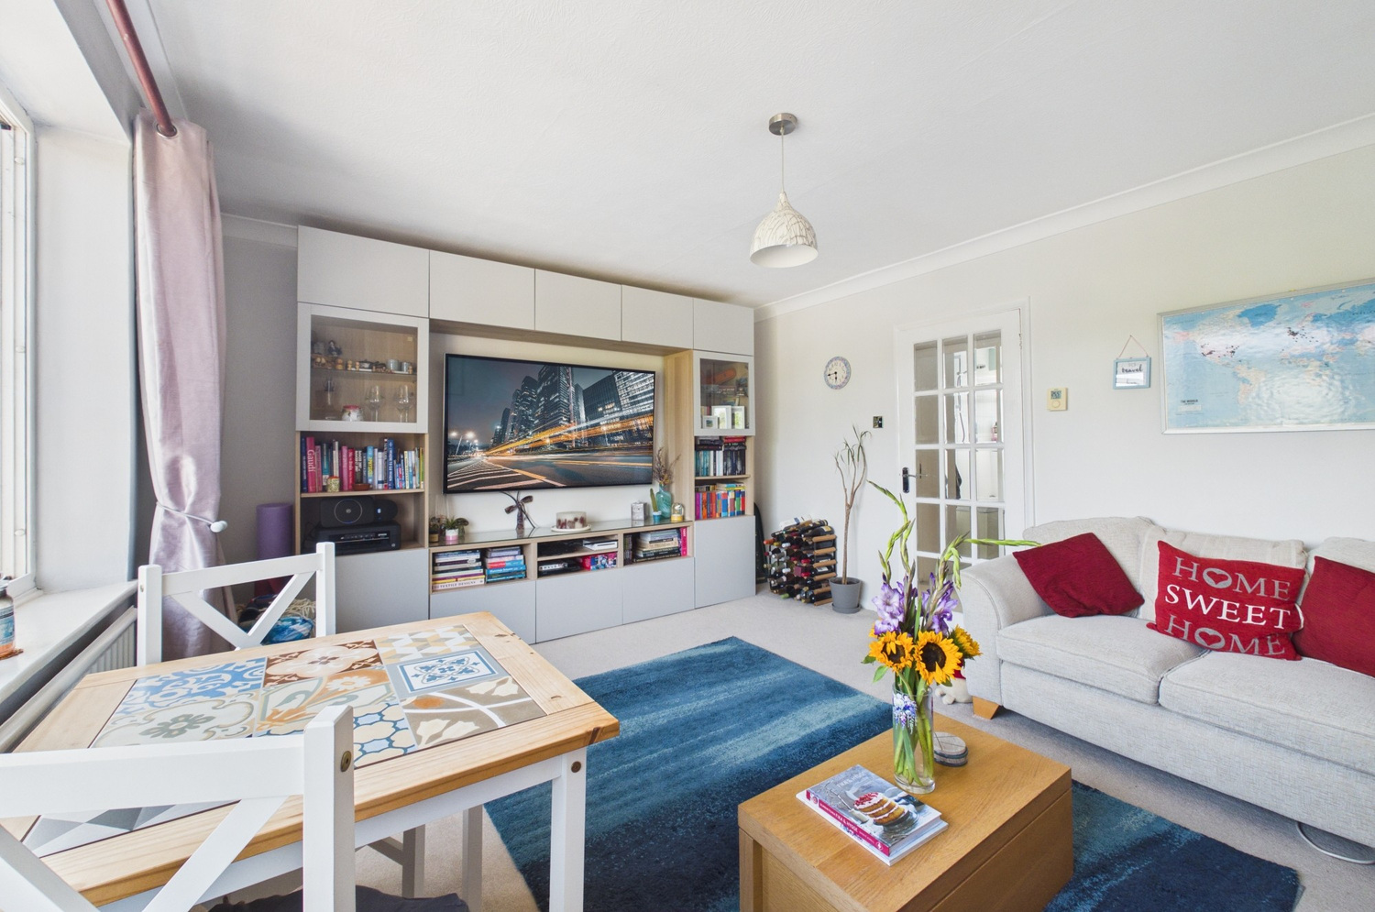
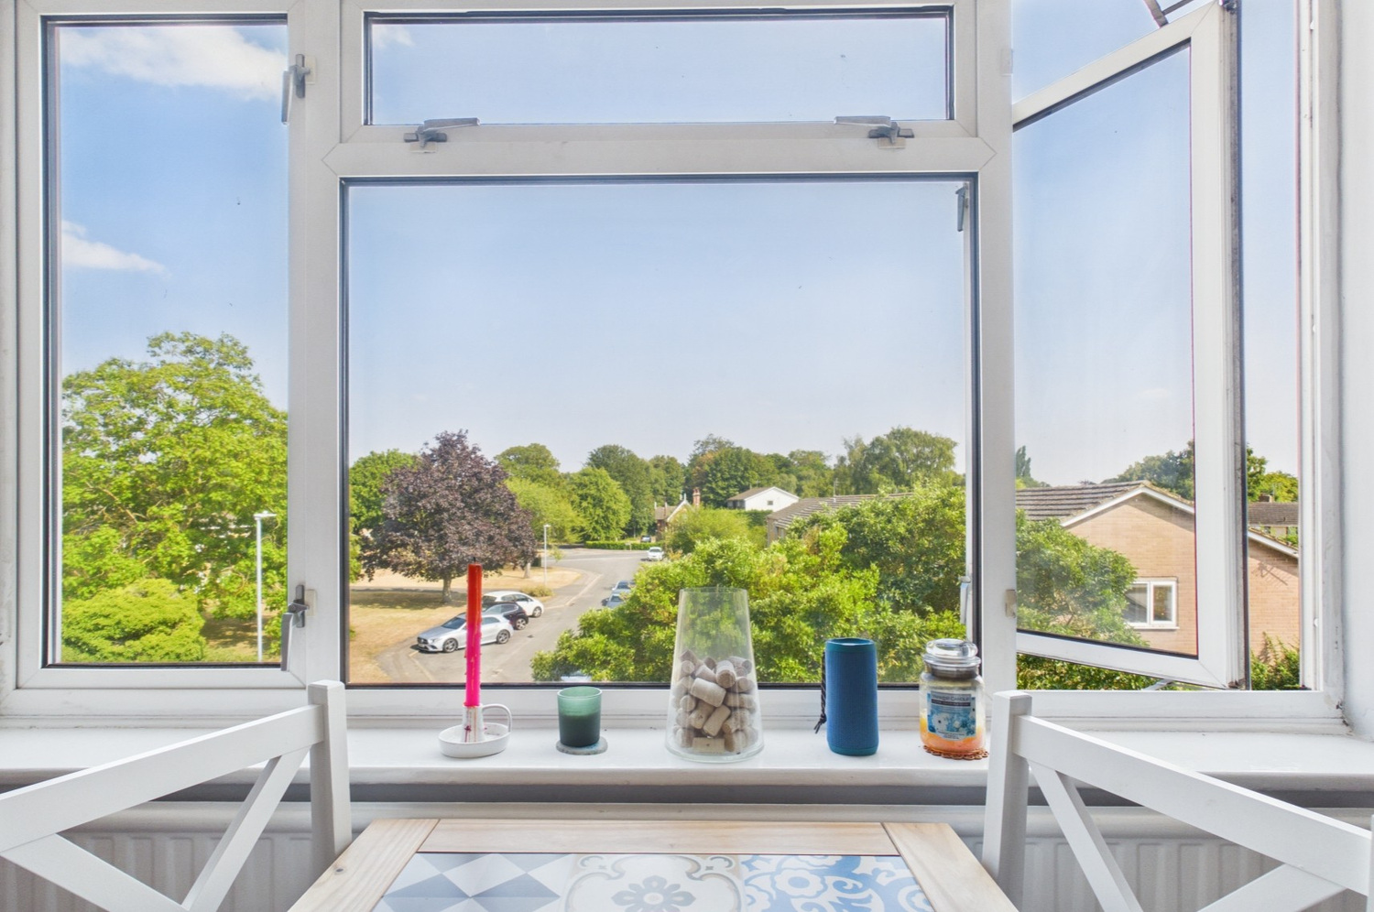
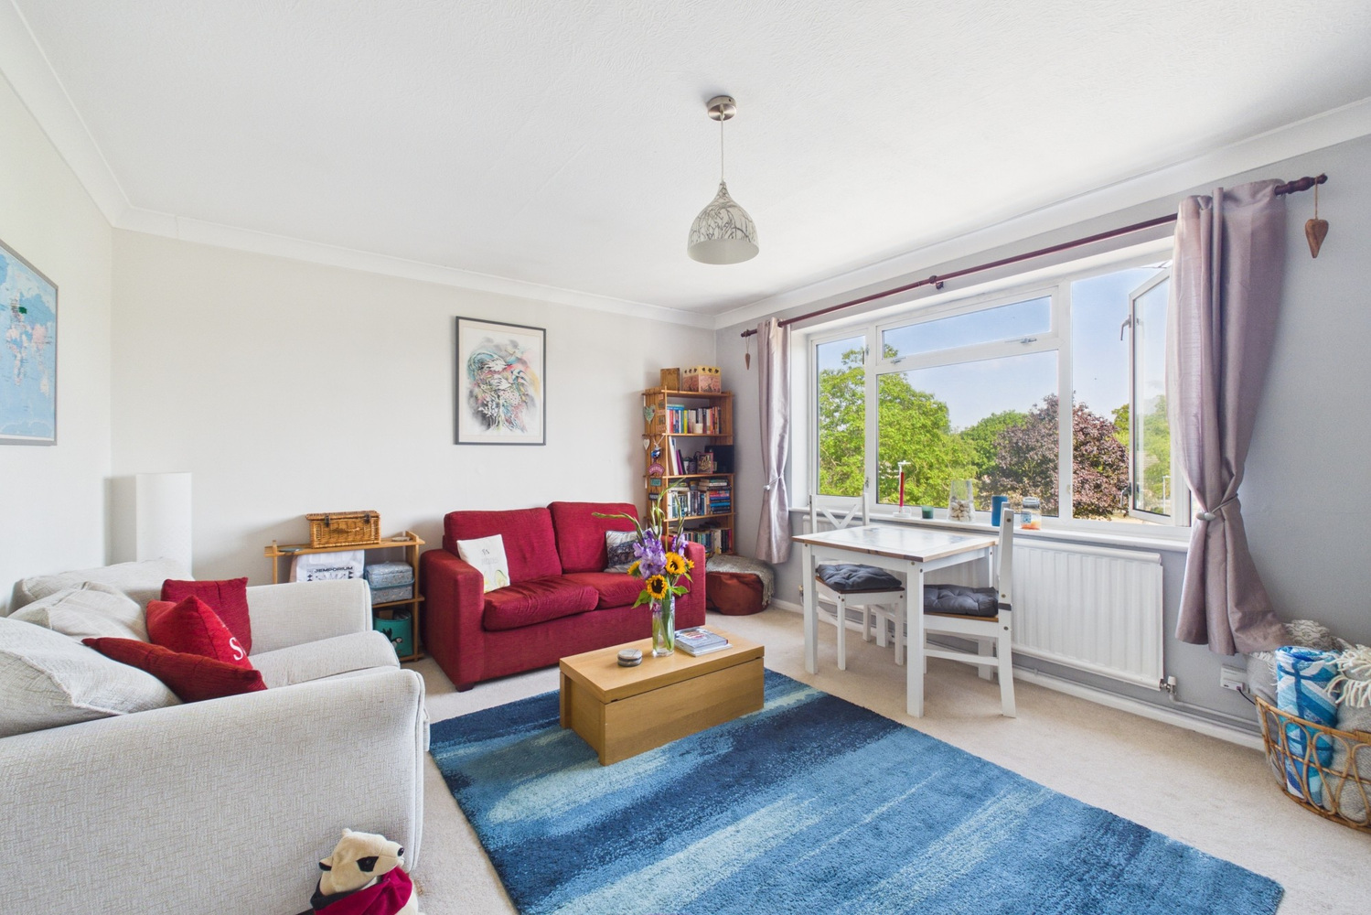
- Good sized living room with open views
- Loft storage space- boarded with lighting
- New internal doors (Holdenby oak veneer from Howdens) fitted 2020
- Gas central heating
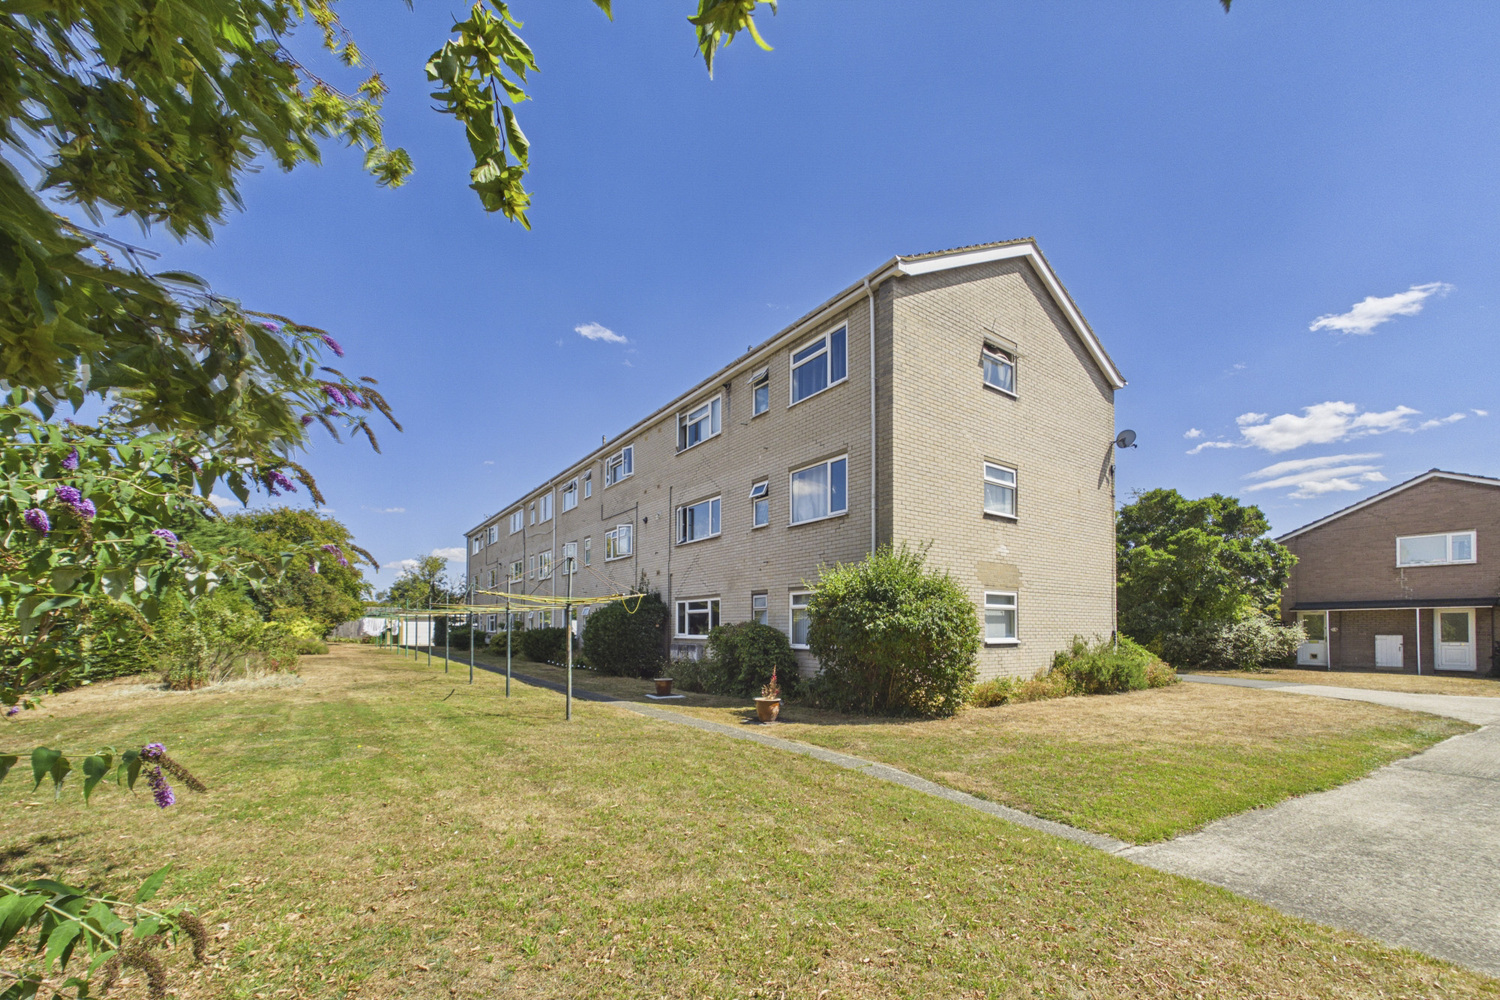
- Communal gardens
- Long lease with share of freehold
- Garage
Full property description
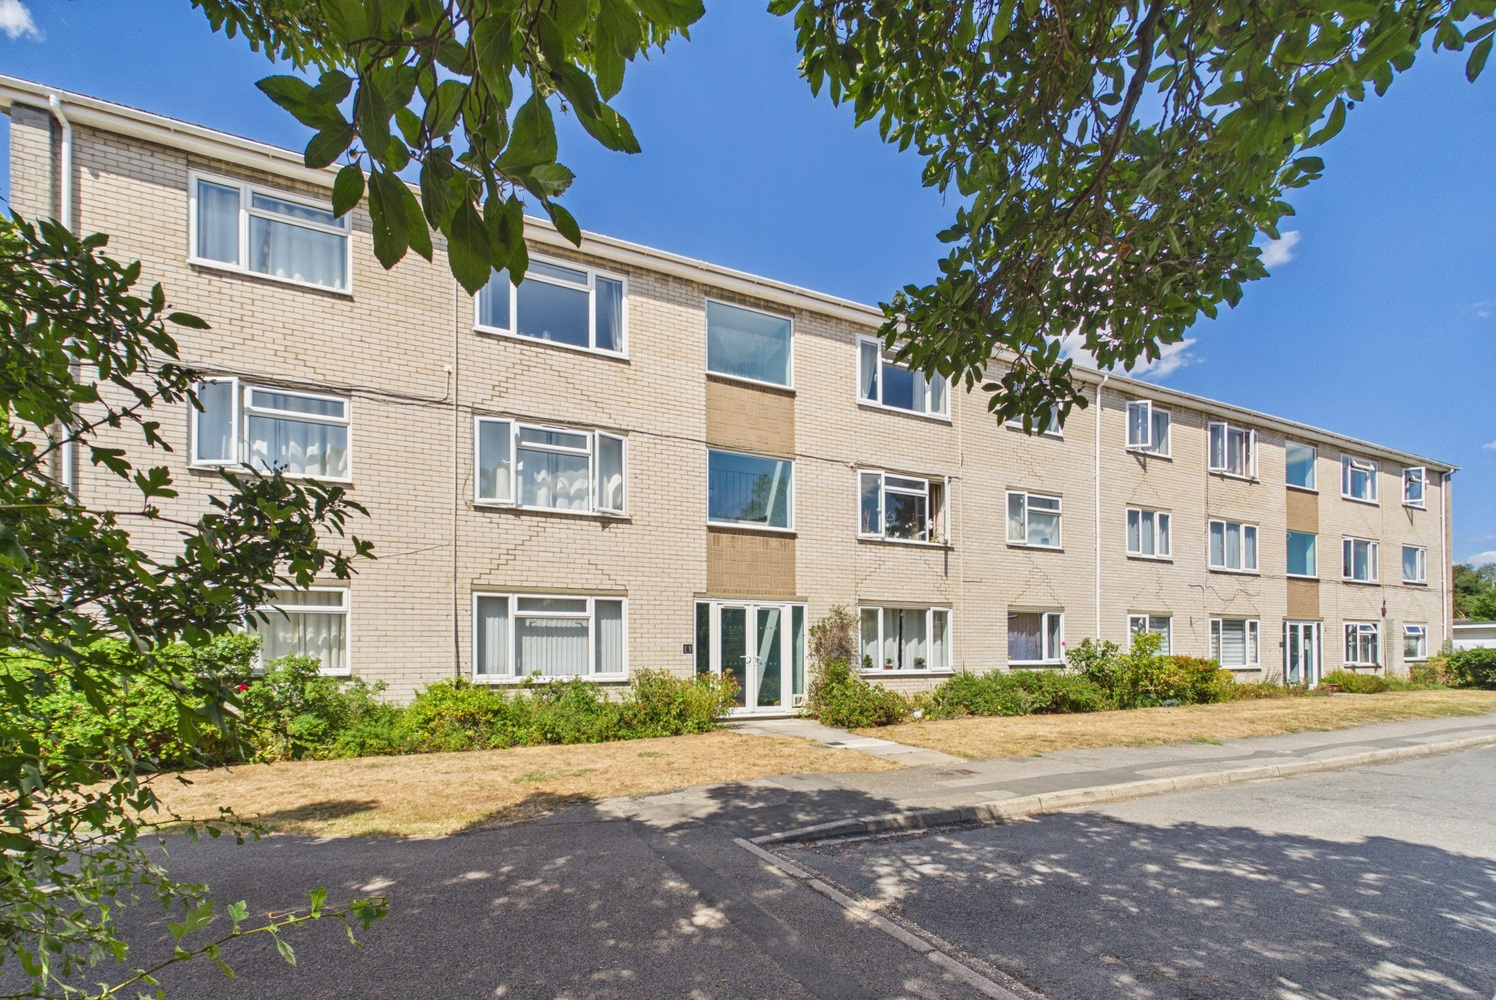
A very well presented two bedroom second (top) floor apartment offering bright and spacious accommodation in this popular development close to the centre of this well served and popular village centre
Milton is a village popular with families because of the highly regarded primary school, catchment for IVC and the well-used Country Park. The village has excellent major road links including the A14, A10 and M11 and access to Cambridge City centre, Cambridge North Station and the Science Park is within walking and cycling distance, made easy by the pedestrian foot/cycle bridge over the A14. The village enjoys a lively community and possesses all usual facilities plus a Tesco Superstore, takeaways, hairdressers and public houses. This village is also within easy reach of the River Cam. The park and ride bus also provides regular access into and out of the city, as well as the Number 2 to Cambridge North Station, City Centre and Addenbrookes.
Agent's Note; A new front door to the apartment (in accordance with post-Grenfell fire regulations) is expected to be needed but the seller is awaiting final guidance. The cost of this will be borne by the vendors unless a buyer wants to take this on and choose their own door.
This very well presented, bright and spacious two bedroom second (top) floor apartment enjoys a central village location and in detail, its accommodation comprises;
Communal entrance
with stairs to first floor. Part glazed door to
Entrance hallway
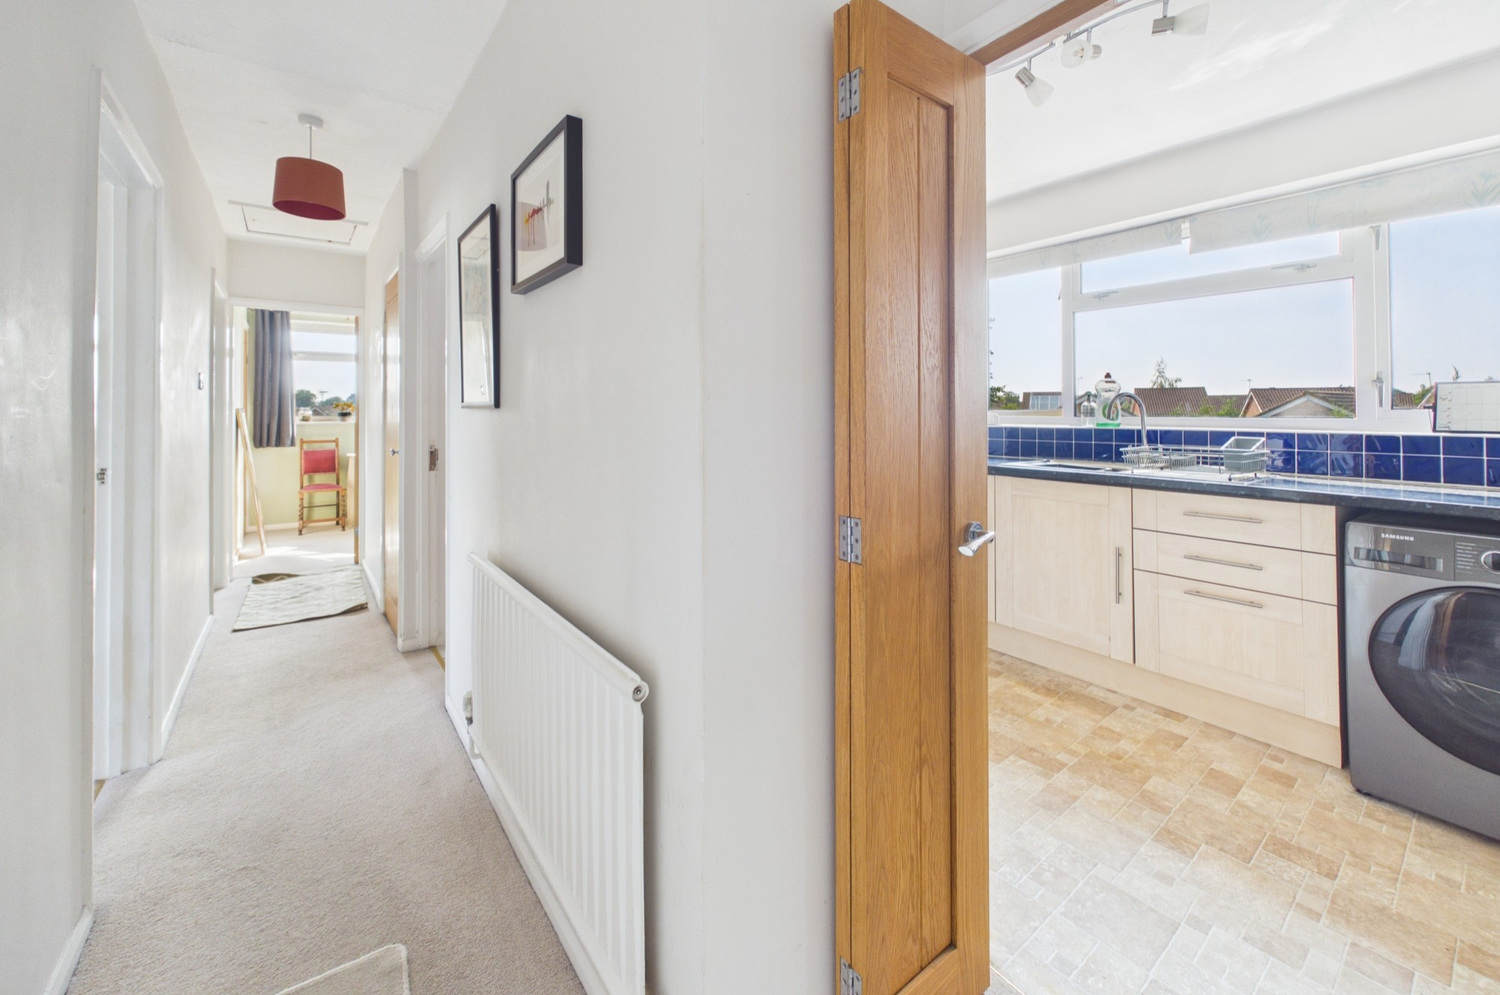
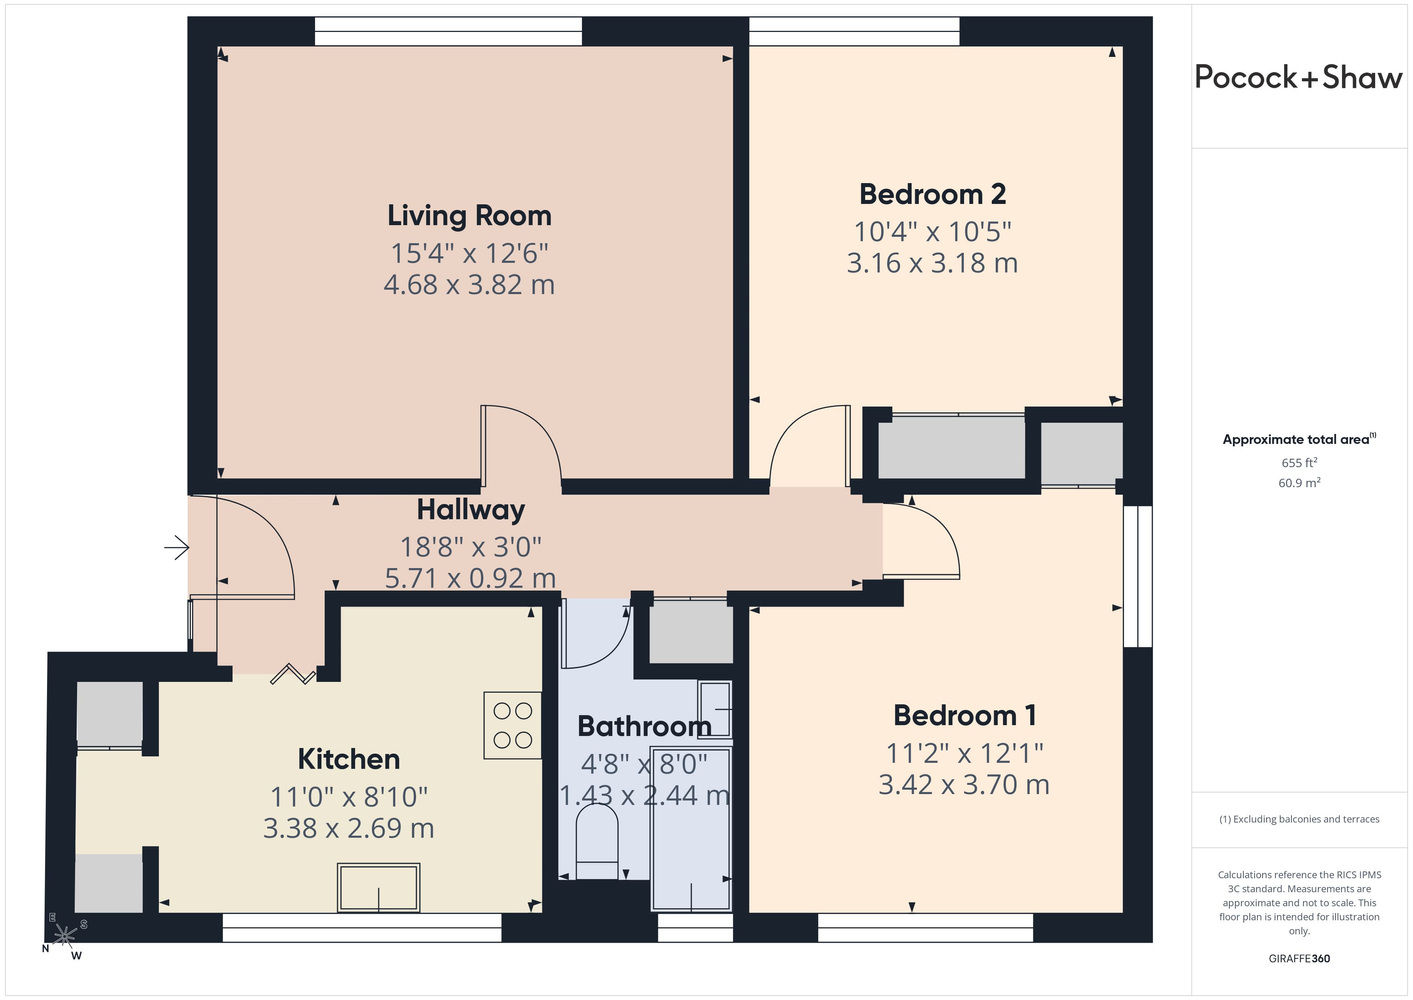
with radiator, loft access hatch (pull down aluminium ladder to boarded loft with lighting), airing cupboard with slatted wood shelving and factory lagged hot water tank (new in 2025), doors to
Bathroom
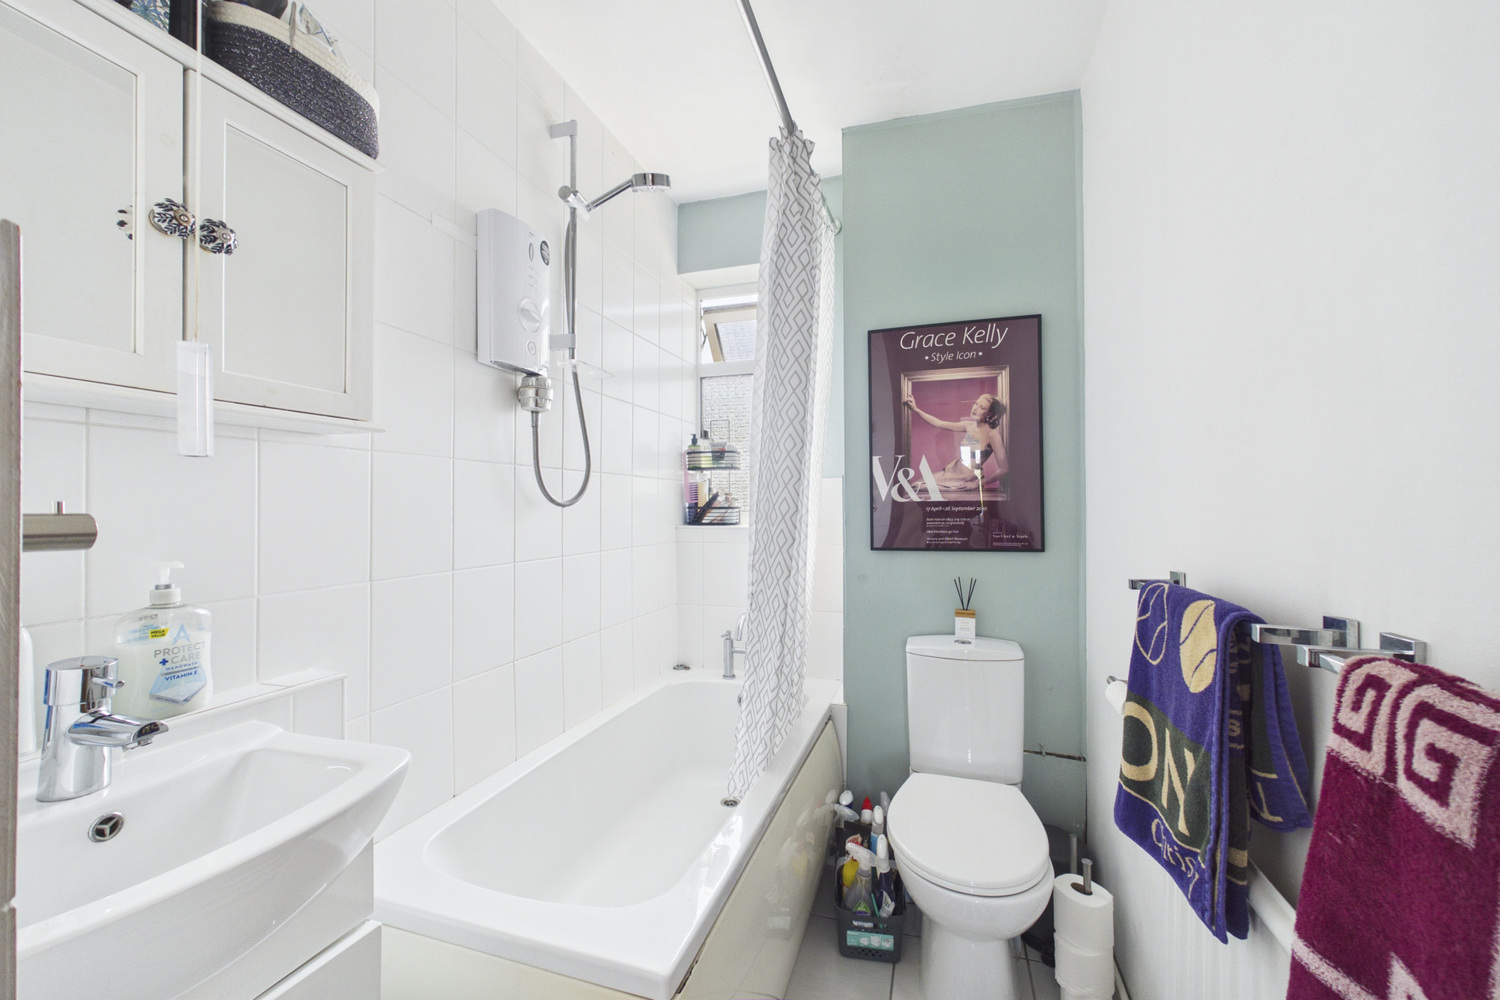
with window to rear, panelled bath, tiled surround with Mira Sport shower over, vanity wash handbasin with mirror fronted cabinet and shaver point over, wc, radiator, ceramic tiled flooring.
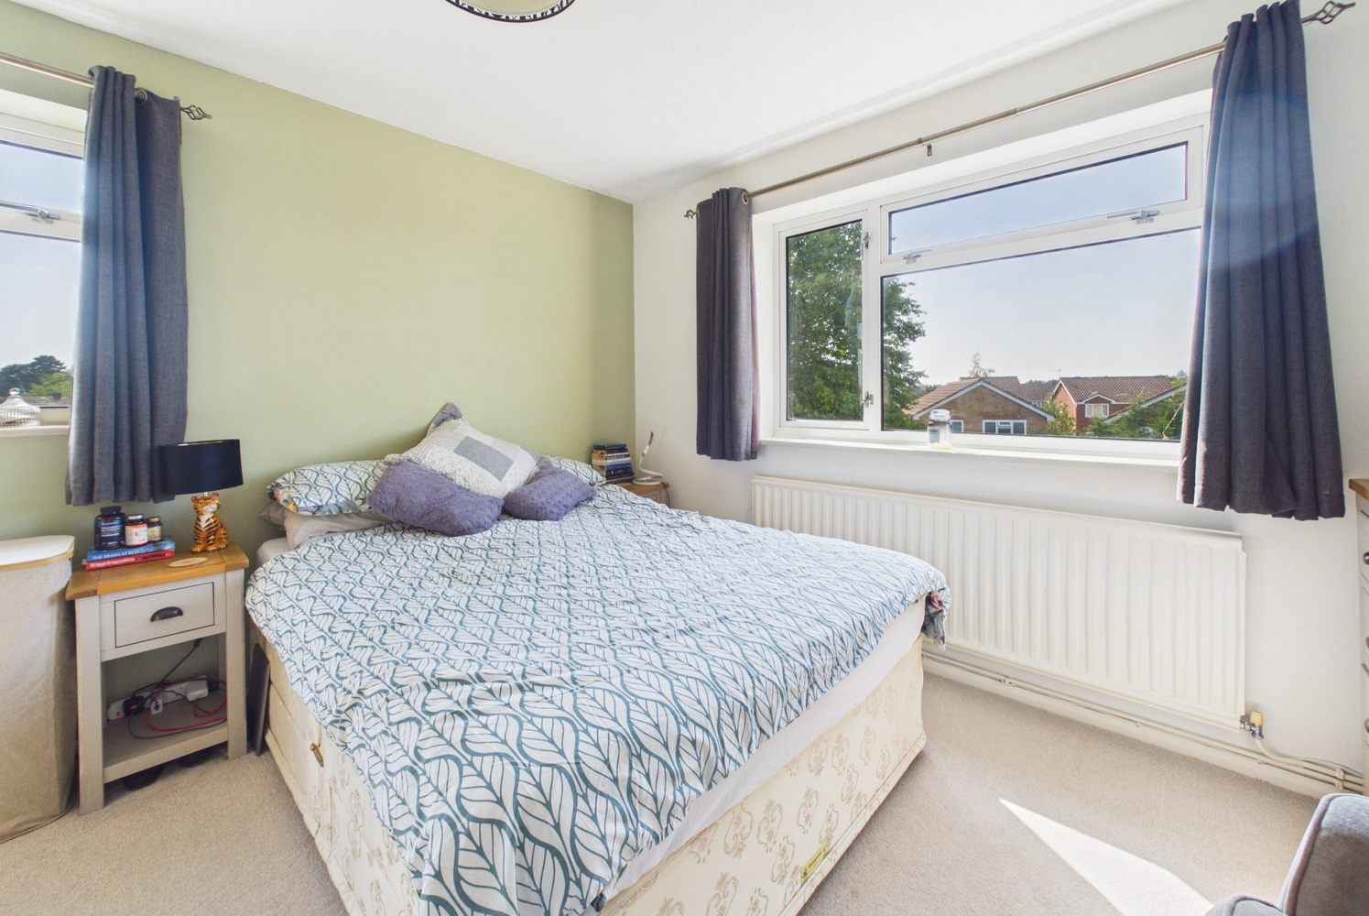
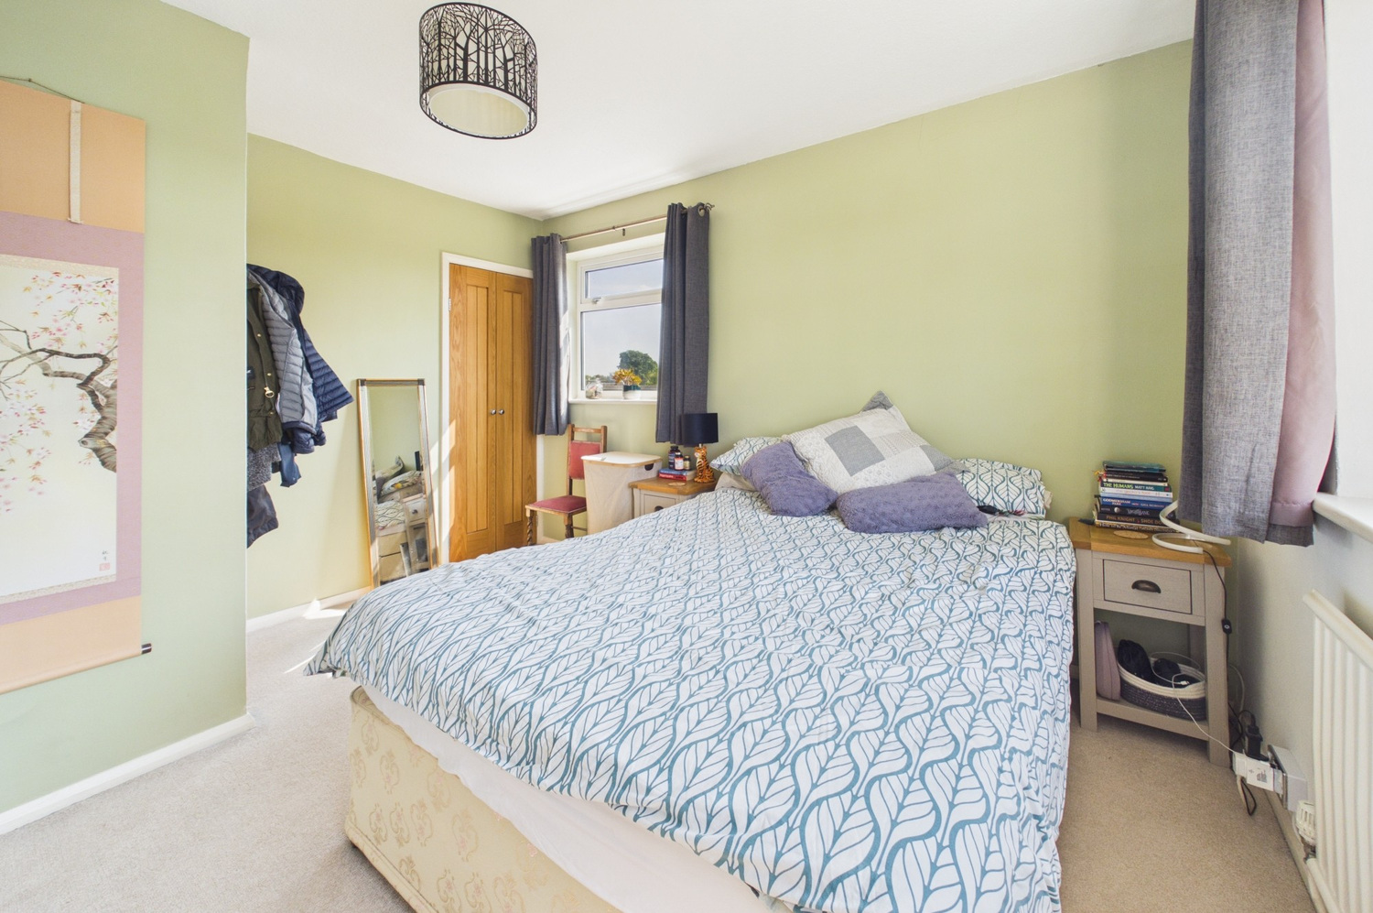
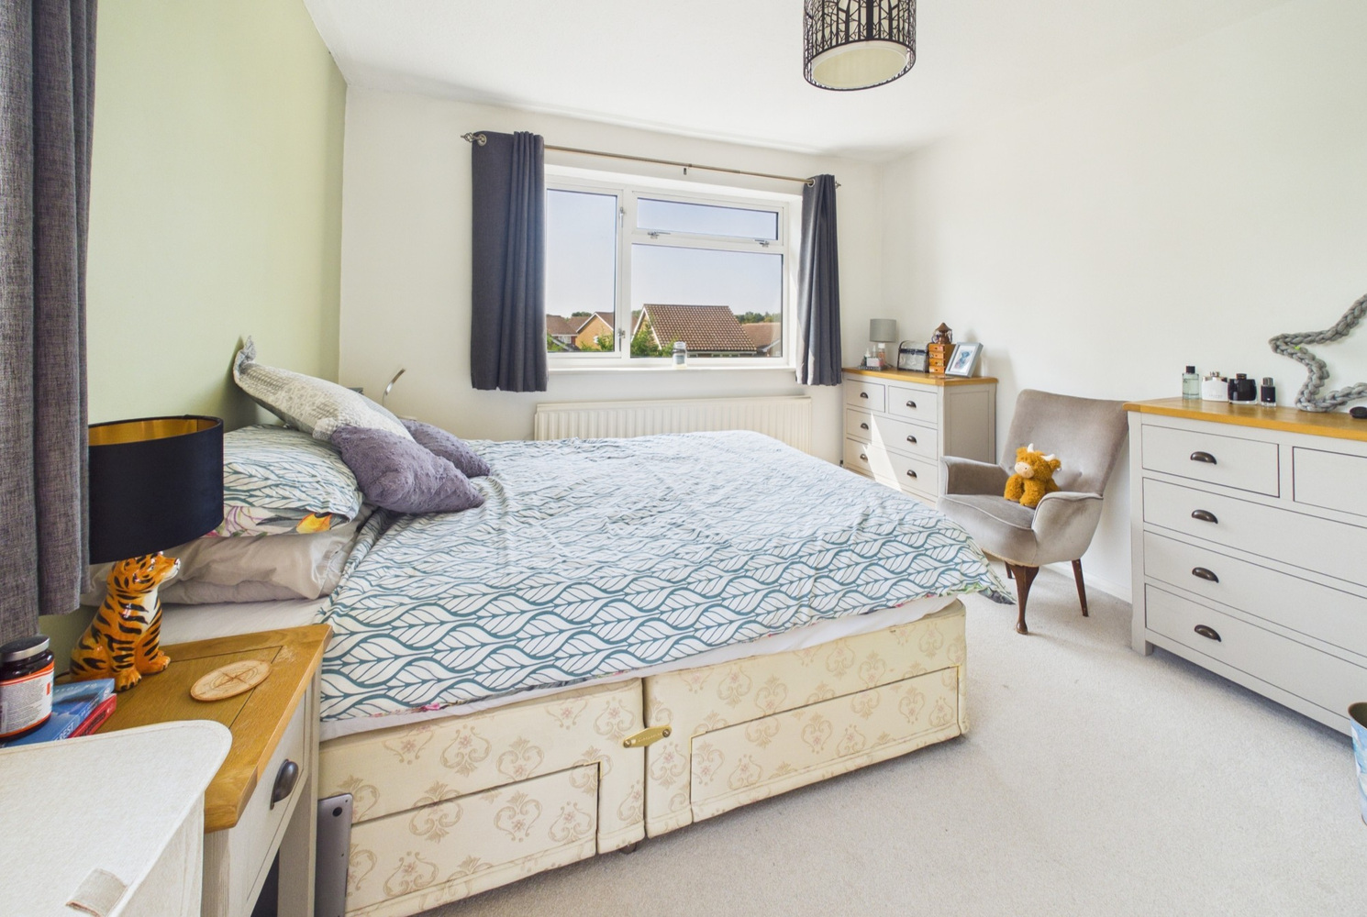
Bedroom 1 3.43m x 3.73m
a bright room with window to rear and window to side, double doors to built in wardrobe cupboard with shelf and clothes hanging rail, radiator.
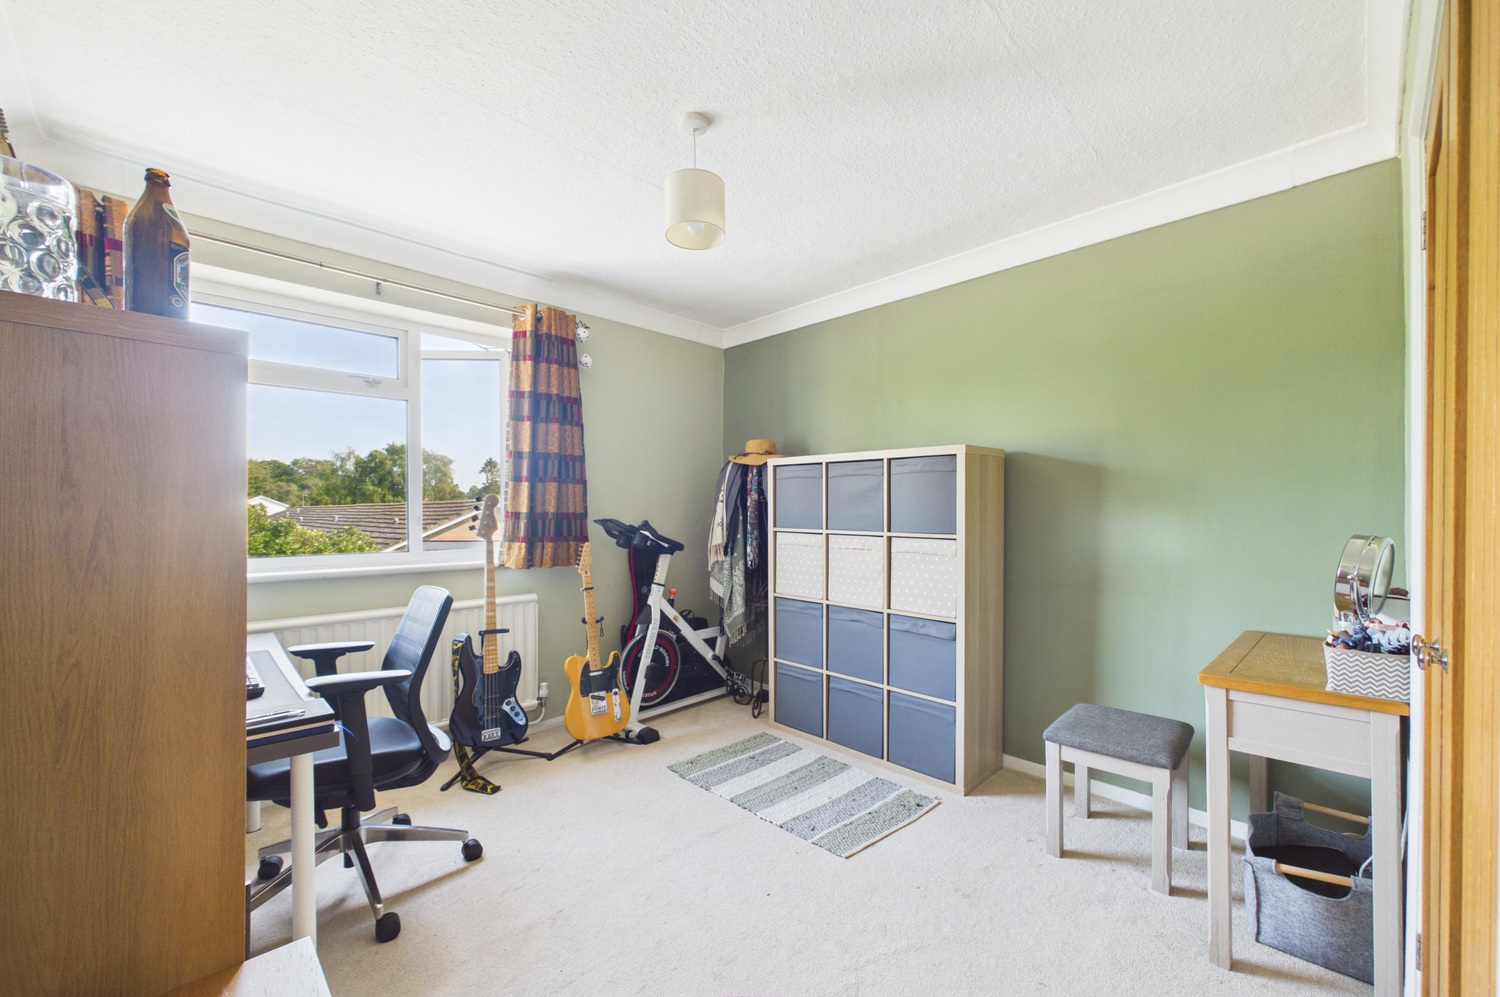
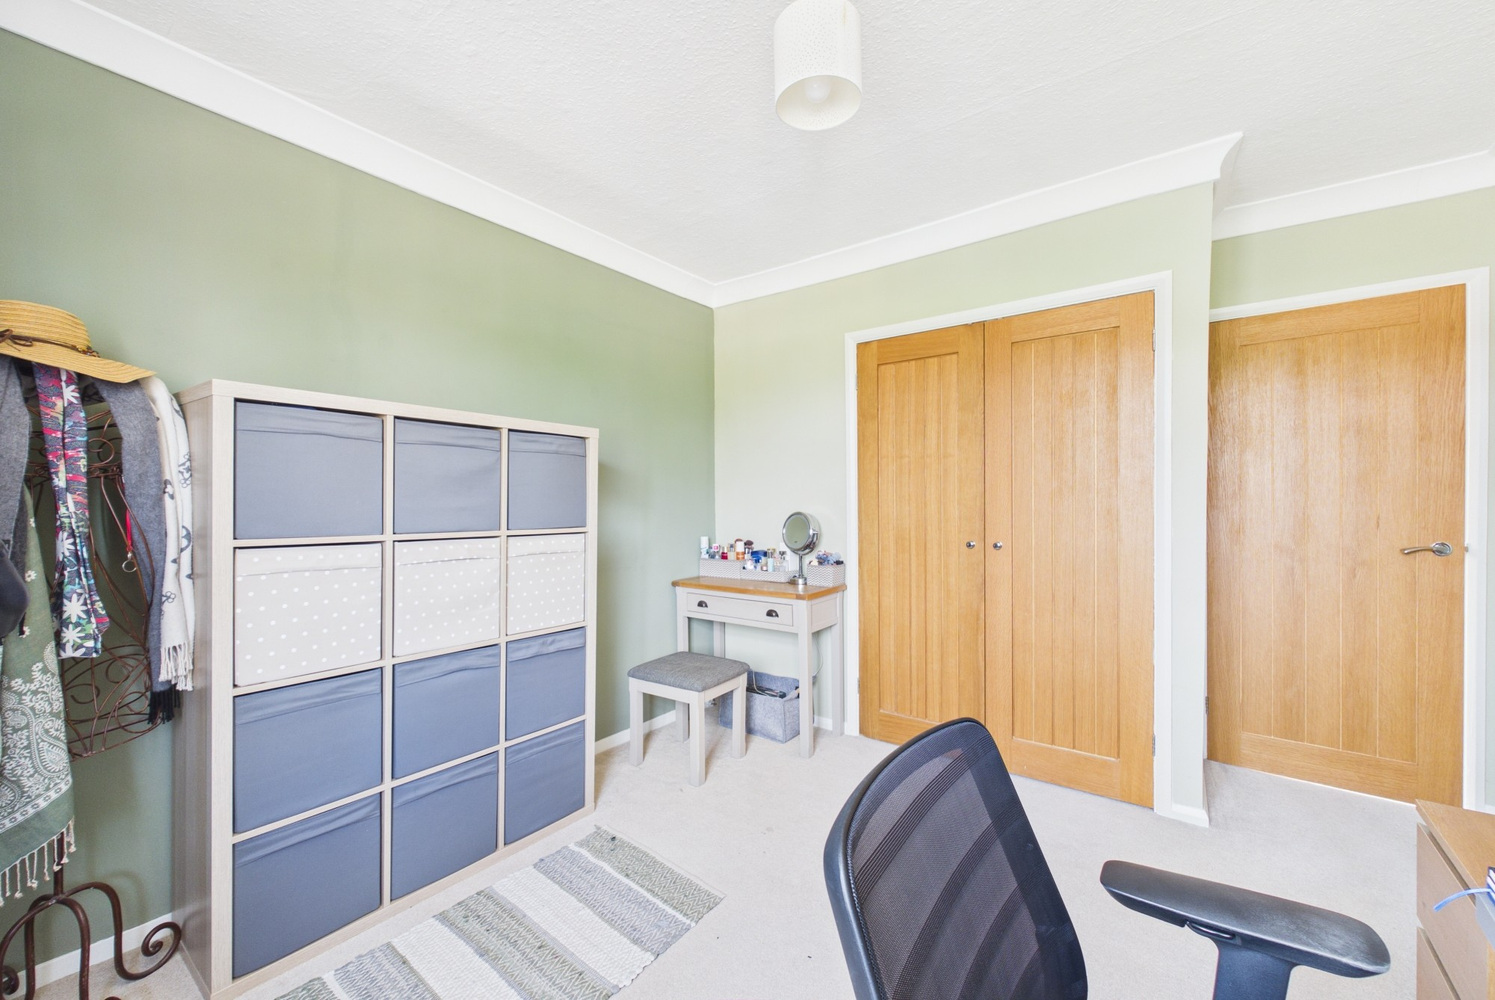
Bedroom 2 3.18m x 3.15m 3.18m excluding door recess x 3.15m
with window to front, radiator, double doors to built in wardrobe cupboard with clothes hanging rail and shelving.
Living room 4.70m x 3.80m
with large window to front, radiator.
Kitchen 2.71m x 4.16m 2.71m narrowing to 2.11m x 4.16m
with window to rear, good range of fitted wall and base units with roll top work surfaces and tiled splashbacks, stainless steel sink unit and drainer with mixer taps, space for electric cooker with chimney extractor hood over, space and plumbing for washing machine and dishwasher, radiator, recess for fridge/freezer, wall mounted Worcester gas central heating boiler, built in cupboard, ceiling mounted spotlight unit.
Outside
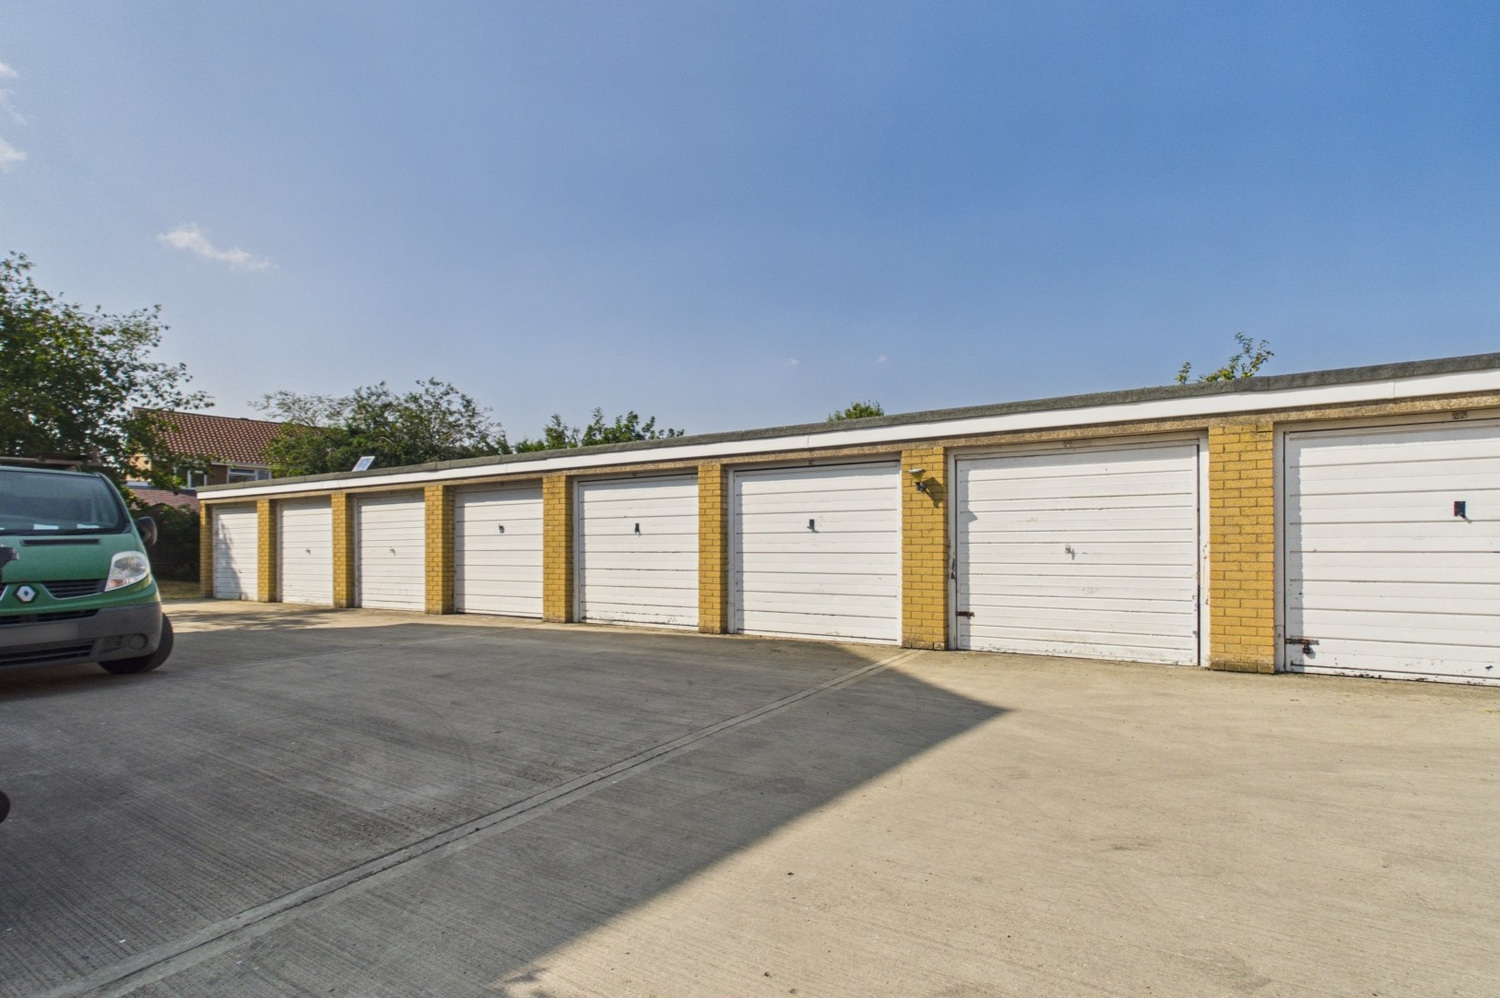
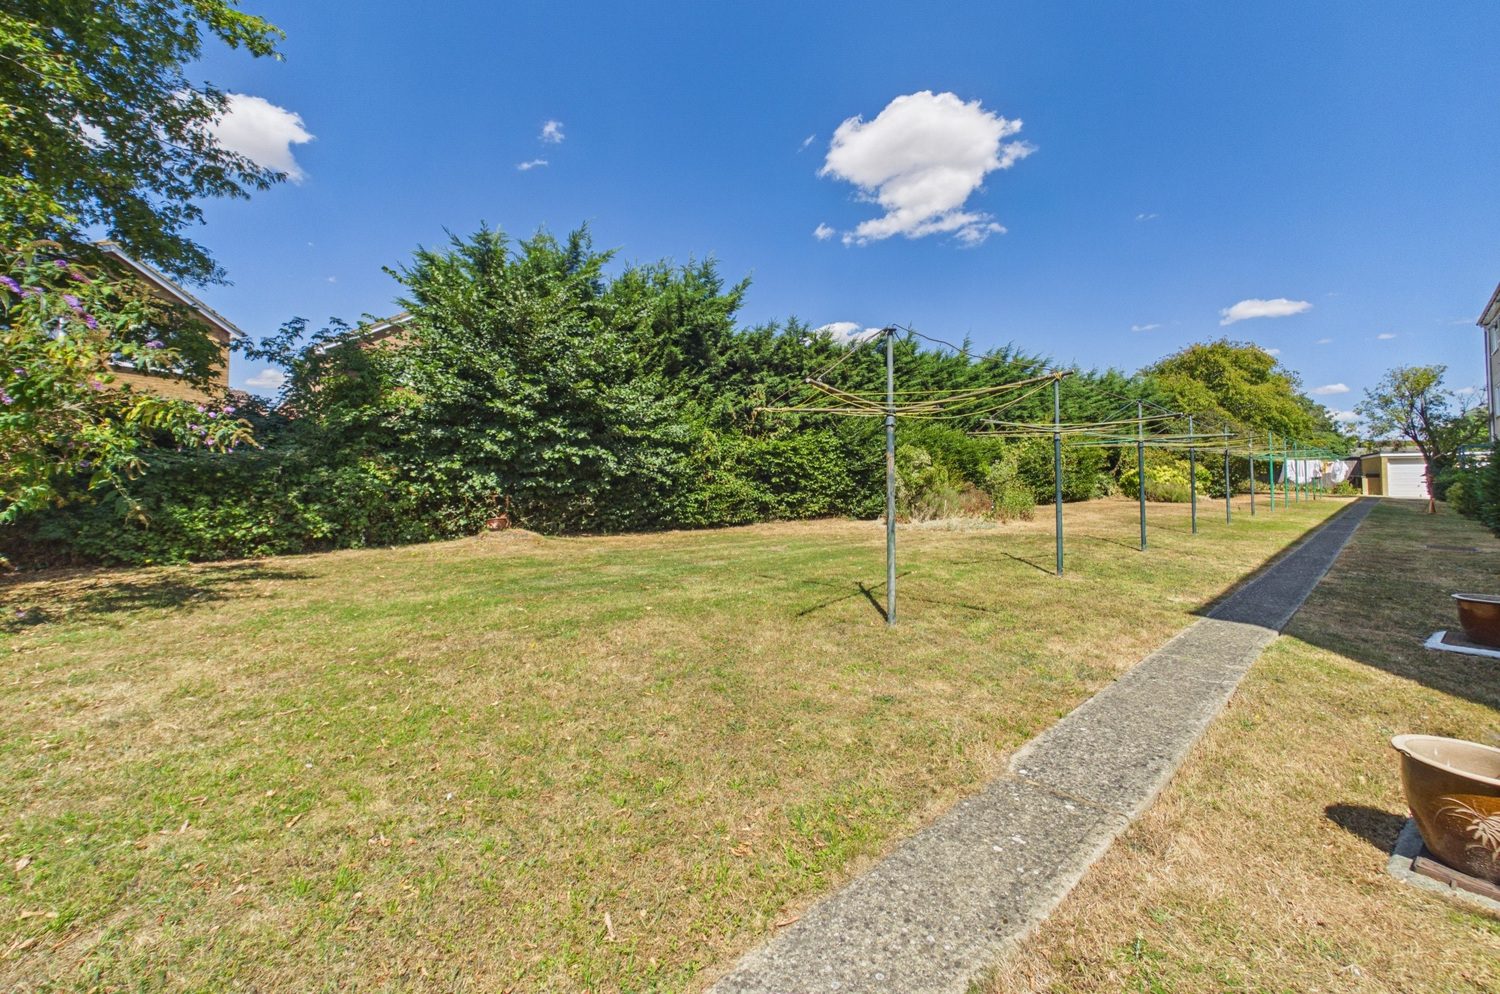
Communal gardens, mainly laid to lawn with a range of mature plants, shrubs and trees. There is a garage with the property located in a nearby block (number 21)
Services
All mains services.
Tenure
The property is leasehold- 999 years from and including the 25 March 1999 share of the freehold, so 971 years remaining. The service charge is £1,300 for the year ending 31 December 2026. Ground rent £1 if collected (not collected).
Council tax
Band B
Viewing
By arrangement with Pocock & Shaw
Get in touch
Book a viewingTry our calculators
Mortgage calculator
Stamp duty calculator
Similar Properties
-
Grantchester Rise, Burwell
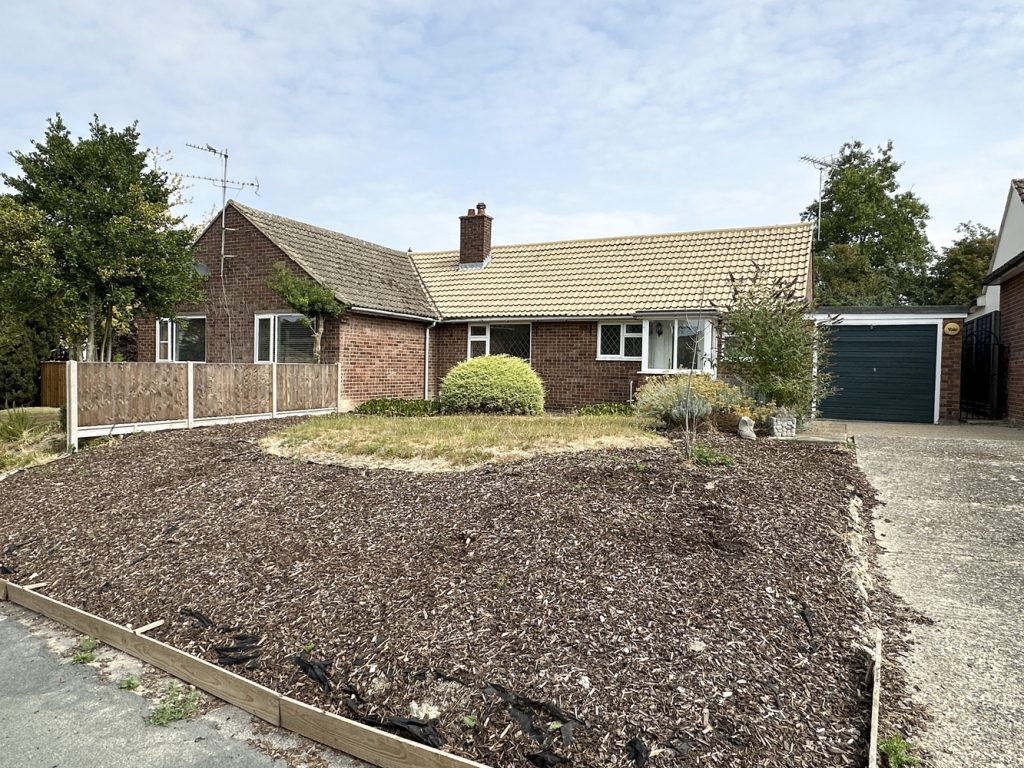
£295,000 Guide PriceSold STCWith the benefit of No Onward Chain, a deceptively spacious two bedroom semi detached bungalow, complimented by a conservatory, generous enclosed rear garden, driveway providing off road parking and a single garage. EPC:D2 Bedrooms1 Bathroom1 Reception -
Tamarin Gardens, Cambridge
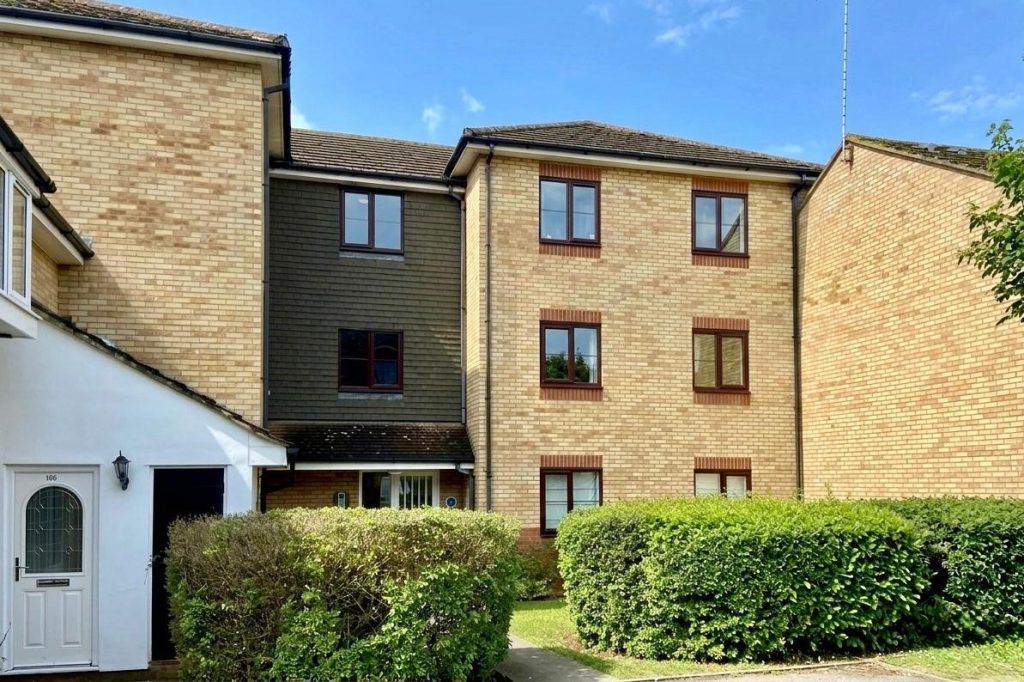
£245,000For SaleA light and spacious 2 bedroom second floor apartment situated at the end of a cul-de-sac in this residential development with the benefit of a carport and no onward chain. The property is well placed close to a wide range of local amenities with excellent public transport to the city centre and Ad...2 Bedrooms1 Bathroom1 Reception -
Lancaster House, Capper Road, Waterbeach
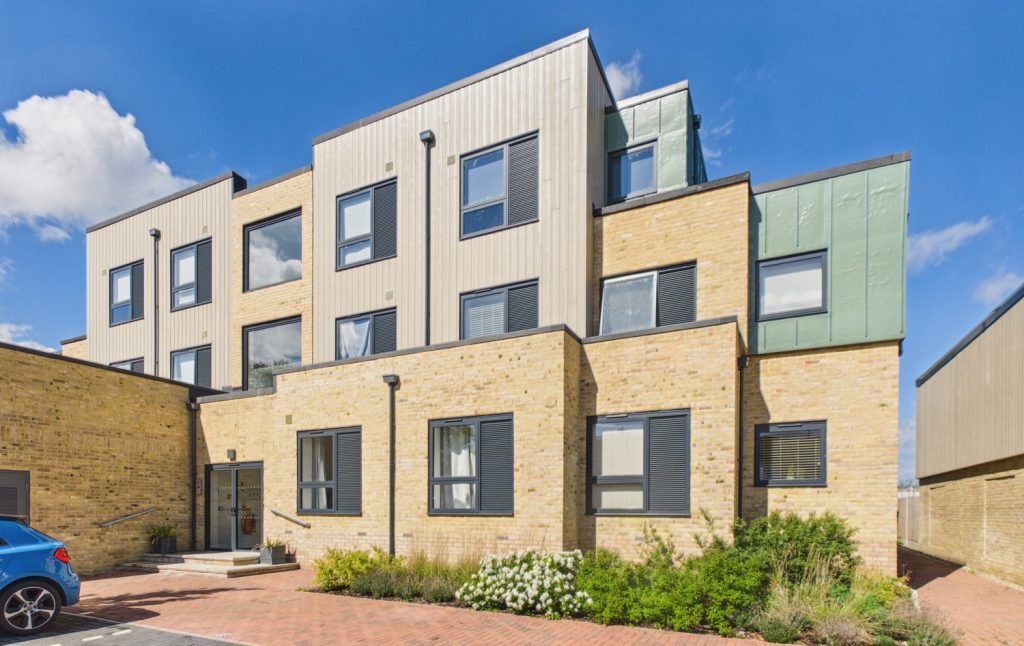
£245,000 OIROFor SaleAn extremely spacious two bedroom ground floor flat, in this popular village just to the north of Cambridge. With a mainline railway station within walking distance. Off road parking space to the rear and communal cycle store.2 Bedrooms1 Bathroom1 Reception