
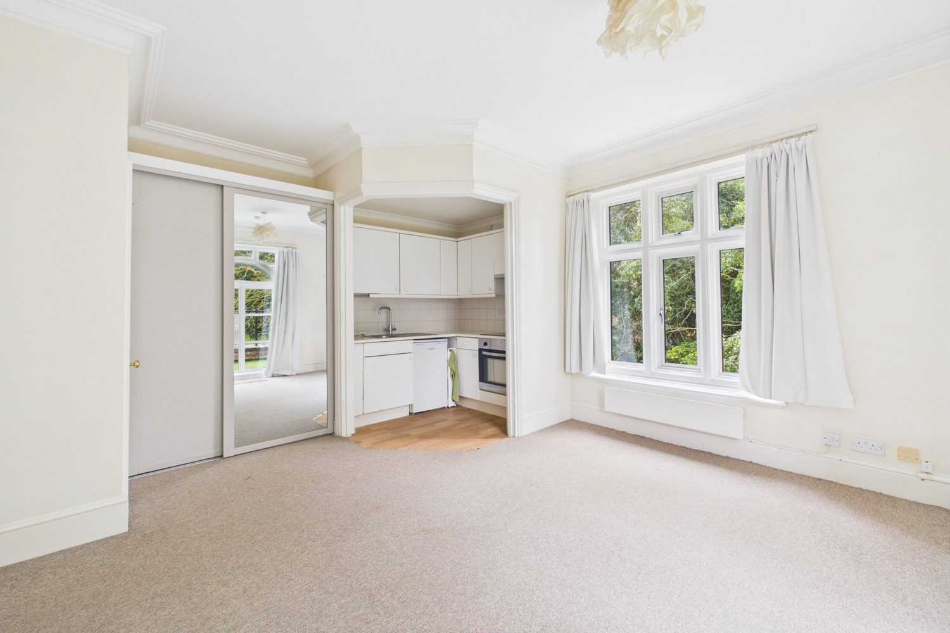
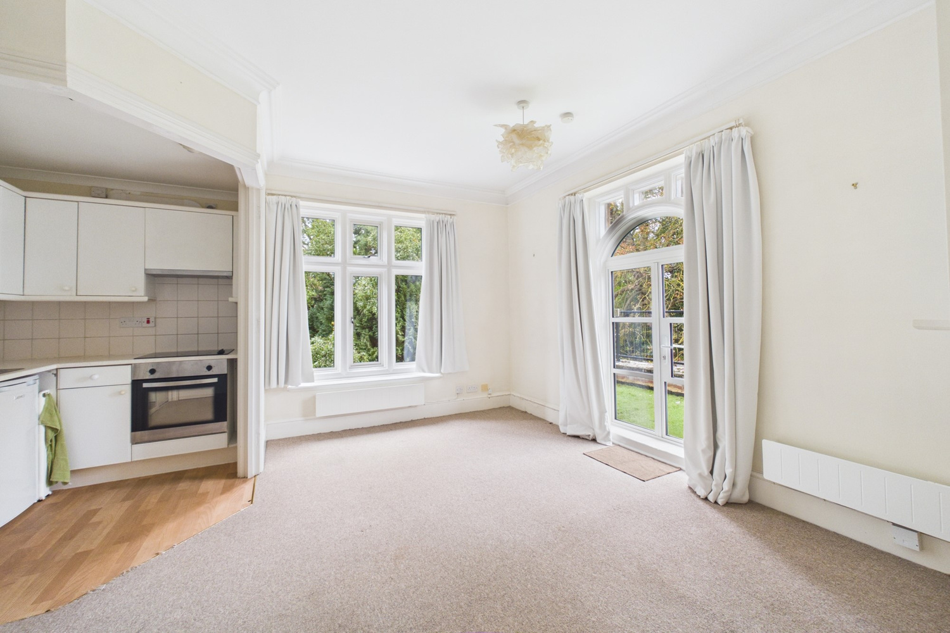
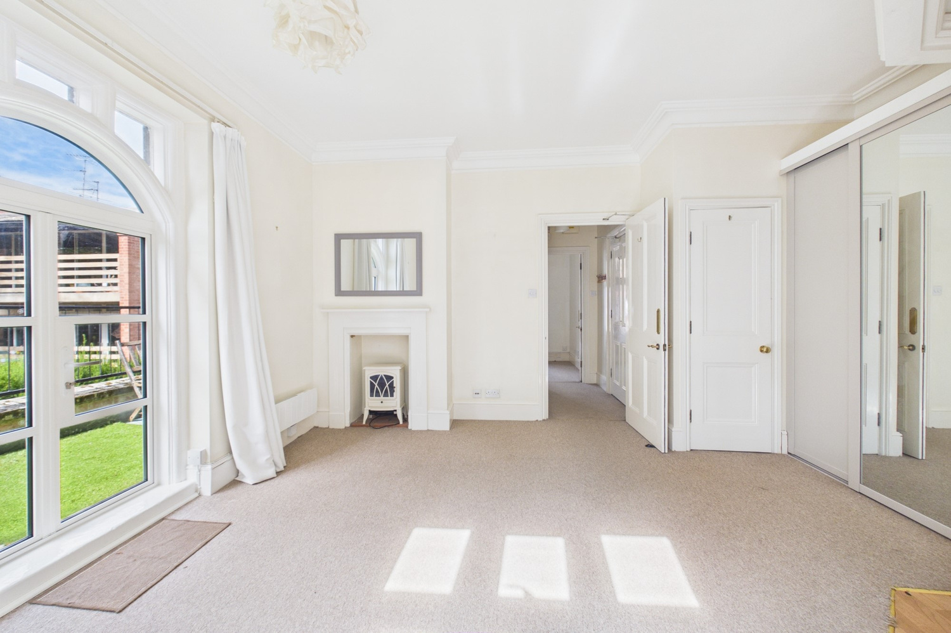
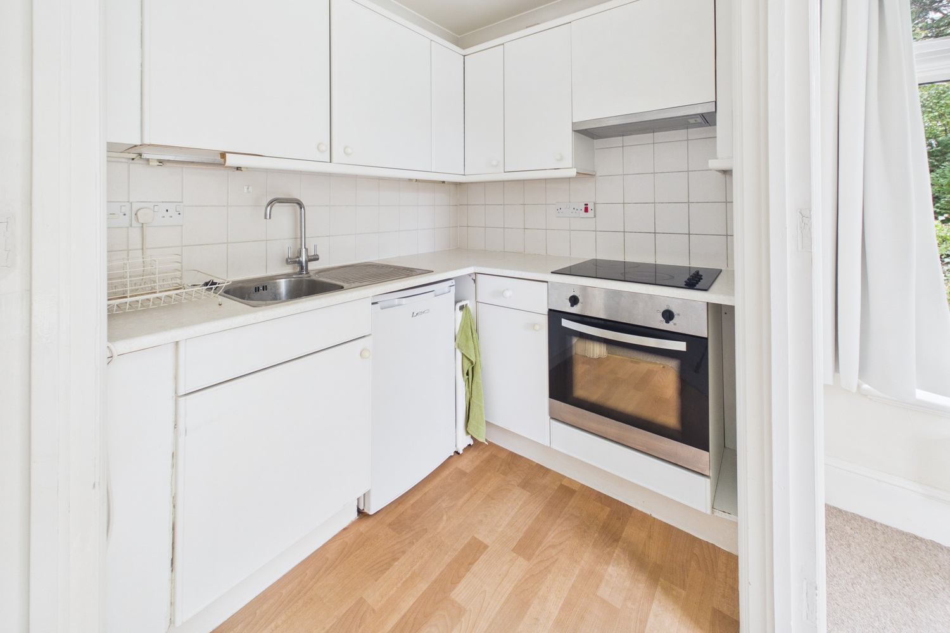
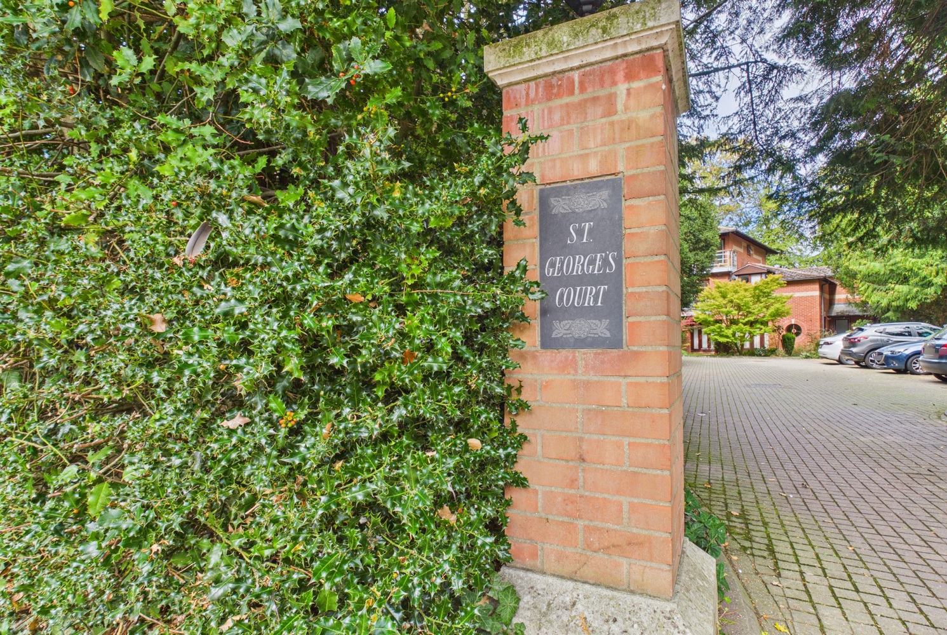
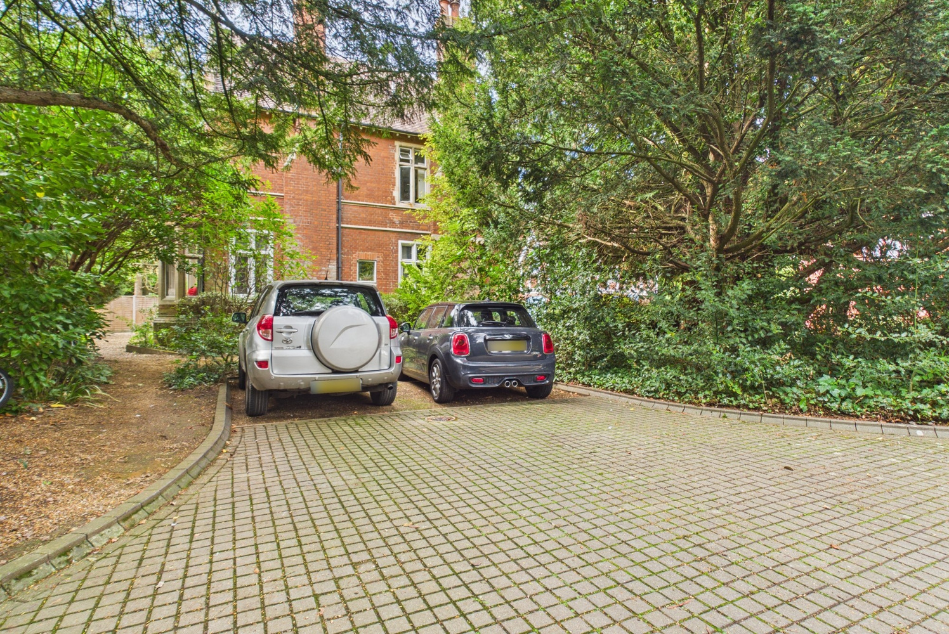
flat 4 St Georges Court, Cambridge.
Key Features
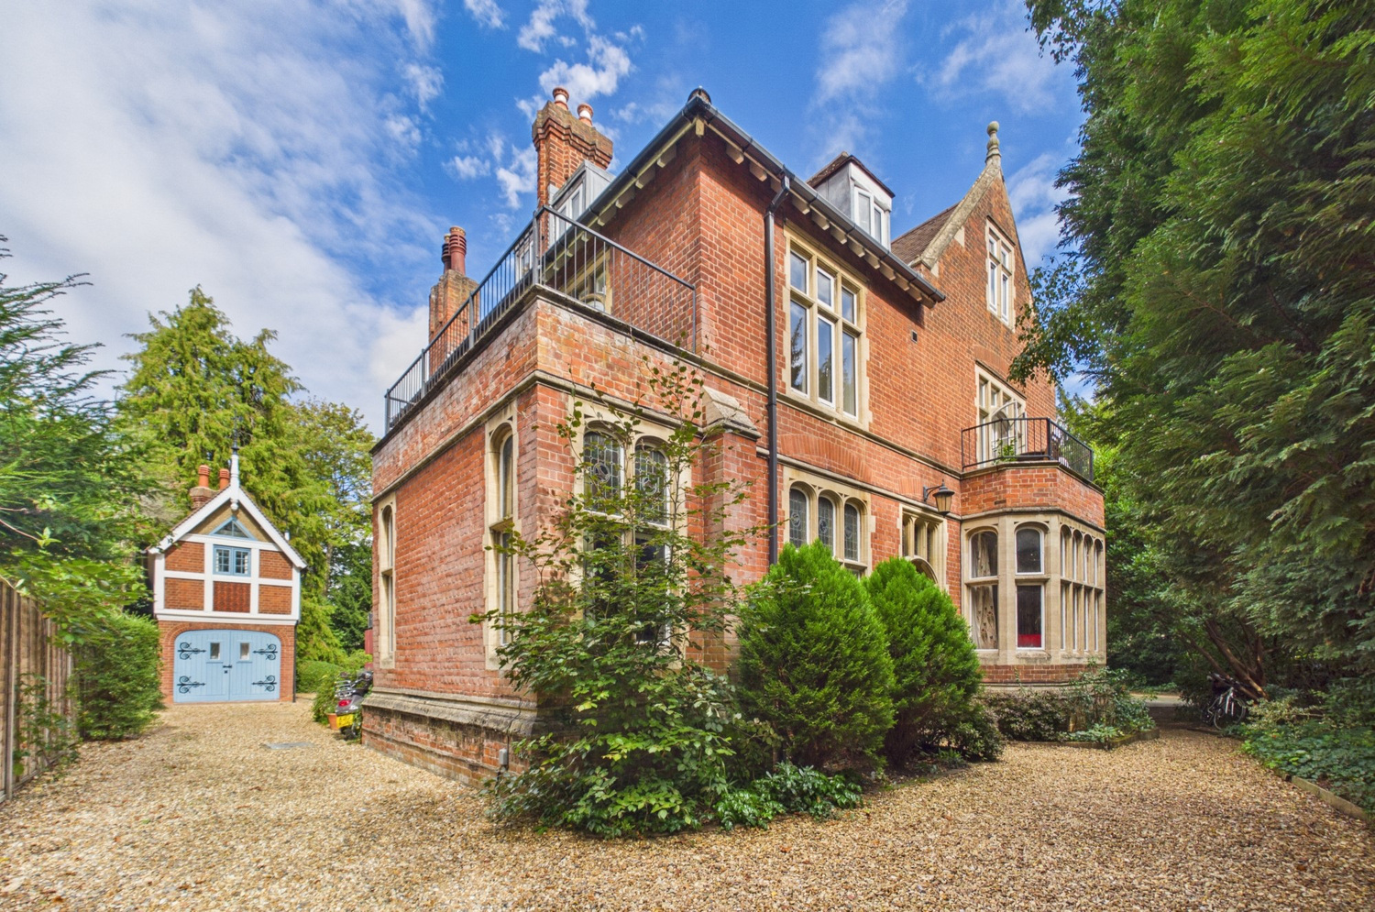
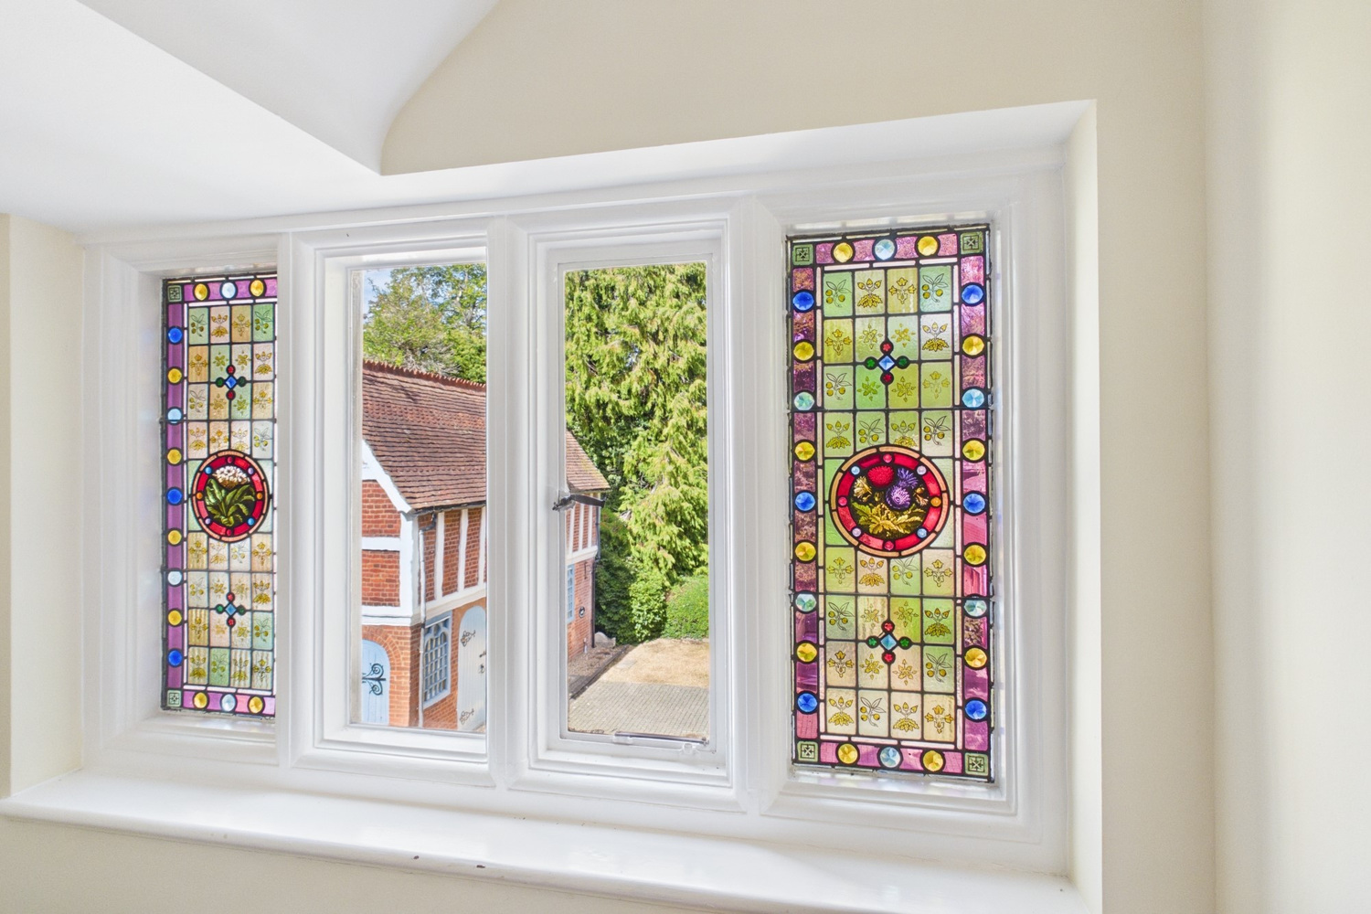
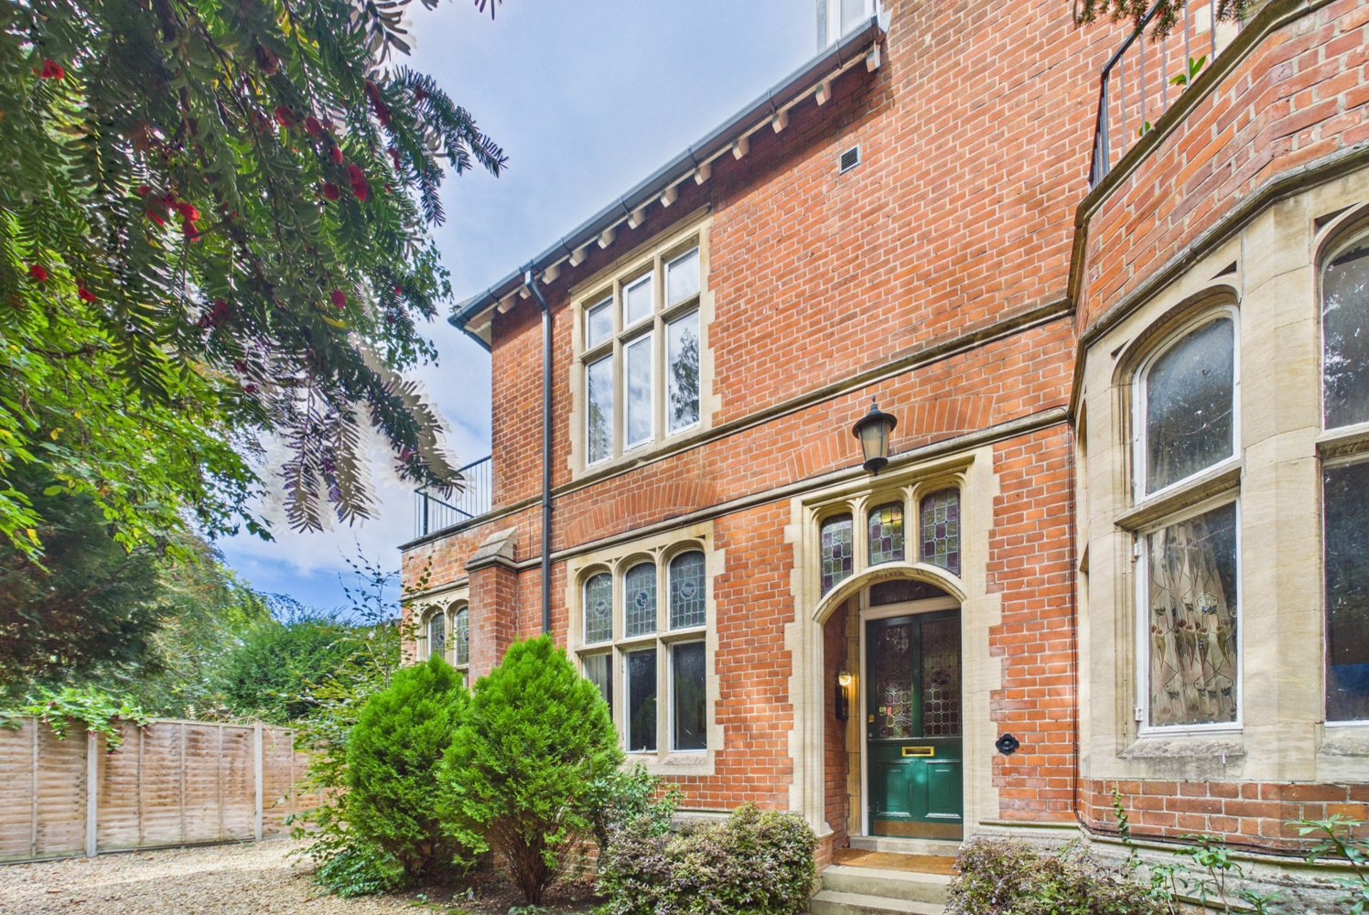
- Characterful Edwardian Conversion
- 35sqm excluding balcony/terrace
- High ceilings throughout
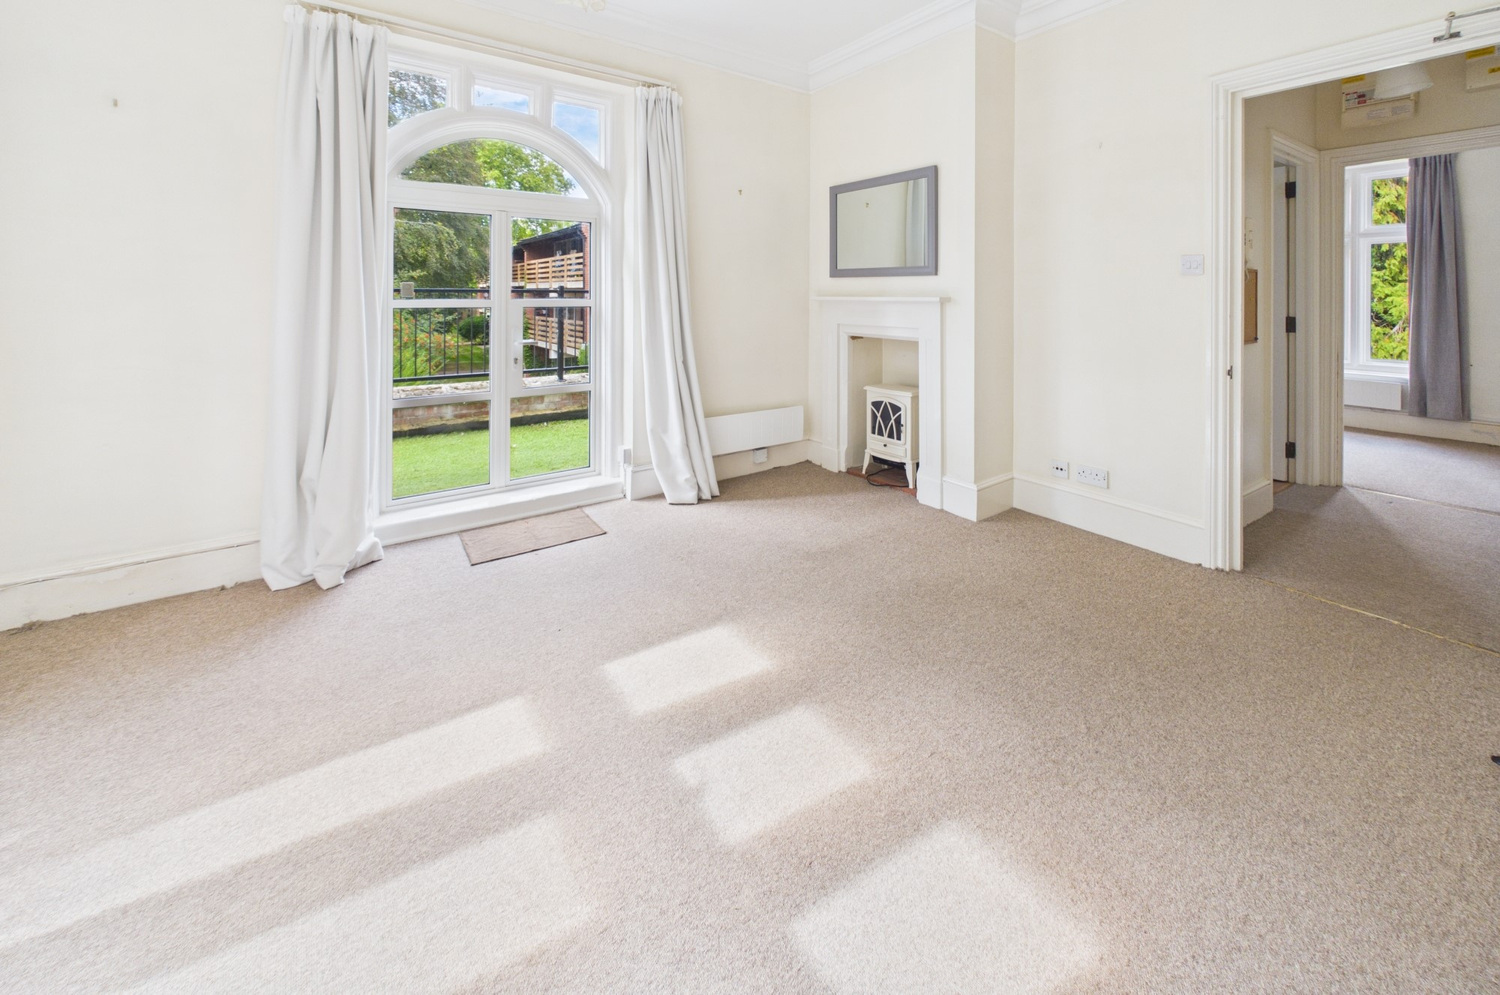
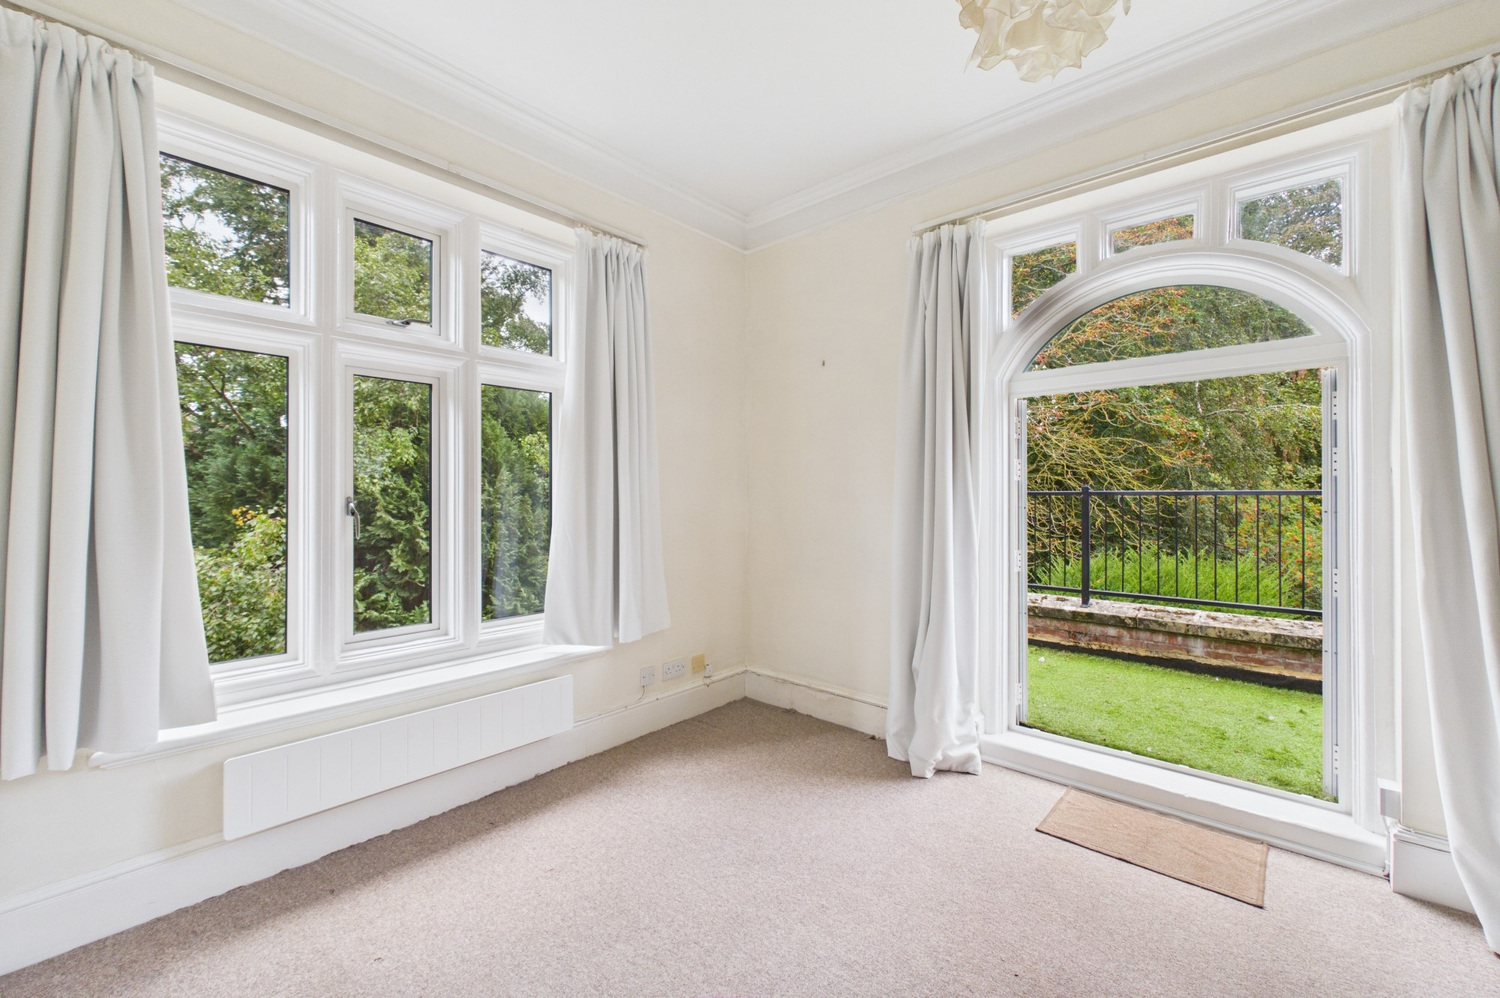
- Light and airy living room
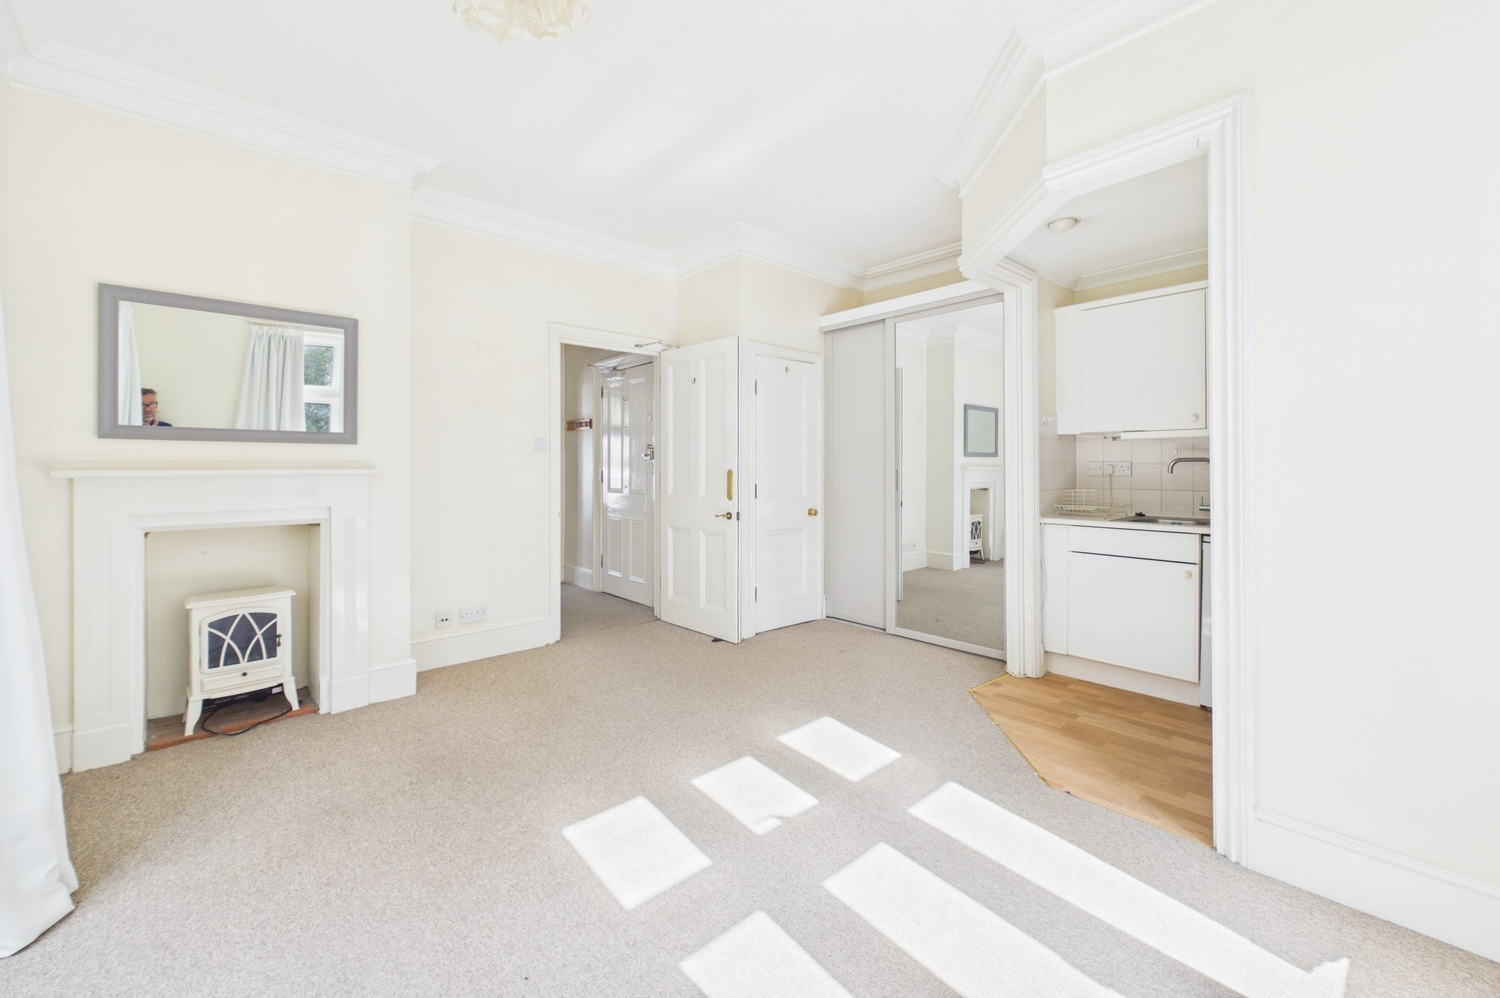
- Open plan kitchen area
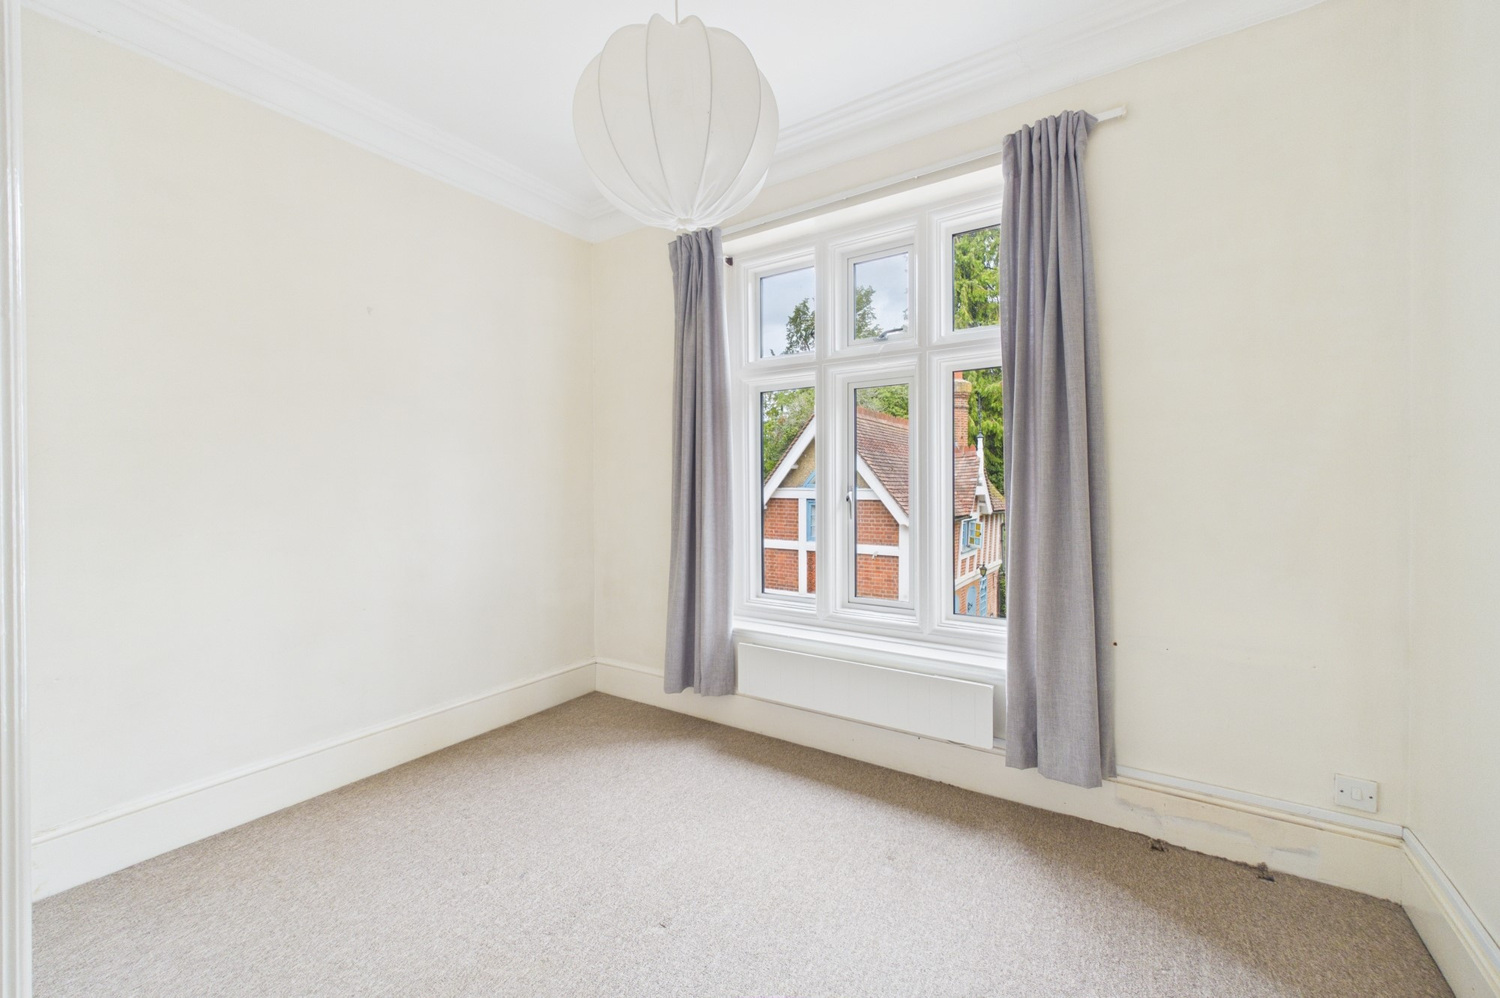
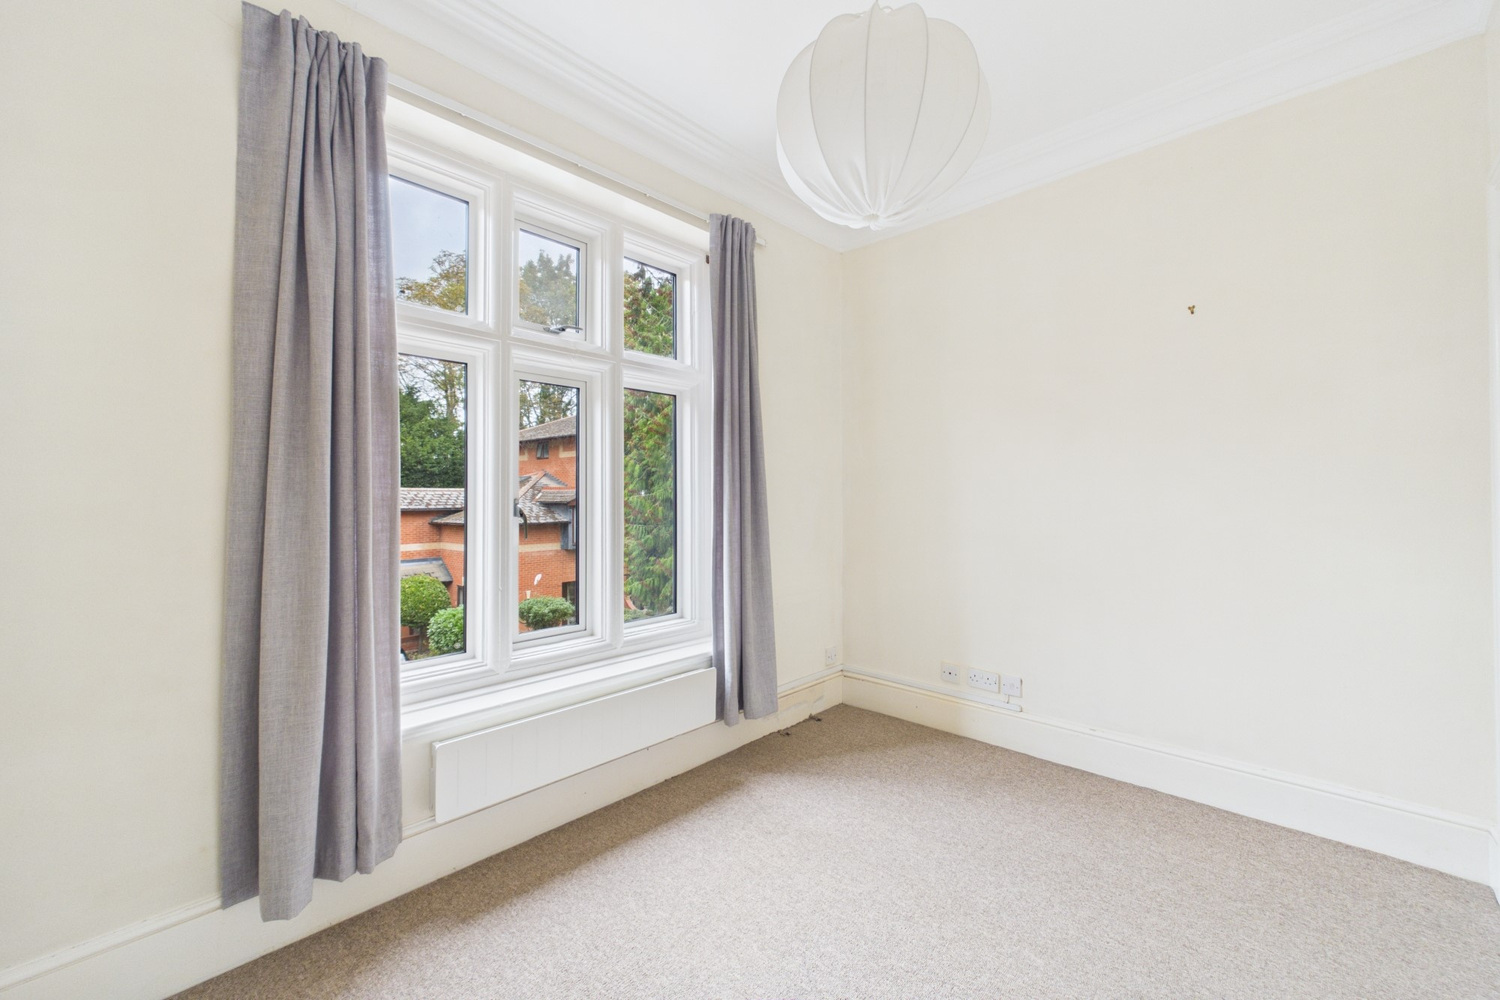
- Double bedroom
- Bathroom
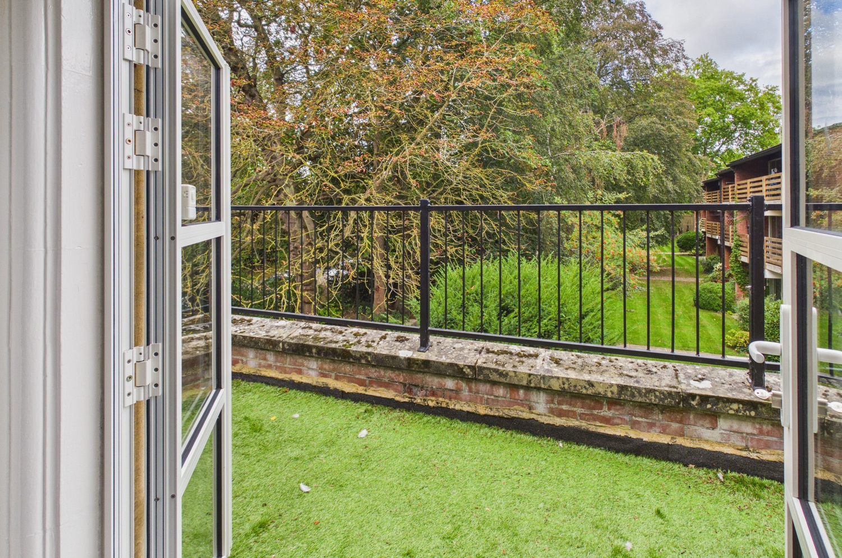
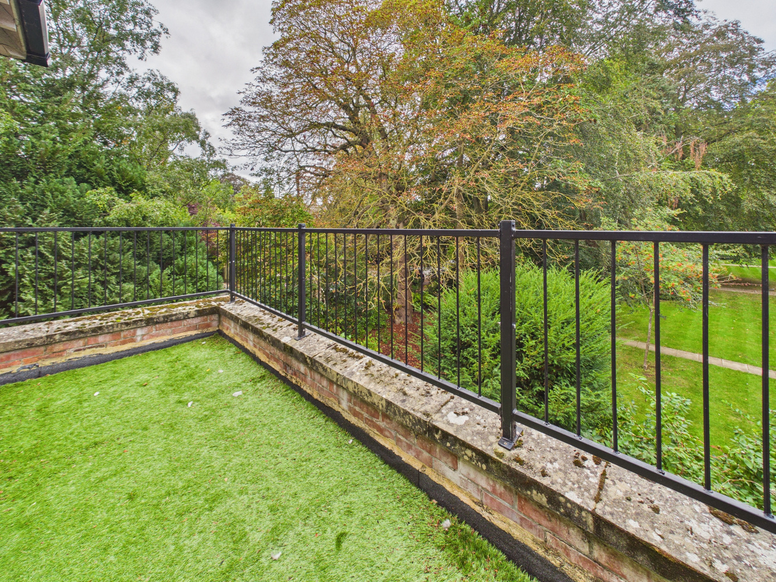
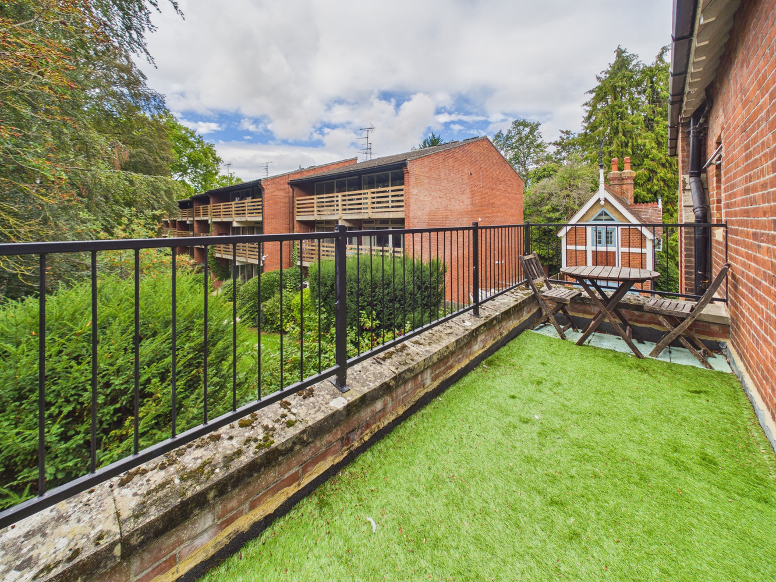
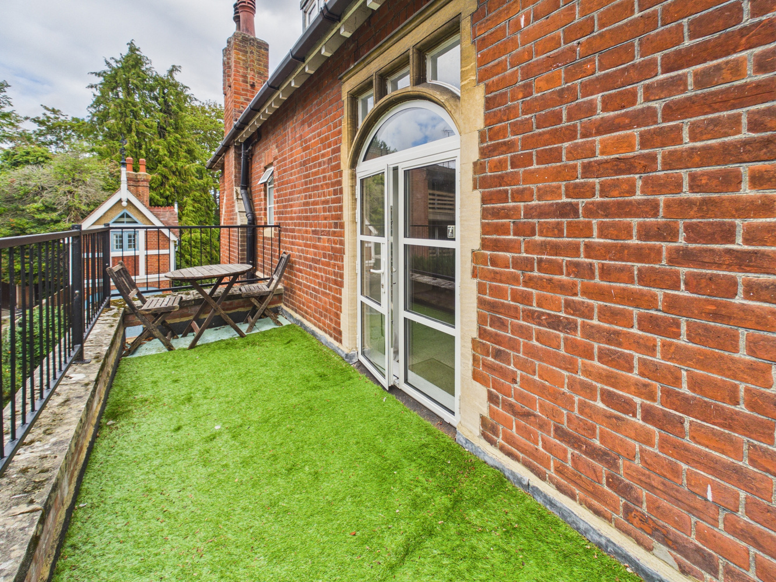
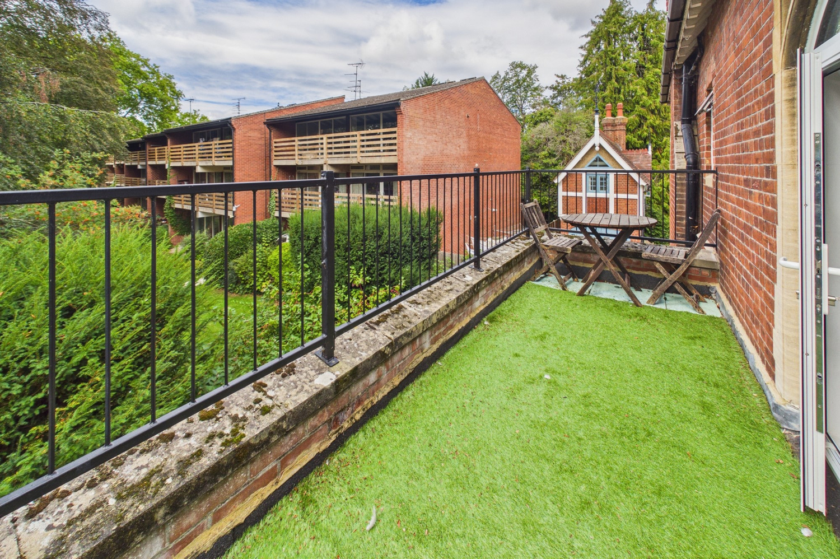
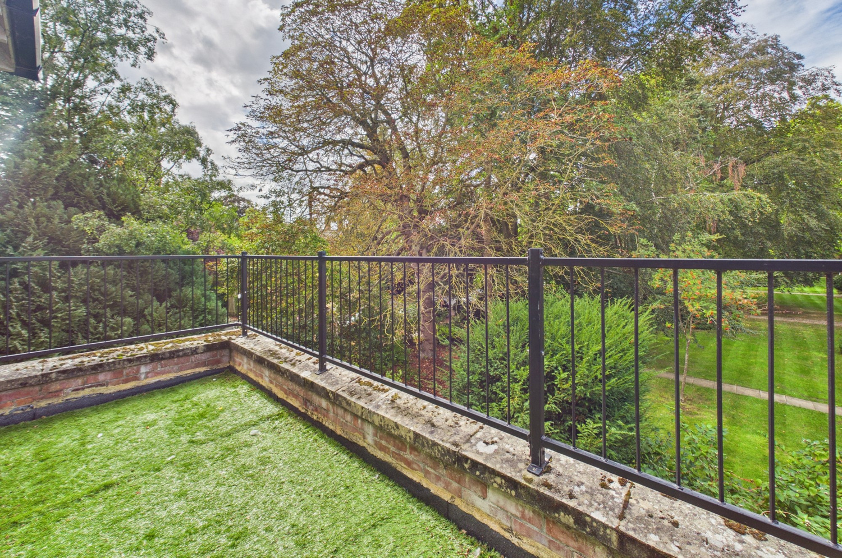
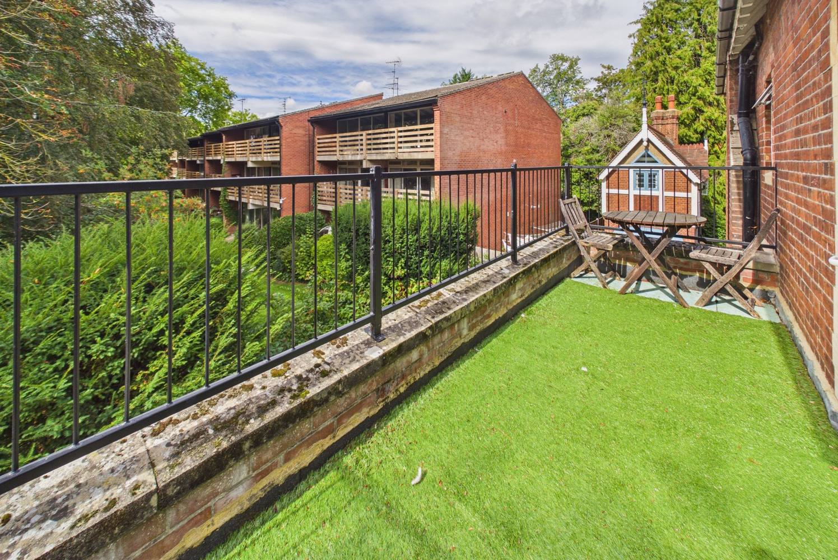
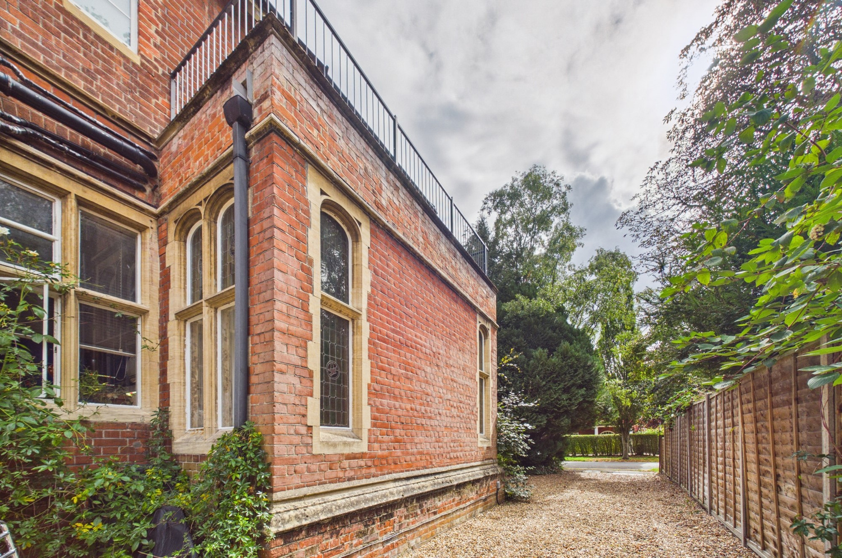
- Large private terrace
- Allocated off street parking
- No upward chain
Full property description
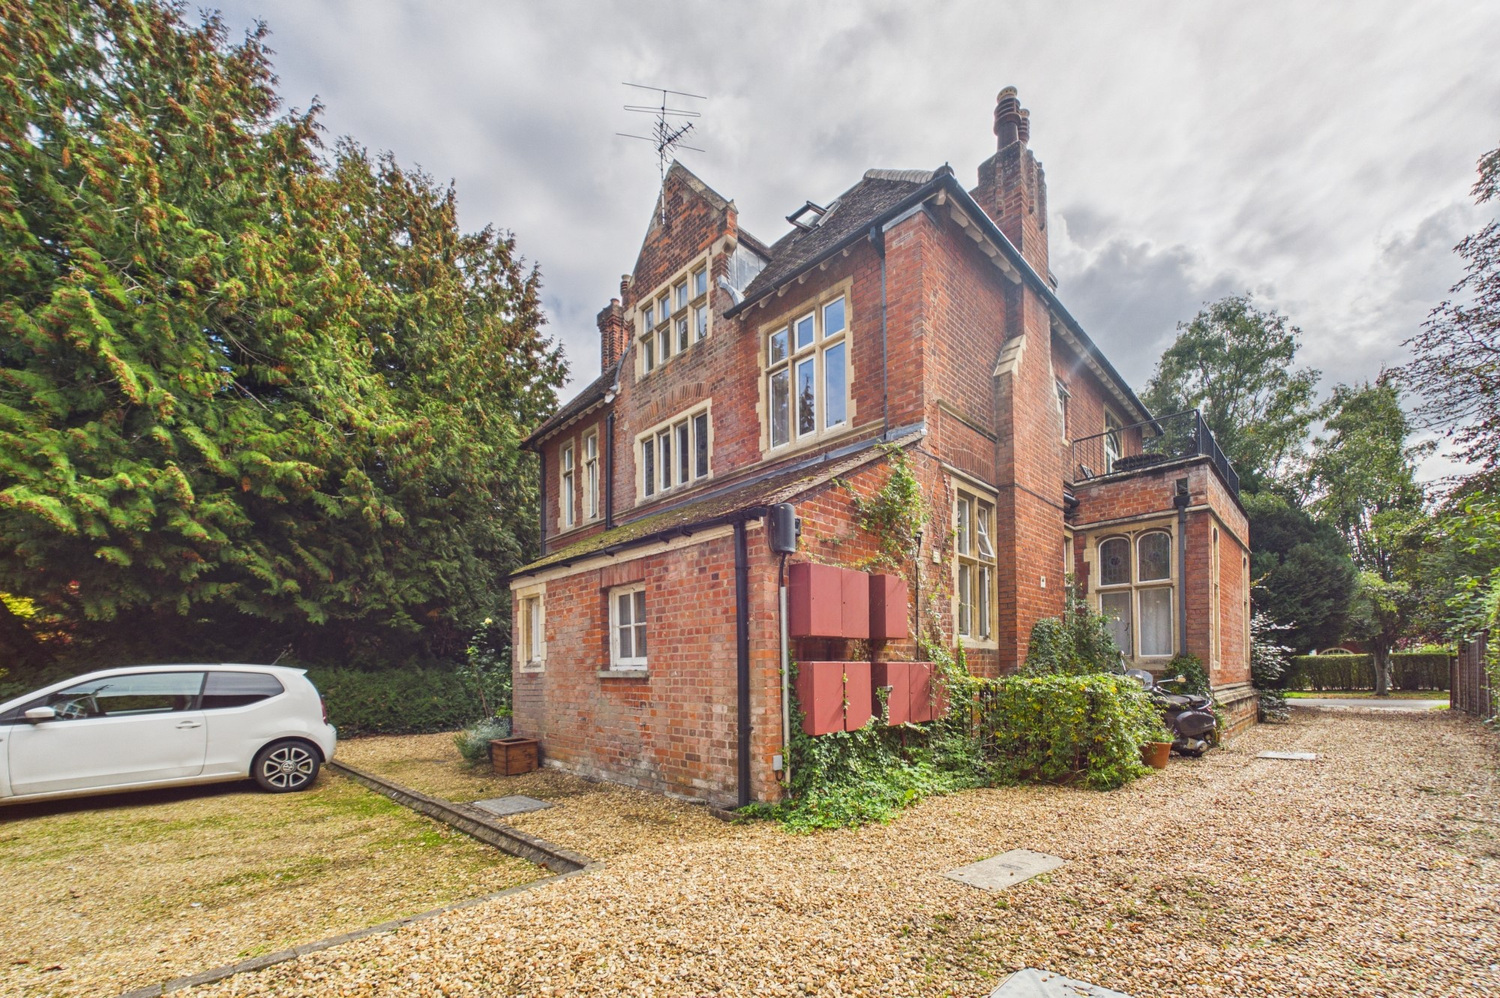
A character one bedroom first floor apartment with terrace forming part of a converted Edwardian property well placed for Addenbrooke's Hospital, Biomedical Campus and the railway station.
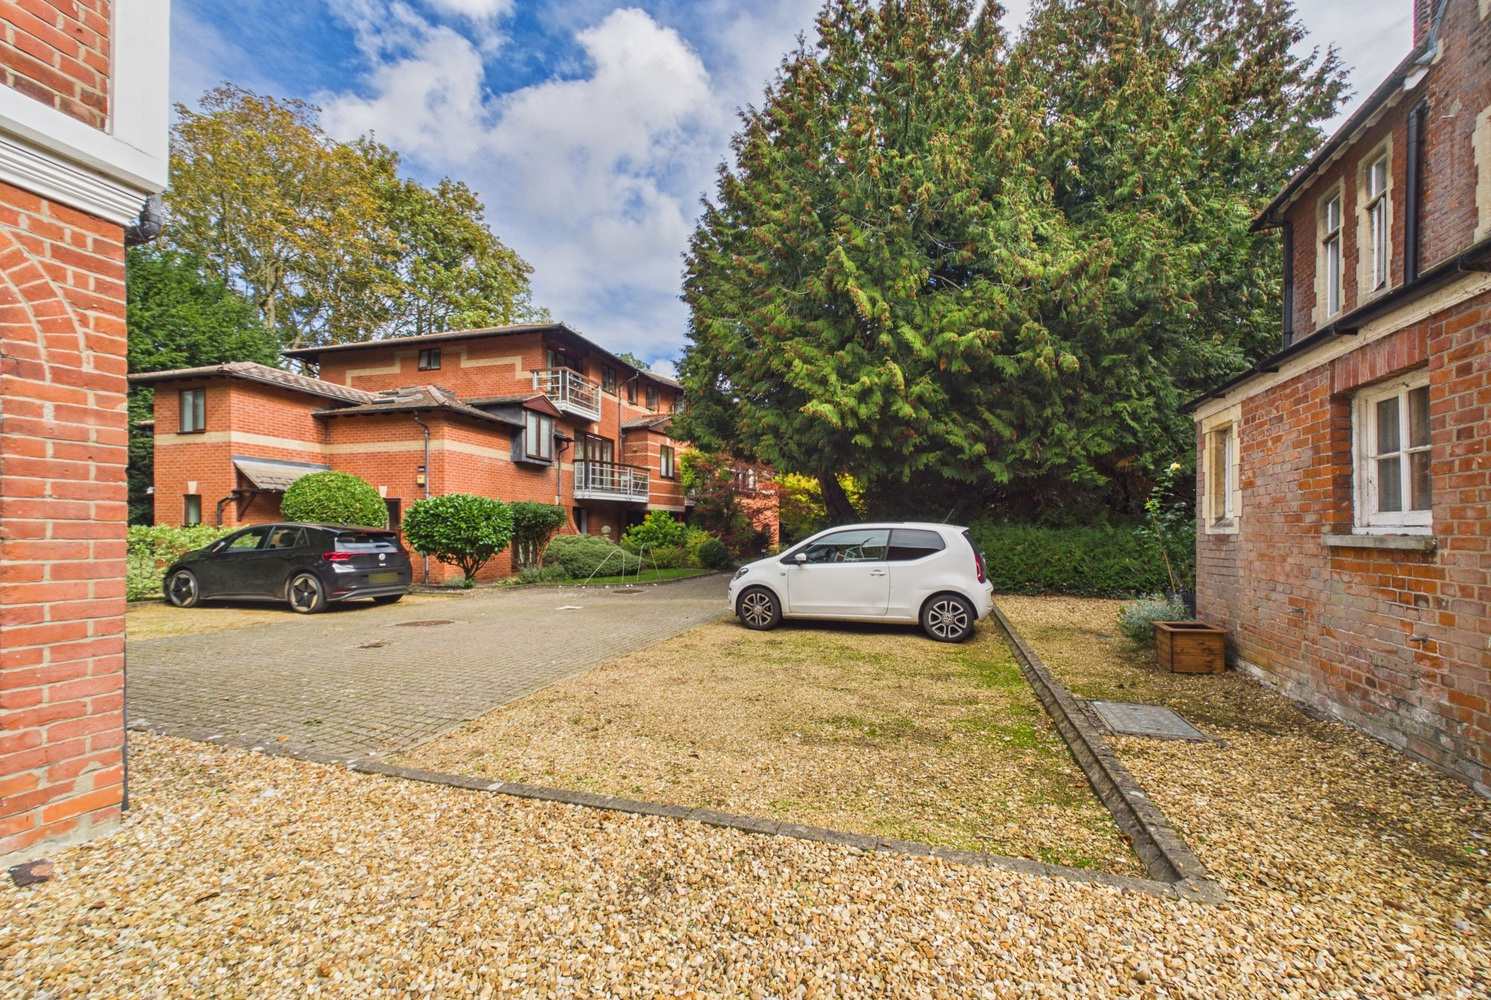
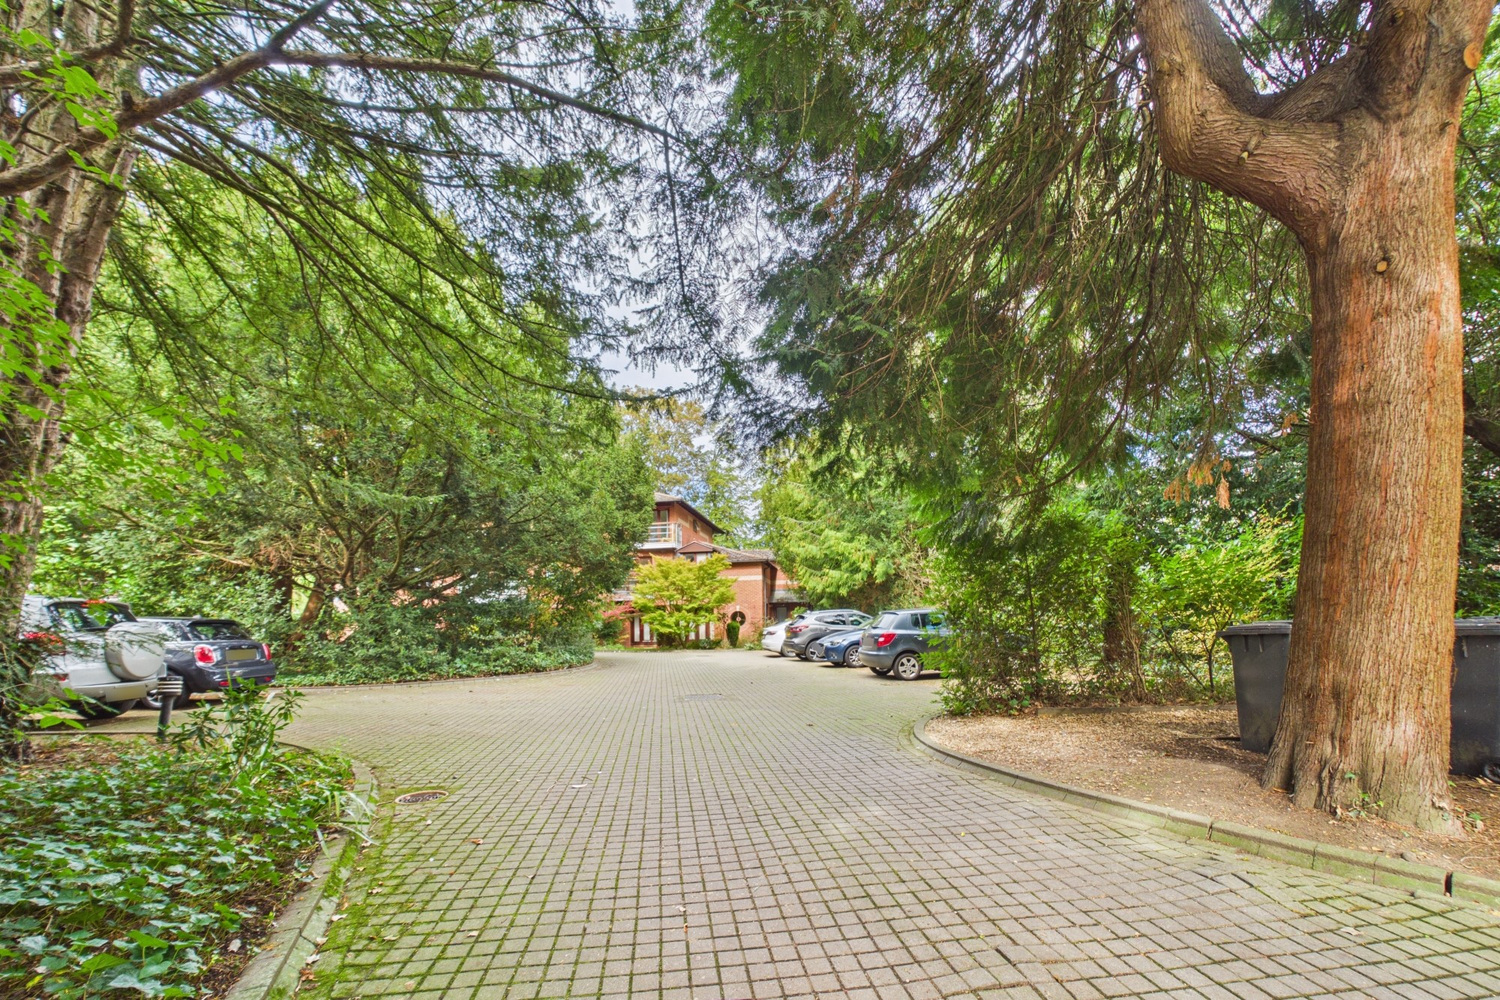
The property forms part of a substantial Edwardian residence set in extensive grounds with parking.
The property is located in Cavendish Avenue just off Hills Road and is in one of Cambridge's most popular and prestigious residential areas to the South of the city centre. The location allows convenient access to local facilities, including Addenbrooke's Hospital, Hills Road and Long Road Sixth Form Colleges, Morley Memorial Primary School, St Pauls Primary, Parkside Community College, Cambridge Railway Station and also excellent access to A11 and M11
Offered with no upward chain, the property in detail comprises;
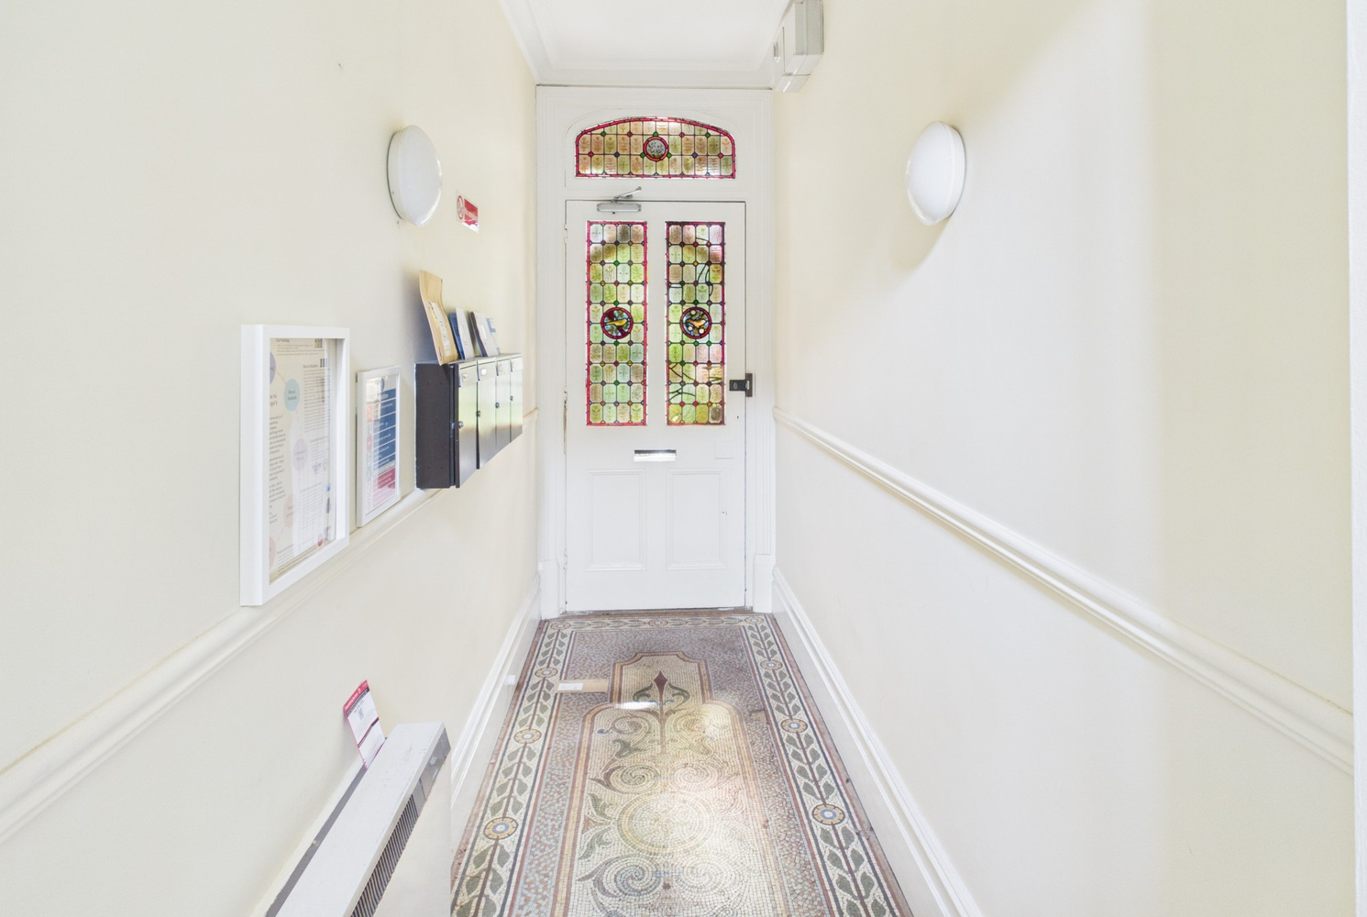
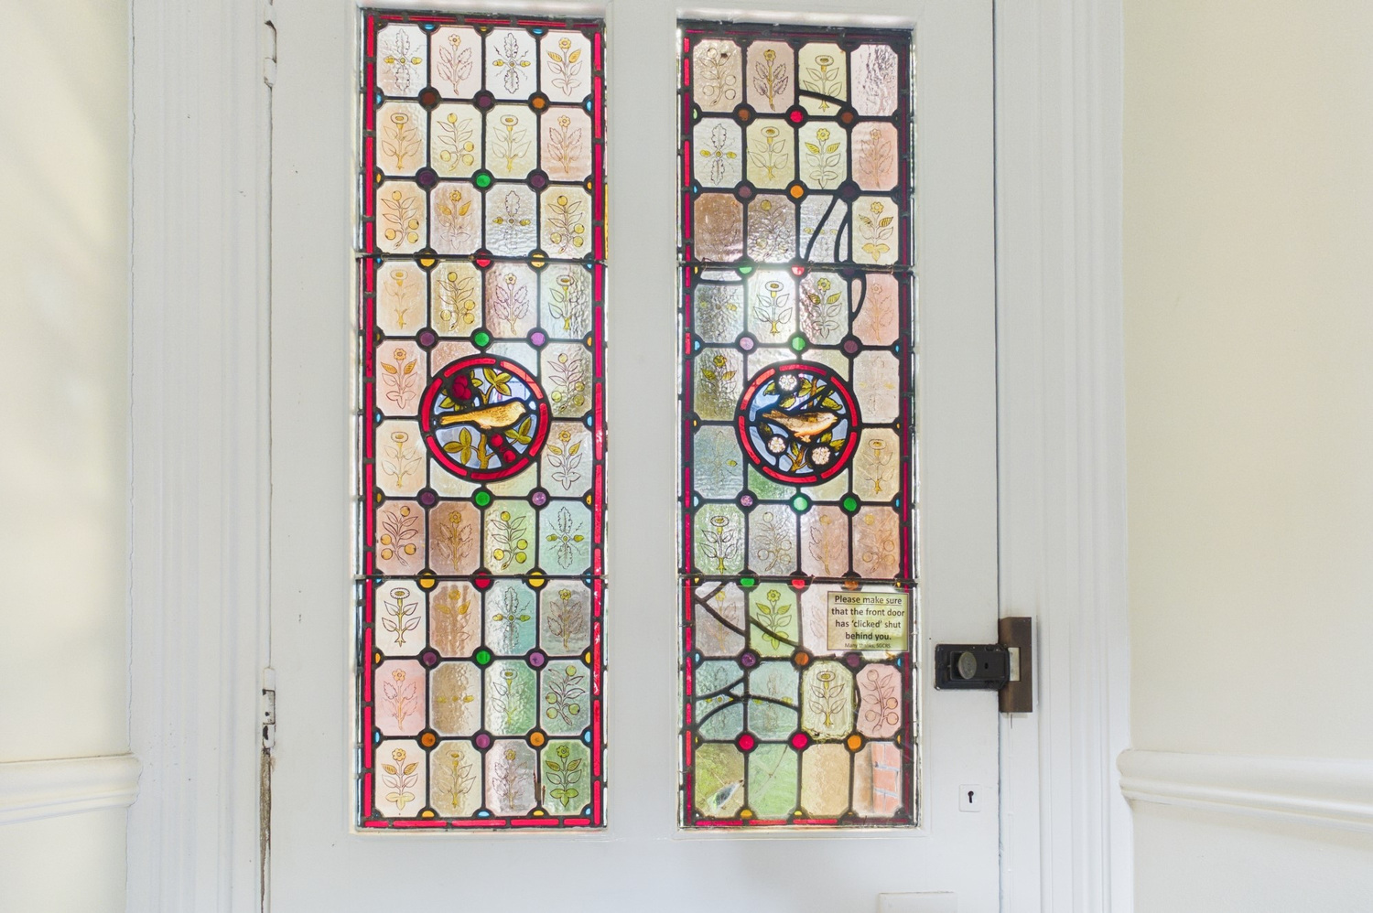
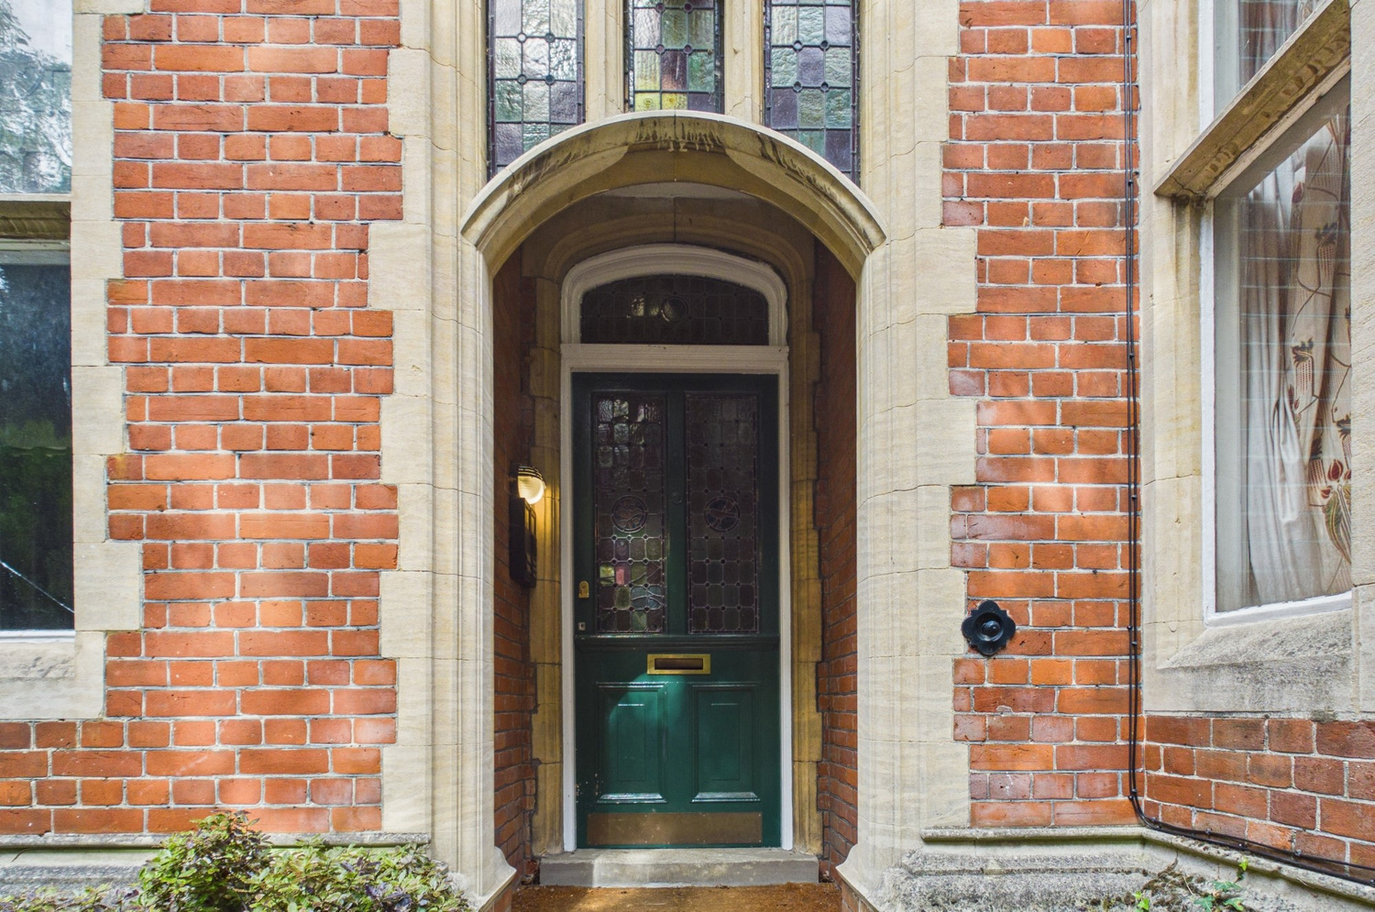
Attractive stained glass door to
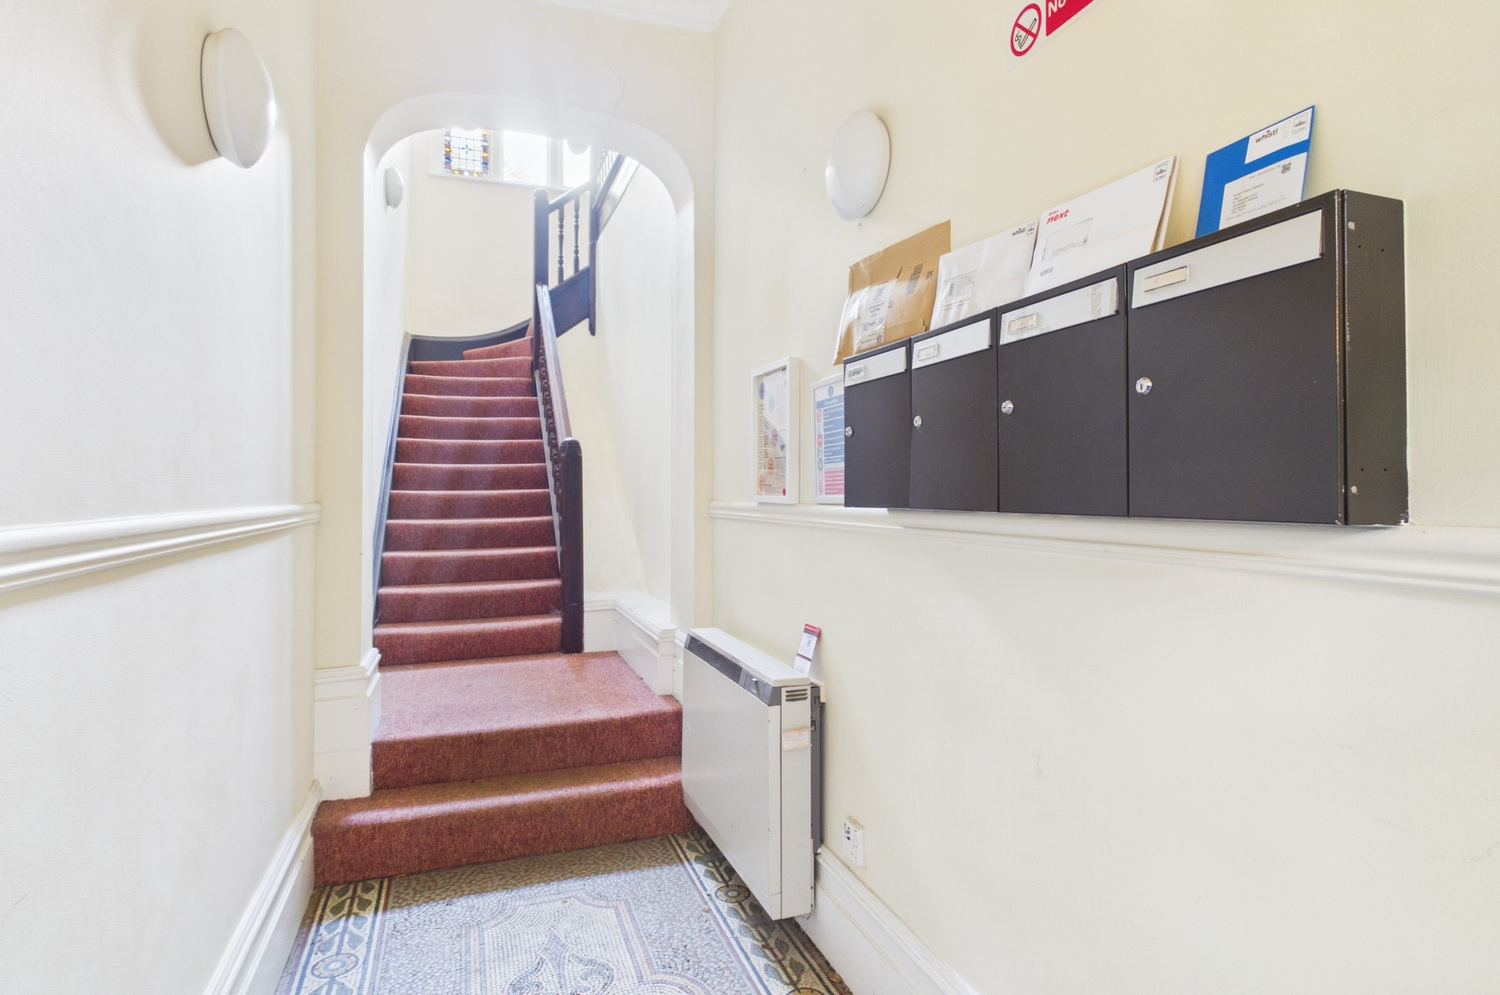
Entrance foyer
with a patterned tiled floor and staircase rising to the first floor.
Open plan kitchen area 1.93m x 1.71m
With a good range of fitted wall and base units with roll top work surfaces and tiled splashbacks, built in four ring electric hob with electric oven below and extractor hood over, stainless steel sink unit and drainer, space for under counter fridge, part recessed ceiling spotlight, private front door to
Entrance hall
With video entrance phone, coathooks, cornicing.
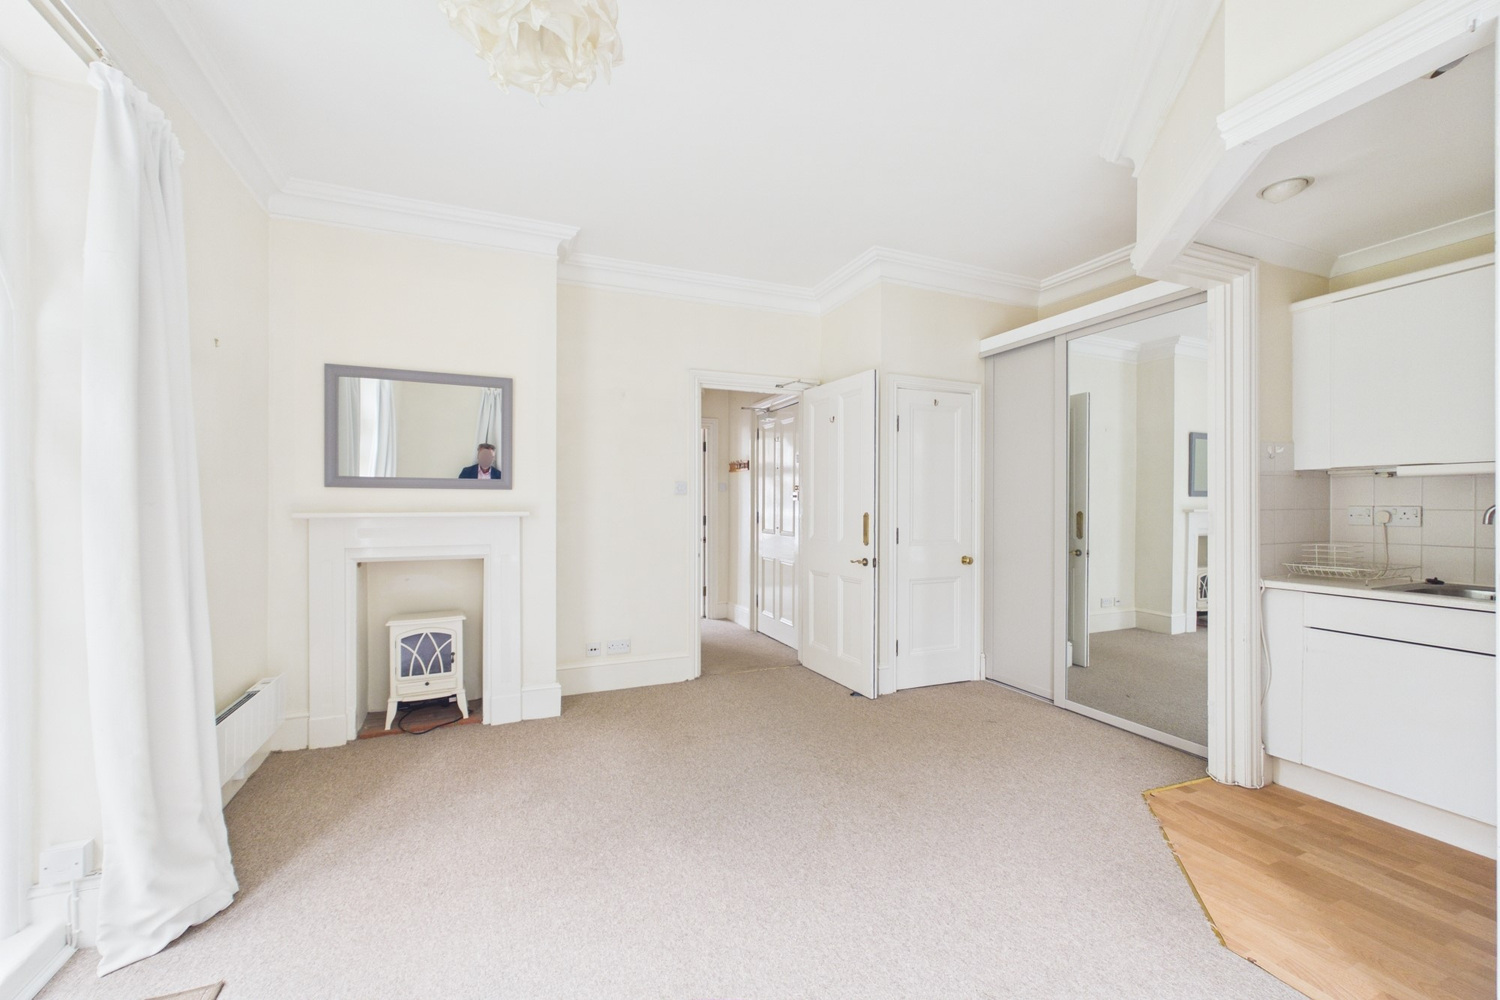
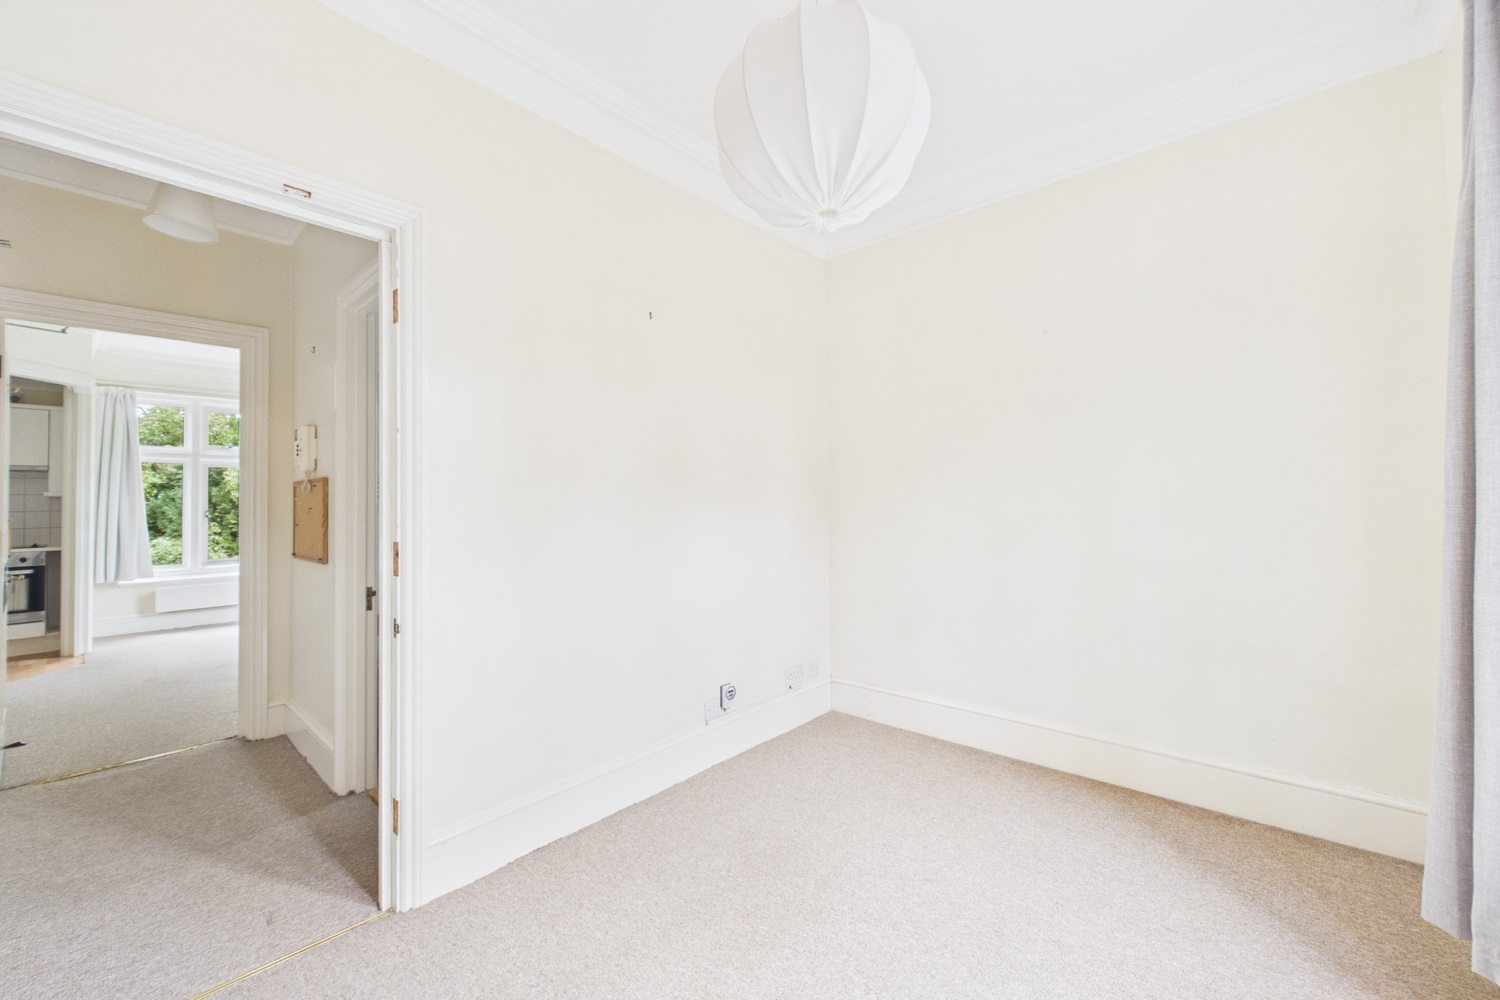
Living room 4.64m x 4.29m
With large window to front, window and door to side opening onto balcony/terrace (see later), cornicing, two wall mounted electric panel heaters with digital readouts, timber feature mantlepiece with tiled display aperture, mirror fronted sliding door to useful built in shelved cupboard, airing cupboard with space/plumbing for washing machine, slatted wood shelving and factory lagged hot water tank.
Bedroom 3.25m x 2.40m
With large window to rear, dimplex wall mounted heater with digital readout, cornicing.
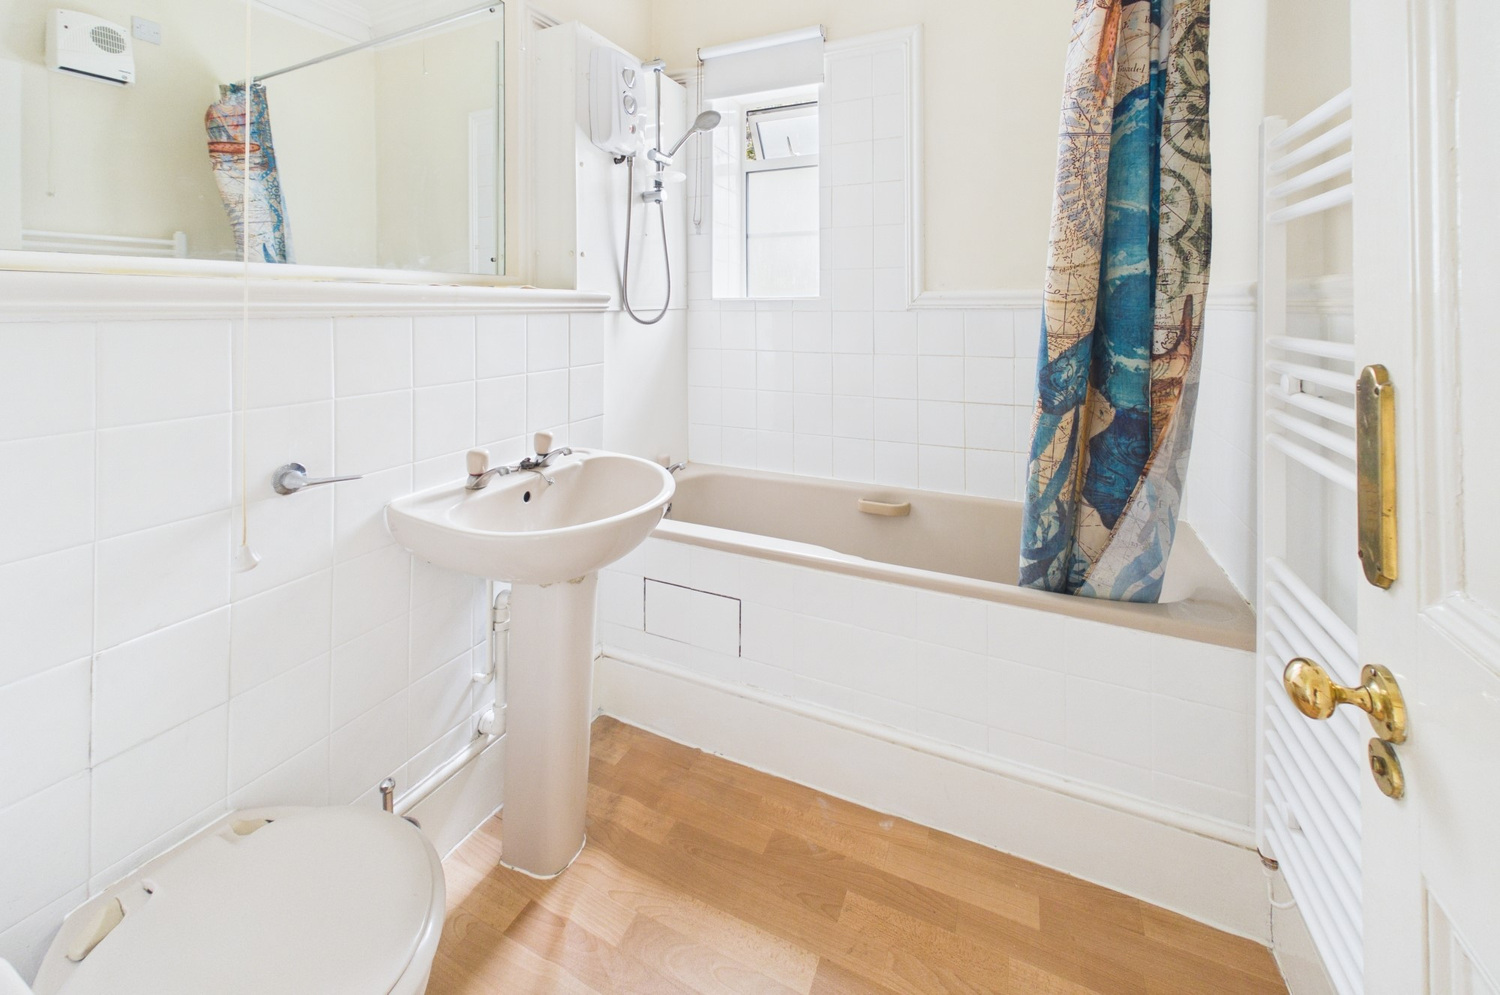
Bathroom
With window to side, panelled bath with part tiled walls and Triton T80 shower over, wash handbasin with recessed display shelf and large mirror over, wc with concealed cistern, heated towel rail, wall mounted Dimplex electric convector heater, cornicing.
Outside
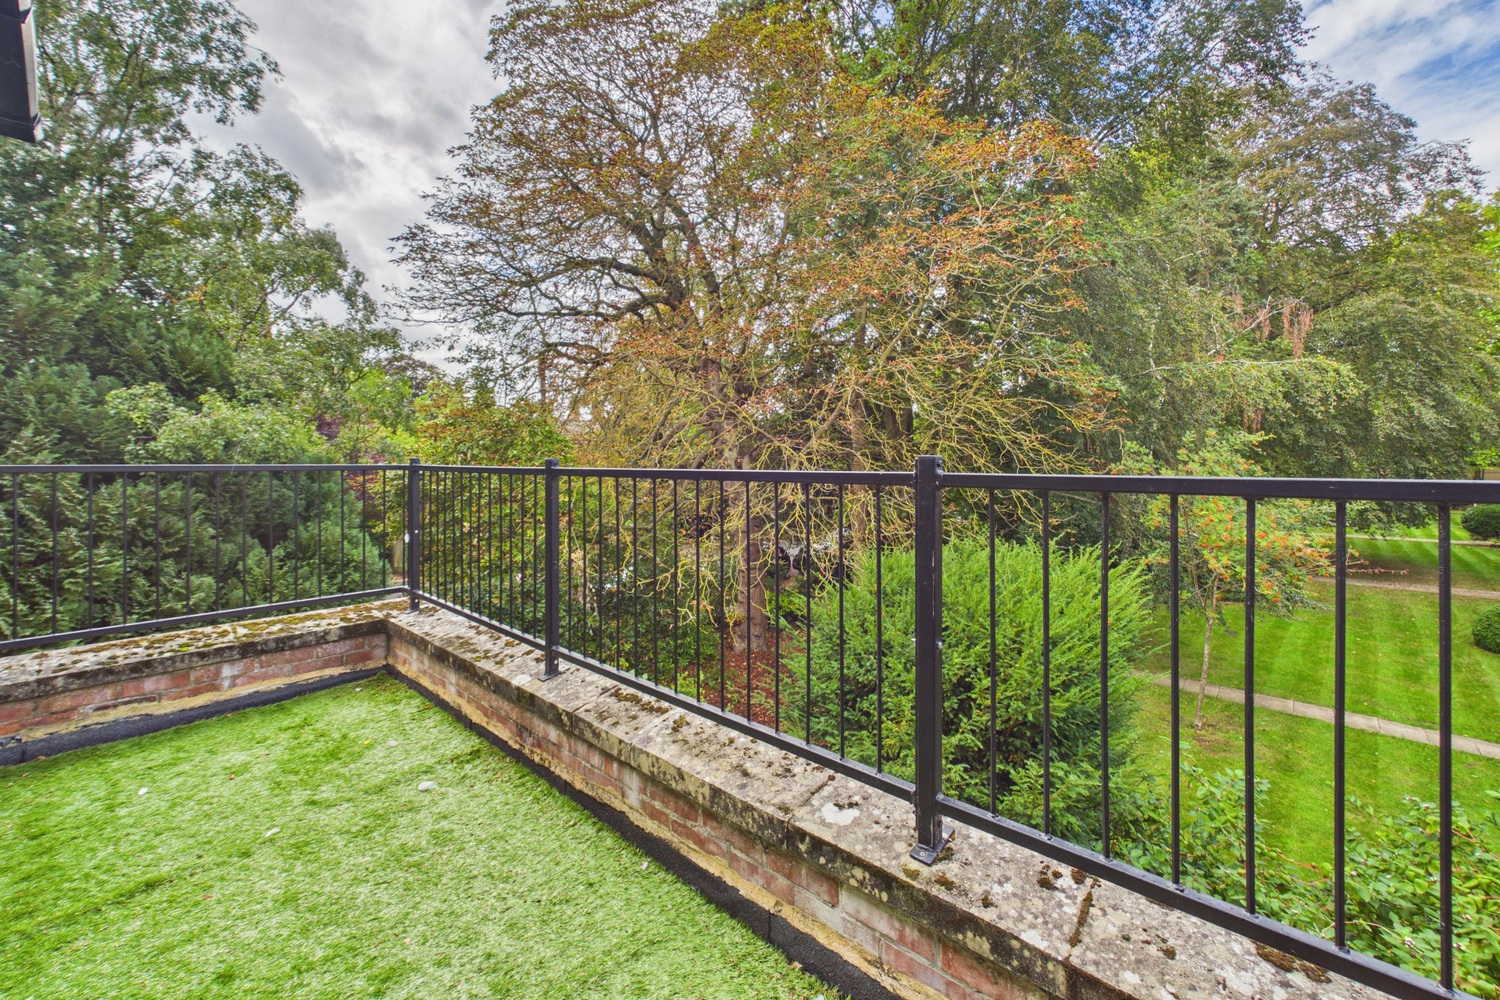
Terrace 5.00m x 2.00m
Spacious westerly facing terrace with wrought iron railings set into brickwork. The whole being an enjoyable place to sit with views to well tended gardens and mature trees. Allocated parking space (whilst there is no official allocated visitor parking but there are usually unused spaces on the right as you enter).
Services
All mains services
Tenure
Share of freehold. No ground rent payable. 992 year lease remaining. Service charge for 2026 is £1,380
Council Tax
Band B
Viewing
By arrangement with Pocock & Shaw
Get in touch
Book a viewingTry our calculators
Mortgage calculator
Stamp duty calculator
Similar Properties
-
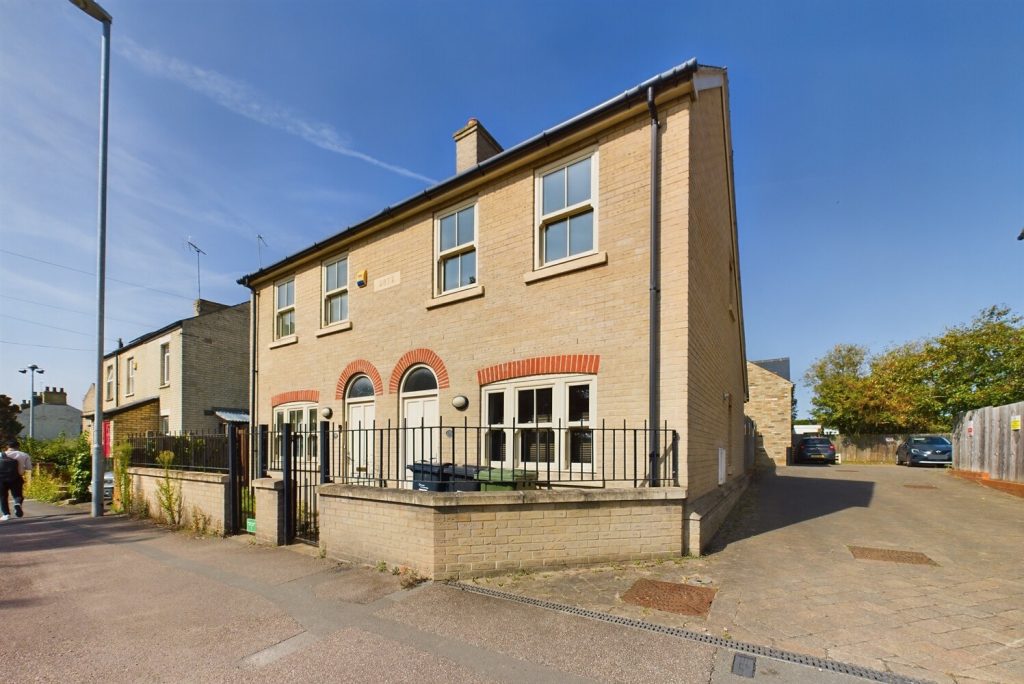
High Street, Cherry Hinton, Cambridge, Cambridgeshire
£320,000 Guide PriceFor SaleA very well presented semi detached house in this highly sought after location just to the south of the City.1 Bedroom1 Bathroom1 Reception -
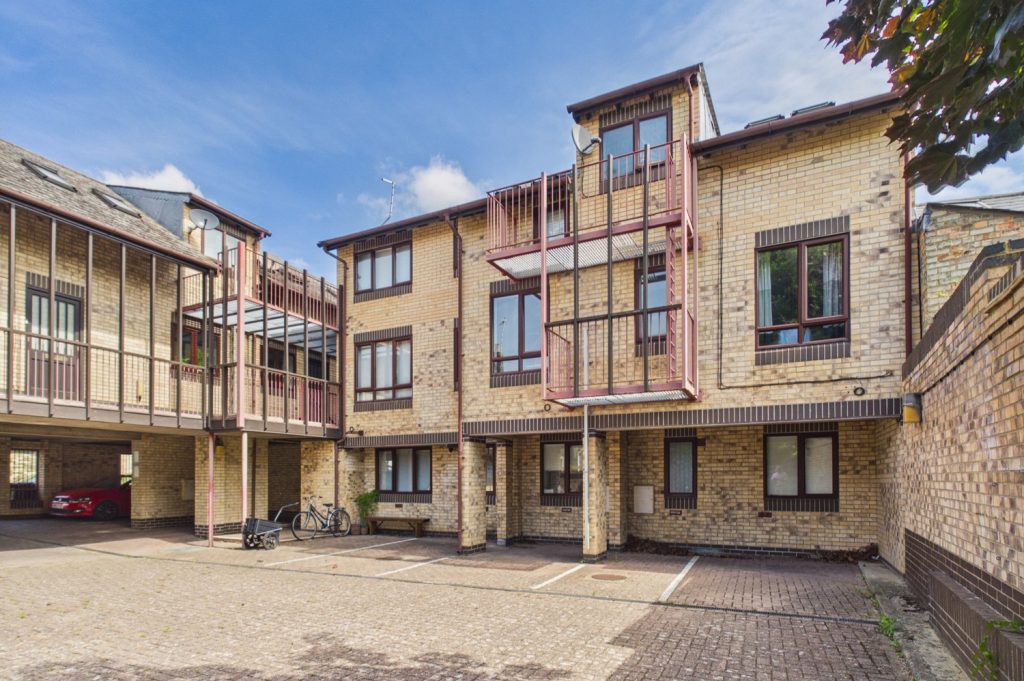
Glenoven Court, Searle Street, Cambridge
£295,000For SaleA modern split level maisonette situated in a smart purpose built block in a convenient central location offering easy access to the City Centre, Jesus Green, Alexandra Gardens and the River and is offered with no onward chain and allocated parking space.1 Bedroom1 Bathroom1 Reception -
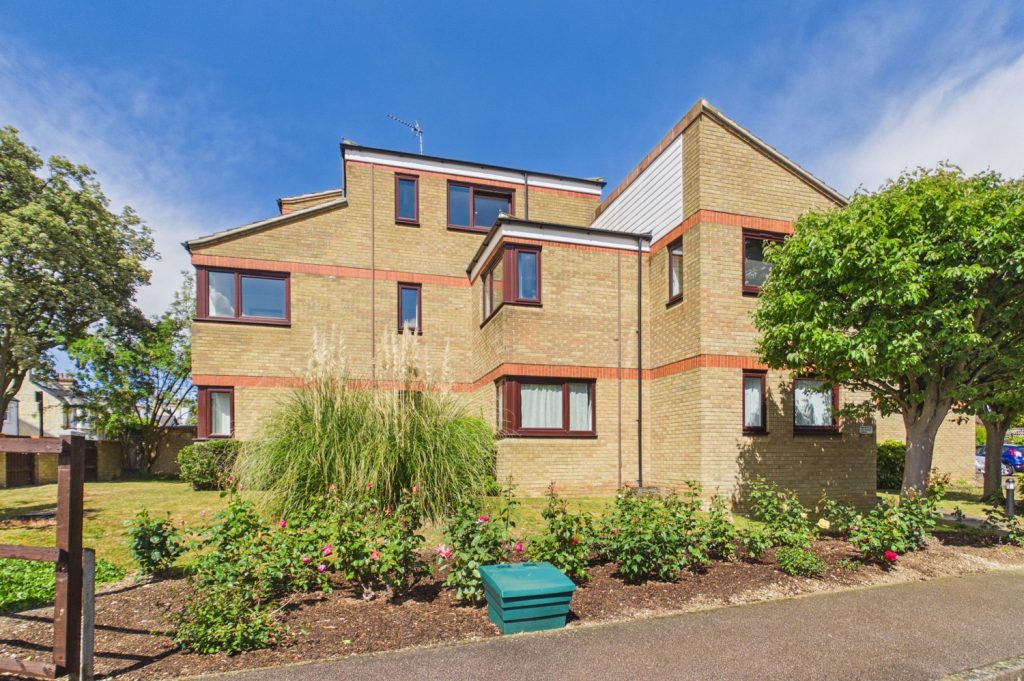
Beaulands Close, Cambridge, Cambridgeshire
£292,000 Guide PriceSold STCA well presented first floor apartment with balcony located next to the River in the favoured De Freville Avenue area of the city. The property features a refitted kitchen and bathroom along with a parking space and no onward chain1 Bedroom1 Bathroom1 Reception