
Key Features
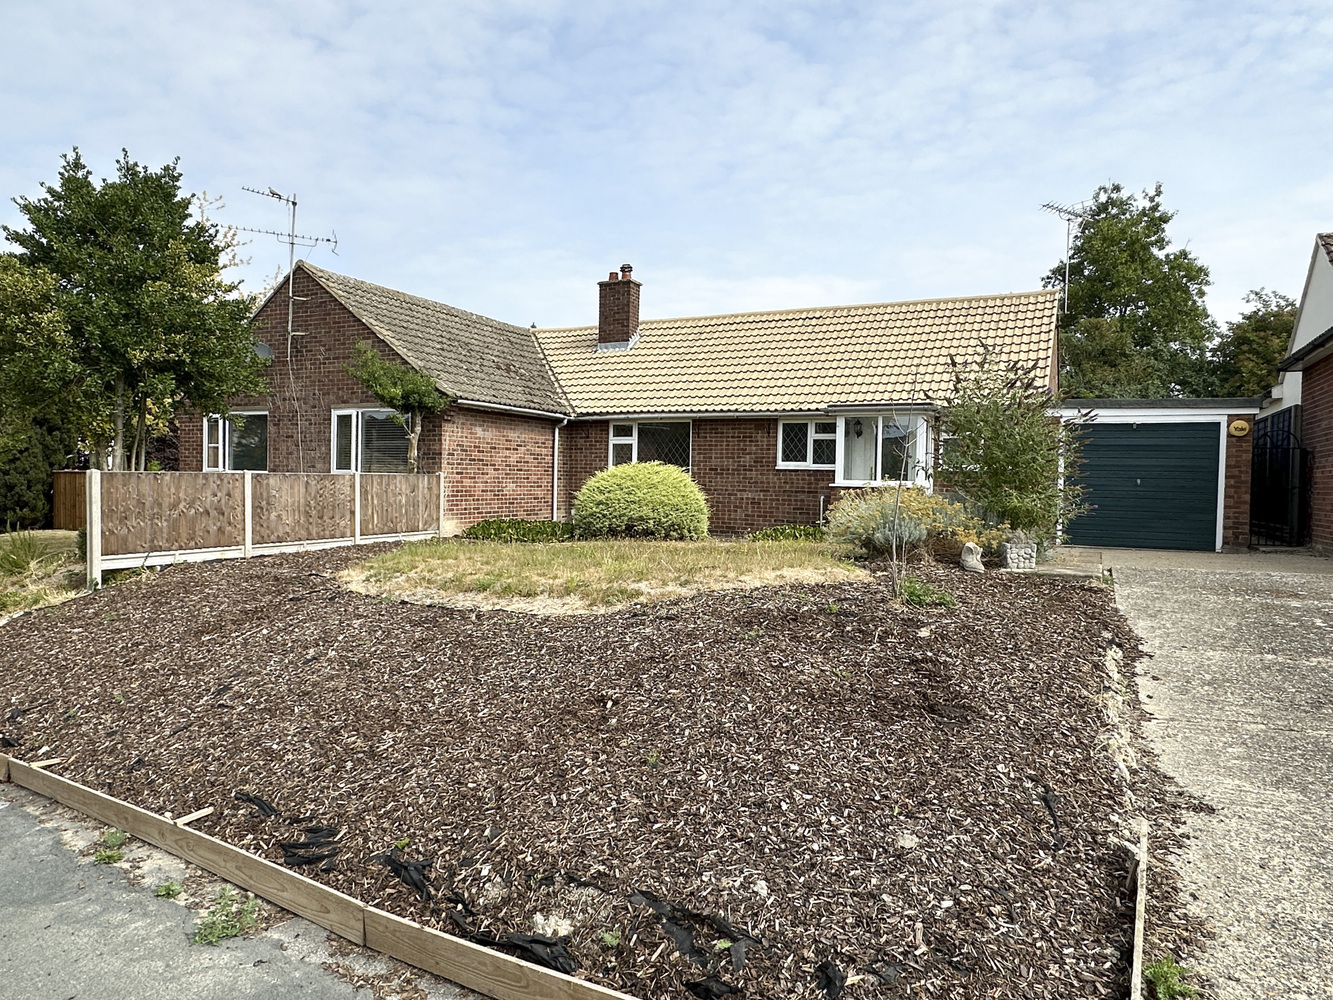
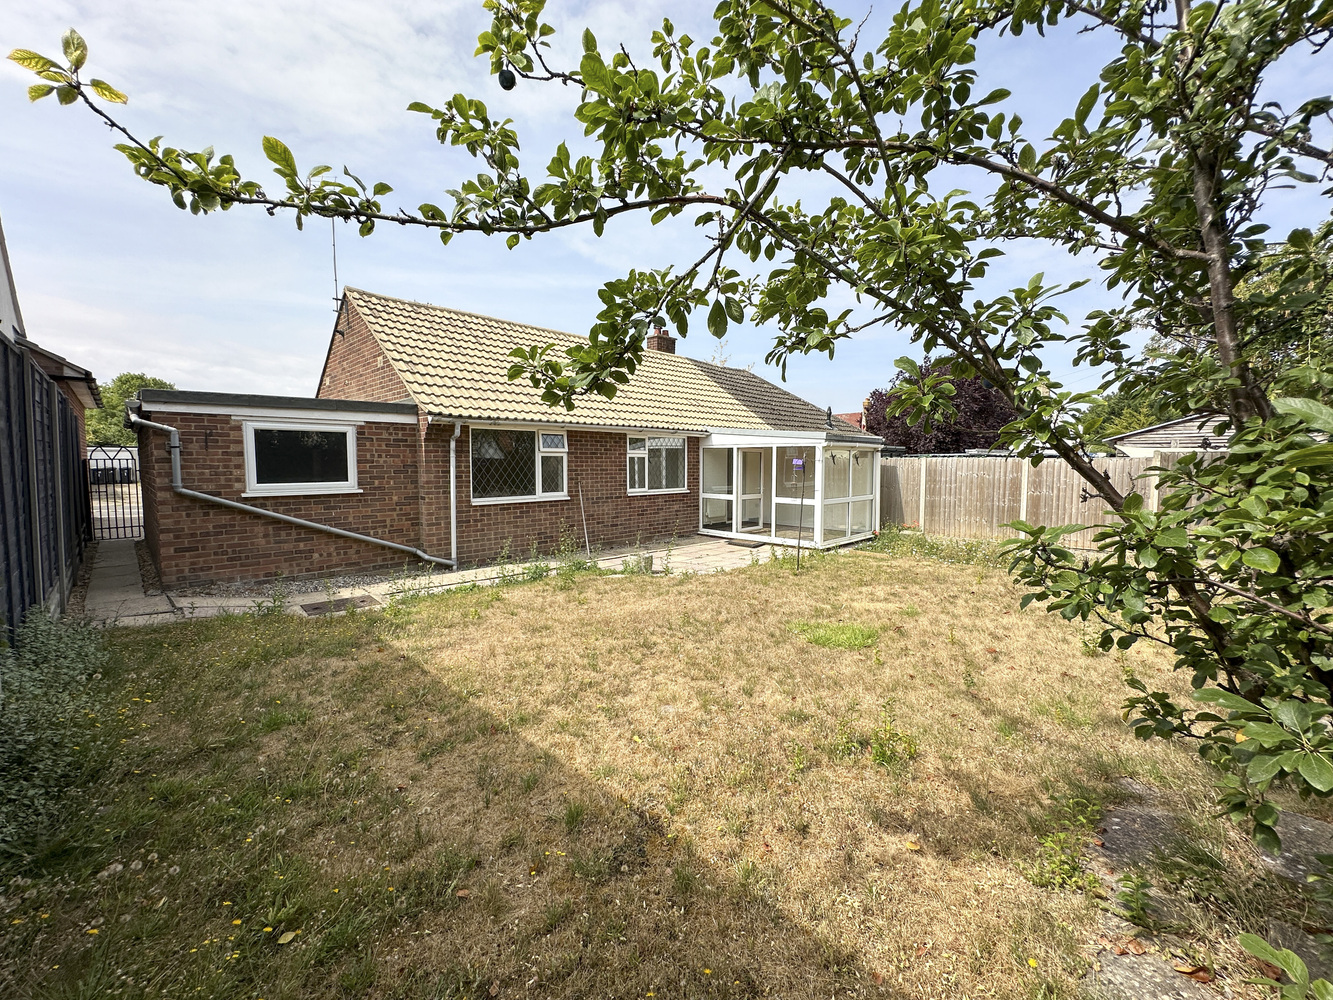
- Semi detached bungalow
- Sizeable plot
- Well presented accommodation throughout
- Potential to extend, subject to planning.
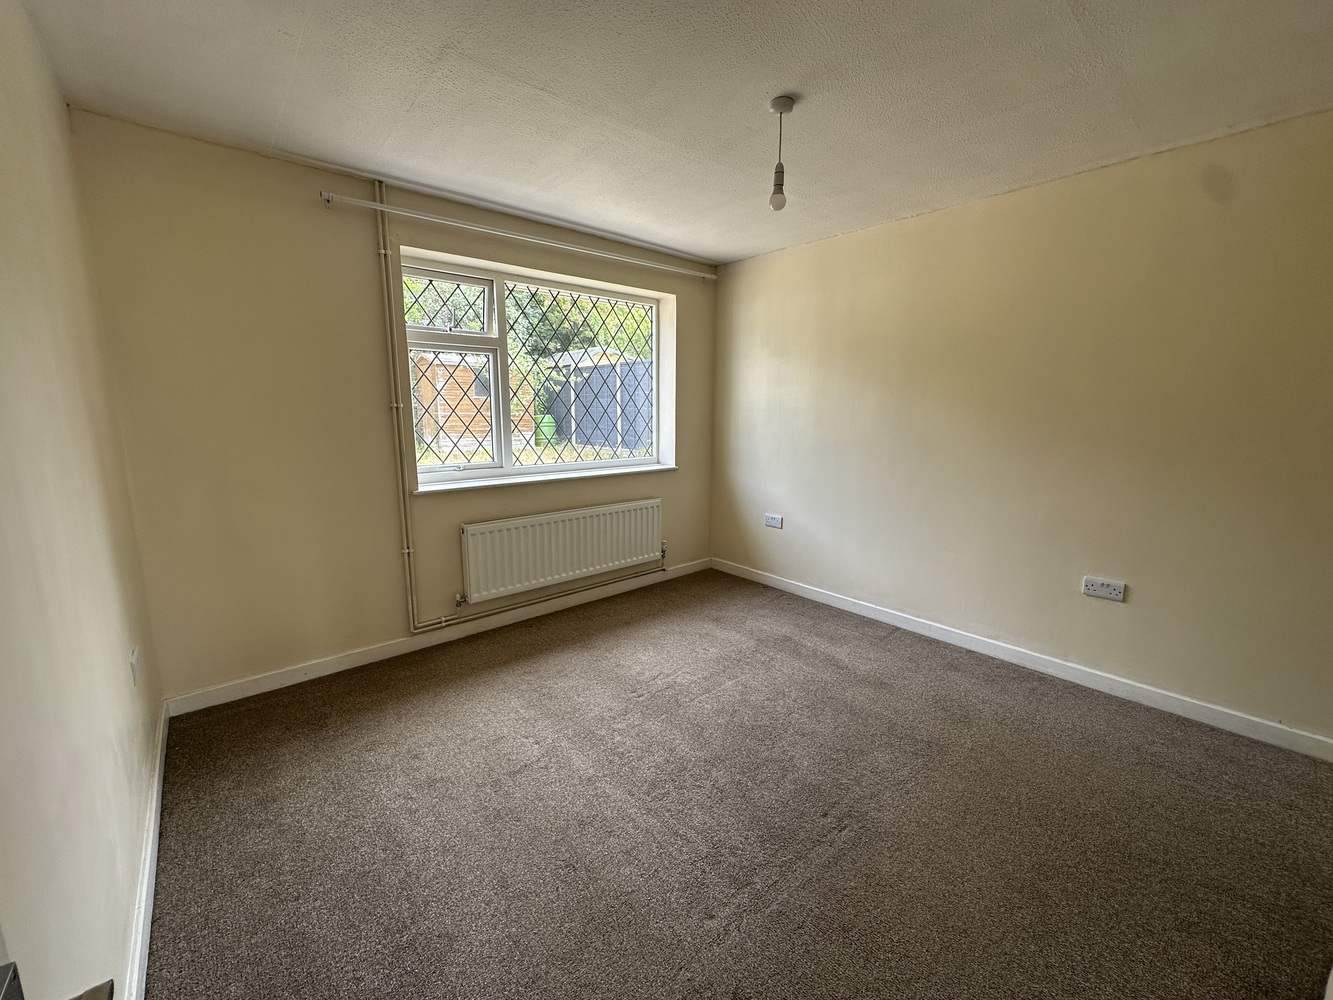
- Two bedrooms
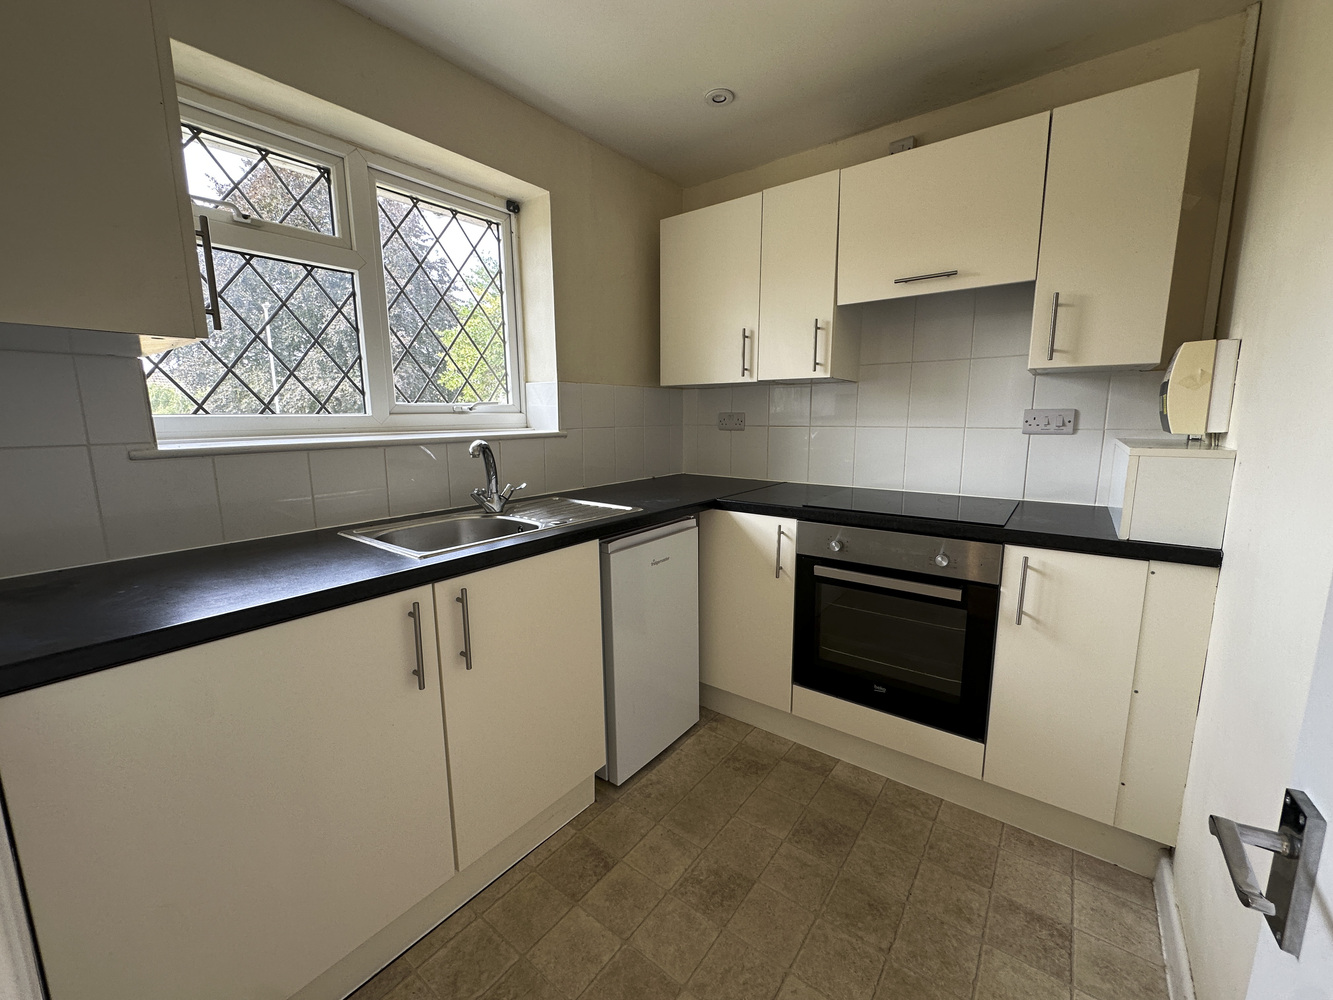
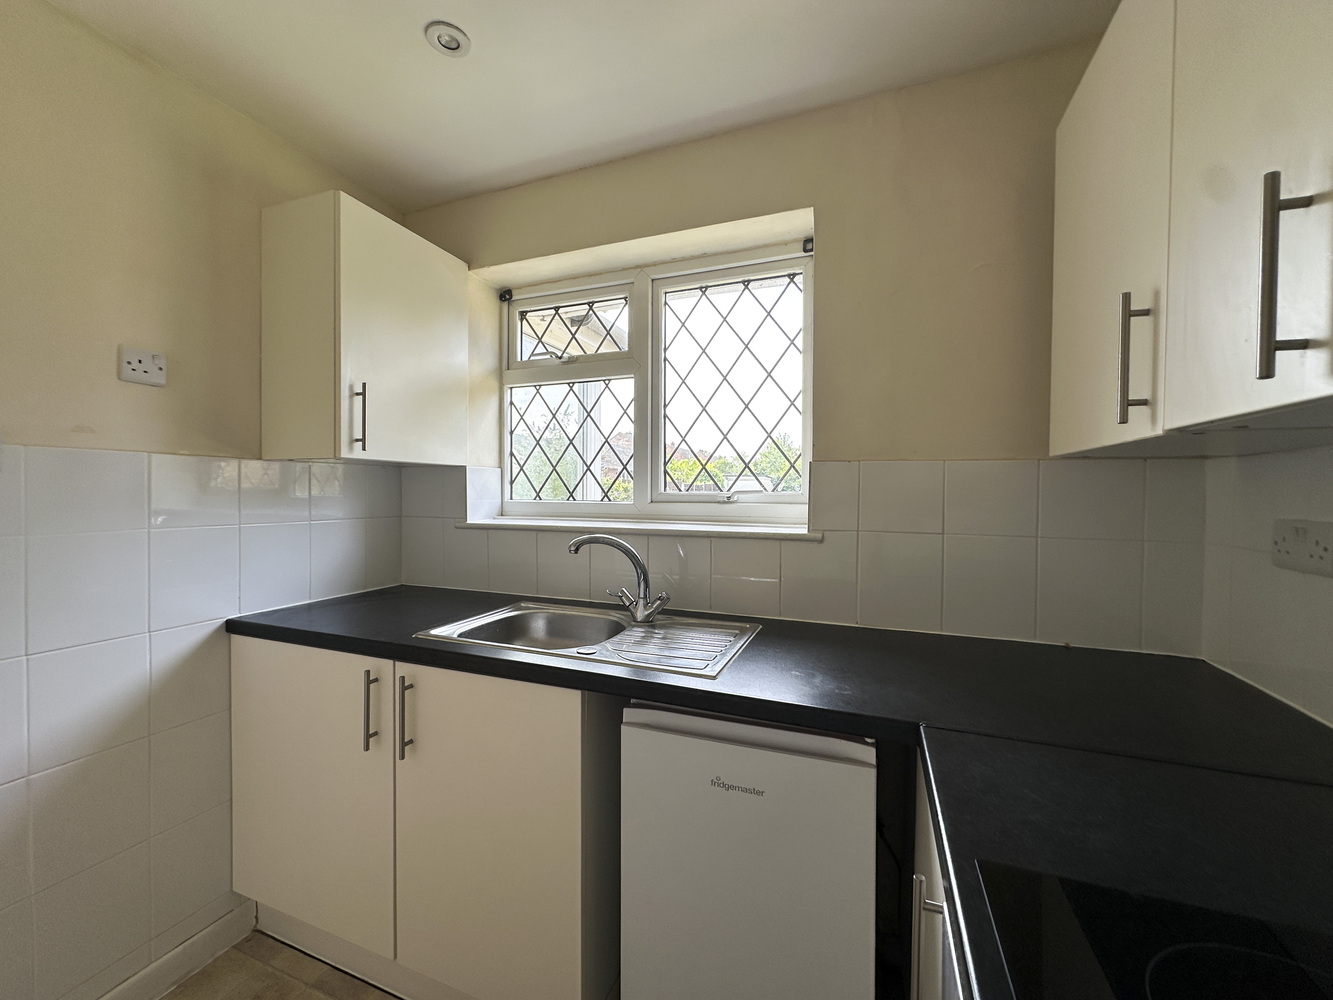
- Modern kitchen
- Refitted bathroom
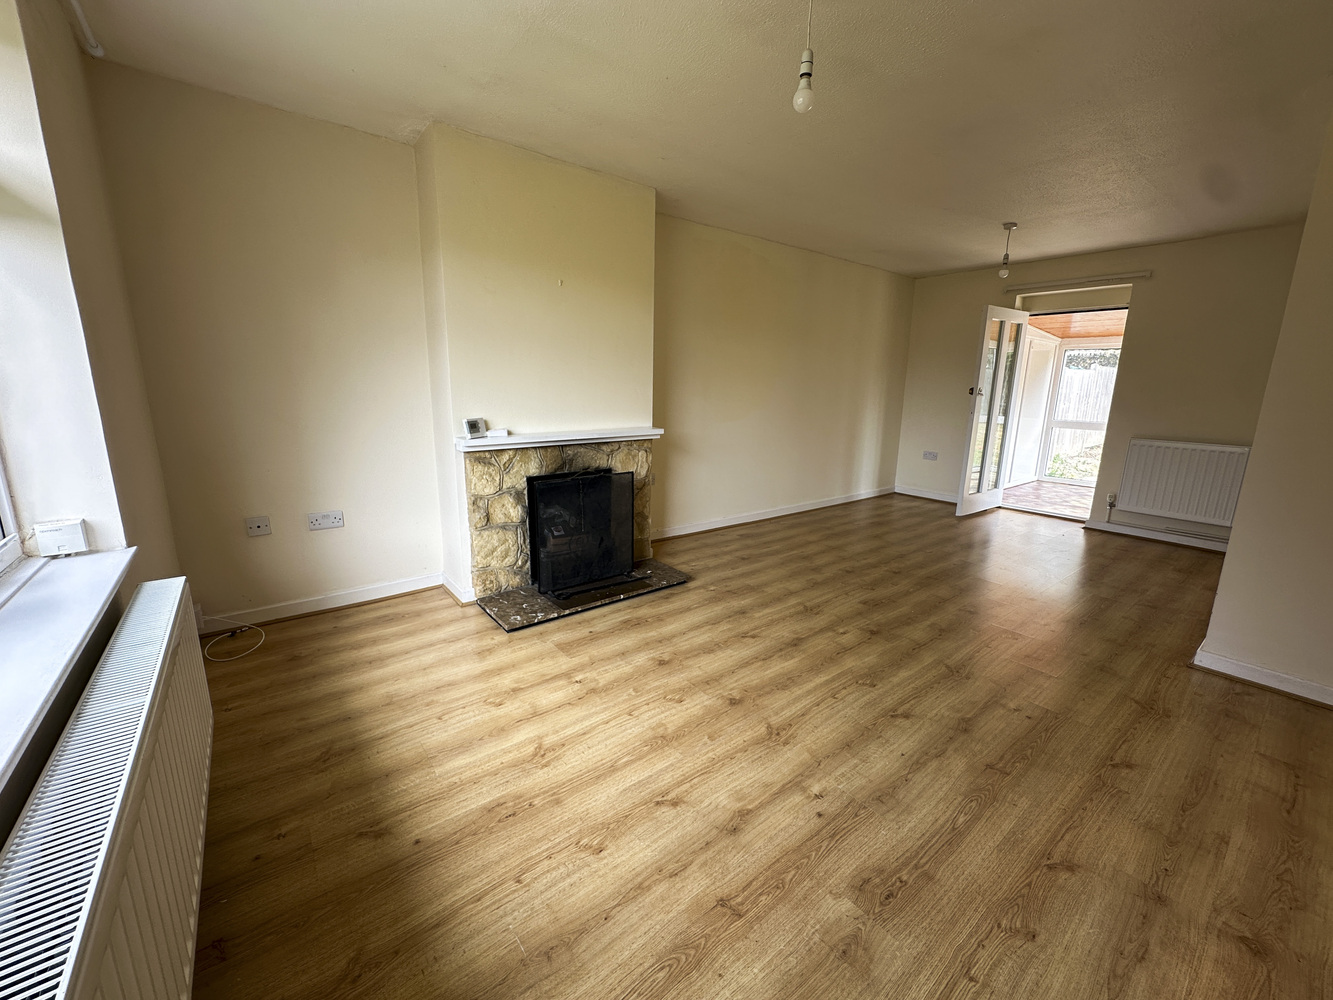
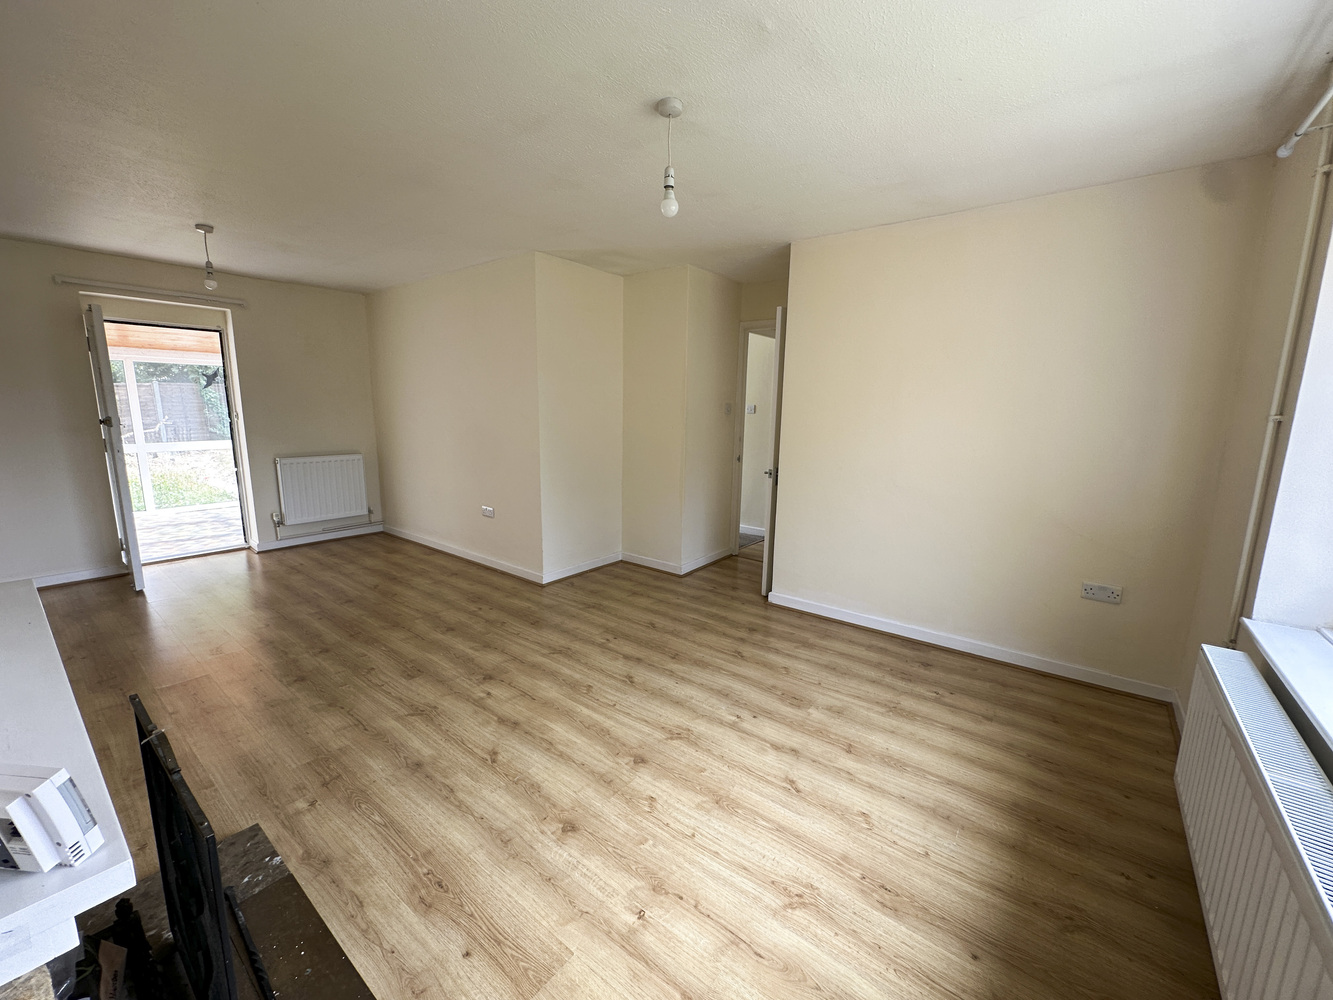
- Attractive sitting room with fireplace
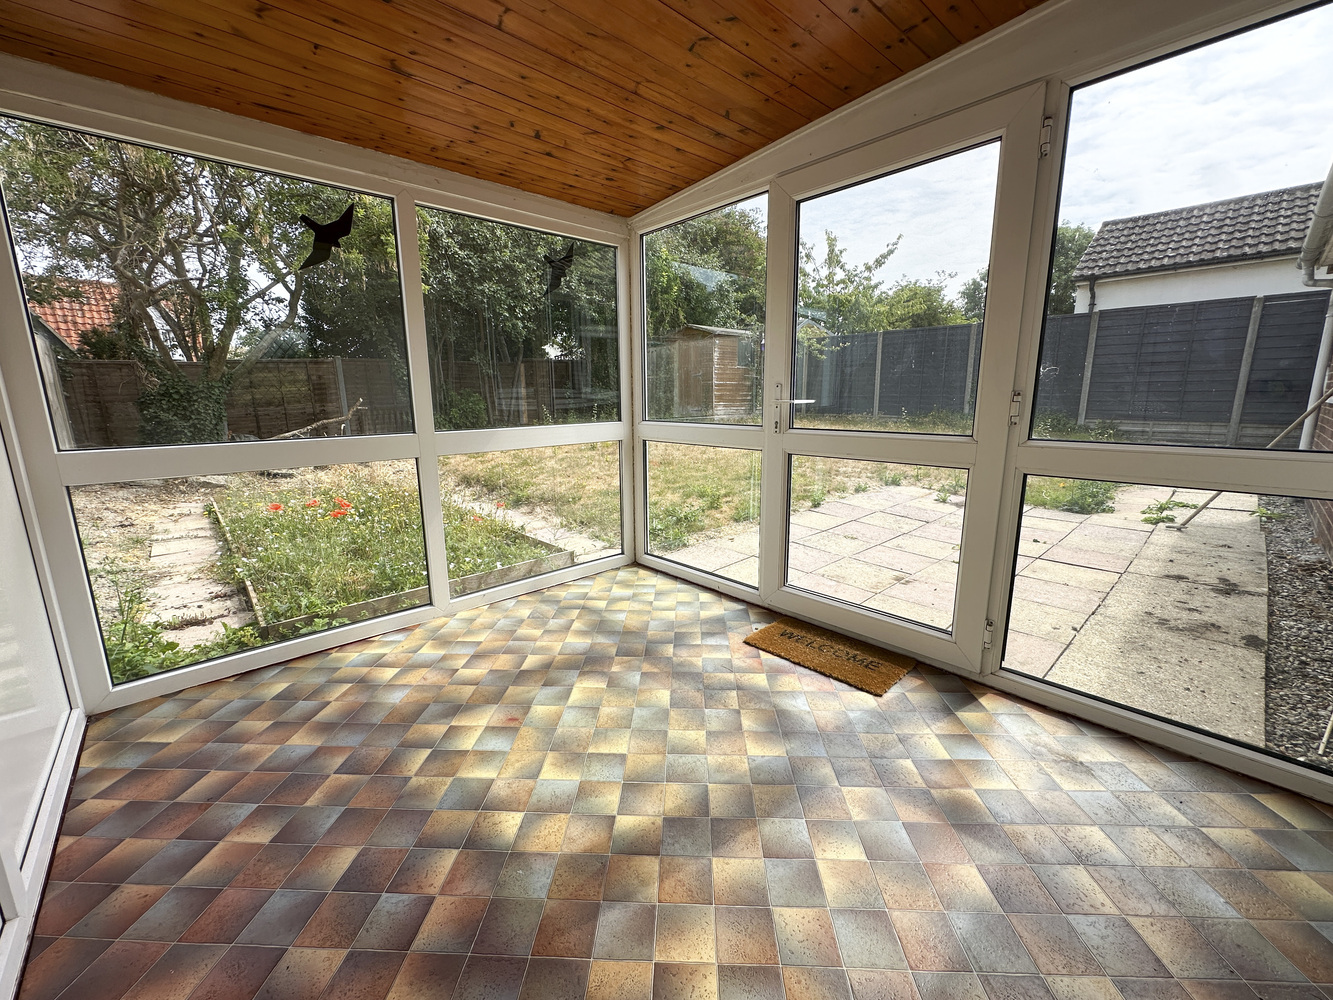
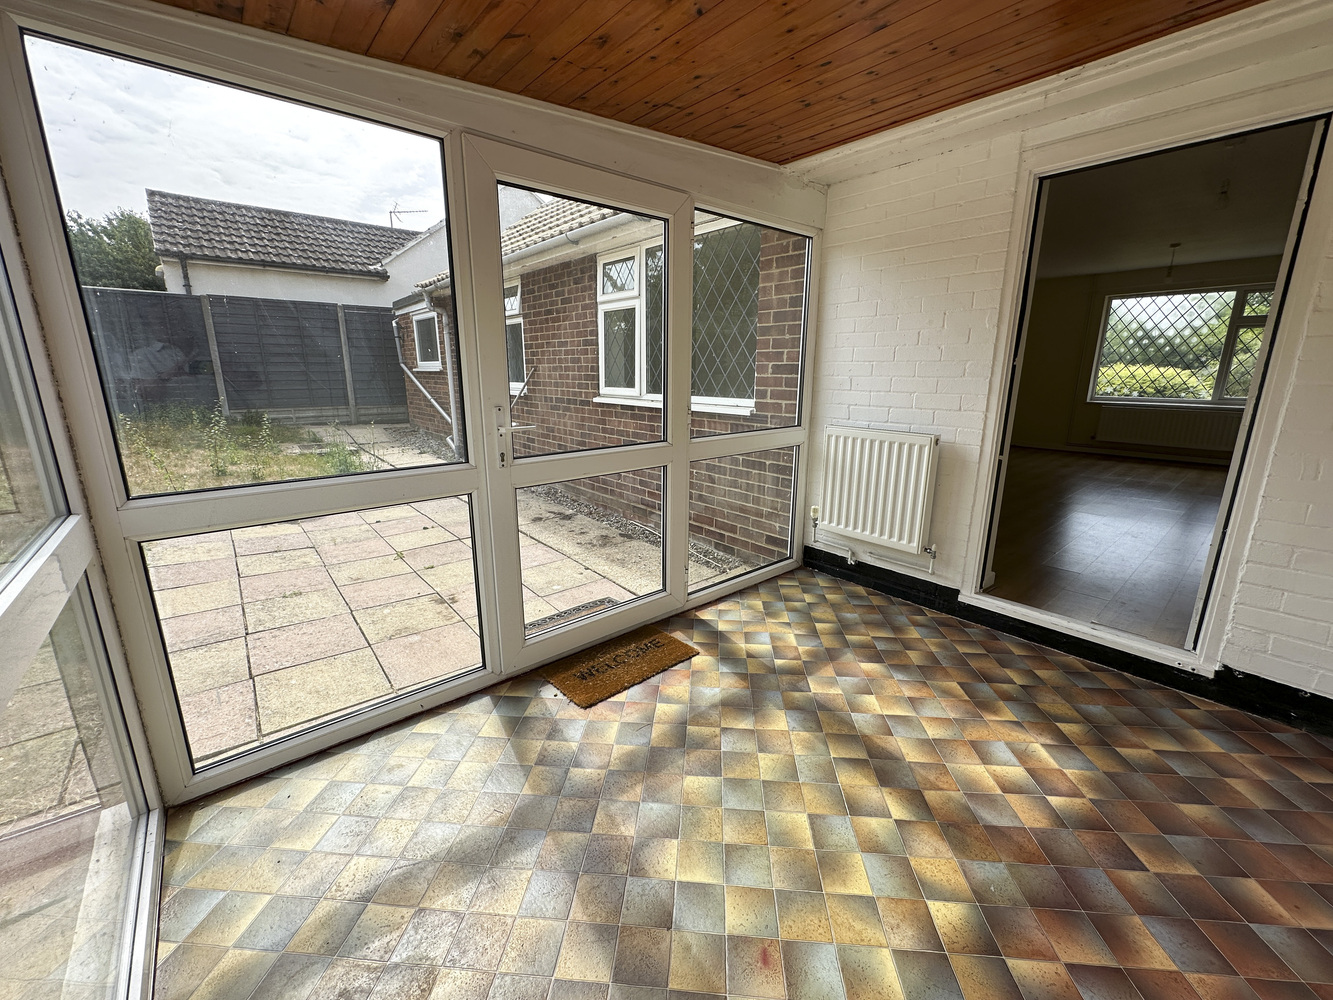
- Conservatory
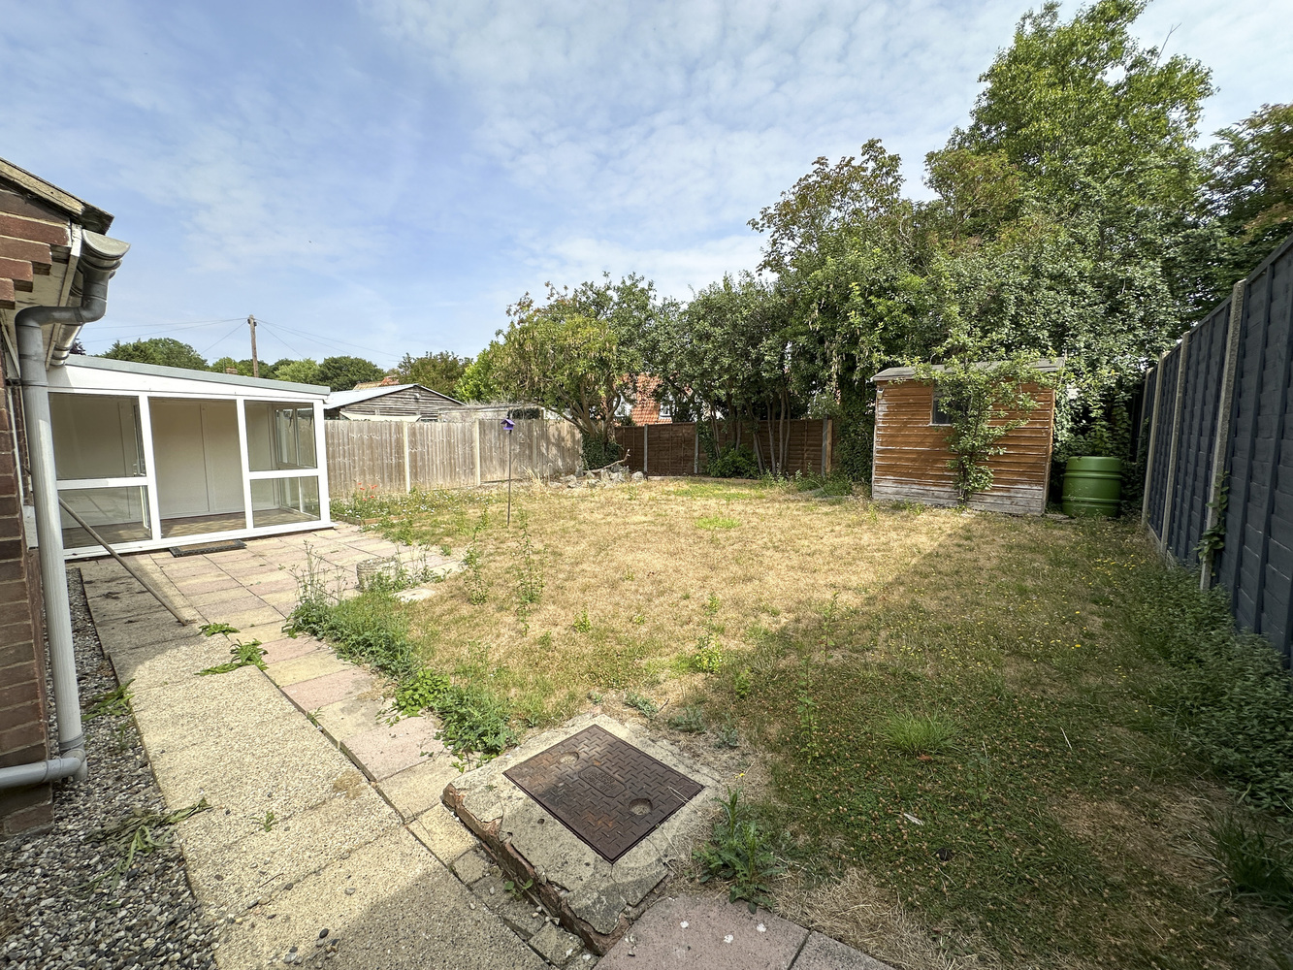
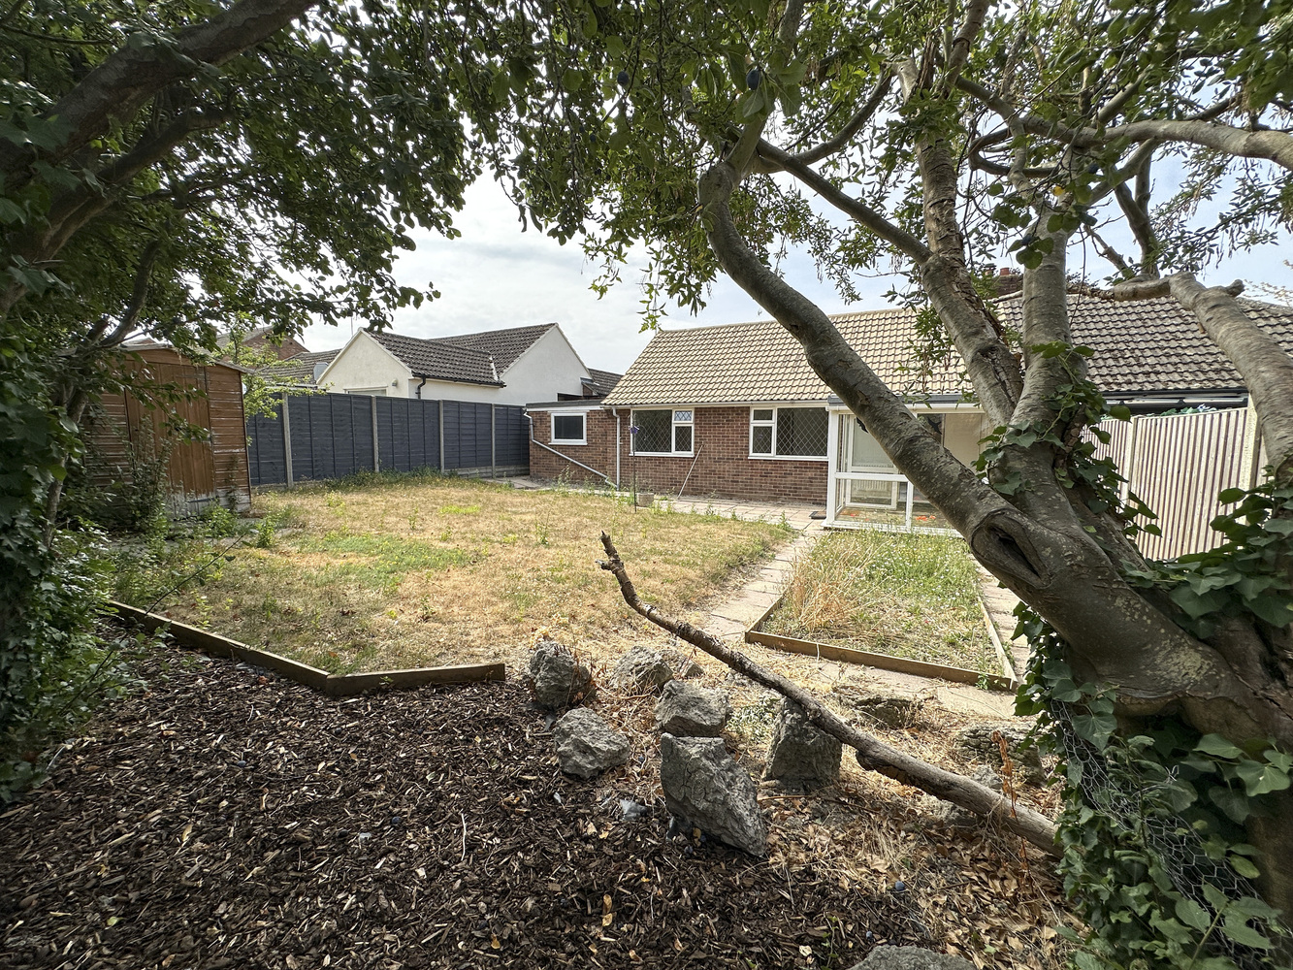
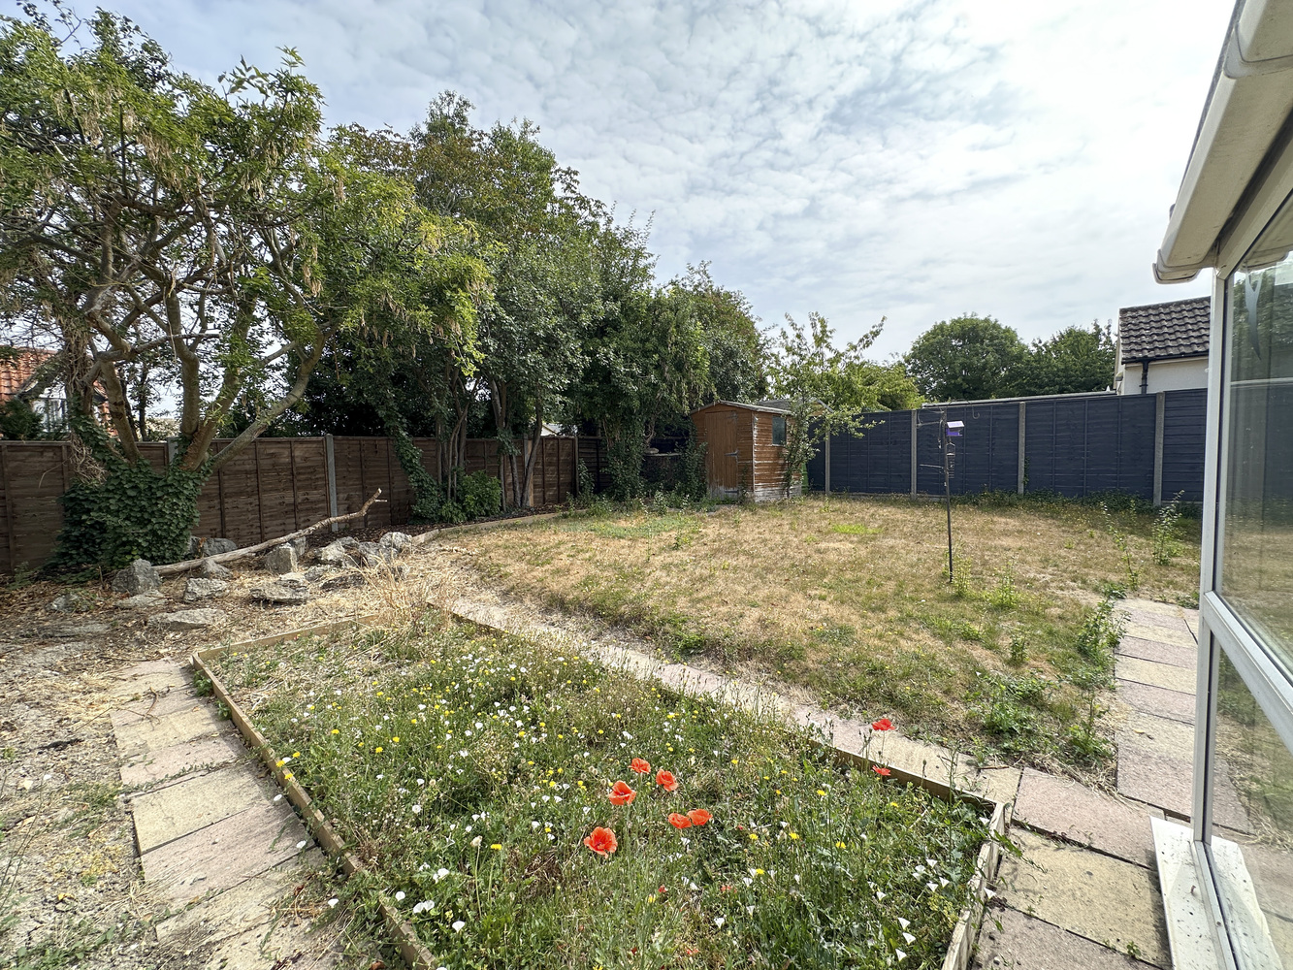
- Enclosed rear garden
- Driveway, parking and a single garage.
- With the distinct advantage of no onward chain.
Full property description
With the benefit of No Onward Chain, a deceptively spacious two bedroom semi detached bungalow, complimented by a conservatory, generous enclosed rear garden, driveway providing off road parking and a single garage. EPC:D
With the benefit of No Onward Chain, a deceptively spacious two bedroom semi detached bungalow, complimented by a conservatory, generous enclosed rear garden, driveway providing off road parking and a single garage.
Location
Burwell is situated in pleasant countryside approximately eleven miles north east of the university city of Cambridge and some four and a half miles from the horse racing town of Newmarket. The village contains an interesting variety of properties ranging from period cottages to modern family houses and there is an excellent range of facilities including a primary school, doctors surgery, dentist, various shops, a church, public houses and a regular bus service. Burwell is particularly well located with good access to the A14 dual carriageway which interconnects with many of the regions traffic routes, principally the M11 motorway to London and the A11 to the east. There is a regular train service from Newmarket to Cambridge into London's Liverpool Street and King's Cross Stations.
Property Information
This two bedroom semi detached bungalow is set pleasantly in an 'edge of village' setting just off North Street in the ever popular village of Burwell. Well presented accommodation includes a generously proportioned sitting room with fireplace, conservatory overlooking the enclosed rear garden, fitted kitchen, refitted modern bathroom, a single garage, driveway with off road parking.
With a gas fired central heating system, and many double glazed windows and doors, in detail, the accommodation comprises:
Entrance porch 1.27m (4'2") x 0.90m (2'11")
With an entrance door, two windows to front aspect and a window to side aspect, door to:
Hall
With laminate flooring, radiator, access to loft space housing the gas fired boiler, with pull down ladder, light point connected.
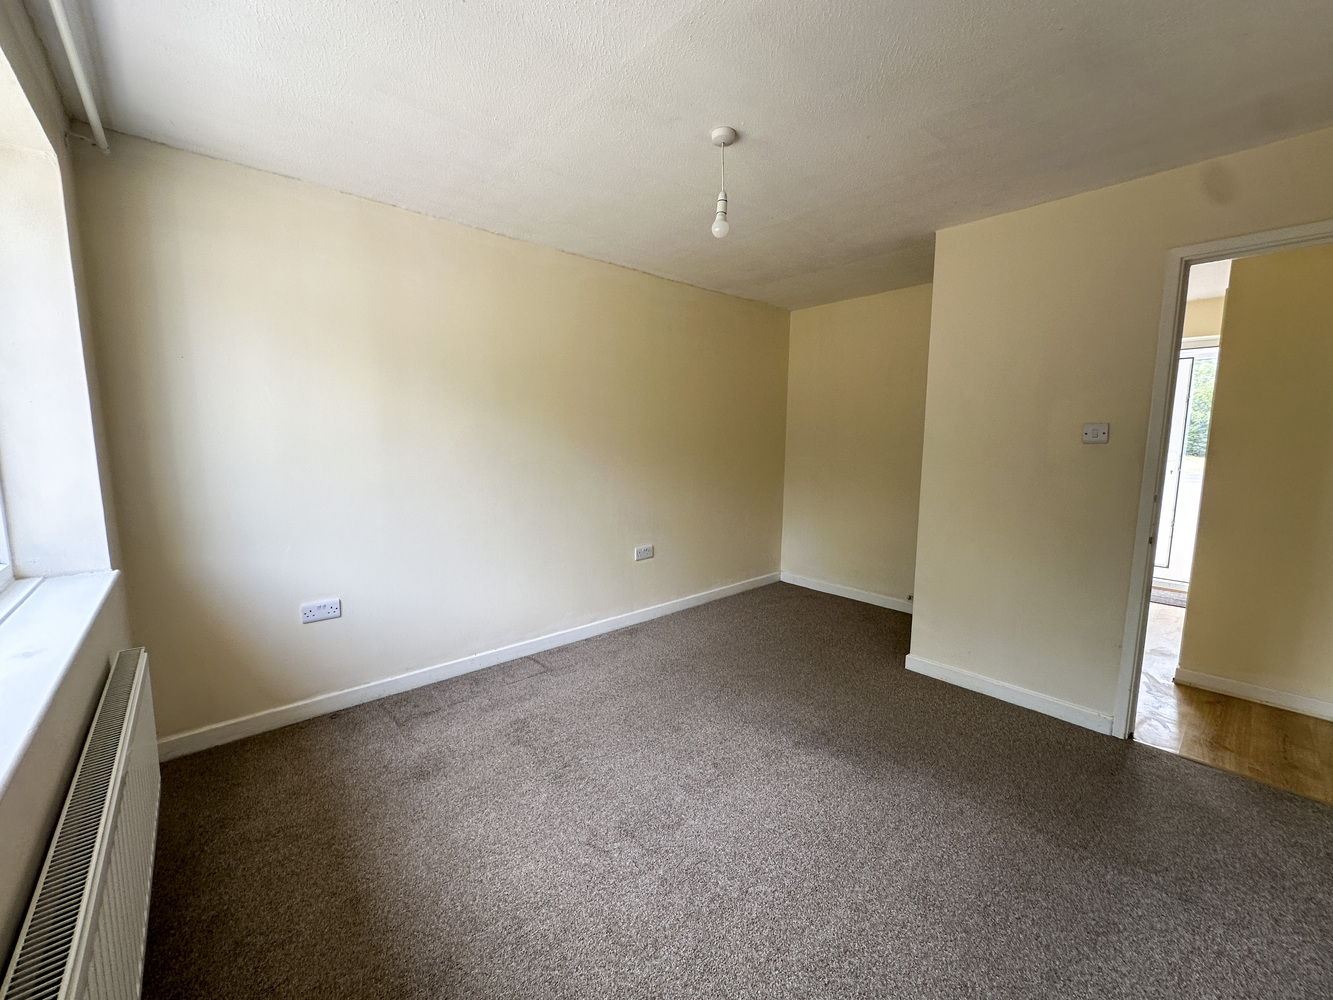
Sitting Room 6.09m (20') x 3.64m (11'11")
With a window to front aspect, two radiators, laminate flooring, open fire set in stone surround, with mantle and grate, door to:
Conservatory 3.00m (9'10") x 2.40m (7'10")
Windows to rear and side, radiator, laminate flooring, door leading to rear garden & patio areas.
Kitchen 2.31m (7'7") x 1.95m (6'5")
Fitted with a matching range of base and eye level units with worktop space over, stainless steel sink unit with single drainer and mixer tap, built-in, electric oven, built-in four ring hob with extractor hood over, with a window to front aspect, laminate flooring, recessed ceiling spotlights.
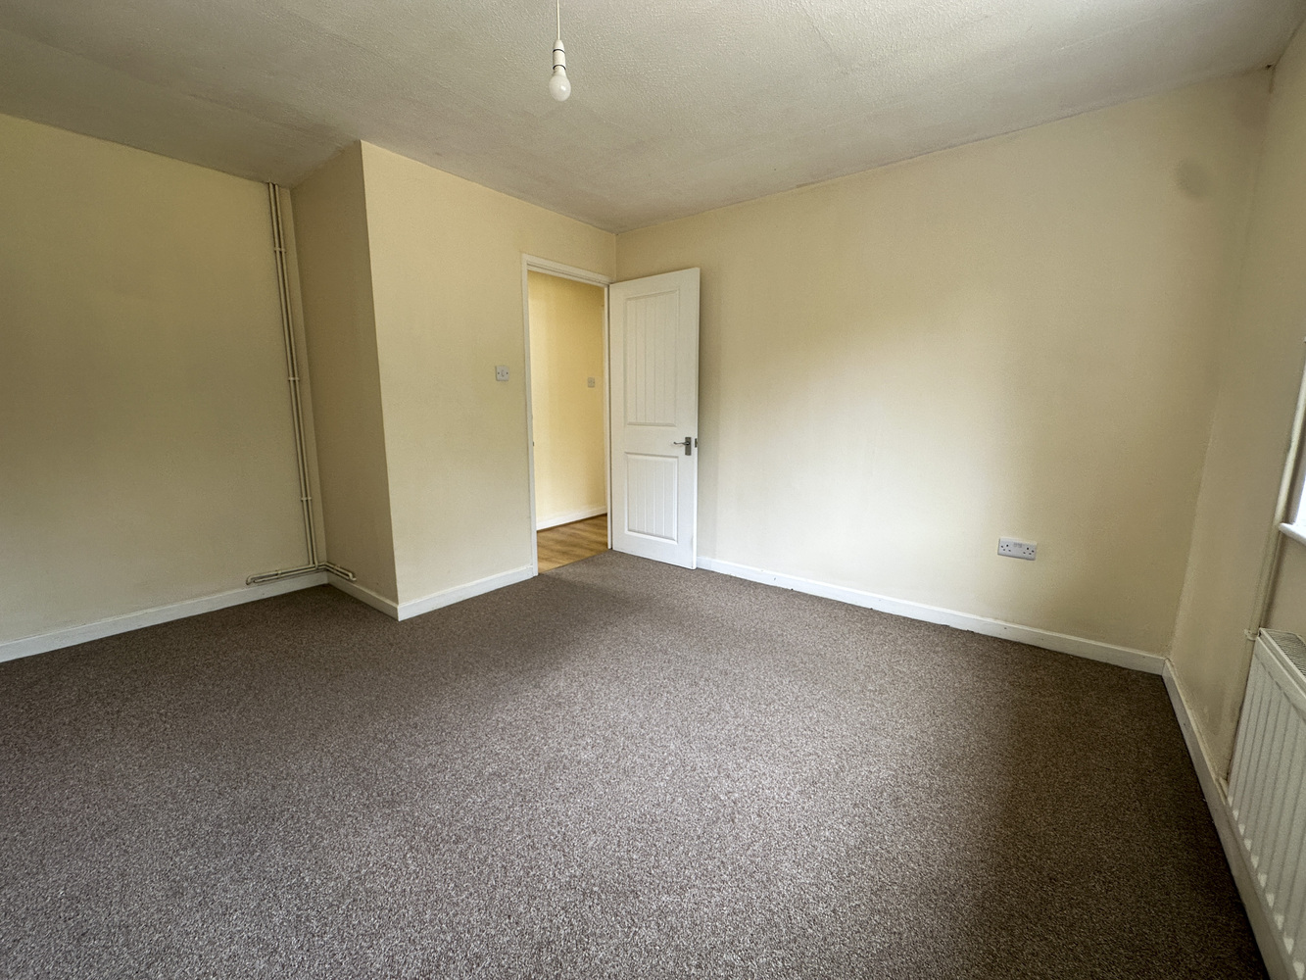
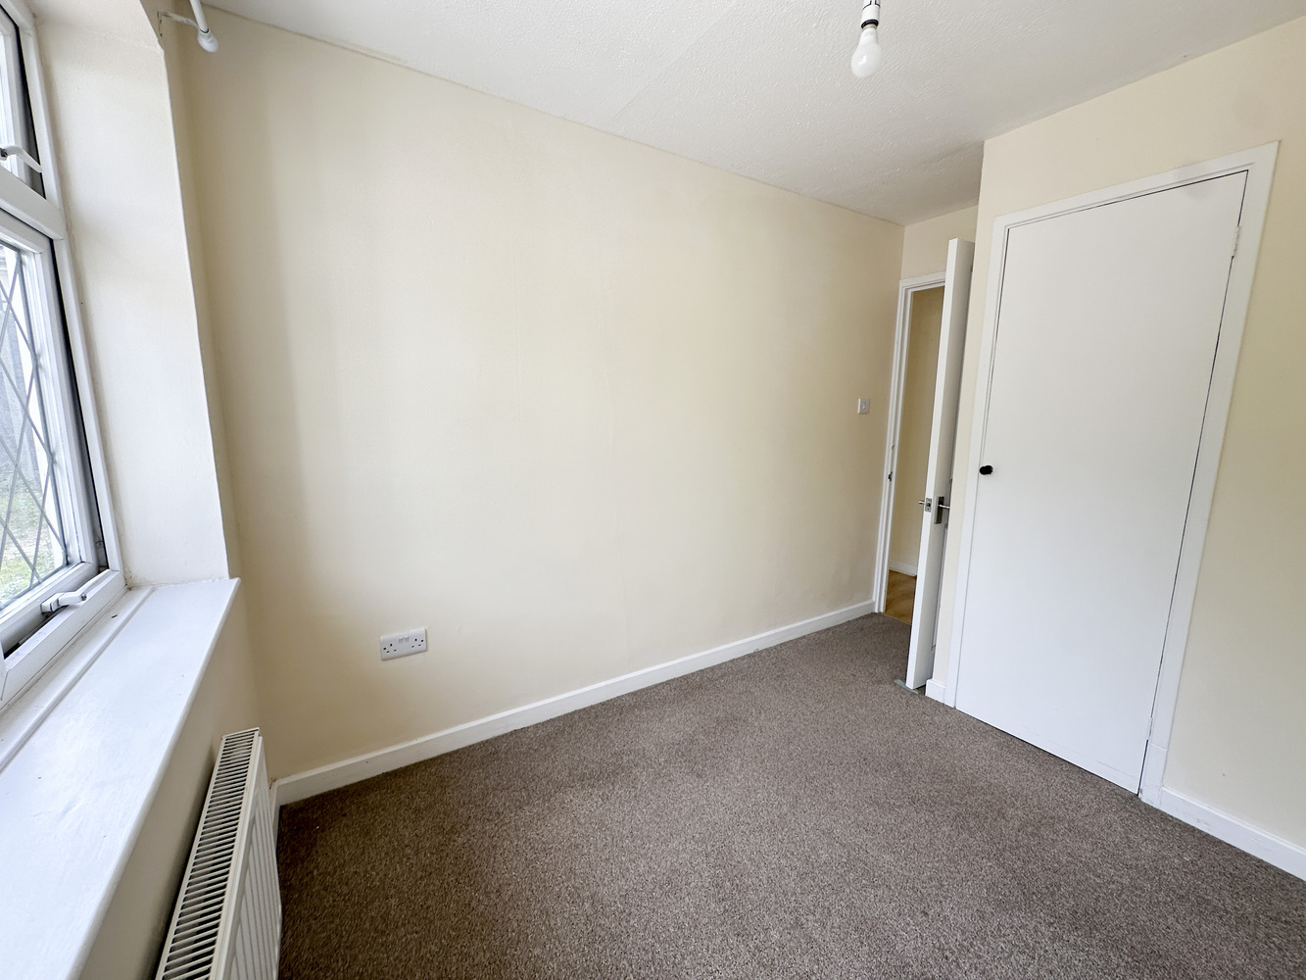
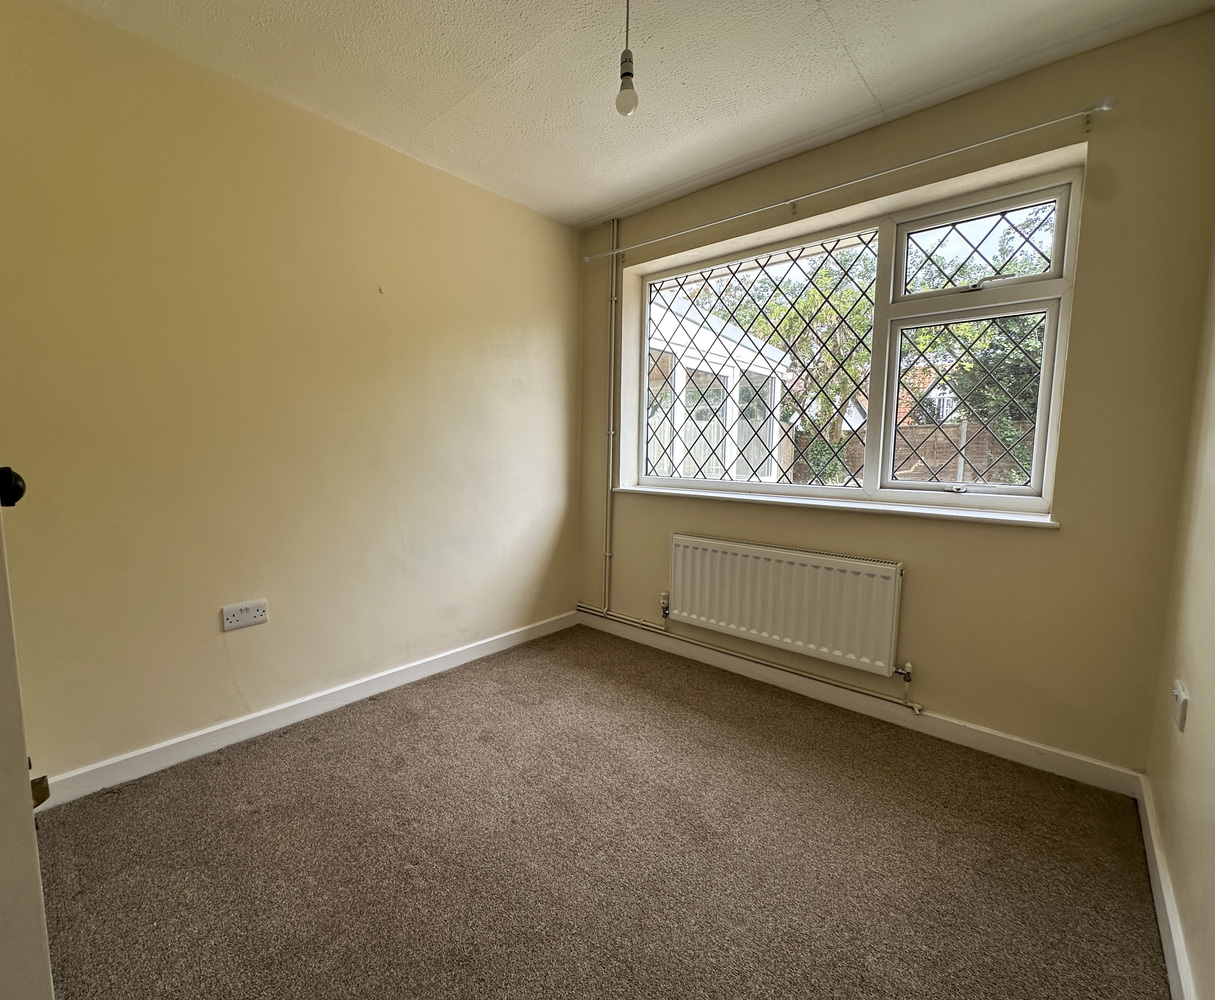
Bedroom 4.03m (13'3") max x 3.27m (10'9")
With a window to rear aspect, carpet flooring, radiator.
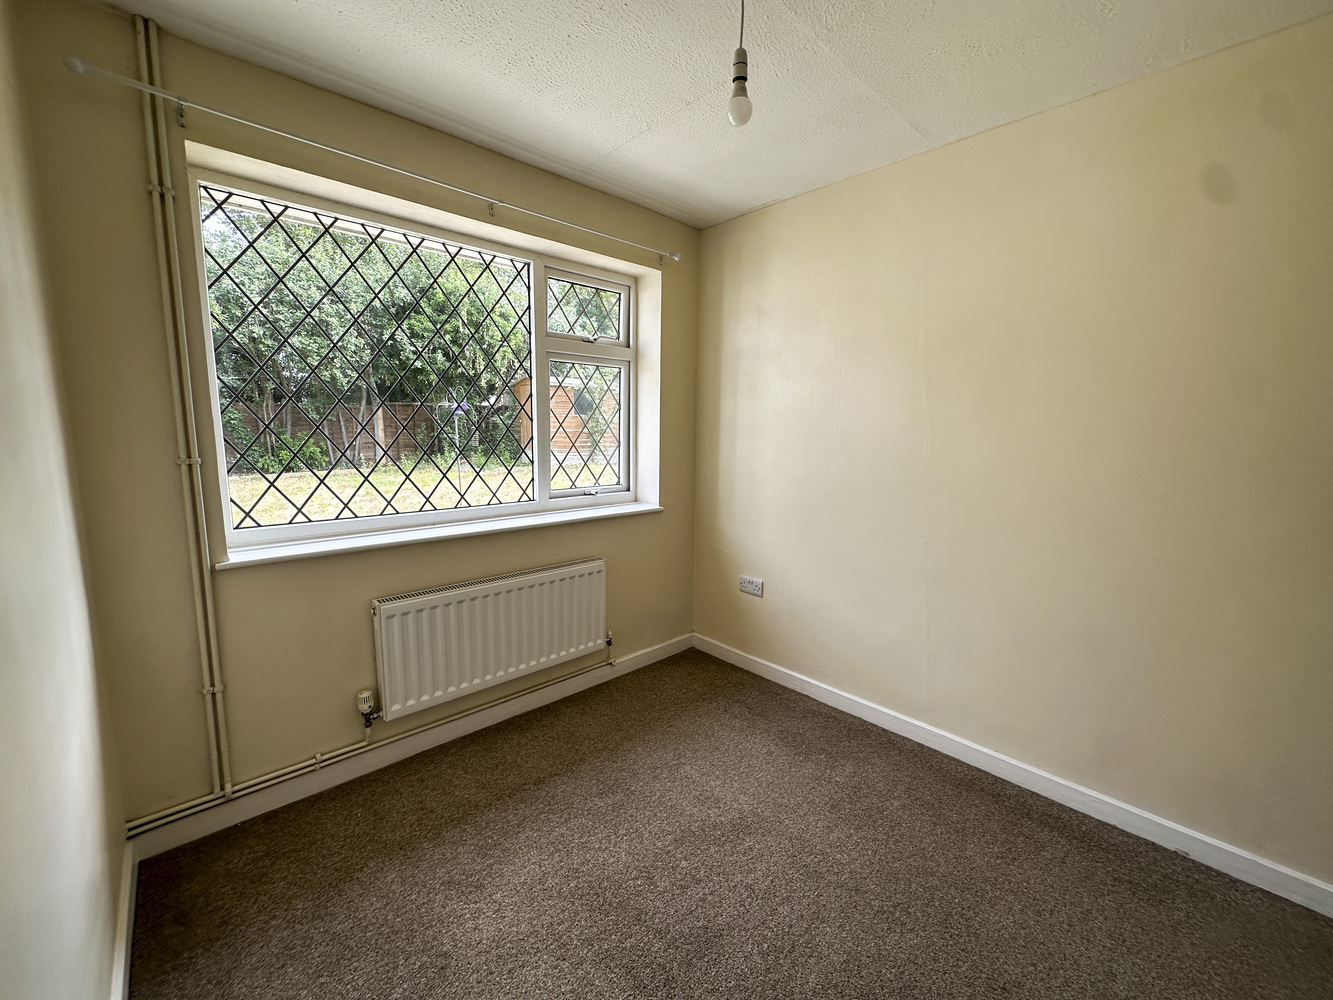
Bedroom 3.16m (10'5") max x 2.39m (7'10")
With a window to rear aspect, fitted storage cupboard, radiator, carpet flooring.
Bathroom
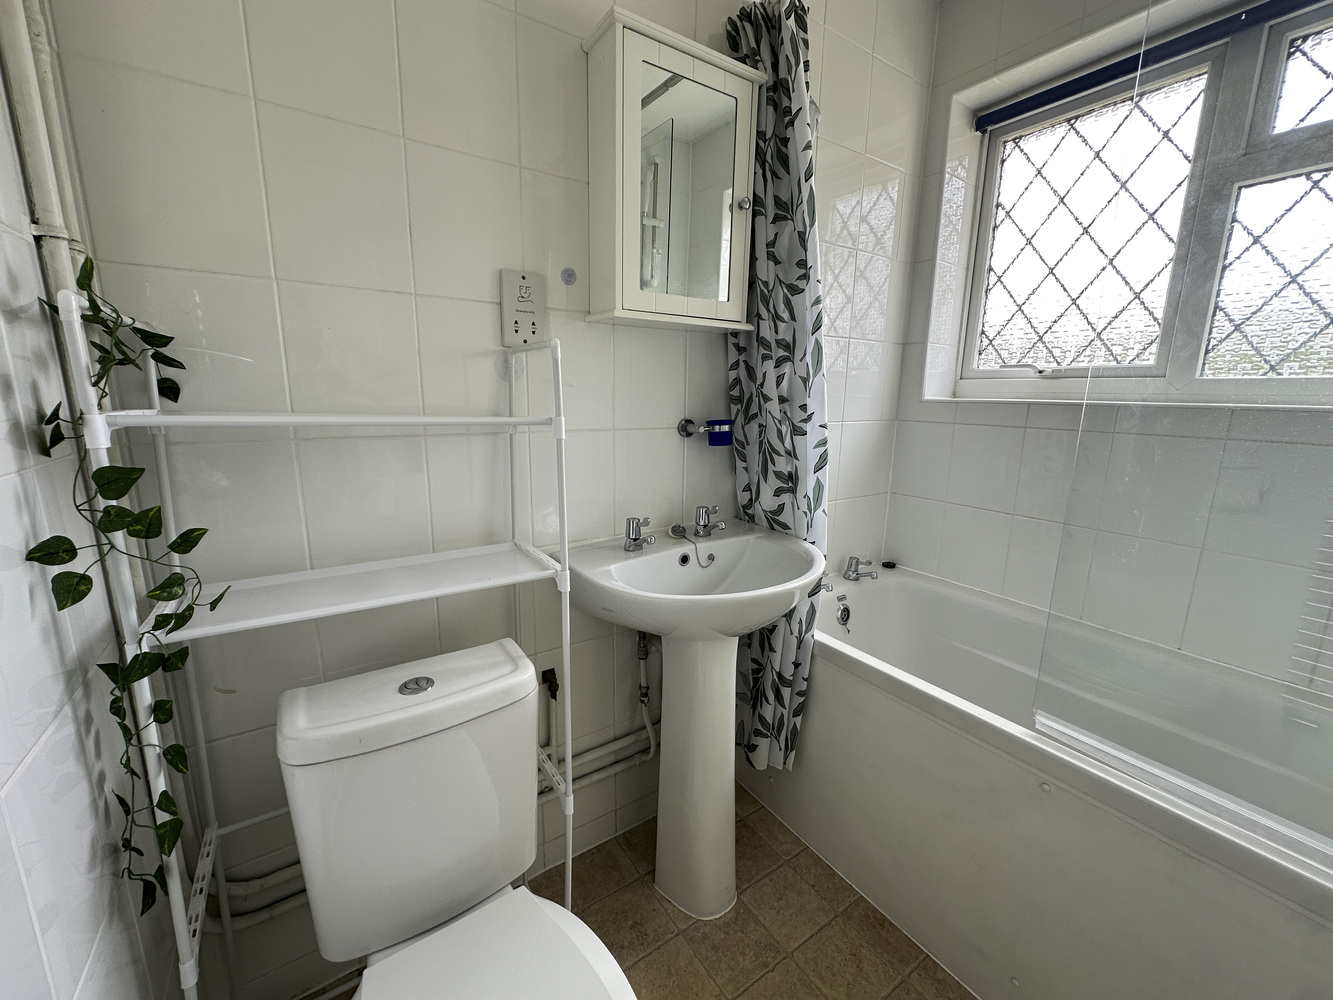
Refitted with a matching three piece suite comprising, panelled bath with shower over, with glass screen and curtain rail, pedestal wash hand basin, tiled surround, heated towel rail, mirrored wall mounted cabinet, with a window to front aspect, heated towel rail, laminate flooring.
Garage 5.84m x 2.75m (19'2" x 9')
With a window to rear aspect, up and over garage door, space & plumbing for automatic washing machine, power and light connected.
Outside, Front
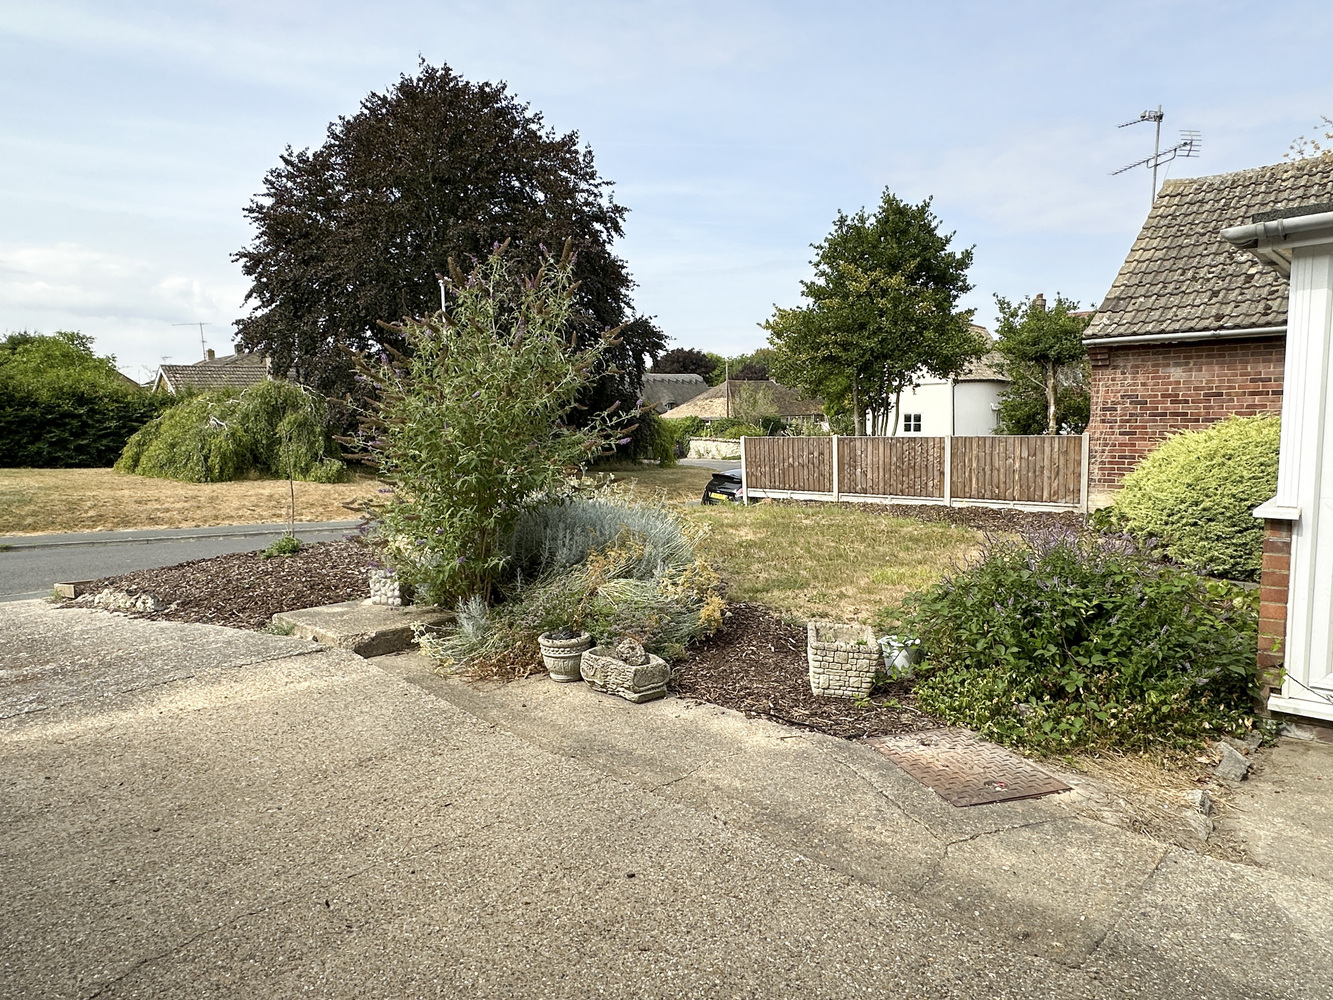
The property is set back from the road behind a generous front garden with an array of plants and shrubs, with a driveway leading to the single garage and with a pedestrian pathway to the front door. Side access to the rear via a metal gate.
Outside, Rear
The rear garden is laid mainly to grass, with an assortment of trees and plants, a useful timber garden shed, allotment area, paved patio and pathway leading to the side gate providing access to the front of the property.
Services & Tenure
Mains water, drainage, gas and electricity are connected.
The property is freehold.
The property is standard construction.
The property is not in a conservation area.
The property is in a very low flood risk zone.
Broadband: Basic, 14 Mbps. Superfast, 80 Mbps. Ultrafast, 1800 Mbps.
Mobile coverage: EE, Vodafone, Three, O2.
Satellite / Fibre TV Availability: BT, Sky, Virgin.
Council Tax Band: B, East Cambs. District Council.
EPC:D
Viewing: By appointment with Pocock + Shaw.

Get in touch
Download this property brochure
Download brochureTry our calculators
Mortgage calculator
Stamp duty calculator
Similar Properties
-
Silver Street, Witcham, Ely, Cambridgeshire
£269,950 Guide PriceFor SaleAn immaculately presented and recently refurbished throughout detached bungalow, benefiting from the advantage of no upward chain. Accommodation comprising two bedrooms, kitchen, lounge, shower room, driveway, garage and garden.2 Bedrooms1 Bathroom1 Reception -
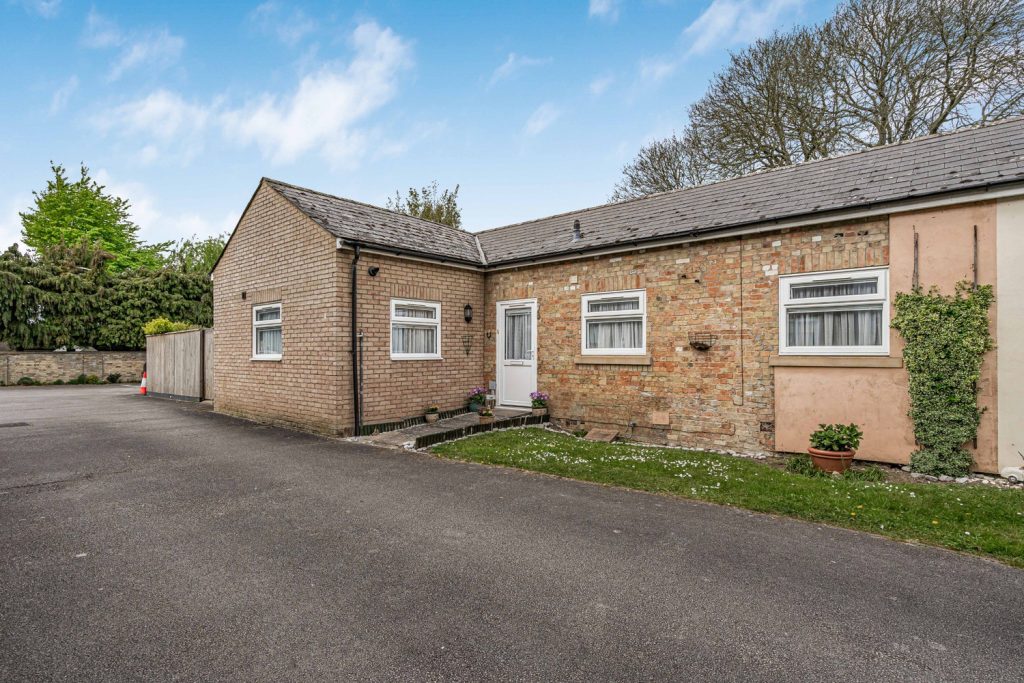
Tower Court, Tower Road, Ely, Cambridgeshire
£285,000 Guide PriceSold STCNO UPPER CHAIN A charming and rare opportunity to acquire this two bedroom bungalow in the highly sought after Tower Court development close to the city centre.2 Bedrooms1 Bathroom1 Reception -
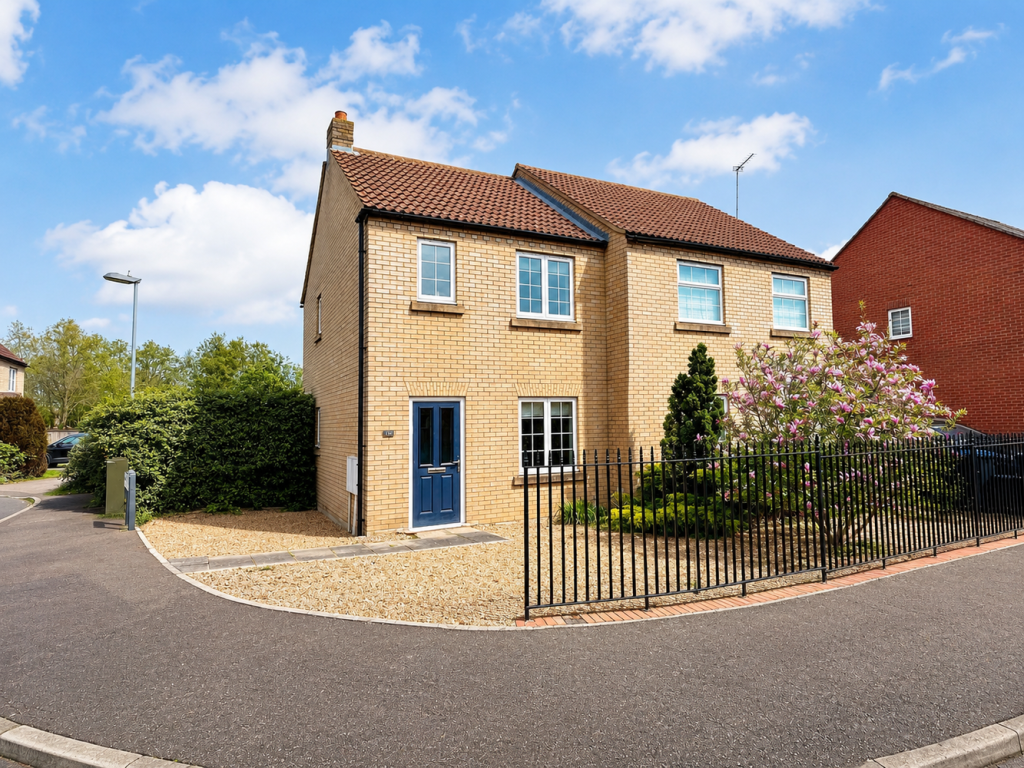
Columbine Road, Ely, Cambridgeshire
£275,000 Offers OverSold STCAn attractive two-bedroom semi-detached home with allocated parking, ideally located on a popular residential development just over a mile from the city centre. Available with no upward chain and offering exciting potential to extend (stp). Guide Price £275,000 to £285,000.2 Bedrooms1 Bathroom1 Reception