
Exeter Road Newmarket
Key Features
- Charming cottage
- Deceptively spacious
- Thoughtfully extended
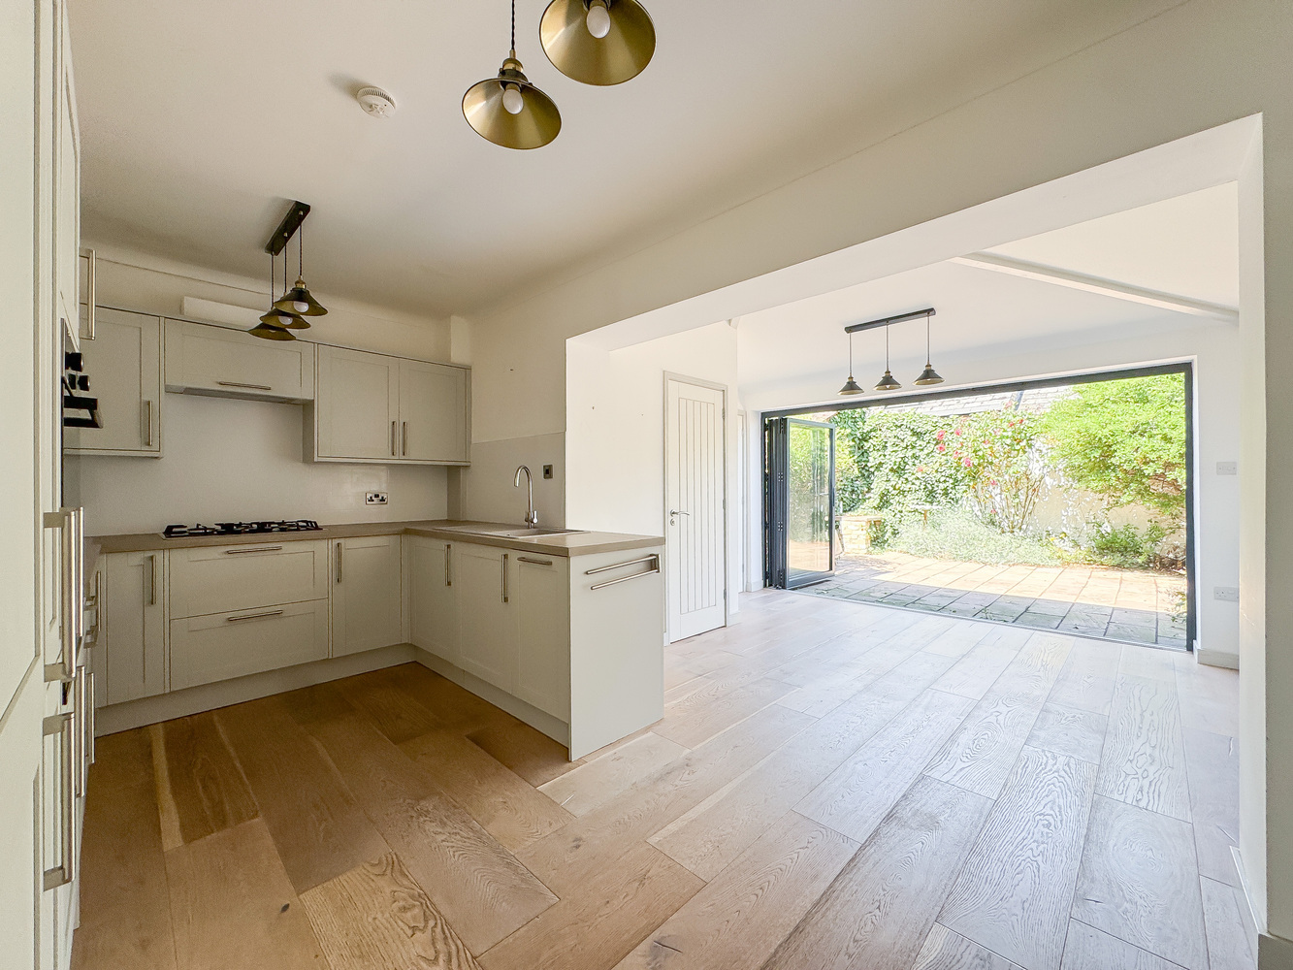
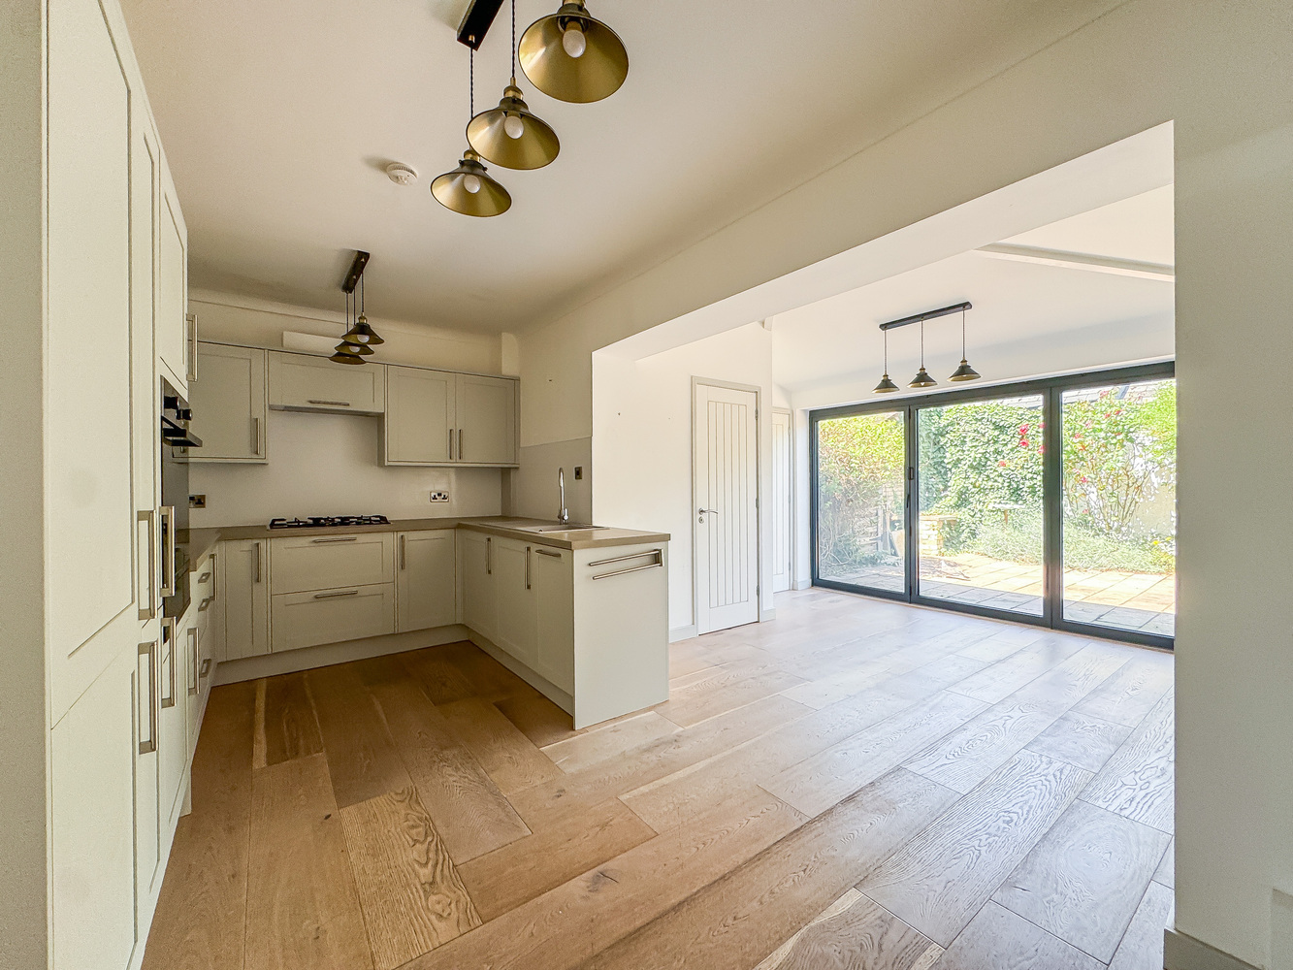
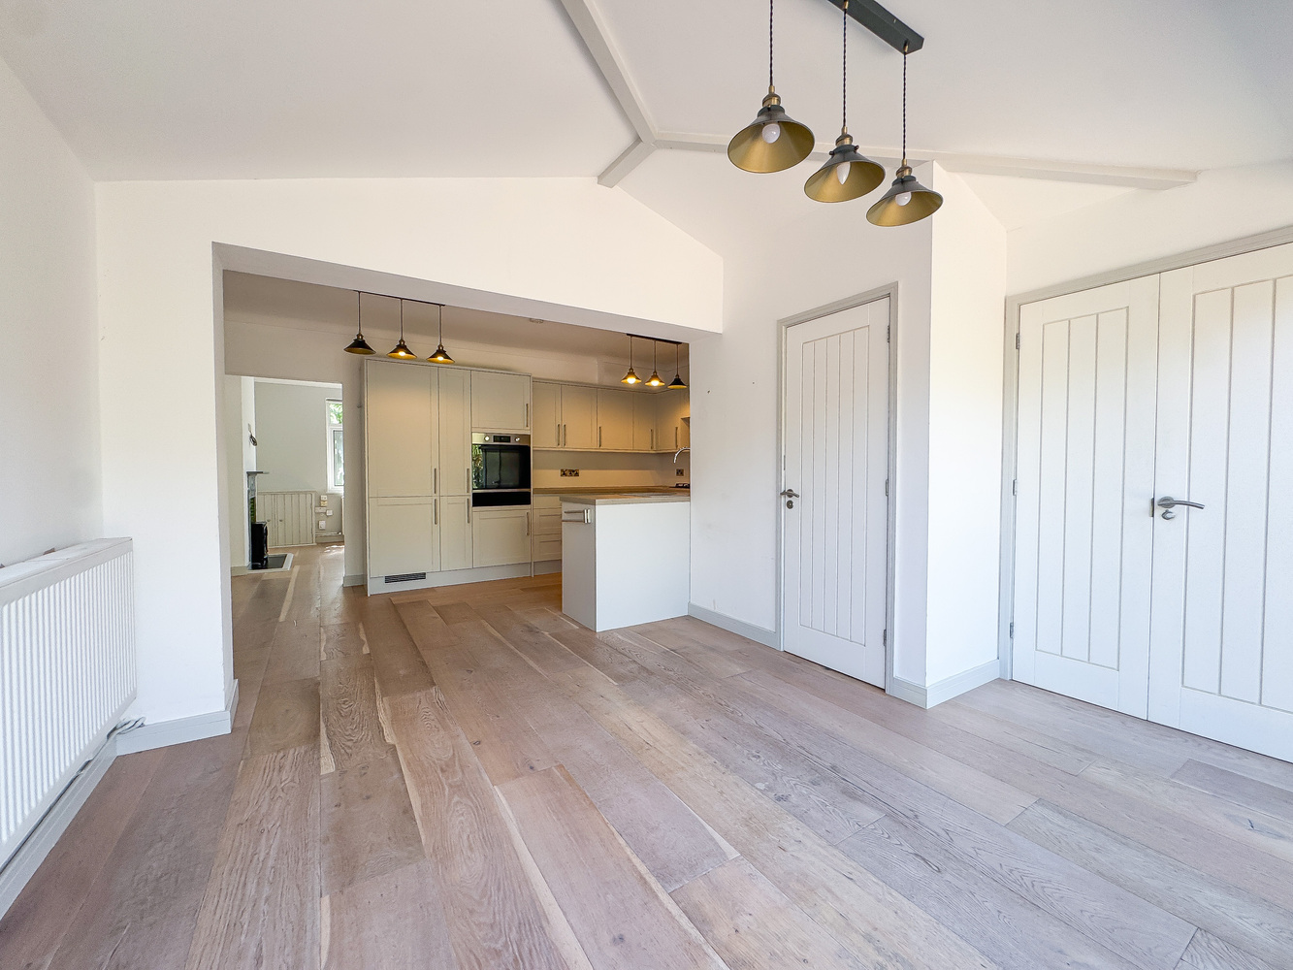
- Stunning open plan Kitchen/dining/living room with Bi Fold doors
- Kitchen with built in appliances
- Cloakroom
- EPC: D
Full property description
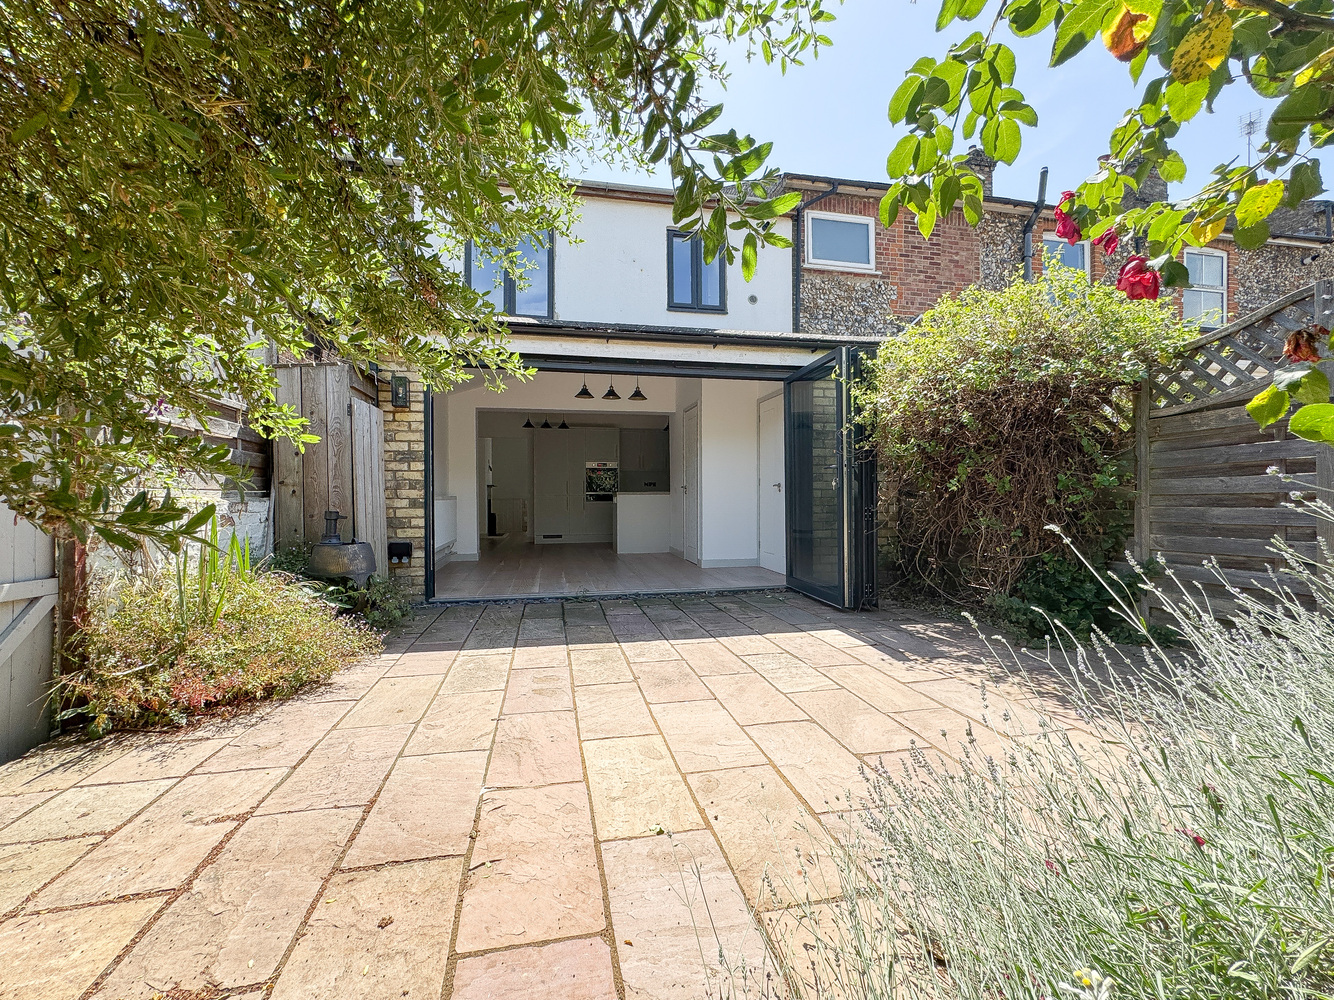
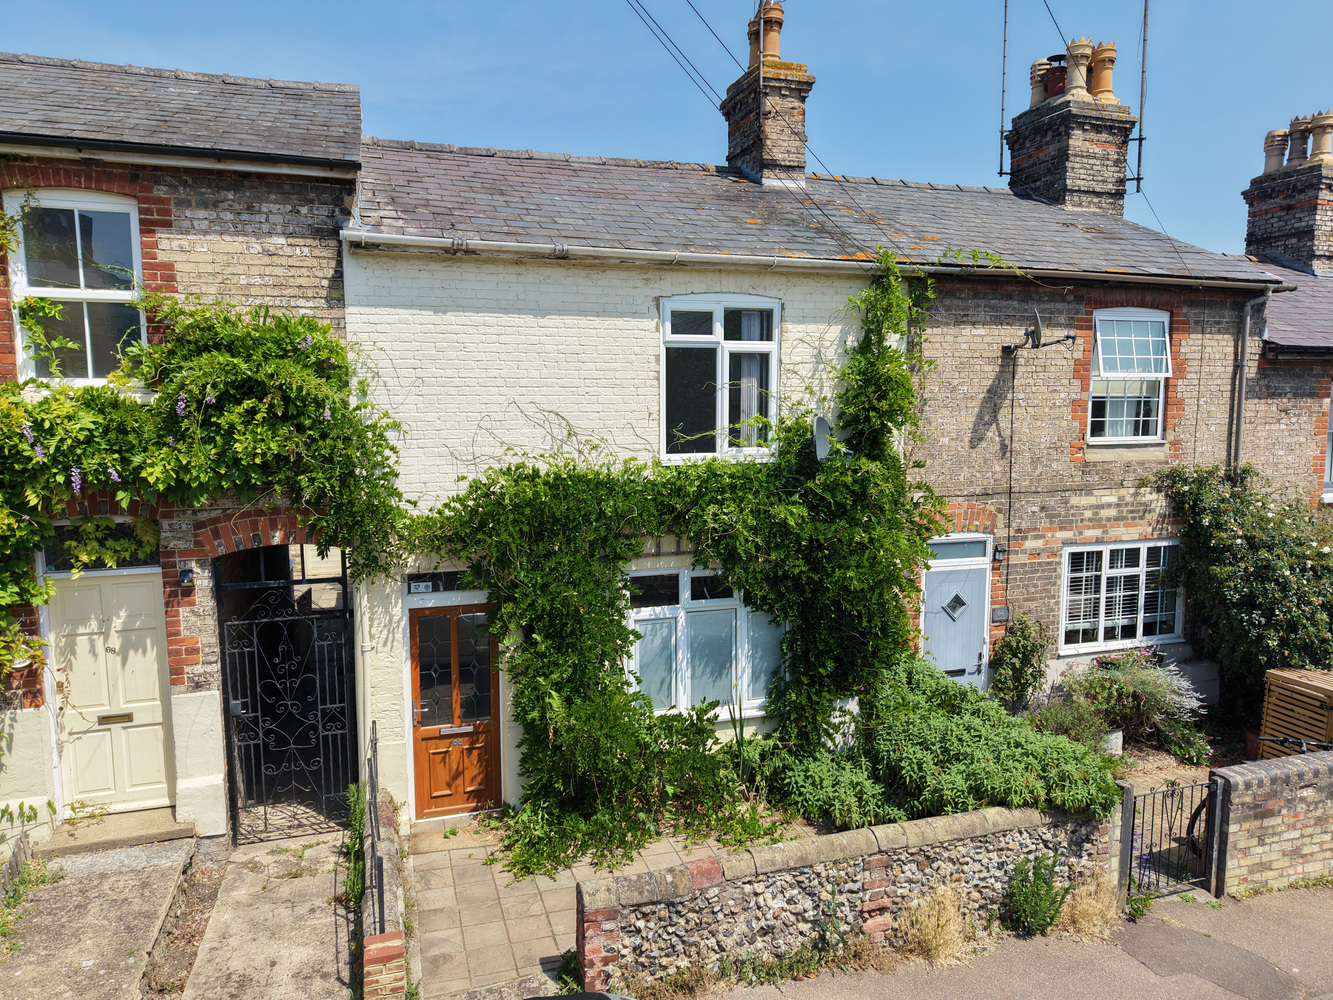
A charming and deceptively spacious Victorian cottage close to the town centre. Beautifully extended to offer a generous sitting room, open-plan kitchen/dining room with bi-fold doors opening to the courtyard garden, two double bedrooms, modern first-floor bathroom.
A charming and deceptively spacious Victorian cottage close to the town centre. Beautifully extended to offer a generous sitting room, open-plan kitchen/dining room with bi-fold doors opening to the courtyard garden, two double bedrooms, modern first-floor bathroom.
Location
Newmarket renowned as the British Headquarters of horse racing offers an interesting and varied range of local shops and amenities. These include the National Horse Racing Museum, a twice weekly open air market, hotels, restaurants and modern leisure facilities. There is a regular railway service to London’s Kings Cross and Liverpool Street stations via Cambridge. An excellent road network links the region’s principal centres, including the University City of Cambridge and the historic market town of Bury St Edmunds, both approximately 13 miles from Newmarket.
Situated just to the north of Newmarket Town centre, Exeter road is a cul de sac style road and consists of mainly period style houses and a horse riding yard.
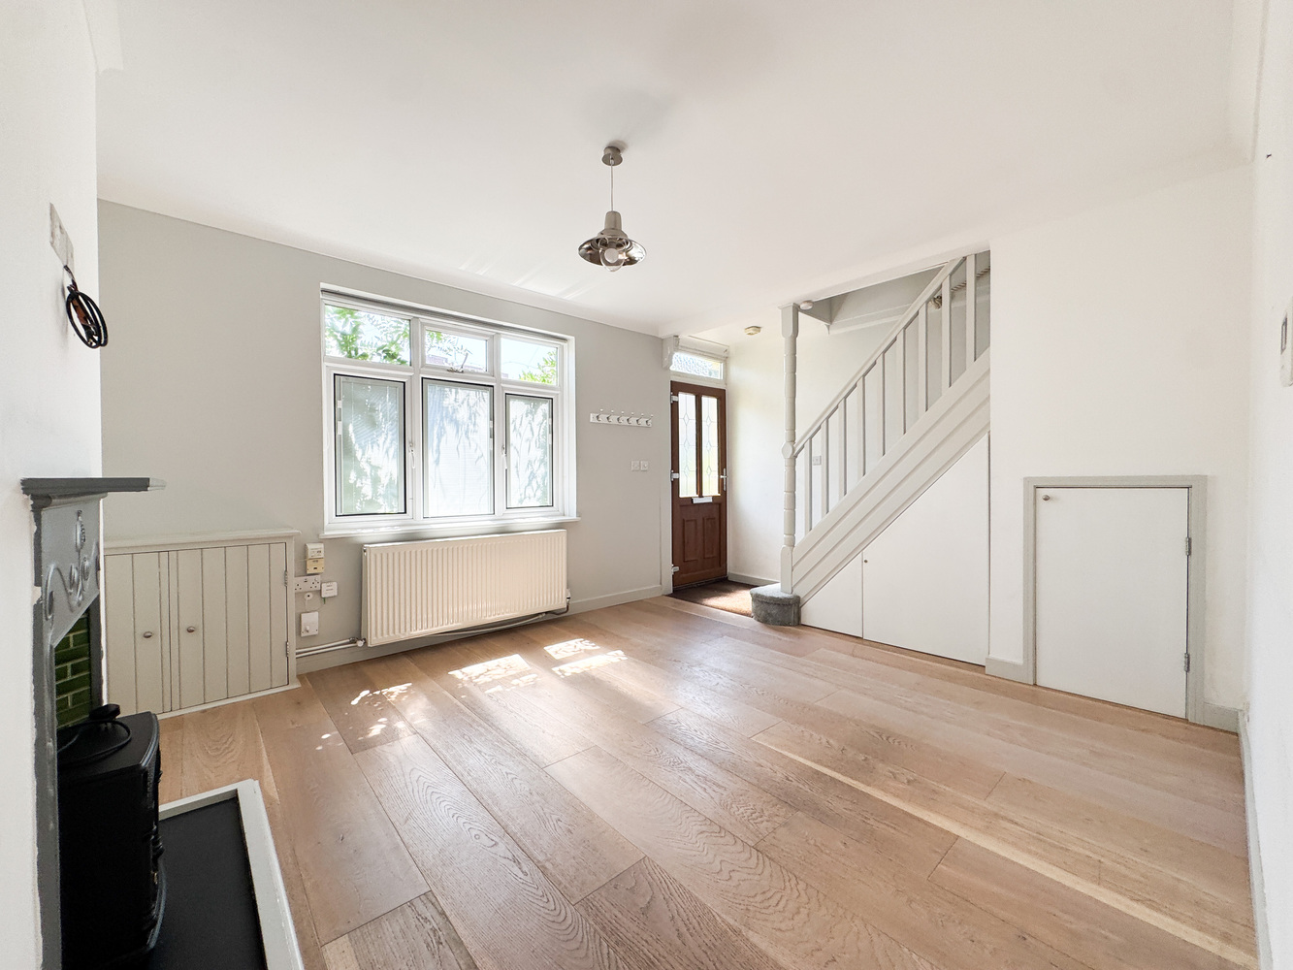
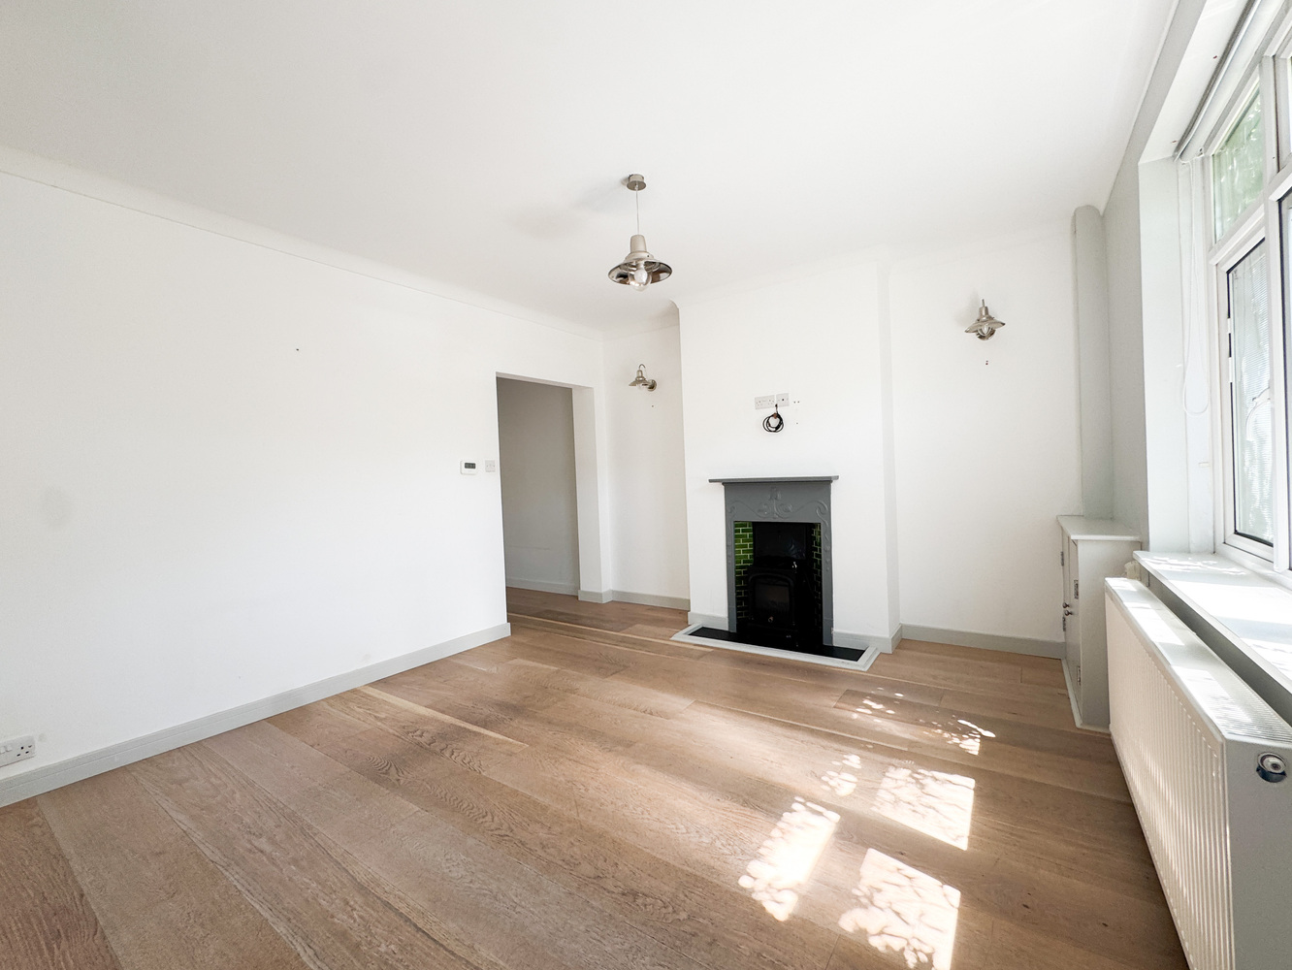
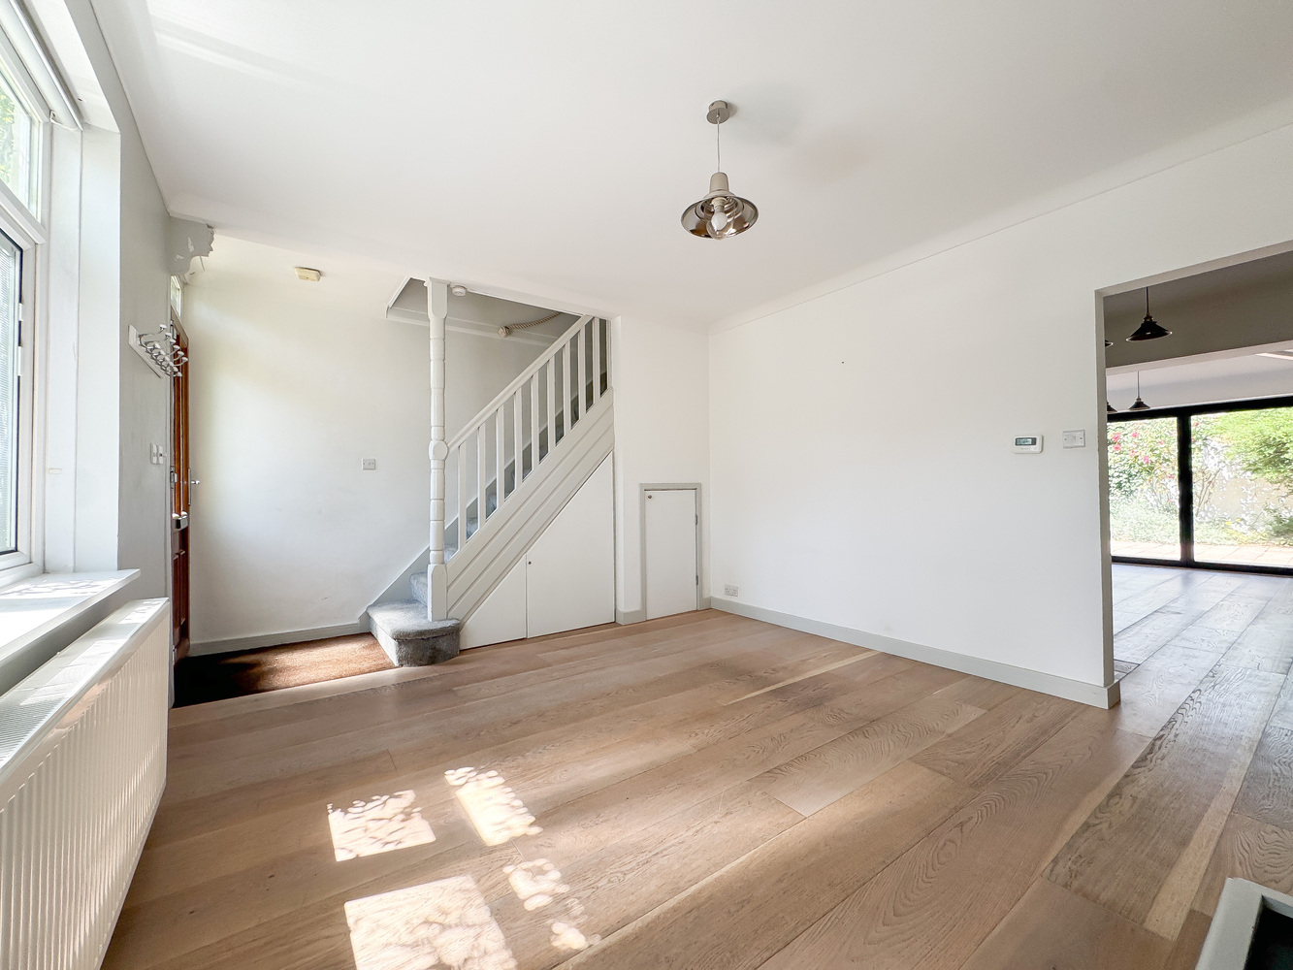
Sitting Room
5.80m (19') x 3.61m (11'10")
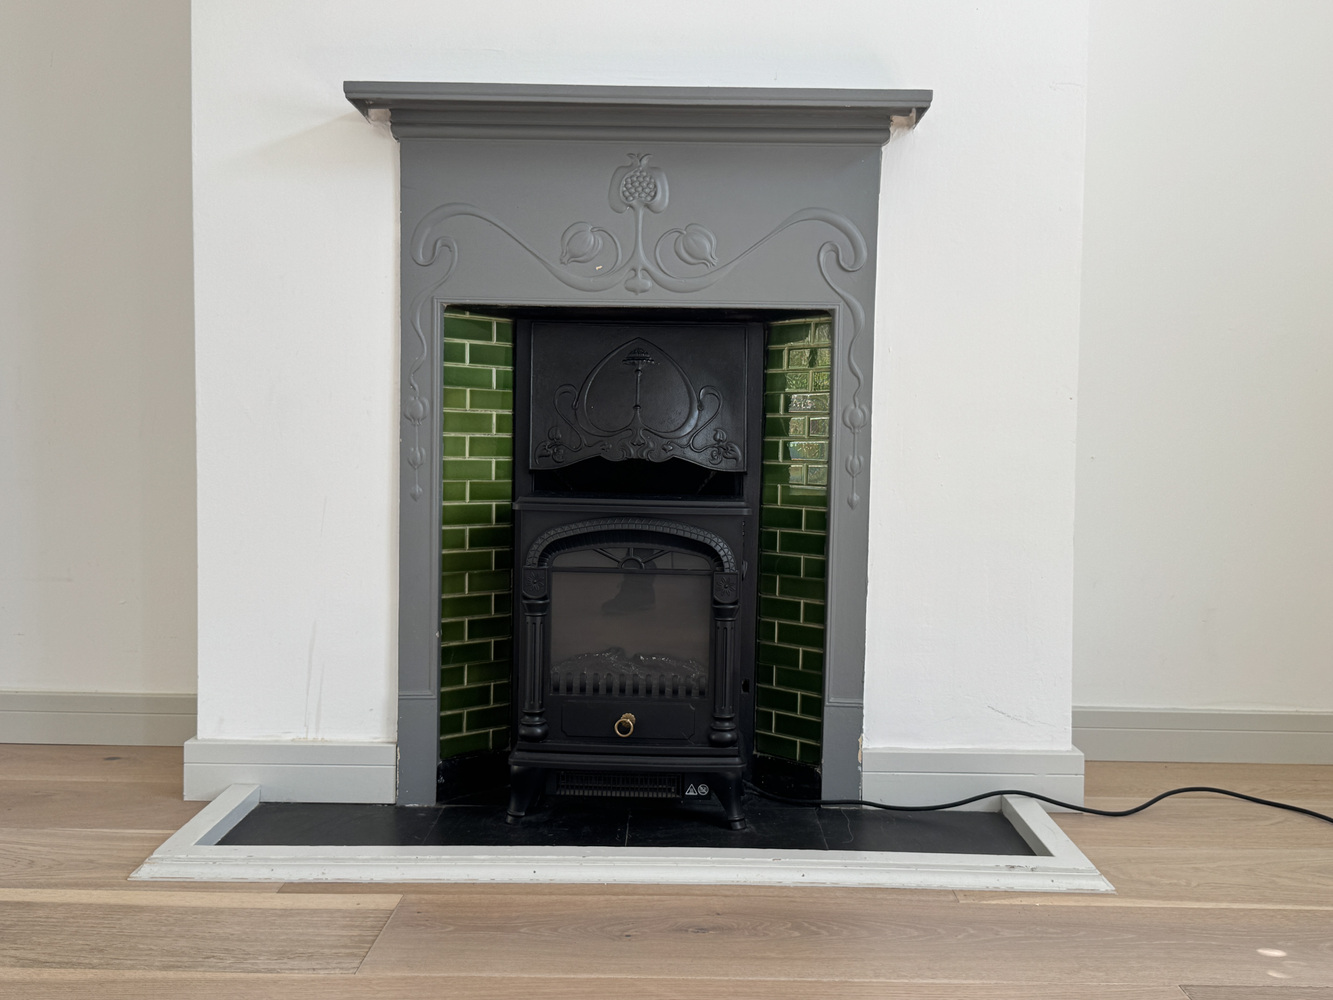
With a UPVC double glazed window to front aspect, UPVC part glazed entrance door, radiator, stairs to the first floor, wood flooring, feature fireplace, meter cupboard, under stair storage cupboard, door to:
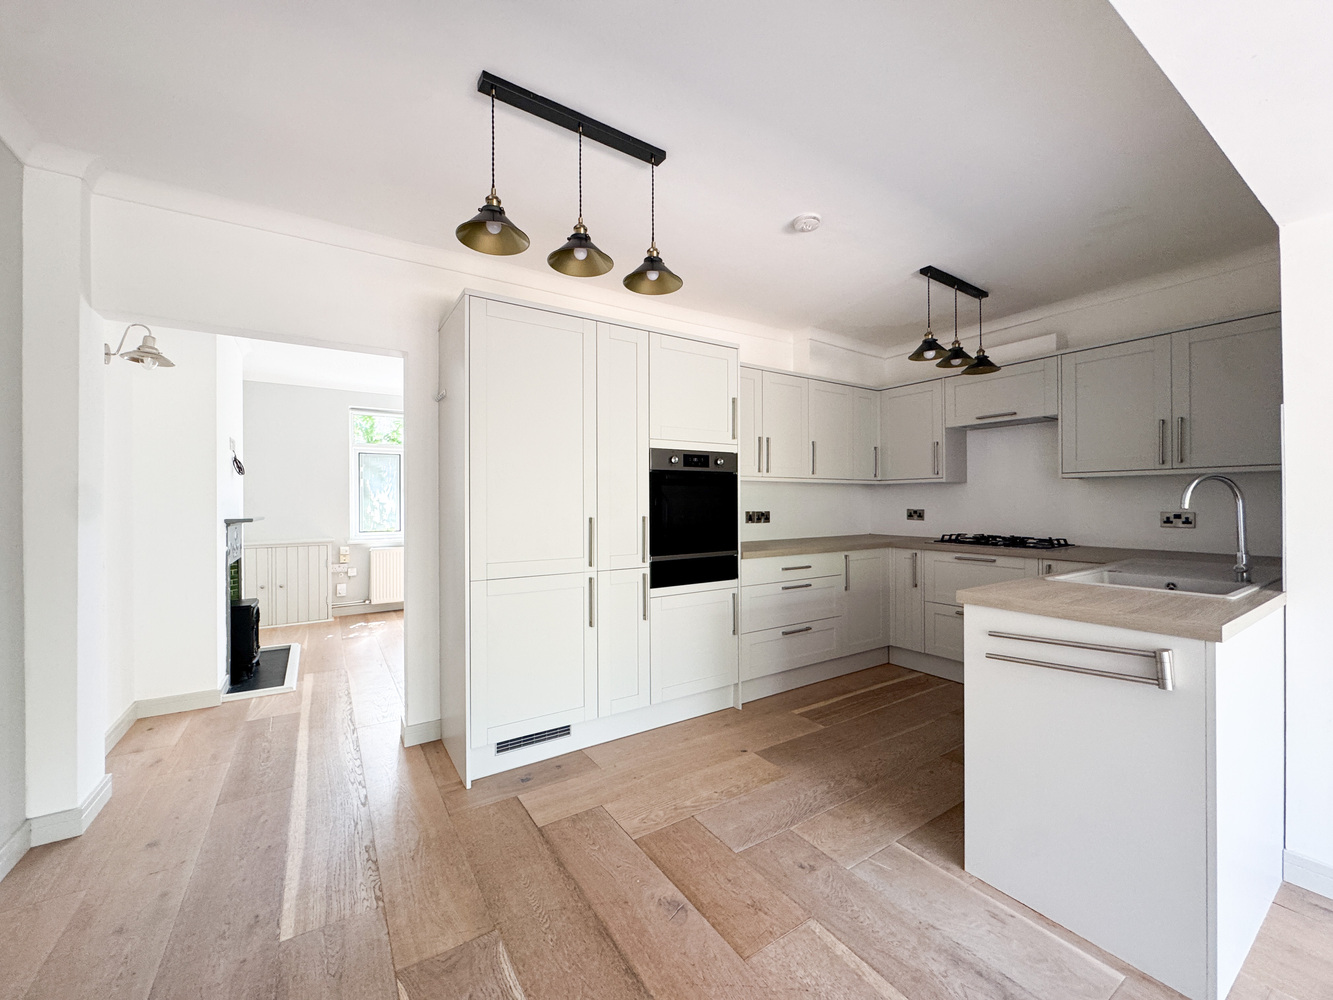
Open Plan Kitchen/Dining/Living Room
Kitchen 4.99m (16'4") x 2.53m (8'4")
Fitted with a matching range of base and eye level units with worktop space over, sink unit with single drainer and mixer tap, integrated fridge/freezer and slimline dishwasher, integrated washer/dryer, fitted eye level electric oven, warming draw under, five ring gas hob with extractor hood over, wood flooring and opening to:-
Dining Area 3.12m (10'3") x 2.71m (8'11")
With a wood floor, two radiators, bi-fold doors leading to the courtyard garden, storage cupboard.
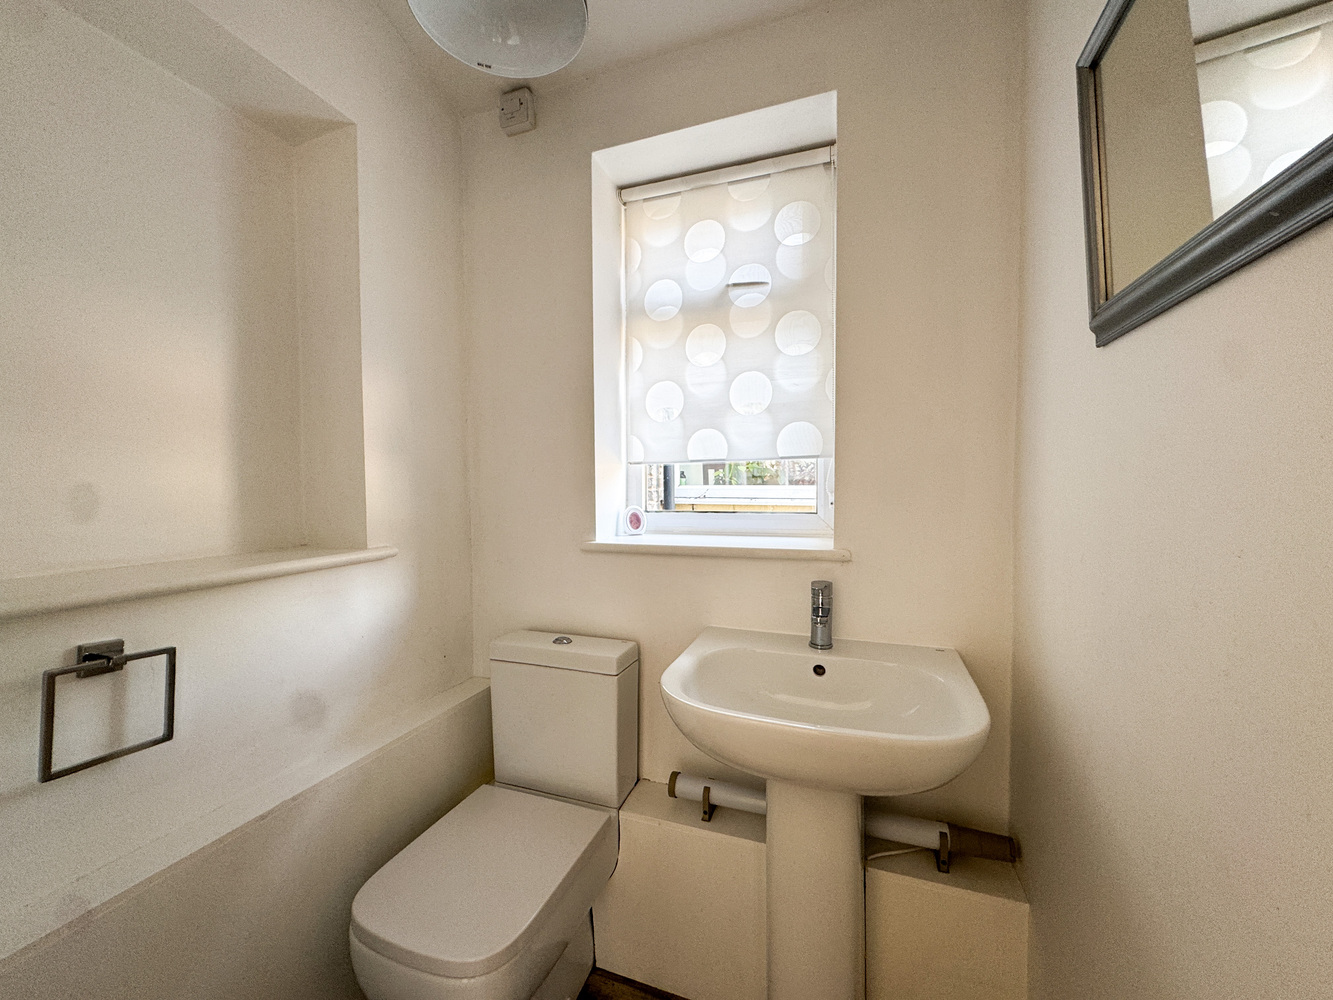
Cloakroom
UPVC double glazed window to side aspect, fitted with two piece suite including a pedestal wash hand basin with mixer tap and low-level WC.
First Floor
Landing
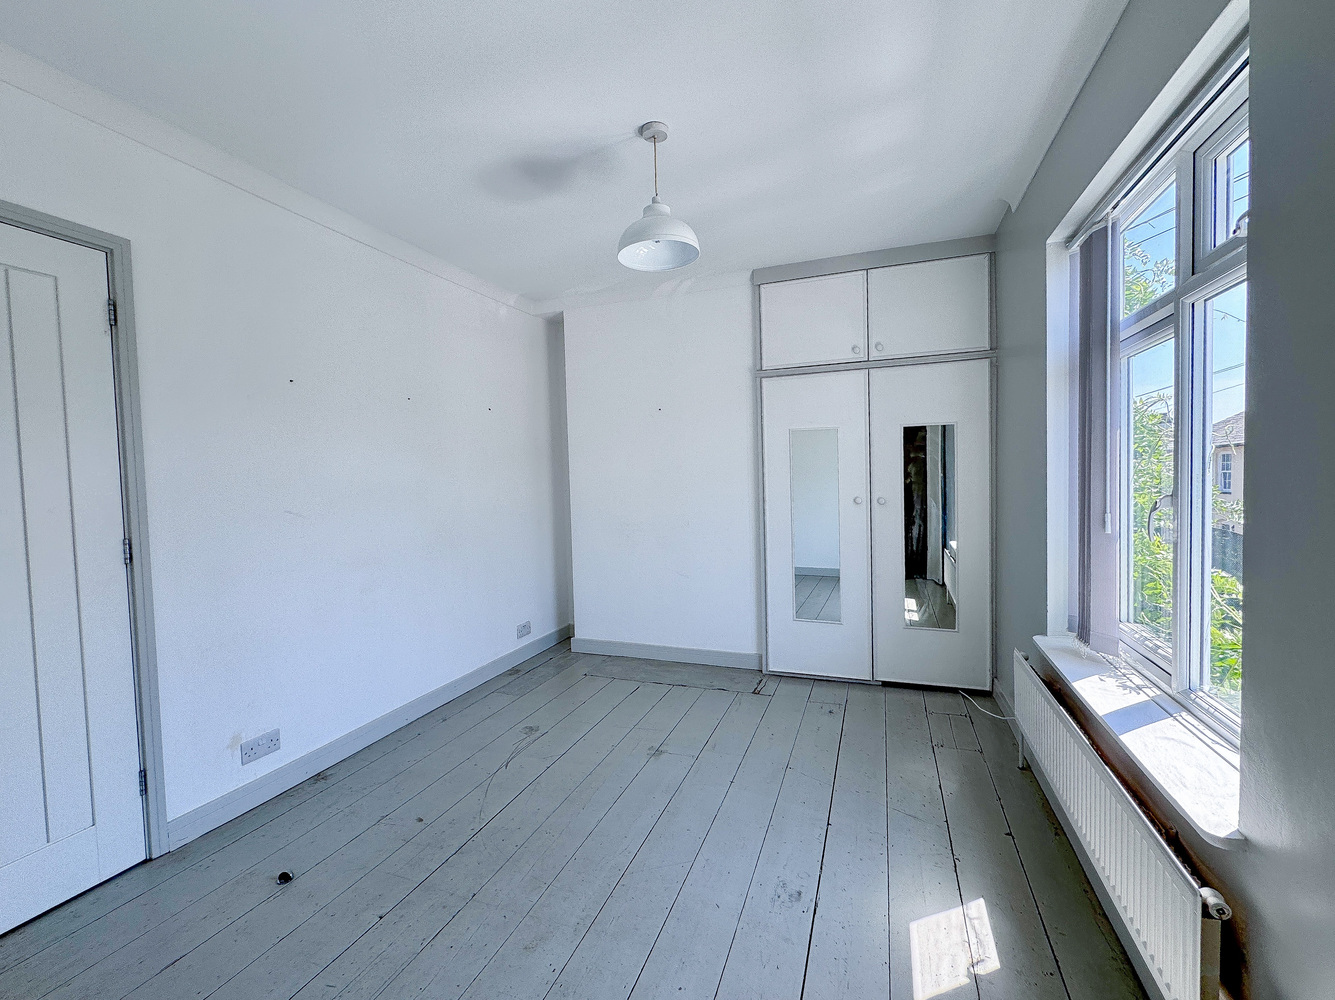
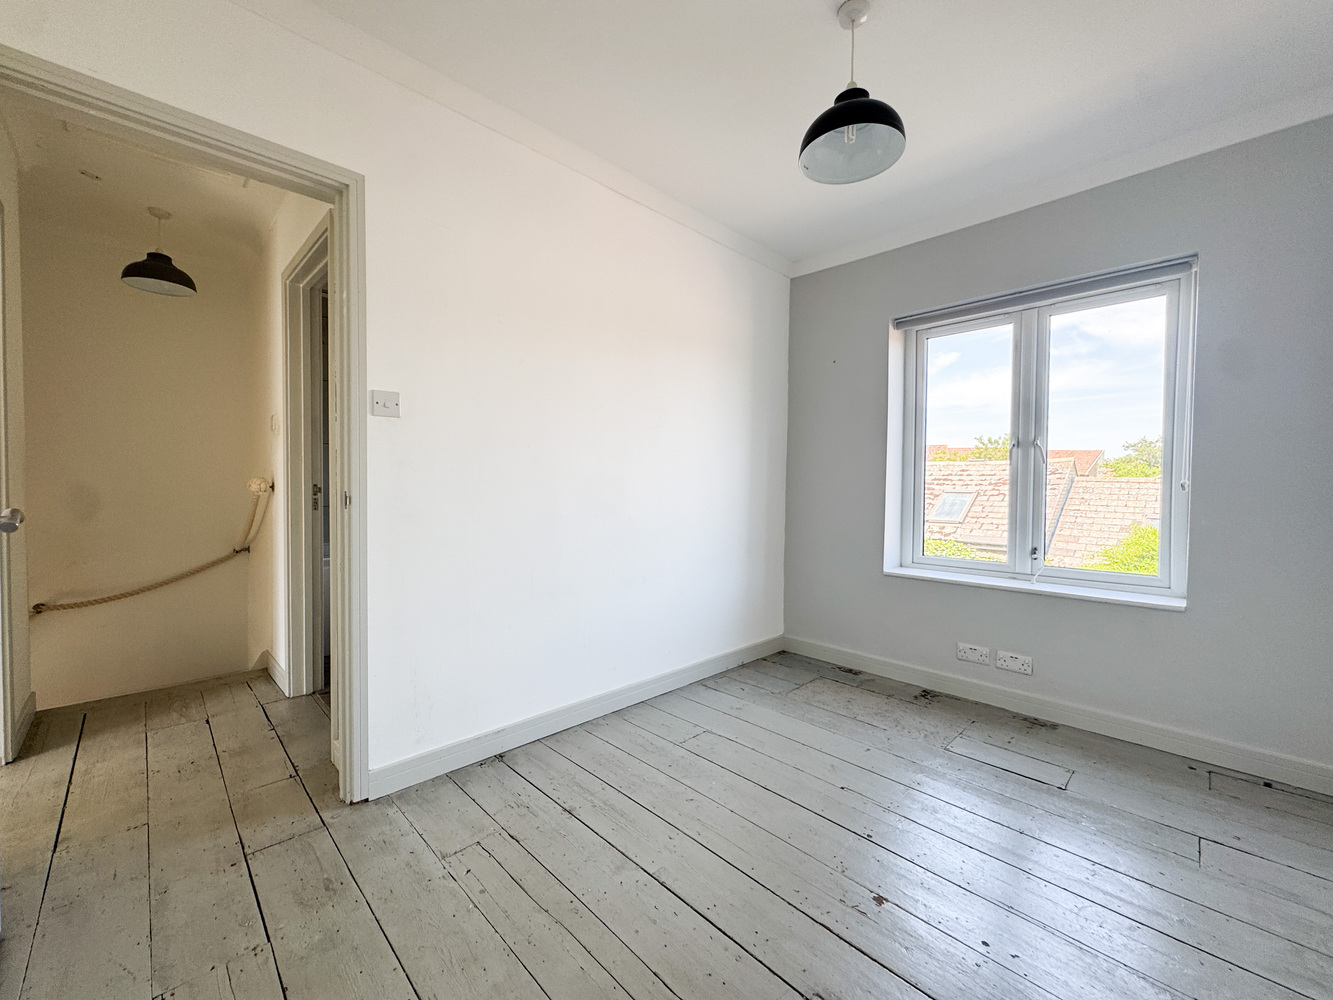
Bedroom 1
3.56m (11'8") x 2.88m (9'5")
With a UPVC double glazed window to front aspect, radiator, built in wardrobe and additional storage cupboard.
Bedroom 2
3.33m (10'11") x 2.41m (7'11")
UPVC double glazed window to rear aspect, radiator.
Bathroom
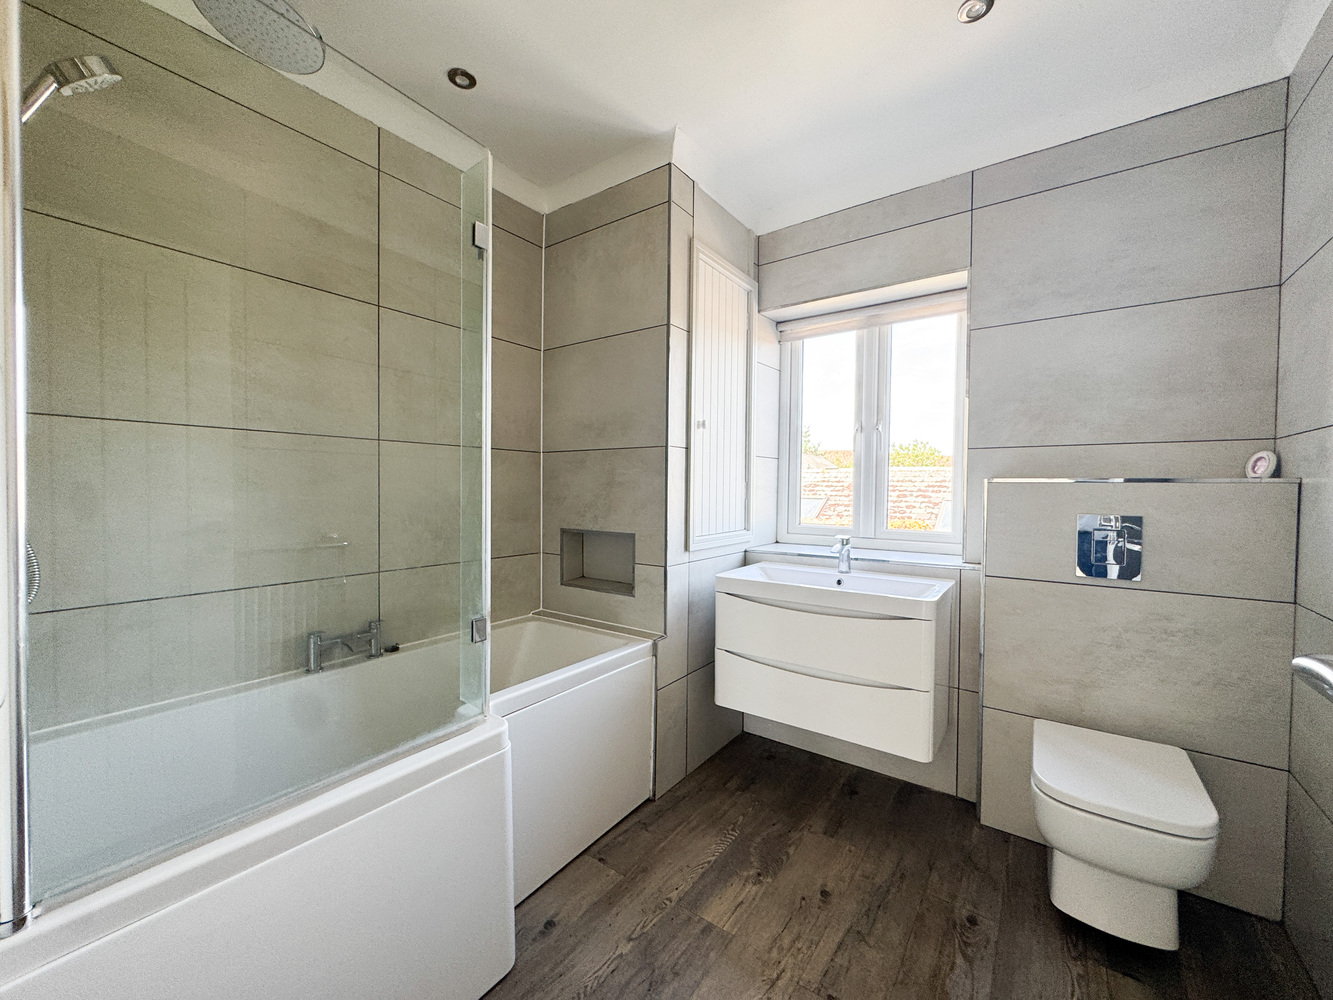
Fitted with a three piece suite comprising of a bath with independent shower over, wash hand basin with drawers under, low-level WC, uPVC double glazed window to rear aspect, cupboard with combination gas fired boiler.
Outside
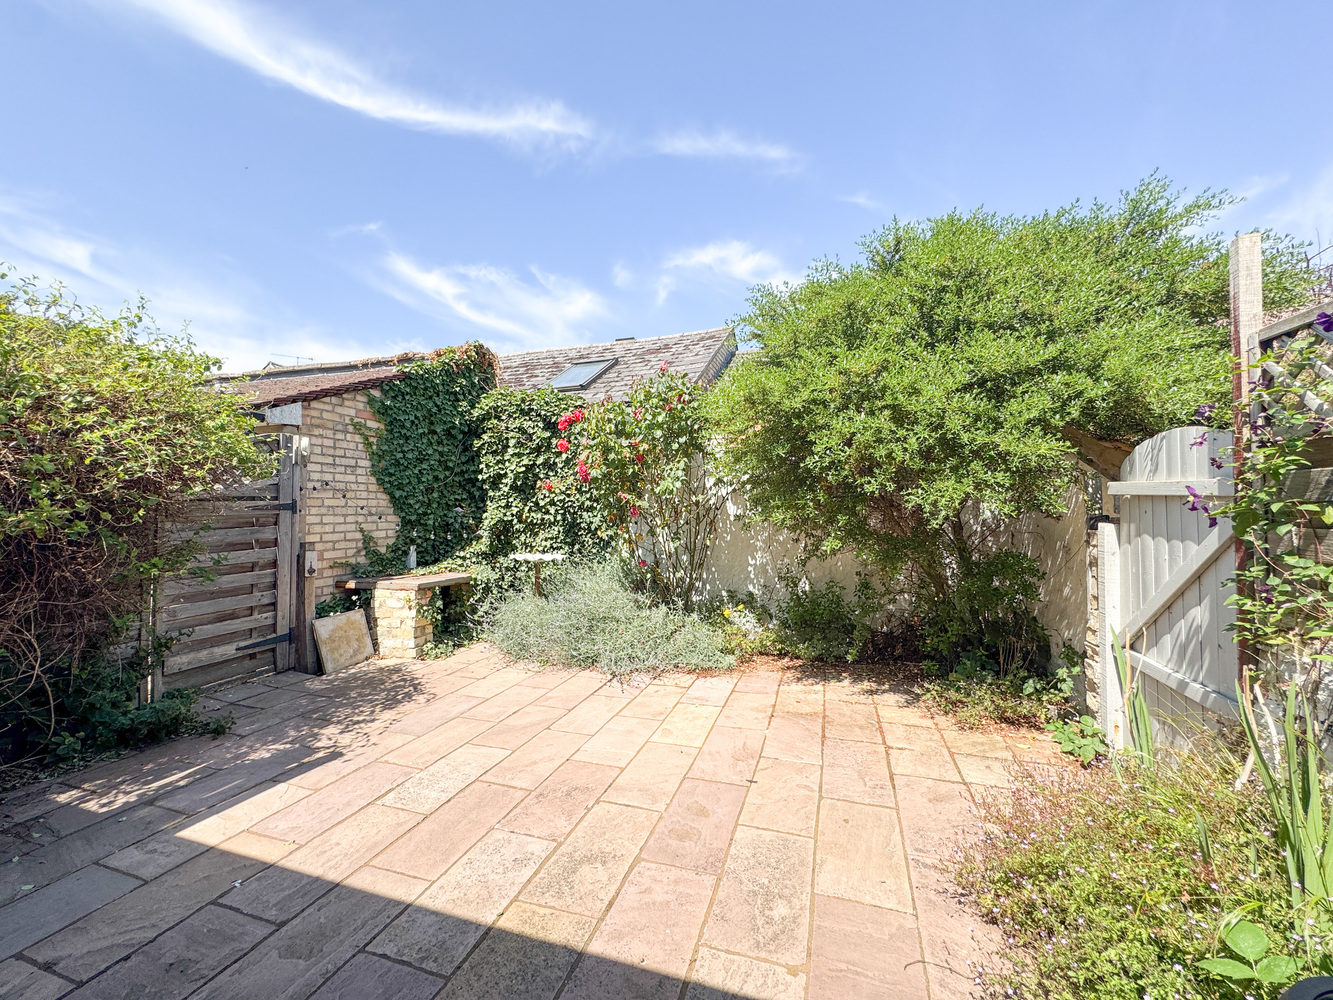
The cottage is set behind a front garden with low wall and path to the front door. The rear courtyard garden is enclosed and has a gate to the side providing access to the front. Please not there is a right of way for 64 to pass over the garden for access to the front.
Important Information
Local Authority: West Suffolk
Council Tax Band: B, Annual Price: £1,745
Conservation Area: Newmarket
The property is freehold with a land registered title.
Flood Risk: Very low
Broadband Available: Basic 16 Mbps, Superfast 207 Mbps, Ultrafast 1800 Mbps
Satellite / Fibre TV Availability
BT, Sky and Virgin available.
On street parking
Services
Mains water, gas, drainage and electricity are connected.

Get in touch
Book a viewingDownload this property brochure
Download brochureTry our calculators
Mortgage calculator
Stamp duty calculator
Similar Properties
-
Chestnut Rise, Burwell.
£329,000 Guide PriceSold STCNO CHAIN! An exciting opportunity to purchase a deceptively spacious and cleverly extended detached 2/3 bedroom bungalow pleasantly located in the highly desirable village of Burwell. Benefitting from a versatile layout, large rear garden, ample parking and a shared driveway. With the advantage of n...2 Bedrooms1 Bathroom1 Reception -
Wilkin Walk, Cottenham
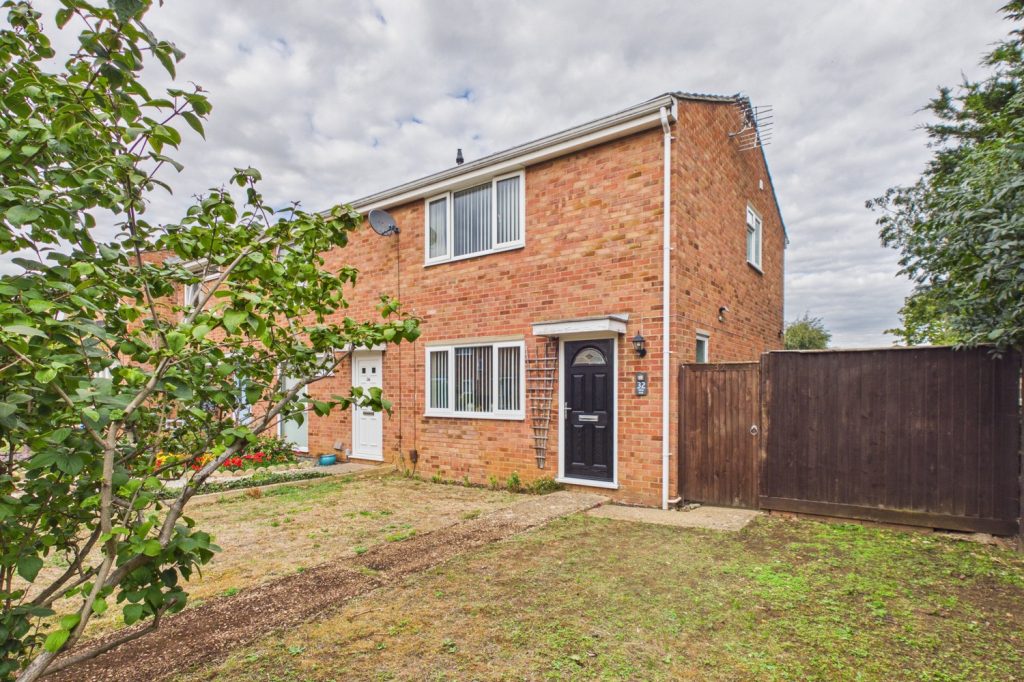
£315,000 OIROFor SaleA very spacious two bedroom home, located in a traffic free position and very close to the heart of the village. With a larger than average corner plot, approx 65' rear garden, with garage and two parking spaces to the rear.2 Bedrooms1 Bathroom1 Reception -
Aureole Walk, Newmarket, Suffolk
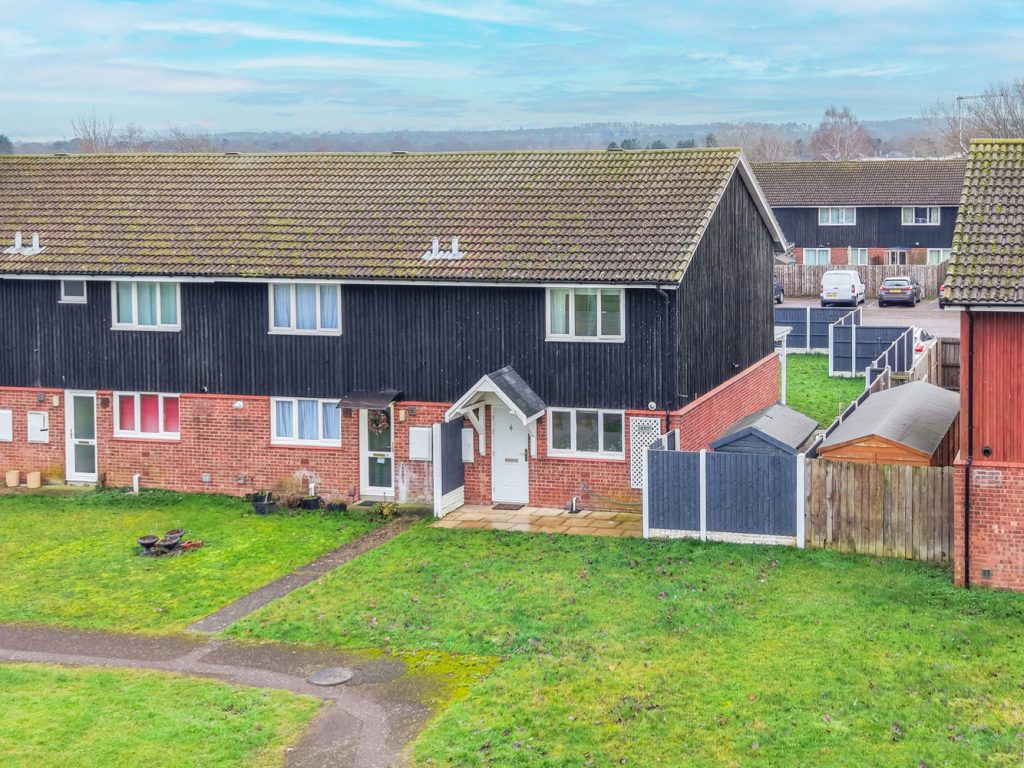
£270,000 Guide PriceFor SaleA truly exceptional 2 bedroom end of terrace house, beautifully presented throughout and standing in a sought-after position overlooking a large open green. The house is offered with NO CHAIN and has been significantly improved and modernised by the current owners and benefits from contemporary indi...2 Bedrooms1 Bathroom1 Reception