
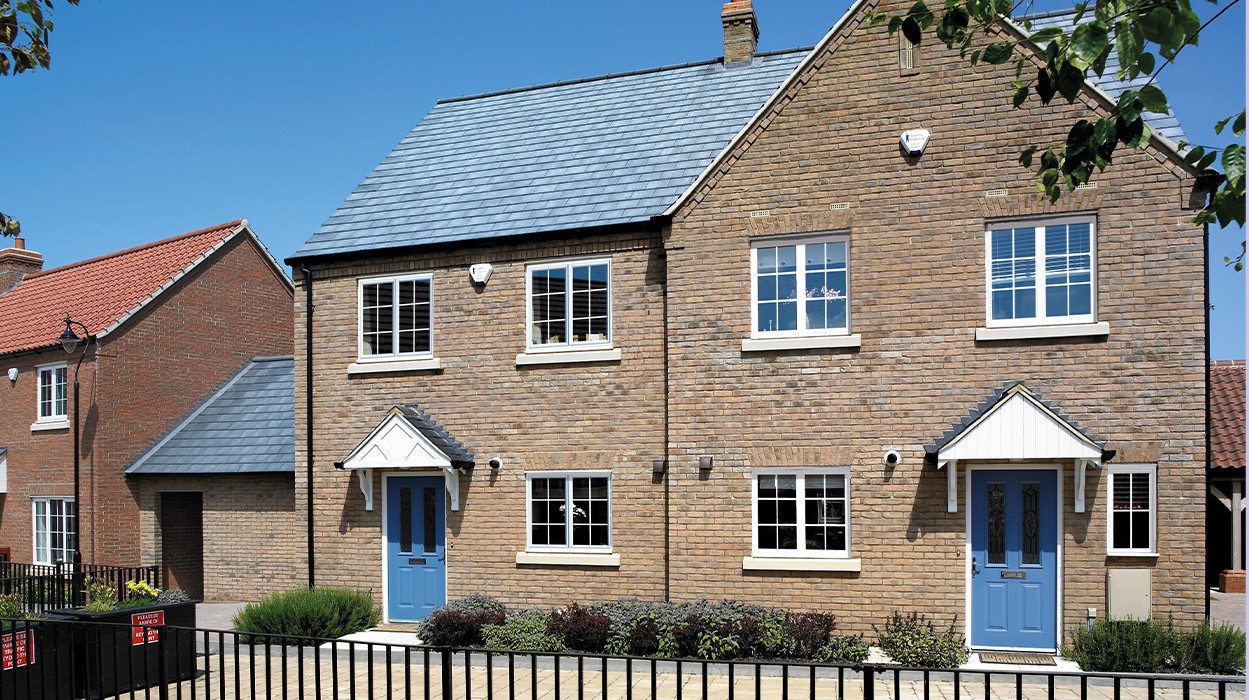
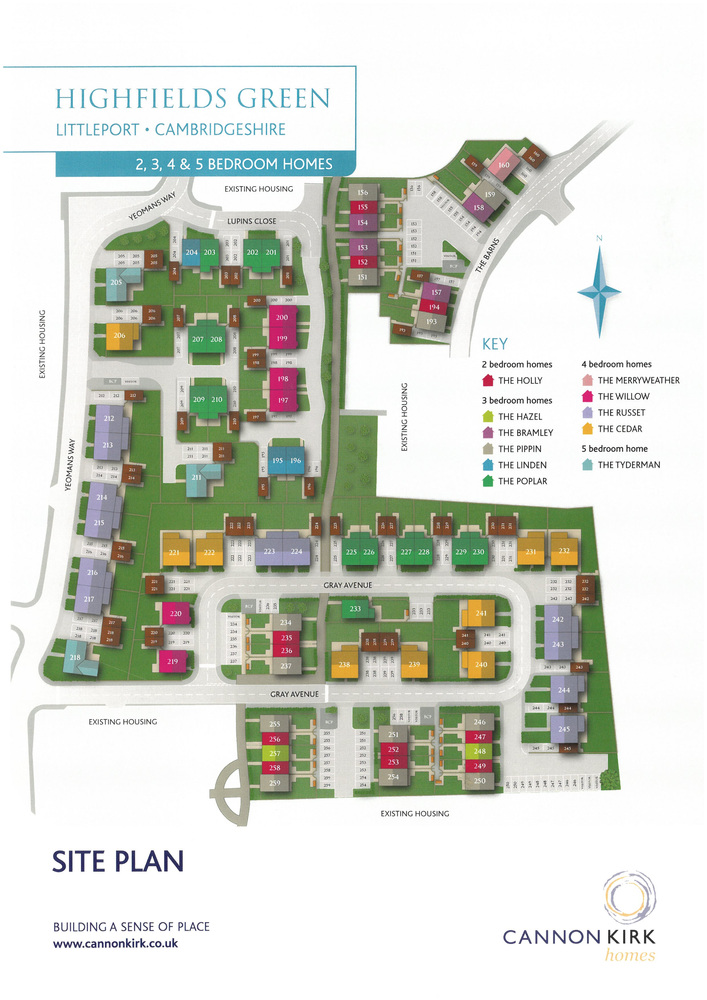

Plot 255 – The Pippin, Yeomans Way, Littleport, Ely
Key Features
- Living/Dining Room
- Kitchen
- Entrance hall & Cloakroom
- Three Bedrooms (One with En-Suite)
- Family Bathroom
- Front & Rear Gardens
- Off Road Parking
- 10-year NHBC “Buildmark” Warranty
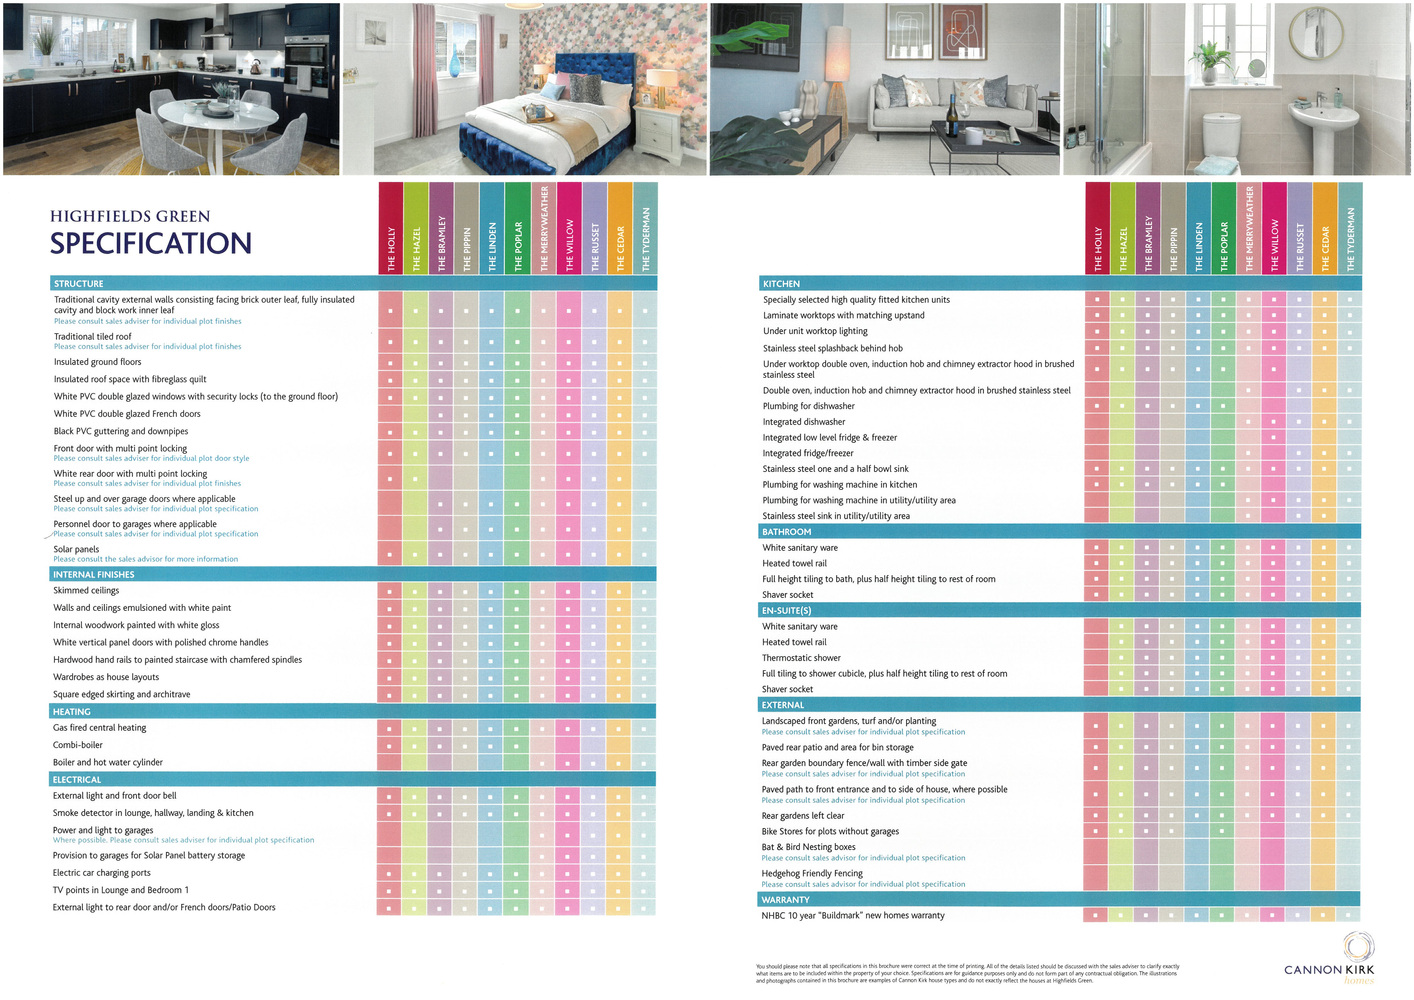
- EV charging points and Solar Panels as Standard
Full property description
The Pippin is a stylish and practical three-bedroom home providing perfect space for families and professionals.
The Pippin is a stylish and practical three-bedroom home providing perfect space for families and professionals.
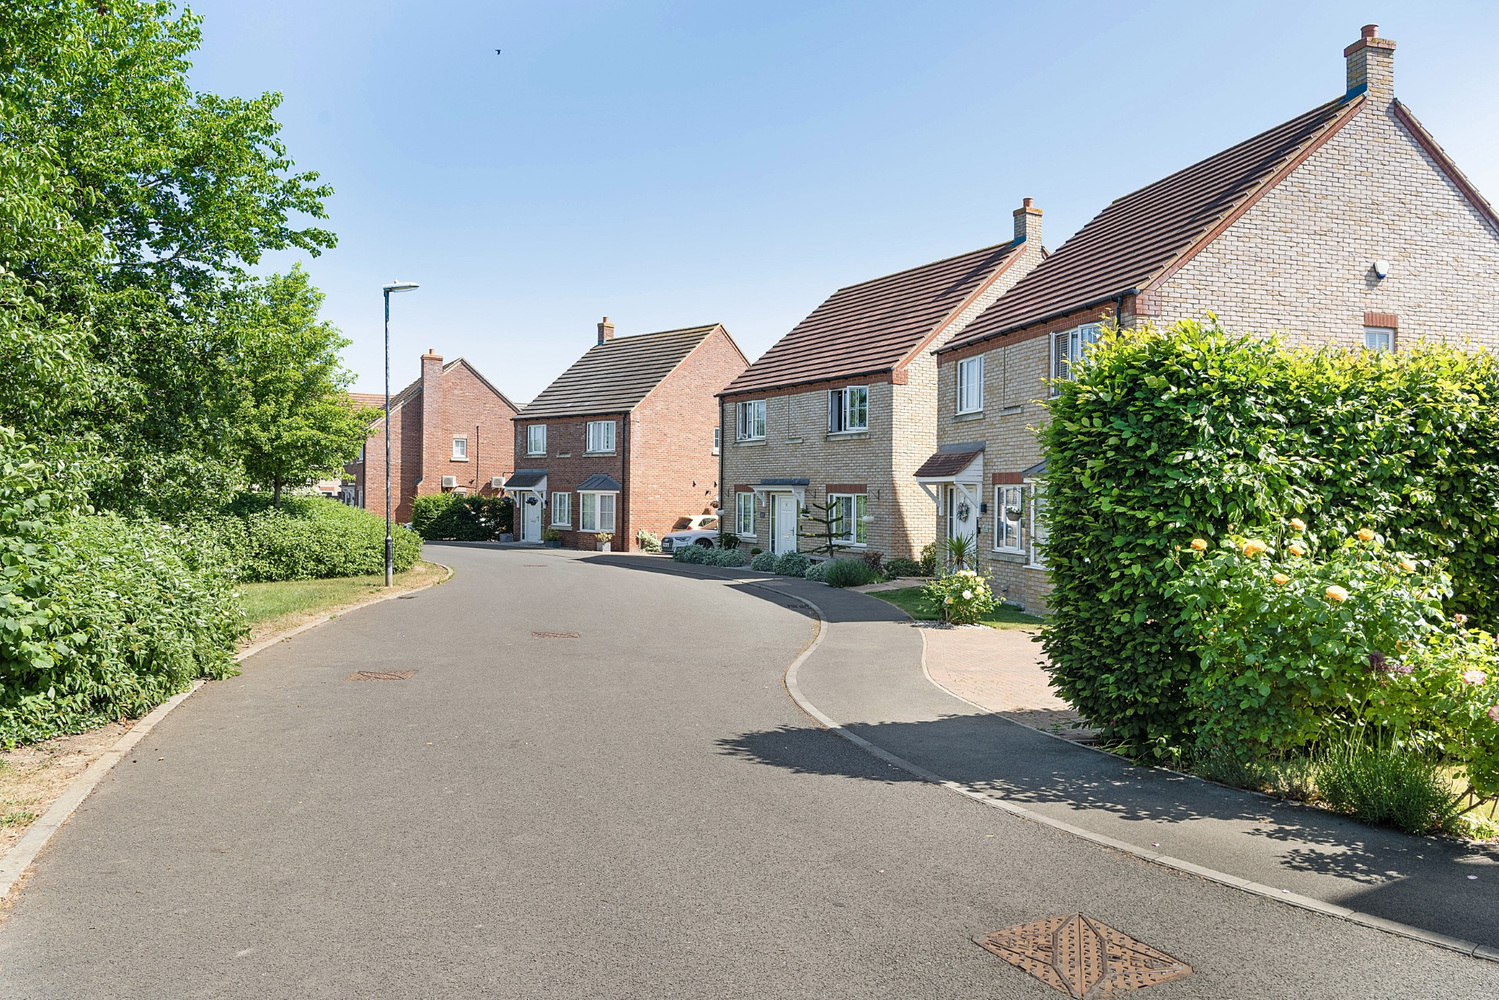
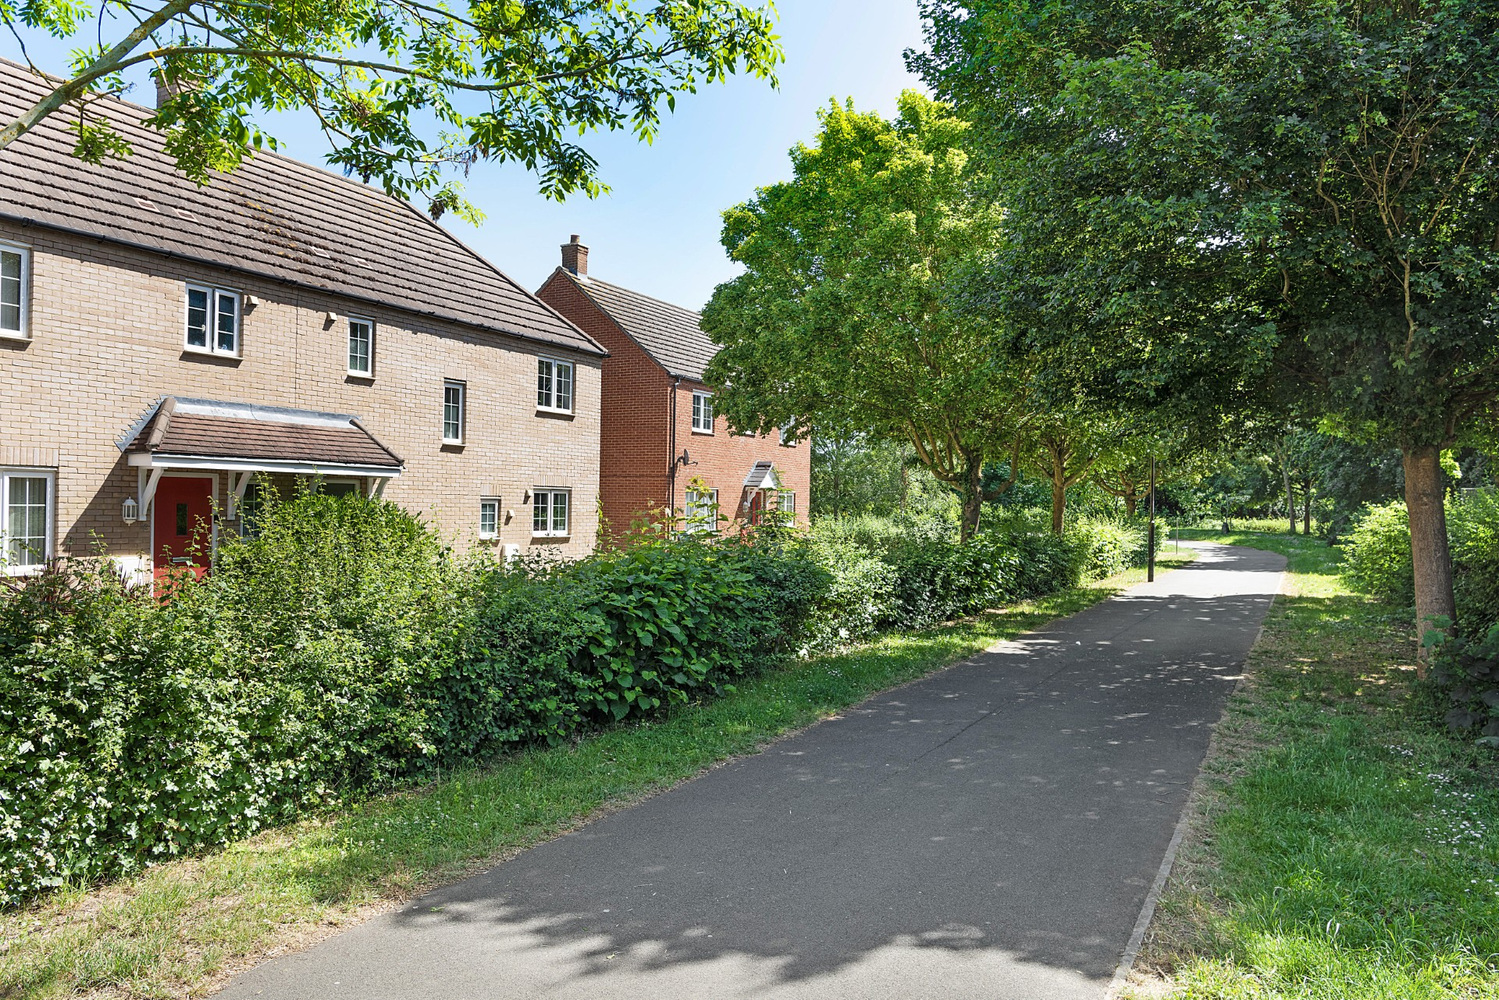
LITTLEPORT
is a large village situated about 6 miles north of the Cathedral City of Ely. There are shopping facilities, a sports centre and public transport facilities including a railway station on the Ely to Kings Lynn and Kings Cross lines. There are two primary schools in the village, along with a recently opened Littleport & East Cambs Academy and a further special needs school. The village is by-passed giving easy access to Cambridge, which is about 20 miles away.
THE PIPPIN
The ground floor features a spacious lounge and dining room with French doors leading to the rear garden, creating a bright and welcoming living space. A convenient cloakroom with WC adds to the practicality of the layout.
Upstairs, the main bedroom benefits from an en-suite, while the two additional bedrooms share a beautifully appointed family bathroom. The bathroom, en-suite, and cloakroom are fitted with designer white hand basins and WCs, while heated towel rails in the bathroom and en-suite complete the contemporary finish.
The Pippin offers a choice of high-quality kitchens, complete with a double oven, induction hob, and chimney-style extractor fan. Solar panels and an electric car charging point are included as standard, supporting energy efficiency and sustainability. Panelled interior doors with polished chrome handles, profiled skirting and architraves, and other carefully selected finishes complete the home.
ENTRANCE HALL
DOWNSTAIRS CLOAKROOM
KITCHEN 4.35m x 2.95m
LOUNGE/DINING ROOM 4.69m x 5.20m
FIRST FLOOR LANDING
BEDROOM ONE 4.10m x 3.01m
EN-SUITE SHOWER ROOM
BEDROOM TWO 3.22m x 3.01m
BEDROOM THREE 2.91m x 2.08m
FAMILY BATHROOM
EXTERIOR
Off road parking.


Download this property brochure
Download brochureTry our calculators
Mortgage calculator
Stamp duty calculator
Similar Properties
-
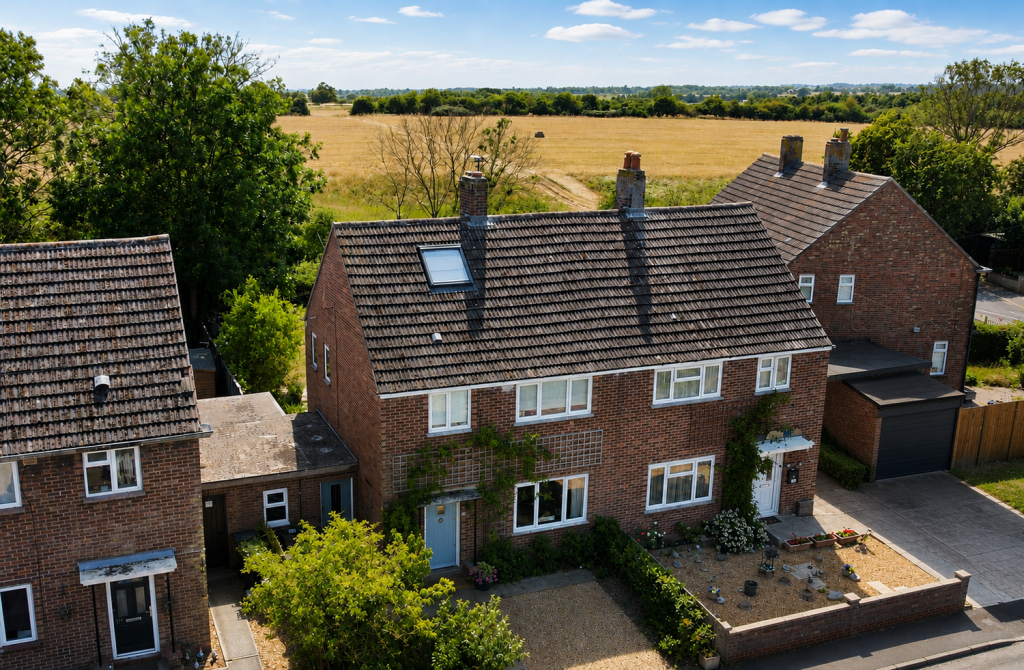
Steward Close, Stuntney, Ely, Cambridgeshire
£325,000 Guide PriceSold STCA spacious semi-detached three bedroom family home offering accommodation comprising living room, kitchen/dining room, utility room, three bedrooms, loft room, bathroom and rear enclosed garden situated in the village location of Stuntney within easy access to Ely Railway Station.3 Bedrooms1 Bathroom1 Reception -
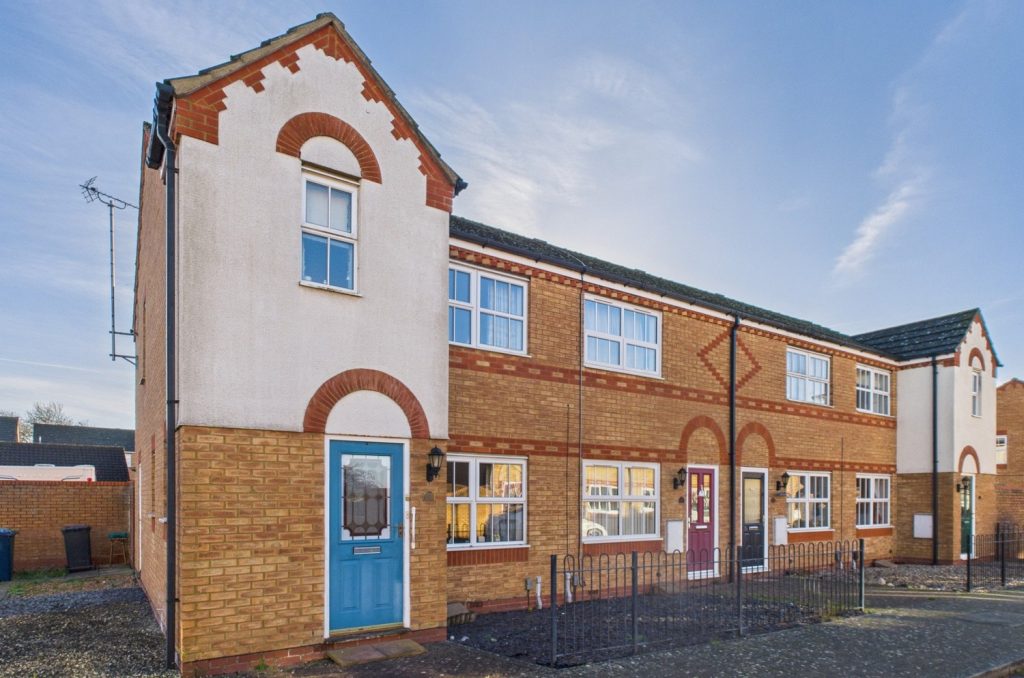
Kingfisher Way, Cottenham
£295,000 OIROSold STCA three bedroom home in a popular residential cul de sac just off the High Street. With two off road parking spaces and enclosed rear garden.3 Bedrooms2 Bathrooms1 Reception -
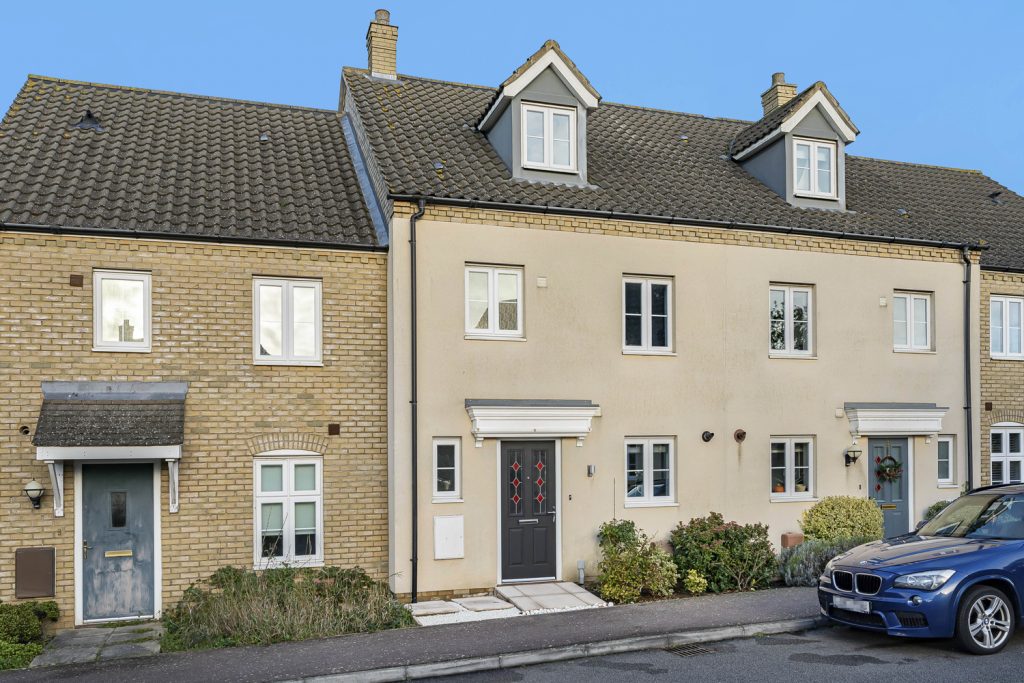
Morley Drive, Ely, Cambridgeshire
£335,000 Offers OverSold STCAn immaculately presented modern three storey town house situated within a popular residential development close to St. Johns School.3 Bedrooms2 Bathrooms1 Reception