
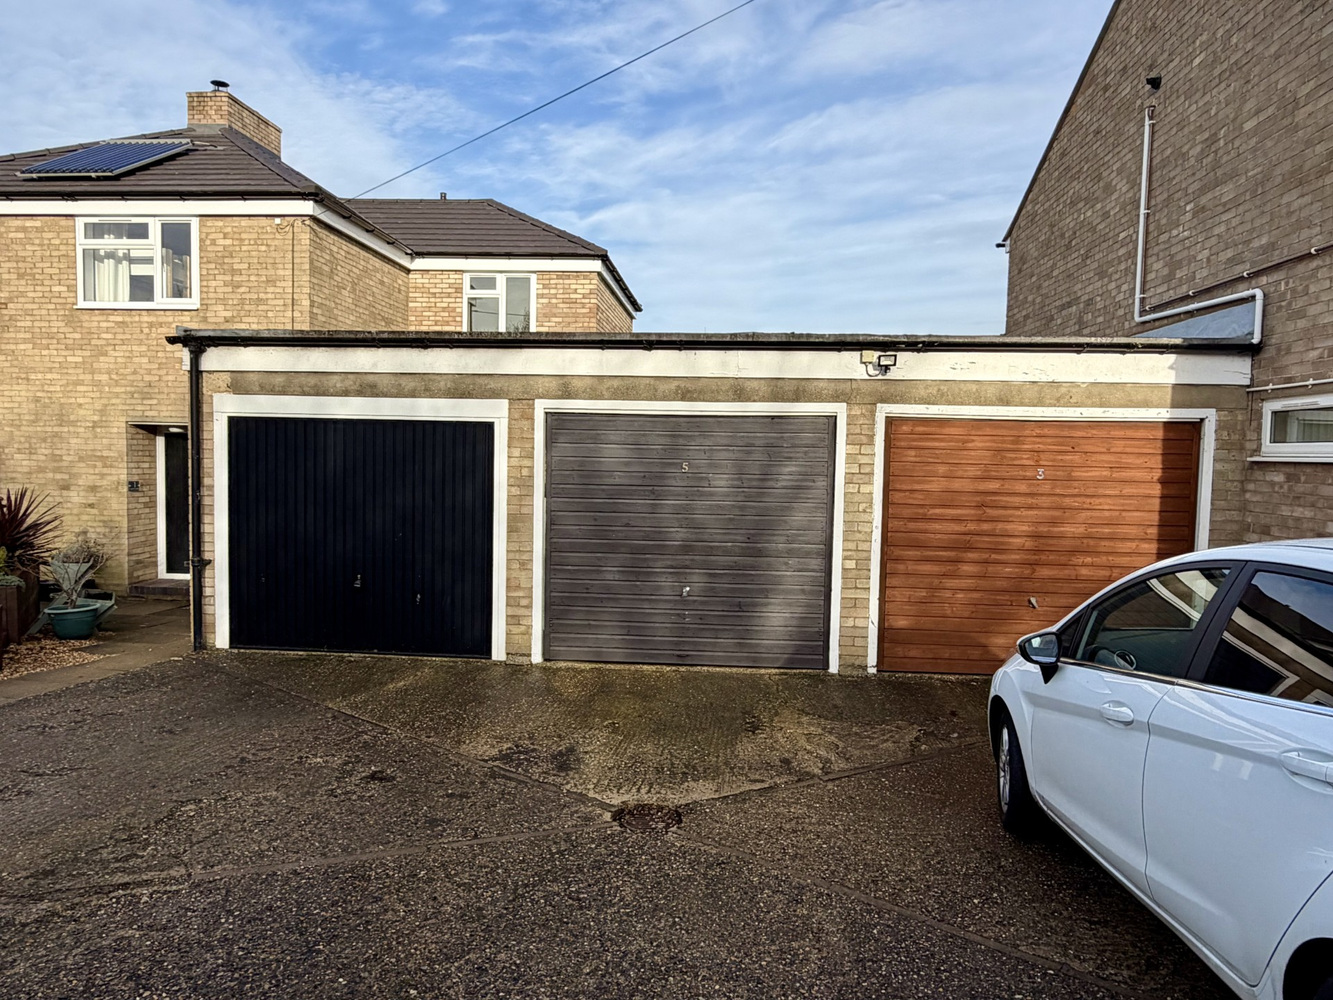
Key Features
- Entrance Hall
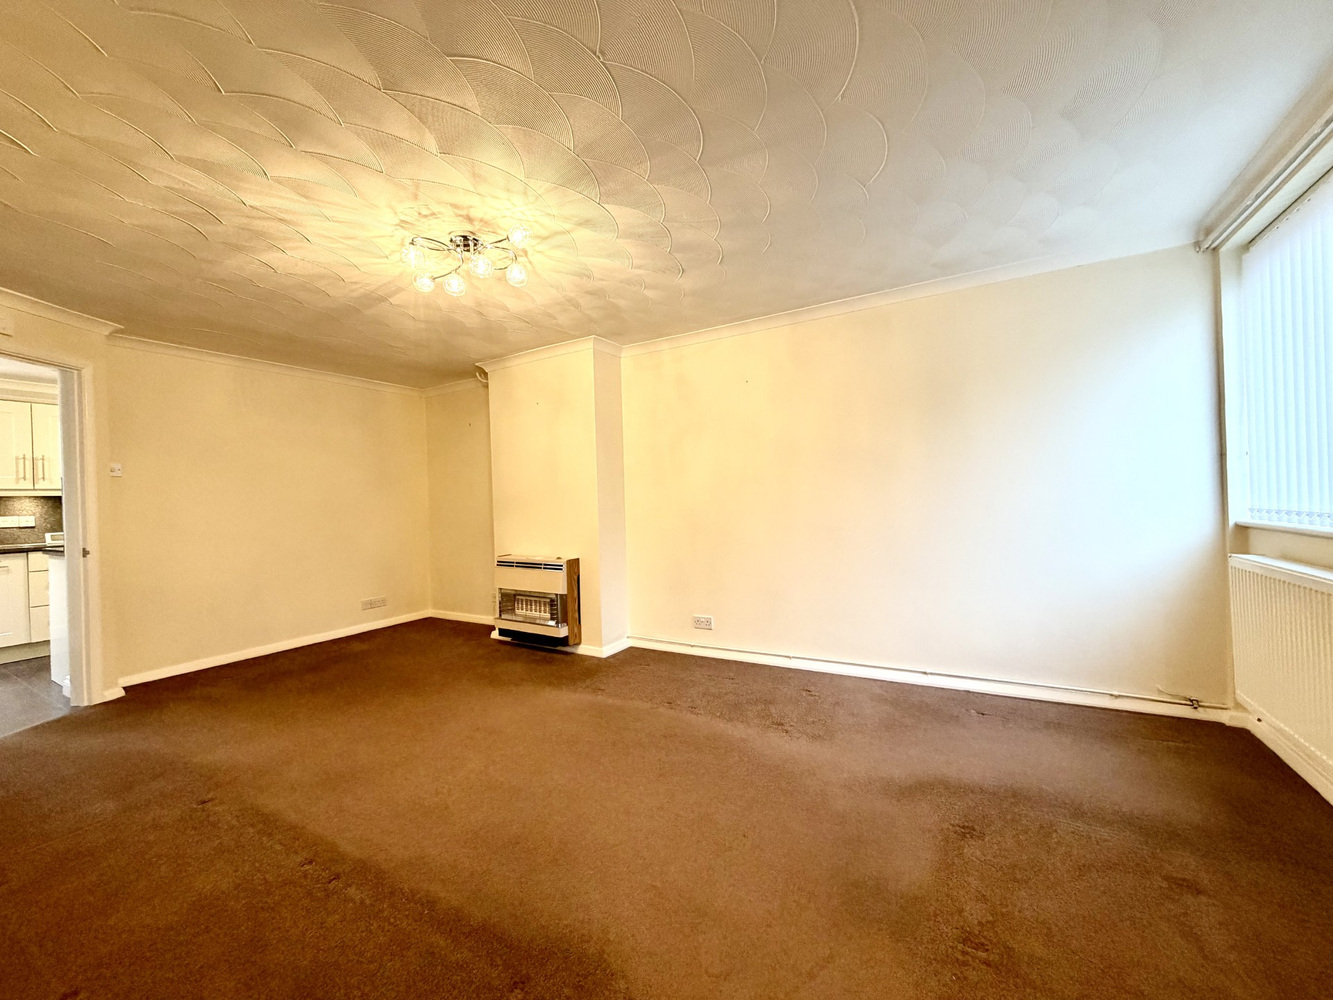
- Lounge/Dining Room
- Kitchen/Breakfast Room
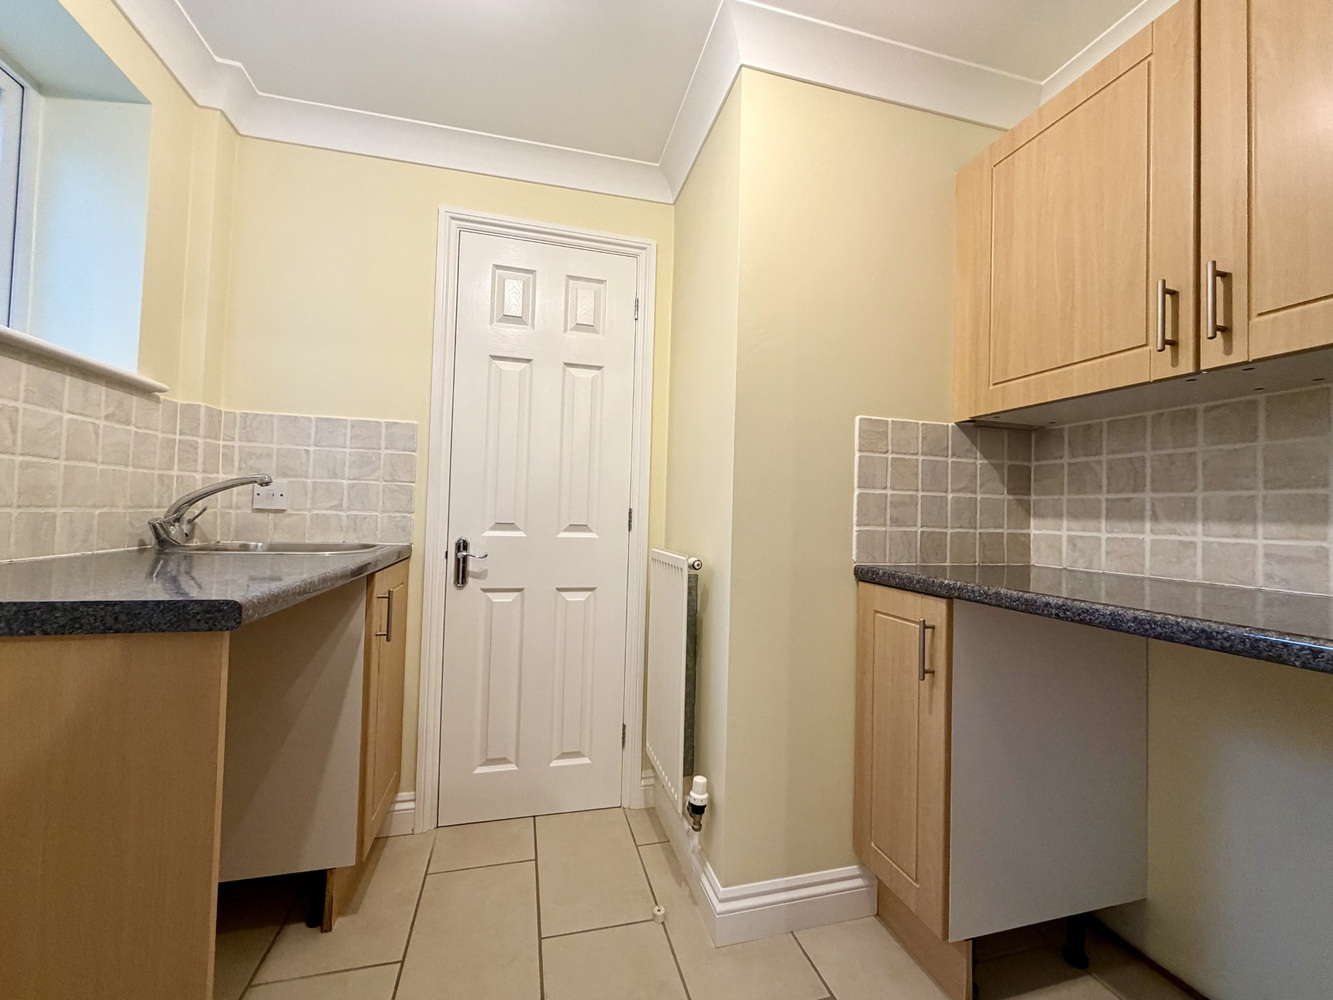
- Utility Room & Cloakroom
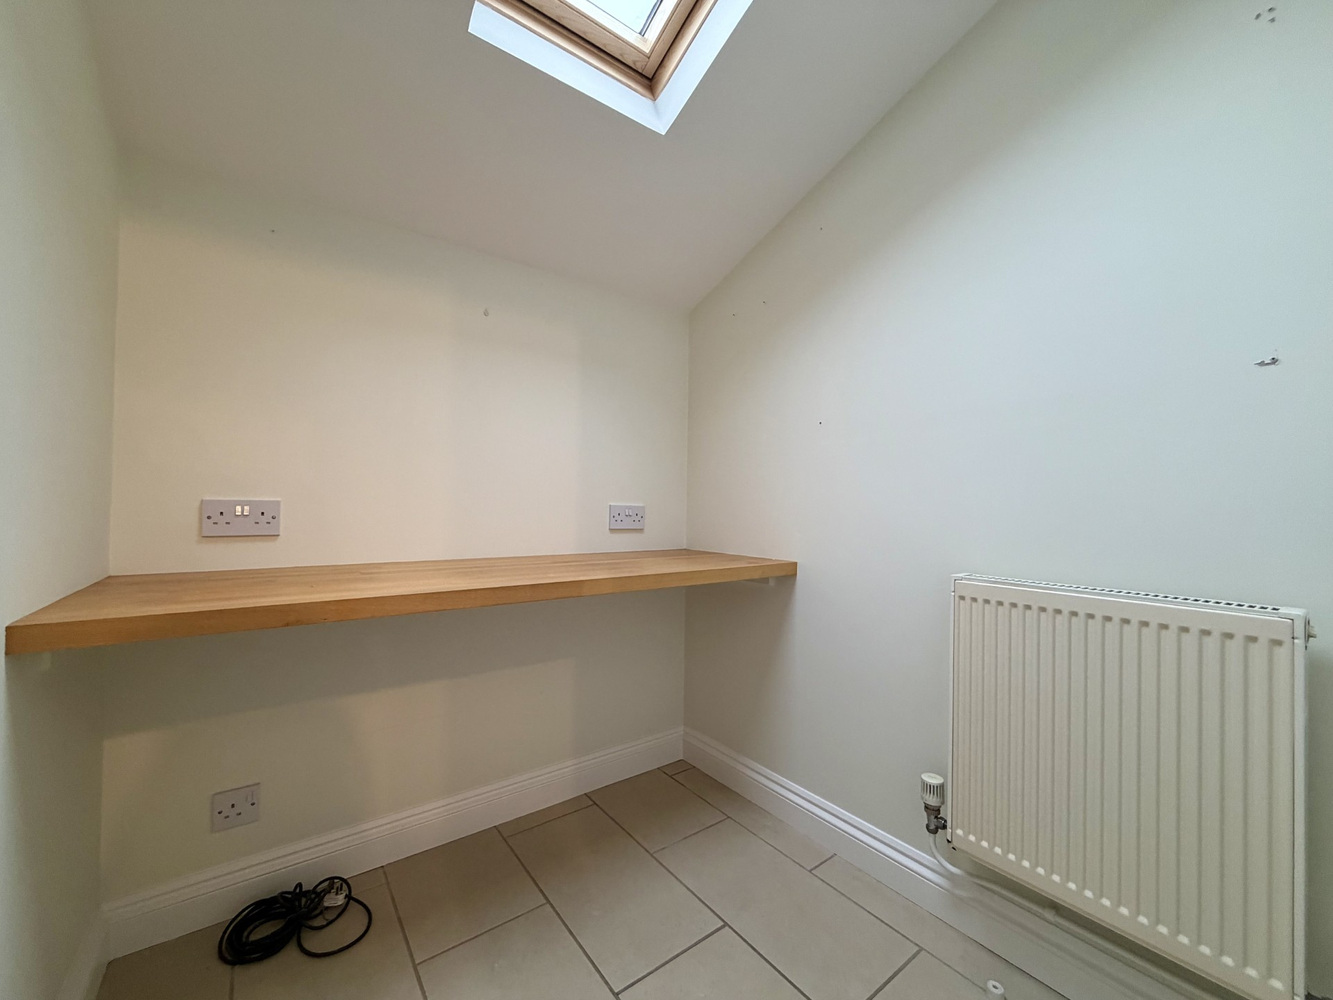
- Study Area
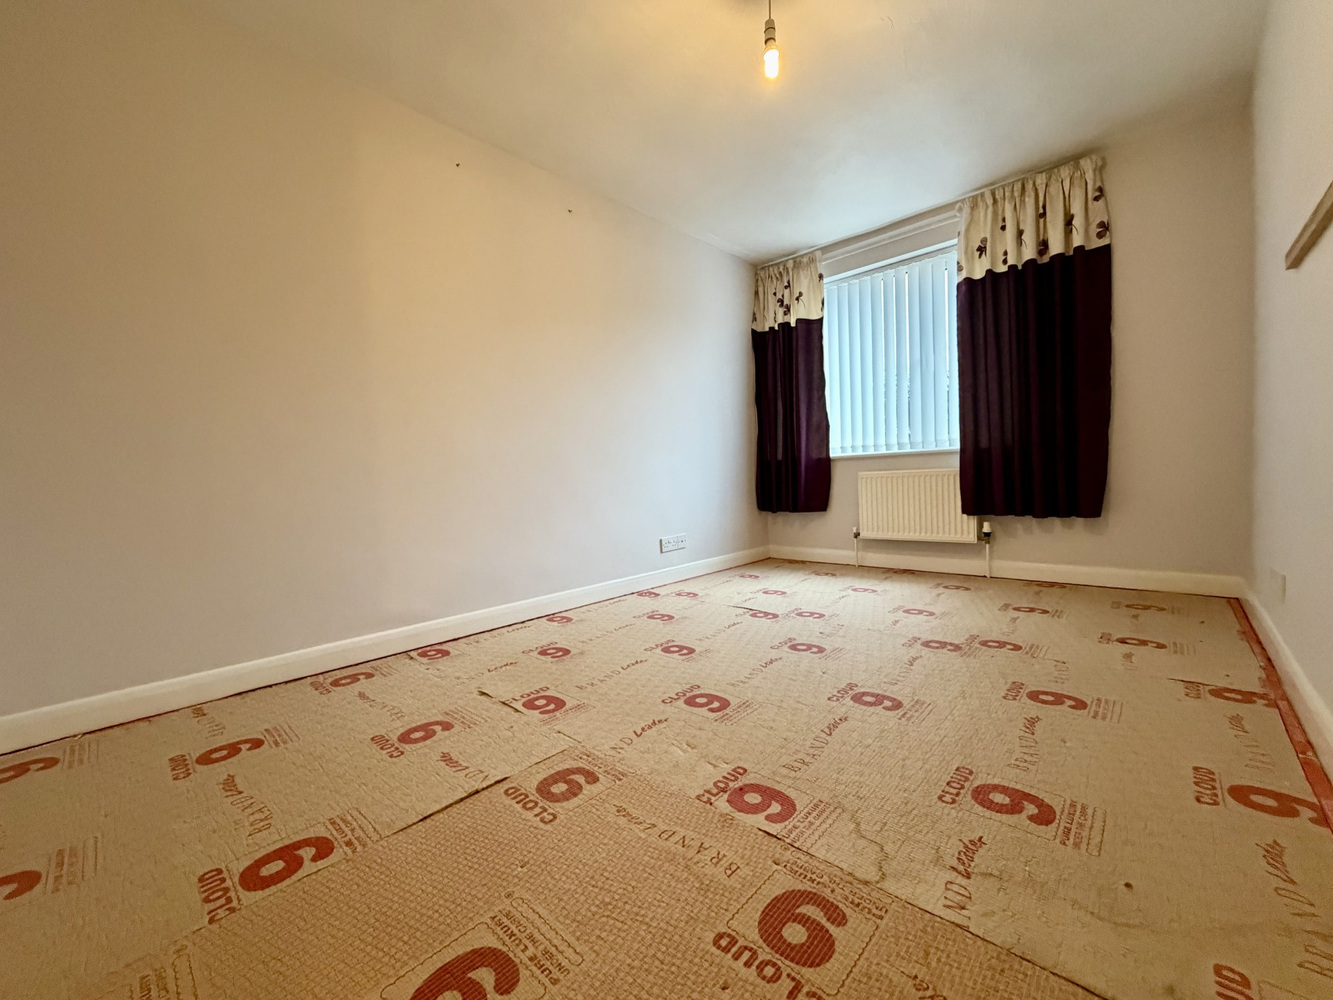
- Three Bedrooms
- Family Bathroom
- Enclosed Rear Garden
- Garage & Parking
- No Upward Chain
Full property description
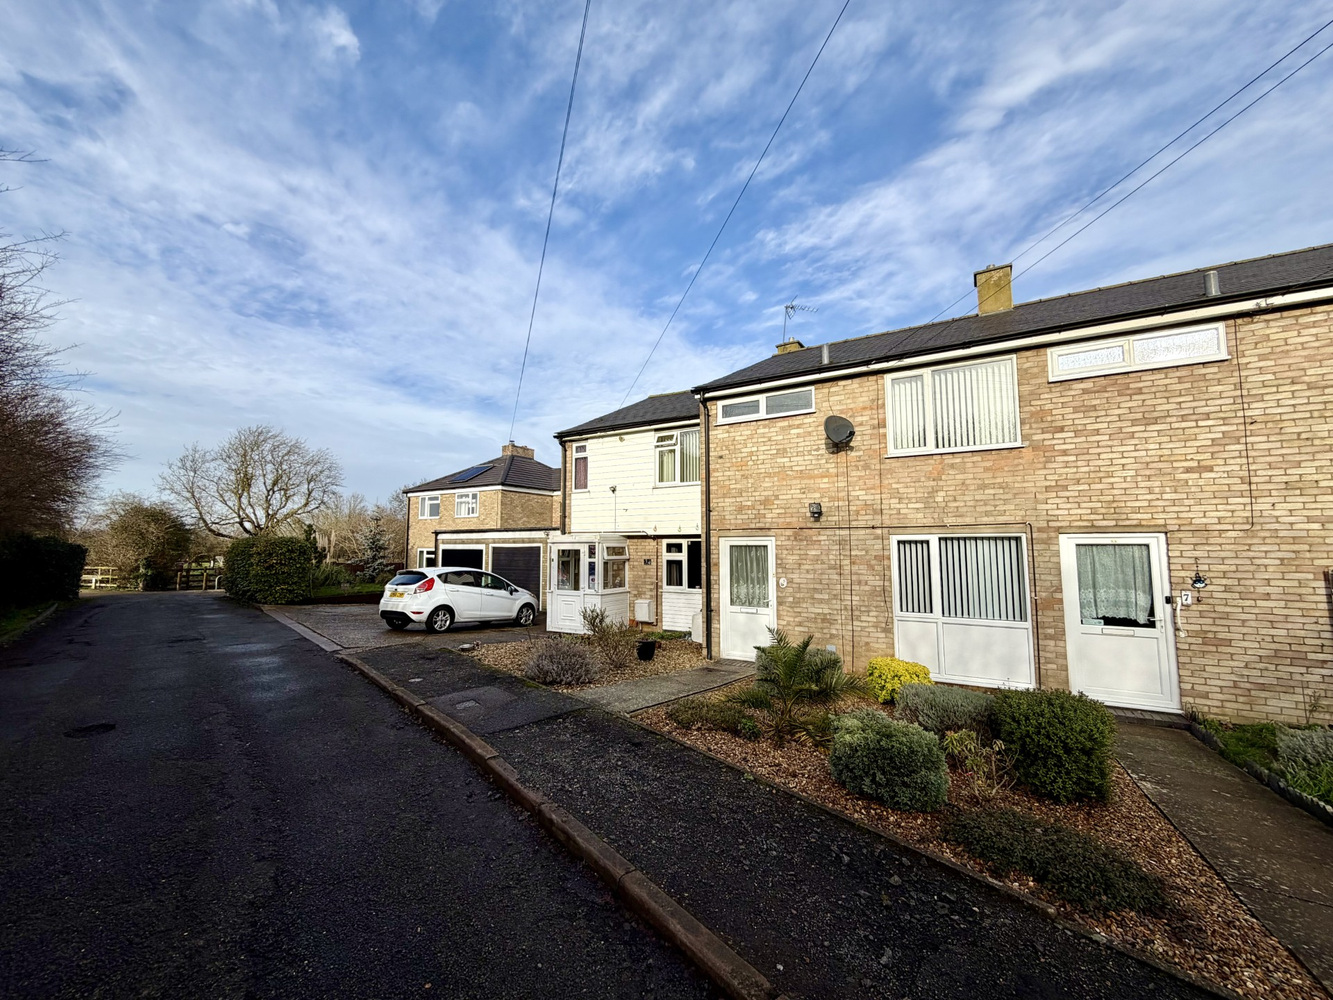
A three bedroom mid-terrace family home with garage and parking to the side, situated in a private cul-de-sac location close to the village centre and being offered for sale with the benefit of no upward chain.
A three bedroom mid-terrace family home with garage and parking to the side, situated in a private cul-de-sac location close to the village centre and being offered for sale with the benefit of no upward chain.
LITTLEPORT
is a large village situated about 6 miles north of the Cathedral City of Ely. There are shopping facilities, a sports centre and public transport facilities including a railway station on the Ely to Kings Lynn and Kings Cross lines. There are two primary schools in the village, along with a recently opened Littleport & East Cambs Academy and a further special needs school. The village is by-passed giving easy access to Cambridge, which is about 20 miles away.
ENTRANCE HALL
with staircase rising to first floor, double glazed window to side aspect, wall mounted electric radiator, laminate flooring, wall mounted thermostat and door to:-
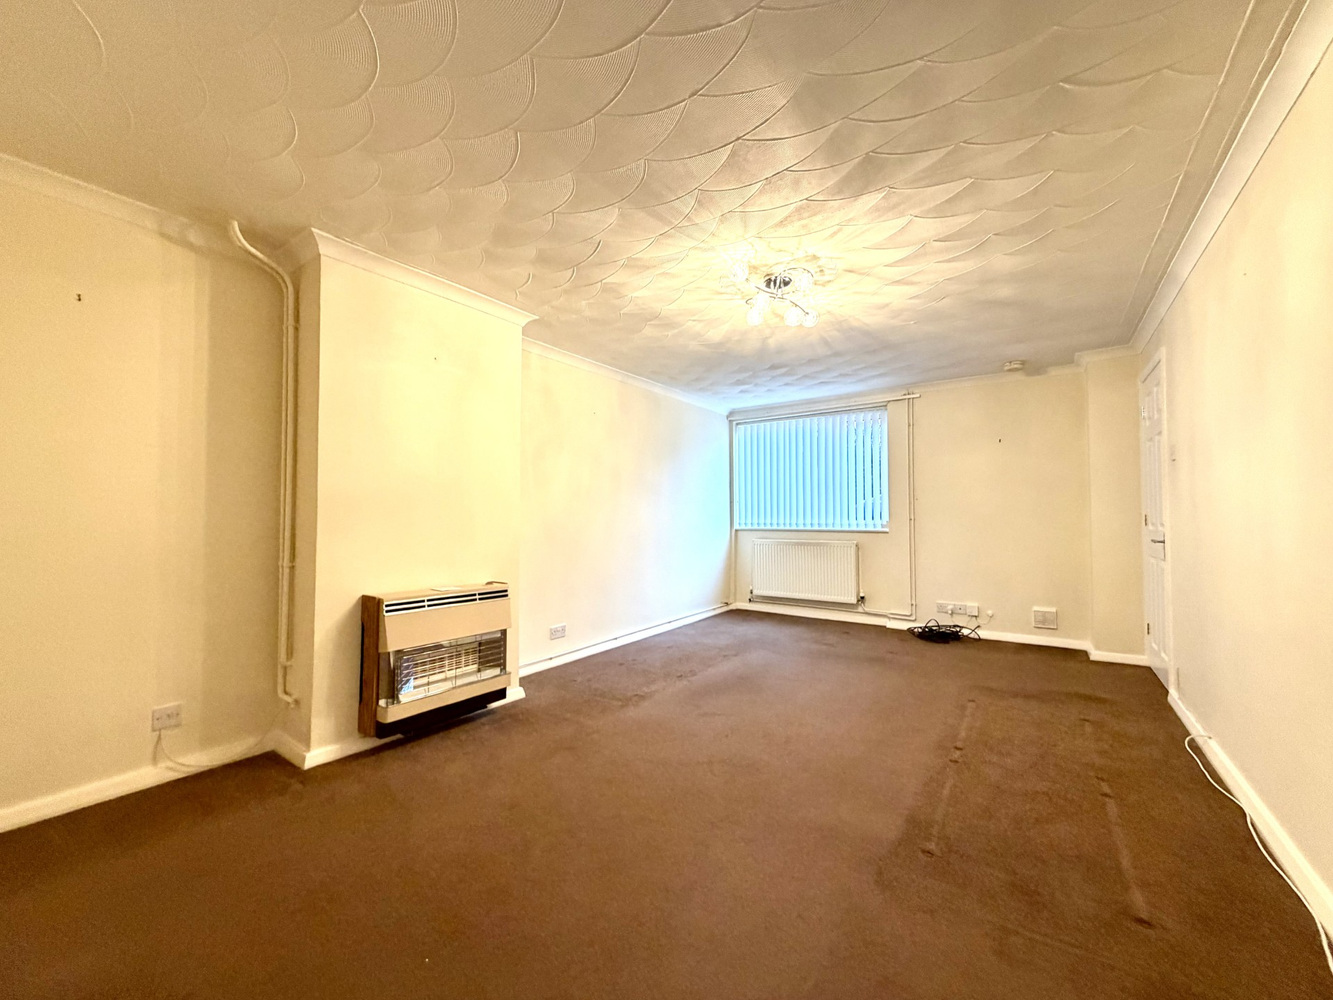
LOUNGE/DINING ROOM 5.77m x 3.50m
with double glazed window to front aspect, radiator, wall mounted gas fire, door leading to:-
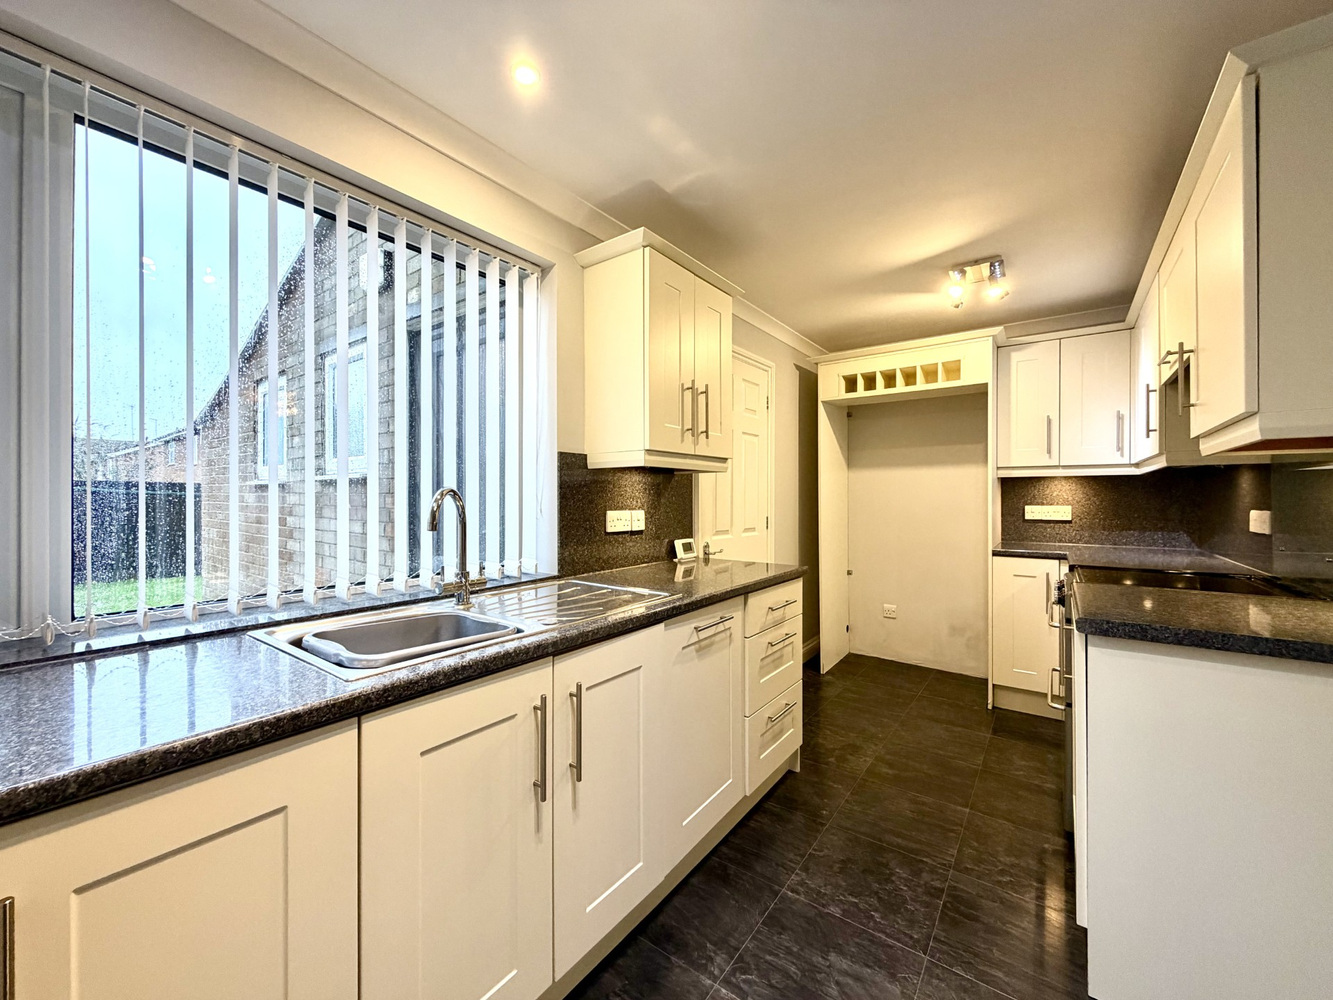
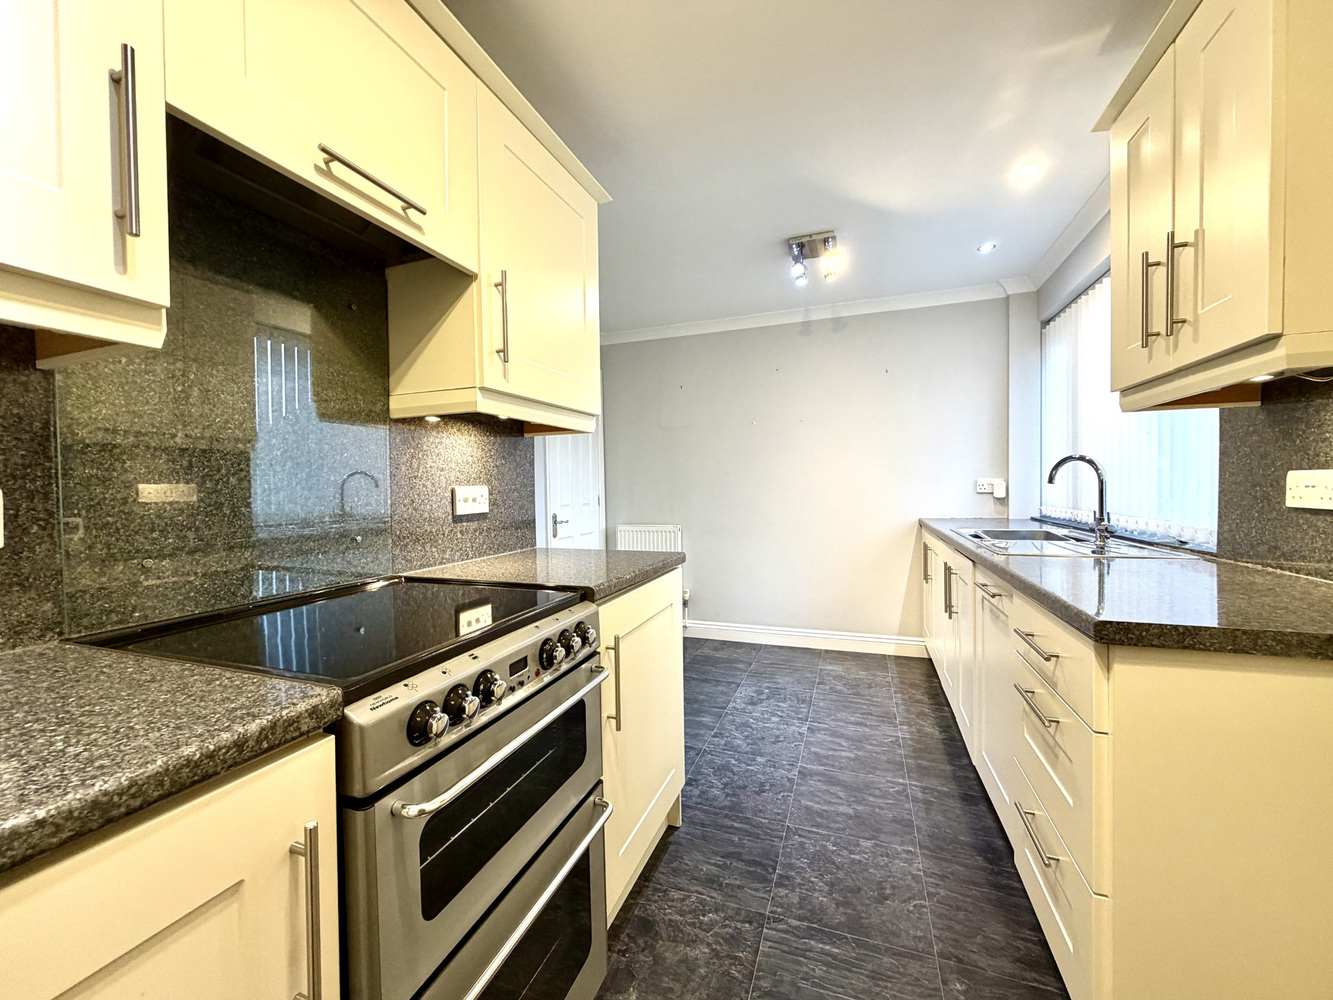
KITCHEN/BREAKFAST ROOM 4.53m x 2.34m
Fitted with a modern range of wall and base units with work surfaces over, tiled splashbacks and inset stainless steel sink unit with mixer taps. Double glazed window to rear aspect, space for electric cooker, space for American style fridge freezer (subject to measurements) vinyl flooring, radiator and useful understairs storage cupboard.
UTILITY ROOM 2.41m x 2.24m
Fitted with wall and base units, work surfaces over, tiled splashbacks and sink unit with mixer tap over. Plumbing for washing machine and space for tumble dryer, ceramic tiled flooring, radiator, opaque double glazed window to rear aspect and patio door opening to rear.
STUDY AREA 1.67m x 1.59m
with Velux window, wood work surface, radiator, ceramic tiled flooring and storage cupboard with shelving and housing fuse box.
DOWNSTAIRS CLOAKROOM
Fitted with a two piece suite comprising low level WC and wash hand basin. Opaque double glazed window to rear aspect, ceramic tiled flooring.
FIRST FLOOR LANDING
with access to loft, double doors into large airing cupboard housing water cylinder and slatted shelves.
BEDROOM ONE 4.00m x 2.52m
with double glazed window to front aspect. Radiator.
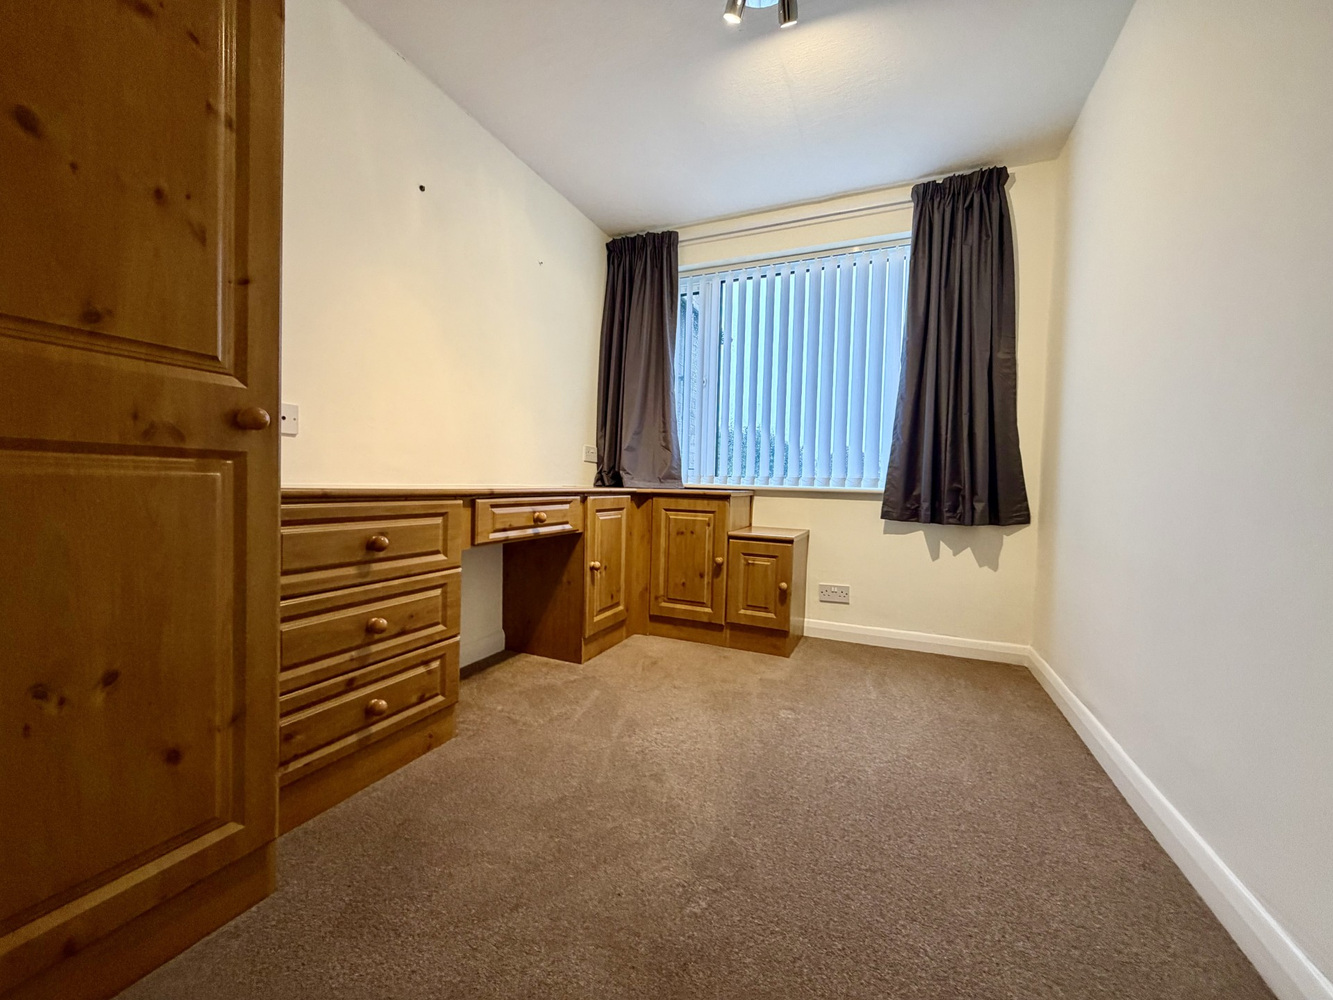
BEDROOM TWO 2.90m x 2.22m
with double glazed window to rear aspect, built-in dressing table and wardrobe. Radiator.
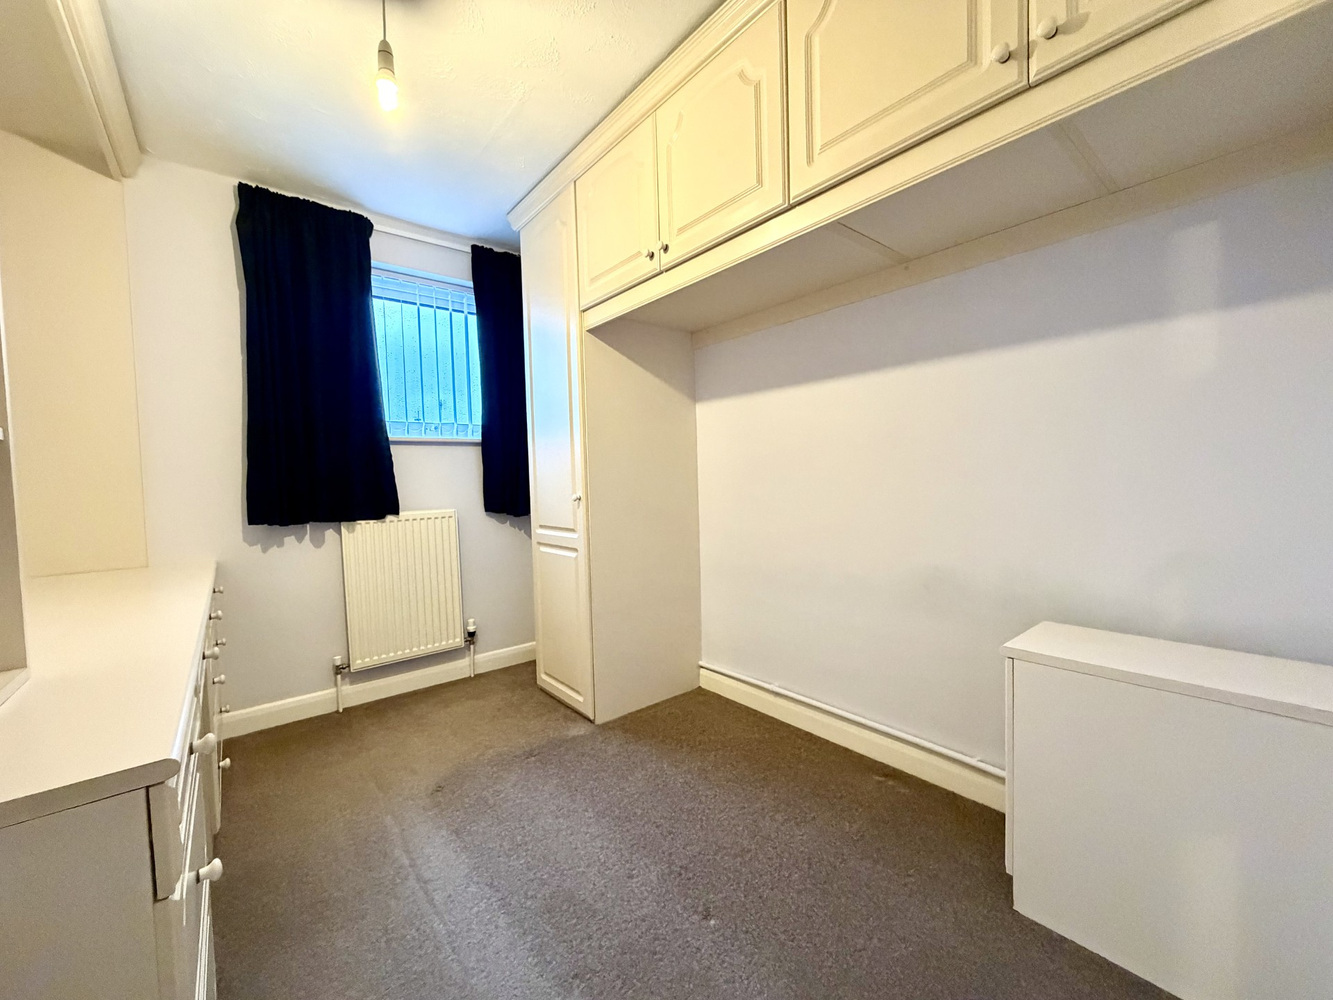
BEDROOM THREE 2.90m x 2.20m
with double glazed window to rear aspect, fitted with a range of bedroom furniture including dressing table, shelving and overhead storage. Radiator.
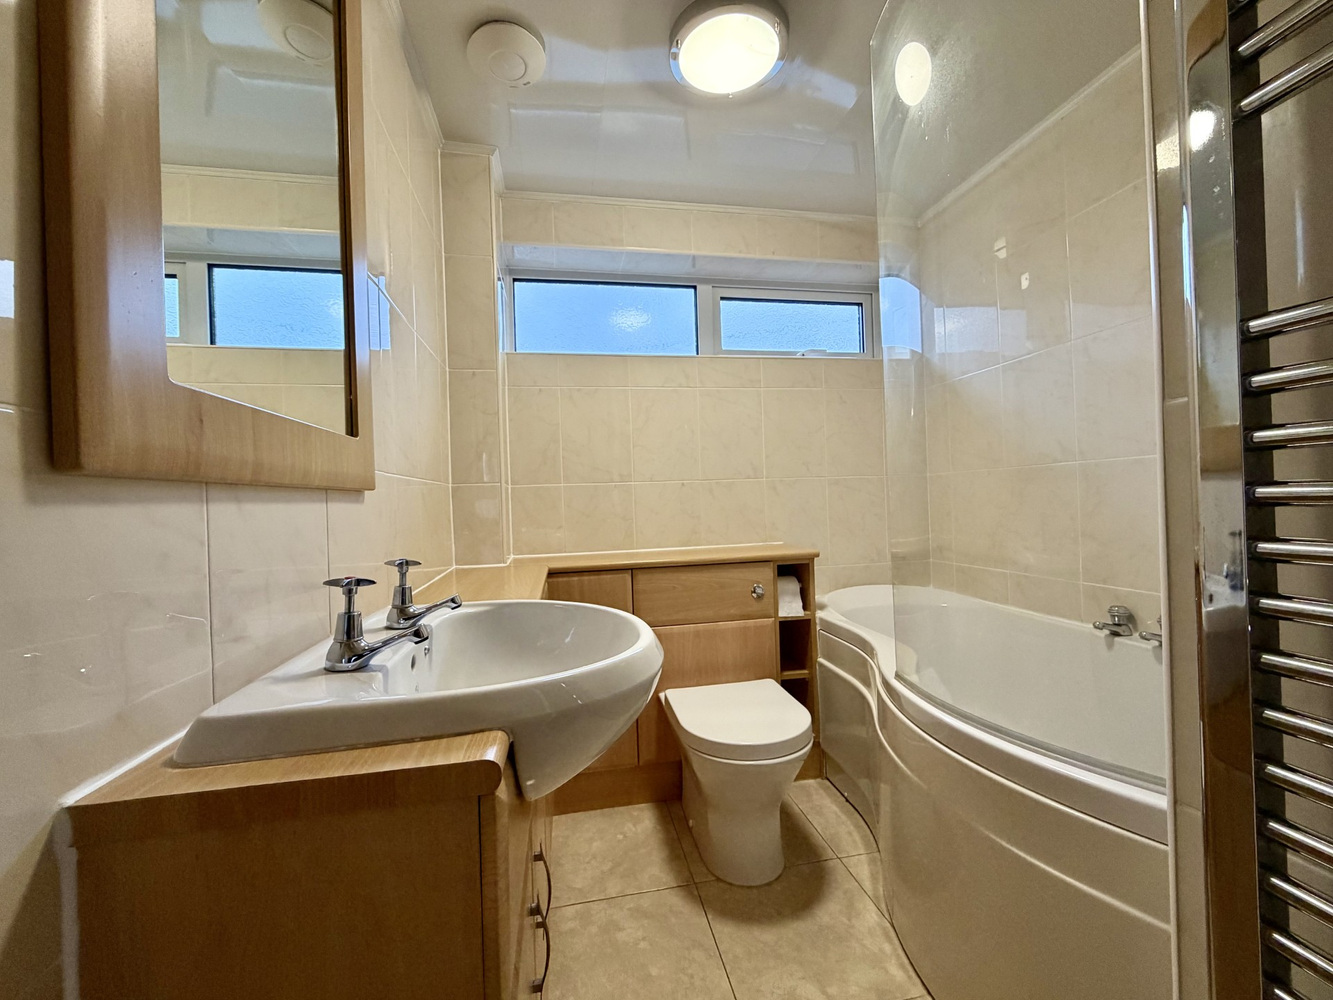
BATHROOM
Fitted with a modern fully tiled three piece suite comprising low level WC, wash hand basin and 'P' shaped bath with separate electric shower over. Heated towel rail, opaque double glazed window to front aspect.
EXTERIOR
The property is approached by a low maintenance front garden with plant and shrub borders.
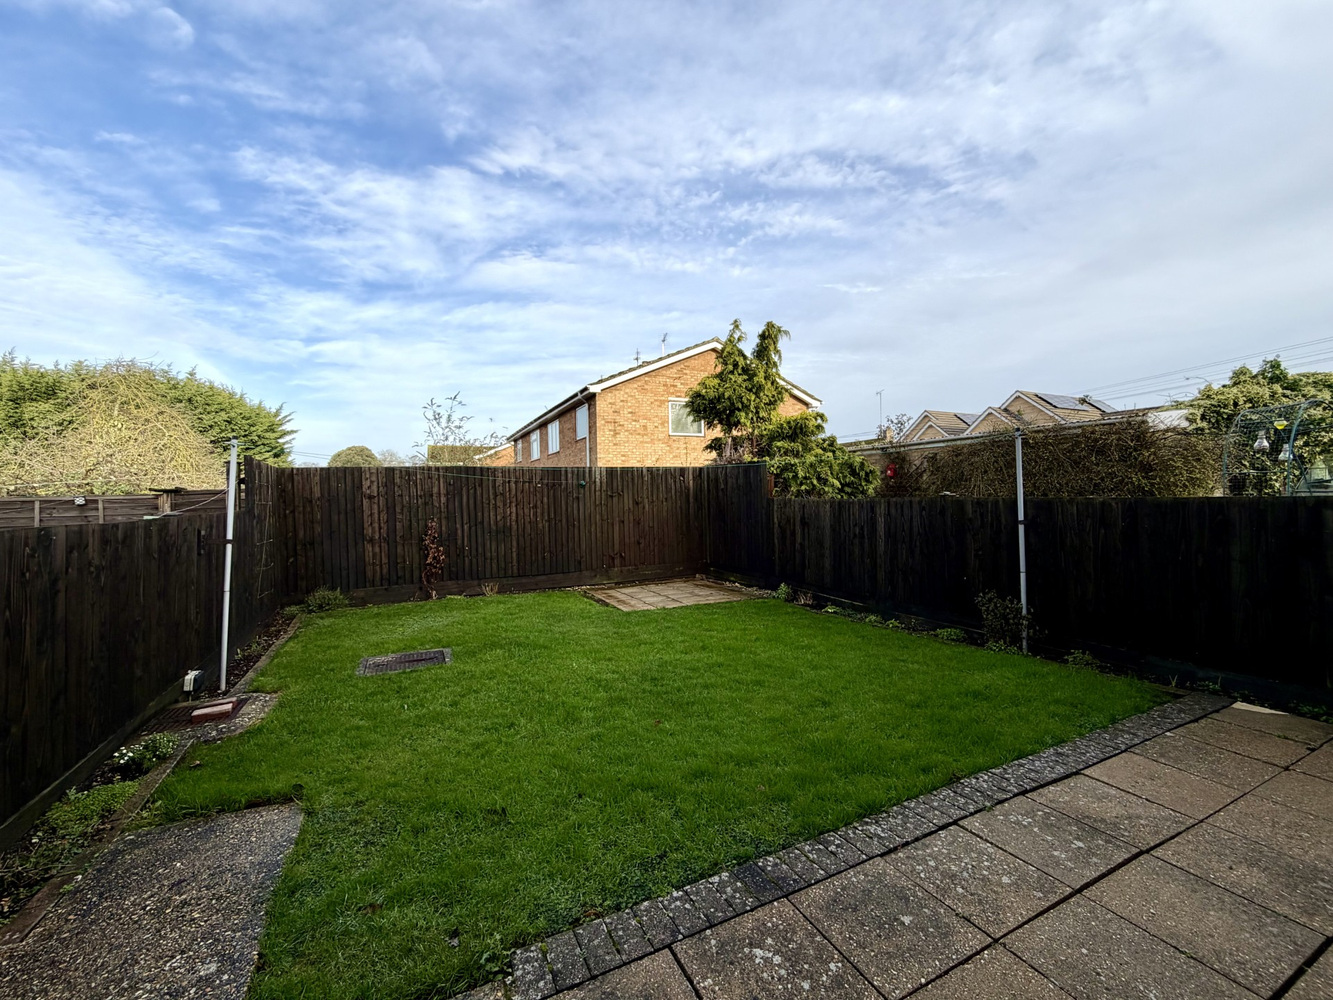
The rear garden is fully enclosed by wood panel fencing and is predominantly laid to lawn with a patio area directly from the property. Outside tap.
There is pedestrian access for the next door neighbours to reach their garden.
Garage and off road parking.

Get in touch
Download this property brochure
Download brochureTry our calculators
Mortgage calculator
Stamp duty calculator
Similar Properties
-
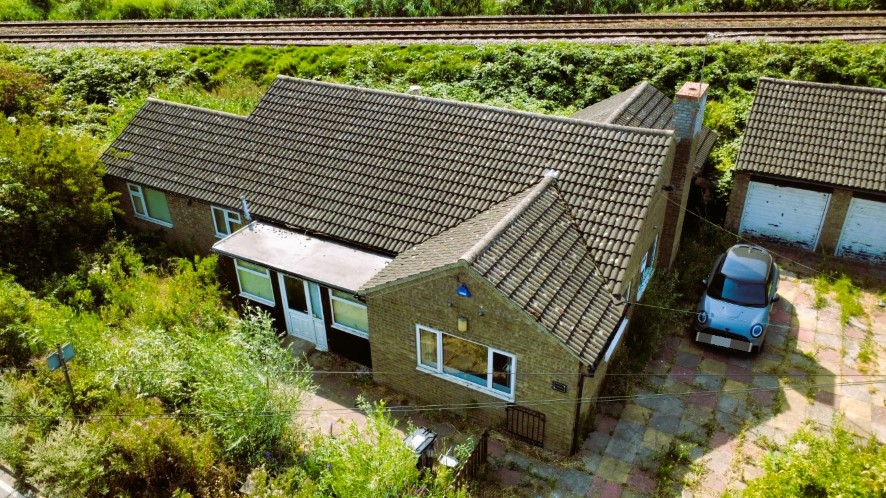
Prickwillow Road, Queen Adelaide, Ely, Cambridgeshire
£200,000Sold STCFOR SALE BY LIVESTREAM AUCTION ON WEDNESDAY 9th SEPTEMBER 2026 AT 10:00AM A detached three bedroom bungalow set in 0.20 of an acre (stms) in TO REGISTER FOR LEGAL PACKS AND BIDDING INSTRUCTIONS PLEASE VISIT AUCTION HOUSE, EAST ANGLIA - https://www.auctionhouse.co.uk/eastanglia The property o...3 Bedrooms1 Bathroom1 Reception -
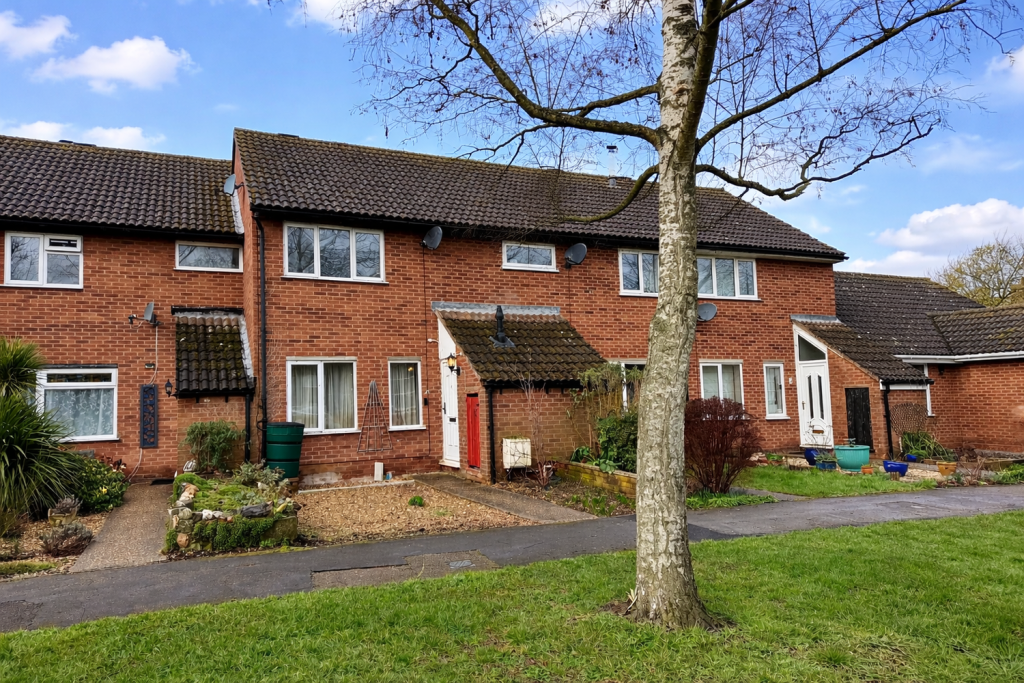
Laurel Close, Mepal, Ely, Cambridgeshire
£200,000 Guide PriceSold STCA three bedroom mid terrace home with modern kitchen and bathroom, garage and off road parking to the rear and overlooking Laurel green to the front.3 Bedrooms1 Bathroom1 Reception -
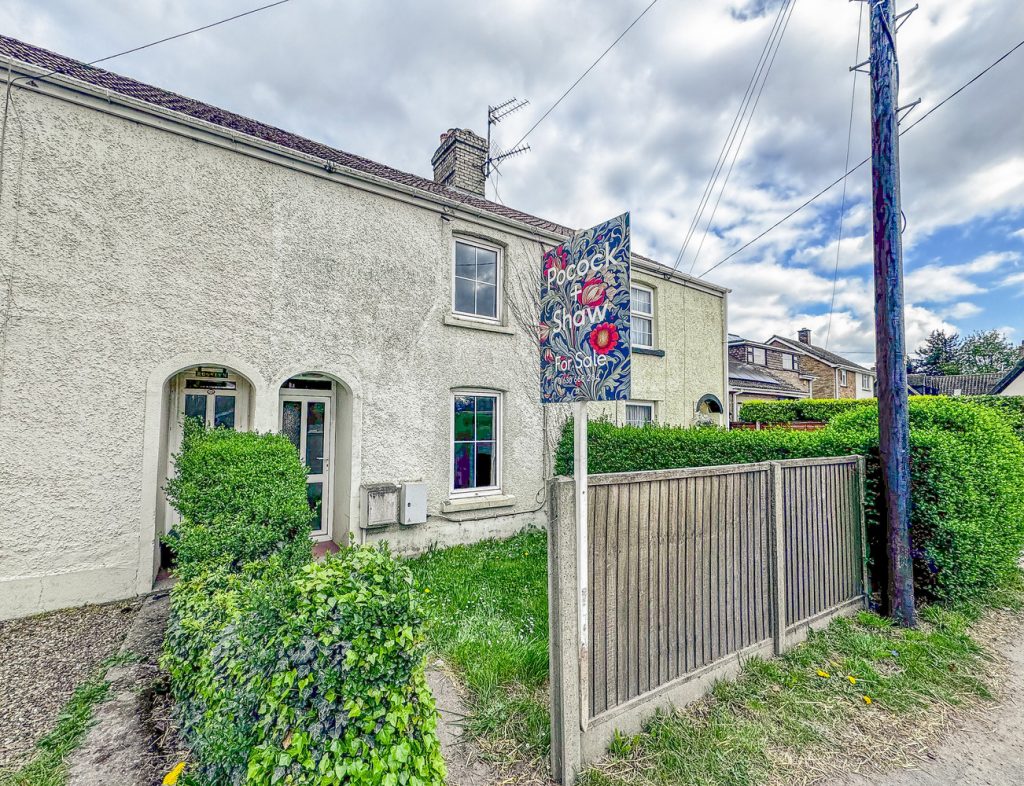
Isleham Road, Fordham, Ely,
£205,000 Guide PriceFor SaleA deceptively spacious period three bedroom cottage of character situated in a sought after village. Two reception rooms, Wood burning stove, cast iron fireplace, courtyard garden and two off road parking spaces. No Chain.3 Bedrooms1 Bathroom2 Receptions