
Key Features
- Entrance Hall
- Kitchen / Breakfast Room
- Sitting Room
- Dining Room / Garden Room
- Ground Floor Shower Room
- Utility Room
- Three Bedrooms & Family Bathroom
- Off Road Parking & Enclosed Rear Garden
- Air Source Heat Pump
Full property description
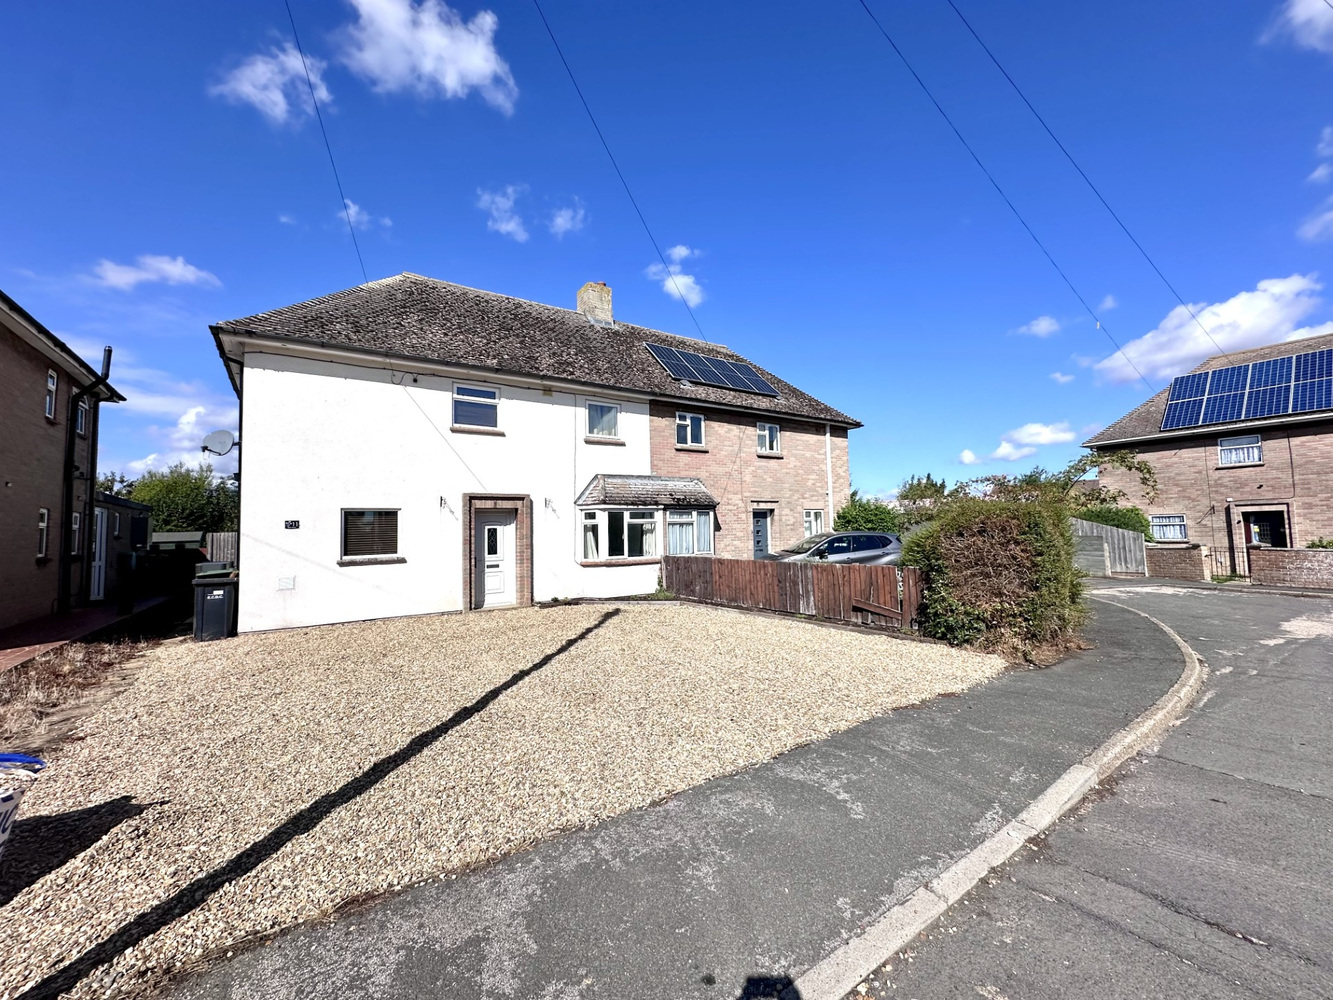
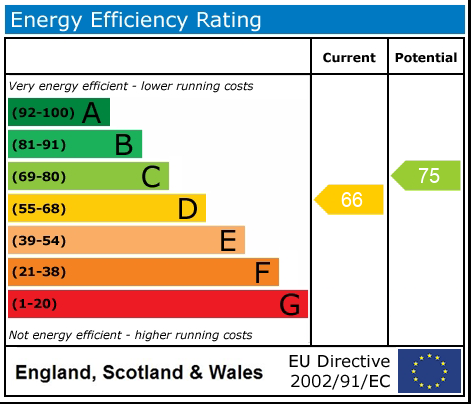
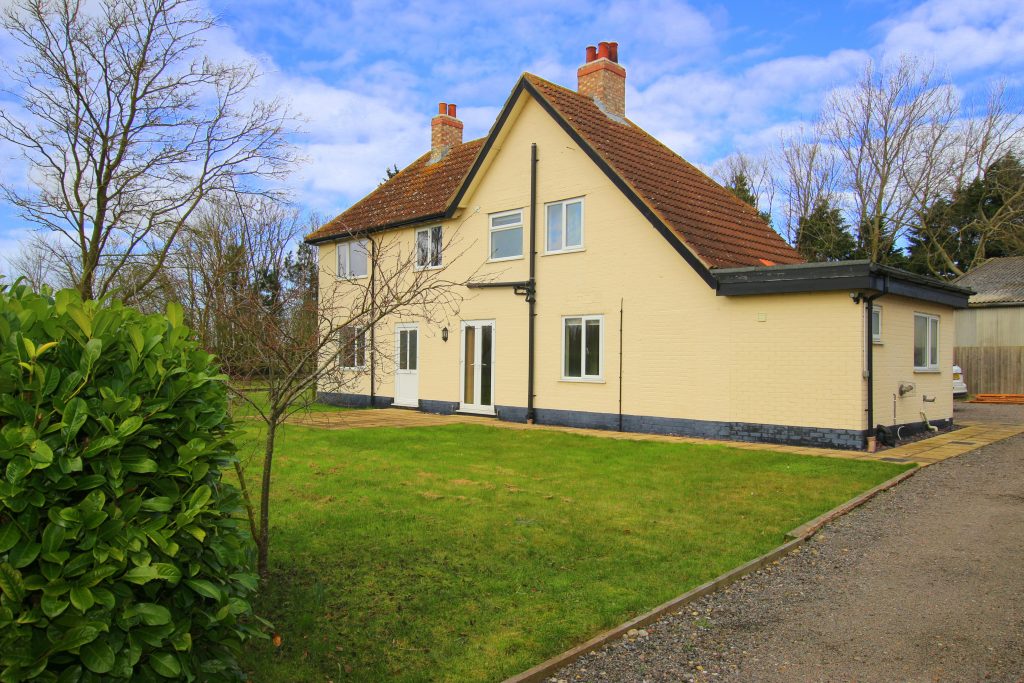
A well presented three bedroom semi-detached home with ample parking and generous rear garden situated in this popular village location. EPC D (66). Available Immediately. Minimum 12 month let.
A well presented three bedroom semi-detached home with ample parking and generous rear garden situated in this popular village location. EPC E (45). Available Immediately. Minimum 12 month let.
STRETHAM
is a popular Village which is situated just off the A10 Ely to Cambridge Road. It is about 4 miles South of Ely and only about 11 miles from Cambridge. There are shopping facilities, a primary school and good local transport to both cities.
ENTRANCE HALL
with entrance door to front, staircase rising to first floor, radiator, laminate flooring, door to:-
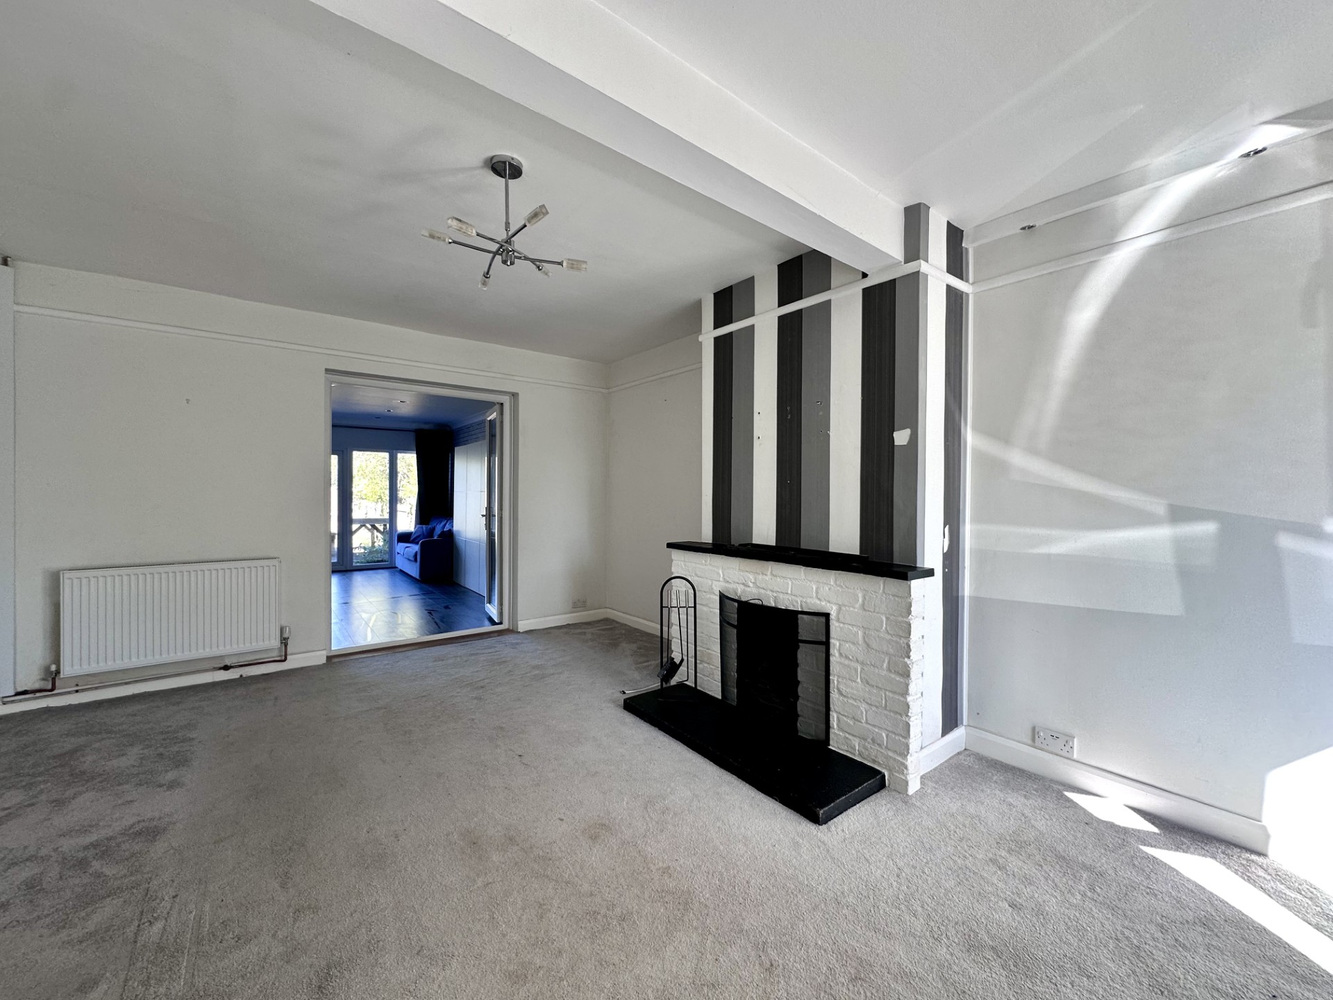
SITTING ROOM 5.32m x 3.95m
with double glazed bay window to front, radiator, decorative fireplace (not for Tenant use), double doors opening to:-
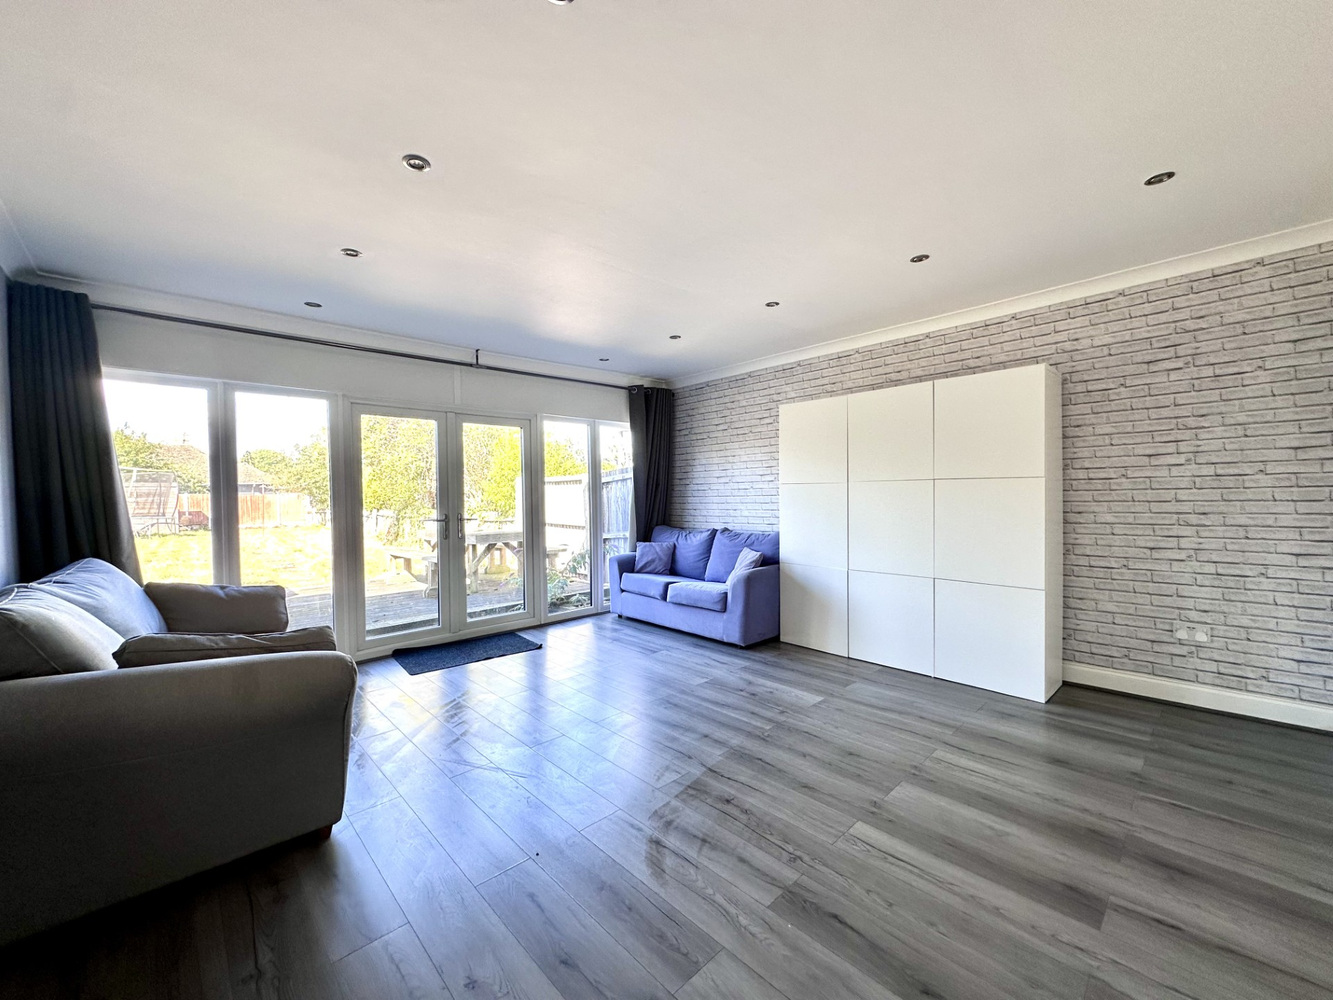
DINING ROOM / GARDEN ROOM 4.76m x 4.58m
with double glazed patio doors opening rear decking, laminate flooring, radiator.
REAR LOBBY
with laminate flooring and radiator. Personal door to side.
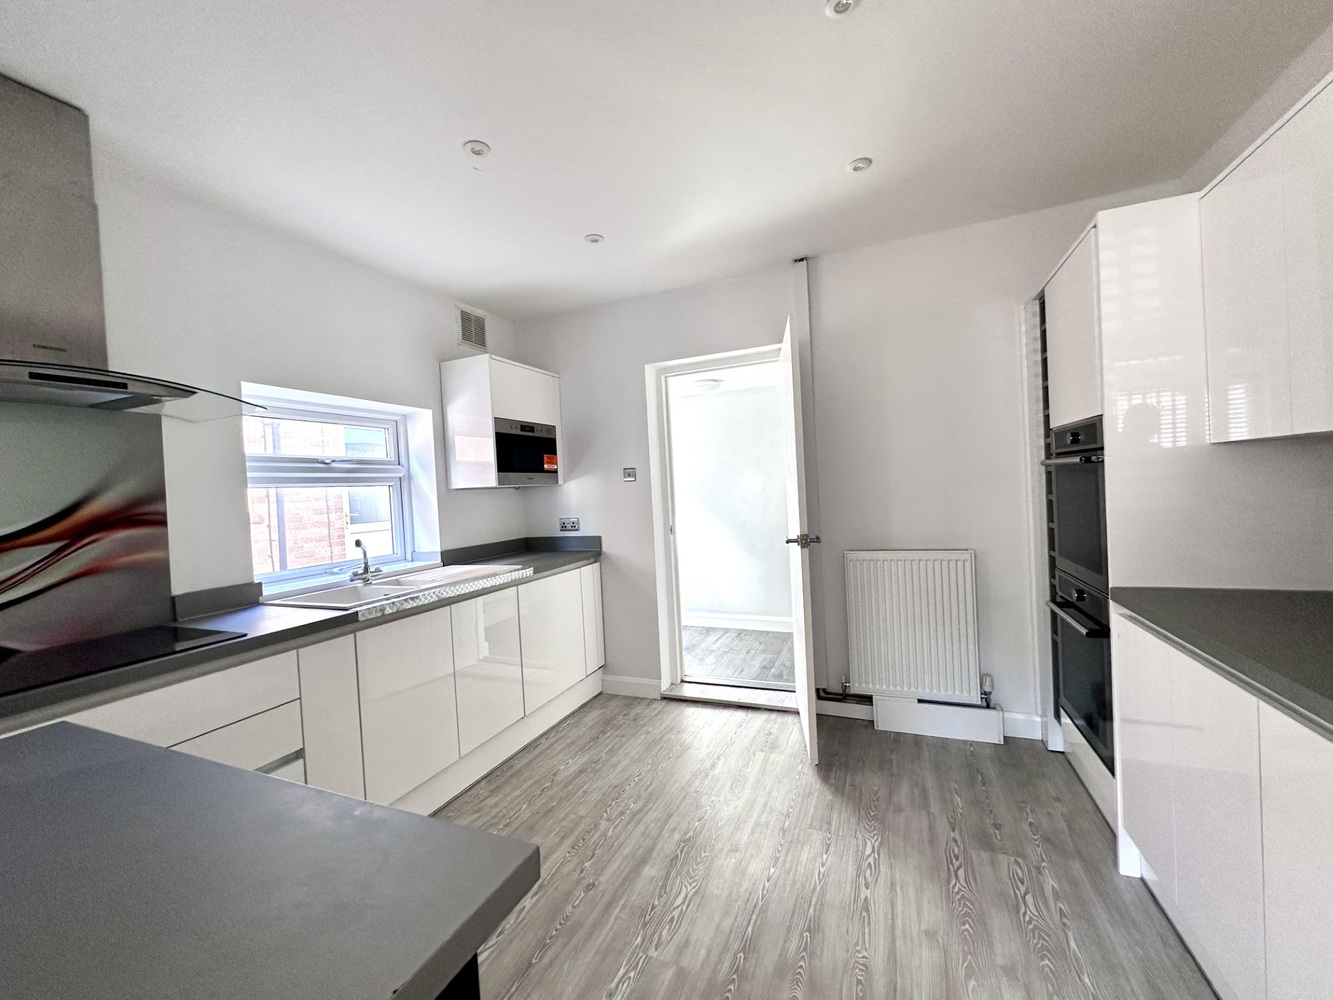
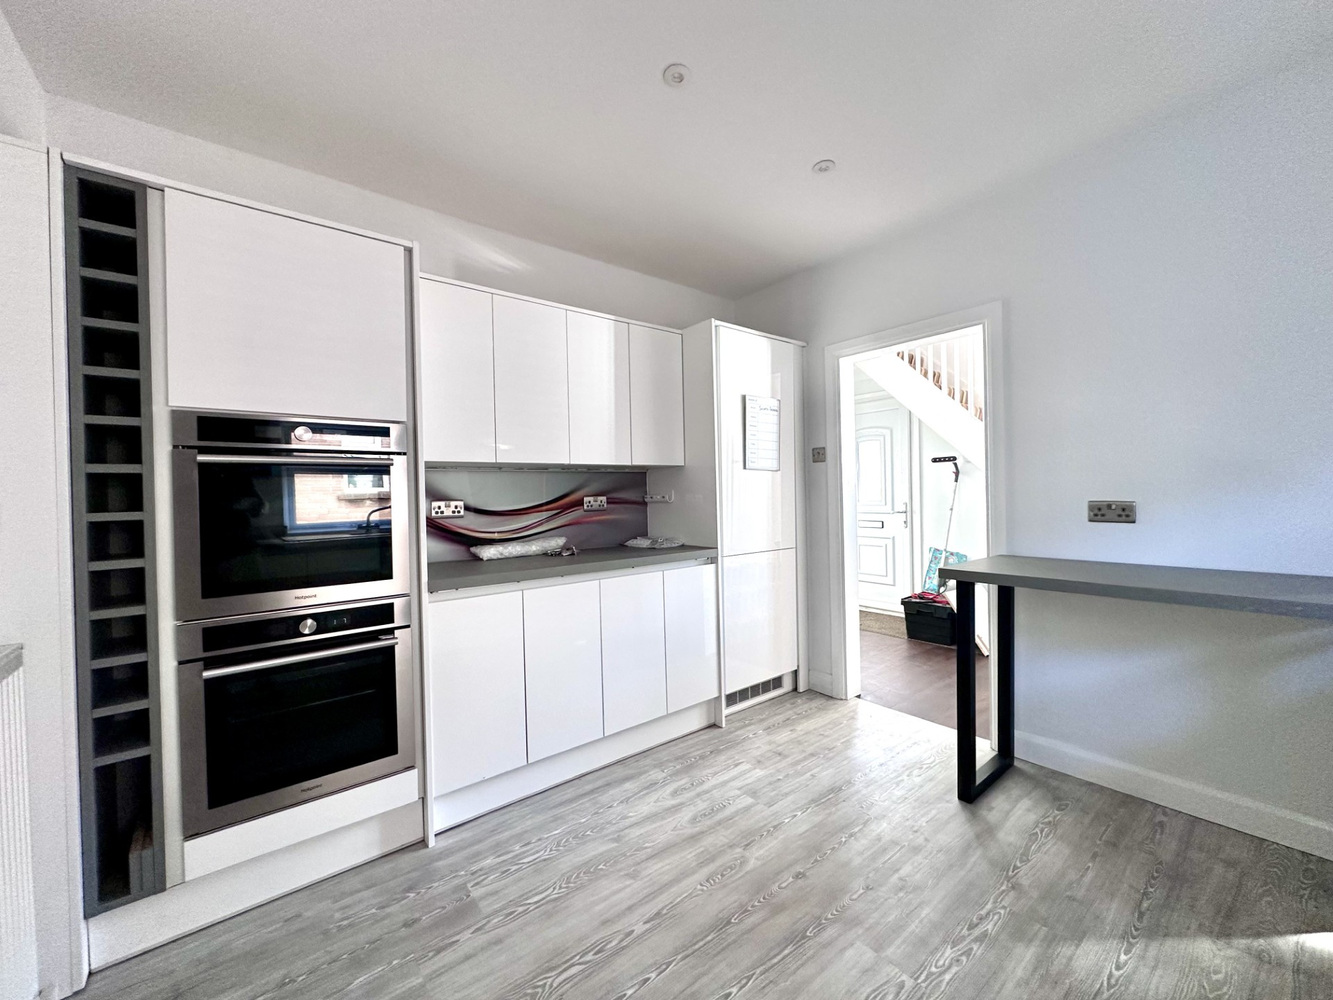
KITCHEN/BREAKFAST ROOM 3.63m x 3.17m
Fitted with a matching range of white high gloss wall and base units with worksurfaces over with inset 1&1/2 bowl sink and drainer. Four ring electric hob with extractor hood over. Built in double electric oven, built-in fridge freezer and dishwasher. Vinyl flooring, radiator and door to boiler room housing the electric Air Source Heat Pump system.
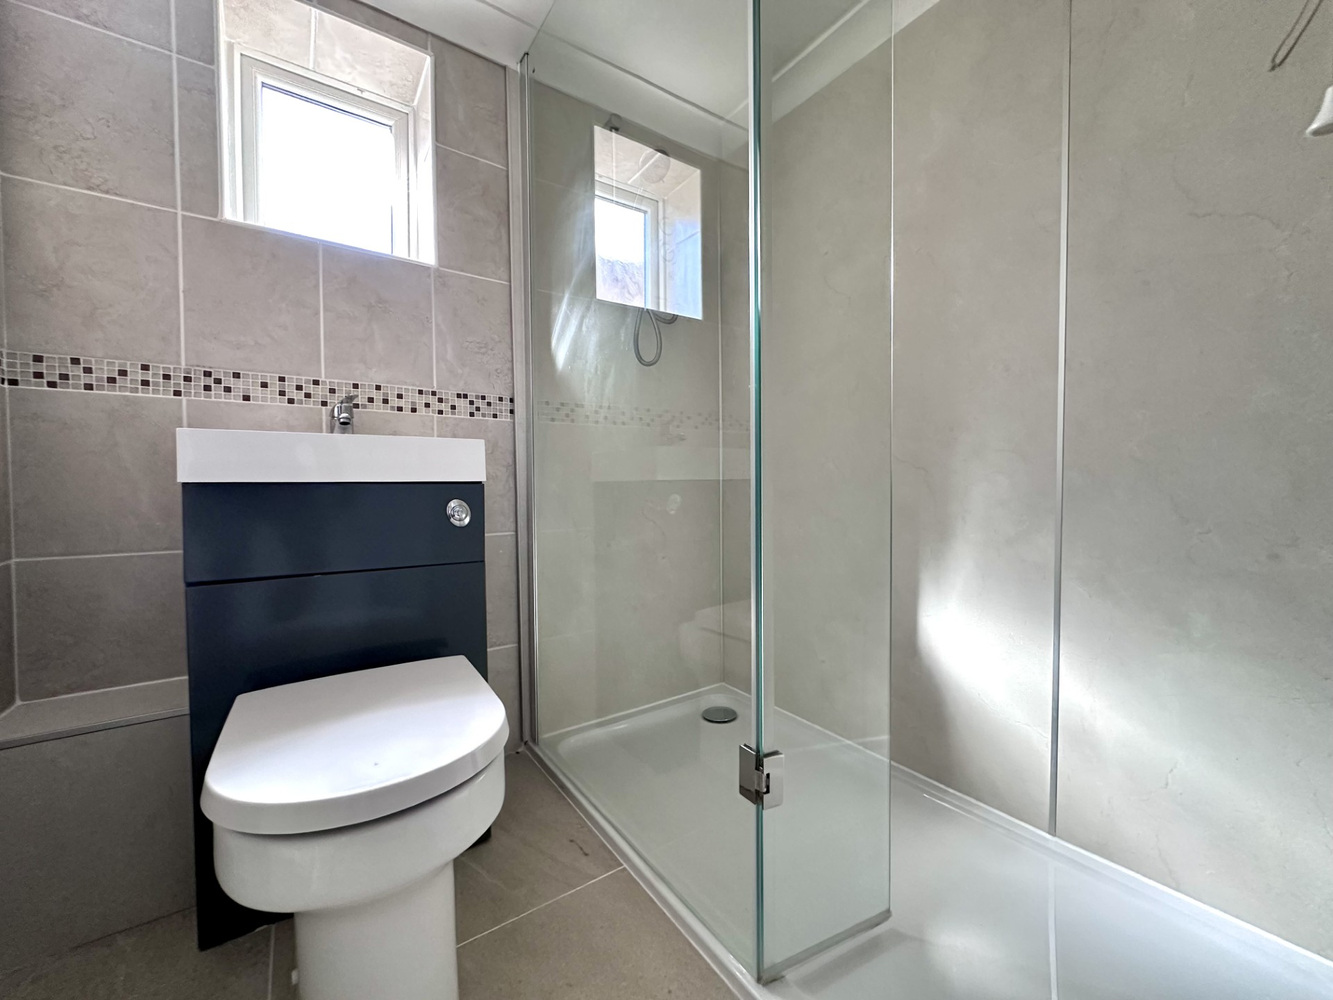
SHOWER ROOM
Fitted with a matching suite comprising low level WC, wash hand basin and enclosed shower cubicle. Tiled flooring and radiator.
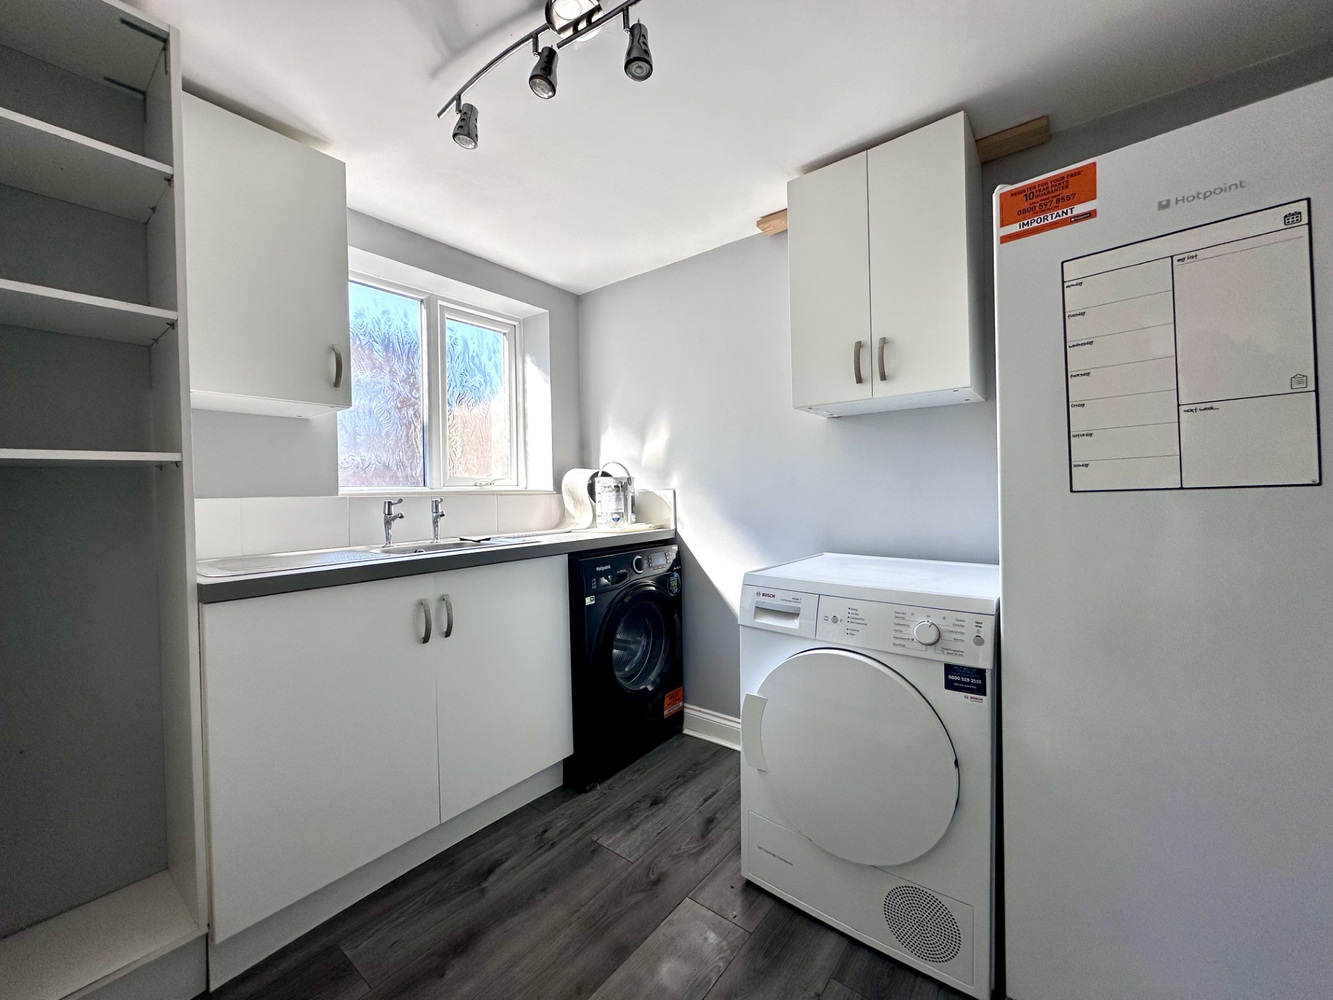
UTILITY ROOM
Fitted with a matching range of wall and base units wit worksurfaces over, space and plumbing for washing machine, spaces for fridge freezer and tumble dryer. Vinyl flooring and radiator.
FIRST FLOOR LANDING
with storage cupboard.
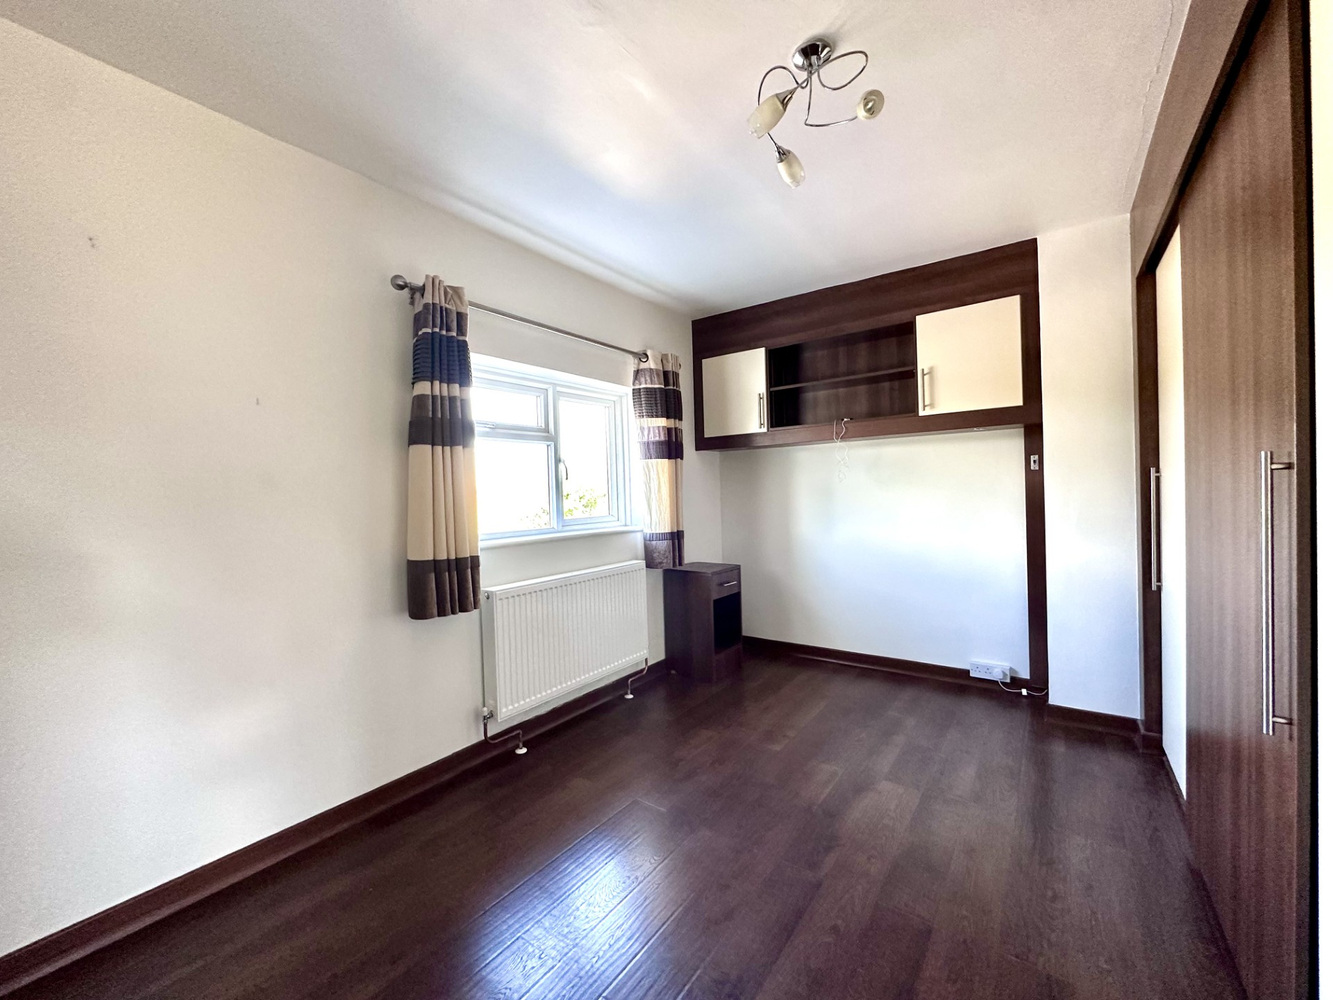
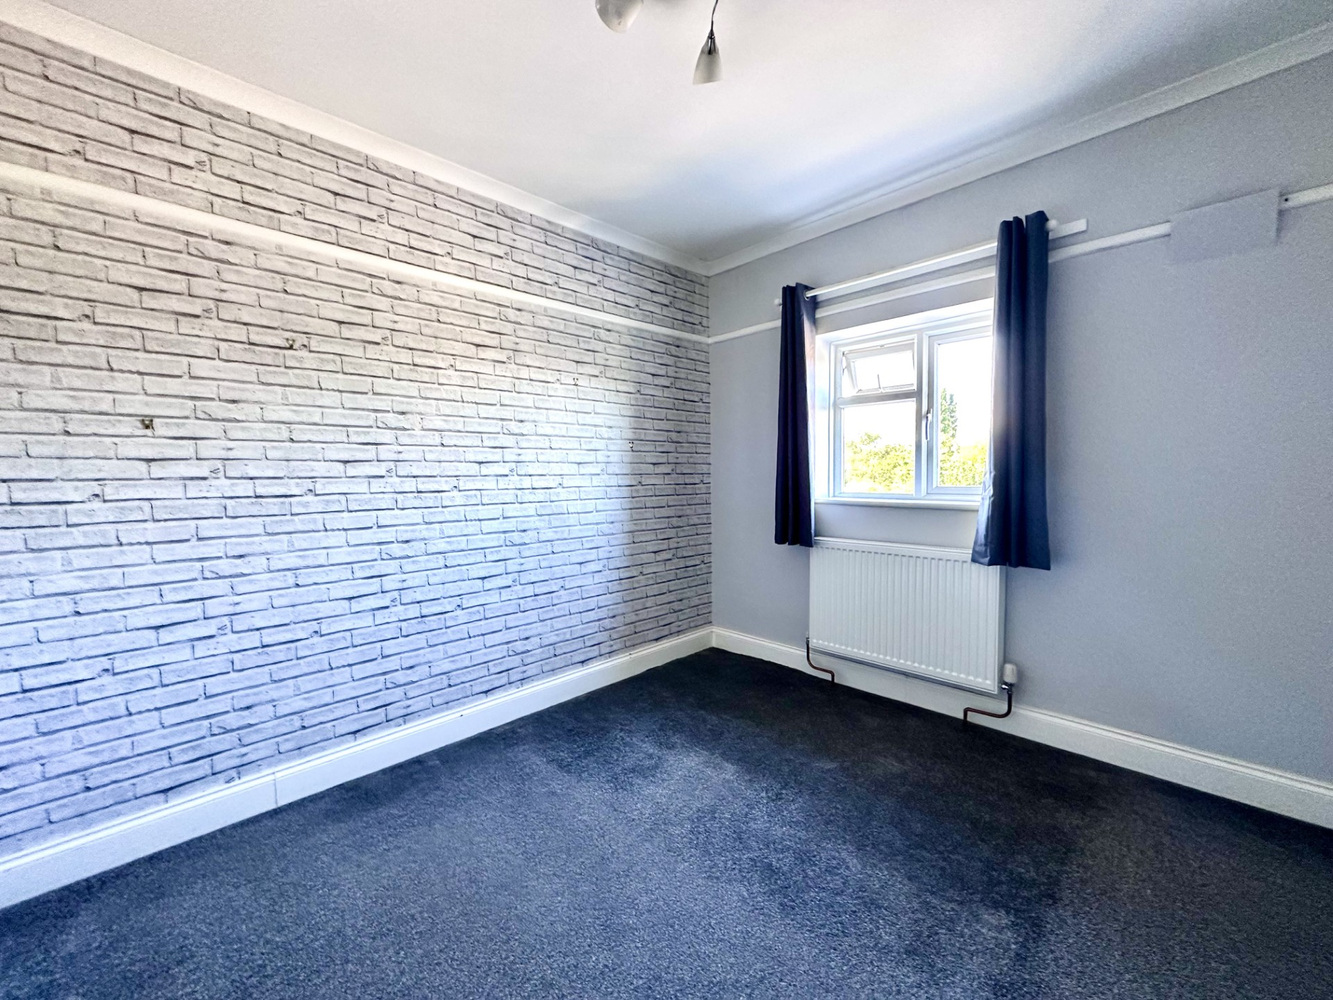
BEDROOM ONE 4.10m x 3.23m
With fitted wardrobes and over bed storage. Radiator.
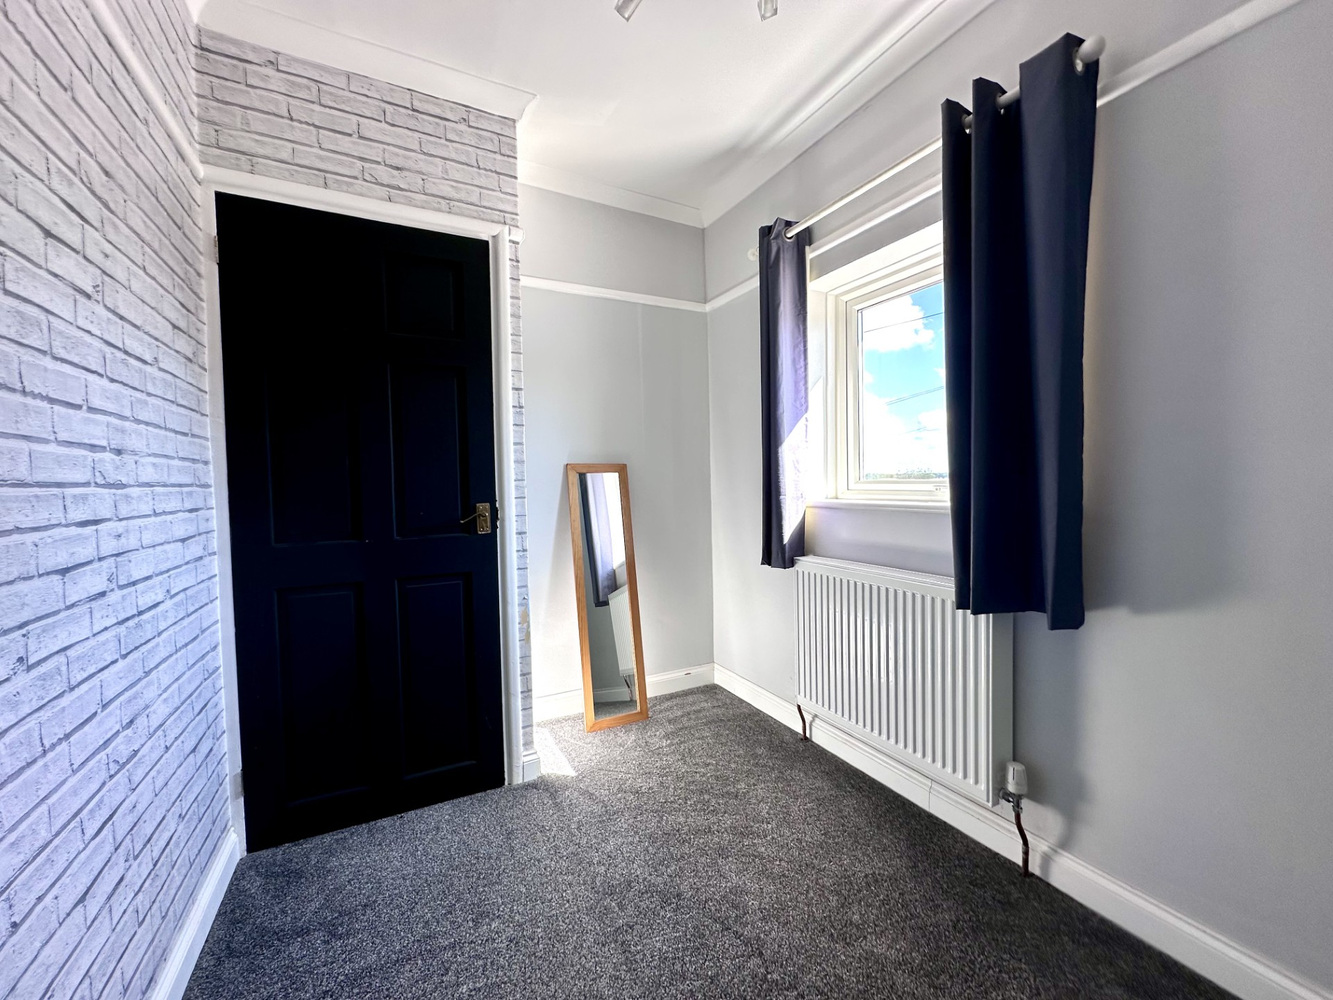
BEDROOM TWO 3.25m x 2.88m
with built in wardrobe and radiator.
BEDROOM THREE 3.22m x 2.00m
wit built in wardrobe and radiator.
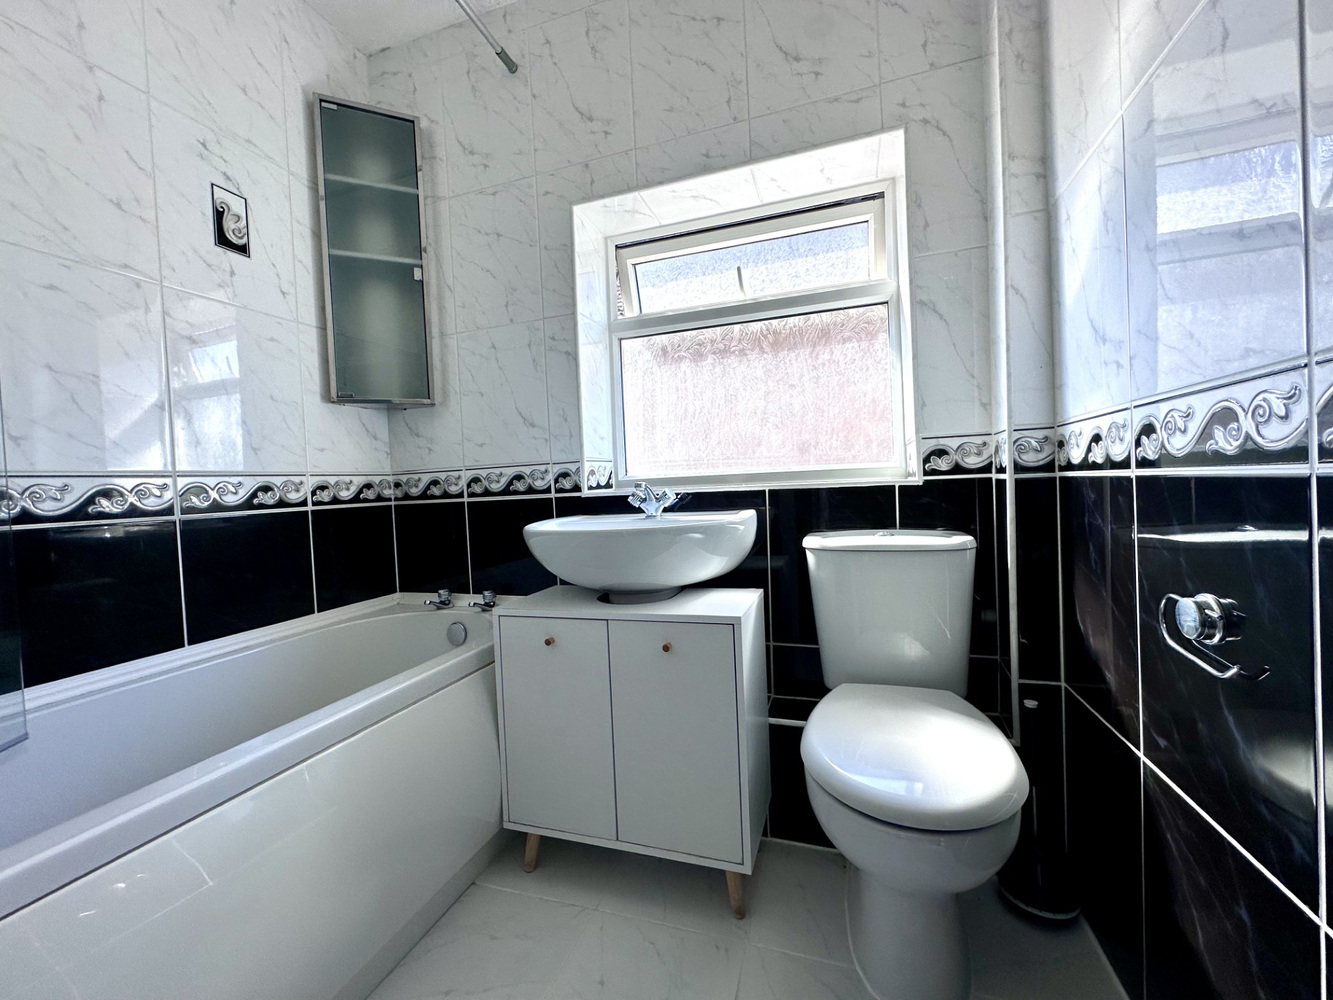
FAMILY BATHROOM
Fitted with a three piece matching suite comprising low level WC, wash hand basin and e panel enclosed bath with shower over. Heated towel rail, ceramic tiled flooring.
EXTERIOR
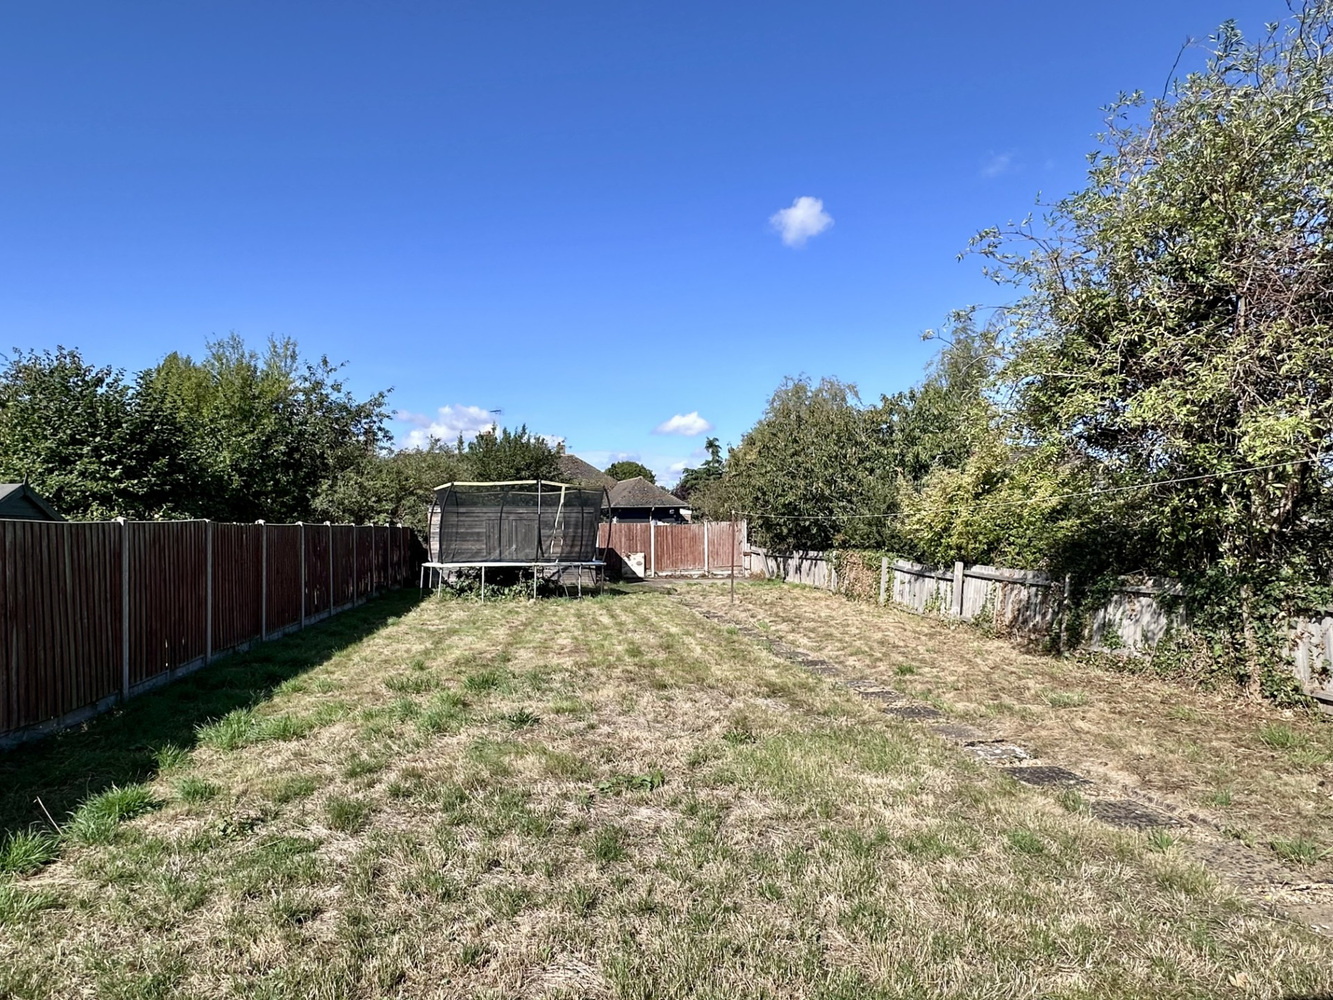
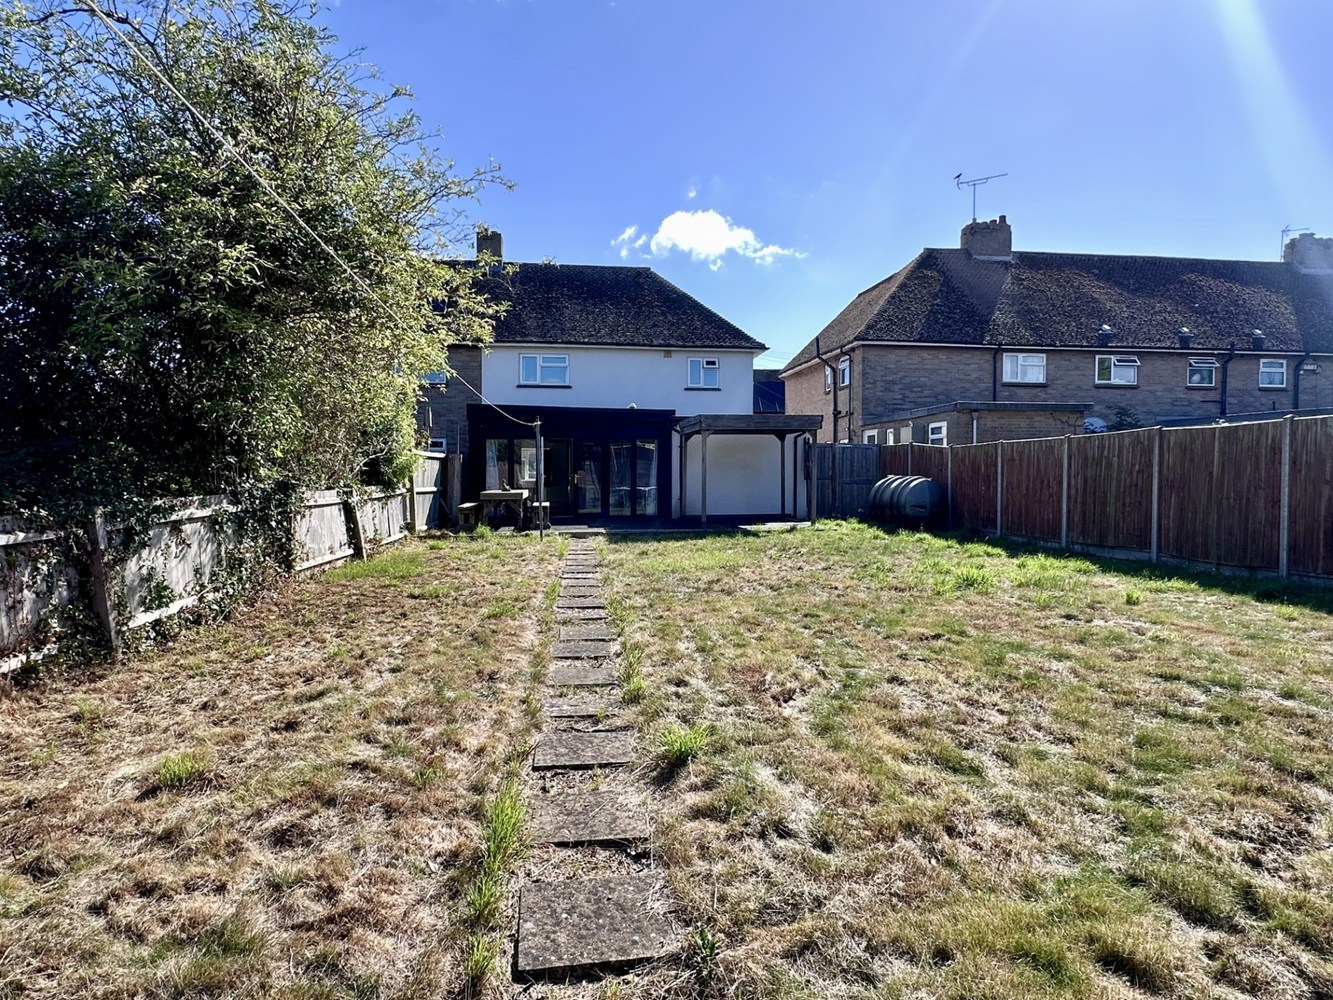
The front of the property benefits from gravelled off road parking with side gated access leading to the rear. The enclosed rear garden is predominantly laid to lawn with a feature decking area and covered pergola area.
NOTES
This is a Fully Managed Property.
EPC Rating D
Council Tax Band B
Get in touch
Download this property brochure
Download brochureTry our calculators
Rental affordability calculator
Similar Properties
-
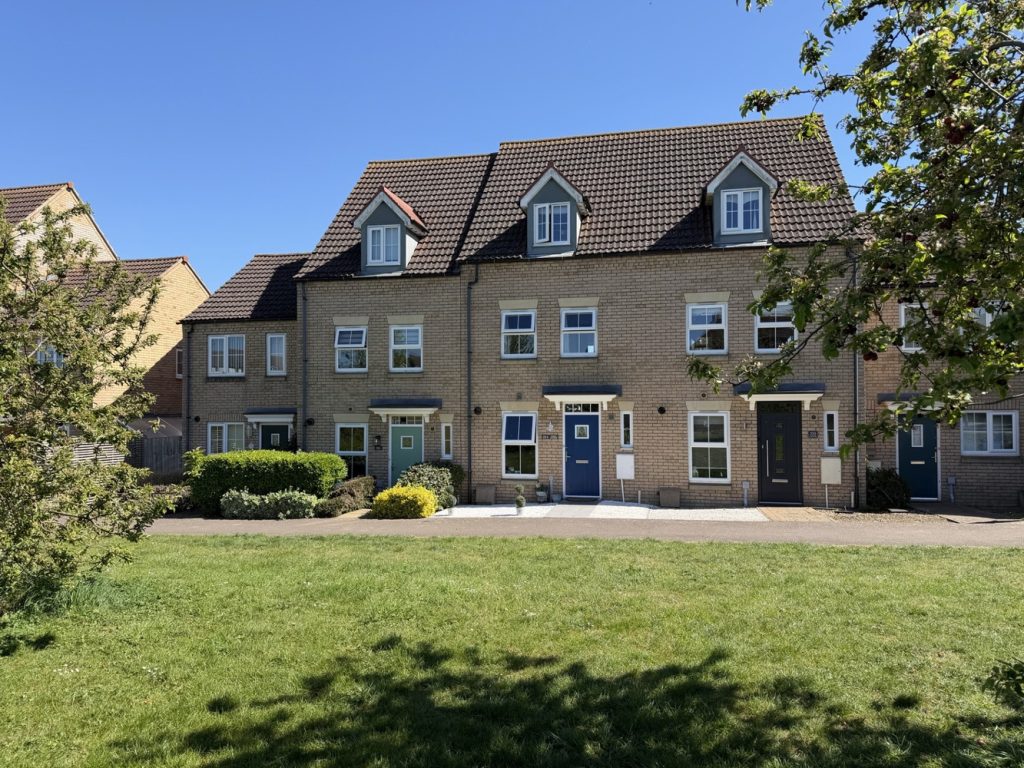
Kings Avenue, Ely, Cambridgeshire
£1,450 pcmLet AgreedExtremely well presented 3-storey Norbury design townhouse situated on a popular residential development, overlooking communal grassed area. 3 Double bedrooms, each with fitted wardrobes. Ensuite to master. Low maintenance, enclosed garden to rear and single garage. EPC B (81) Council Tax Band B, Pr...3 Bedrooms2 Bathrooms -
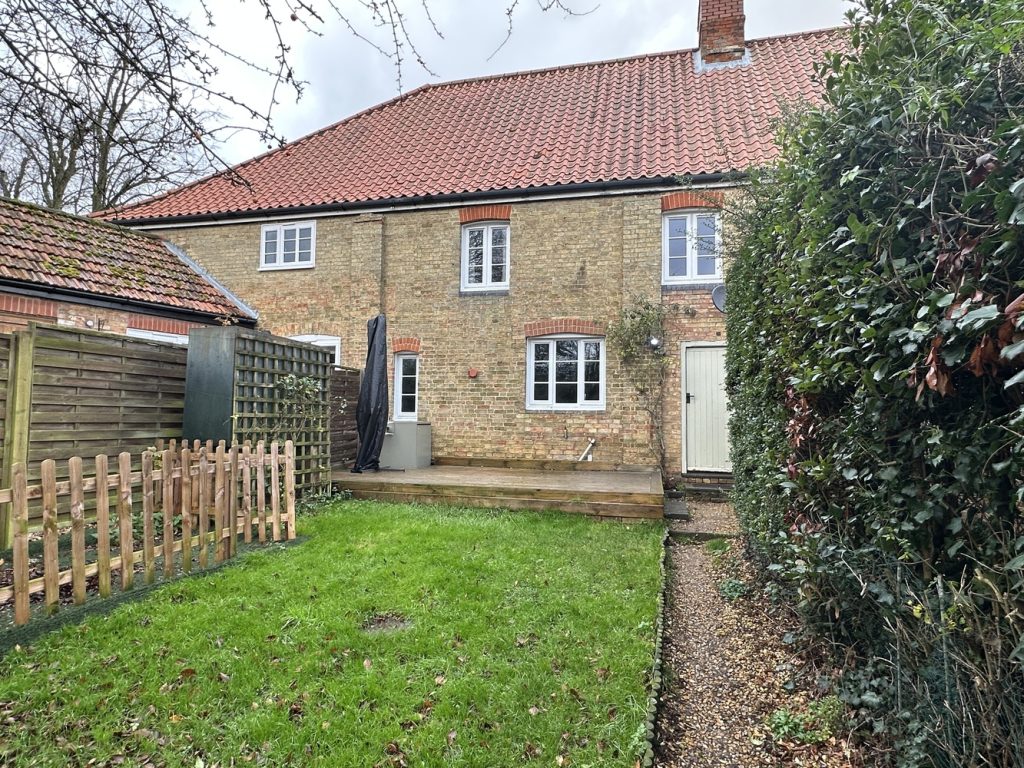
West End, Wilburton, Ely, Cambridgeshire
£1,150 pcmLet AgreedA charming and well proportioned three bedroom Victorian cottage located within a village location. EPC E (51). Available Immediately.3 Bedrooms -
Larkhall Road, Fordham
£1,350 pcmAn attractive three bedroom detached farm cottage which lies in a rural setting at the end of a country lane, adjacent to a small holding with wonderful views over open countryside. EPC E (40). Available Mid March.3 Bedrooms1 Bathroom2 Receptions